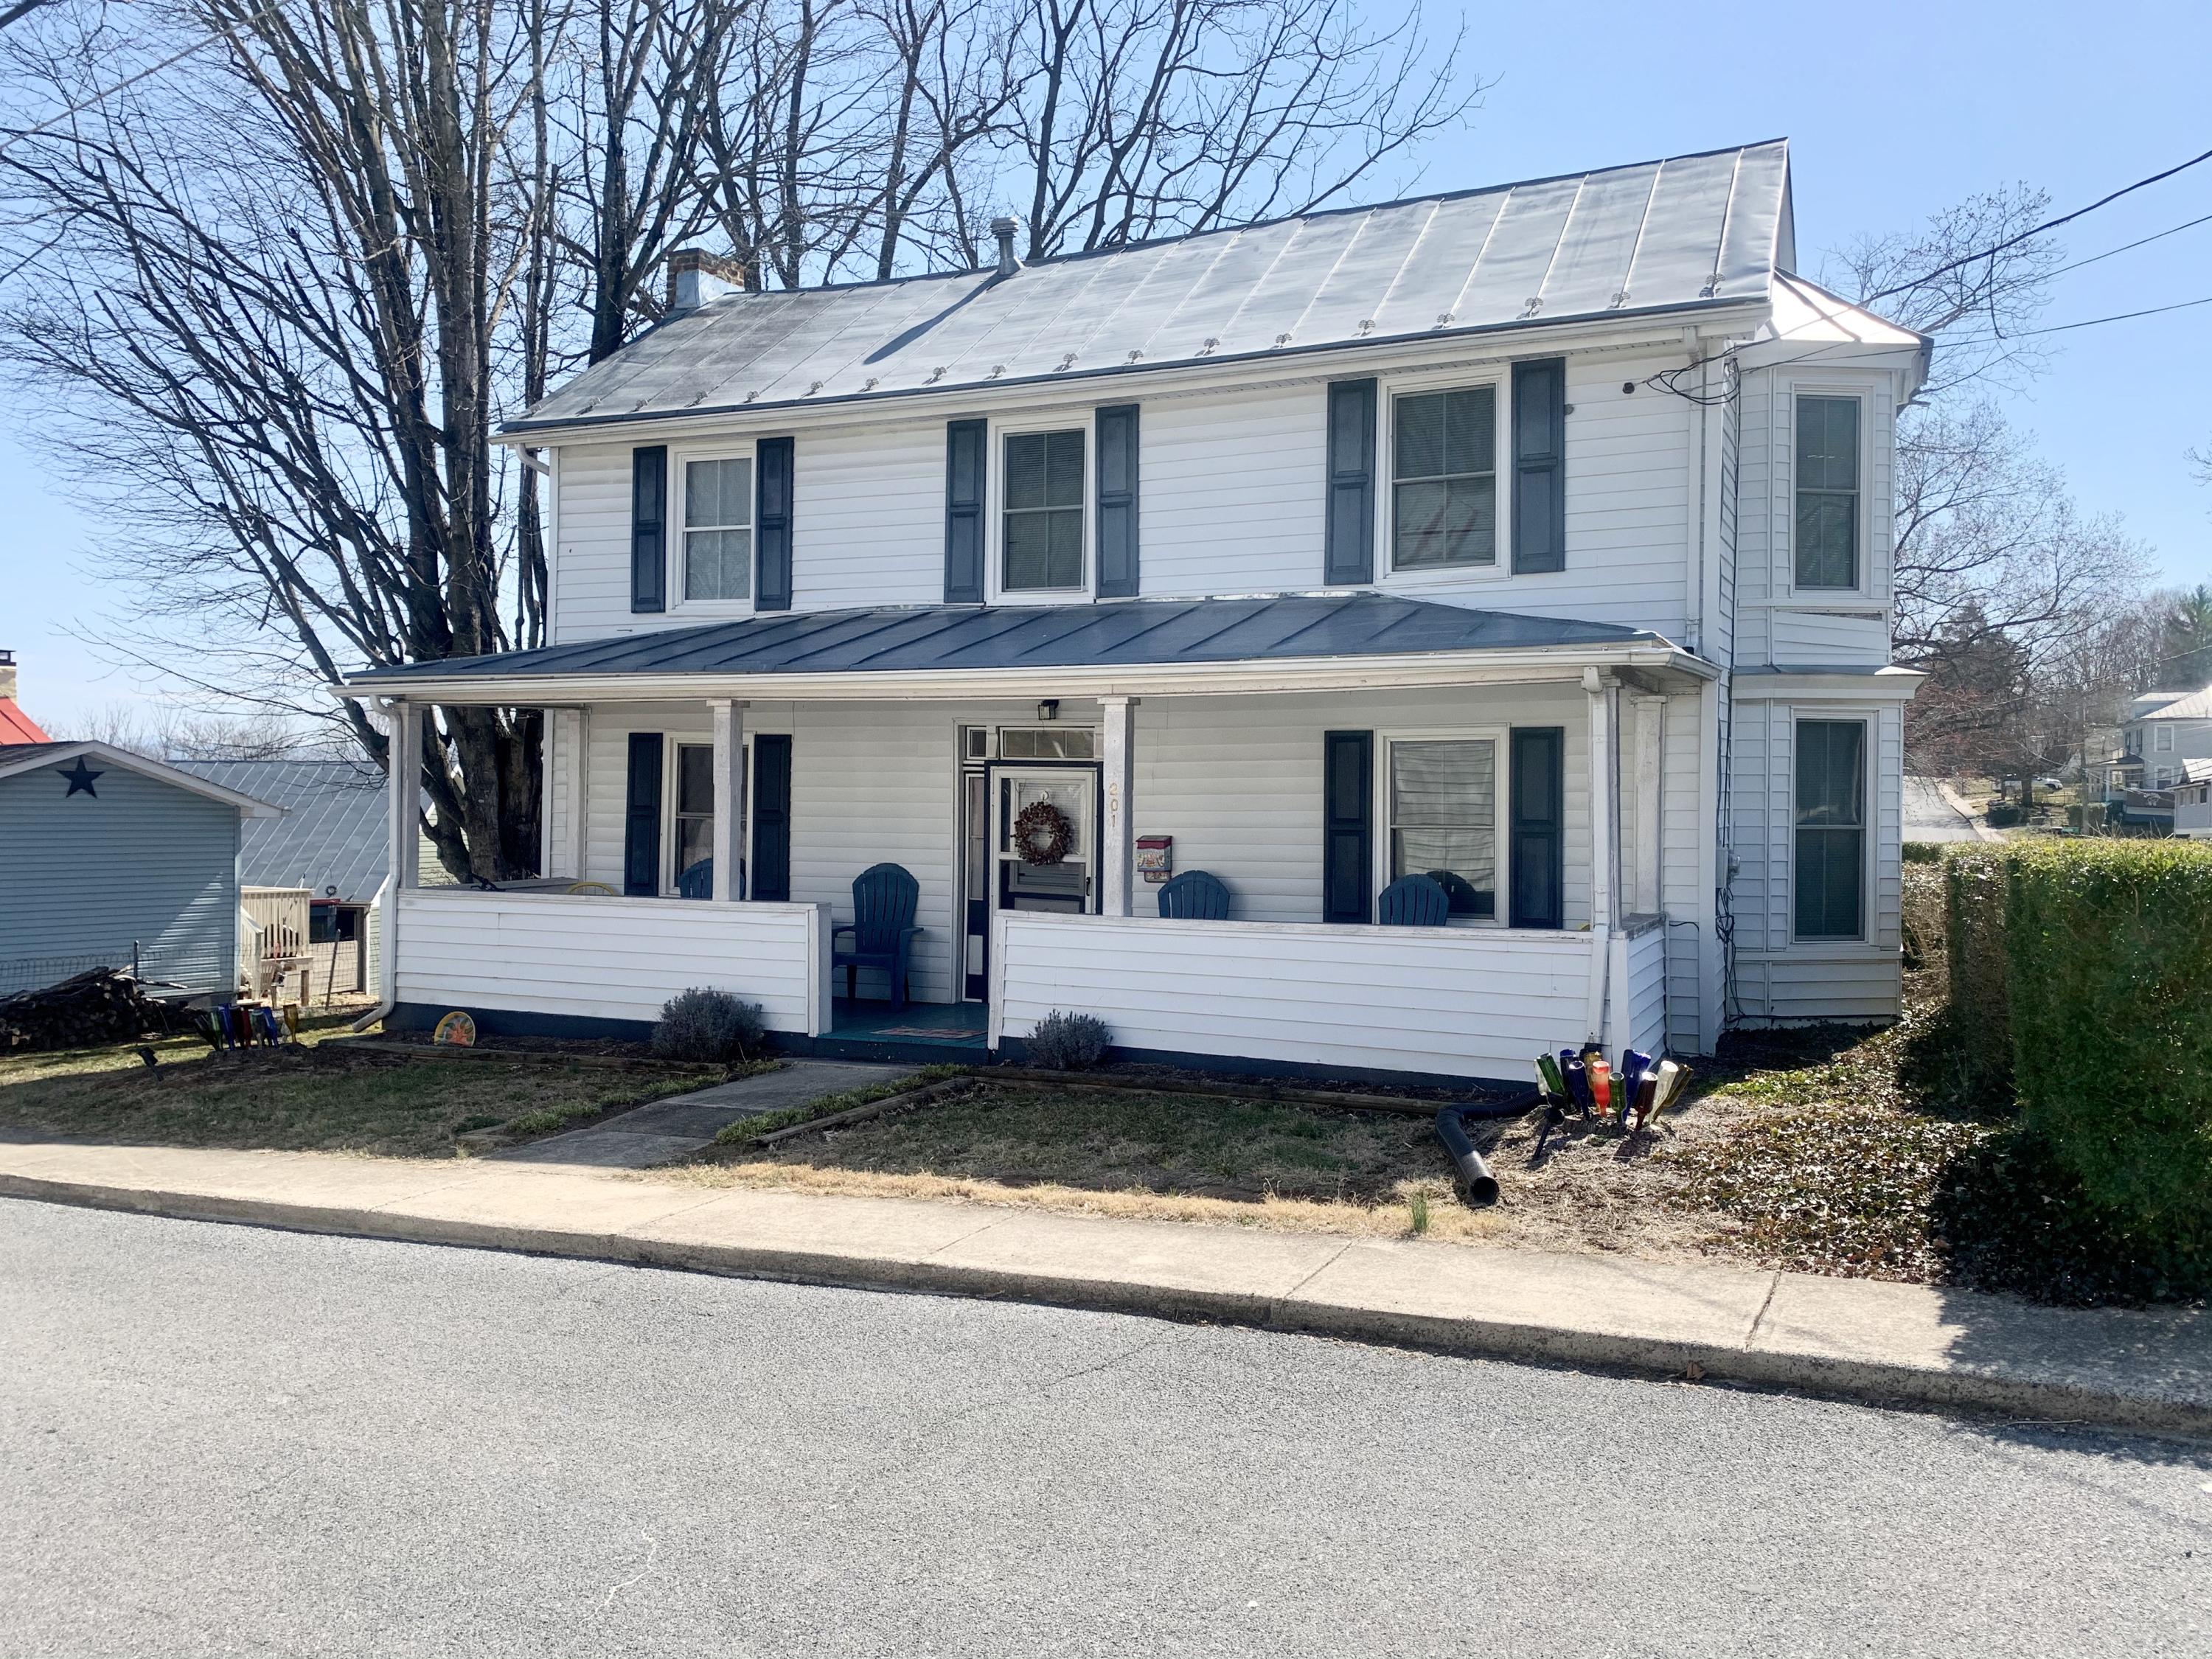
White two-story house with dark shutters, a metal roof, and a covered porch with blue chairs.
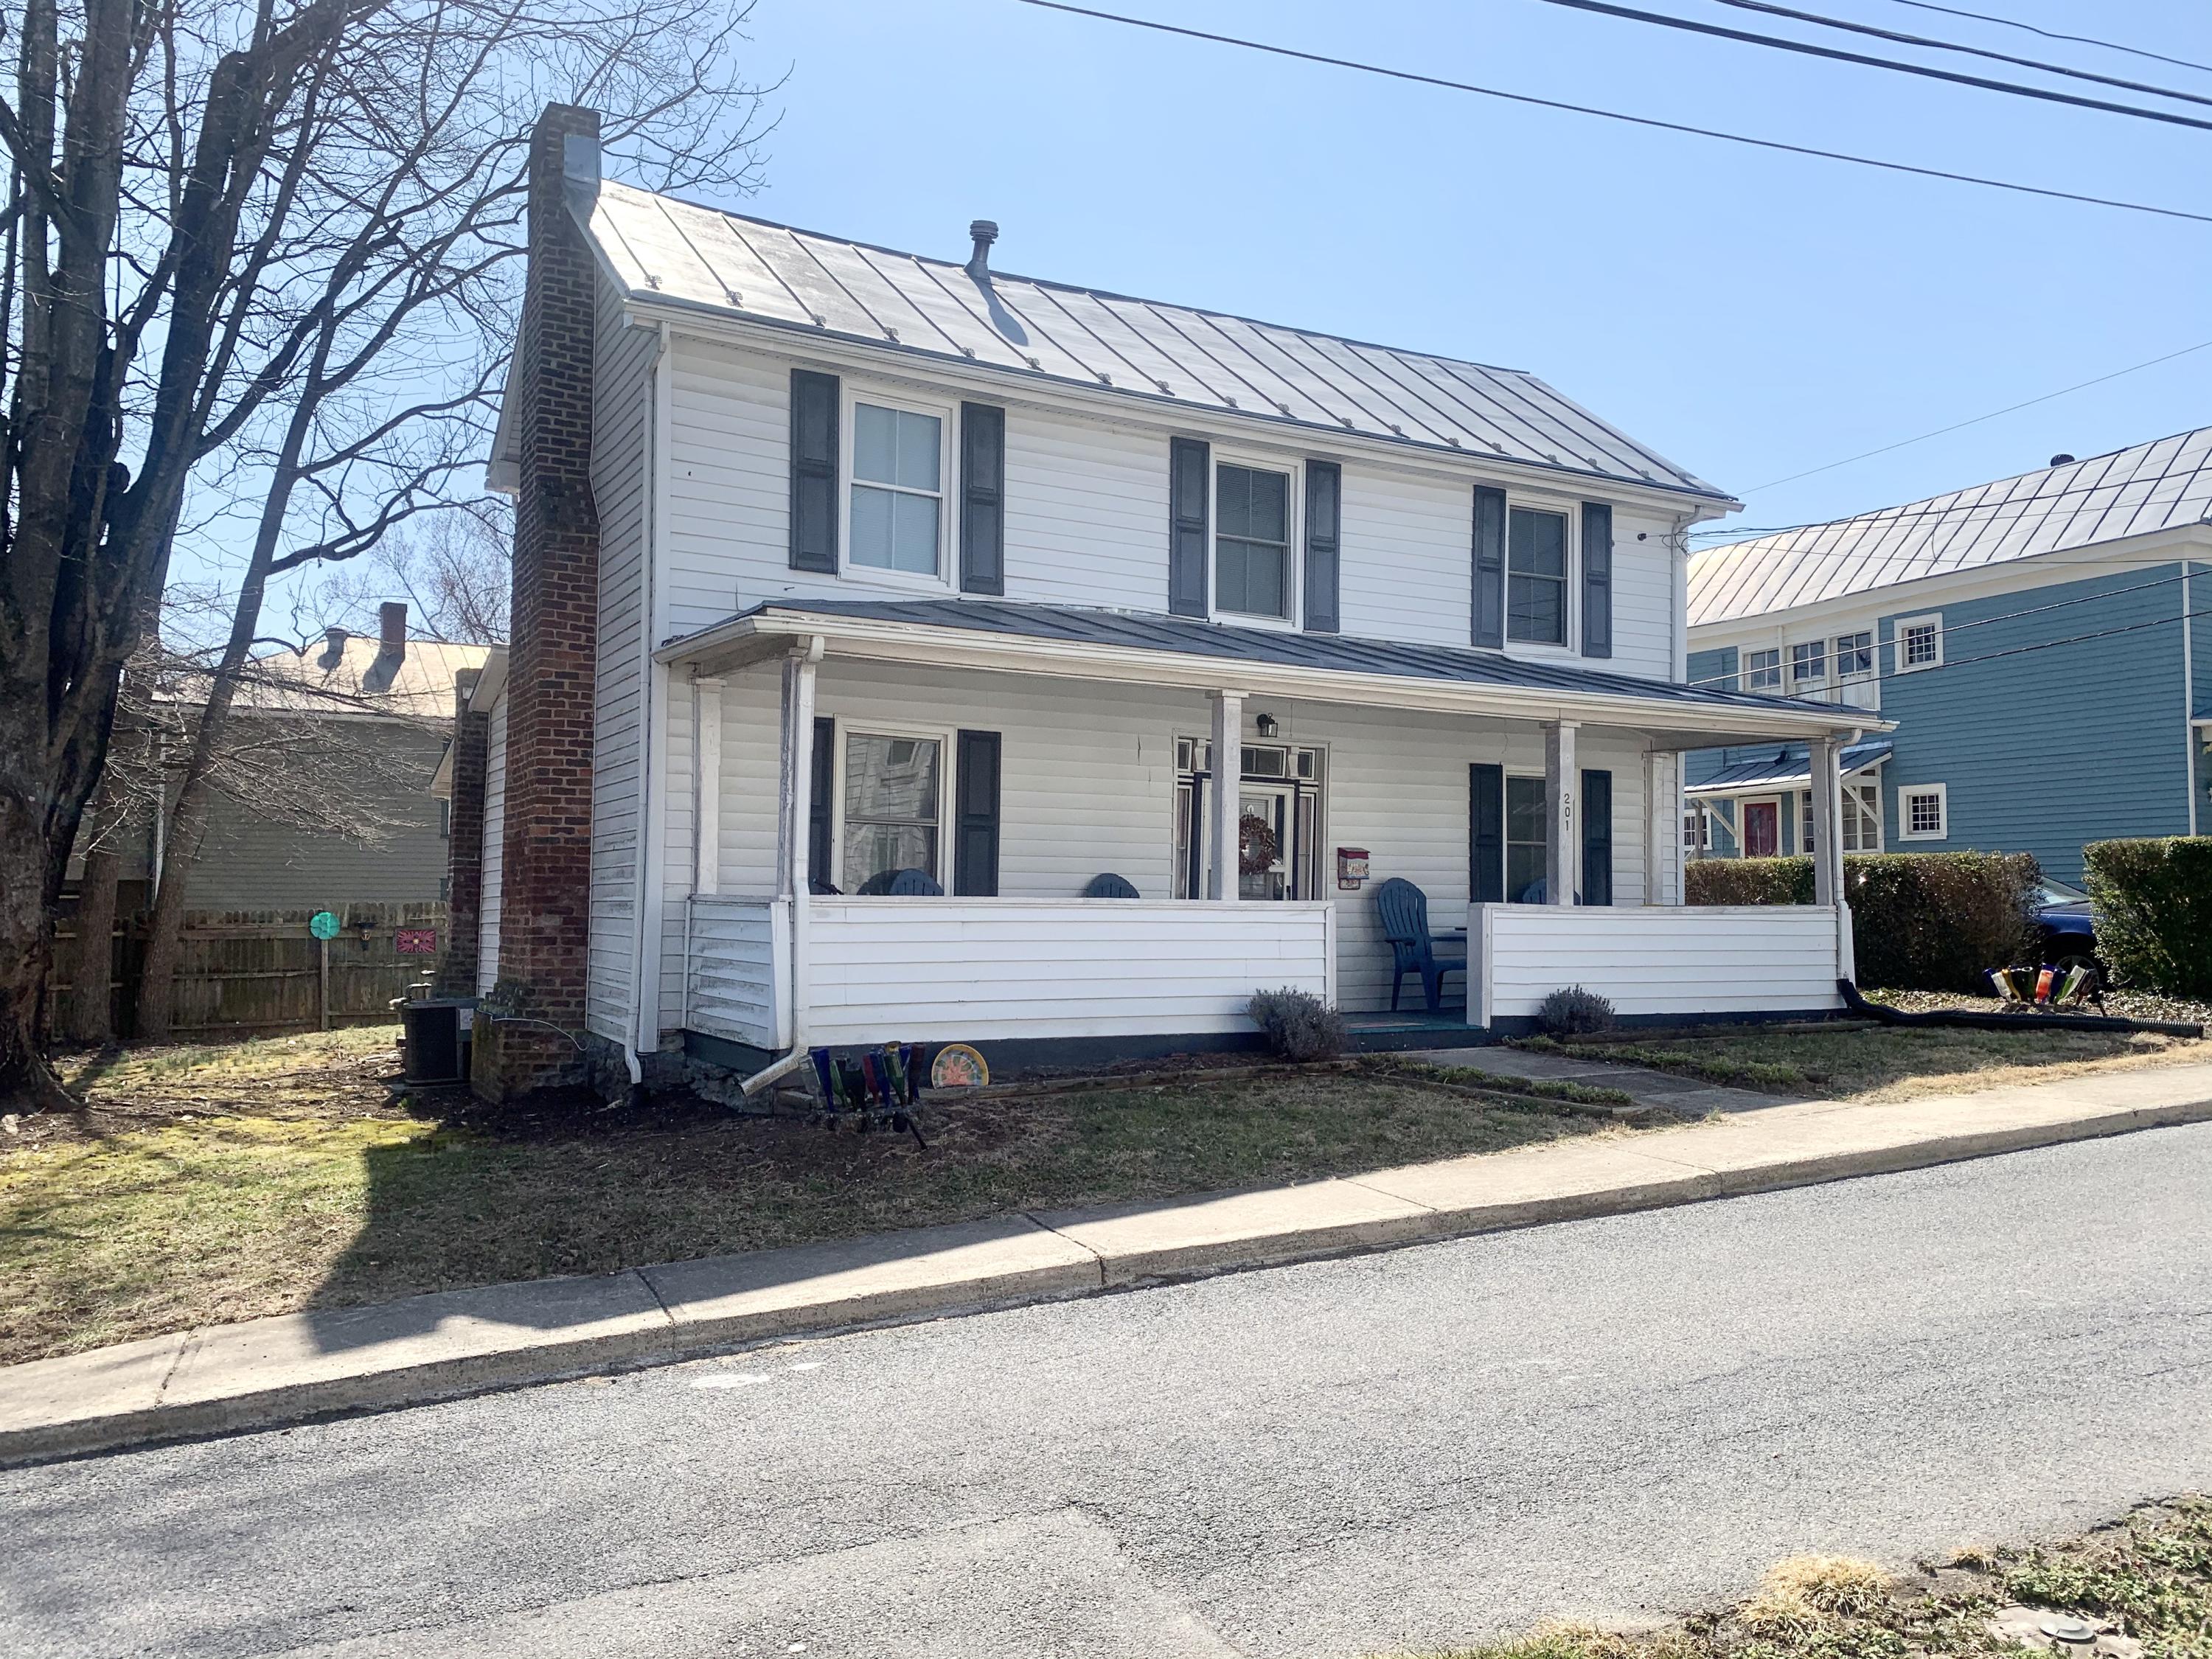
White two-story home with a metal roof, brick chimney, and covered front porch.
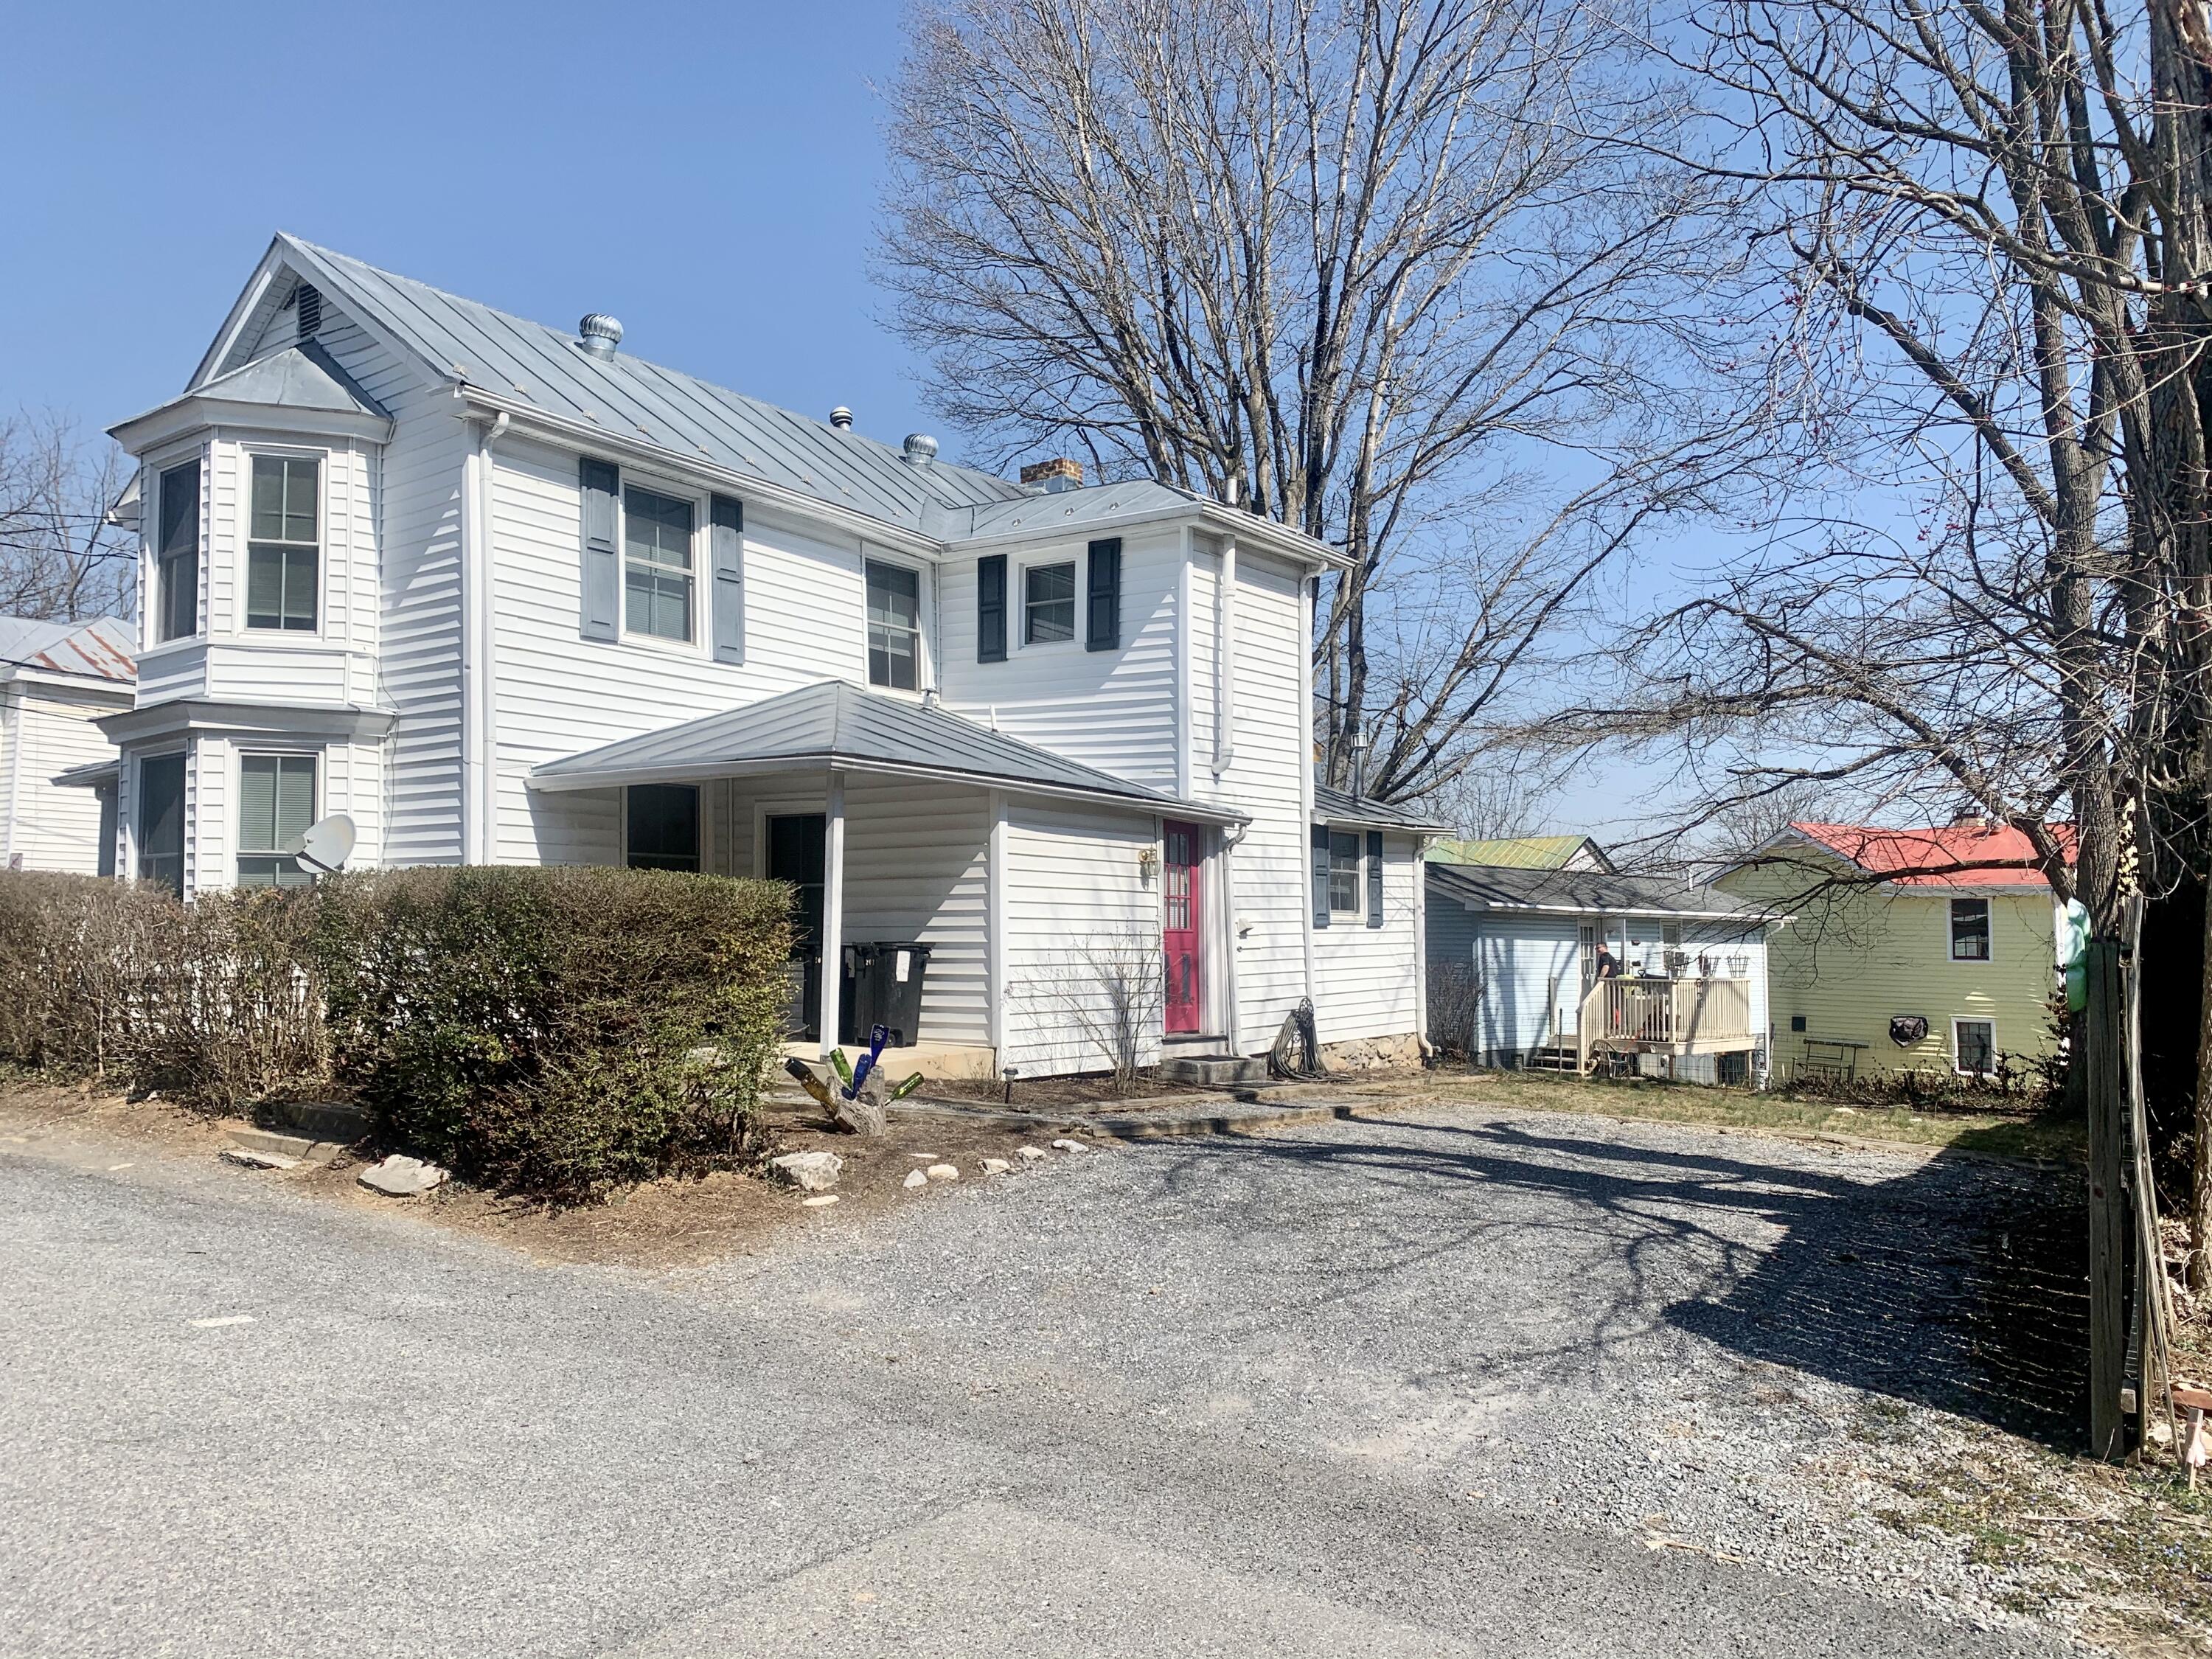
Two-story white house with a gray metal roof, red front door, and gravel driveway.
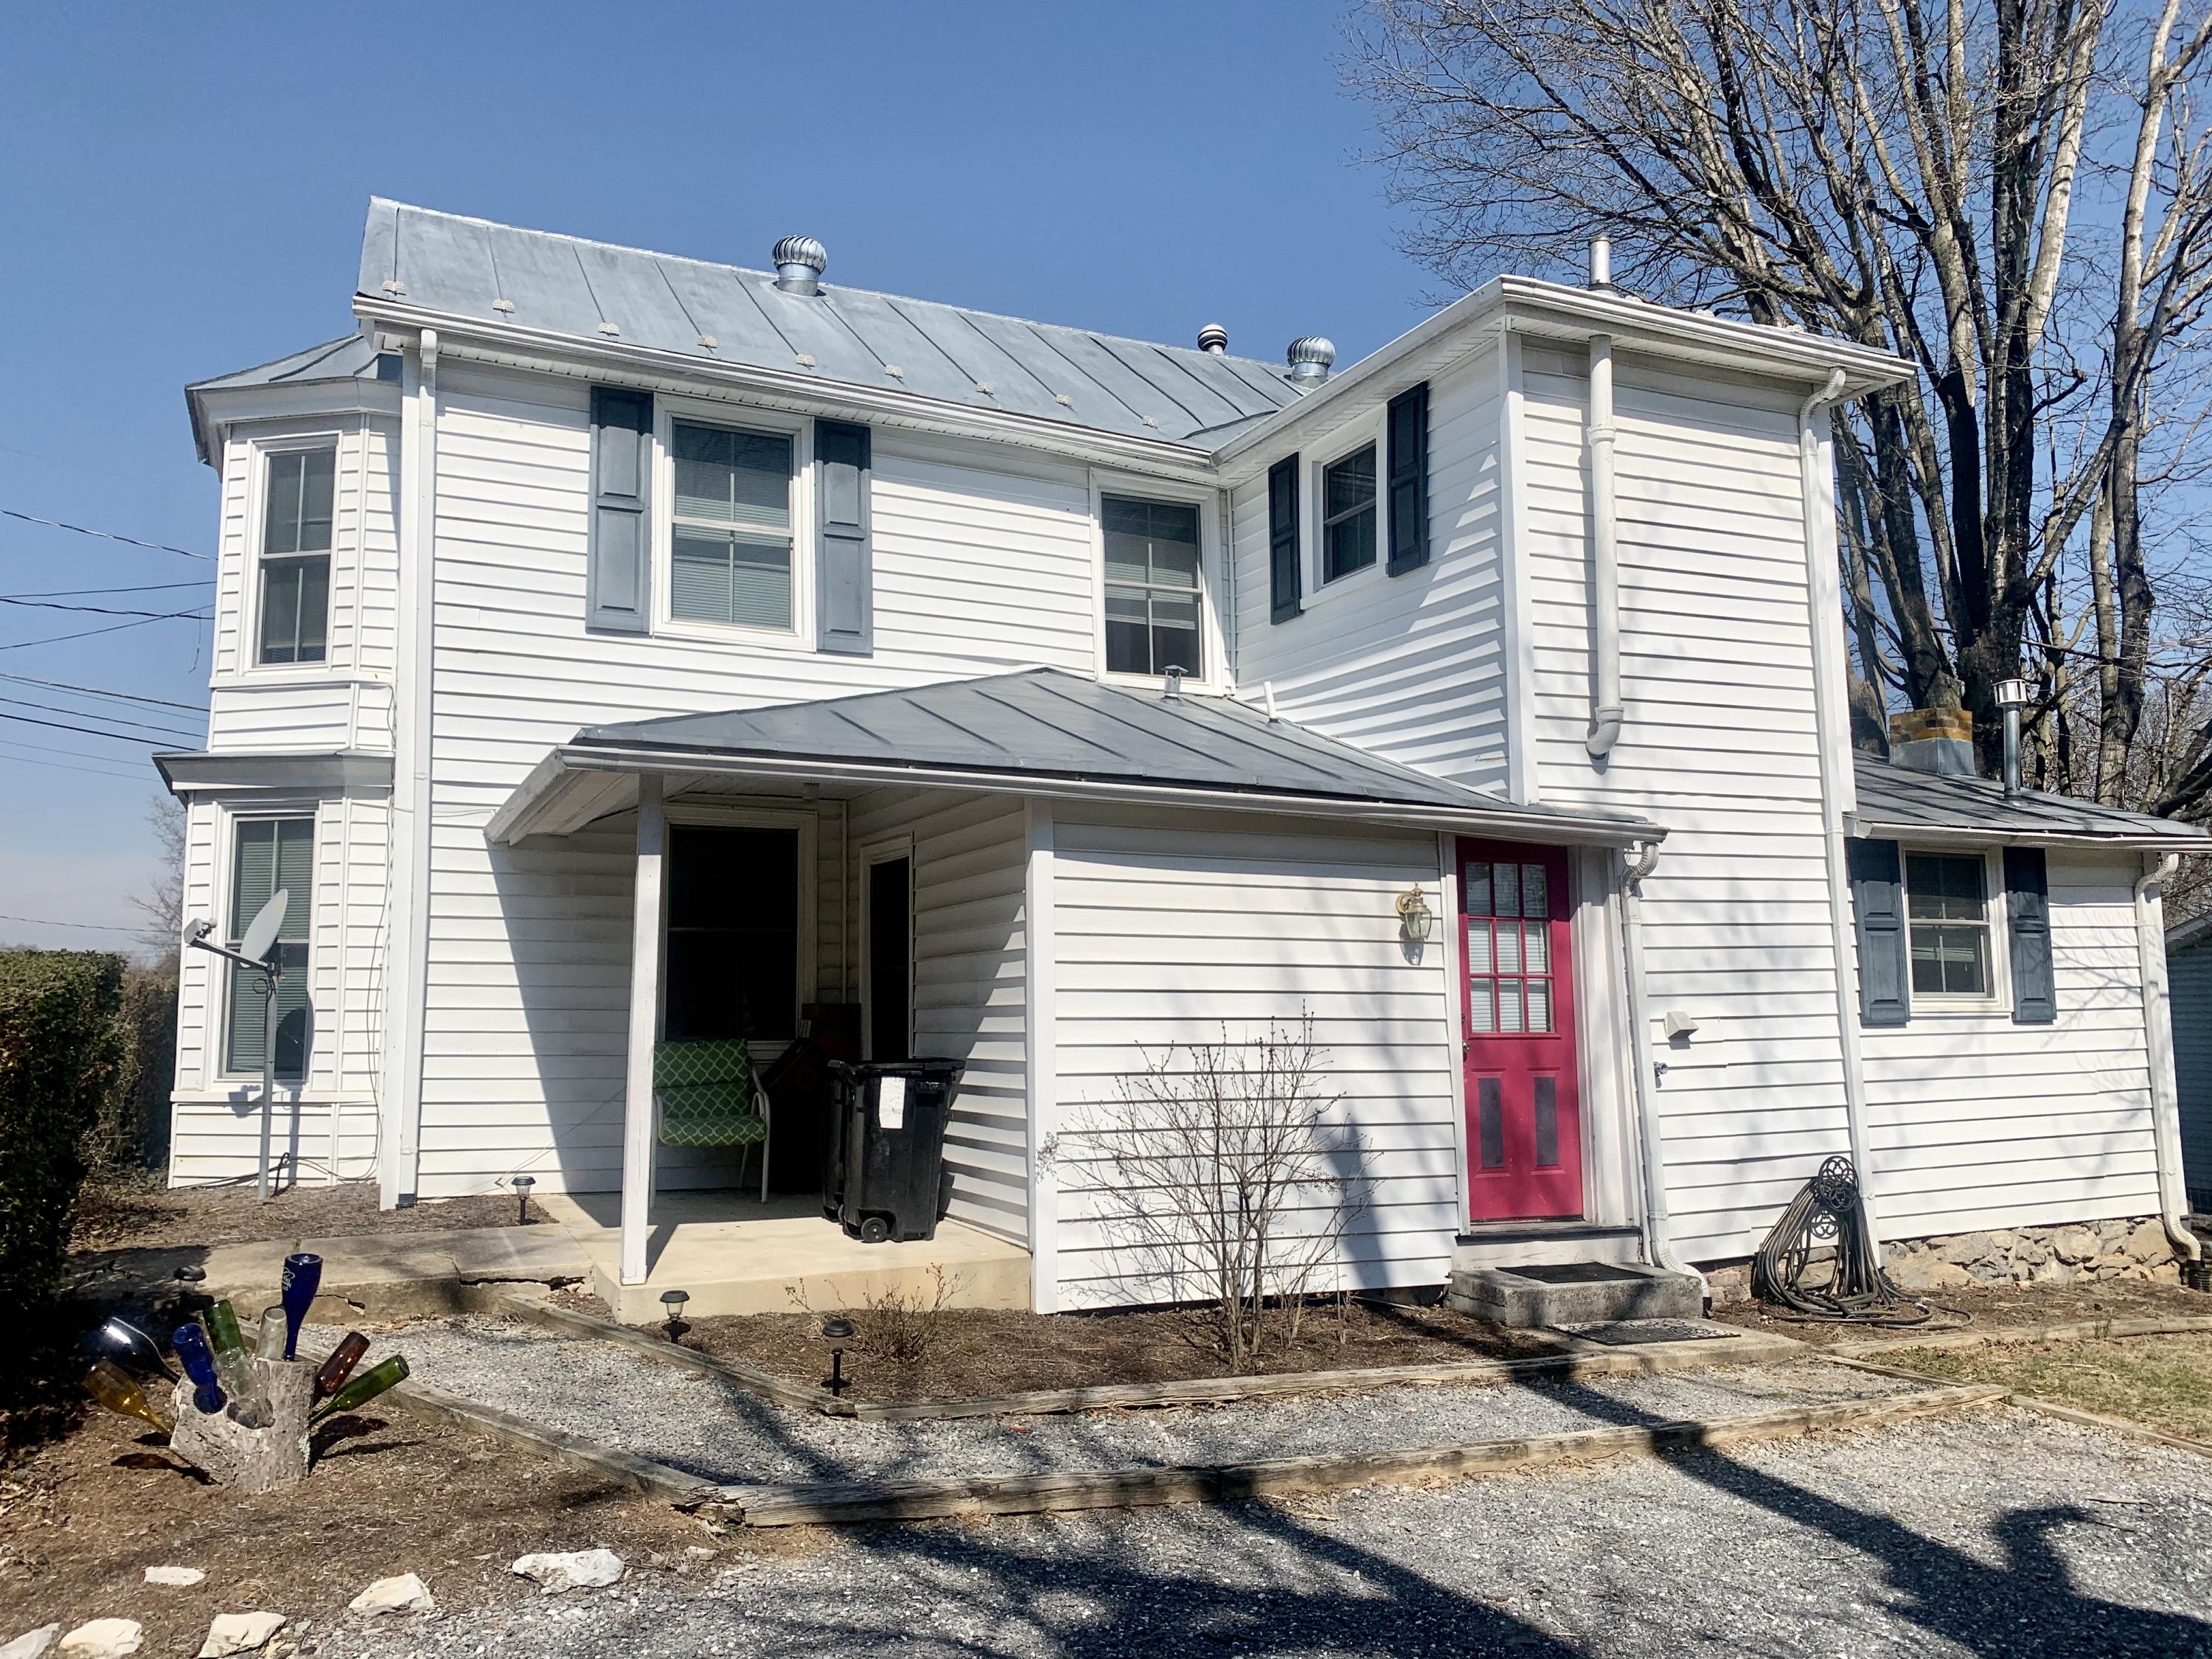
White two-story house with a gray metal roof, covered porch, and bright red front door.
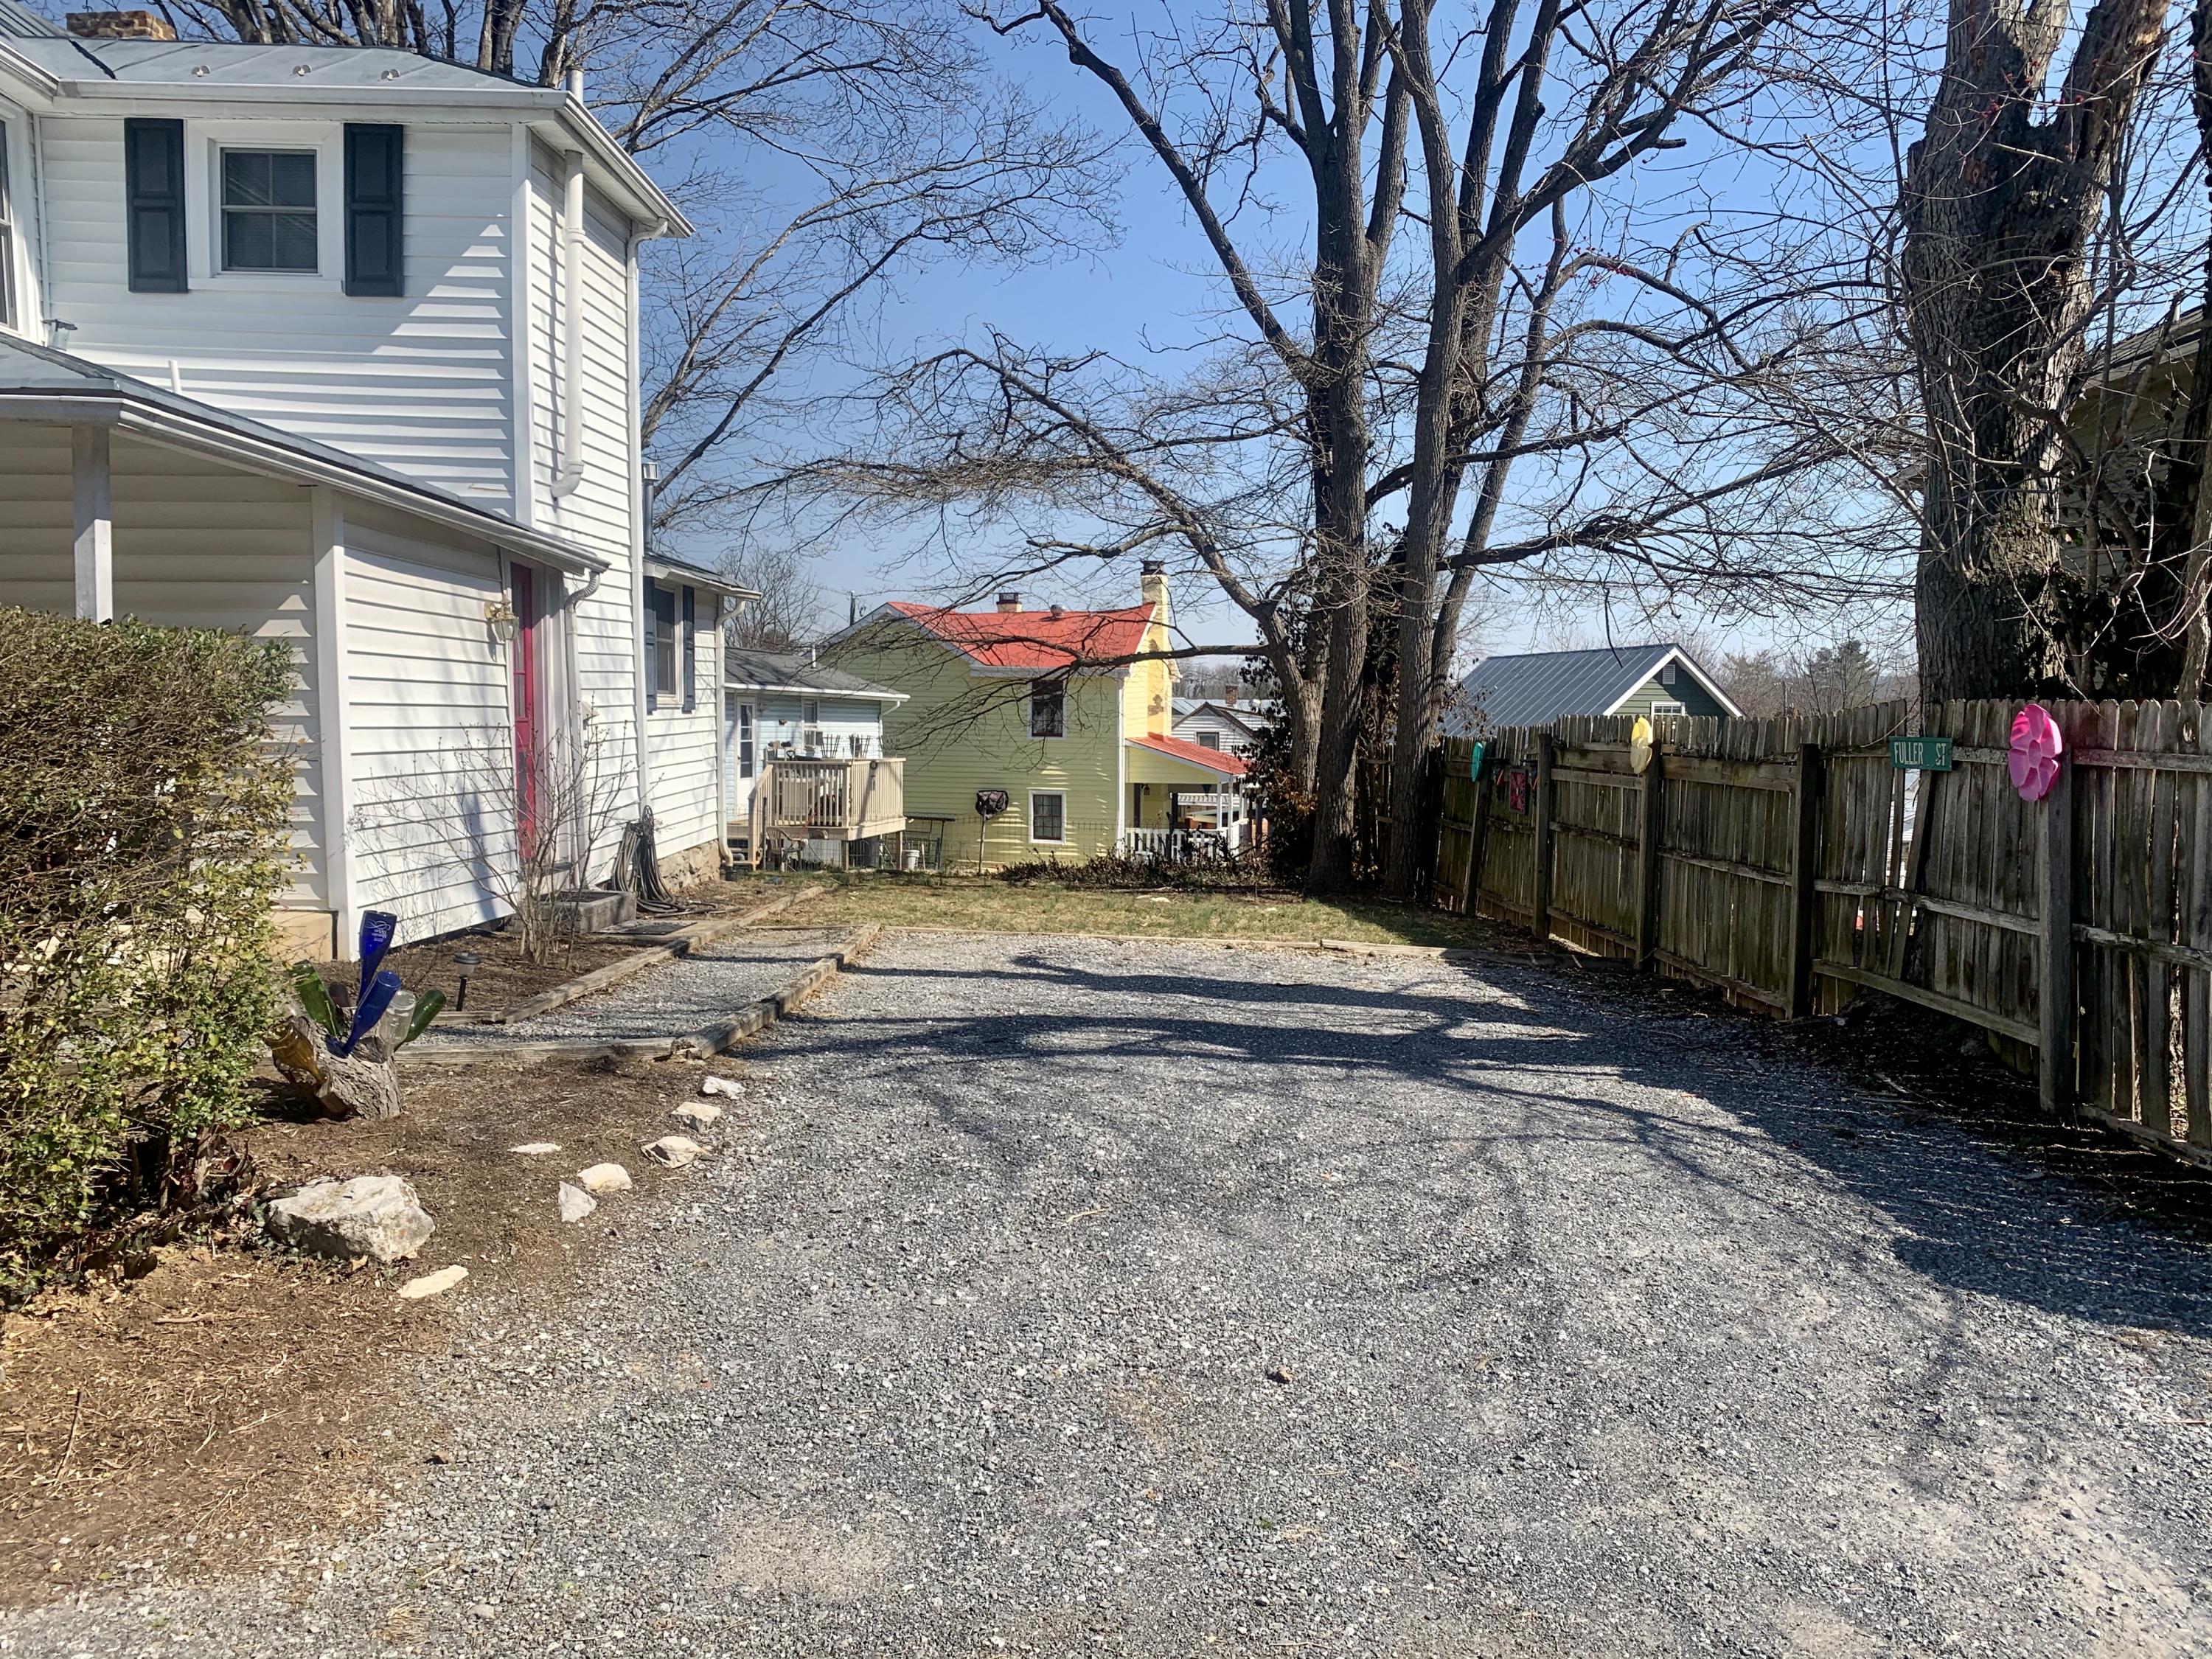
Gravel driveway beside a white-sided house, bordered by a wooden fence and large leafless trees.
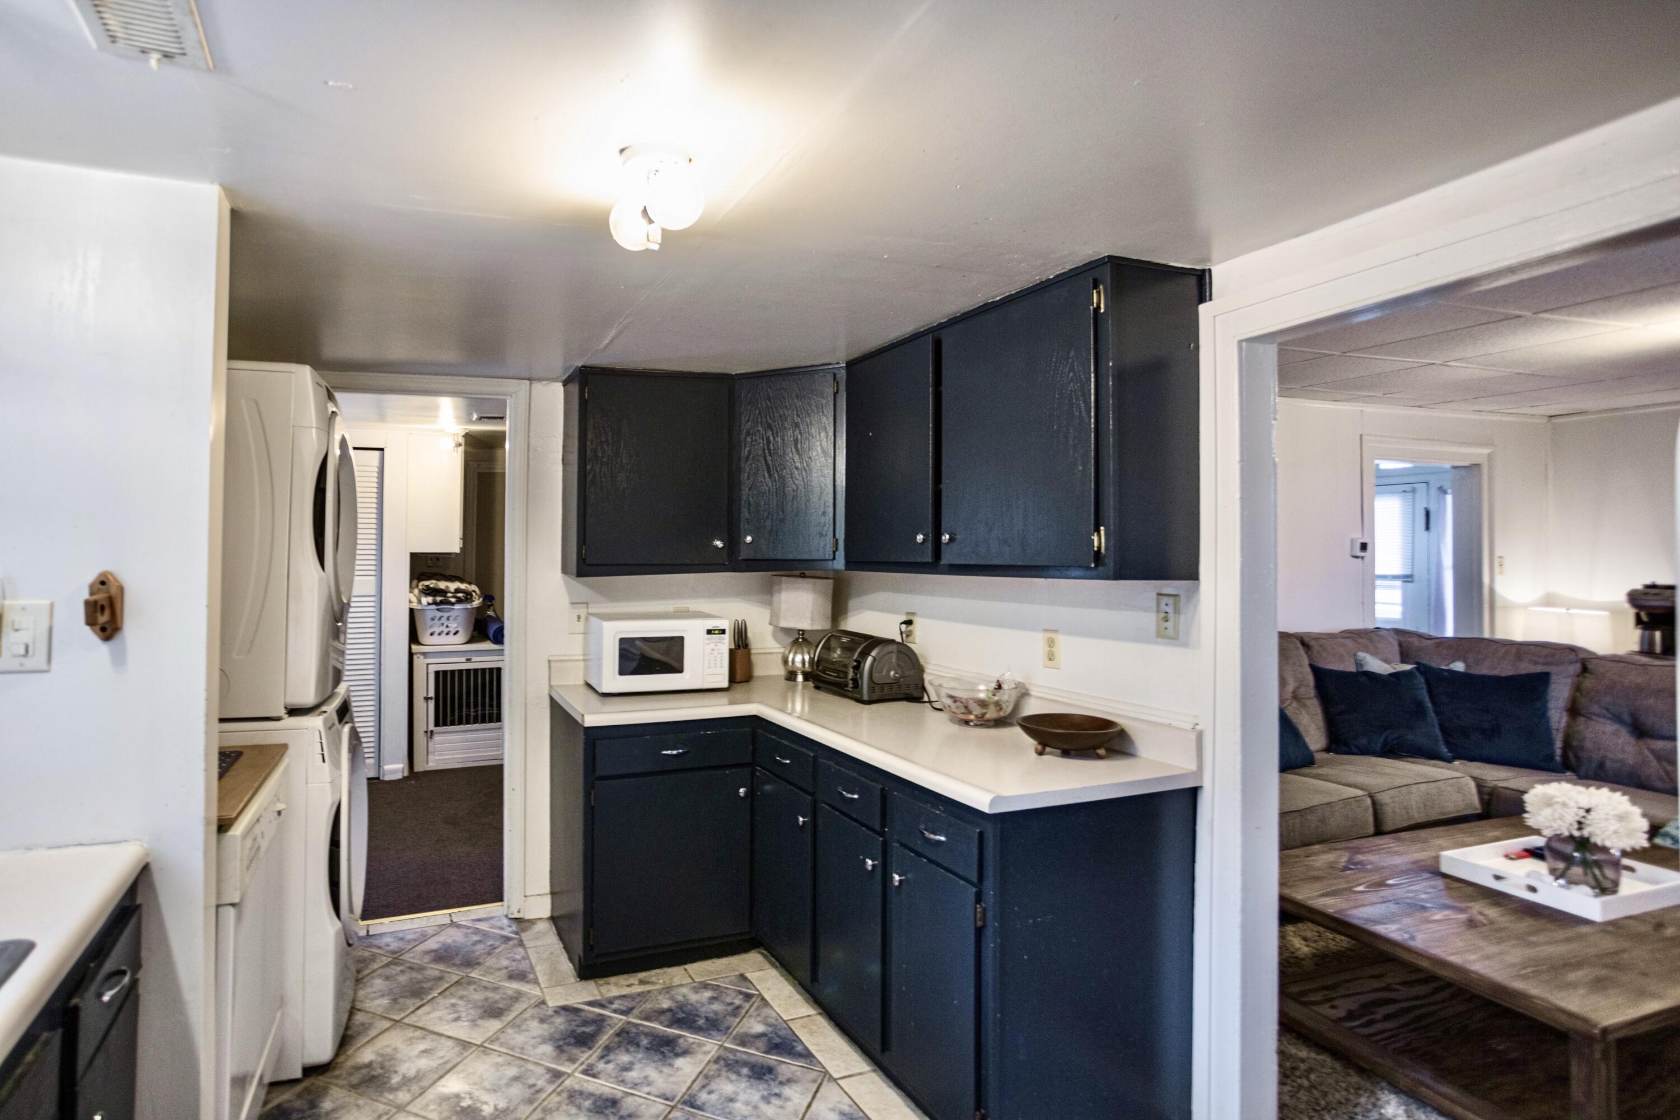
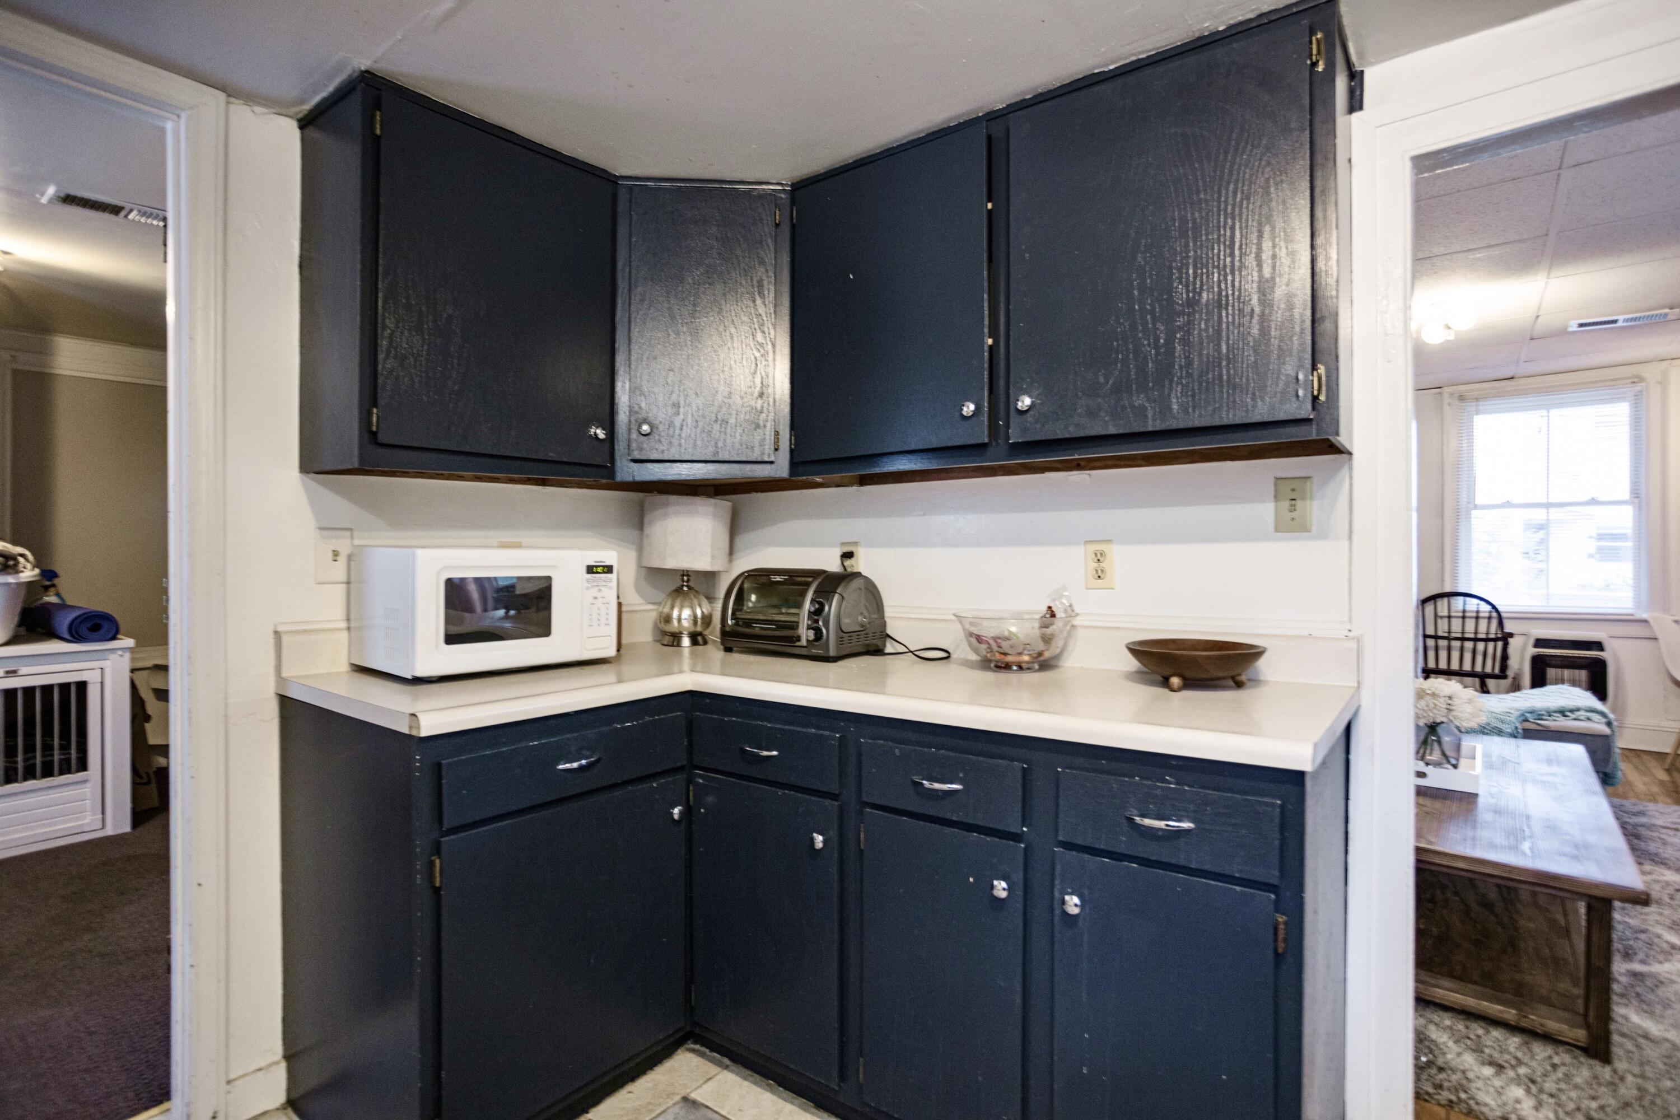
Kitchen with dark blue cabinets and white countertops, adjoining a laundry area and living room.
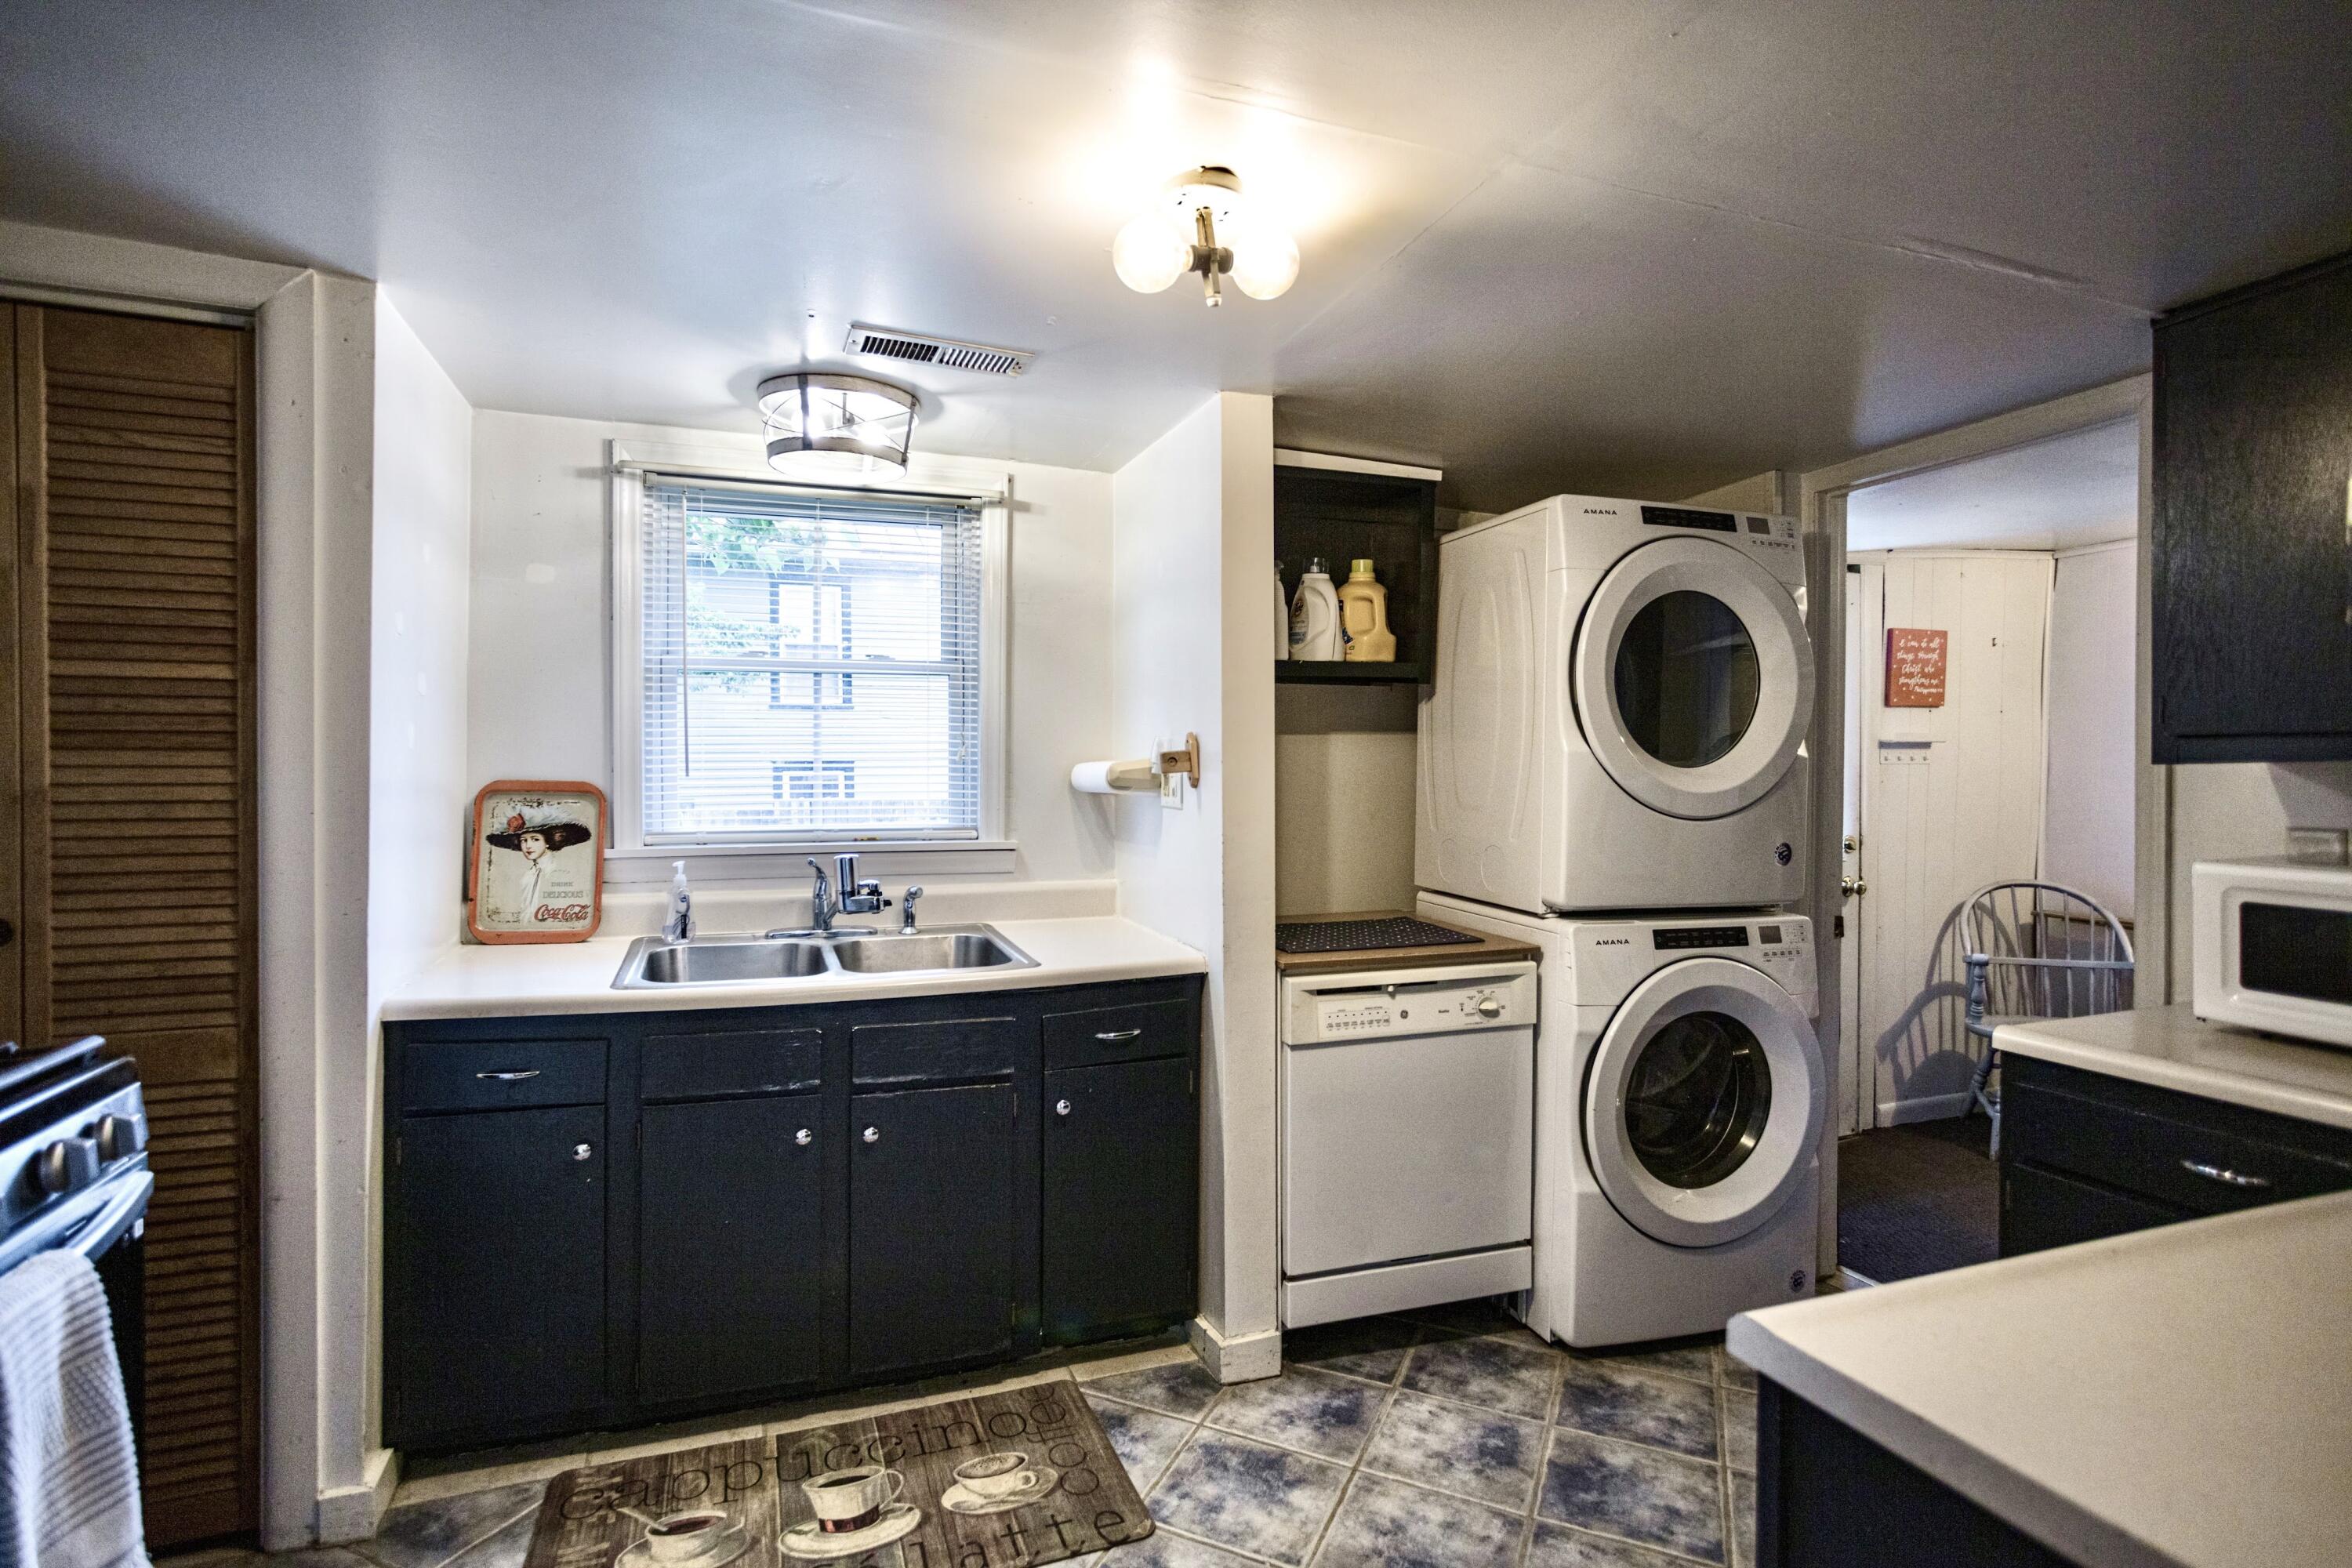
Kitchen laundry area with a double sink, dark cabinets, and stacked washer and dryer.
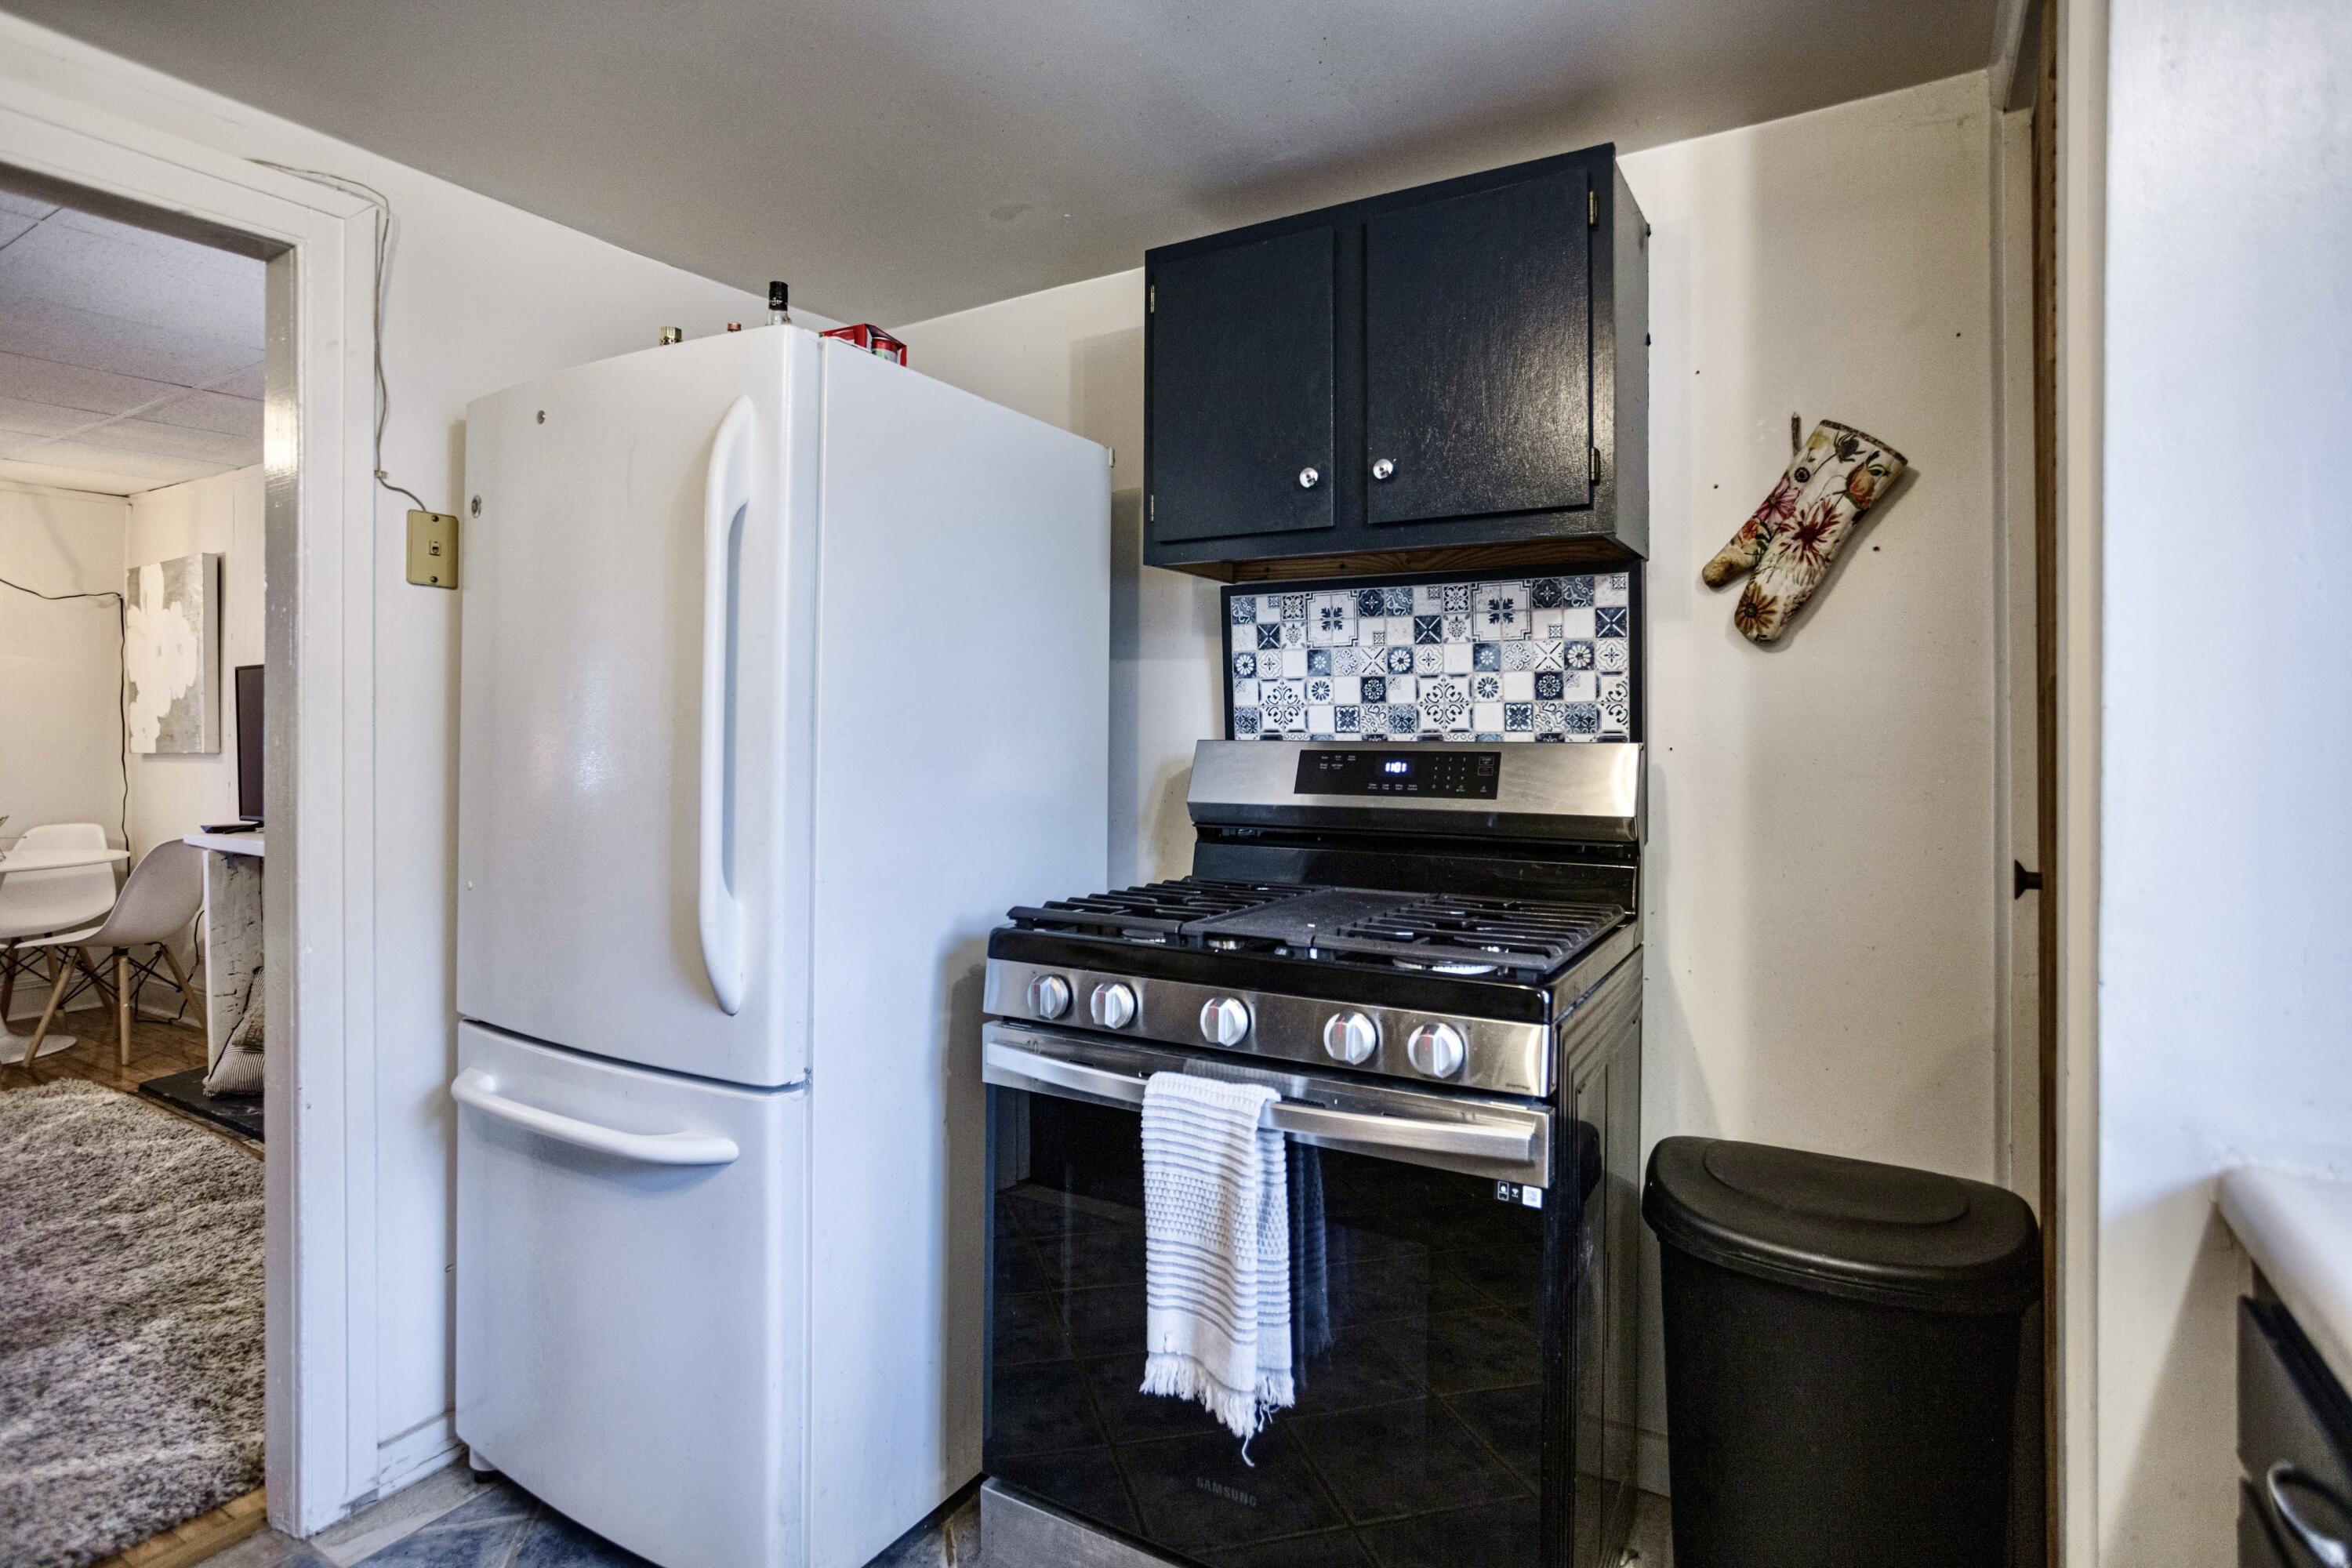
Kitchen with white refrigerator, stainless-steel gas range, and blue-and-white patterned tile backsplash.
Kitchen with dark blue cabinets, white countertops, and a microwave and toaster oven.
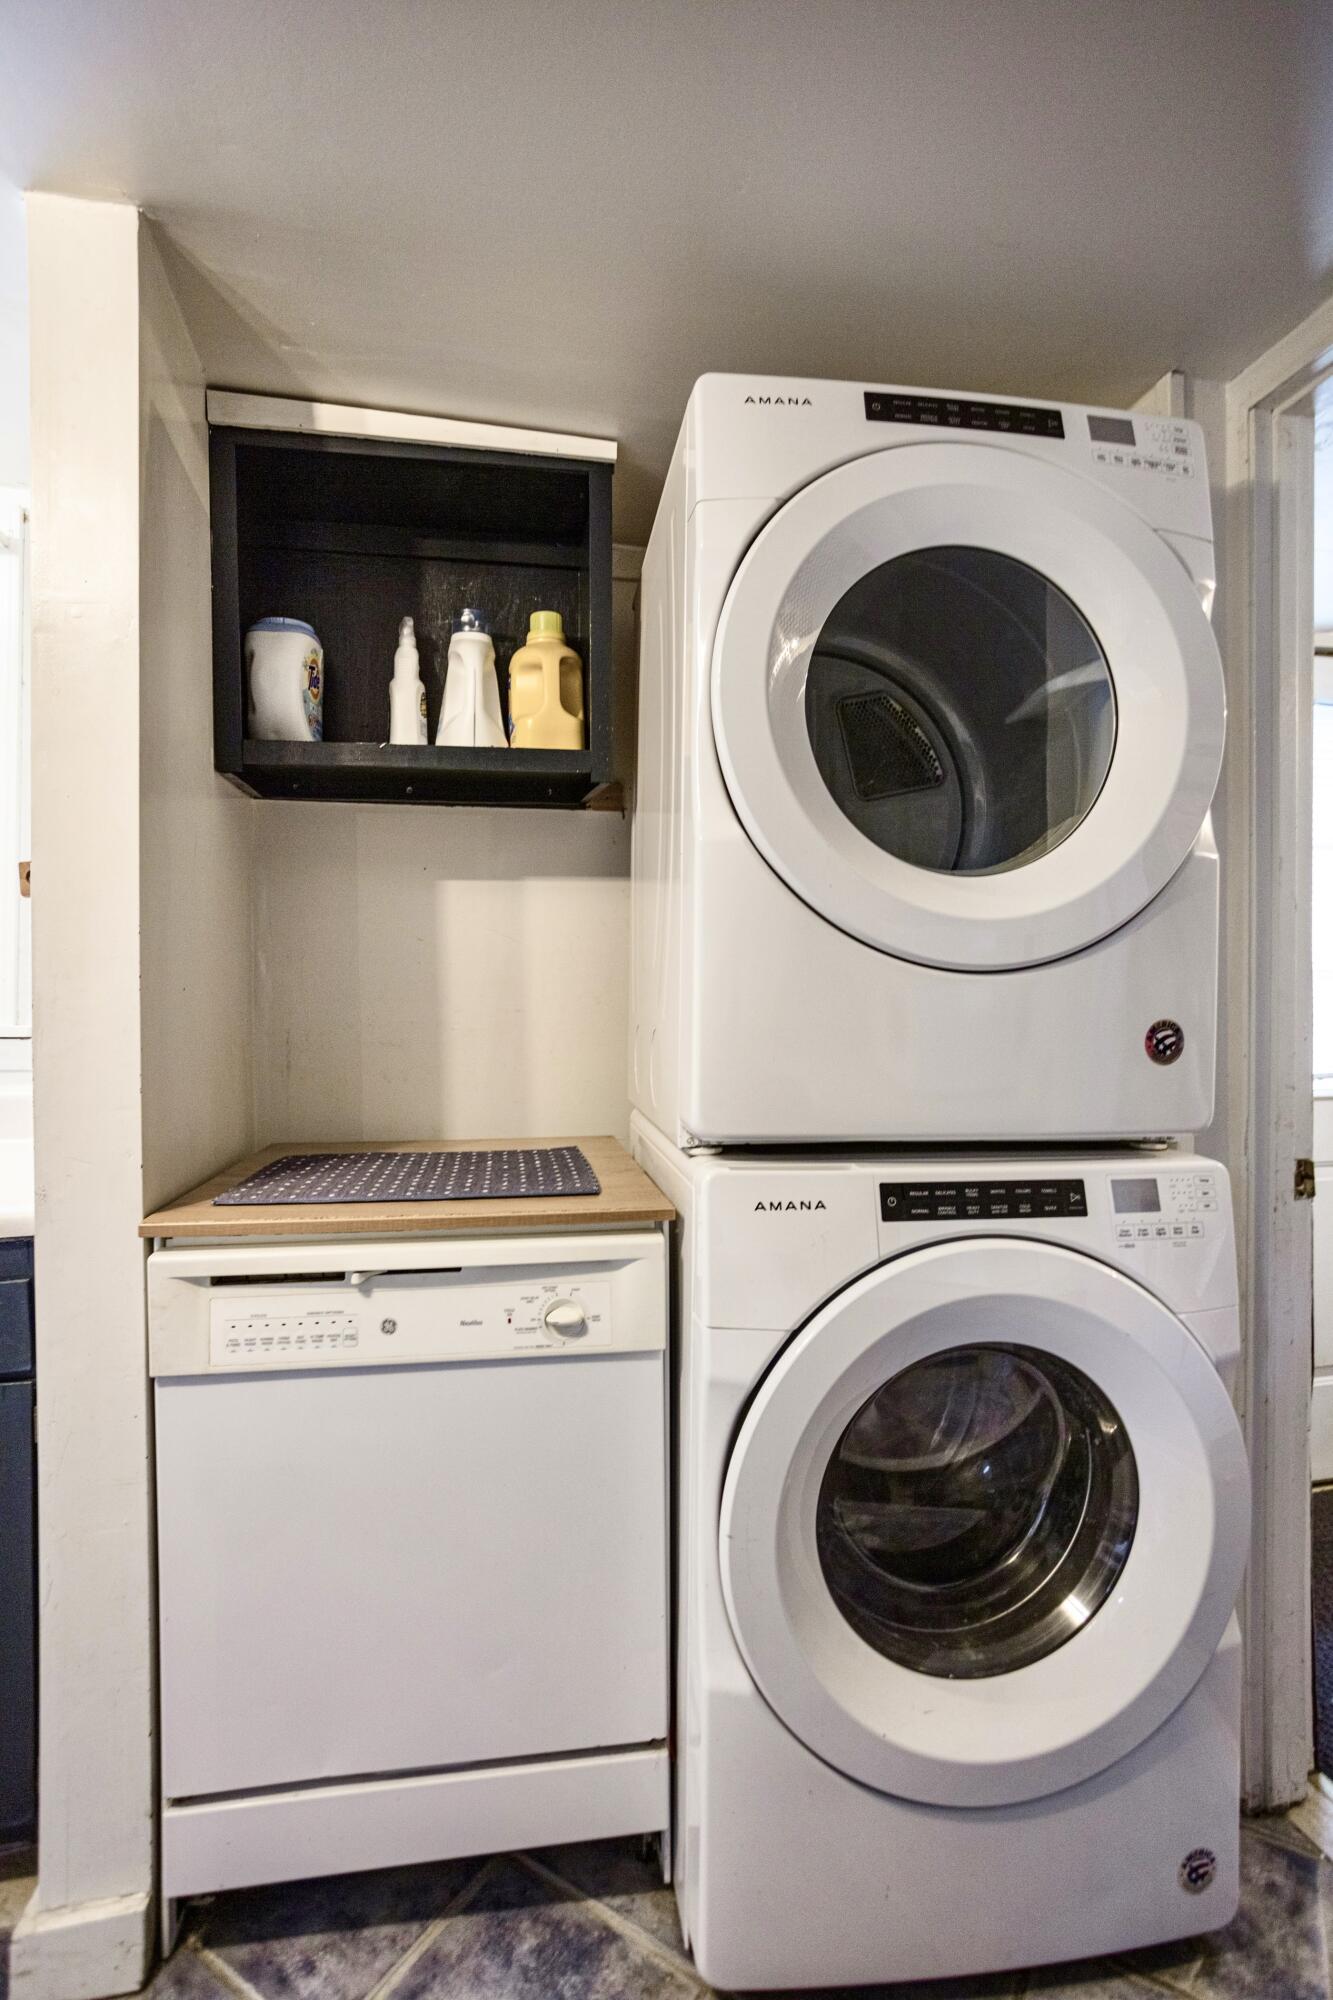
Laundry area with stacked washer and dryer beside a dishwasher and detergent shelf.
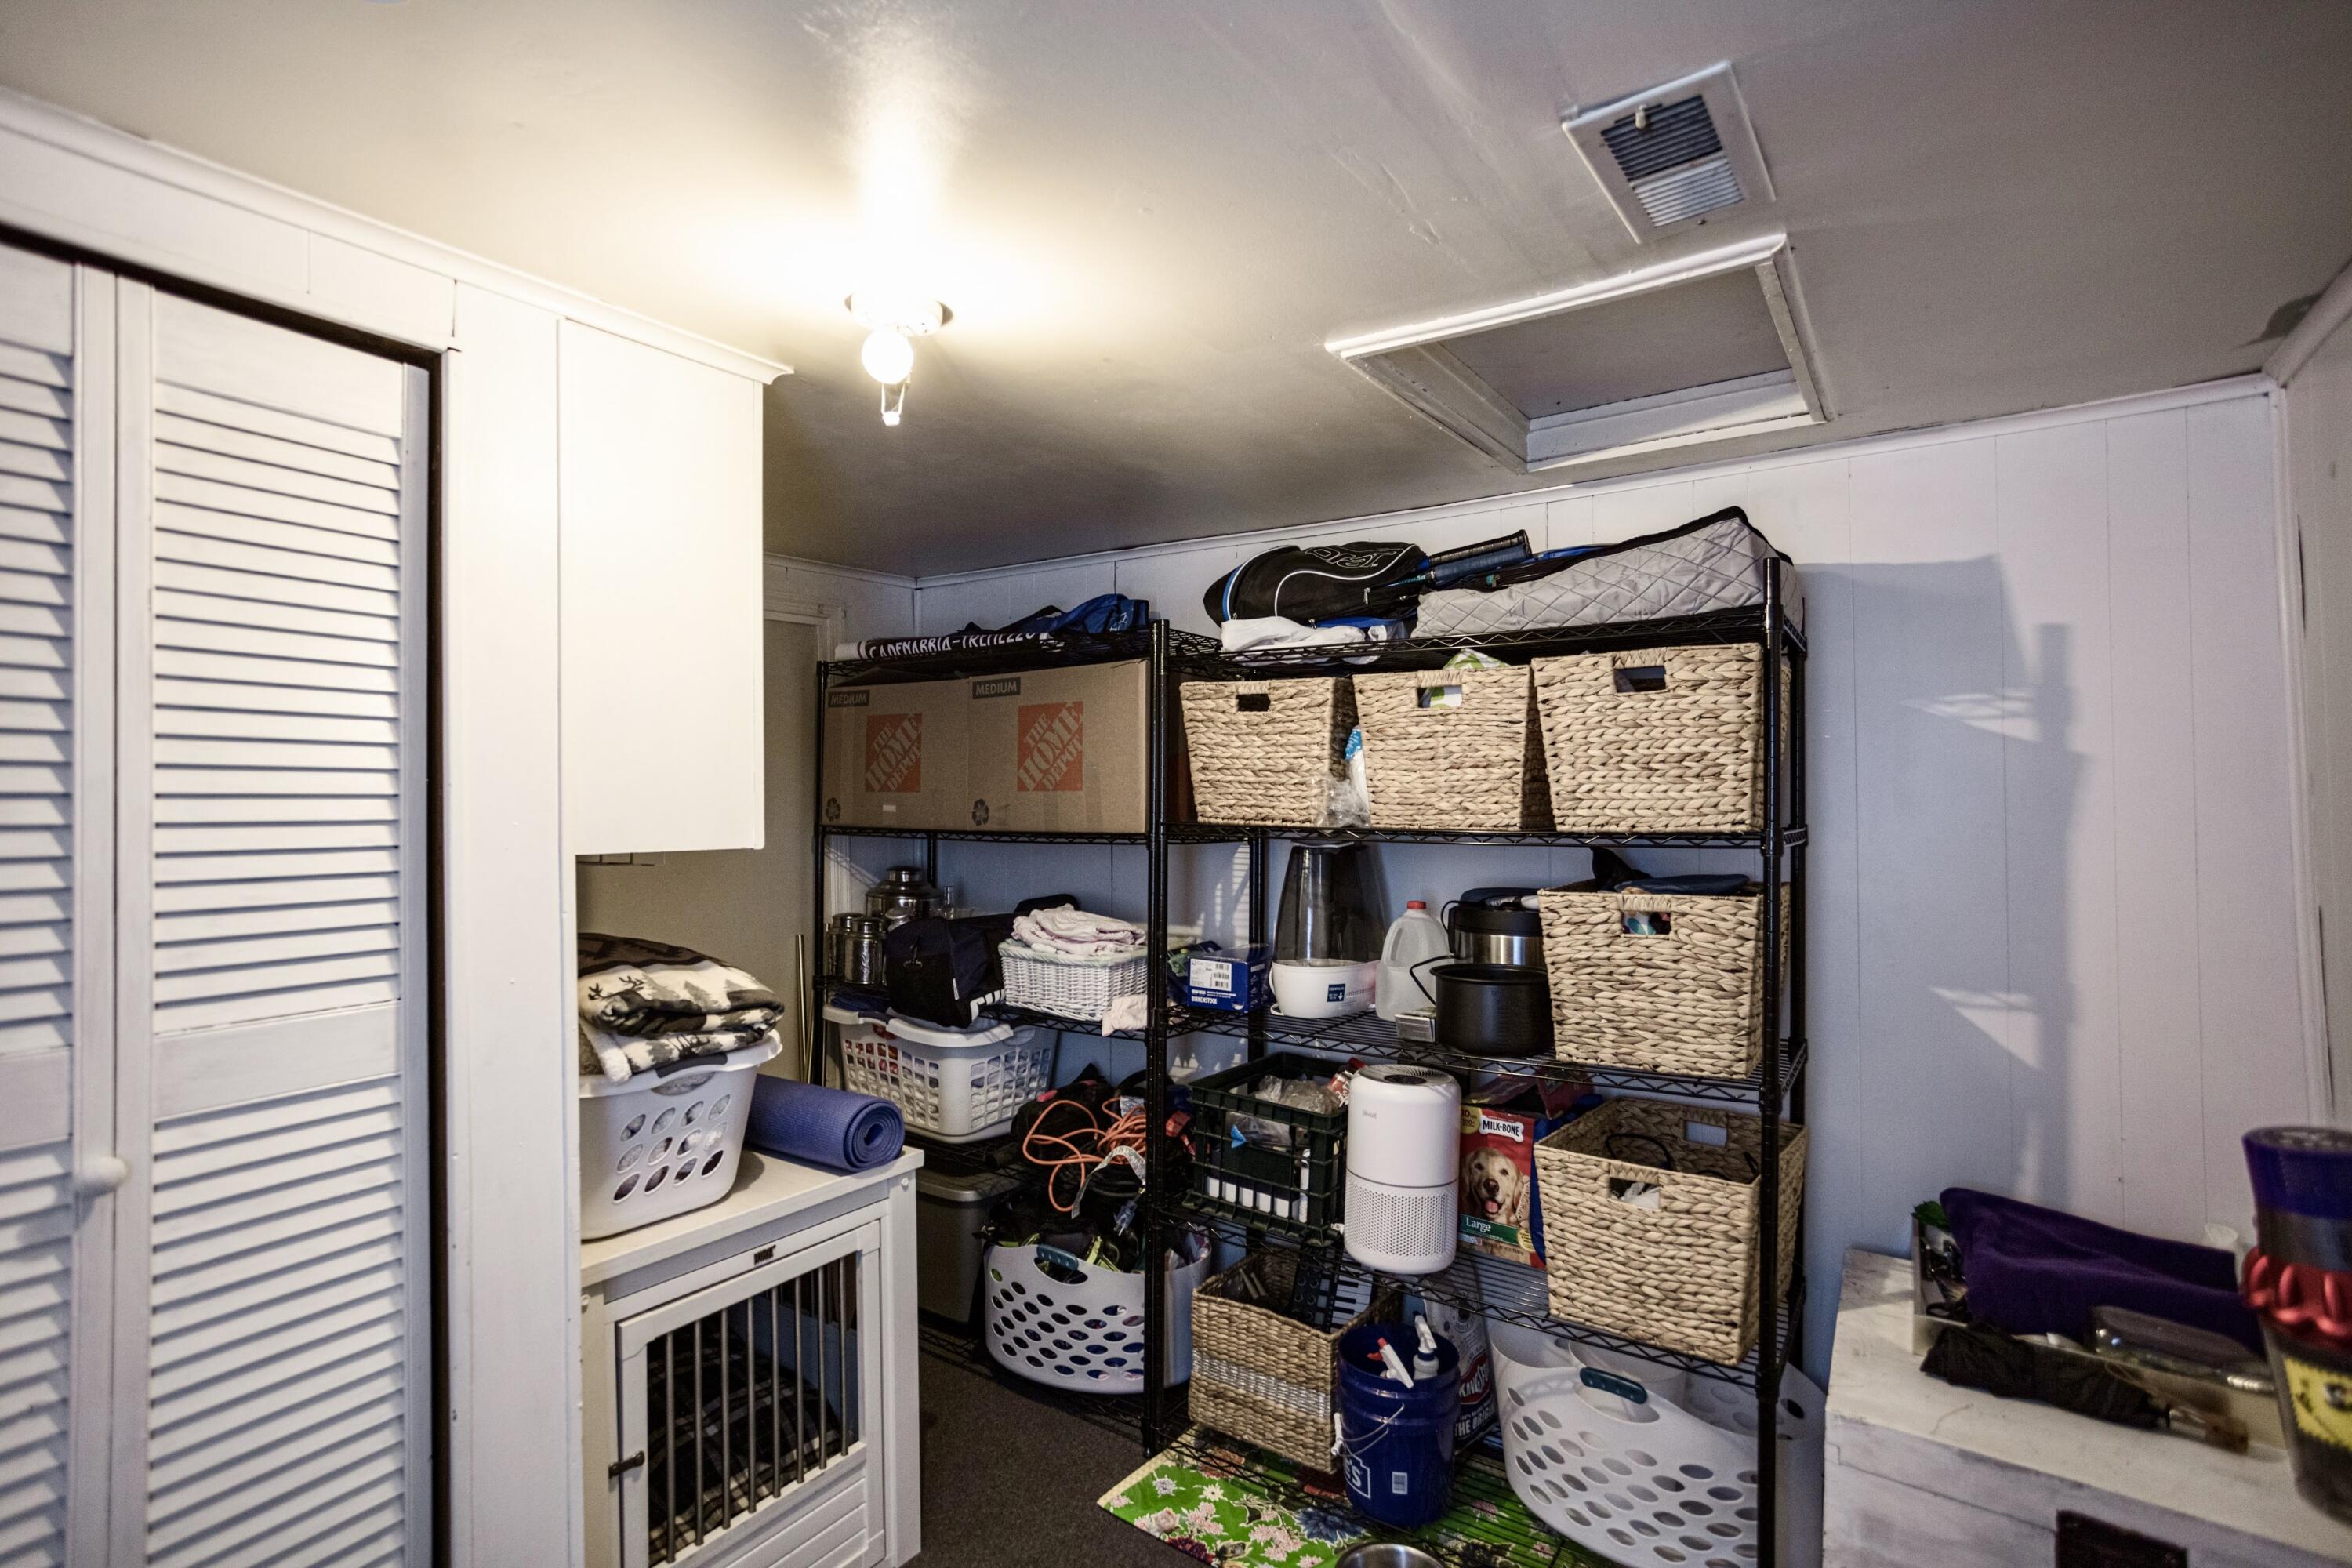
Storage room with wire shelving, woven baskets, laundry supplies, and a pet crate.
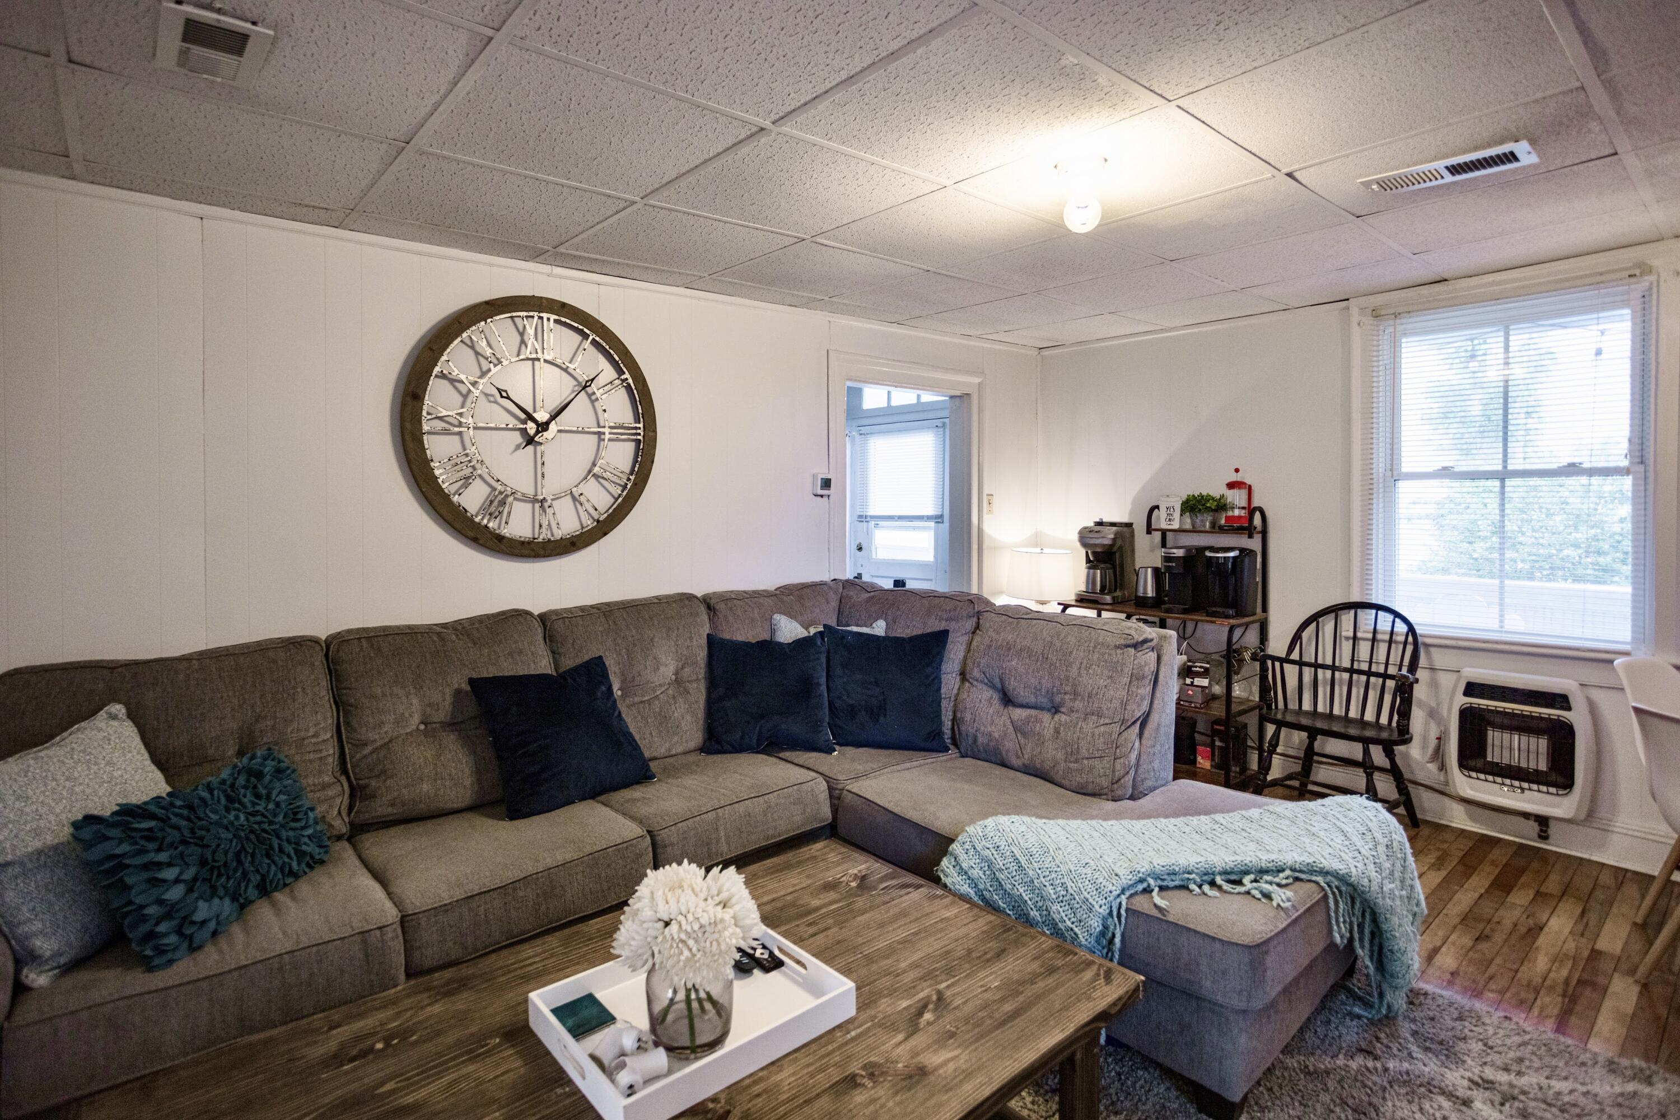
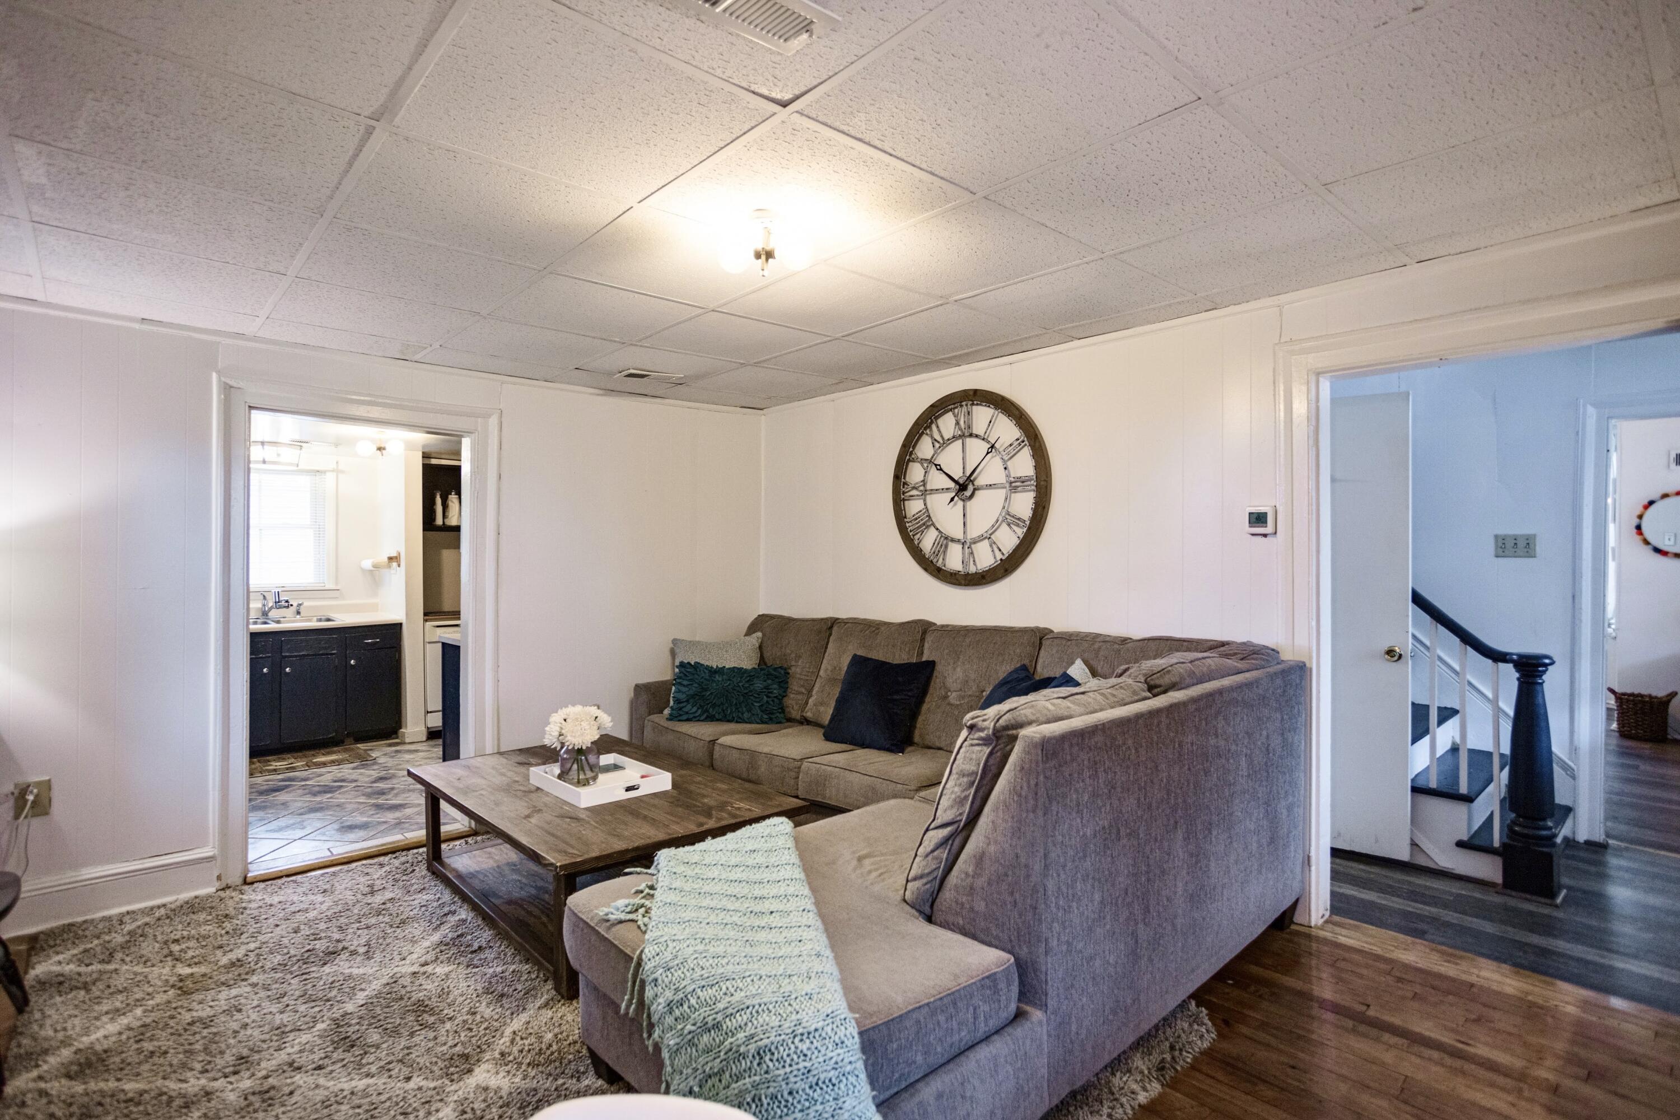
Living room with a gray sectional, wood coffee table, and oversized Roman numeral clock.
Living room with a gray sectional, wooden coffee table, oversized wall clock, and views into a bathroom and stairwell.
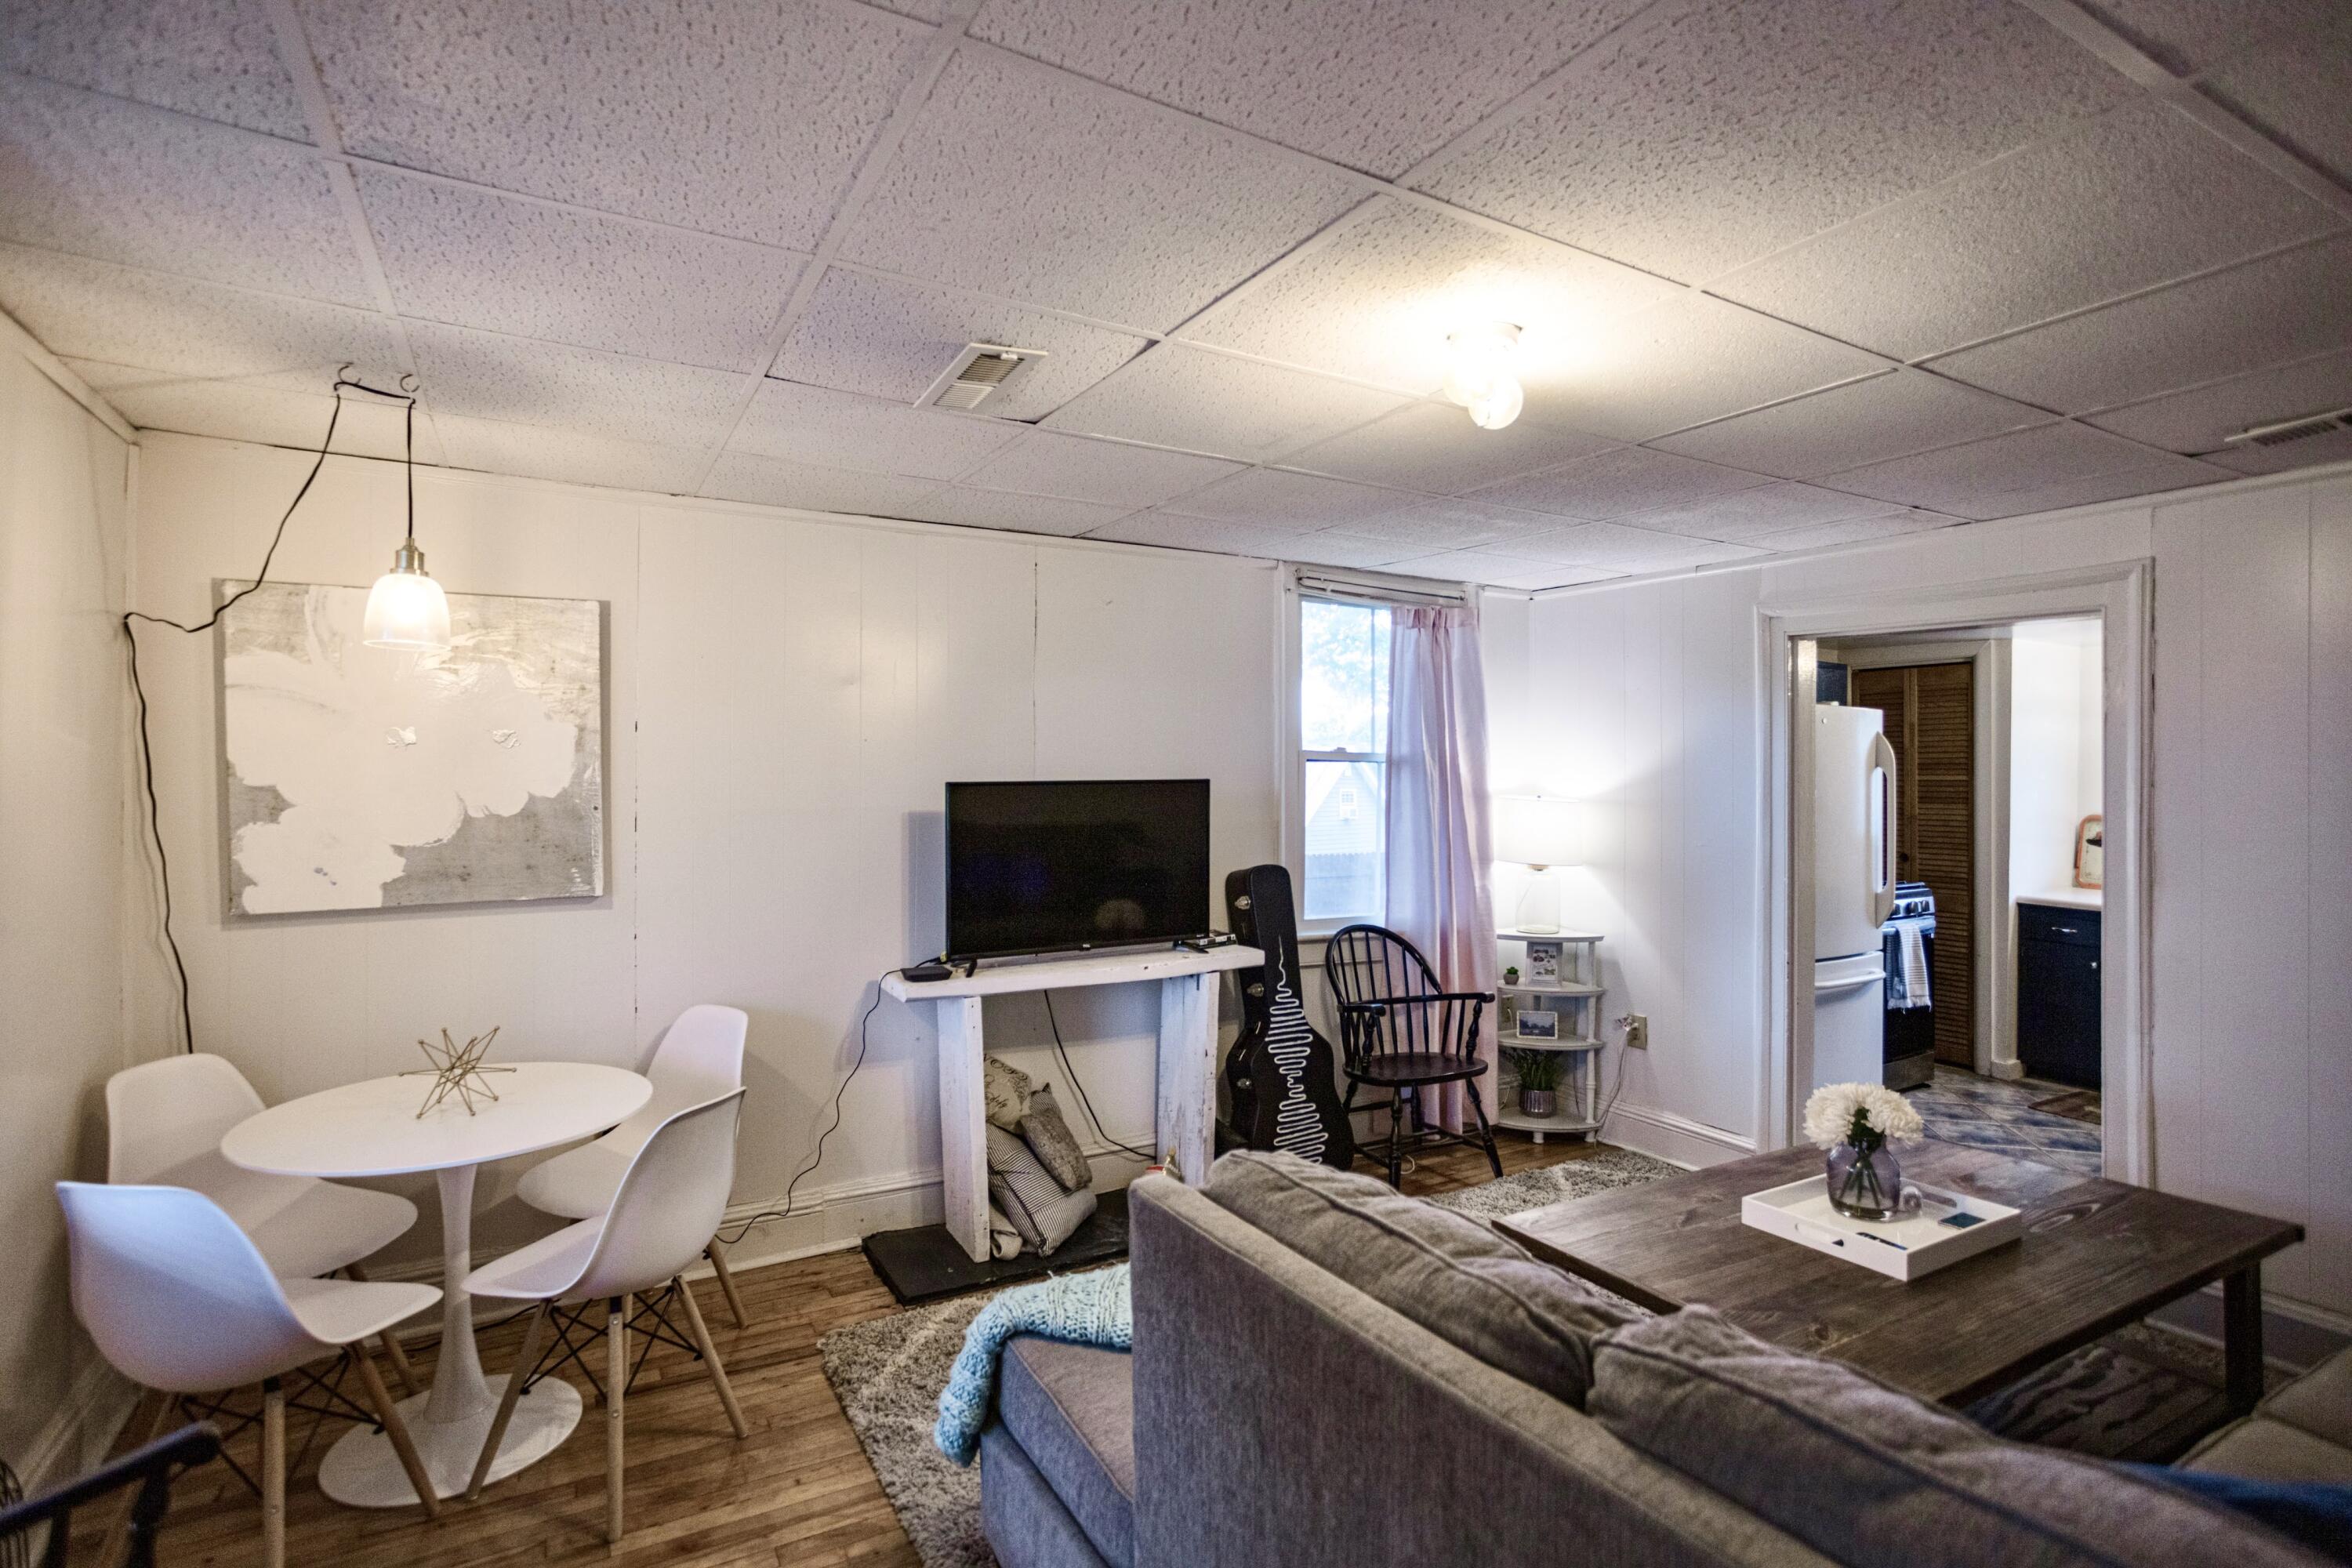
Furnished living and dining room with gray sectional, white round table, and view into the kitchen.
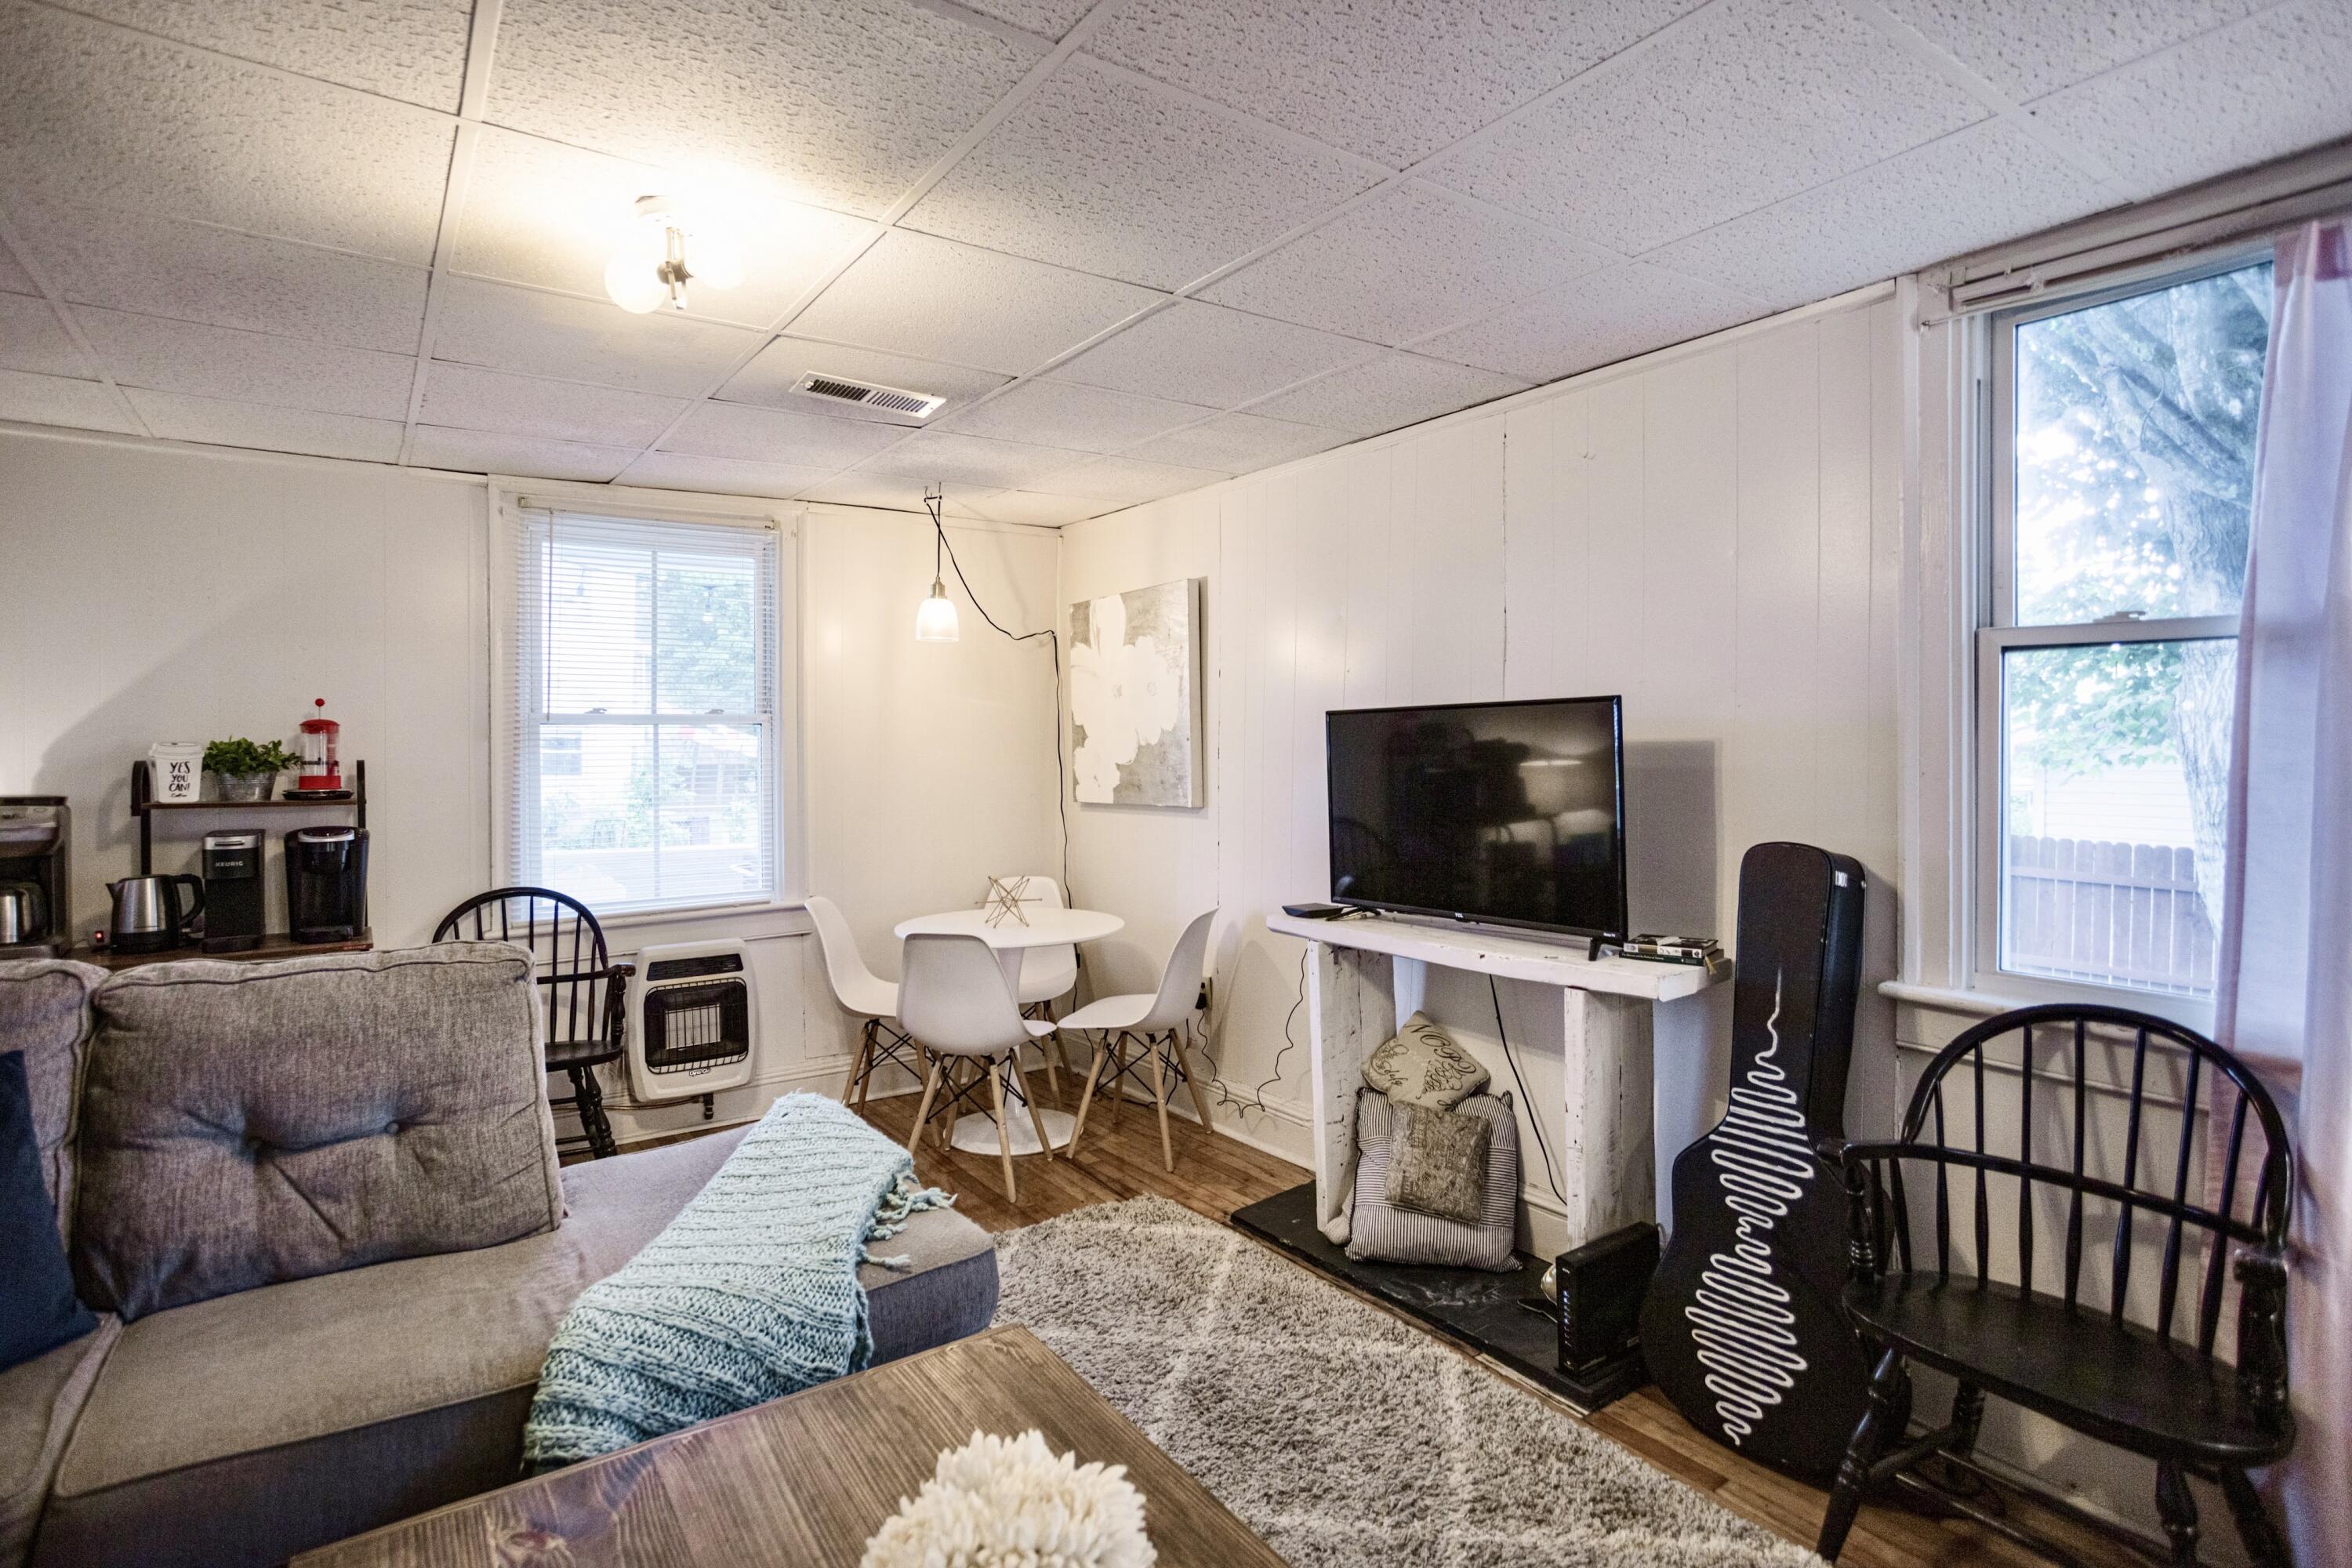
Living room with a gray sofa, dining table, television, and white mantel beside large windows.
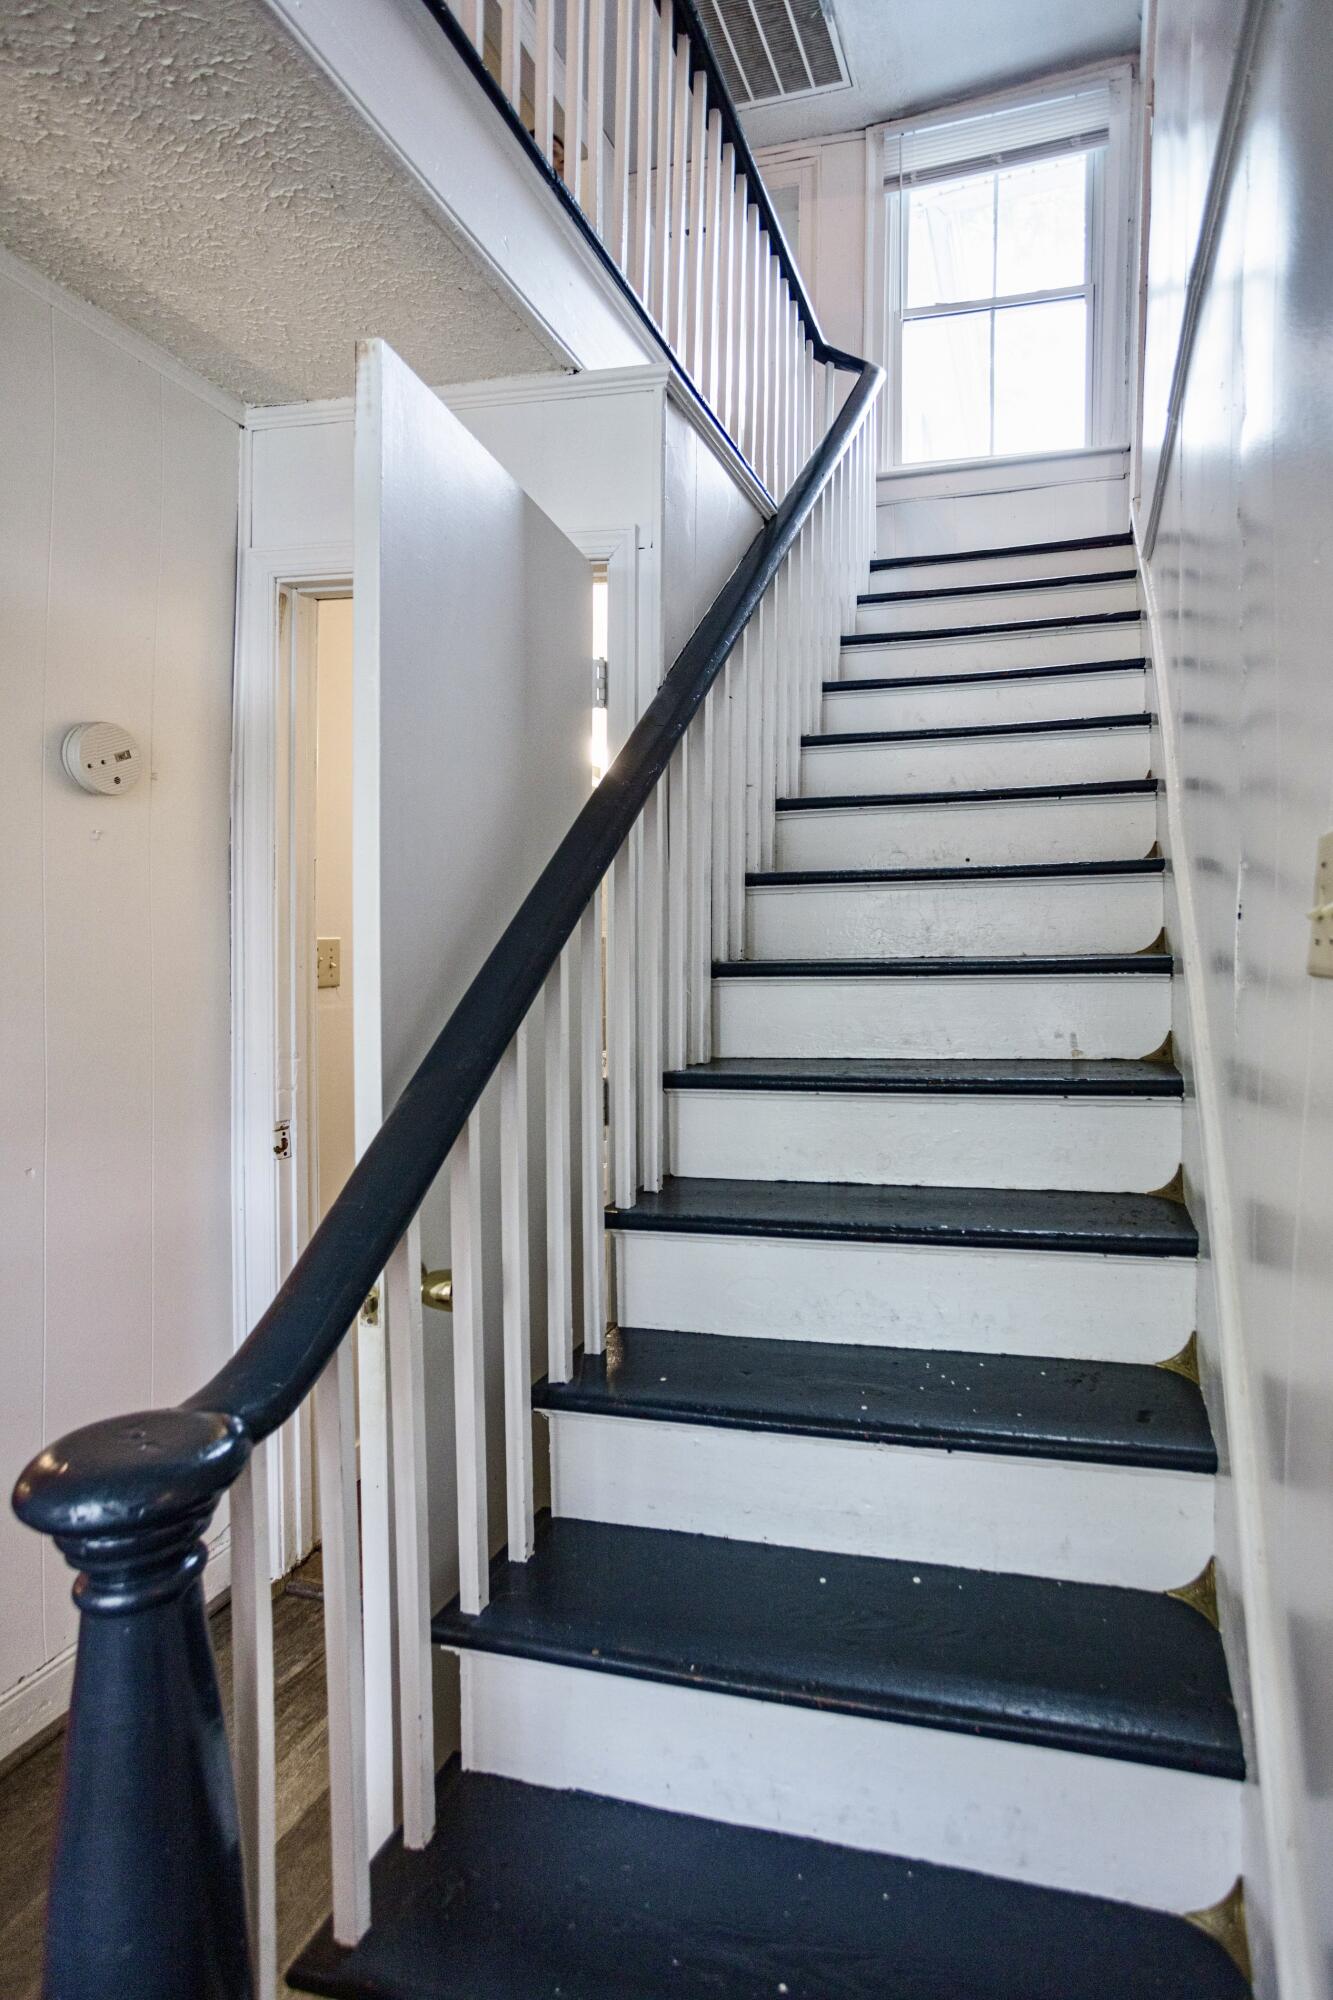
Interior staircase with dark treads, white risers, and a bright window at the top.
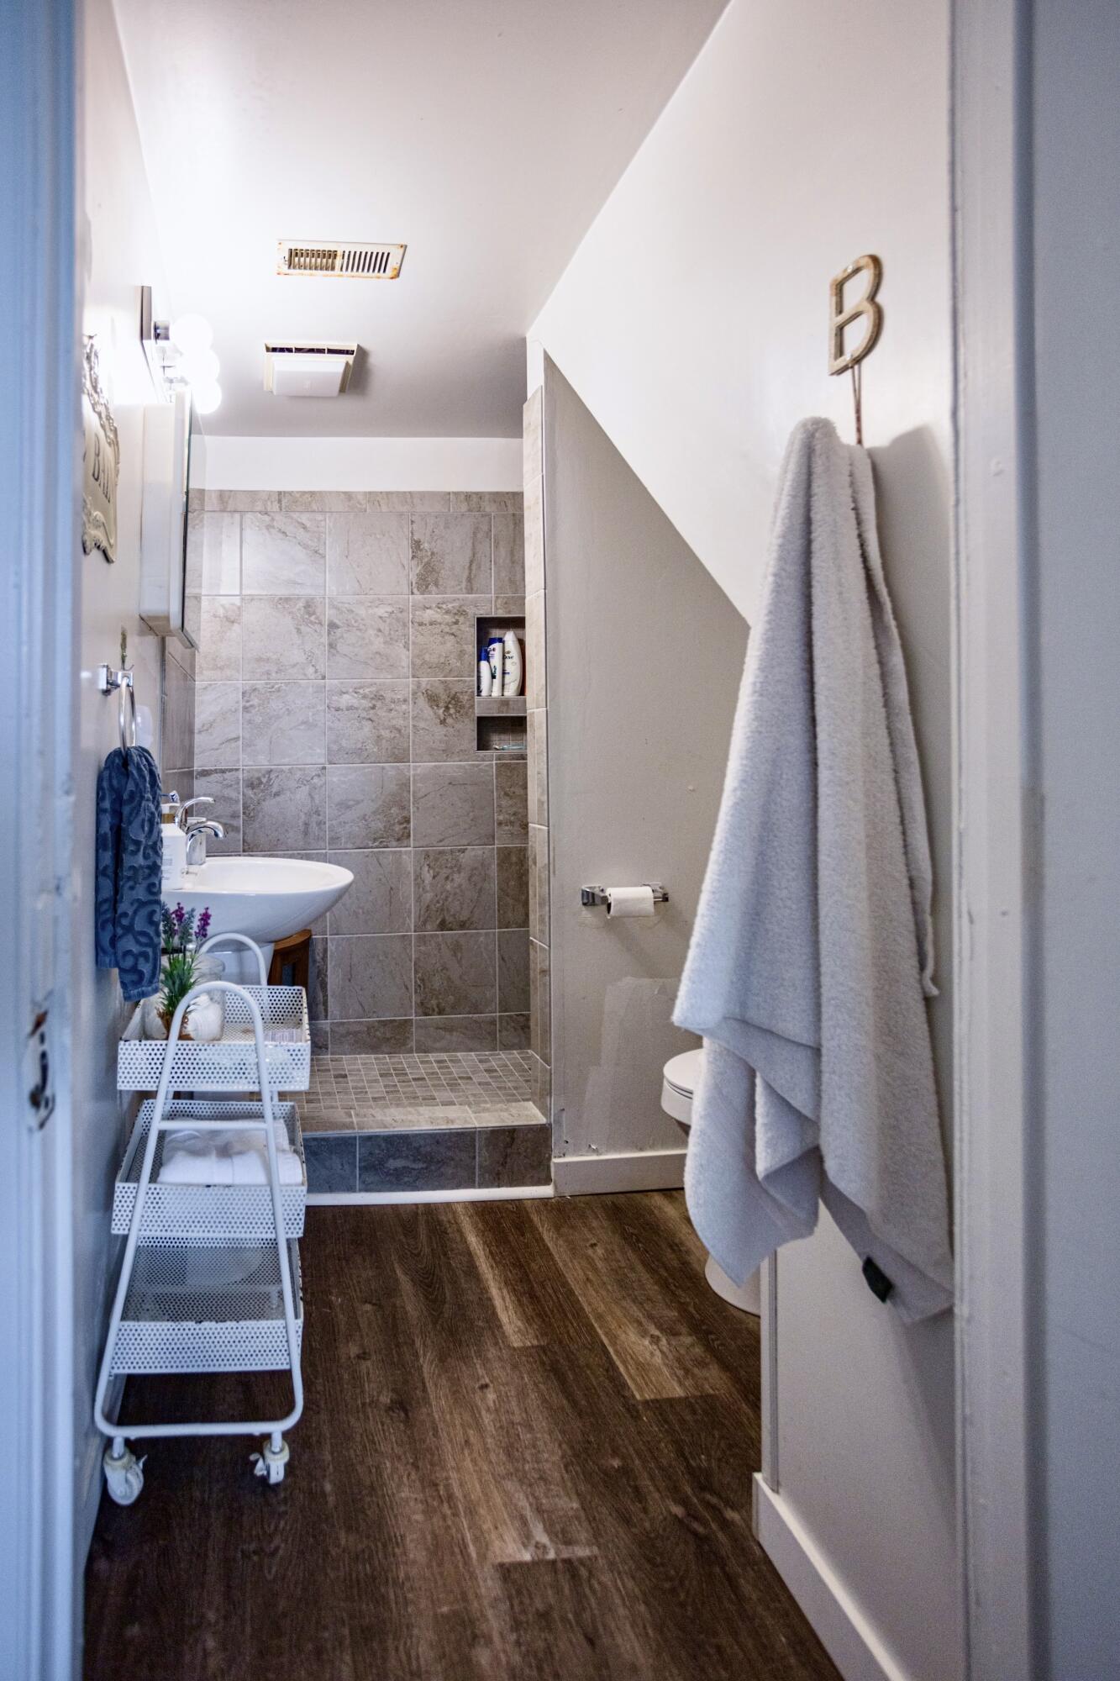
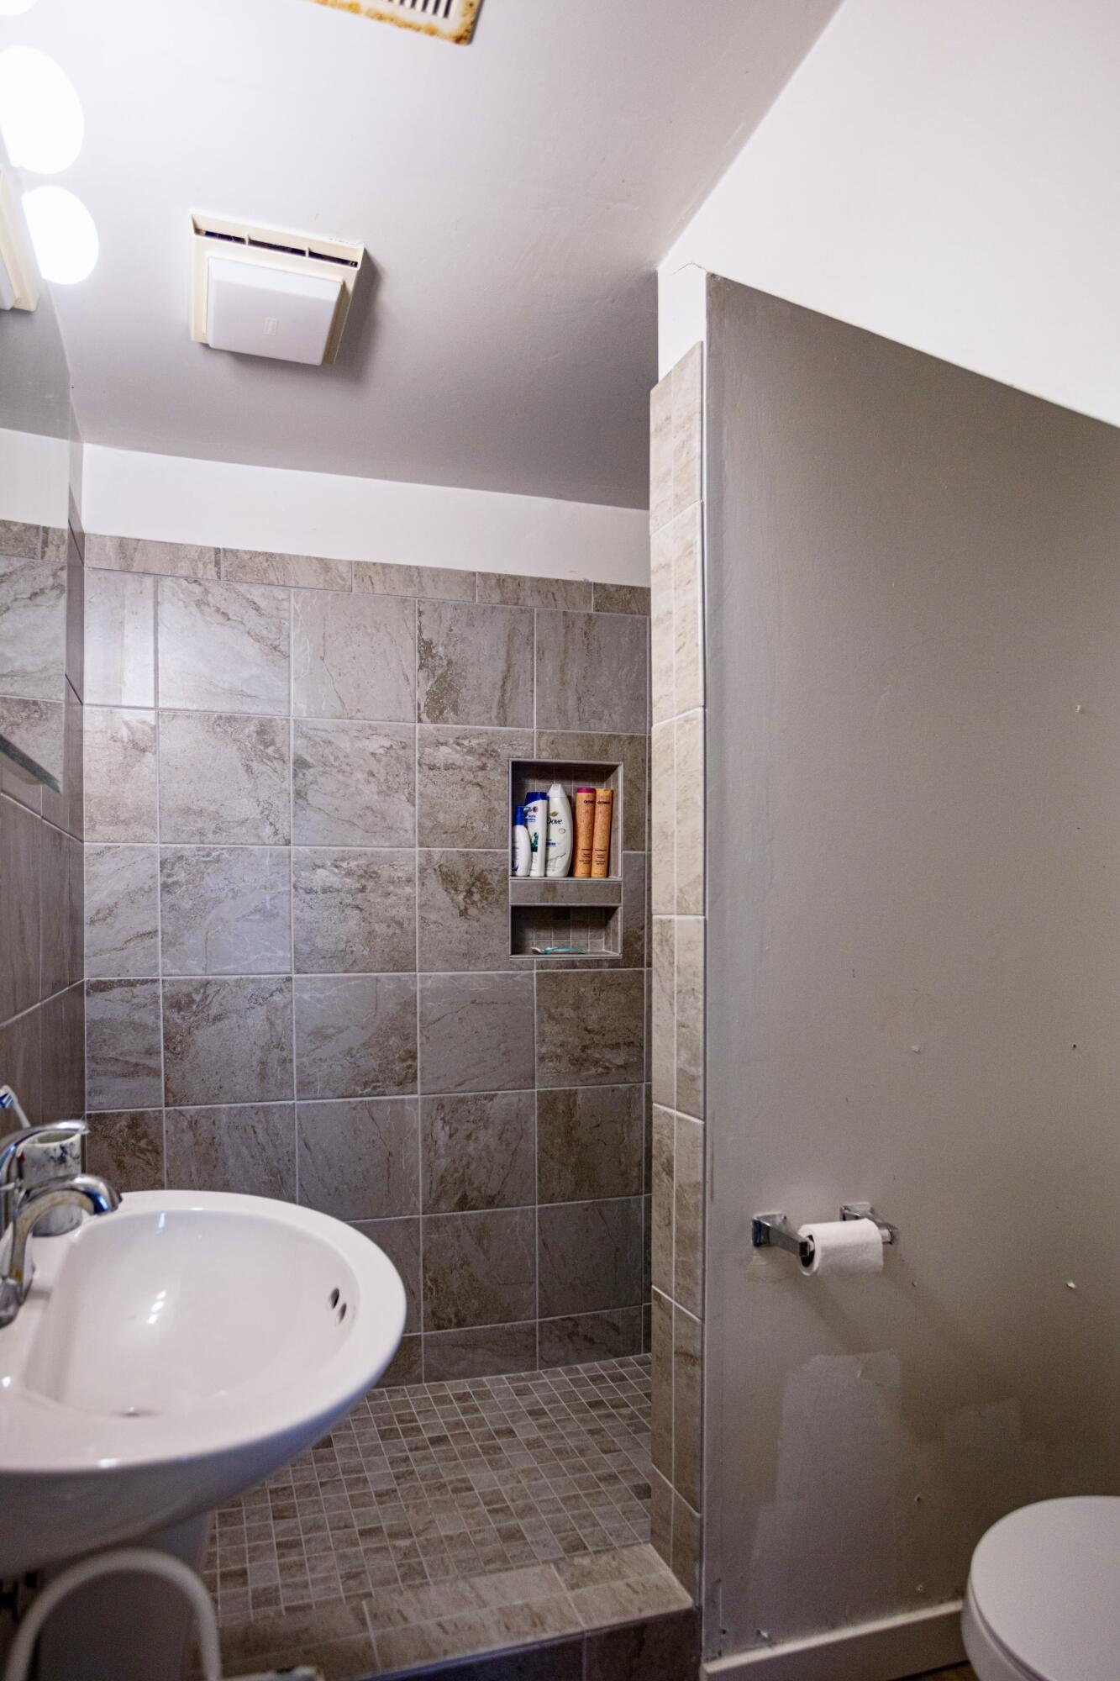
Bathroom with a tiled walk-in shower, built-in niche, and white towels hanging beside it.
Bathroom with a gray tiled walk-in shower, built-in shampoo niche, white sink, and partial view of the toilet.
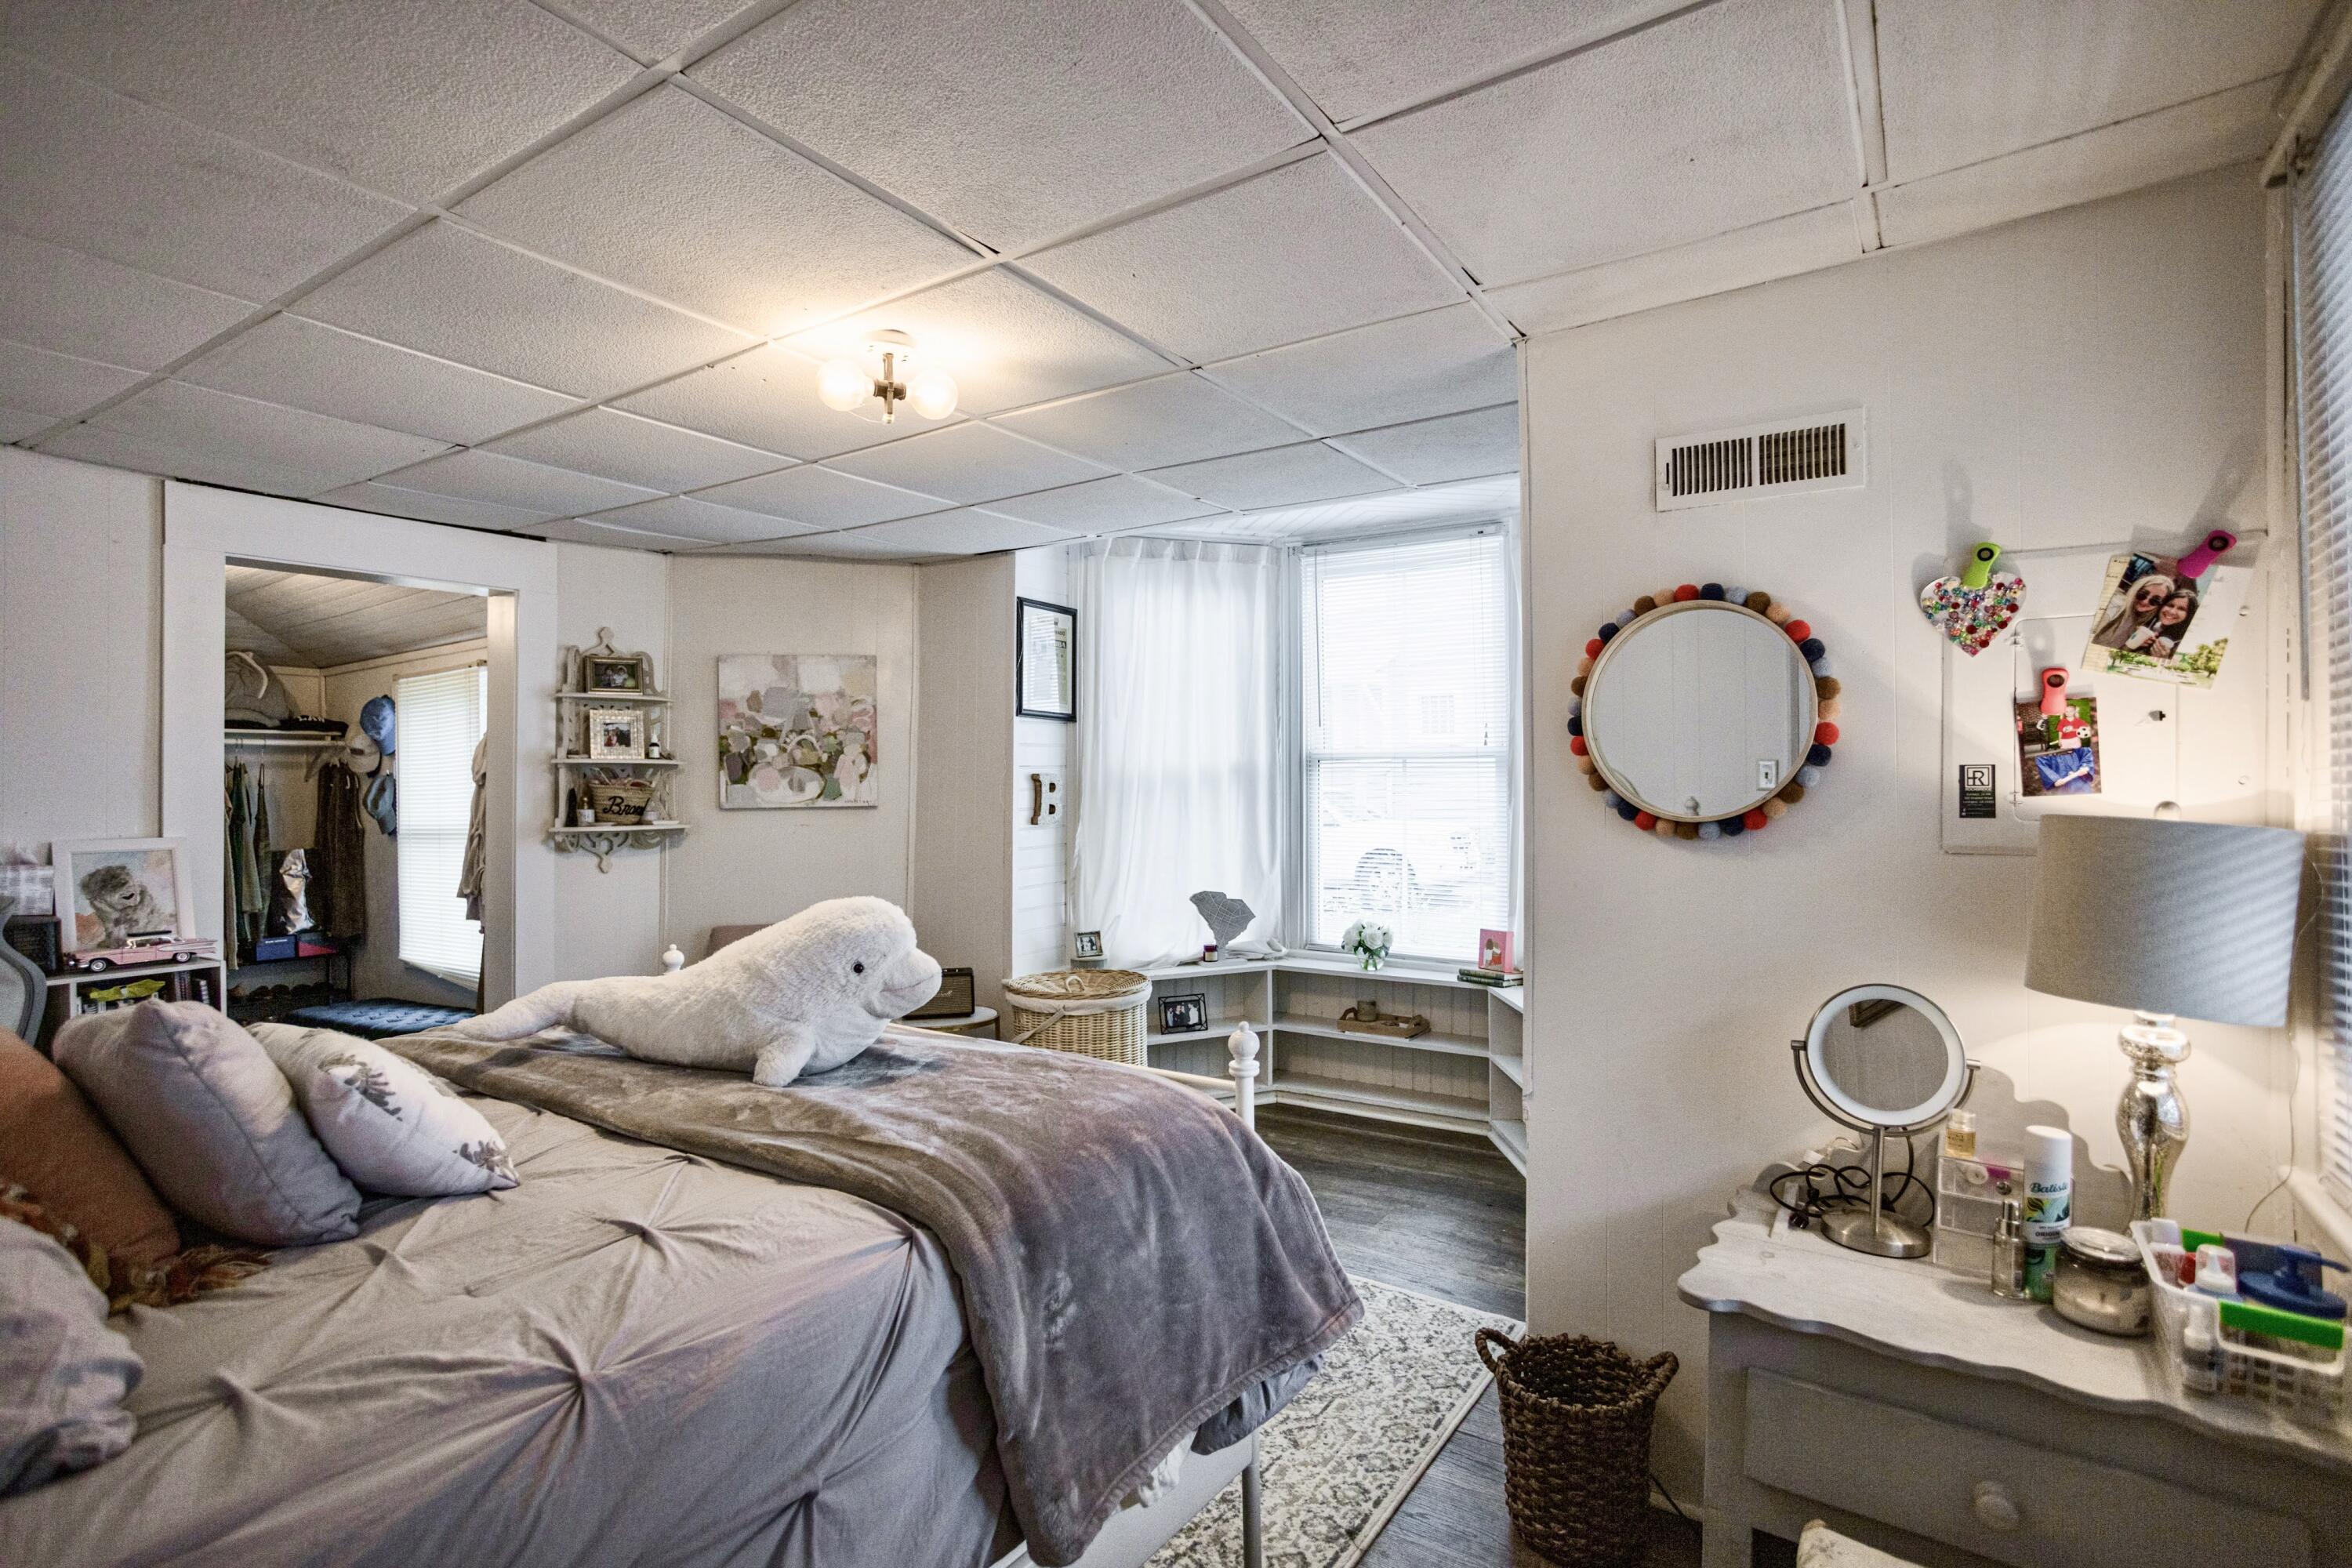
Bedroom with gray bedding, a large white plush seal, and a vanity beside the windows.
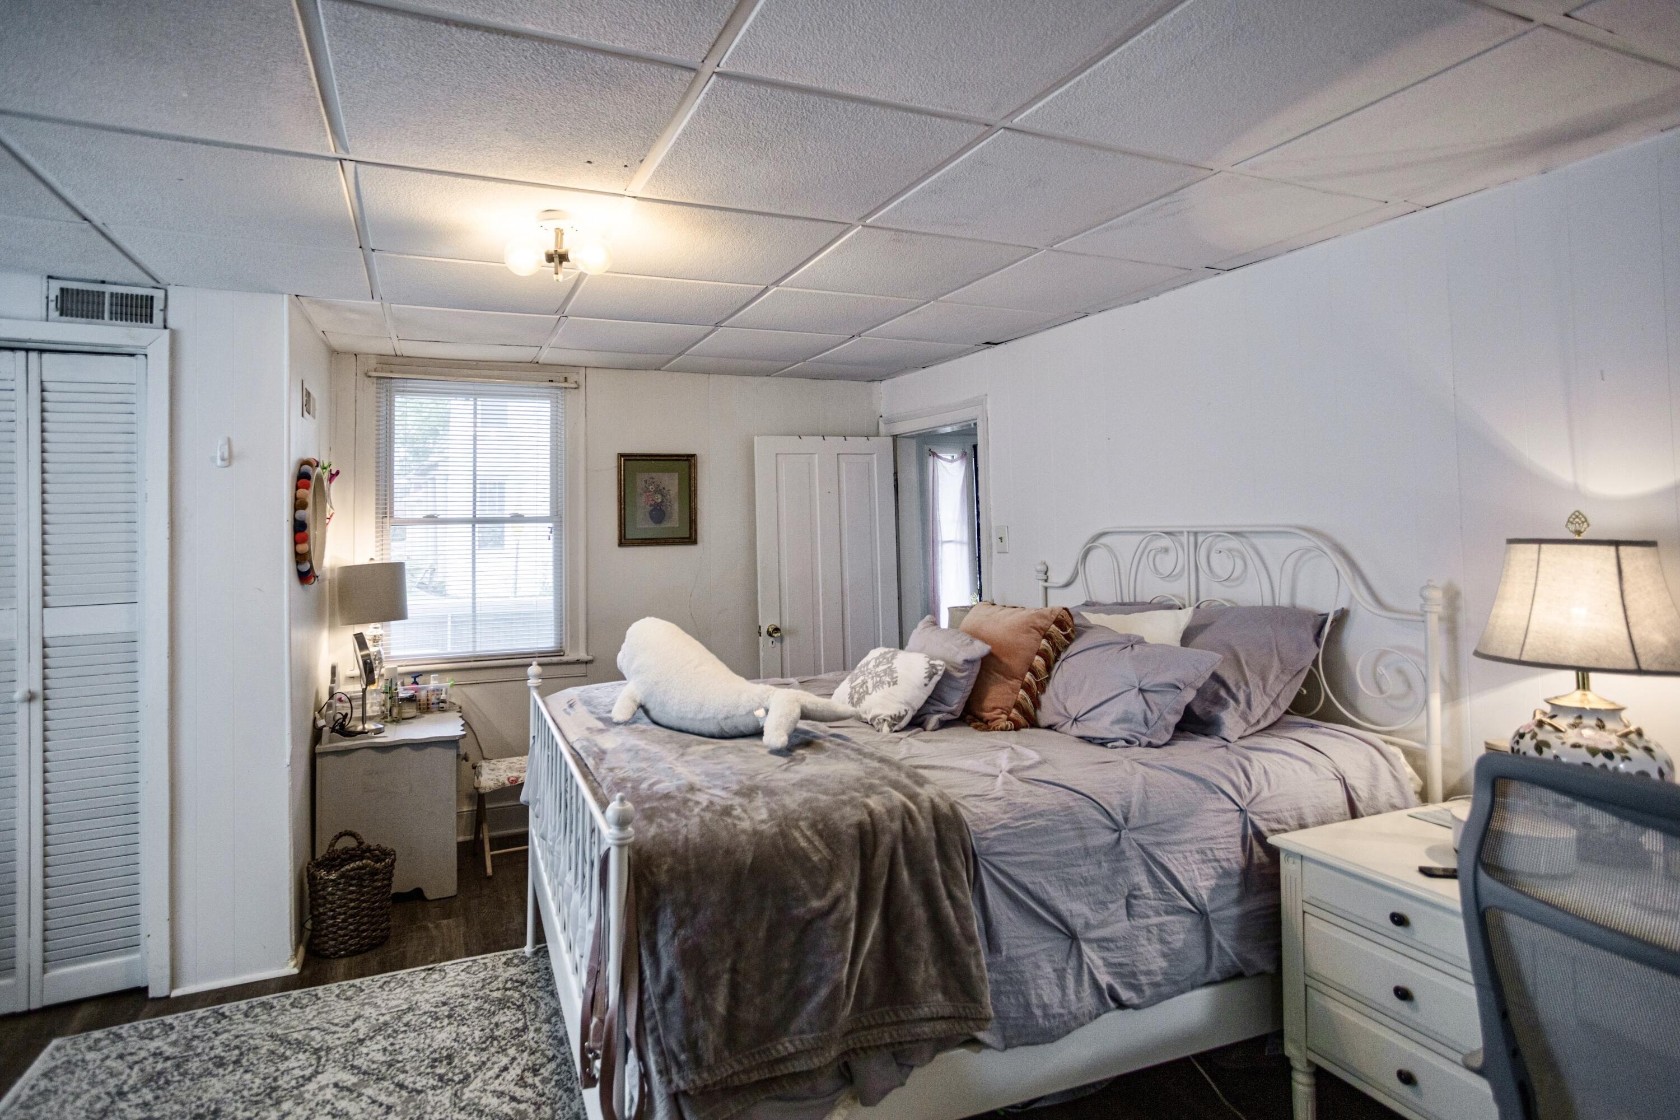
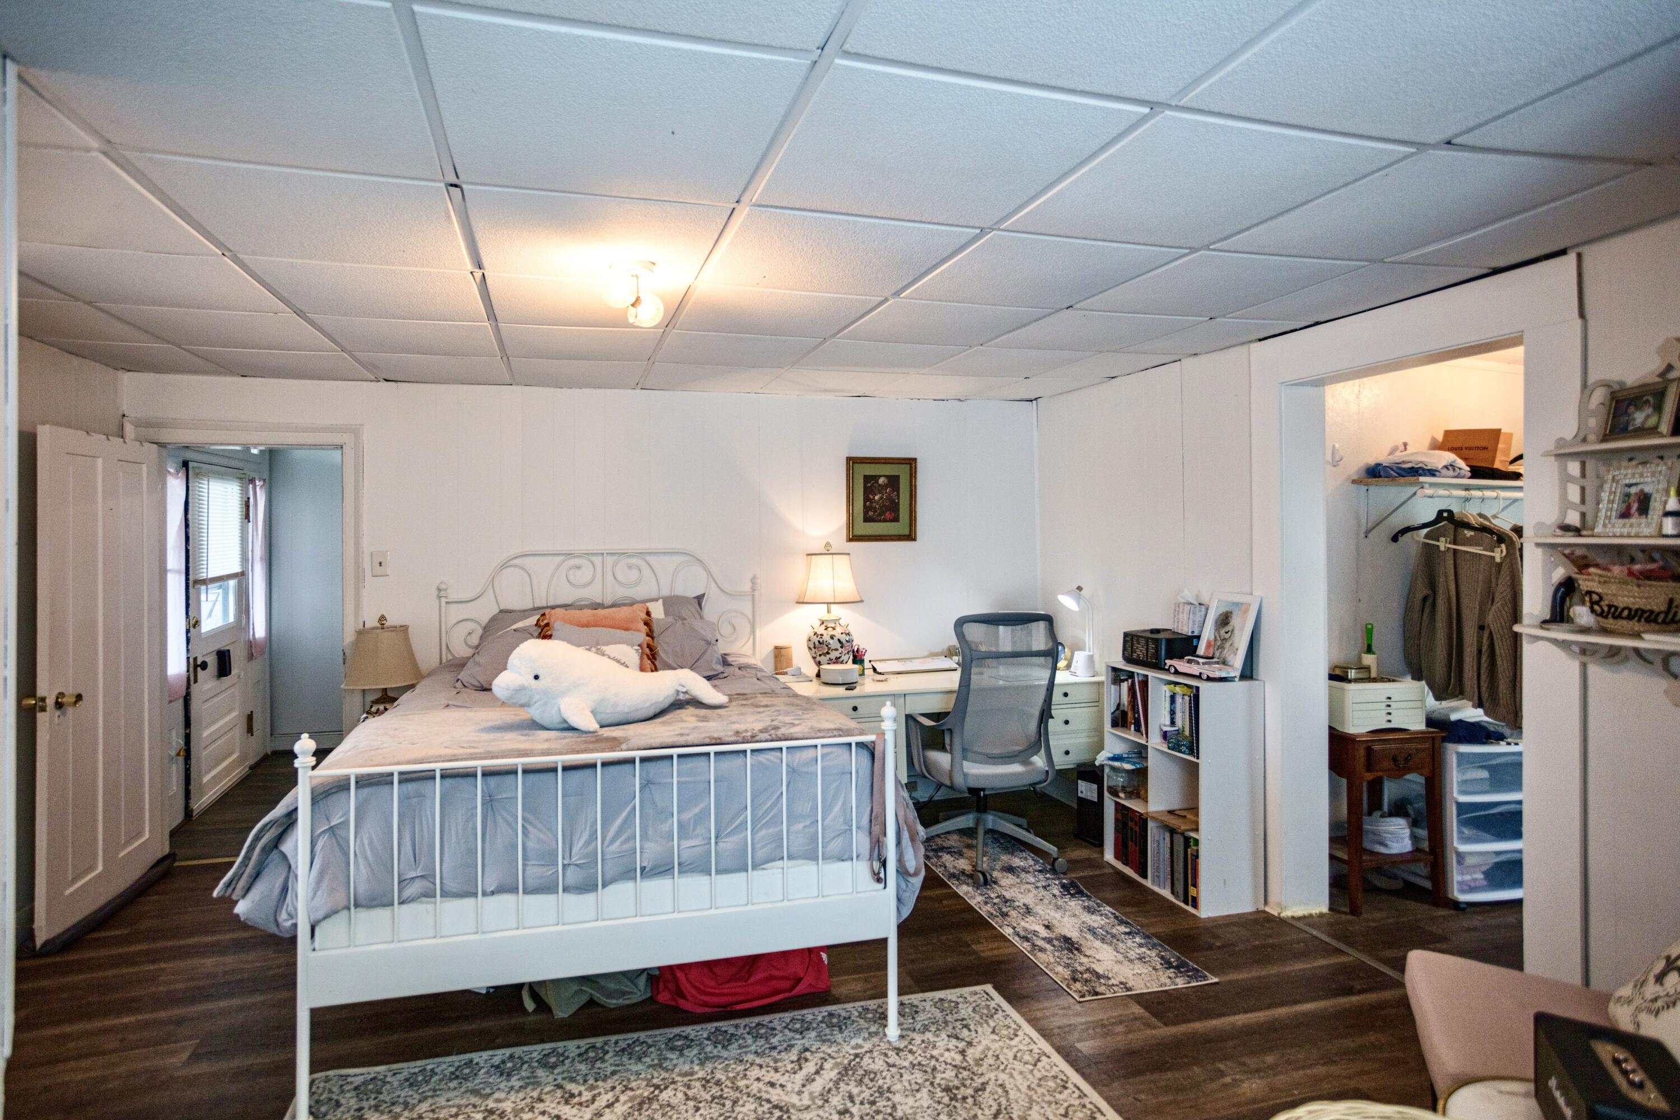
Furnished bedroom with a white metal bed, gray bedding, and a plush white toy.
Bedroom with a white metal bed, plush whale, desk, and open closet.
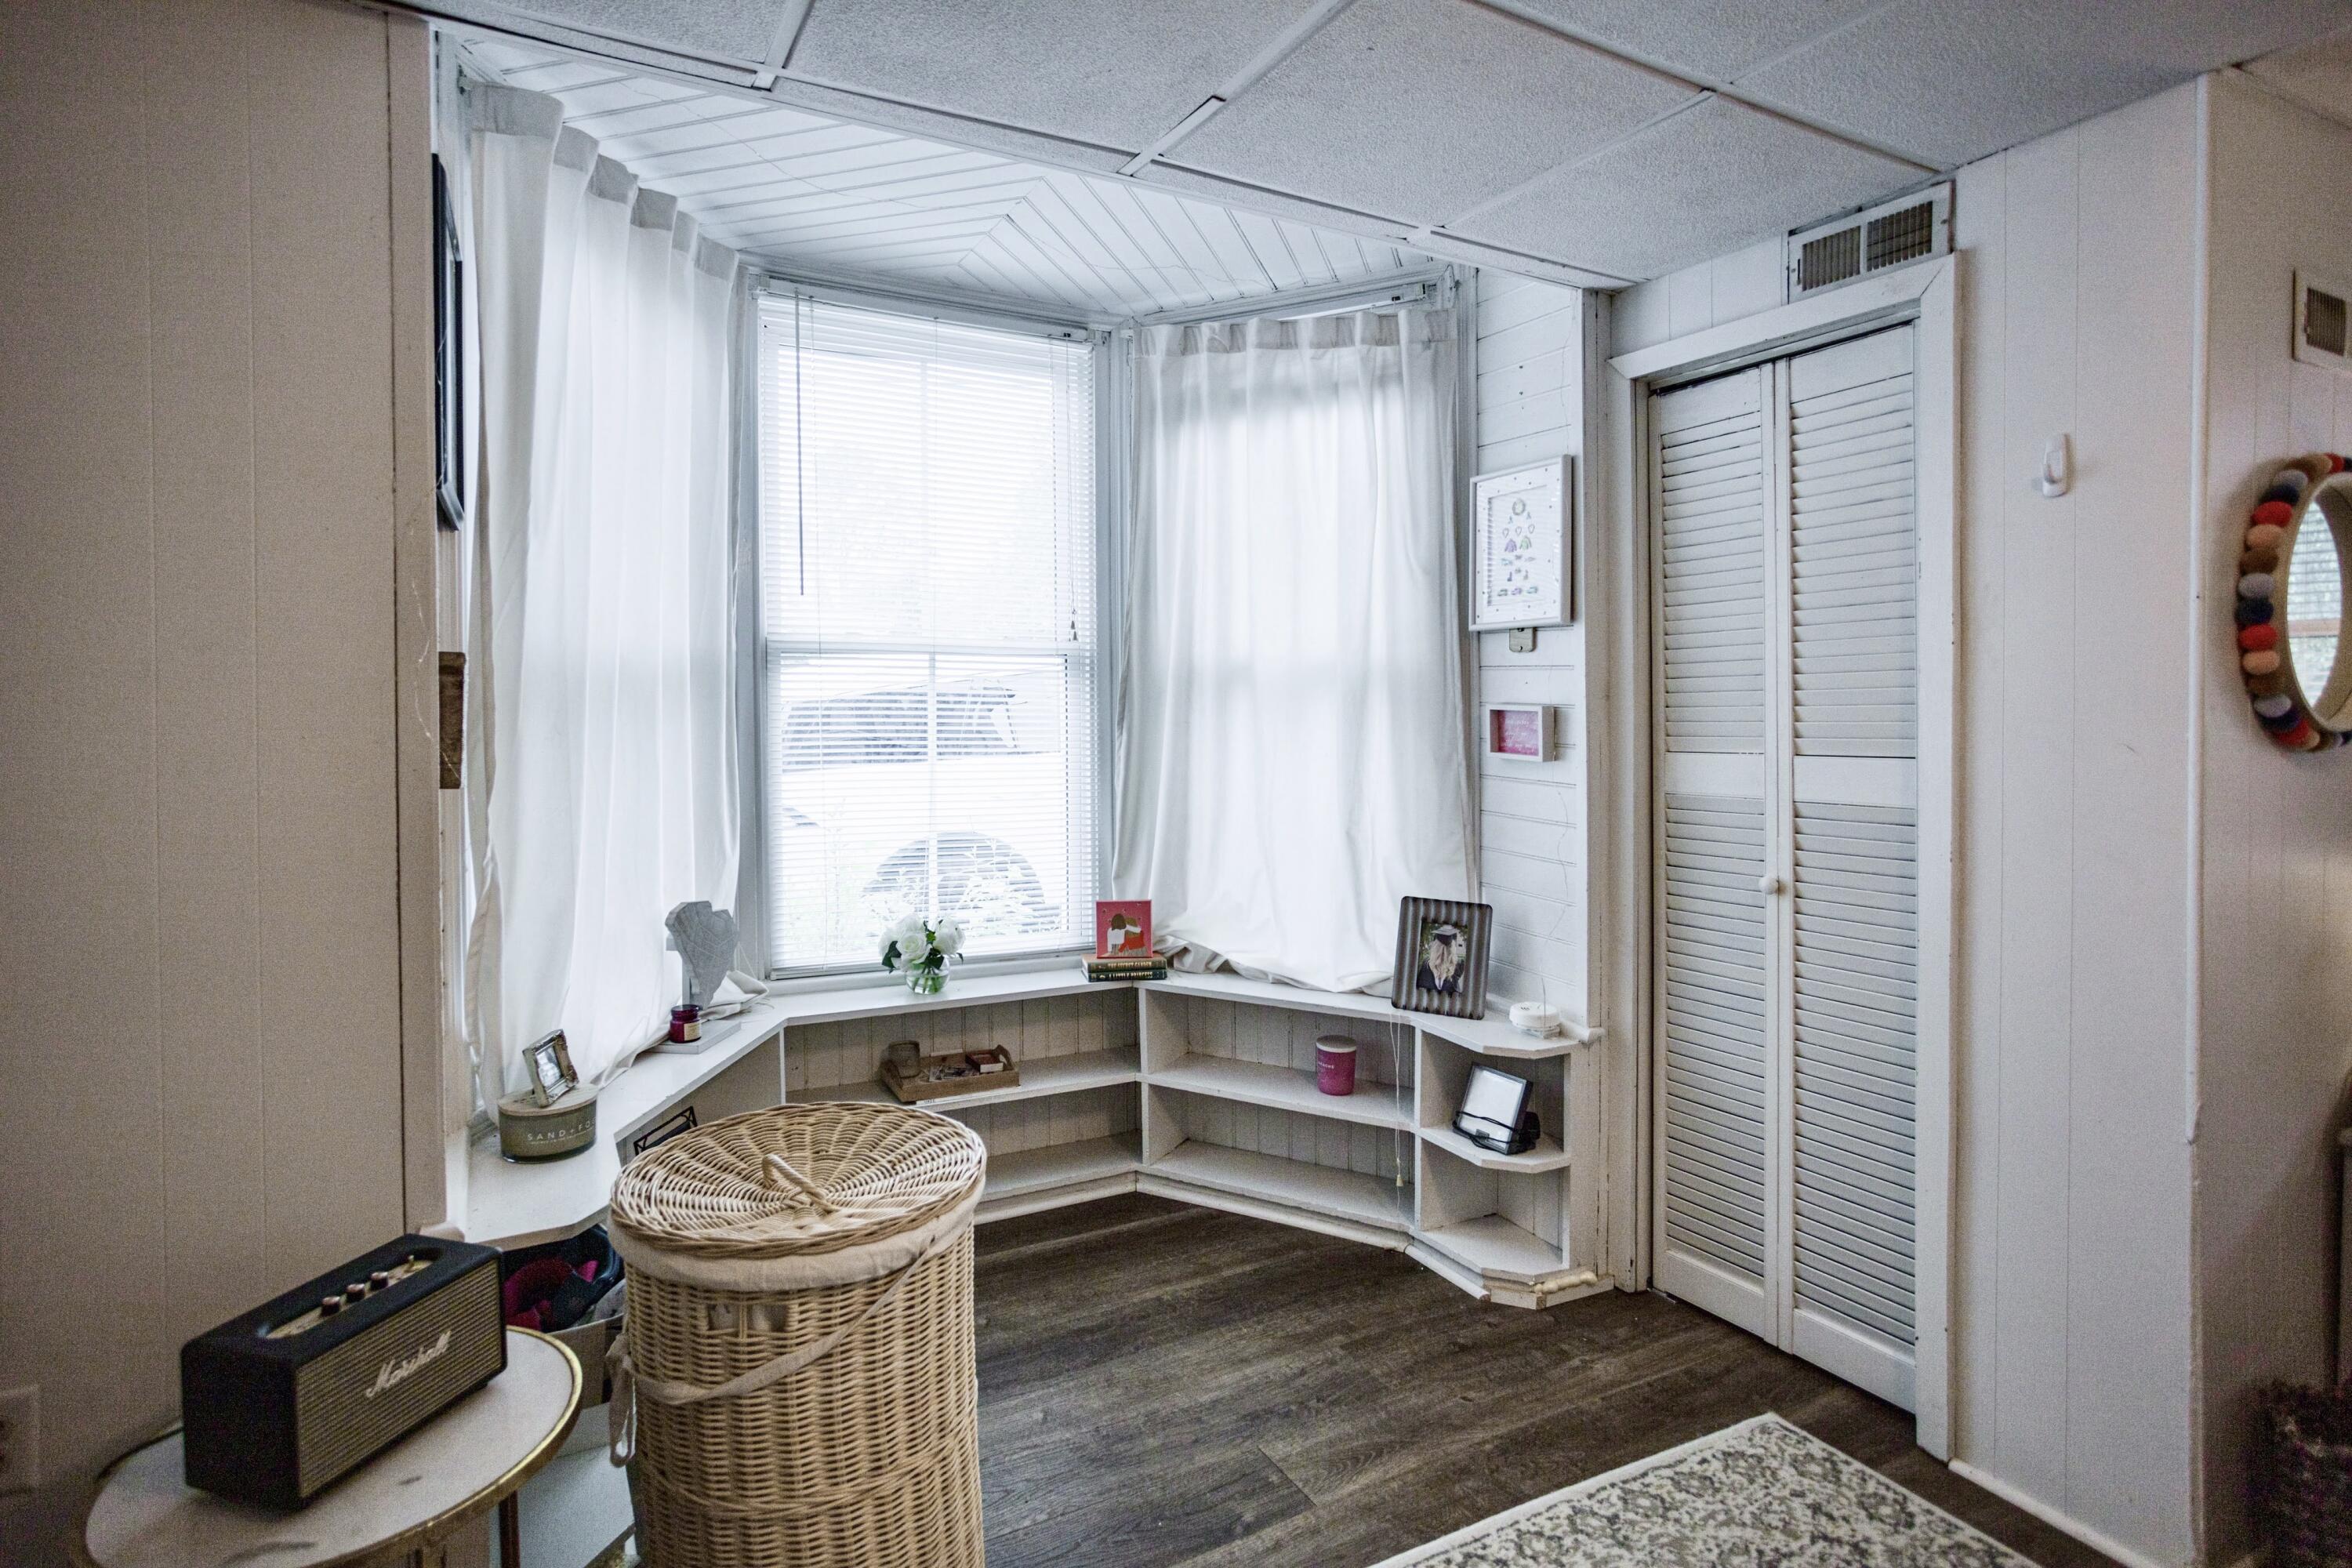
Sunroom with a curtained bay window, built-in corner shelves, and louvered closet doors.
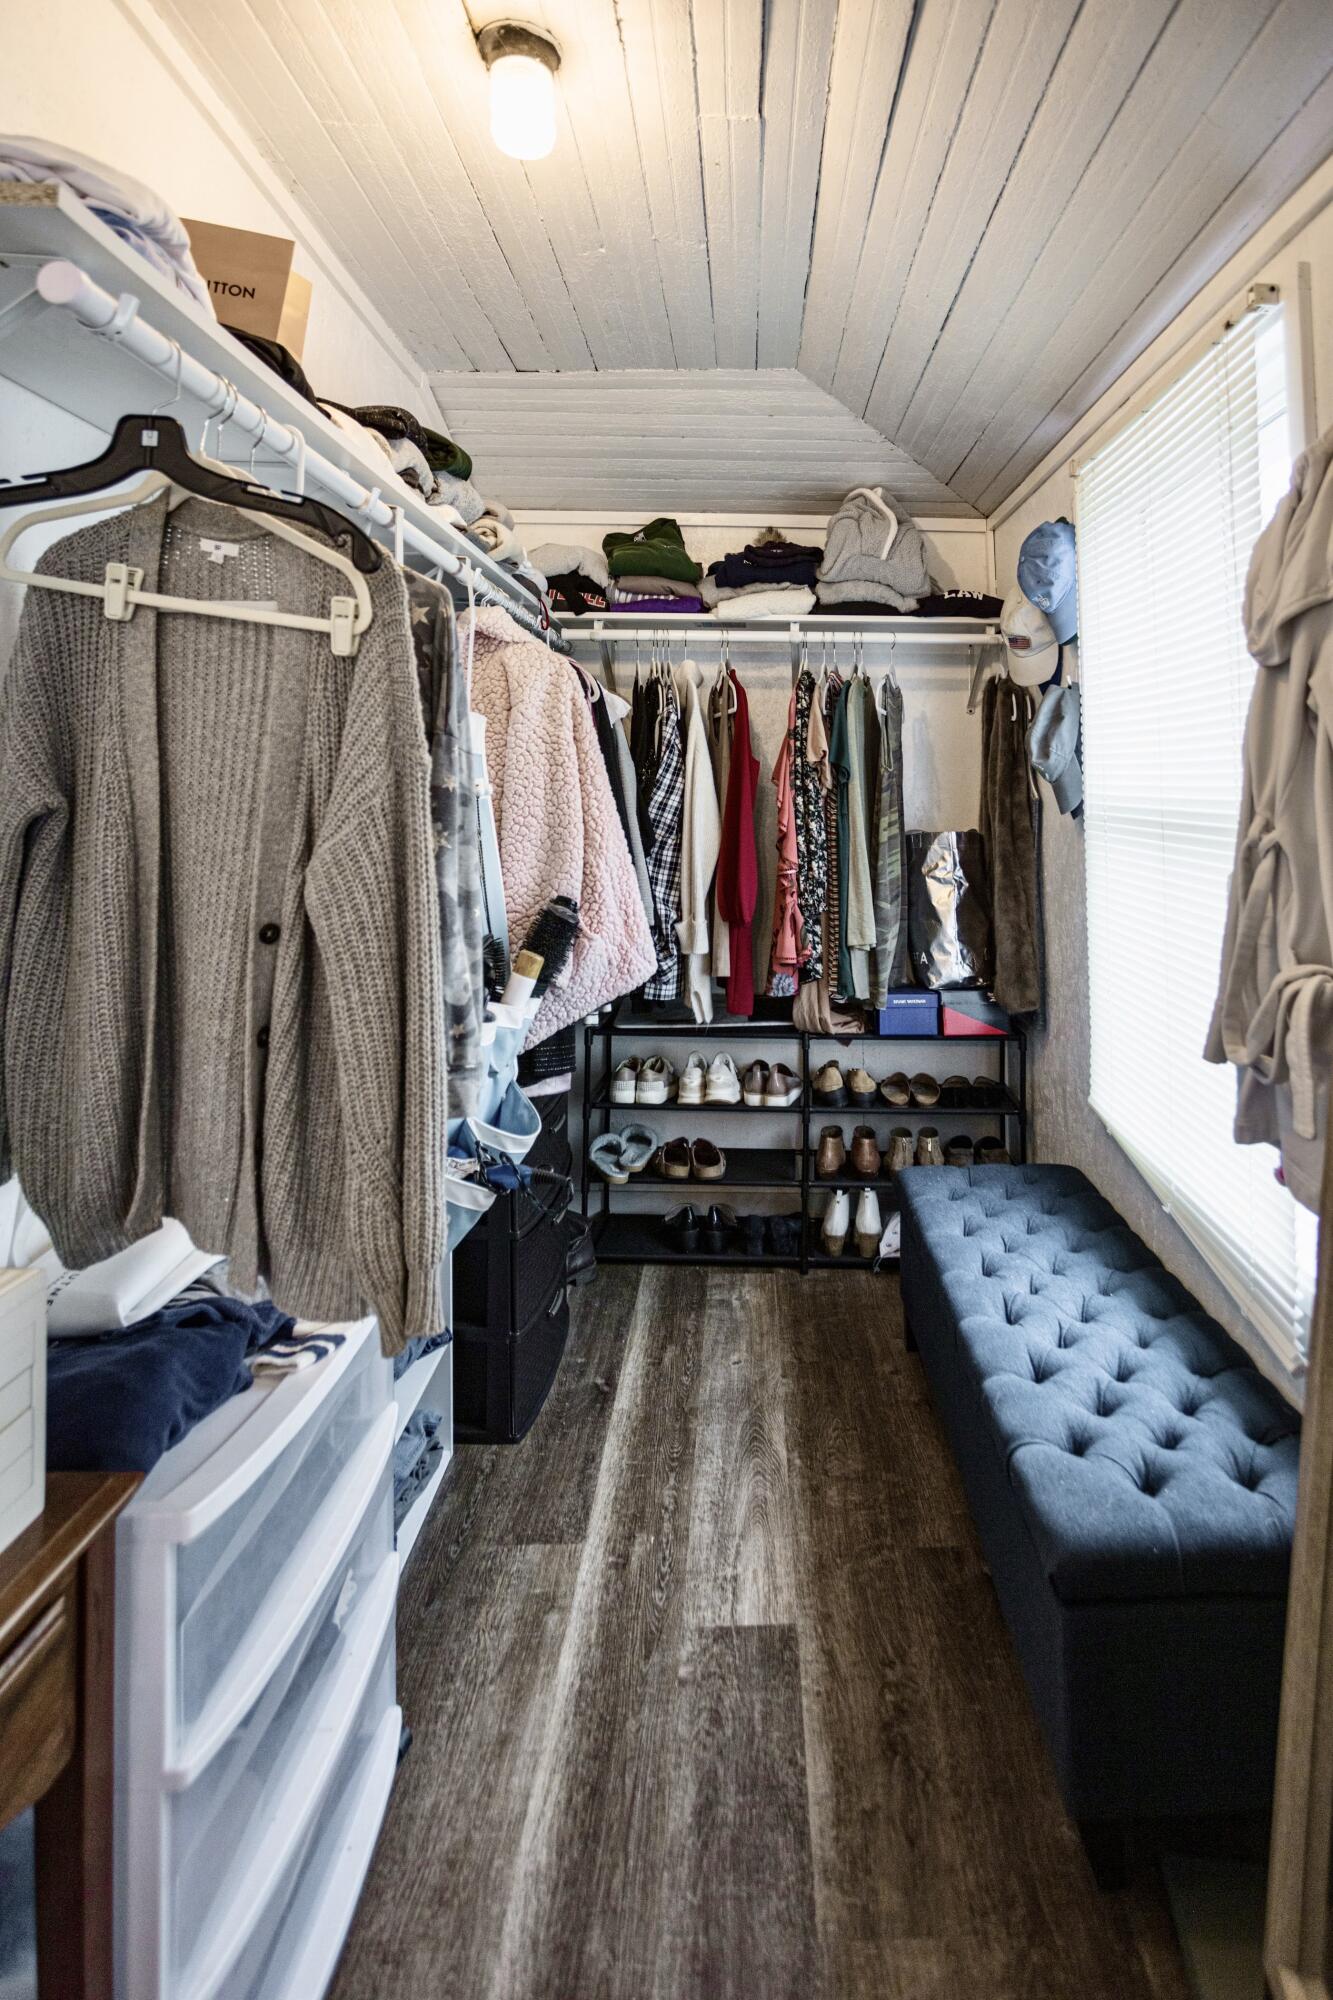
Walk-in closet with clothing, shoe racks, and a long tufted bench beneath a sloped ceiling.
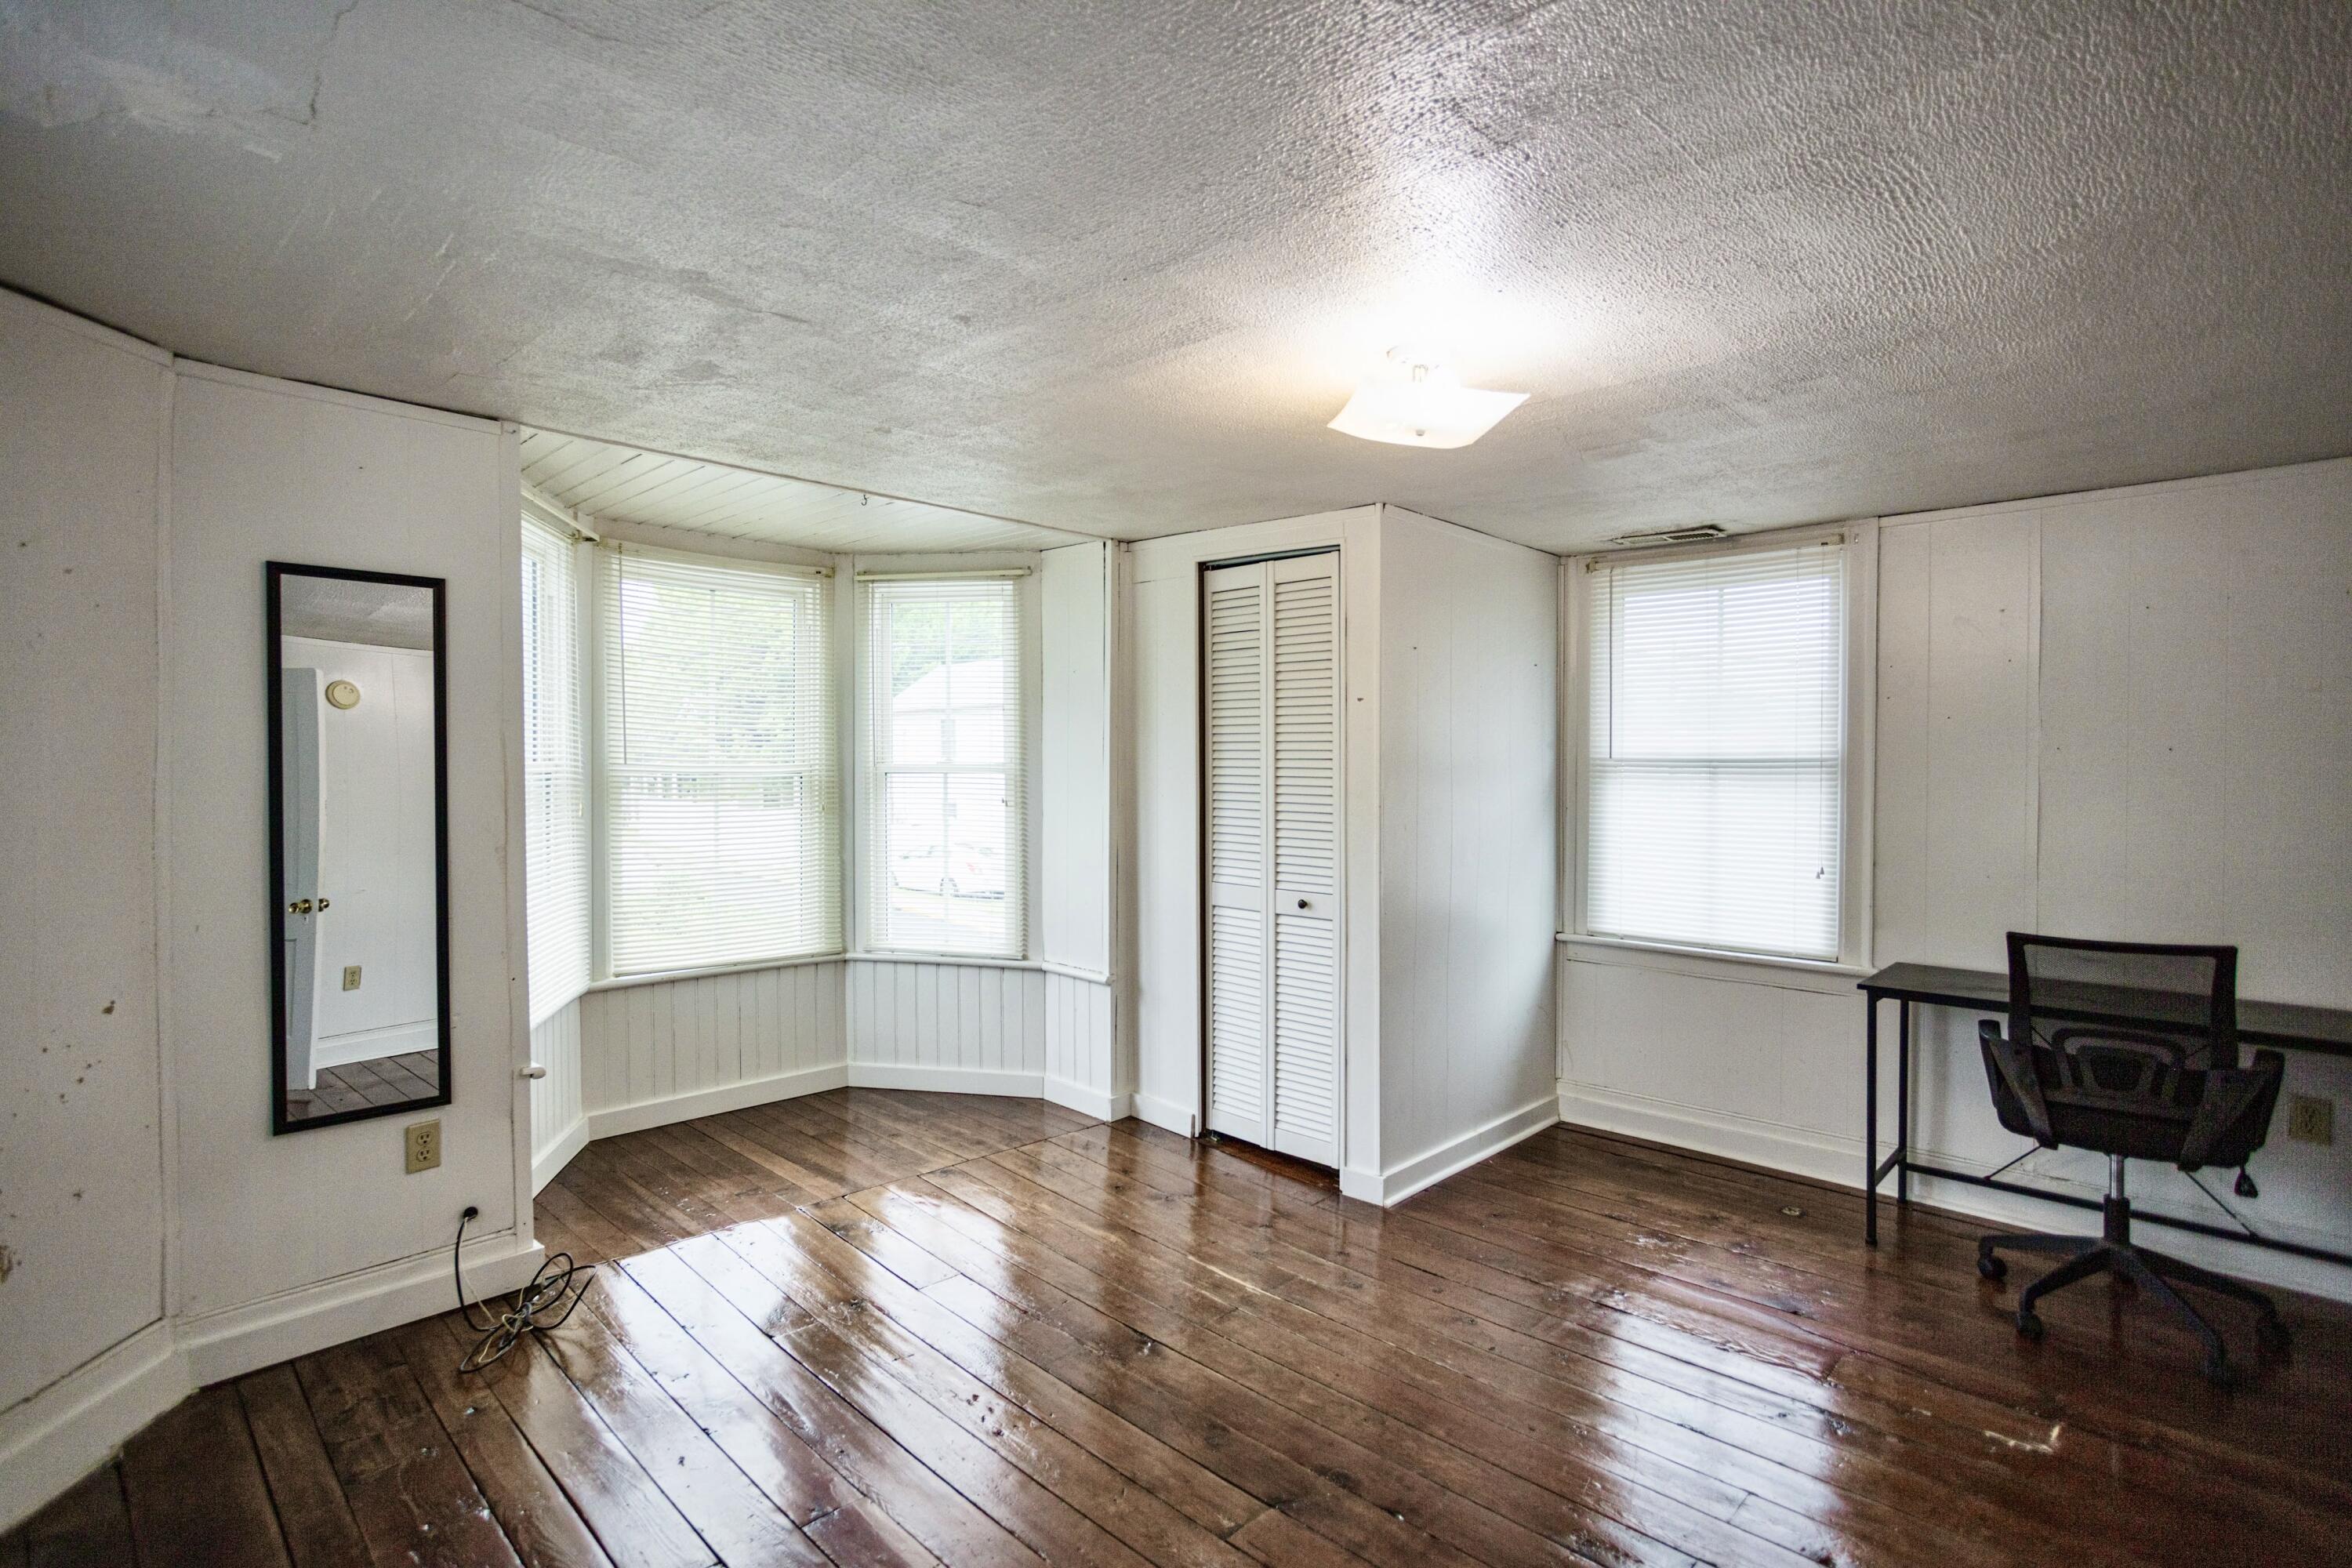
Mostly empty room with polished wood floors, a bay window, and a desk and chair.
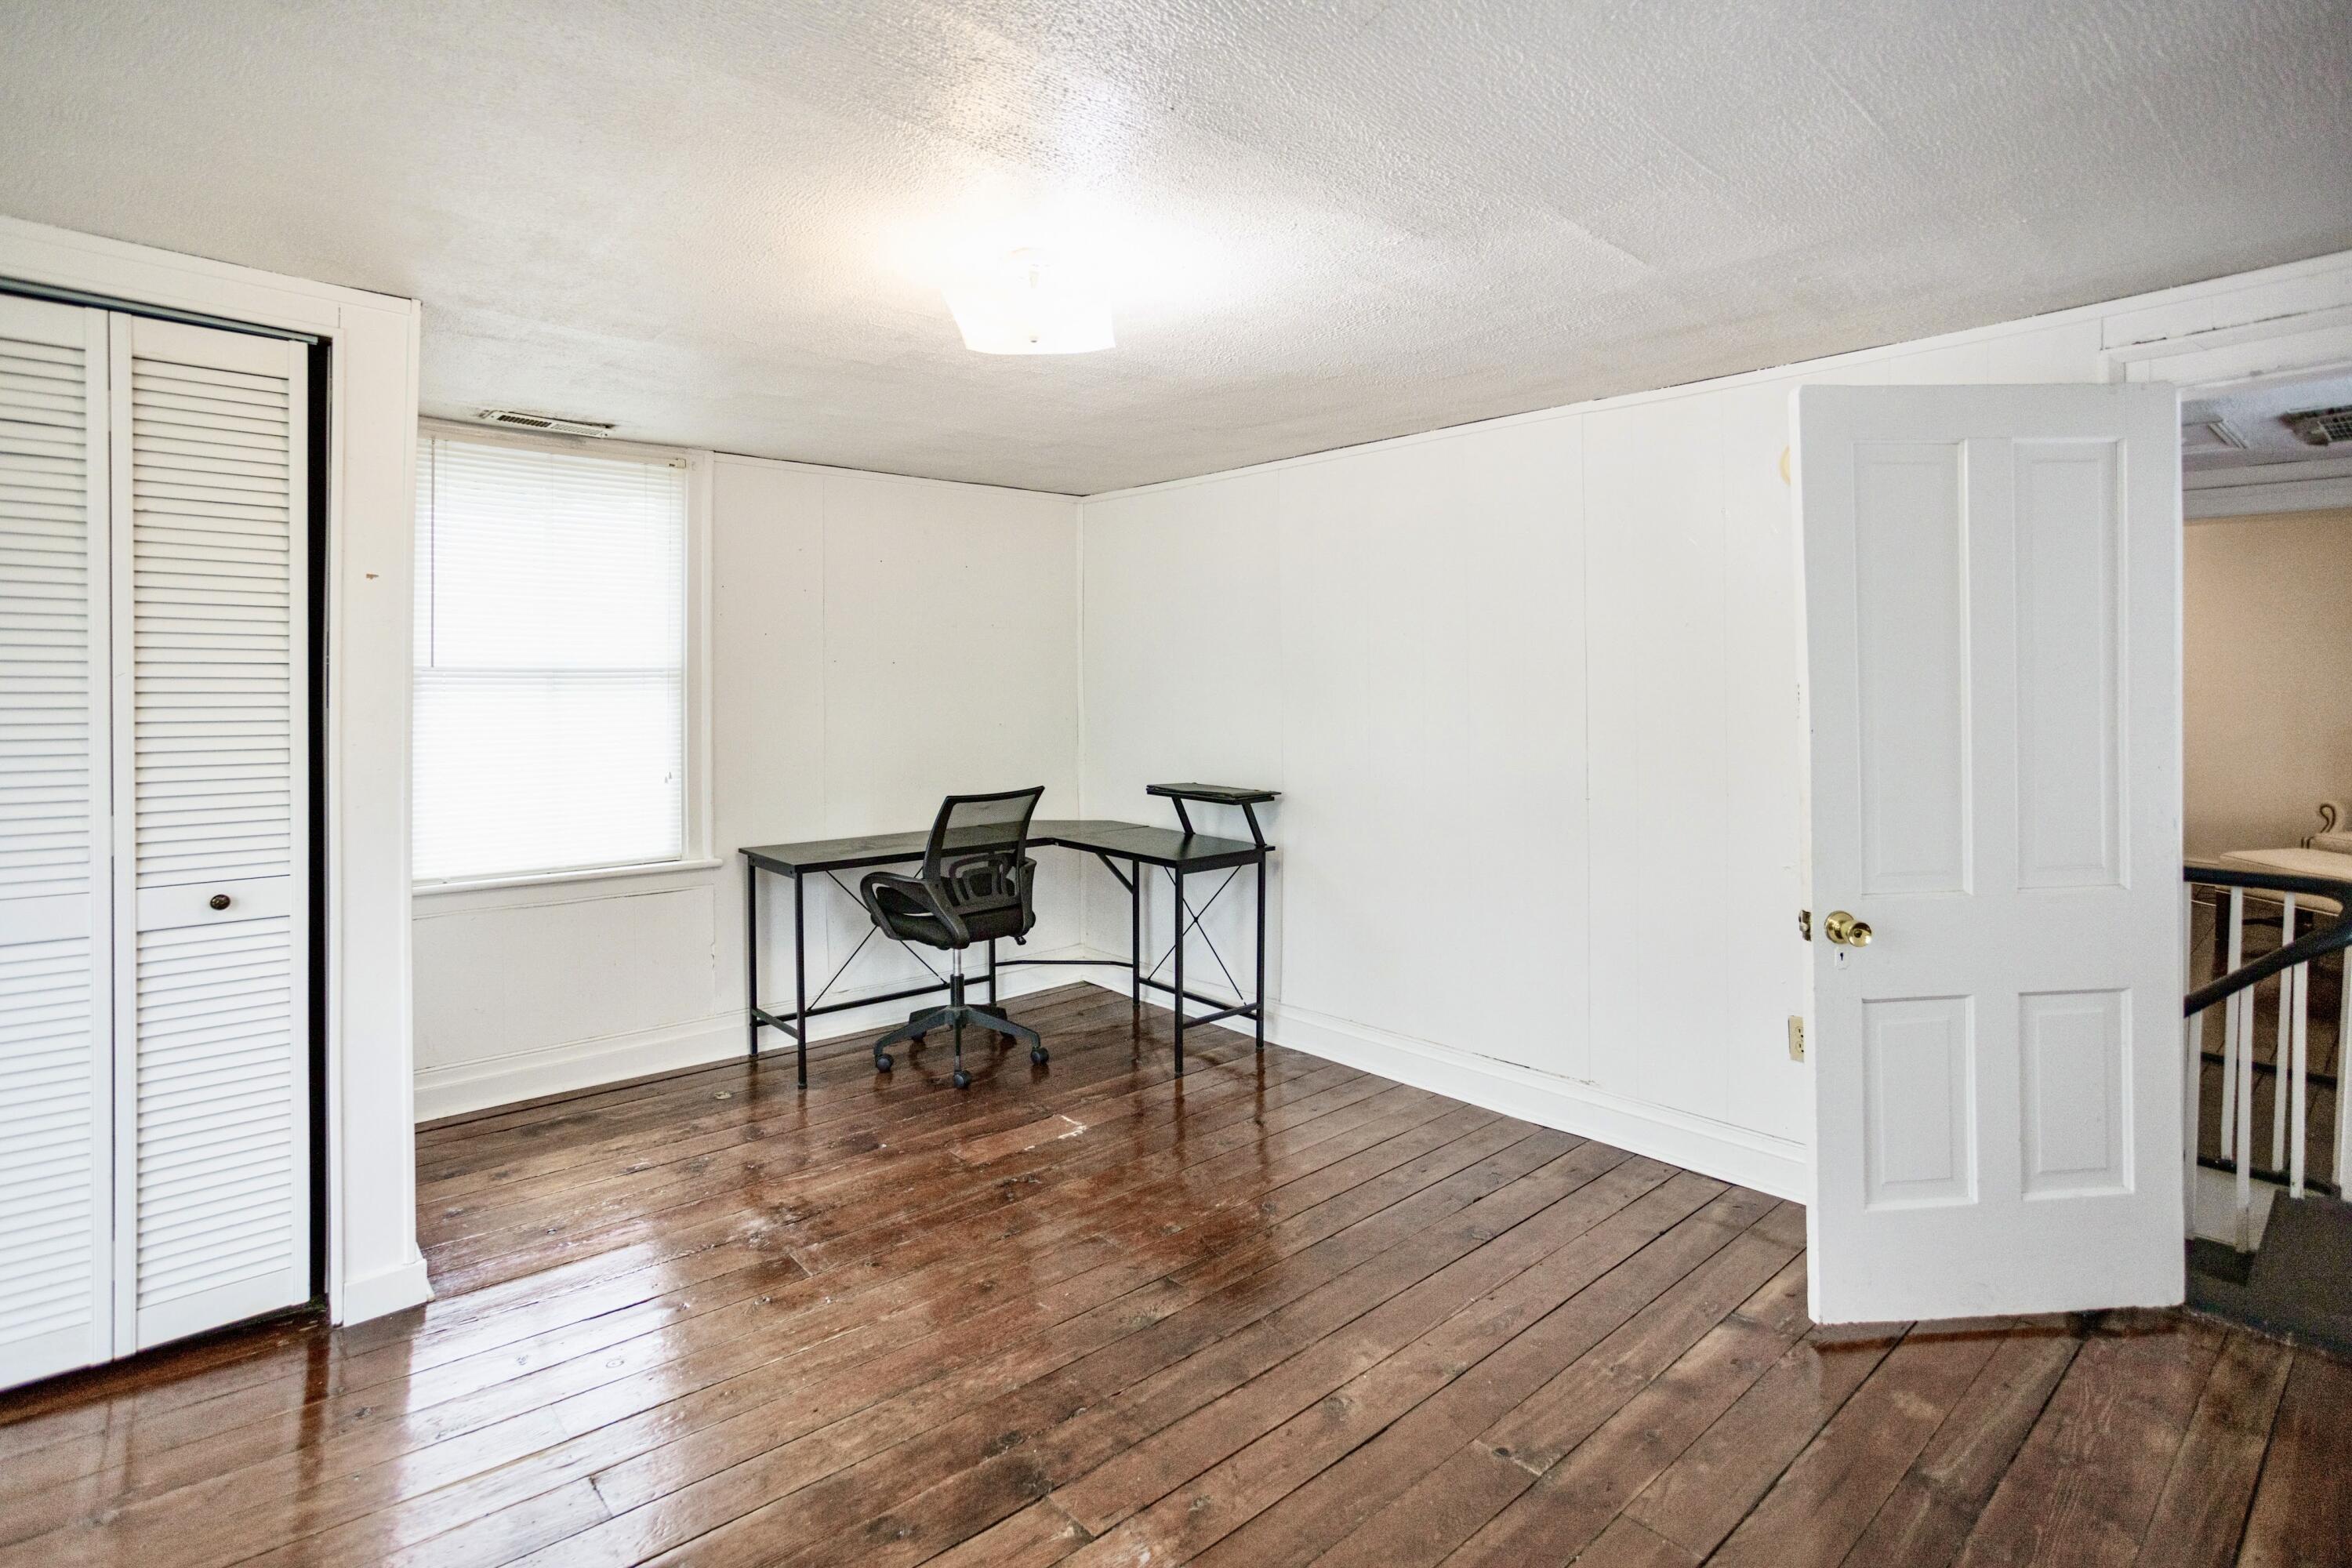
Home office with a desk and chair on polished hardwood floors, beside a window and louvered closet doors.
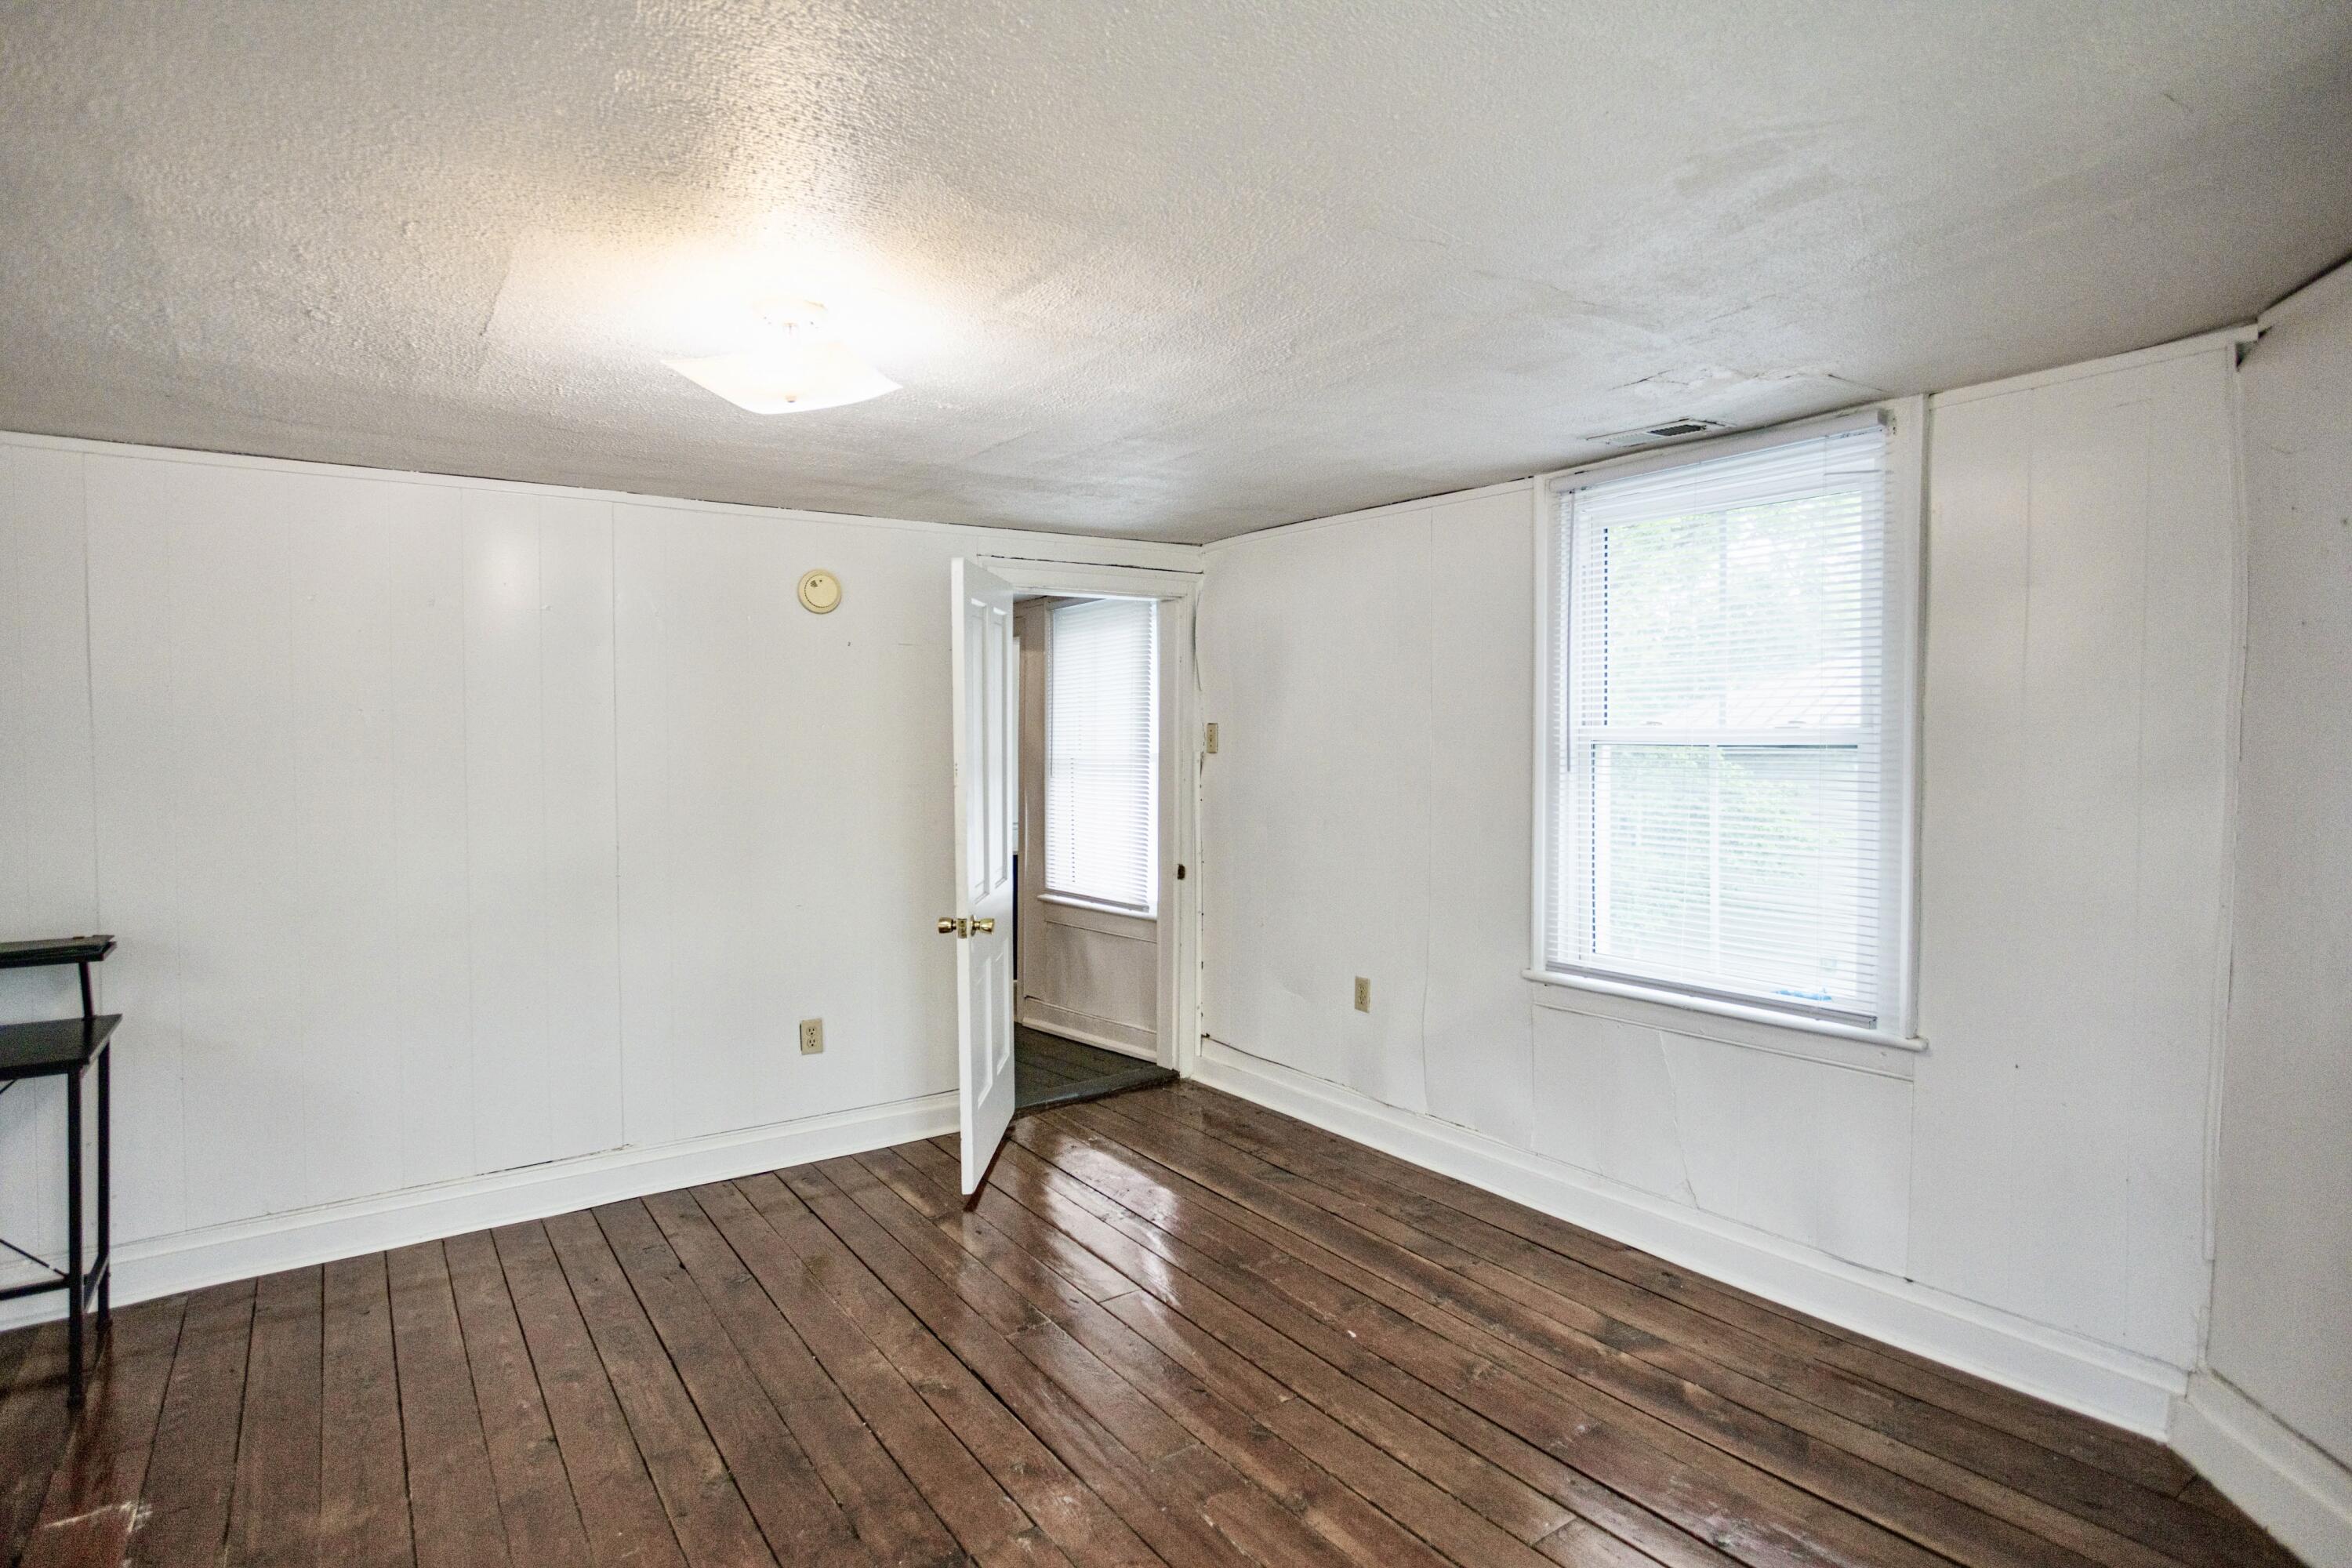
Empty room with worn wood floors, white paneled walls, and windows with blinds.
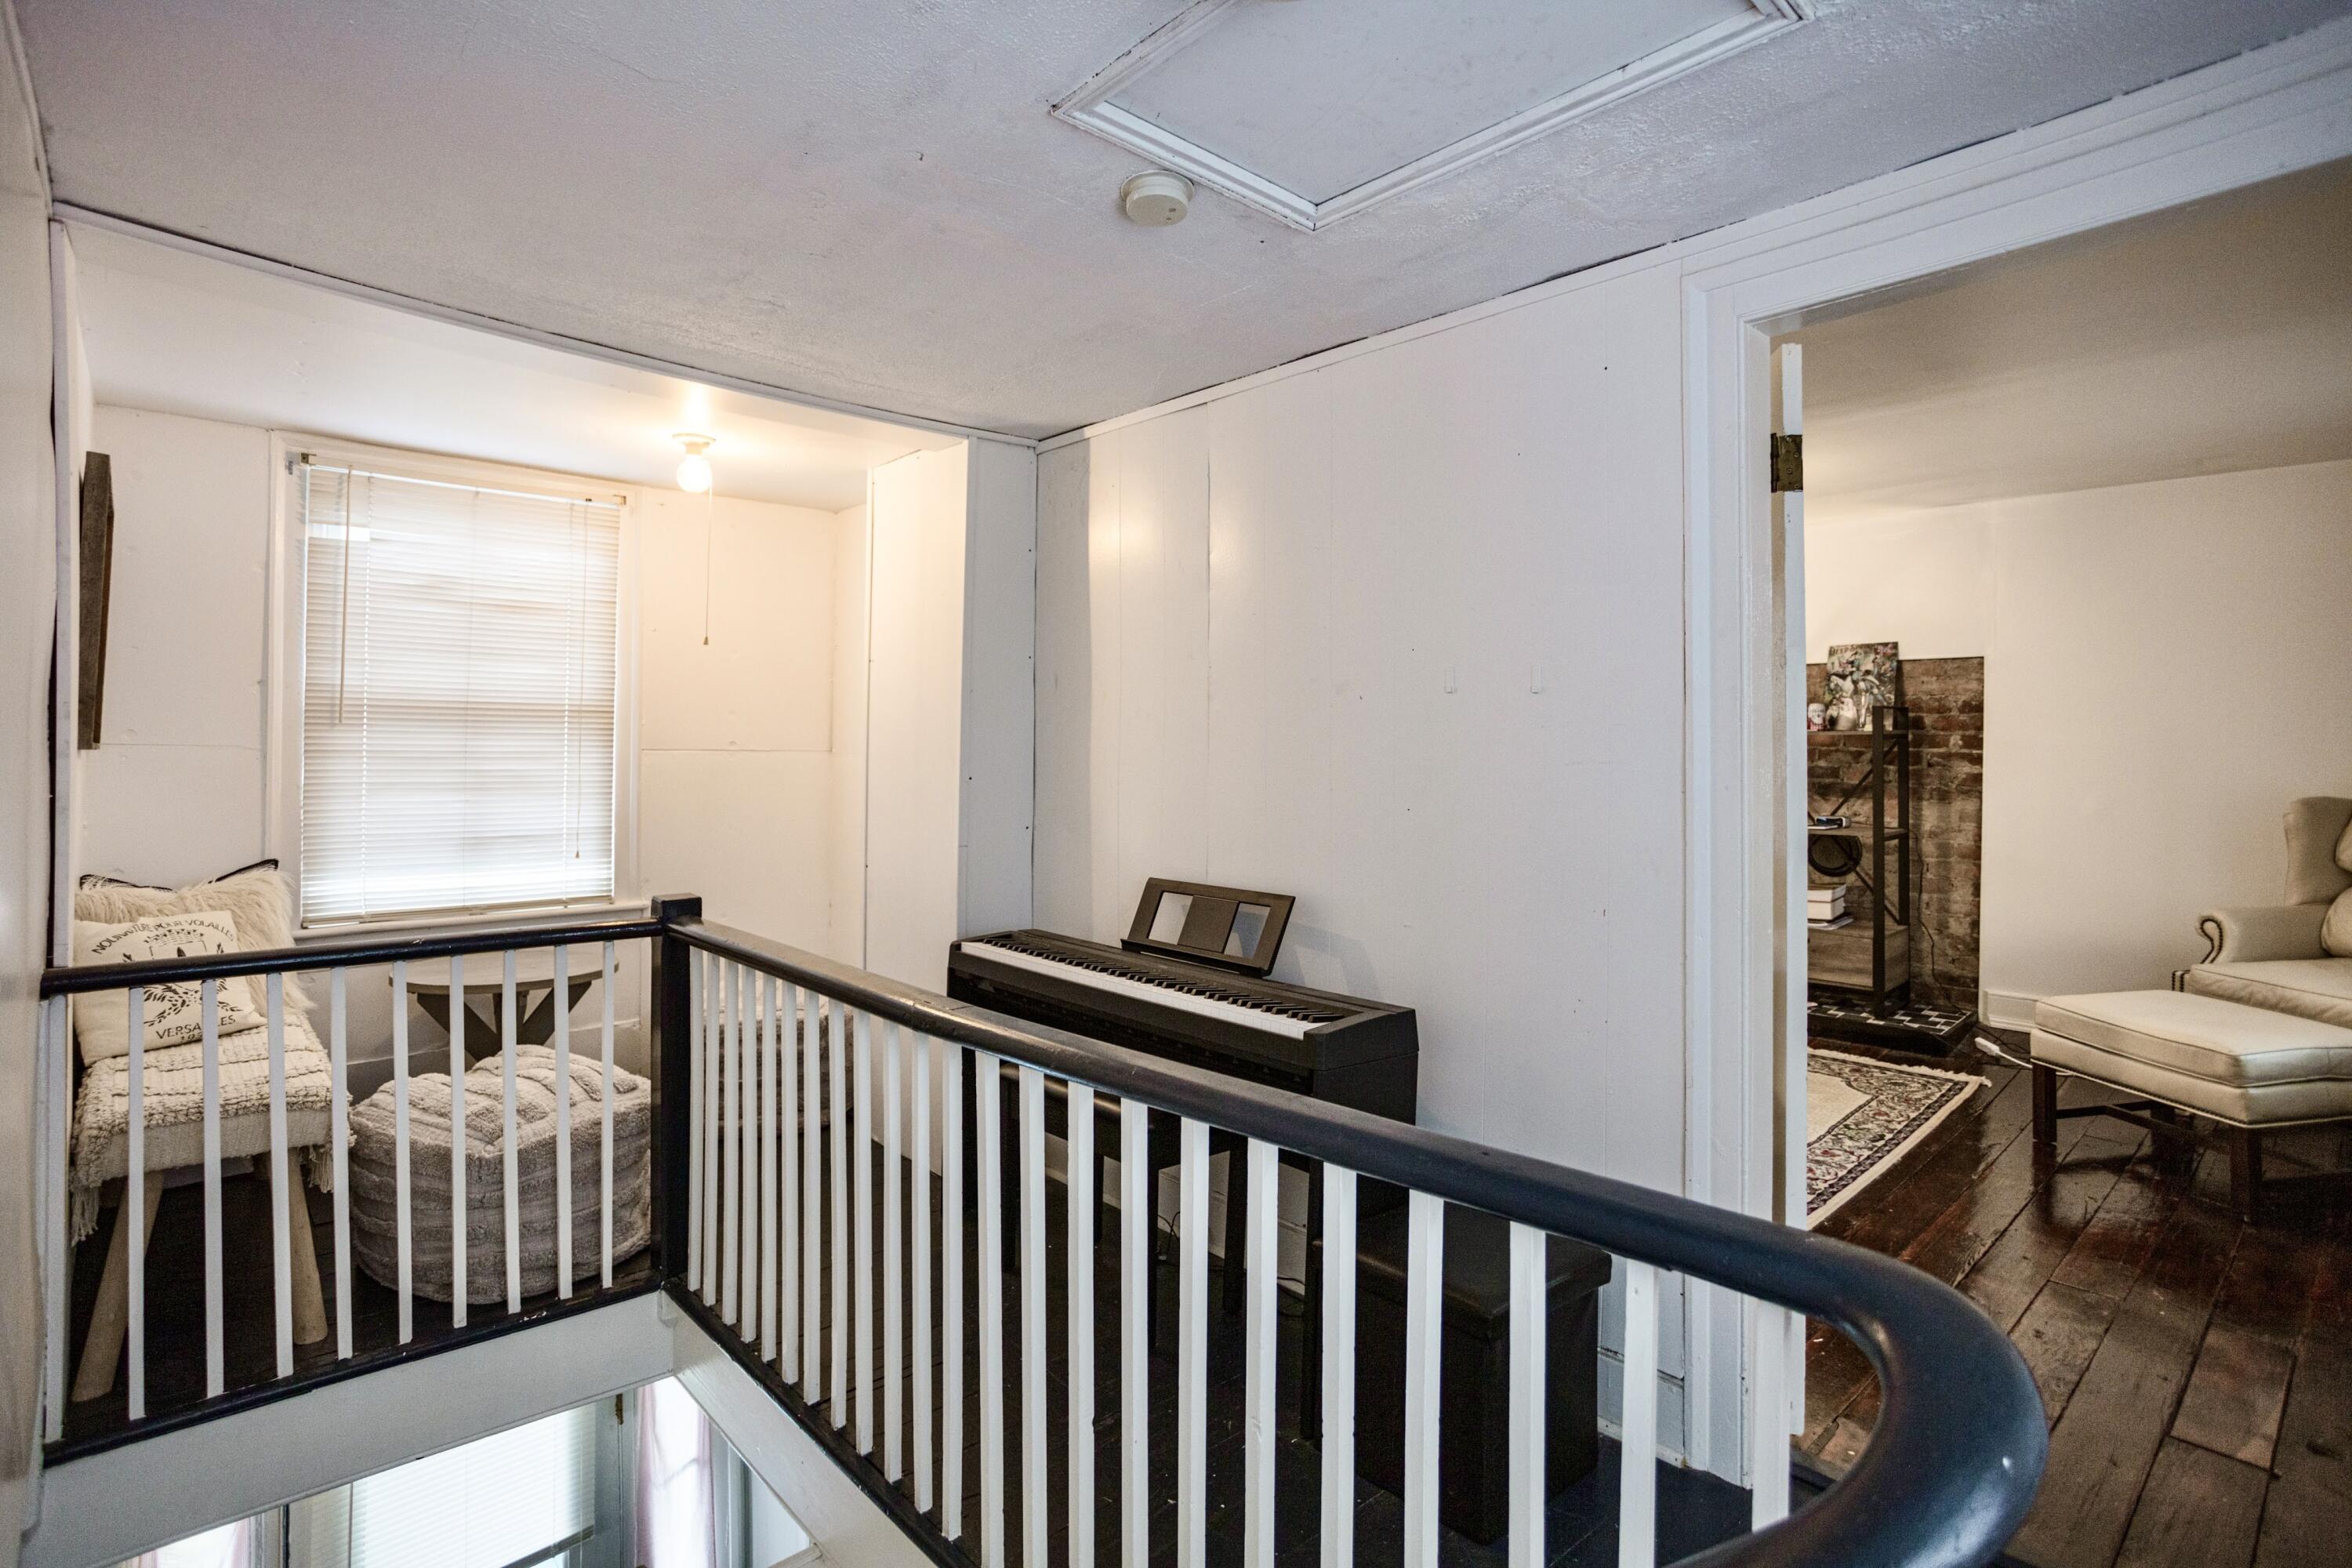
Upper-level landing with a digital piano, window-side seating nook, and railing overlooking the floor below.
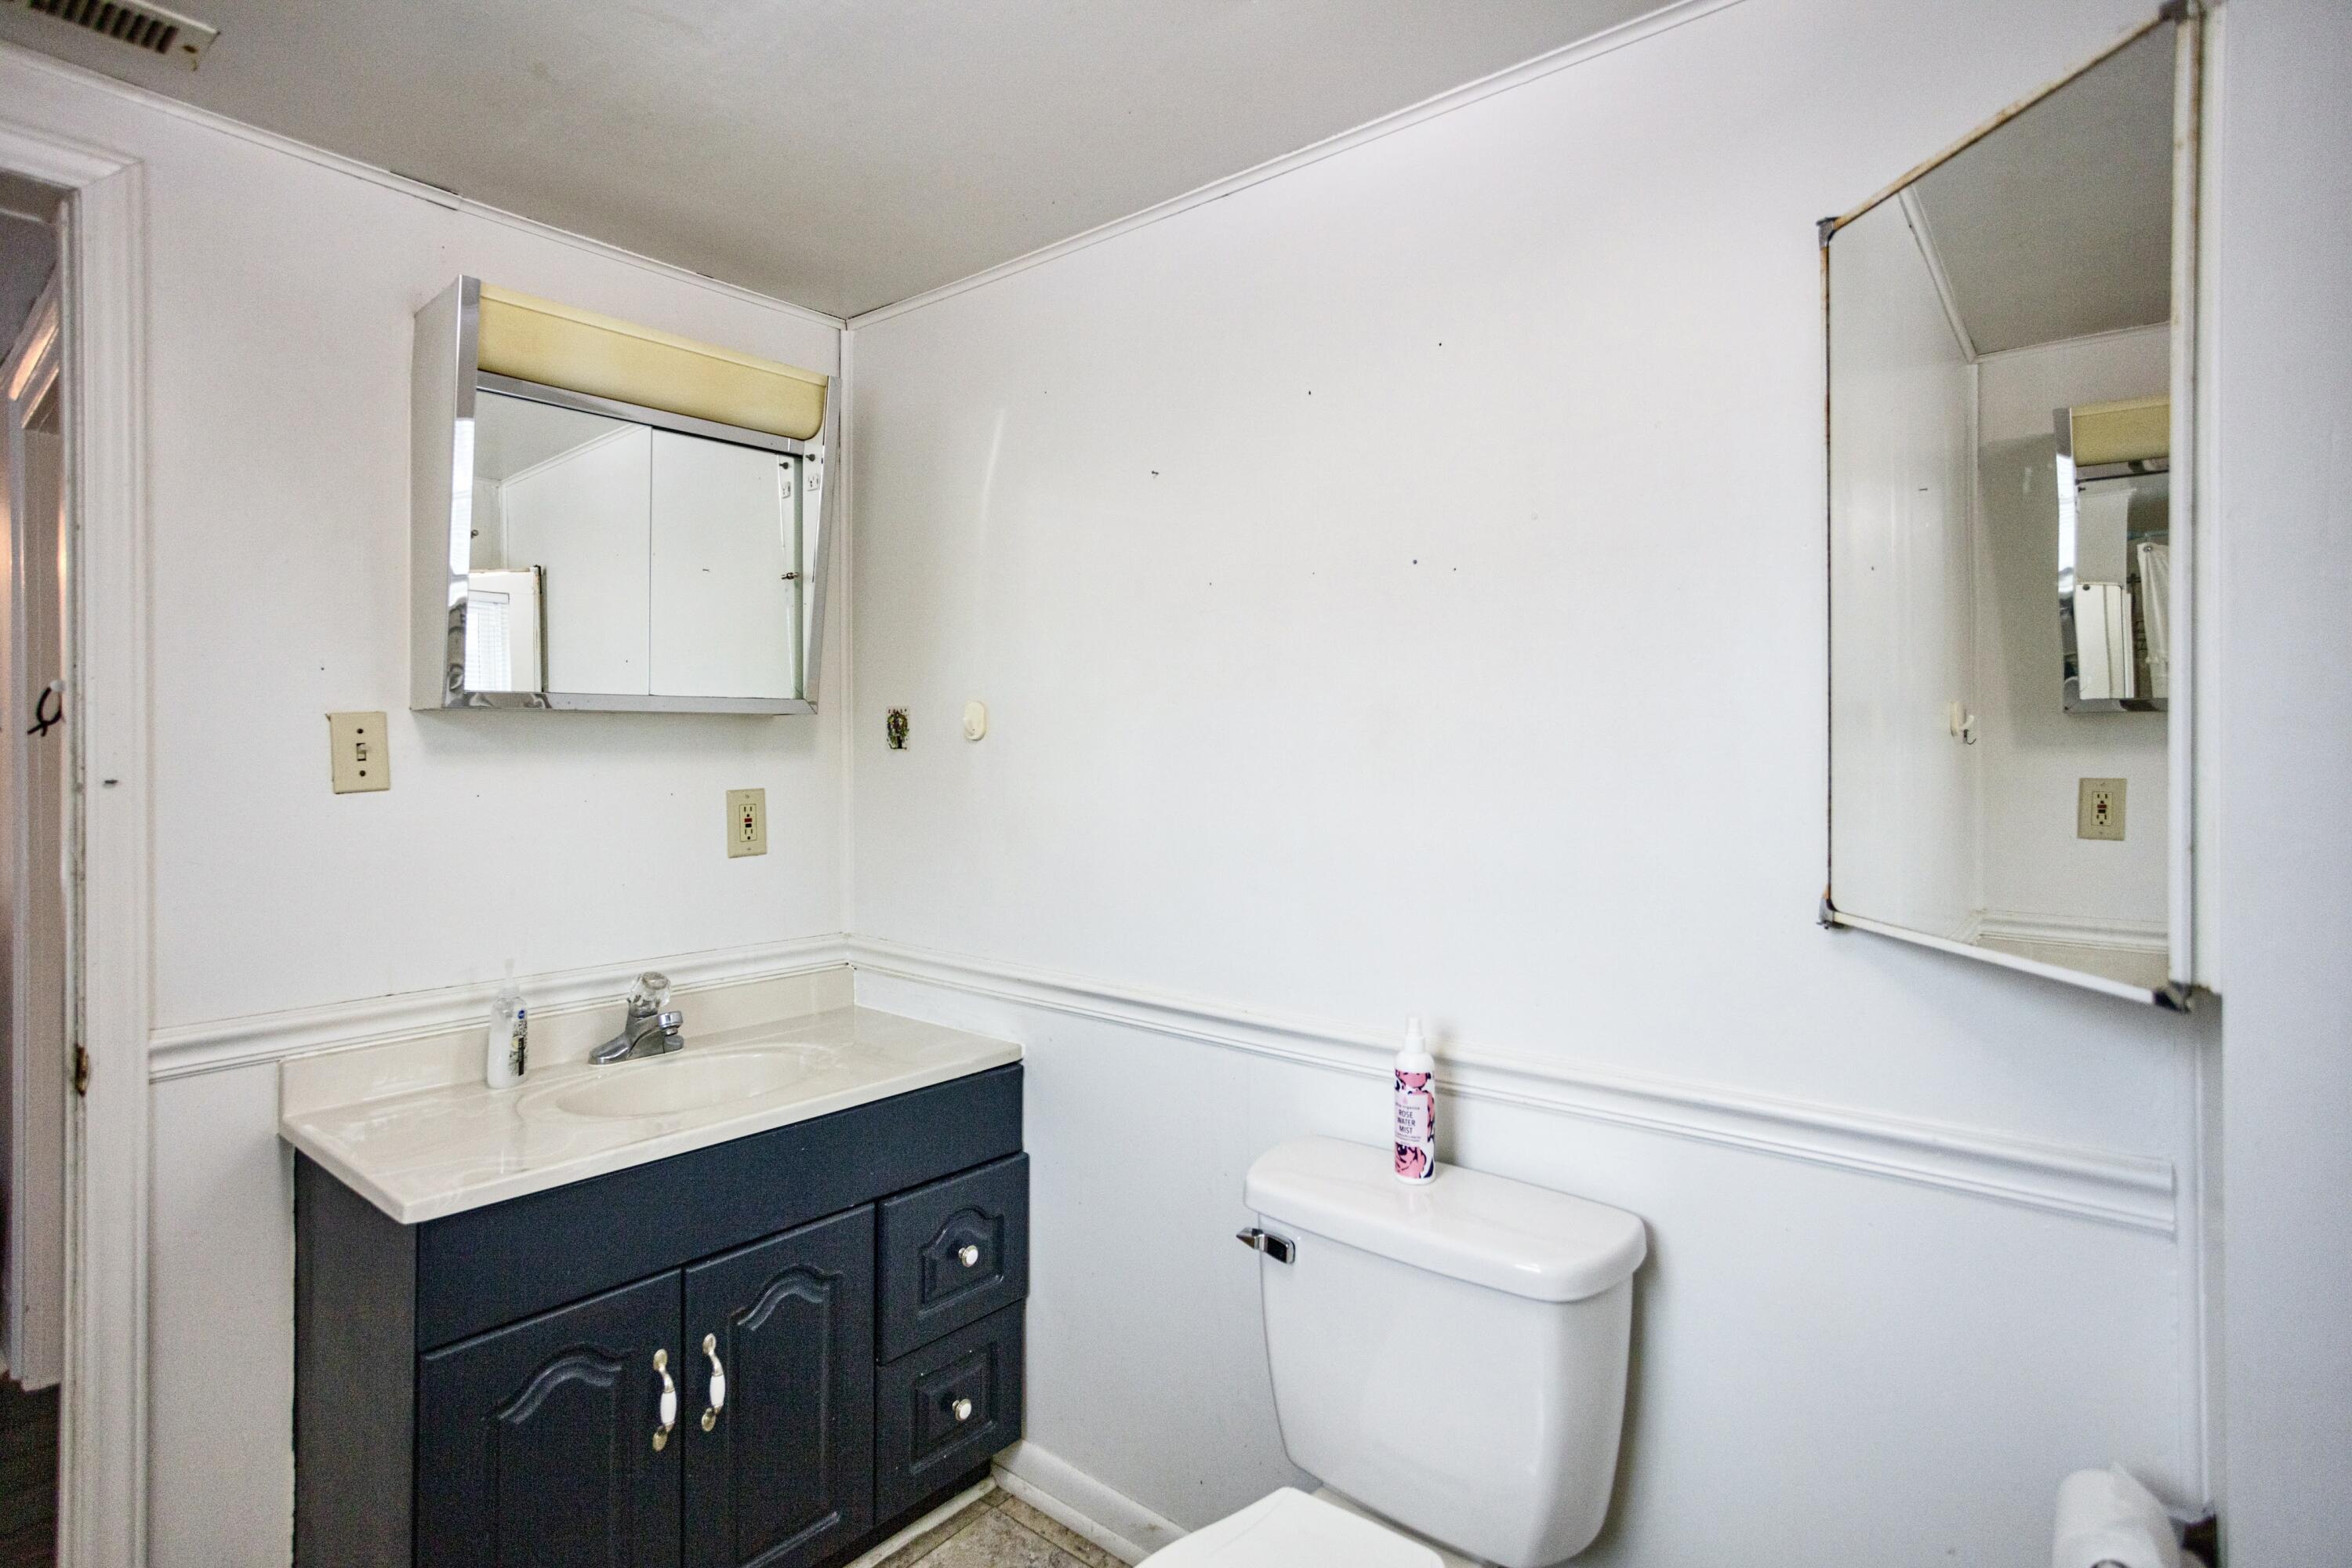
Bathroom with a dark vanity, white sink and toilet, and mirrored medicine cabinets.
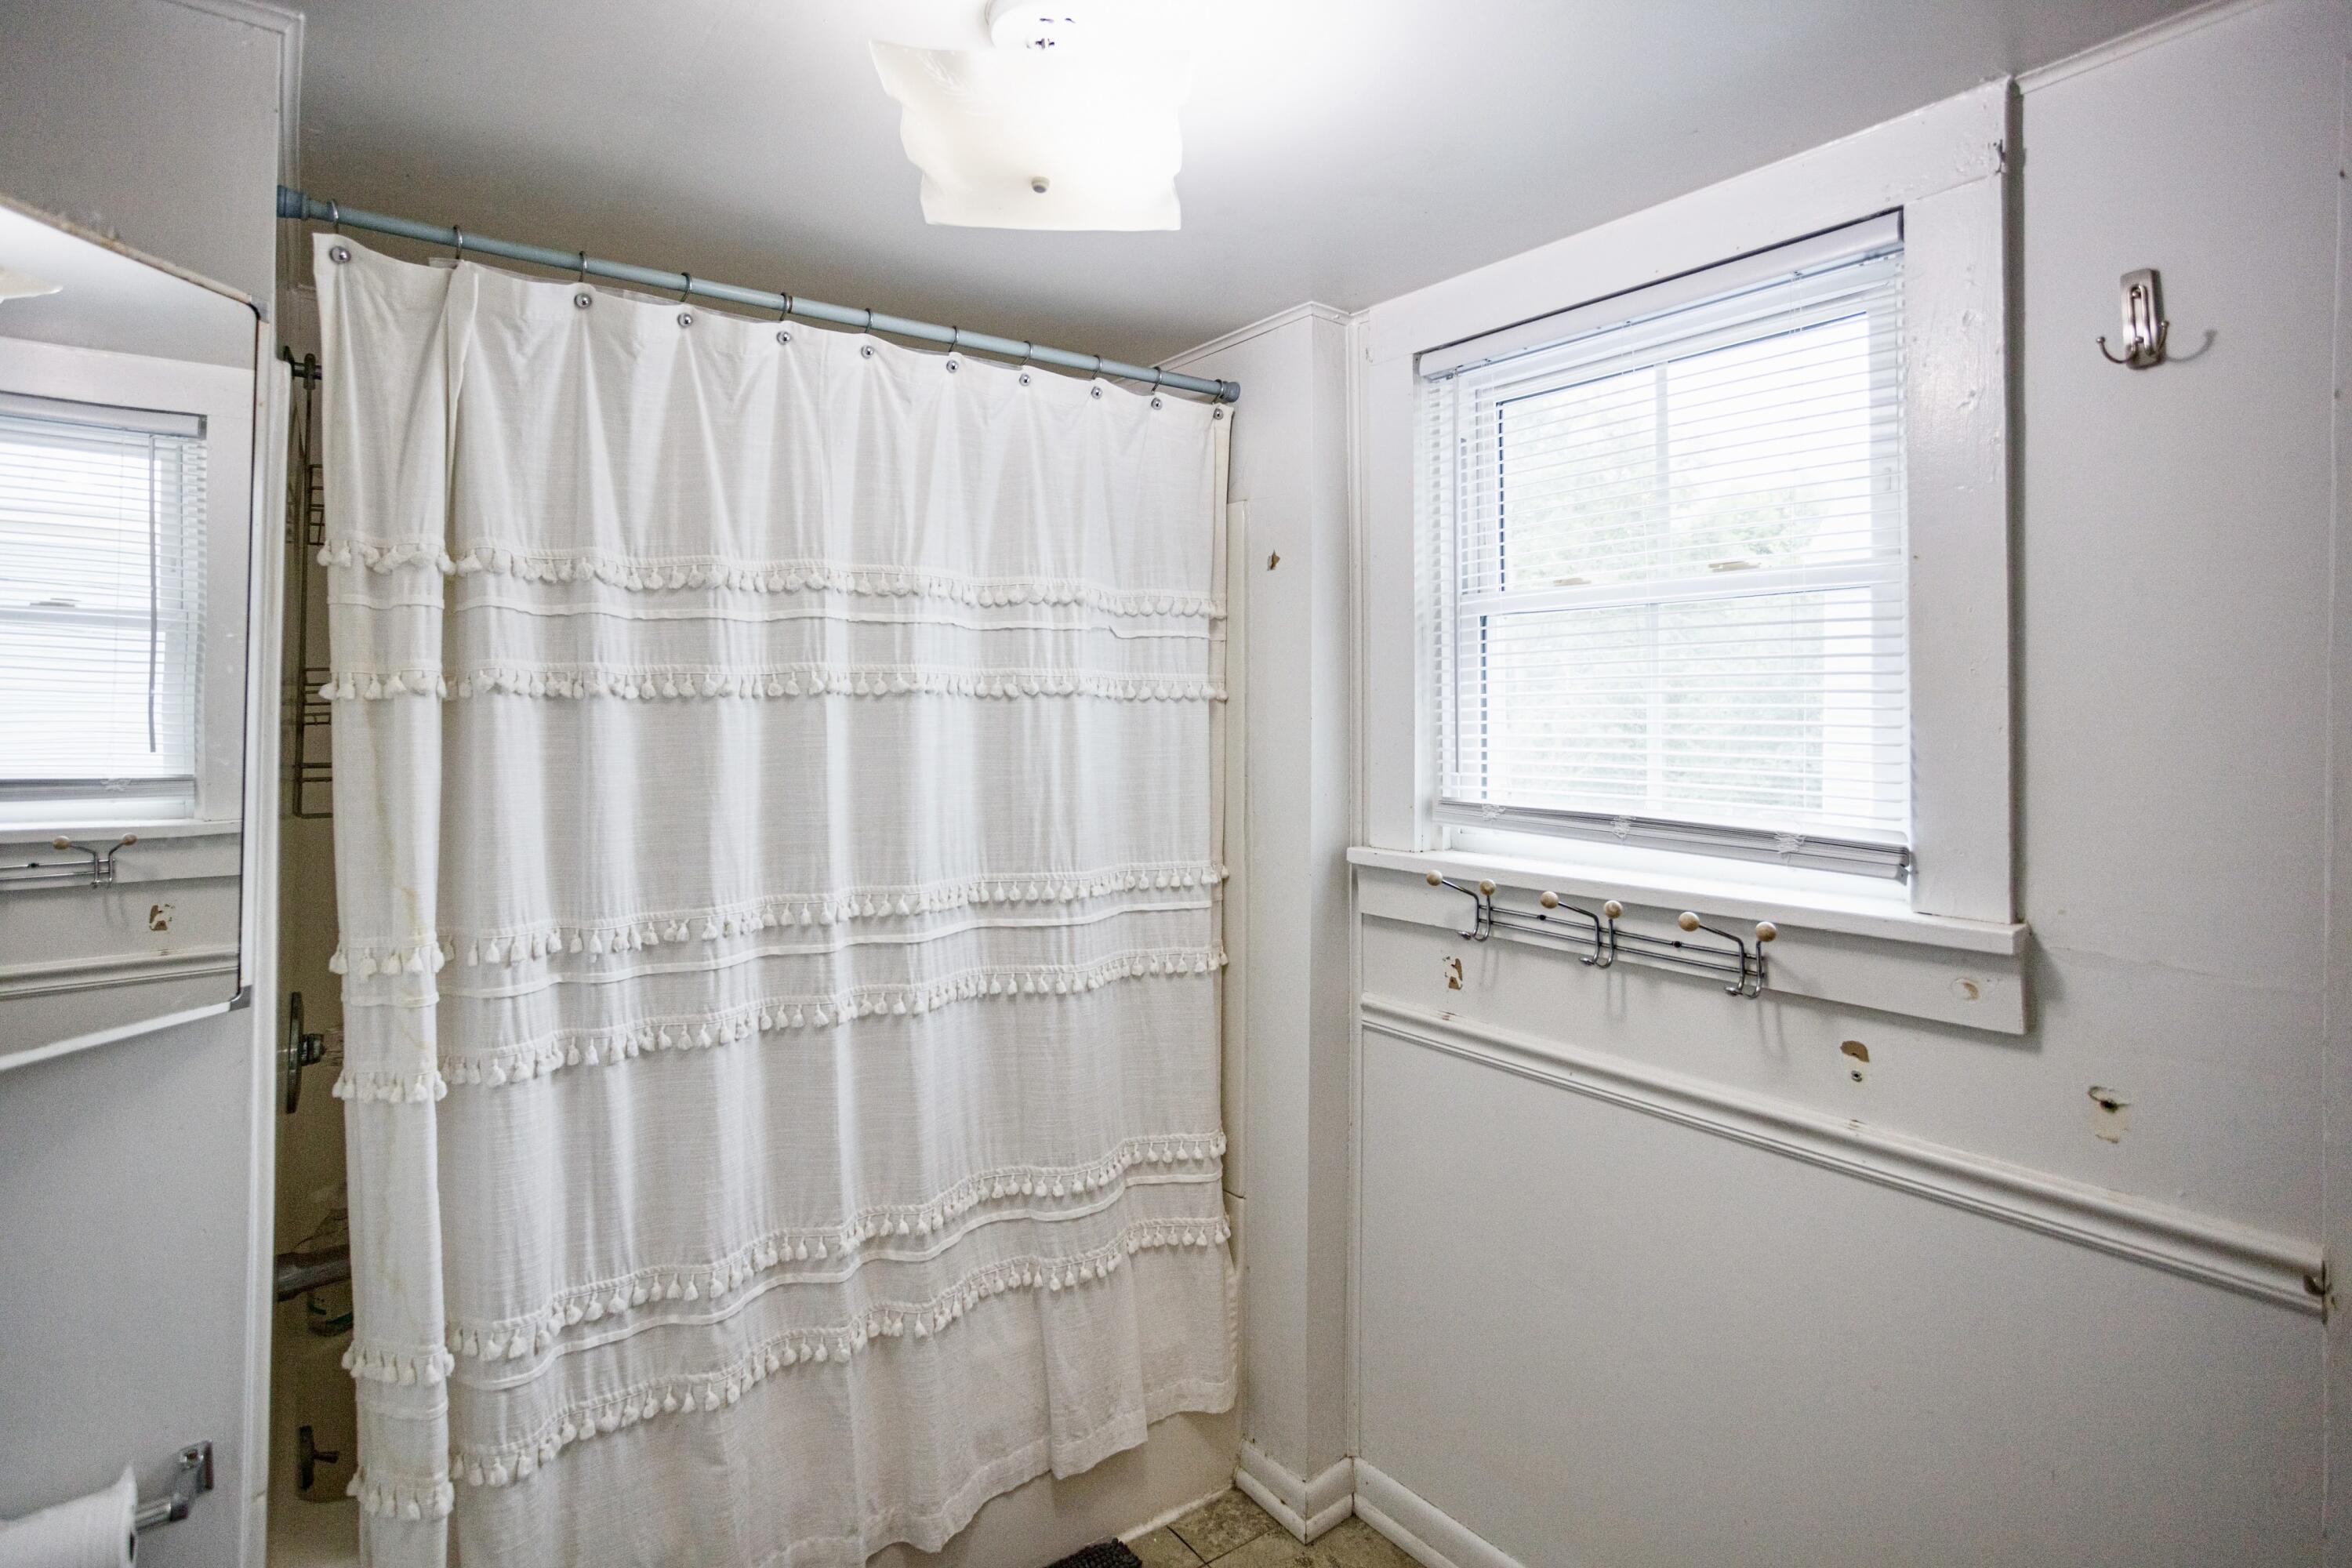
Bathroom with a tasseled white shower curtain beside a window with blinds.
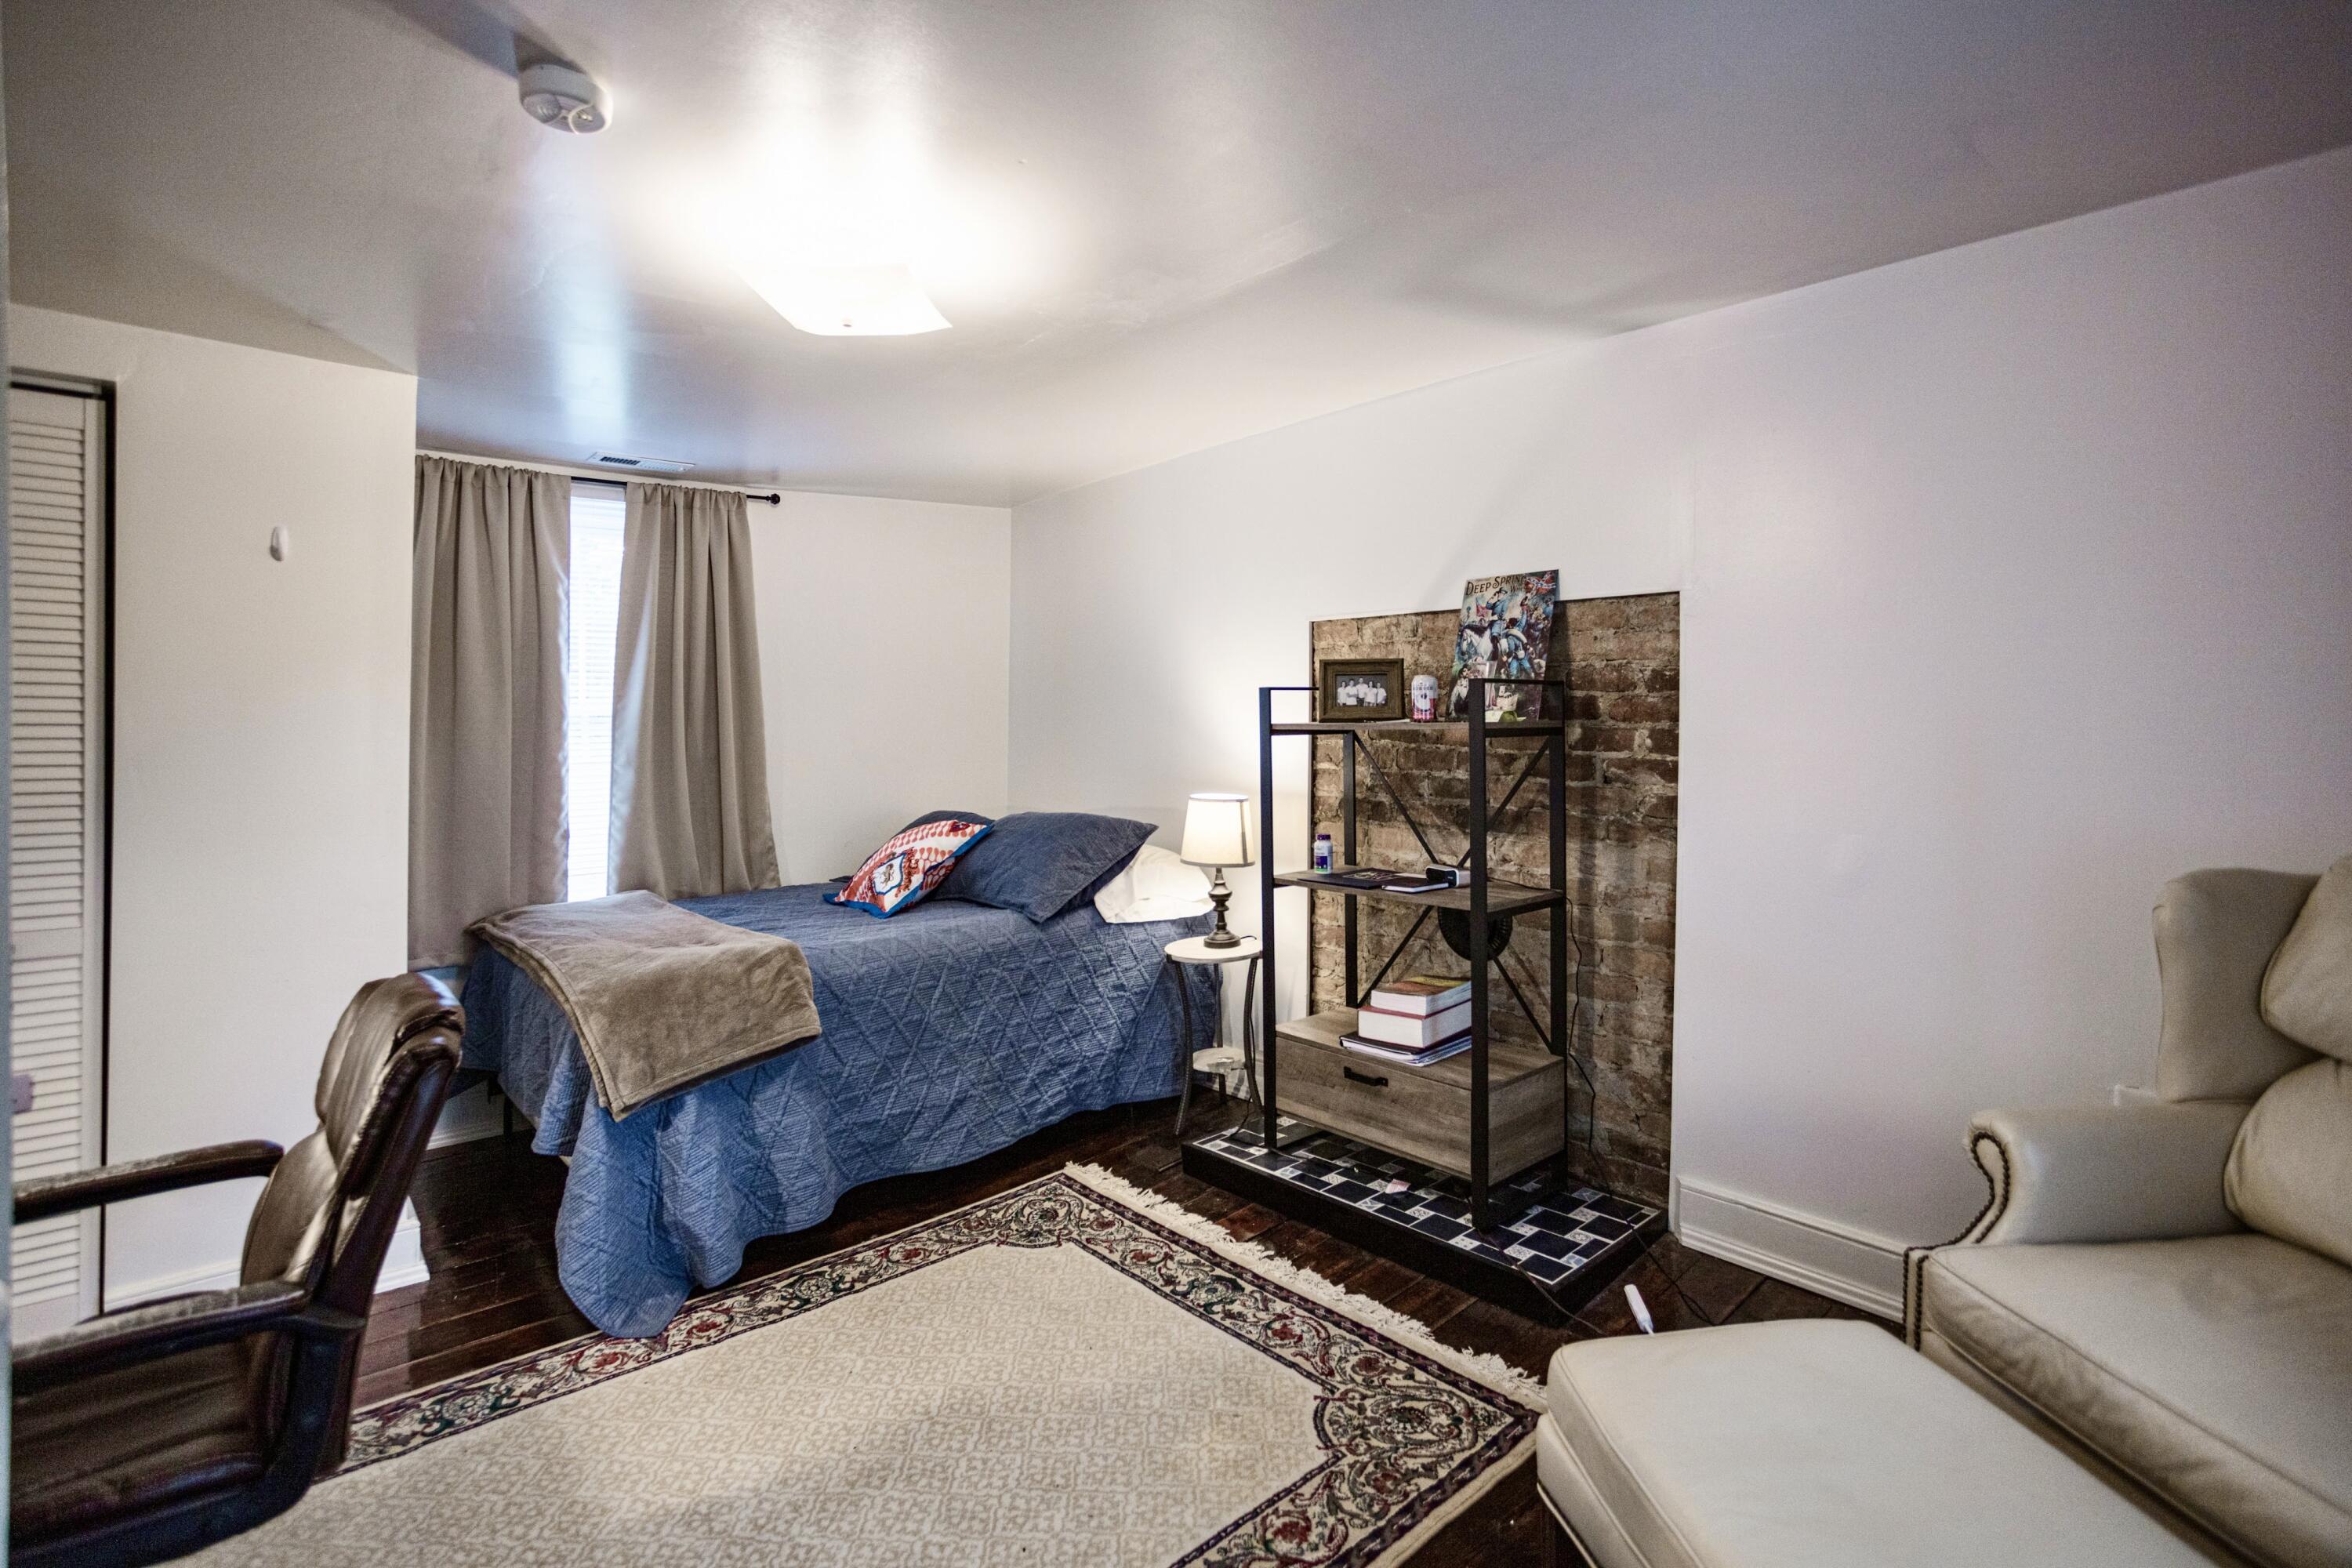
Bedroom with a blue-covered bed, brick accent panel, black shelving, and patterned rug.
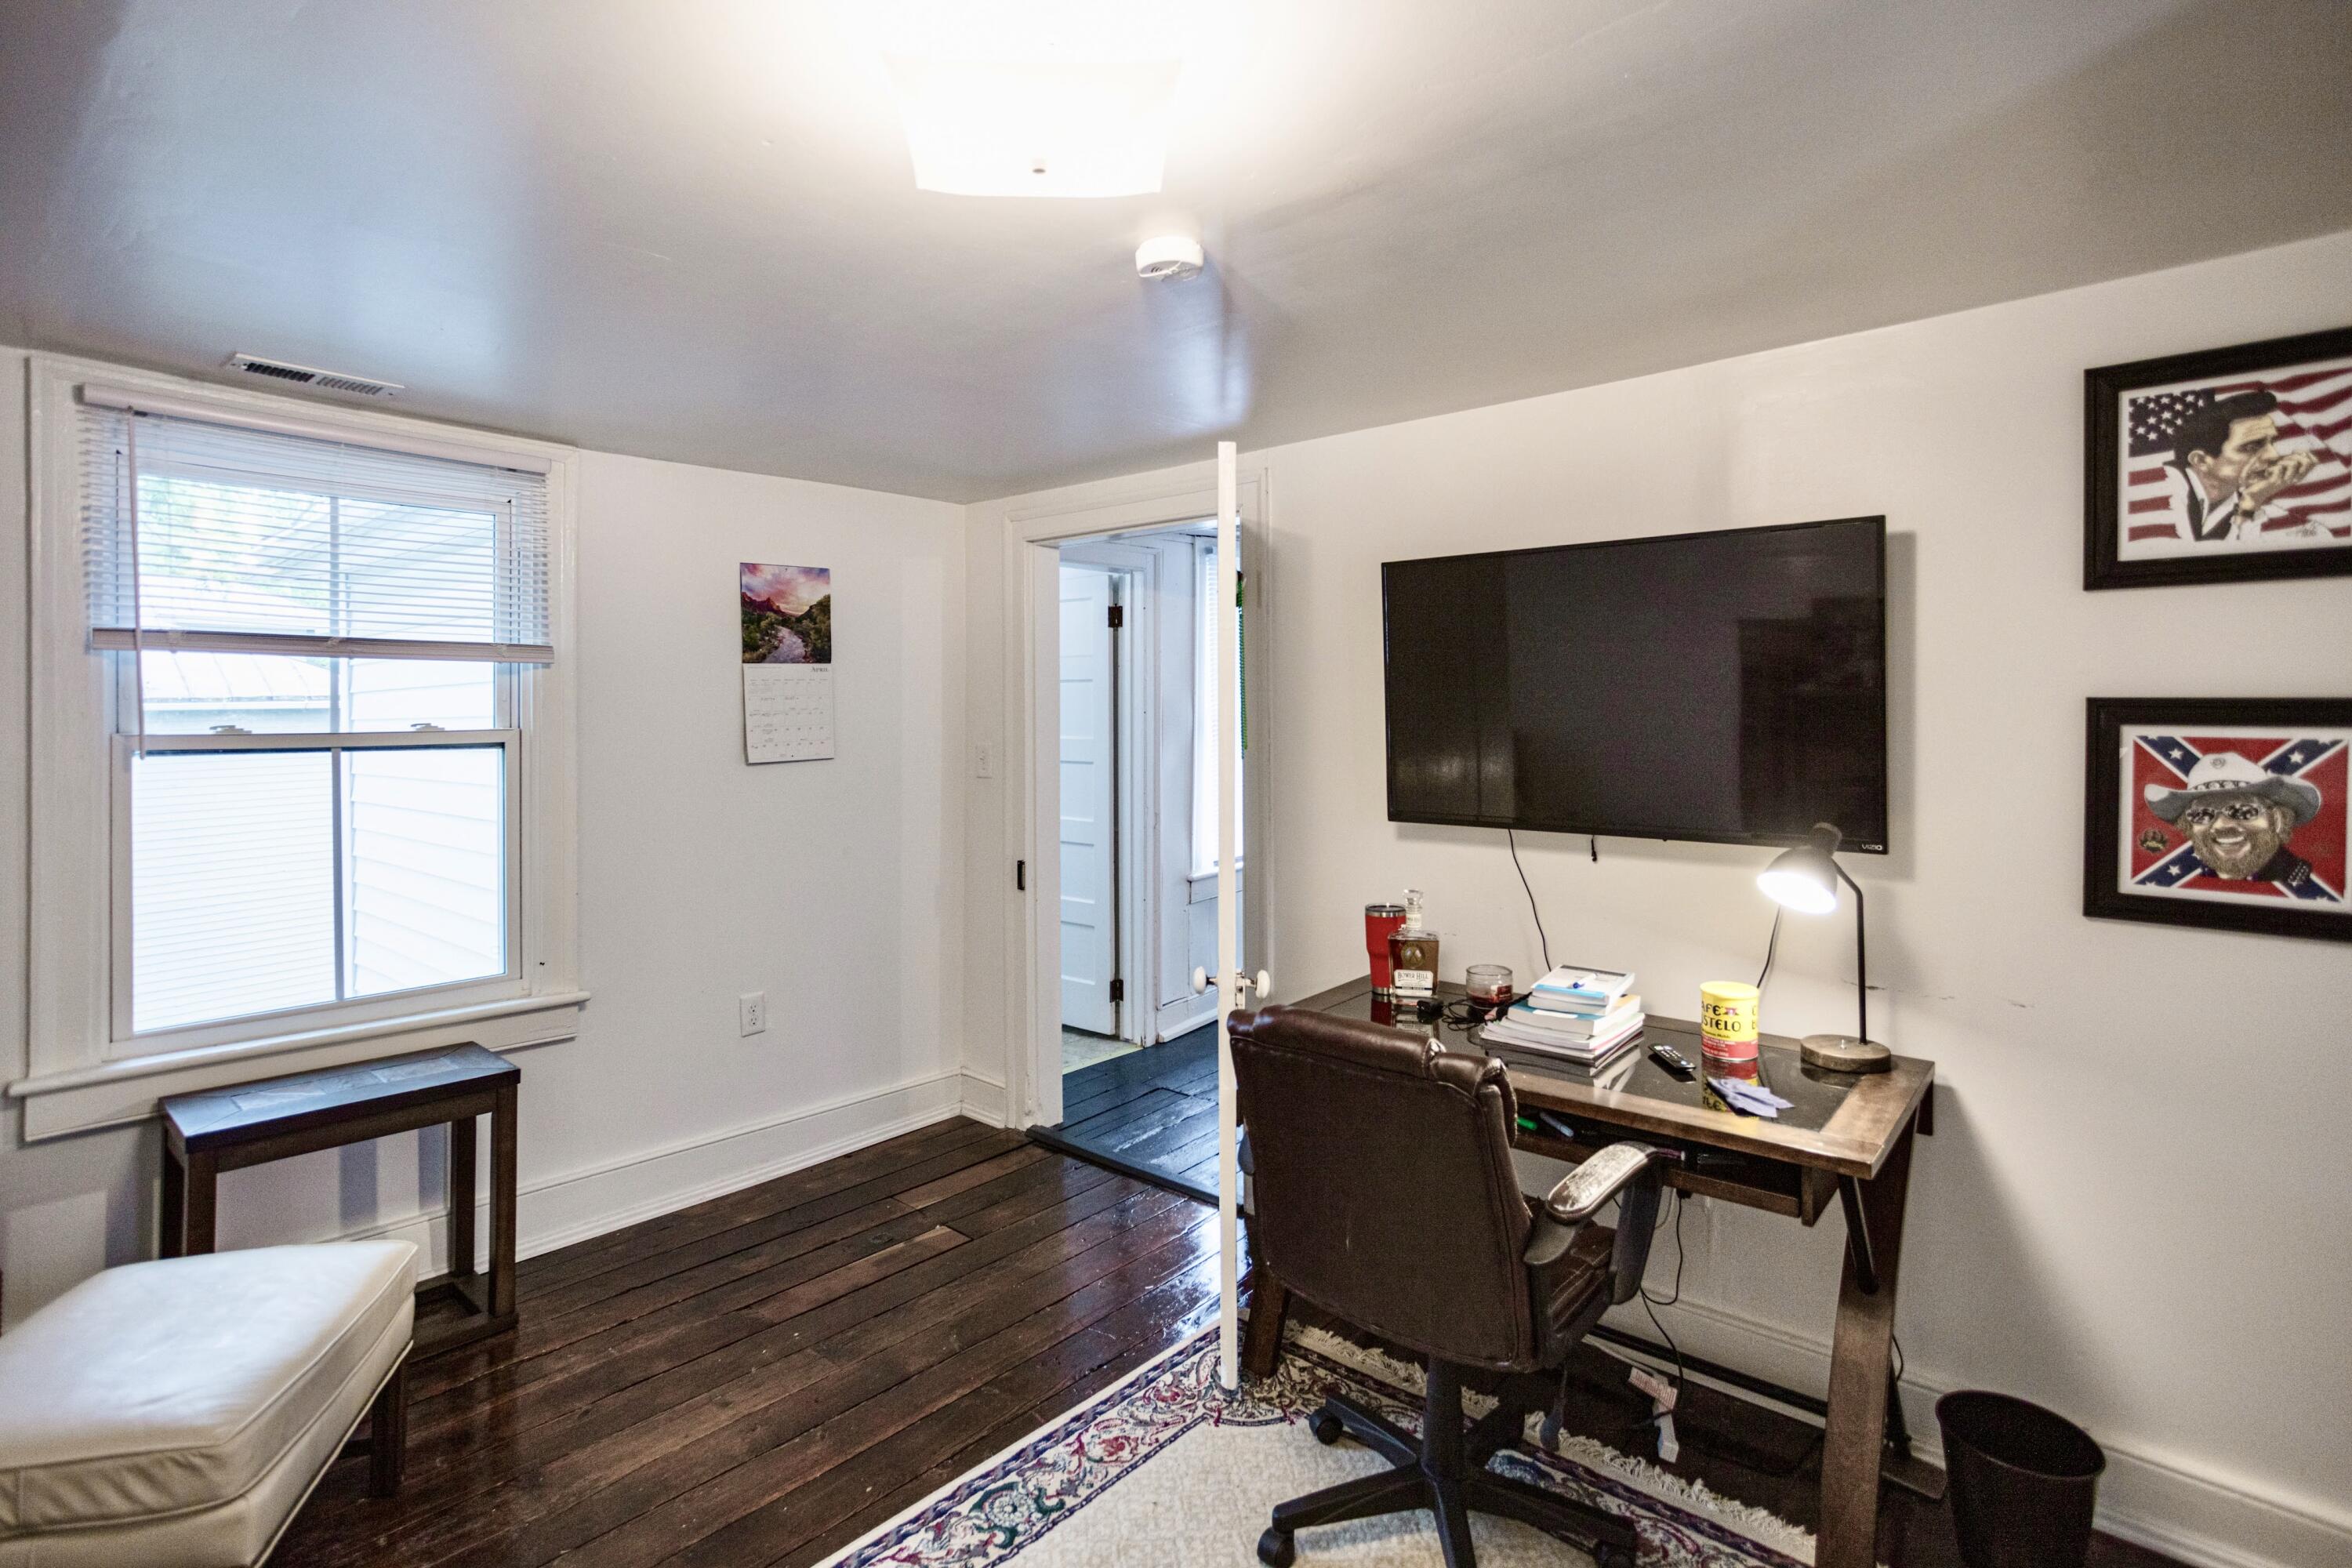
Furnished home office with dark hardwood floors, a desk, wall-mounted television, and window with blinds.
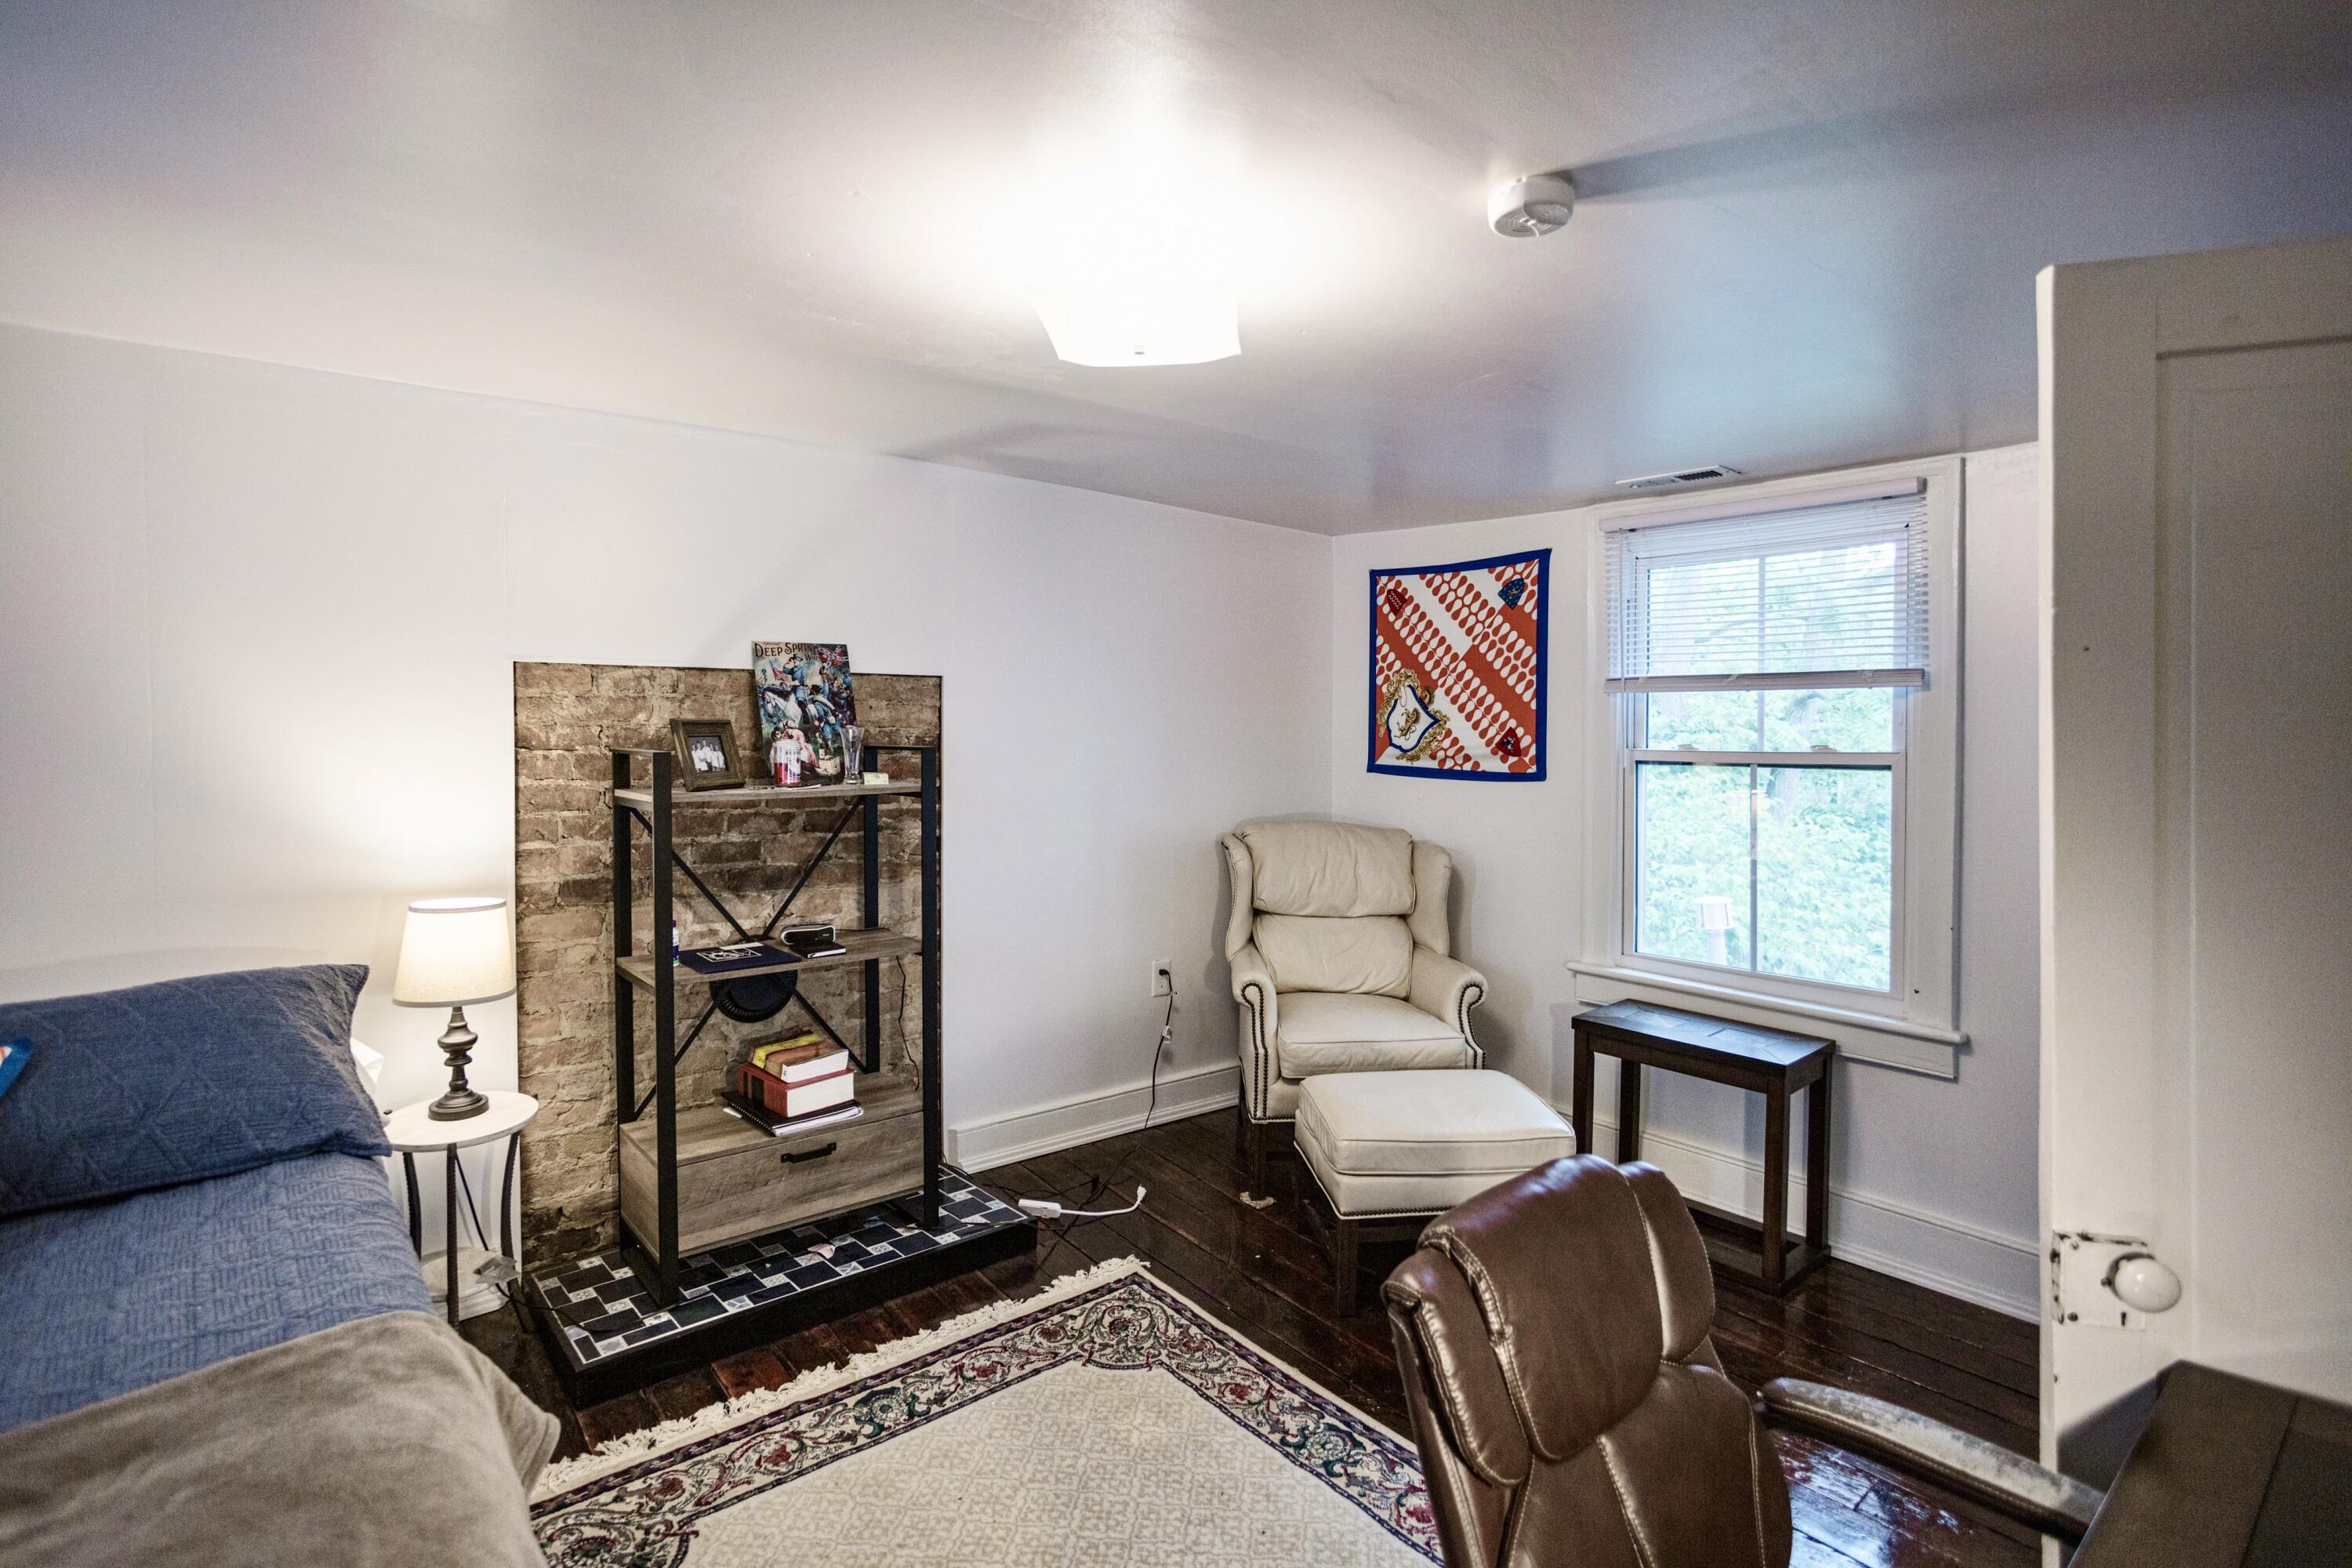
Furnished bedroom with a brick accent wall, cream armchair, and window overlooking greenery.
SEE ALL PHOTOS
White two-story house with dark shutters, a metal roof, and a covered porch with blue chairs.
White two-story home with a metal roof, brick chimney, and covered front porch.
Two-story white house with a gray metal roof, red front door, and gravel driveway.
White two-story house with a gray metal roof, covered porch, and bright red front door.
Gravel driveway beside a white-sided house, bordered by a wooden fence and large leafless trees.
Kitchen with dark blue cabinets and white countertops, adjoining a laundry area and living room.
Kitchen laundry area with a double sink, dark cabinets, and stacked washer and dryer.
Kitchen with white refrigerator, stainless-steel gas range, and blue-and-white patterned tile backsplash.
Kitchen with dark blue cabinets, white countertops, and a microwave and toaster oven.
Laundry area with stacked washer and dryer beside a dishwasher and detergent shelf.
Storage room with wire shelving, woven baskets, laundry supplies, and a pet crate.
Living room with a gray sectional, wood coffee table, and oversized Roman numeral clock.
Living room with a gray sectional, wooden coffee table, oversized wall clock, and views into a bathroom and stairwell.
Furnished living and dining room with gray sectional, white round table, and view into the kitchen.
Living room with a gray sofa, dining table, television, and white mantel beside large windows.
Interior staircase with dark treads, white risers, and a bright window at the top.
Bathroom with a tiled walk-in shower, built-in niche, and white towels hanging beside it.
Bathroom with a gray tiled walk-in shower, built-in shampoo niche, white sink, and partial view of the toilet.
Bedroom with gray bedding, a large white plush seal, and a vanity beside the windows.
Furnished bedroom with a white metal bed, gray bedding, and a plush white toy.
Bedroom with a white metal bed, plush whale, desk, and open closet.
Sunroom with a curtained bay window, built-in corner shelves, and louvered closet doors.
Walk-in closet with clothing, shoe racks, and a long tufted bench beneath a sloped ceiling.
Mostly empty room with polished wood floors, a bay window, and a desk and chair.
Home office with a desk and chair on polished hardwood floors, beside a window and louvered closet doors.
Empty room with worn wood floors, white paneled walls, and windows with blinds.
Upper-level landing with a digital piano, window-side seating nook, and railing overlooking the floor below.
Bathroom with a dark vanity, white sink and toilet, and mirrored medicine cabinets.
Bathroom with a tasseled white shower curtain beside a window with blinds.
Bedroom with a blue-covered bed, brick accent panel, black shelving, and patterned rug.
Furnished home office with dark hardwood floors, a desk, wall-mounted television, and window with blinds.
Furnished bedroom with a brick accent wall, cream armchair, and window overlooking greenery.
Sold

201 Fuller St

201 Fuller St, Lexington, VA 24450

$215,000
Located just a short walk from downtown Lexington this home offers original pine floors throughout, main floor bedroom and full bath. Large storage room, kitchen and living room round out the first floor. Upstairs offers two spacious bedrooms and a full bath. Enjoy off street parking and a large covered front porch. Call today.

3
beds

2
baths

1,442 Sq.Ft. LIVING AREA

4,356 Sq.Ft. lot

Mary Beth Harris

Mary Beth Harris

Features & Amenities

Interior

  • total bedrooms3
  • Total bathrooms2
  • Flooring Ceramic Tile, Vinyl, Wood
  • Fireplace None
  • APPLIANCES As Is, Dishwasher, Disposal, Dryer, Gas Range, Microwave, Refrigerator, Smoke Detector, Washer
  • other interior Features Ceiling Fan, Walk-in Closet

Area & Lot

  • Status Sold
  • Date Sold July 13, 2023
  • Living Area1,442 Sq.Ft.
  • Lot Area4,356 Sq.Ft.
  • MLS® ID137749
  • TypeResidential
  • YEAR BUILT1932
  • NeighborhoodLexington
  • Elementary SchoolWaddell
  • Middle SchoolLylburn Downing
  • High SchoolRockbridge Co

Exterior

  • water SourcePublic Water
  • utilitiesCable, Electric, Gas, Public Sewer, Public Water
  • roofMetal
  • parkingNone
  • HEAT TYPEElectric, Forced Air, Gas
  • other exterior FeaturesCovered Porch

Financial

  • Sales Price$215,000
  • Real Estate Tax $1,410/yr
  • Zoning Residential

Lexington

Explore

Guided Every Step of the Way

From staging to closing, expect honest guidance, open communication, and a smooth, stress-free experience.

Follow Me on Instagram