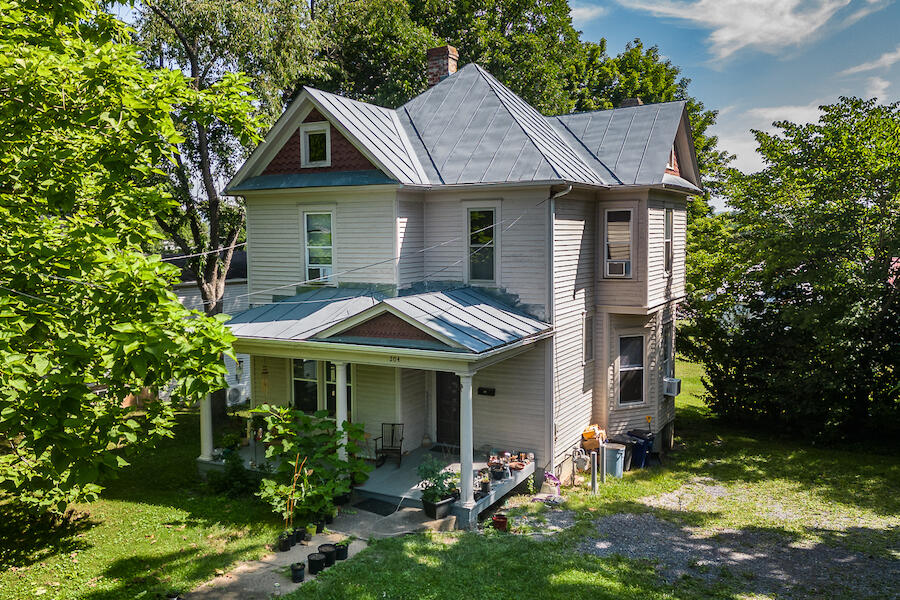
Two-story house with a metal roof, covered porch, and mature trees around the yard.
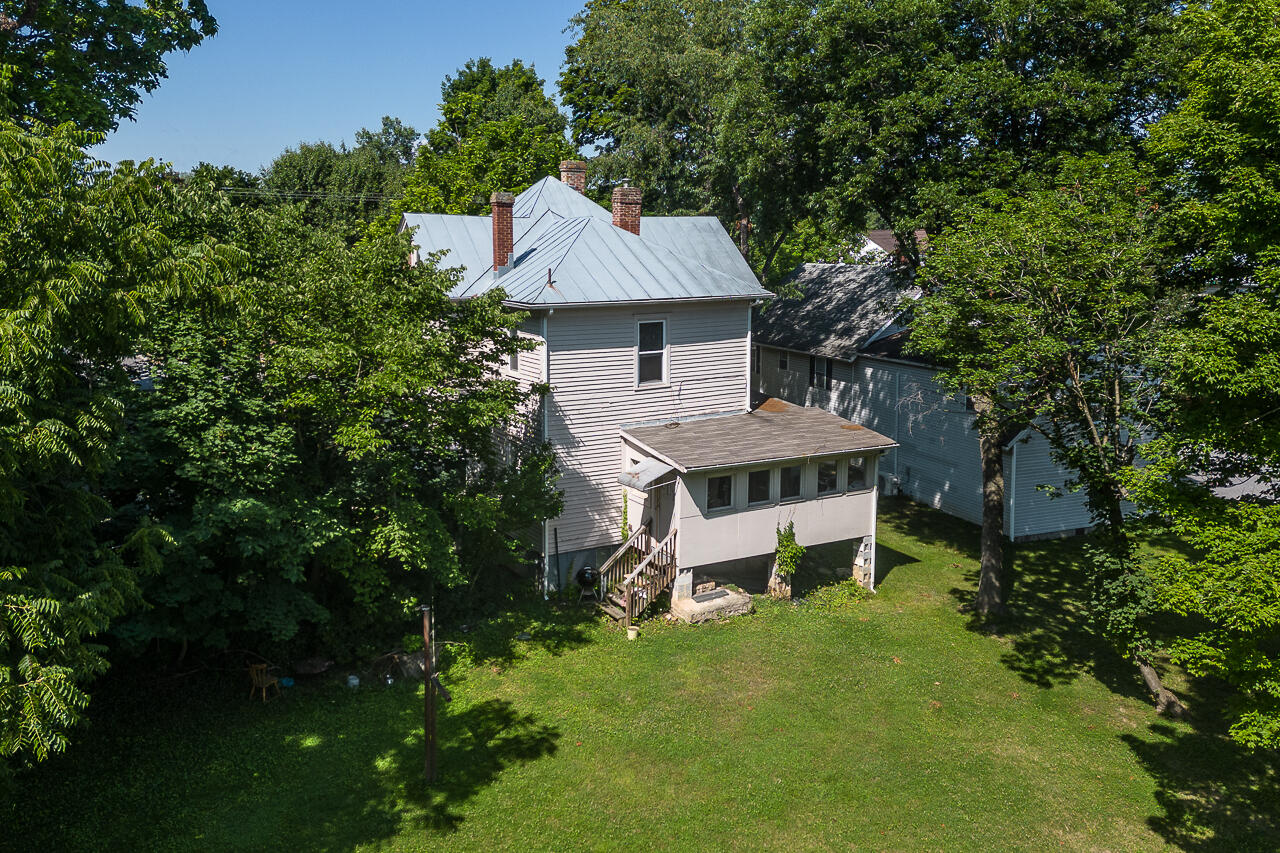
Aerial view of a two-story house with a metal roof, enclosed rear porch, and tree-lined lawn.
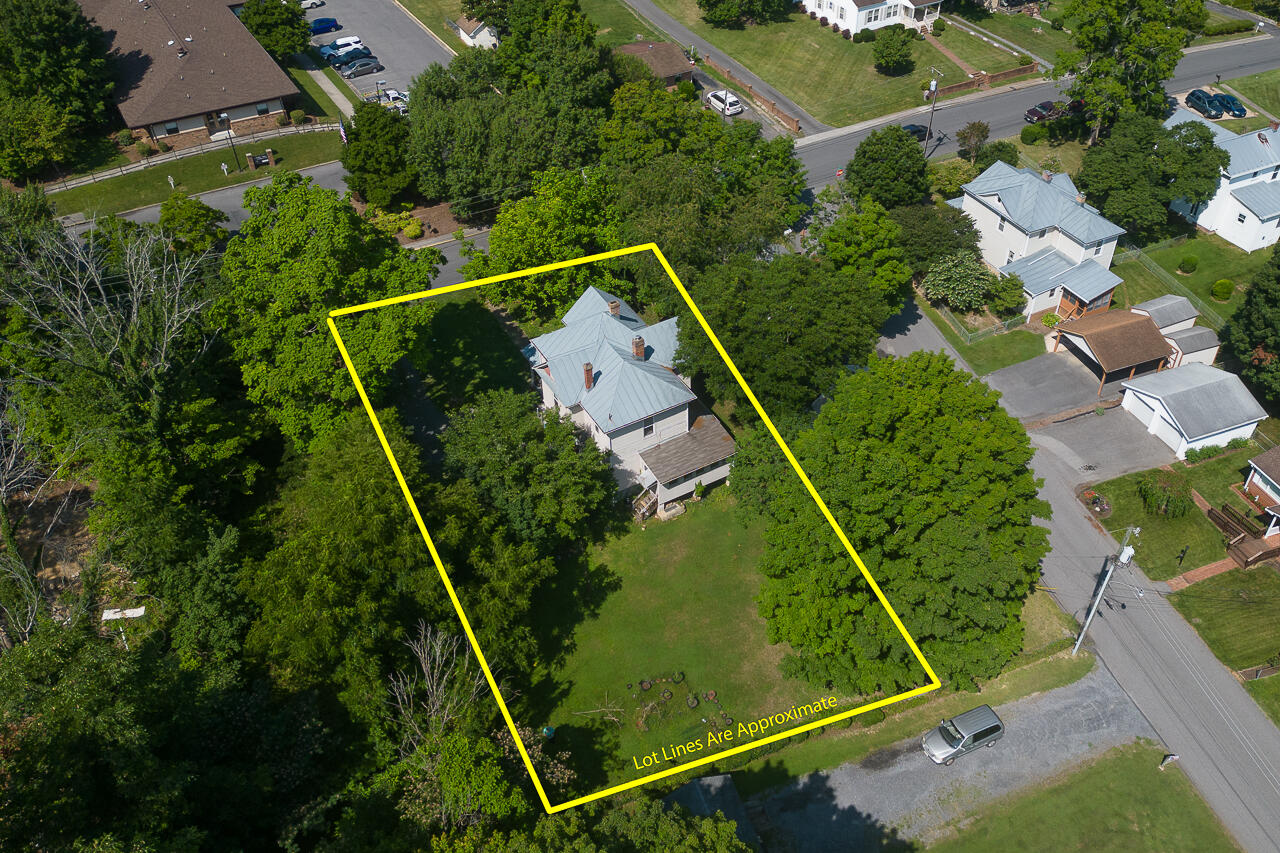
Aerial view of a house and leafy lot outlined in yellow to show approximate property lines.
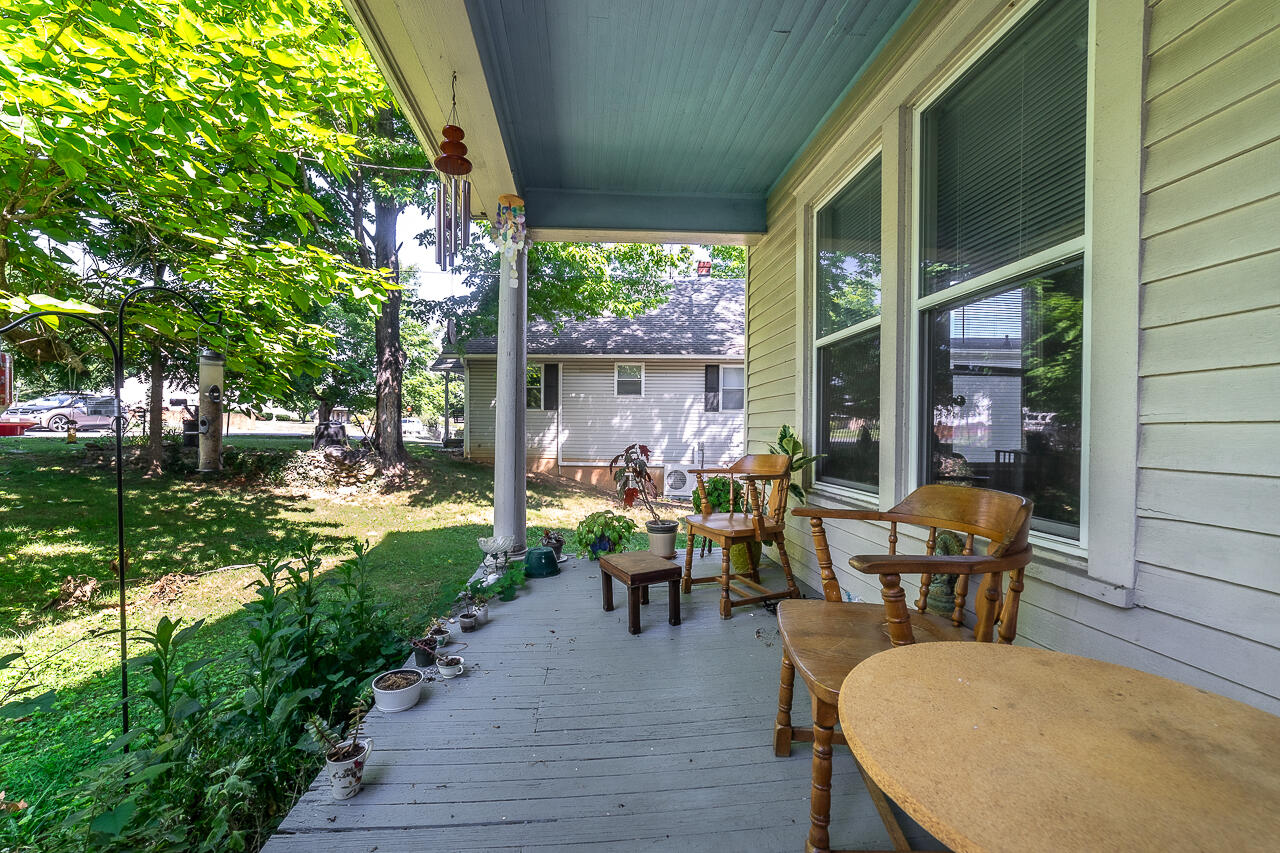
Covered porch with wooden seating, potted plants, and a leafy yard.
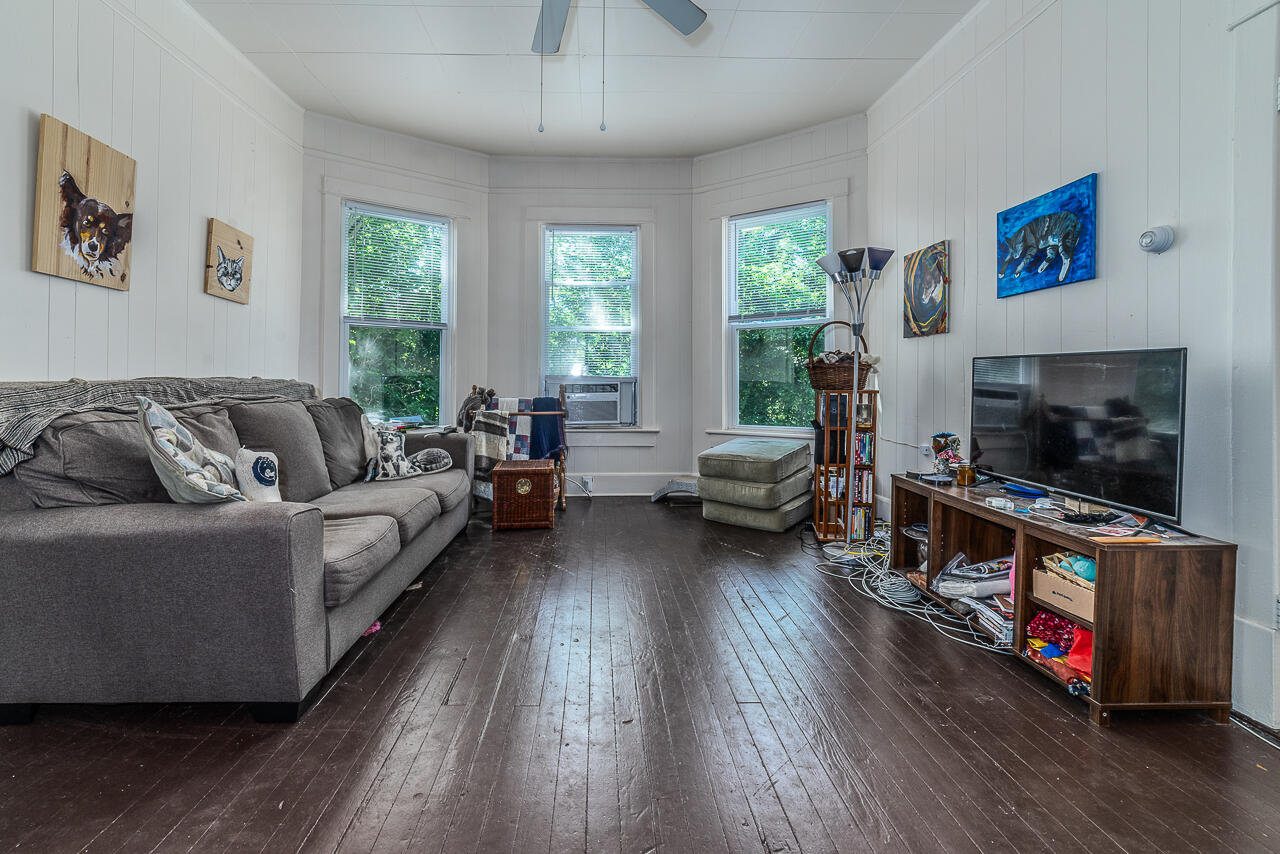
Furnished living room with gray sectional, dark hardwood floors, and three bright bay windows.
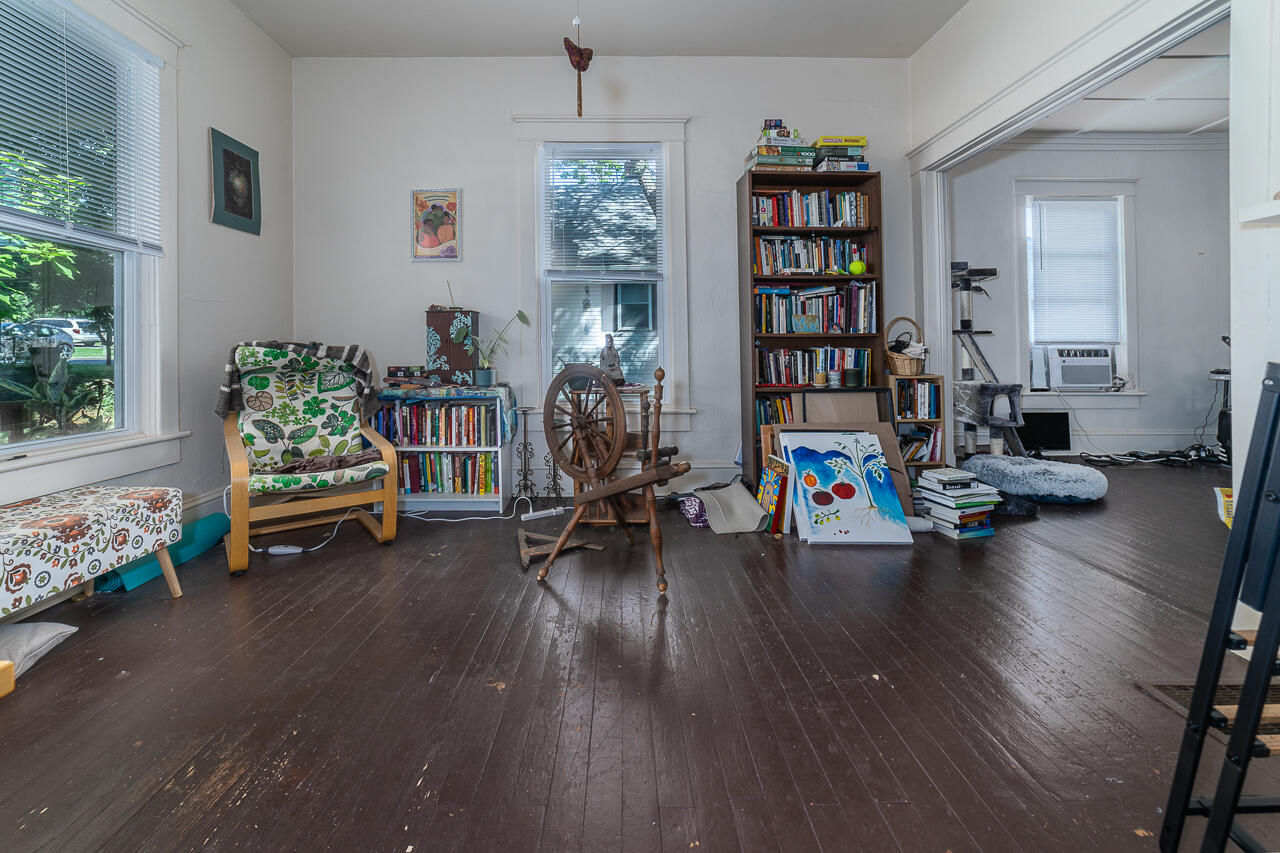
Furnished room with dark hardwood floors, a tall bookcase, spinning wheel, and colorful artwork.
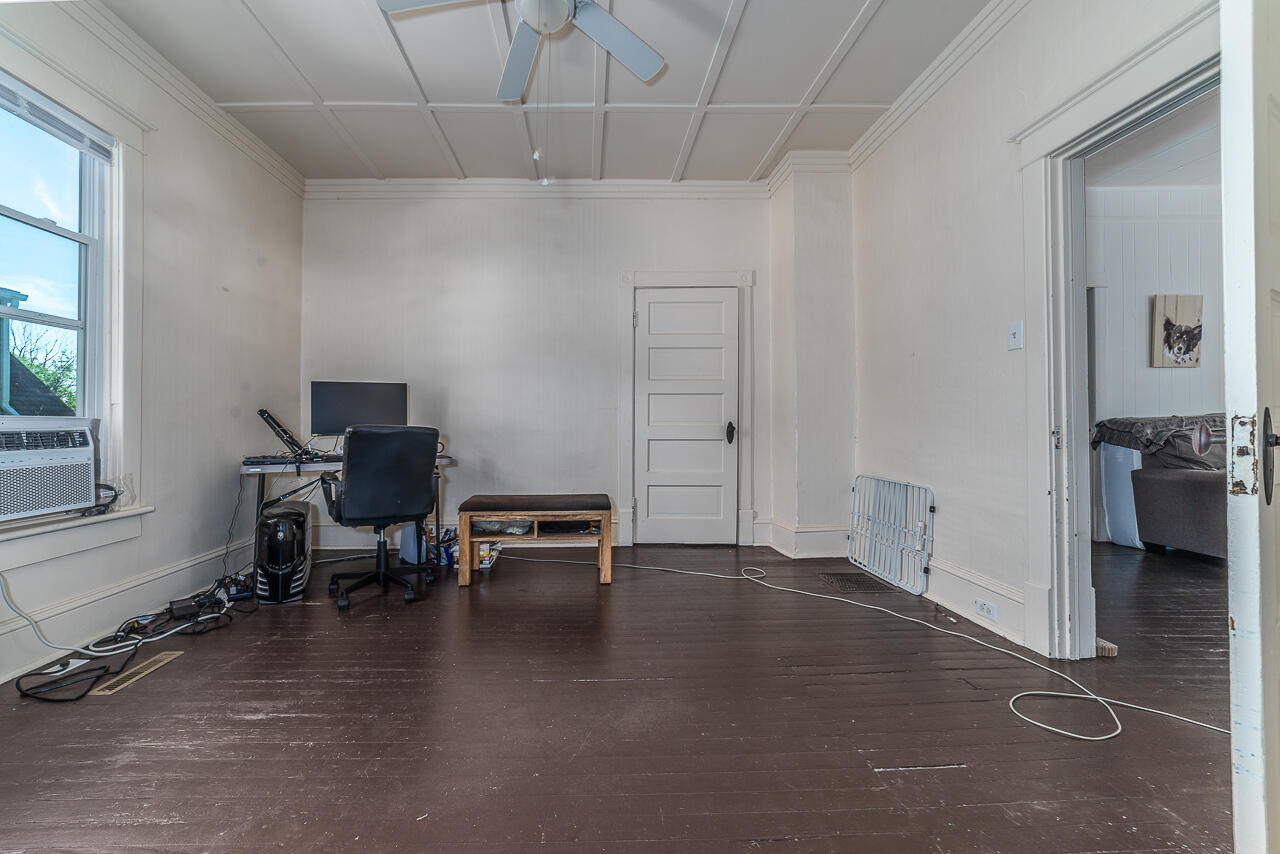
Room with a computer desk, dark wood floors, ceiling fan, and doorway to an adjoining room.
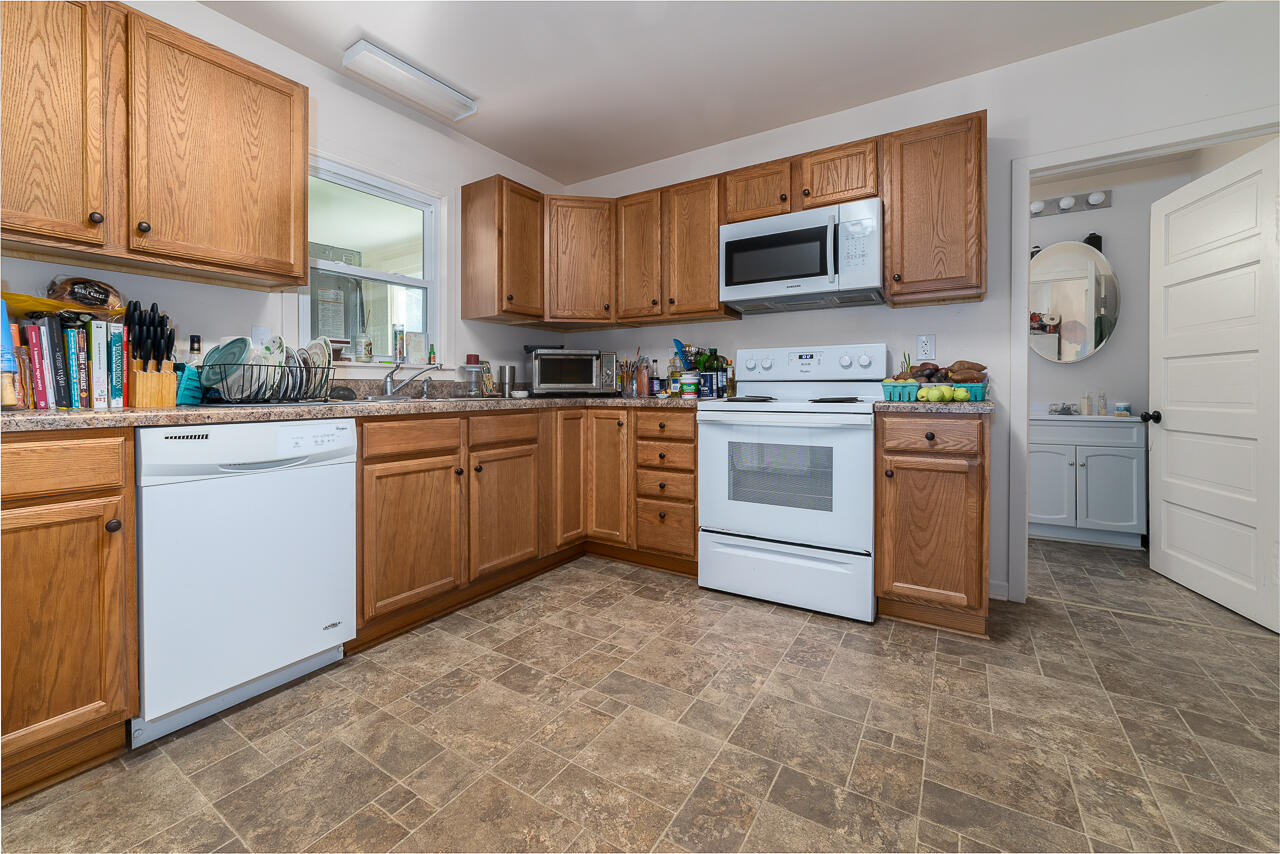
Kitchen with natural wood cabinets, white appliances, patterned tile flooring, and a window above the sink.
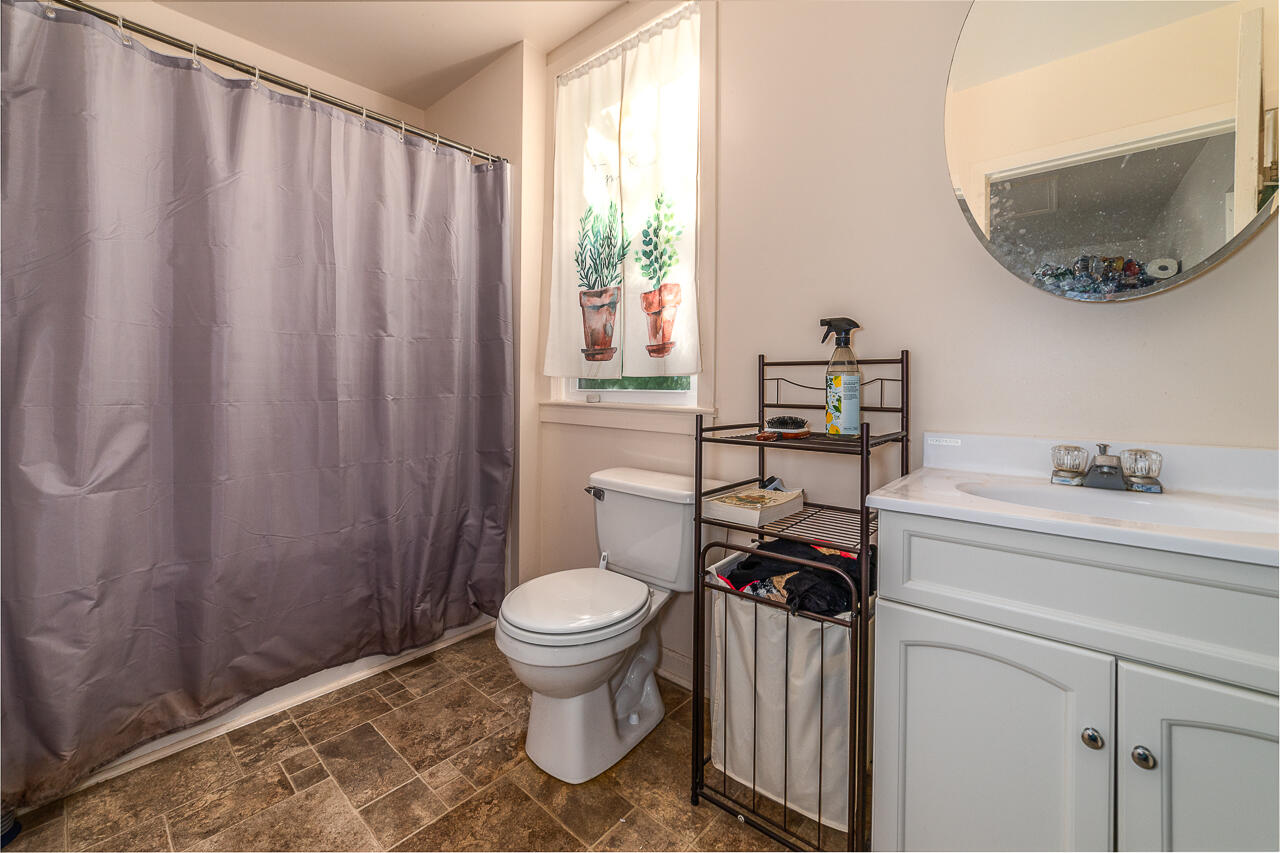
Bathroom with a white vanity and toilet, gray shower curtain, and potted-plant window curtains.
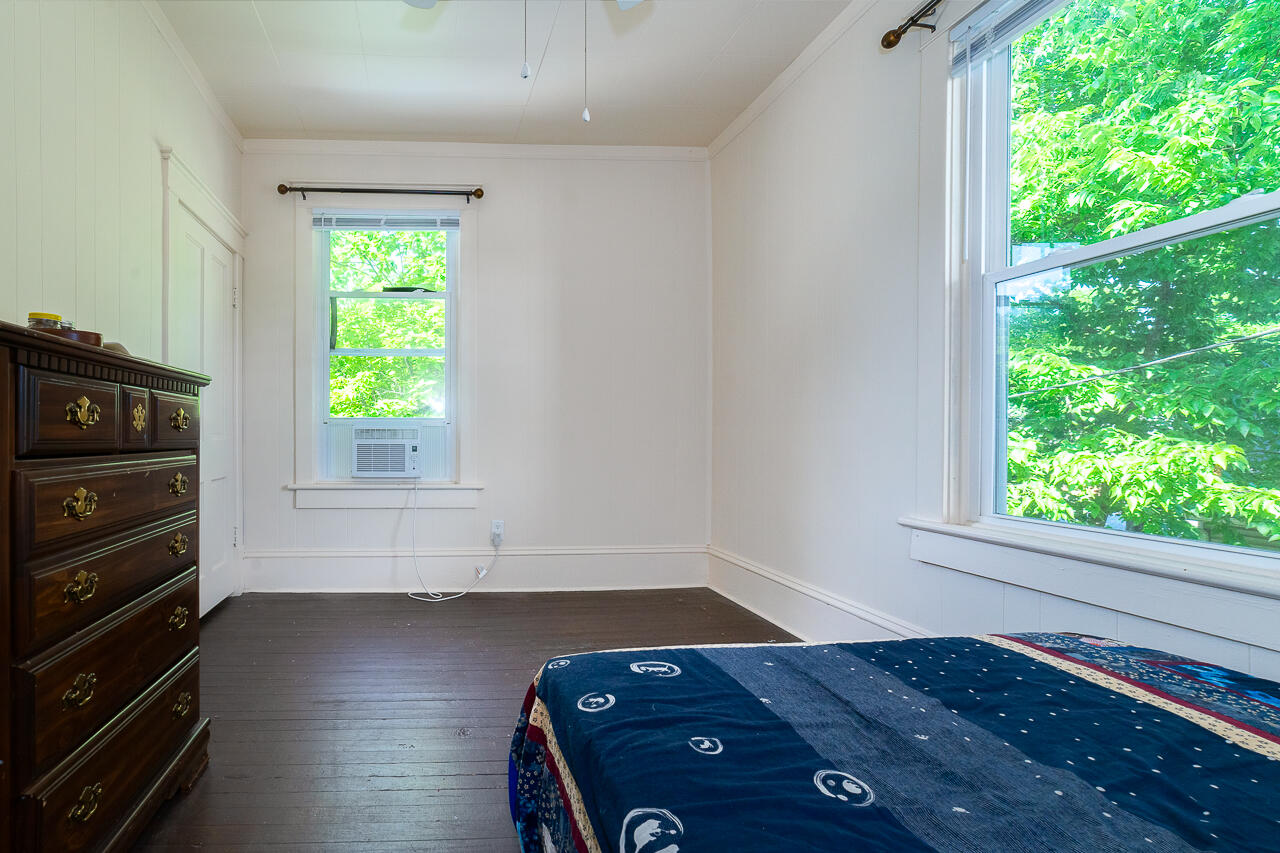
Bedroom with dark wood floors, a wooden dresser, and large windows overlooking leafy greenery.
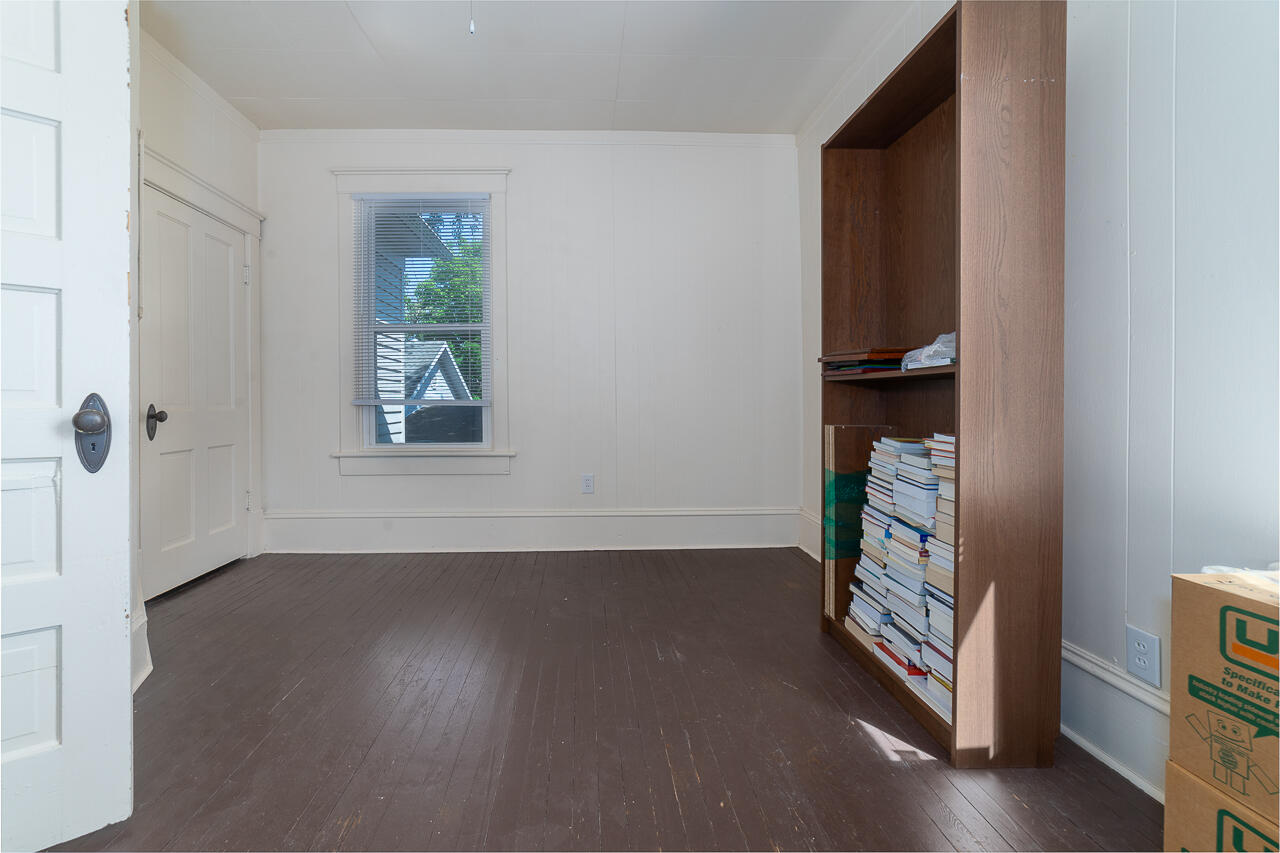
Room with dark wood floors, a window with blinds, and a tall bookcase filled with books.
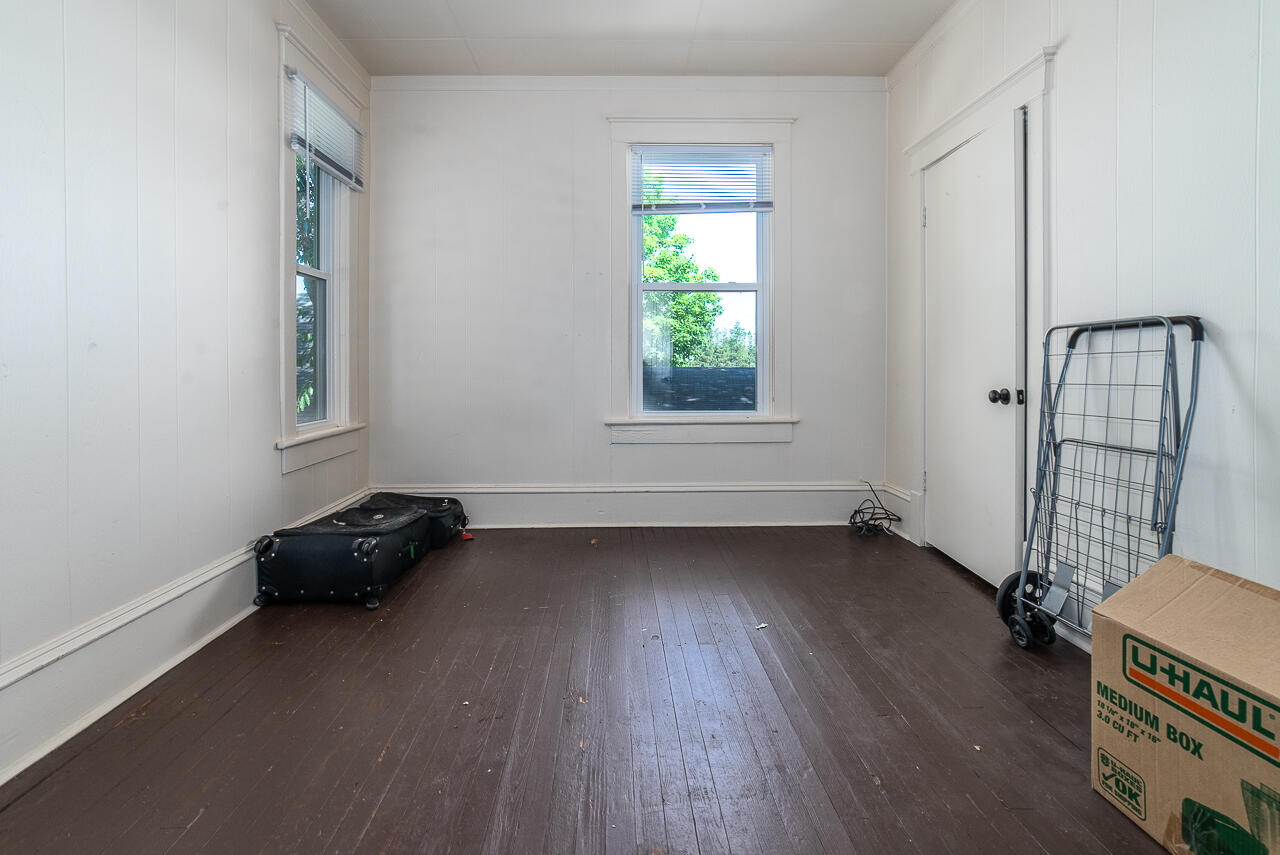
Mostly empty room with dark wood floors, two windows, a suitcase, and moving supplies.
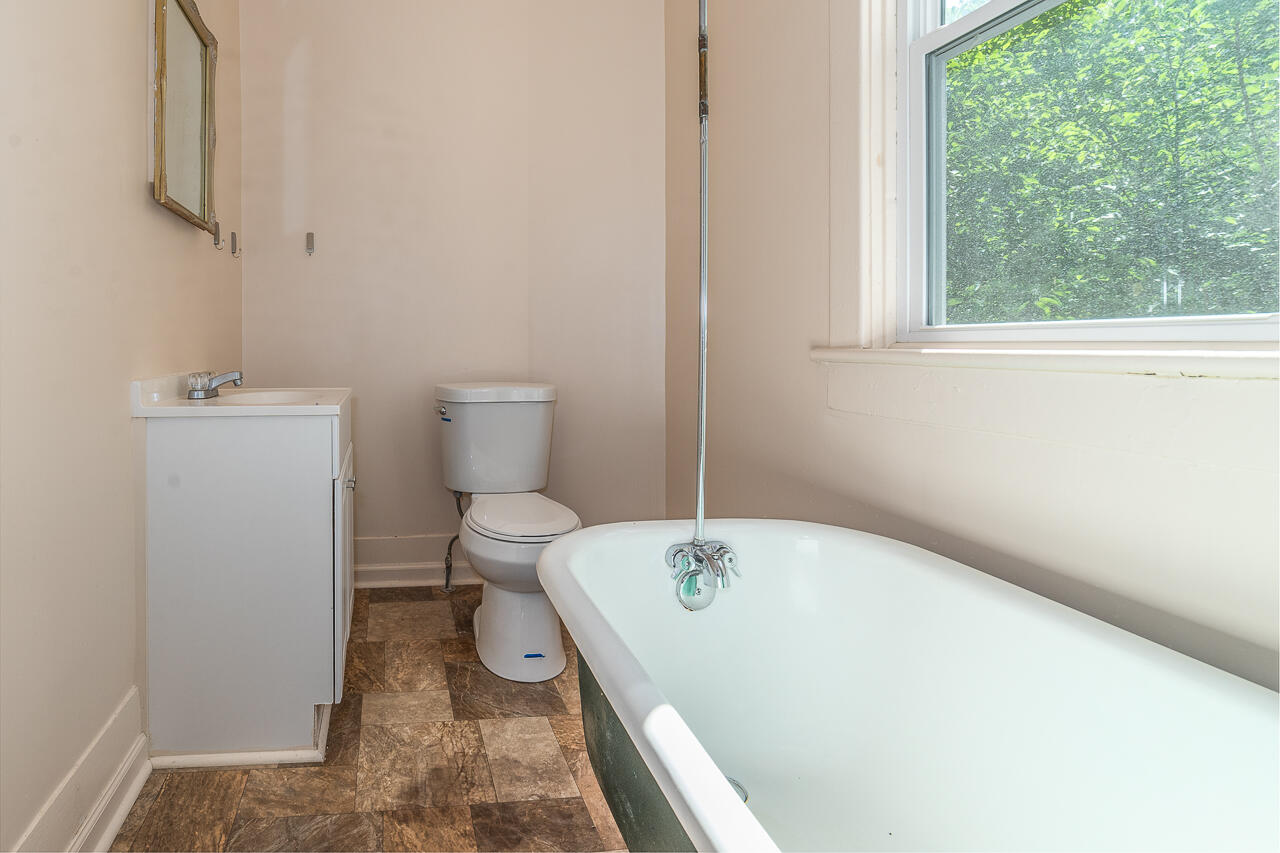
Bathroom with a white bathtub, sink vanity, and large window overlooking greenery.
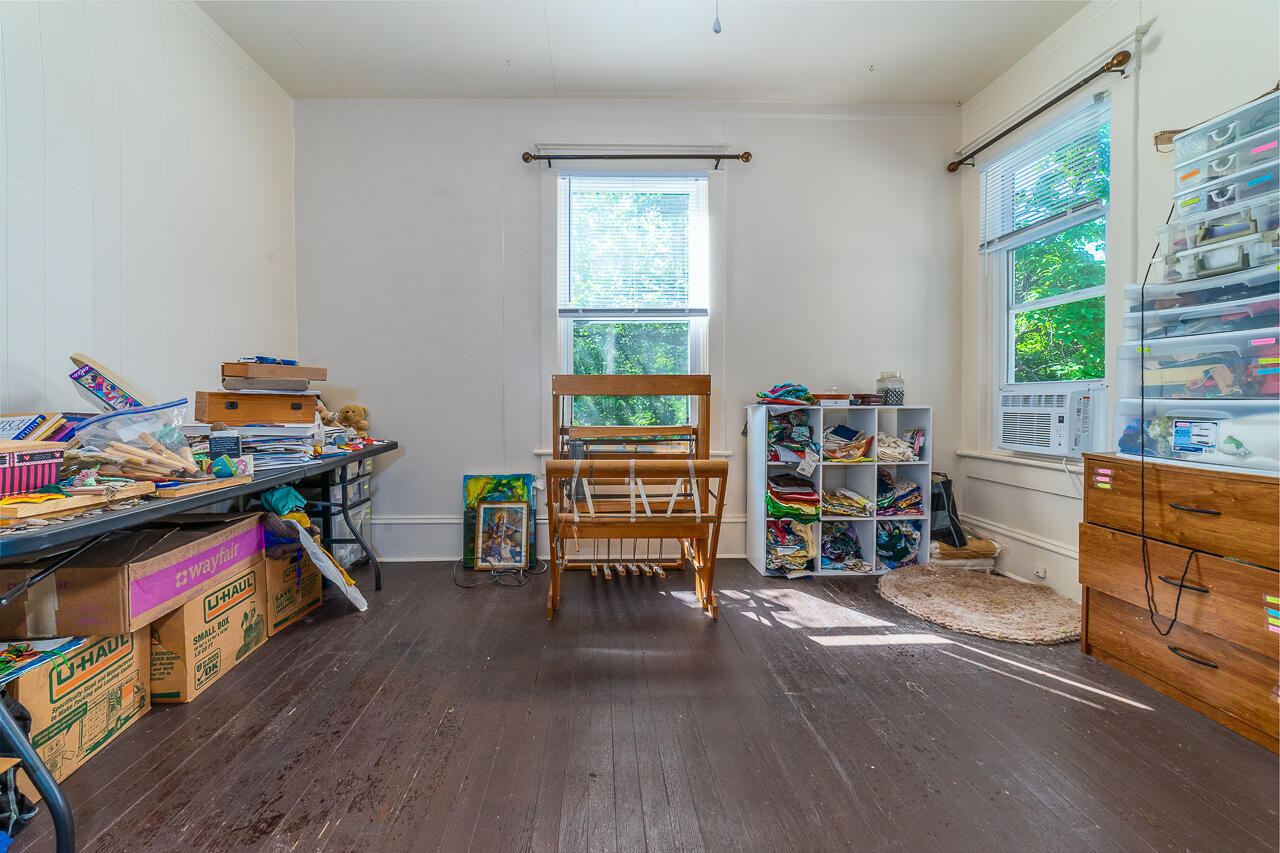
Cluttered craft room with a wooden drying rack, open cubbies, and sunlight across dark wood floors.
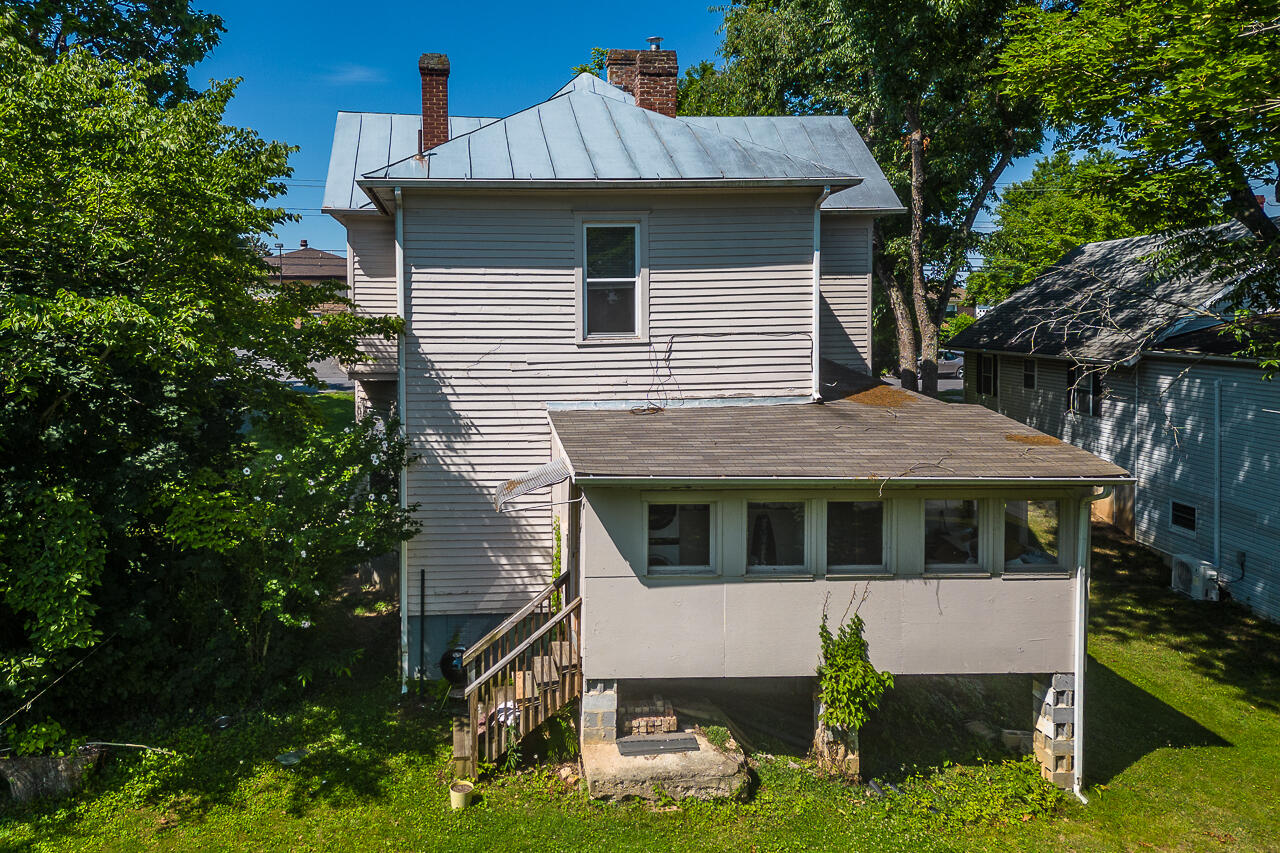
Rear of a two-story house with a metal roof and enclosed porch, surrounded by trees.
SEE ALL PHOTOS
Two-story house with a metal roof, covered porch, and mature trees around the yard.
Aerial view of a two-story house with a metal roof, enclosed rear porch, and tree-lined lawn.
Aerial view of a house and leafy lot outlined in yellow to show approximate property lines.
Covered porch with wooden seating, potted plants, and a leafy yard.
Furnished living room with gray sectional, dark hardwood floors, and three bright bay windows.
Furnished room with dark hardwood floors, a tall bookcase, spinning wheel, and colorful artwork.
Room with a computer desk, dark wood floors, ceiling fan, and doorway to an adjoining room.
Kitchen with natural wood cabinets, white appliances, patterned tile flooring, and a window above the sink.
Bathroom with a white vanity and toilet, gray shower curtain, and potted-plant window curtains.
Bedroom with dark wood floors, a wooden dresser, and large windows overlooking leafy greenery.
Room with dark wood floors, a window with blinds, and a tall bookcase filled with books.
Mostly empty room with dark wood floors, two windows, a suitcase, and moving supplies.
Bathroom with a white bathtub, sink vanity, and large window overlooking greenery.
Cluttered craft room with a wooden drying rack, open cubbies, and sunlight across dark wood floors.
Rear of a two-story house with a metal roof and enclosed porch, surrounded by trees.
Sold

204 Houston St

204 Houston St, Lexington, VA 24450

$285,000
Charming 2-story home located just blocks from shopping and within walking distance to downtown Lexington. Offering 4 bedrooms and 2 baths, living room, dining room, and eat-in kitchen. The large front porch and spacious back yard make this home perfect for relaxation!Currently Leased until June 2024. $299,000

4
beds

2
baths

2,012 Sq.Ft. LIVING AREA

0.3 Acres lot

Mary Beth Harris

Mary Beth Harris

Features & Amenities

Interior

  • total bedrooms4
  • Total bathrooms2
  • Flooring Tile, Wood
  • Fireplace None
  • APPLIANCES Dishwasher, Dryer Hookup, Electric Range, Refrigerator, Washer Hookup

Area & Lot

  • Status Sold
  • Date Sold August 30, 2023
  • Living Area2,012 Sq.Ft.
  • Lot Area0.3 Acres
  • MLS® ID137879
  • TypeResidential
  • YEAR BUILT1900
  • NeighborhoodLexington
  • Elementary SchoolWaddell
  • Middle SchoolLylburn Downing
  • High SchoolRockbridge Co

Exterior

  • water SourcePublic Water
  • roofMetal
  • parkingNone
  • HEAT TYPEGas

Financial

  • Sales Price$285,000
  • Real Estate Tax $2,113/yr
  • Zoning Residential

Lexington

Explore

Guided Every Step of the Way

From staging to closing, expect honest guidance, open communication, and a smooth, stress-free experience.

Follow Me on Instagram