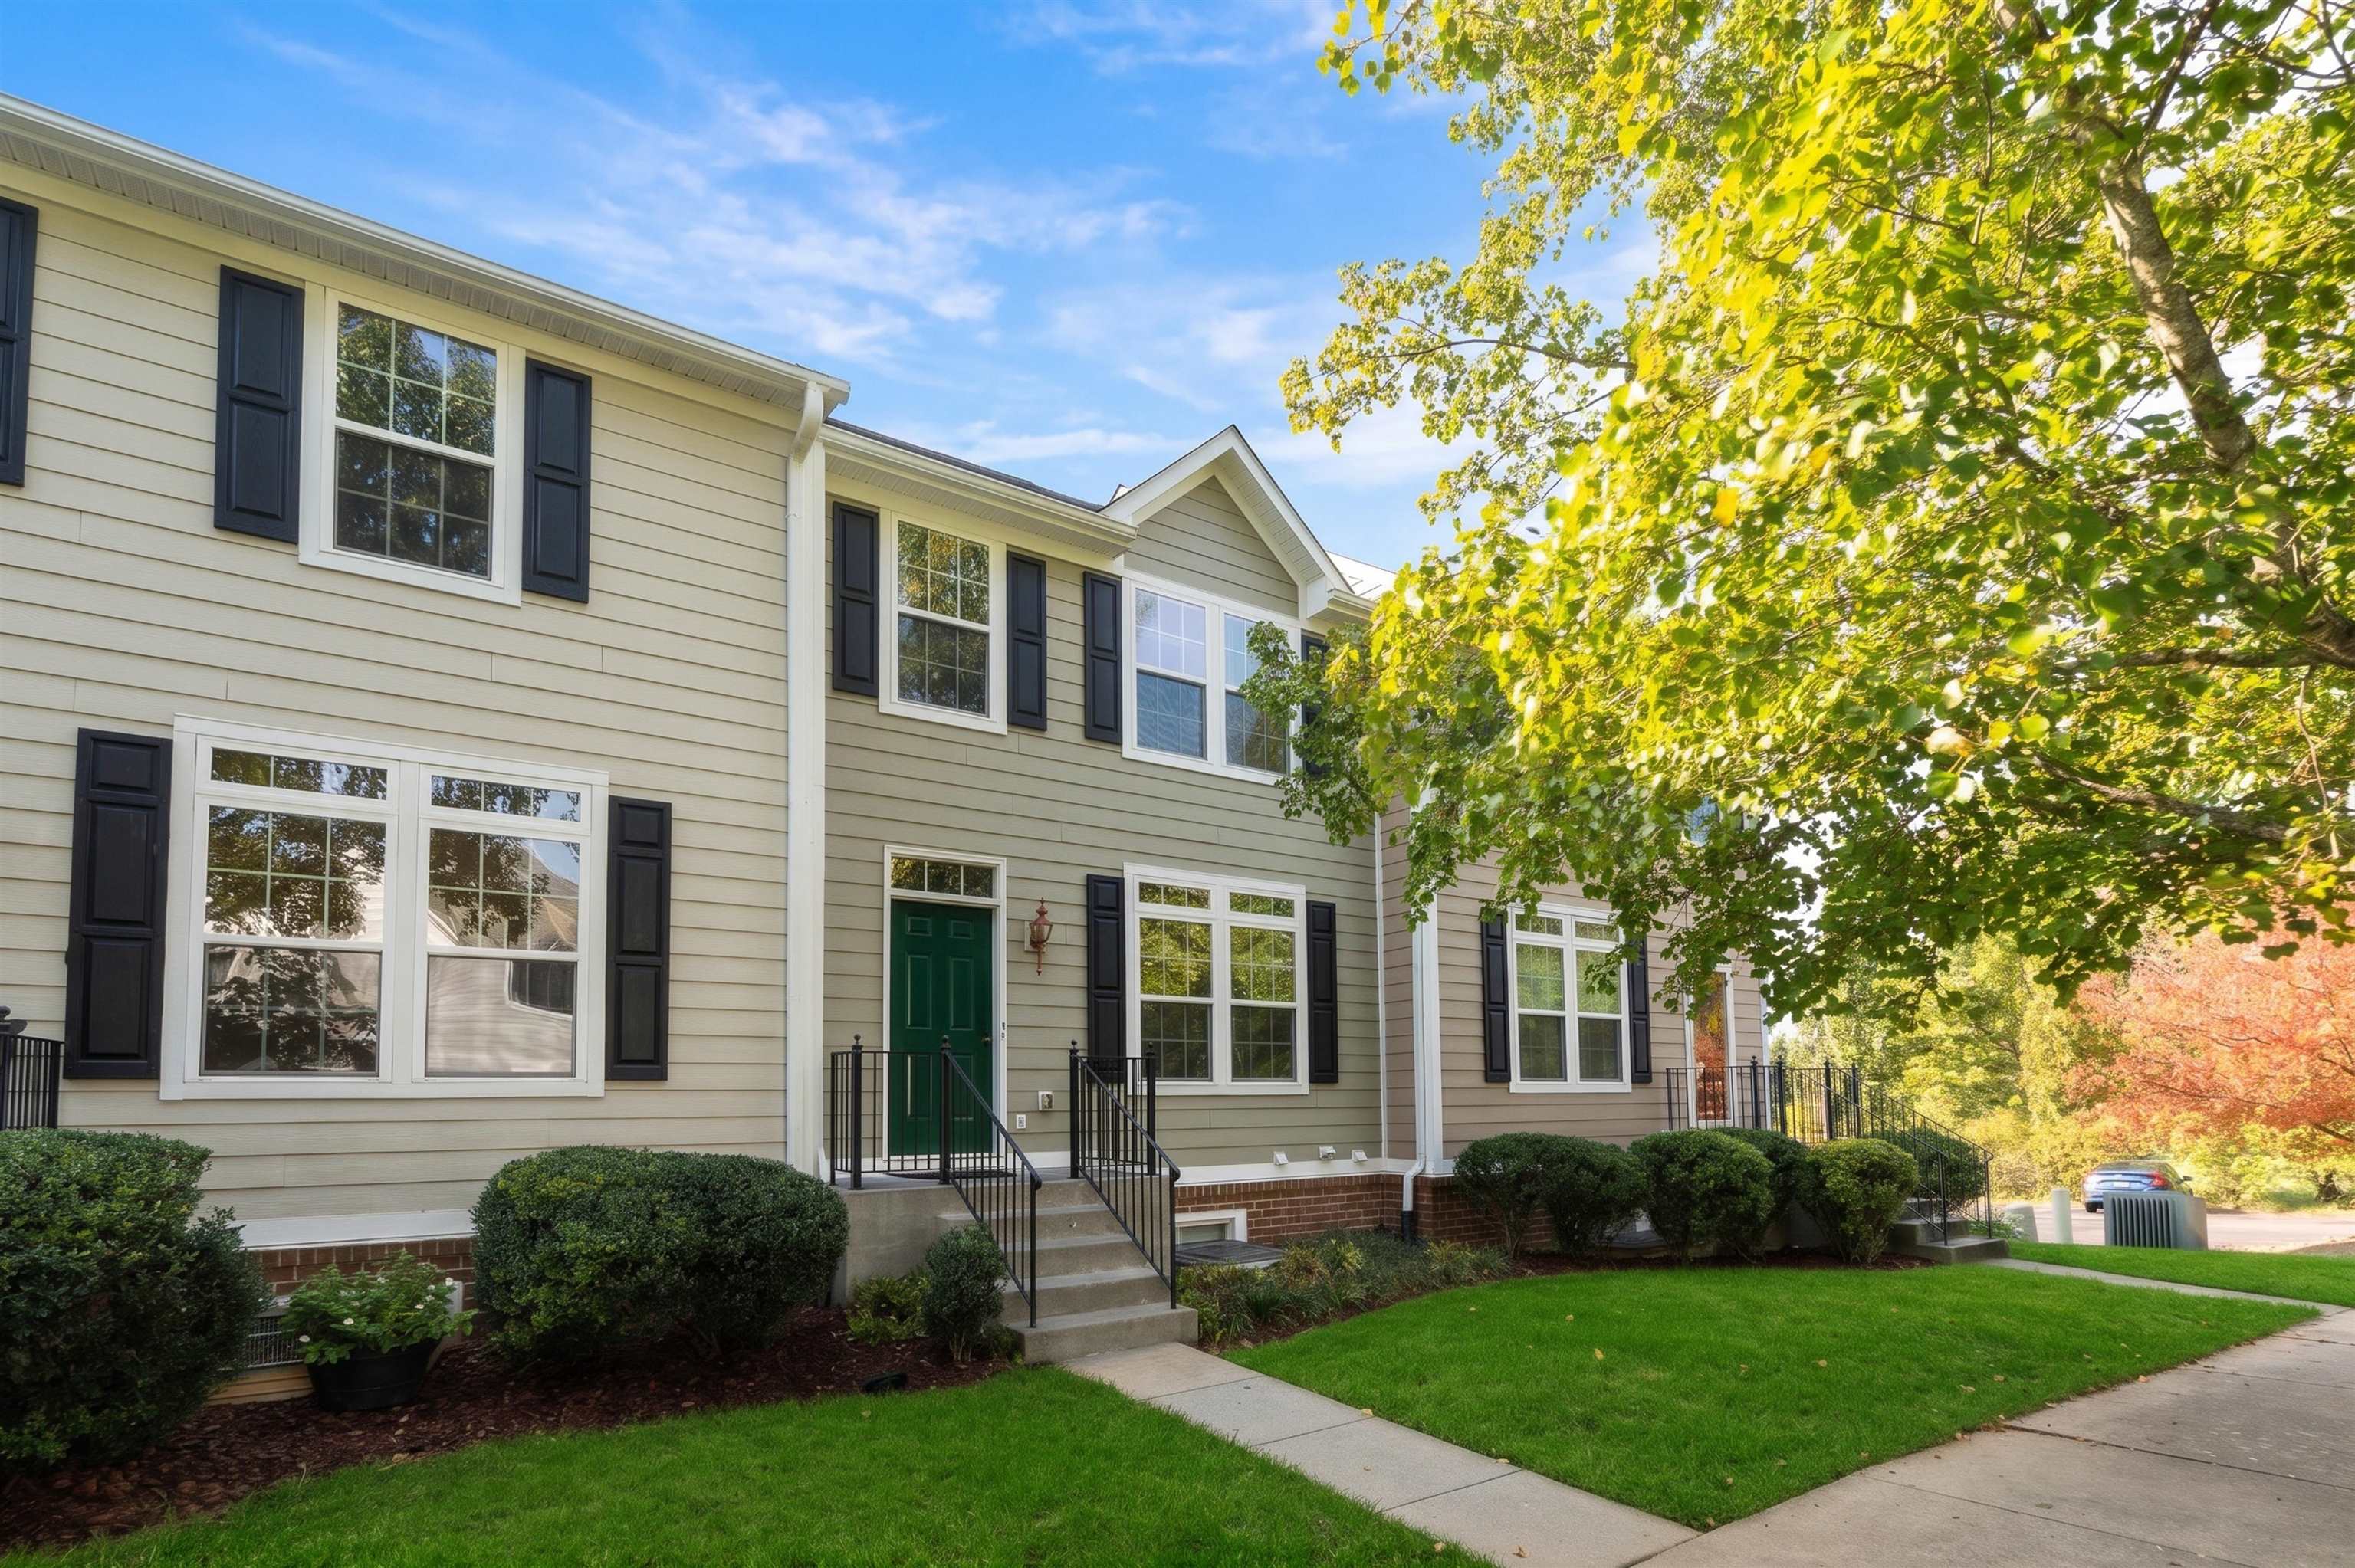
Two-story beige townhouse with black shutters, a green door, and leafy trees.
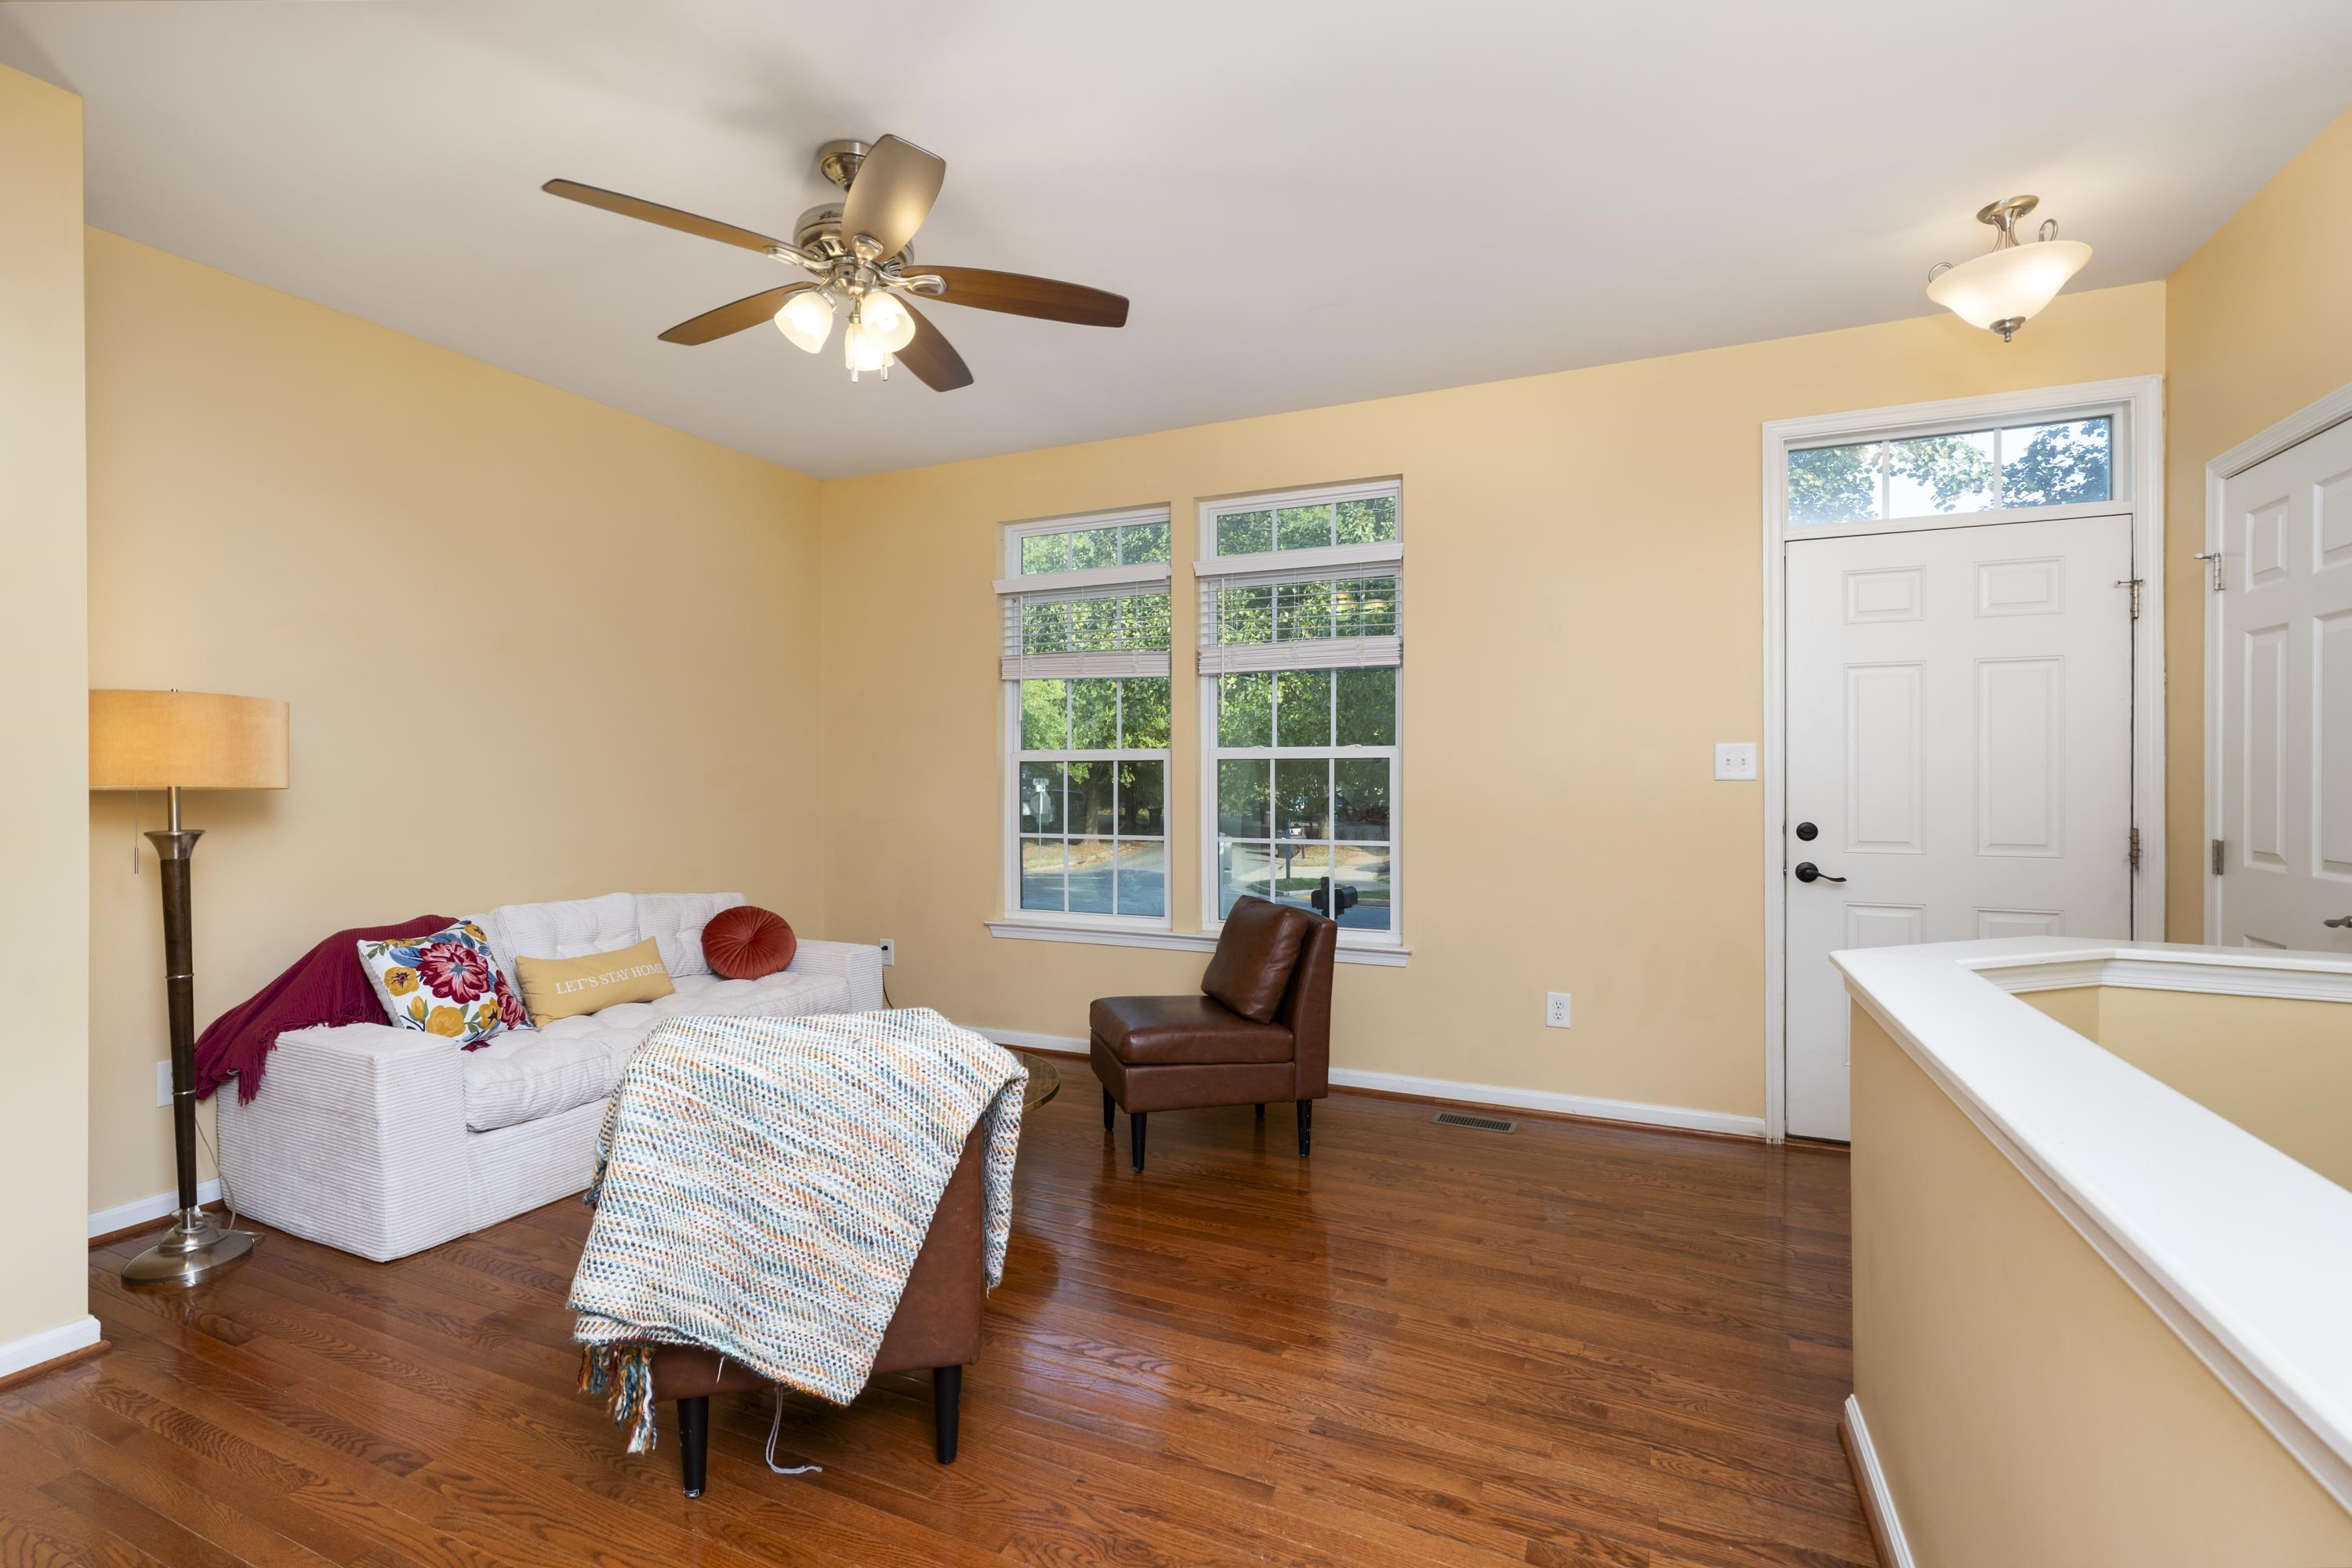
Living room with a white sofa, brown leather chairs, hardwood floors, and windows overlooking trees.
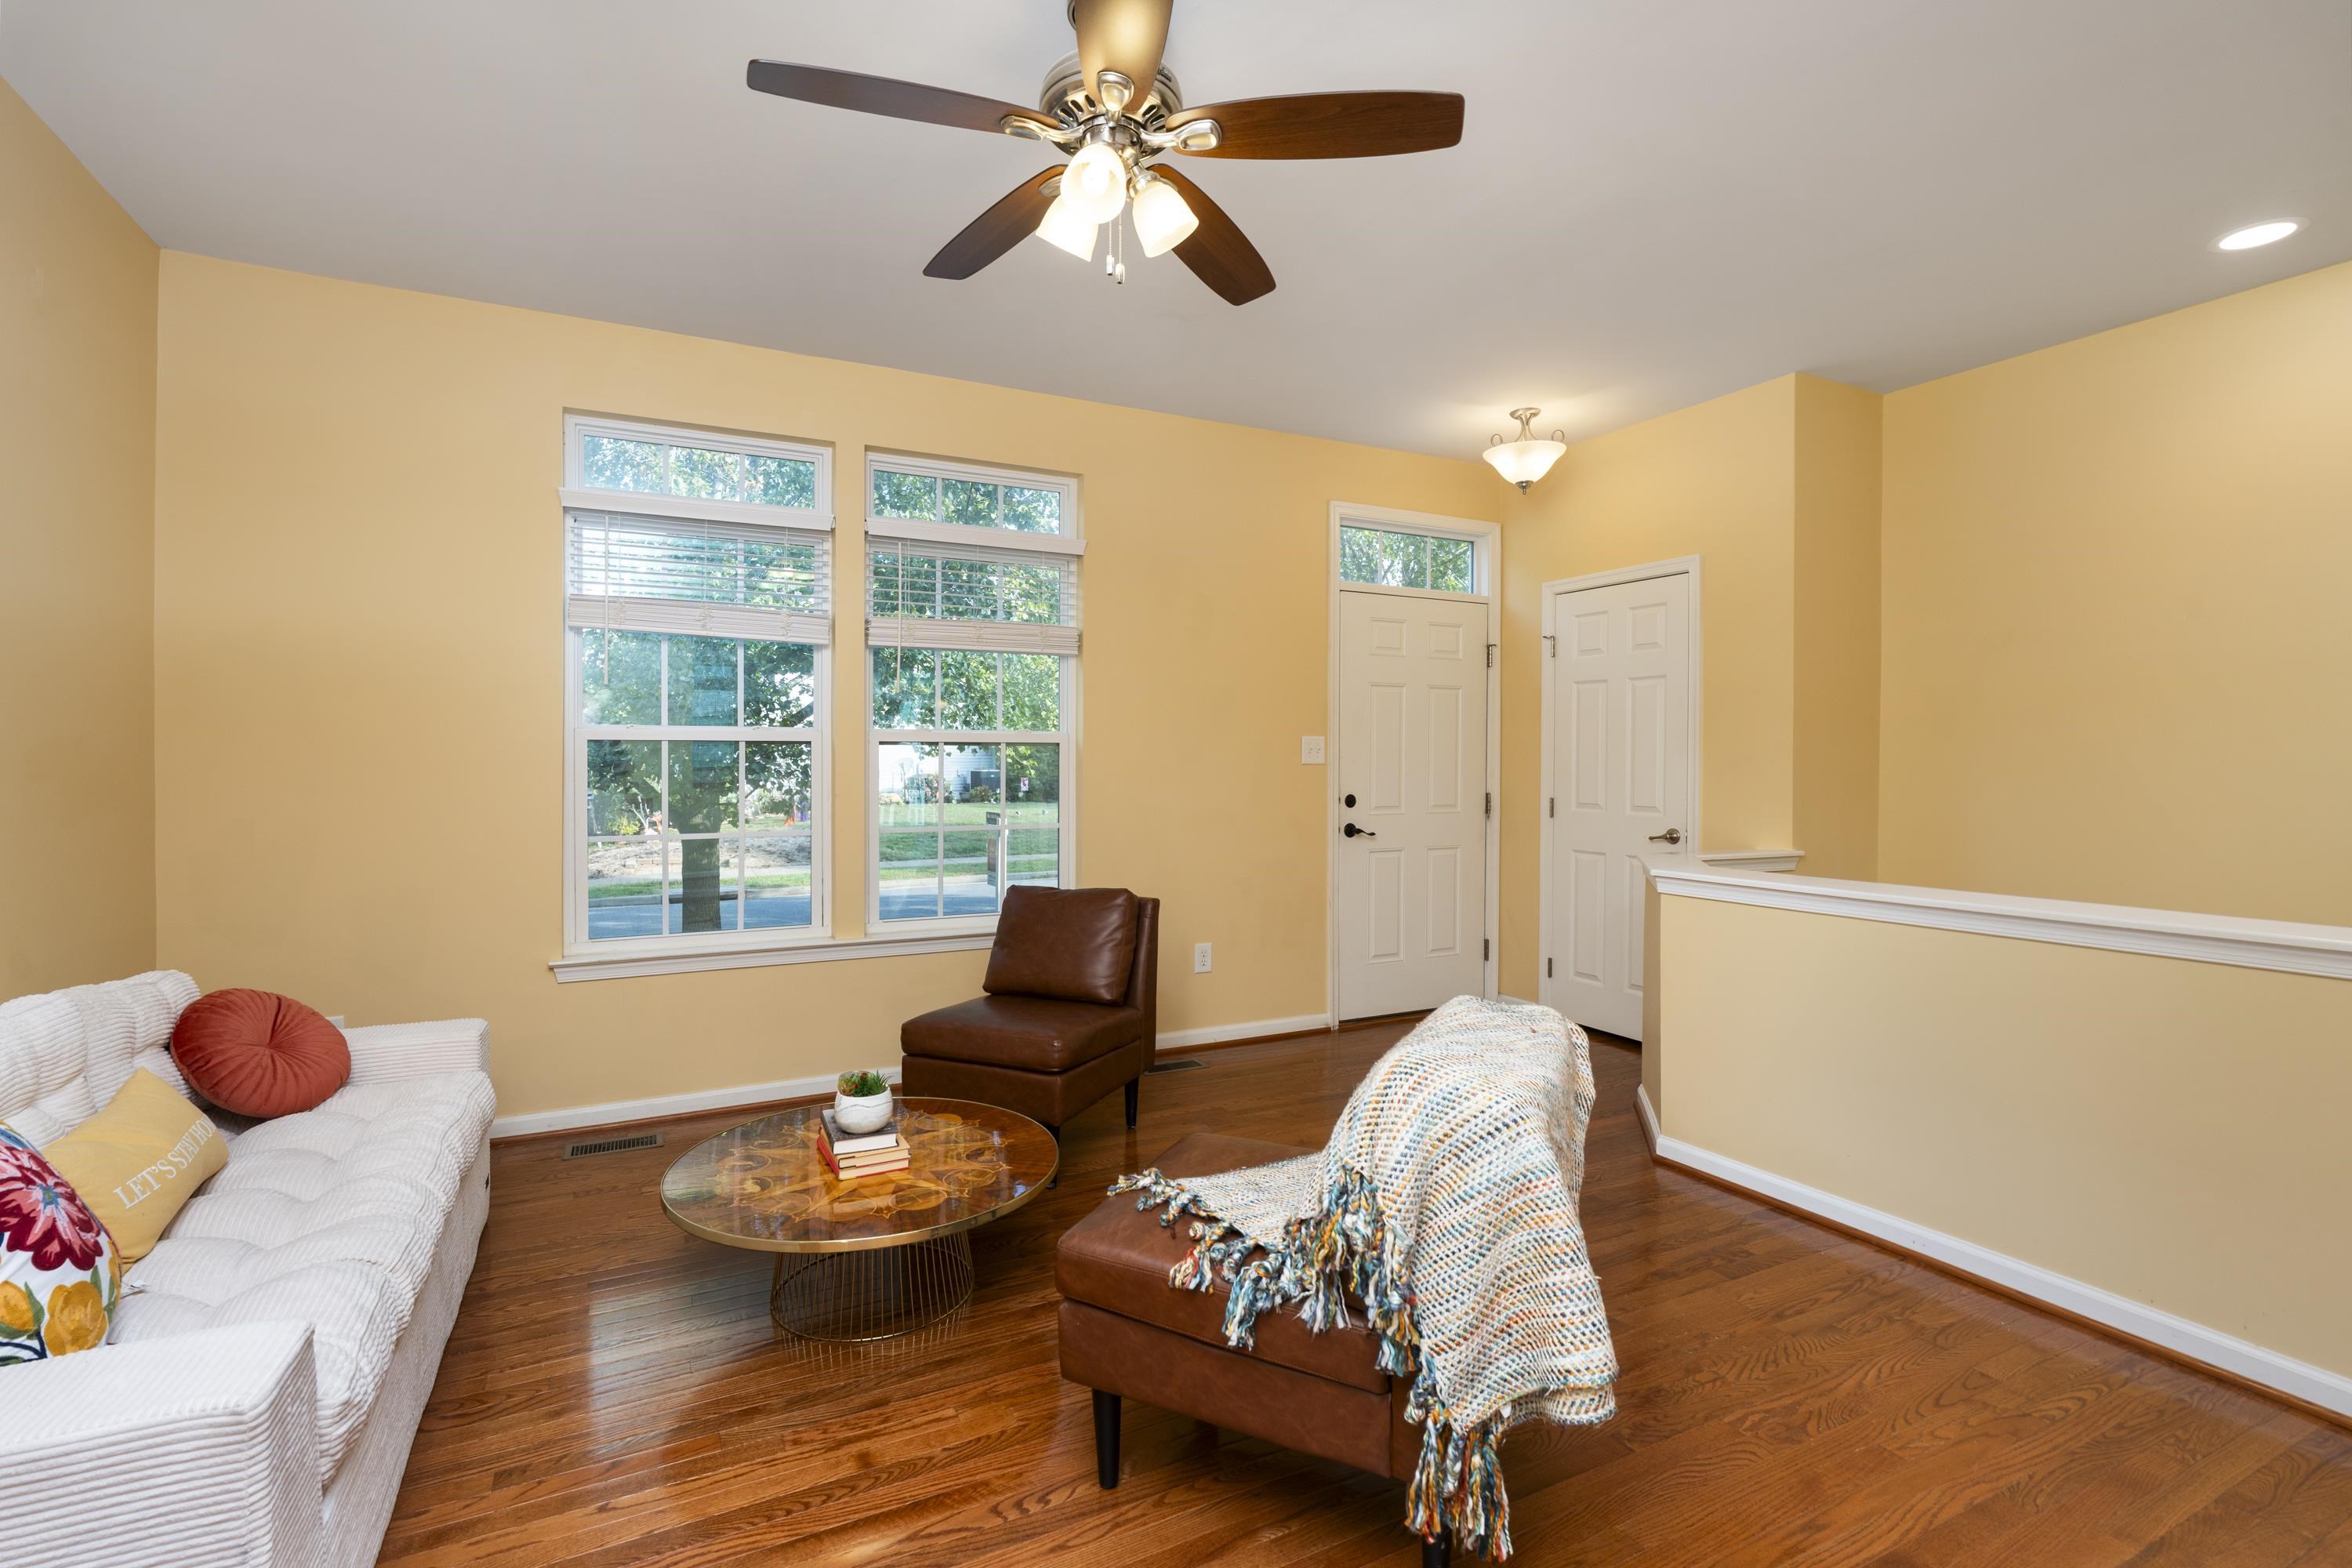
Living room with hardwood floors, tall windows, and a white sofa beside brown leather chairs.
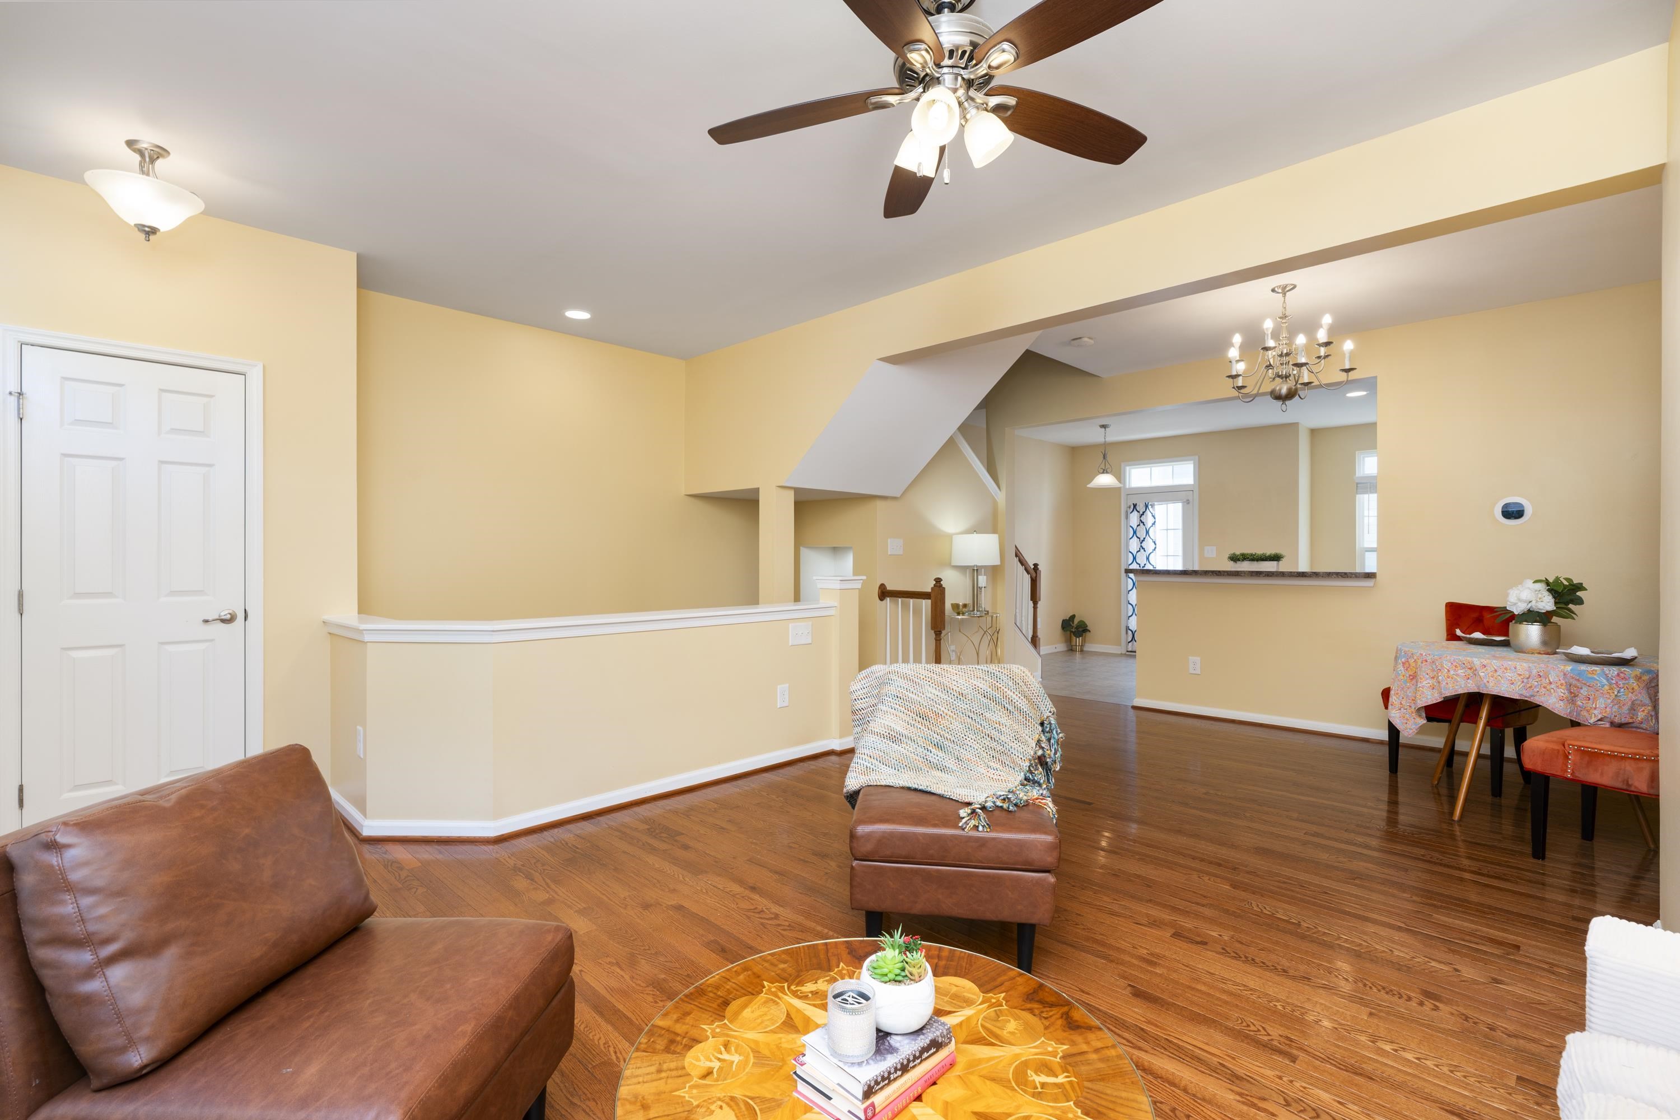
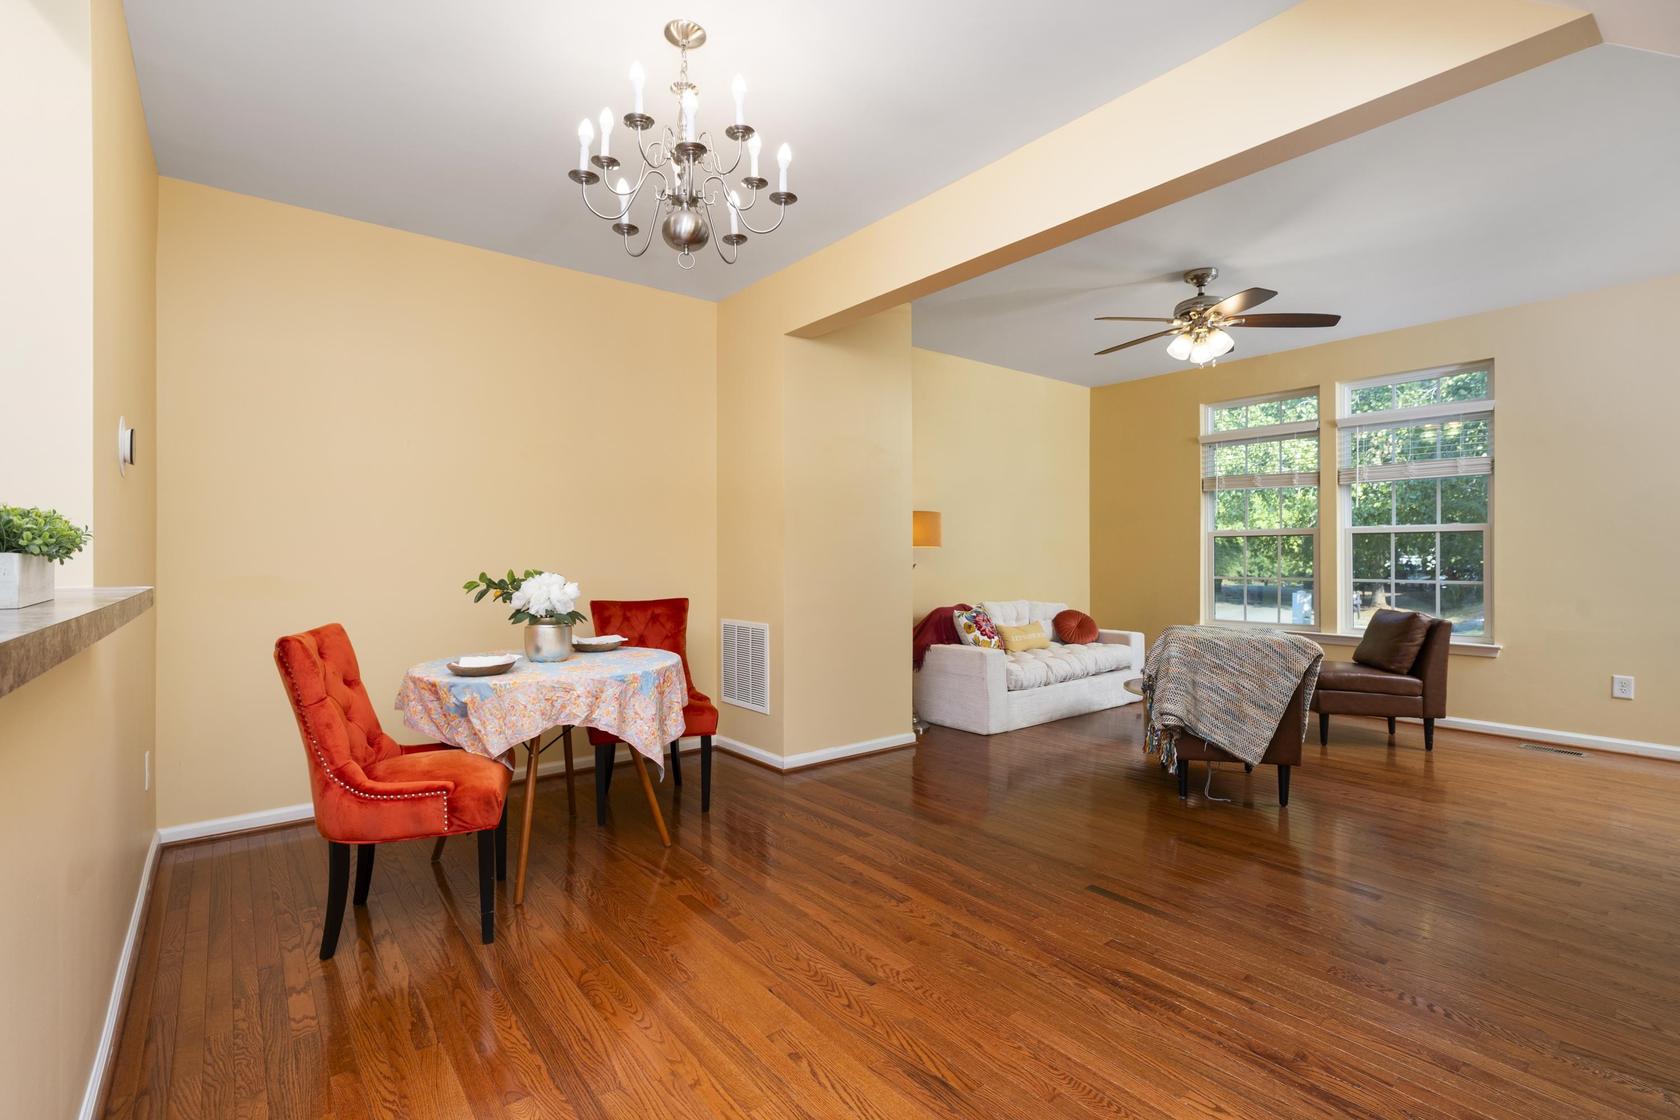
Living room with hardwood floors, a ceiling fan, and an open view into the dining area.
Open dining and living area with hardwood floors, orange dining chairs, and tall windows.
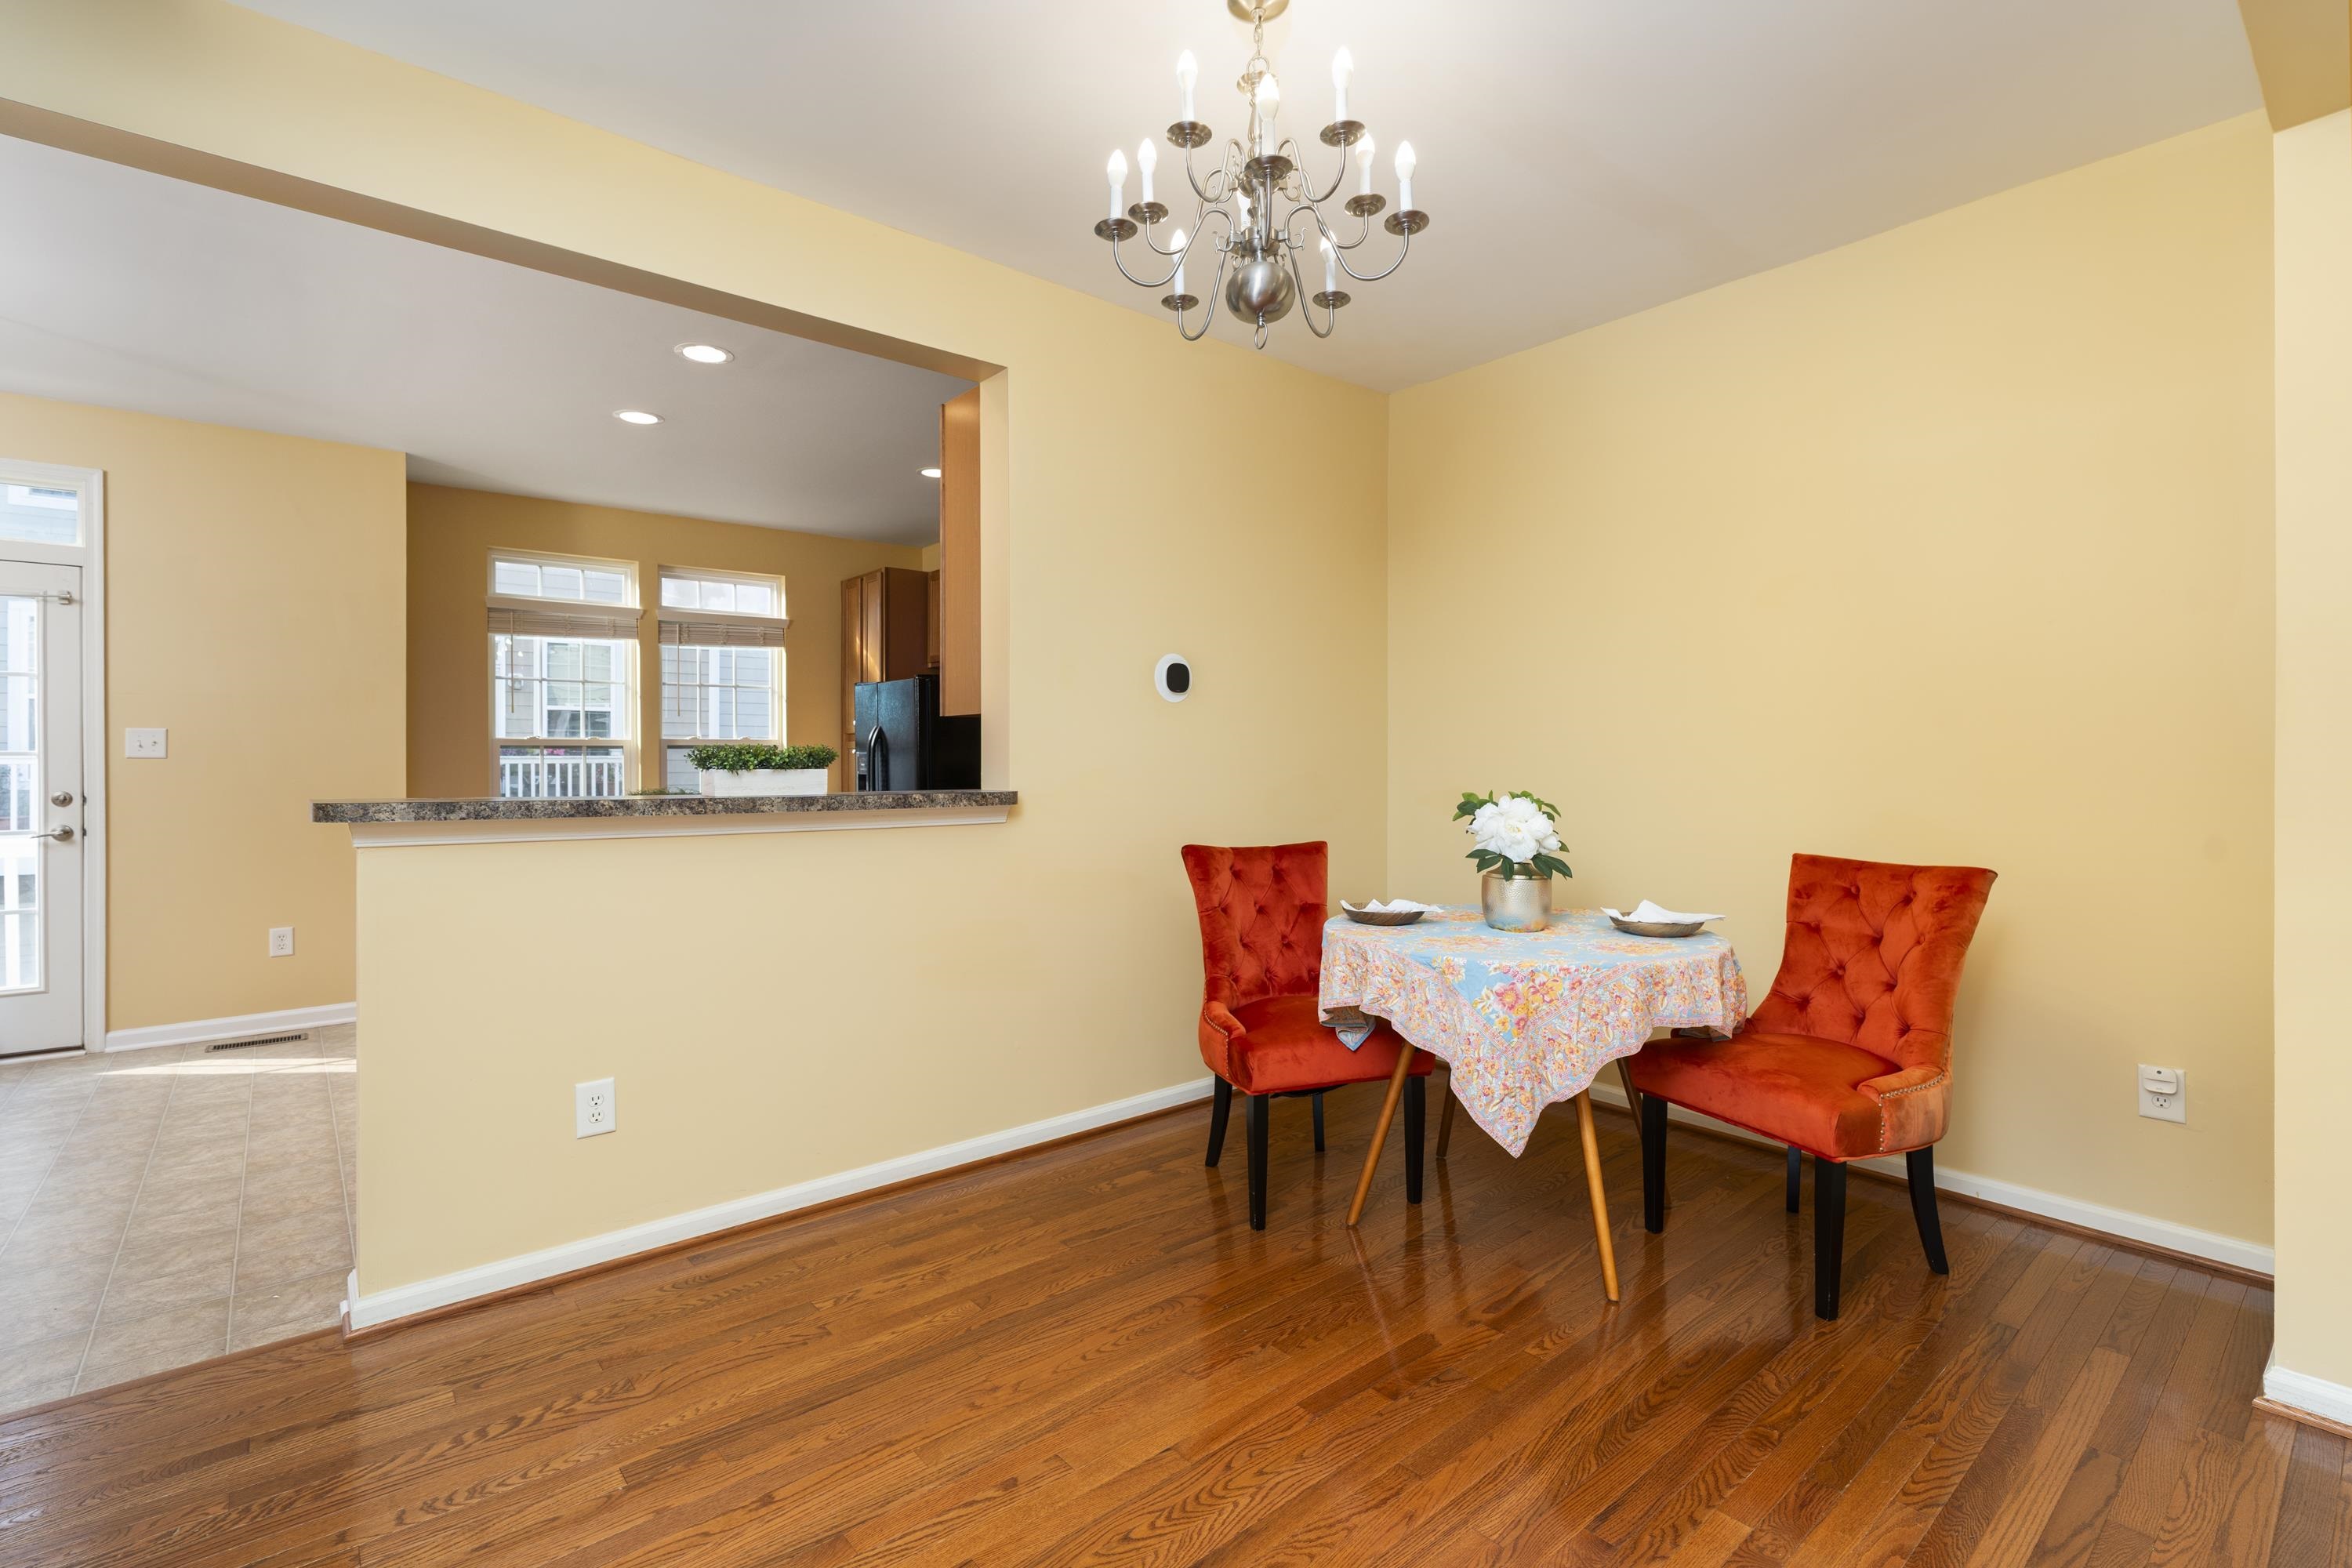
Dining area with red upholstered chairs, a set table, and a pass-through to the kitchen.
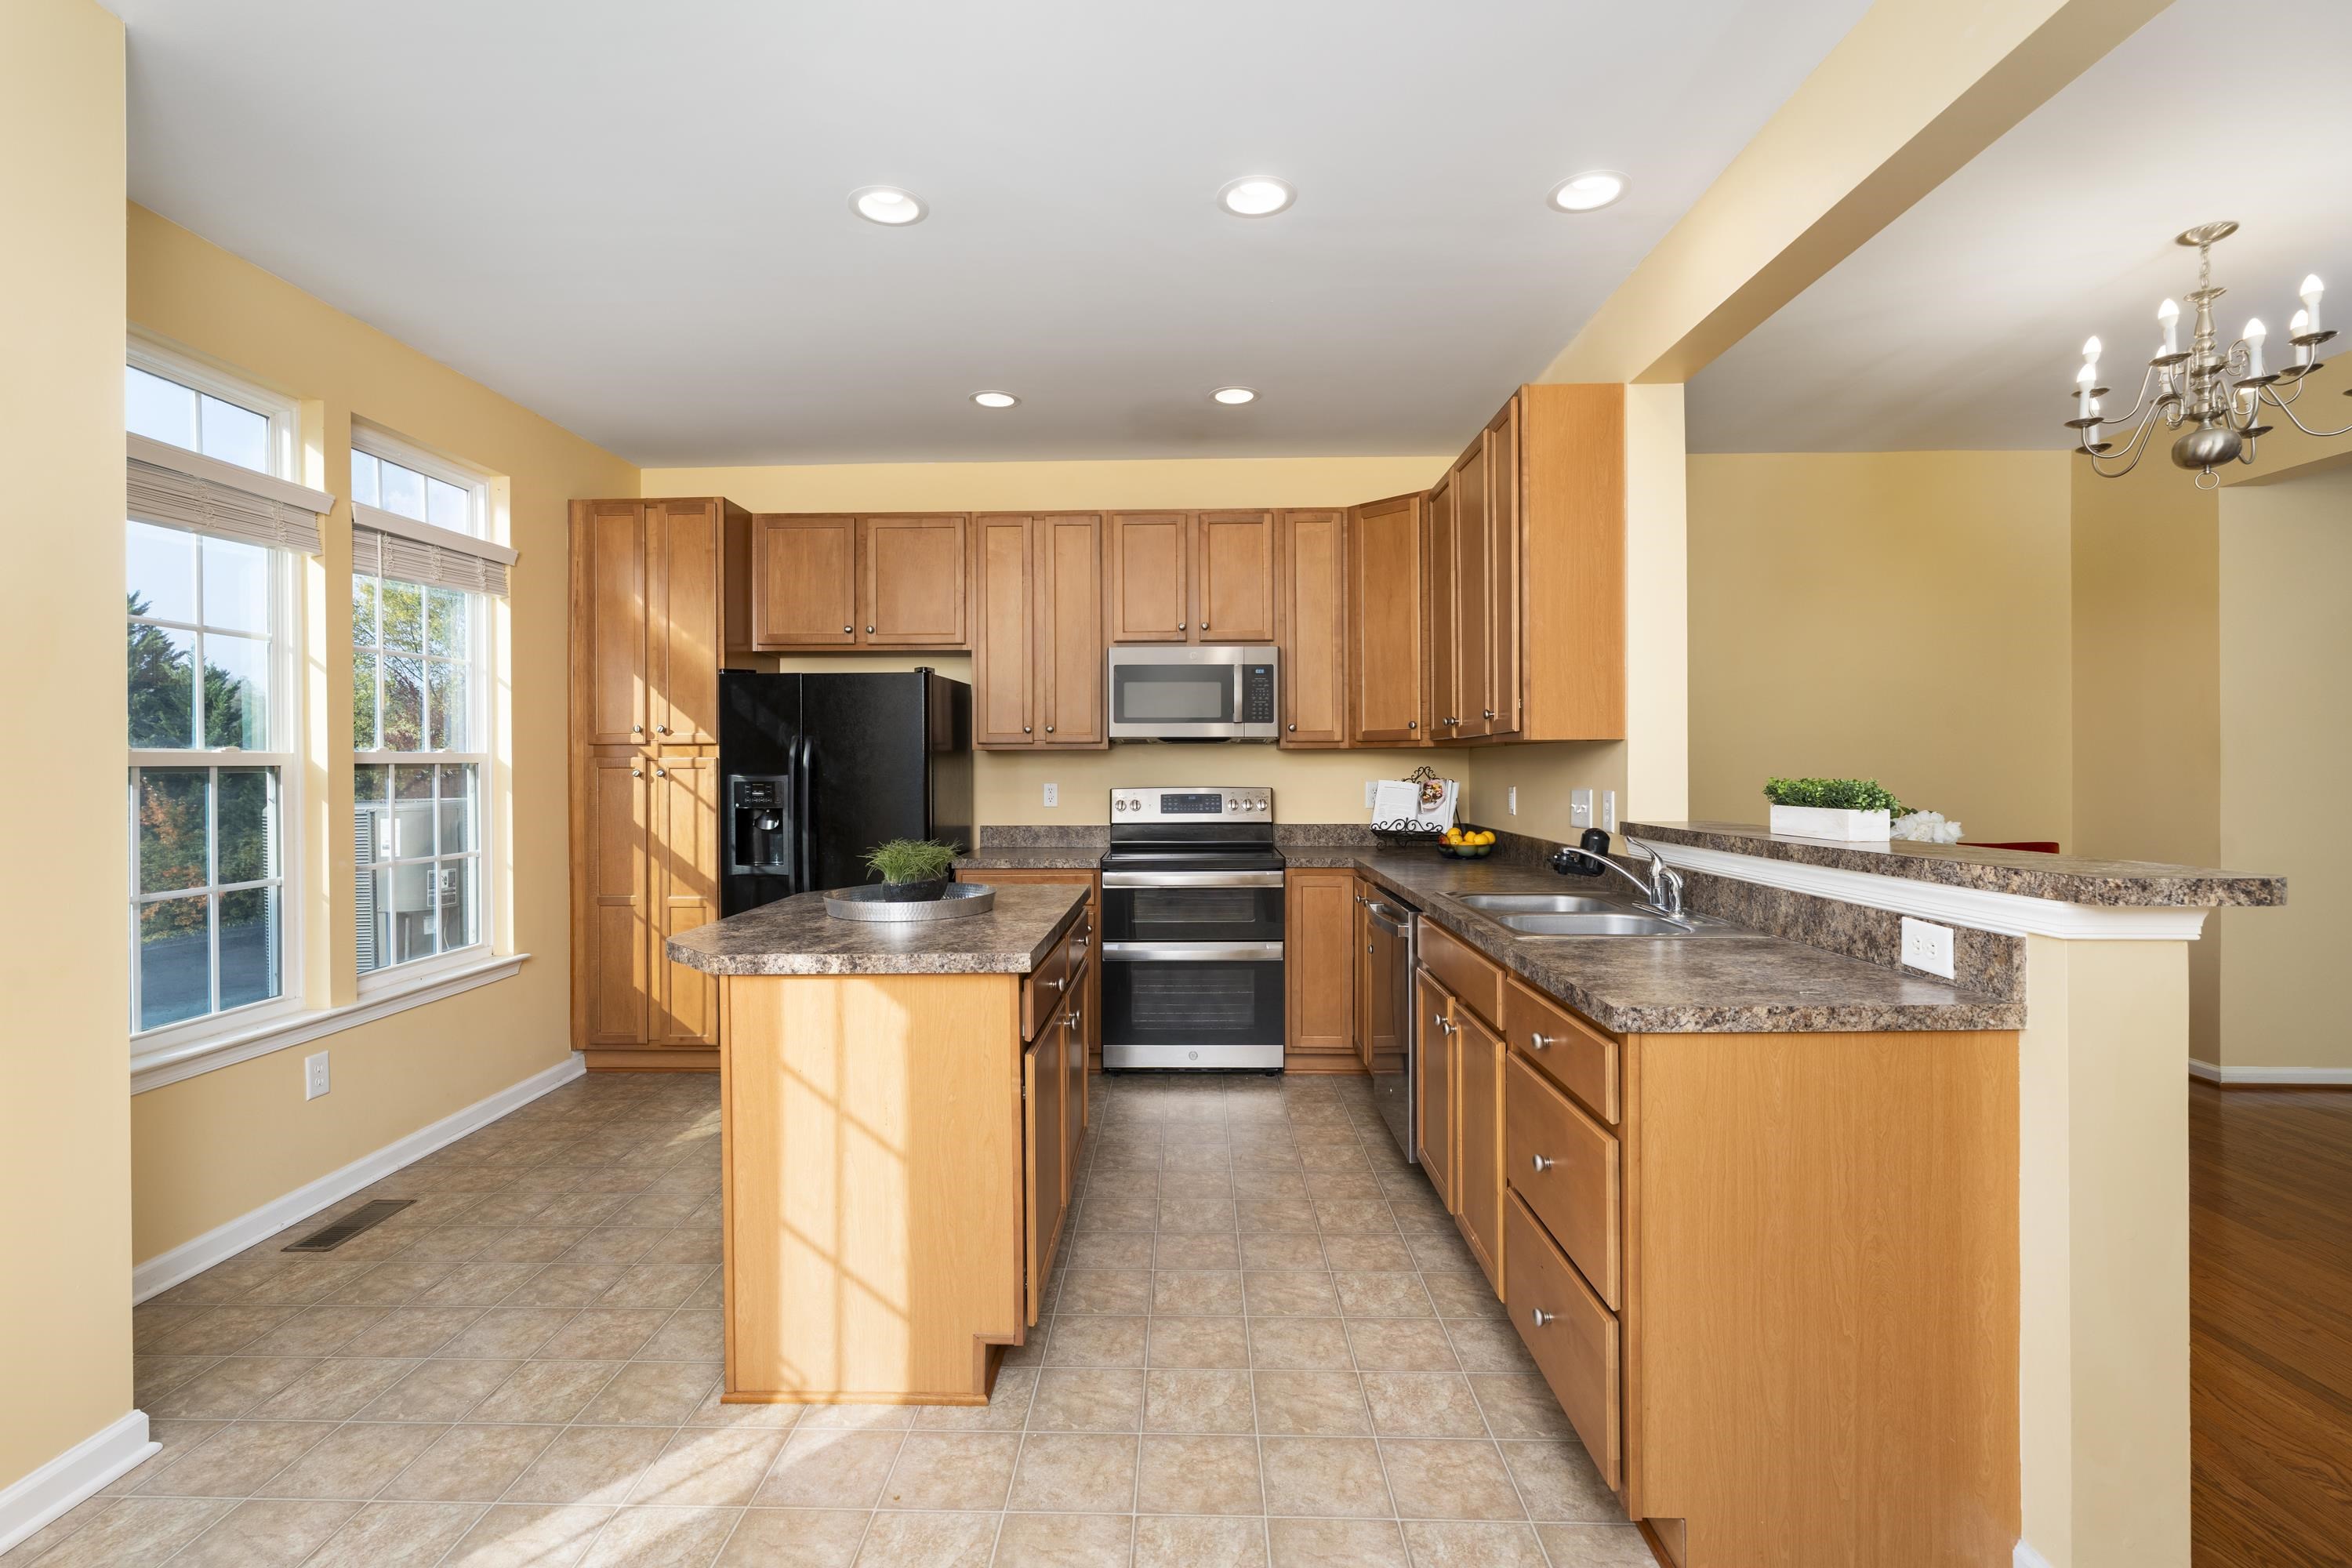
Kitchen with a central island, wood cabinets, and stainless steel appliances.
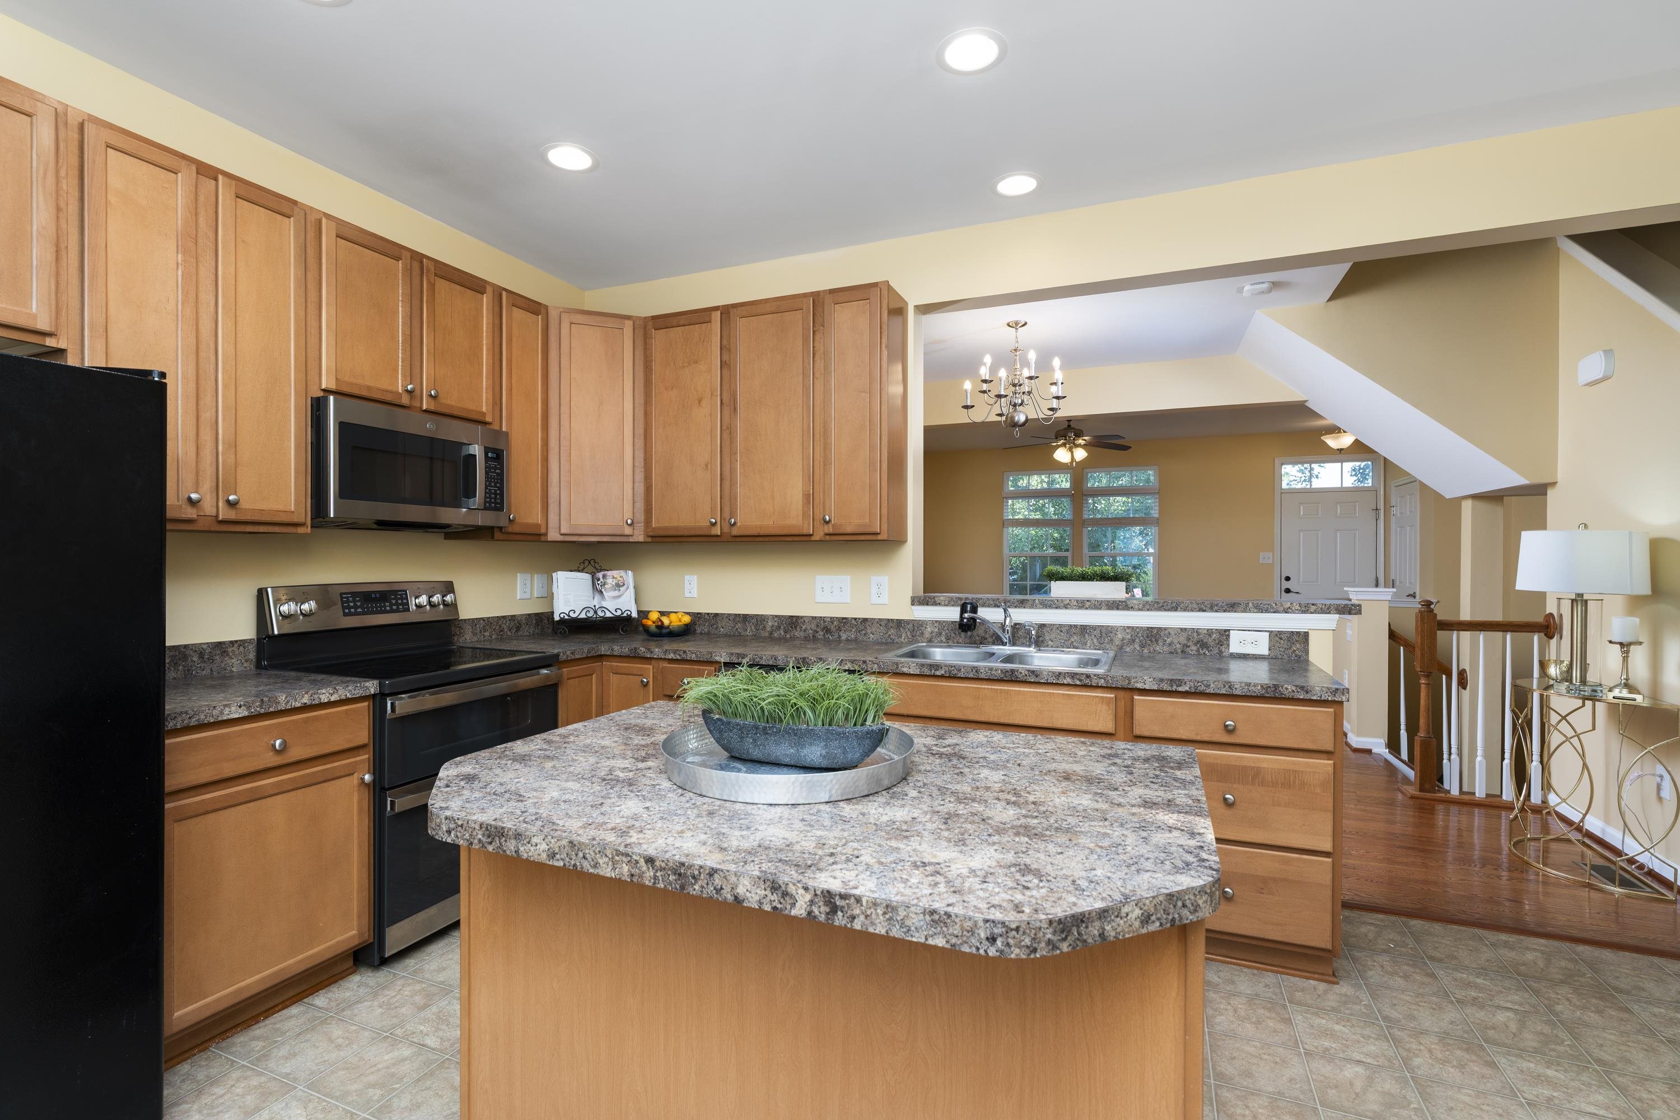
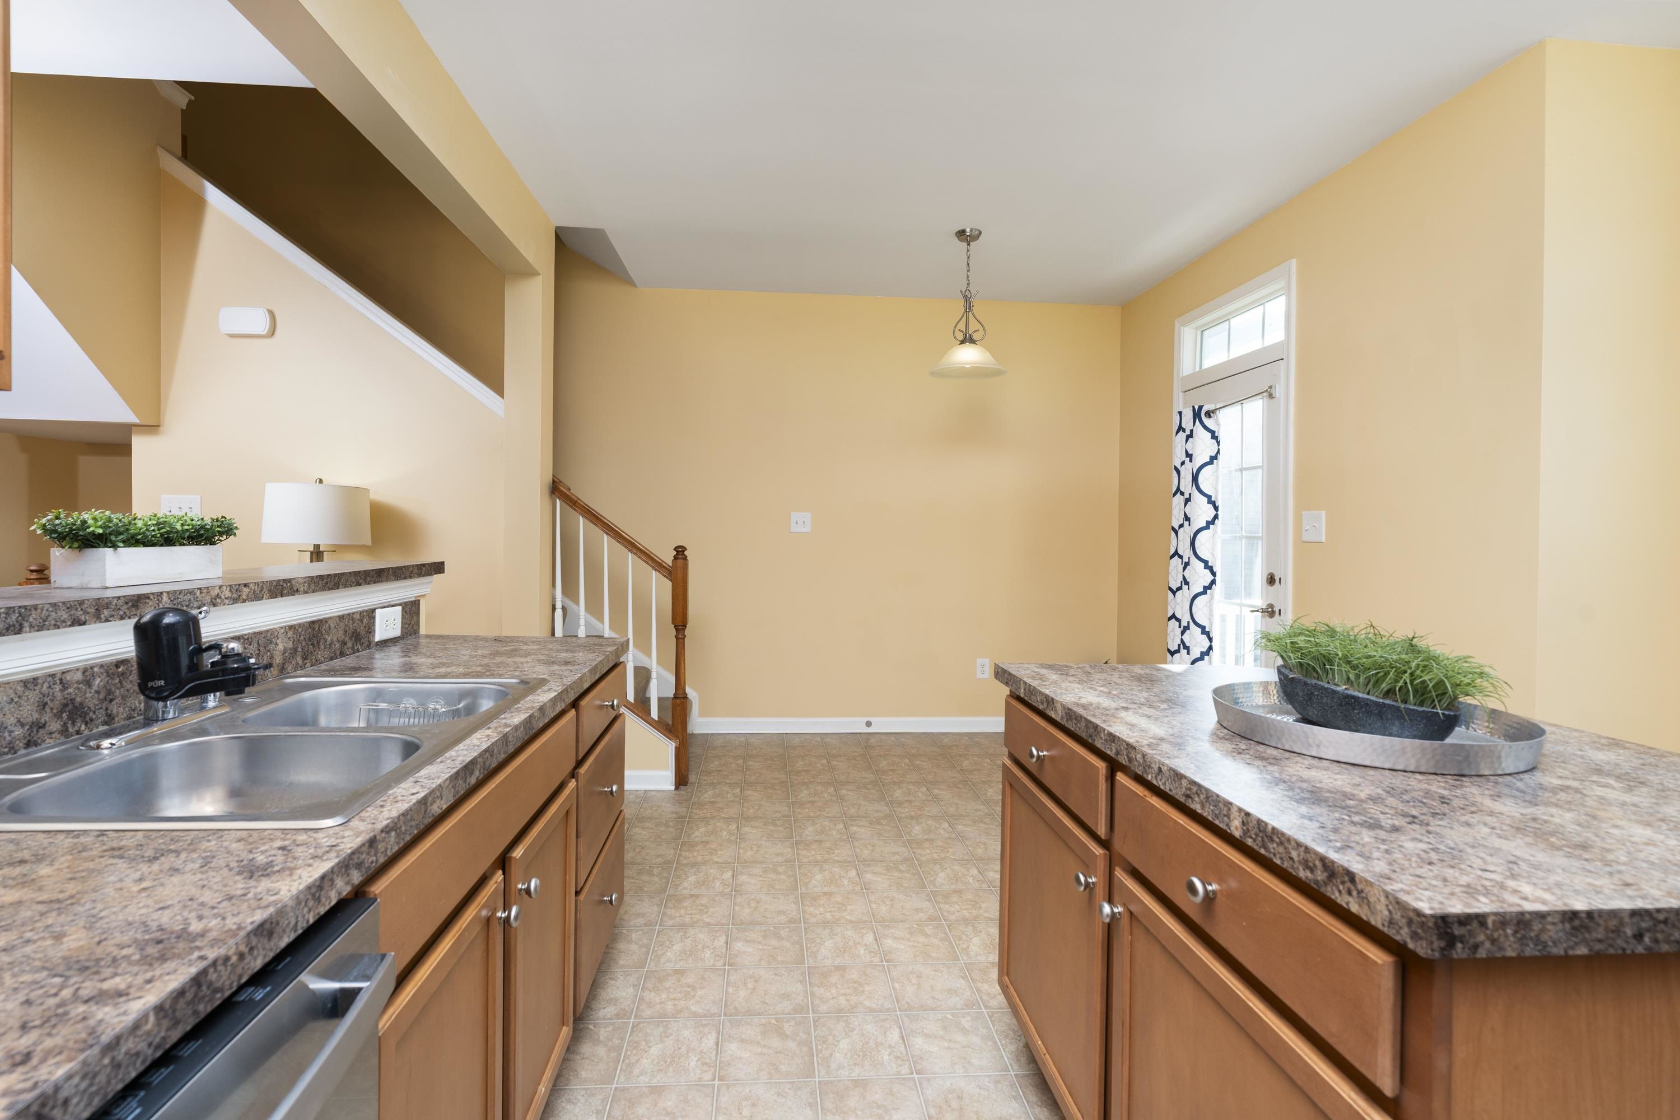
Kitchen with wood cabinetry, a granite-topped island, and an open view to the entryway.
Kitchen with granite-look counters, wood cabinets, and an open stairway.
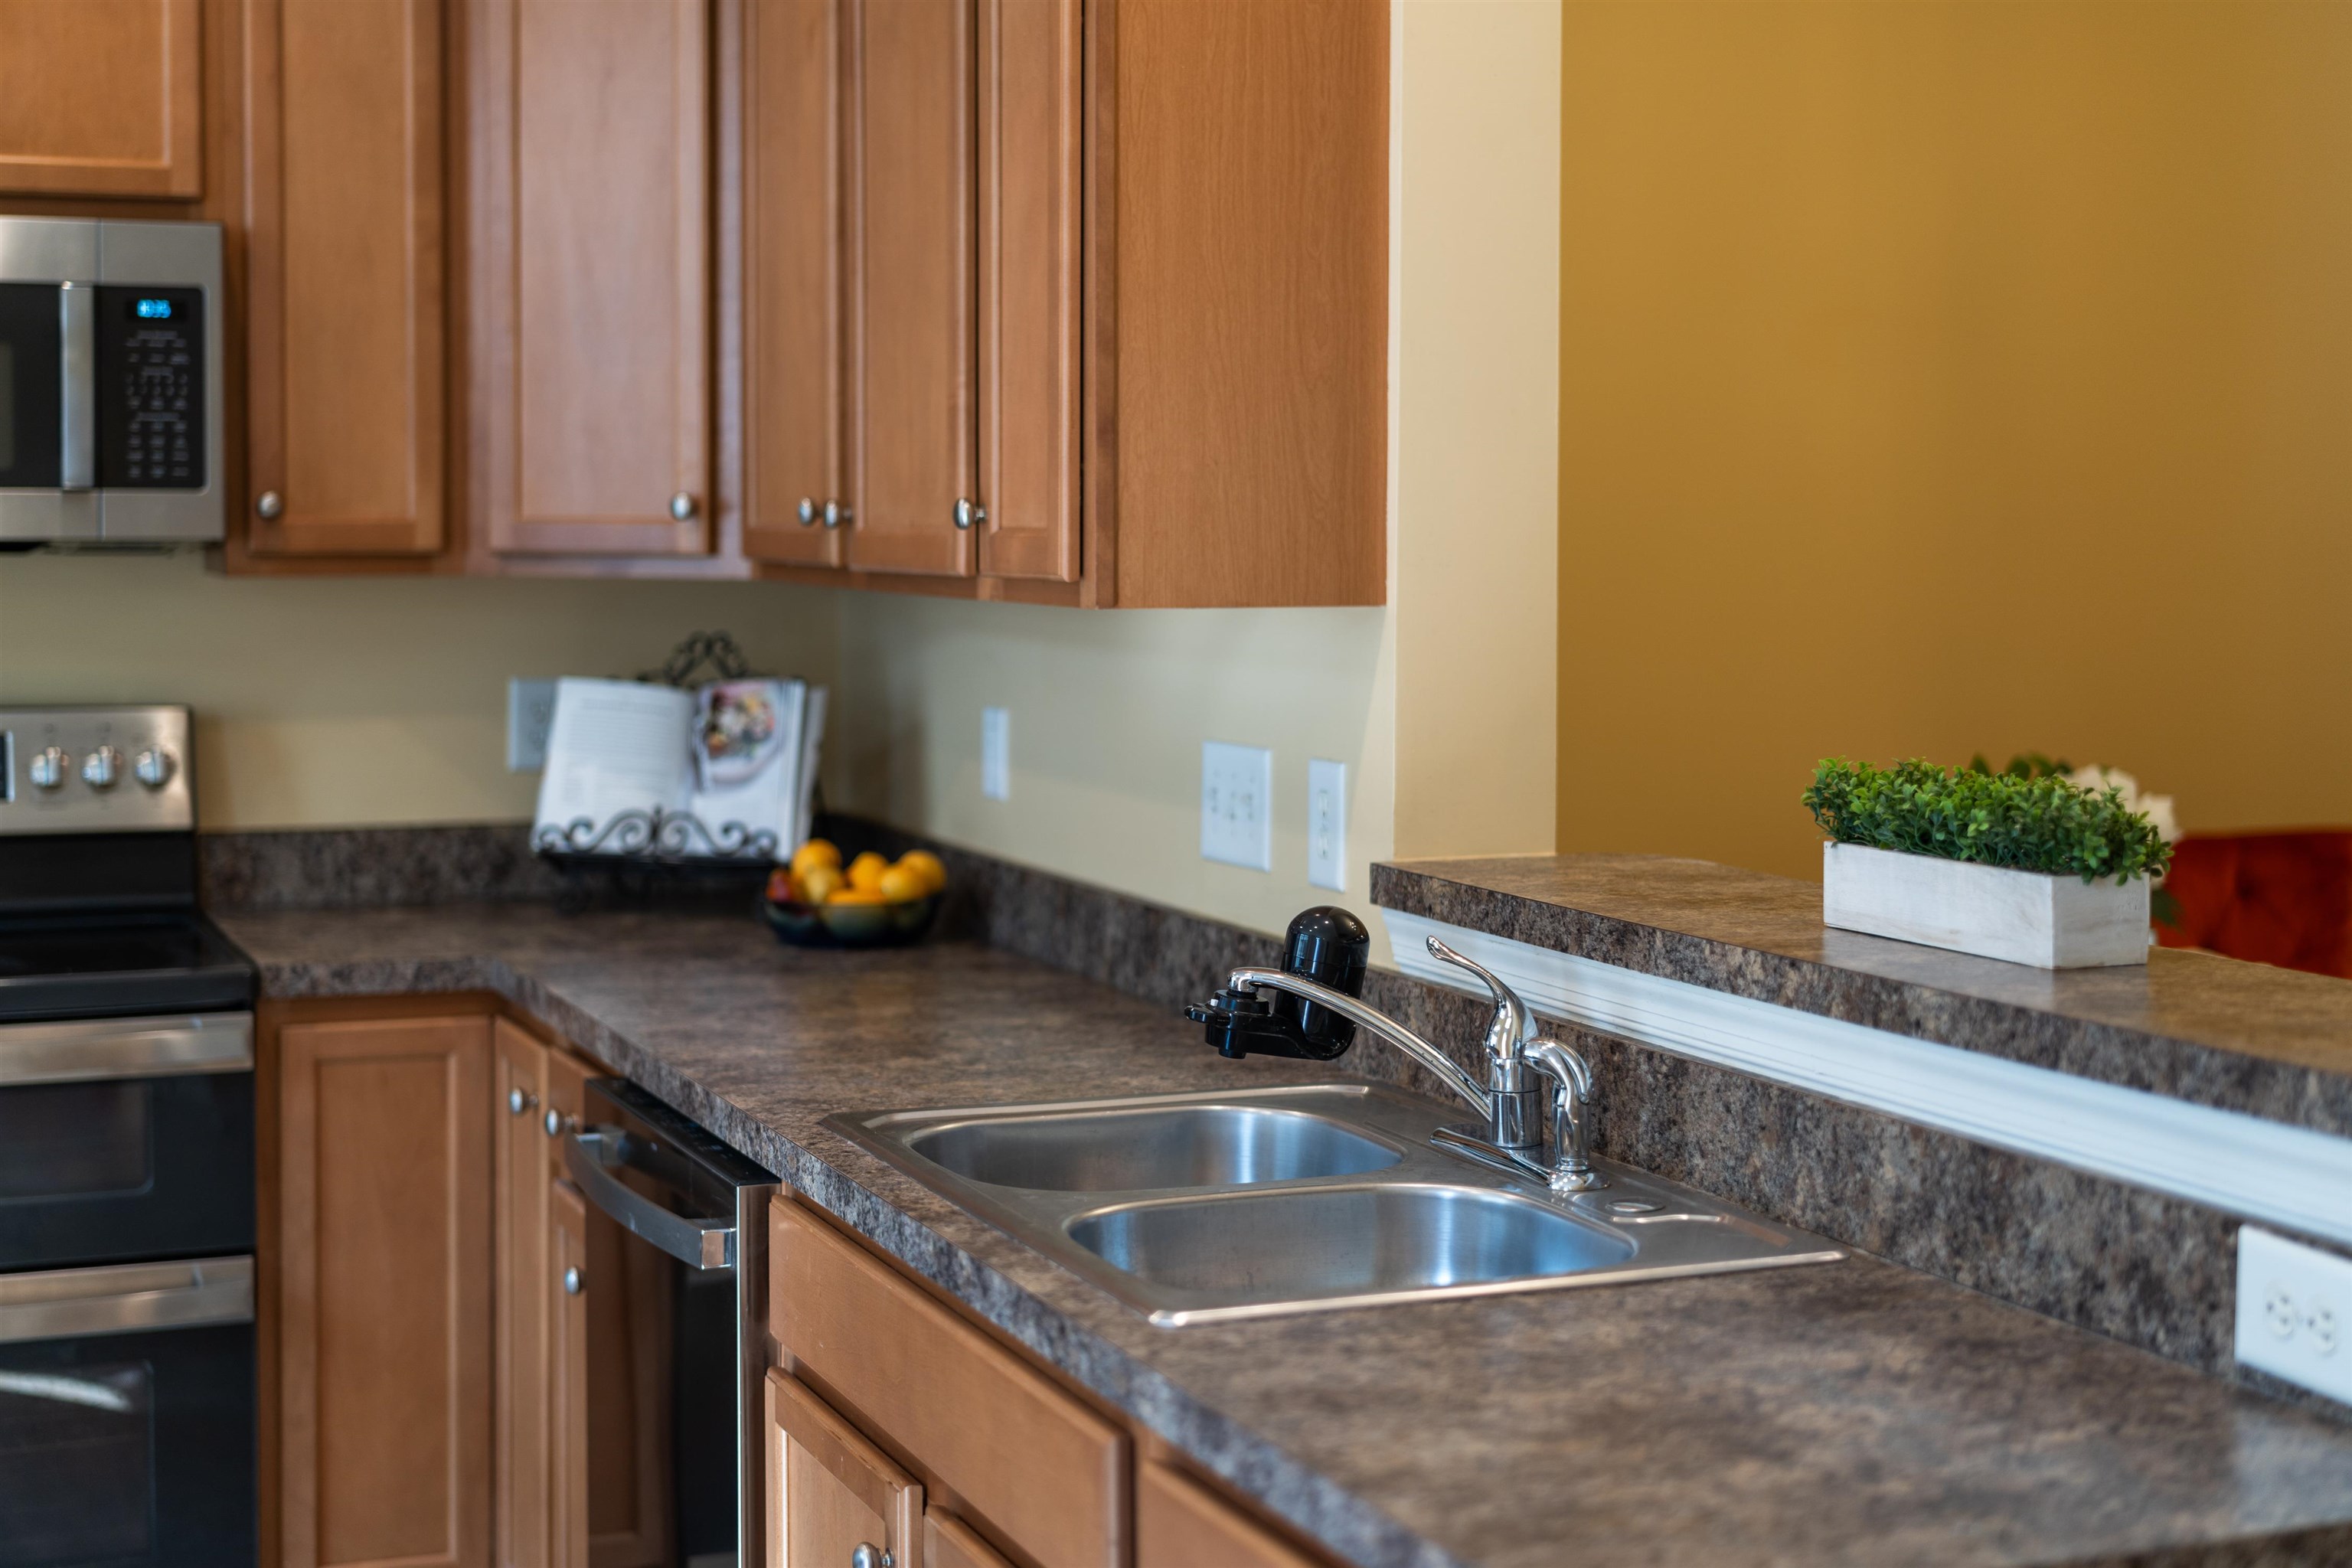
Kitchen with warm wood cabinets, dark counters, and a double-basin stainless steel sink.
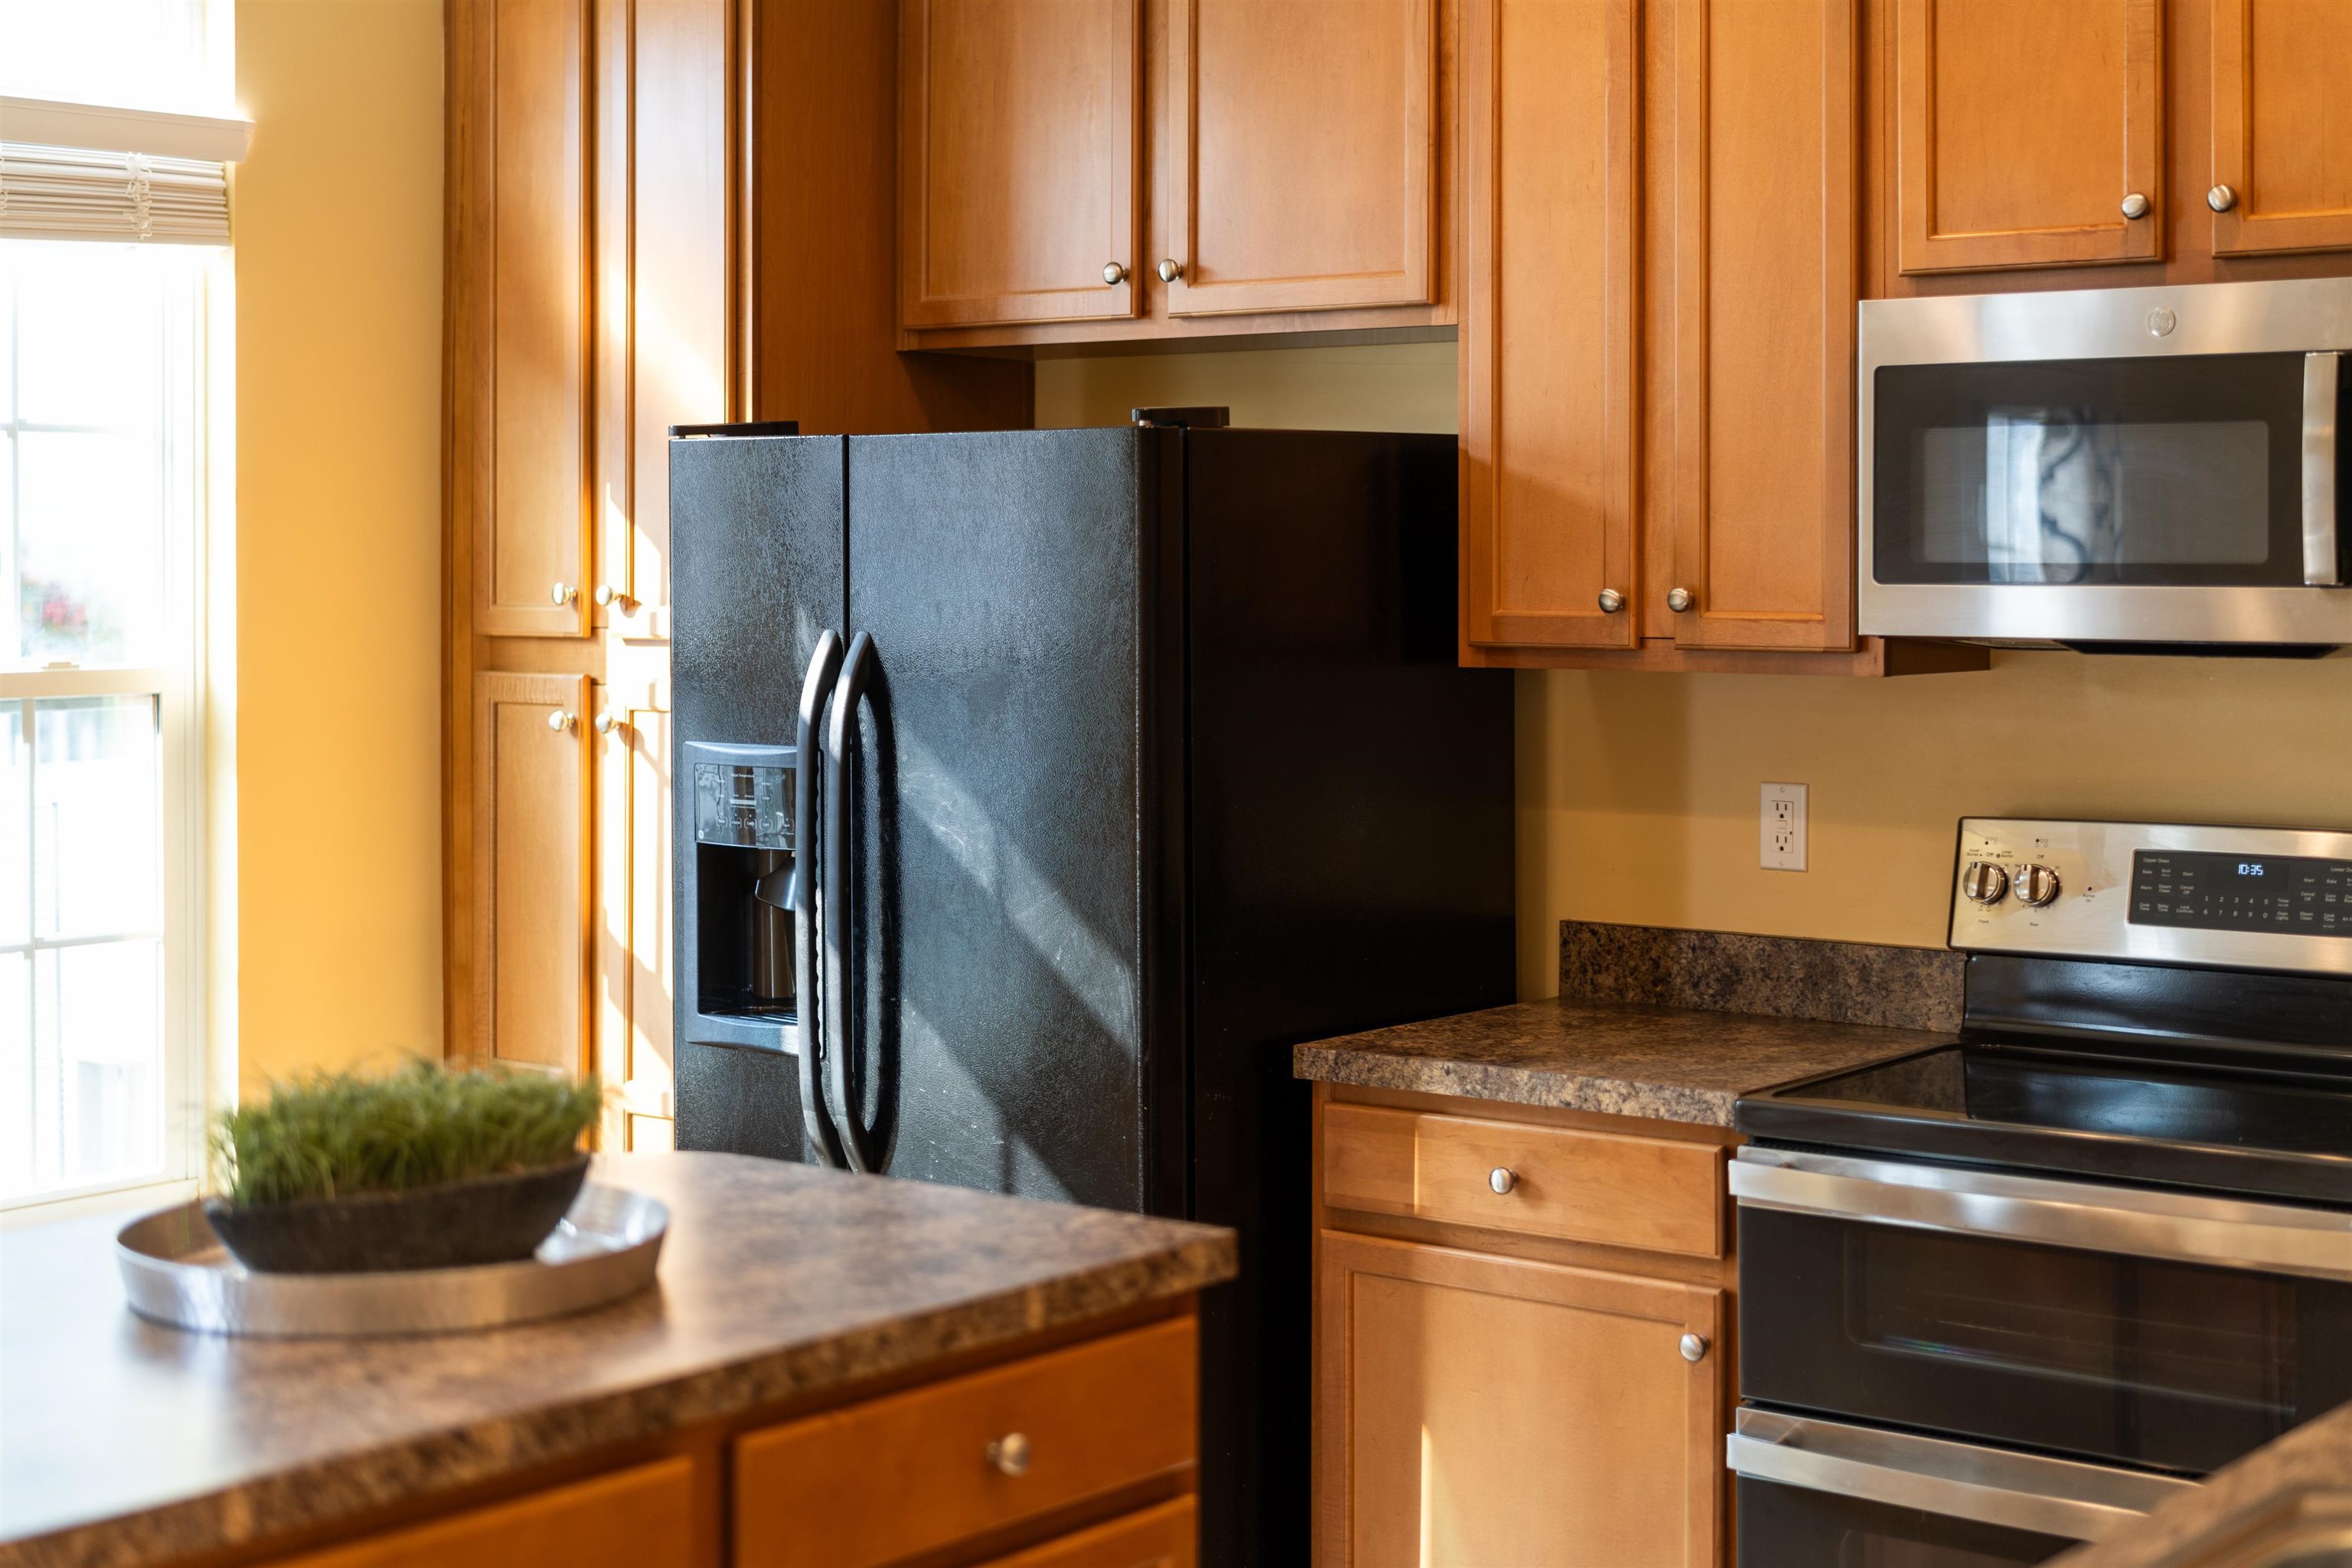
Kitchen with warm wood cabinets, dark refrigerator, stainless microwave, and range.
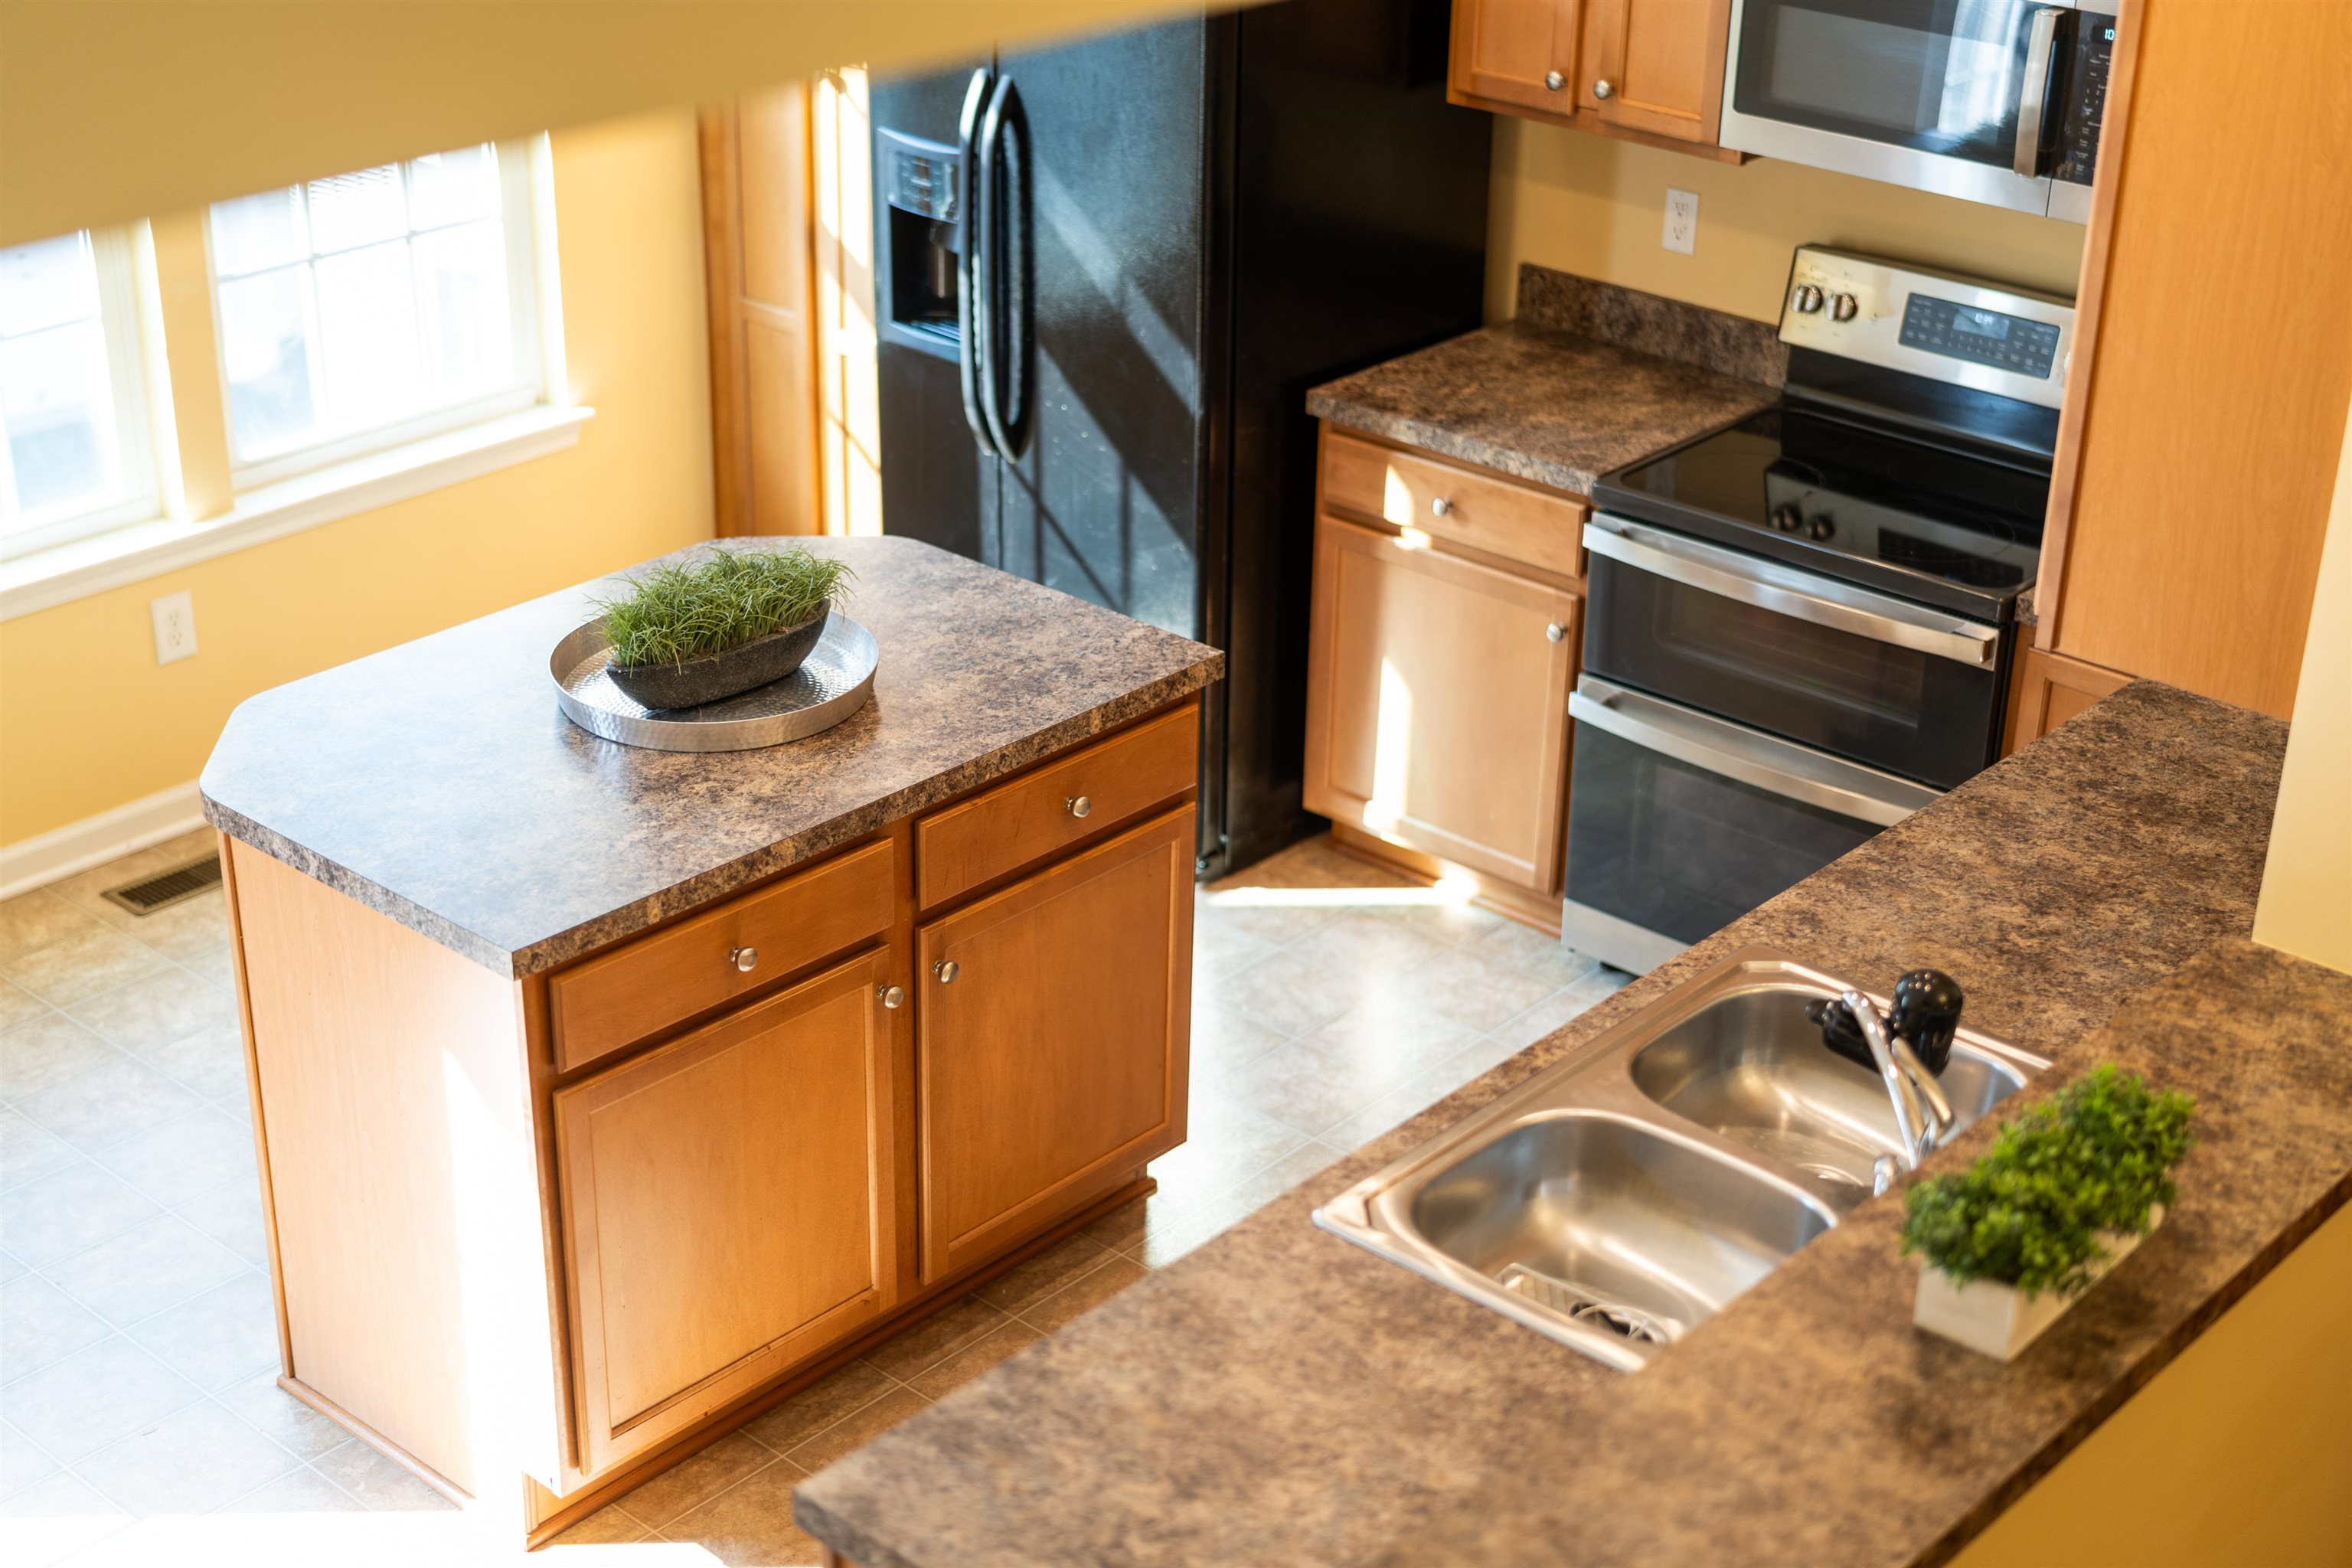
Kitchen with a central island, warm wood cabinets, dark countertops, and black and stainless steel appliances.
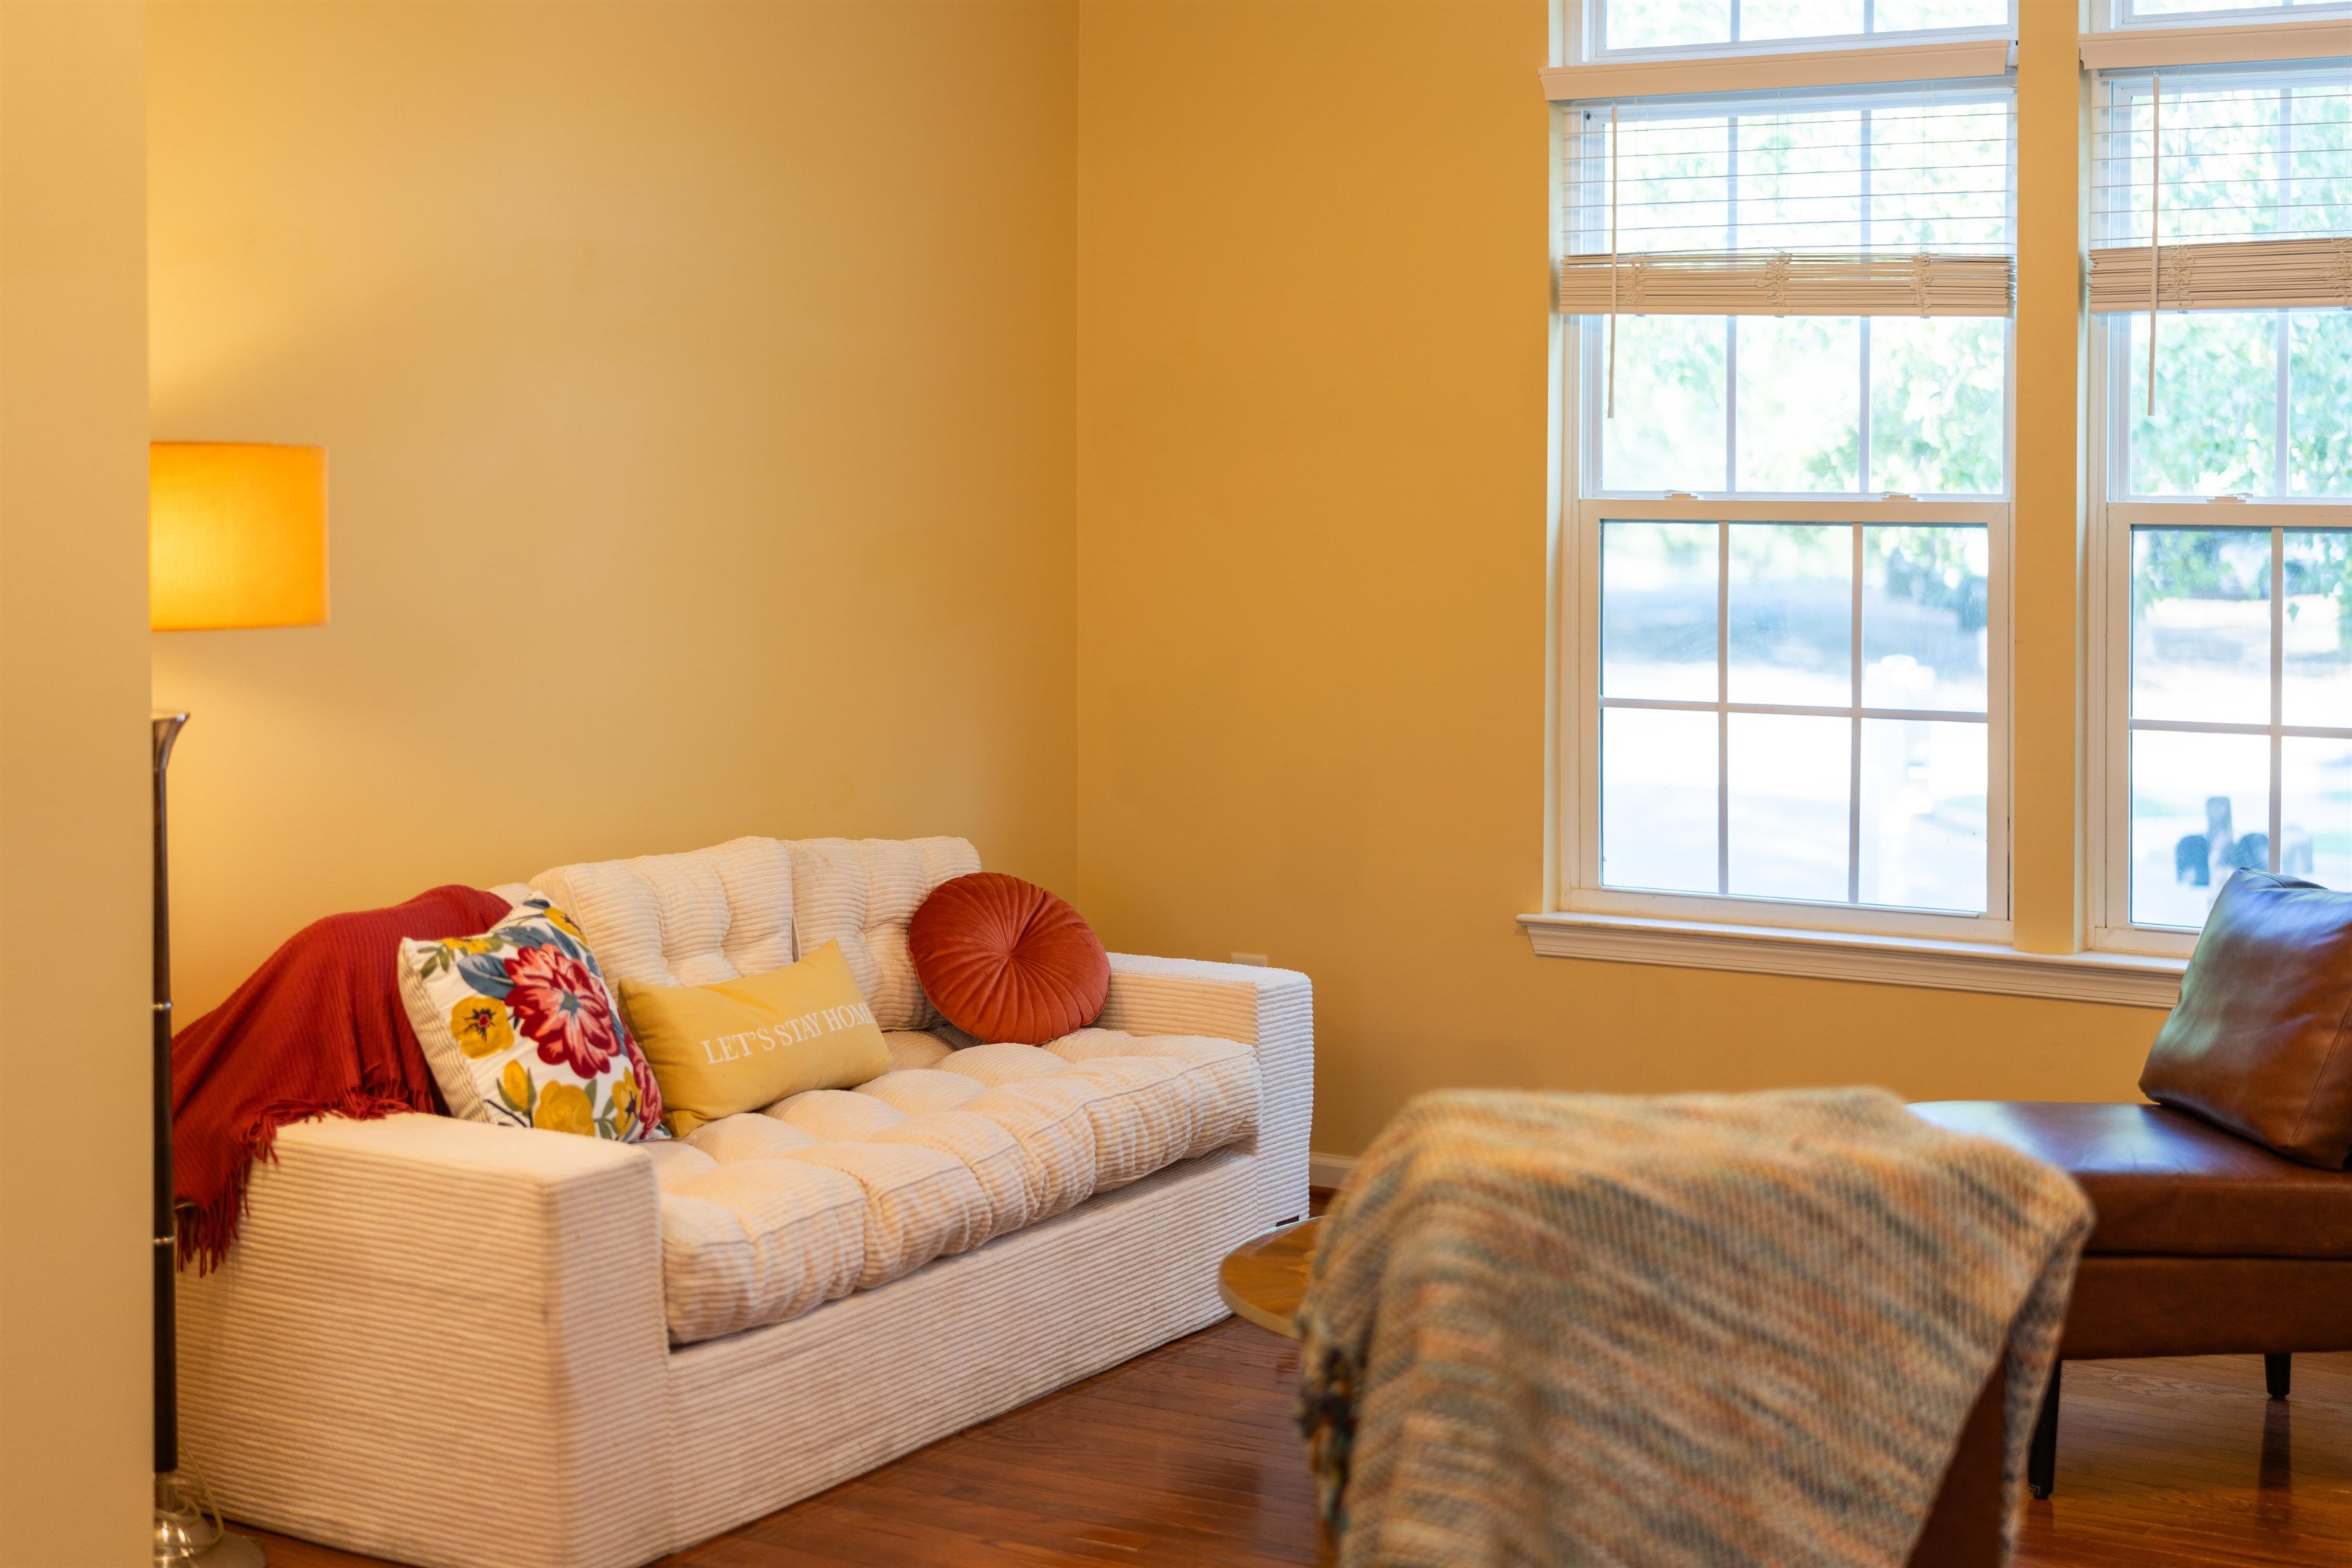
Living room with a white sofa, colorful pillows, hardwood floors, and tall windows.
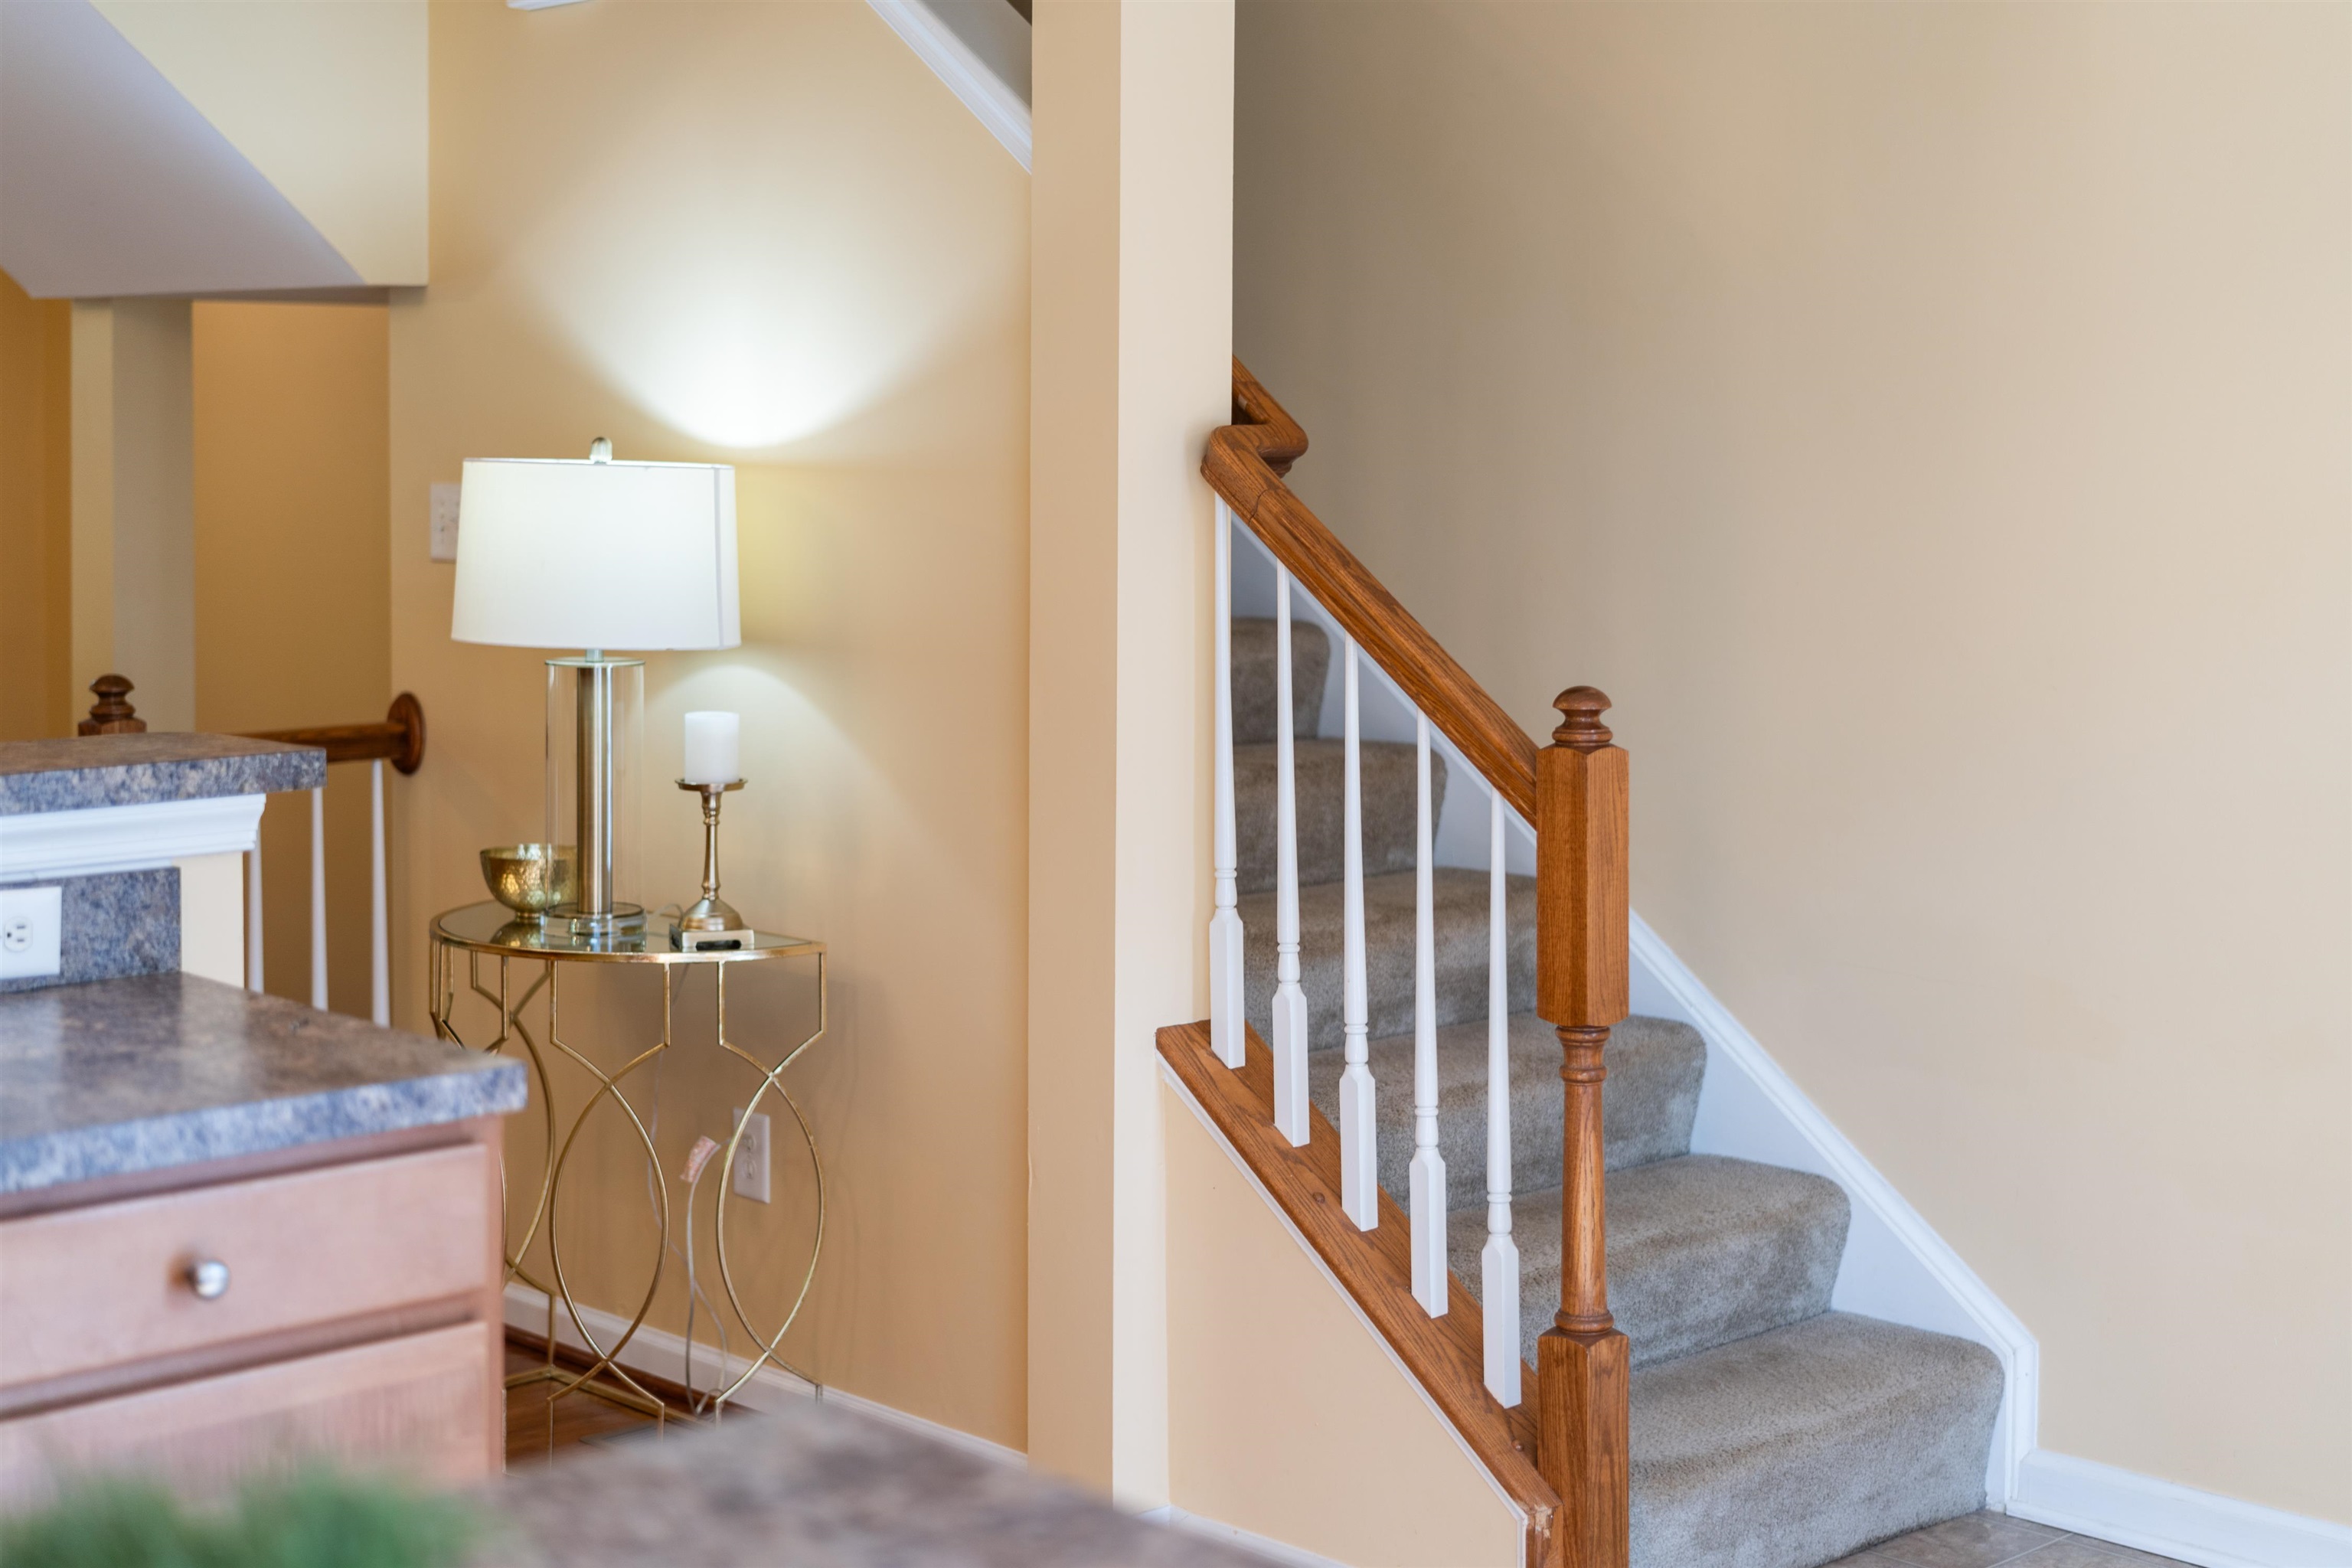
Carpeted staircase with a wooden handrail beside a lamp table and kitchen counter.
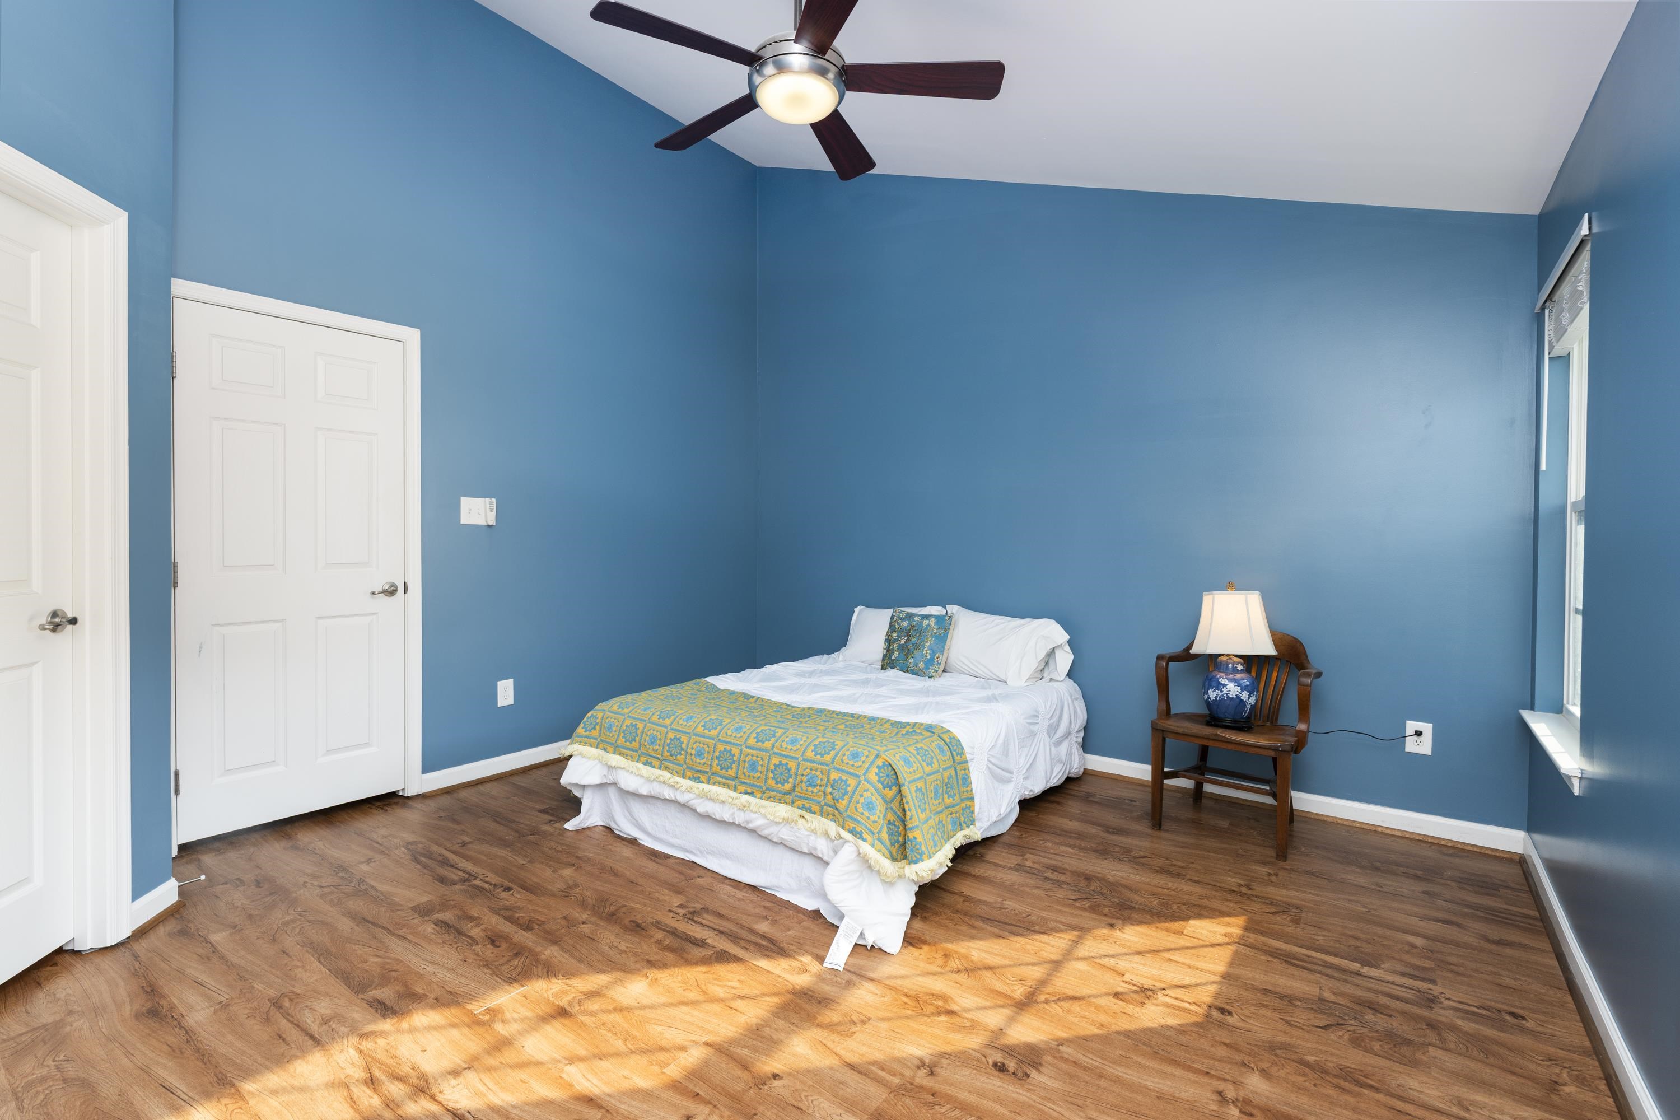
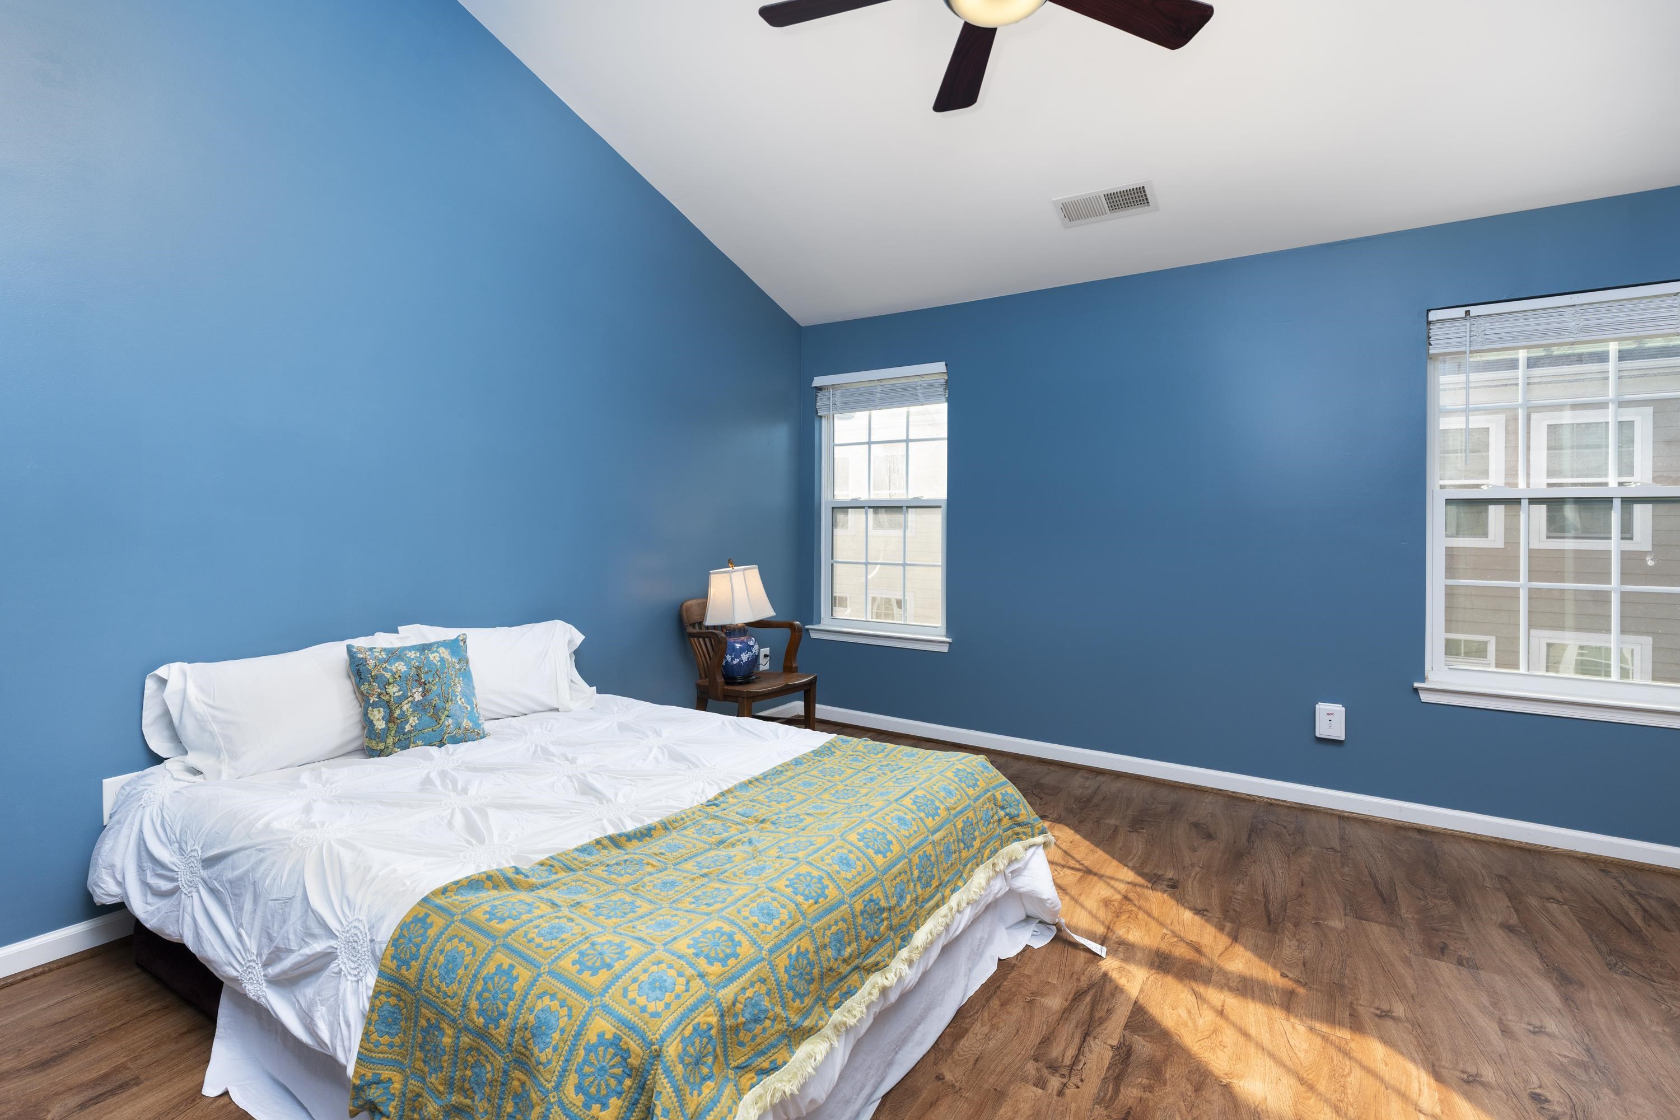
Bedroom with blue walls, a white bed with a patterned quilt, and wood-look flooring.
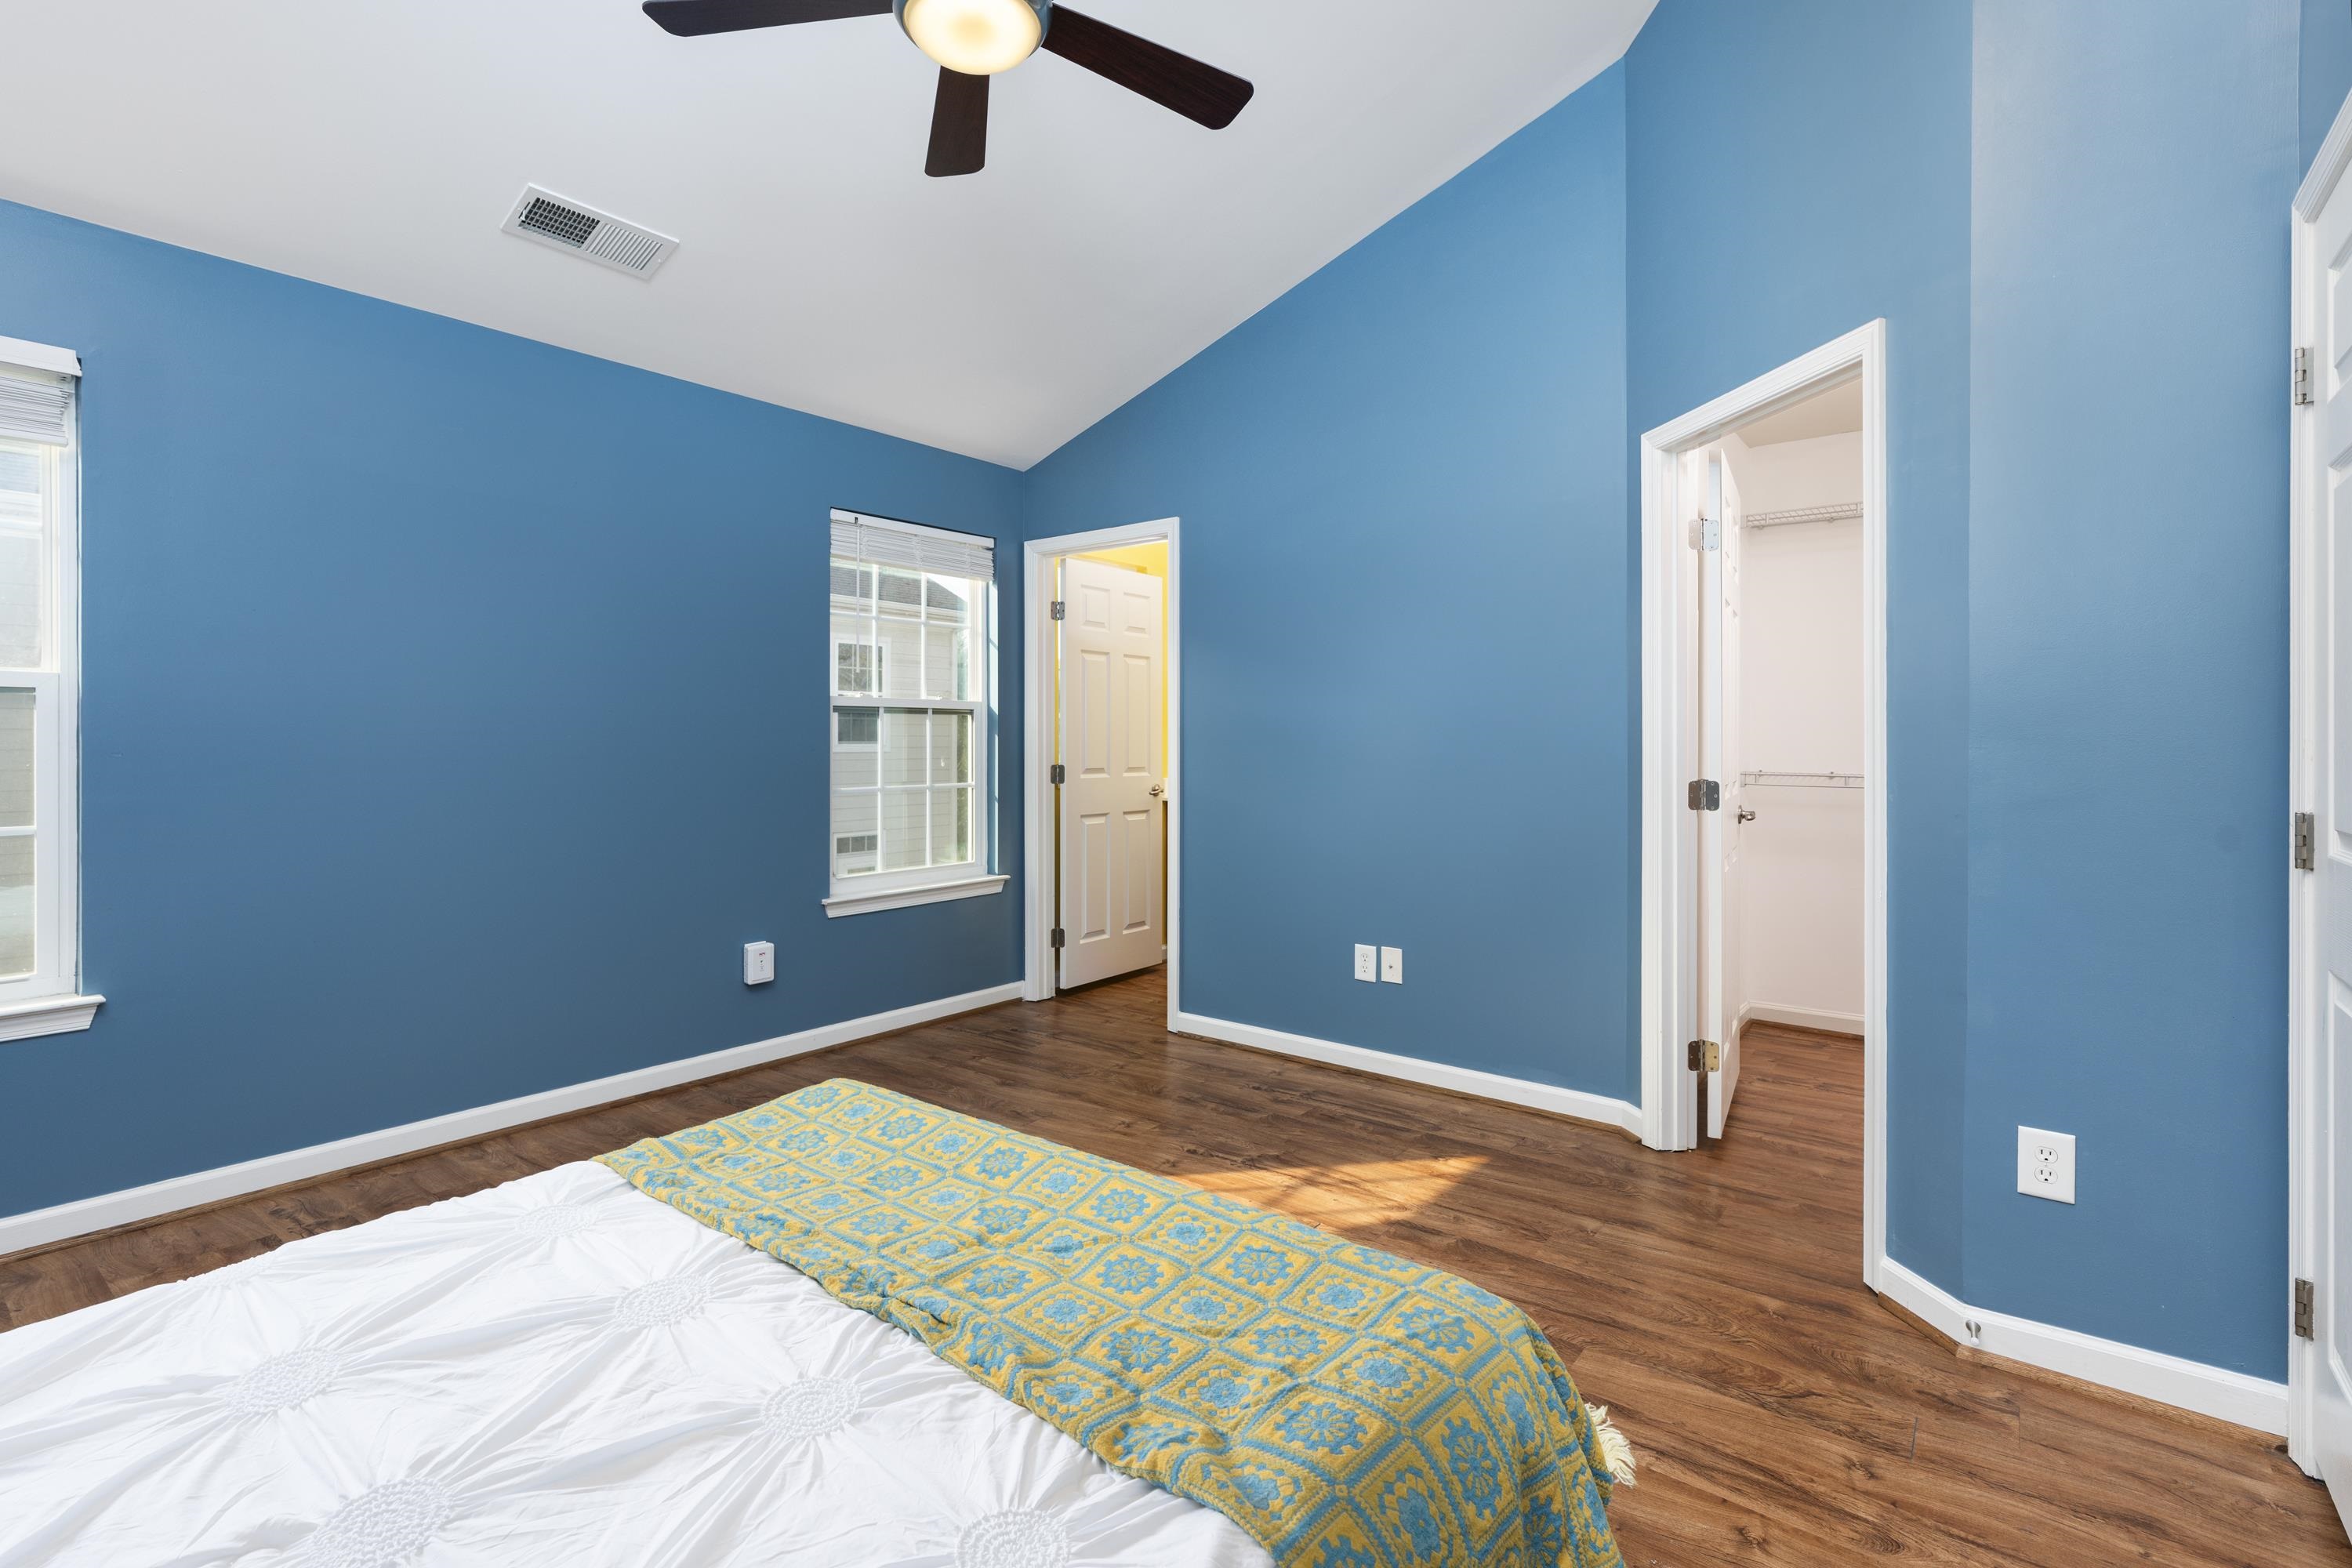
Bedroom with bright blue walls, a wood floor, and a yellow patterned blanket on the bed.
Bedroom with blue walls, a white bed, and patterned yellow-and-blue coverlet.
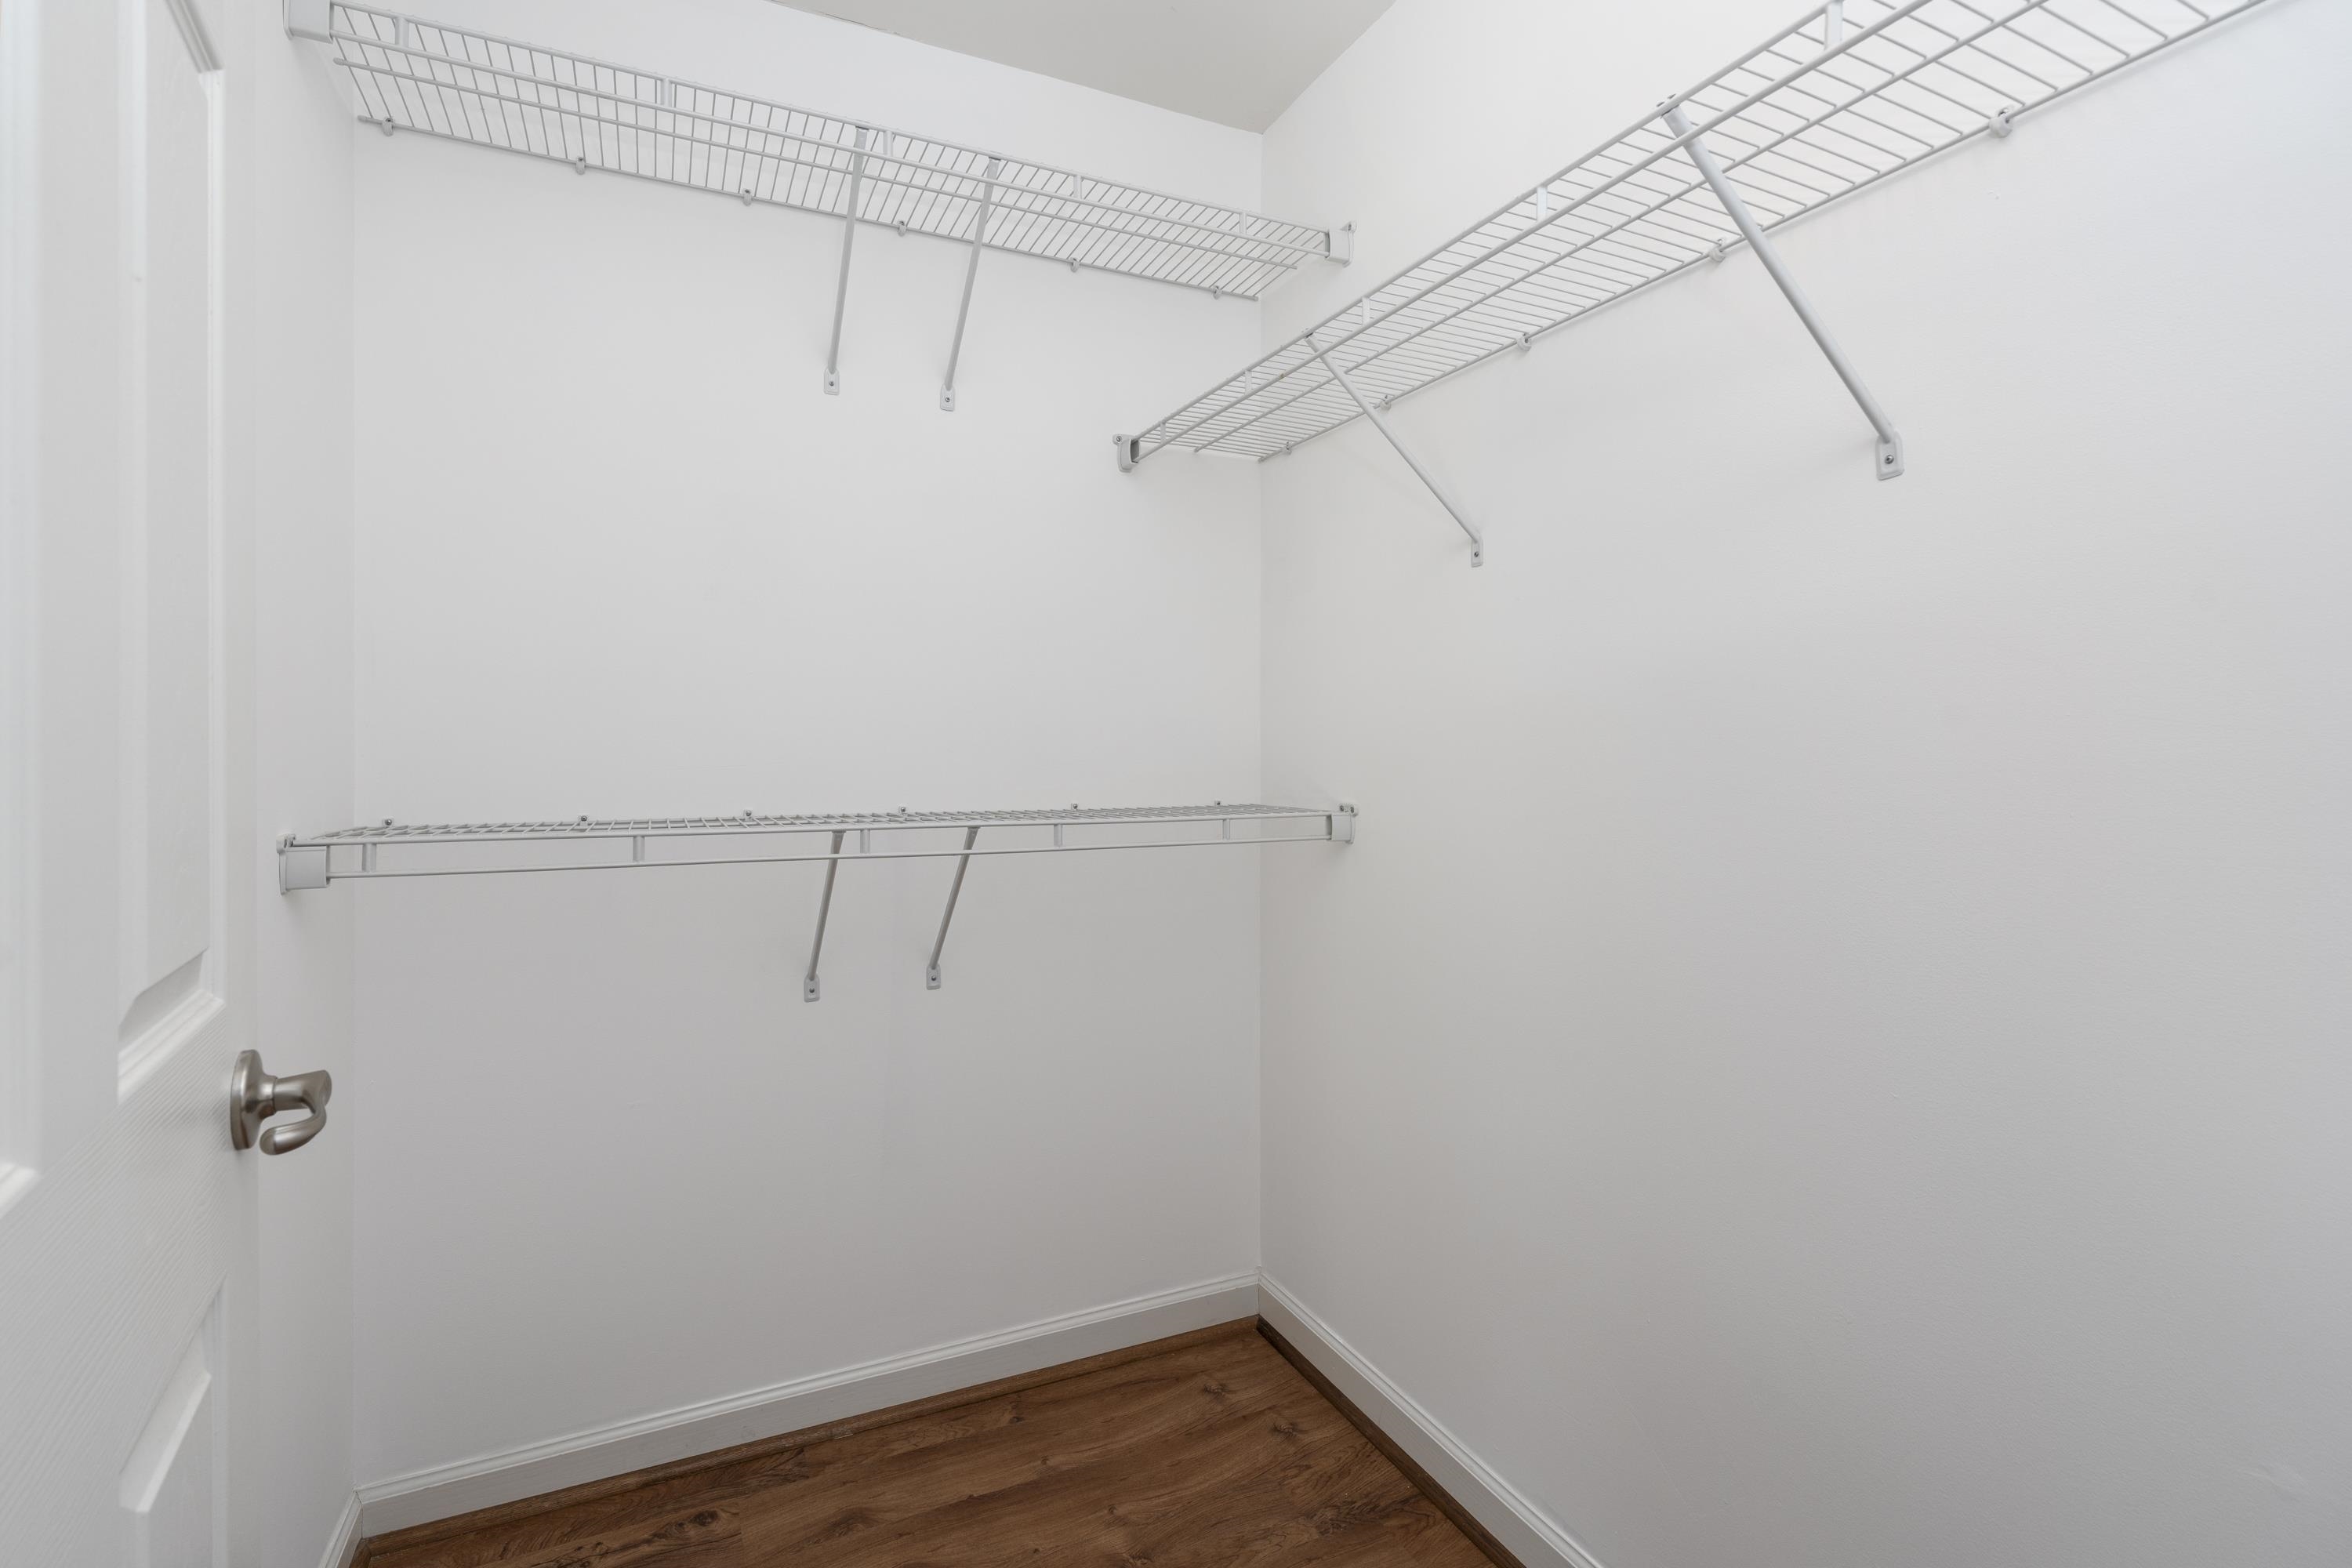
Walk-in closet with white wire shelving and hardwood flooring.
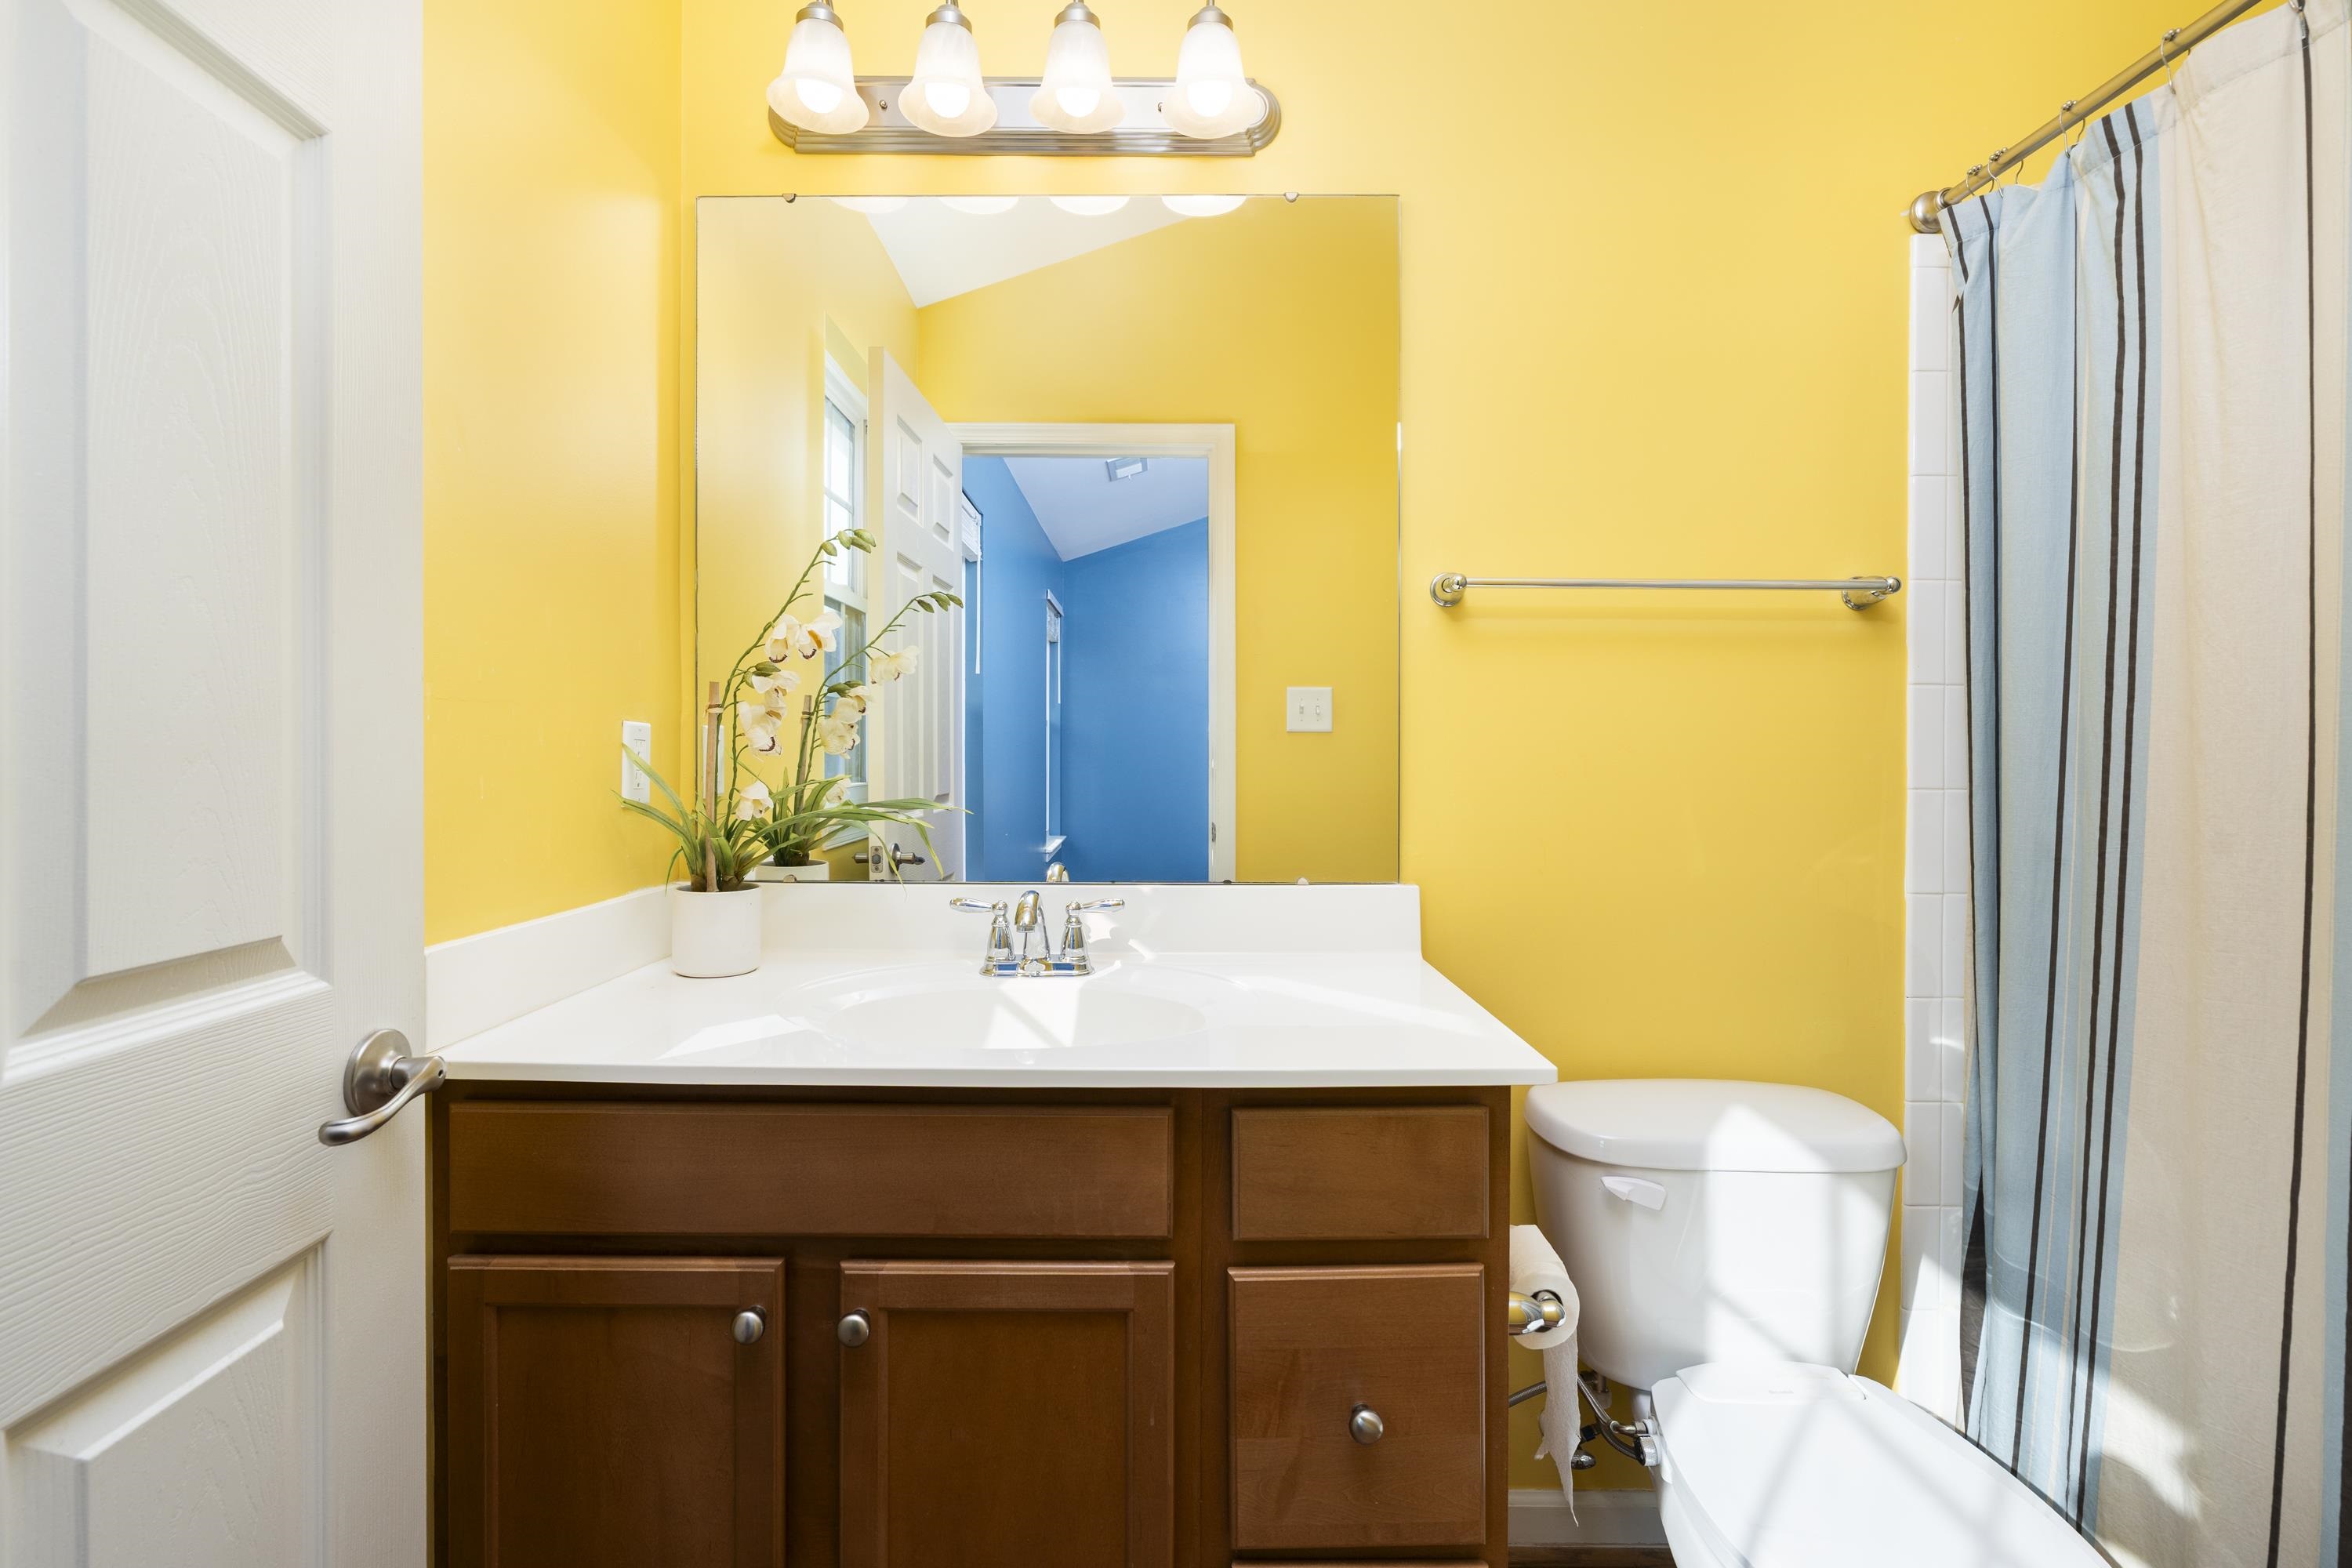
Bathroom with a wood vanity, white countertop, and bright yellow walls.
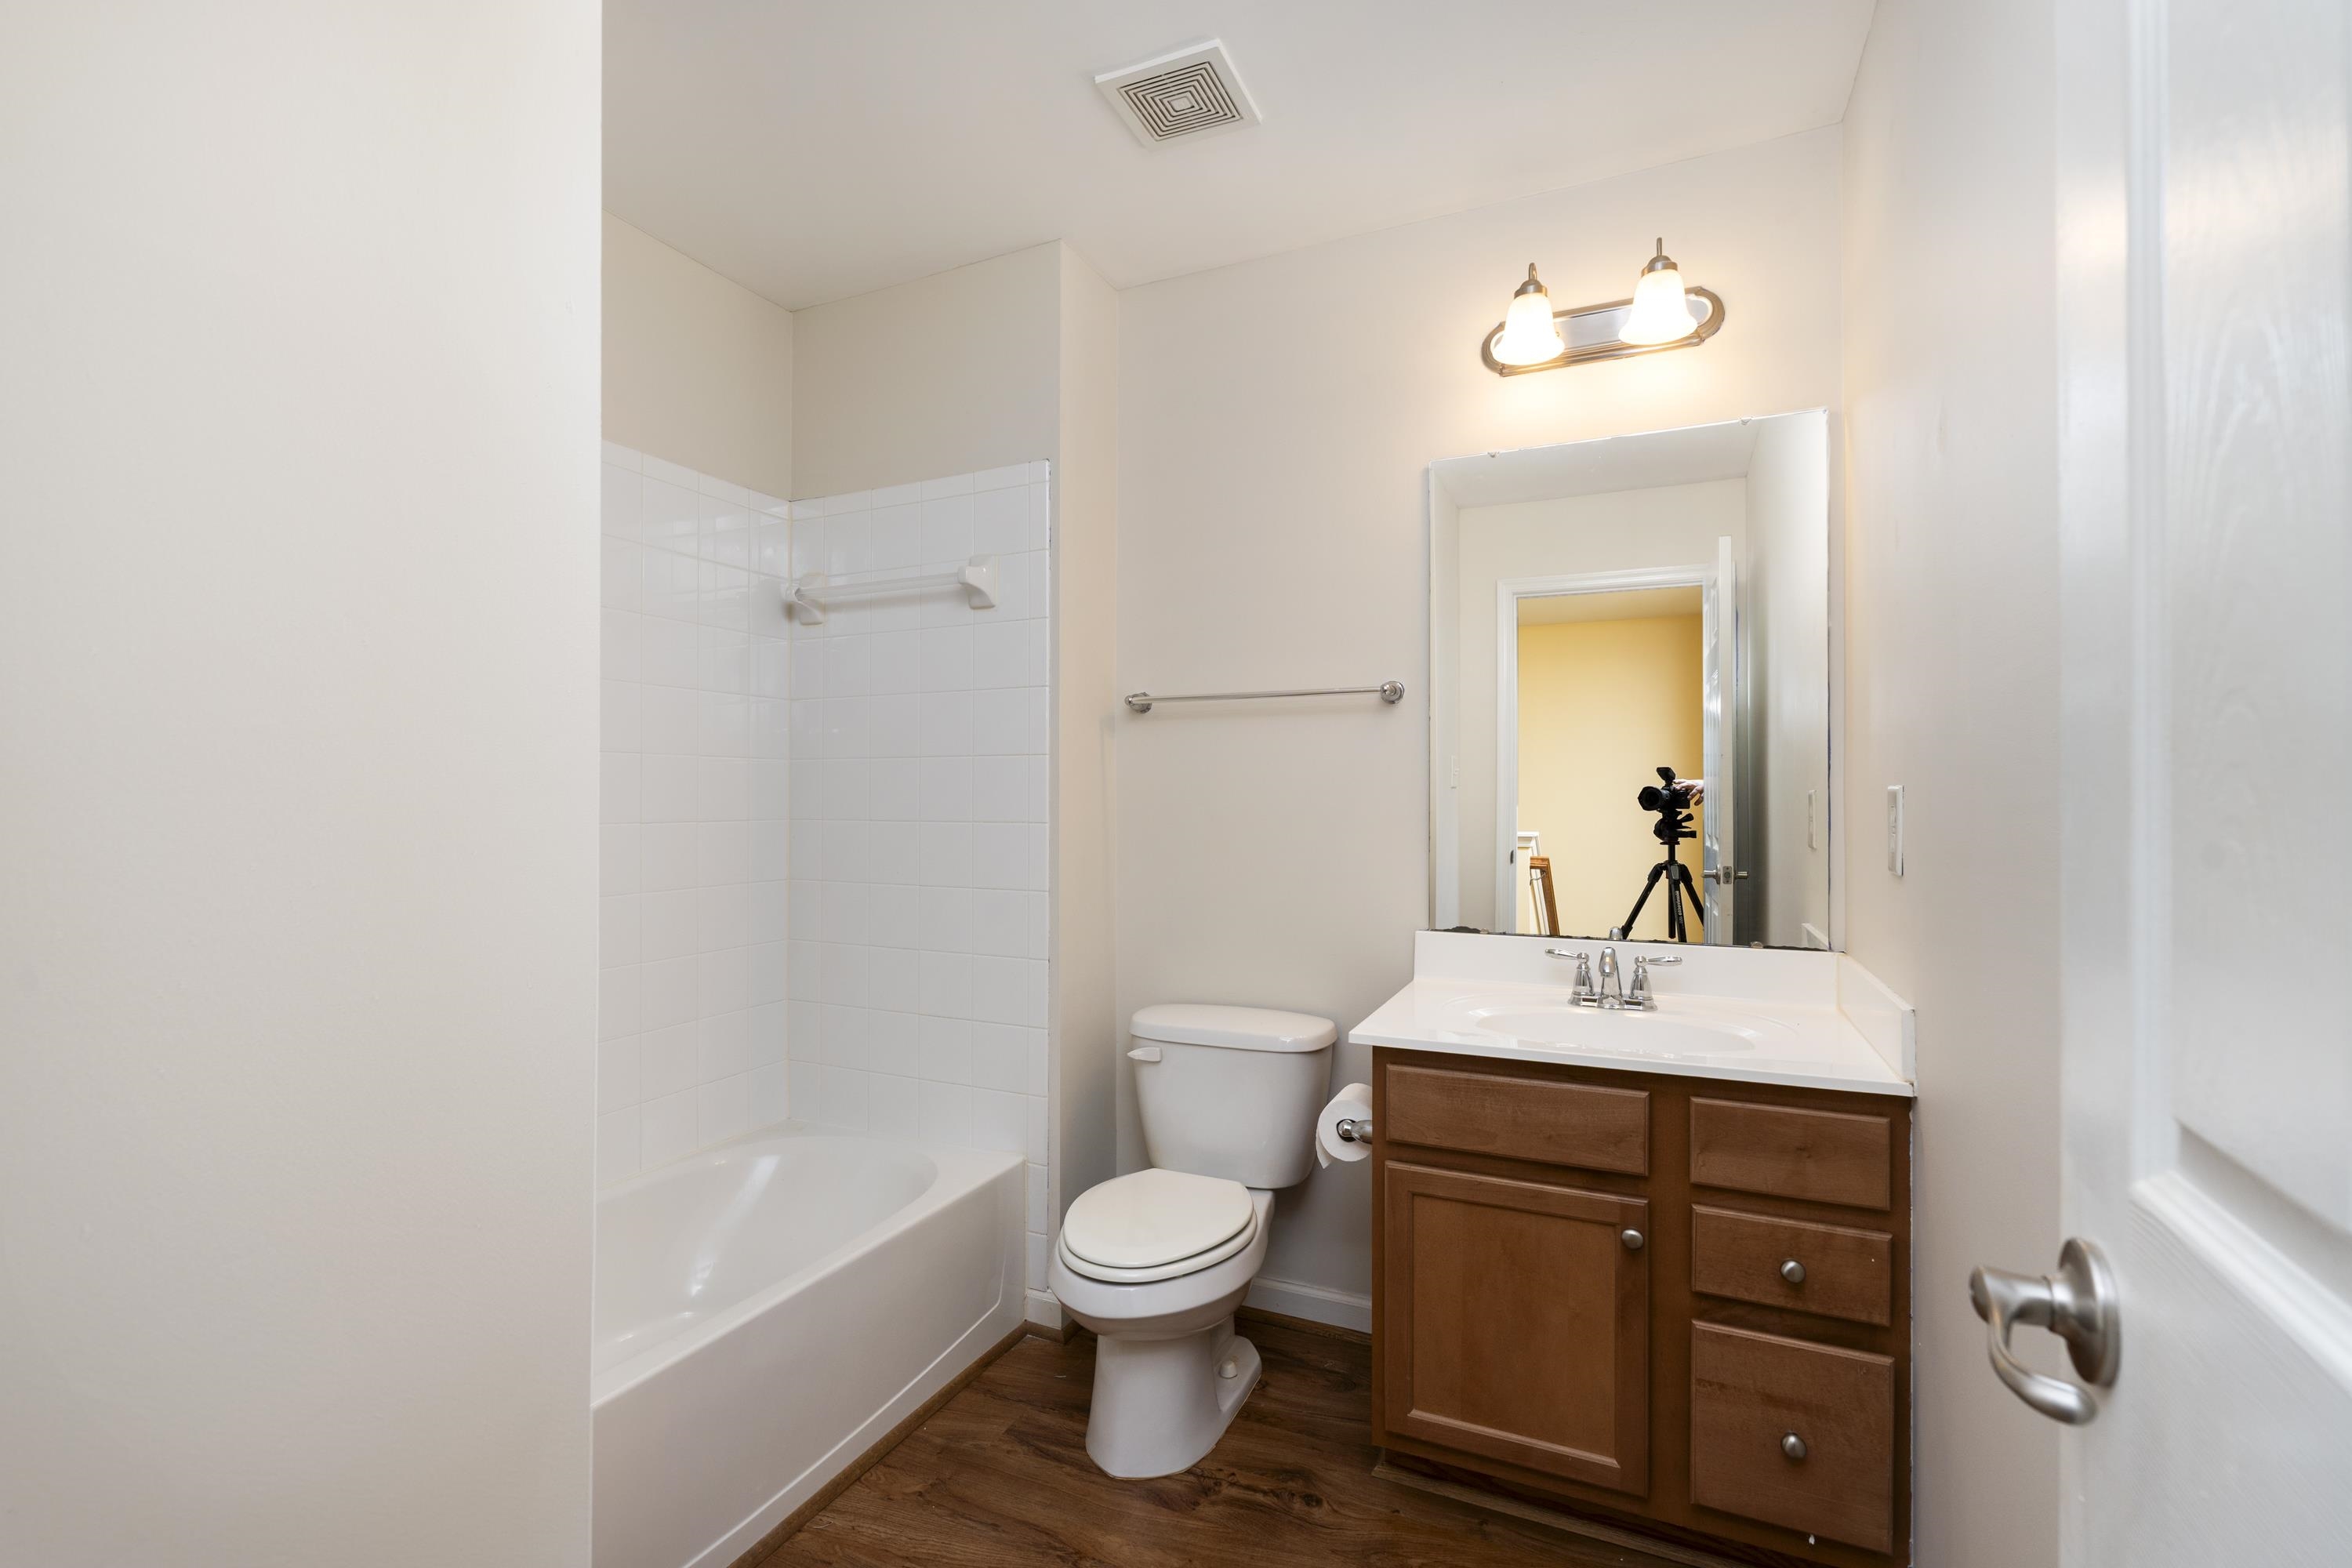
Bathroom with a tub-shower, toilet, and wood vanity with a white countertop.
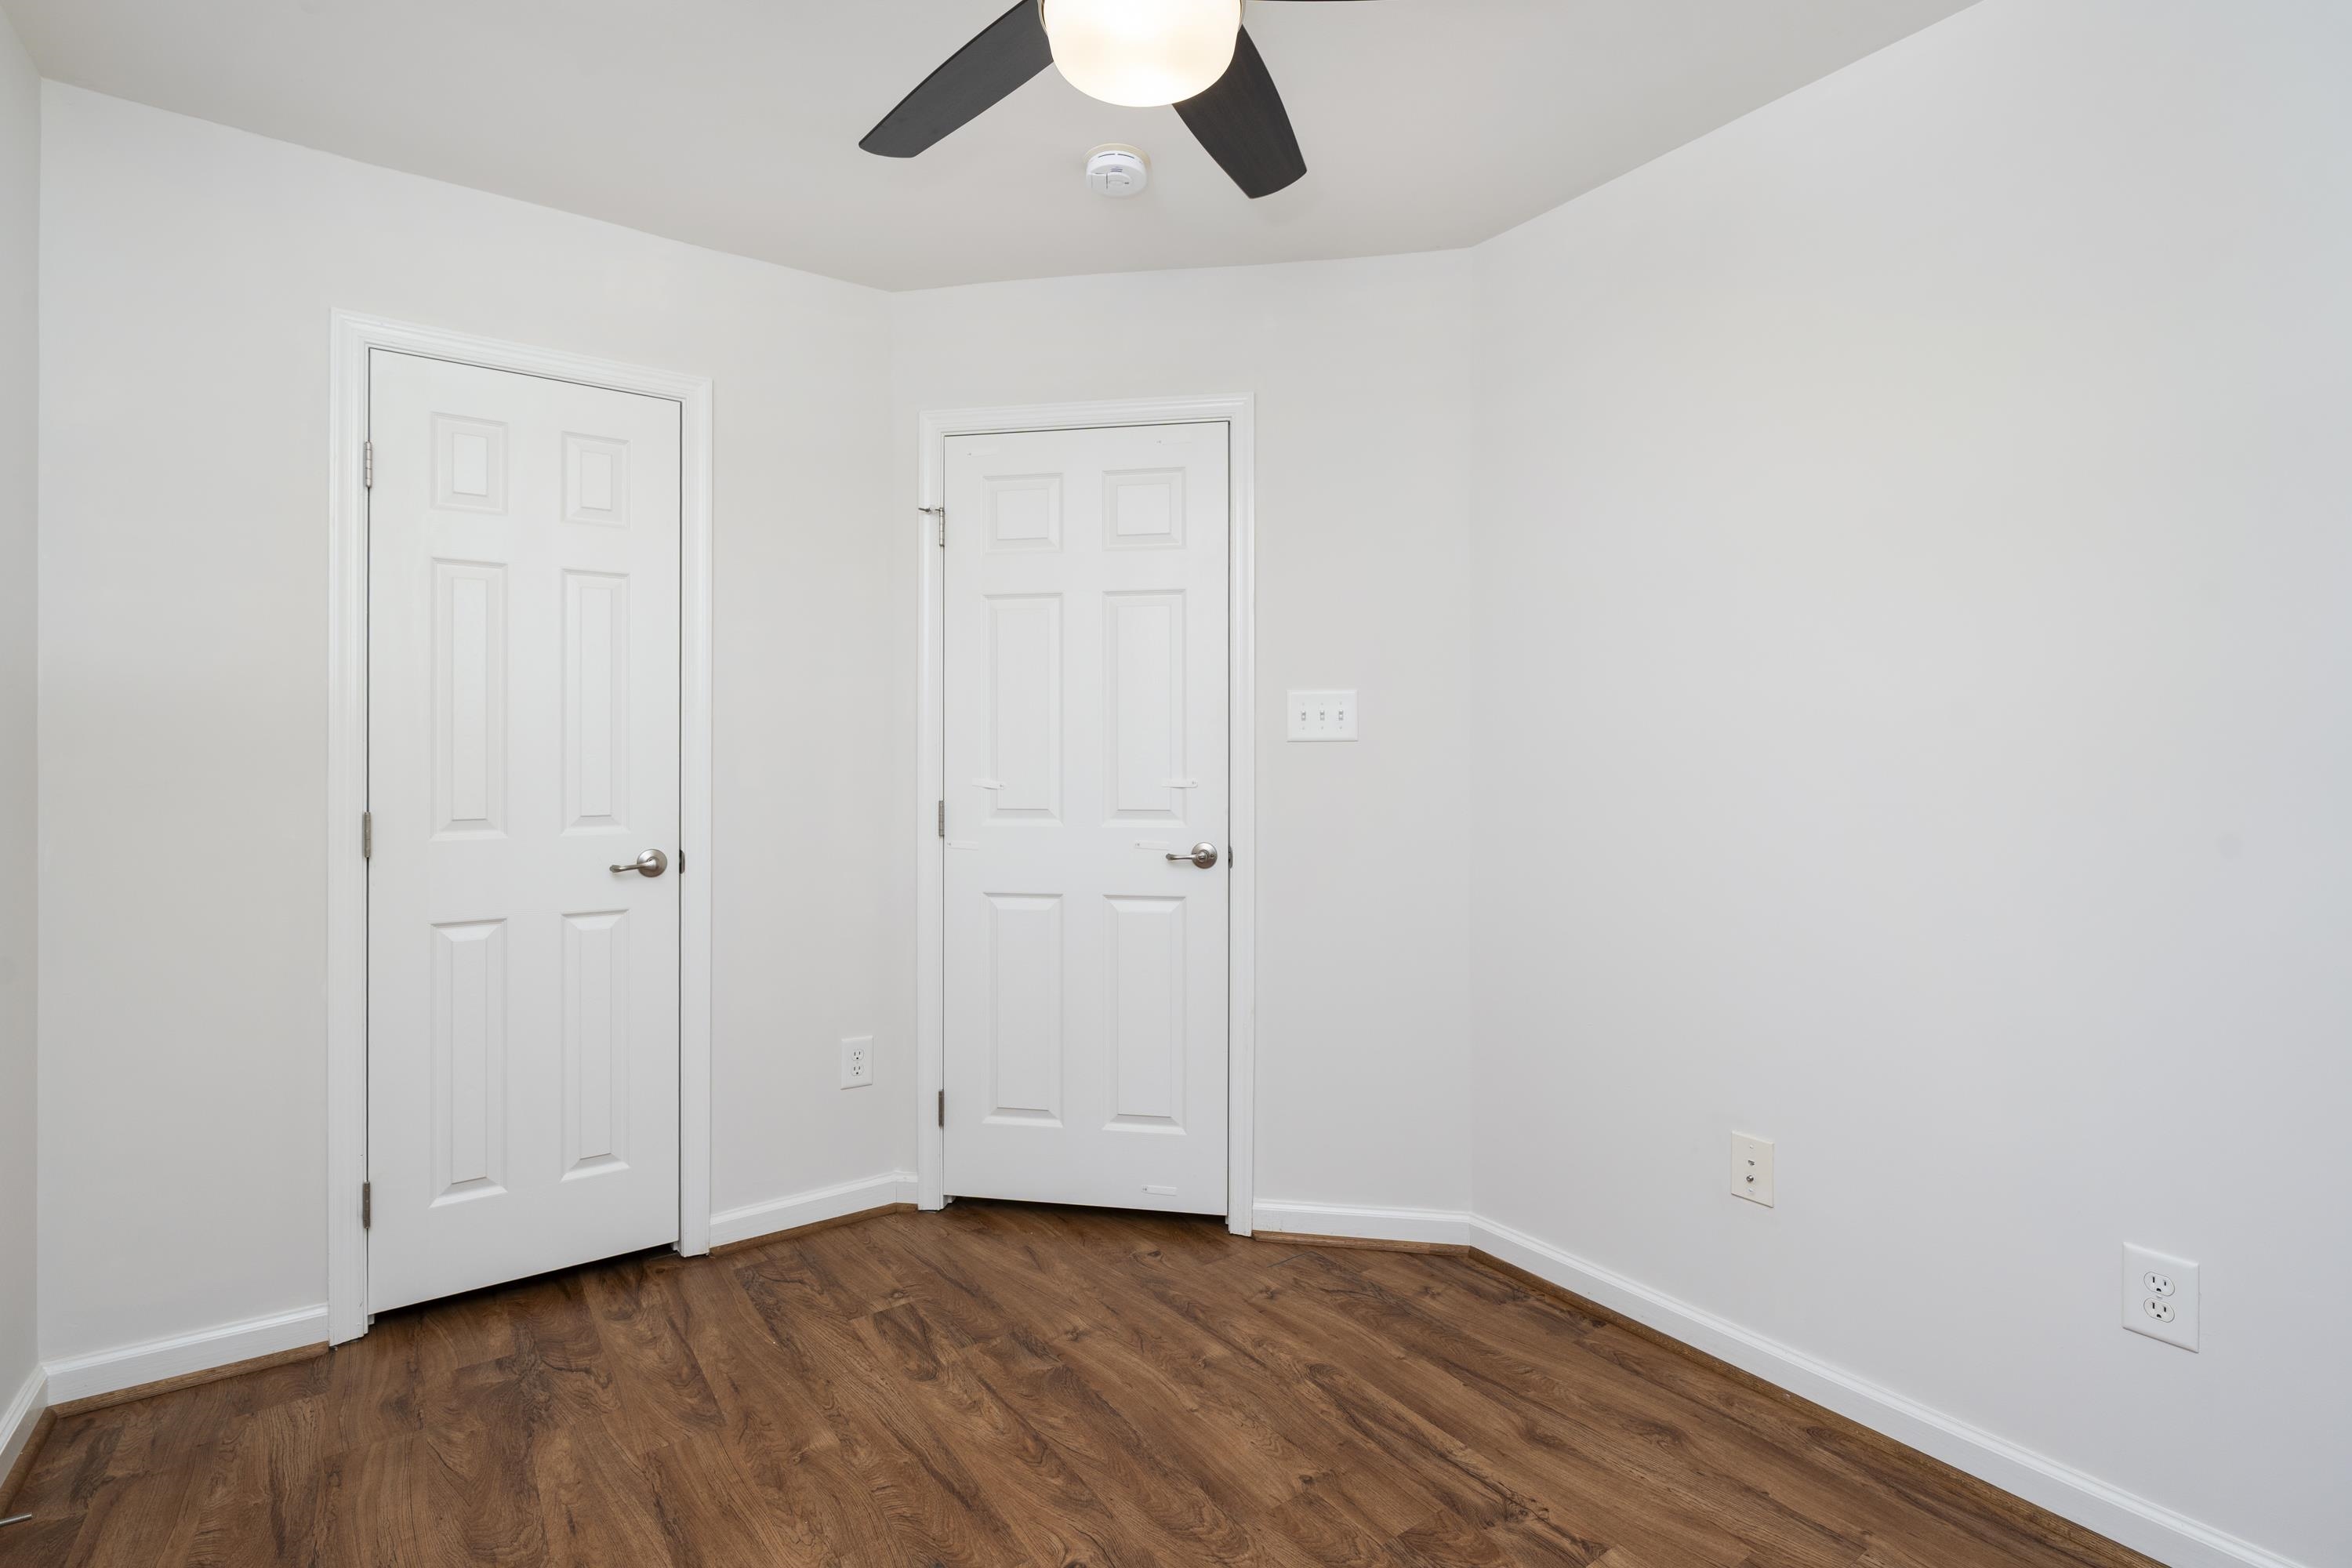
Empty room with two paneled doors, a ceiling fan, and warm wood flooring.
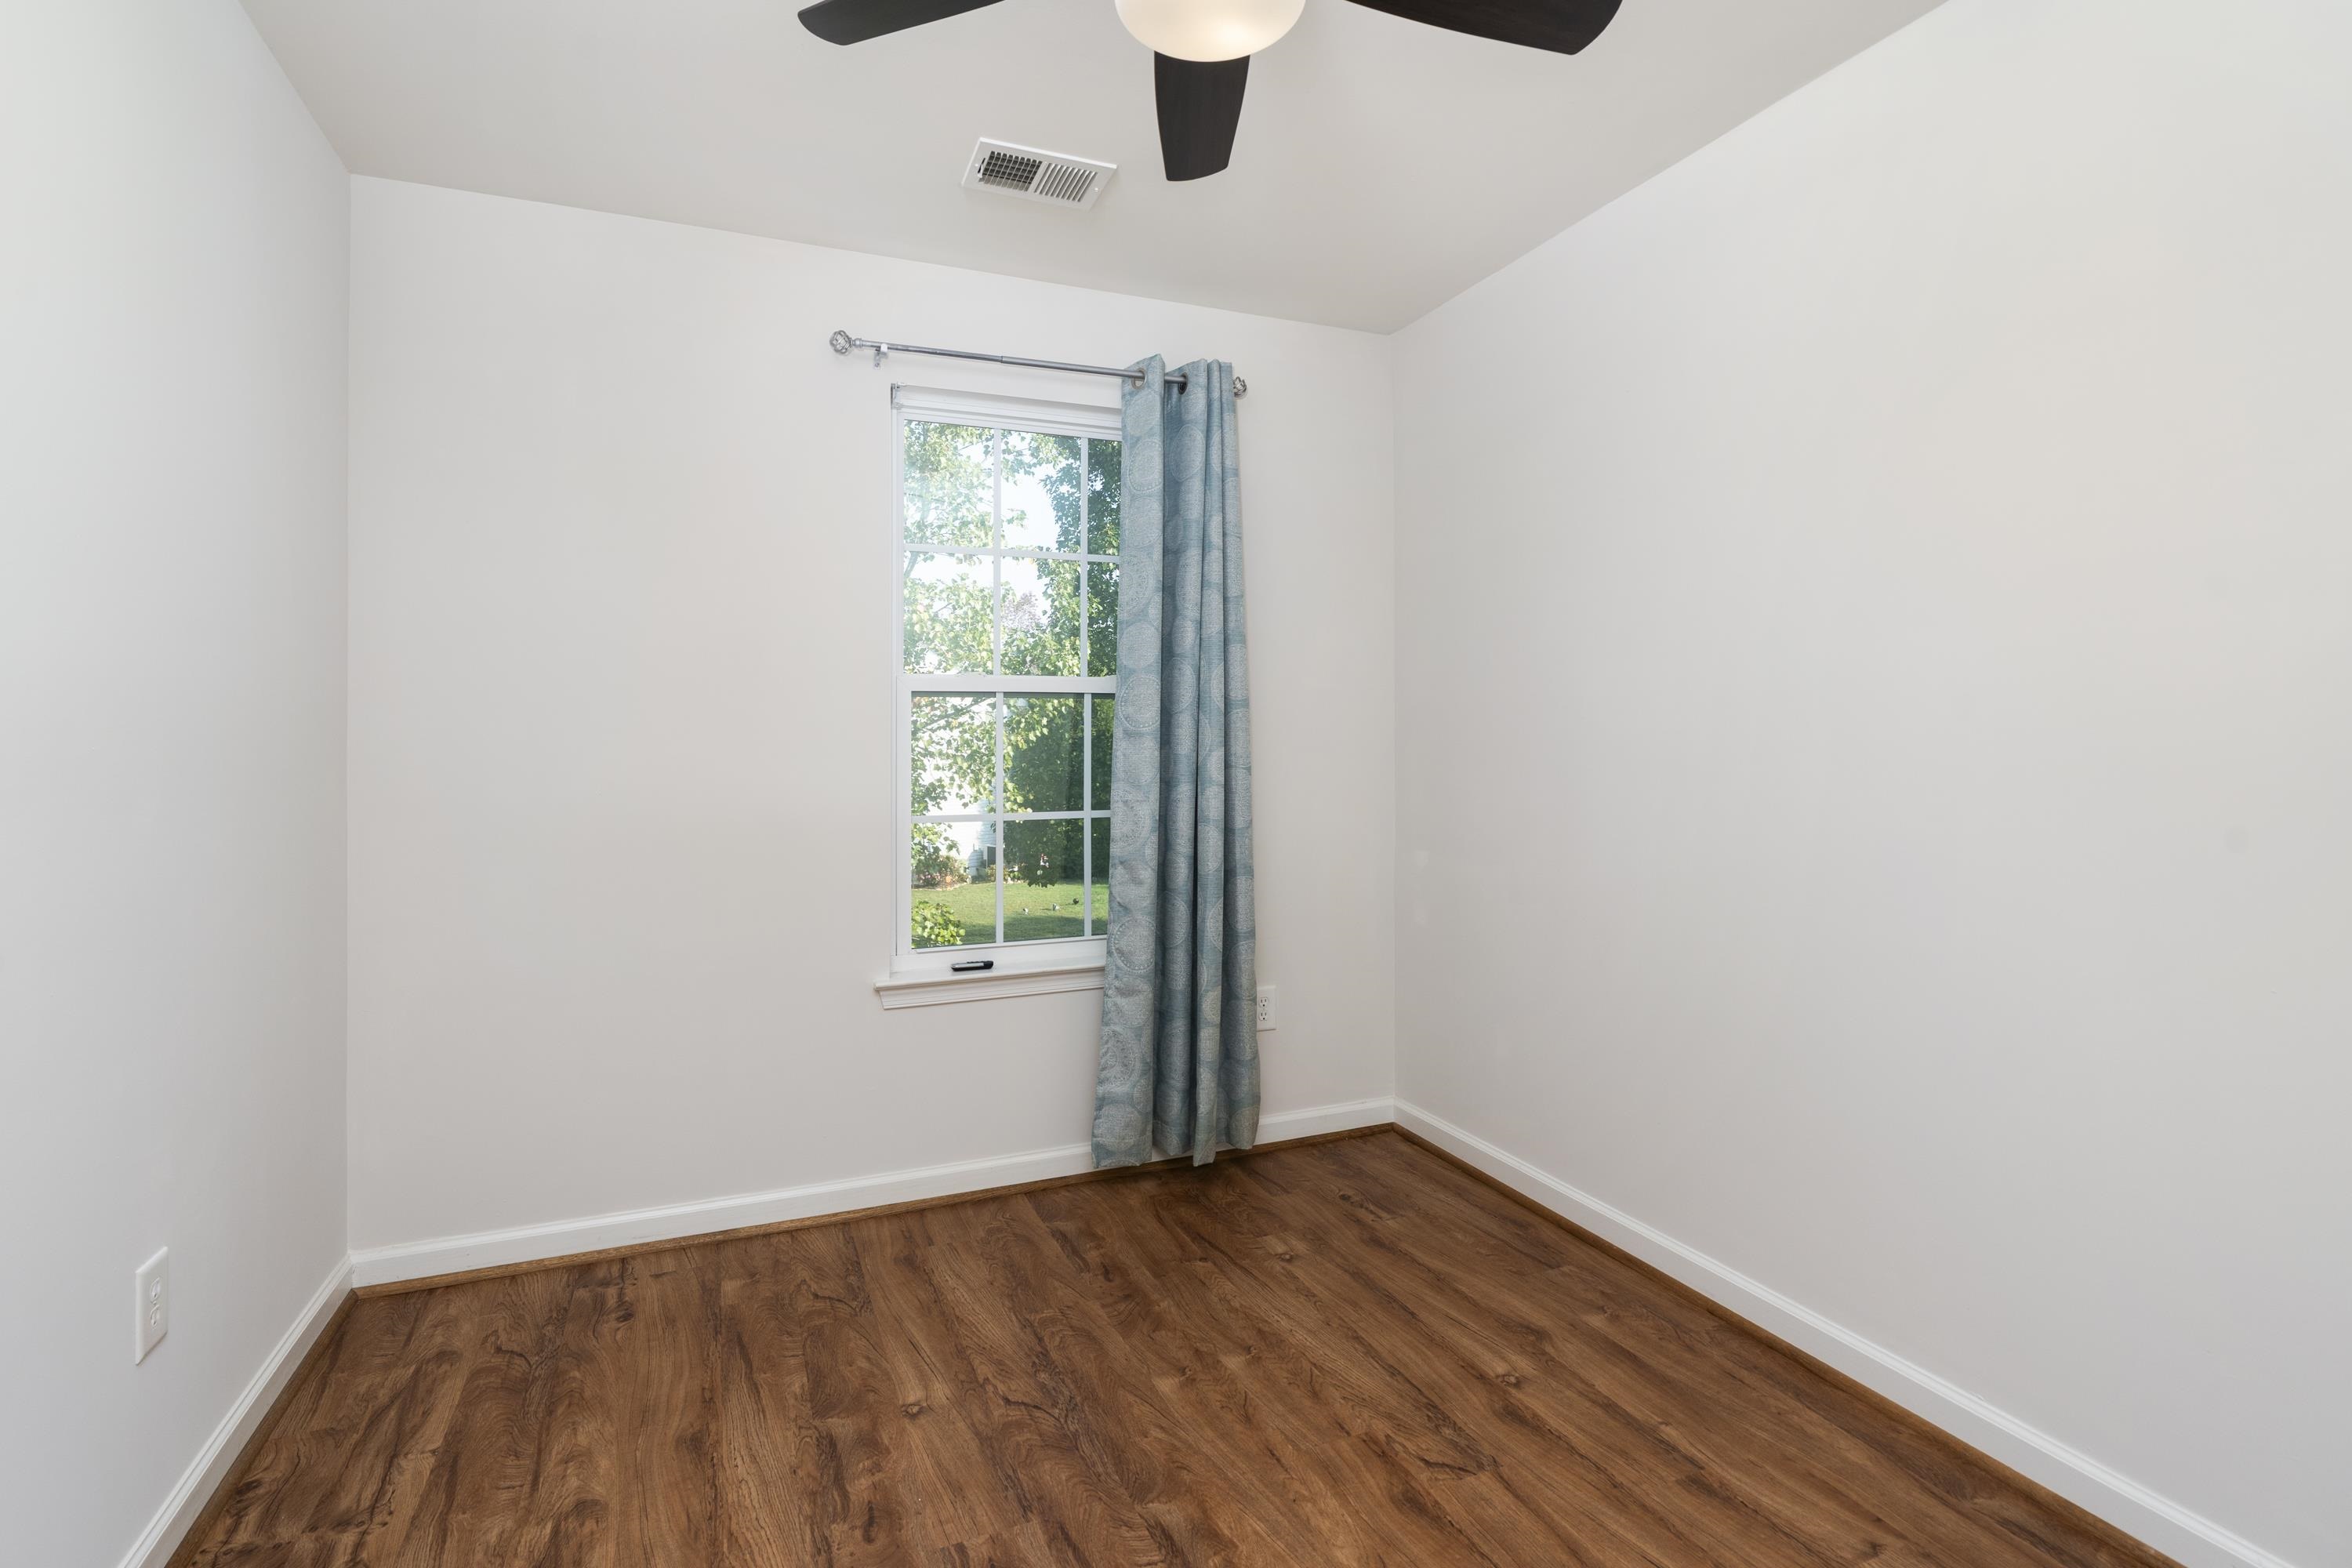
Empty room with wood flooring, a curtained window, and a ceiling fan.
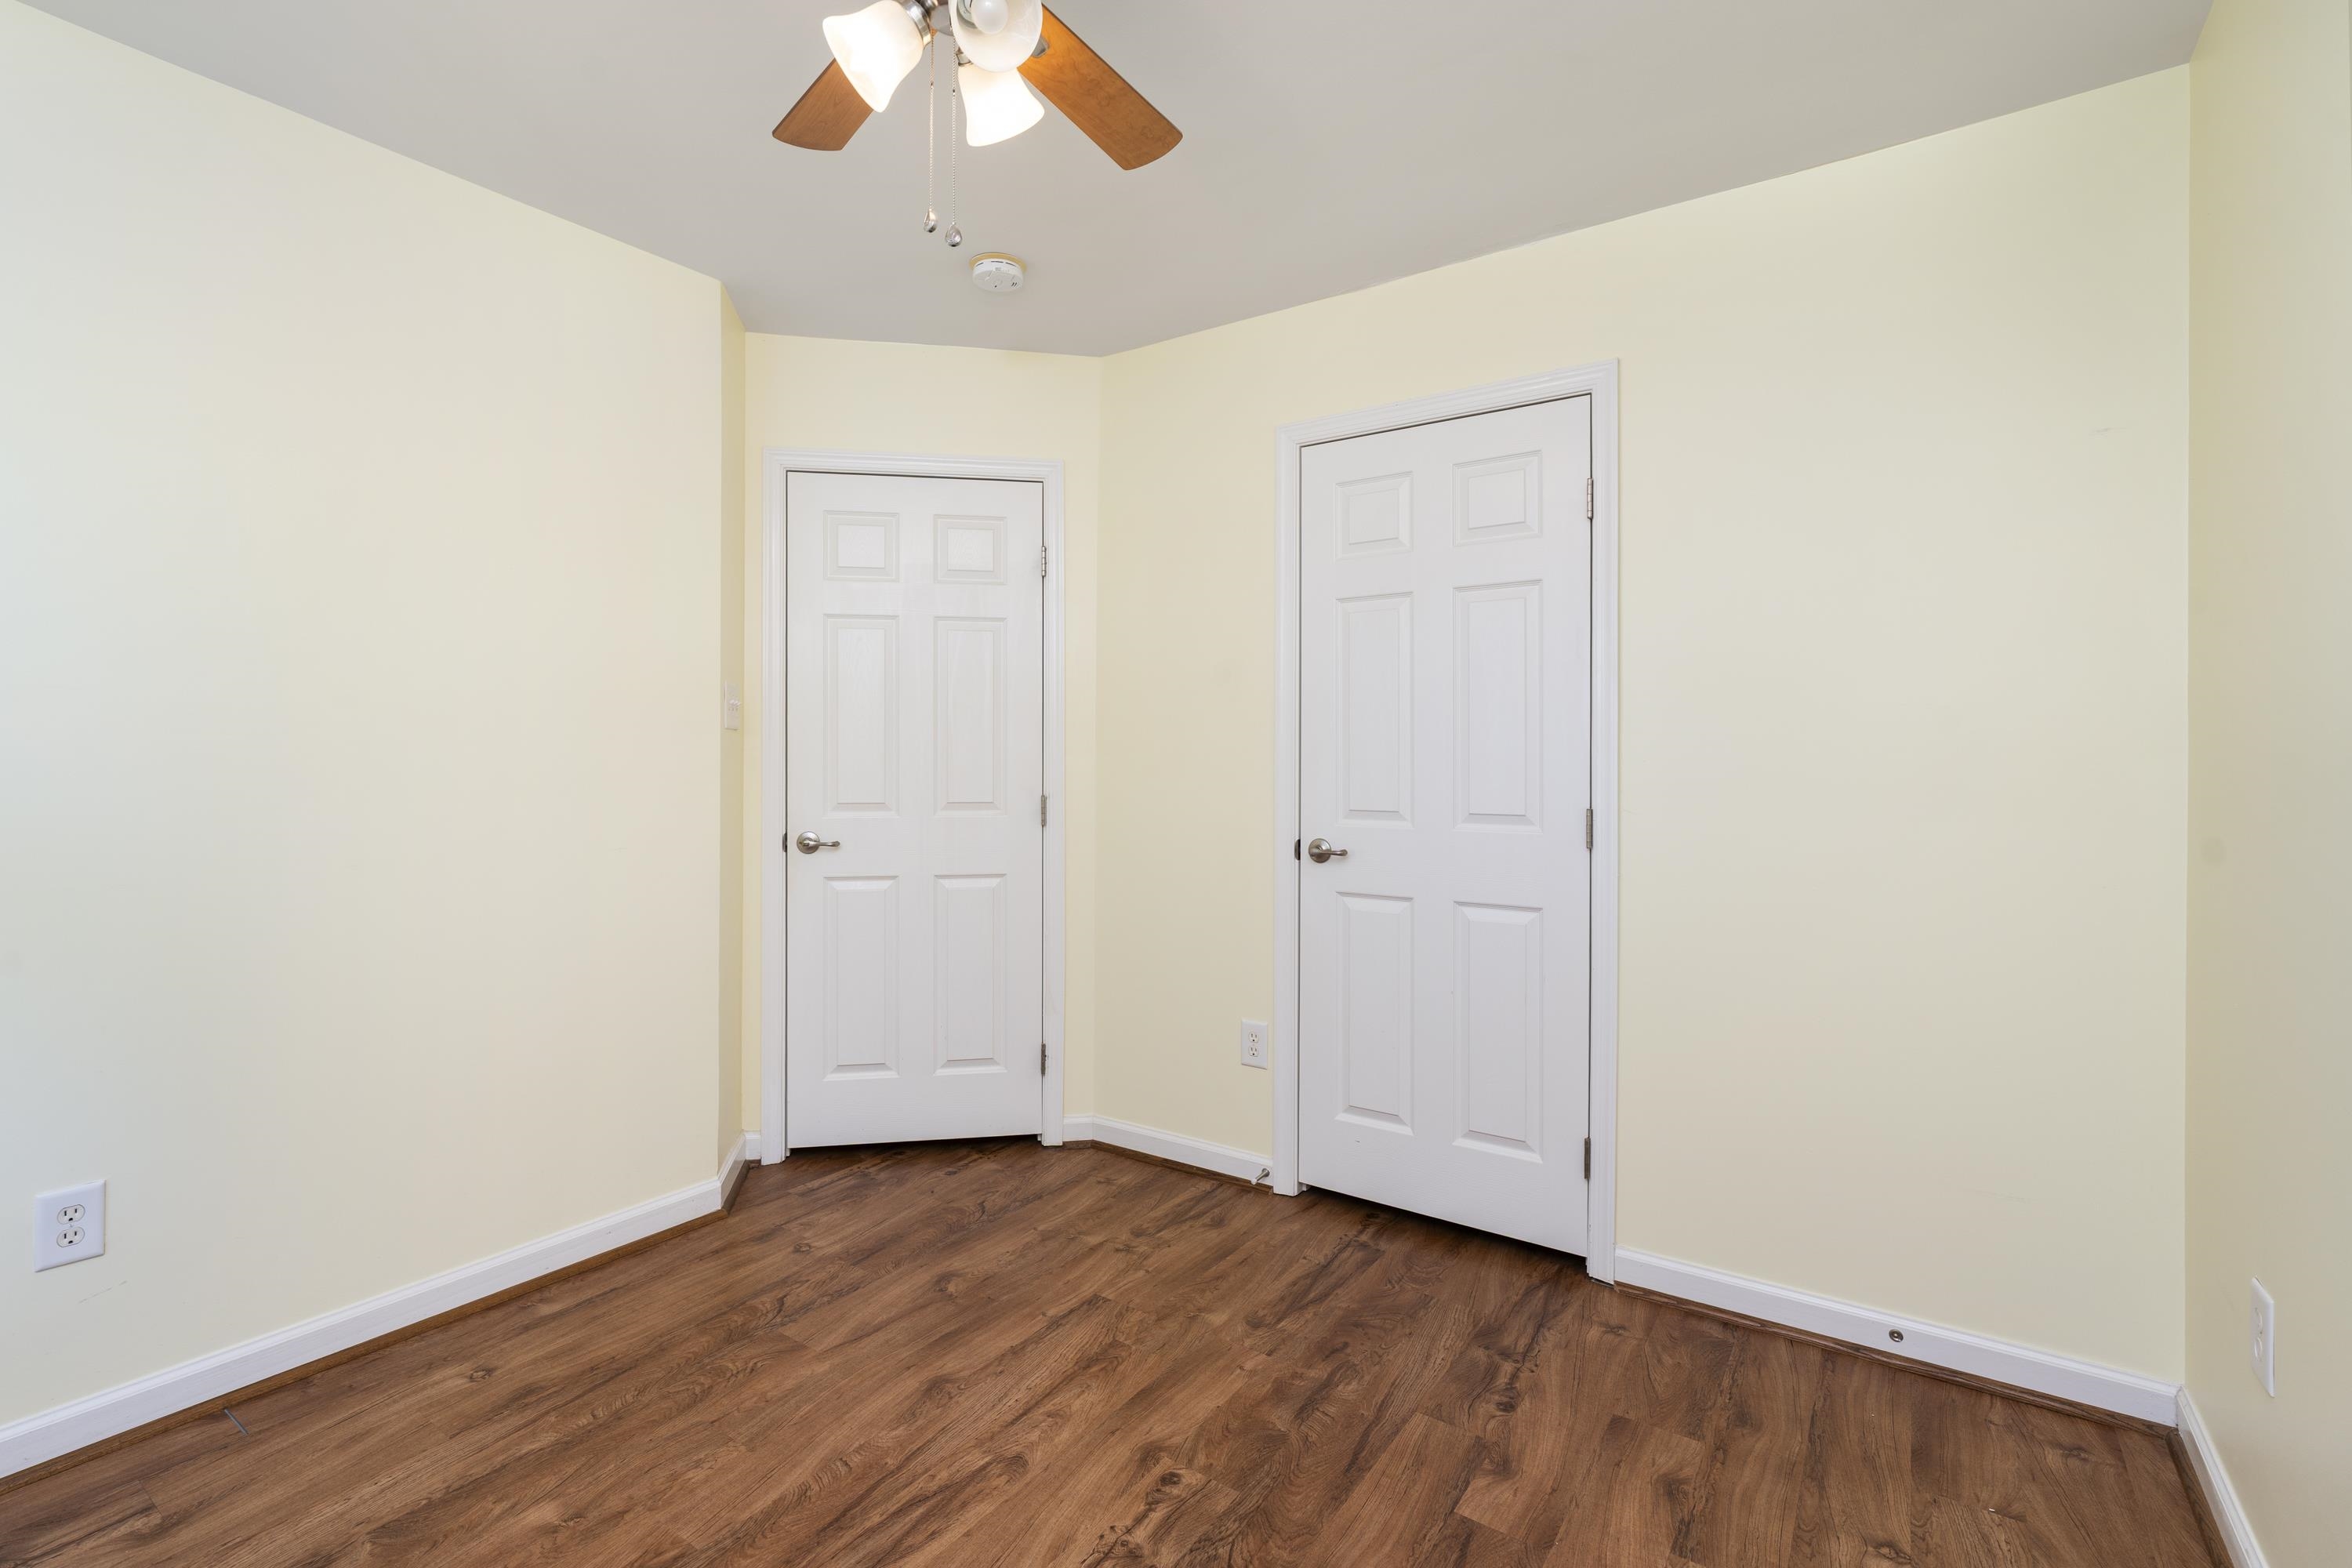
Empty room with wood flooring, pale walls, two white doors, and a ceiling fan.
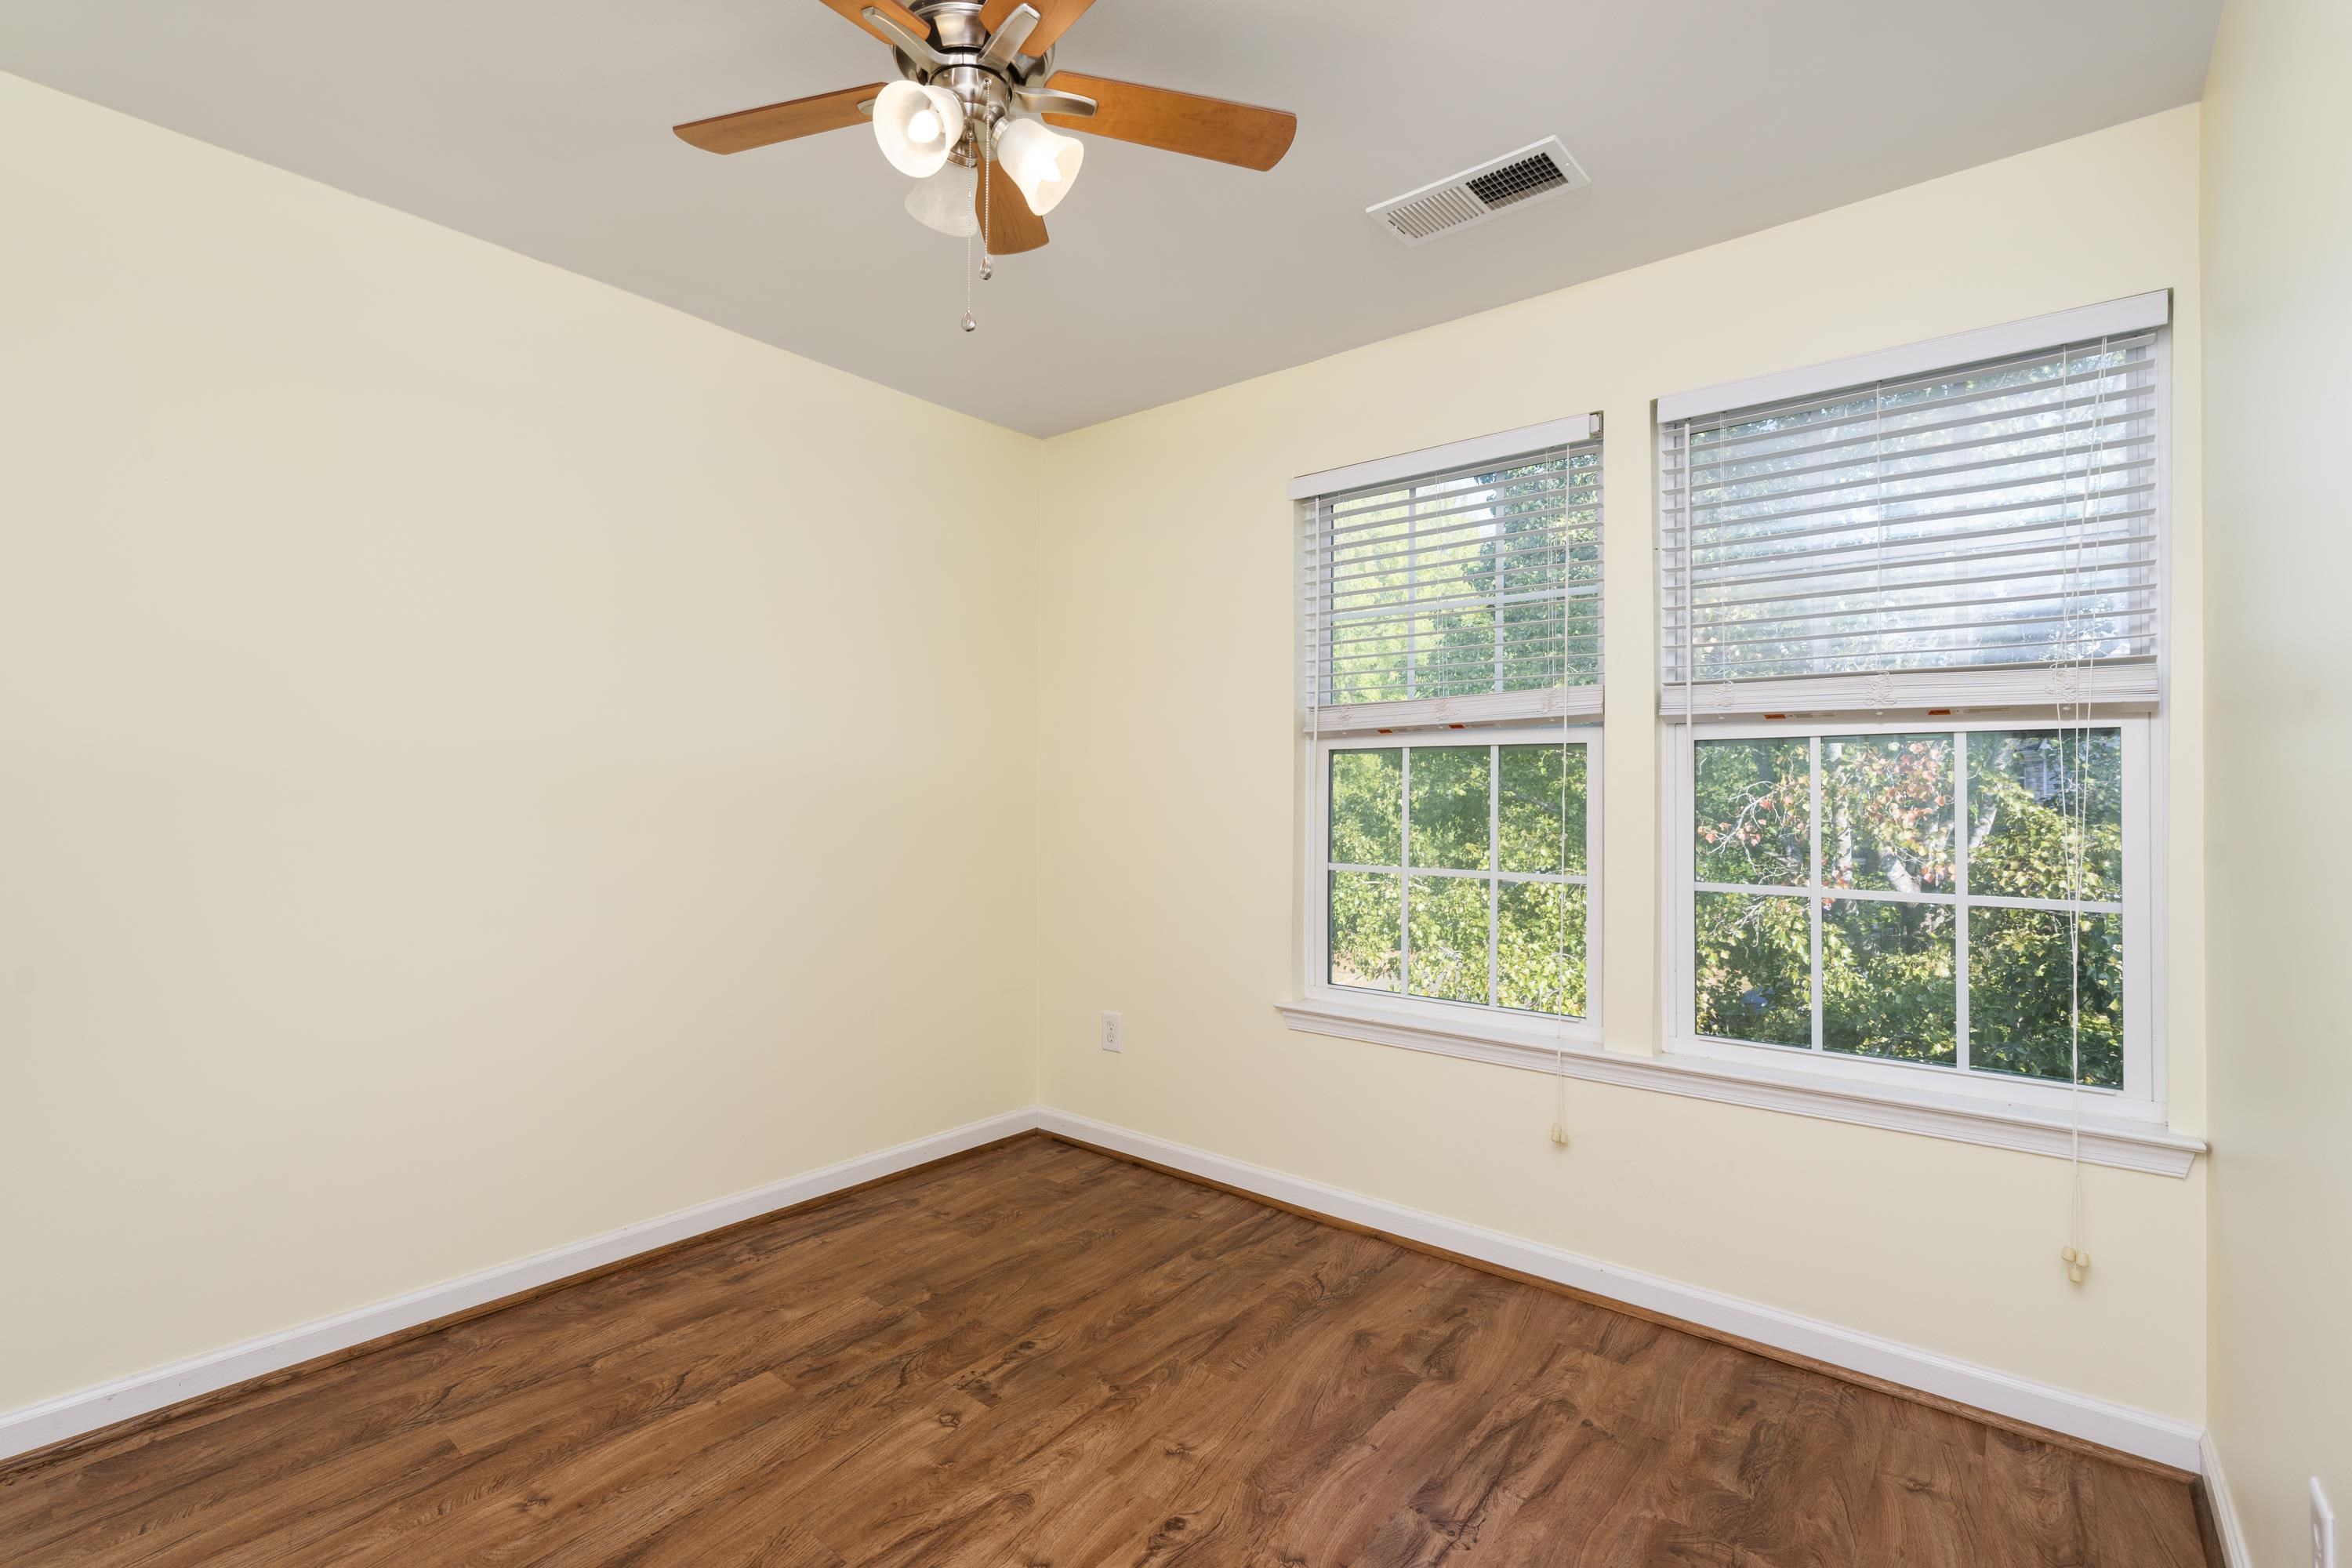
Empty room with hardwood floors, ceiling fan, and two windows with blinds.
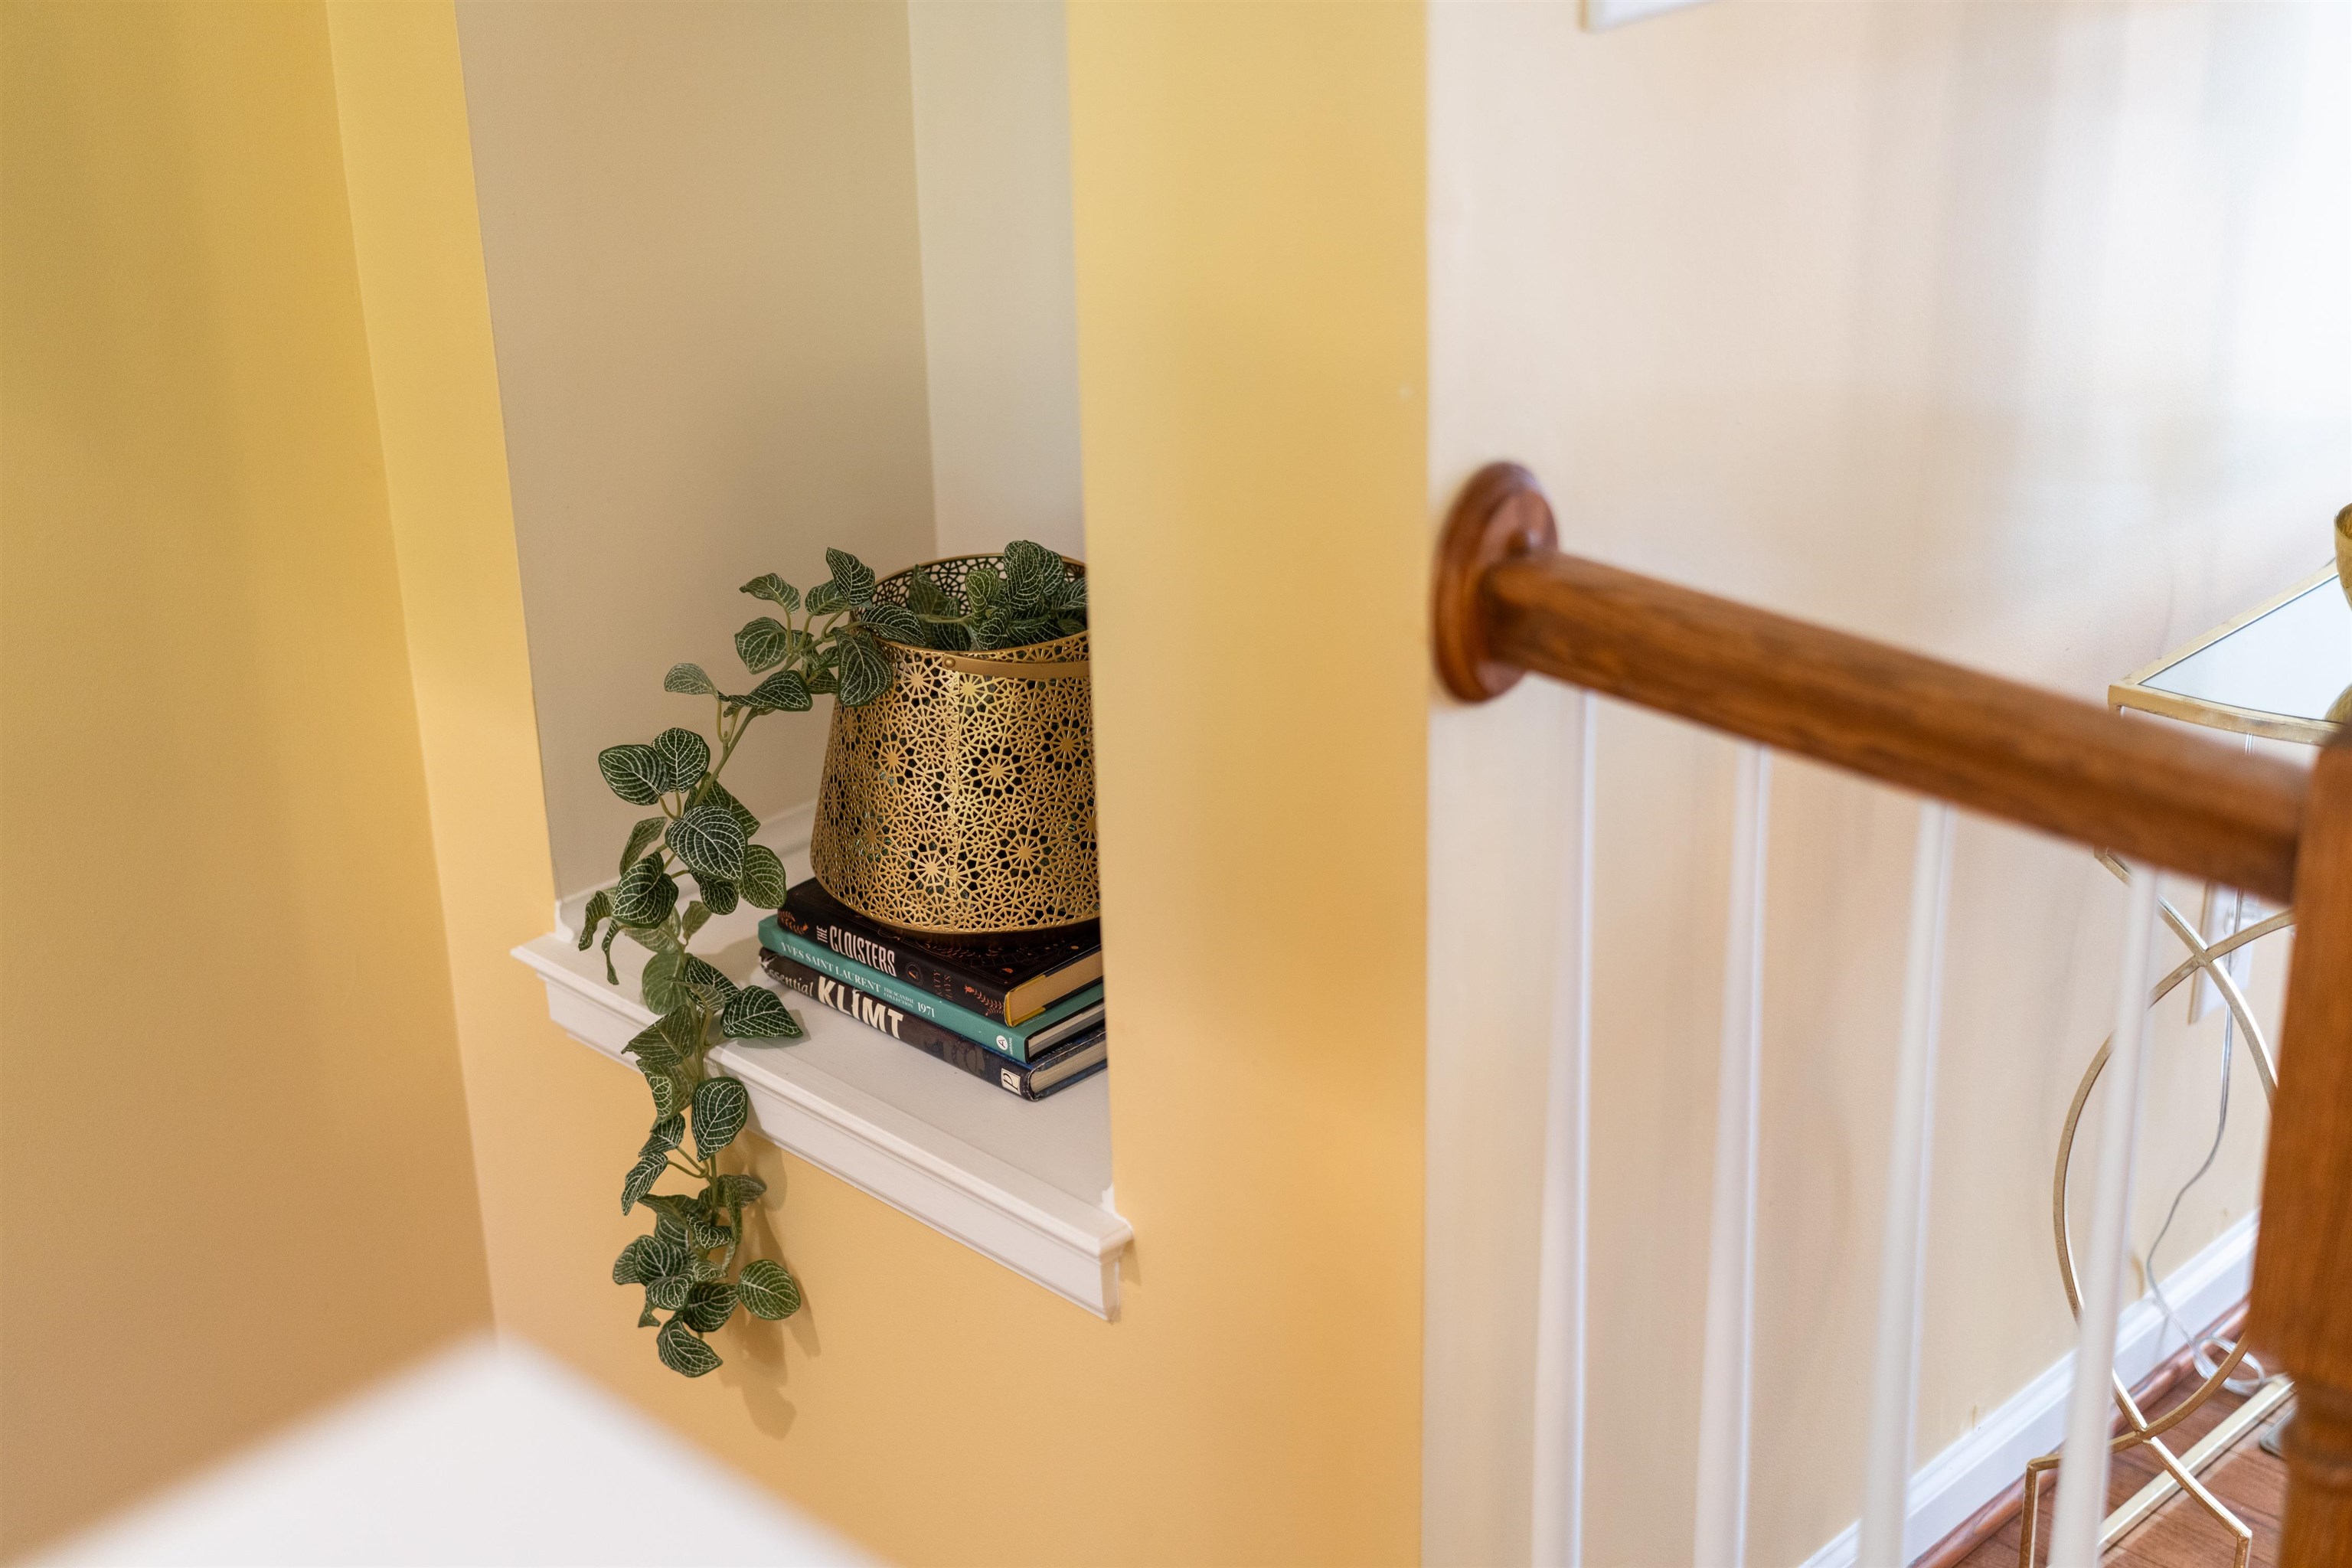
Staircase with a wooden handrail beside a plant-filled display niche.
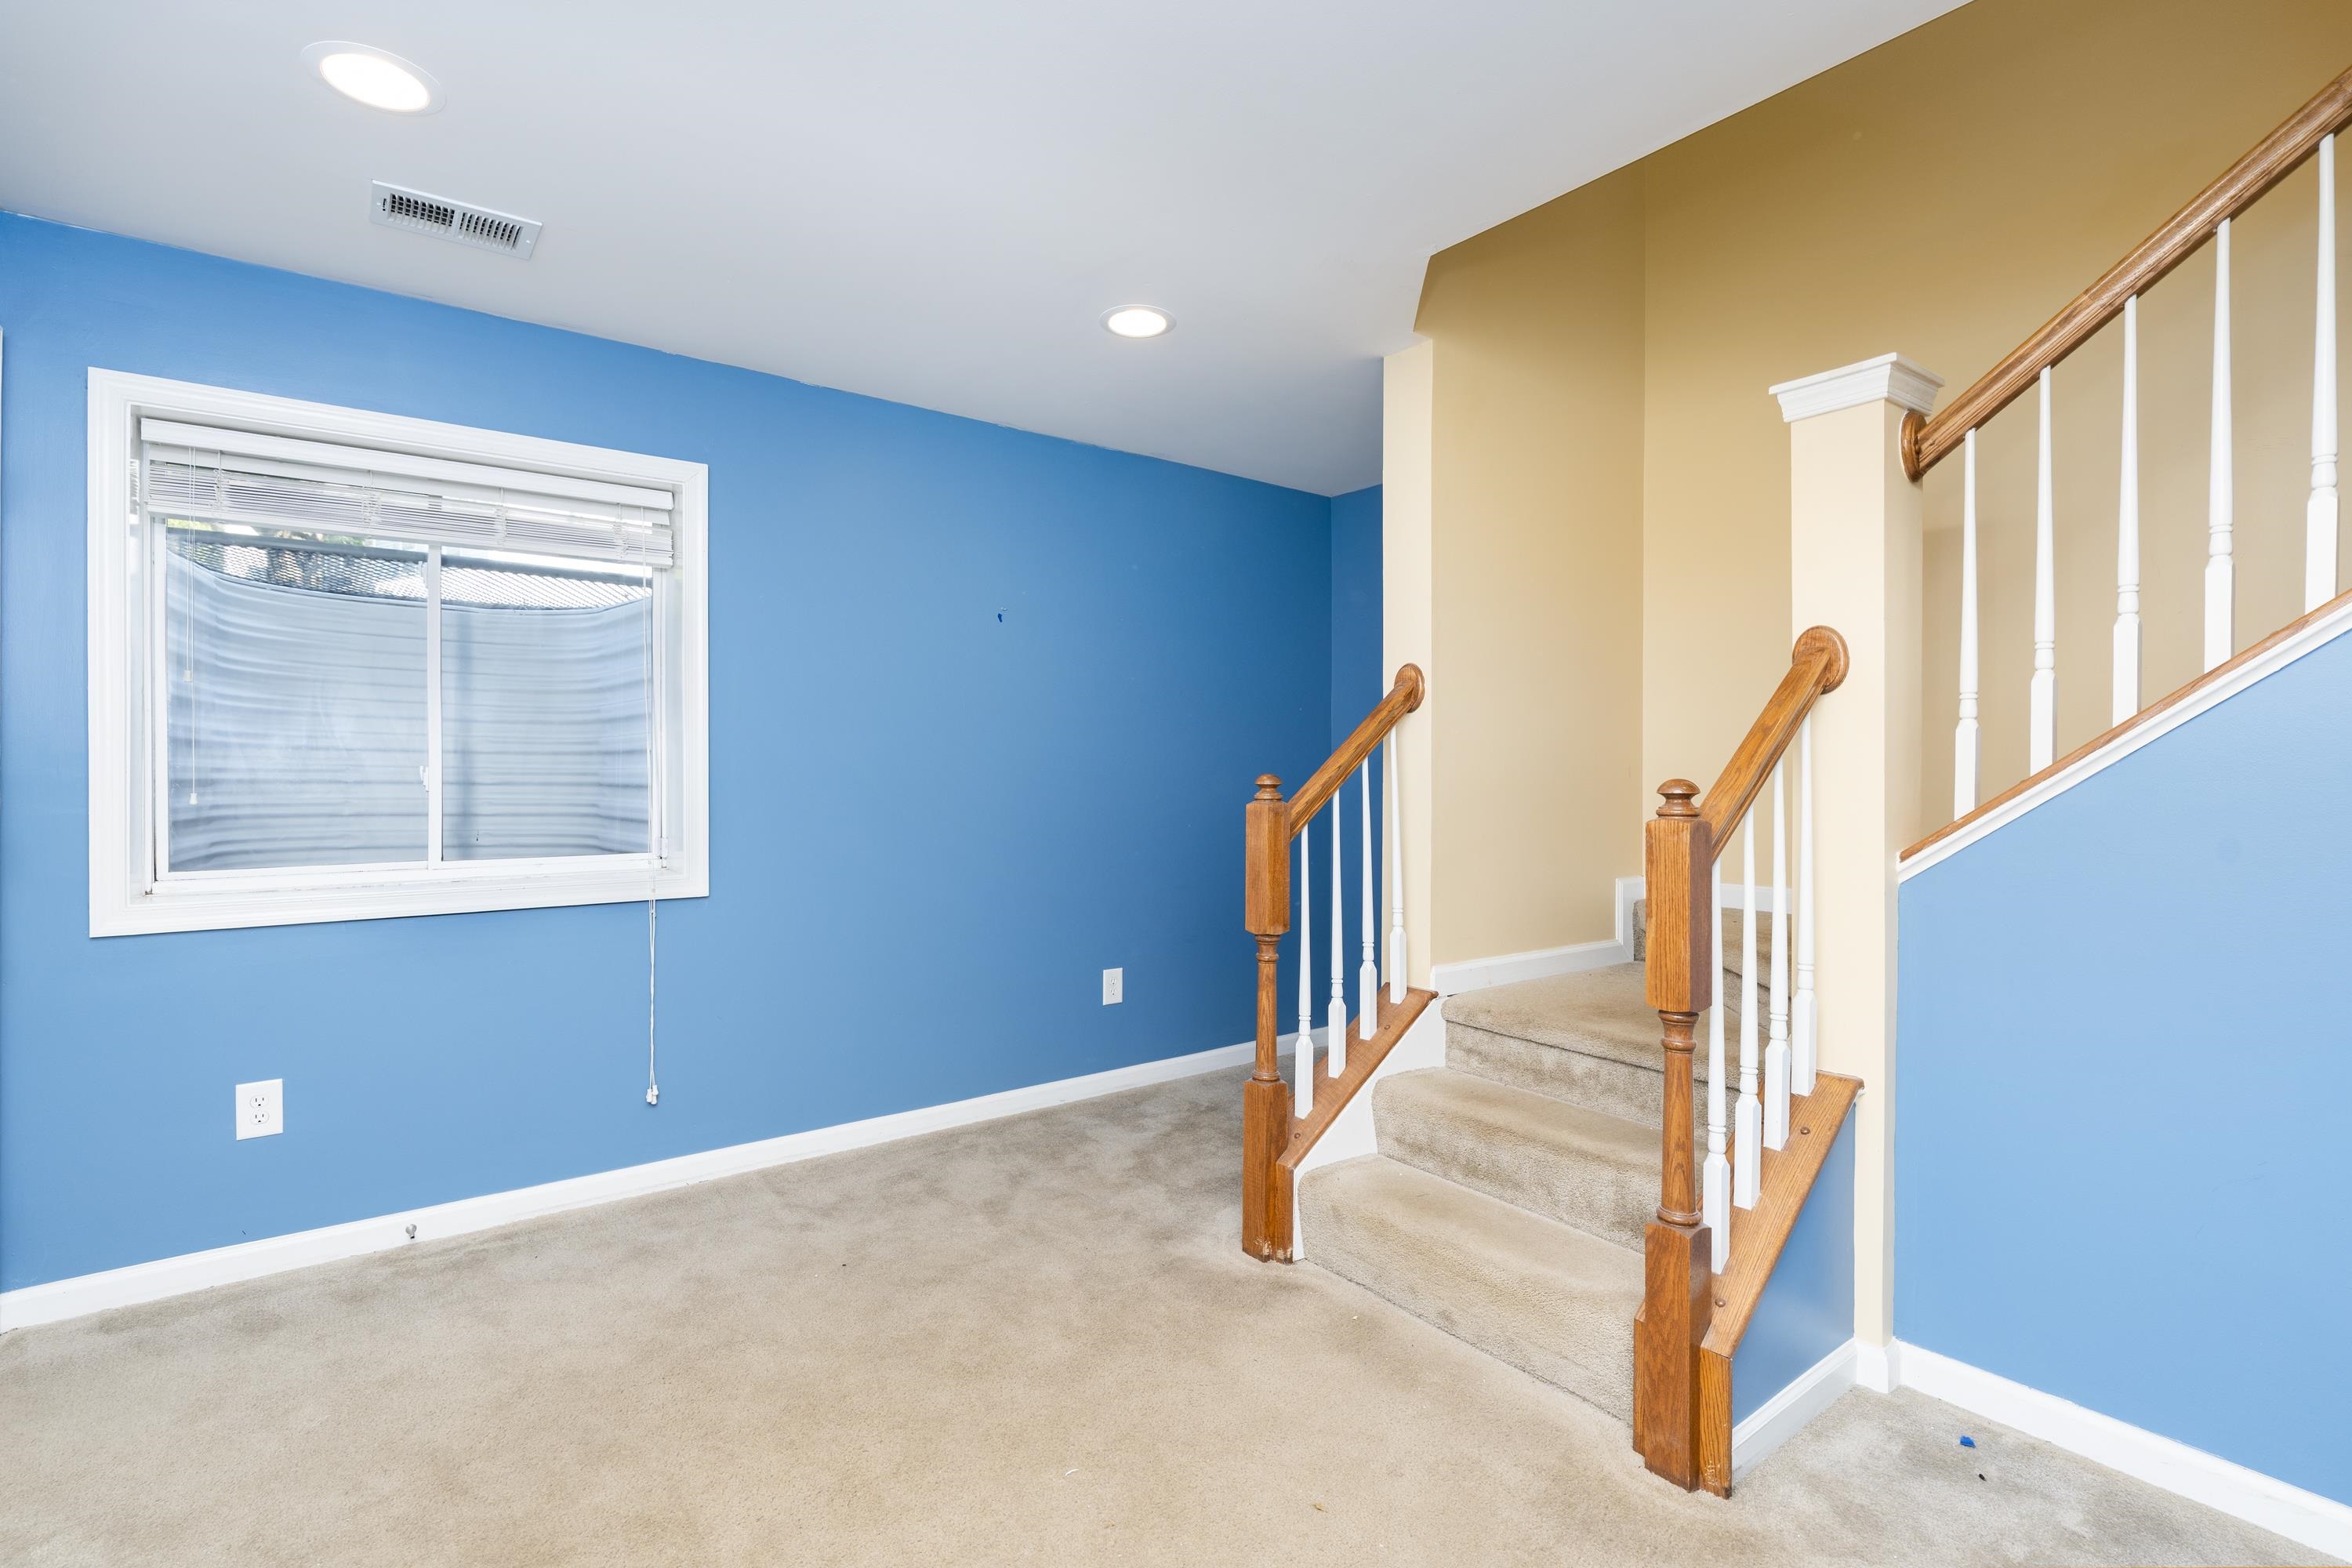
Carpeted interior with a staircase, wooden railings, and a bright blue wall.
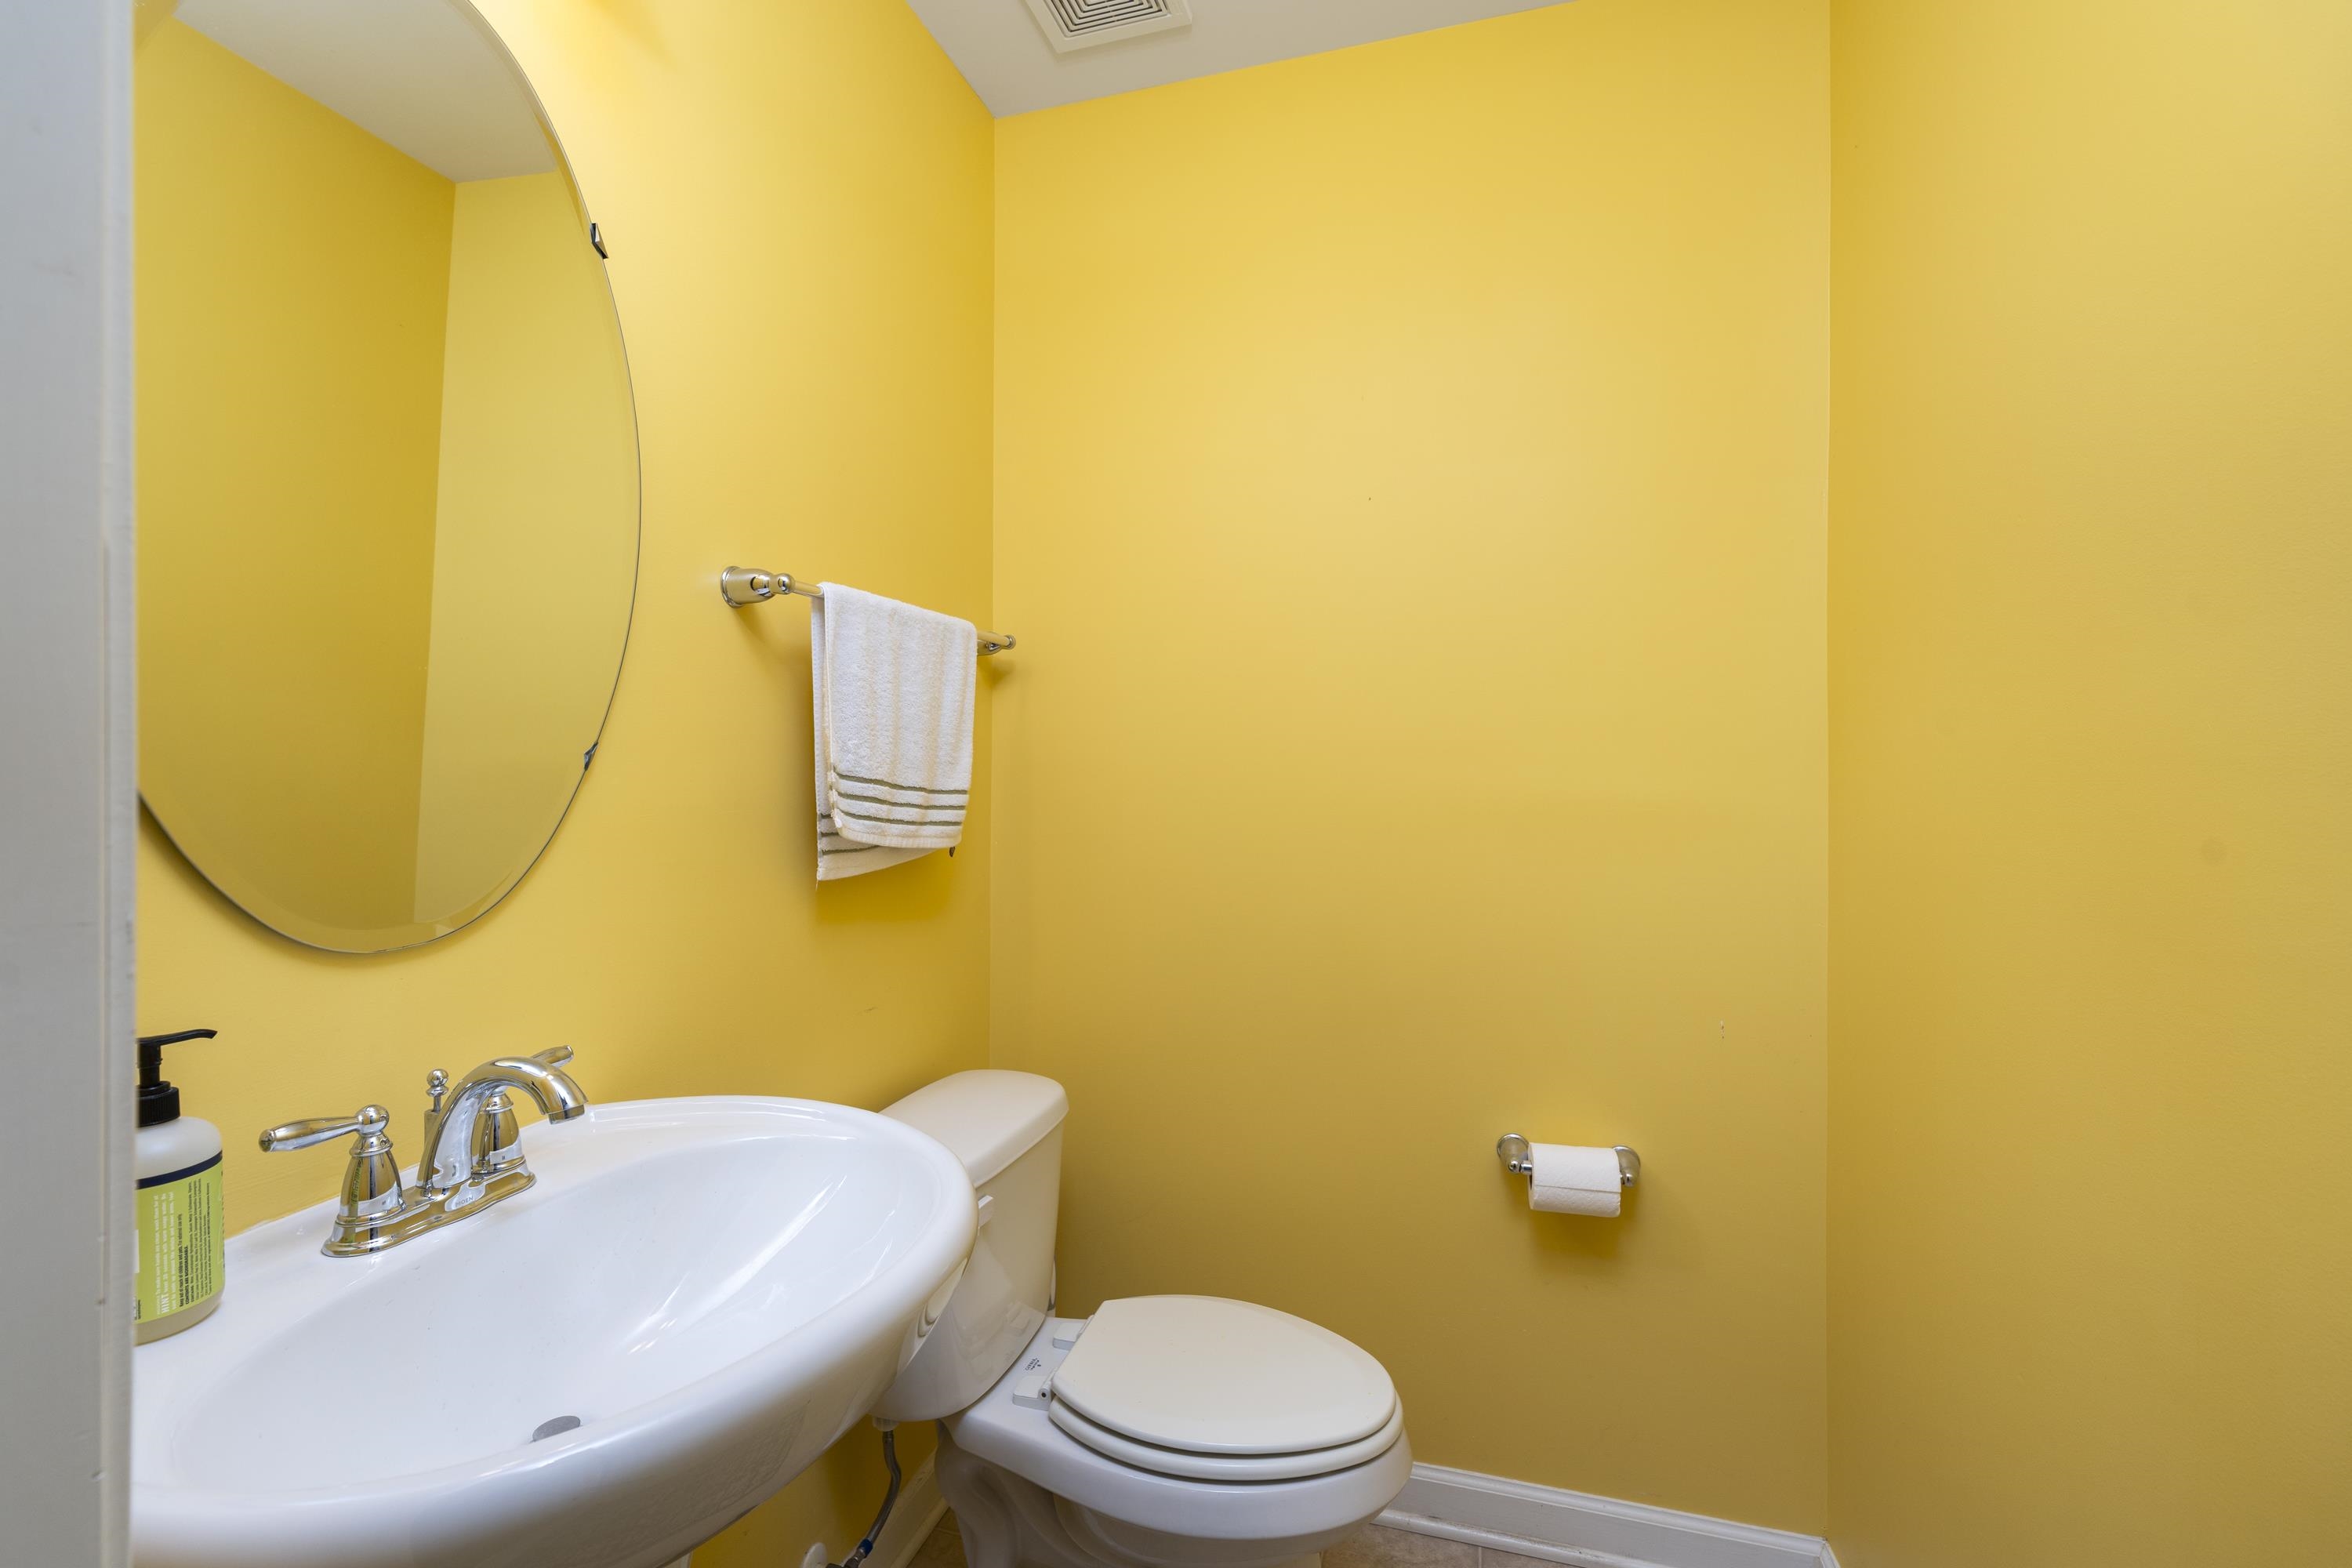
Powder room with vivid yellow walls, a white pedestal sink, and toilet.
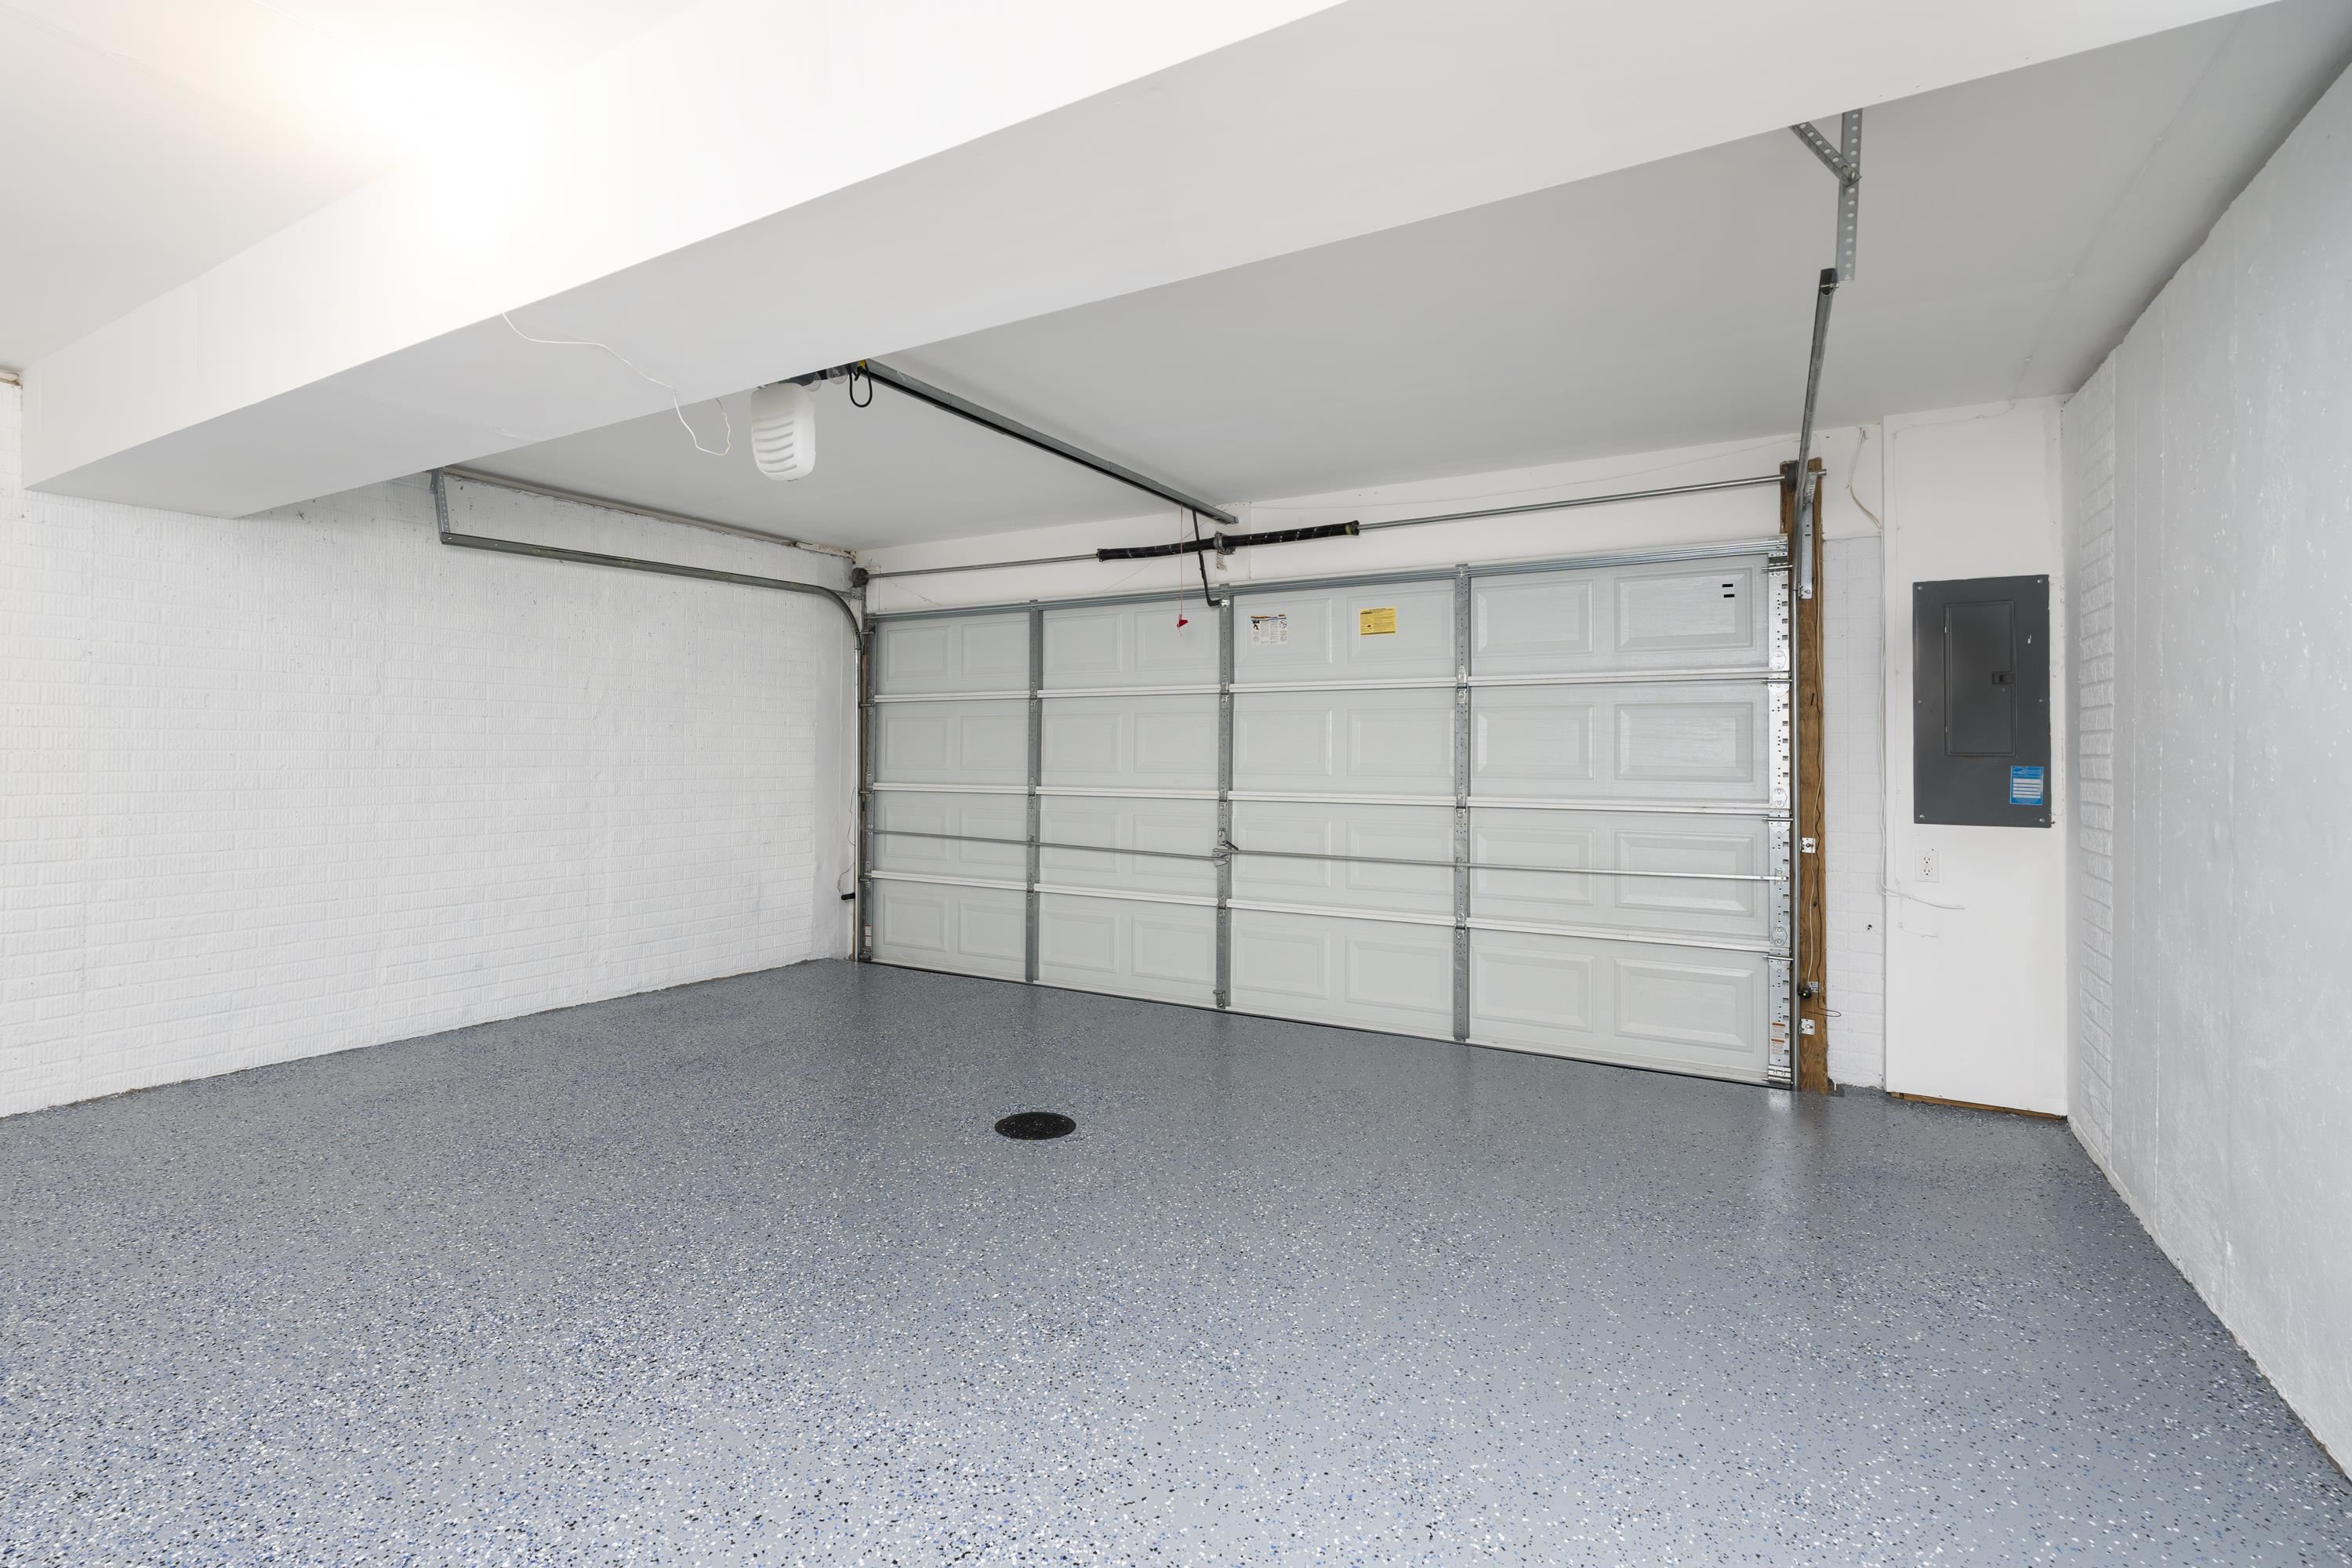
Empty garage with a speckled floor and a large sectional garage door.
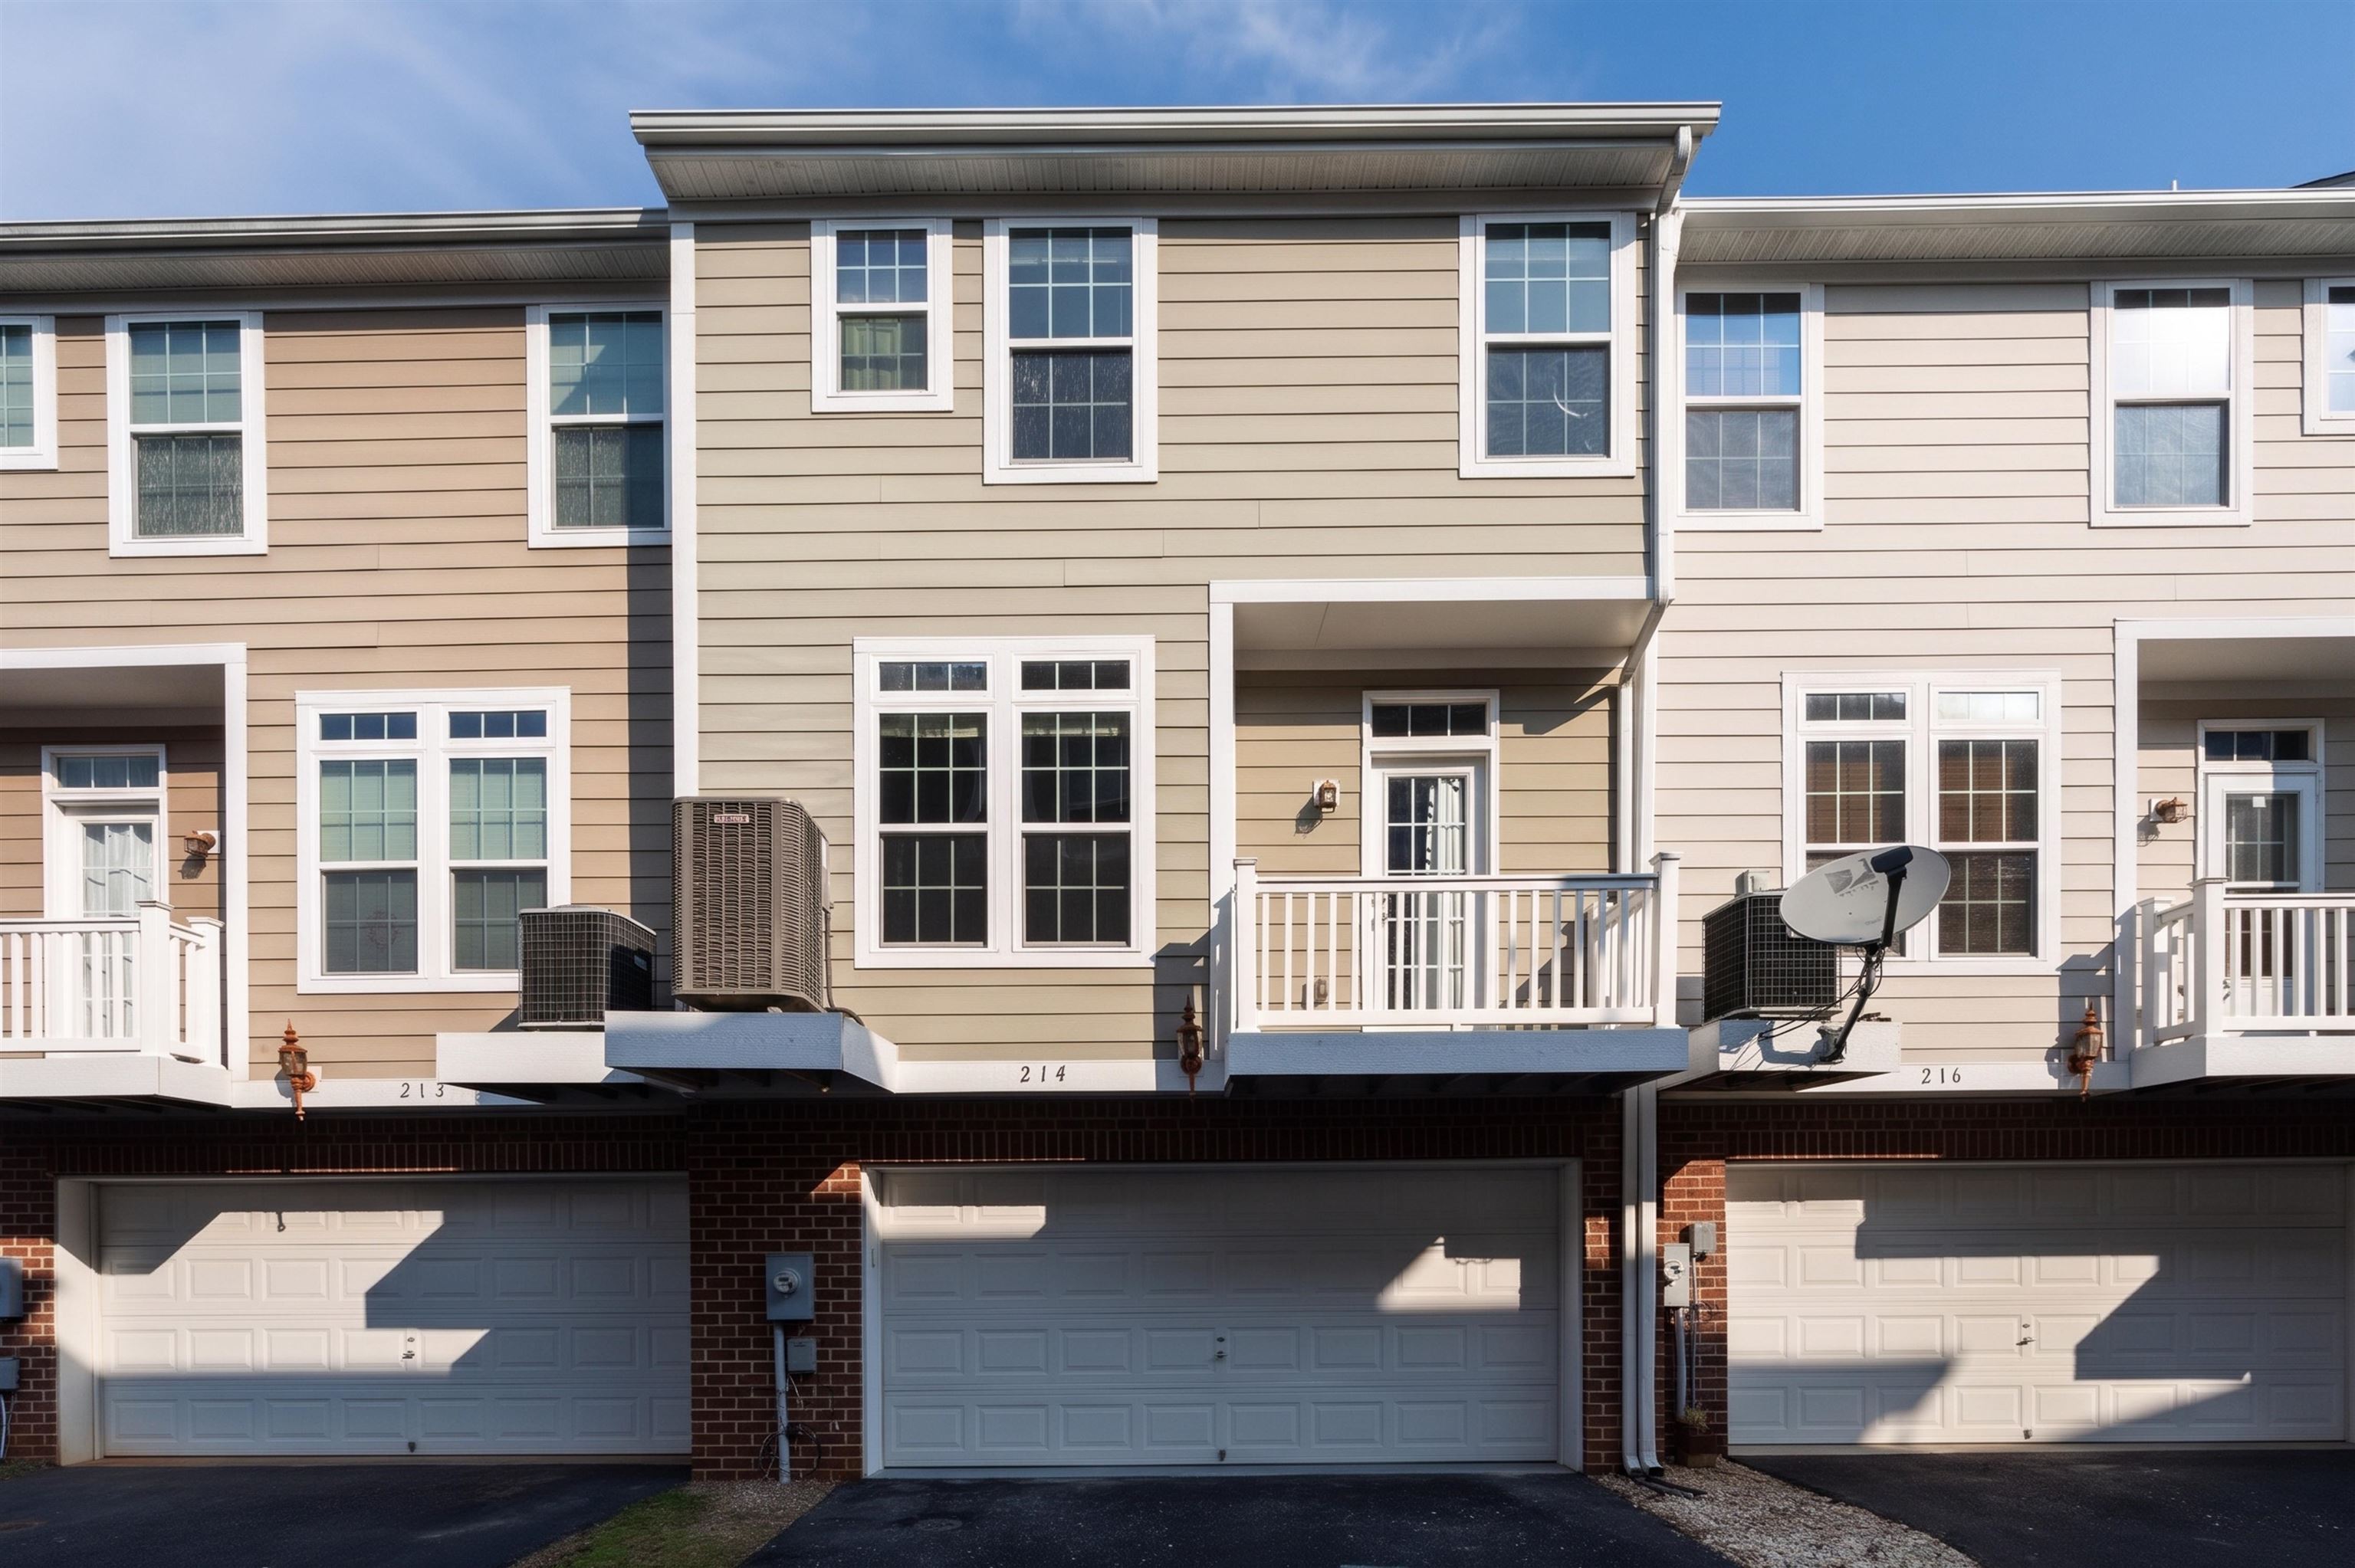
Townhouse exterior at 214, with beige siding, white trim, and an attached garage.
SEE ALL PHOTOS
Two-story beige townhouse with black shutters, a green door, and leafy trees.
Living room with a white sofa, brown leather chairs, hardwood floors, and windows overlooking trees.
Living room with hardwood floors, tall windows, and a white sofa beside brown leather chairs.
Living room with hardwood floors, a ceiling fan, and an open view into the dining area.
Open dining and living area with hardwood floors, orange dining chairs, and tall windows.
Dining area with red upholstered chairs, a set table, and a pass-through to the kitchen.
Kitchen with a central island, wood cabinets, and stainless steel appliances.
Kitchen with wood cabinetry, a granite-topped island, and an open view to the entryway.
Kitchen with granite-look counters, wood cabinets, and an open stairway.
Kitchen with warm wood cabinets, dark counters, and a double-basin stainless steel sink.
Kitchen with warm wood cabinets, dark refrigerator, stainless microwave, and range.
Kitchen with a central island, warm wood cabinets, dark countertops, and black and stainless steel appliances.
Living room with a white sofa, colorful pillows, hardwood floors, and tall windows.
Carpeted staircase with a wooden handrail beside a lamp table and kitchen counter.
Bedroom with blue walls, a white bed with a patterned quilt, and wood-look flooring.
Bedroom with bright blue walls, a wood floor, and a yellow patterned blanket on the bed.
Bedroom with blue walls, a white bed, and patterned yellow-and-blue coverlet.
Walk-in closet with white wire shelving and hardwood flooring.
Bathroom with a wood vanity, white countertop, and bright yellow walls.
Bathroom with a tub-shower, toilet, and wood vanity with a white countertop.
Empty room with two paneled doors, a ceiling fan, and warm wood flooring.
Empty room with wood flooring, a curtained window, and a ceiling fan.
Empty room with wood flooring, pale walls, two white doors, and a ceiling fan.
Empty room with hardwood floors, ceiling fan, and two windows with blinds.
Staircase with a wooden handrail beside a plant-filled display niche.
Carpeted interior with a staircase, wooden railings, and a bright blue wall.
Powder room with vivid yellow walls, a white pedestal sink, and toilet.
Empty garage with a speckled floor and a large sectional garage door.
Townhouse exterior at 214, with beige siding, white trim, and an attached garage.
For Sale

214 COLONY DR

214 COLONY DR, Charlottesville, VA 22903

$399,000
This spacious and airy townhome features 3 stories of living space! The main floor offers a bright open floorplan with a large kitchen and living space. Upstairs features a spacious primary bedroom with ensuite bath and massive walk-in closet as well as two bedrooms and a full bath. The cozy basement den is equally as light-filled and has an adjacent half bath. The cavernous two car basement garage was just epoxied and allows ample storage for toys of both the automotive variety and the toddler set. This move-in ready property offers quick access to 64 and is just minutes away from Charlottesville or Waynesboro while offering a little less day-to-day hustle with it's sweet location in Western Albemarle.

3
beds

3
baths

1,951 Sq.Ft. LIVING AREA

871.2 Sq.Ft. lot

Mary Beth Harris

Mary Beth Harris

Features & Amenities

Interior

  • total bedrooms3
  • Total bathrooms3
  • full bathrooms2
  • half bathroom1
  • Laundry room Washer Hookup, Dryer Hookup
  • APPLIANCES Dishwasher, Electric Range, Microwave, Refrigerator

Area & Lot

  • Status For Sale
  • Living Area1,951 Sq.Ft.
  • Total Area2,353 Sq.Ft.
  • Lot Area871.2 Sq.Ft.
  • MLS® ID683597
  • TypeResidential
  • YEAR BUILT2010
  • Architecture StylesColonial
  • Elementary SchoolBrownsville
  • Middle SchoolHenley
  • High SchoolWestern Albemarle

Exterior

  • STORIES3
  • Garage Space2.0
  • water SourcePublic
  • utilitiesCable Available
  • roofComposition, Shingle
  • parkingAttached, Basement, Electricity, Garage, Garage Faces Rear
  • HEAT TYPECentral, Heat Pump
  • AIR CONDITIONINGCentral Air, Heat Pump
  • sewerPublic Sewer
  • SubstructurePoured
  • HOA AmenitiesNone
  • security FeaturesSurveillance System

Financial

  • Sales Price$399,000
  • Real Estate Tax $3,222/yr
  • HOA $295/3 mos
Living room with a white sofa, brown leather chairs, hardwood floors, and windows overlooking trees.

Schedule a Showing

We would love to show you our beautiful property. Please select your preferred date and time below. An agent will be in touch shortly to confirm your appointment.

Schedule a Showing

We would love to show you our beautiful property. Please select your preferred date and time below. An agent will be in touch shortly to confirm your appointment.

Thank you for your interest in 214 COLONY DR, Charlottesville, VA 22903. We are reviewing your request and will be in touch shortly!

Mortgage Calculator

Estimate your monthly mortgage payment, including the principal and interest, property taxes, and HOA. Adjust the values to generate a more accurate rate.

All estimates are provided for informational purposes only. Actual amounts may vary.
$0,000 Your Payment 20 15 65
$0,000 Your Payment

Guided Every Step of the Way

From staging to closing, expect honest guidance, open communication, and a smooth, stress-free experience.

Follow Me on Instagram