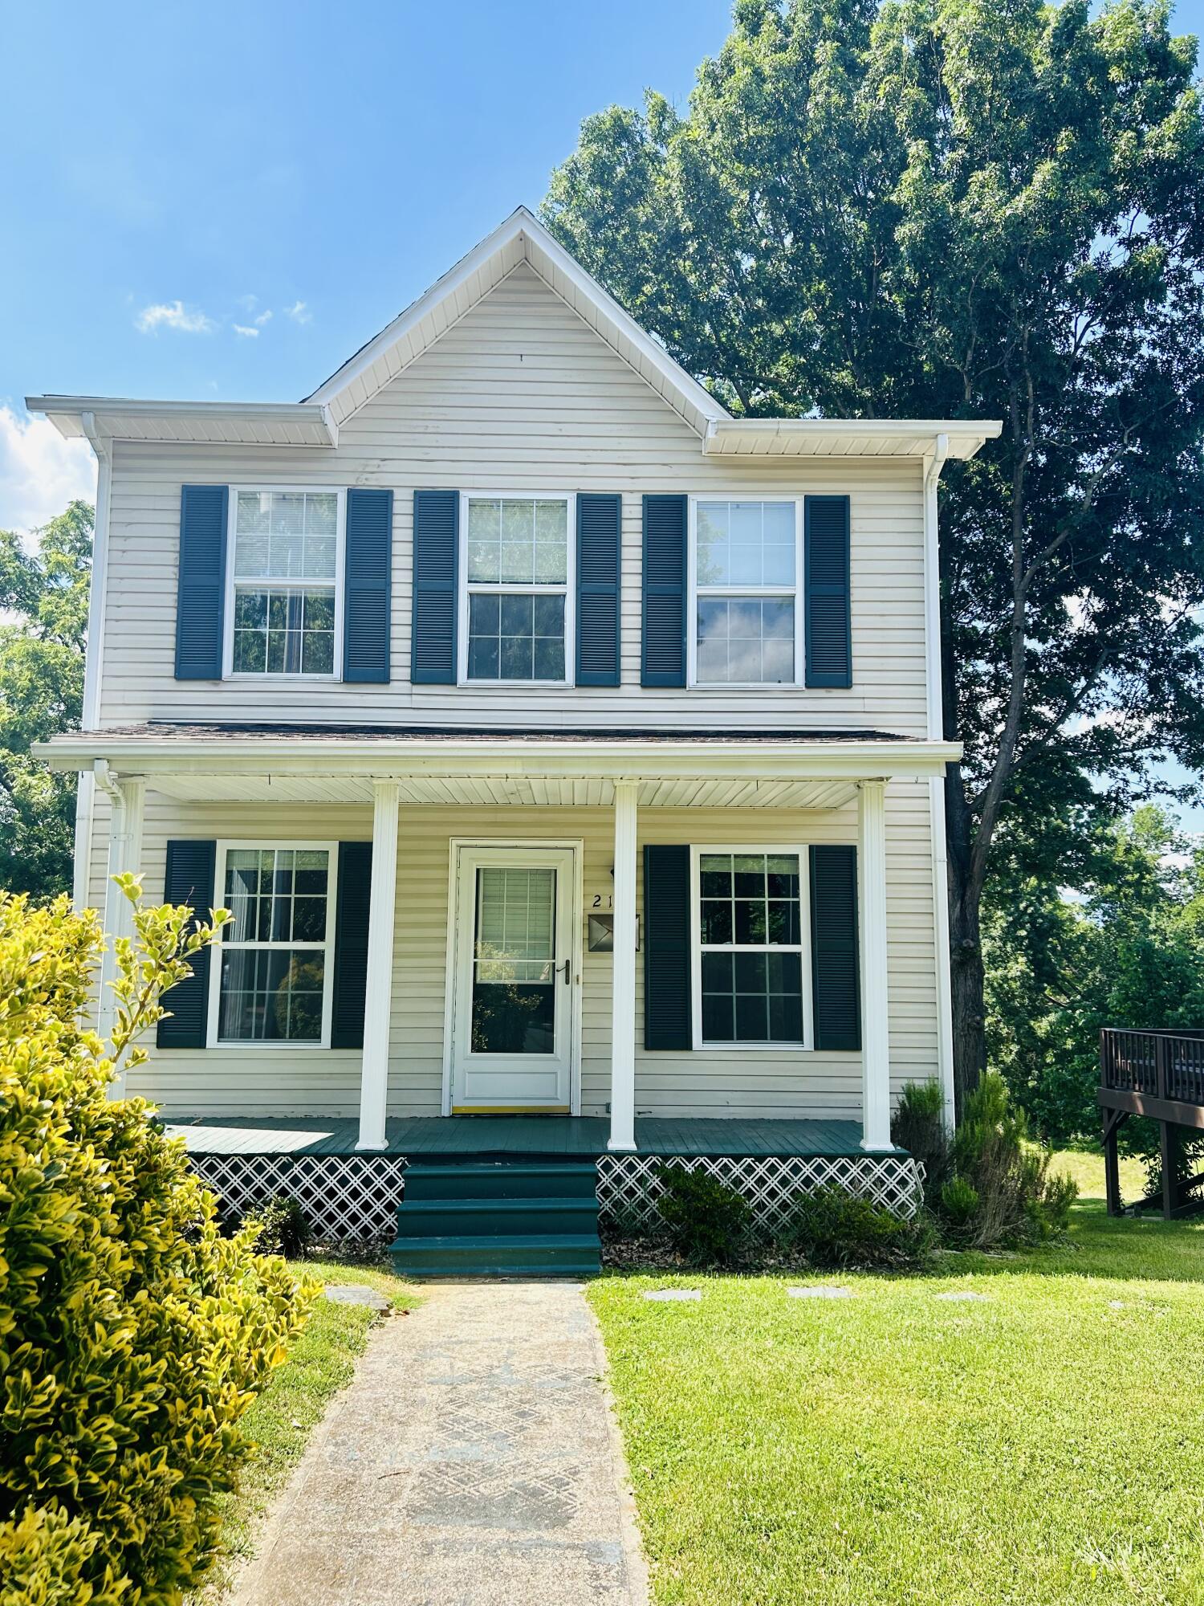
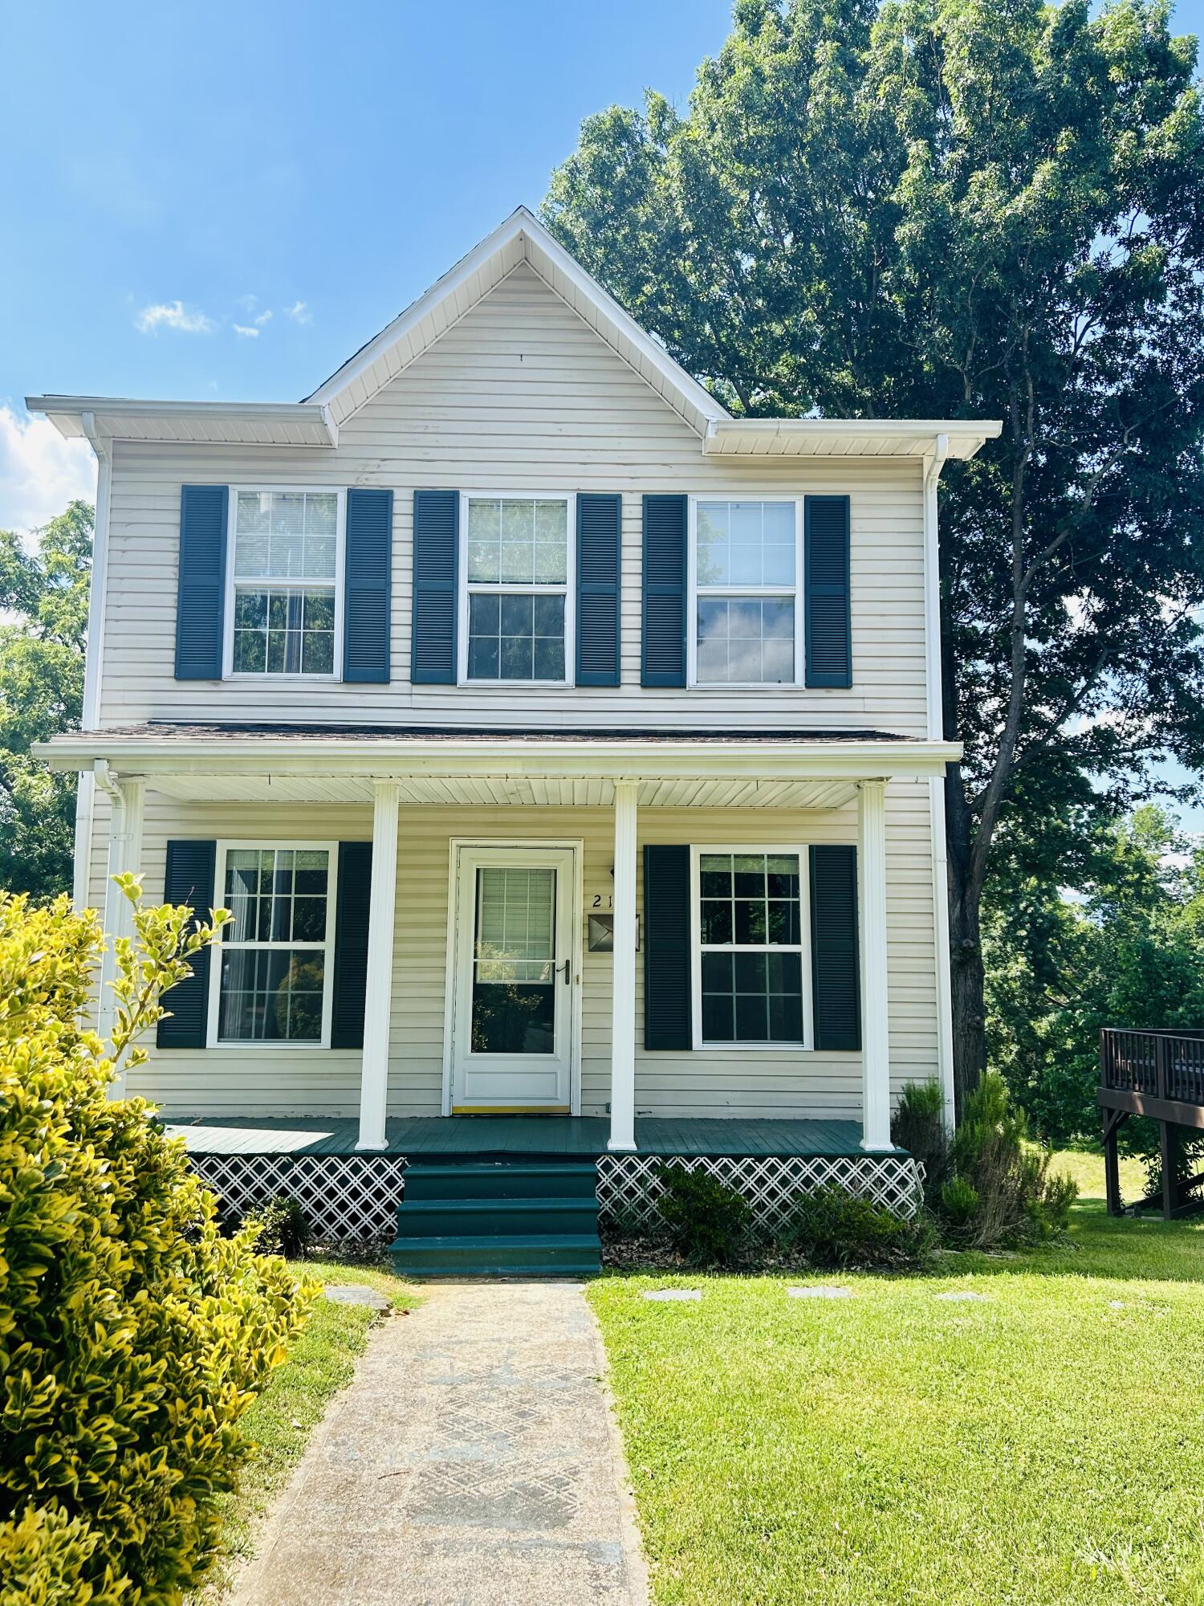
Two-story light-colored house with blue shutters, a covered porch, and a front walkway.
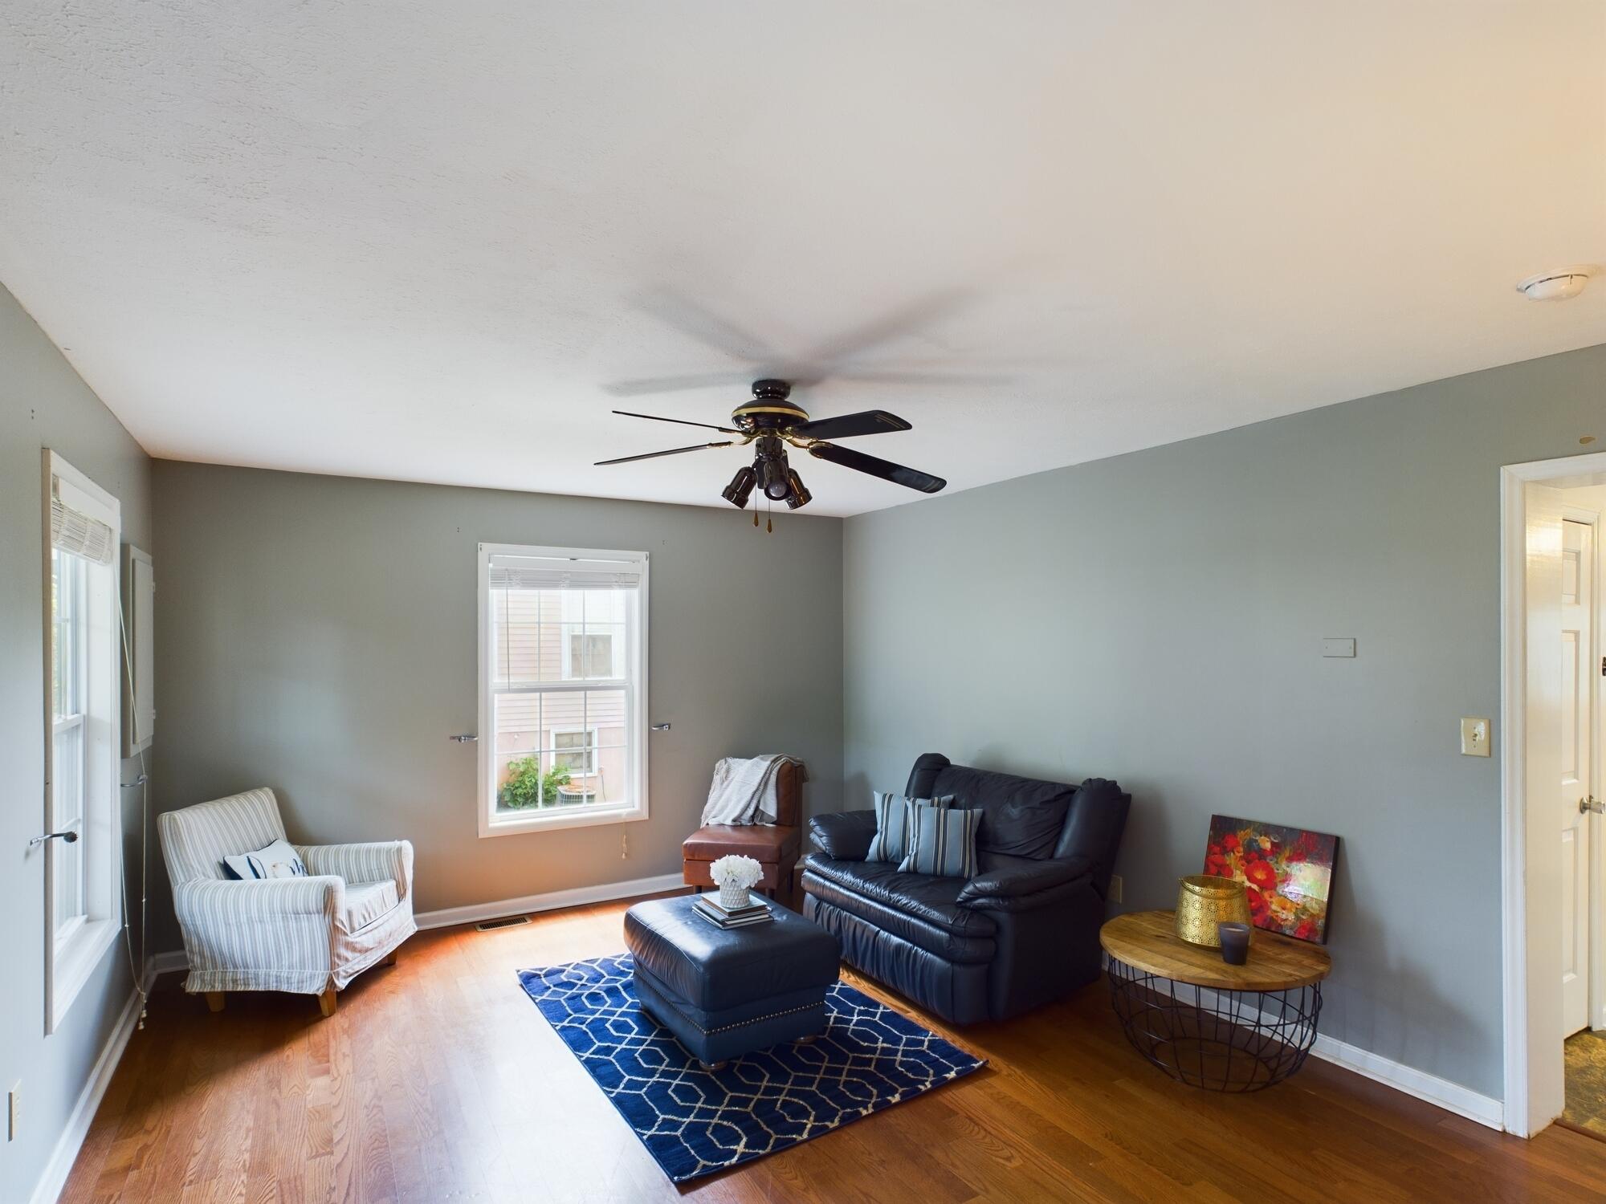
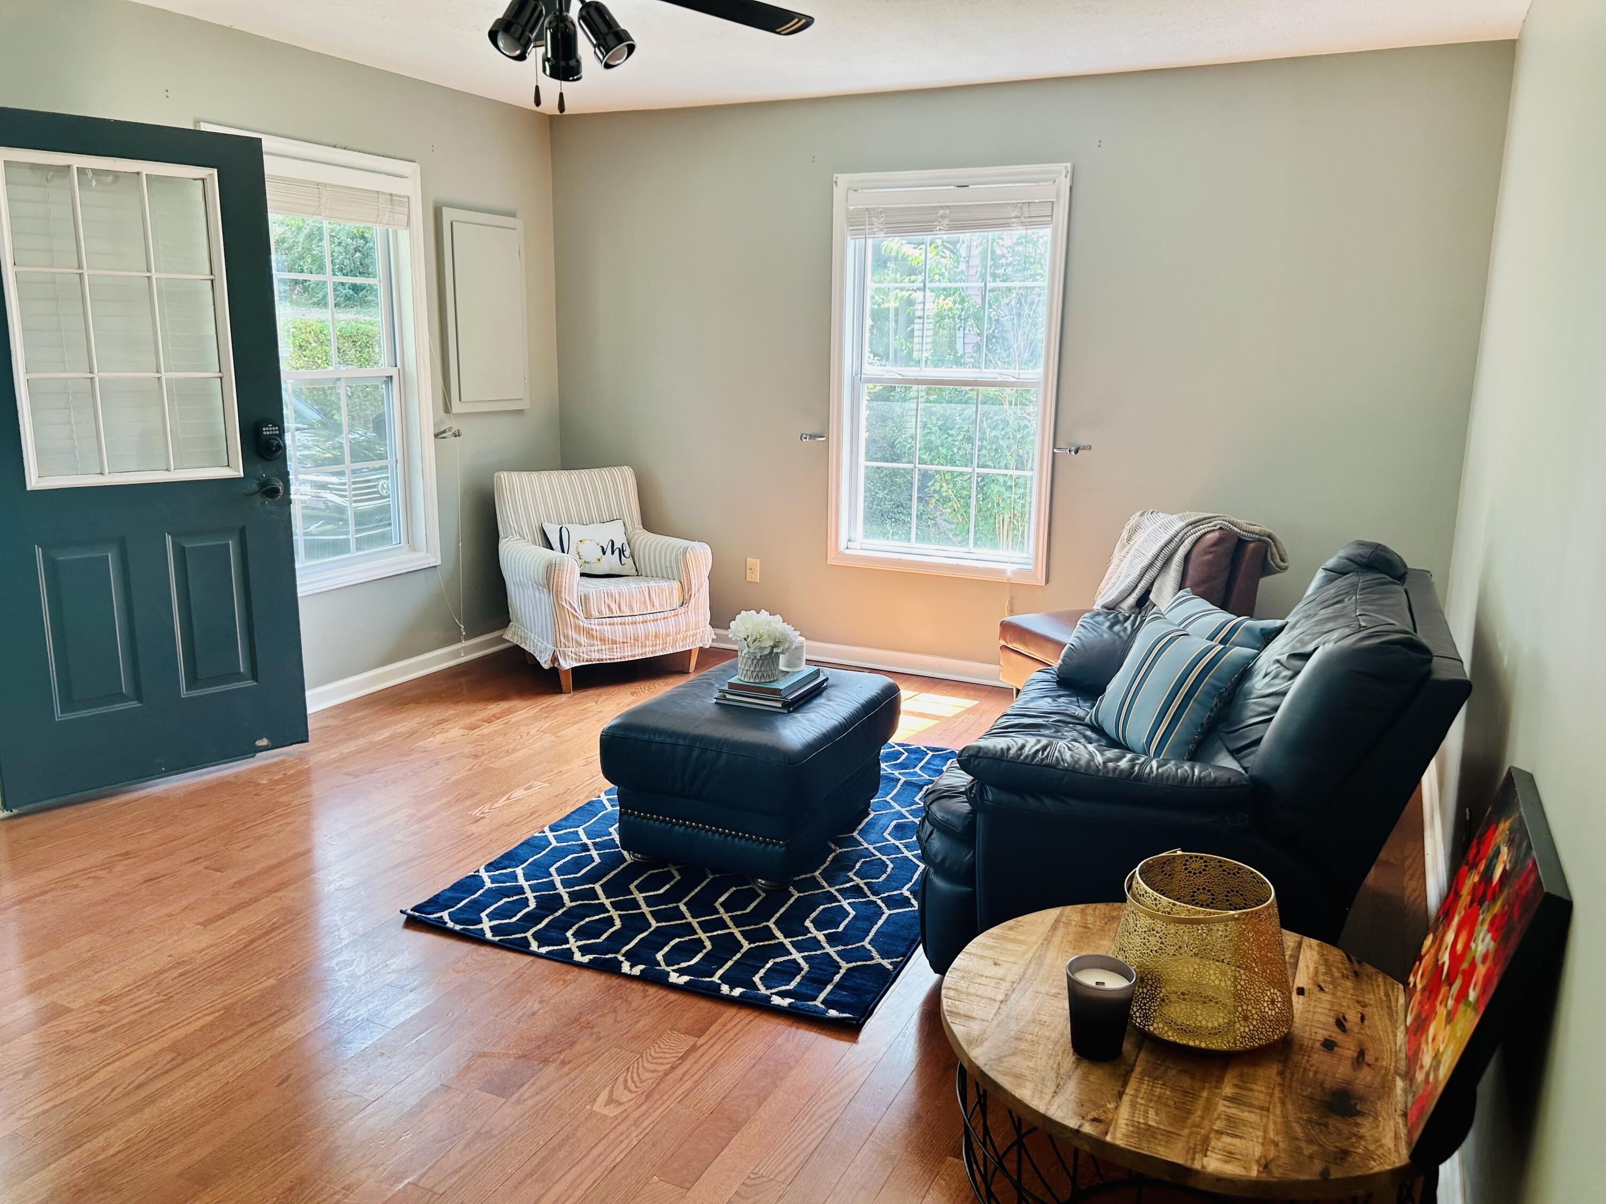
Living room with gray walls, hardwood floors, dark sofa, striped armchair, and blue geometric rug.
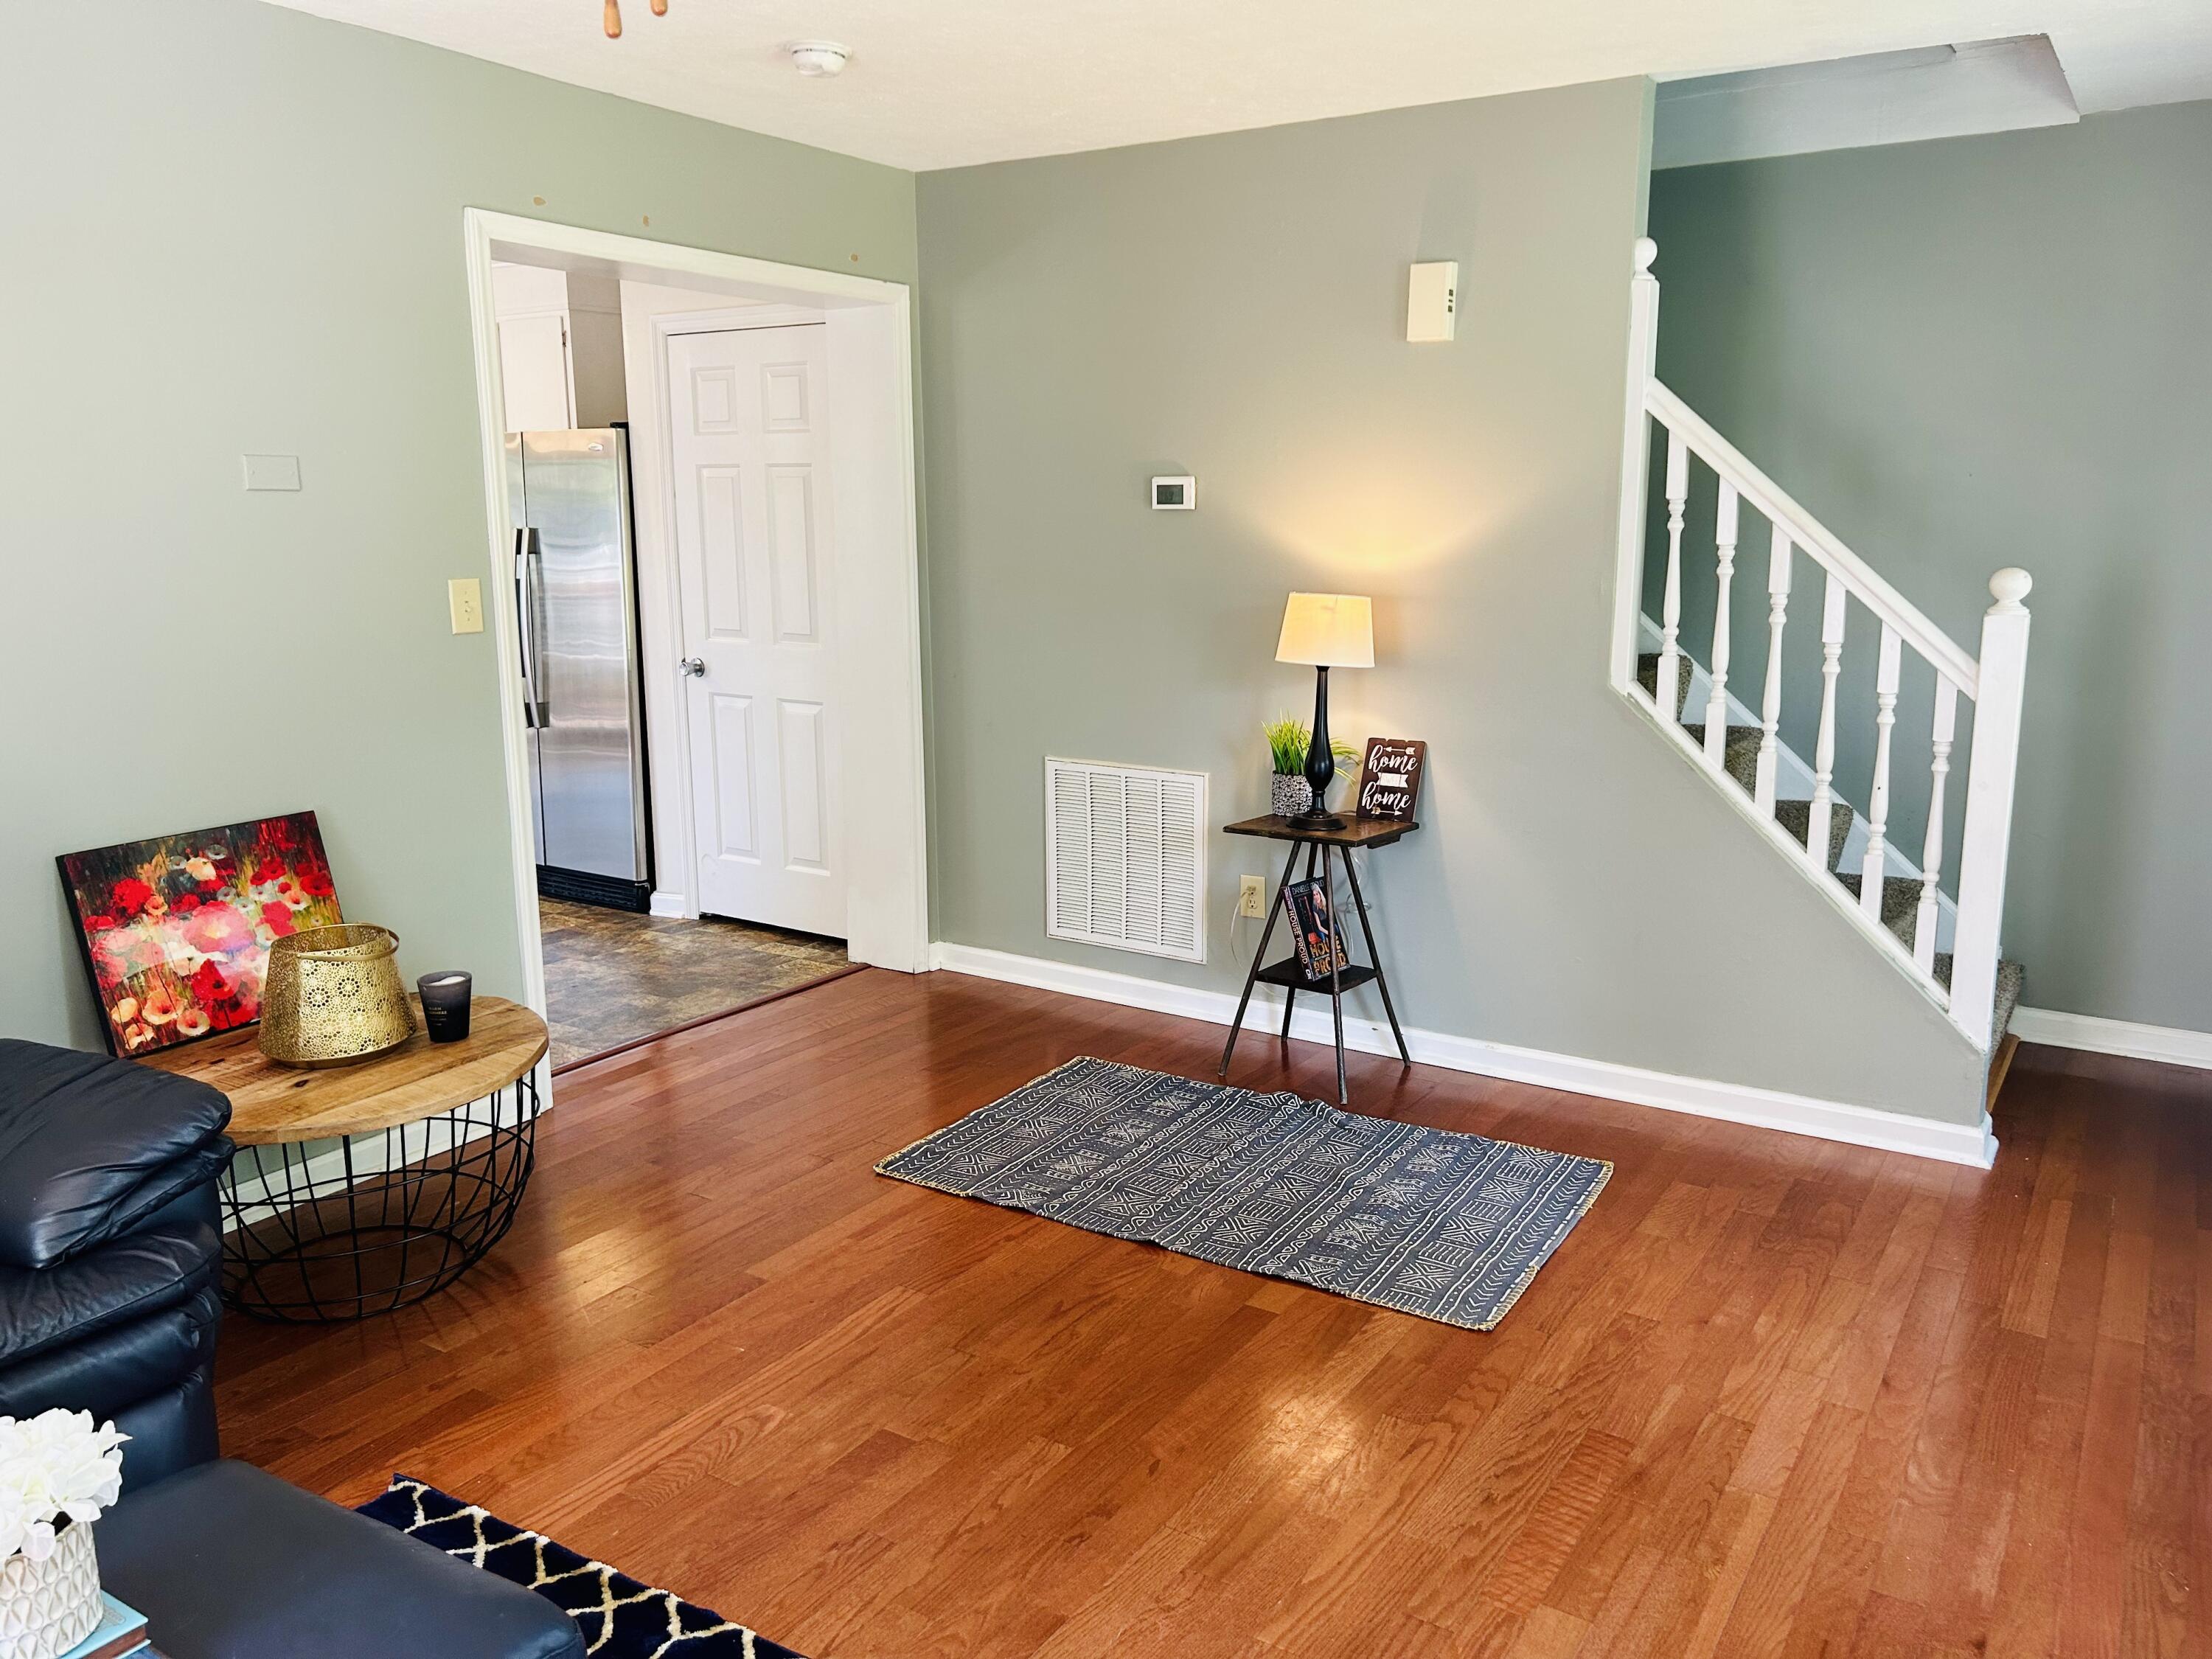
Living room with hardwood floors, a patterned rug, and a white staircase beside the kitchen doorway.
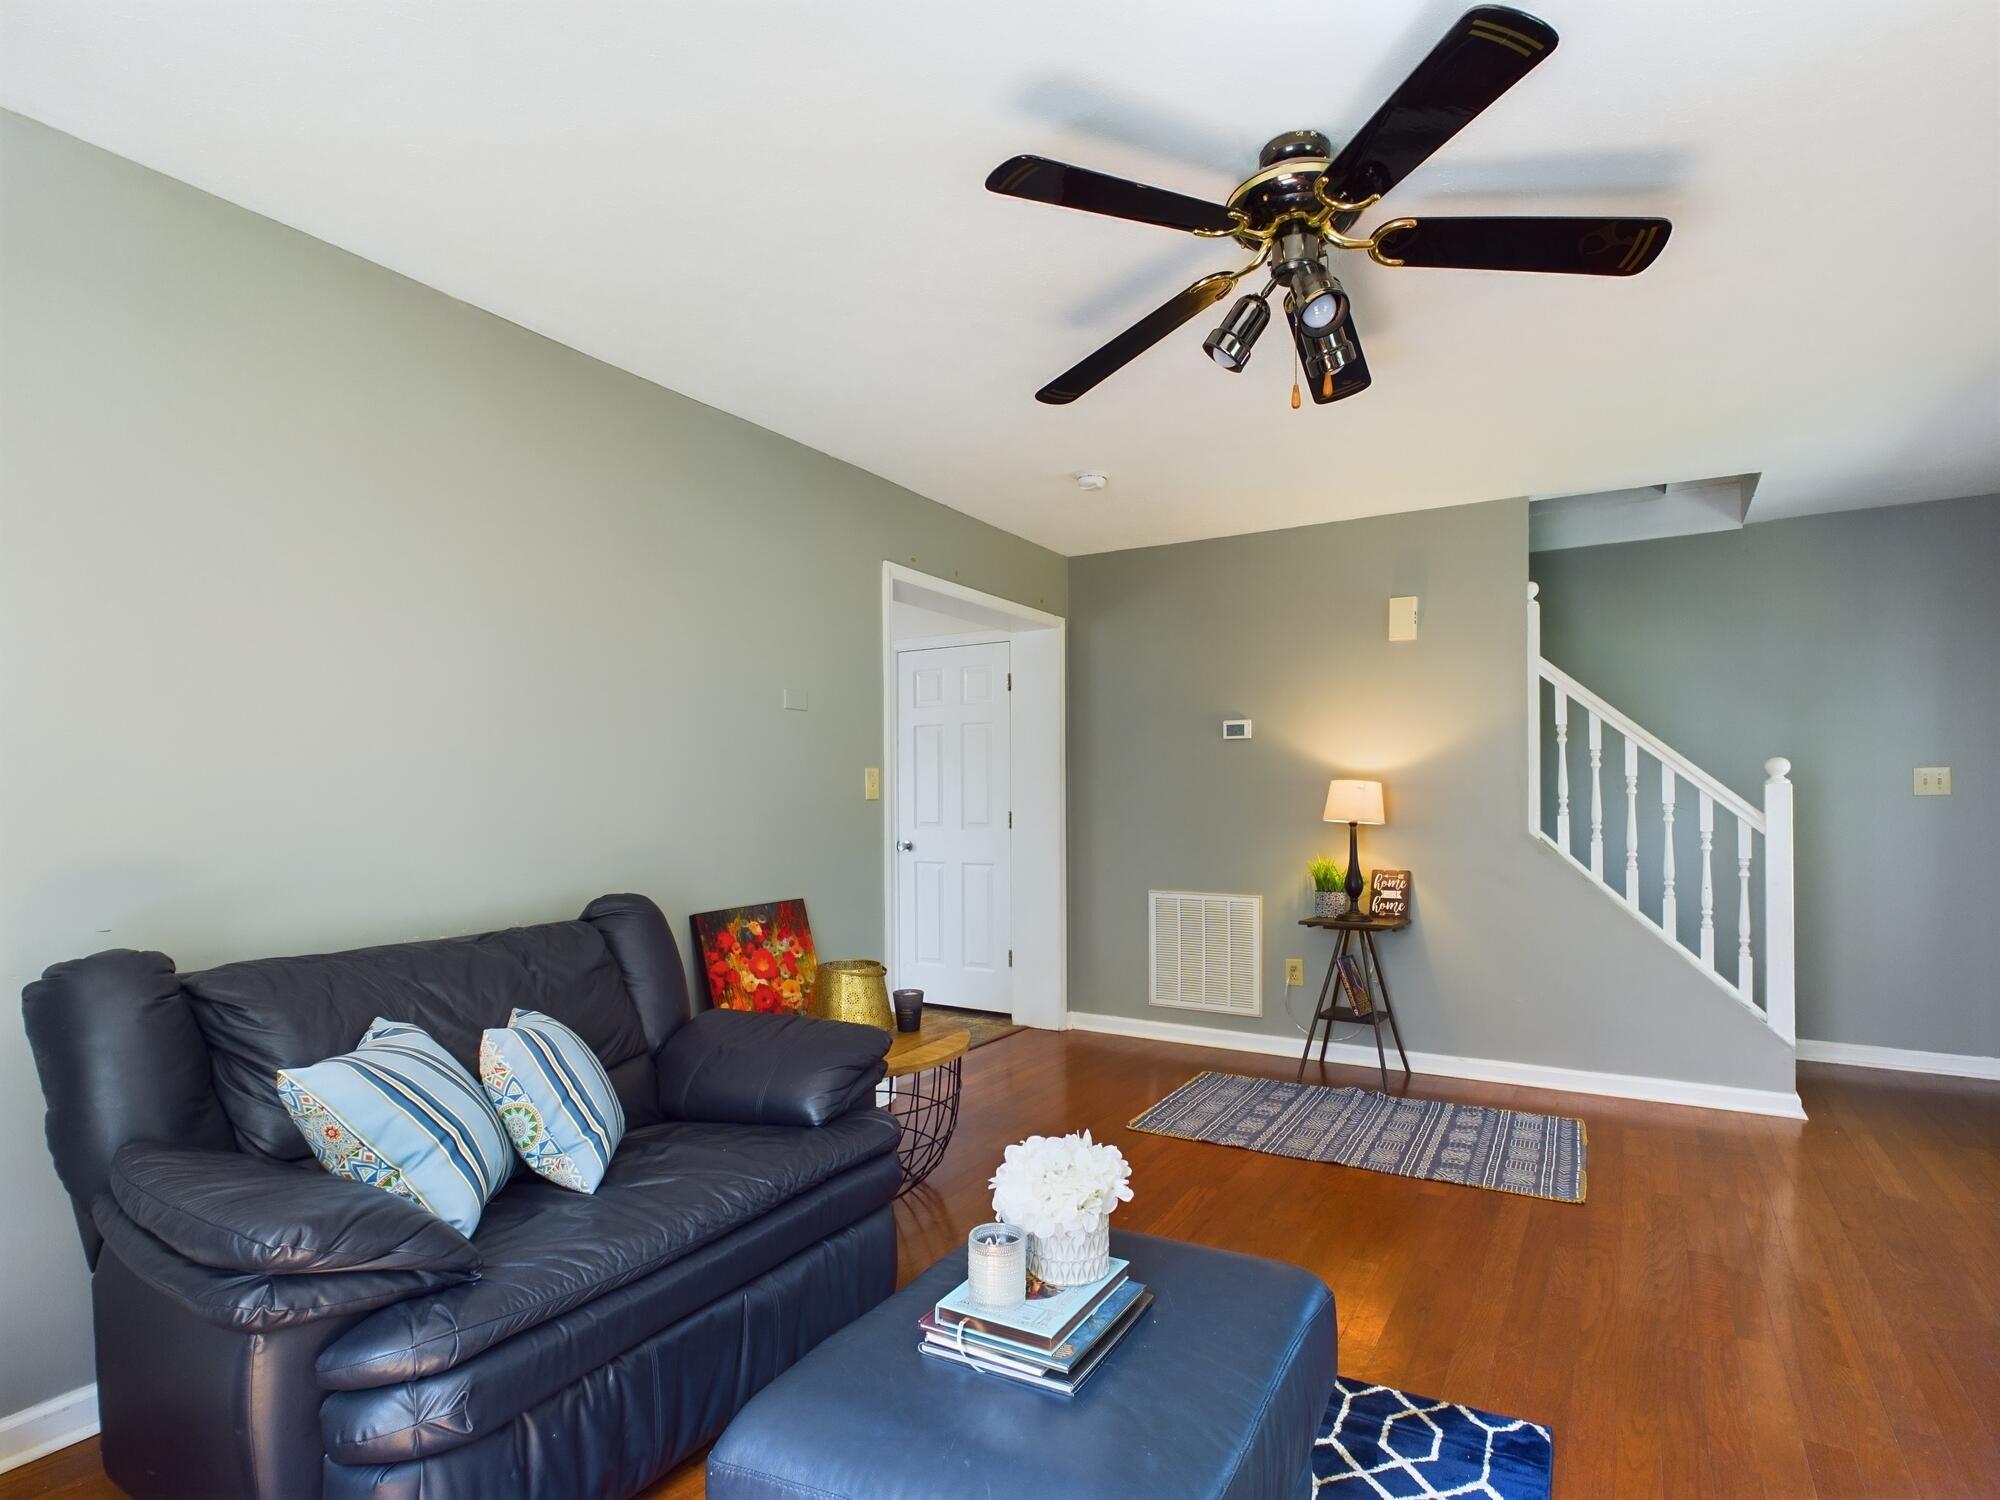
Living room with a dark leather sofa, hardwood floors, ceiling fan, and staircase.
Furnished living room with hardwood floors, a dark teal door, black leather sofa, and blue geometric rug.
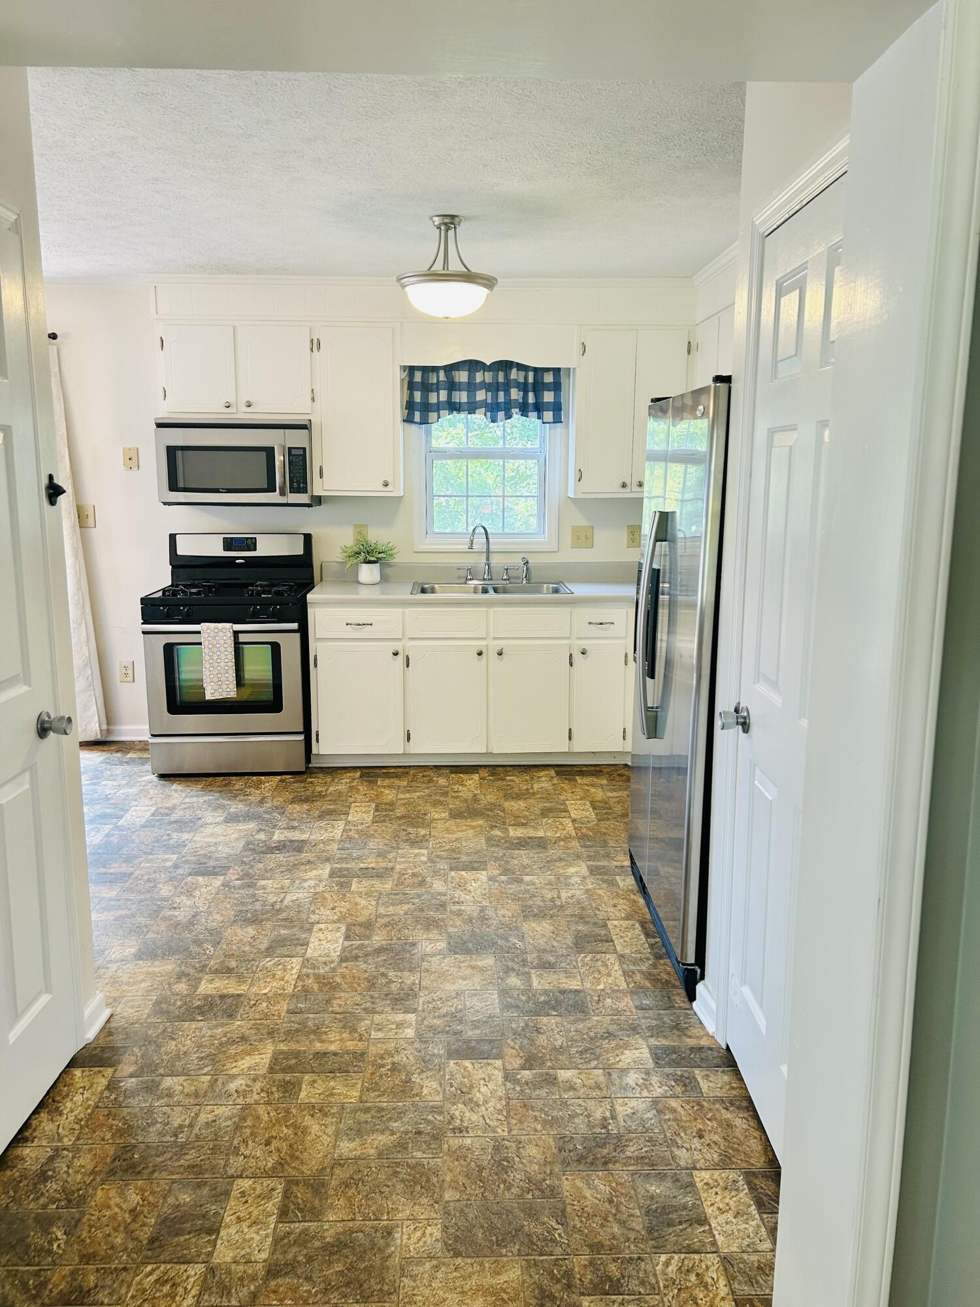
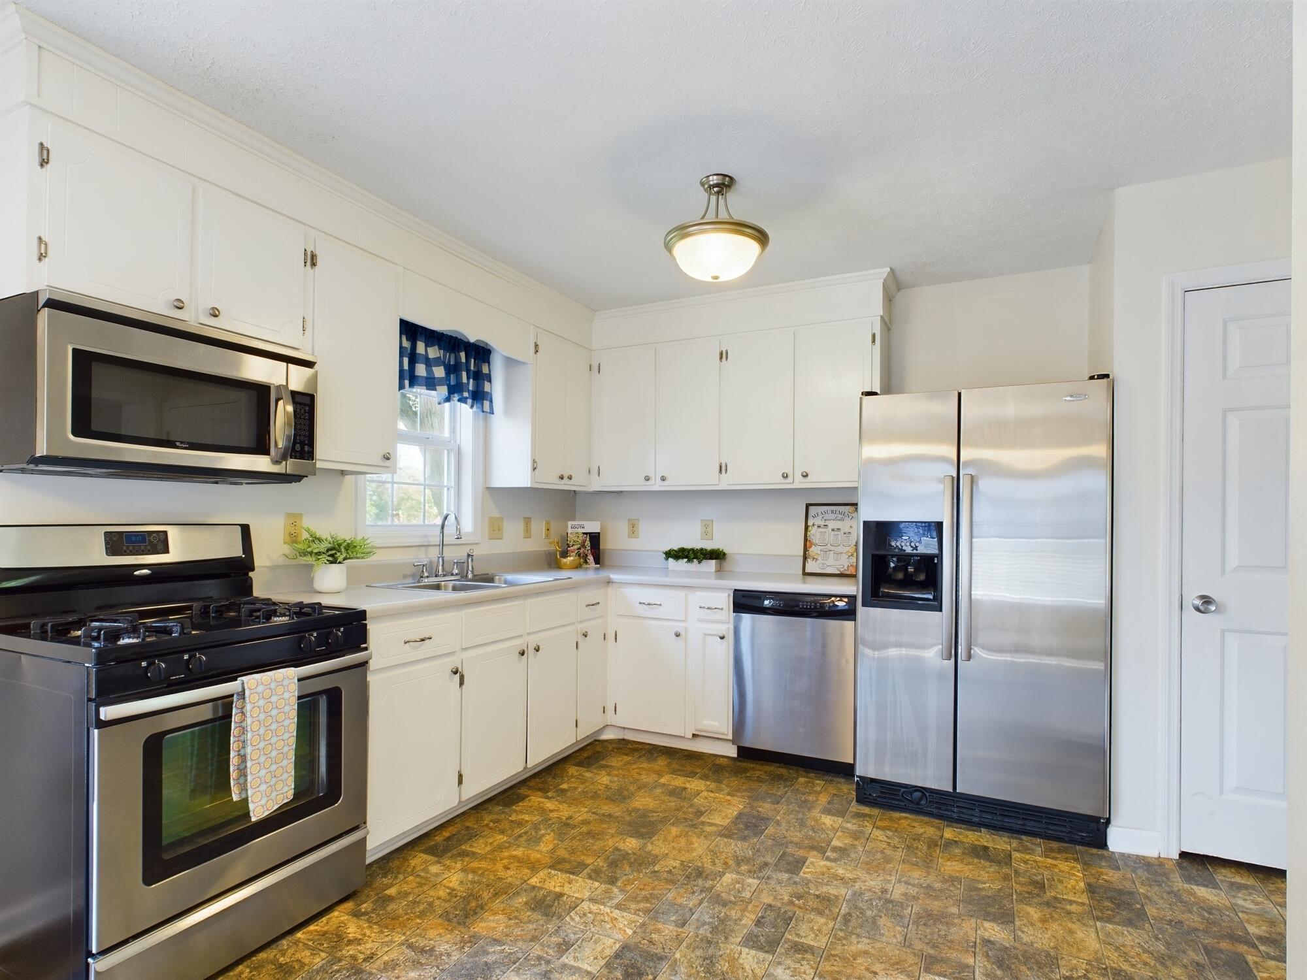
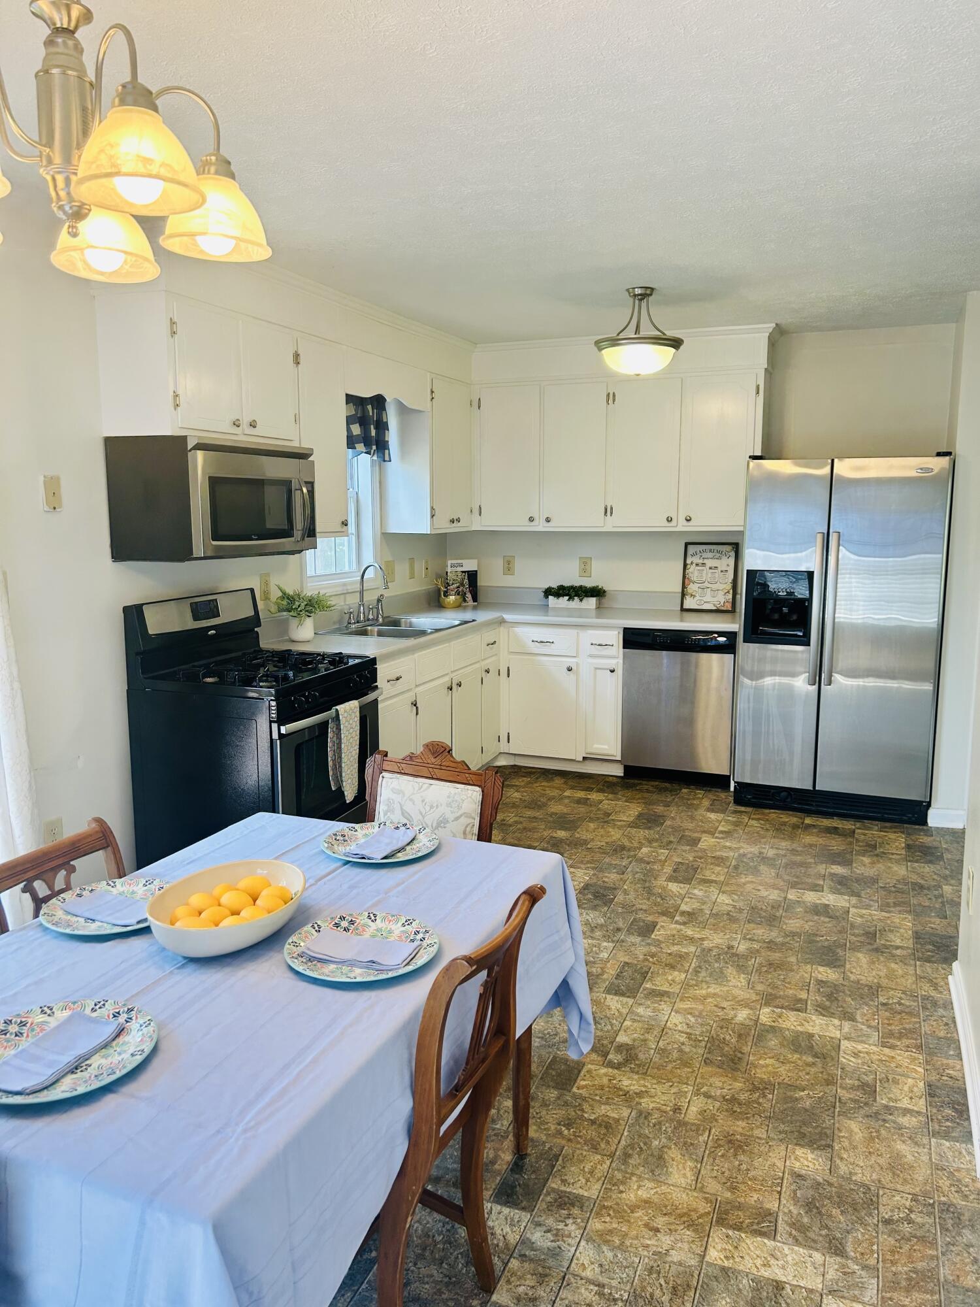
Kitchen with white cabinets, stainless appliances, and brown patterned tile flooring.
Kitchen with white cabinets, stainless steel appliances, a window over the sink, and brown-and-gold tile flooring.
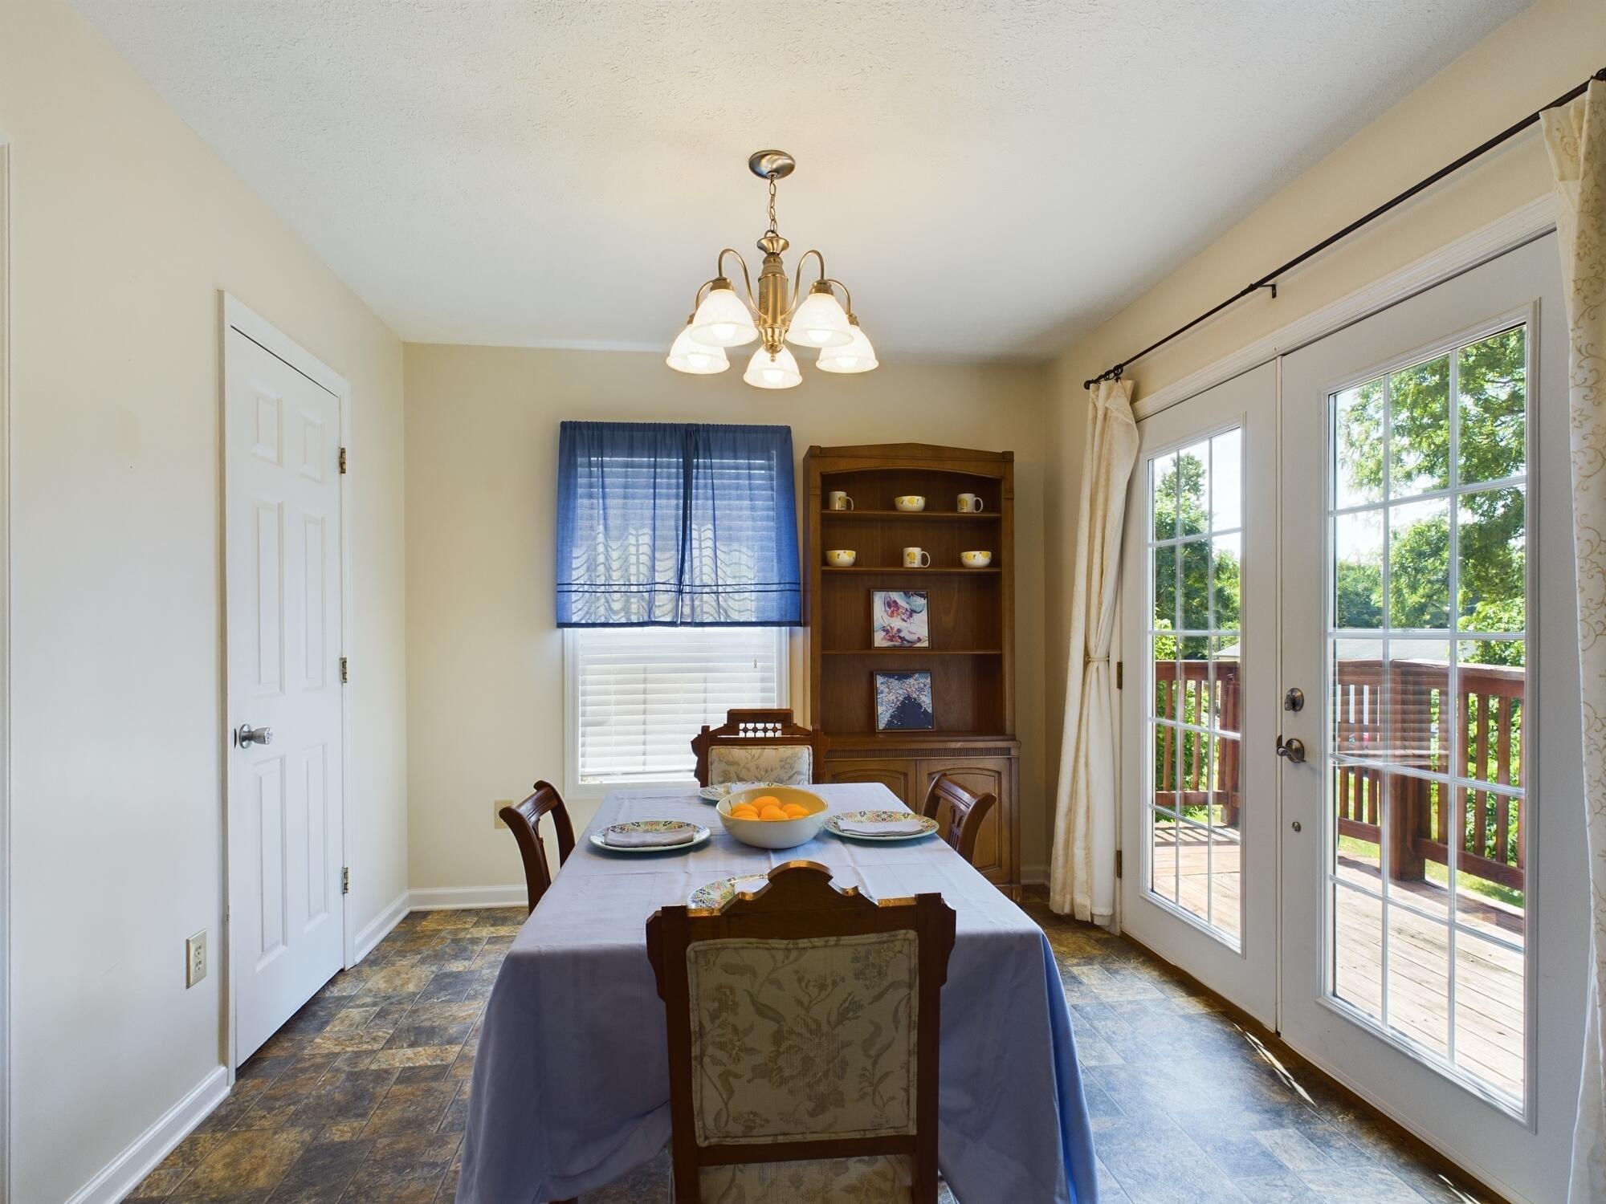
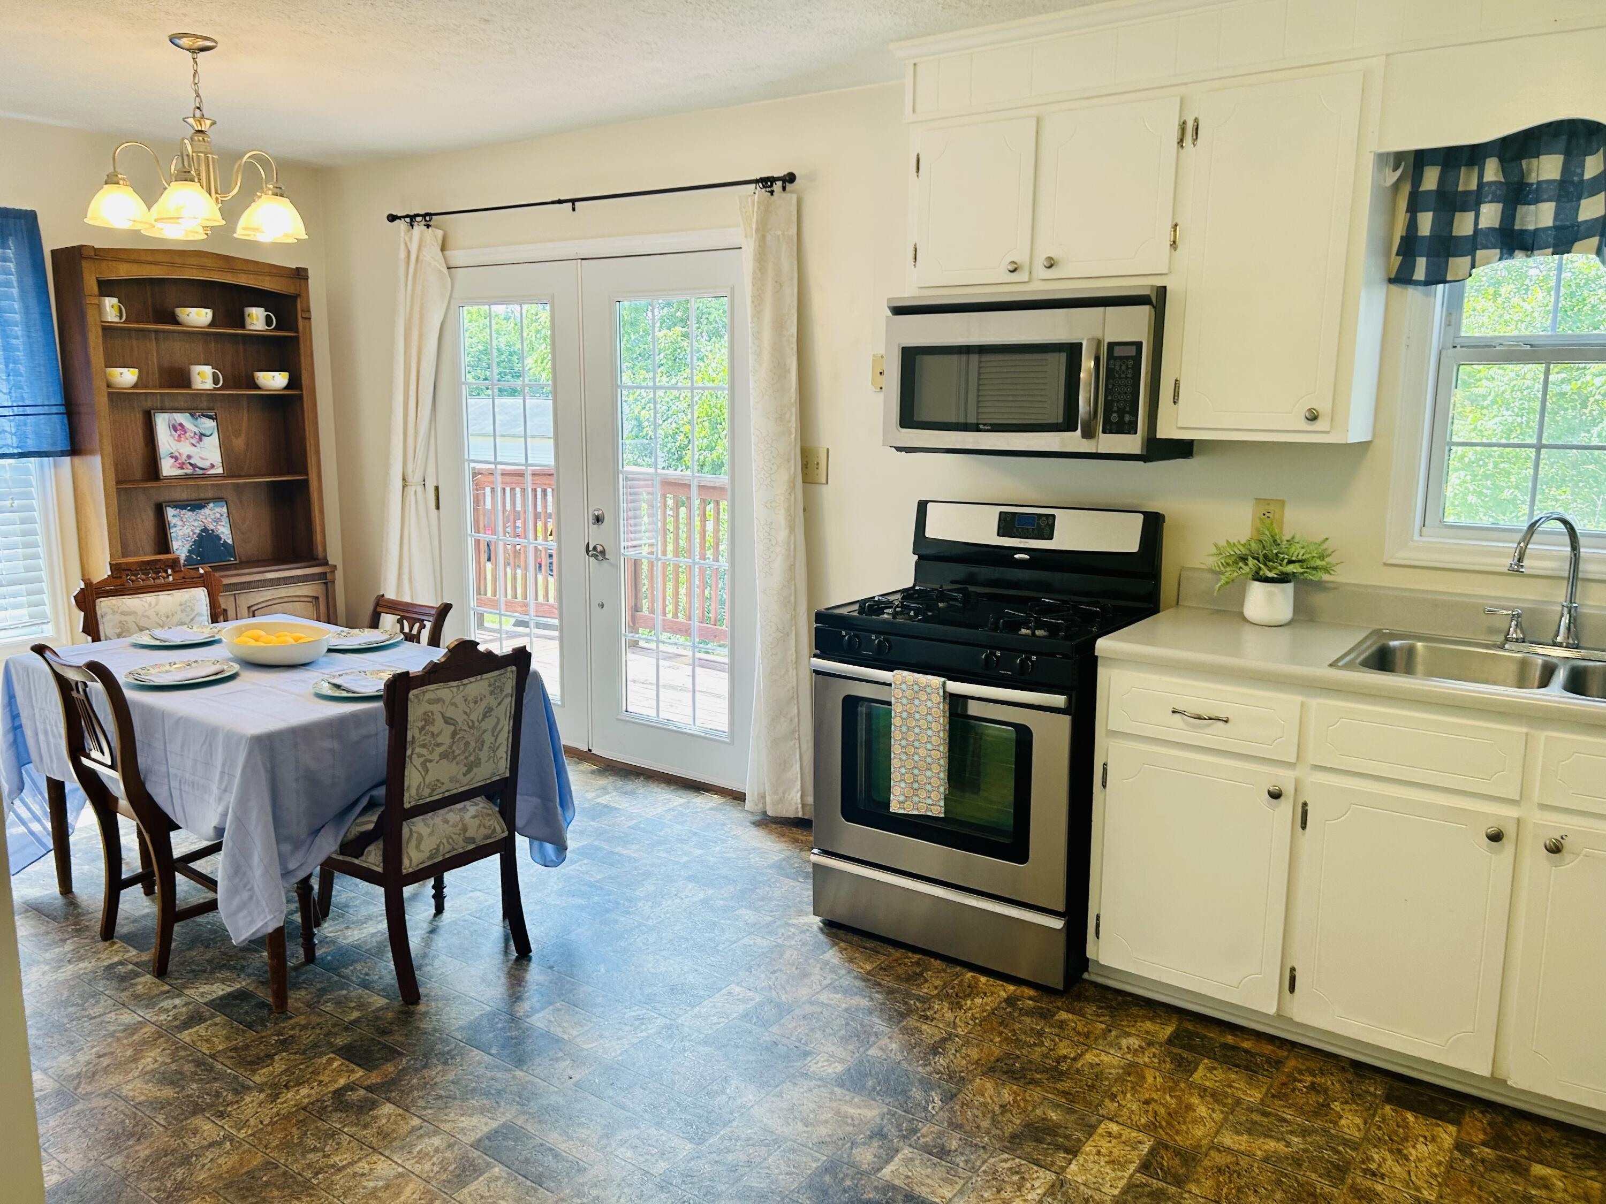
Dining room with a set table, wooden hutch, and glass doors opening to a deck.
Kitchen with white cabinets, stainless steel appliances, and a dining table set with patterned plates.
Kitchen and dining area with white cabinets, black appliances, and glass doors opening to a deck.
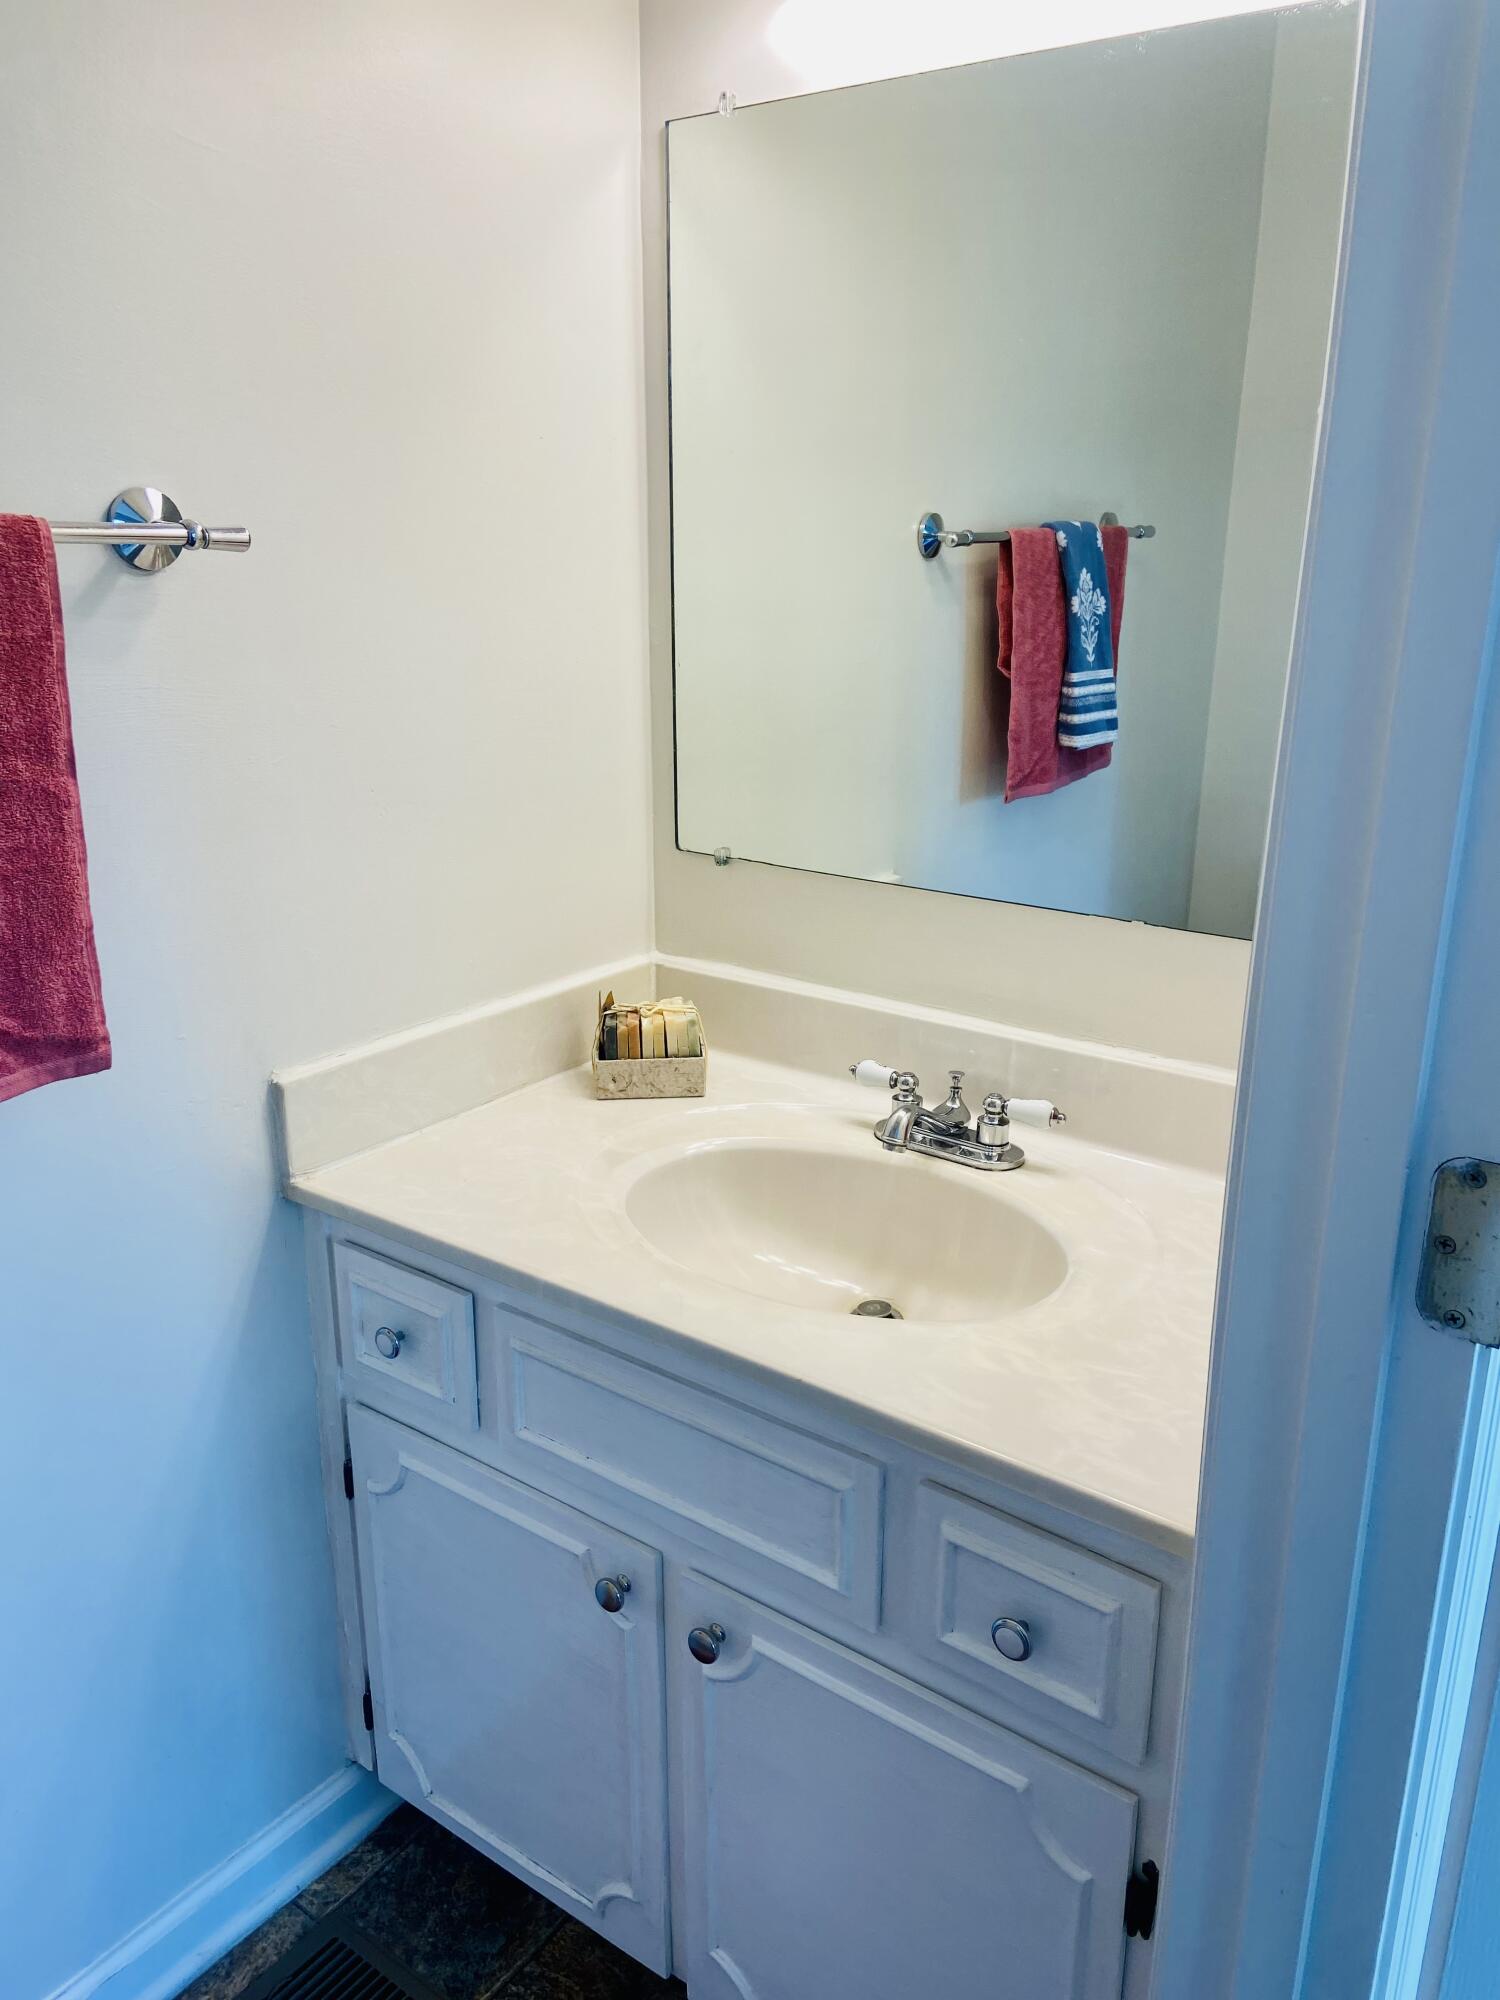
Bathroom vanity with oval sink, white cabinetry, large mirror, and colorful towels.
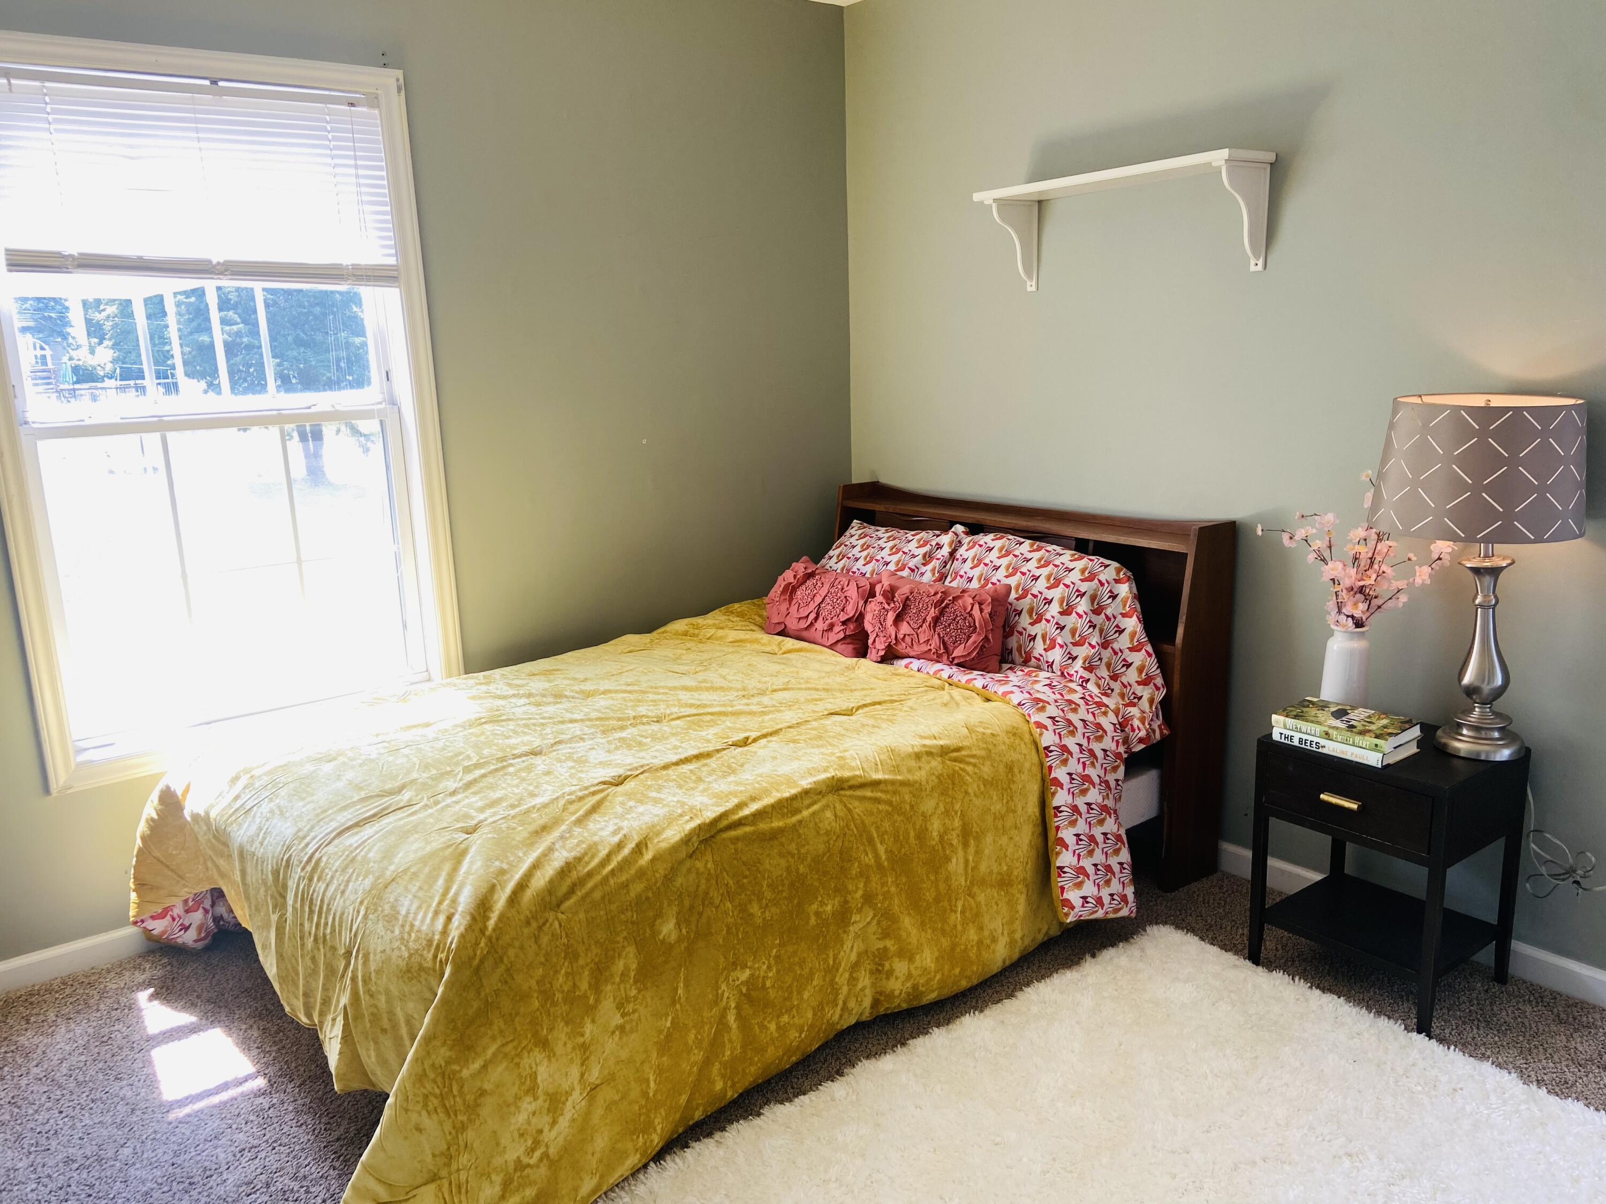
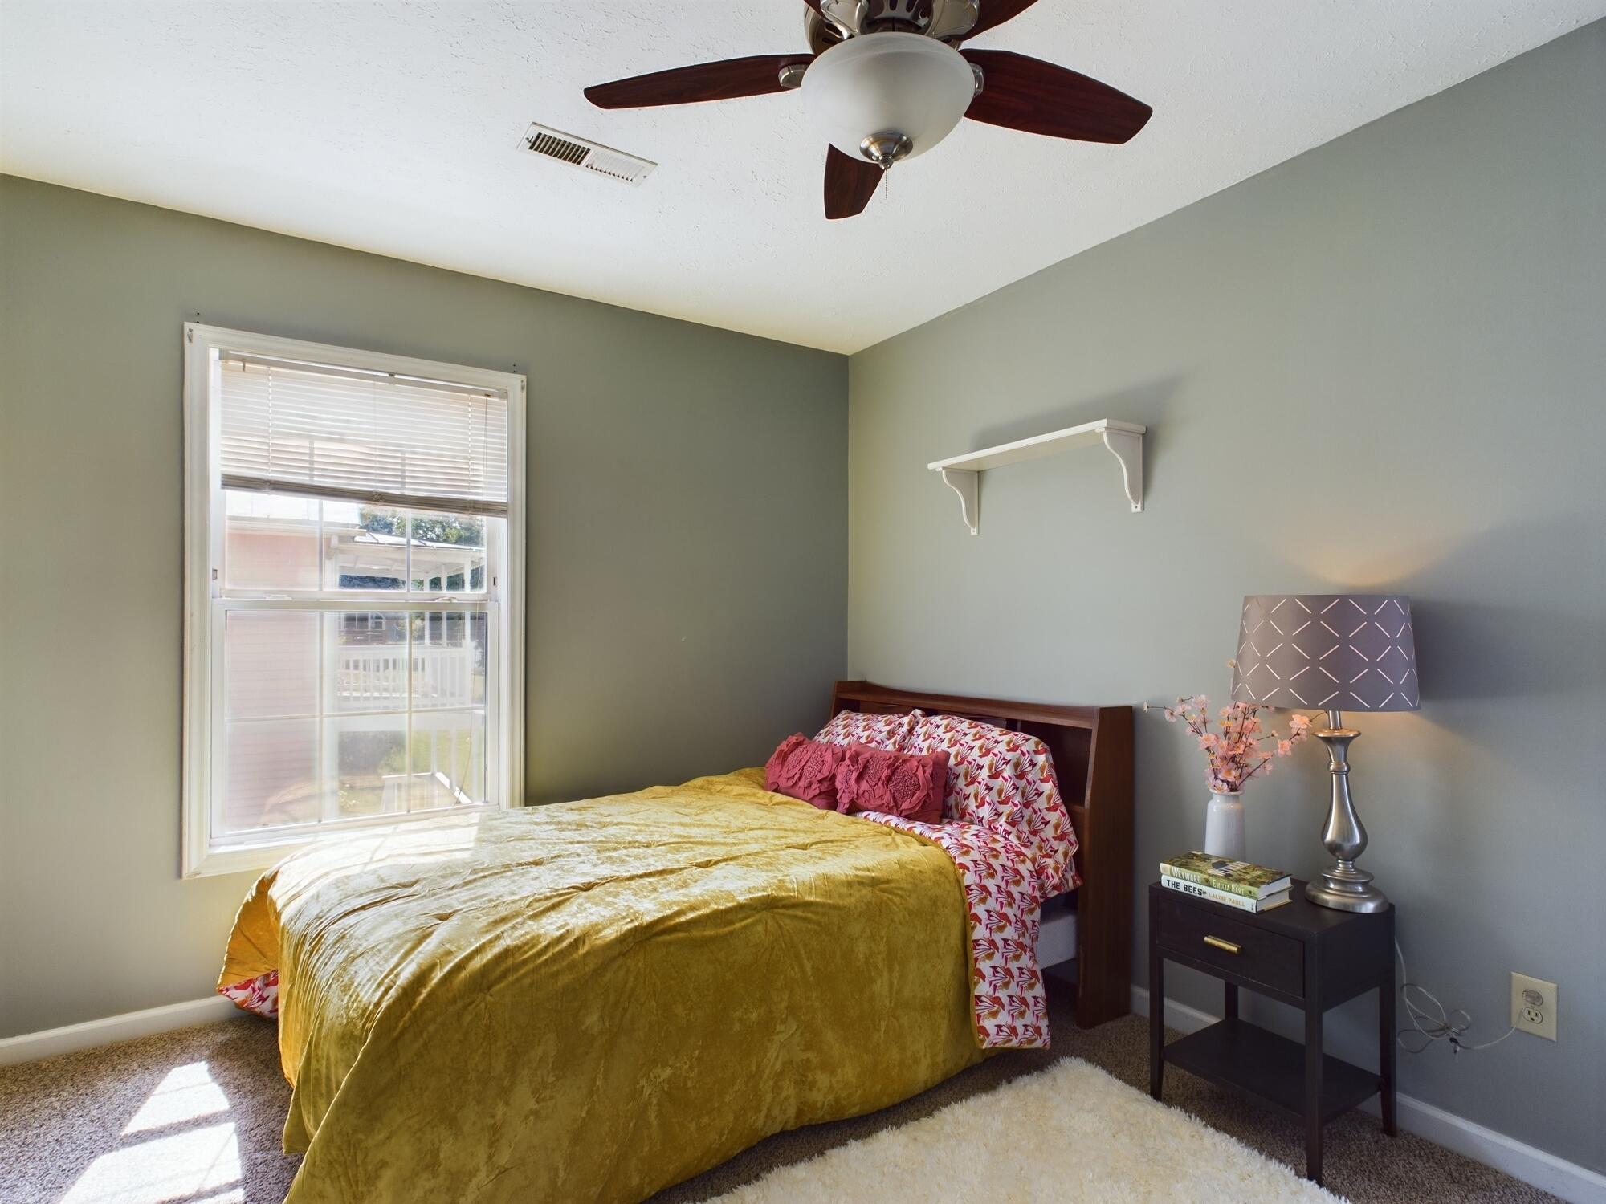
Bedroom with a mustard-yellow bedspread, patterned pillows, and a sunlit window.
Bedroom with a gold-covered bed, patterned pillows, and a sunlit window with blinds.
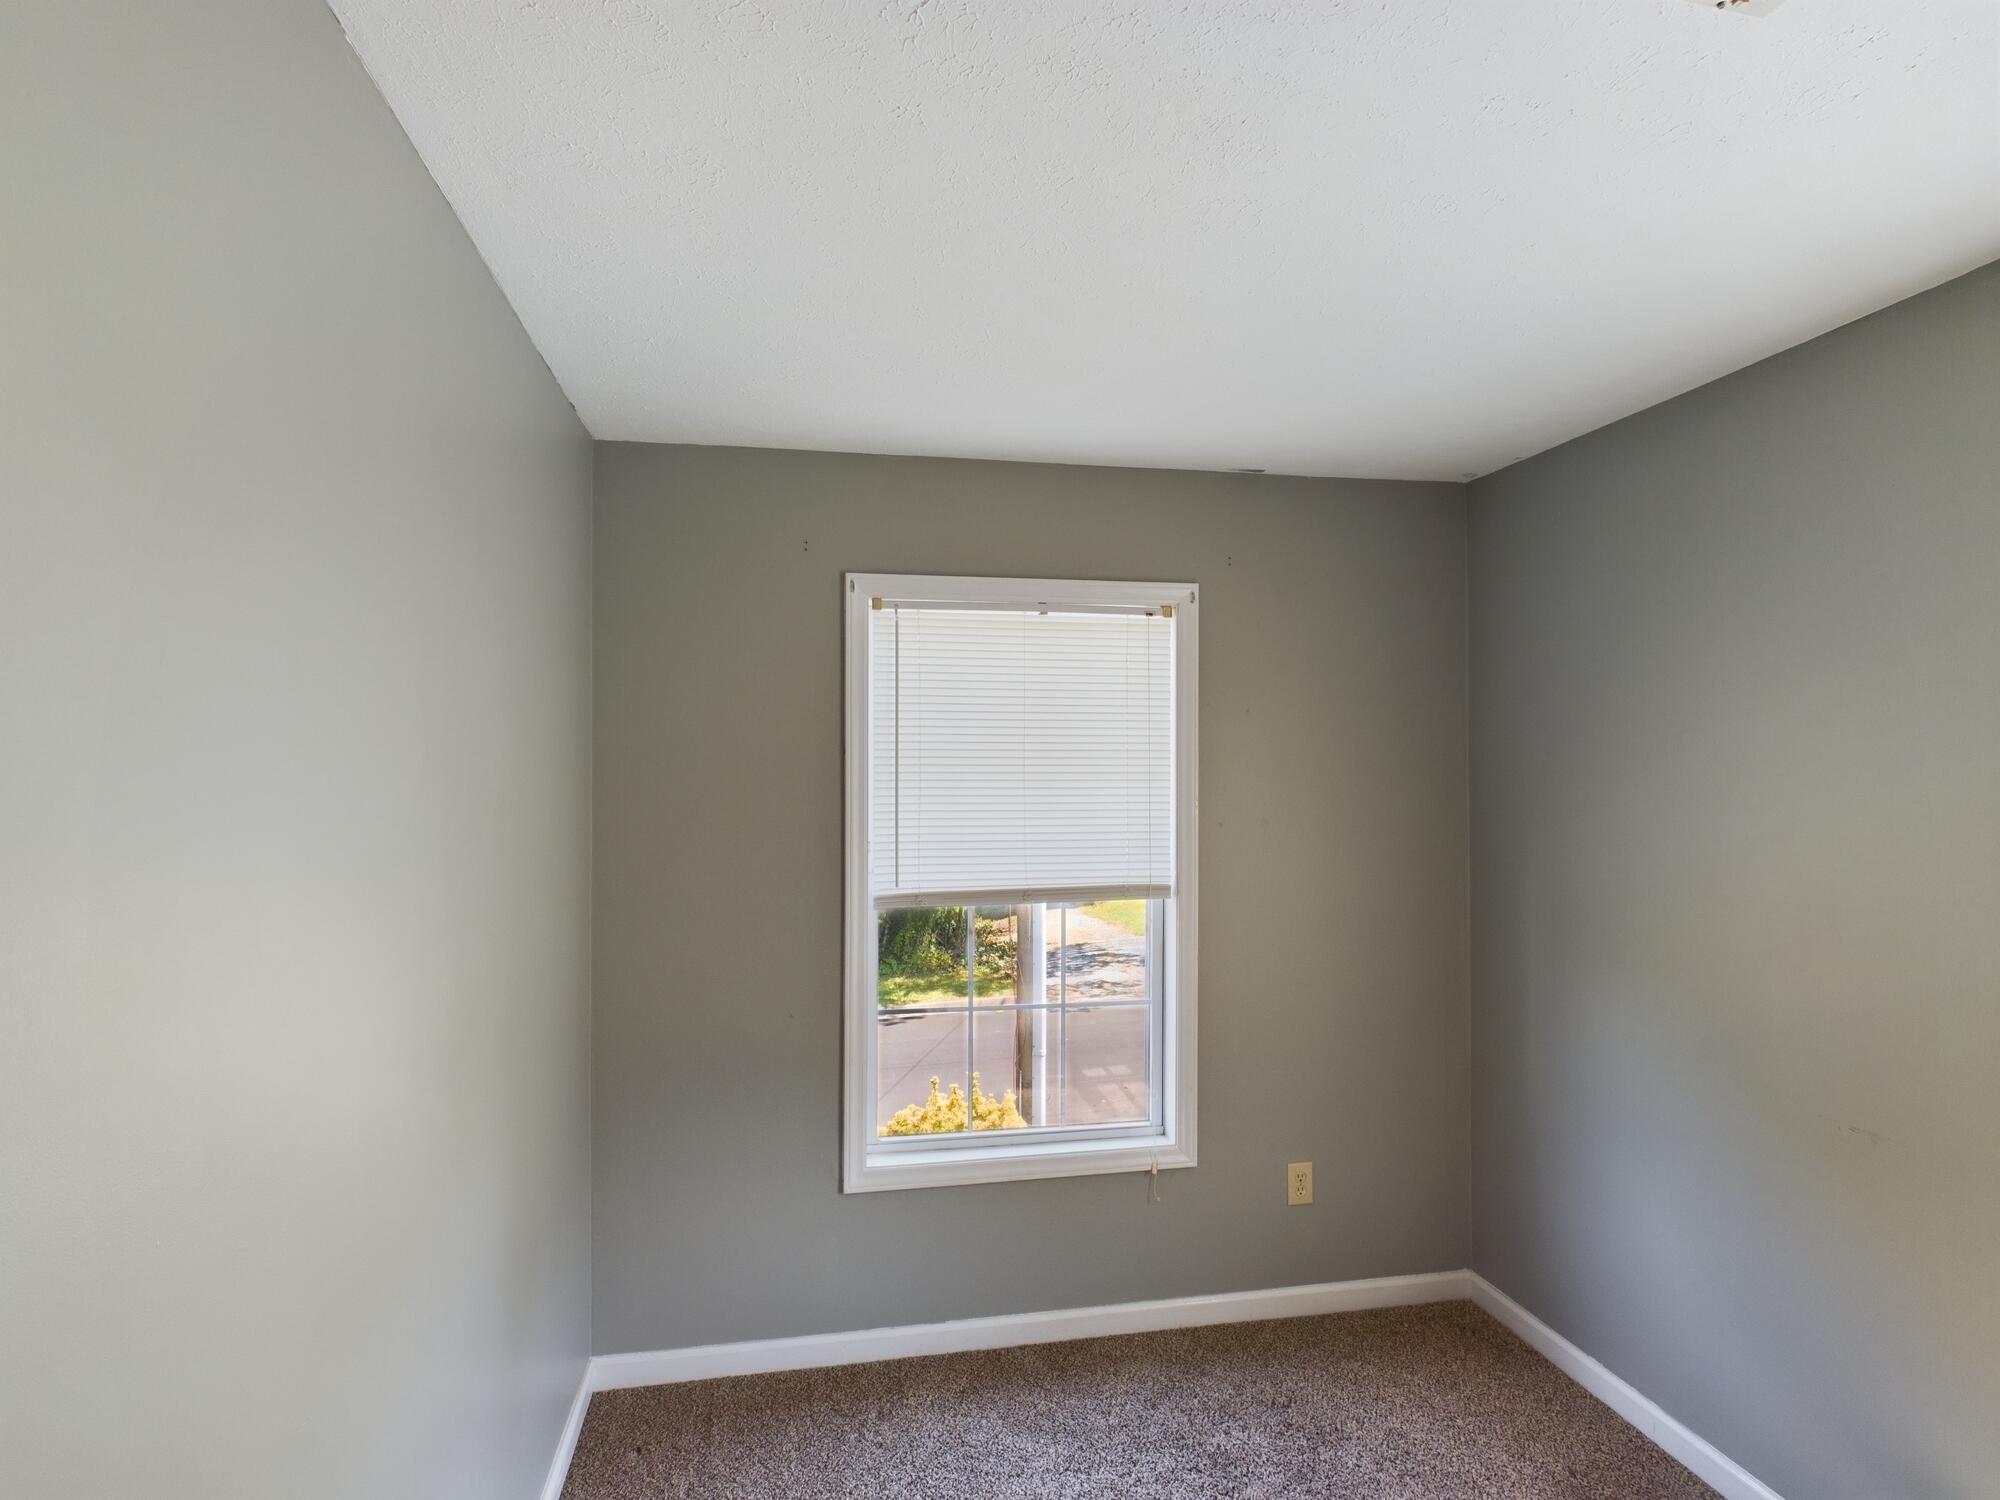
Empty carpeted room with gray walls and a window with blinds.
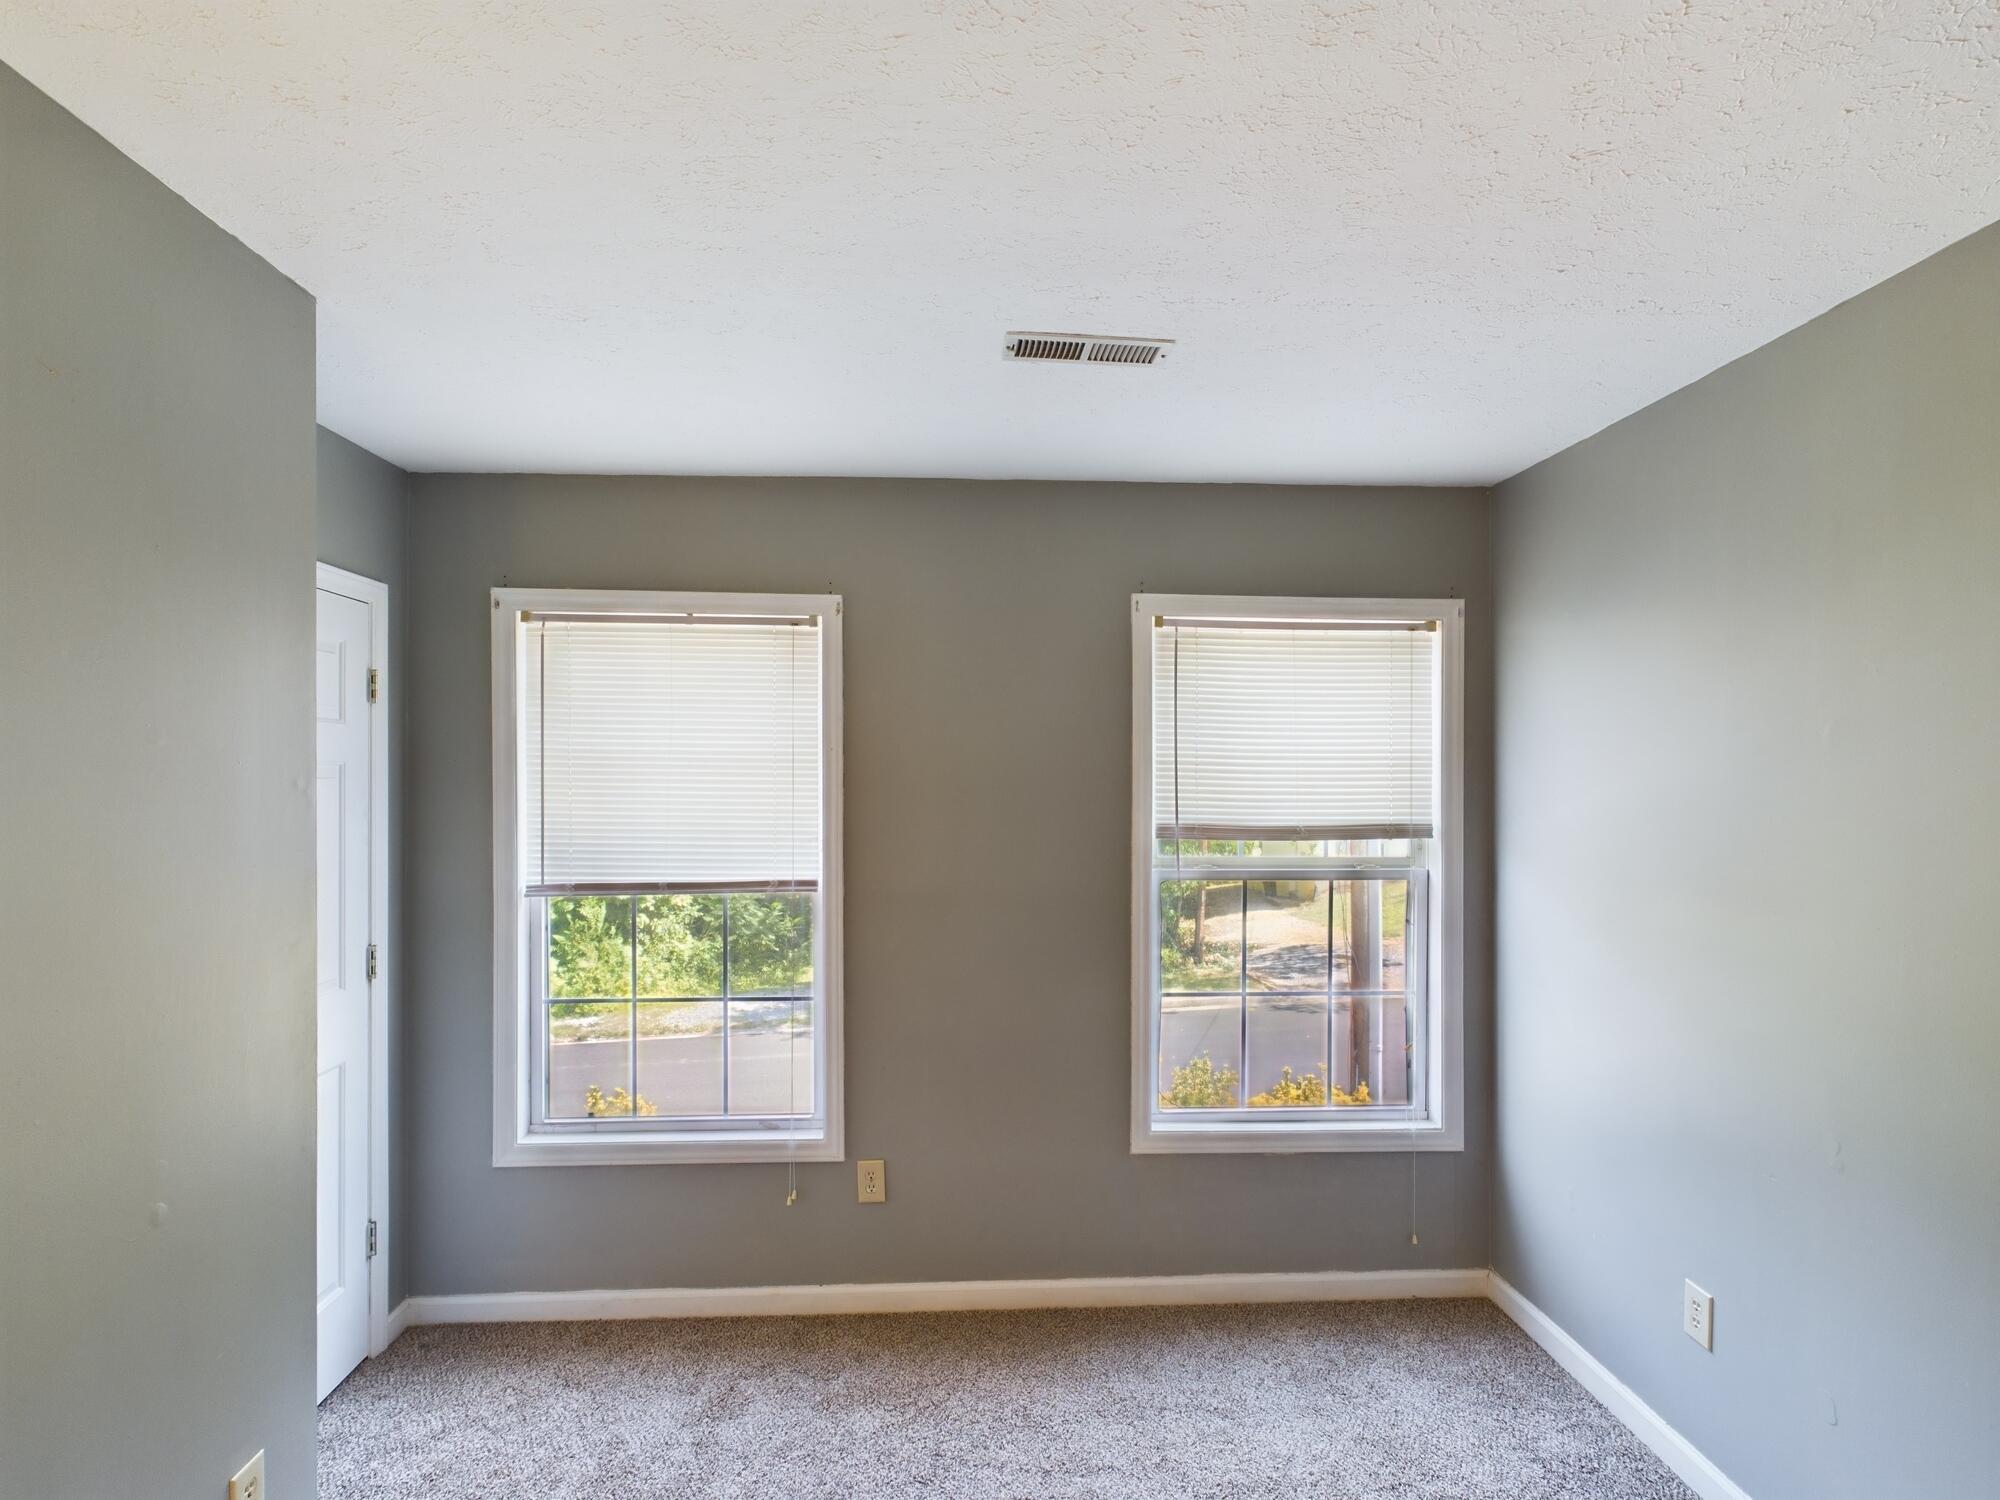
Empty carpeted room with gray walls and two windows fitted with blinds.
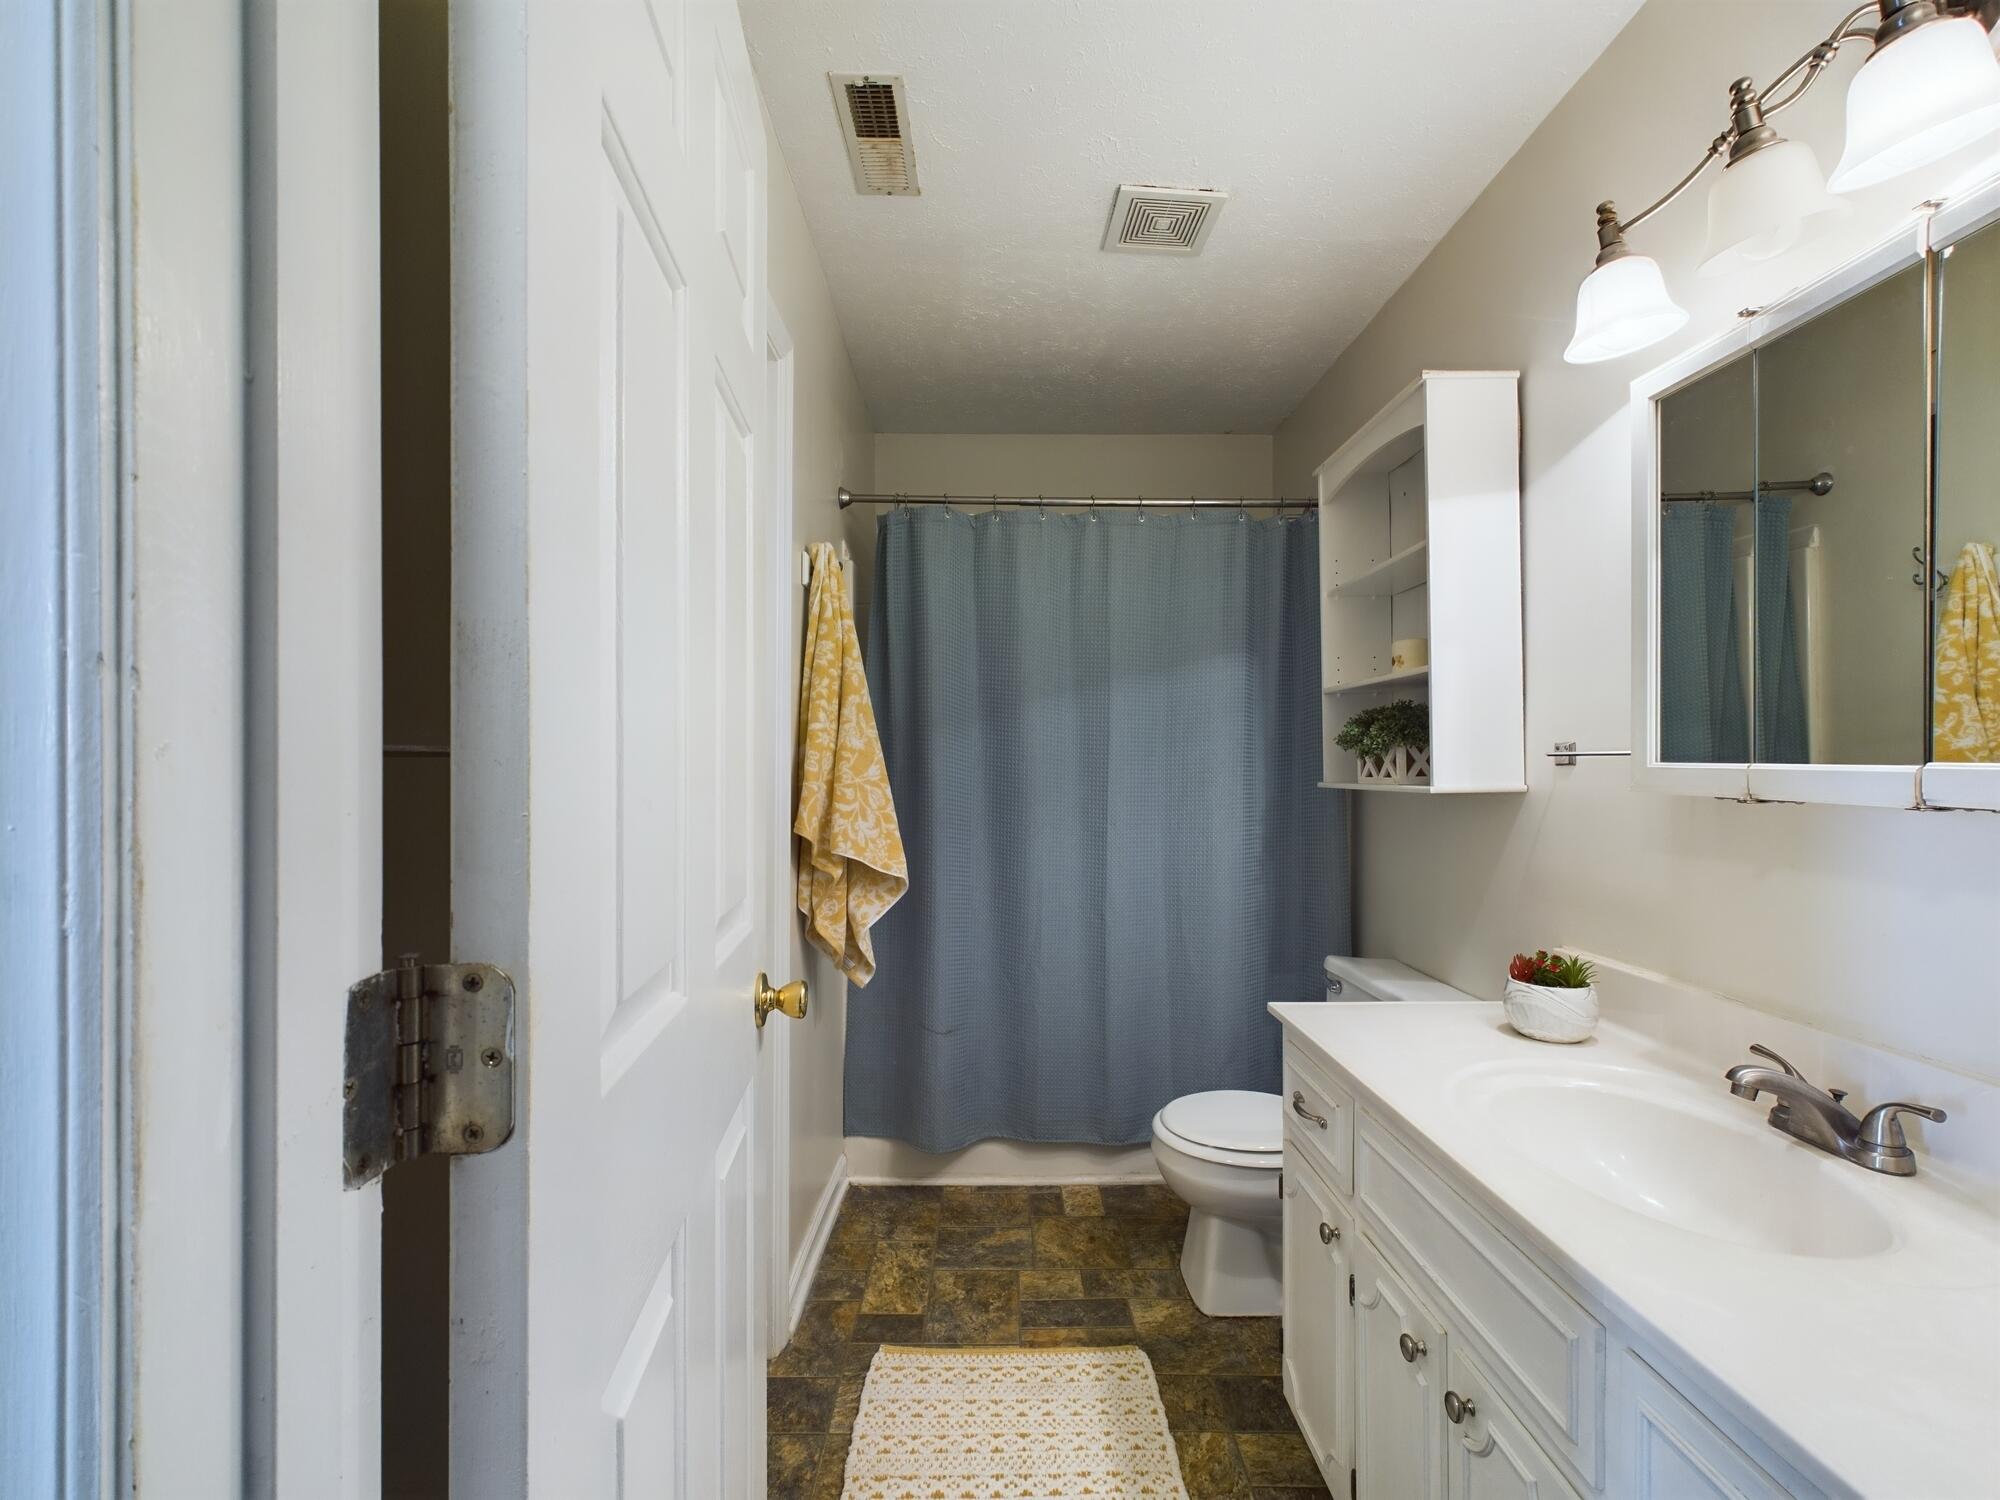
Bathroom with a white vanity, mirrored cabinet, toilet, and blue shower curtain.
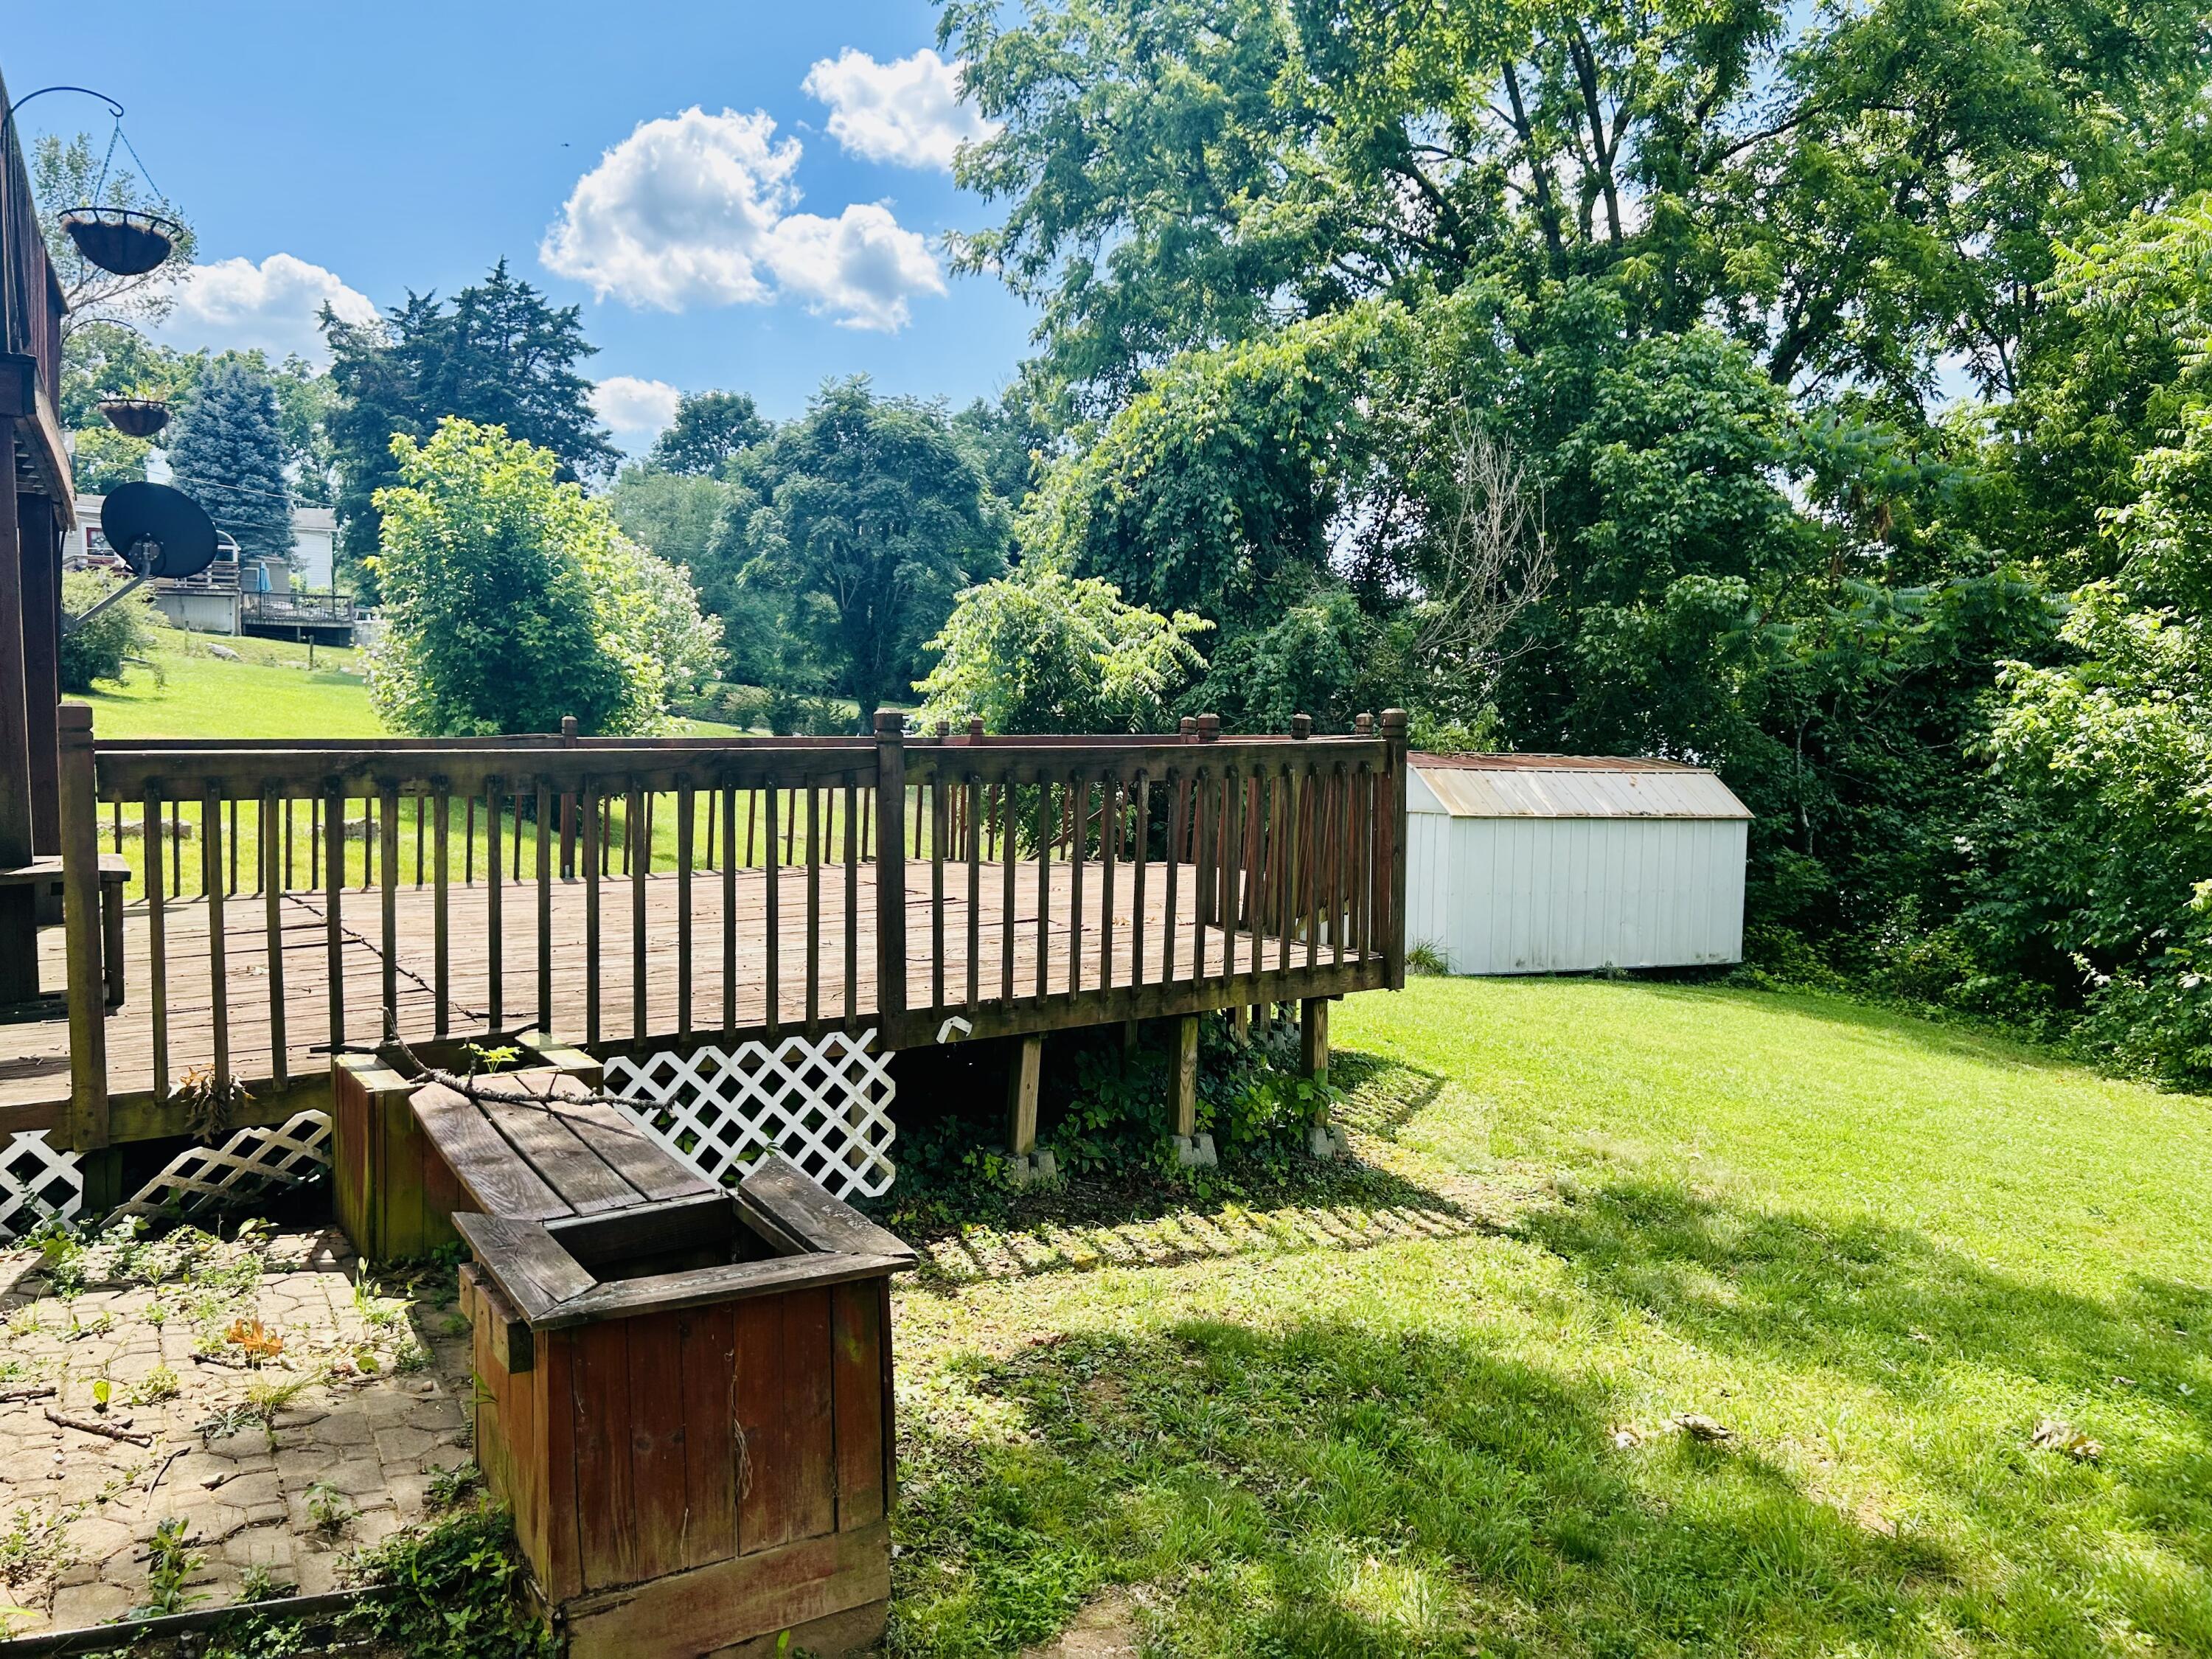
Backyard deck beside a white shed, with a wooden fire pit and mature trees.
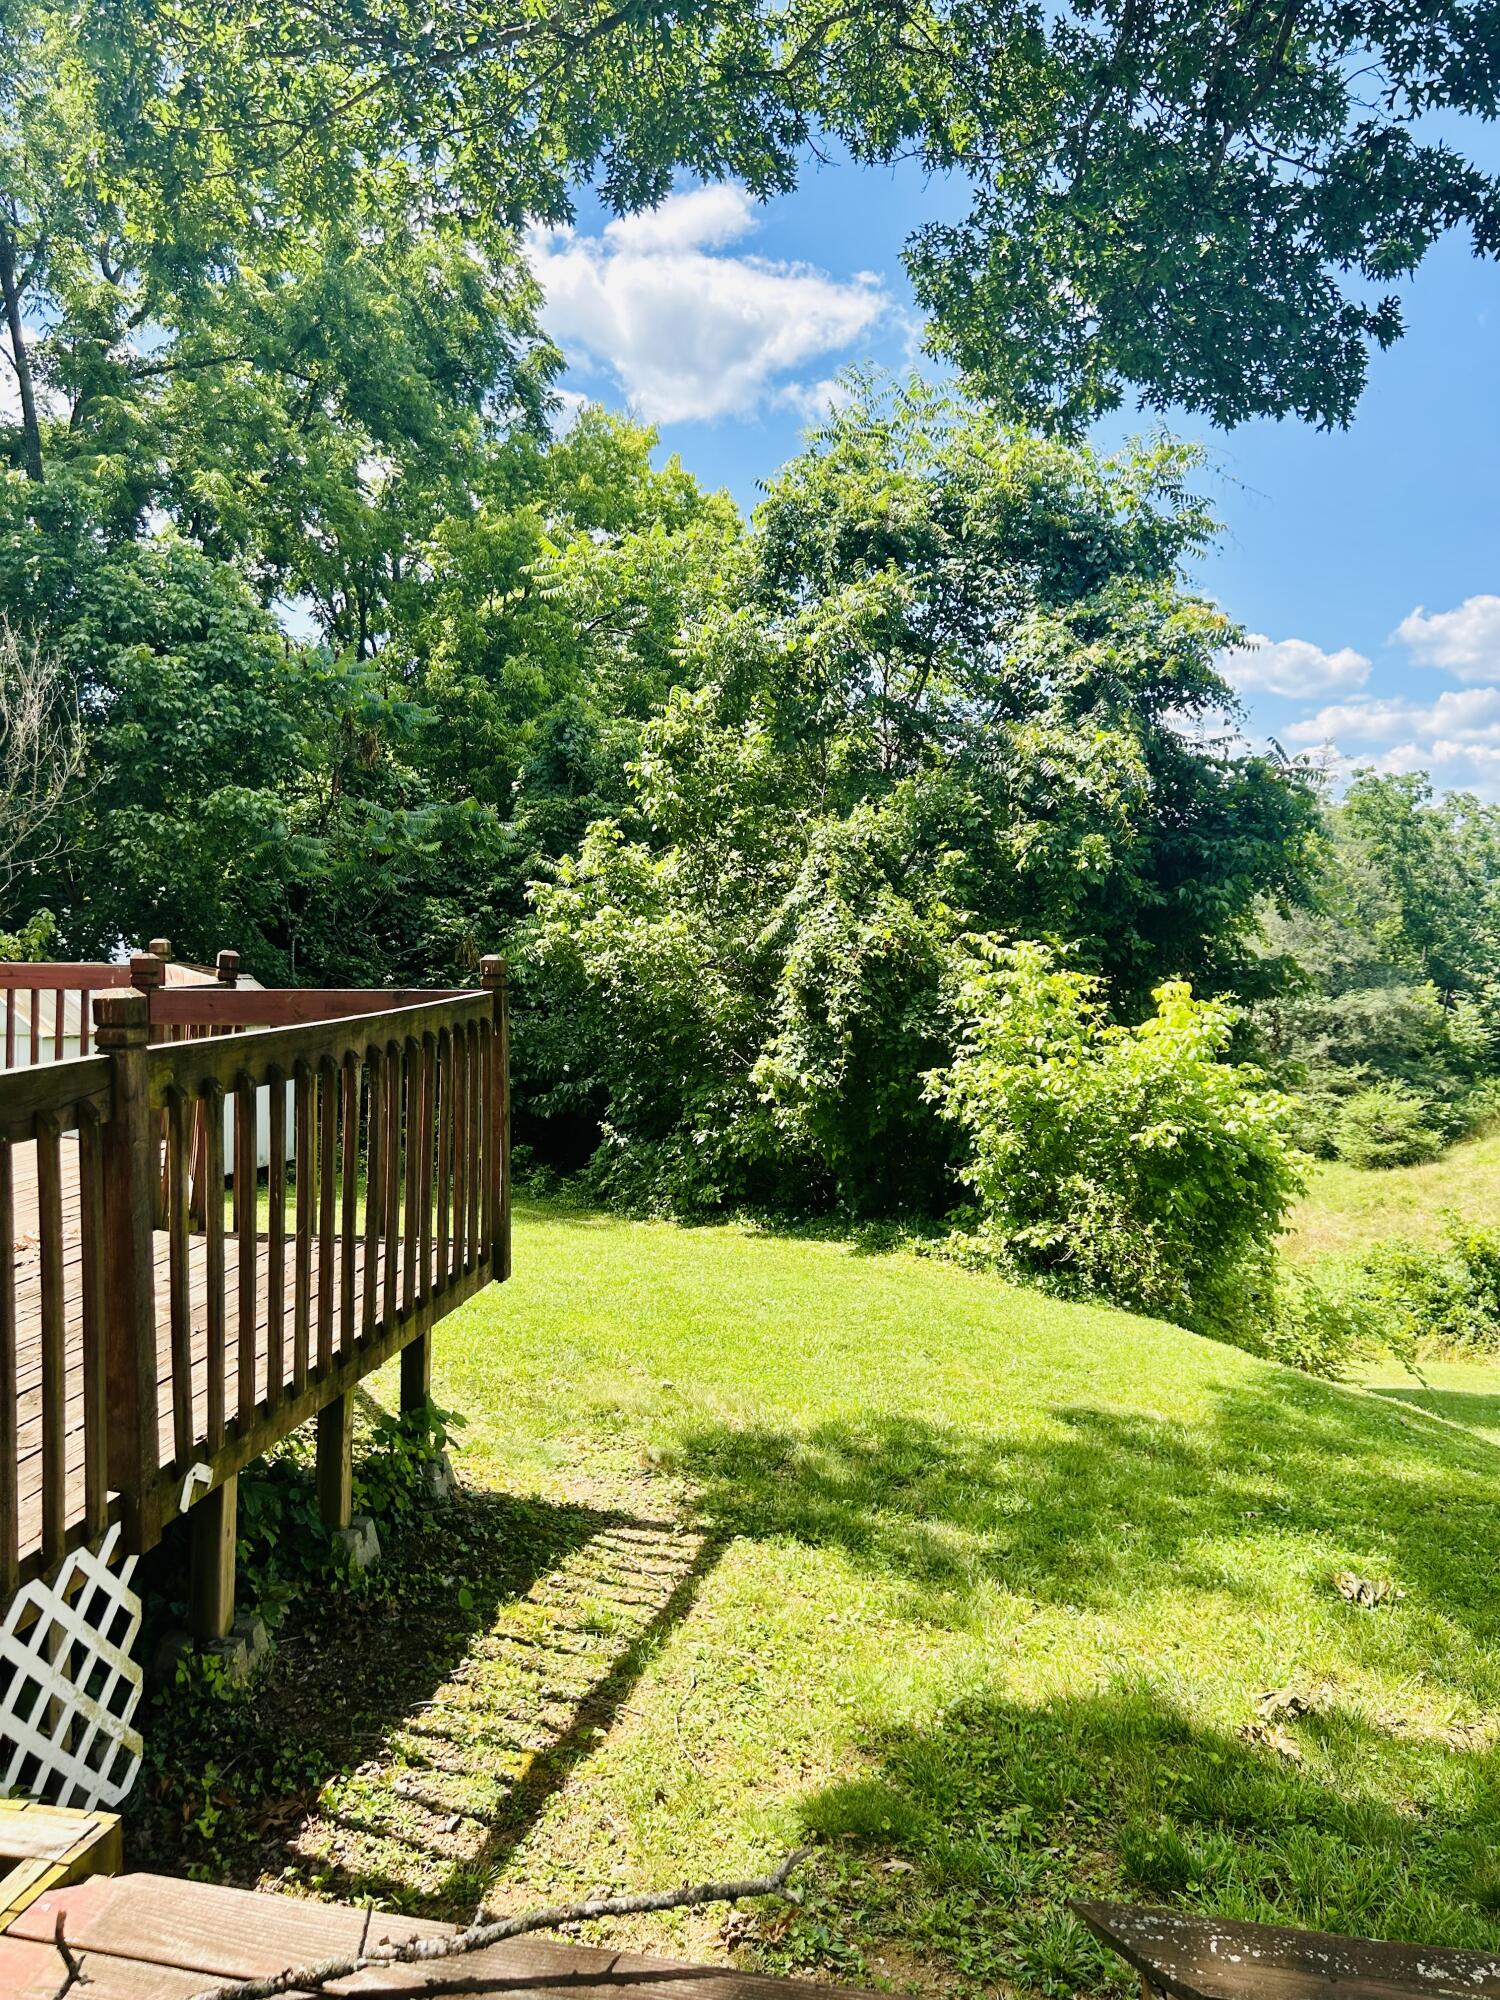
Sunny backyard with a sloping lawn, mature trees, and a raised wooden deck.
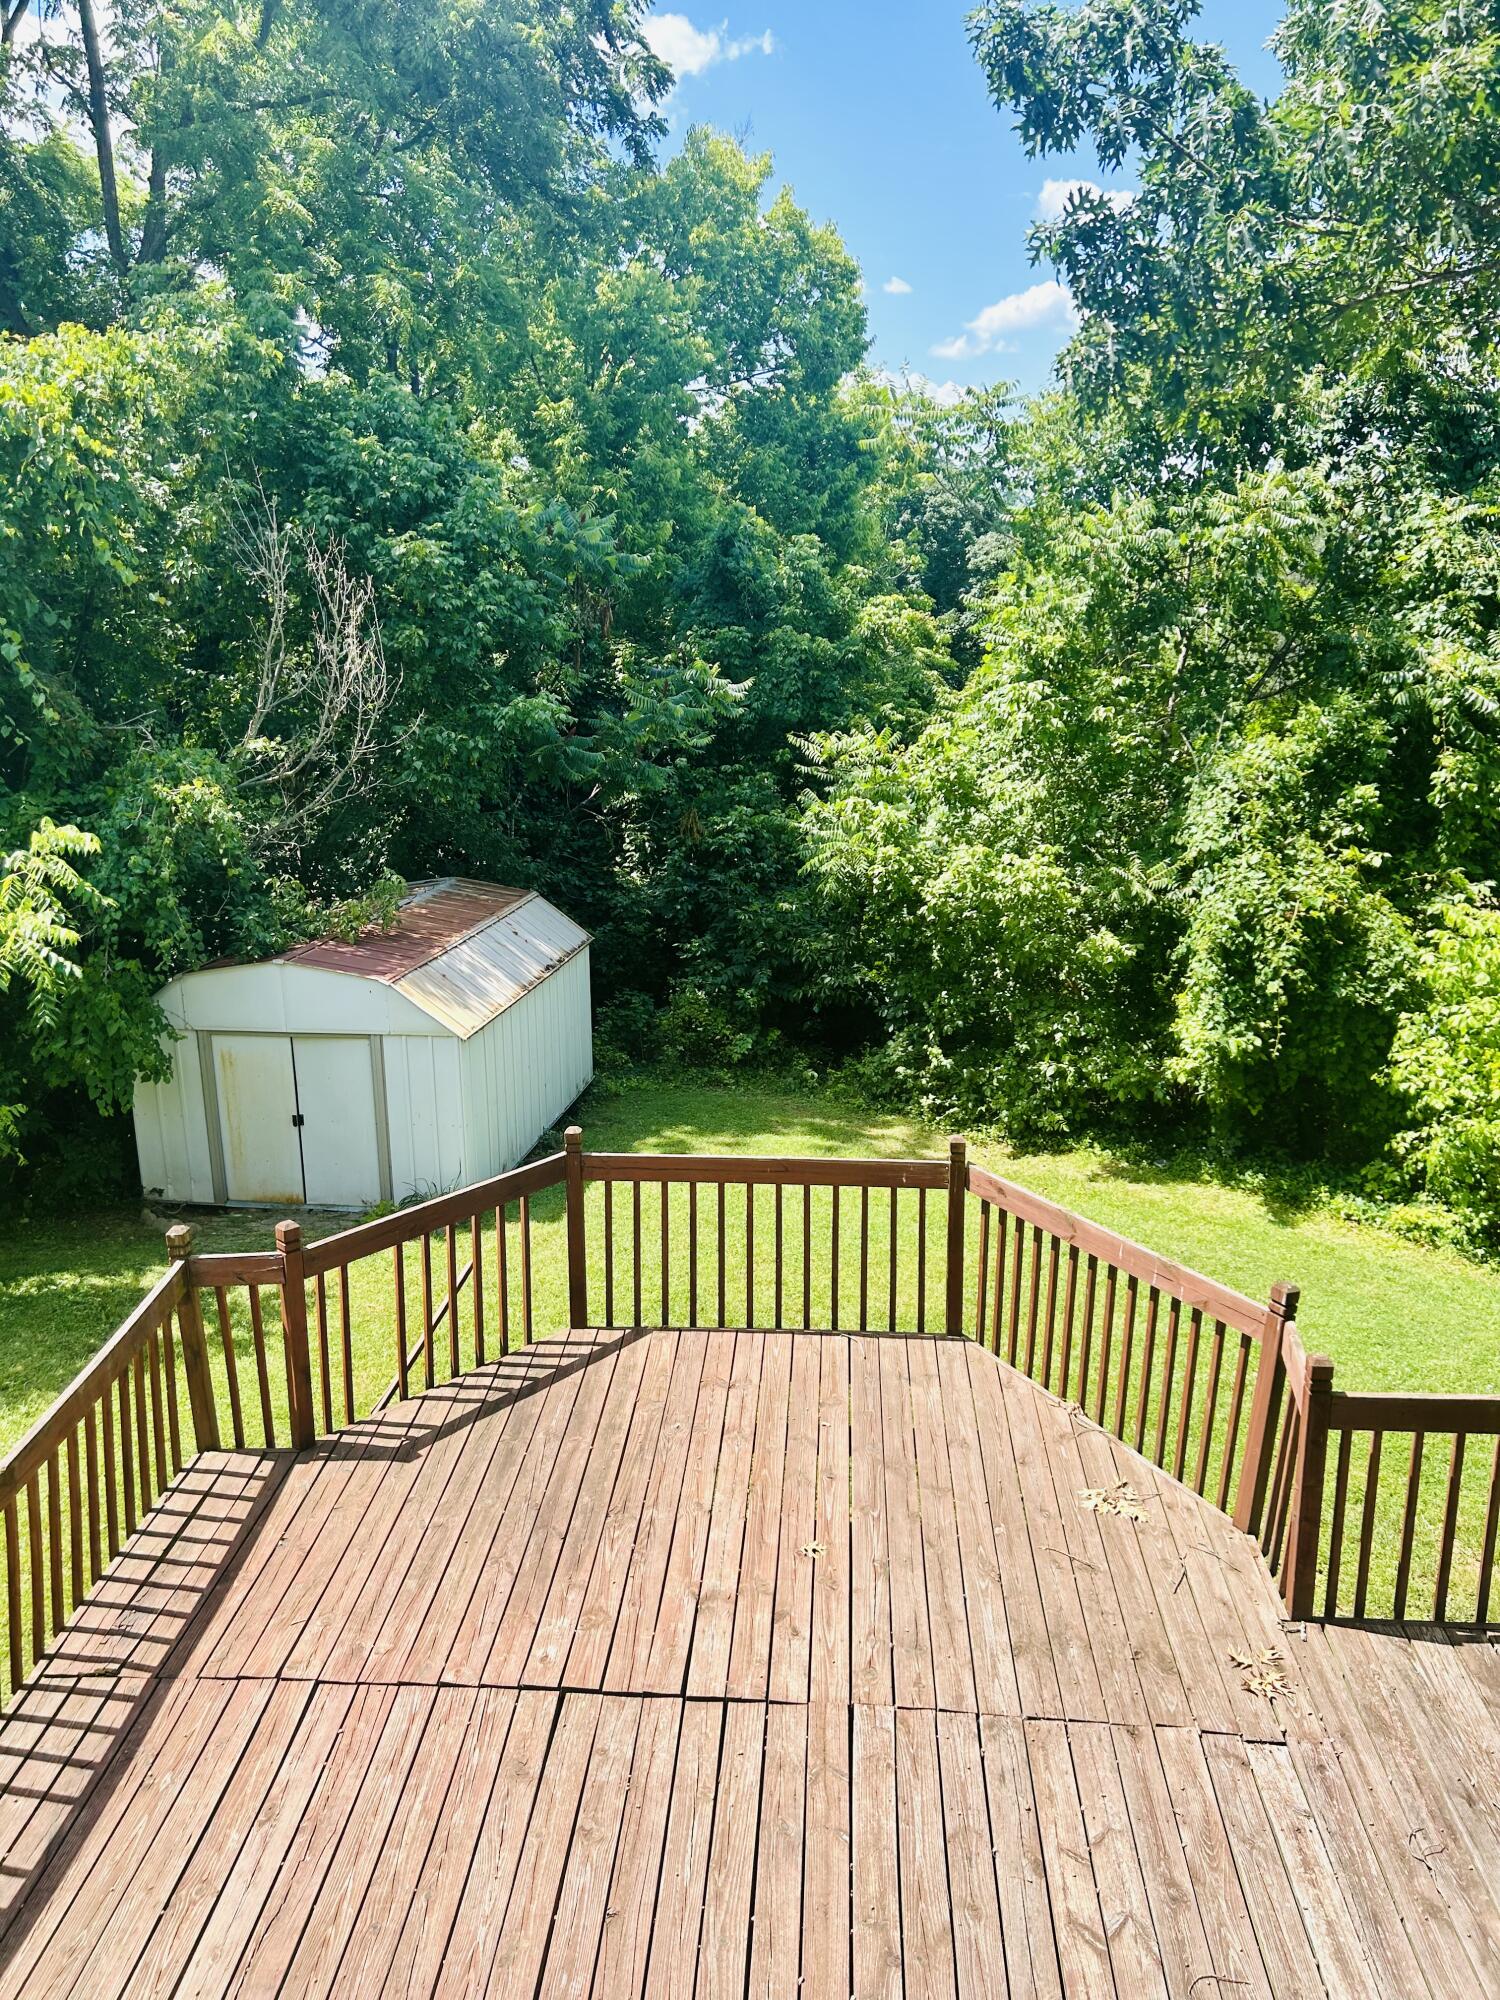
Wooden backyard deck overlooking a lawn, white storage shed, and dense summer trees.
Two-story house with dark blue shutters and a covered front porch.
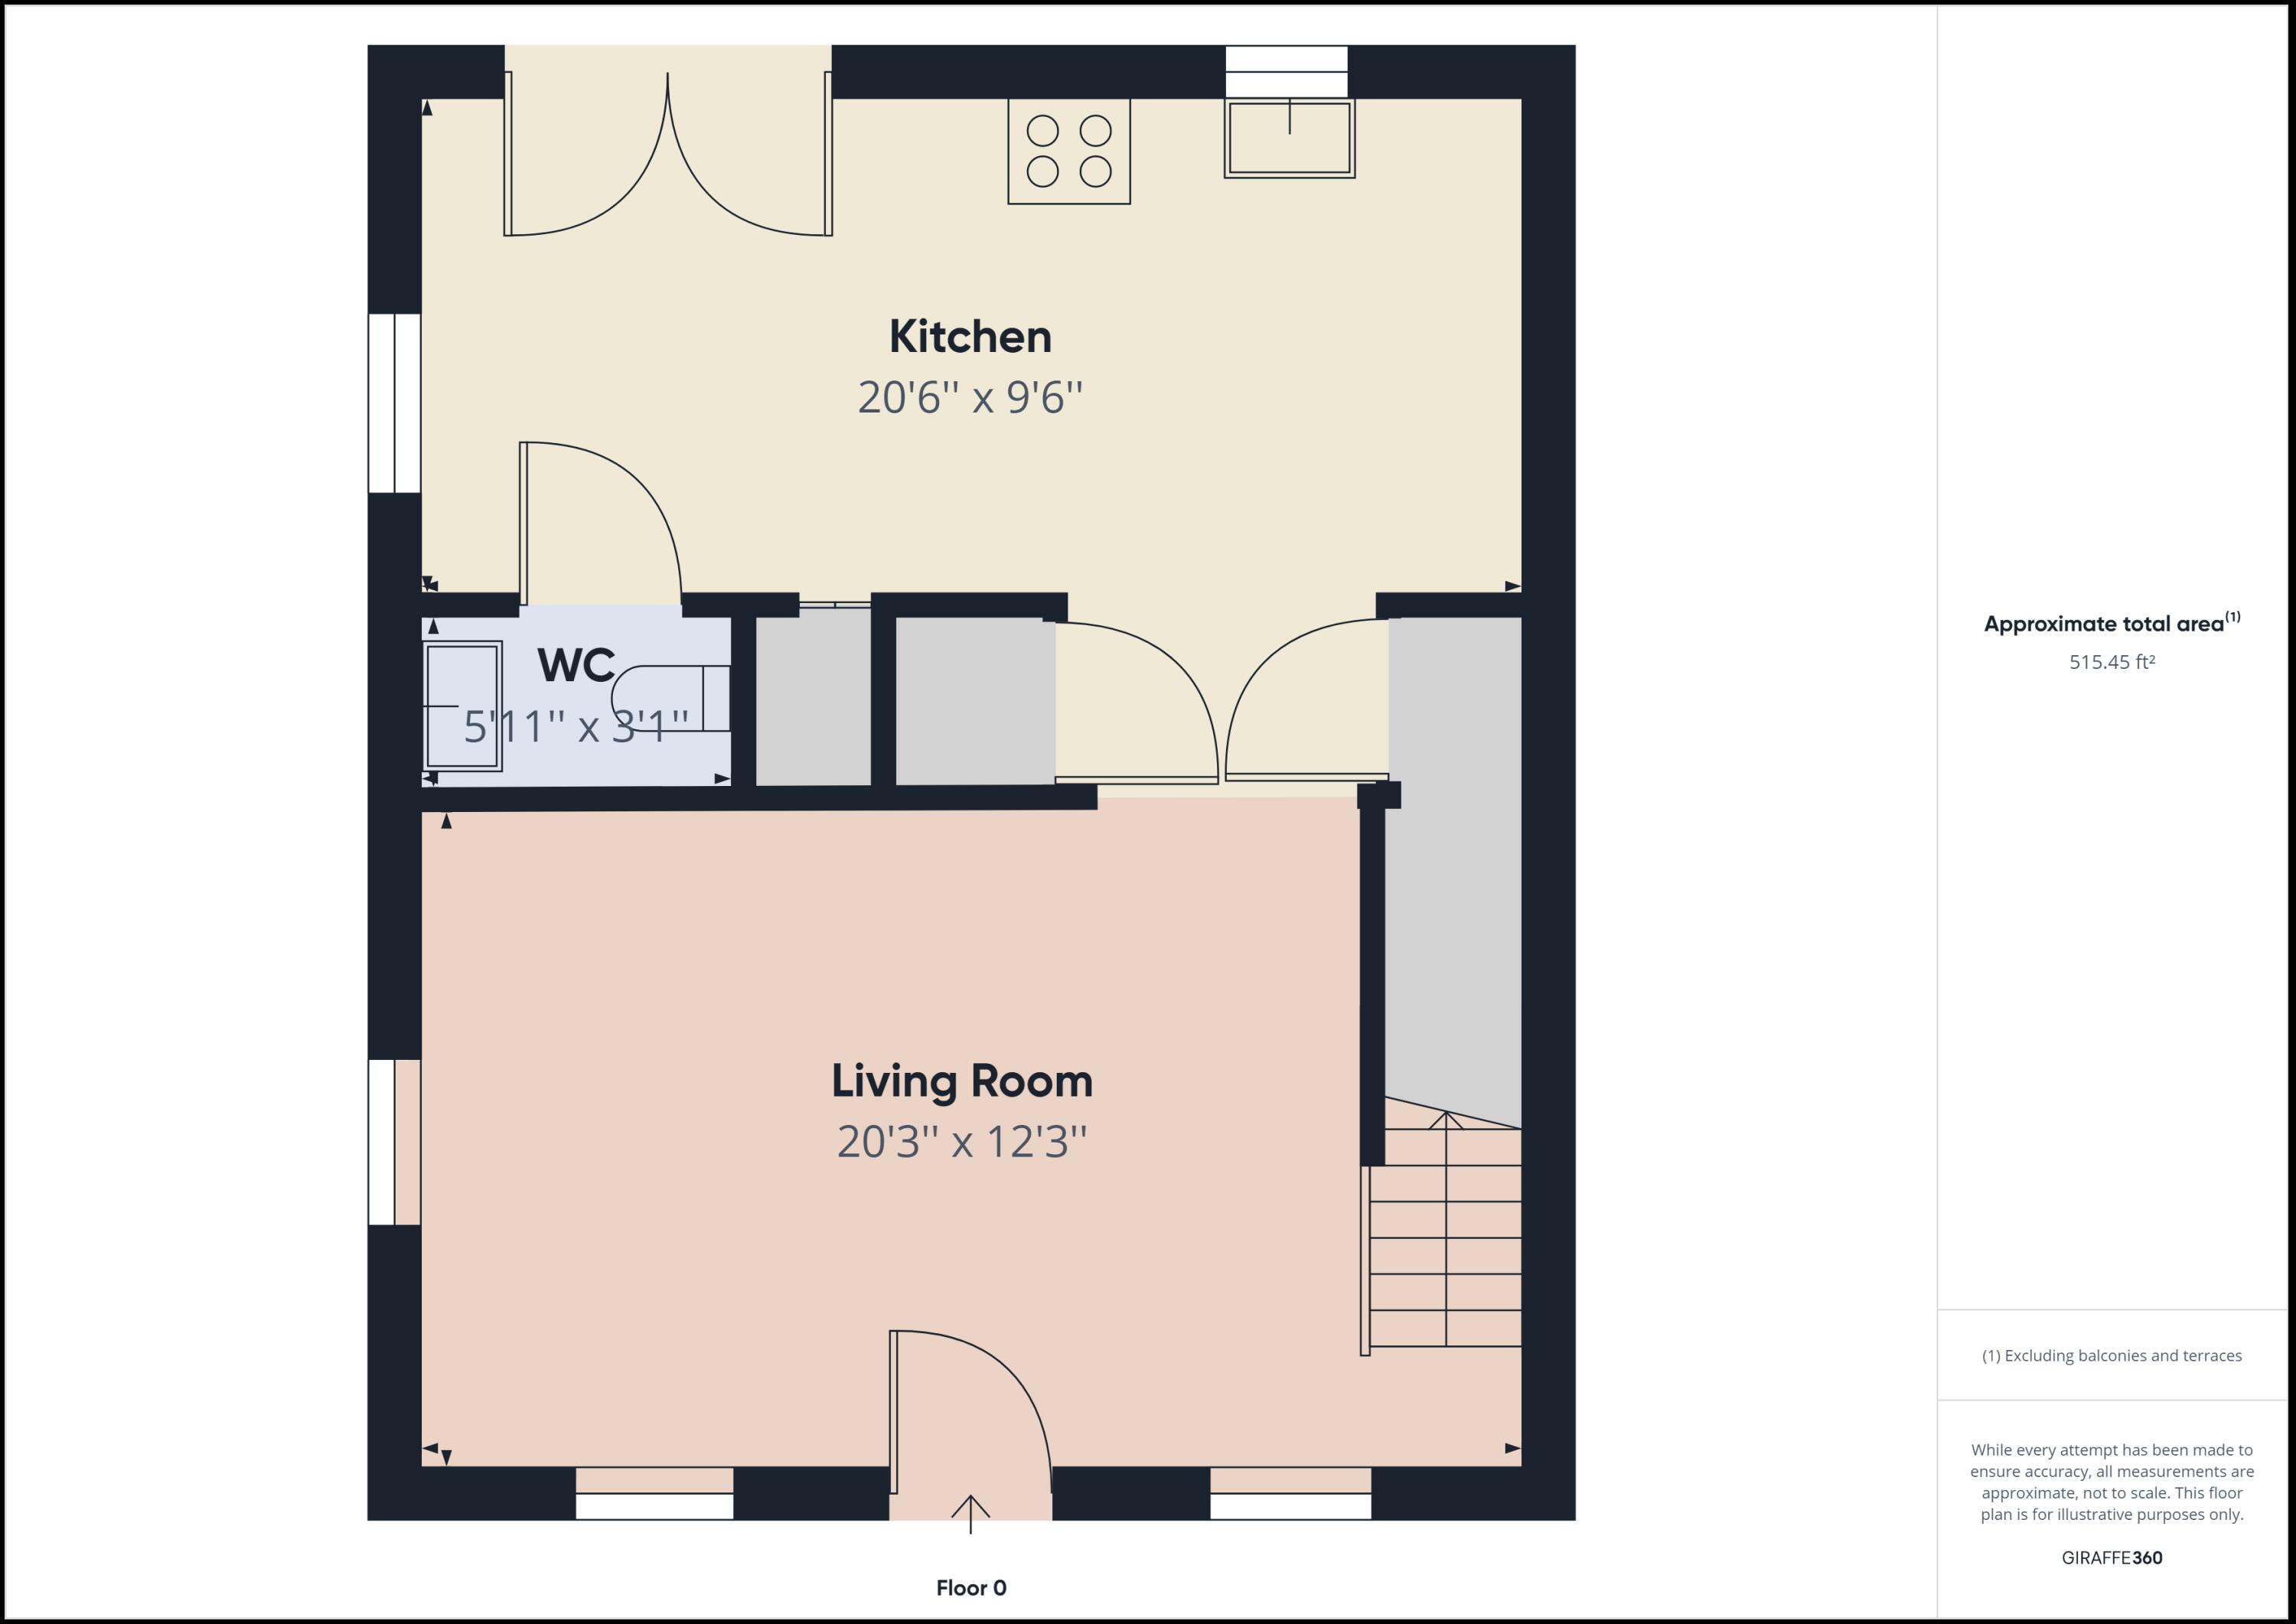
Ground-floor plan with kitchen, WC, living room, entrance, and stairs.
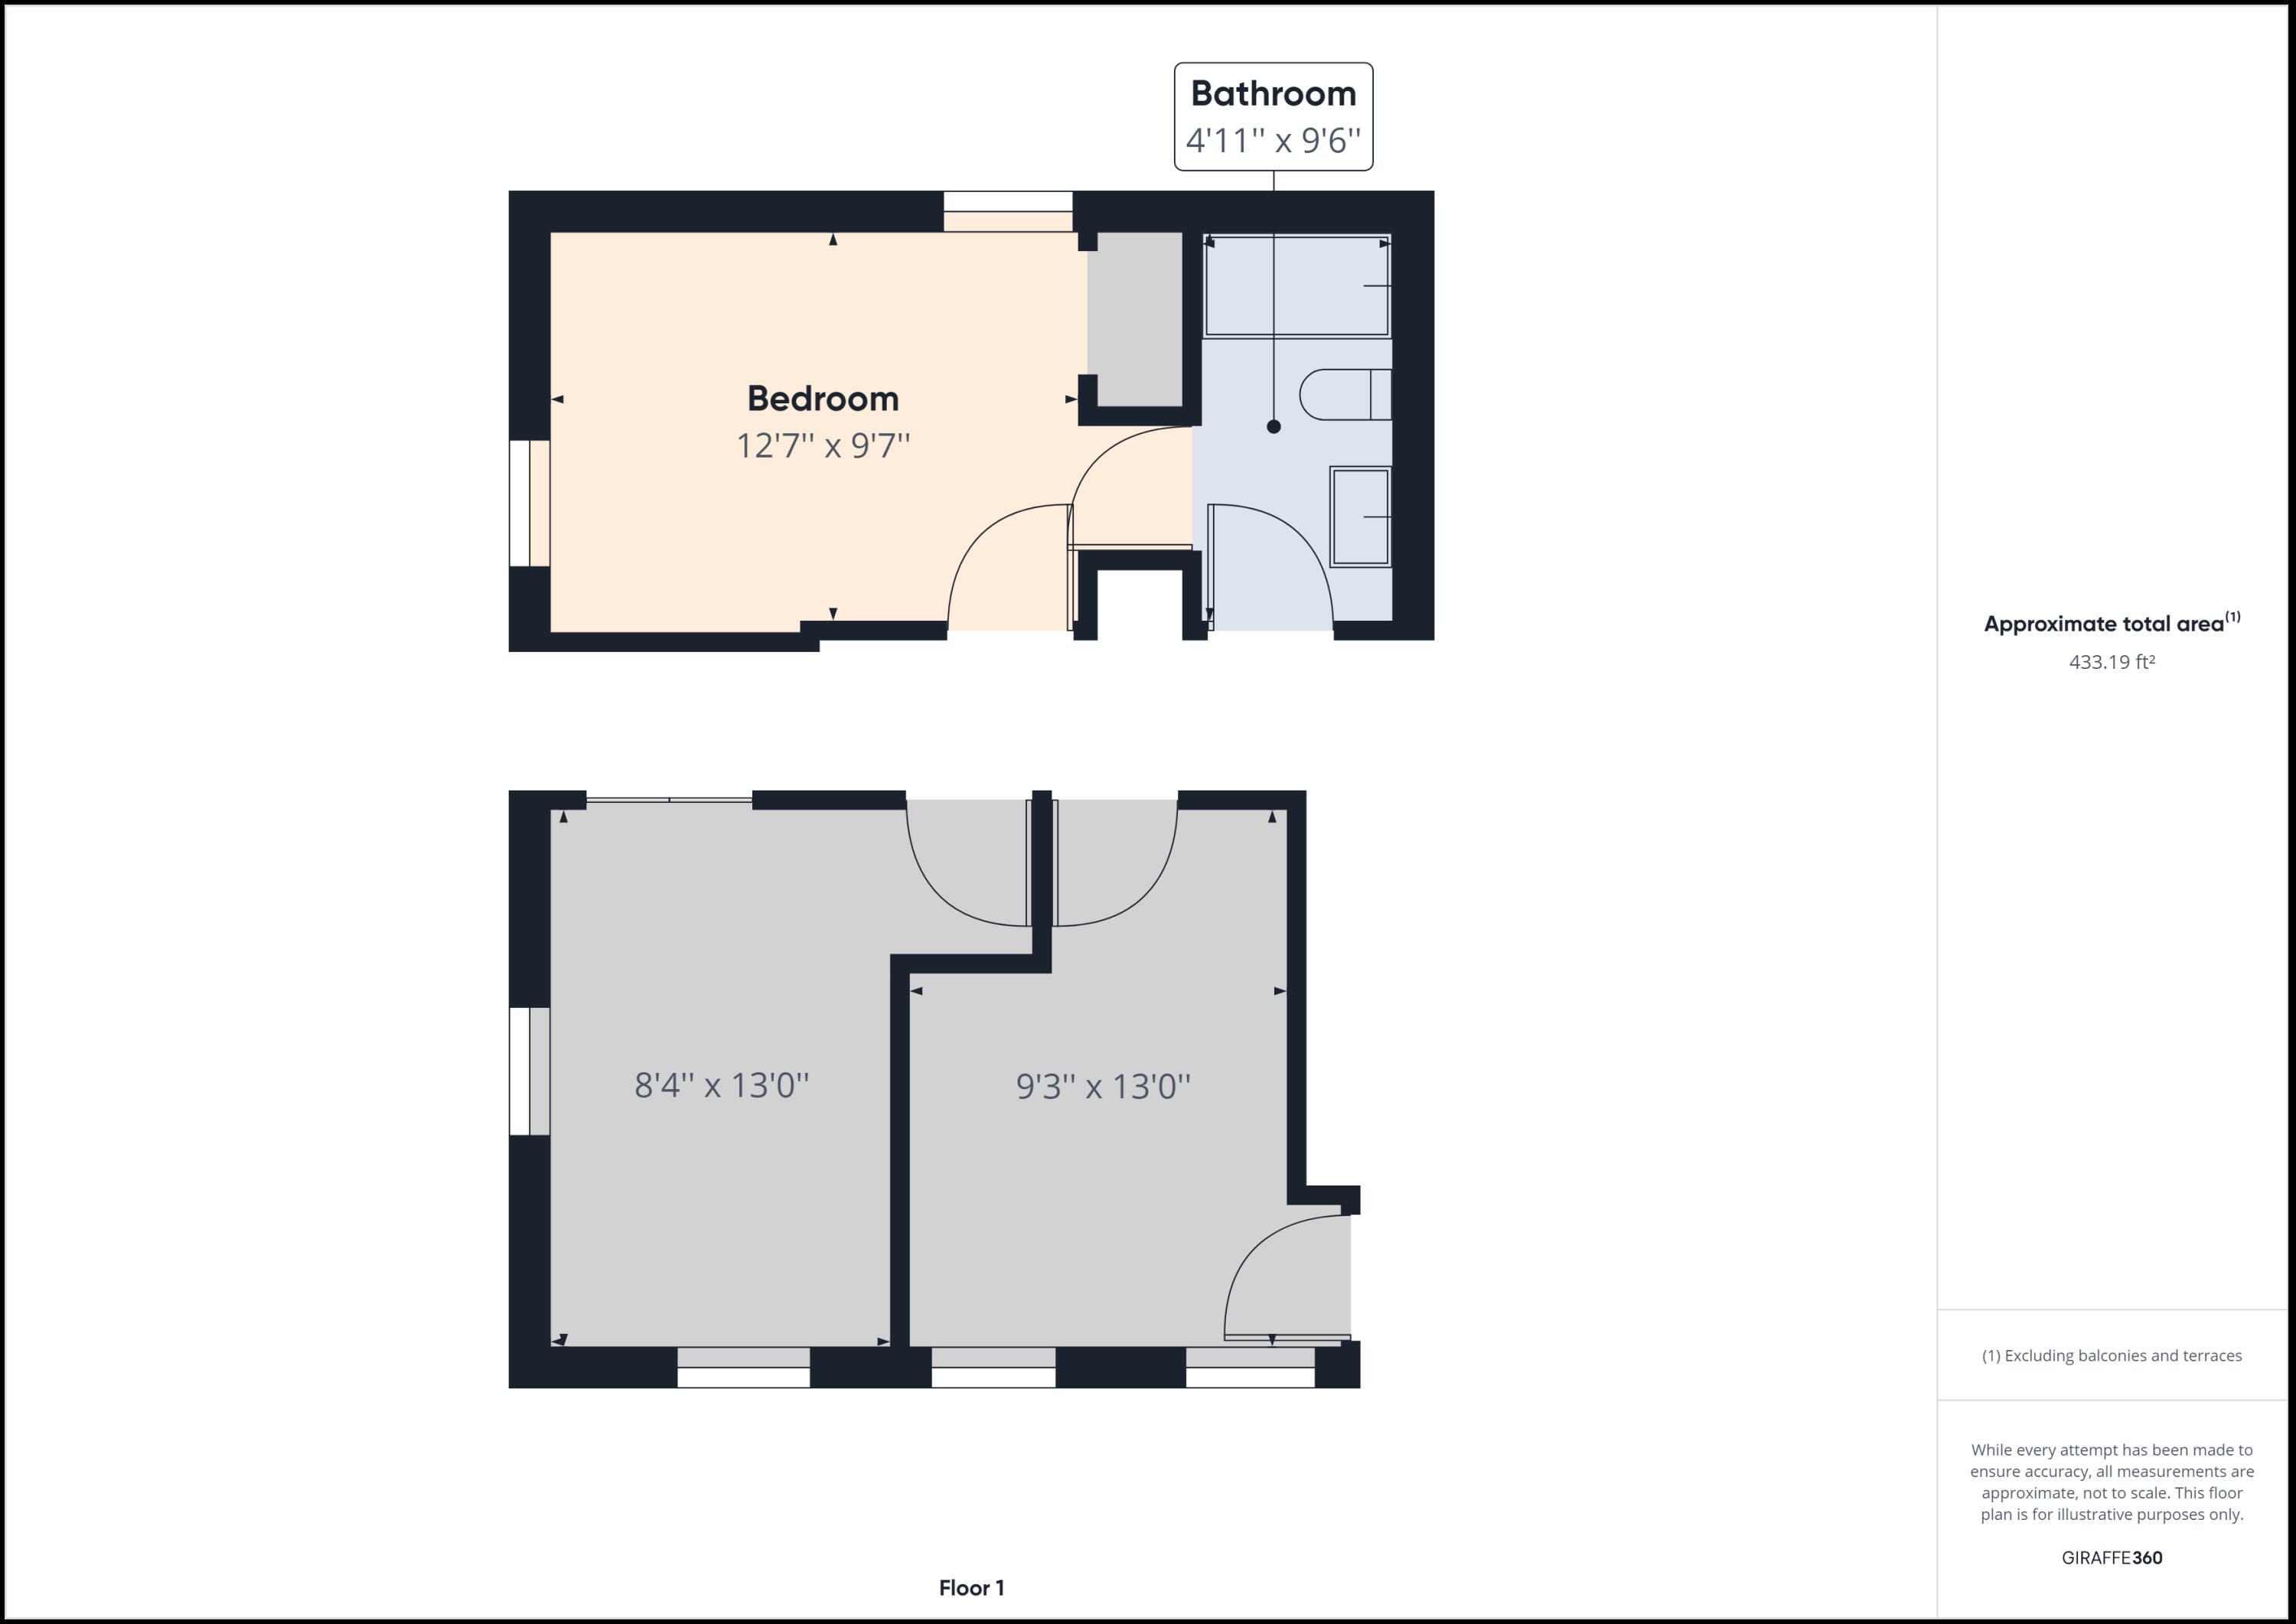
Floor 1 plan with a bedroom, bathroom, two additional rooms, and labeled dimensions.
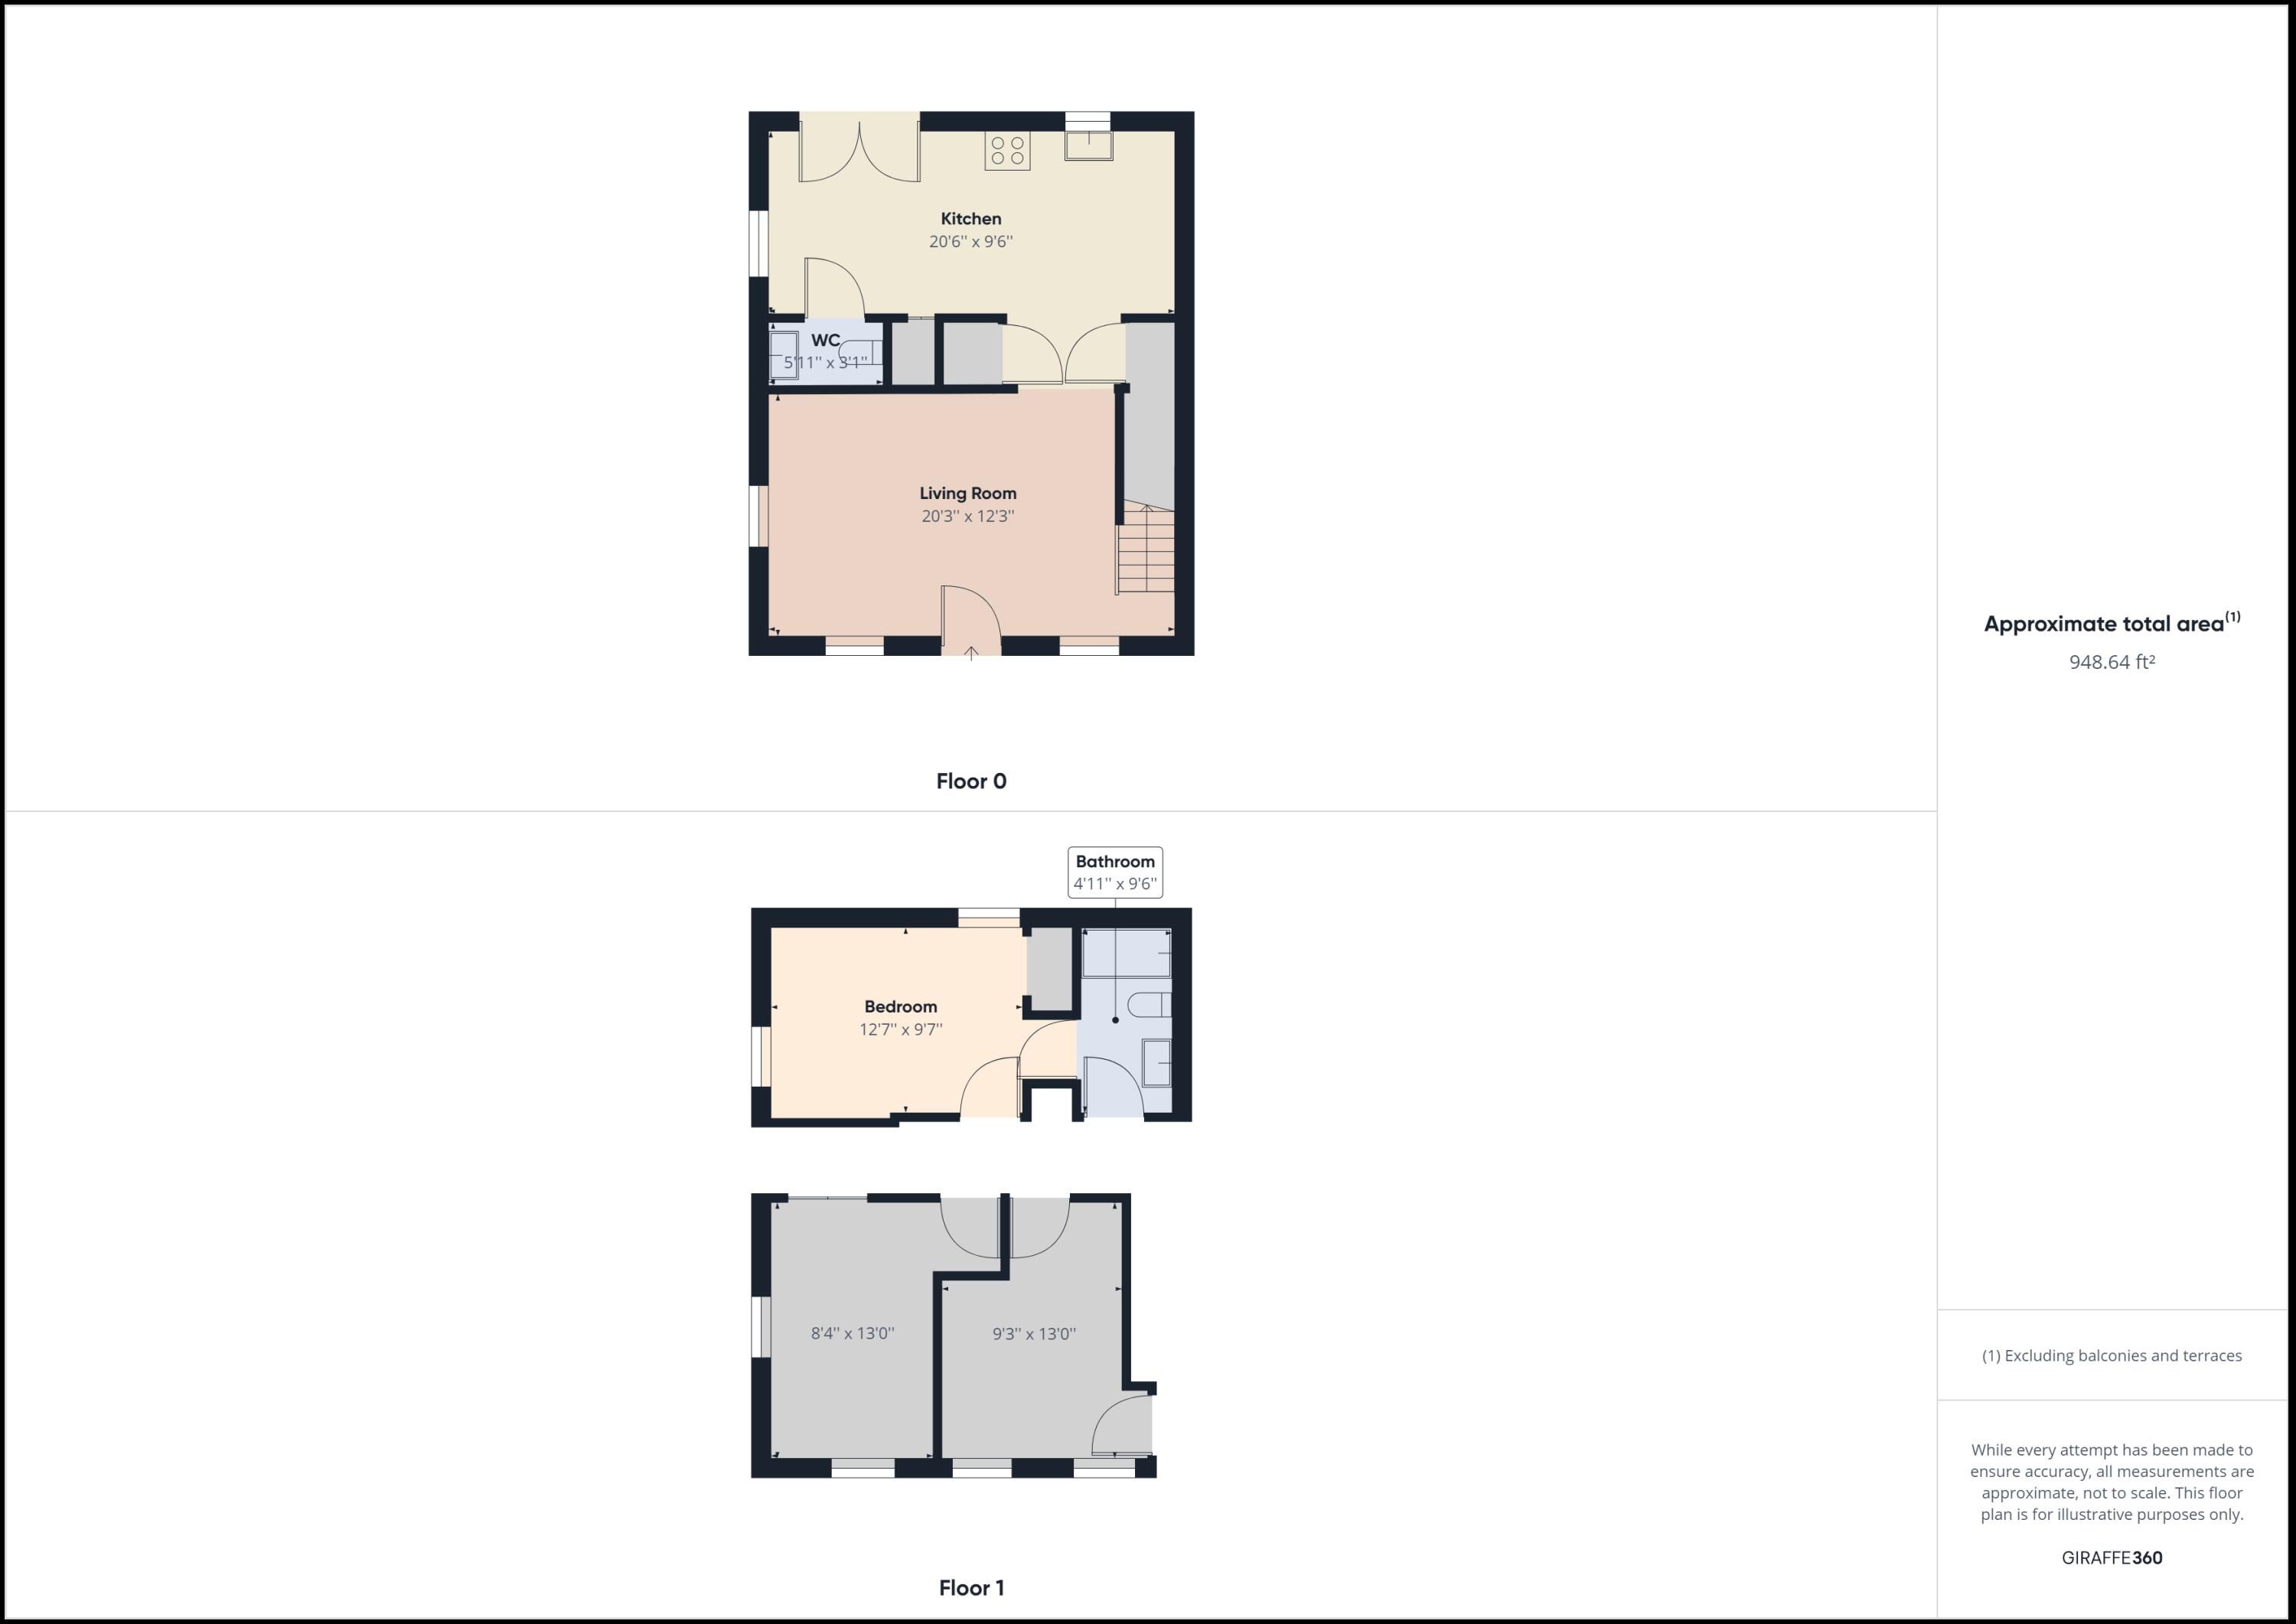
Two-level floor plan showing a kitchen, living room, bedroom, bathroom, WC, and two additional rooms.
SEE ALL PHOTOS
Two-story light-colored house with blue shutters, a covered porch, and a front walkway.
Living room with gray walls, hardwood floors, dark sofa, striped armchair, and blue geometric rug.
Living room with hardwood floors, a patterned rug, and a white staircase beside the kitchen doorway.
Living room with a dark leather sofa, hardwood floors, ceiling fan, and staircase.
Furnished living room with hardwood floors, a dark teal door, black leather sofa, and blue geometric rug.
Kitchen with white cabinets, stainless appliances, and brown patterned tile flooring.
Kitchen with white cabinets, stainless steel appliances, a window over the sink, and brown-and-gold tile flooring.
Dining room with a set table, wooden hutch, and glass doors opening to a deck.
Kitchen with white cabinets, stainless steel appliances, and a dining table set with patterned plates.
Kitchen and dining area with white cabinets, black appliances, and glass doors opening to a deck.
Bathroom vanity with oval sink, white cabinetry, large mirror, and colorful towels.
Bedroom with a mustard-yellow bedspread, patterned pillows, and a sunlit window.
Bedroom with a gold-covered bed, patterned pillows, and a sunlit window with blinds.
Empty carpeted room with gray walls and a window with blinds.
Empty carpeted room with gray walls and two windows fitted with blinds.
Bathroom with a white vanity, mirrored cabinet, toilet, and blue shower curtain.
Backyard deck beside a white shed, with a wooden fire pit and mature trees.
Sunny backyard with a sloping lawn, mature trees, and a raised wooden deck.
Wooden backyard deck overlooking a lawn, white storage shed, and dense summer trees.
Two-story house with dark blue shutters and a covered front porch.
Ground-floor plan with kitchen, WC, living room, entrance, and stairs.
Floor 1 plan with a bedroom, bathroom, two additional rooms, and labeled dimensions.
Two-level floor plan showing a kitchen, living room, bedroom, bathroom, WC, and two additional rooms.
Sold

218 N Lewis St

218 N Lewis St, Lexington, VA 24450

$287,370
Conveniently located to downtown, shopping, parks, and city schools, this adorable house is move-in ready! Three bedrooms, 1 and 1 half bath with a spacious, open downstairs, and access to a massive deck-- just perfect for entertaining. This affordable property is perfect for those who are looking to purchase a first home, those who may want to downsize to a cute and walkable community, or those who want an income producing investment opportunity. So many options with this little charmer!

3
beds

1
bath

1,232 Sq.Ft. LIVING AREA

6,098.4 Sq.Ft. lot

Mary Beth Harris

Mary Beth Harris

Features & Amenities

Interior

  • total bedrooms3
  • Total bathroom1
  • half bathroom1
  • Flooring Carpet, Vinyl, Wood
  • Fireplace None
  • APPLIANCES As Is, Dishwasher, Dryer, Electric Range, Microwave, Oven, Refrigerator, Washer
  • other interior Features Ceiling Fan

Area & Lot

  • Status Sold
  • Date Sold August 31, 2023
  • Living Area1,232 Sq.Ft.
  • Lot Area6,098.4 Sq.Ft.
  • MLS® ID137870
  • TypeResidential
  • YEAR BUILT1994
  • NeighborhoodLexington
  • Elementary SchoolWaddell
  • Middle SchoolLylburn Downing
  • High SchoolRockbridge Co

Exterior

  • water SourcePublic Water
  • utilitiesCable, Electric, Public Sewer, Public Water
  • roofShingle
  • parkingNone
  • HEAT TYPEForced Air, Gas
  • other exterior FeaturesDeck, Porch, Storage Shed

Financial

  • Sales Price$287,370
  • Real Estate Tax $1,910/yr
  • Zoning Residential
View Virtual Tour

Lexington

Explore

Guided Every Step of the Way

From staging to closing, expect honest guidance, open communication, and a smooth, stress-free experience.

Follow Me on Instagram