Leave a Message

Thank you for your message. We will be in touch with you shortly.

23 WESTSIDE Ct
23 WESTSIDE Ct
23 WESTSIDE Ct
23 WESTSIDE Ct
23 WESTSIDE Ct
23 WESTSIDE Ct
23 WESTSIDE Ct
23 WESTSIDE Ct
23 WESTSIDE Ct
23 WESTSIDE Ct
23 WESTSIDE Ct
23 WESTSIDE Ct
23 WESTSIDE Ct
23 WESTSIDE Ct
23 WESTSIDE Ct
23 WESTSIDE Ct
23 WESTSIDE Ct
23 WESTSIDE Ct
23 WESTSIDE Ct
23 WESTSIDE Ct
23 WESTSIDE Ct
23 WESTSIDE Ct
23 WESTSIDE Ct
23 WESTSIDE Ct
23 WESTSIDE Ct
23 WESTSIDE Ct
23 WESTSIDE Ct
23 WESTSIDE Ct
23 WESTSIDE Ct
23 WESTSIDE Ct
23 WESTSIDE Ct
23 WESTSIDE Ct
23 WESTSIDE Ct
23 WESTSIDE Ct
23 WESTSIDE Ct
23 WESTSIDE Ct
23 WESTSIDE Ct
23 WESTSIDE Ct
23 WESTSIDE Ct
23 WESTSIDE Ct
23 WESTSIDE Ct
23 WESTSIDE Ct
23 WESTSIDE Ct
SEE ALL PHOTOS
23 WESTSIDE Ct
23 WESTSIDE Ct
23 WESTSIDE Ct
23 WESTSIDE Ct
23 WESTSIDE Ct
23 WESTSIDE Ct
23 WESTSIDE Ct
23 WESTSIDE Ct
23 WESTSIDE Ct
23 WESTSIDE Ct
23 WESTSIDE Ct
23 WESTSIDE Ct
23 WESTSIDE Ct
23 WESTSIDE Ct
23 WESTSIDE Ct
23 WESTSIDE Ct
23 WESTSIDE Ct
23 WESTSIDE Ct
23 WESTSIDE Ct
23 WESTSIDE Ct
23 WESTSIDE Ct
23 WESTSIDE Ct
23 WESTSIDE Ct
23 WESTSIDE Ct
23 WESTSIDE Ct
23 WESTSIDE Ct
23 WESTSIDE Ct
23 WESTSIDE Ct
23 WESTSIDE Ct
23 WESTSIDE Ct
23 WESTSIDE Ct
23 WESTSIDE Ct
23 WESTSIDE Ct
23 WESTSIDE Ct
23 WESTSIDE Ct
23 WESTSIDE Ct
23 WESTSIDE Ct
23 WESTSIDE Ct
23 WESTSIDE Ct
23 WESTSIDE Ct
23 WESTSIDE Ct
23 WESTSIDE Ct
23 WESTSIDE Ct
For Sale

23 WESTSIDE Ct

23 WESTSIDE Ct, Lexington, VA 24450

$515,000
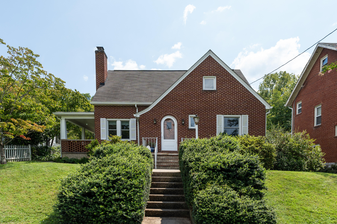
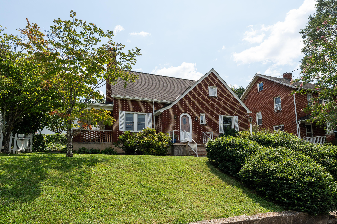
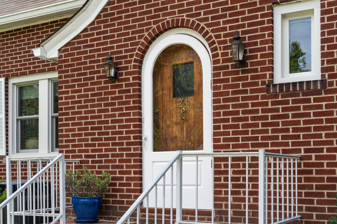
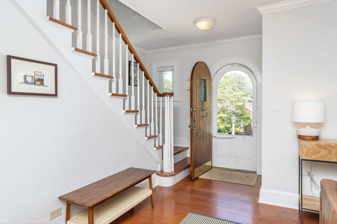
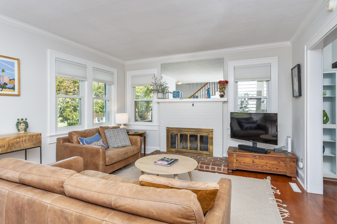
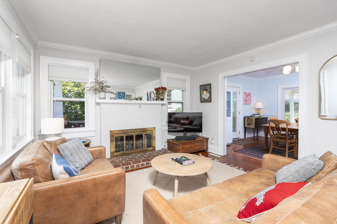
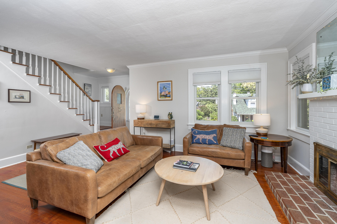
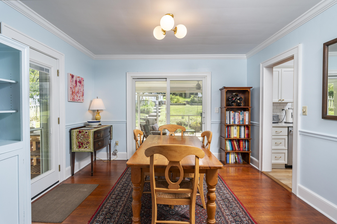
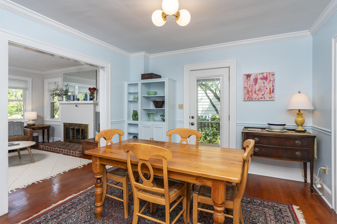
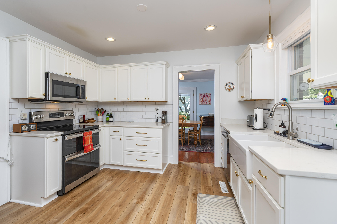
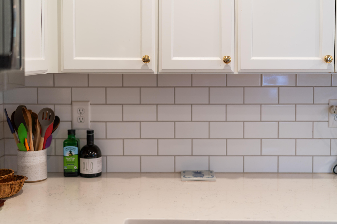
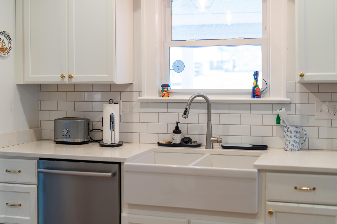
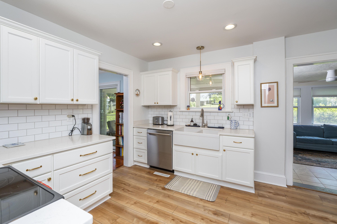
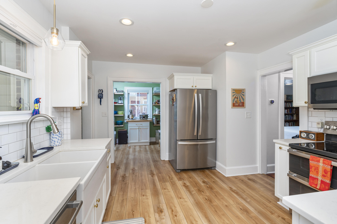
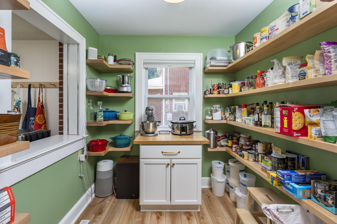
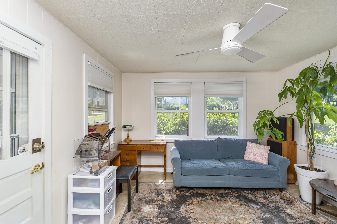
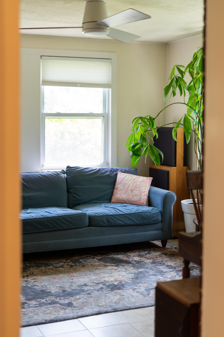
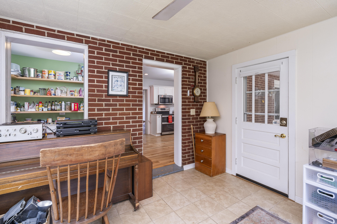
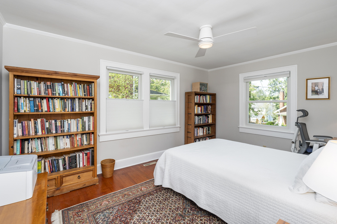
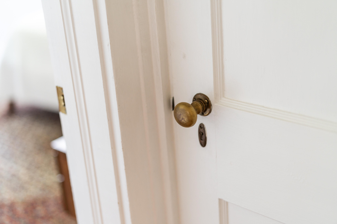
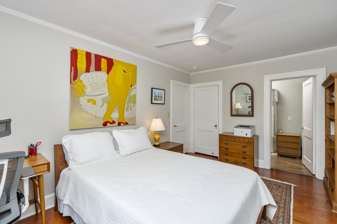
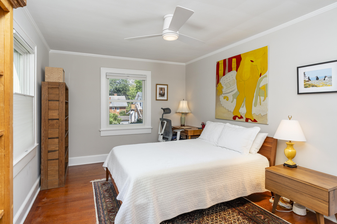
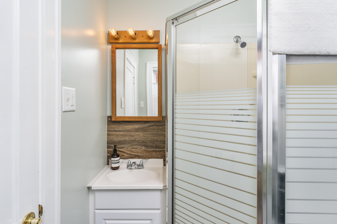
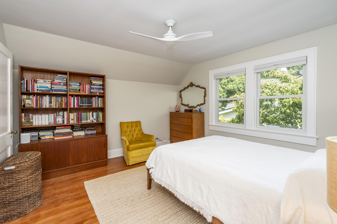
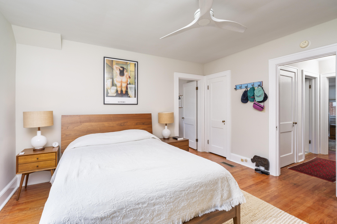
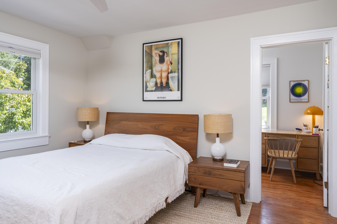
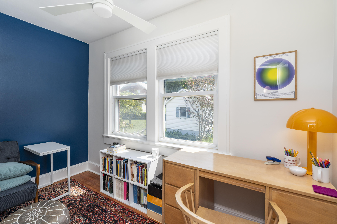
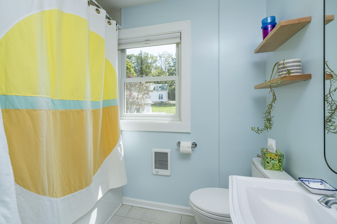
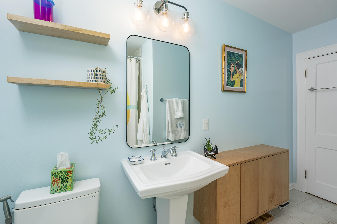
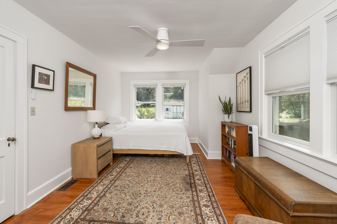
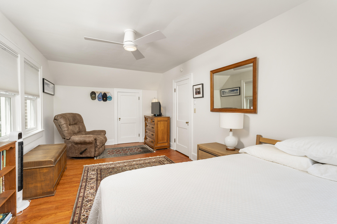
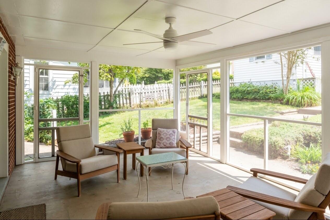
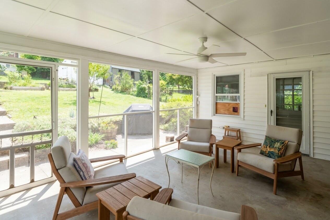
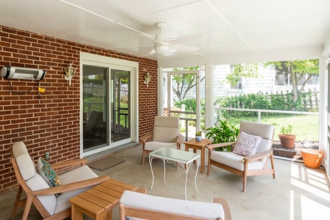
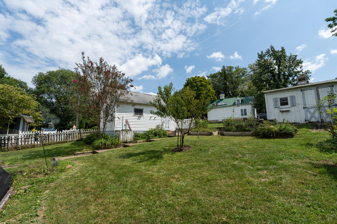
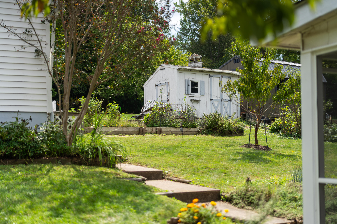
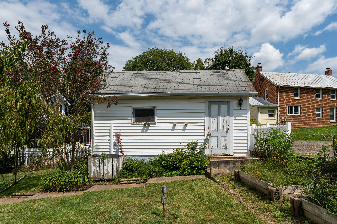
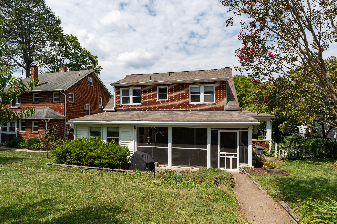
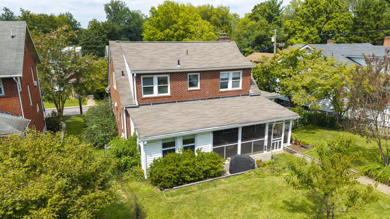
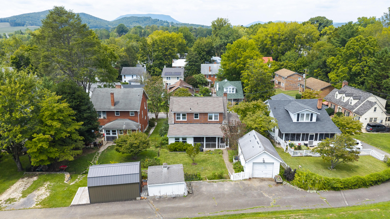
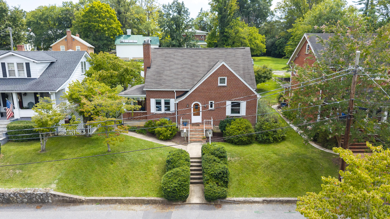
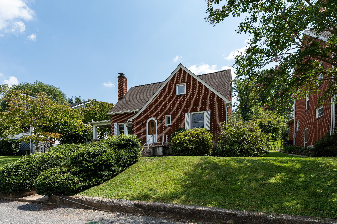
Some houses just feel like home the moment you walk in the door-- 23 Westside Court is one of them. This 3 bedroom, 2 bath property is light- filled, crisp, and the perfect mix of original charm and modern upgrades that are simply full of character. The heavy lifting in this home has already been done, with a to- the- studs kitchen and primary bath renovation in 2021, upgraded electric and bathroom plumbing, recent additions of insulation, heat pump, ductwork, Anderson Windows and doors, blinds, gutters, and appliances (all since 2017 and most since 2020). Featuring bright open rooms, a screened in porch, off- street parking, 2 sheds, a fantastic yard with mature plantings, and close proximity to downtown this property is just a dream. Step into your new home today!

3
beds

3
baths

1,835 Sq.Ft. LIVING AREA

6,969.6 Sq.Ft. lot

Mary Beth Harris

Mary Beth Harris

Features & Amenities

Interior

  • total bedrooms3
  • Total bathrooms3
  • half bathroom1
  • Fireplace Living Room
  • APPLIANCES Dryer Hookup, Microwave, Oven, Refrigerator, Washer, Washer Hookup
  • other interior Features Book Shelves, Storage, Walk-in Closet, Ceiling Fan(s)

Area & Lot

  • Status For Sale
  • Living Area1,835 Sq.Ft.
  • Total Area1,835 Sq.Ft.
  • Lot Area6,969.6 Sq.Ft.
  • MLS® ID140272
  • TypeResidential
  • YEAR BUILT1959
  • NeighborhoodLexington
  • Architecture StylesCottage
  • Elementary SchoolWaddell
  • Middle SchoolLylburn Downing
  • High SchoolRockbridge Co

Exterior

  • roofShingle
  • HEAT TYPEGas, Heat Pump
  • AIR CONDITIONINGCentral Cooling
  • other exterior FeaturesGarden Space, Porch, Screened Porch, Storage Shed

Financial

  • Sales Price$515,000
  • Real Estate Tax $3,079/yr
  • Zoning Residential
image

Schedule a Showing

We would love to show you our beautiful property. Please select your preferred date and time below. An agent will be in touch shortly to confirm your appointment.

Schedule a Showing

We would love to show you our beautiful property. Please select your preferred date and time below. An agent will be in touch shortly to confirm your appointment.

Thank you for your interest in 23 WESTSIDE Ct, Lexington, VA 24450. We are reviewing your request and will be in touch shortly!

Mortgage Calculator

Estimate your monthly mortgage payment, including the principal and interest, property taxes, and HOA. Adjust the values to generate a more accurate rate.

All estimates are provided for informational purposes only. Actual amounts may vary.
$0,000 Your Payment 20 15 65
$0,000 Your Payment

Lexington

Explore

Guided Every Step of the Way

From staging to closing, expect honest guidance, open communication, and a smooth, stress-free experience.

Follow Me on Instagram