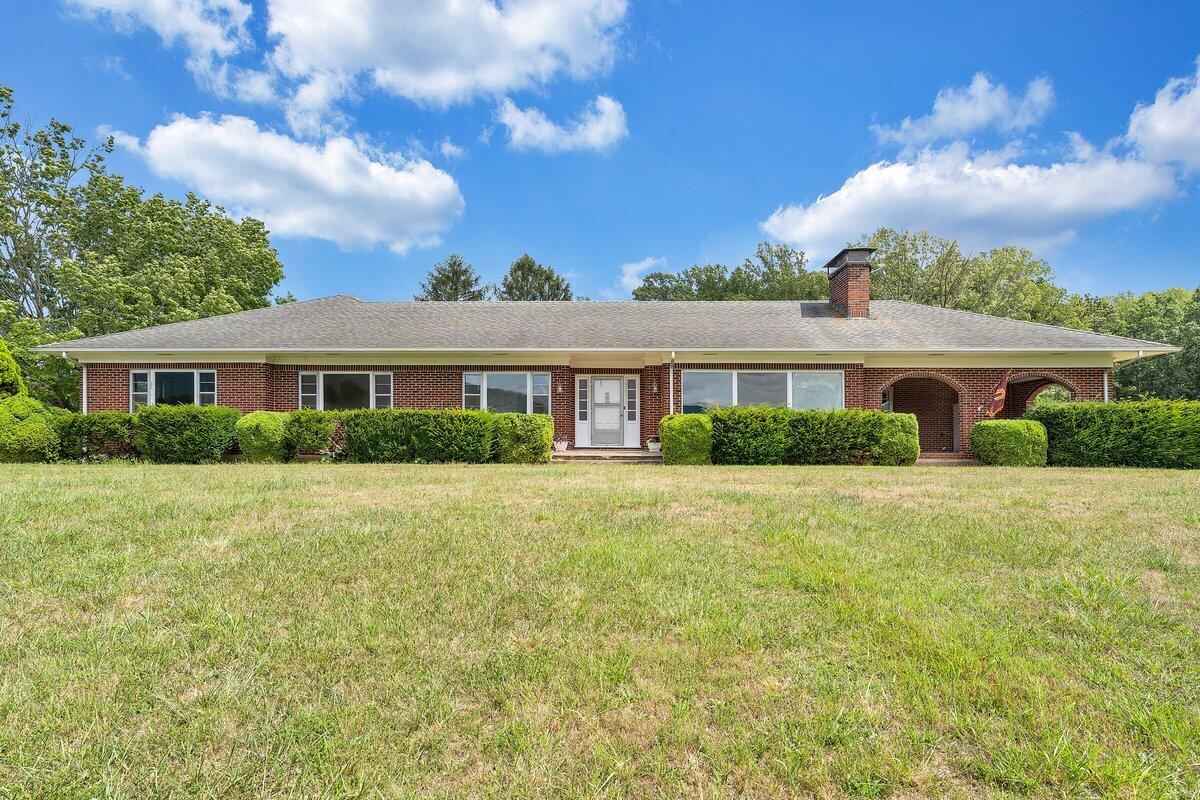
Single-story brick house with a broad lawn, trimmed shrubs, and an arched front porch.
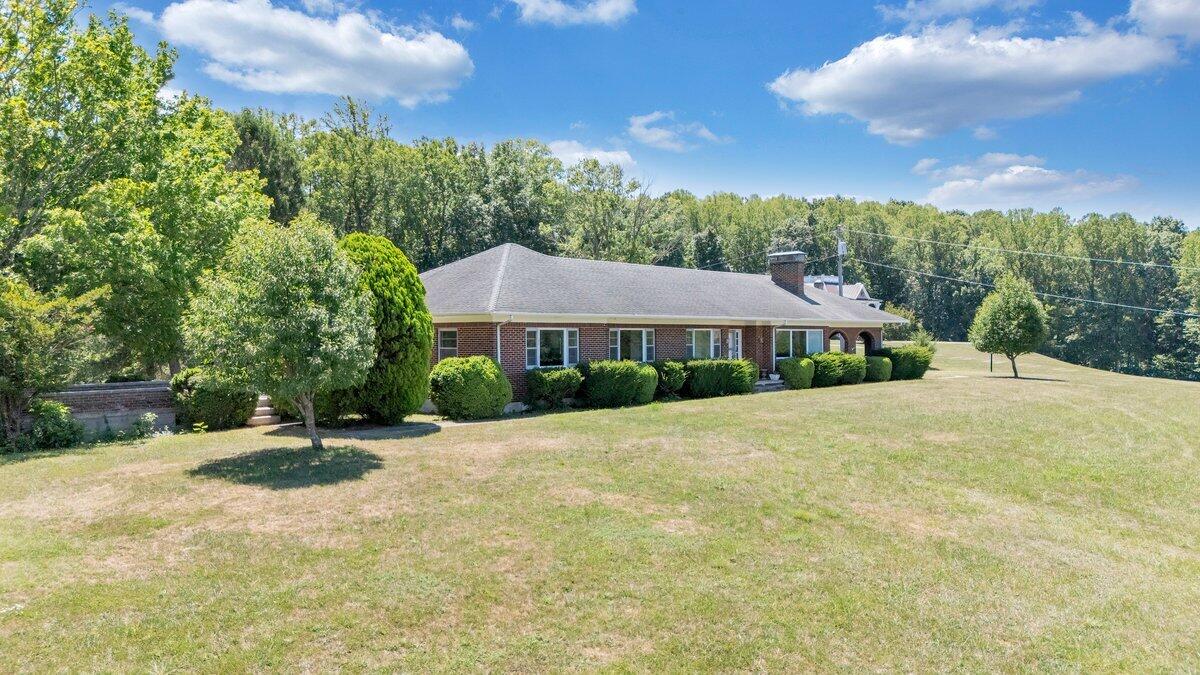
Single-story brick home with a broad lawn, mature trees, and a wooded backdrop.
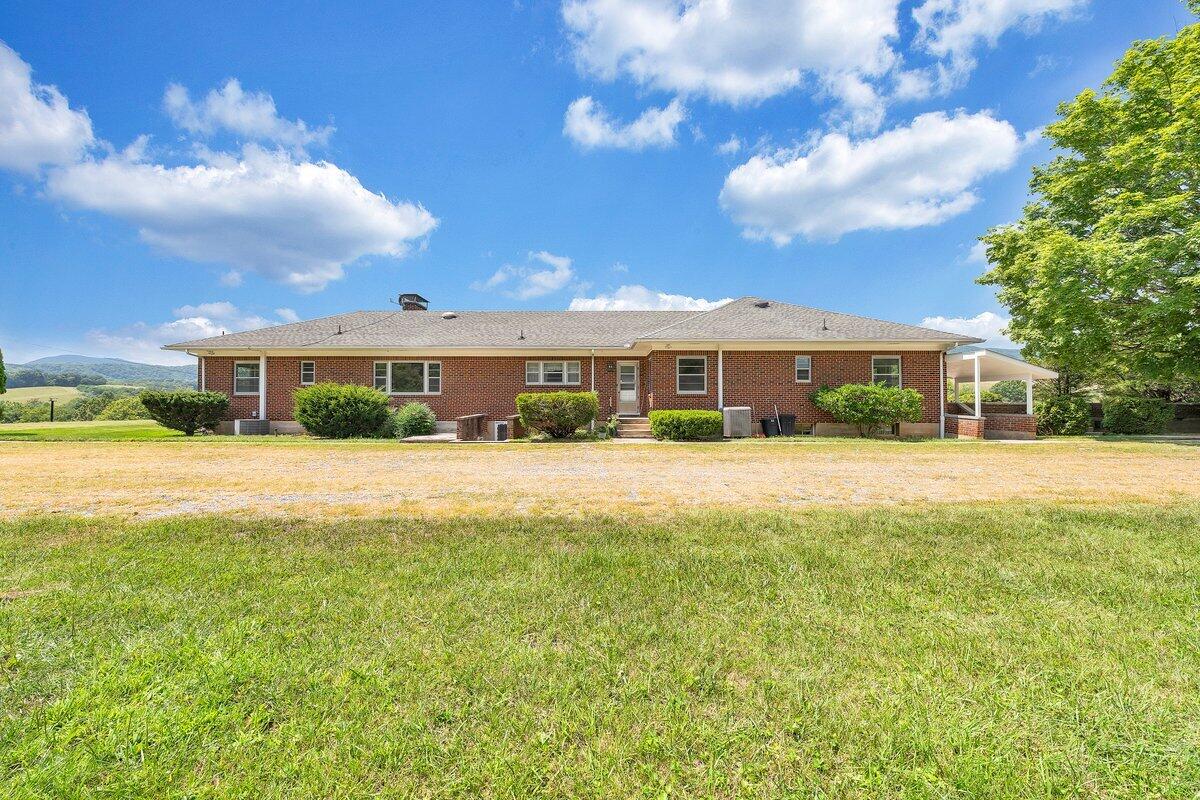
Single-story brick home with a long lawn, covered patio, and distant green hills.
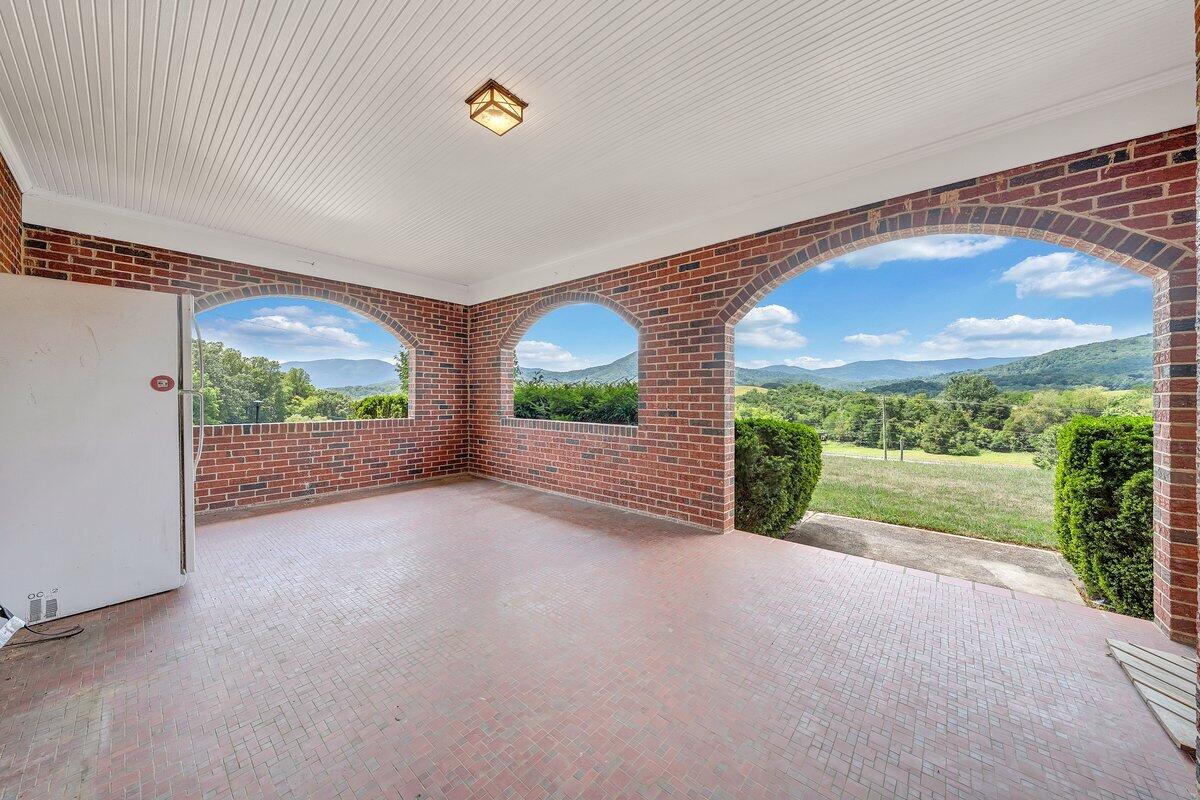
Covered brick patio with arched openings overlooking green hills and mountains.
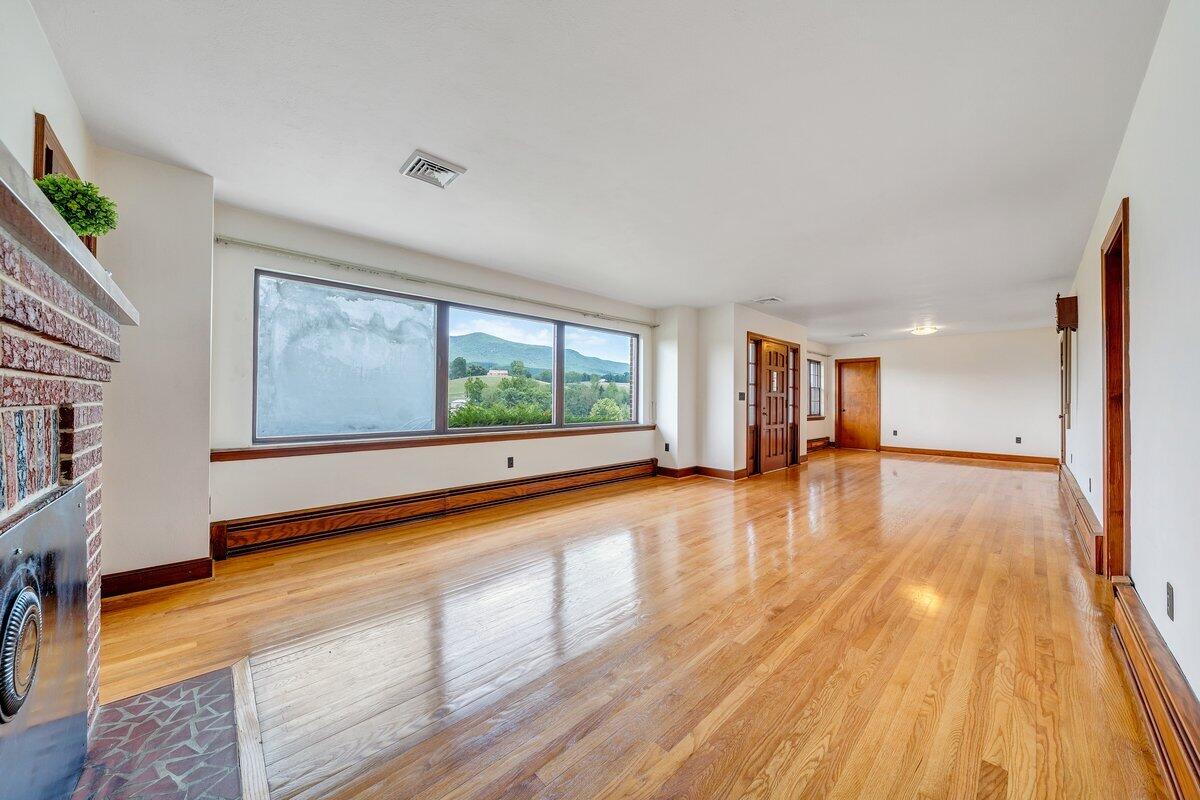
Living room with polished hardwood floors, a brick fireplace, and wide windows overlooking a mountain.
Empty living room with hardwood floors, brick fireplace, and mountain views through large windows.
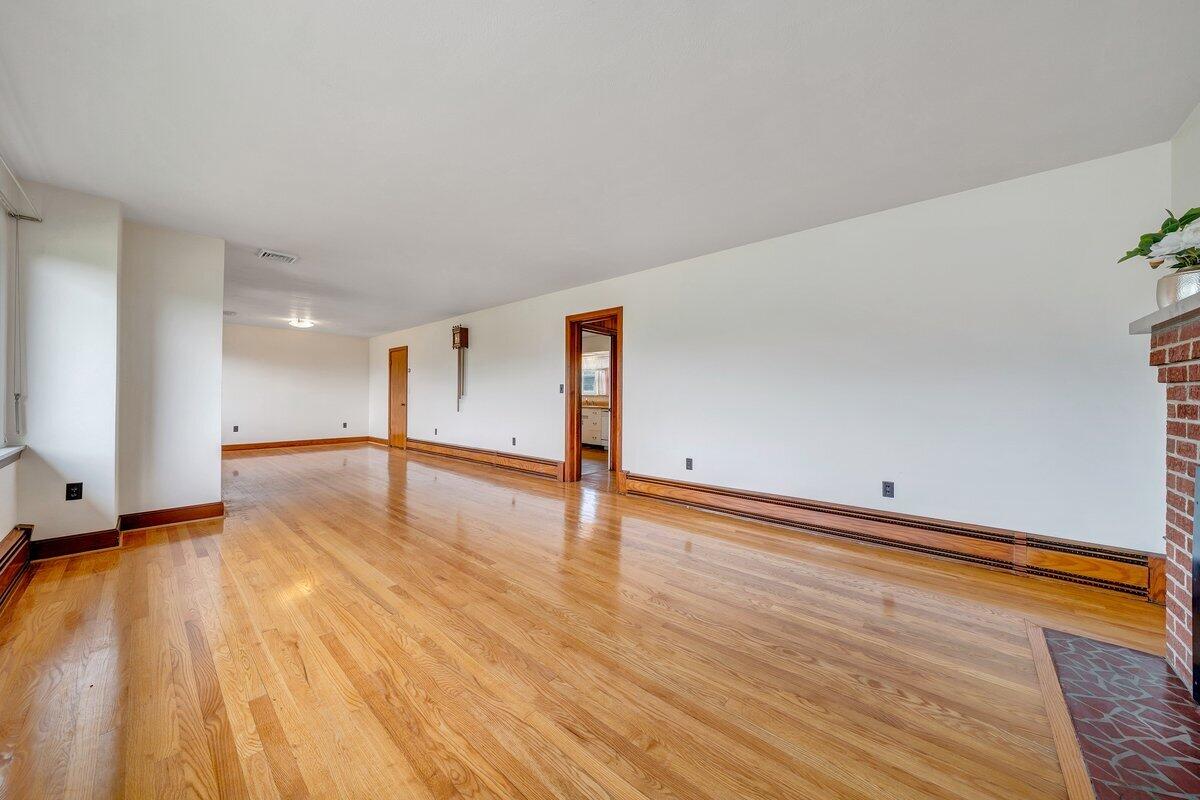
Empty living room with hardwood floors, long baseboard heaters, and a brick fireplace edge.
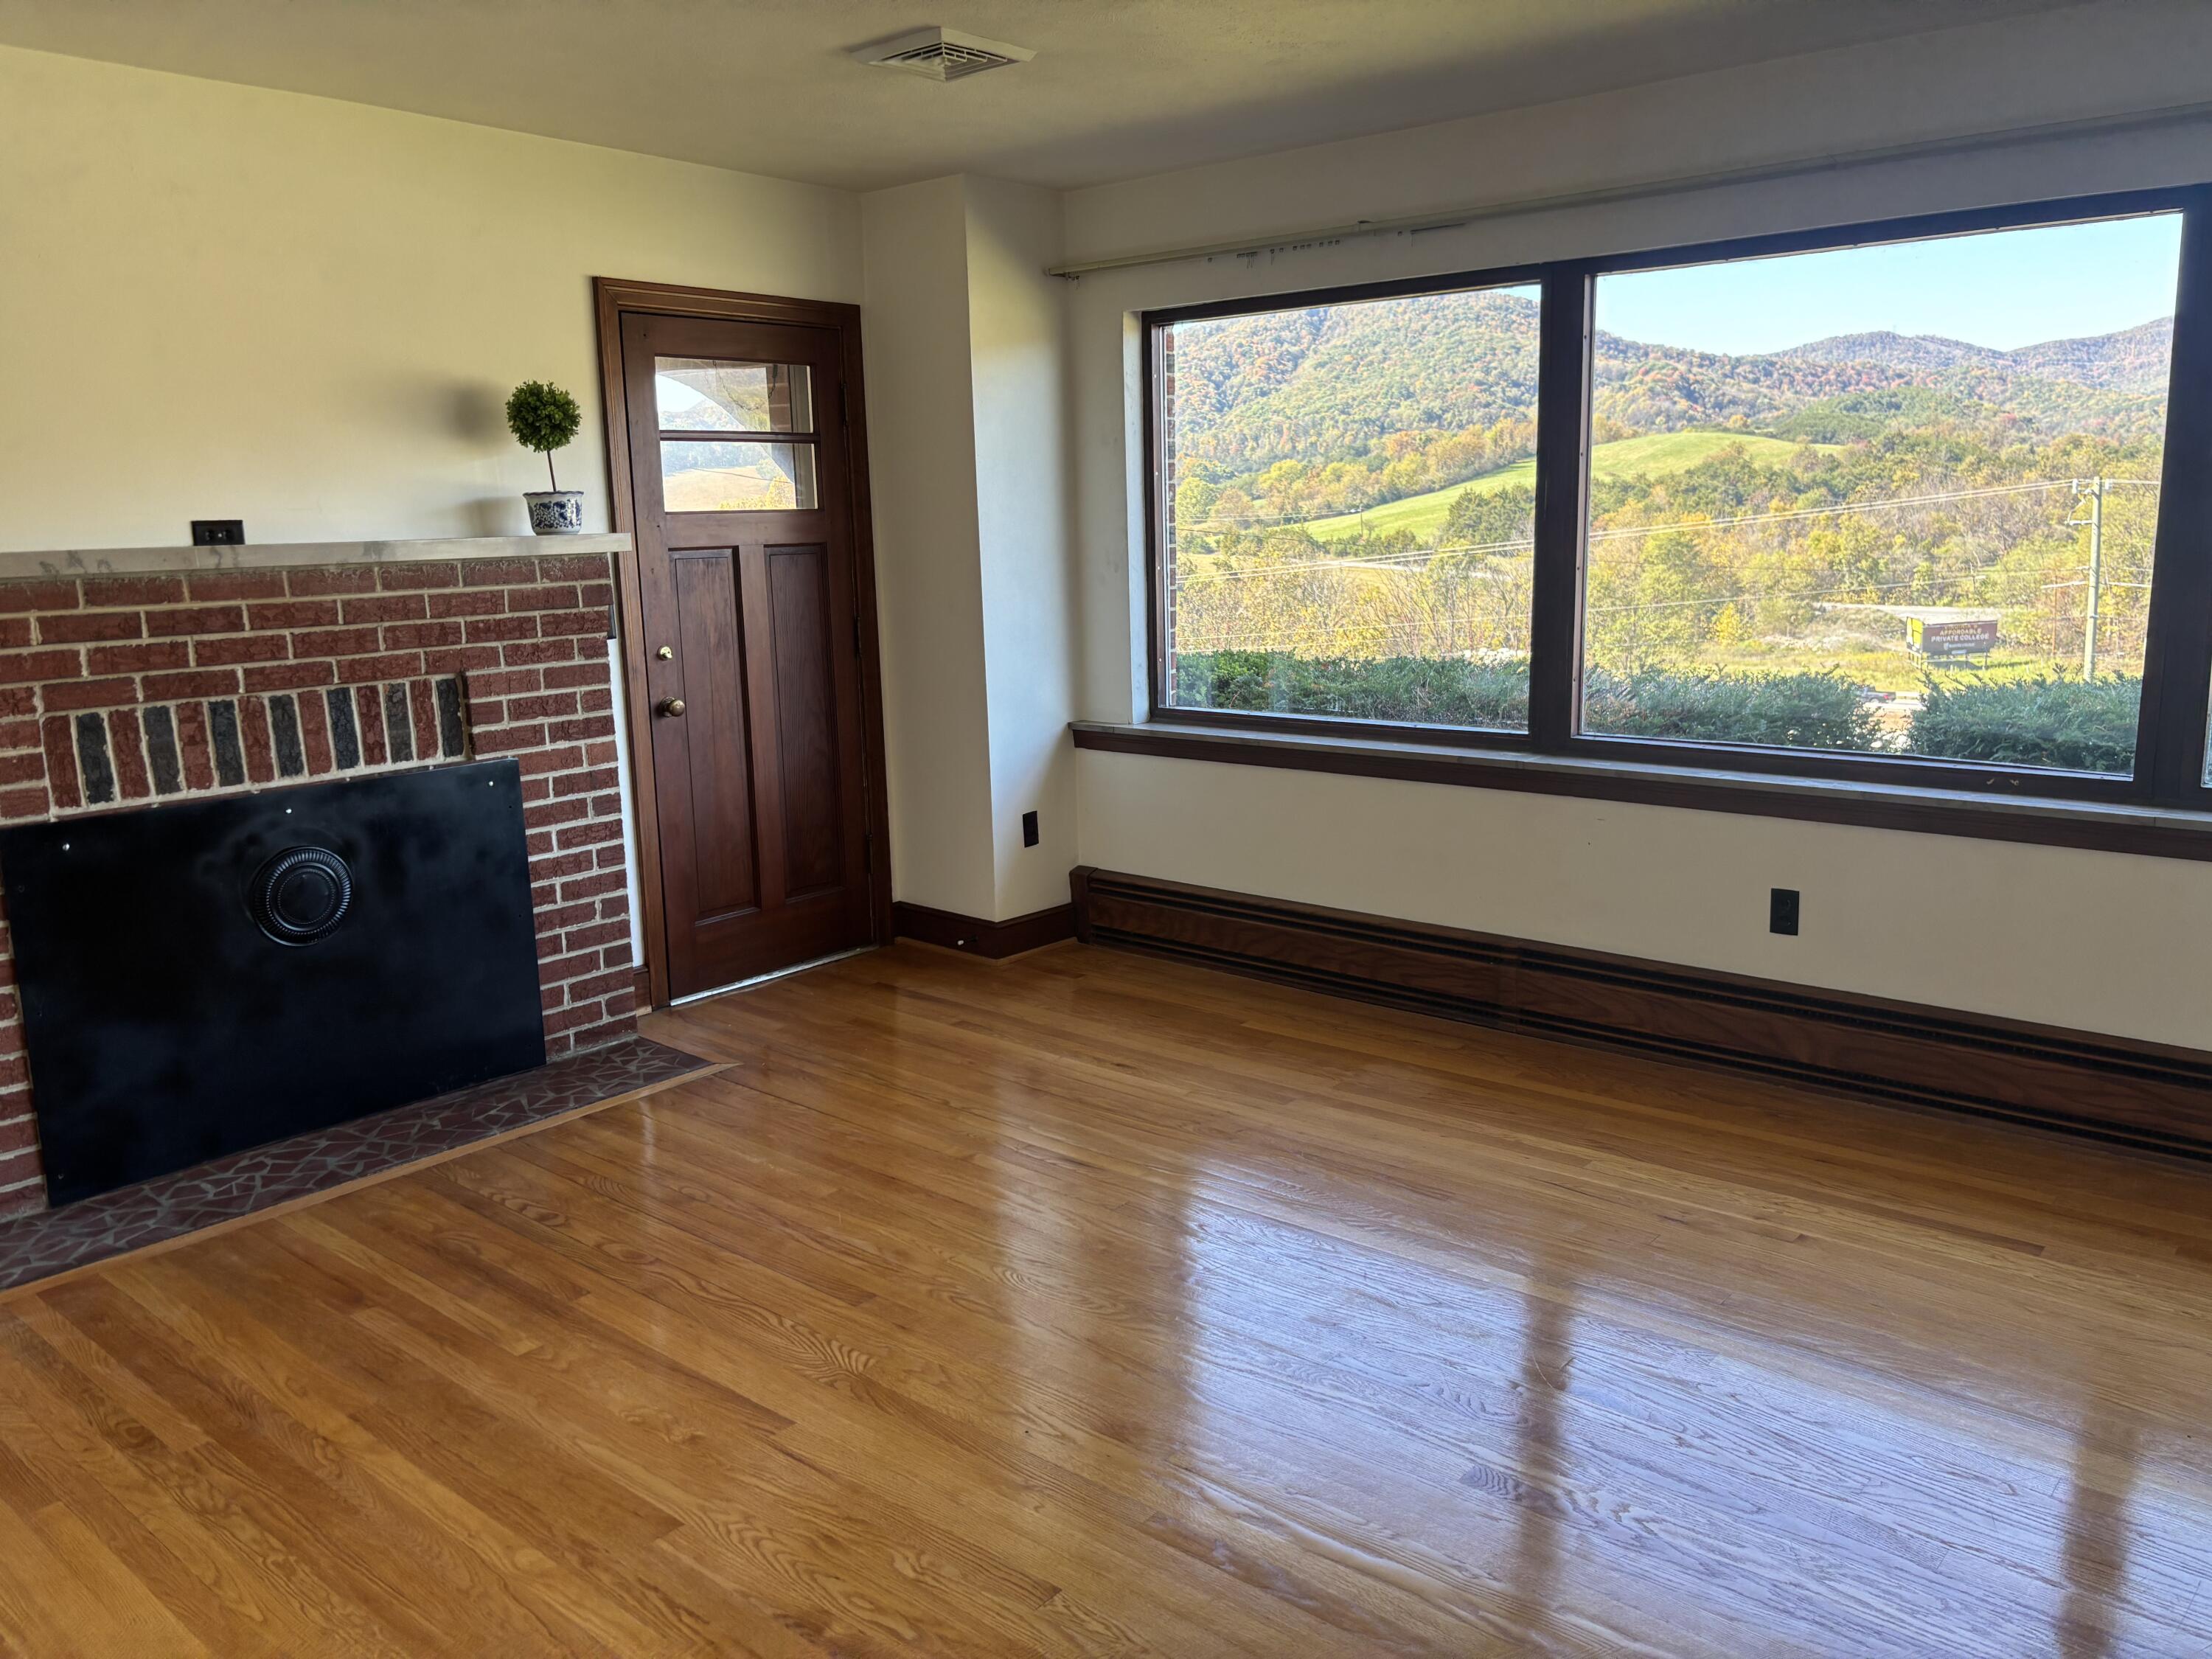
Living room with a brick fireplace, hardwood floors, and large windows overlooking autumn hills.
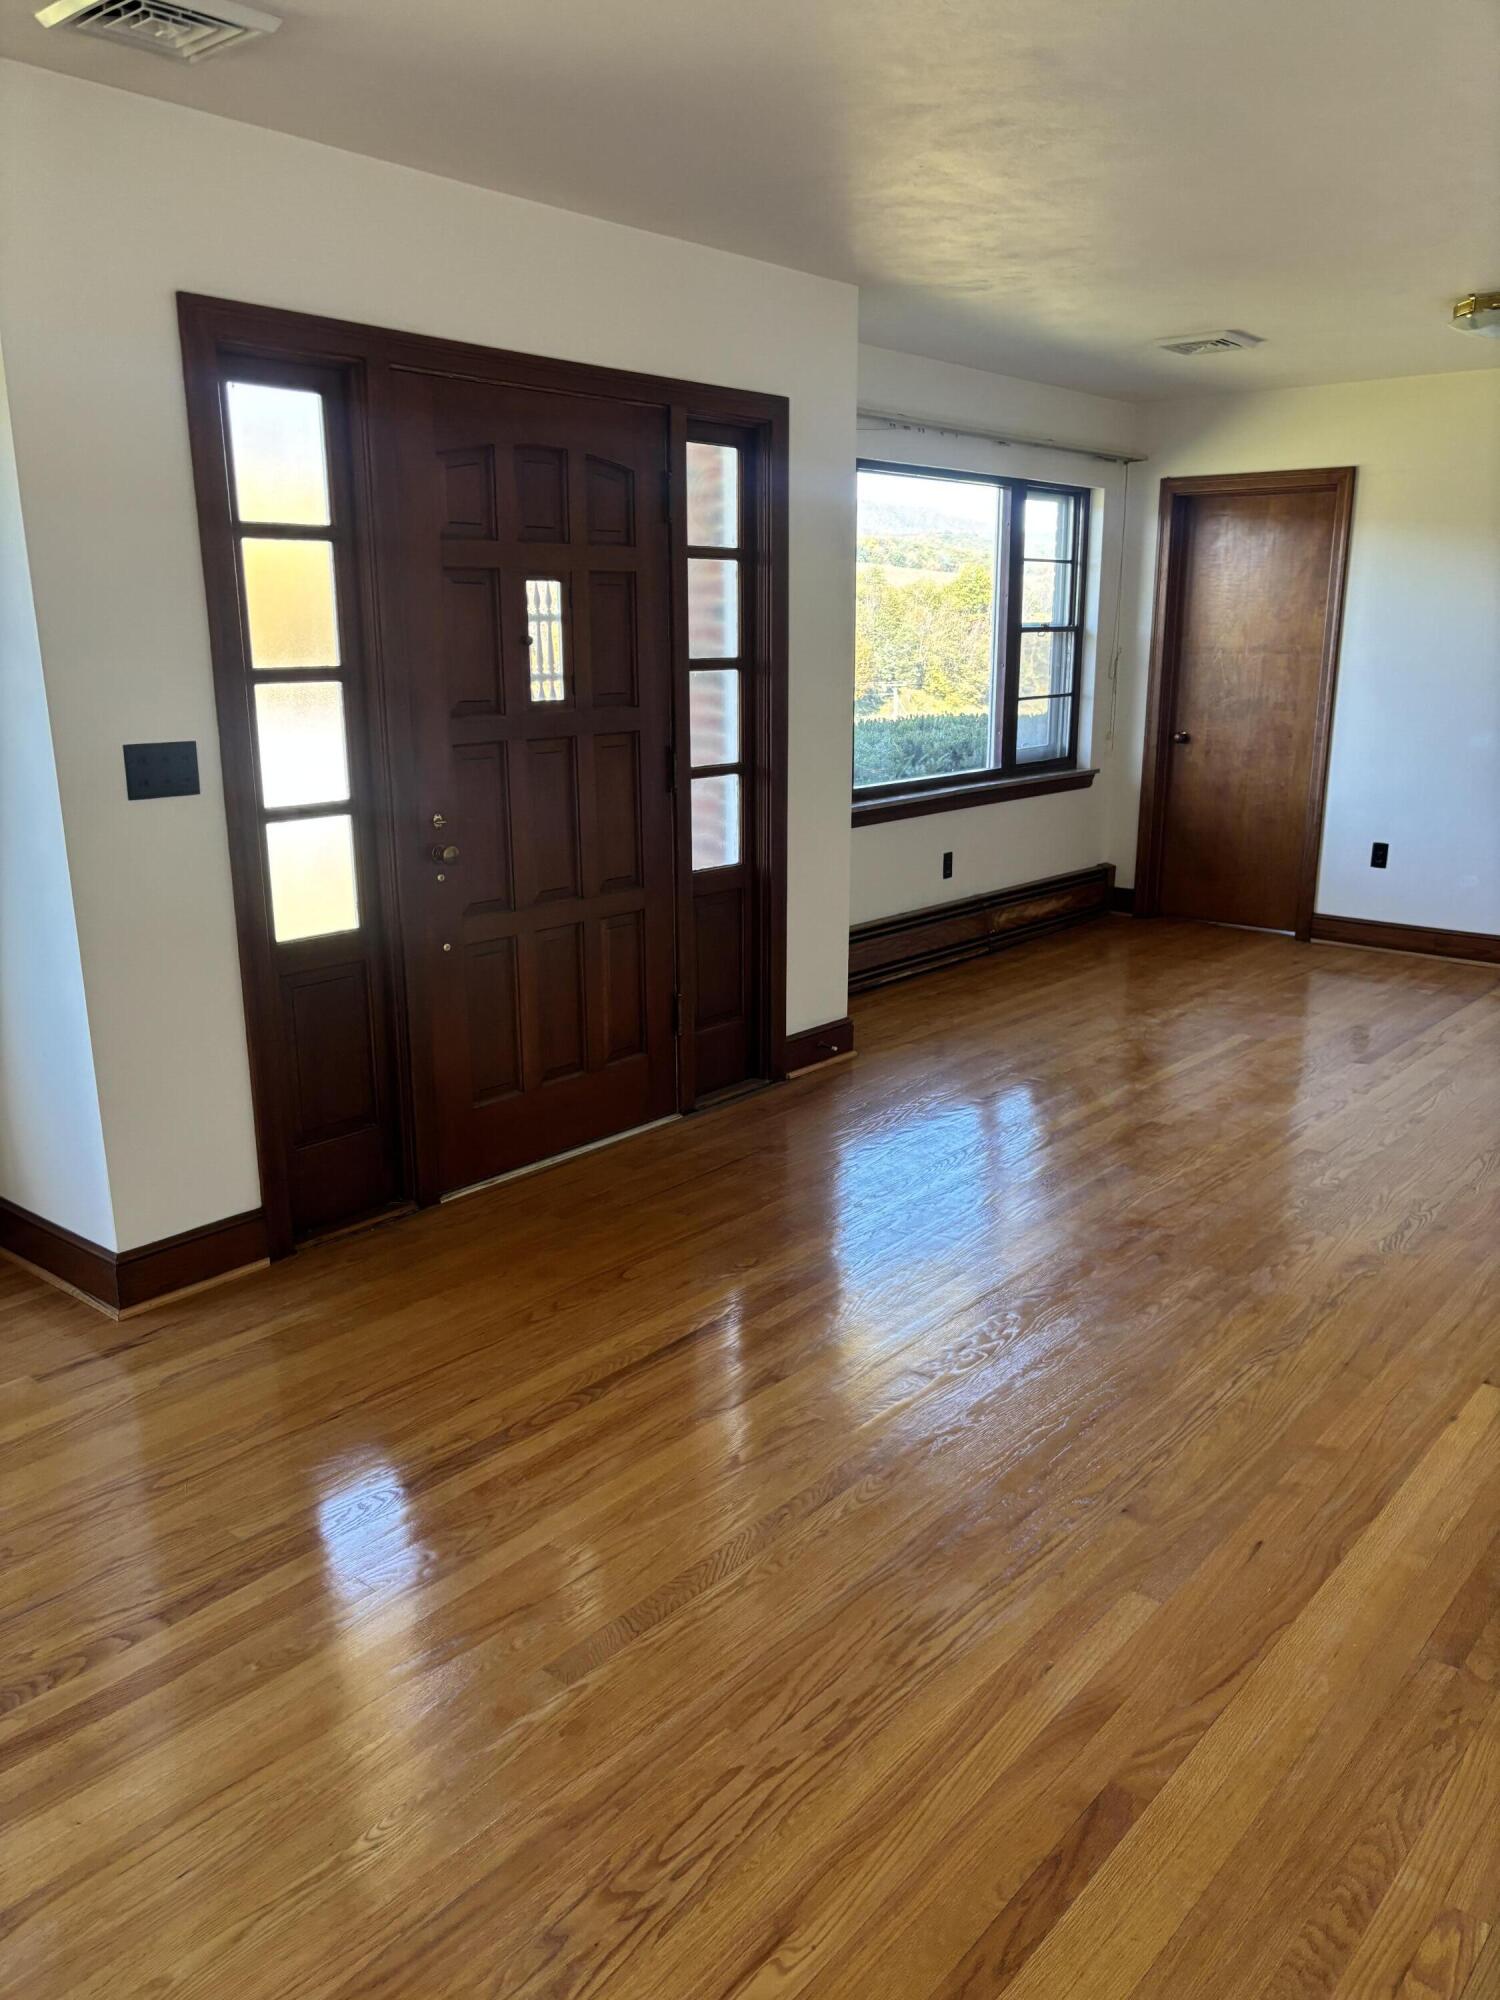
Entryway with a dark wood front door, sidelights, and polished hardwood floors.
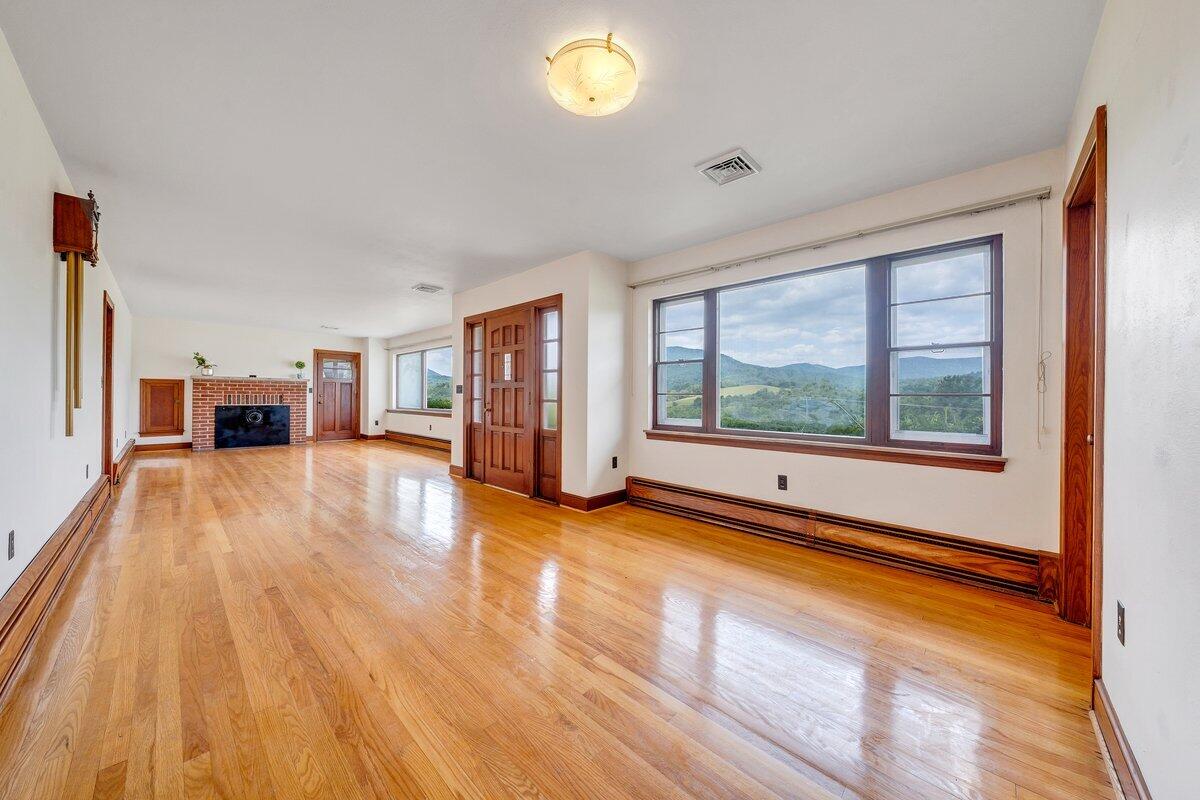
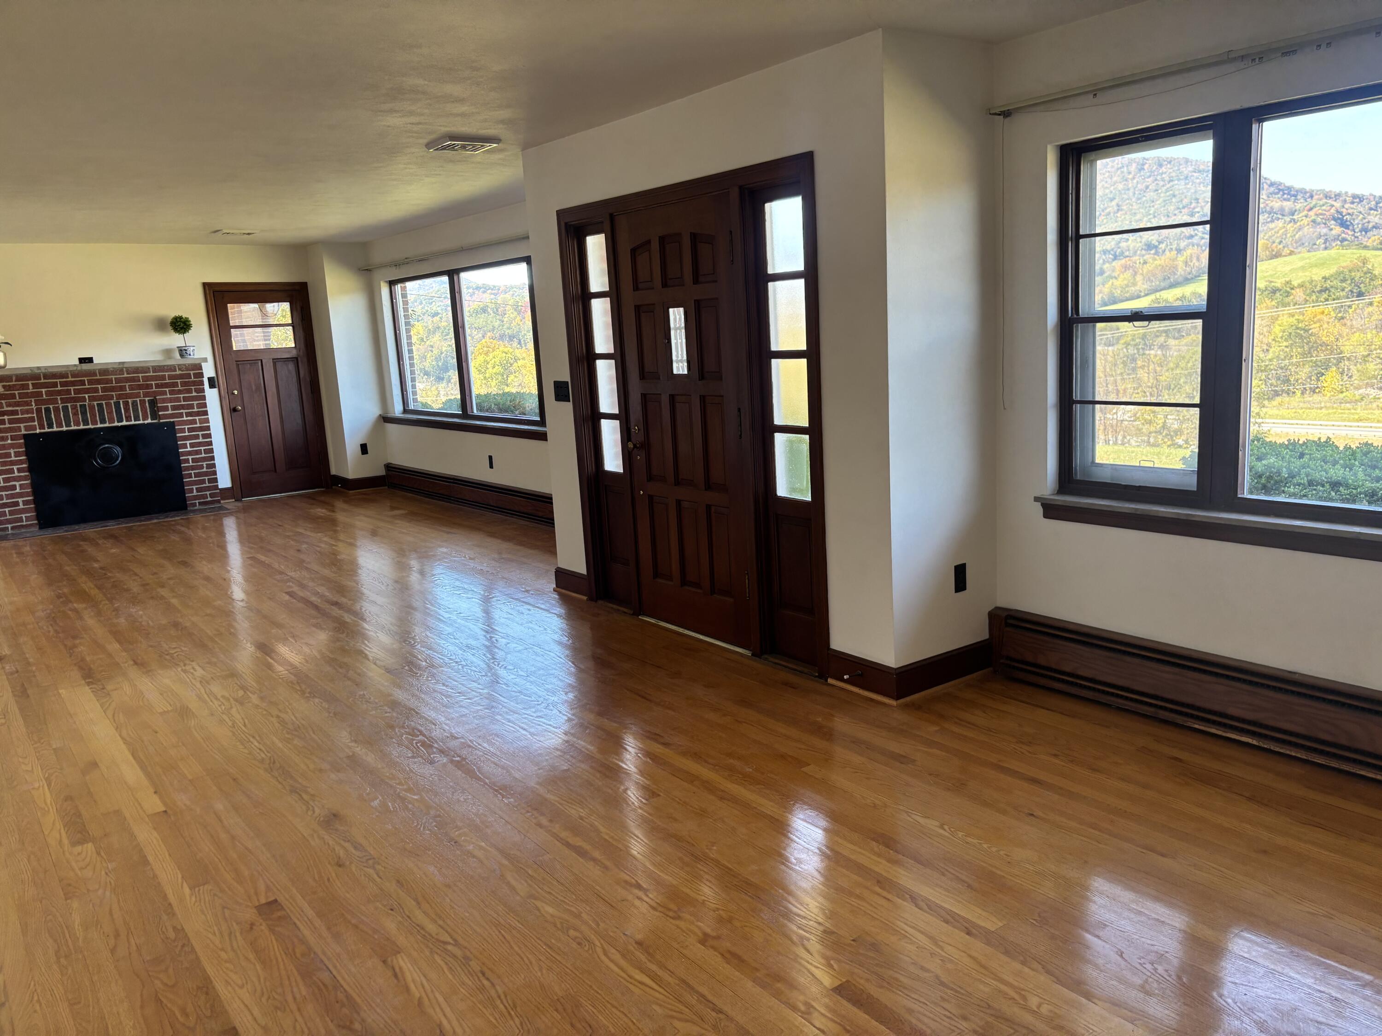
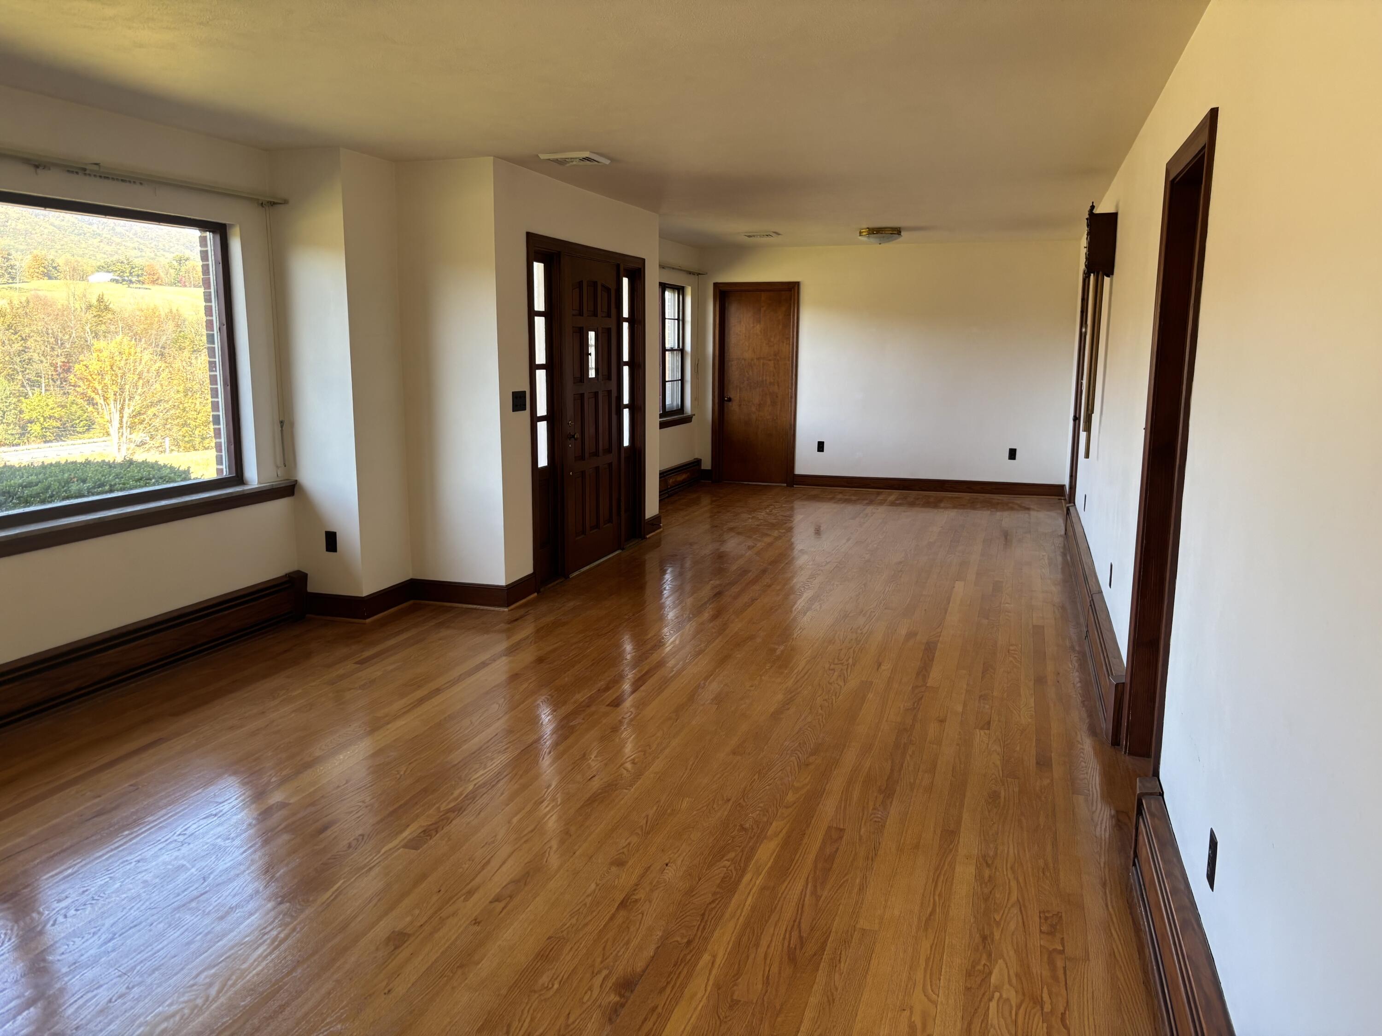
Empty living room with hardwood floors, brick fireplace, dark wood entry doors, and mountain views.
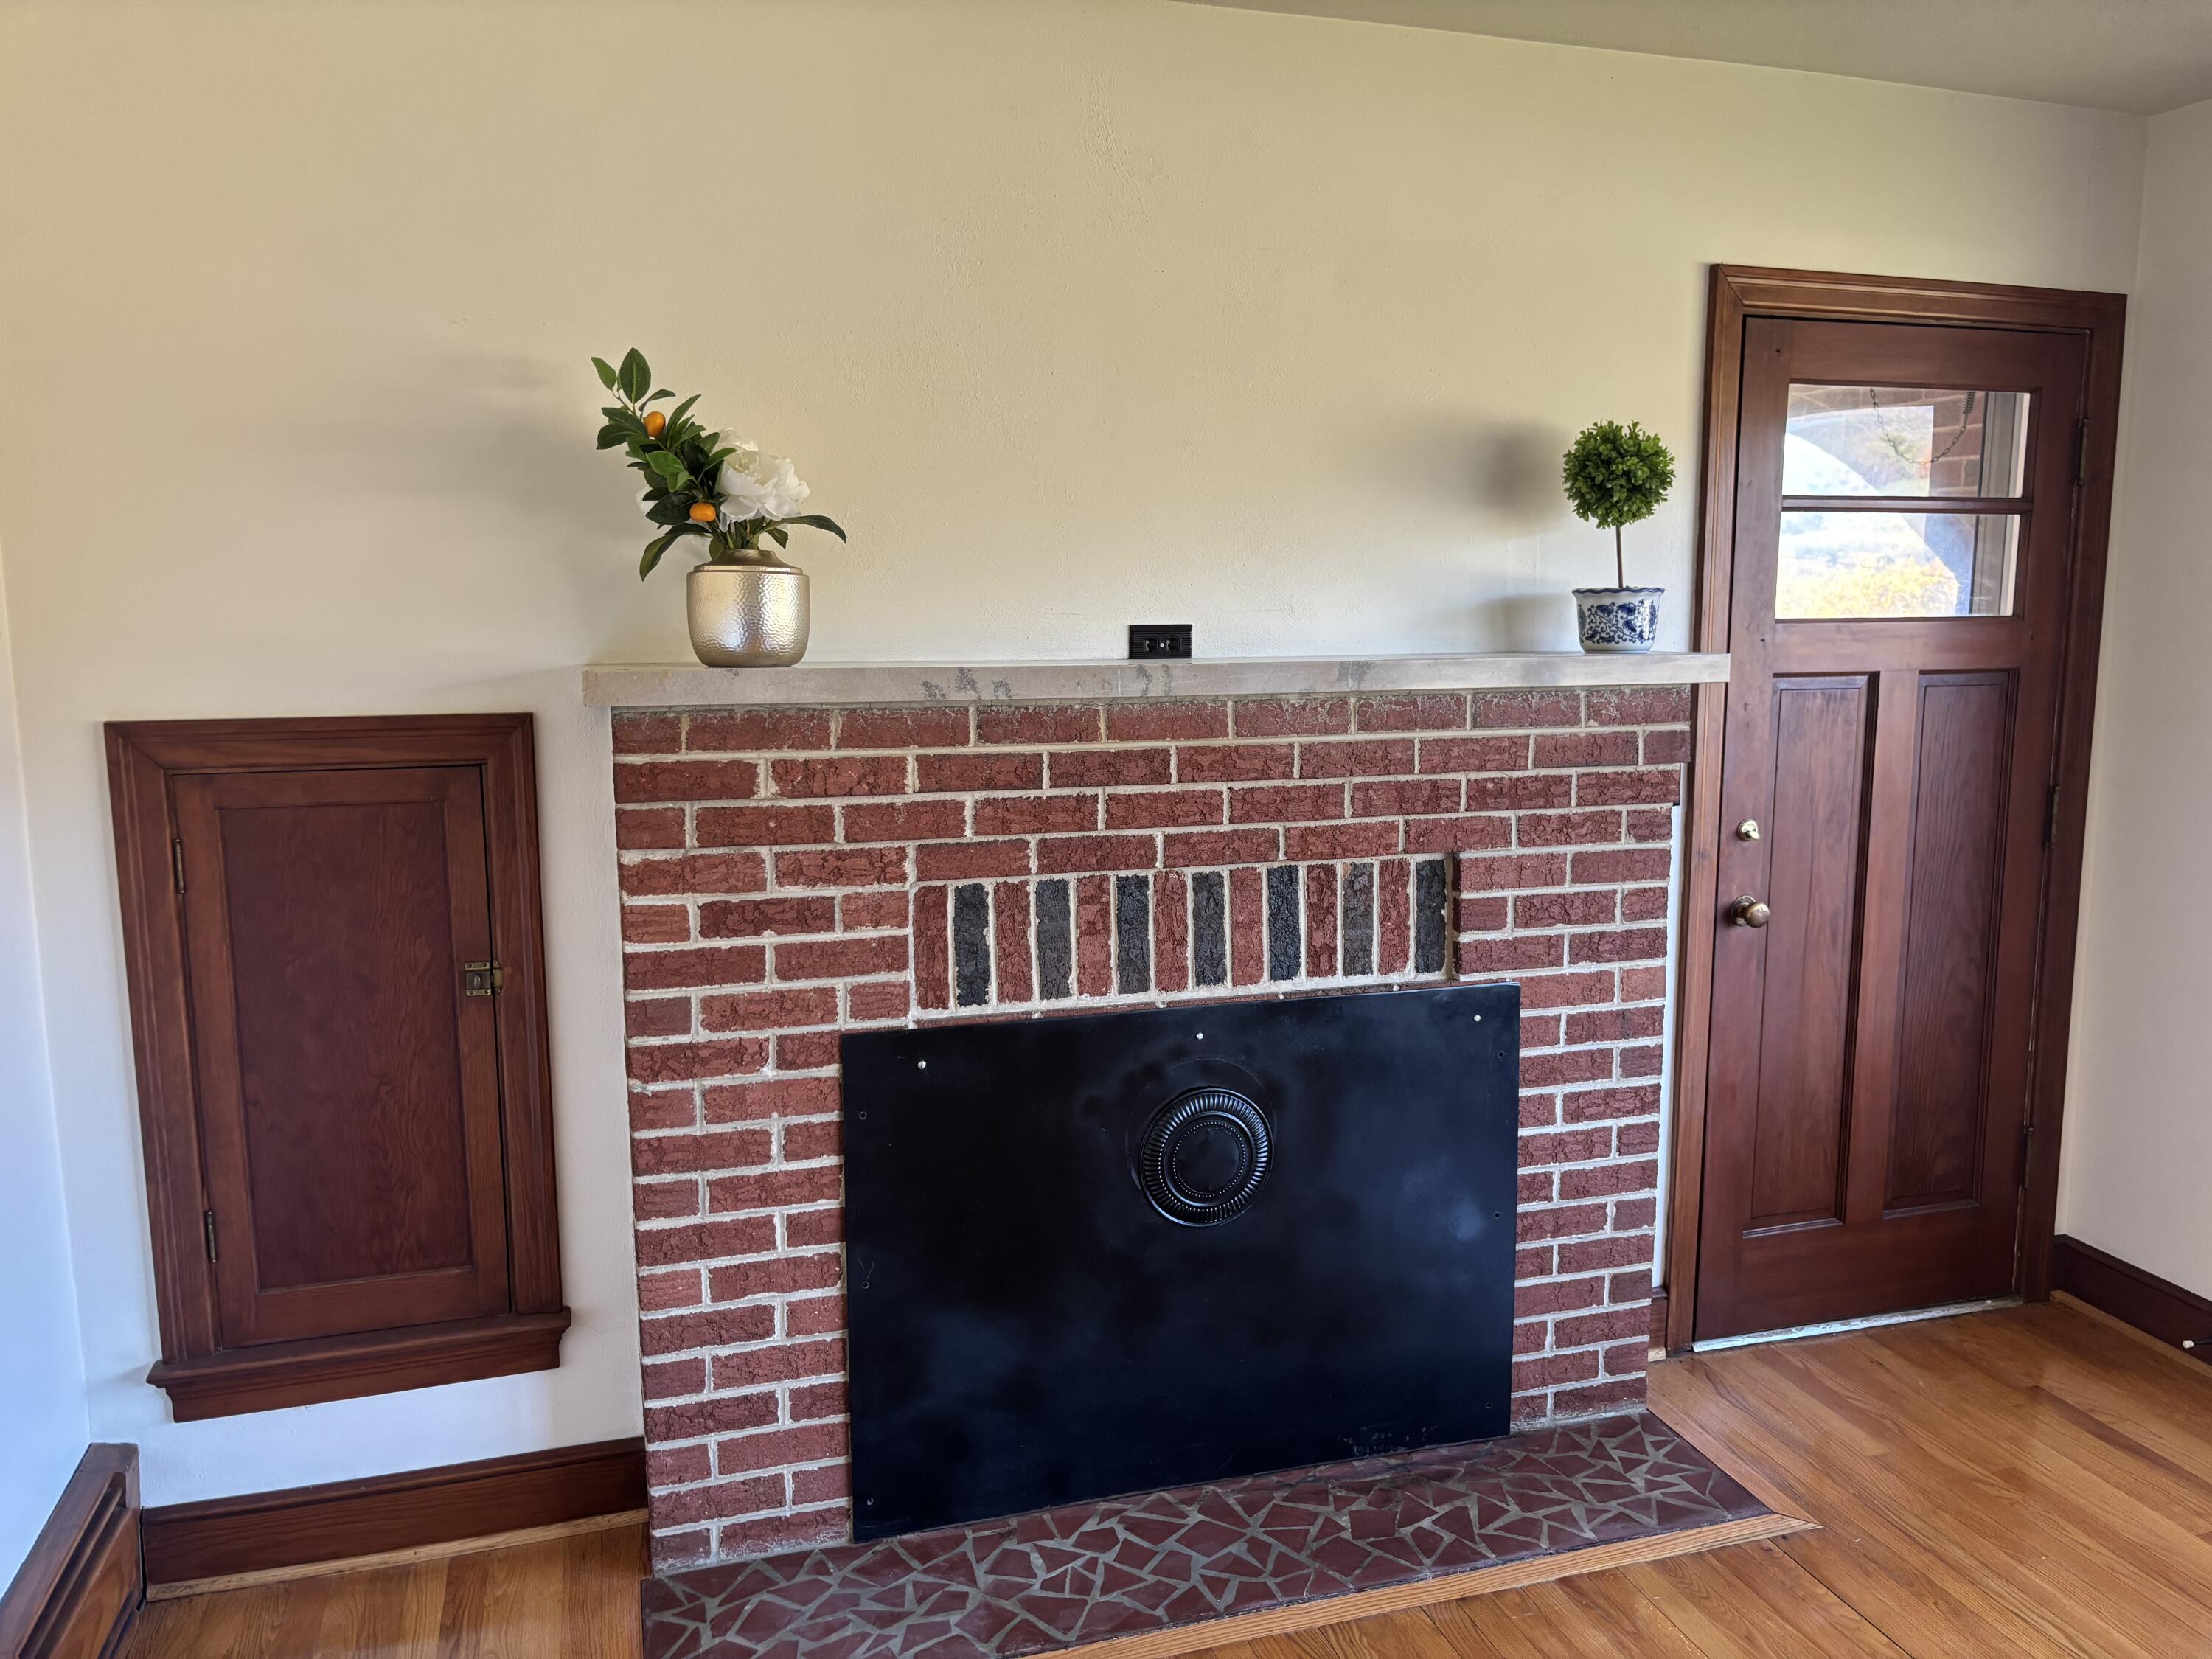
Brick fireplace with a black stove insert, wood mantel shelf, and dark wood doors on either side.
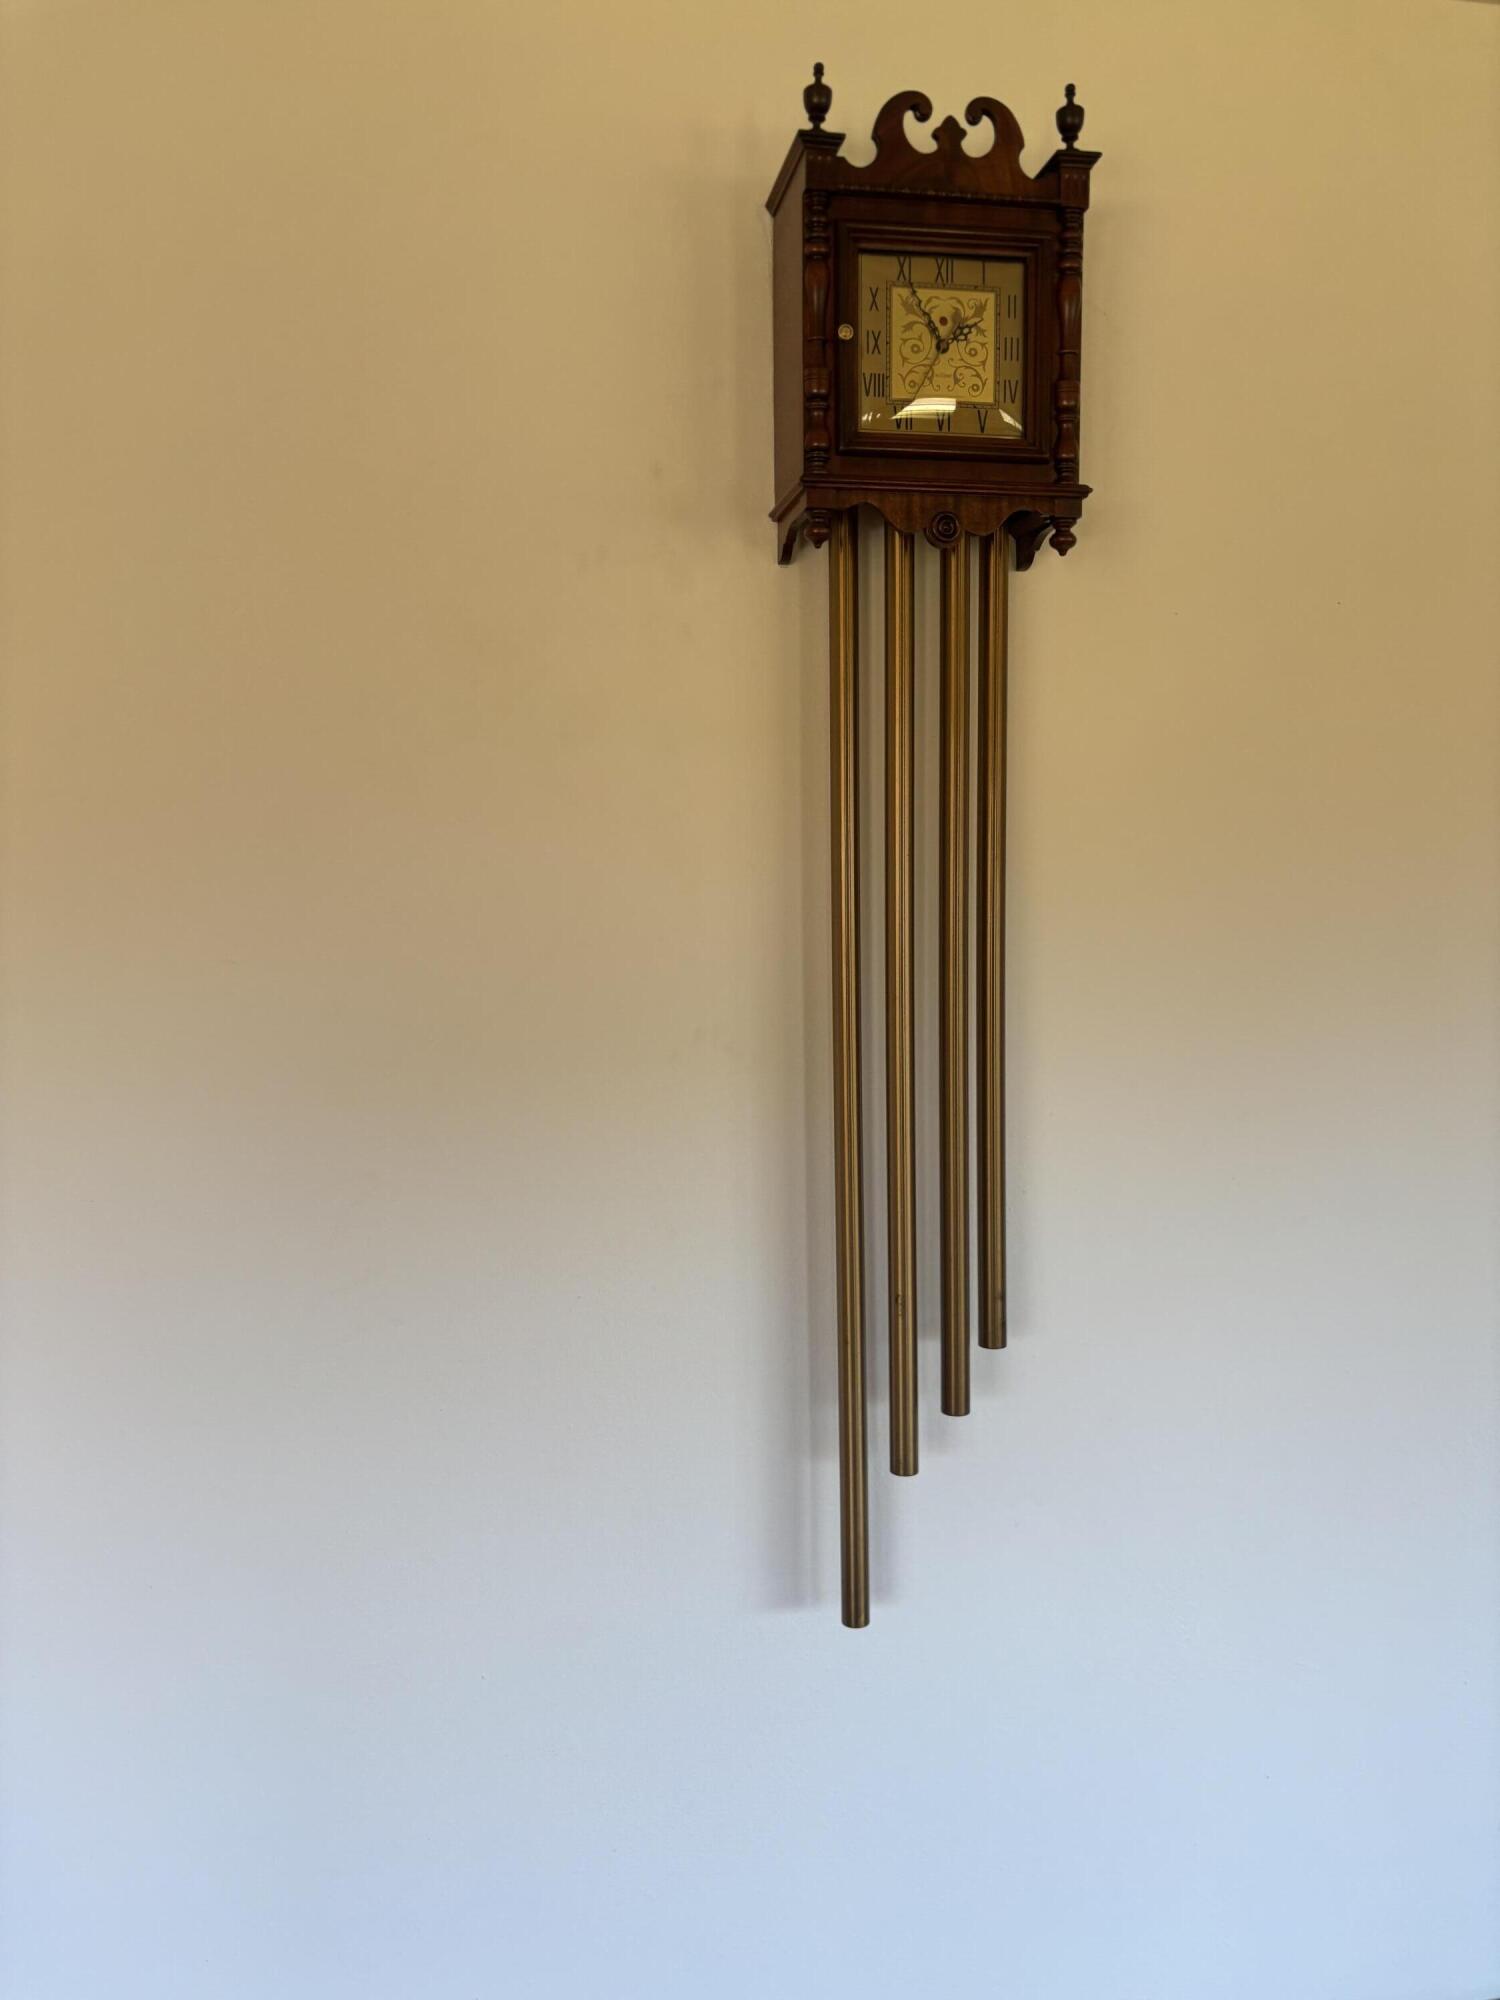
Ornate dark wood wall clock with long brass weights against a cream wall.
Empty living room with polished hardwood floors, dark wood trim, and a large window.
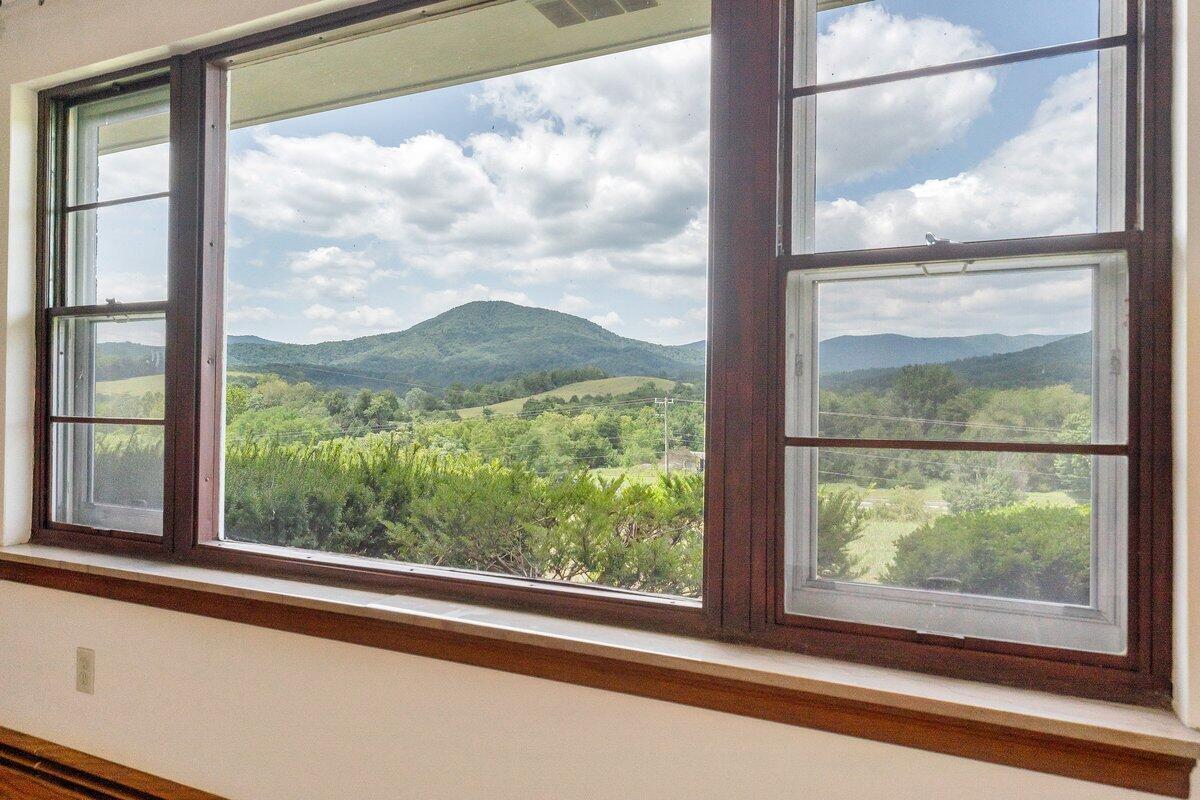
Large wood-trimmed windows overlook green mountains and rolling countryside.
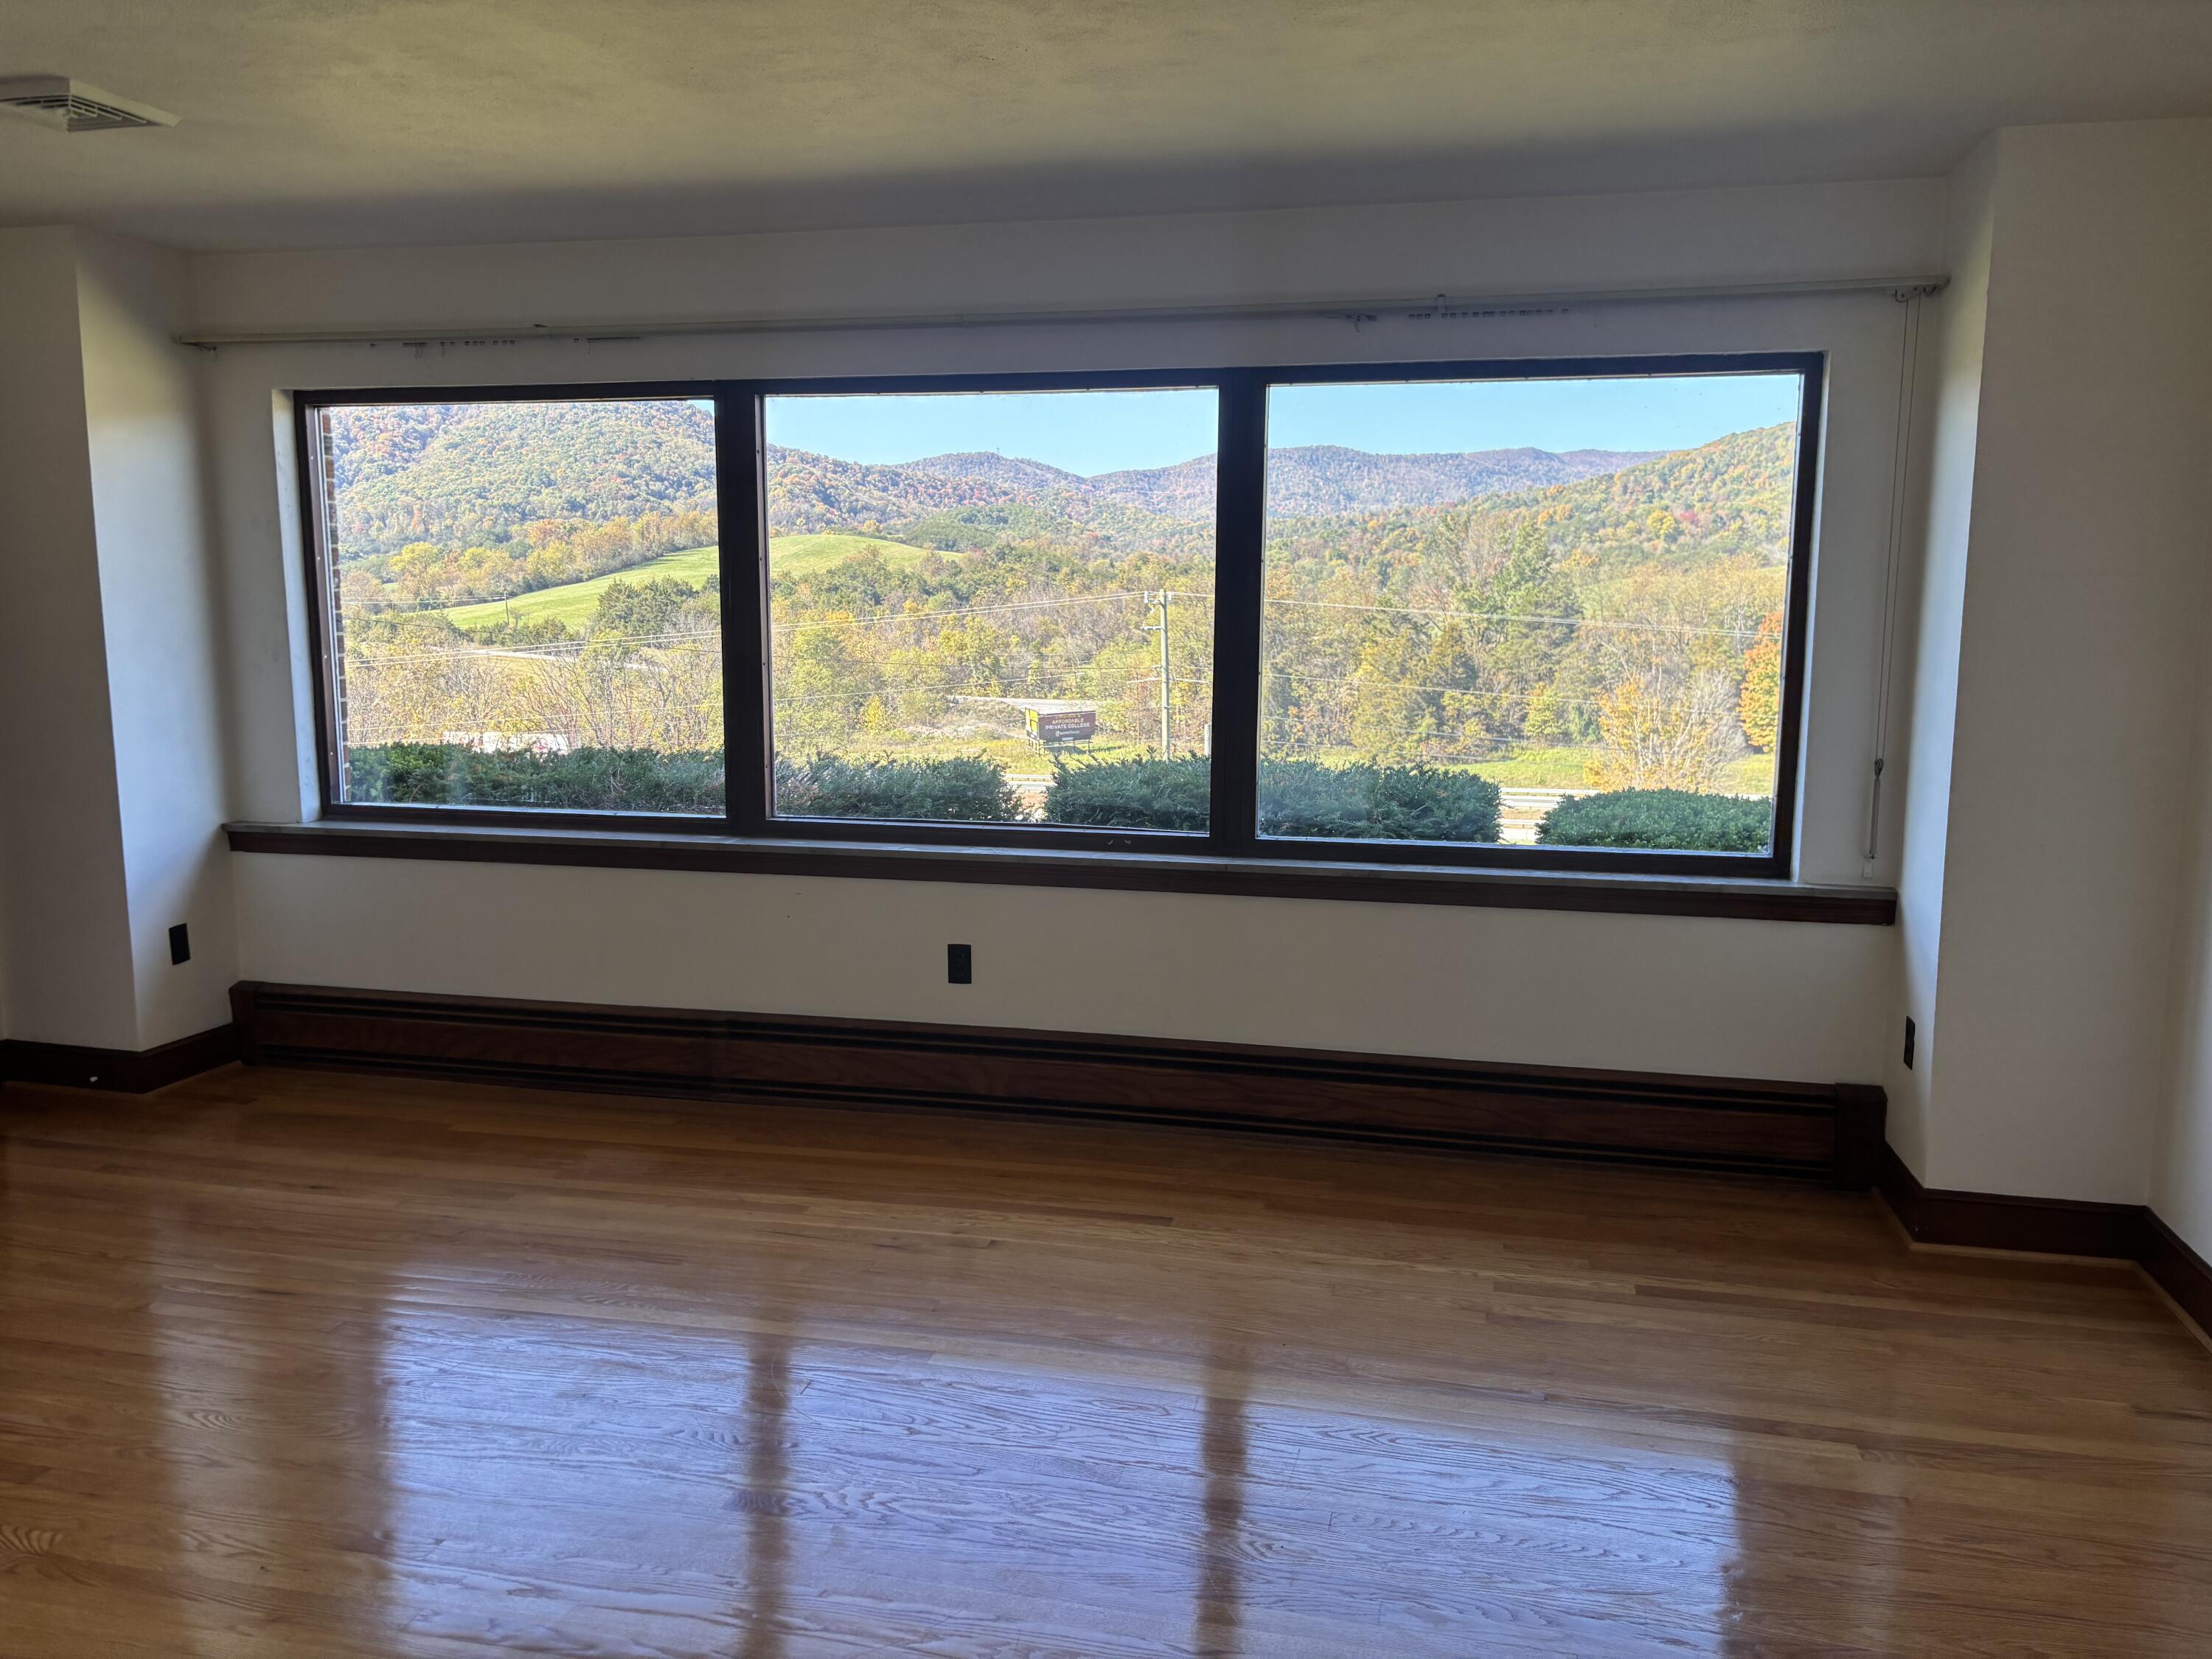
Empty room with hardwood floors and a wide picture window overlooking autumn-colored mountain hills.
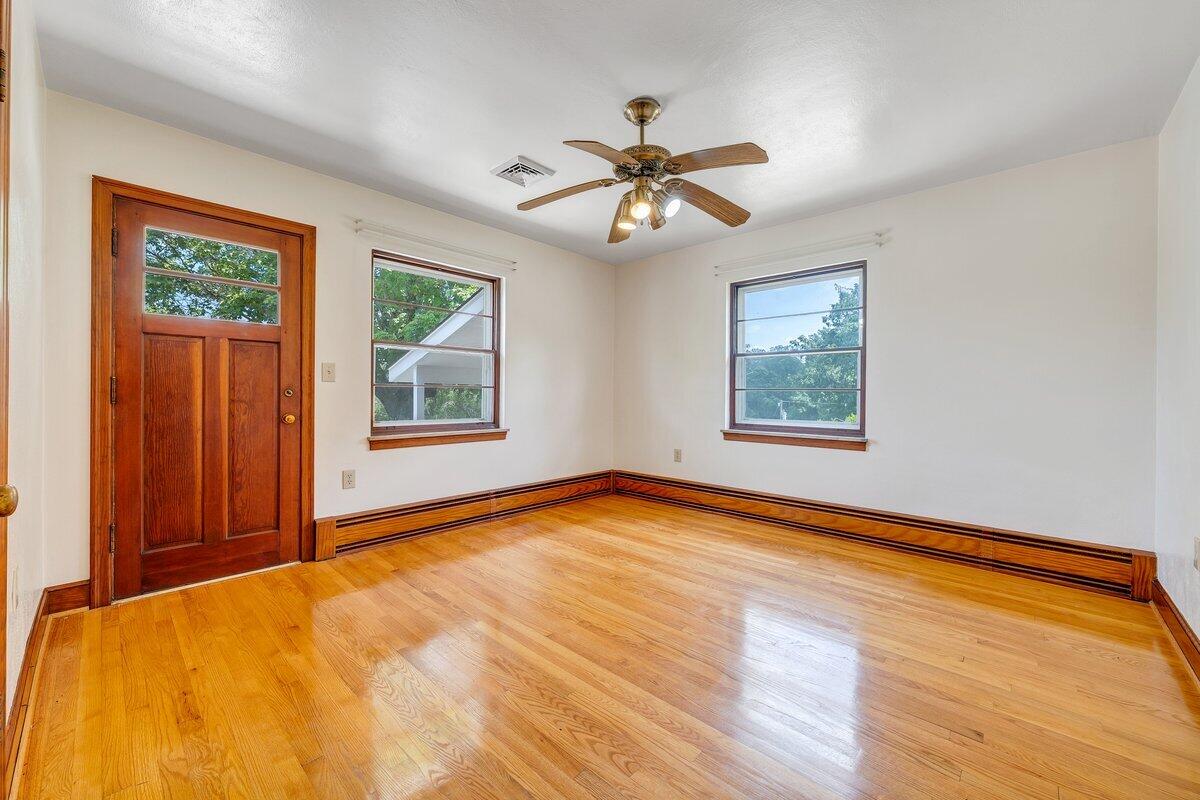
Empty room with hardwood floors, wood-trimmed windows, and a ceiling fan.
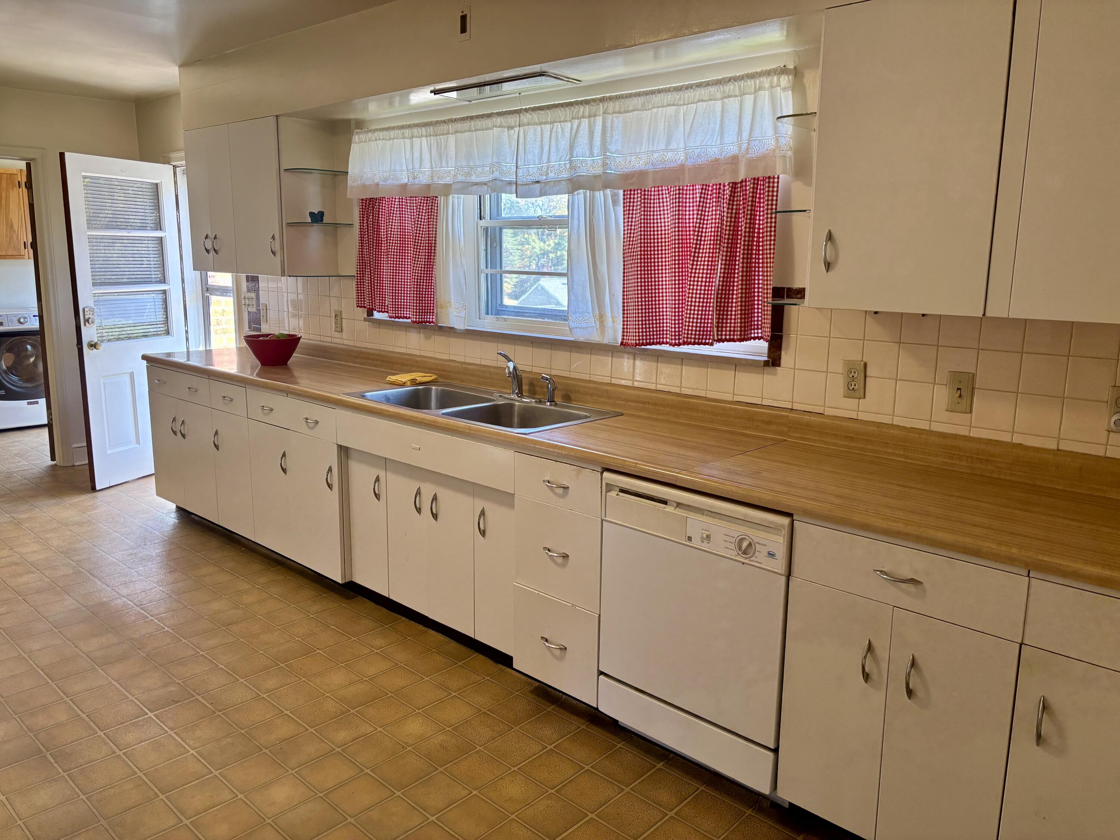
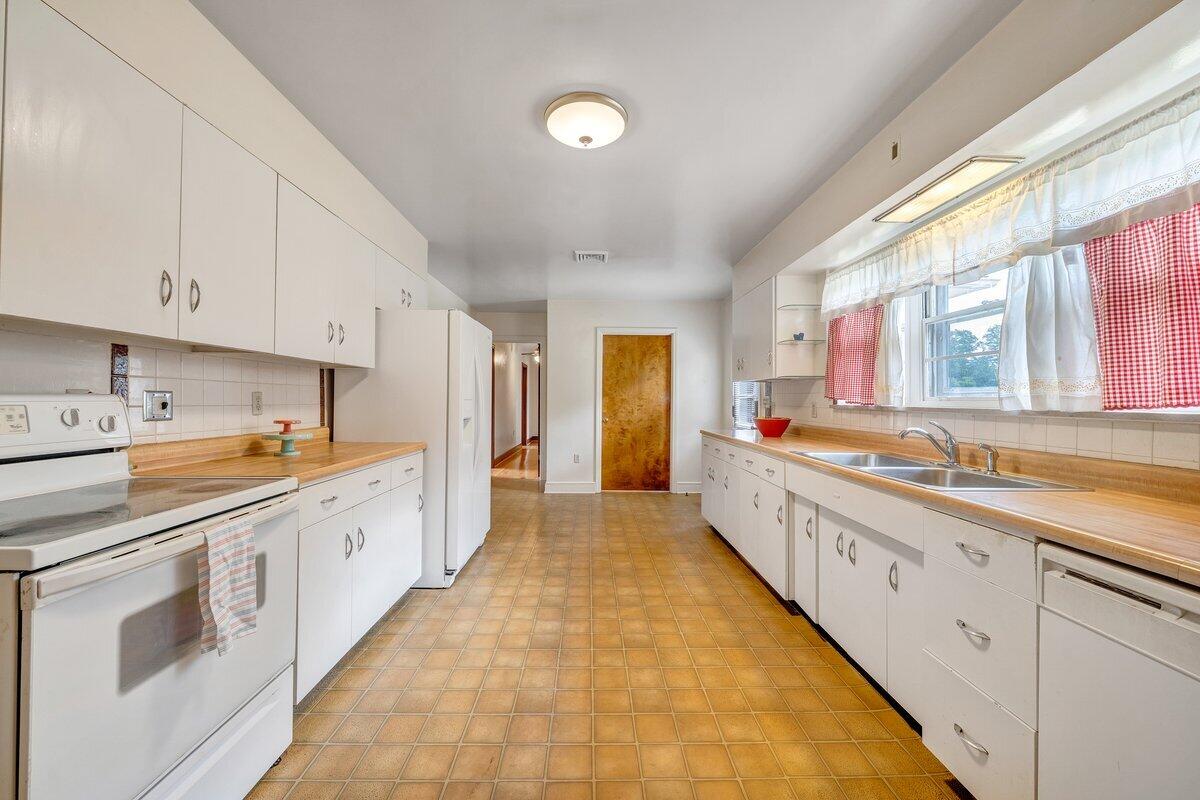
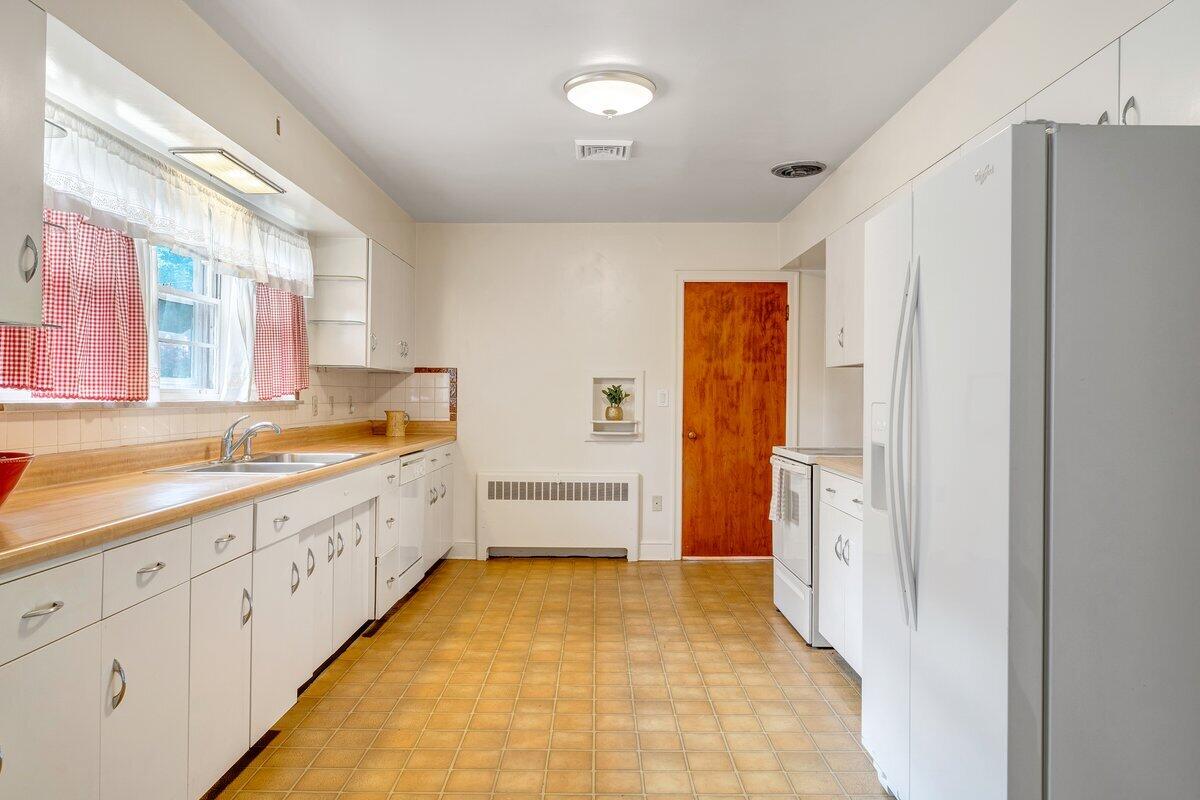
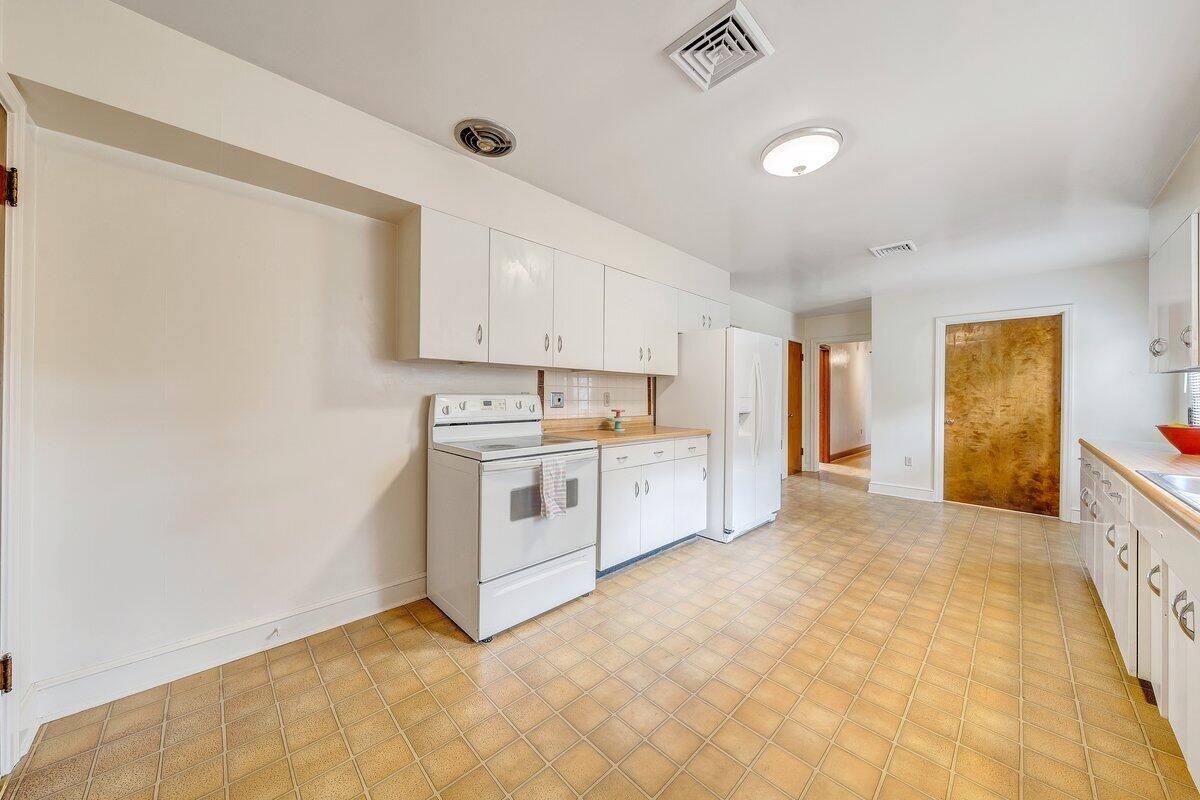
Kitchen with cream cabinets, long wood countertop, double sink, and red gingham curtains.
Kitchen with white cabinets, long counters, and a double-basin sink beneath a window.
Kitchen with white cabinets, a long wood-look countertop, gingham curtains, and a white refrigerator.
Kitchen with white cabinets, a range, refrigerator, and tan tiled floor.
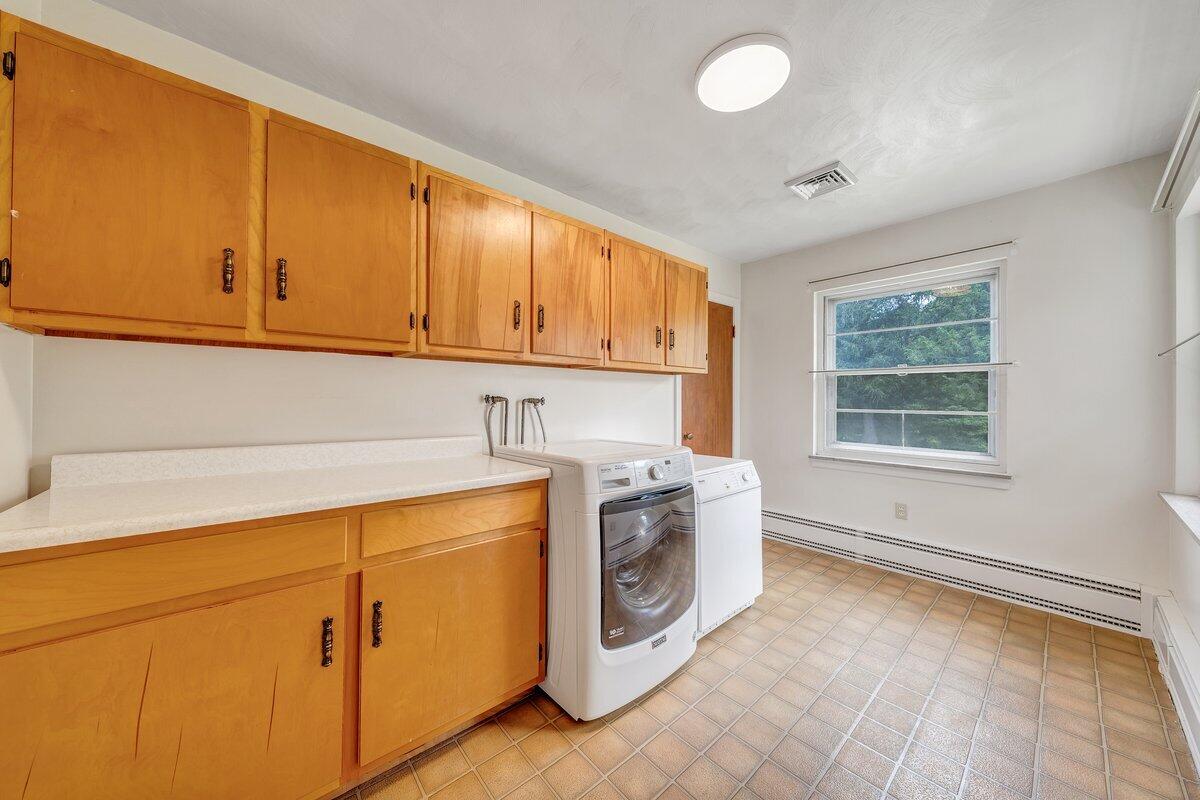
Laundry room with wood cabinets, washer and dryer, and a large window.
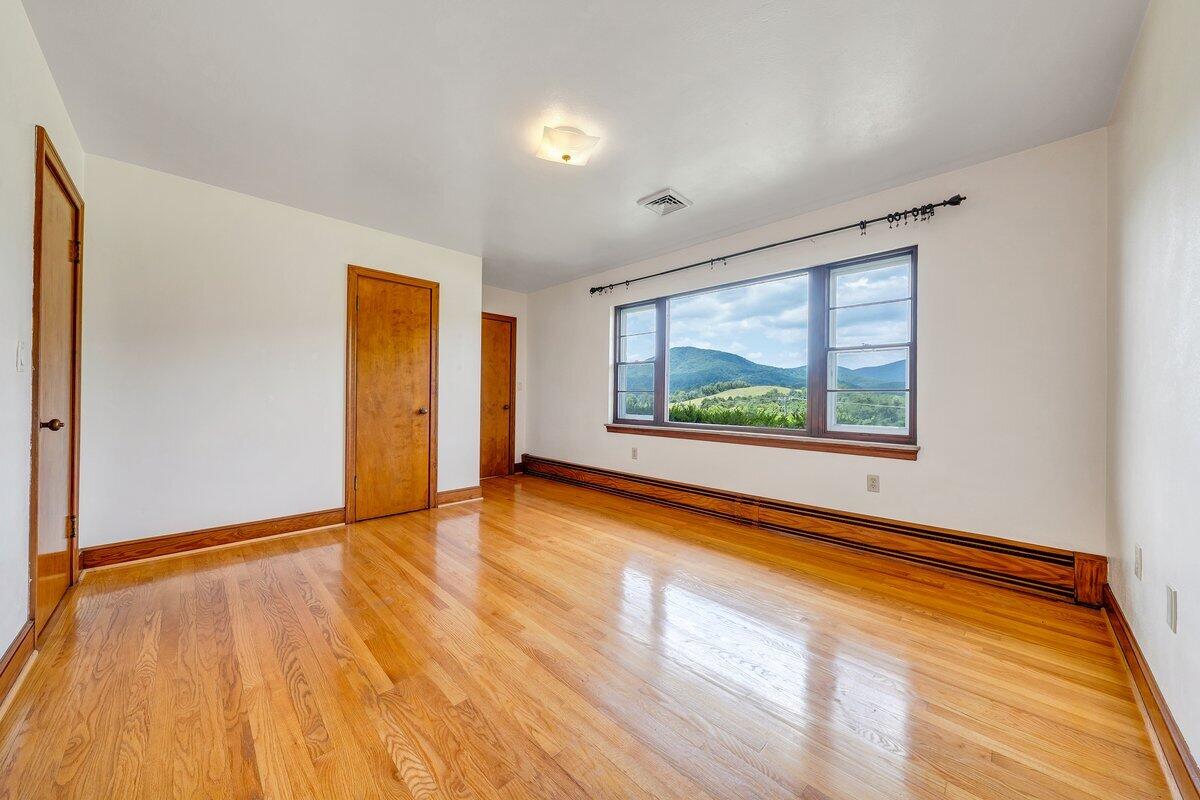
Empty room with hardwood floors, a long baseboard heater, and mountain views through the window.
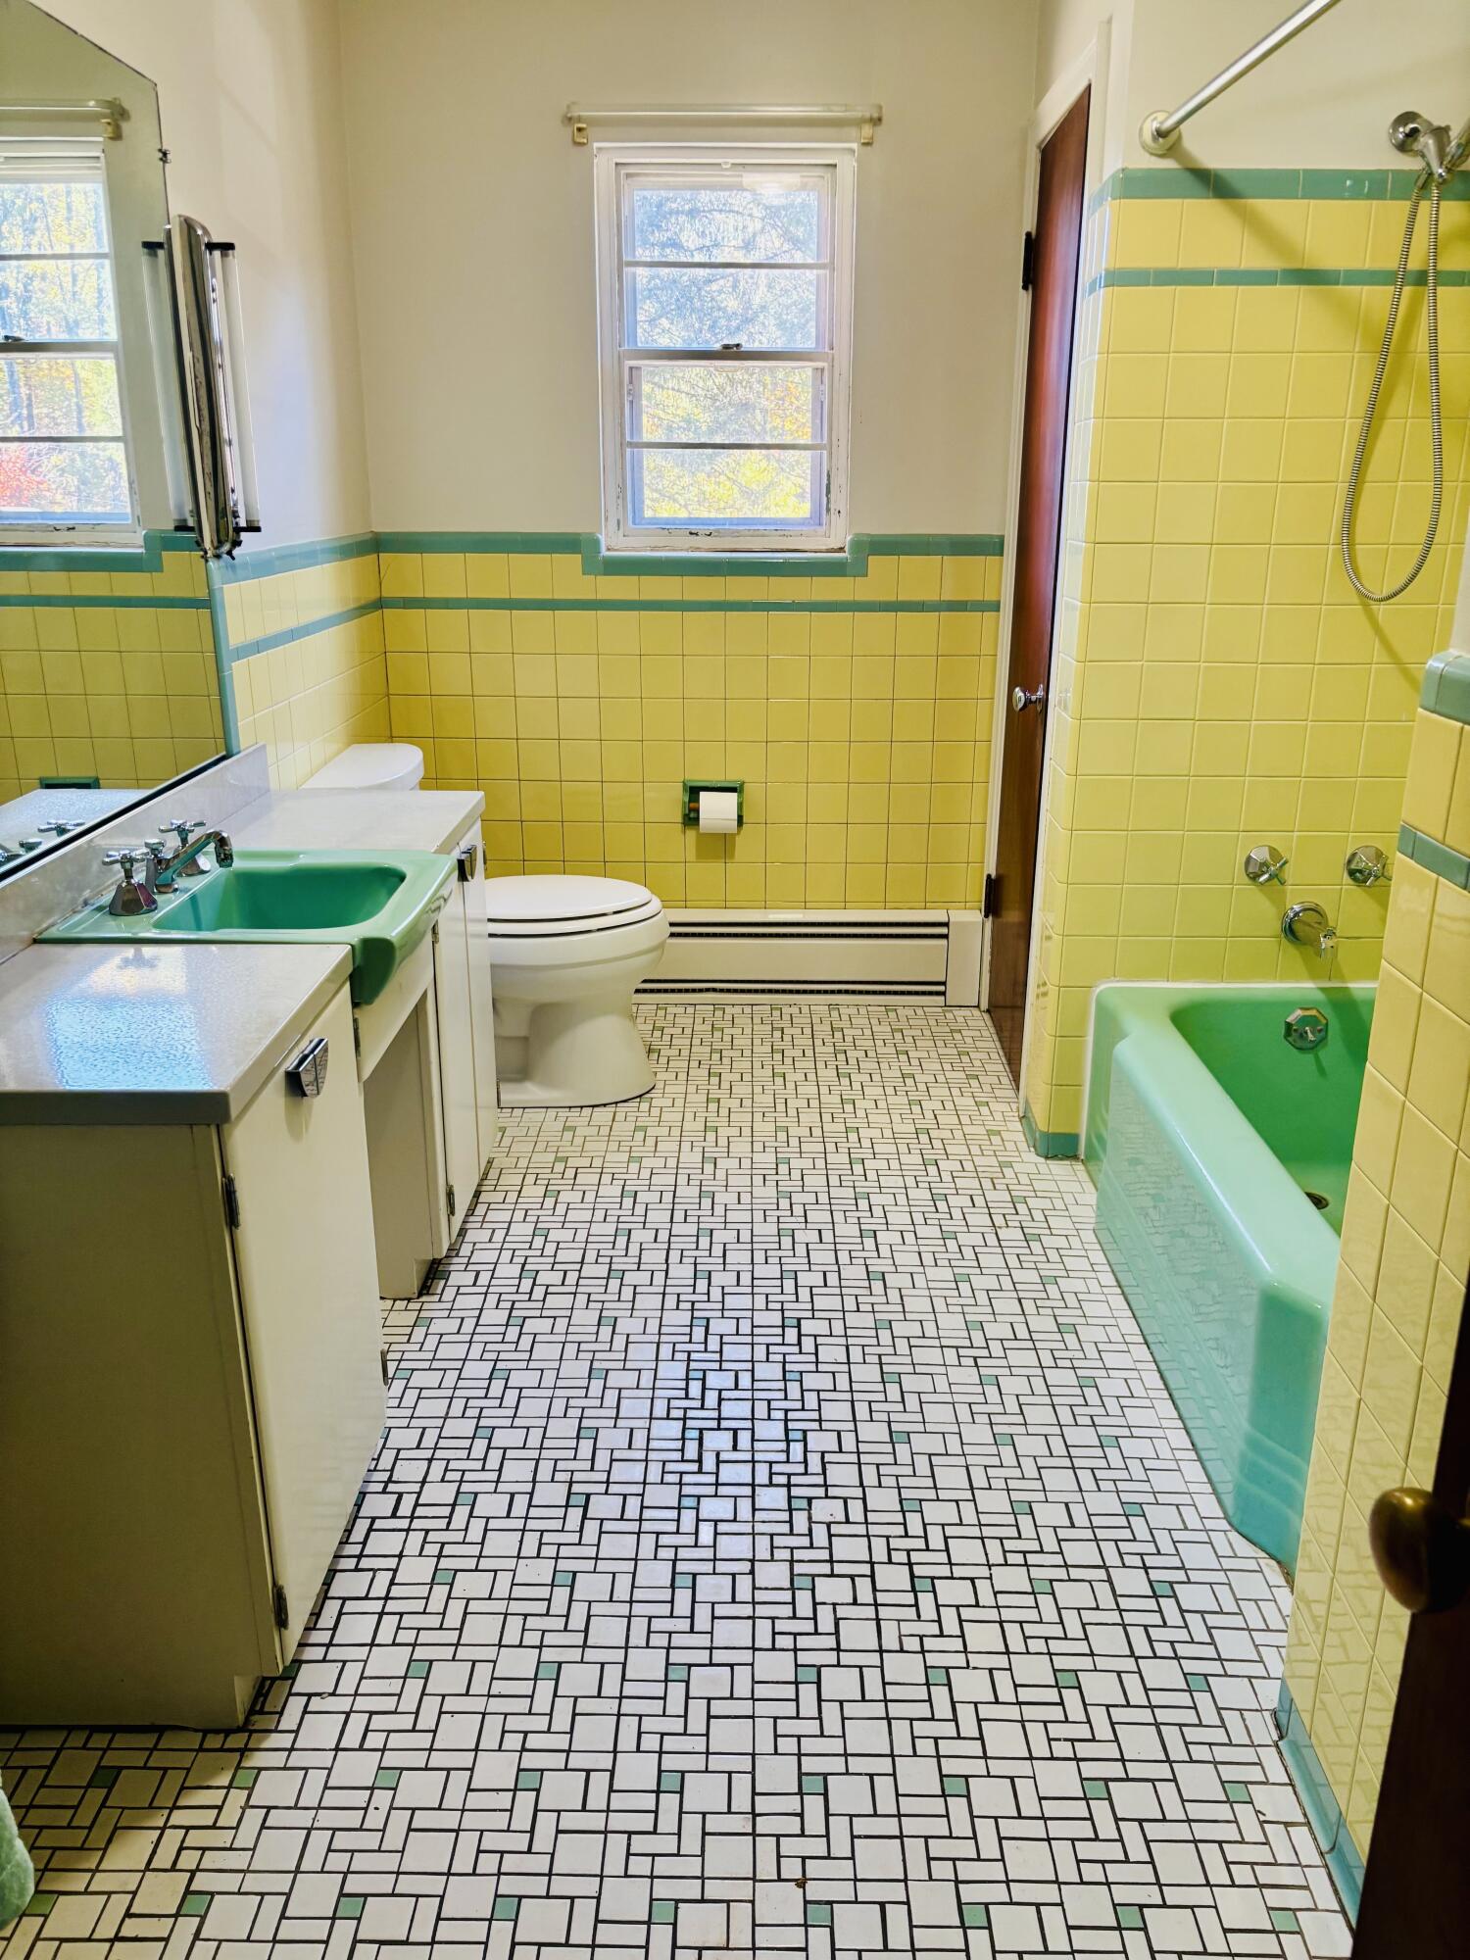
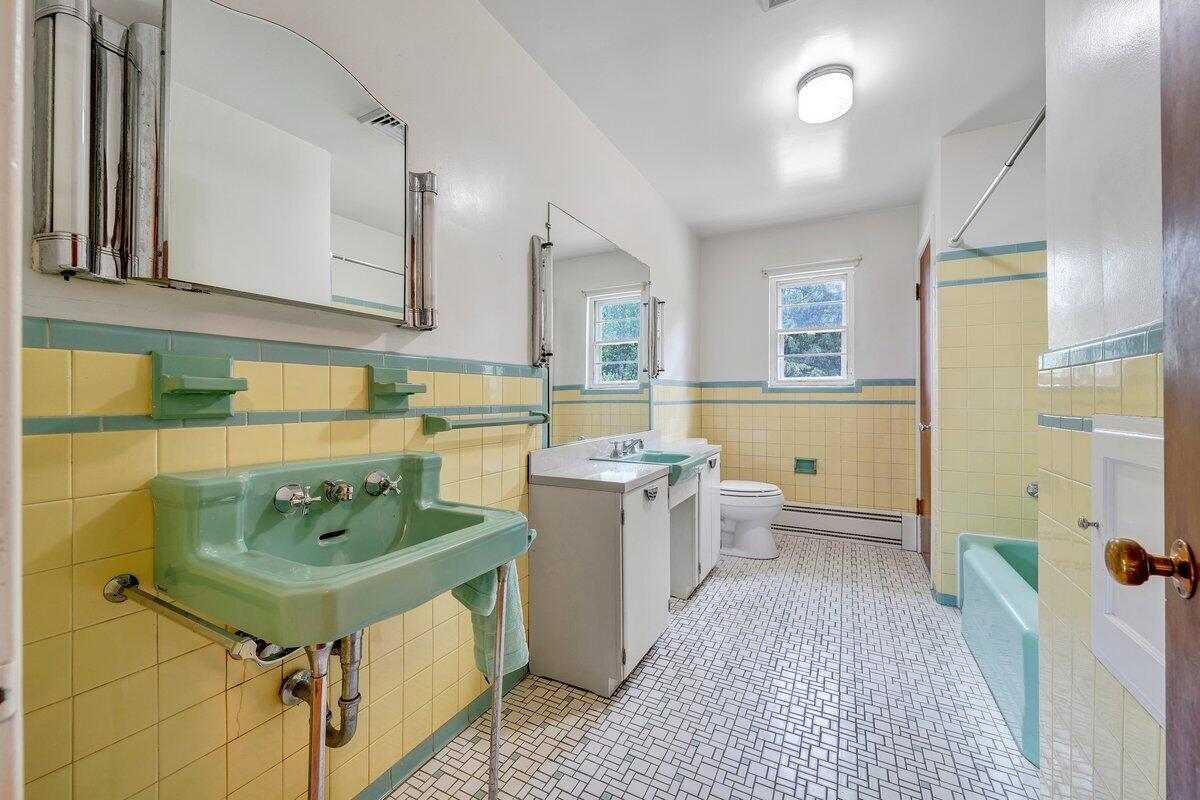
Bathroom with yellow and teal tile, a green bathtub, and geometric mosaic flooring.
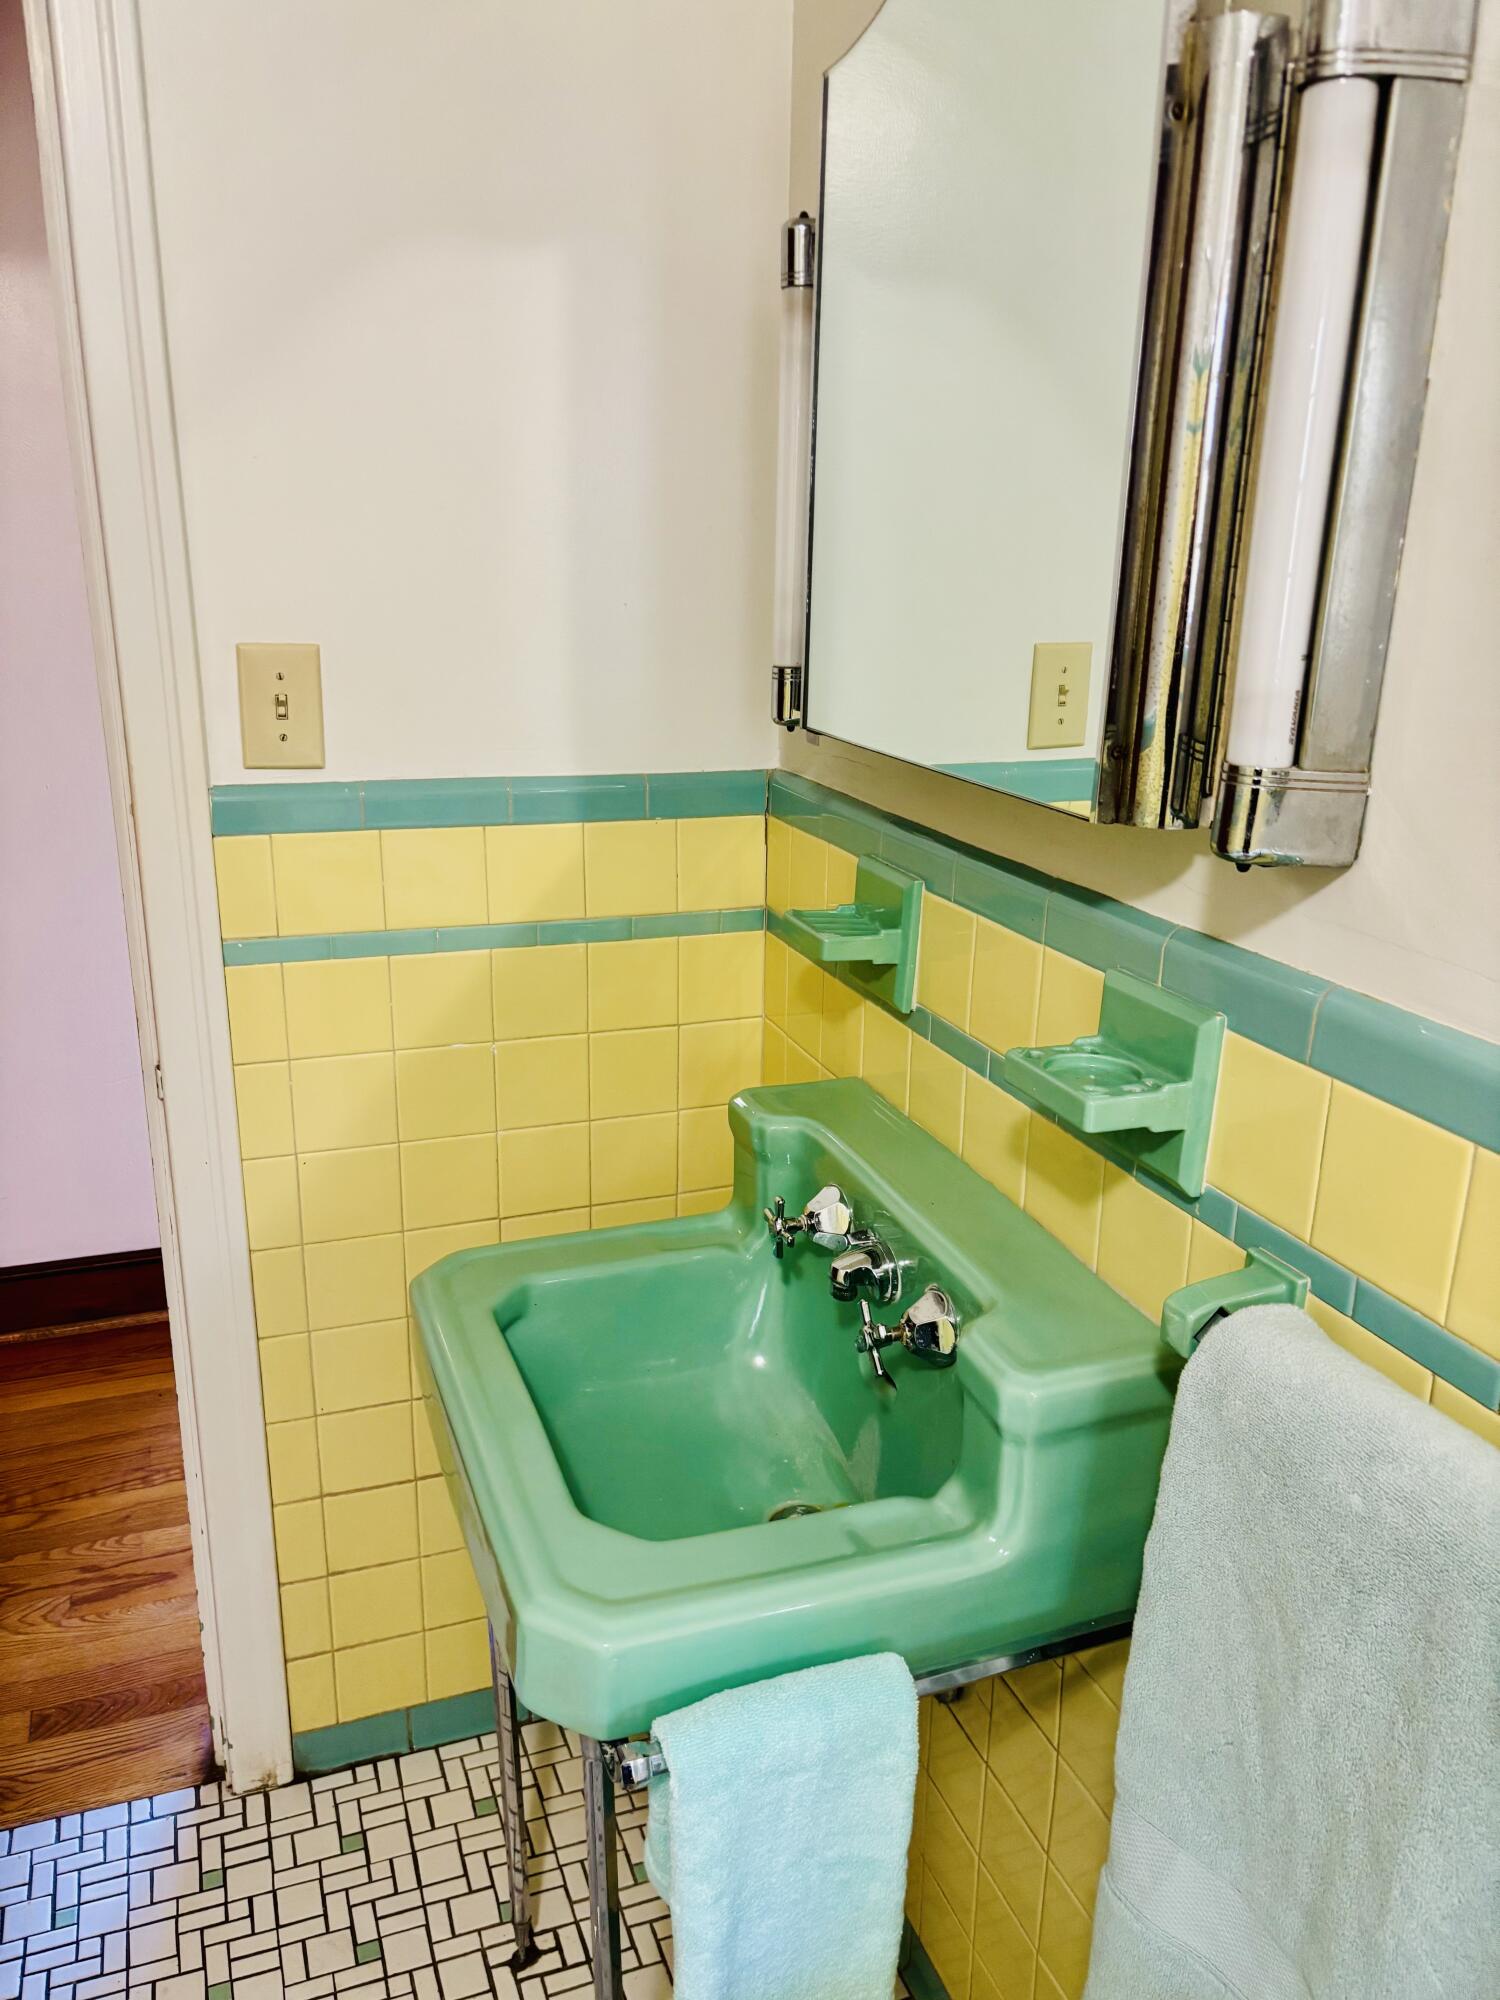
Bathroom with a mint-green sink, yellow tile, and a mirrored medicine cabinet.
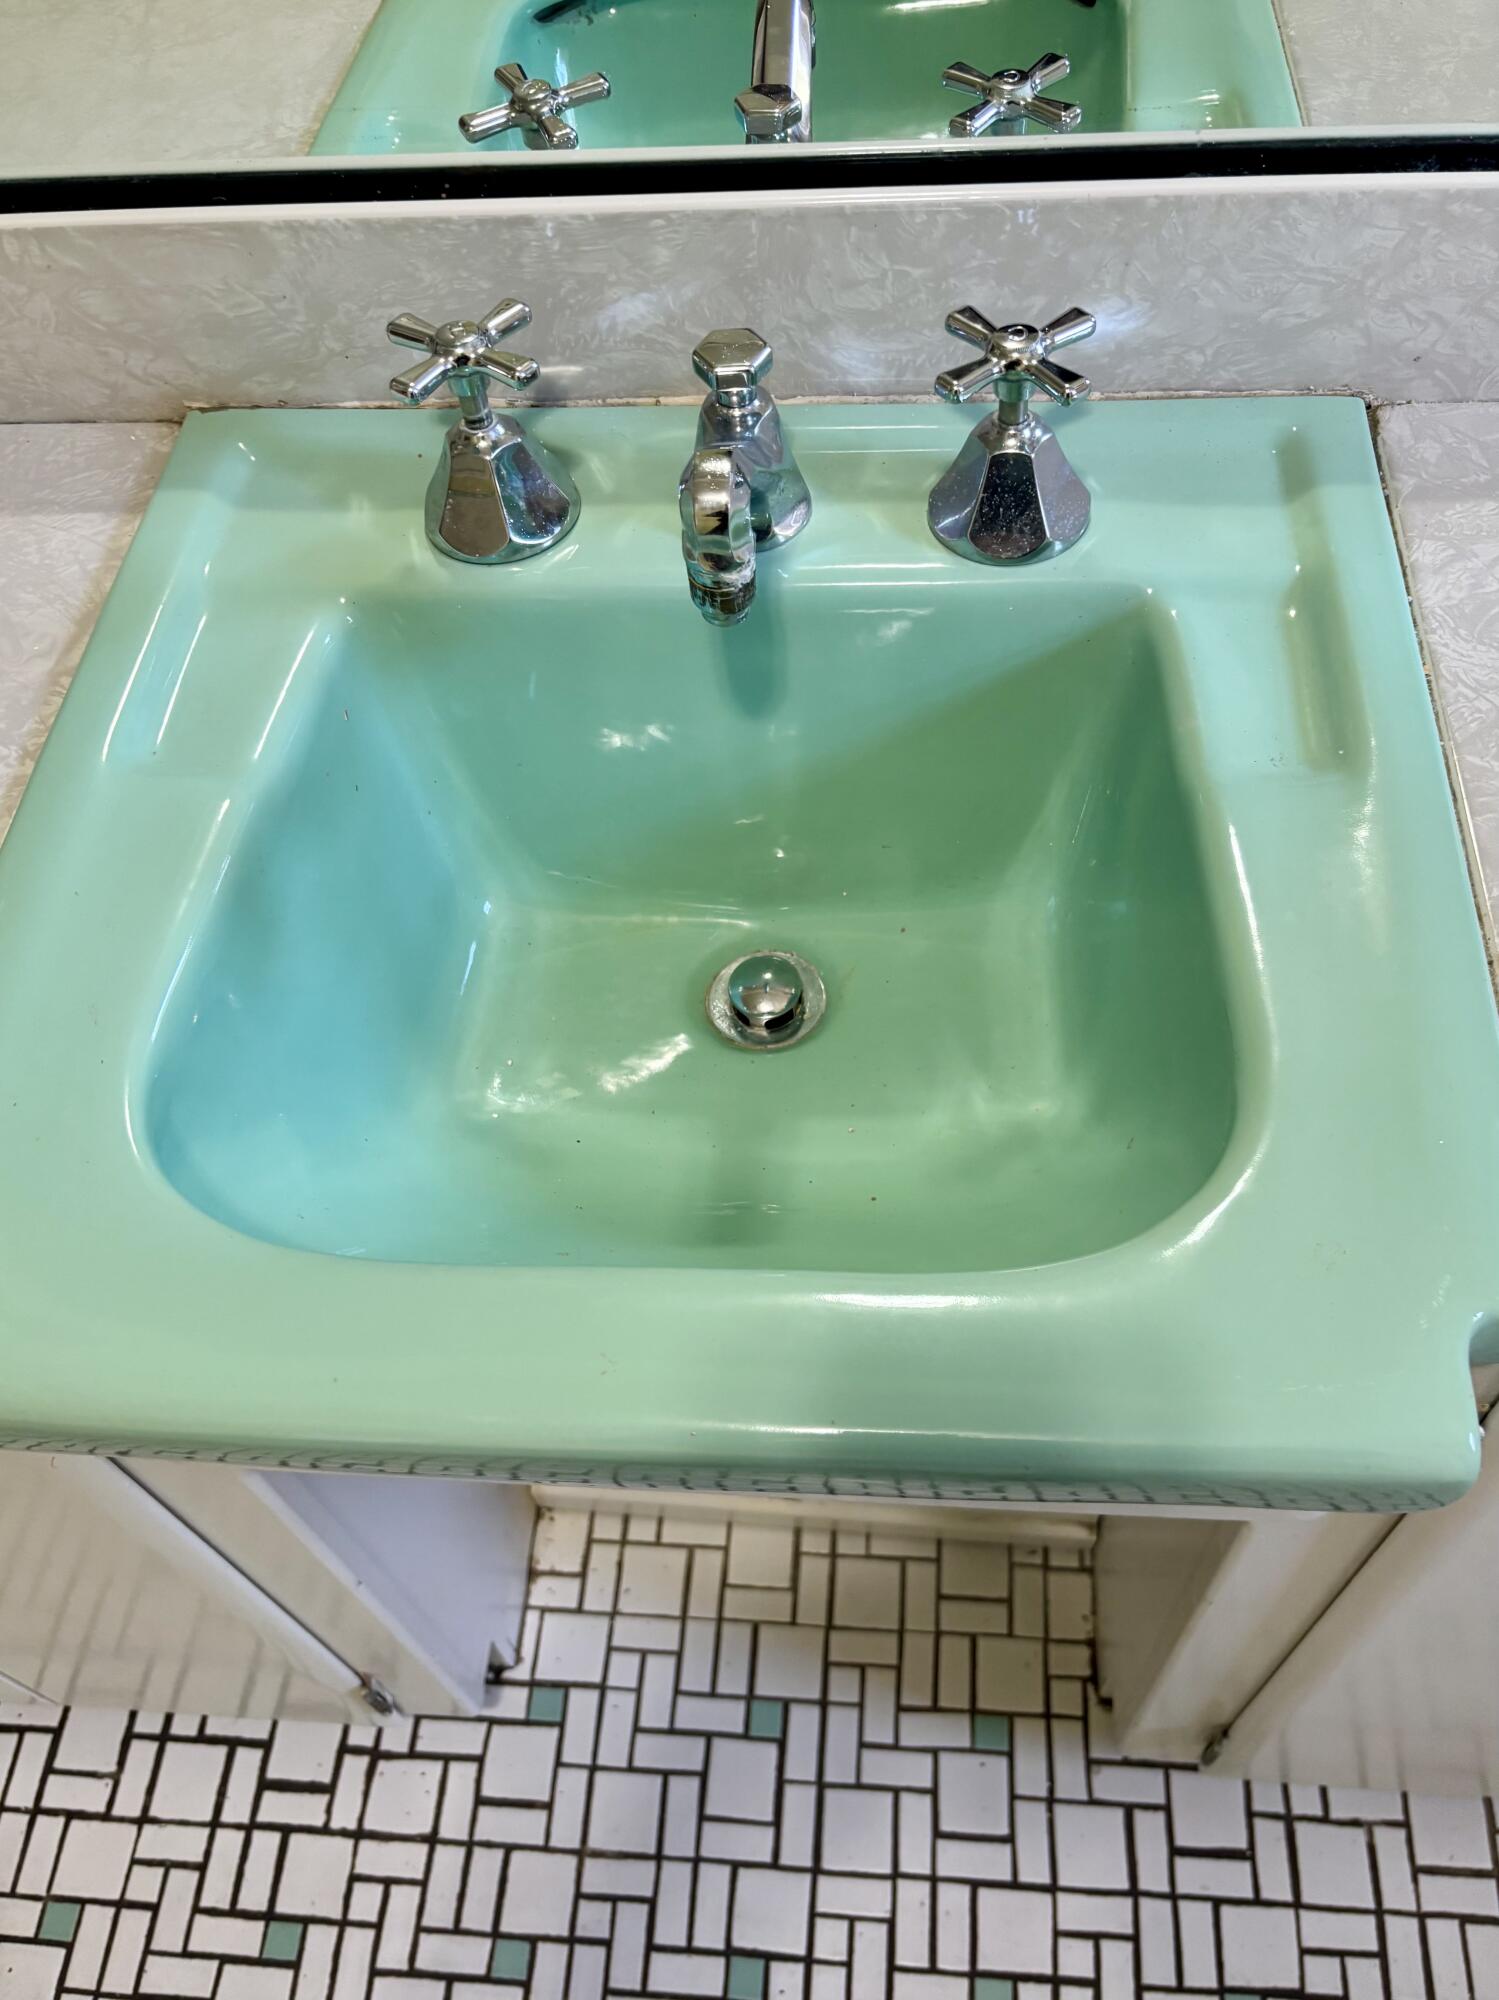
Mint-green bathroom sink with chrome fixtures above a geometric tile floor.
Bathroom with mint-green sinks, yellow tile, and patterned tile floor.
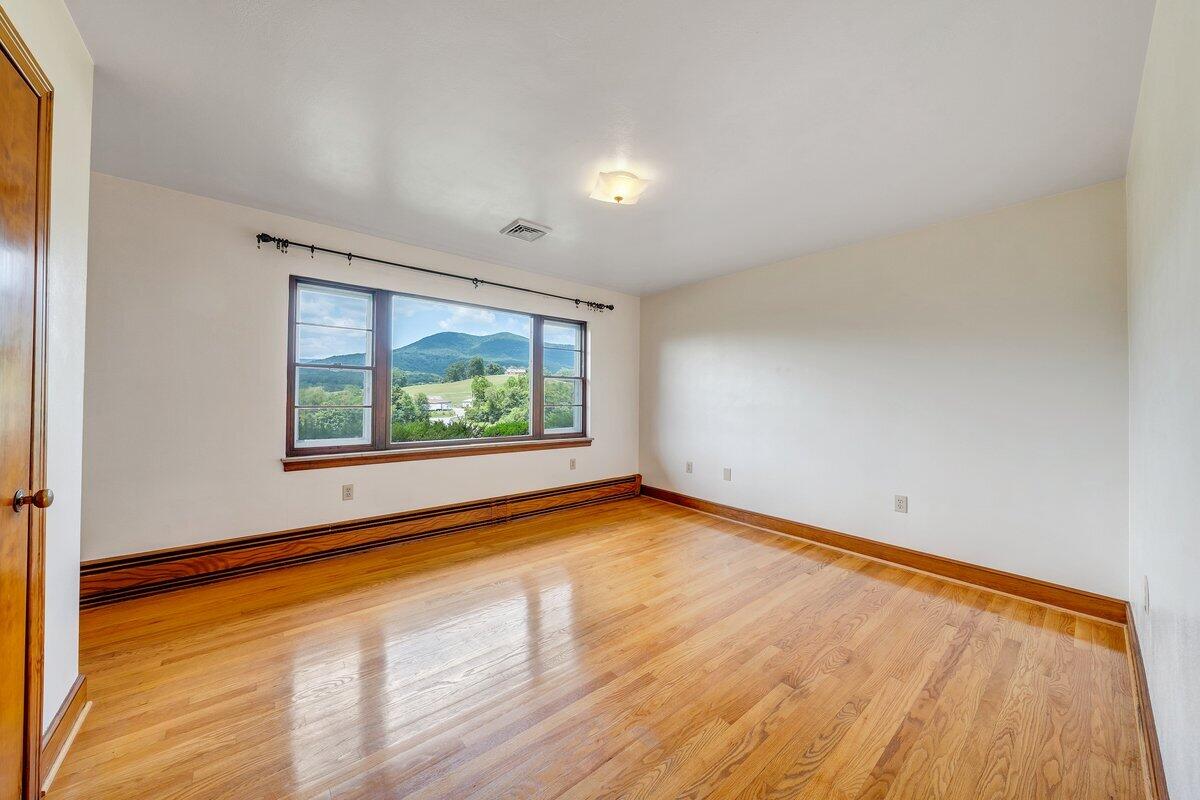
Empty room with polished hardwood floors, a long window, and a mountain view.
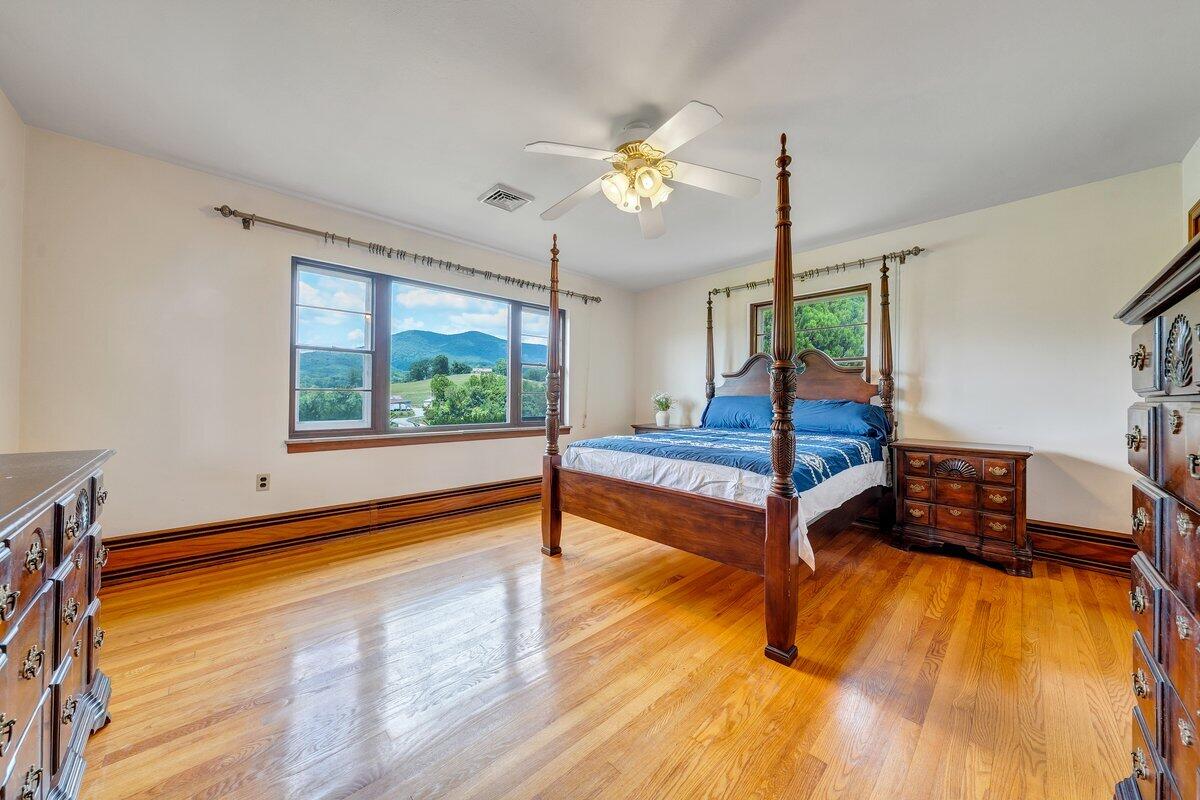
Bedroom with a four-poster bed, polished hardwood floors, and mountain views through a large window.
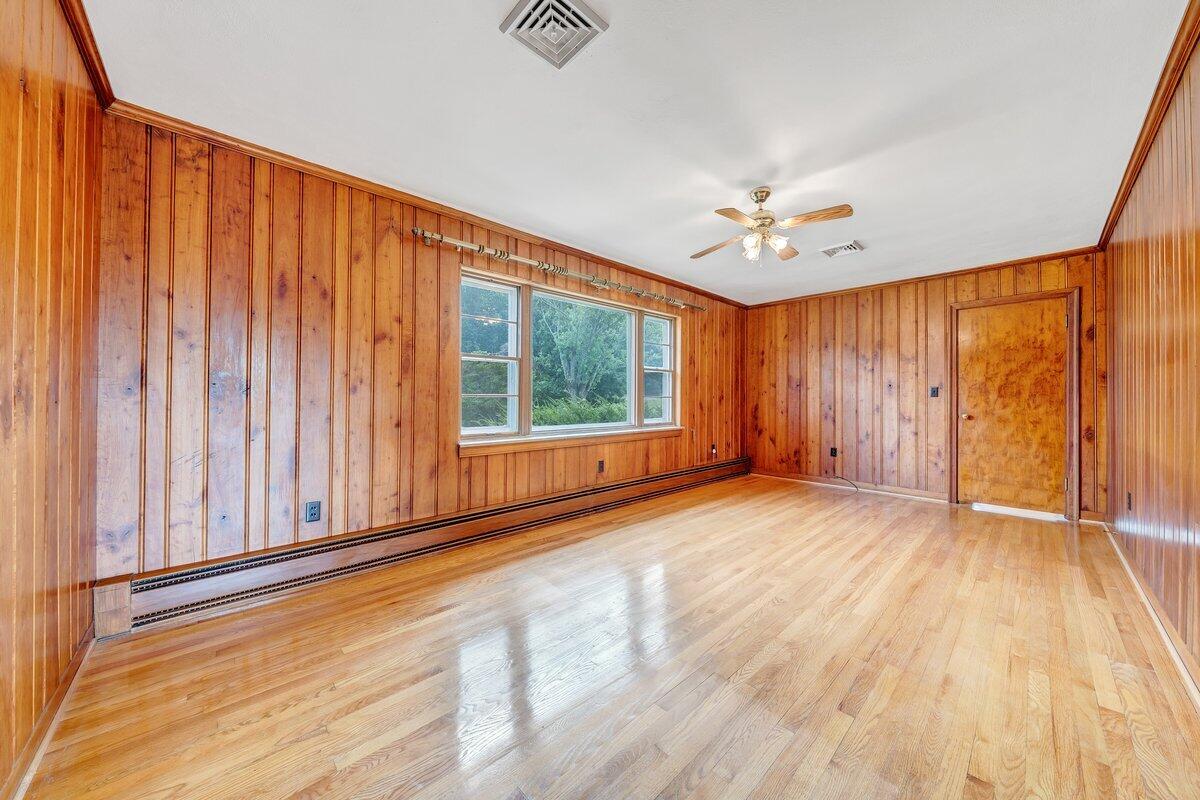
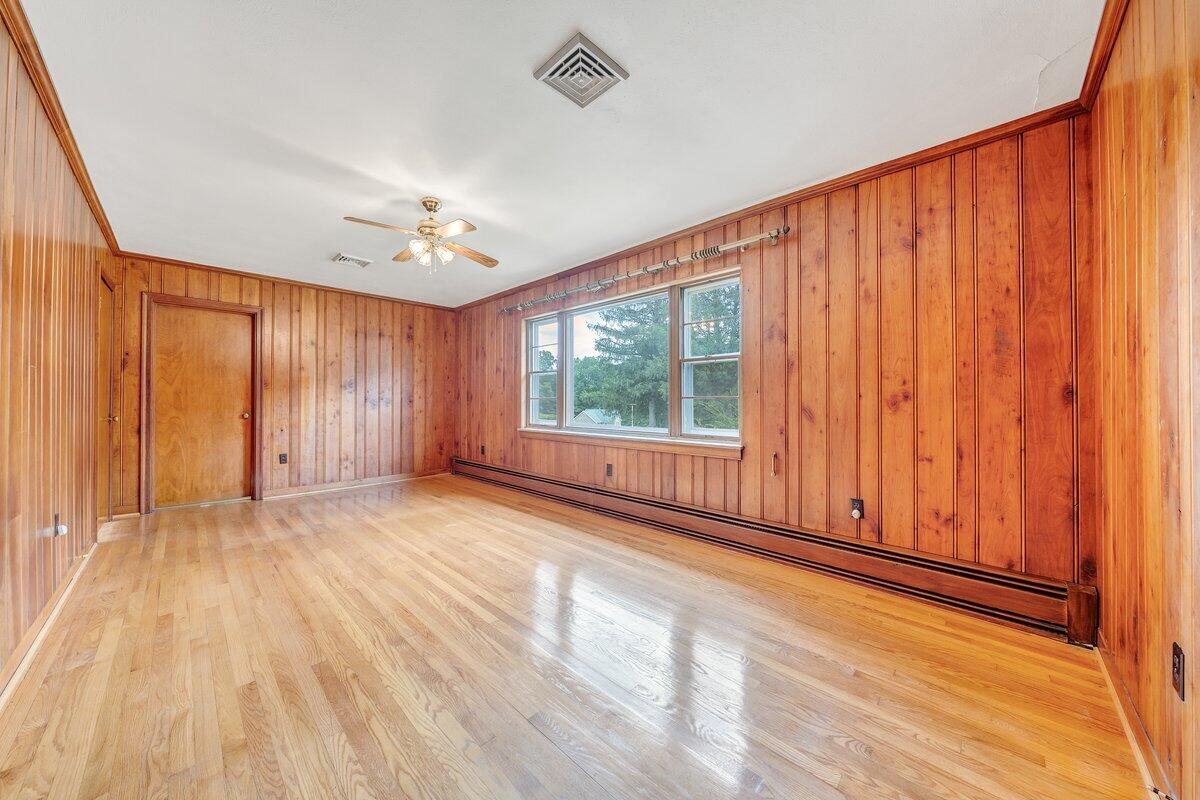
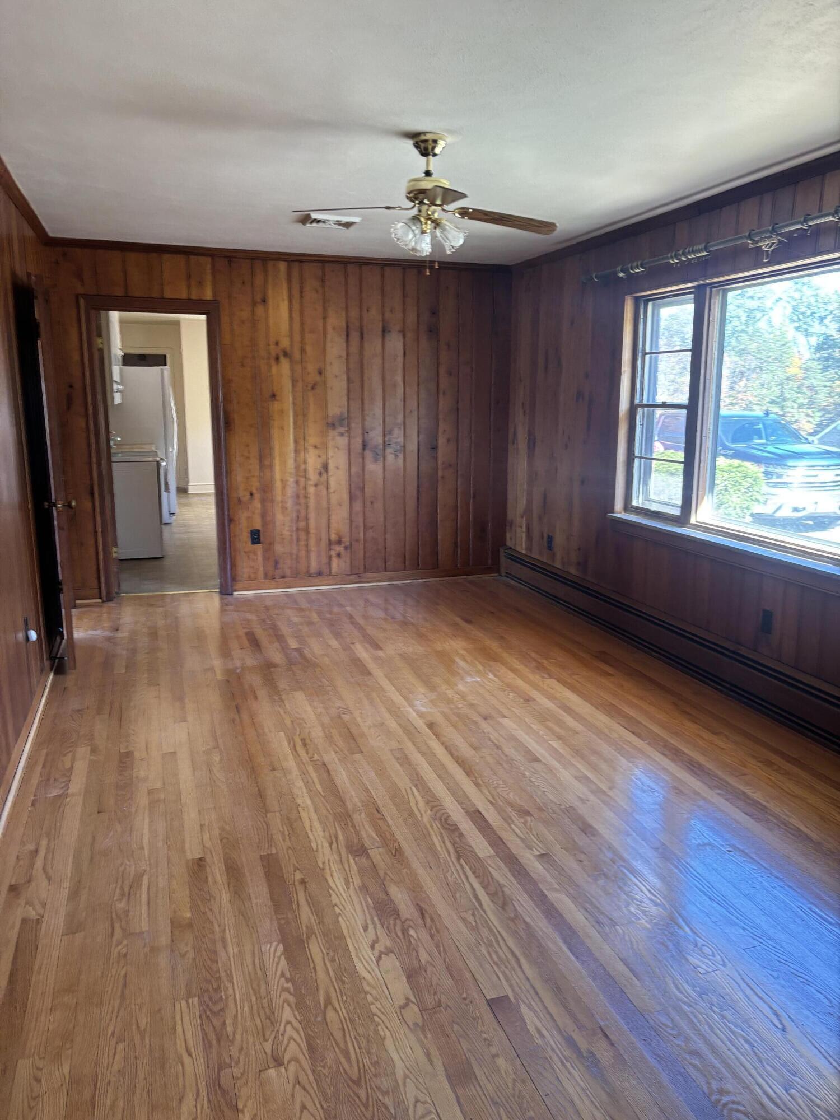
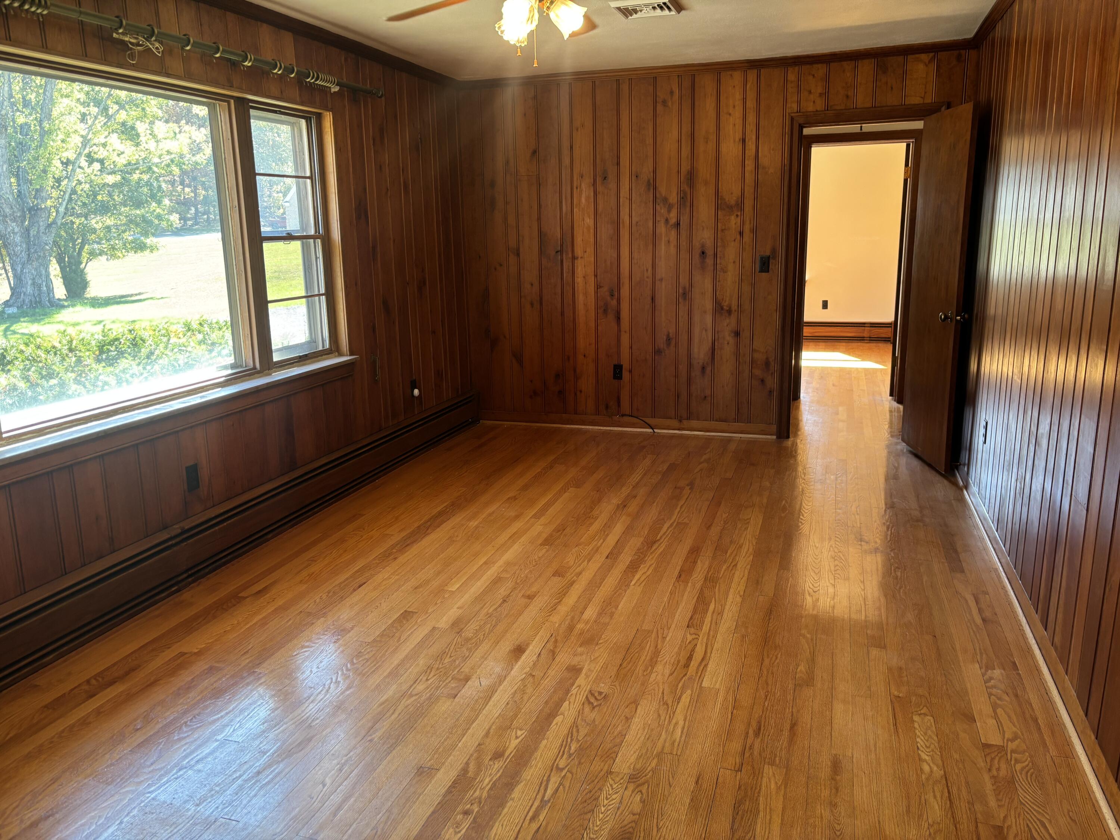
Empty wood-paneled room with hardwood floors, a wide window, and a ceiling fan.
Empty wood-paneled room with hardwood floors, a wide window, and ceiling fan.
Empty room with hardwood floors, wood-paneled walls, and a ceiling fan.
Empty room with hardwood floors, wood-paneled walls, and large windows overlooking a lawn.
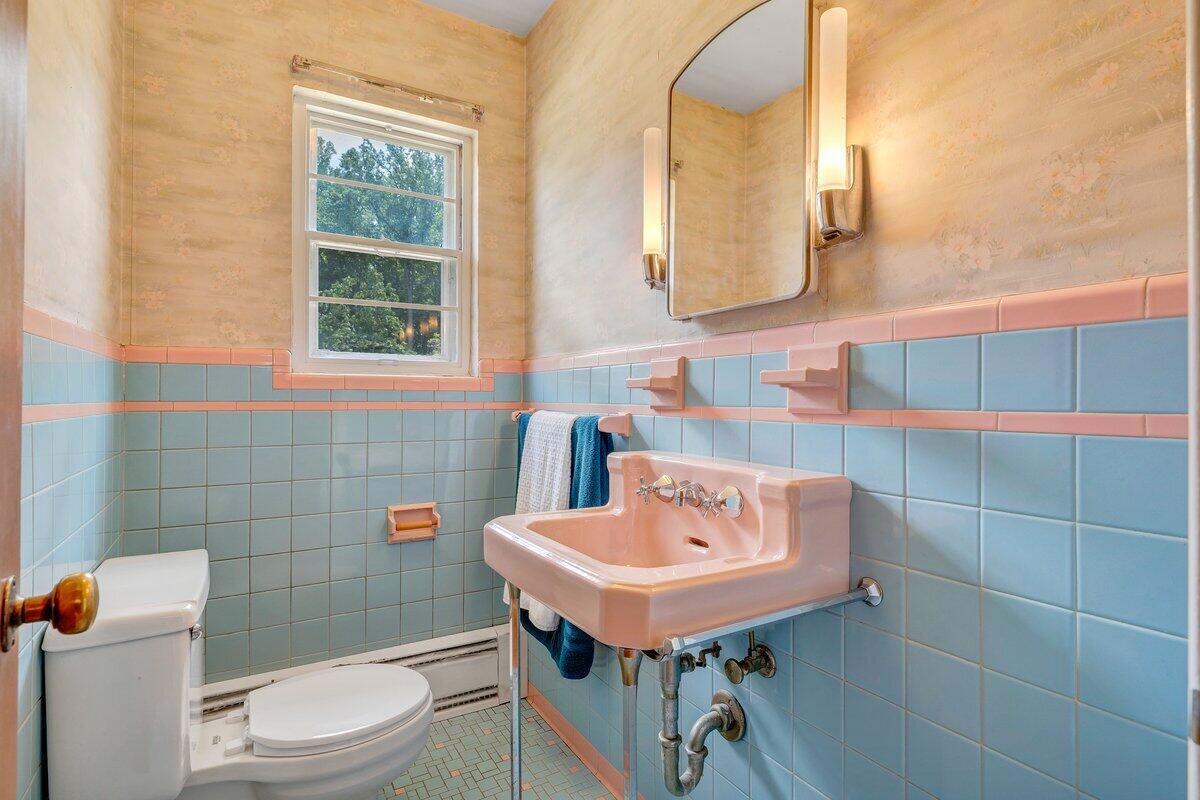
Bathroom with a pink pedestal sink, blue tile, and a window overlooking trees.
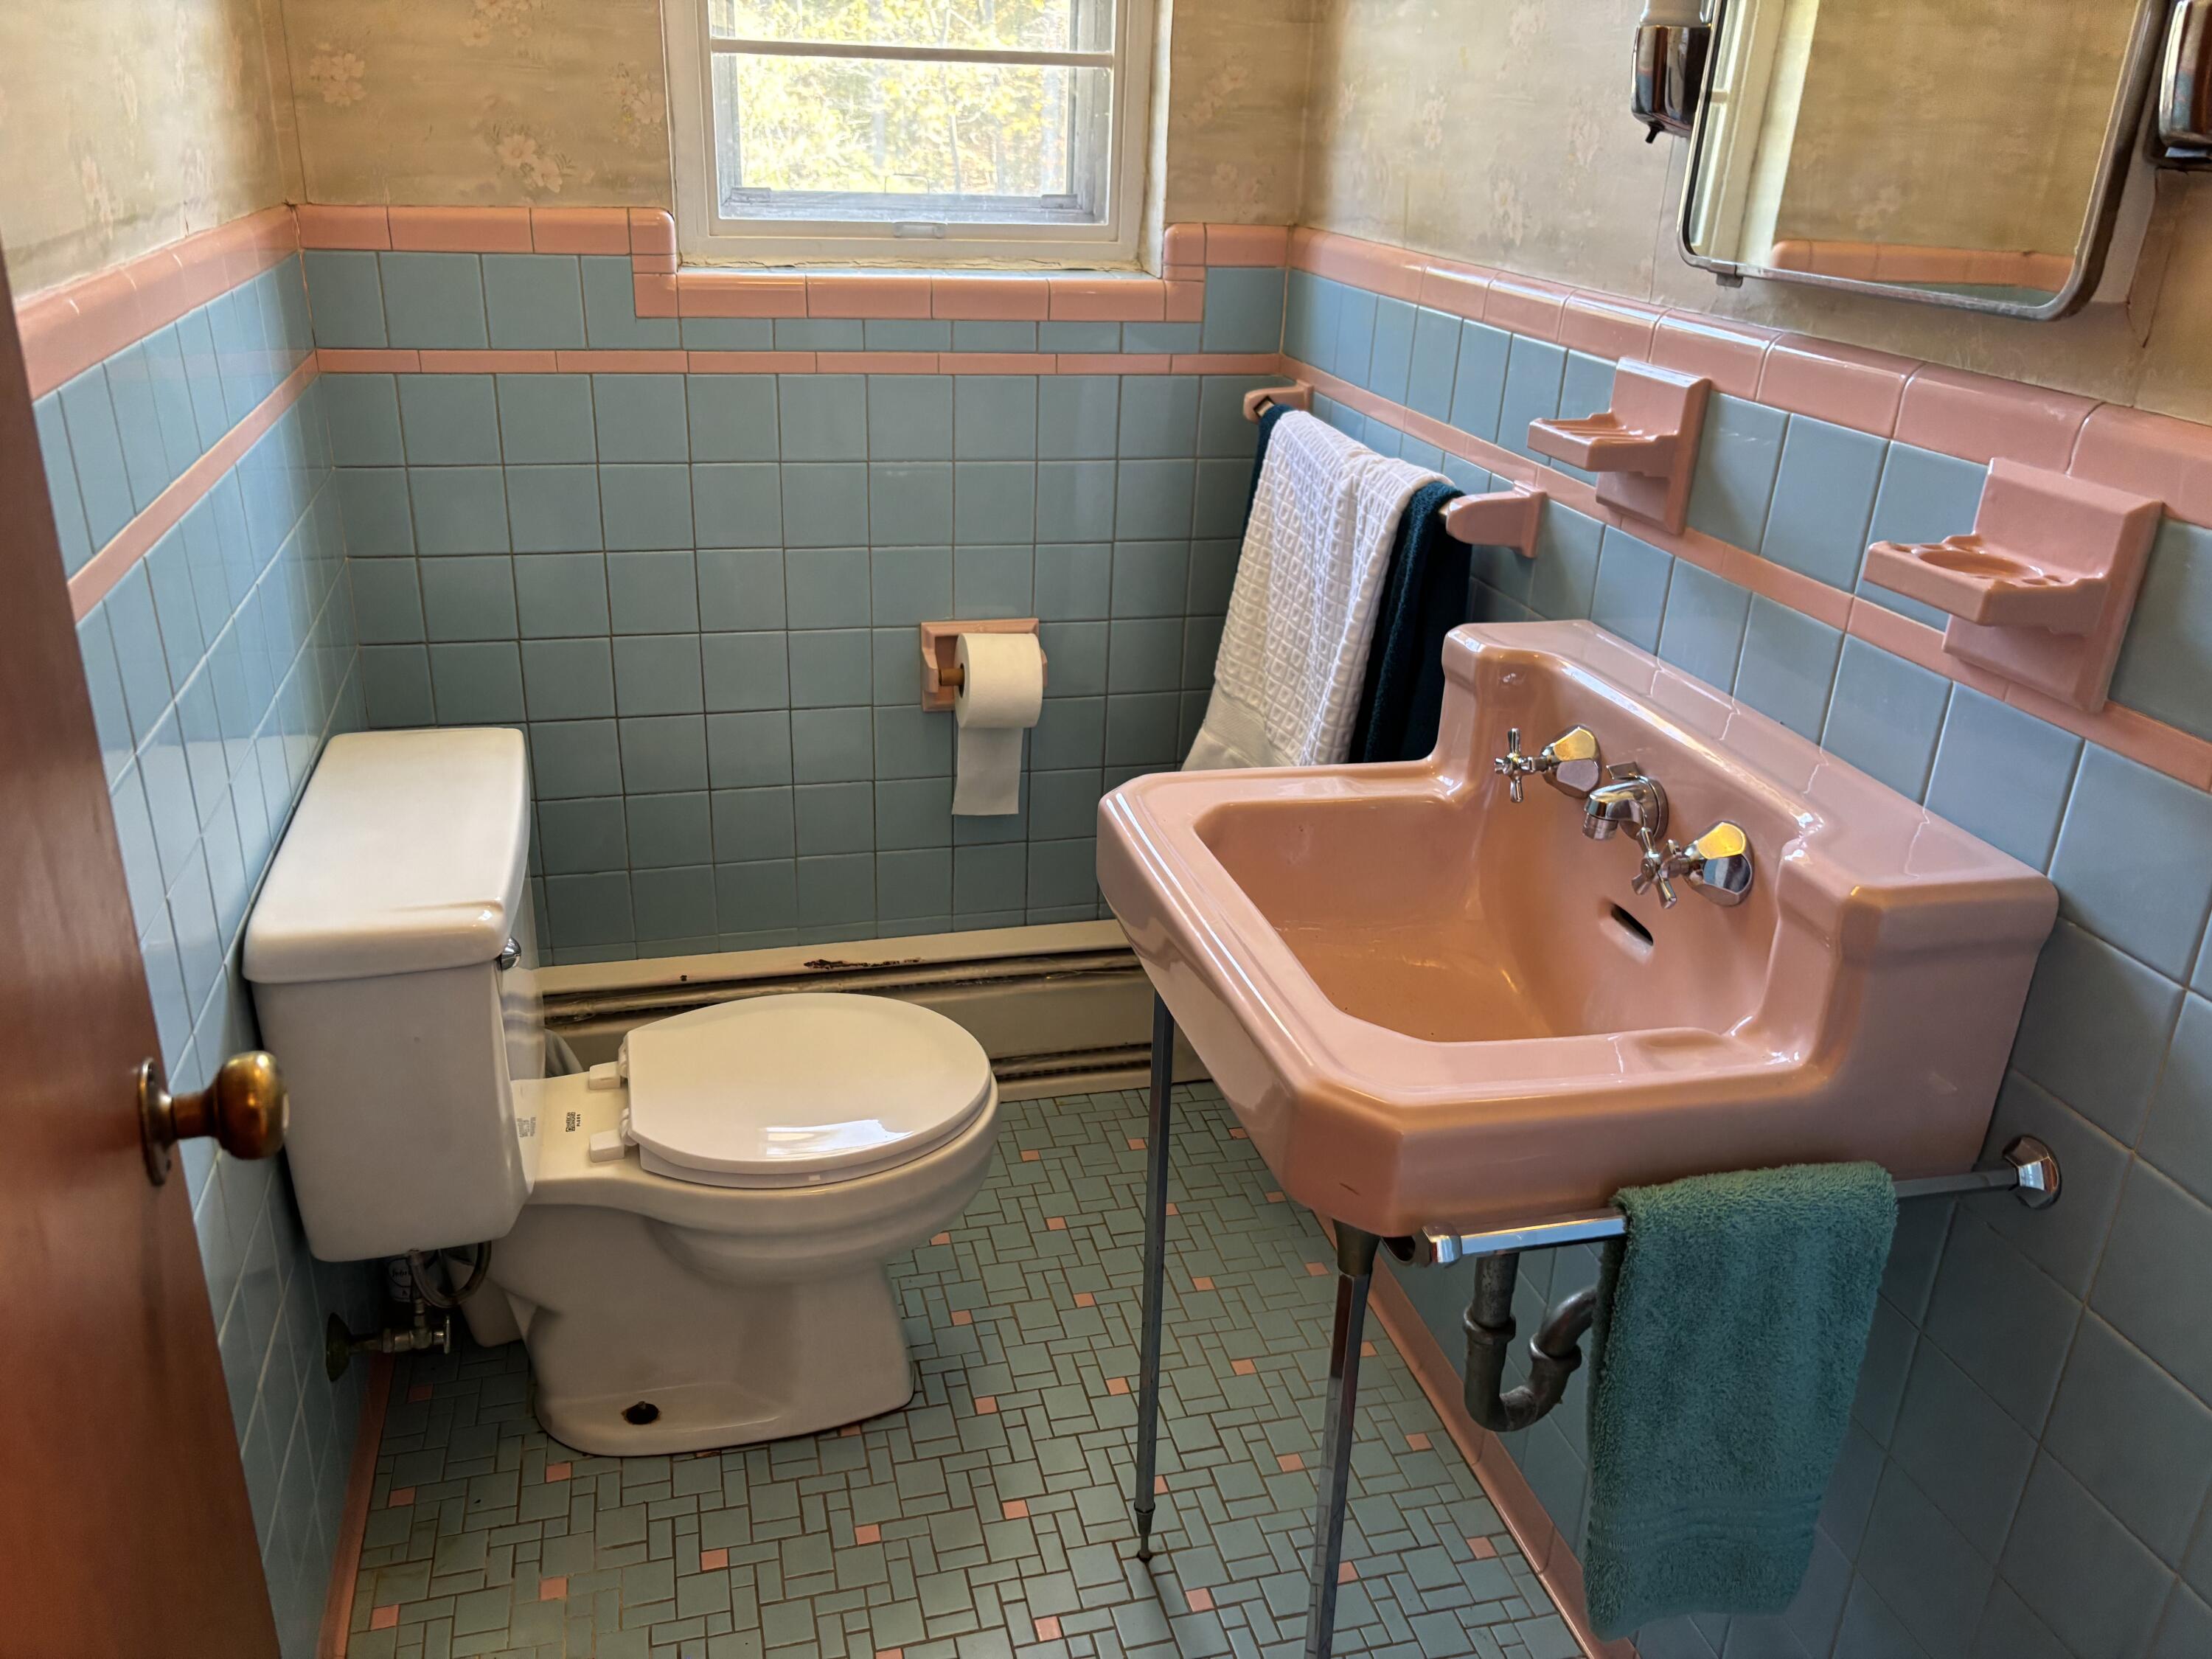
Bathroom with a pink pedestal sink, white toilet, and blue-and-pink tile.
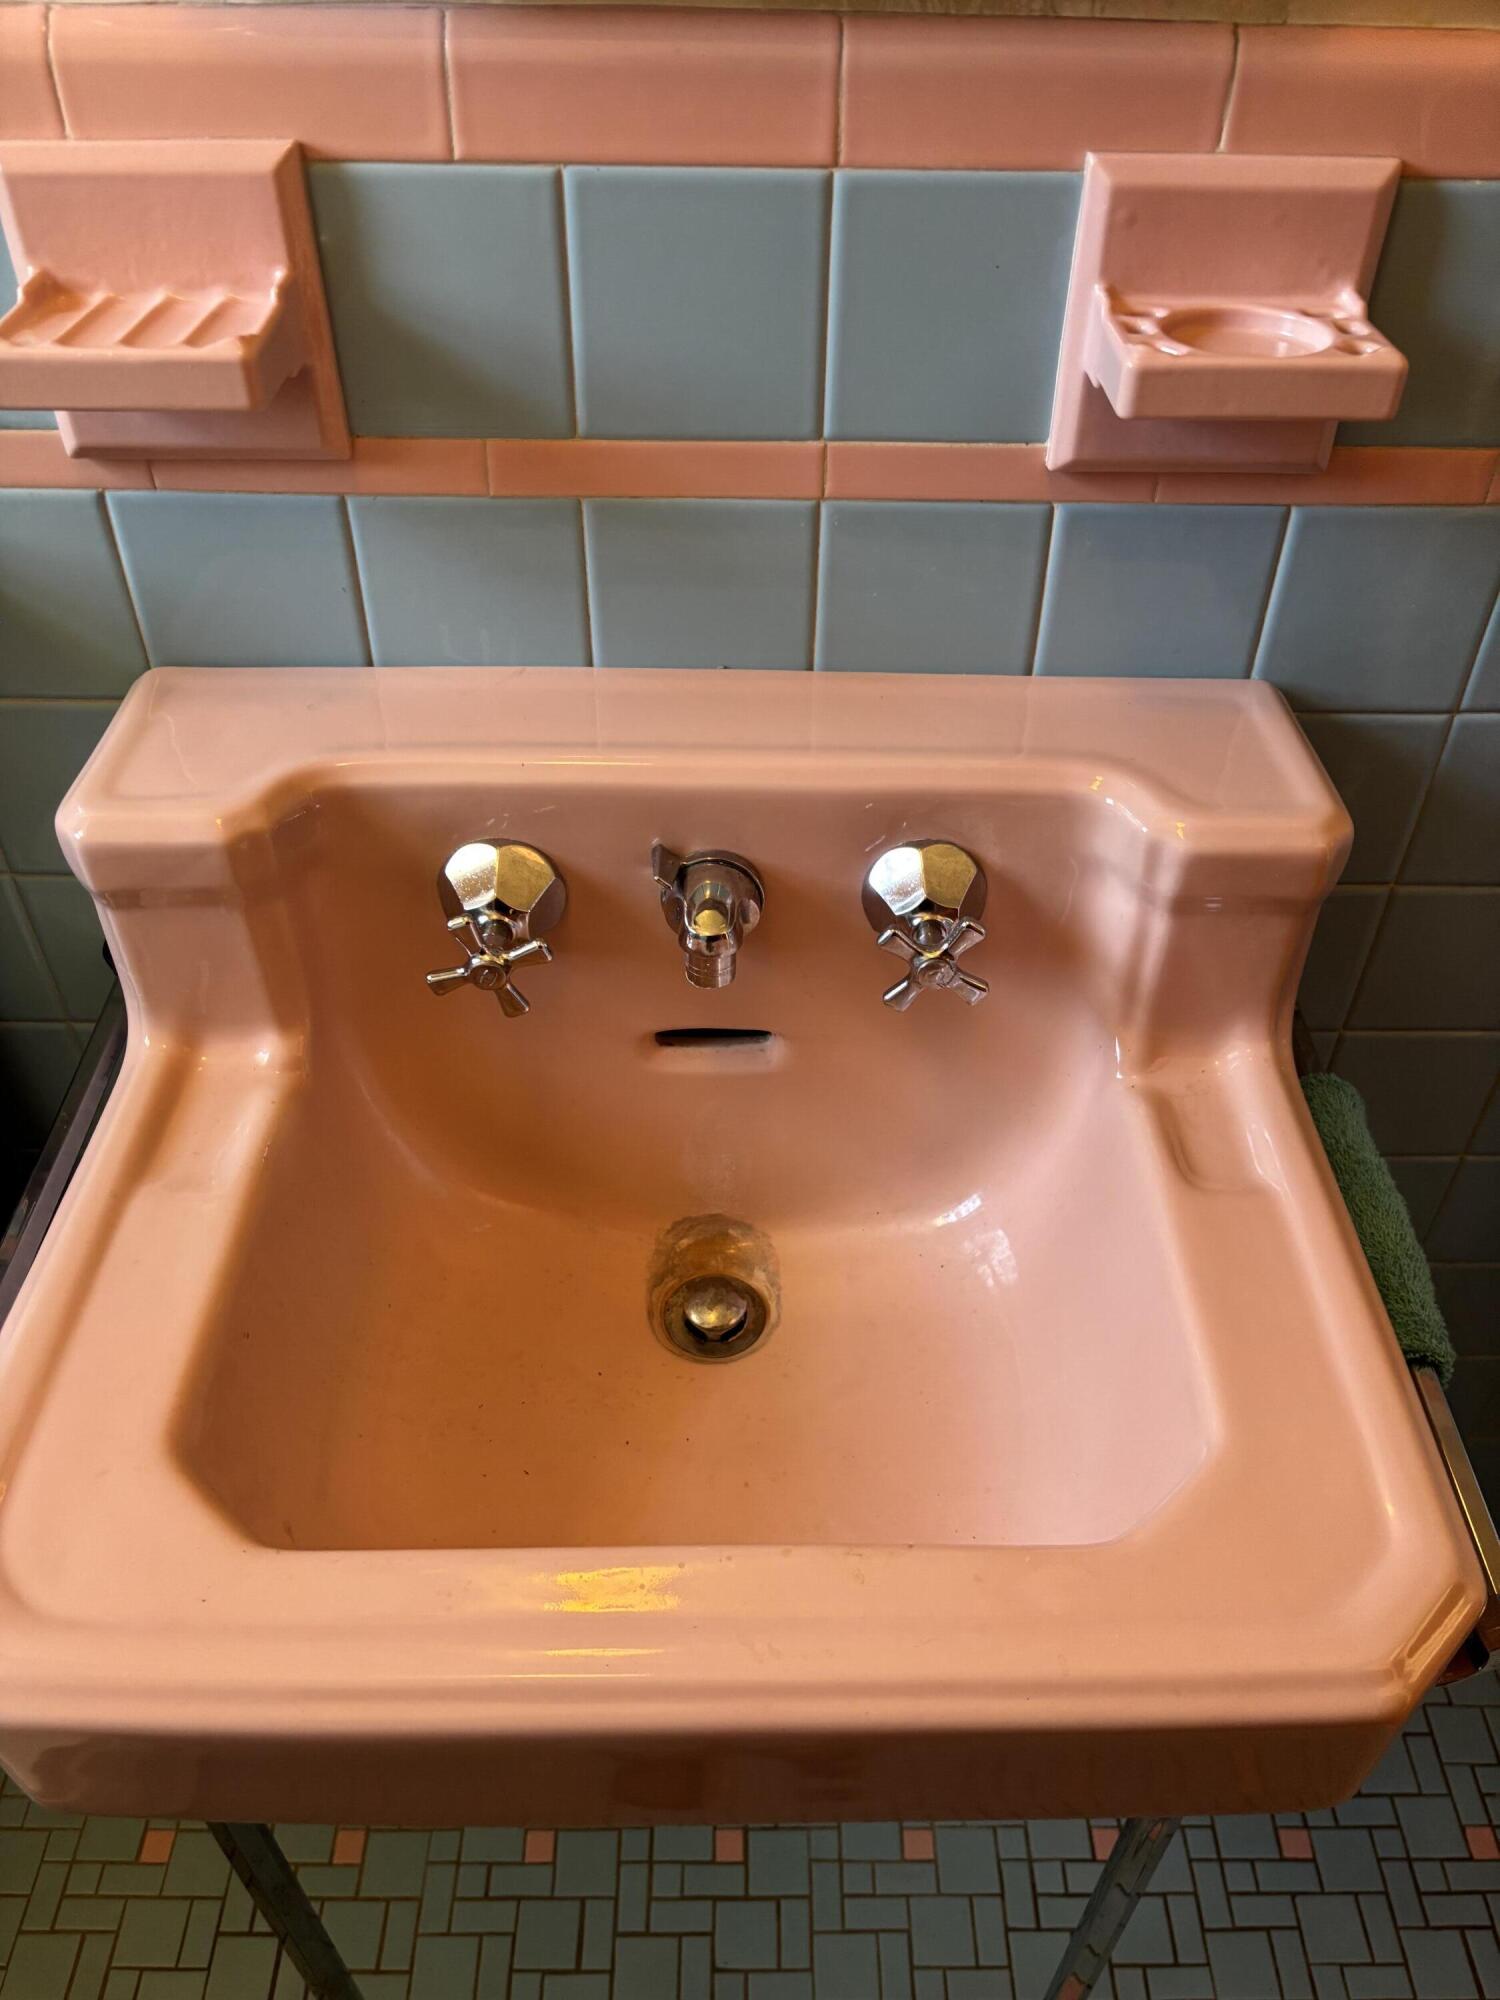
Vintage pink bathroom sink with chrome taps and matching pink and blue tile.
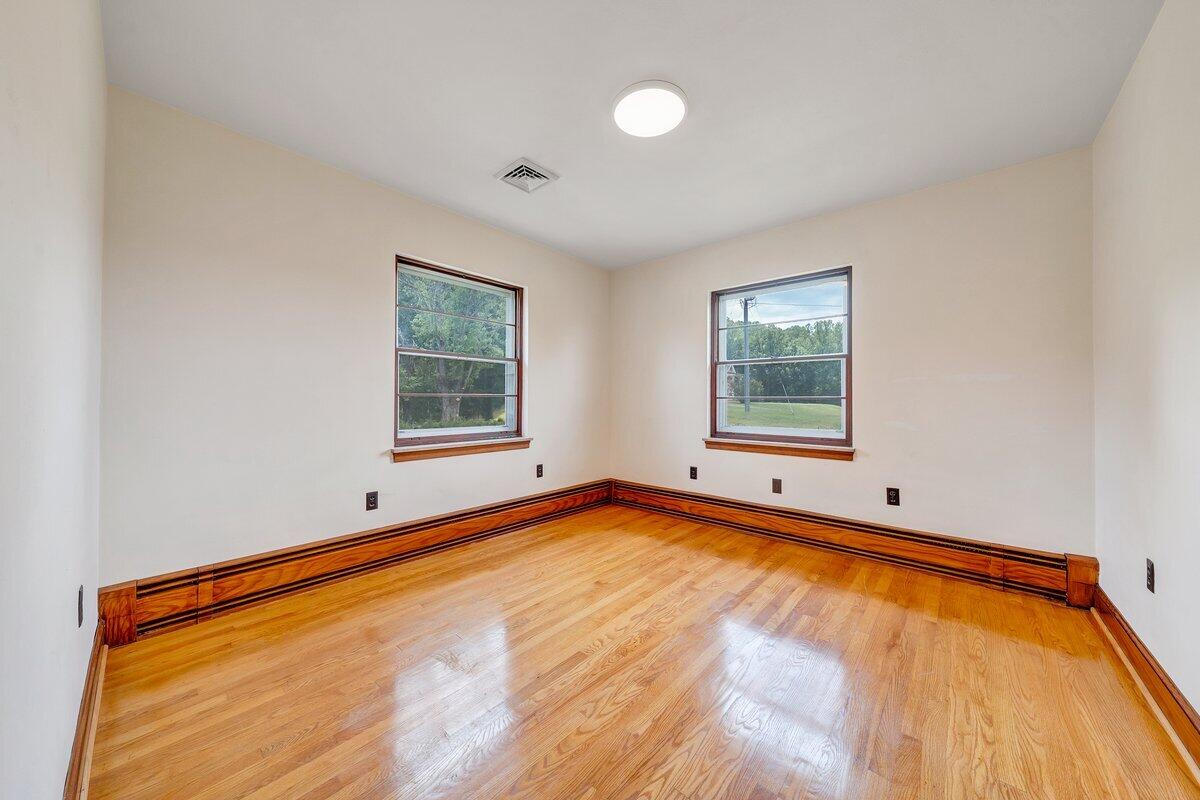
Empty room with polished hardwood floors, wood trim, and two windows overlooking greenery.
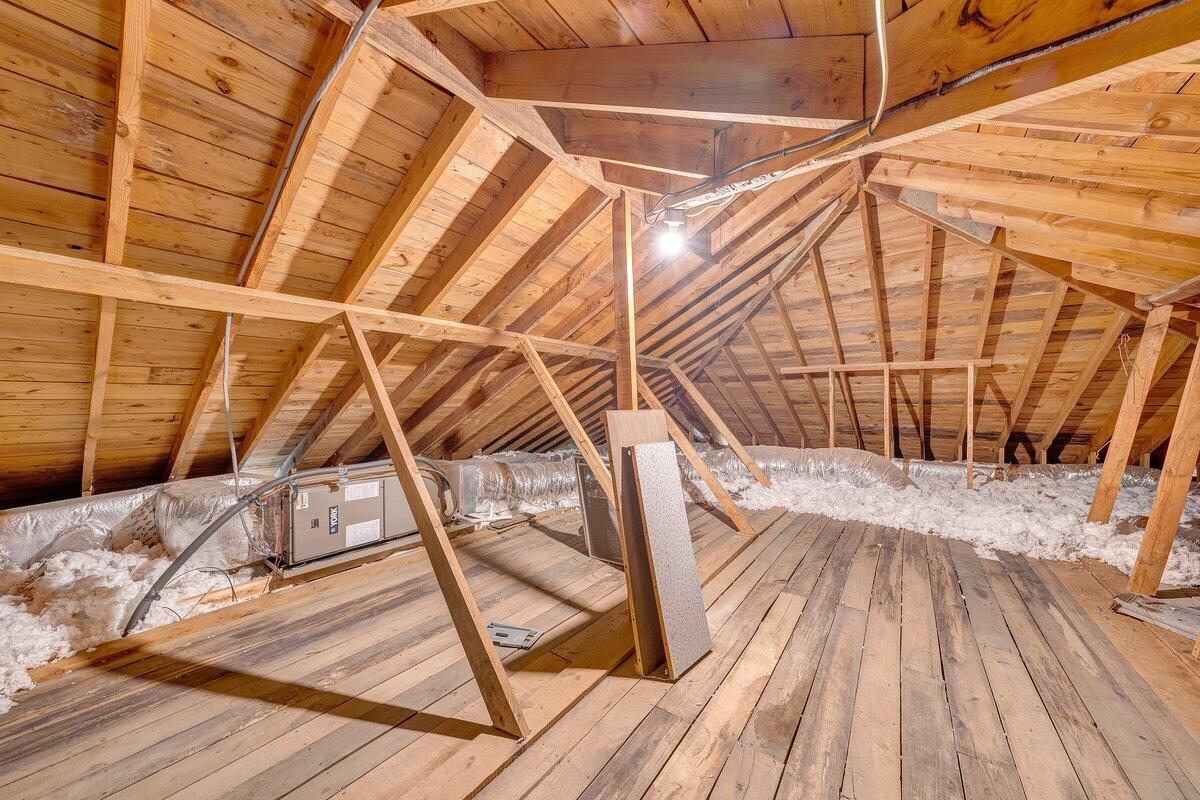
Unfinished attic with exposed wooden rafters, loose insulation, and HVAC equipment.
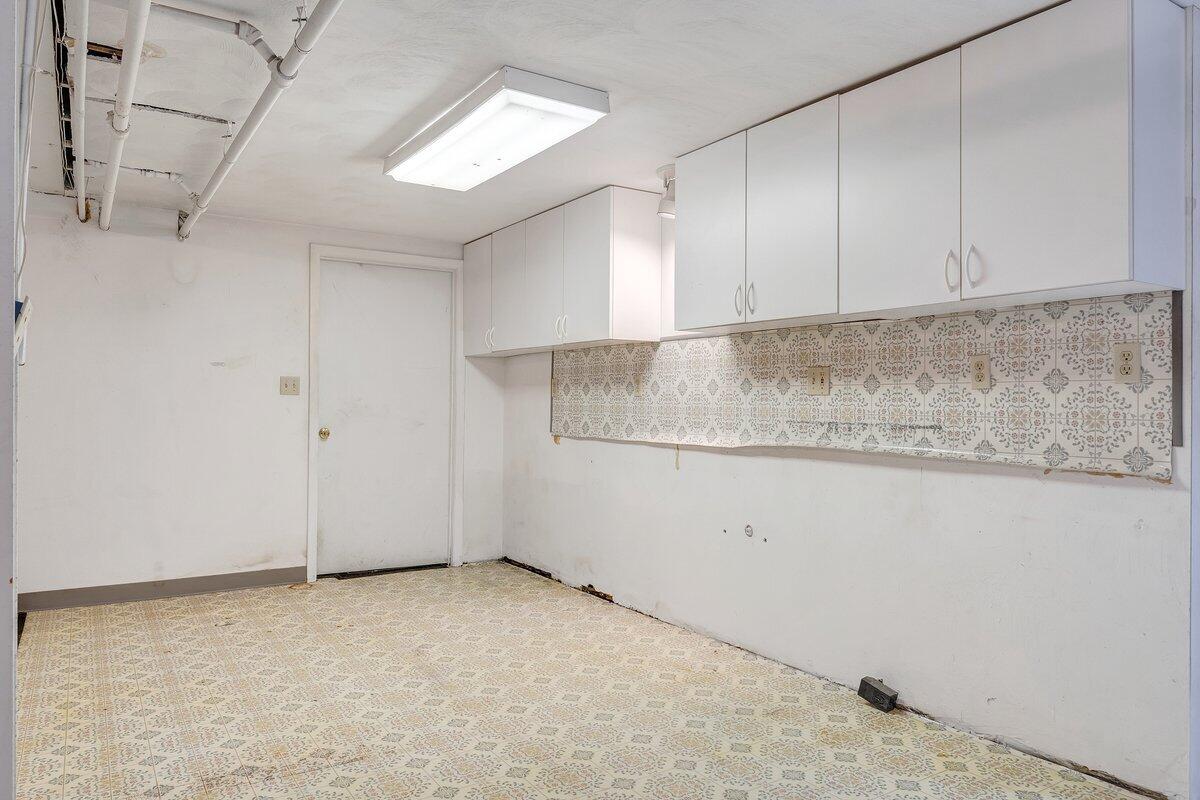
Empty utility room with white cabinets, exposed ceiling pipes, and patterned tile flooring.
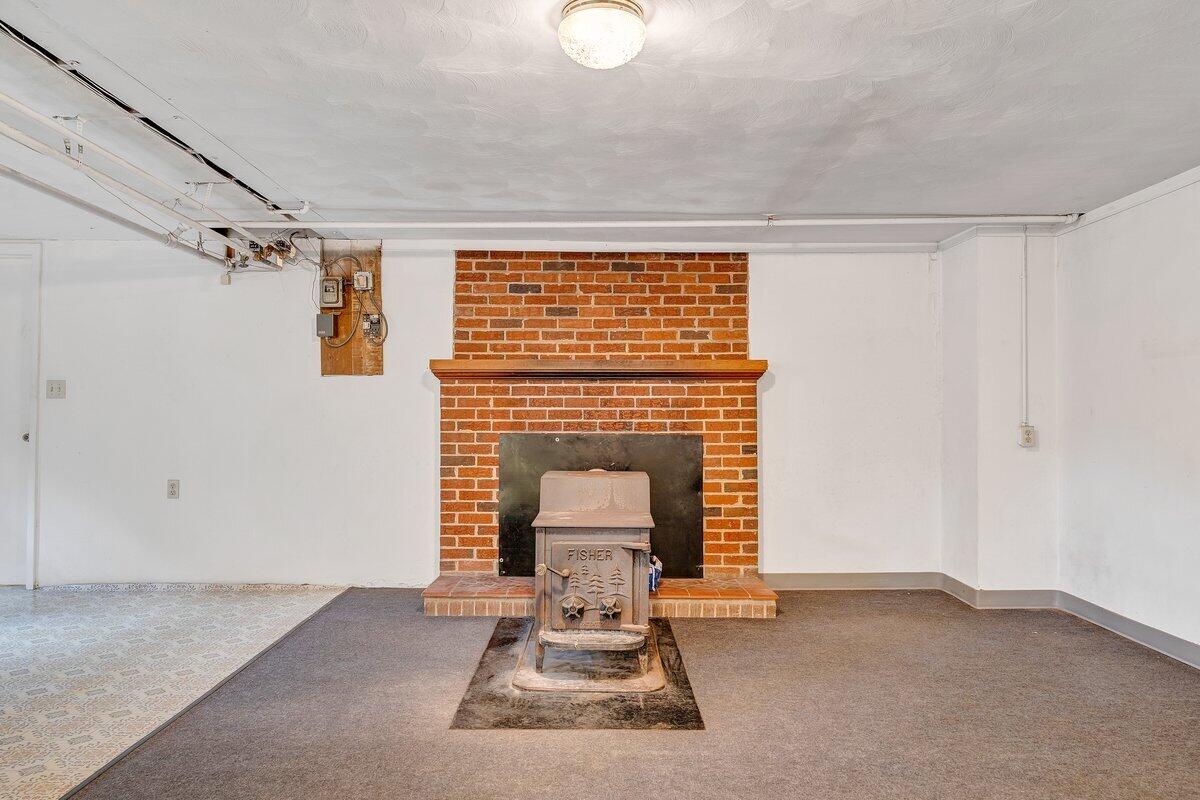
Interior room with a freestanding Fisher stove in front of a brick fireplace.
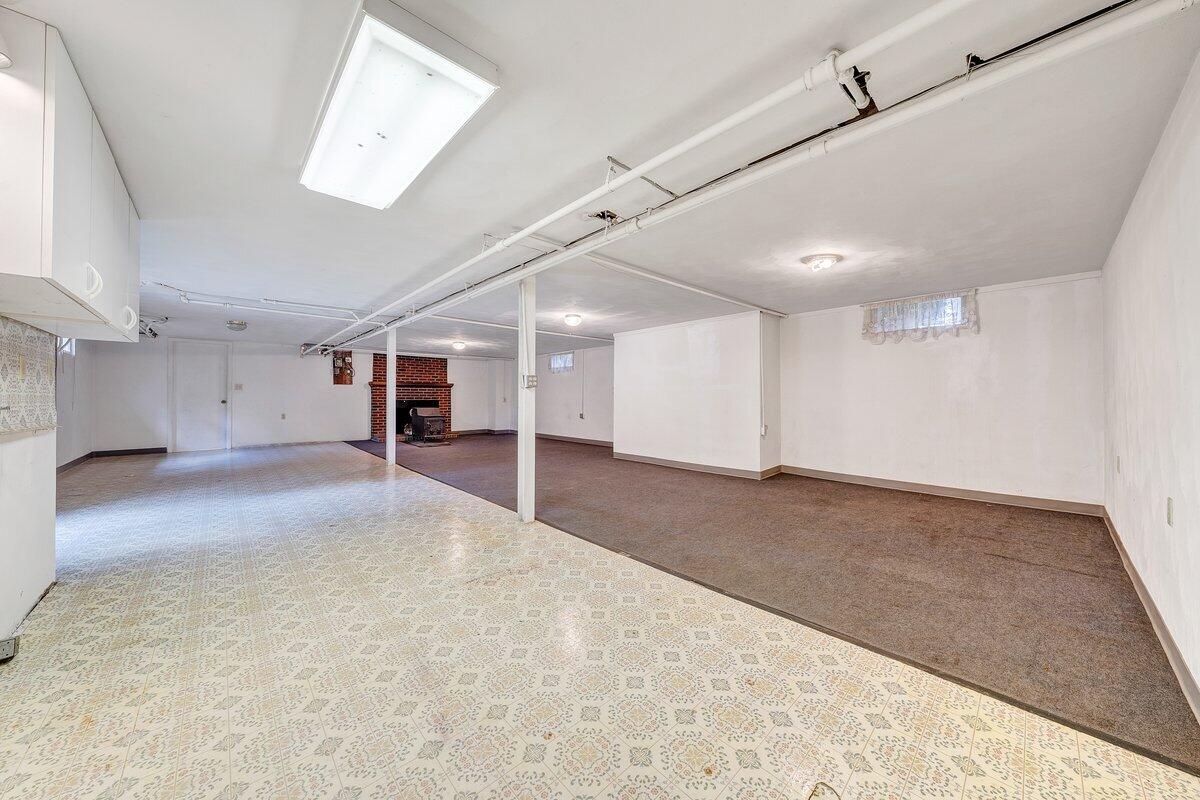
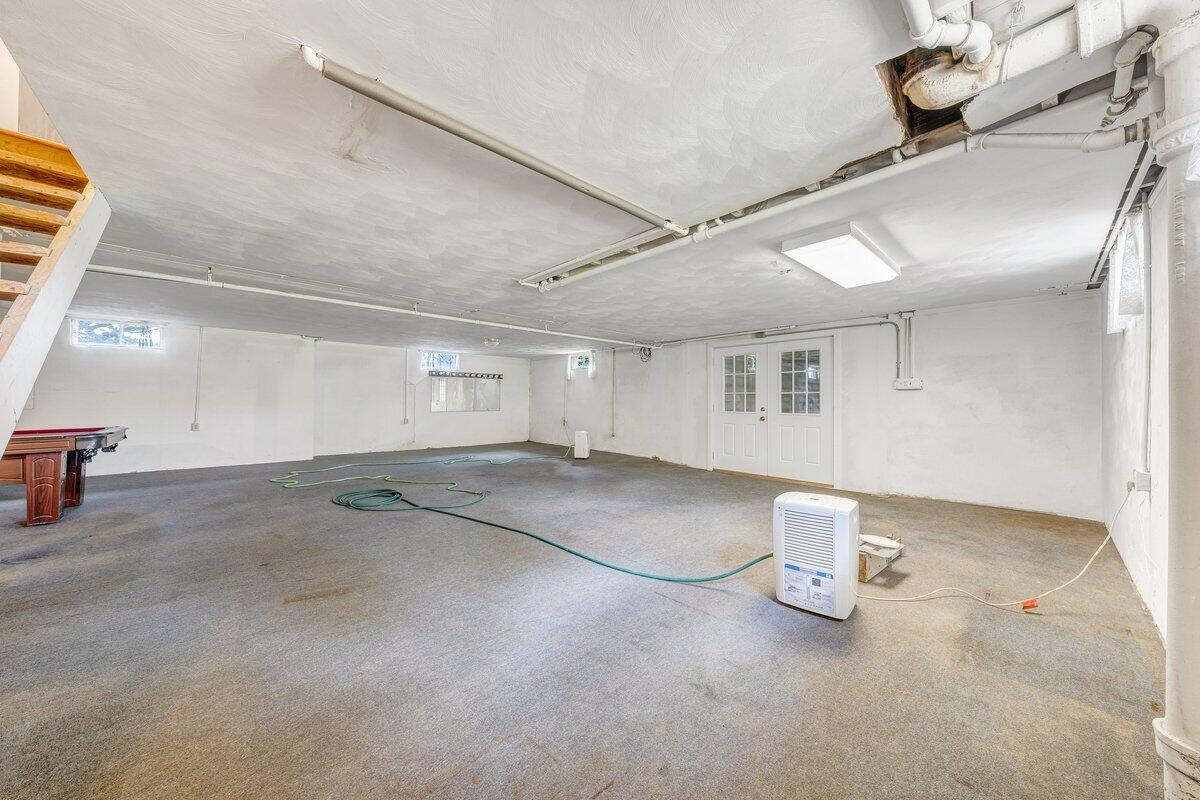
Large basement room with patterned tile, carpet, and a brick fireplace.
Spacious garage with concrete floor, double doors, and exposed ceiling pipes
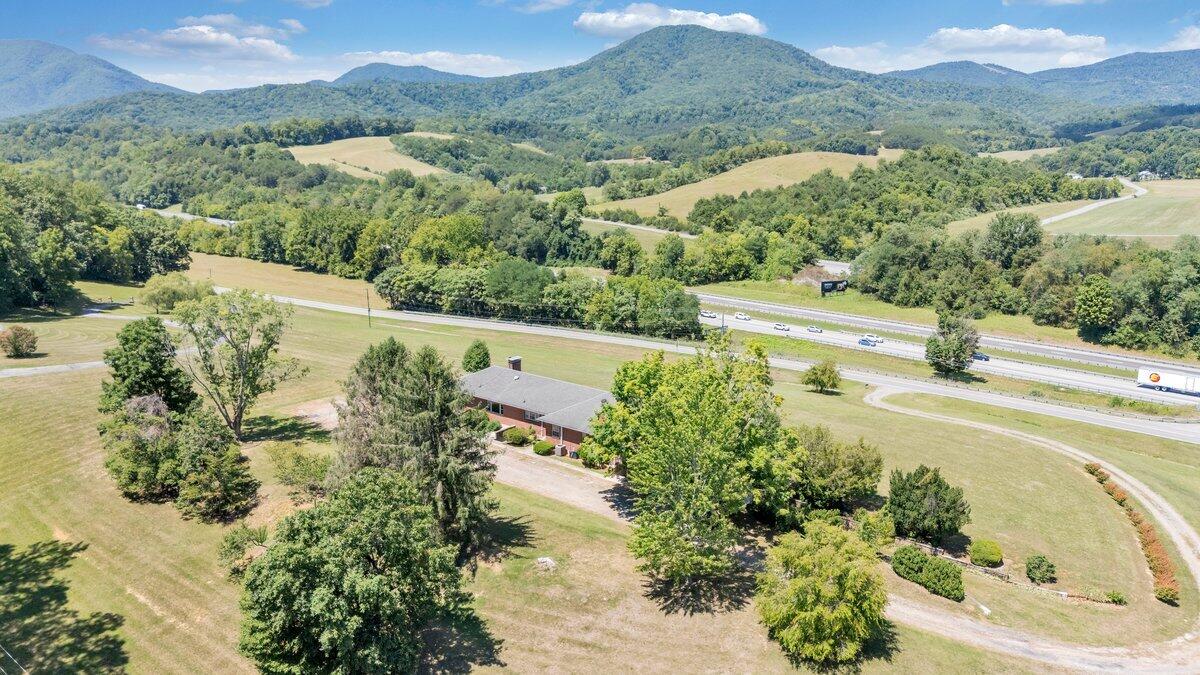
Aerial view of a brick home on a broad lawn beside a highway, with wooded mountains beyond.
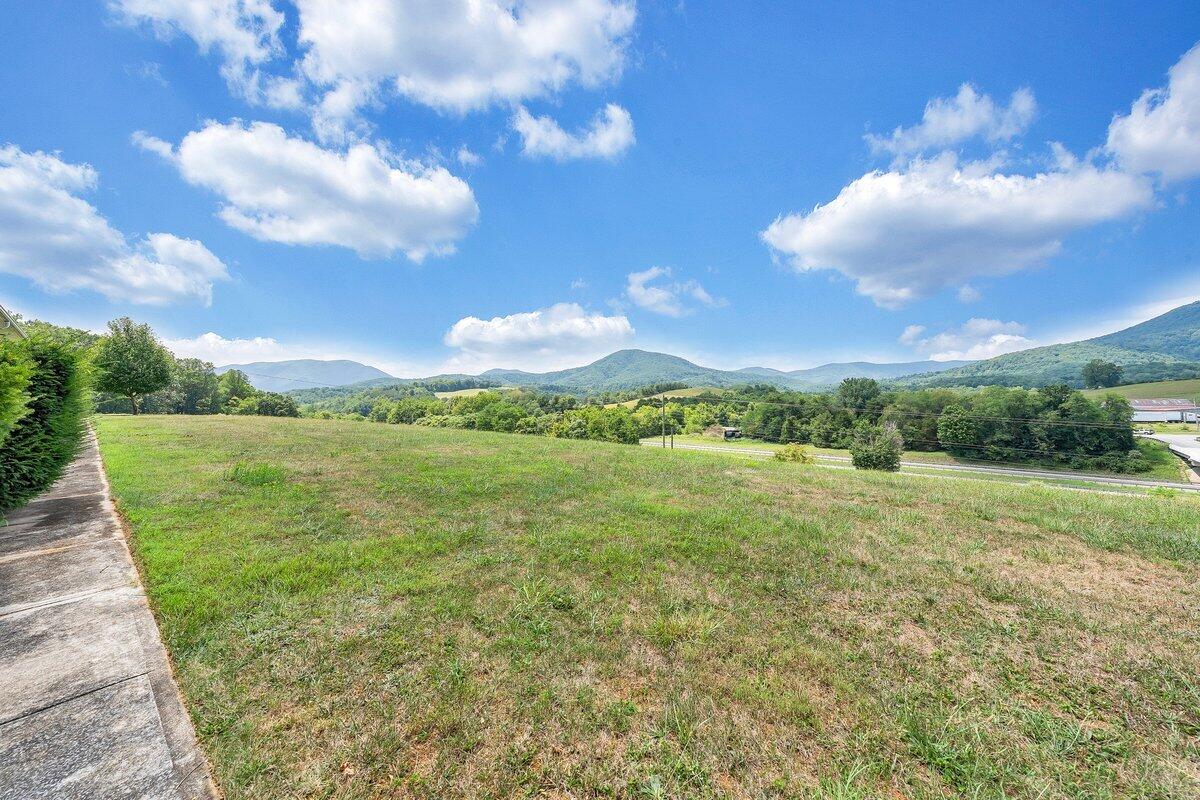
Open grassy lot with a sidewalk and mountain views beneath a blue sky.
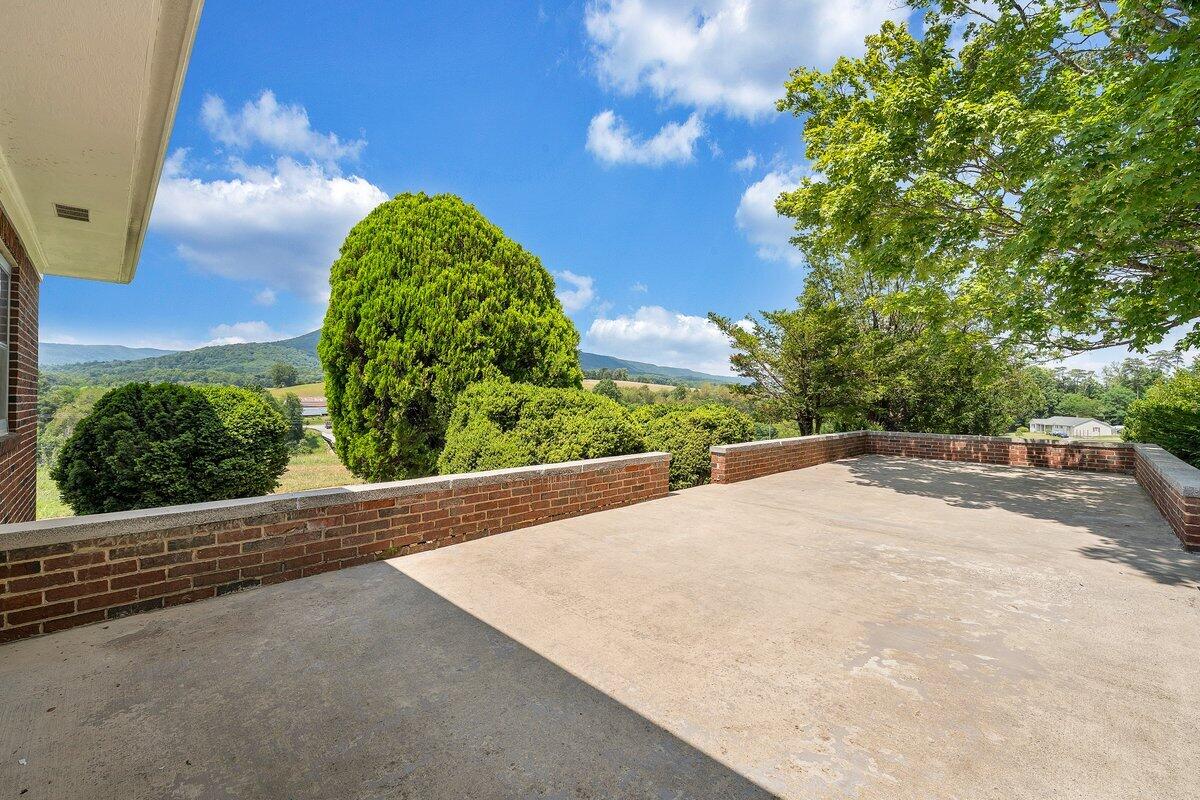
Concrete terrace with brick walls overlooking leafy grounds and distant mountains.
SEE ALL PHOTOS
Single-story brick house with a broad lawn, trimmed shrubs, and an arched front porch.
Single-story brick home with a broad lawn, mature trees, and a wooded backdrop.
Single-story brick home with a long lawn, covered patio, and distant green hills.
Covered brick patio with arched openings overlooking green hills and mountains.
Living room with polished hardwood floors, a brick fireplace, and wide windows overlooking a mountain.
Empty living room with hardwood floors, brick fireplace, and mountain views through large windows.
Empty living room with hardwood floors, long baseboard heaters, and a brick fireplace edge.
Living room with a brick fireplace, hardwood floors, and large windows overlooking autumn hills.
Entryway with a dark wood front door, sidelights, and polished hardwood floors.
Empty living room with hardwood floors, brick fireplace, dark wood entry doors, and mountain views.
Brick fireplace with a black stove insert, wood mantel shelf, and dark wood doors on either side.
Ornate dark wood wall clock with long brass weights against a cream wall.
Empty living room with polished hardwood floors, dark wood trim, and a large window.
Large wood-trimmed windows overlook green mountains and rolling countryside.
Empty room with hardwood floors and a wide picture window overlooking autumn-colored mountain hills.
Empty room with hardwood floors, wood-trimmed windows, and a ceiling fan.
Kitchen with cream cabinets, long wood countertop, double sink, and red gingham curtains.
Kitchen with white cabinets, long counters, and a double-basin sink beneath a window.
Kitchen with white cabinets, a long wood-look countertop, gingham curtains, and a white refrigerator.
Kitchen with white cabinets, a range, refrigerator, and tan tiled floor.
Laundry room with wood cabinets, washer and dryer, and a large window.
Empty room with hardwood floors, a long baseboard heater, and mountain views through the window.
Bathroom with yellow and teal tile, a green bathtub, and geometric mosaic flooring.
Bathroom with a mint-green sink, yellow tile, and a mirrored medicine cabinet.
Mint-green bathroom sink with chrome fixtures above a geometric tile floor.
Bathroom with mint-green sinks, yellow tile, and patterned tile floor.
Empty room with polished hardwood floors, a long window, and a mountain view.
Bedroom with a four-poster bed, polished hardwood floors, and mountain views through a large window.
Empty wood-paneled room with hardwood floors, a wide window, and a ceiling fan.
Empty wood-paneled room with hardwood floors, a wide window, and ceiling fan.
Empty room with hardwood floors, wood-paneled walls, and a ceiling fan.
Empty room with hardwood floors, wood-paneled walls, and large windows overlooking a lawn.
Bathroom with a pink pedestal sink, blue tile, and a window overlooking trees.
Bathroom with a pink pedestal sink, white toilet, and blue-and-pink tile.
Vintage pink bathroom sink with chrome taps and matching pink and blue tile.
Empty room with polished hardwood floors, wood trim, and two windows overlooking greenery.
Unfinished attic with exposed wooden rafters, loose insulation, and HVAC equipment.
Empty utility room with white cabinets, exposed ceiling pipes, and patterned tile flooring.
Interior room with a freestanding Fisher stove in front of a brick fireplace.
Large basement room with patterned tile, carpet, and a brick fireplace.
Spacious garage with concrete floor, double doors, and exposed ceiling pipes
Aerial view of a brick home on a broad lawn beside a highway, with wooded mountains beyond.
Open grassy lot with a sidewalk and mountain views beneath a blue sky.
Concrete terrace with brick walls overlooking leafy grounds and distant mountains.
For Sale

25266 Lee Highway

25266 Lee Highway, Buchanan, VA 24066

$379,000
Lucy, I'm home! Mid- century charm abounds in this solid brick ranch home with stunning mountain views (Short Hill & Purgatory).This home has been meticulously maintained & cared for offering modern systems while the fantastic original features are showcased. The bright airy kitchen has original metal cabinetry- add a retro style modern fridge & keep the 50s vibe alive. The bathrooms have beautifully maintained Technicolor tiles in yellow, teal, aqua, & pink. Gleaming hardwood floors thru out the home are impeccable and show the expansiveness of each room. The living room captures the gorgeous mountain views thru massive windows w/Tennessee marble (crystallized limestone) sills. A full basement and plenty of room on the 3 acres to entertain or garden. Lucy and Ricky would be jealous.

3
beds

3
baths

3,899 Sq.Ft. LIVING AREA

3.1 Acres lot

Mary Beth Harris

Mary Beth Harris

Features & Amenities

Interior

  • total bedrooms3
  • Total bathrooms3
  • half bathroom1
  • Flooring Ceramic Tile
  • Fireplace Basement, Living Room
  • APPLIANCES As Is, Refrigerator, Smoke Detector, Washer
  • other interior Features Breakfast Area, Storage, Ceiling Fan(s)

Area & Lot

  • Status For Sale
  • Living Area3,899 Sq.Ft.
  • Total Area3,899 Sq.Ft.
  • Lot Area3.1 Acres
  • MLS® ID140389
  • TypeResidential
  • YEAR BUILT1949
  • NeighborhoodBuchanan
  • View DescriptionMountains
  • Elementary SchoolBuchanan Elementary
  • Middle SchoolCentral Academy Middle
  • High SchoolJames River High

Exterior

  • roofShingle
  • HEAT TYPEForced Air, Heat Pump
  • AIR CONDITIONINGCentral Cooling, Heat Pump Electric
  • other exterior FeaturesCovered Porch, Garden Space, Patio, Porch, Sunrise View, Sunset View

Financial

  • Sales Price$379,000
  • Real Estate Tax $2,149/yr
  • Zoning Residential
Single-story brick home with a broad lawn, mature trees, and a wooded backdrop.

Schedule a Showing

We would love to show you our beautiful property. Please select your preferred date and time below. An agent will be in touch shortly to confirm your appointment.

Schedule a Showing

We would love to show you our beautiful property. Please select your preferred date and time below. An agent will be in touch shortly to confirm your appointment.

Thank you for your interest in 25266 Lee Highway, Buchanan, VA 24066. We are reviewing your request and will be in touch shortly!

Mortgage Calculator

Estimate your monthly mortgage payment, including the principal and interest, property taxes, and HOA. Adjust the values to generate a more accurate rate.

All estimates are provided for informational purposes only. Actual amounts may vary.
$0,000 Your Payment 20 15 65
$0,000 Your Payment

Buchanan

Explore

Guided Every Step of the Way

From staging to closing, expect honest guidance, open communication, and a smooth, stress-free experience.

Follow Me on Instagram