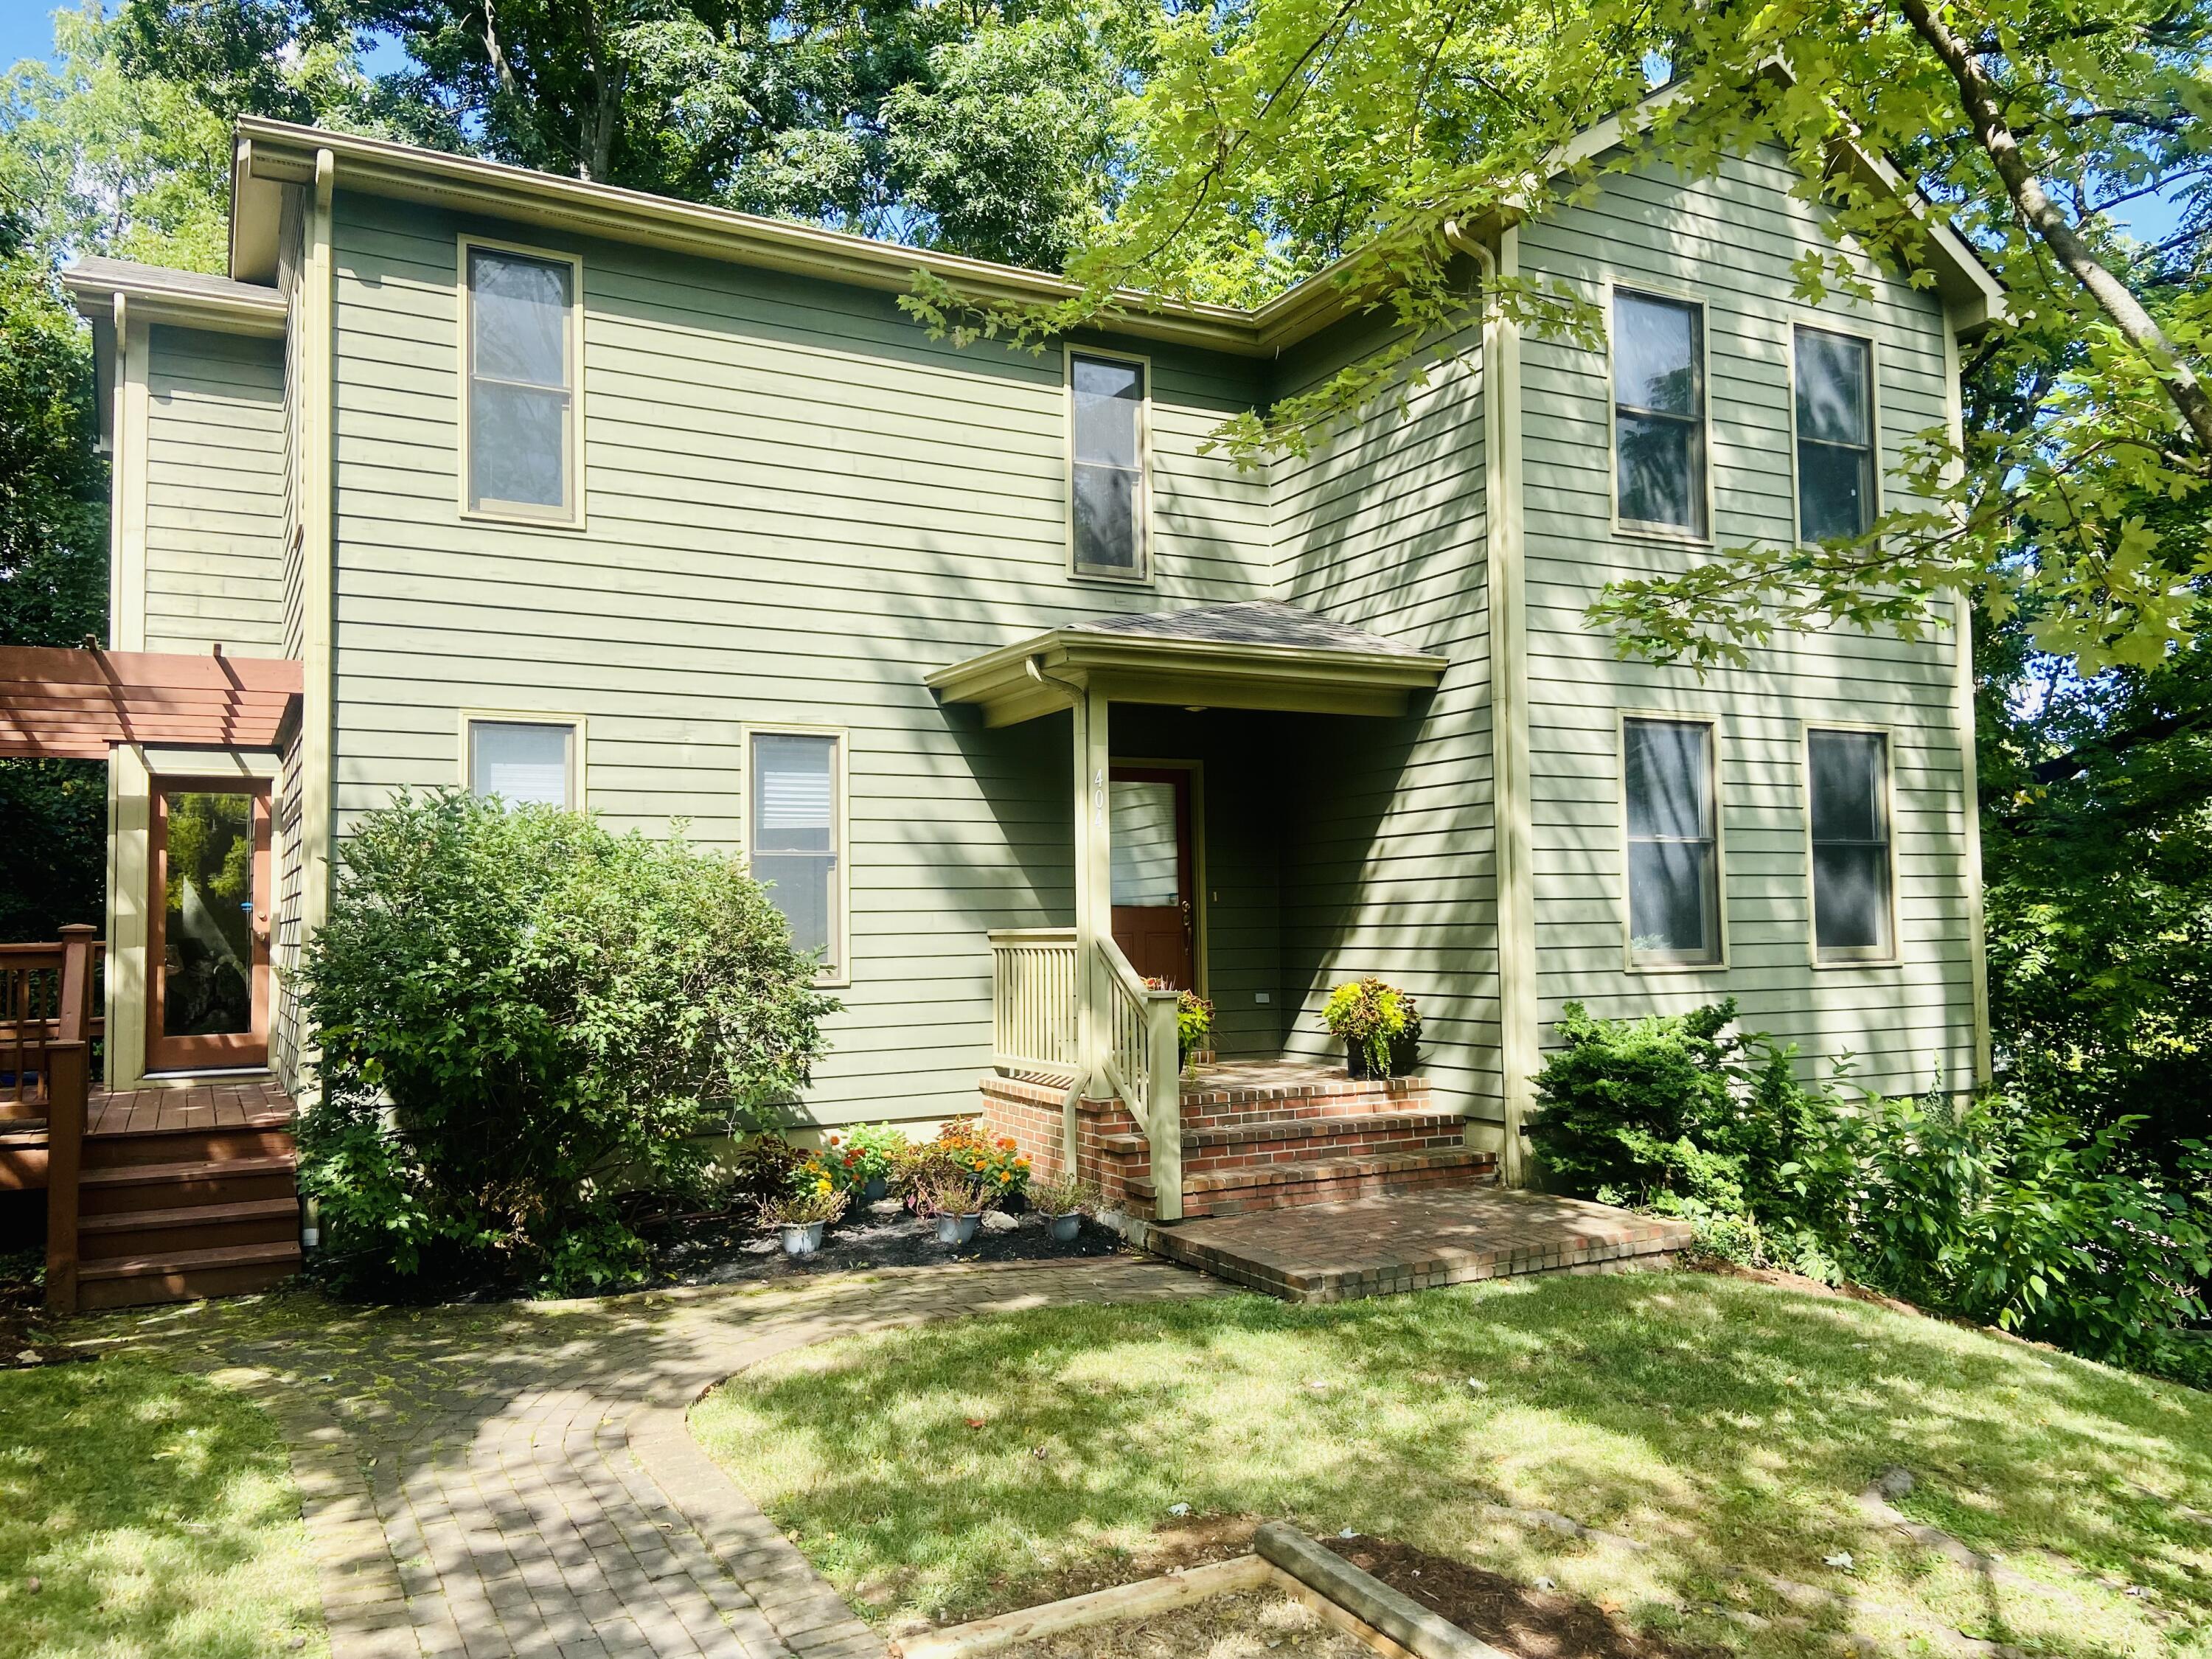
Two-story green-sided home with brick entry steps, a side deck, and a curved garden walkway.
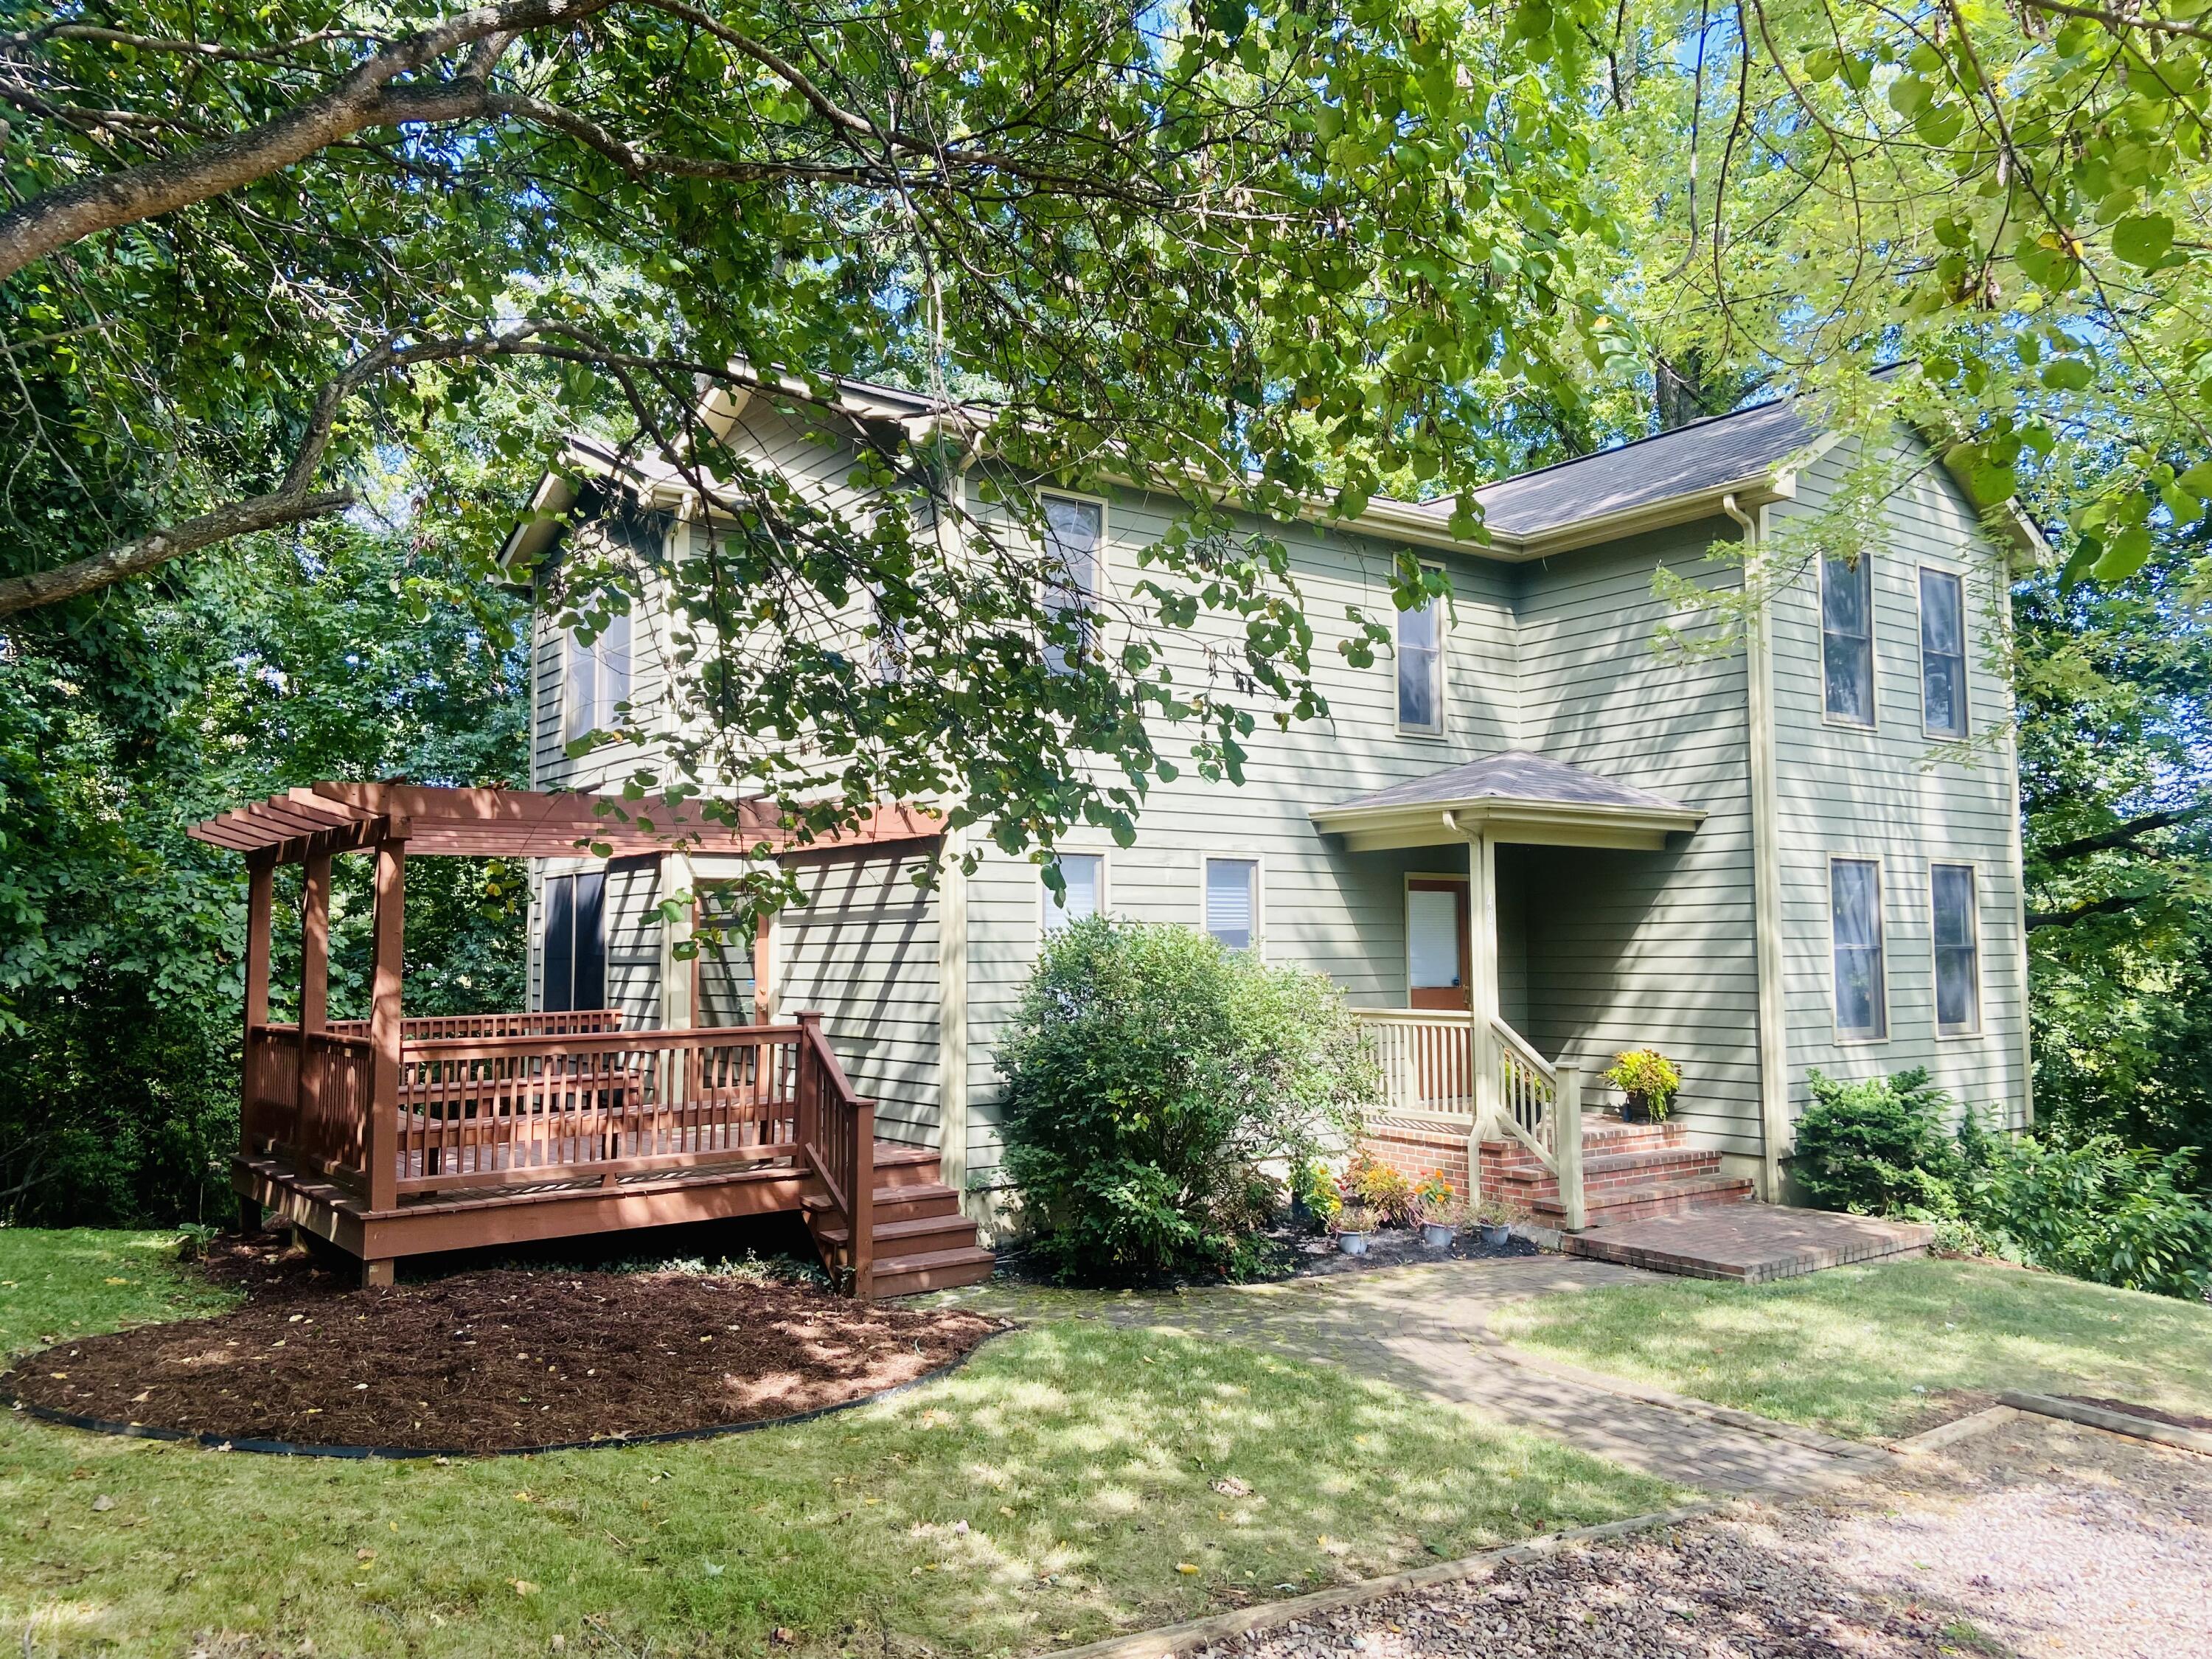
Two-story home with a wooden deck and pergola beneath mature trees.
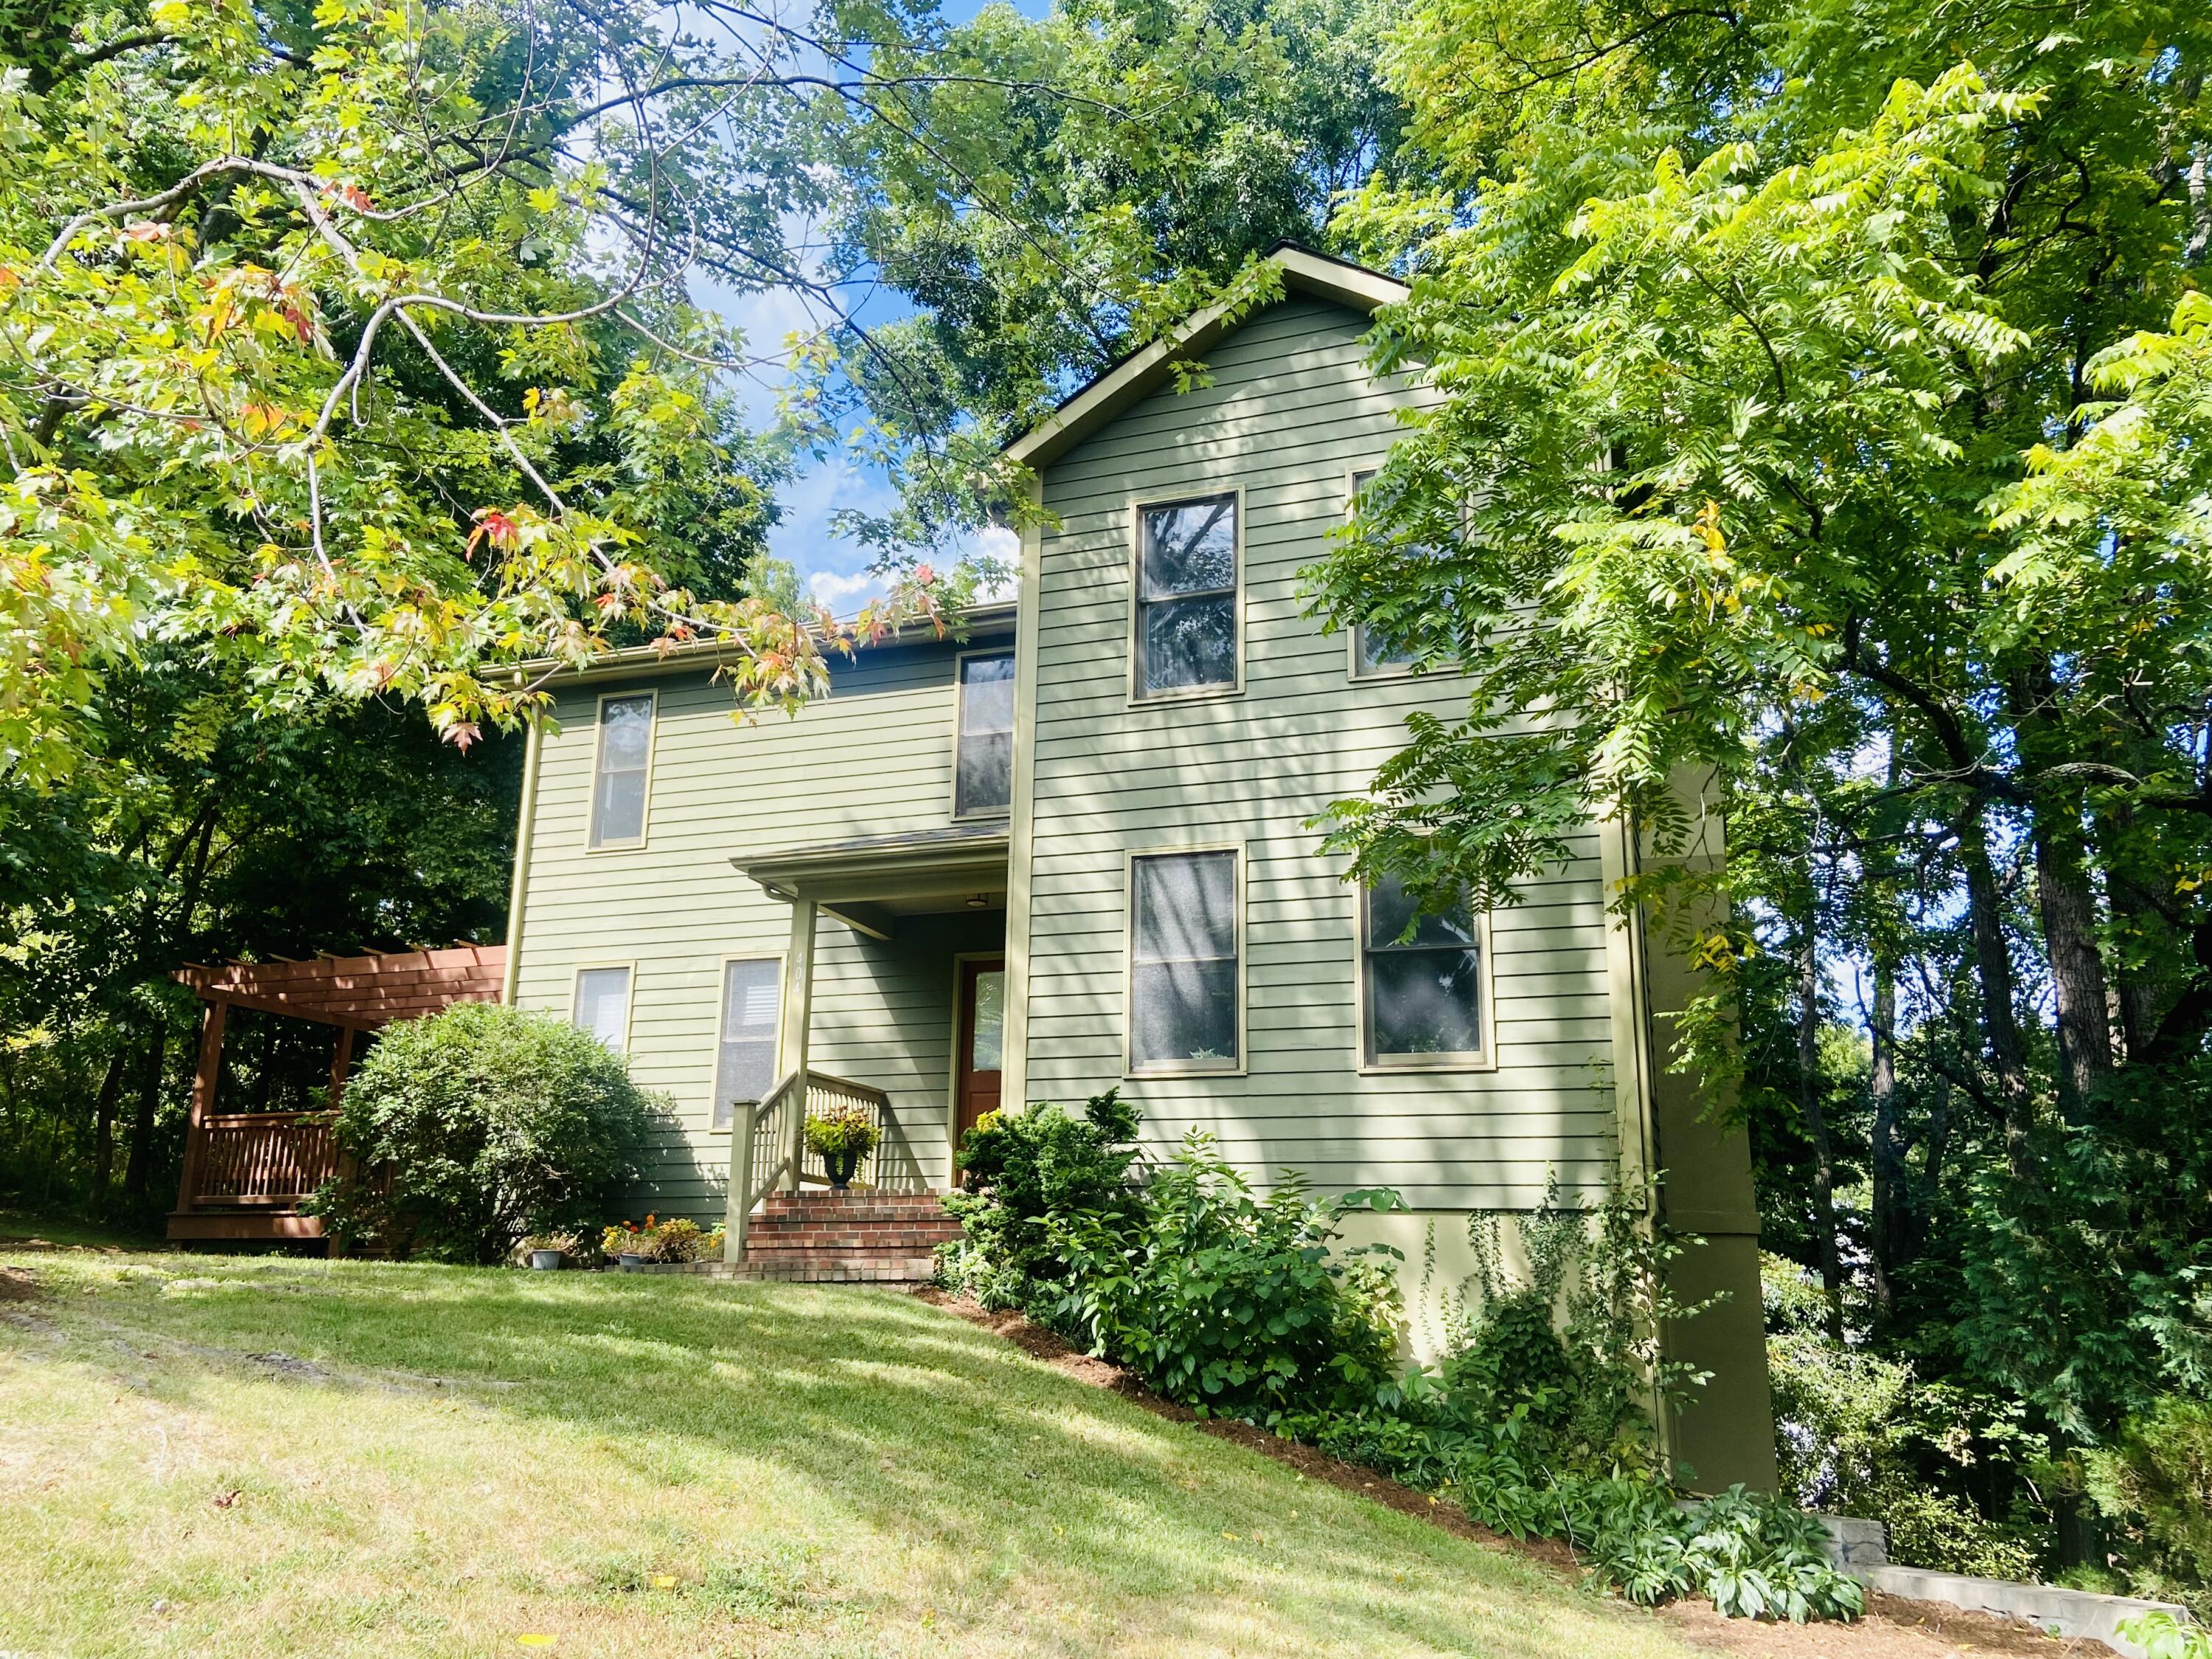
Two-story pale green house among mature trees, with a recessed entry and wooden pergola deck.
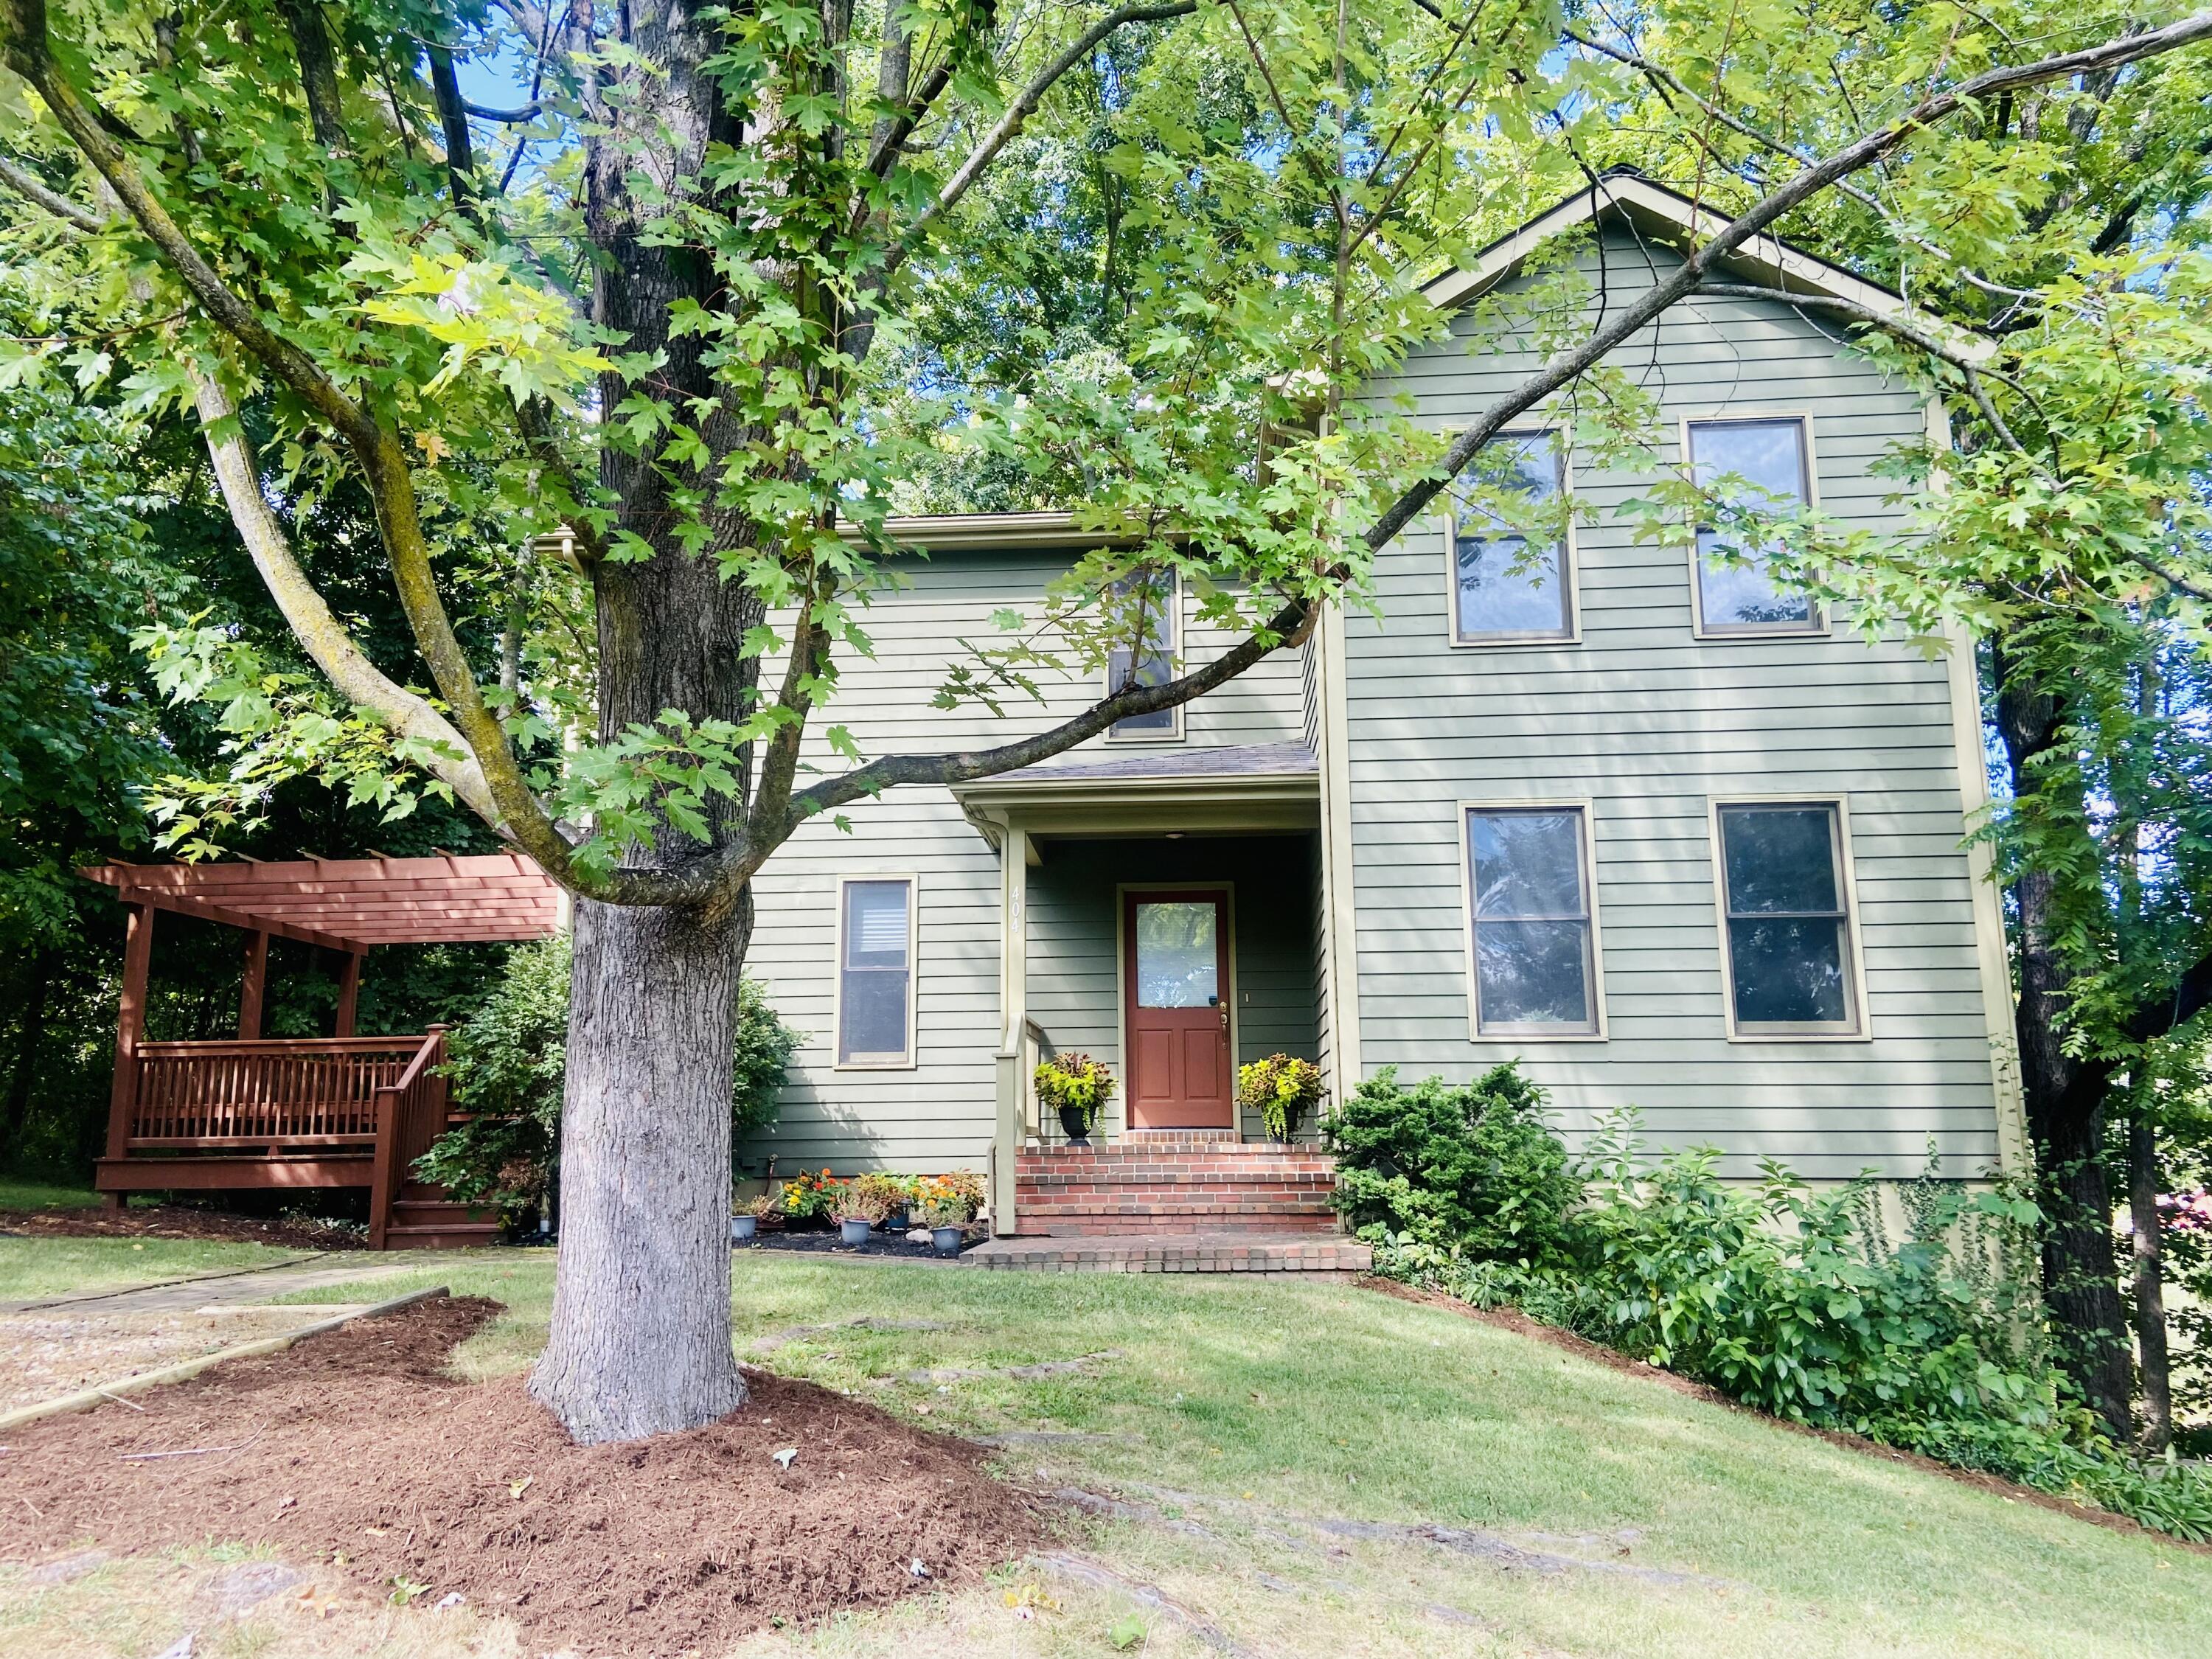
Light green two-story house with a red door, brick steps, and a covered wooden porch beneath a leafy tree.
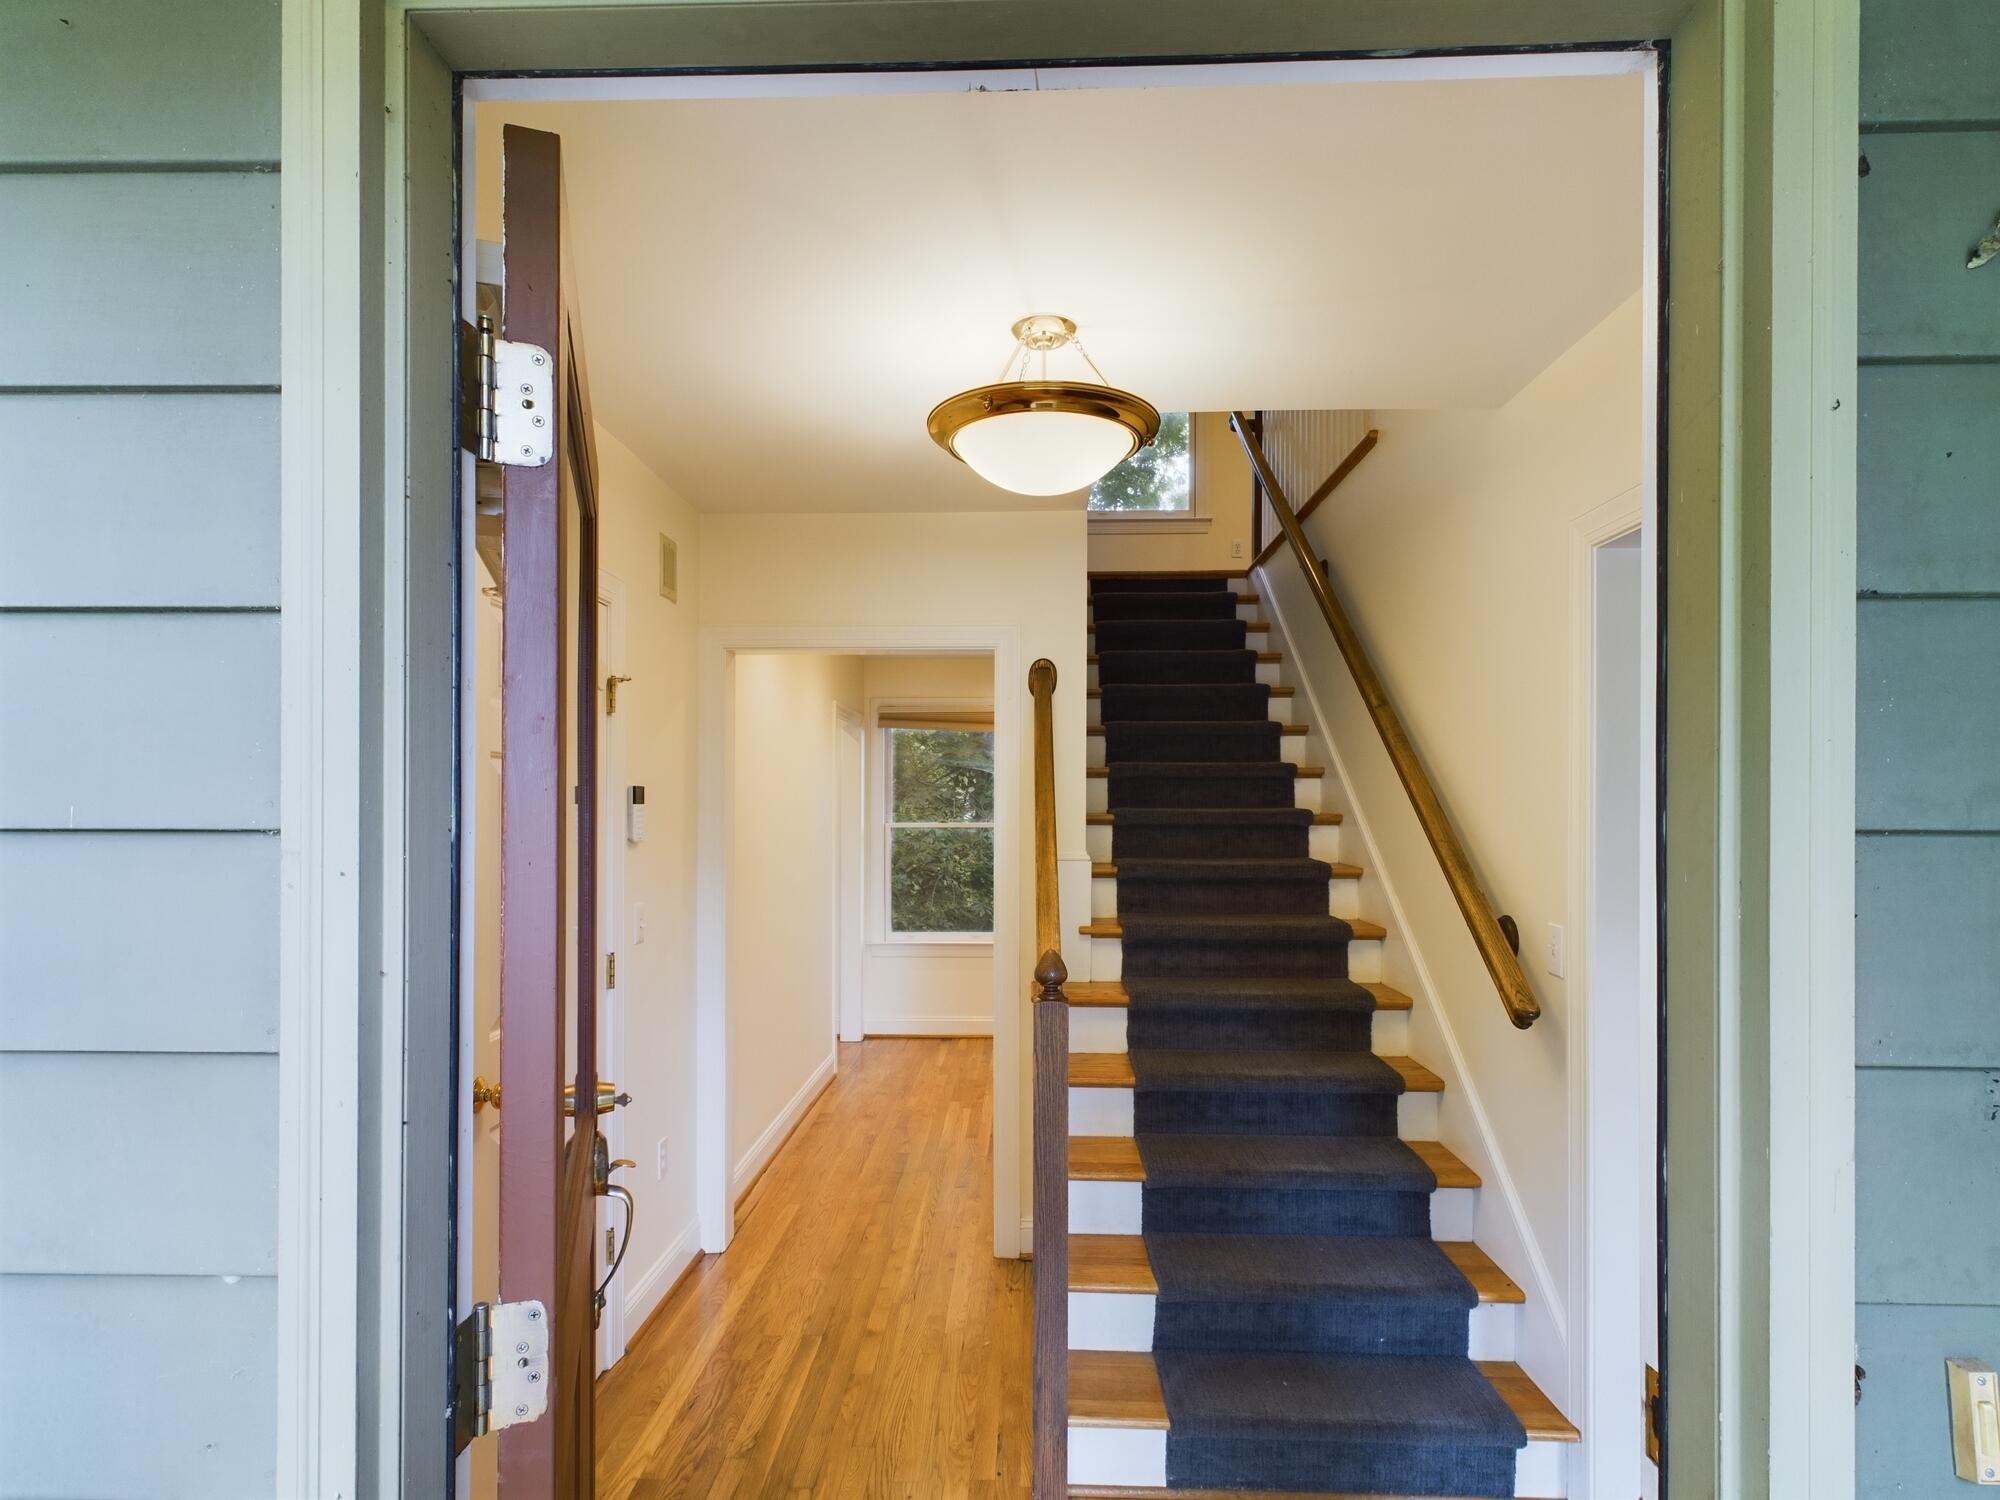
Entry foyer with a carpeted staircase, wood treads, and hardwood hallway.
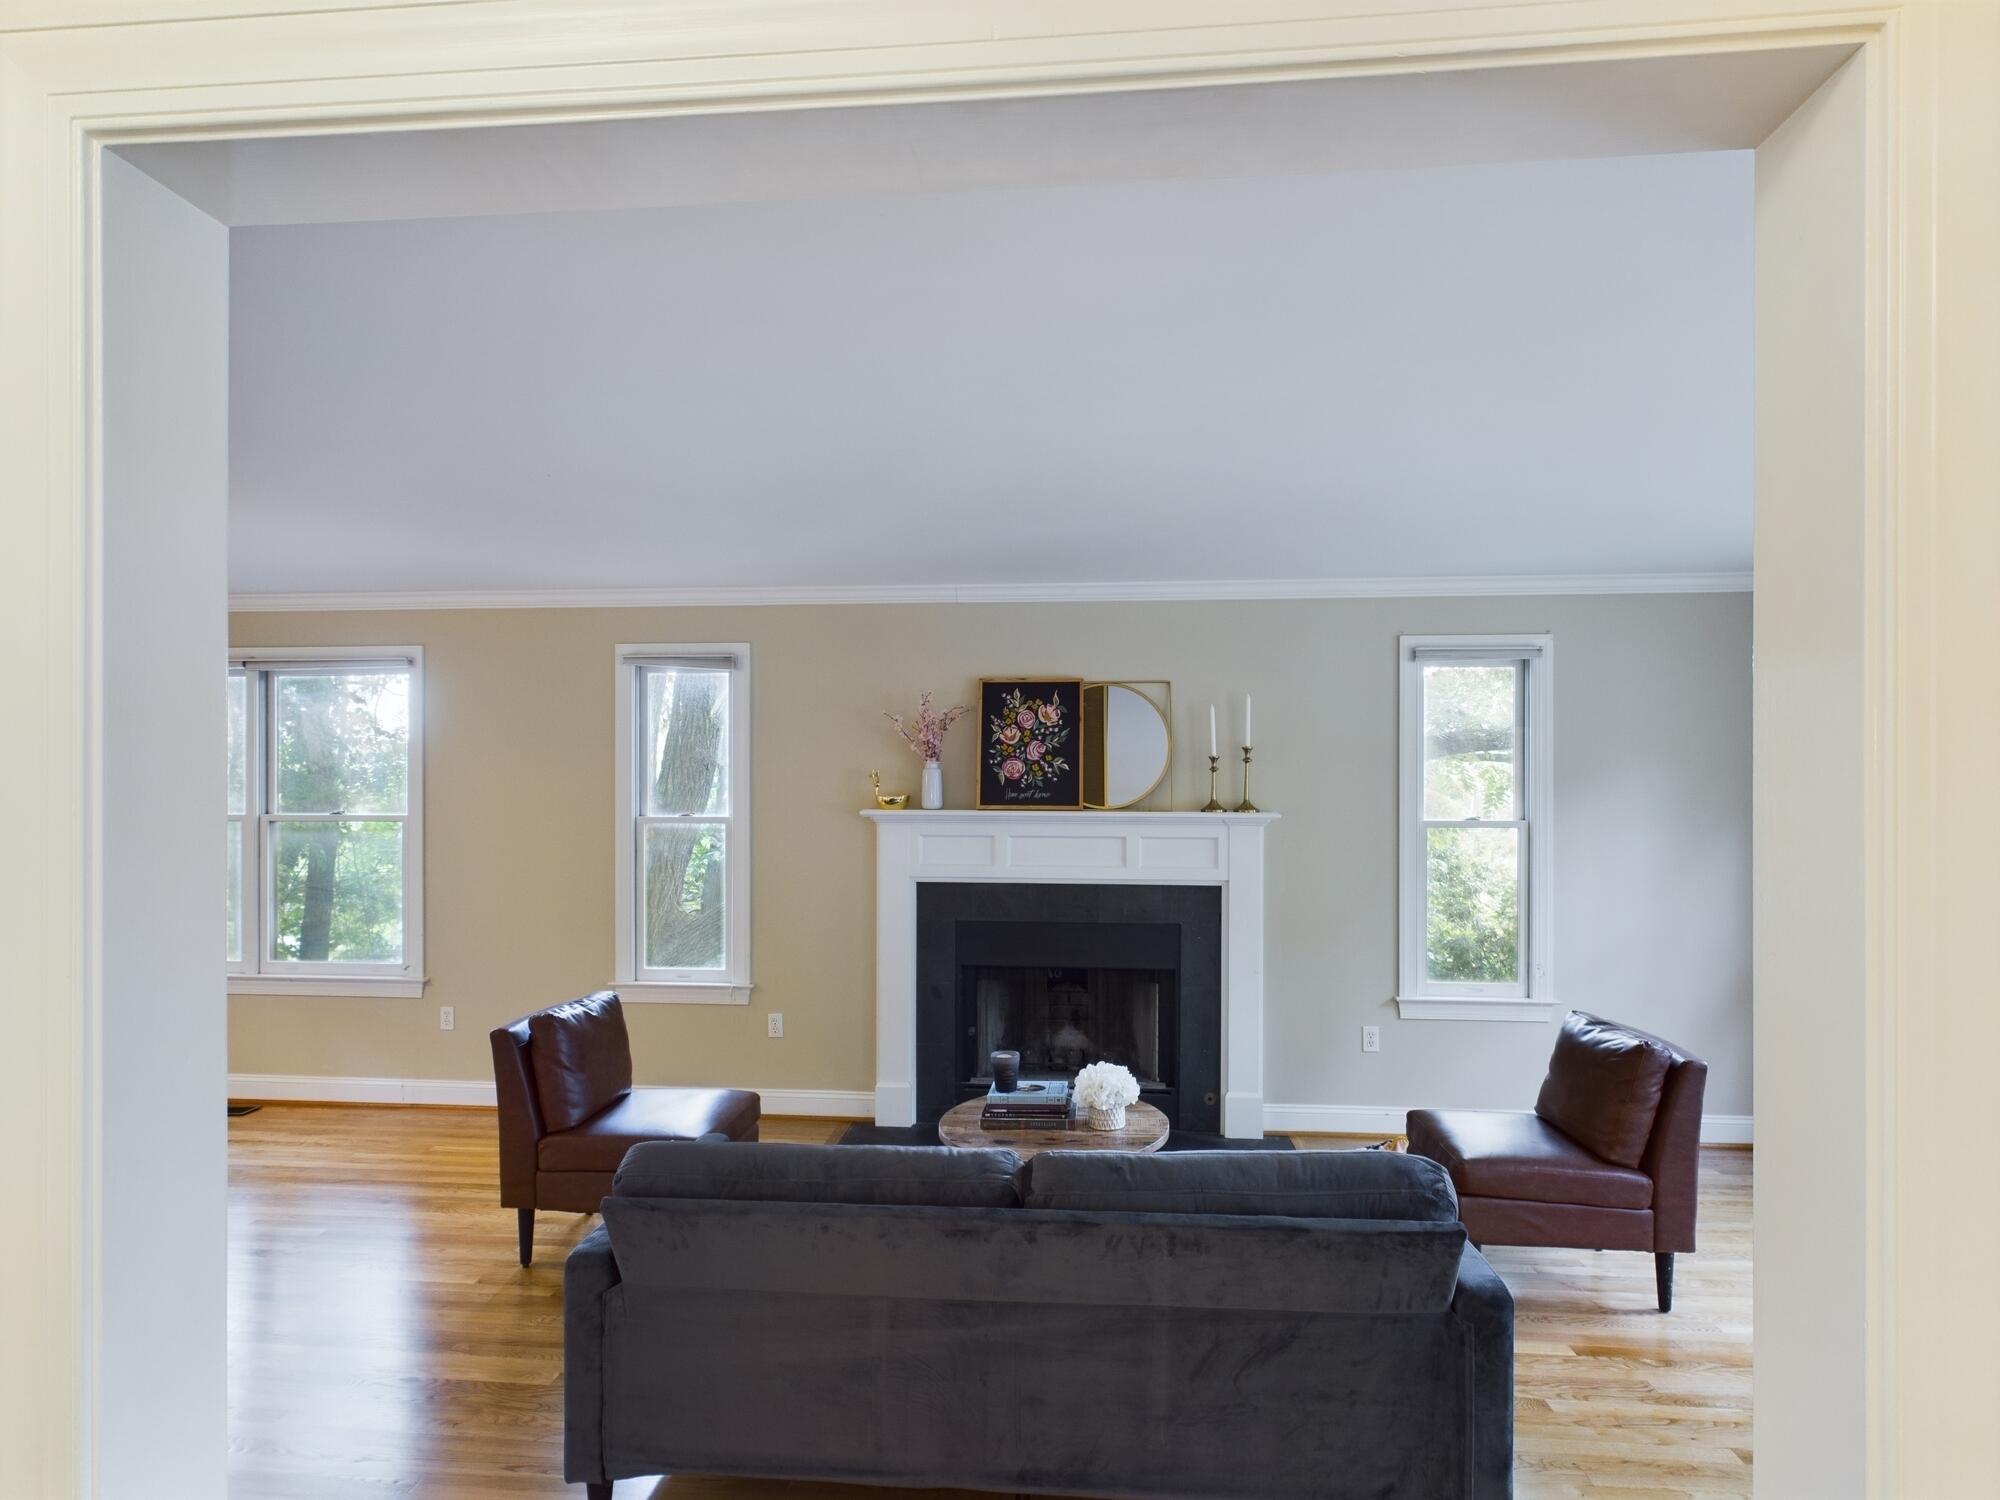
Living room with a high ceiling, hardwood floors, and seating arranged around a fireplace.
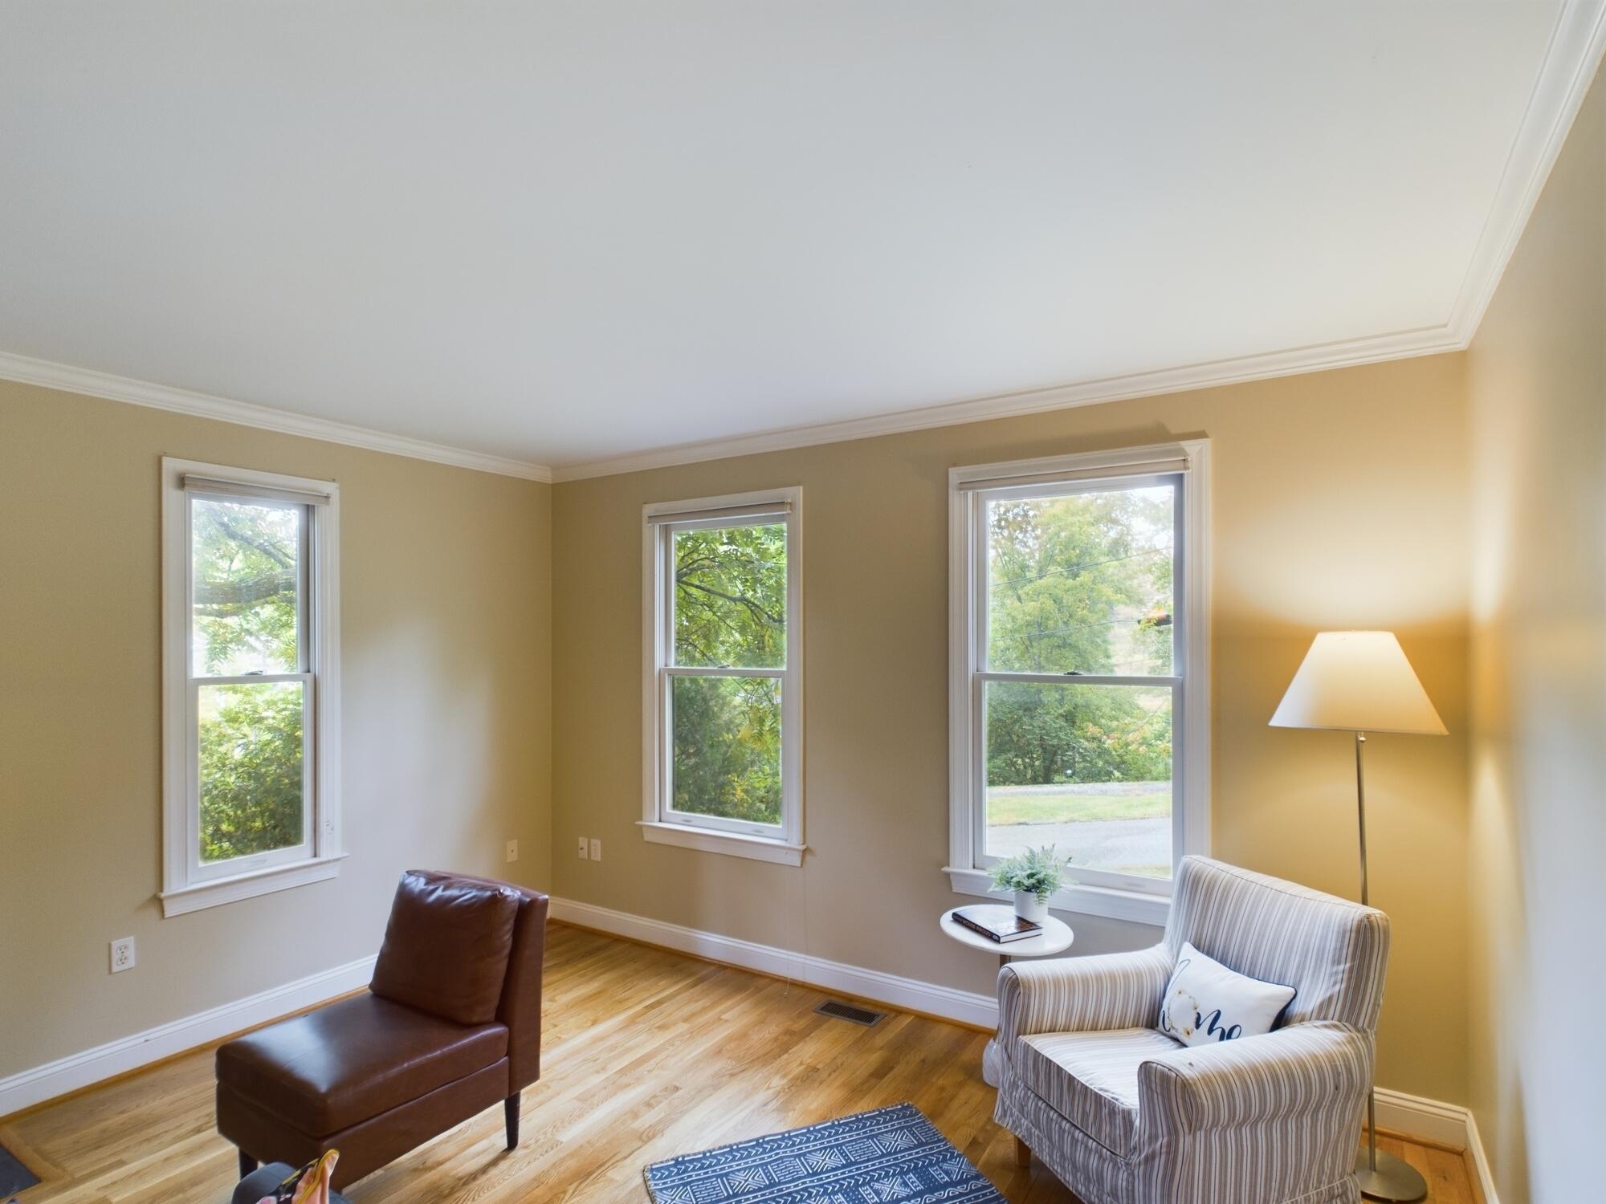
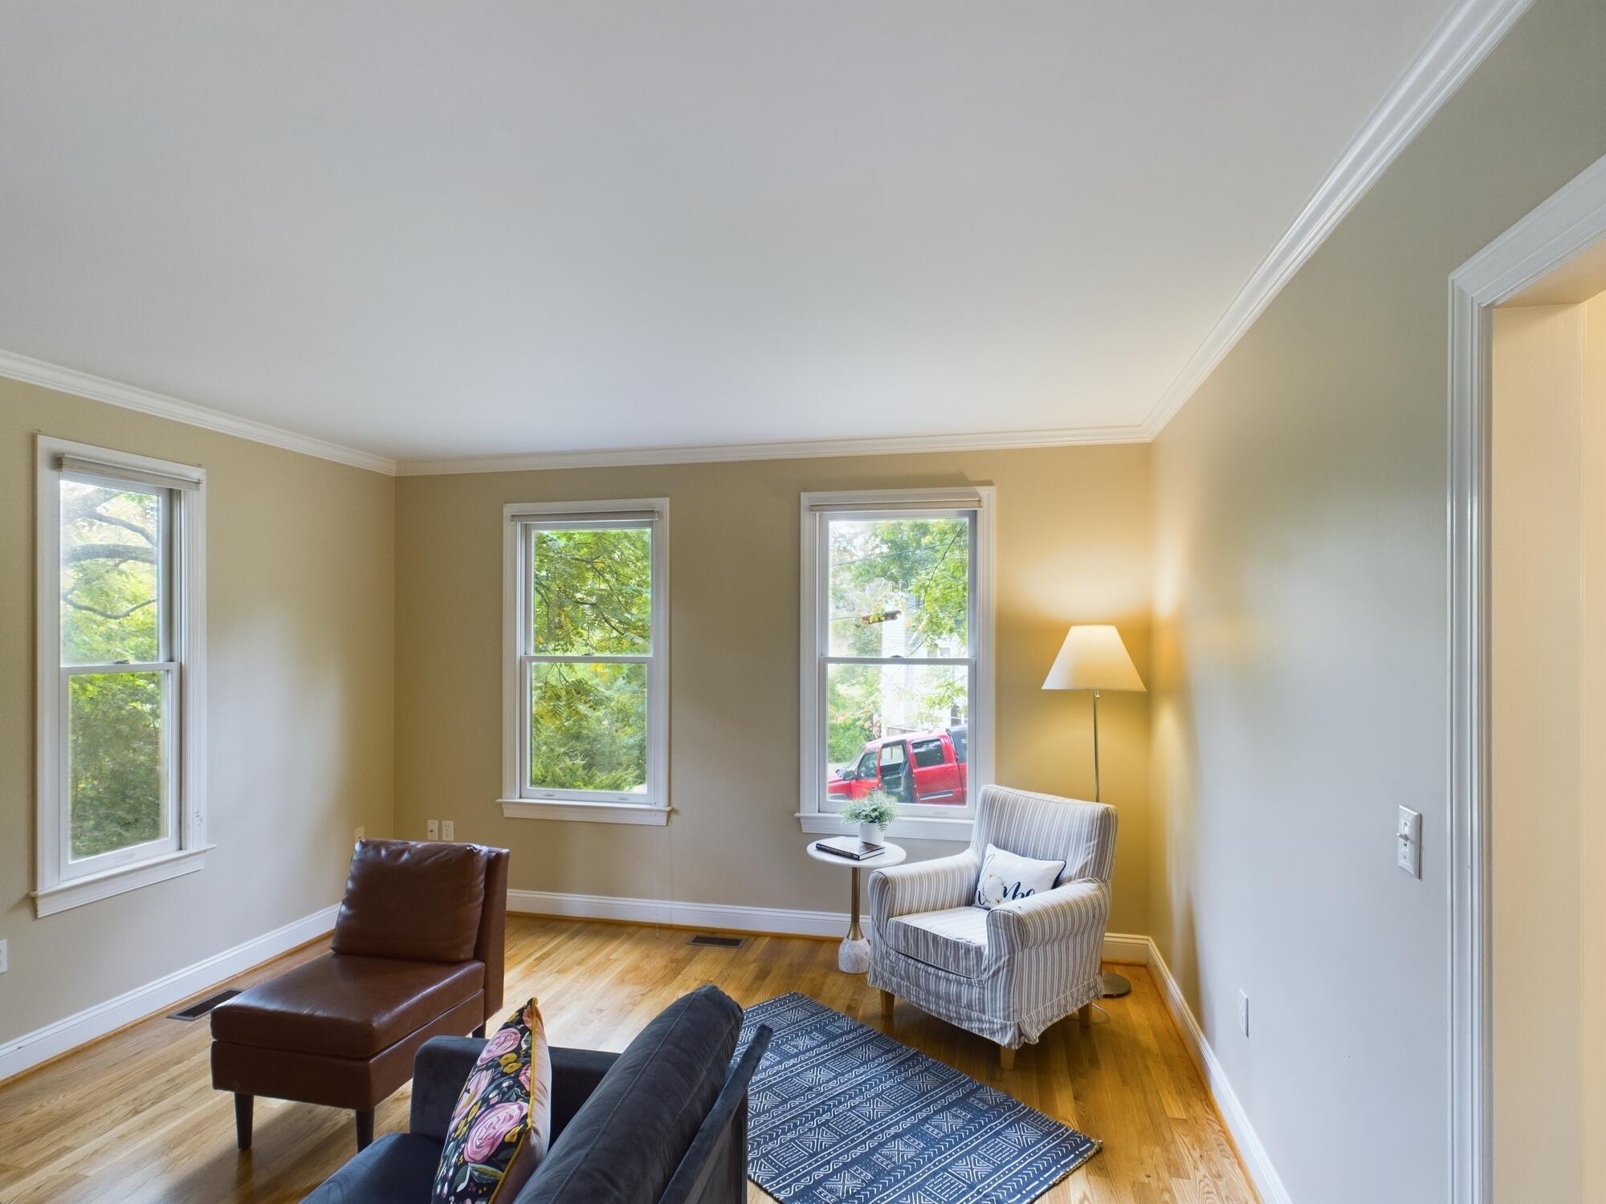
Living room with three tree-facing windows, hardwood floors, a leather chaise, and a striped armchair.
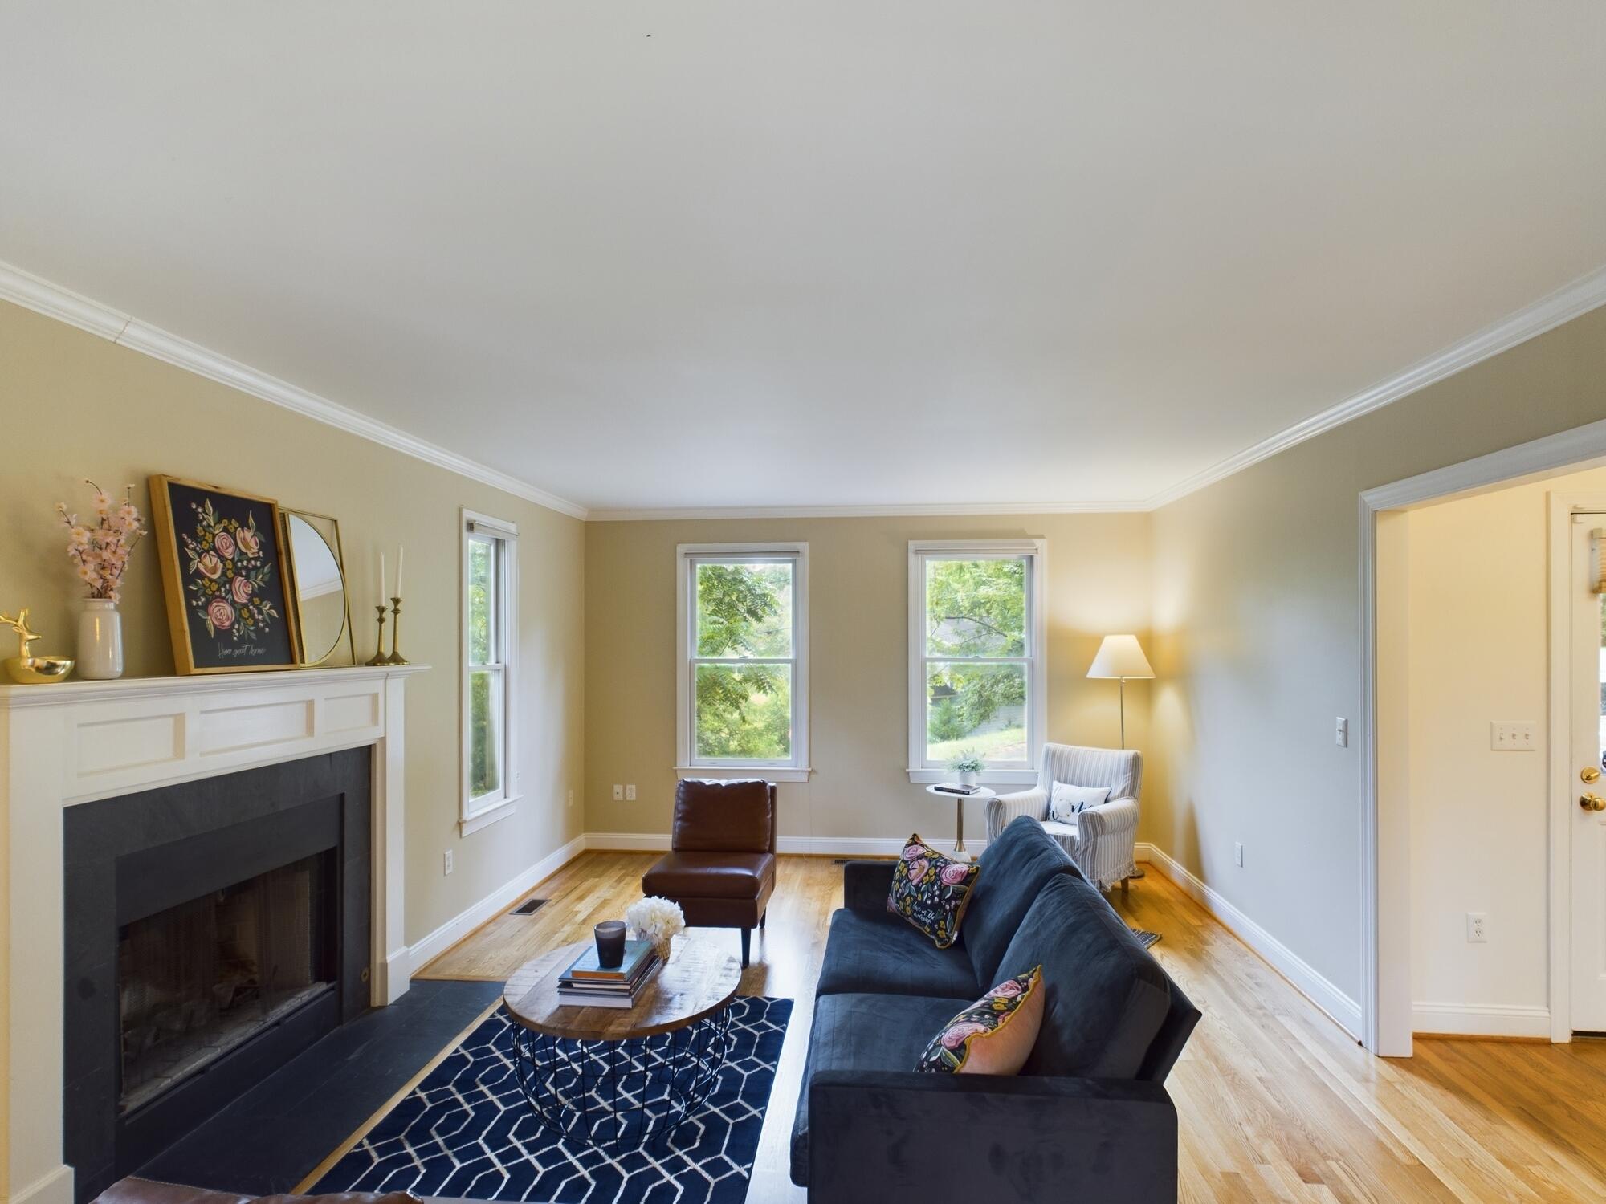
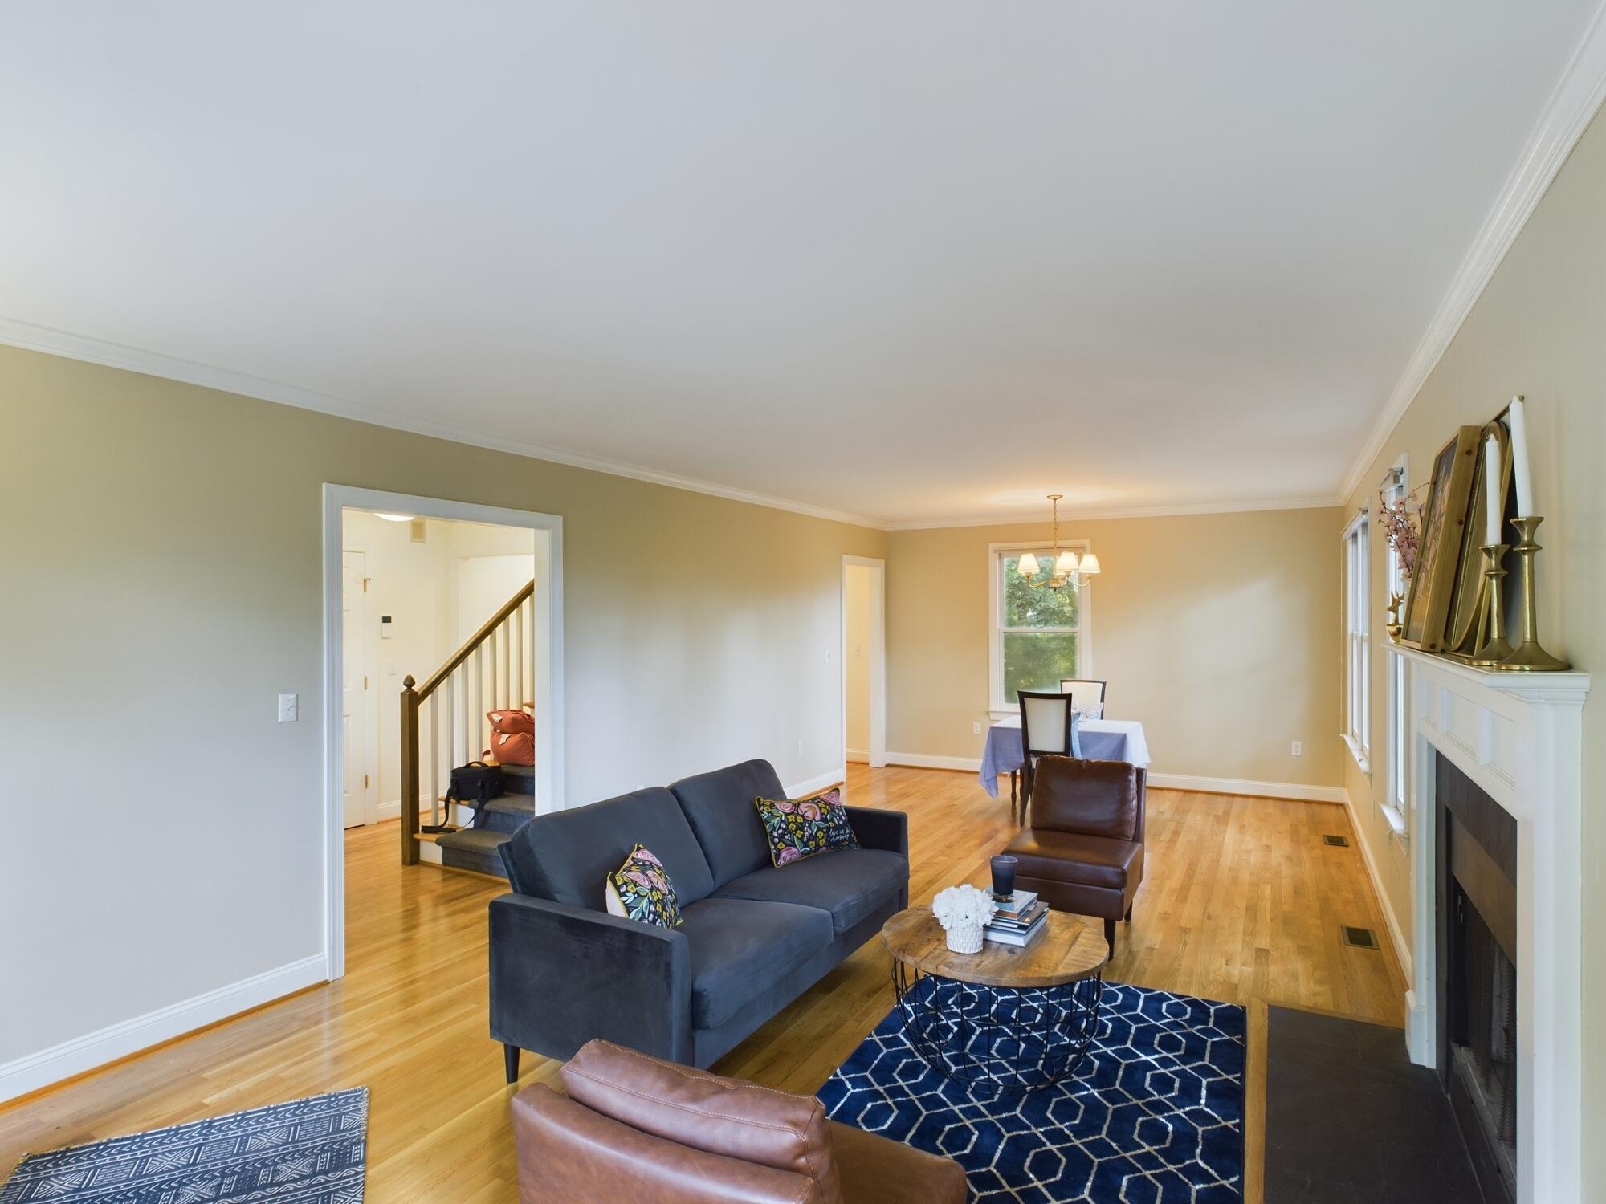
Living room with a dark fireplace, navy sofa, hardwood floors, and windows overlooking greenery.
Living room with hardwood floors, three windows, a leather chaise, and a striped armchair.
Living room with hardwood floors, blue sofa, patterned rug, fireplace, and dining area by a window.
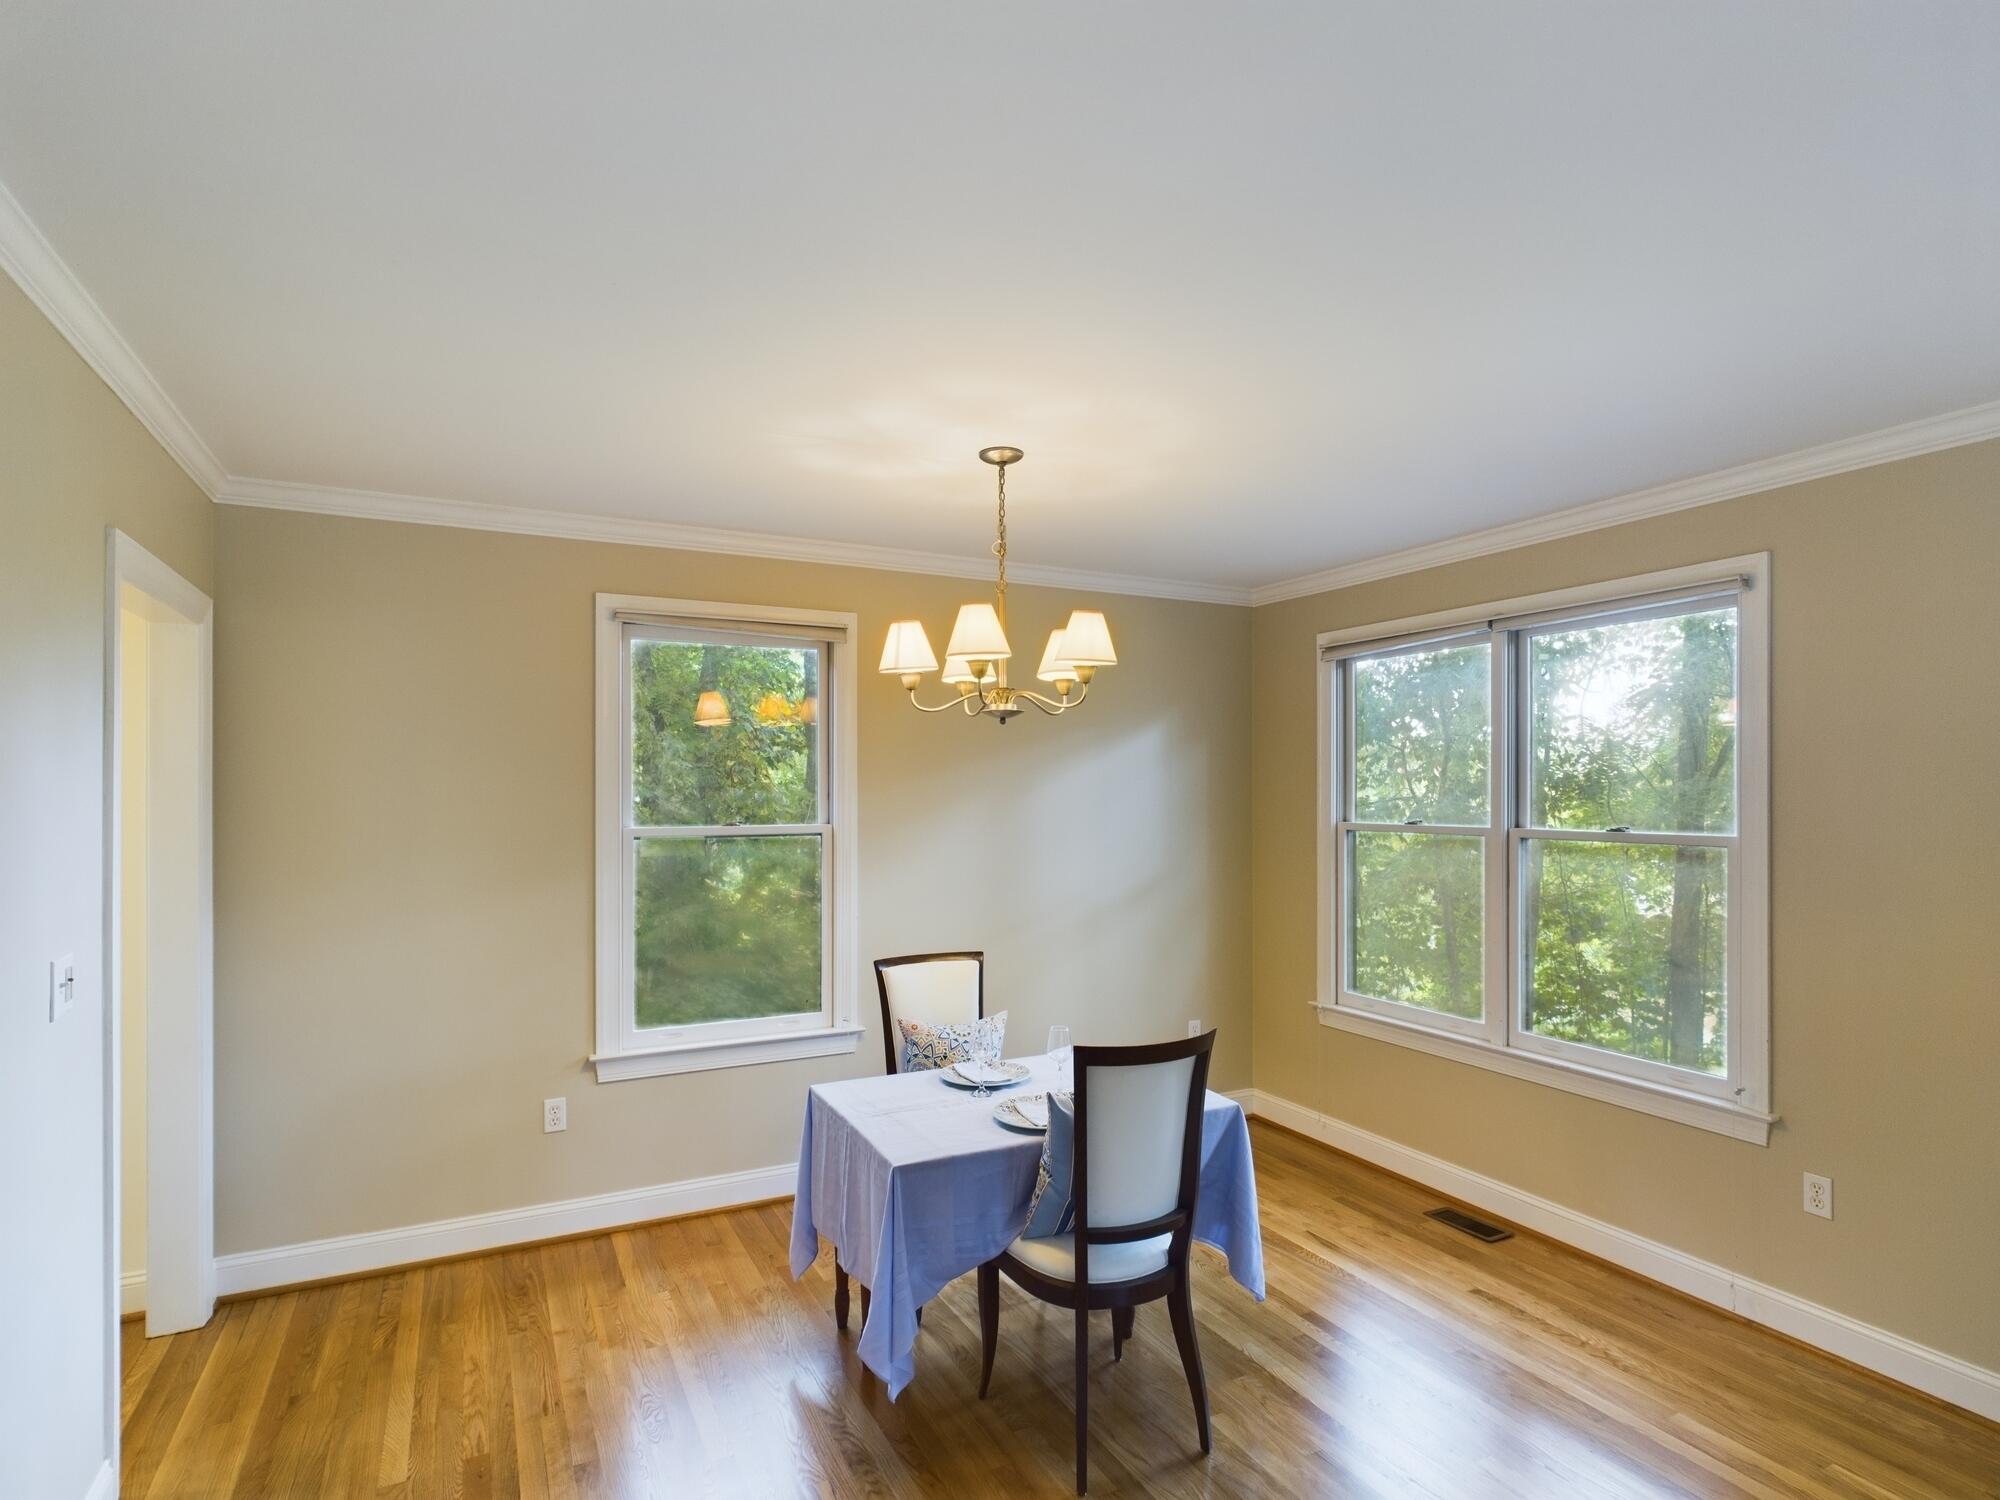
Dining room with a blue tablecloth, hardwood floors, chandelier, and large windows.
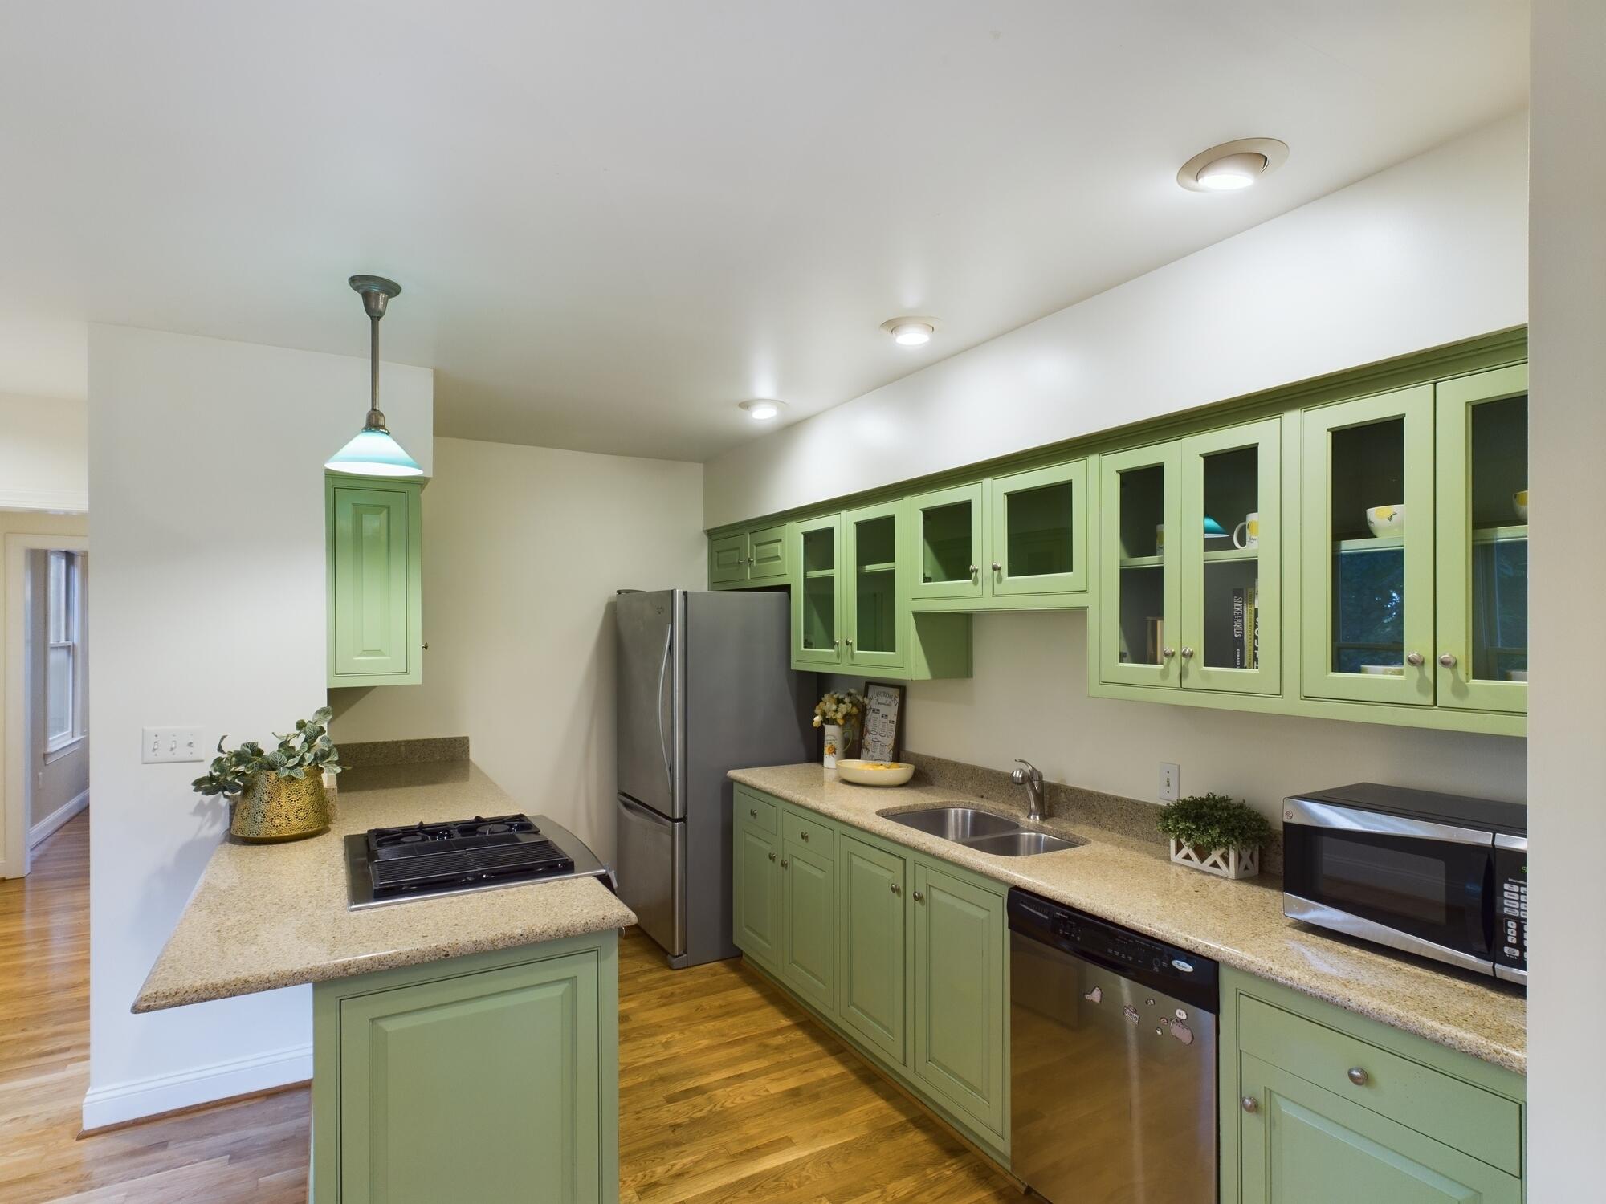
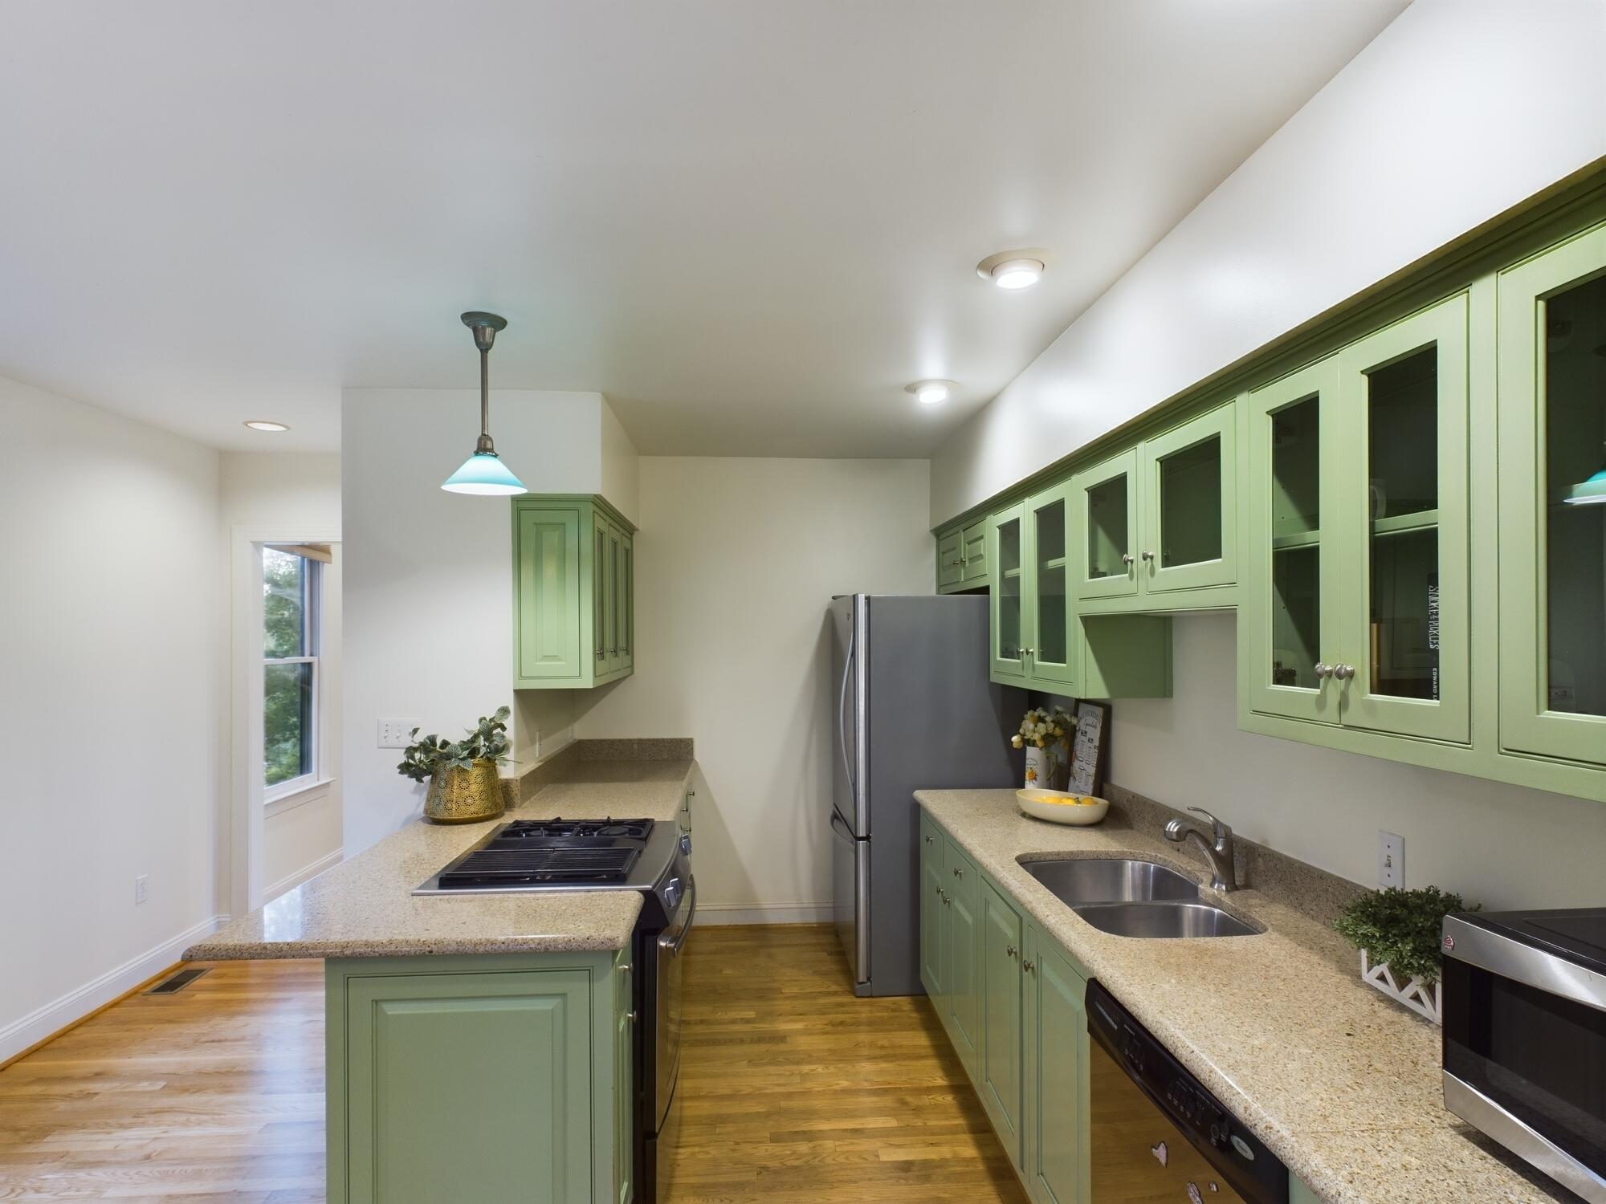
Kitchen with pale green cabinetry, granite counters, island cooktop, stainless steel appliances, and hardwood floors.
Kitchen with pale green cabinets, a gas cooktop island, stone countertops, and hardwood floors.
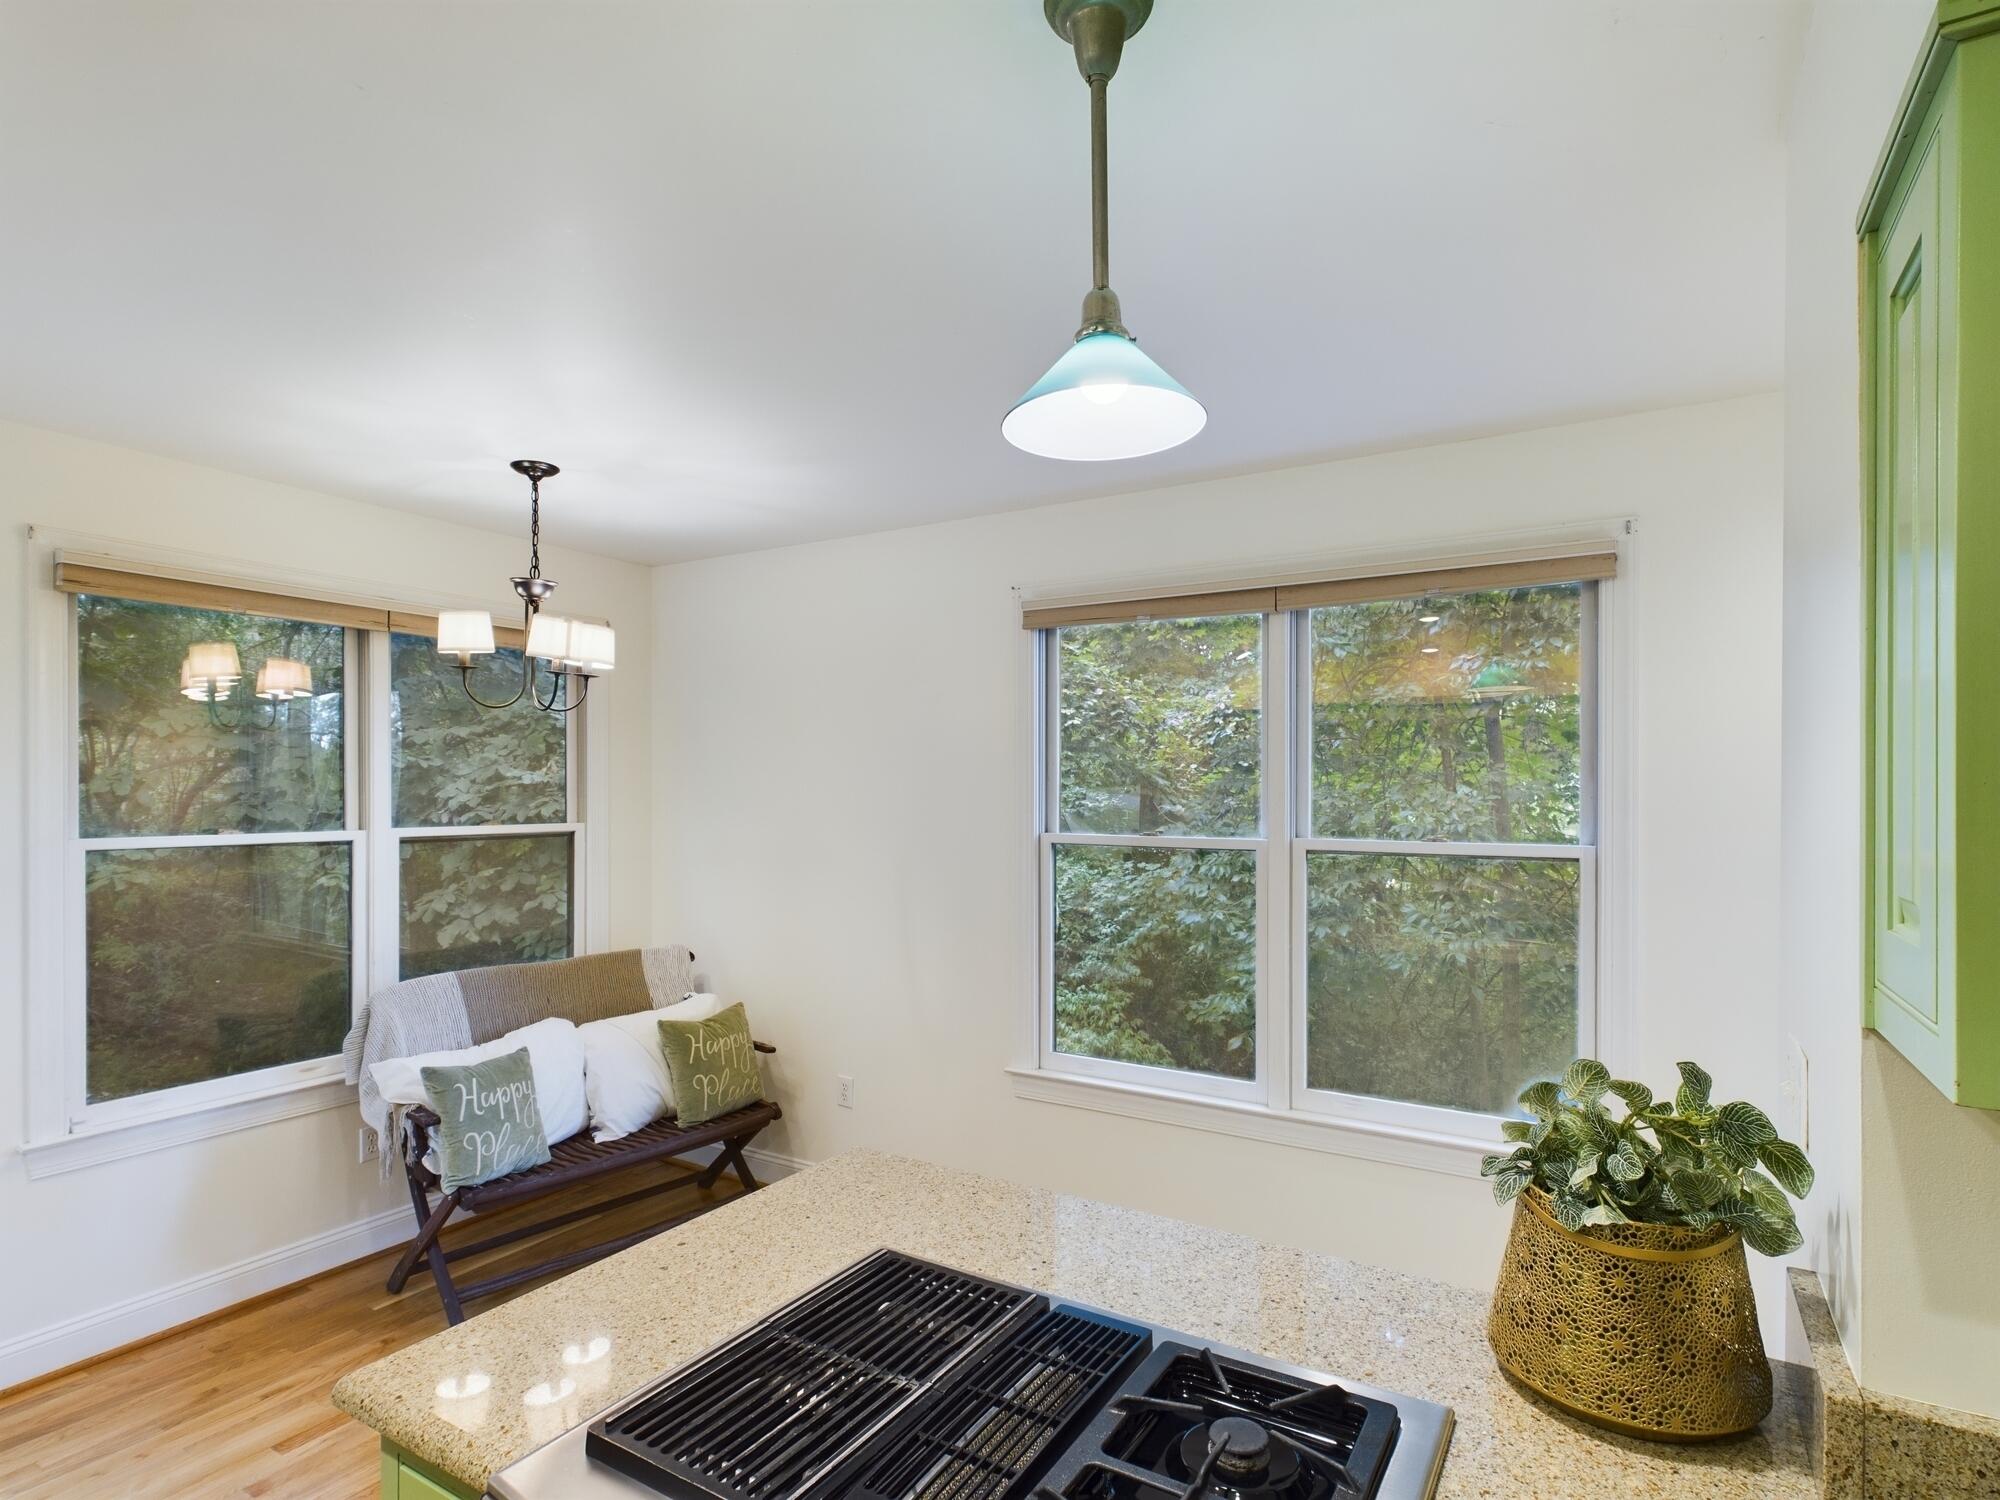
Kitchen with granite cooktop island, green cabinetry, large leafy-view windows, and a cushioned bench.
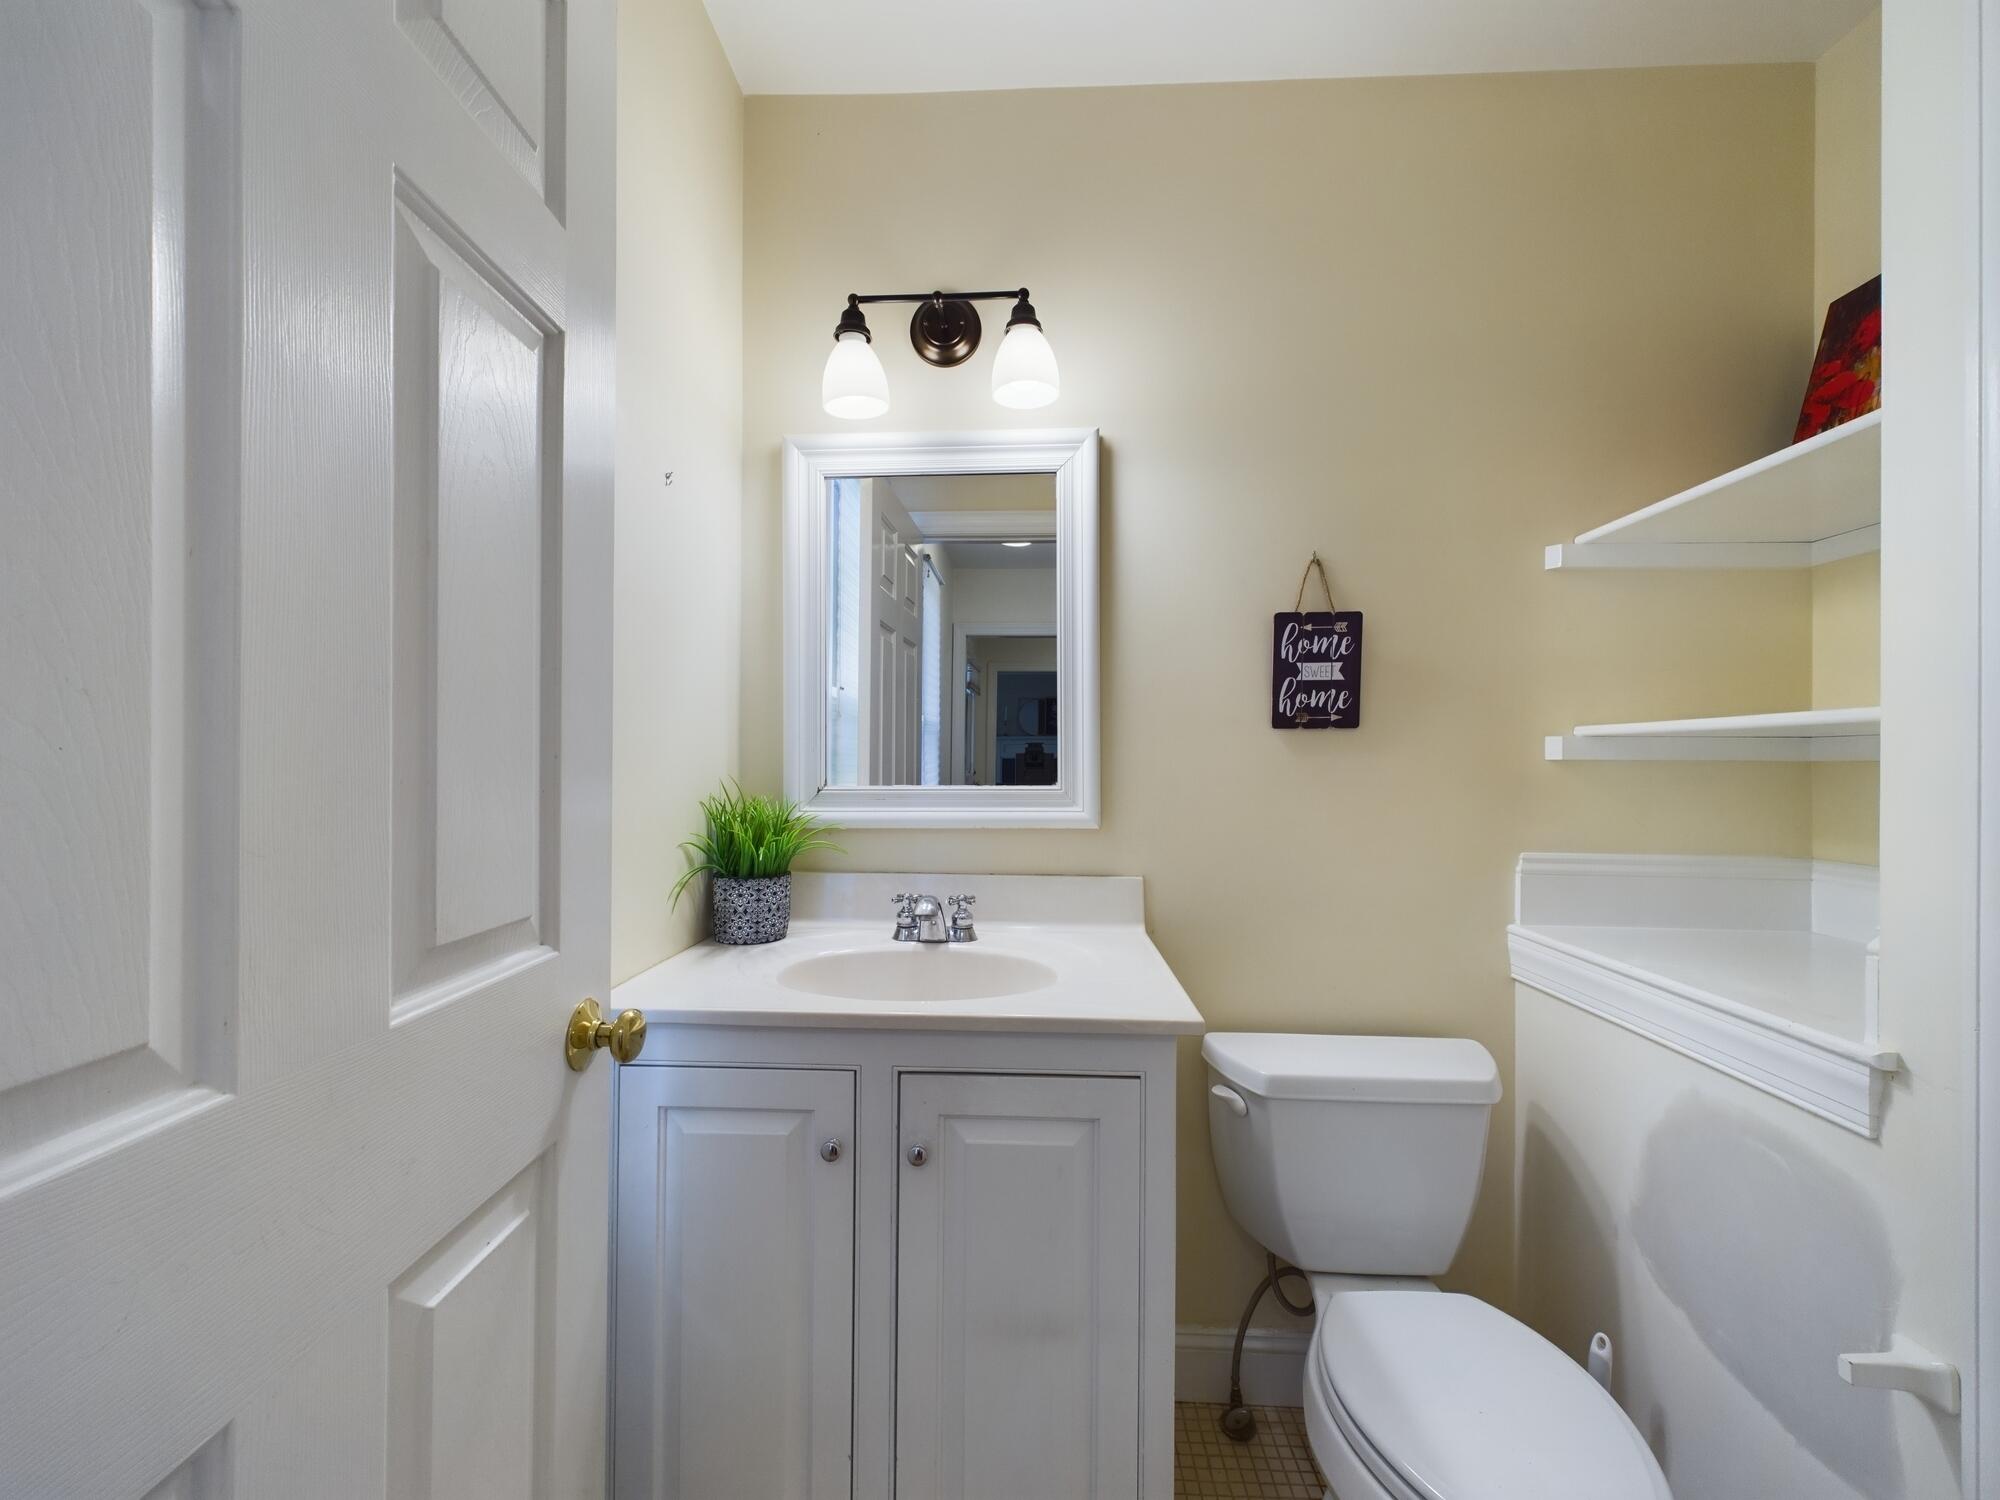
Bathroom with a white vanity, framed mirror, toilet, and built-in shelves.
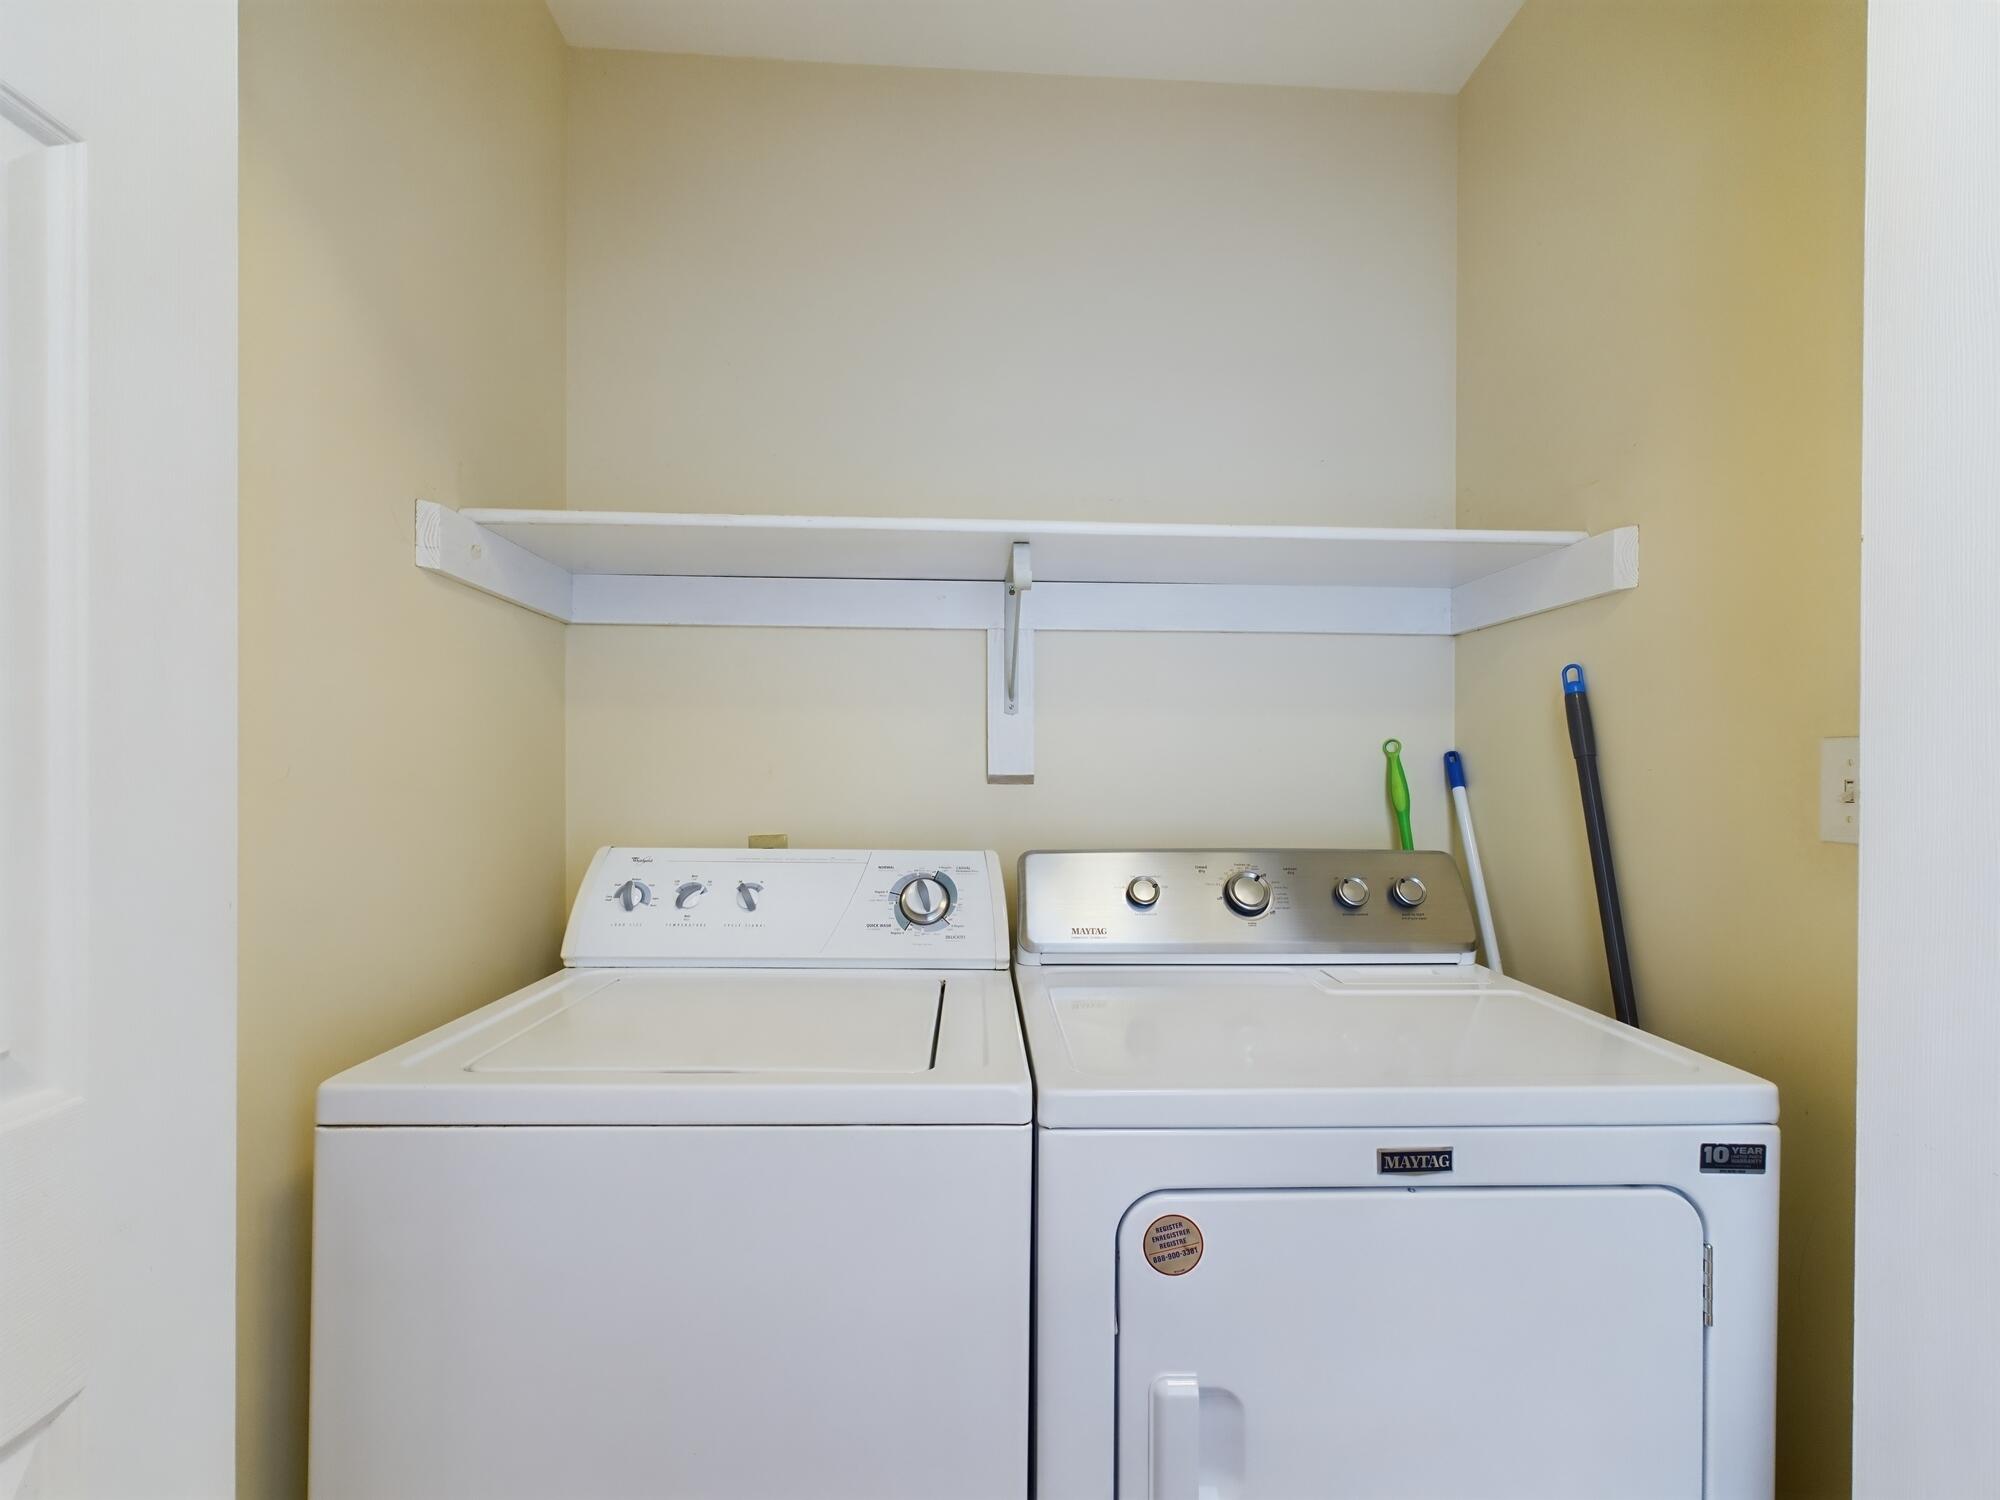
Laundry room with a white top-loading washer and Maytag dryer beneath a wall-mounted shelf.
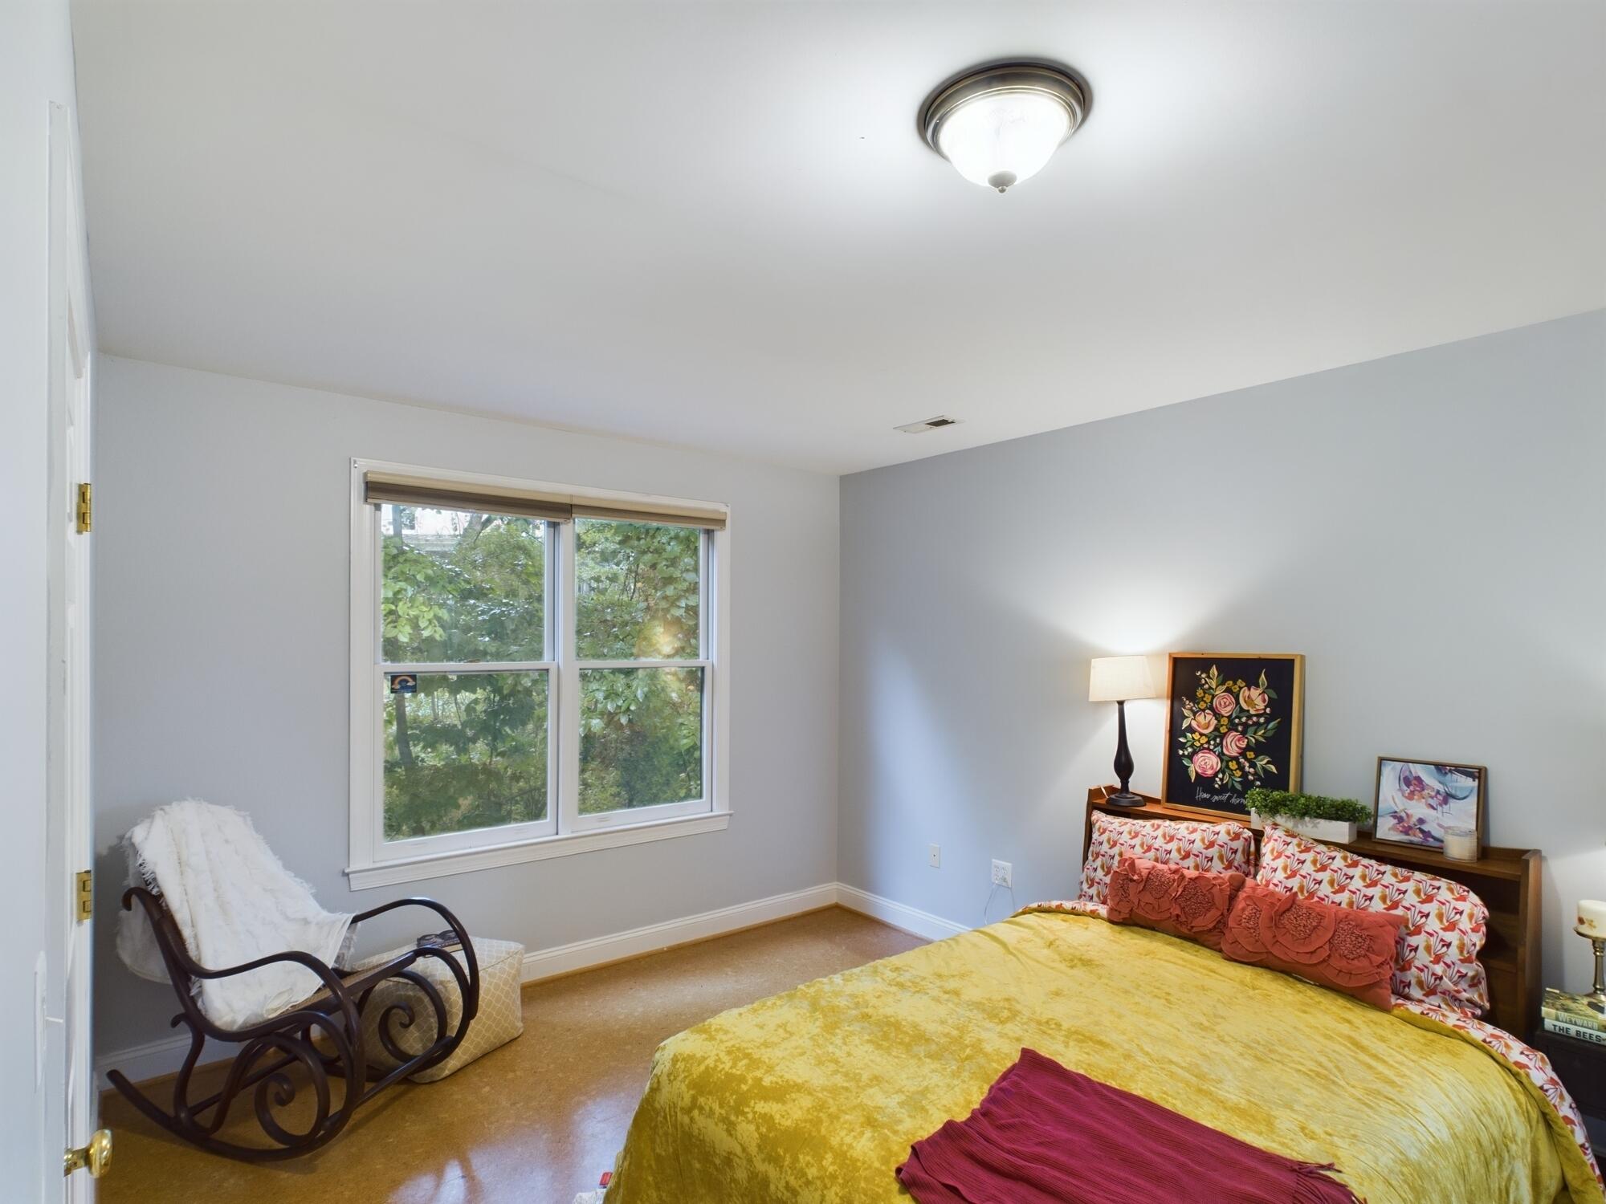
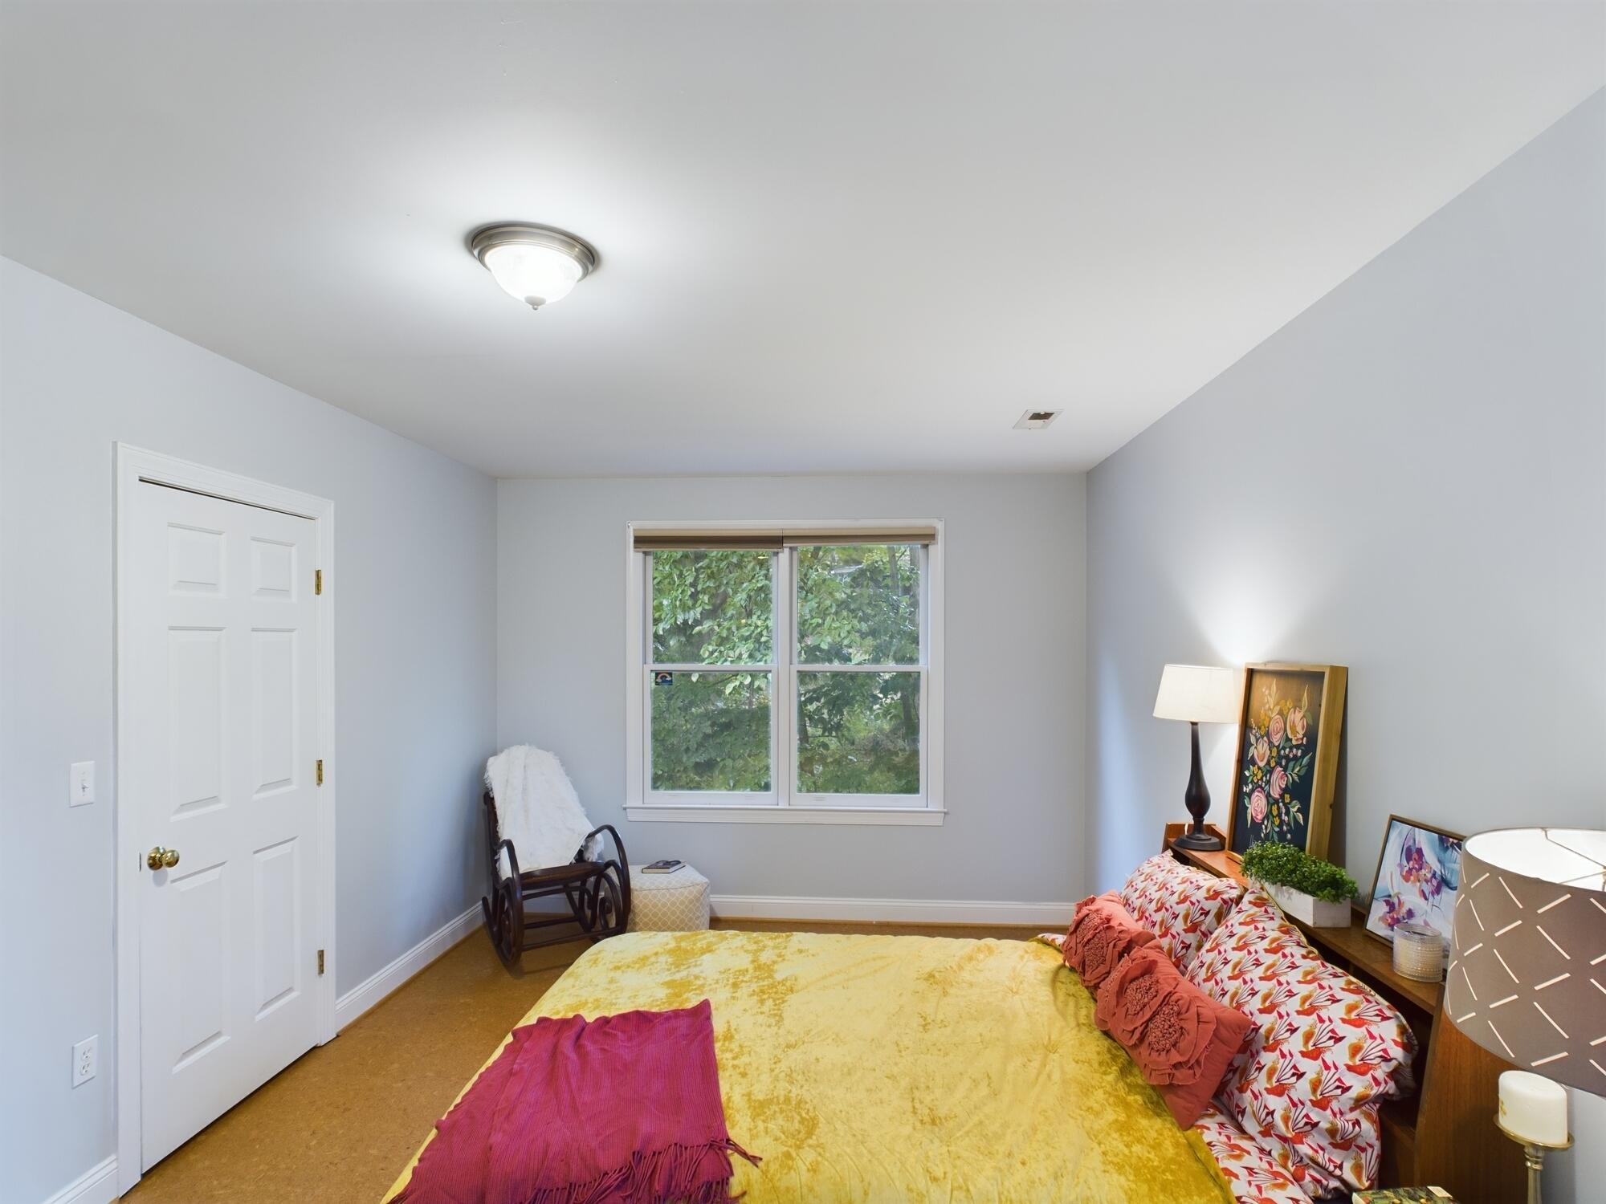
Bedroom with a yellow bedspread, patterned pillows, and a rocking chair beside a tree-view window.
Bedroom with a yellow bedspread, floral pillows, and a rocking chair beside the window.
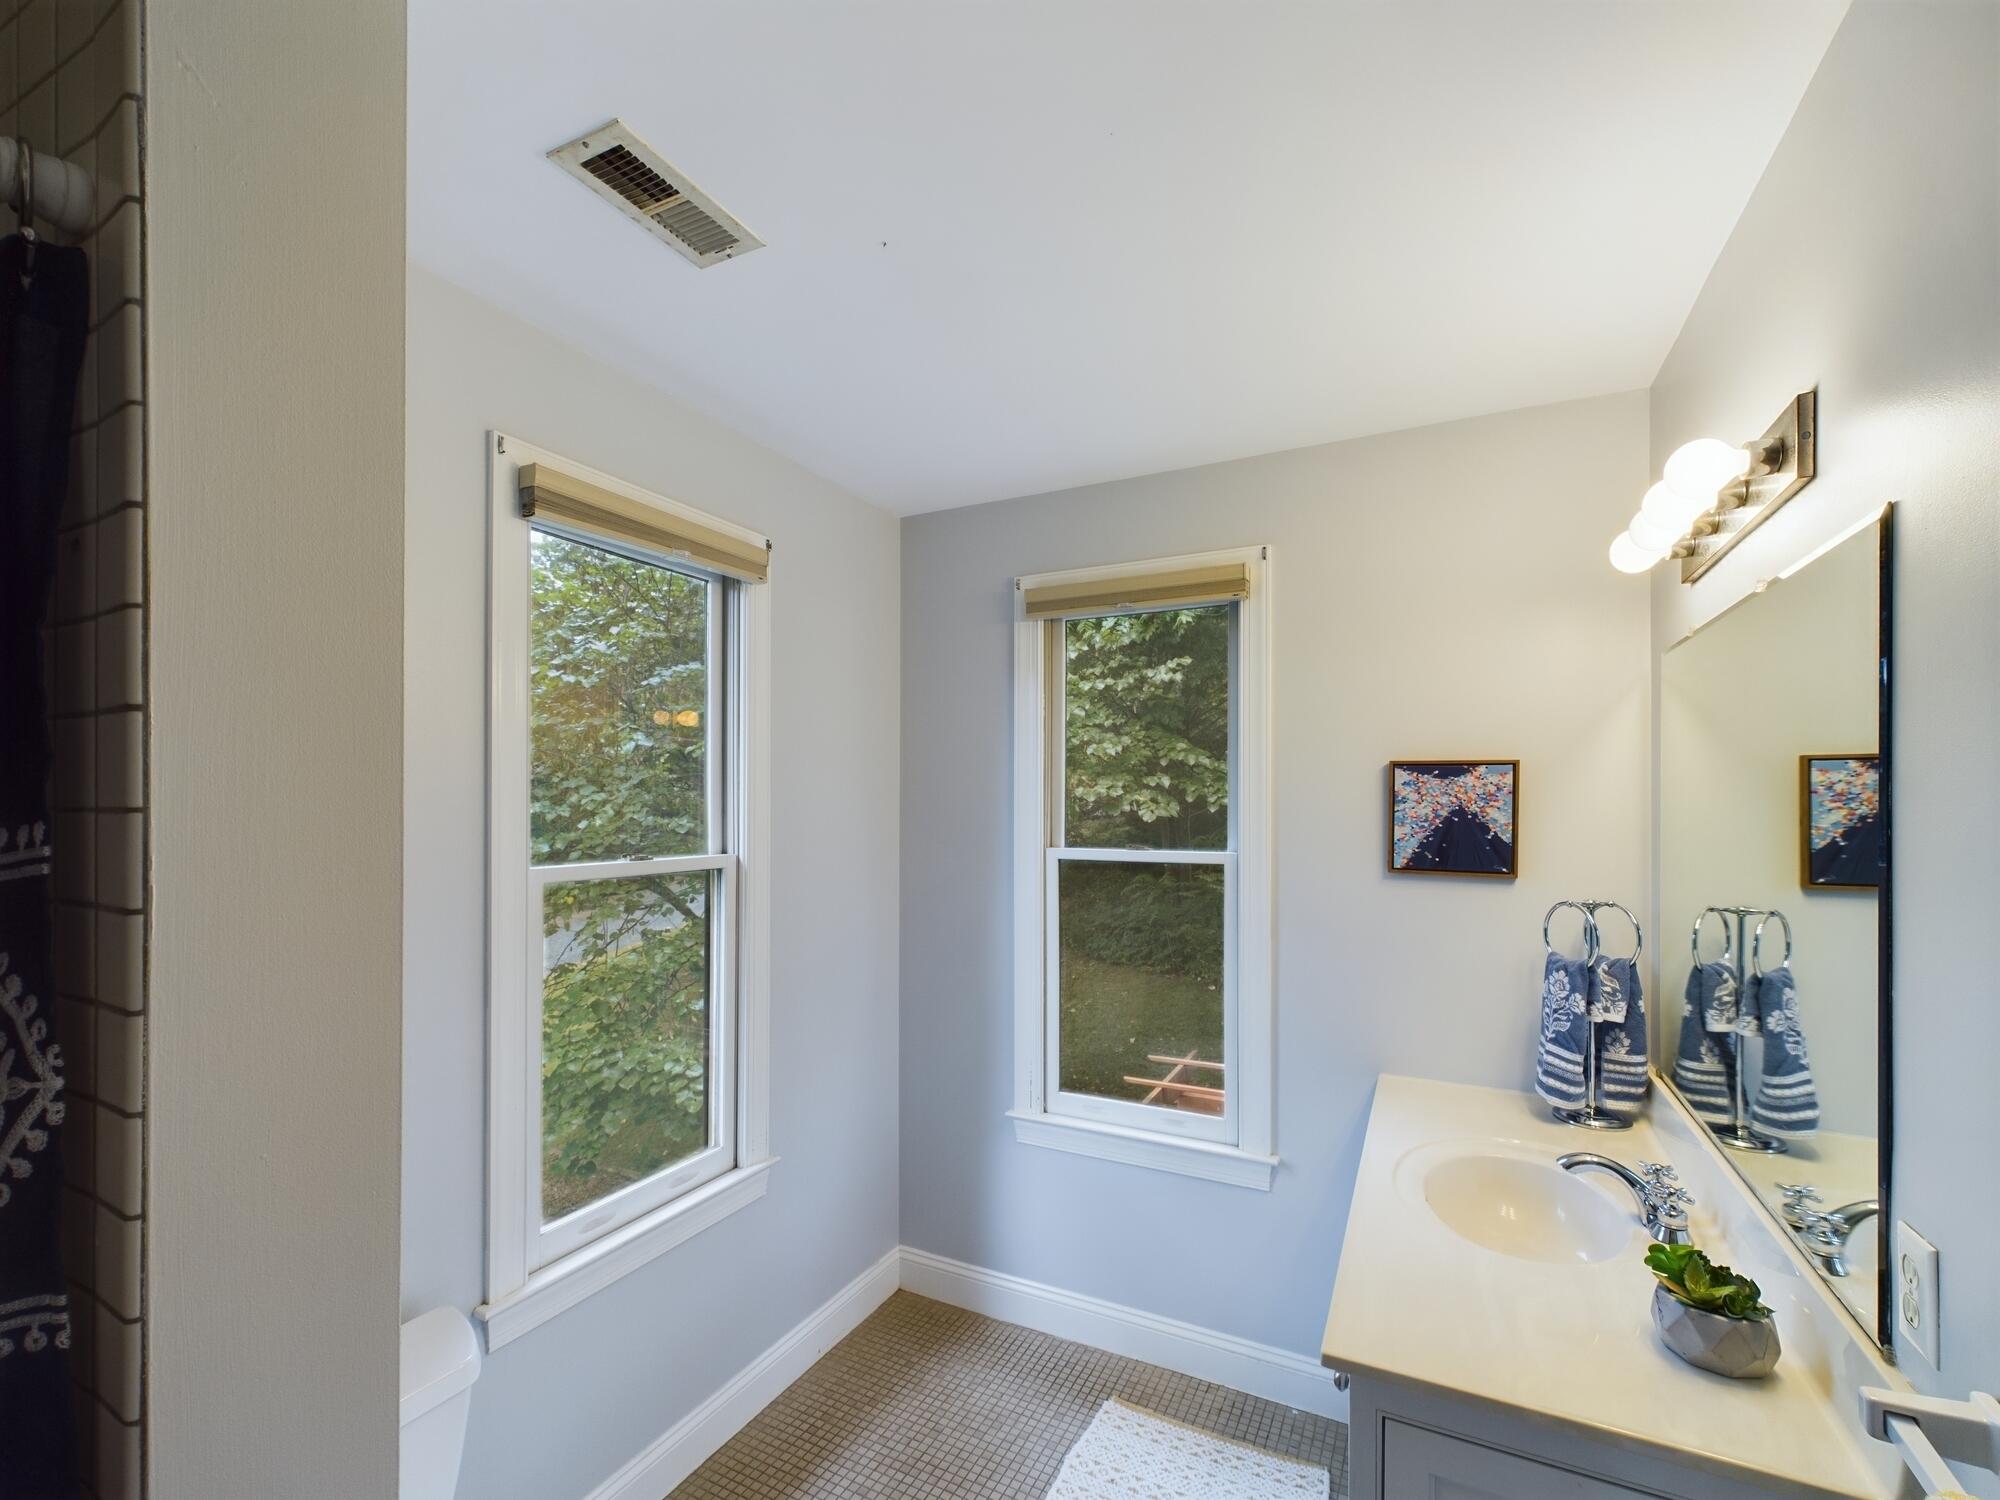
Bathroom with two tall windows, a white vanity, large mirror, and blue towels.
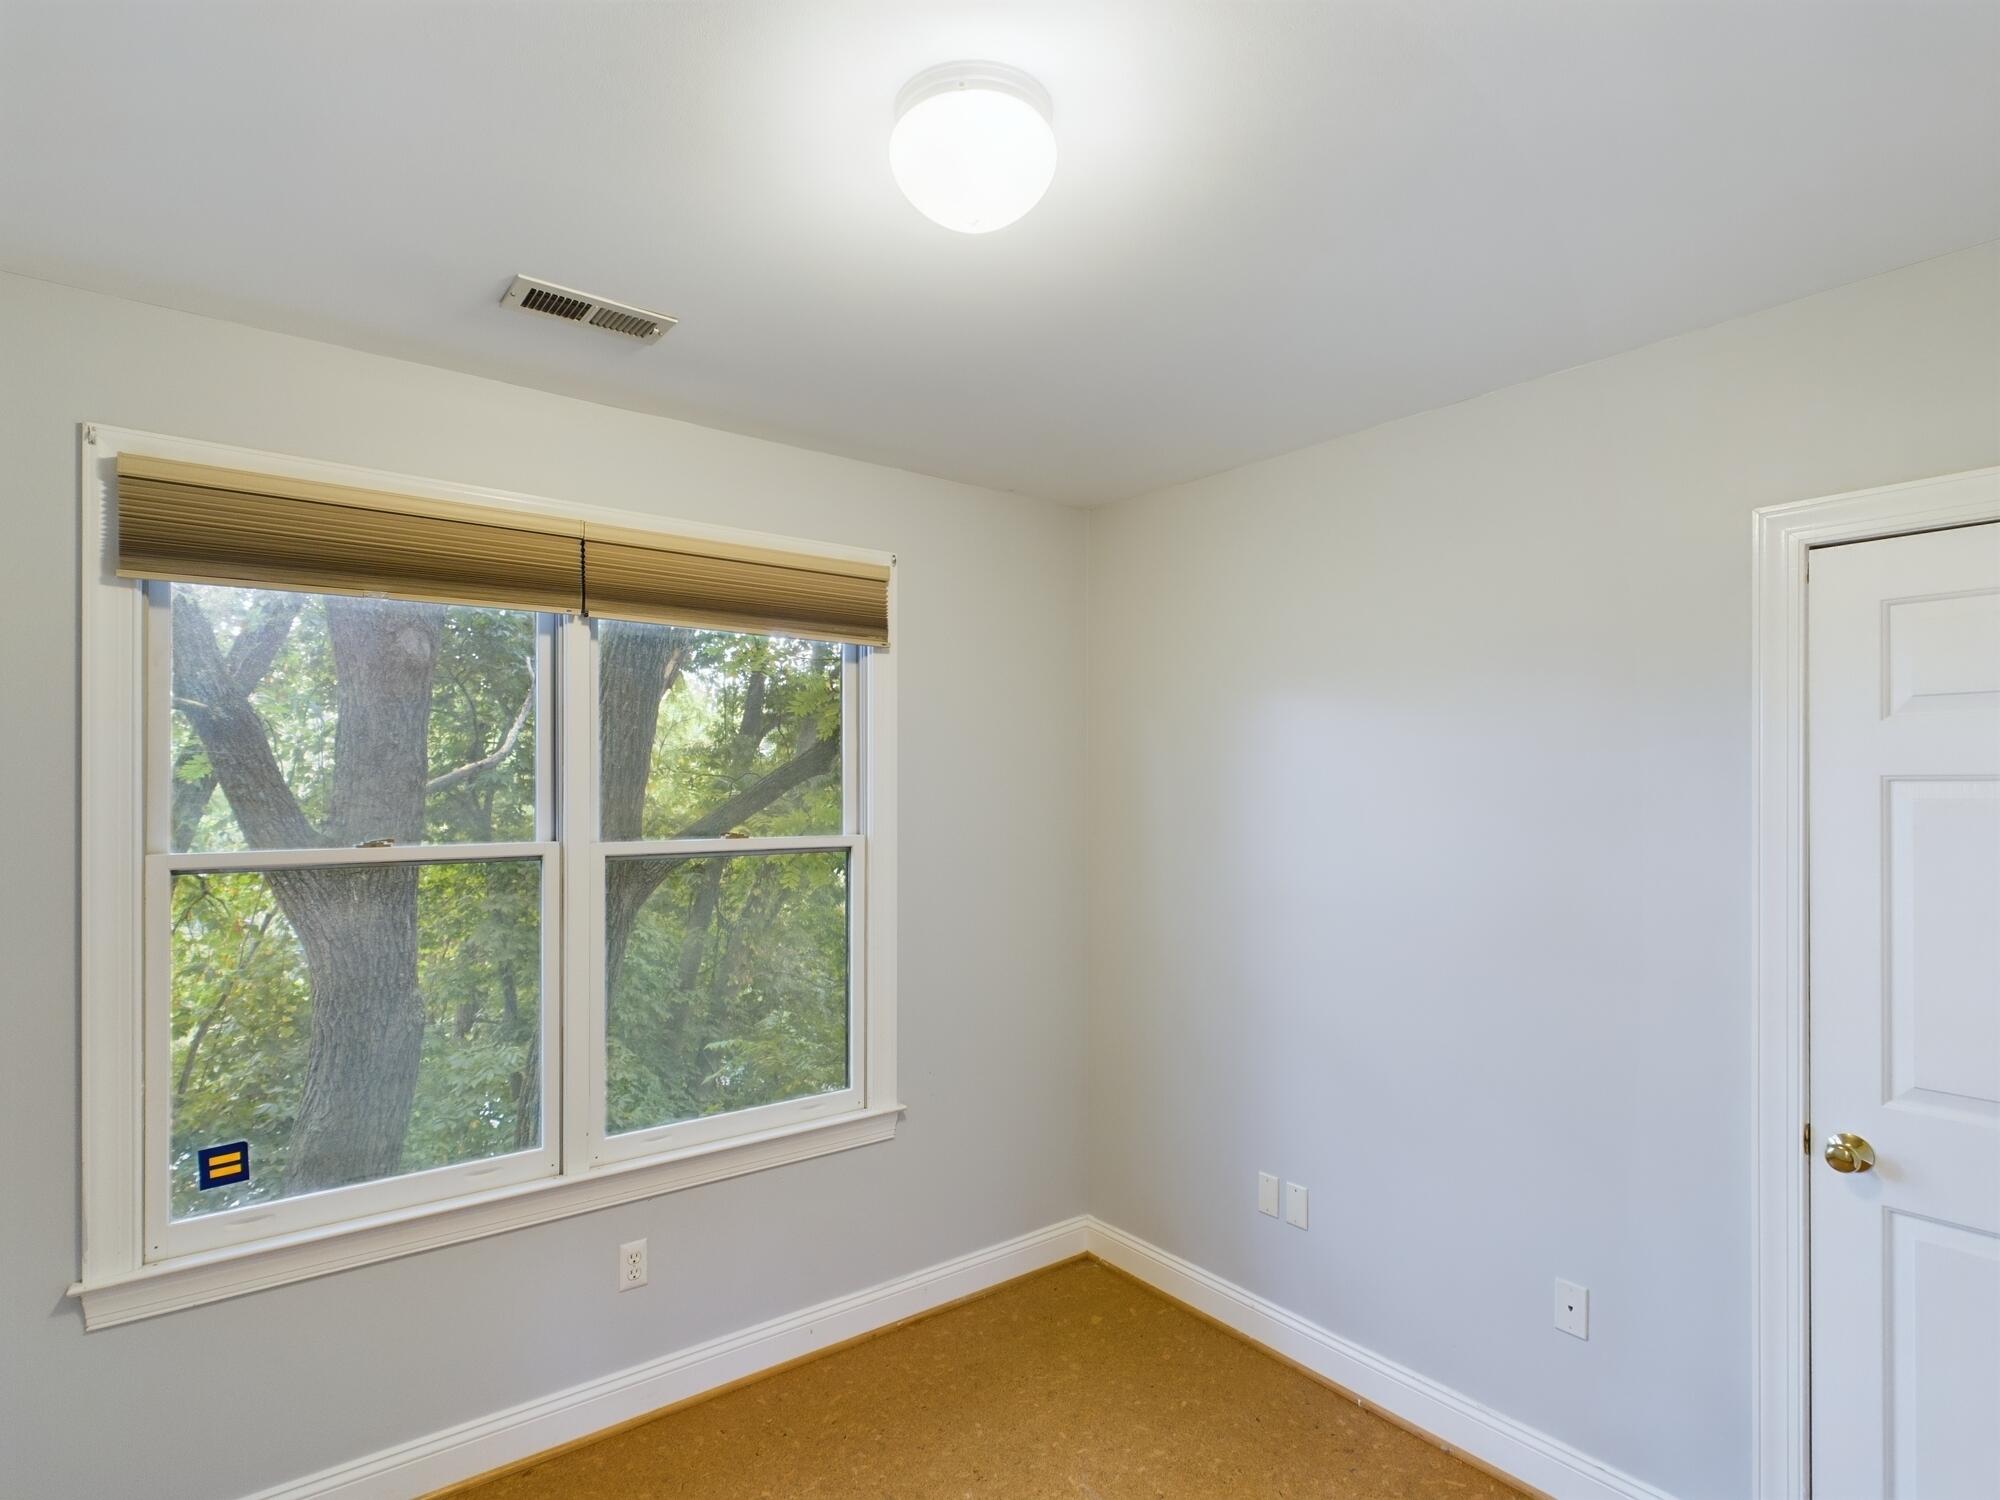
Empty room with cork flooring and wide windows overlooking leafy trees.
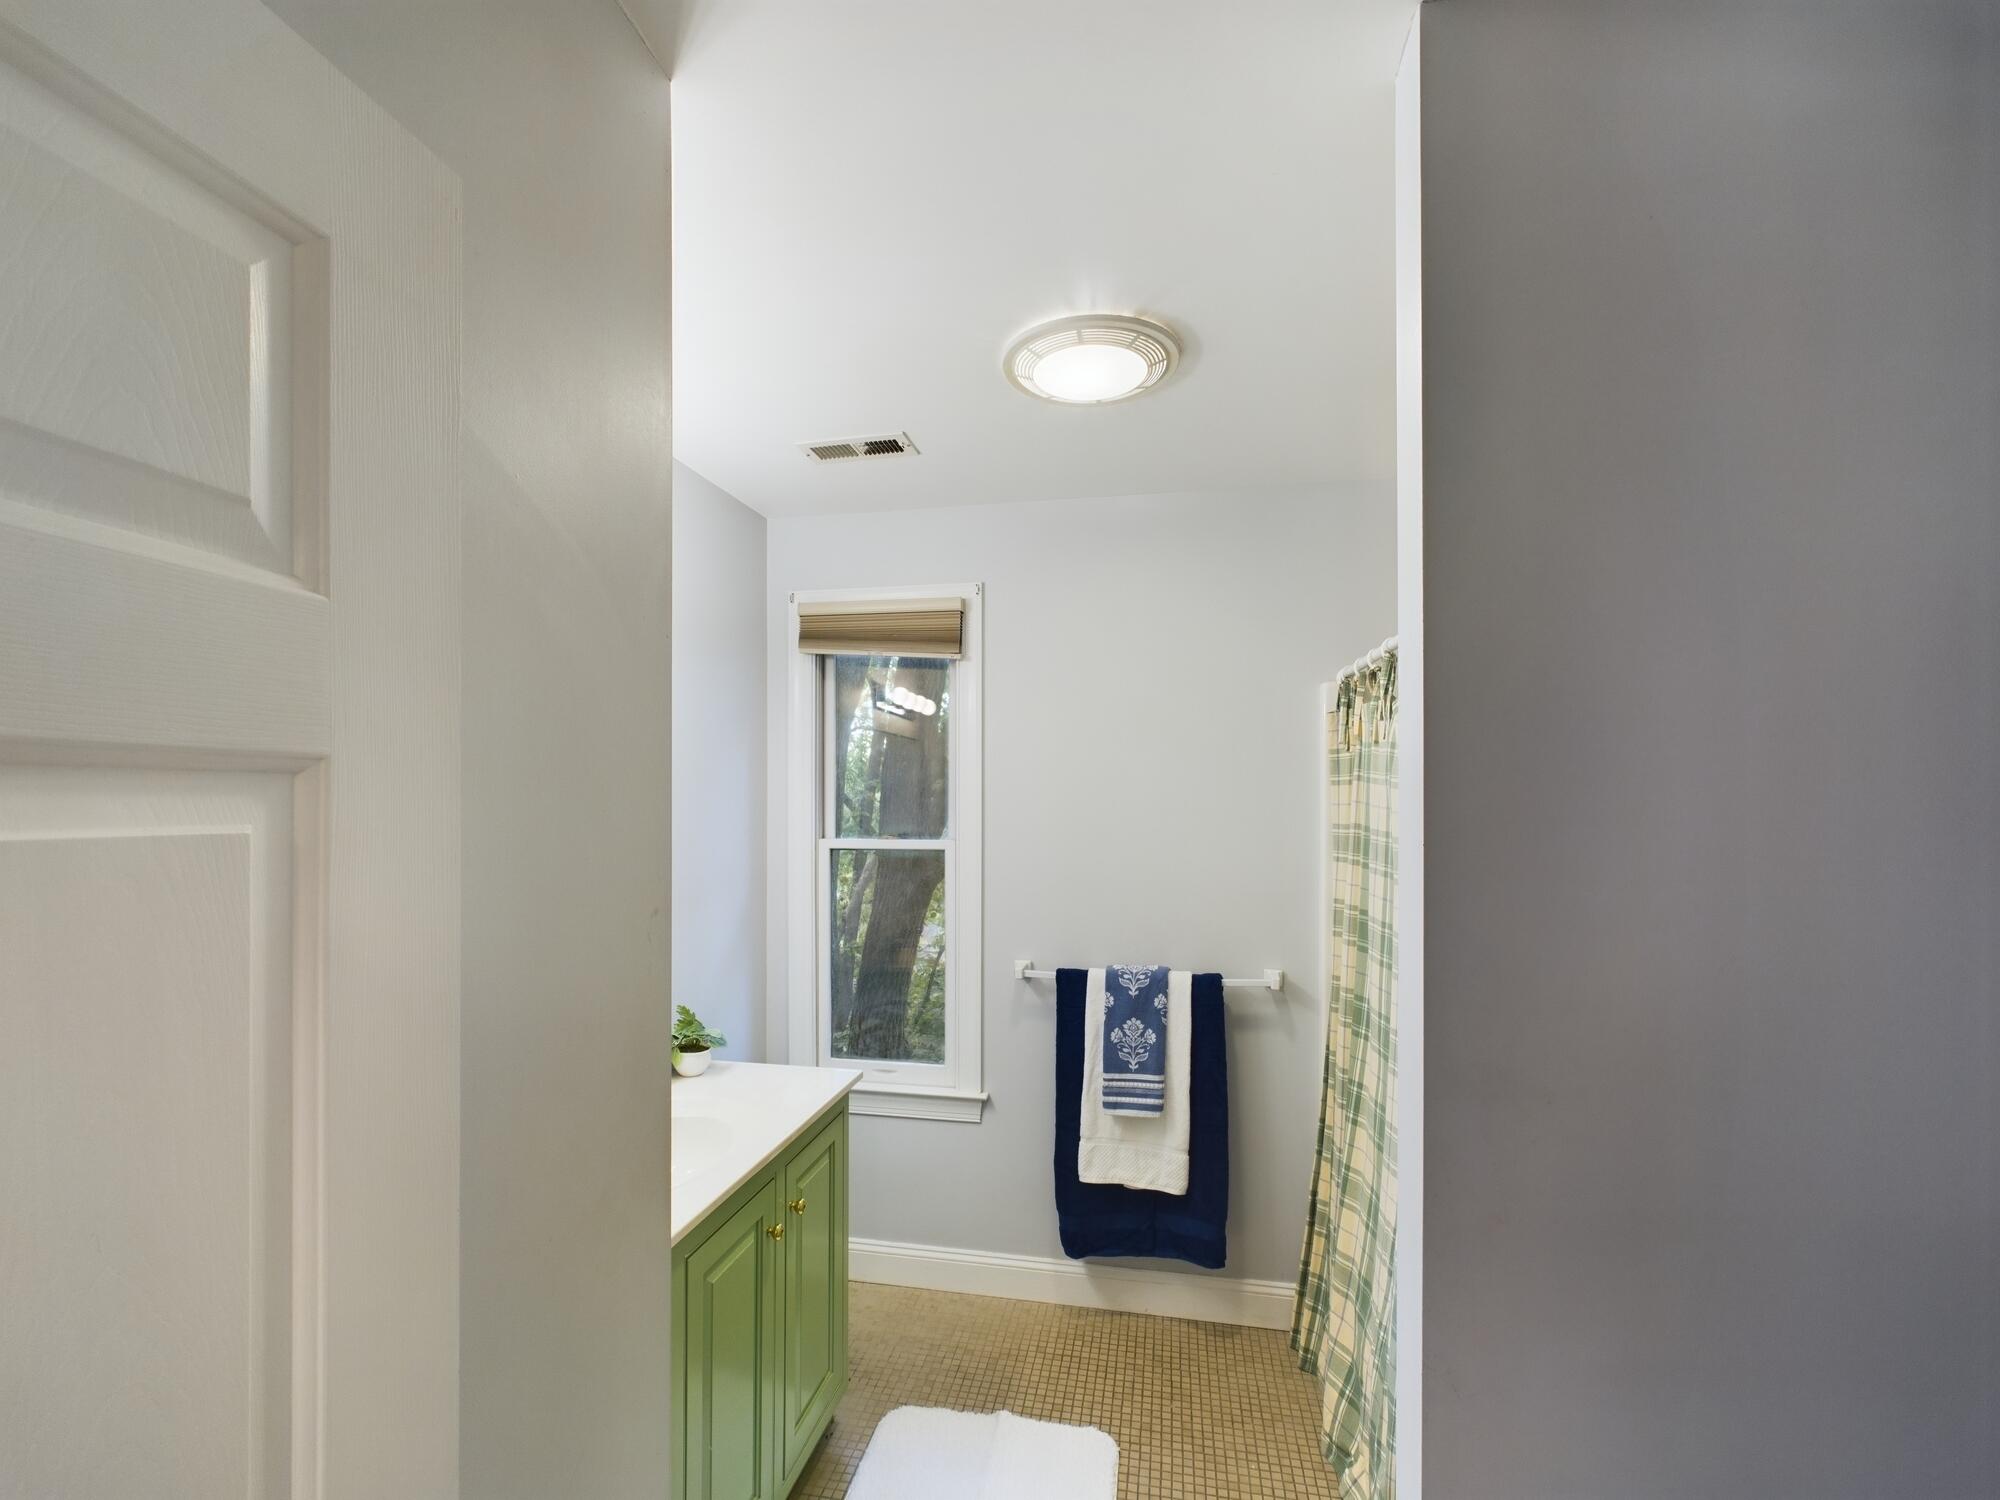
Bathroom with a green vanity, tiled floor, window, and plaid shower curtain.
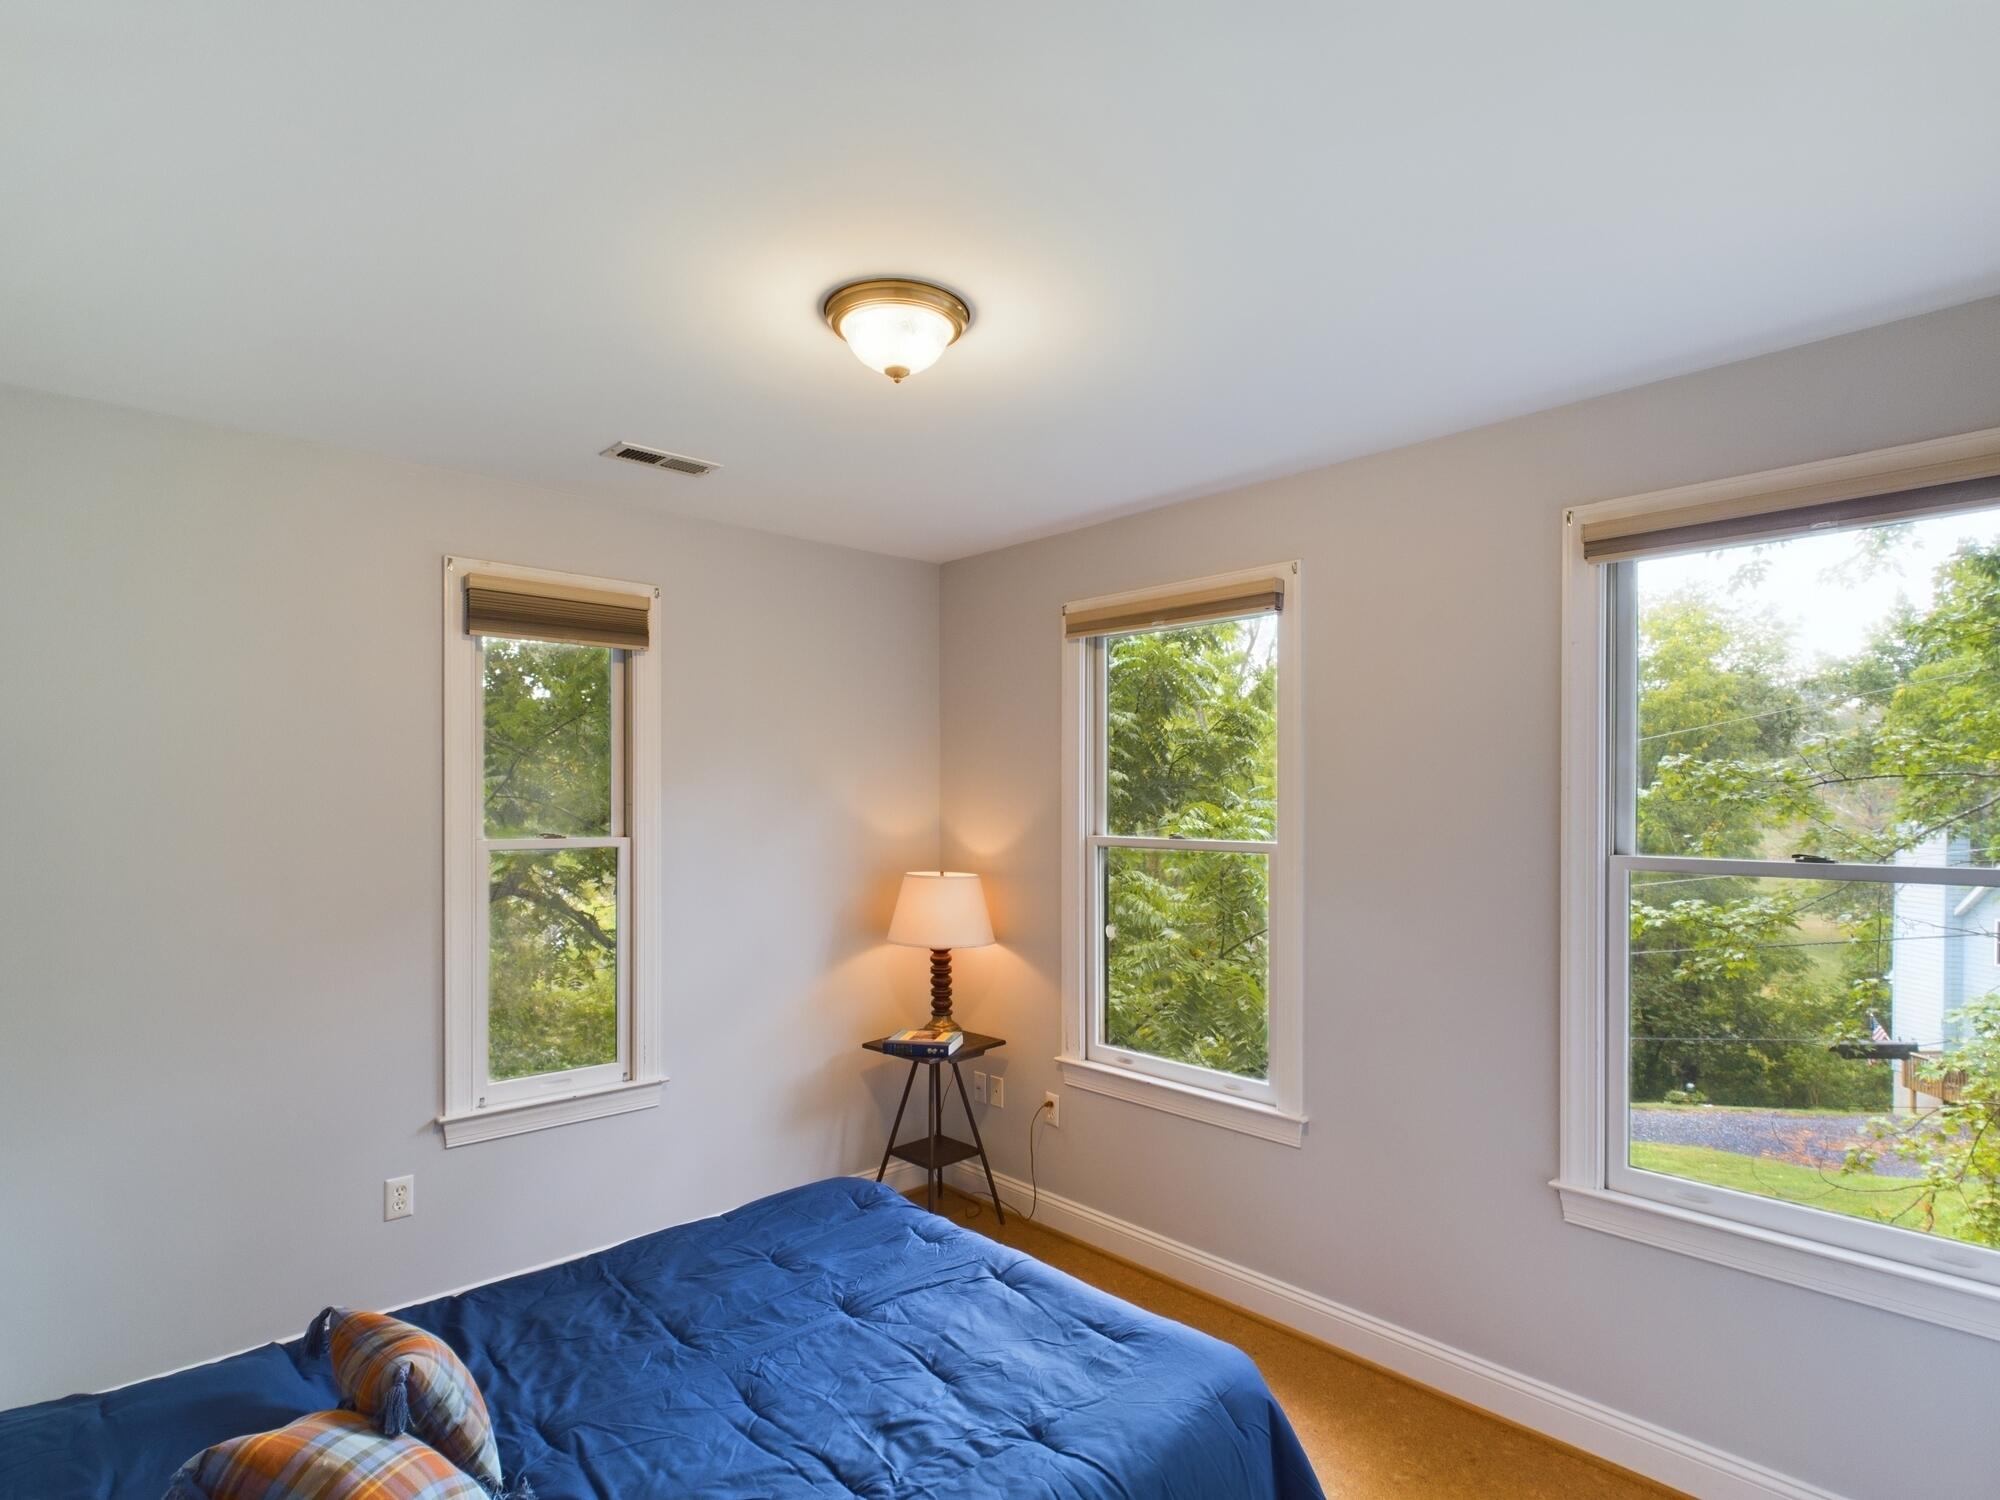
Bedroom with a blue bed and three windows overlooking leafy greenery.
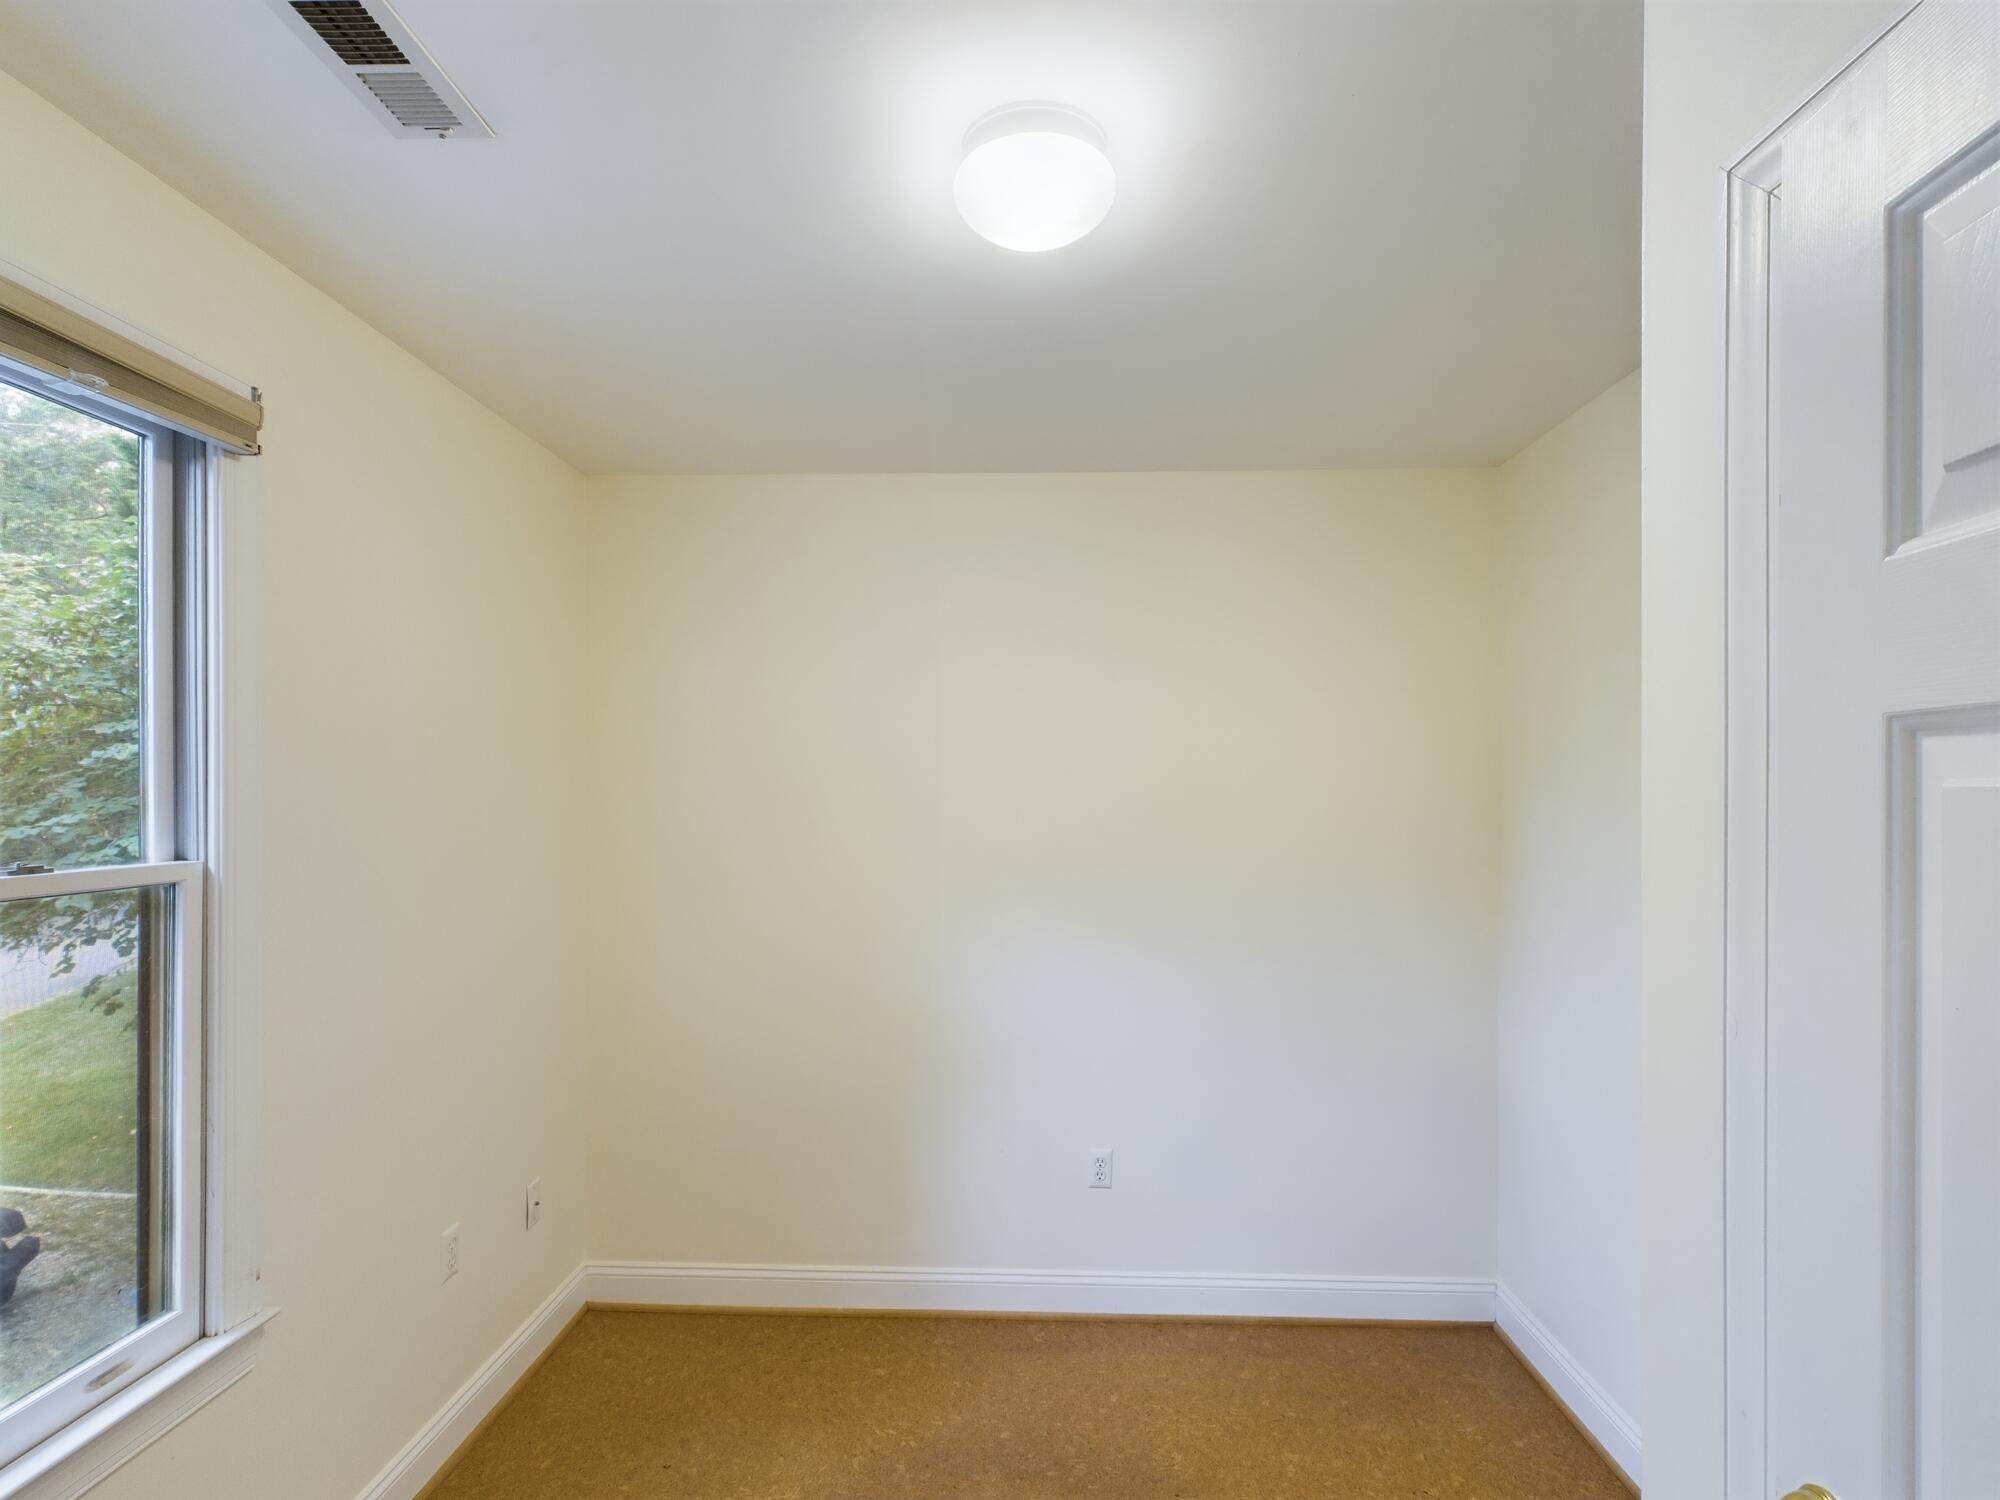
Empty room with a tan floor, a large window, and a white door.
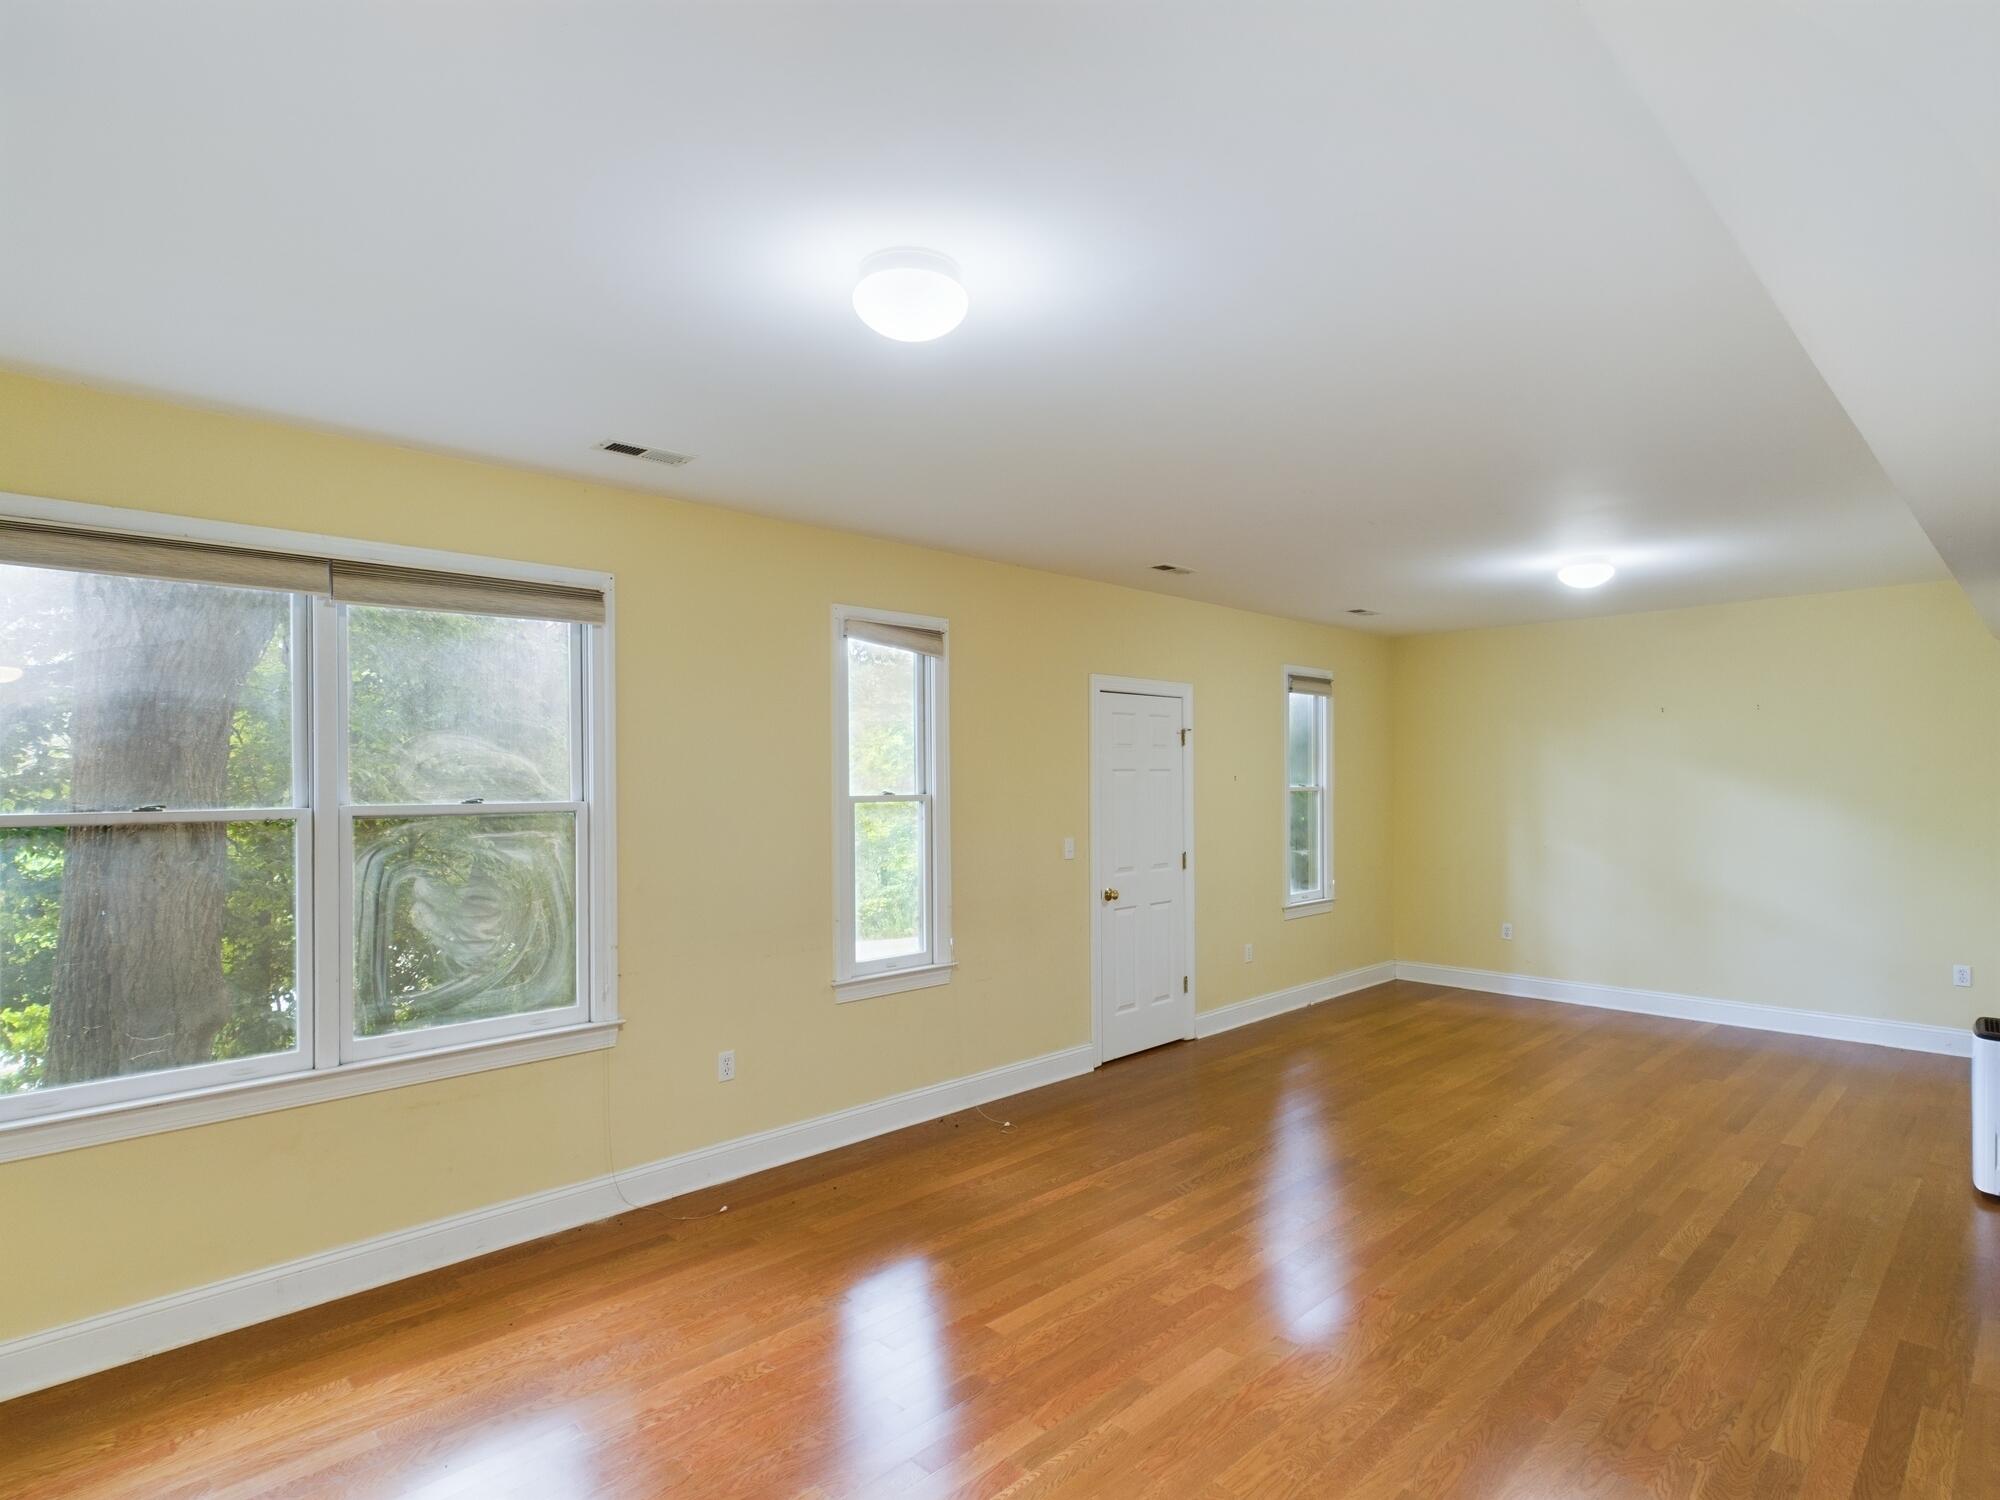
Unfurnished room with yellow walls, hardwood floors, and several windows overlooking trees.
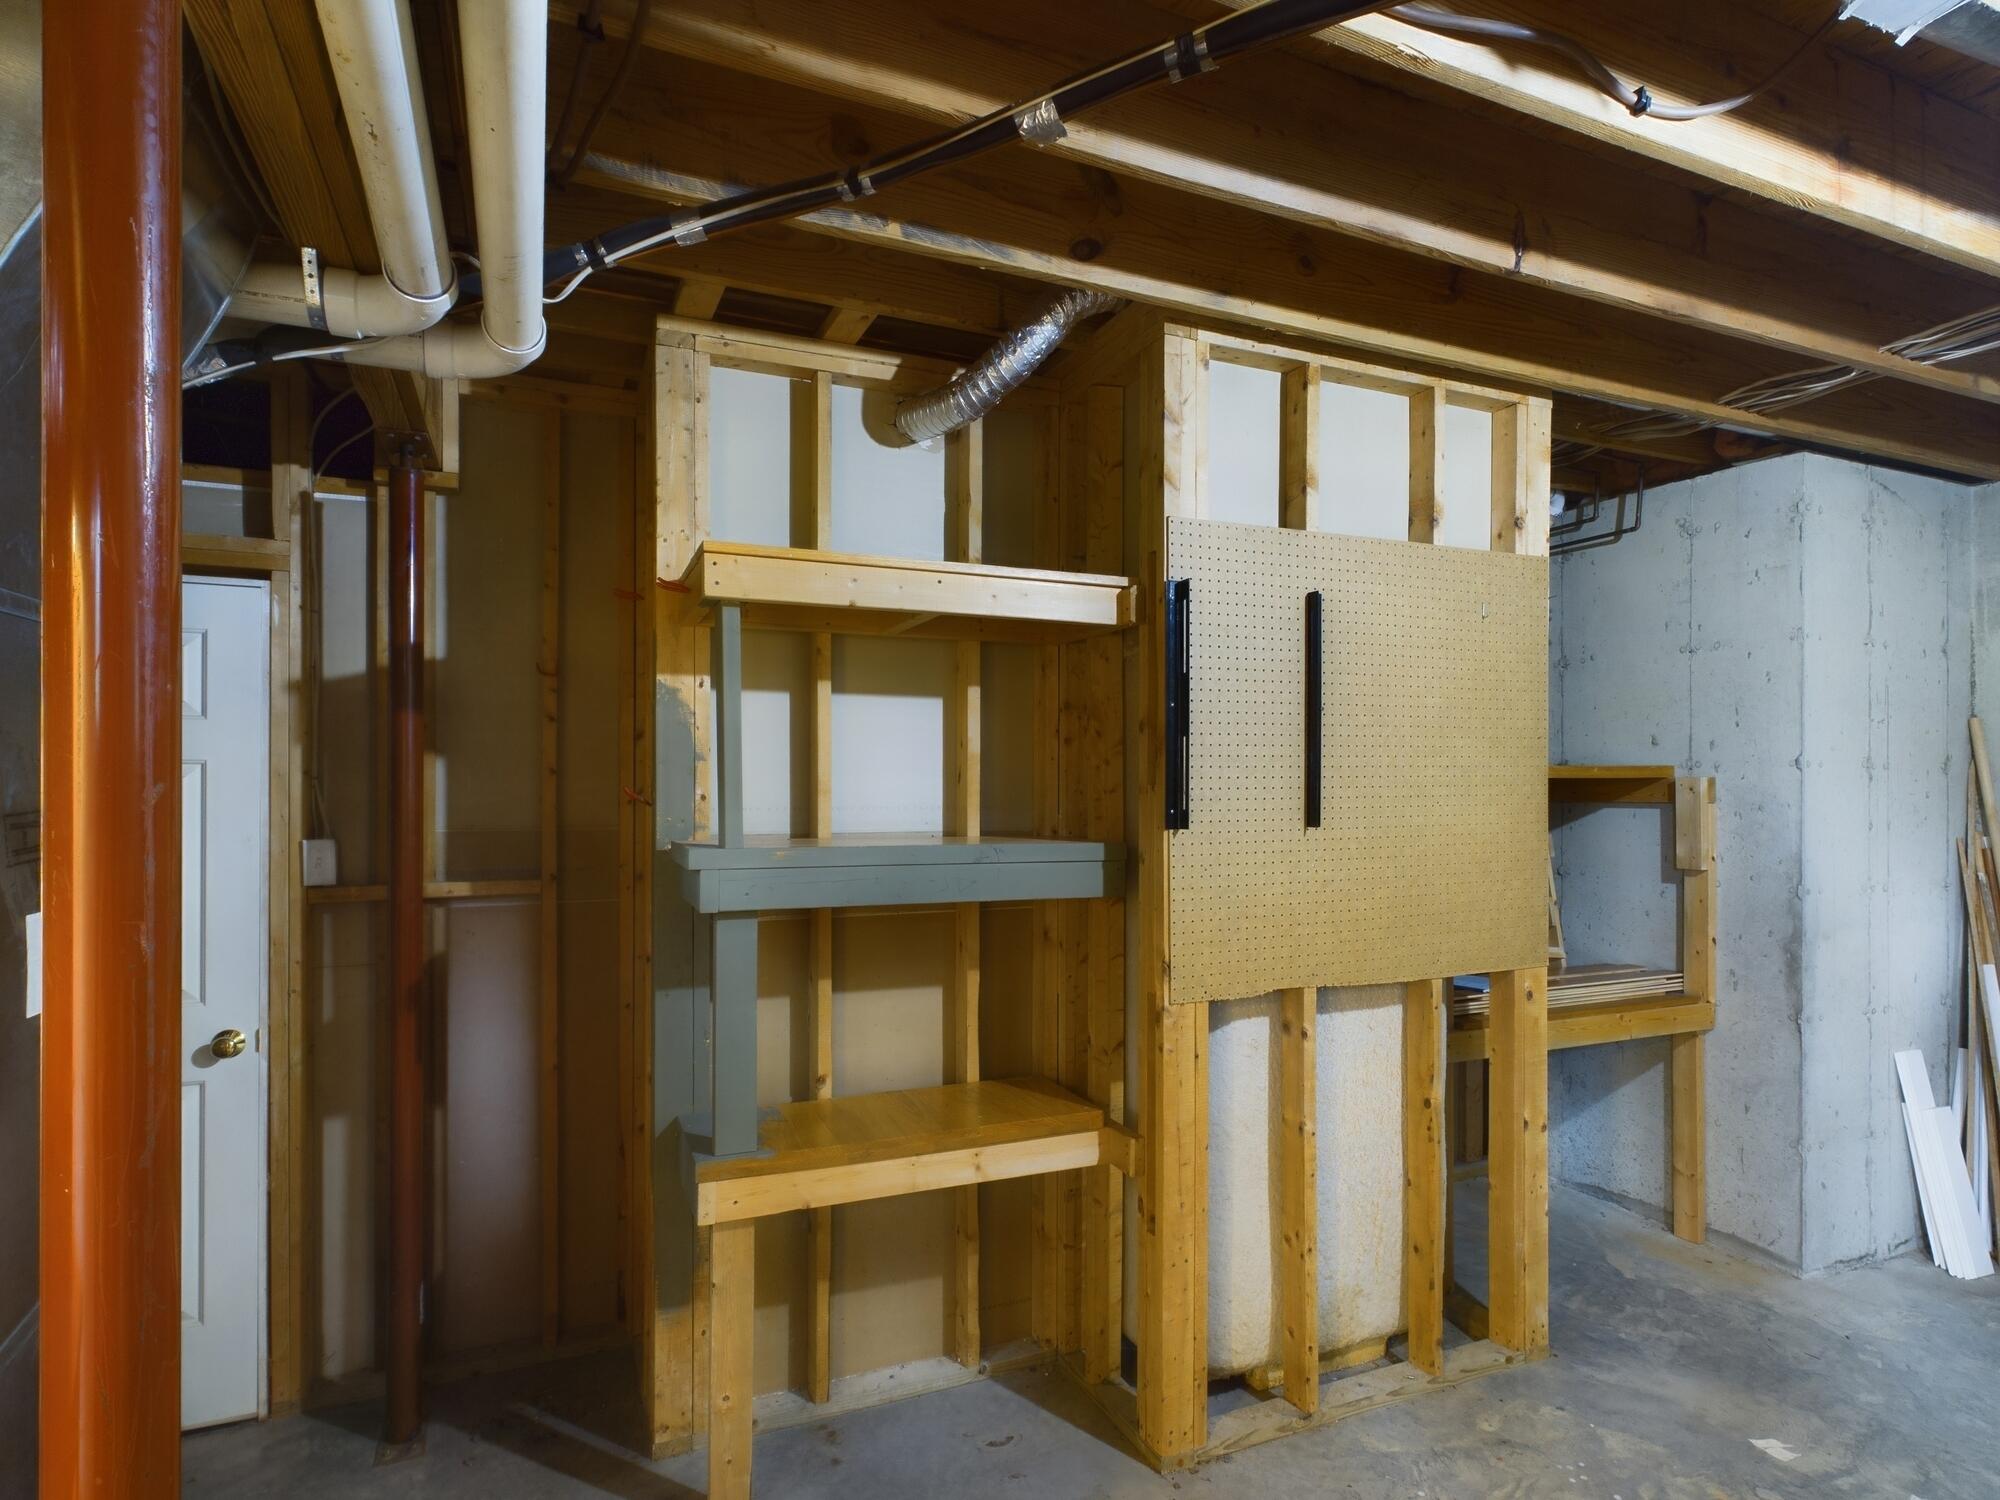
Unfinished basement with a built-in workbench, pegboard, and exposed framing
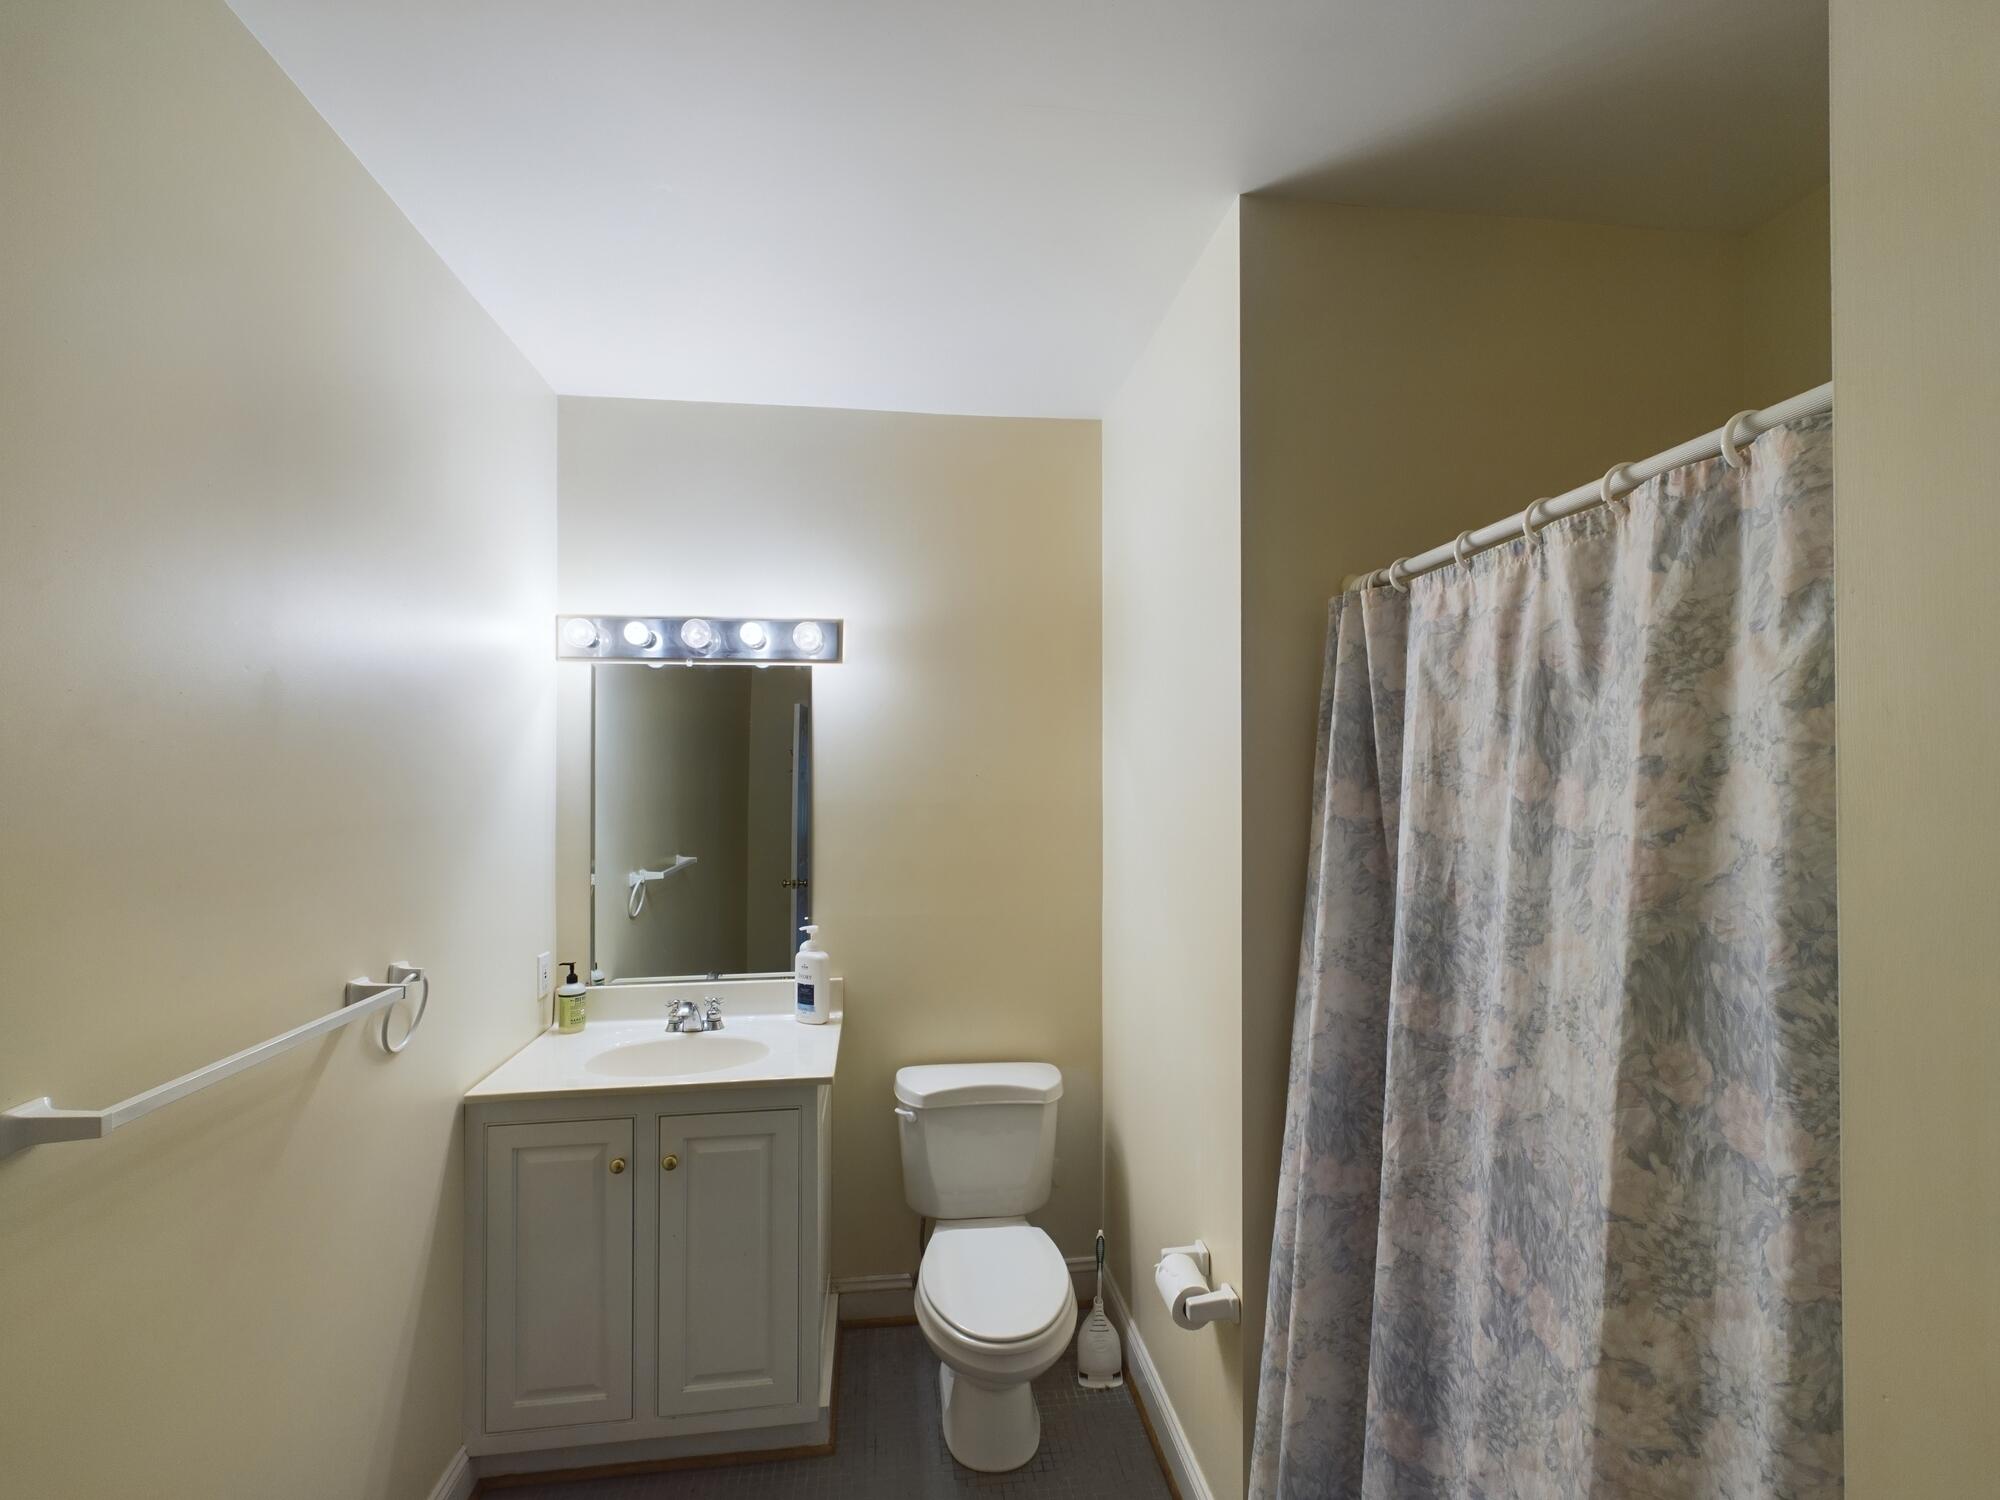
Bathroom with a white vanity, toilet, and patterned shower curtain beneath a sloped ceiling.
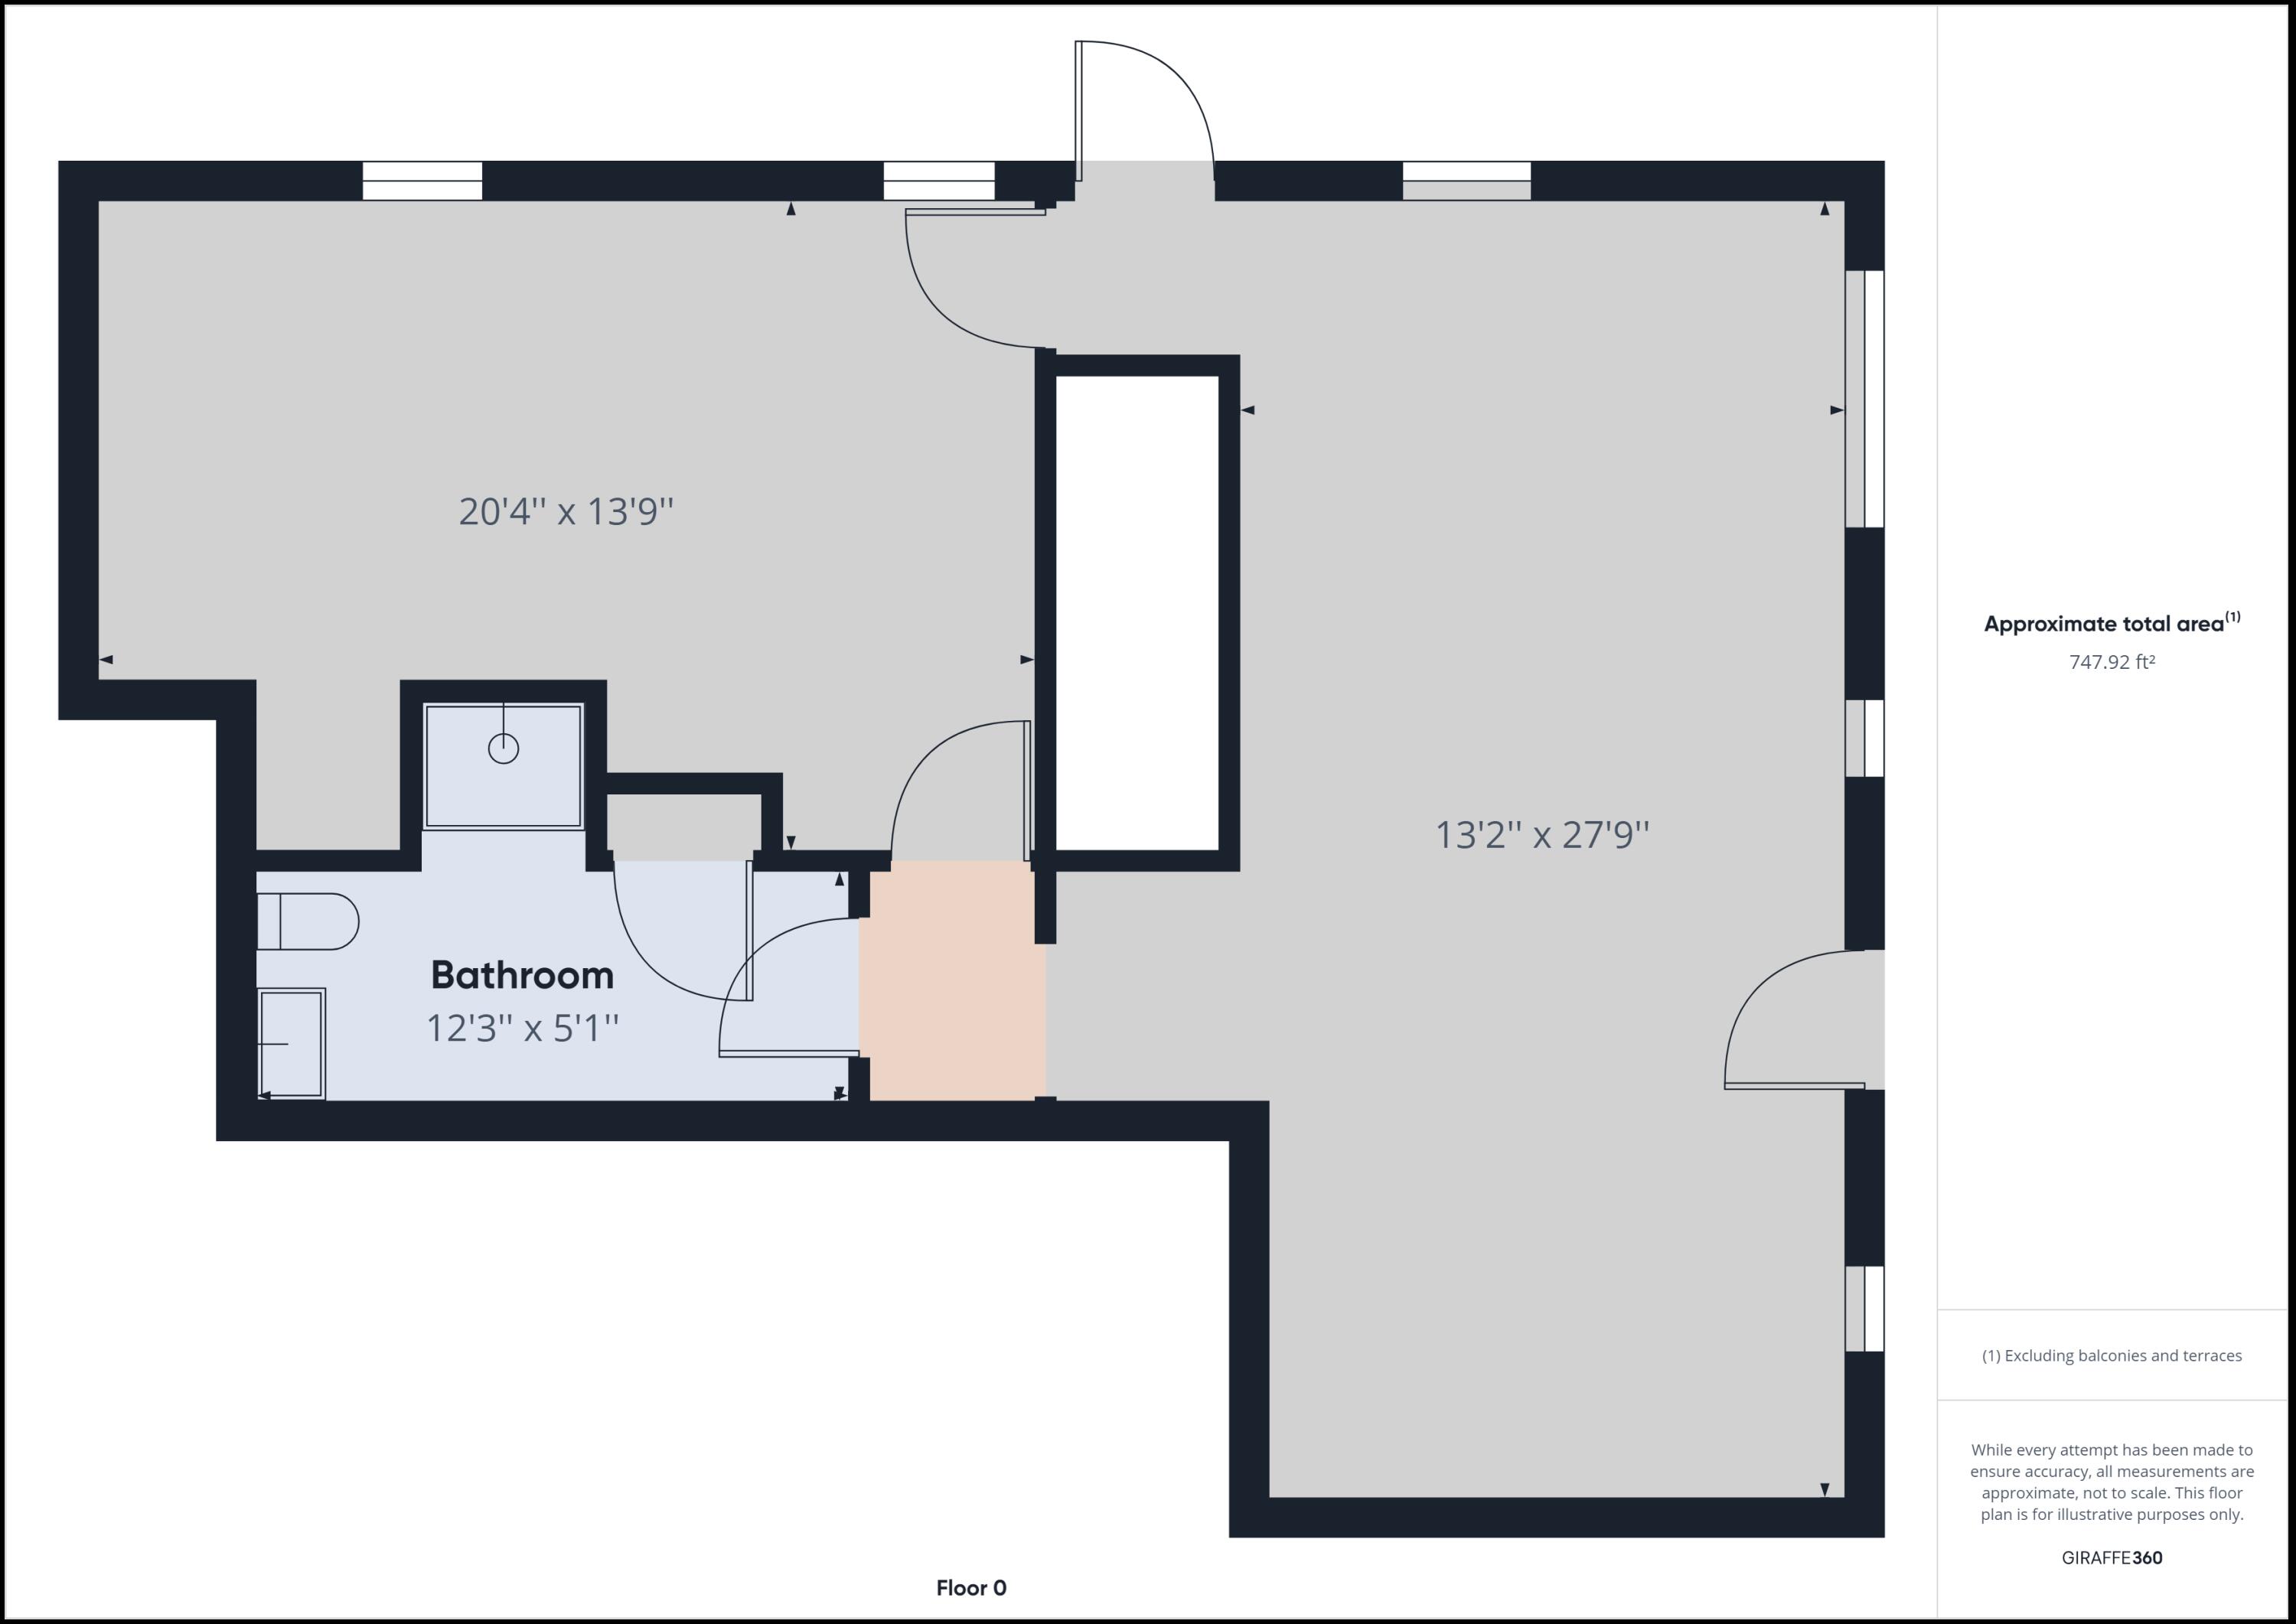
Floor plan showing a bathroom, adjoining rooms, and an approximate total area of 747.92 square feet.
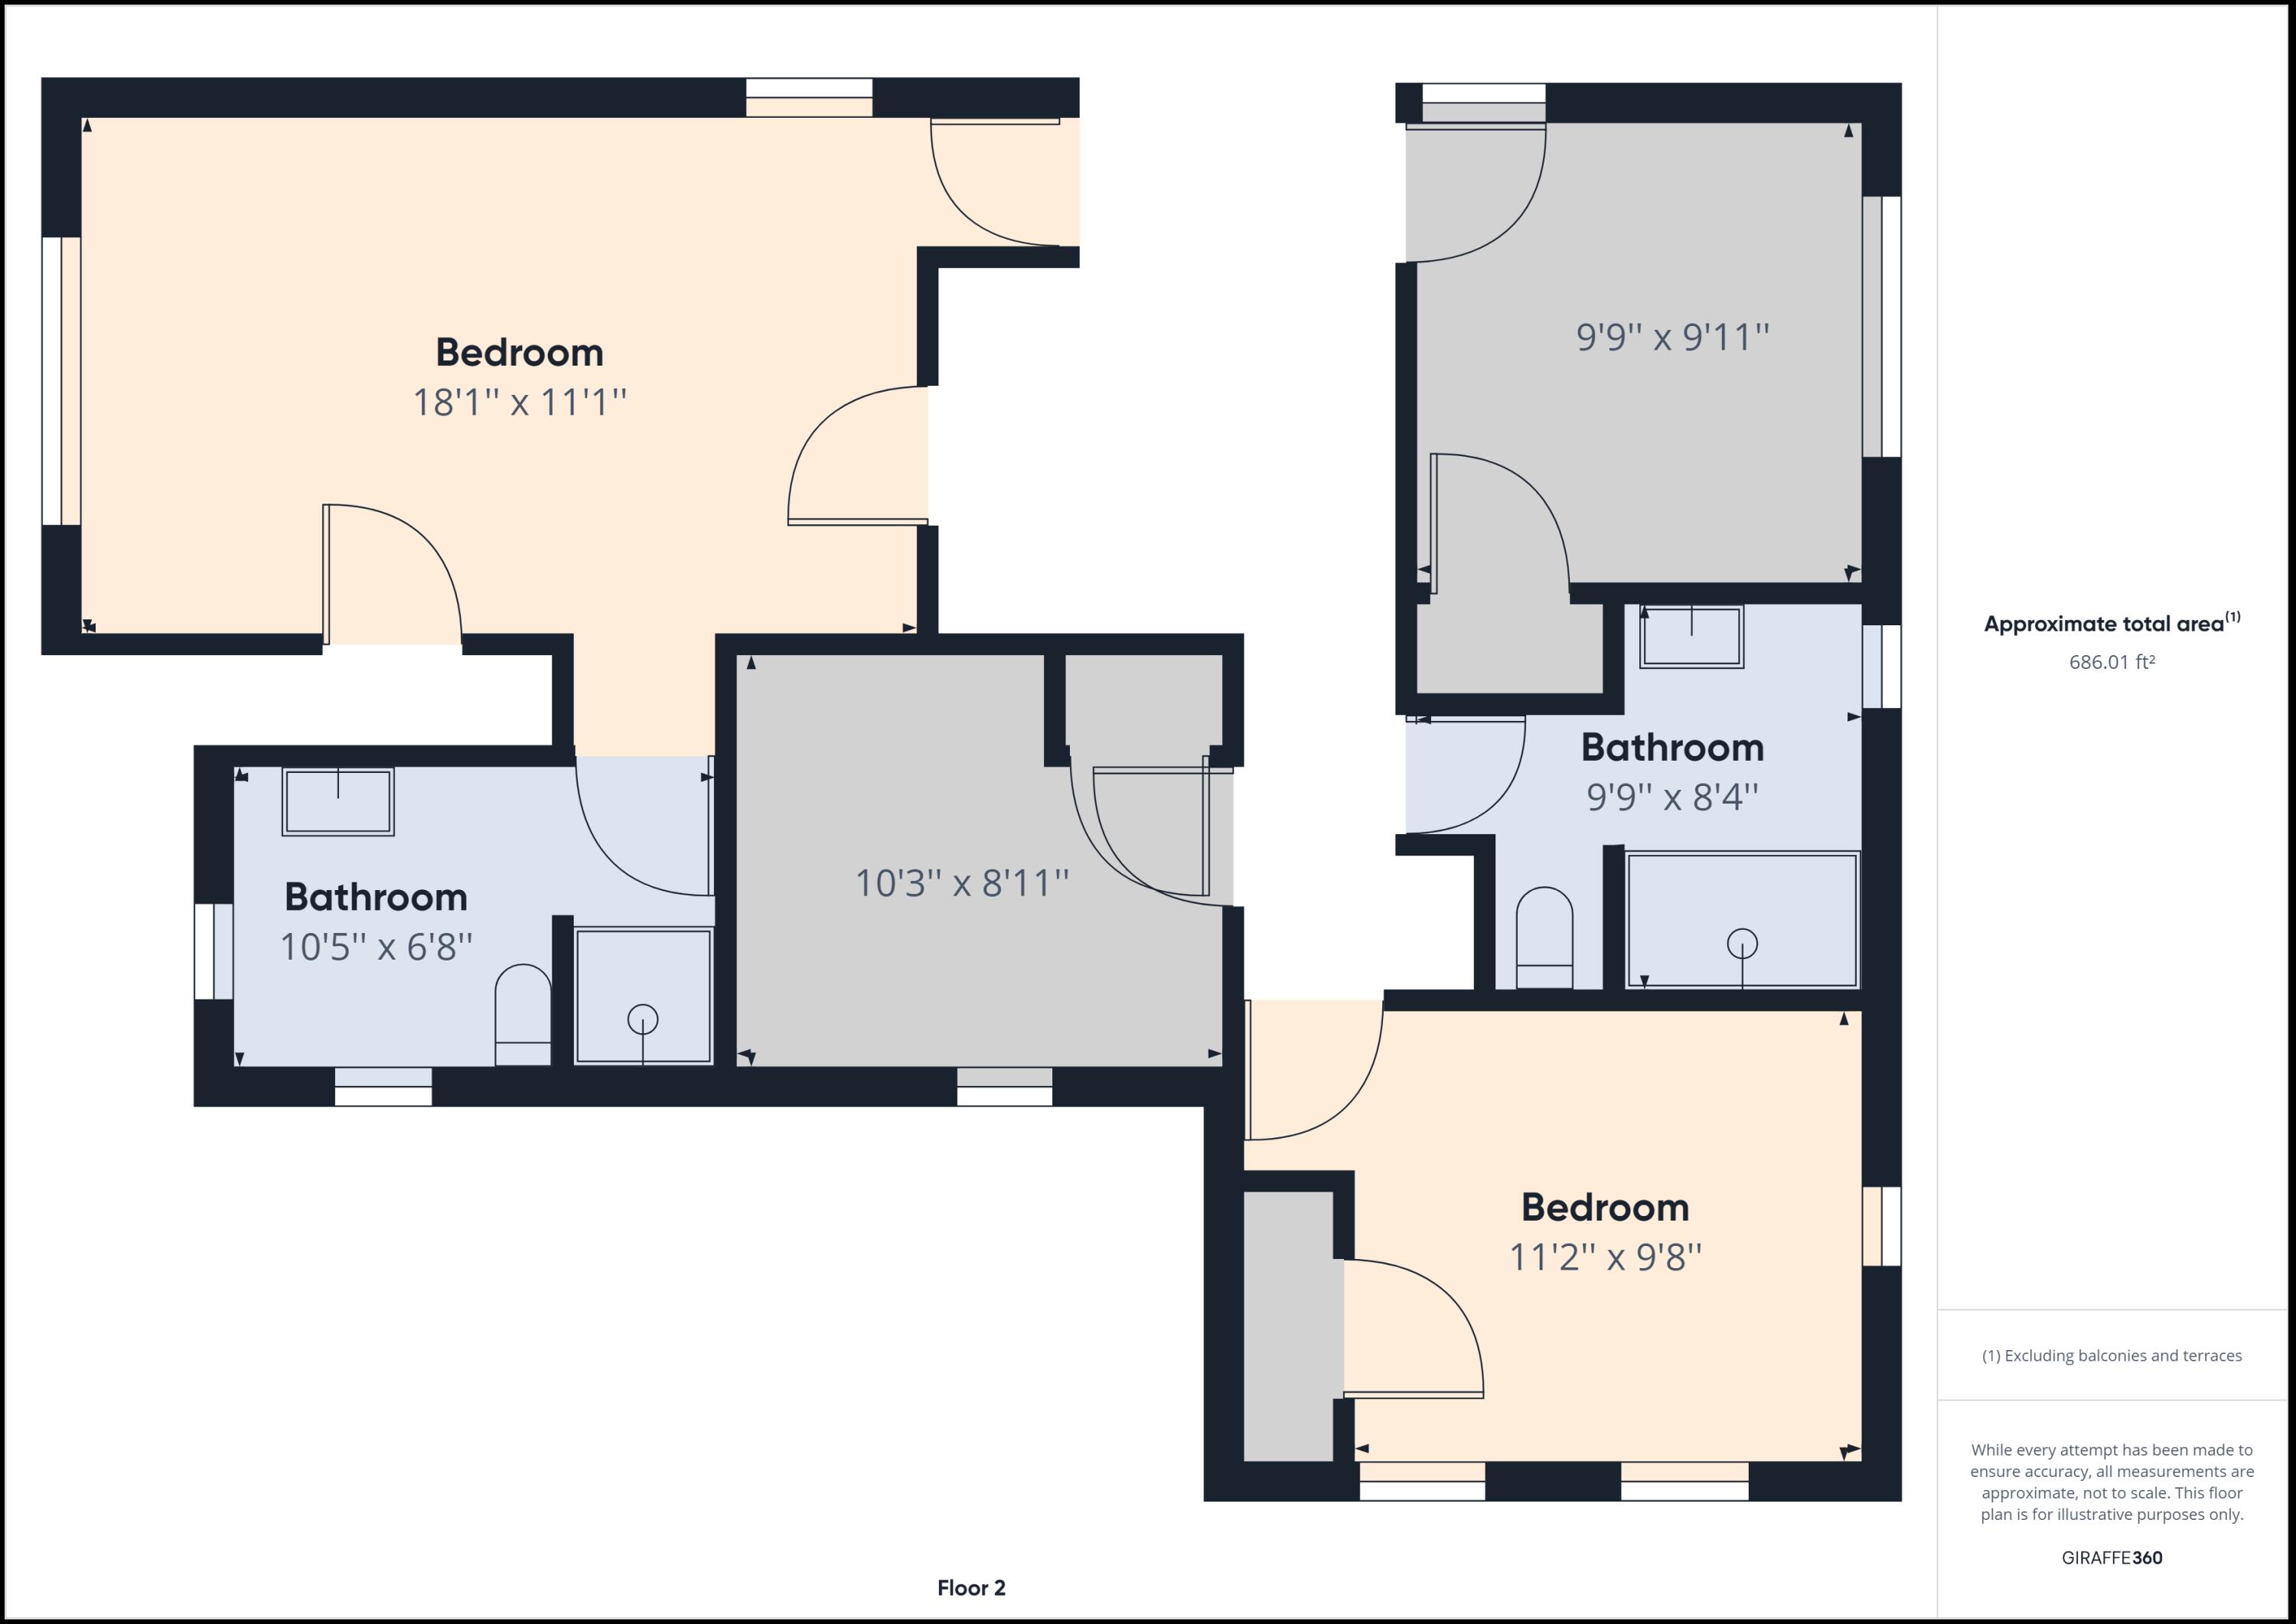
Second-floor plan showing two bedrooms, two bathrooms, and room dimensions.
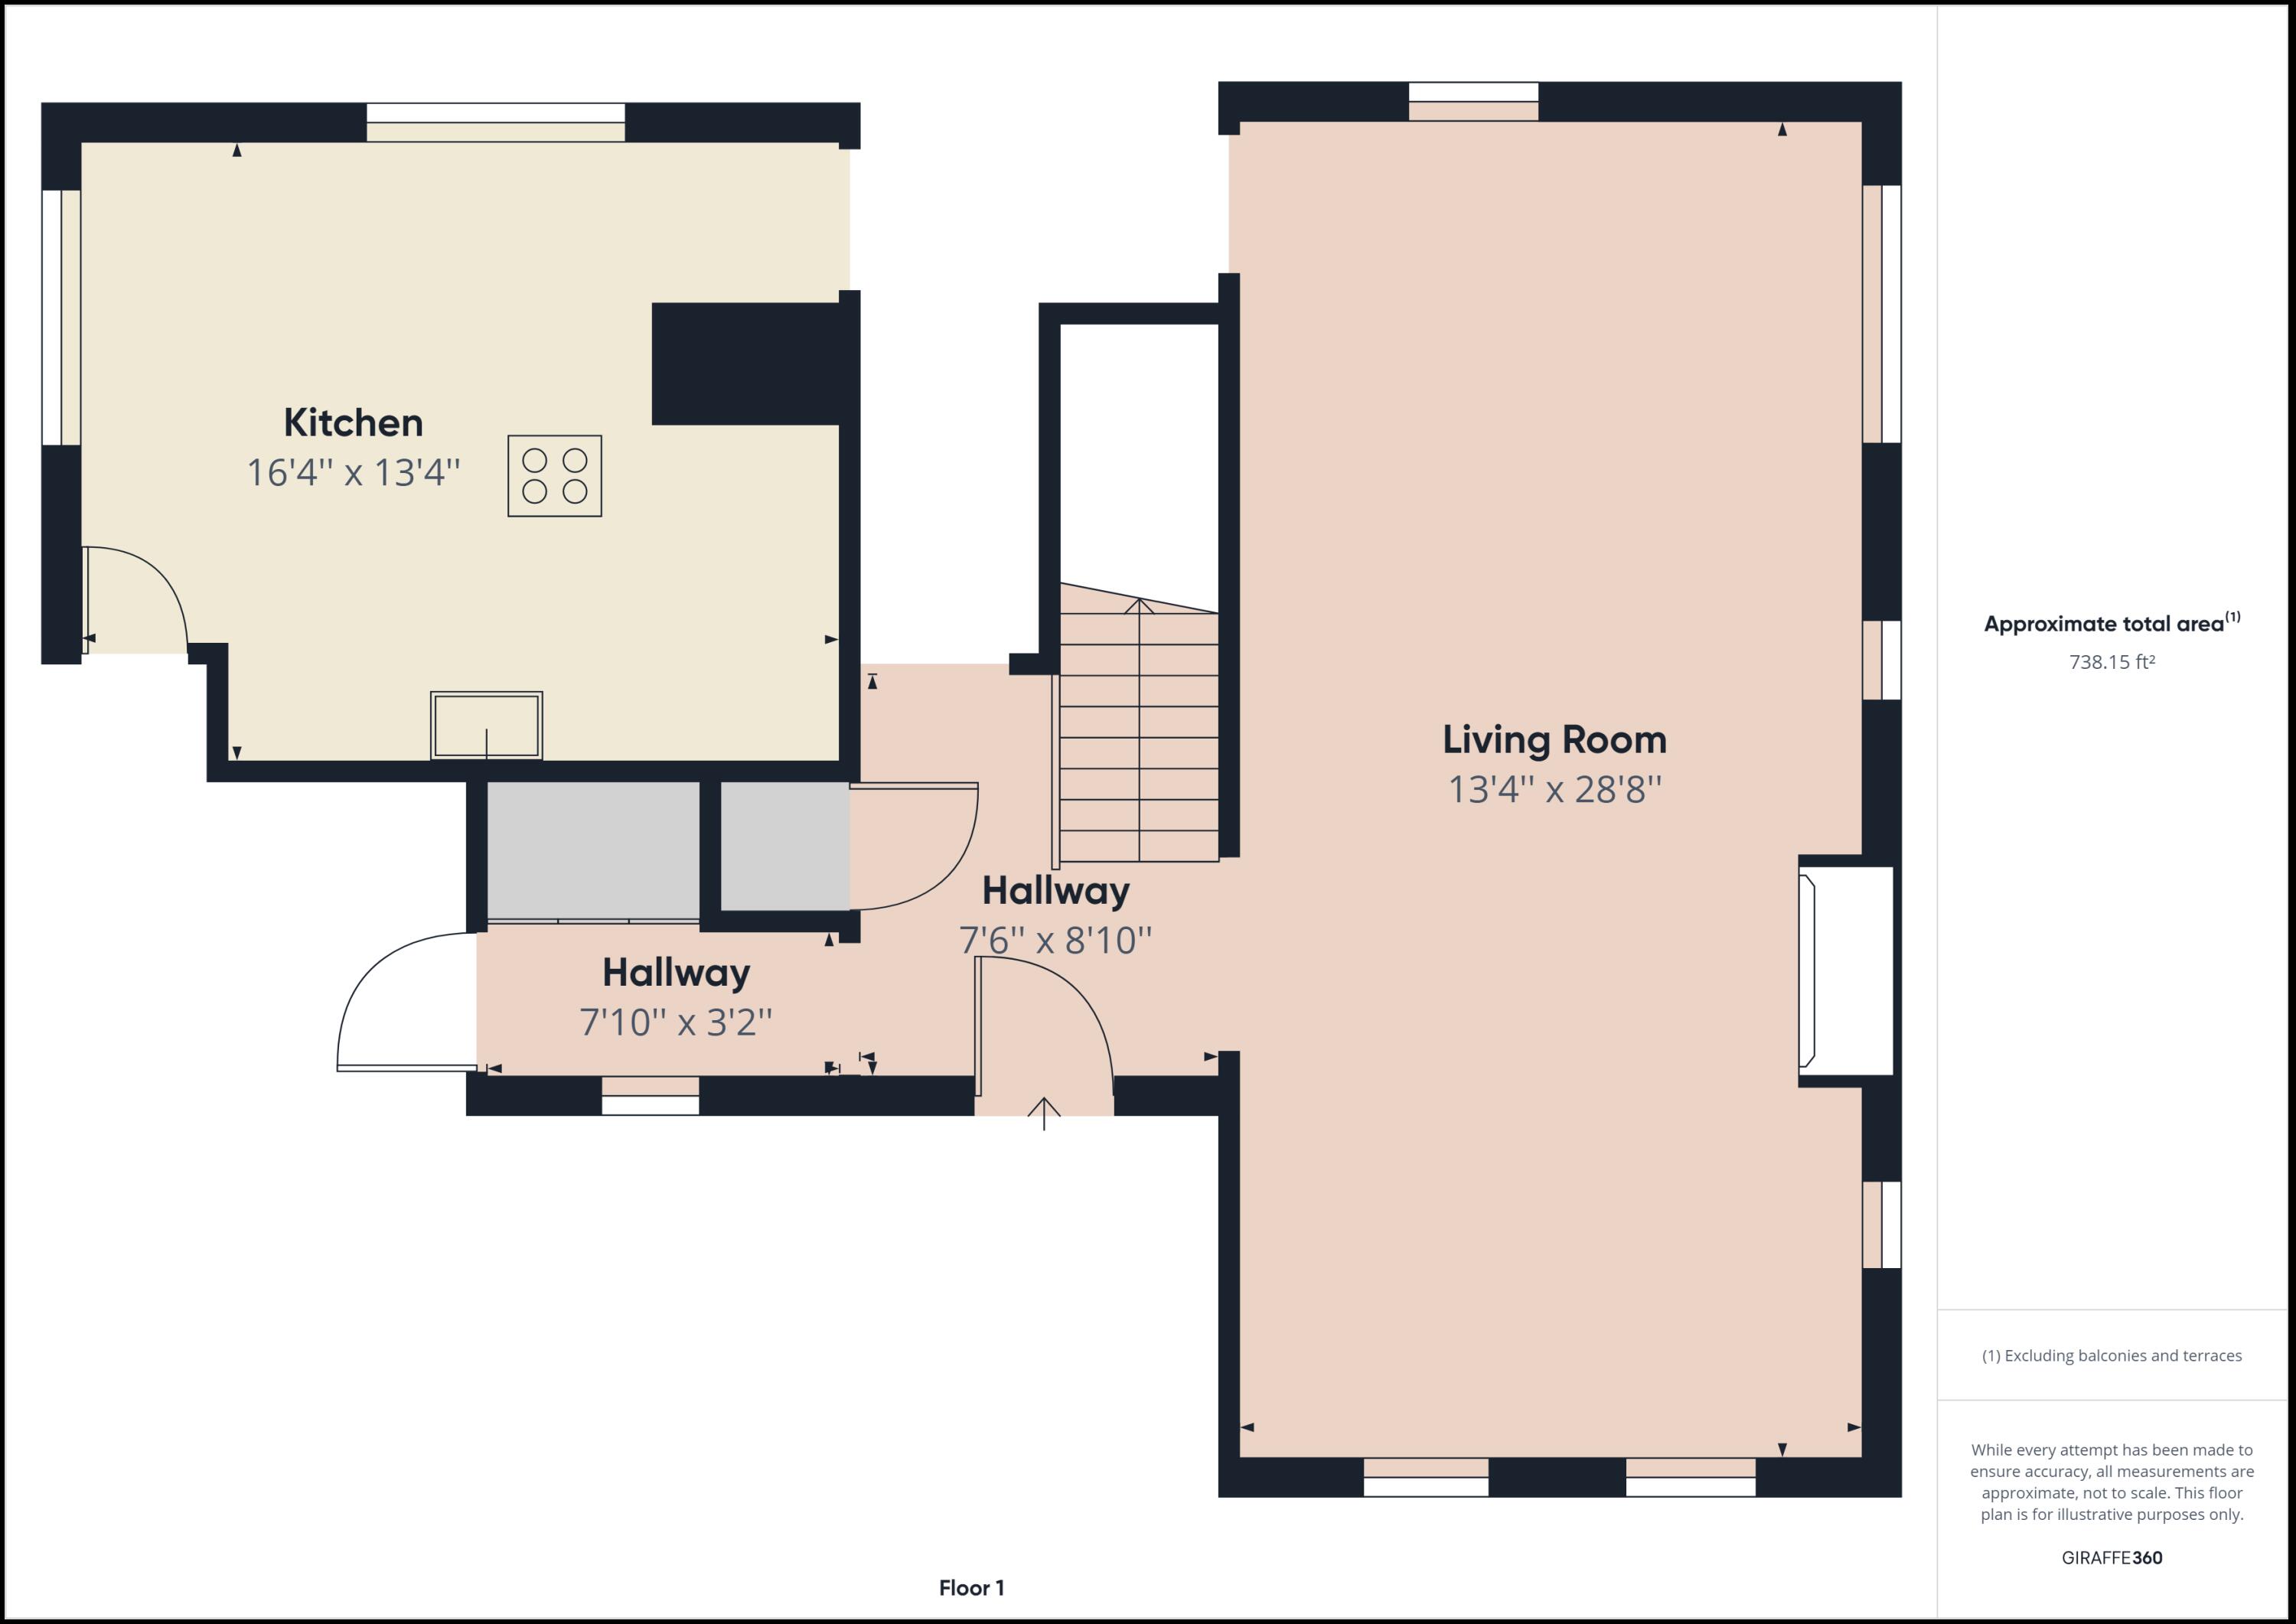
First-floor plan with a kitchen, large living room, hallways, and stairs; approximately 738 square feet.
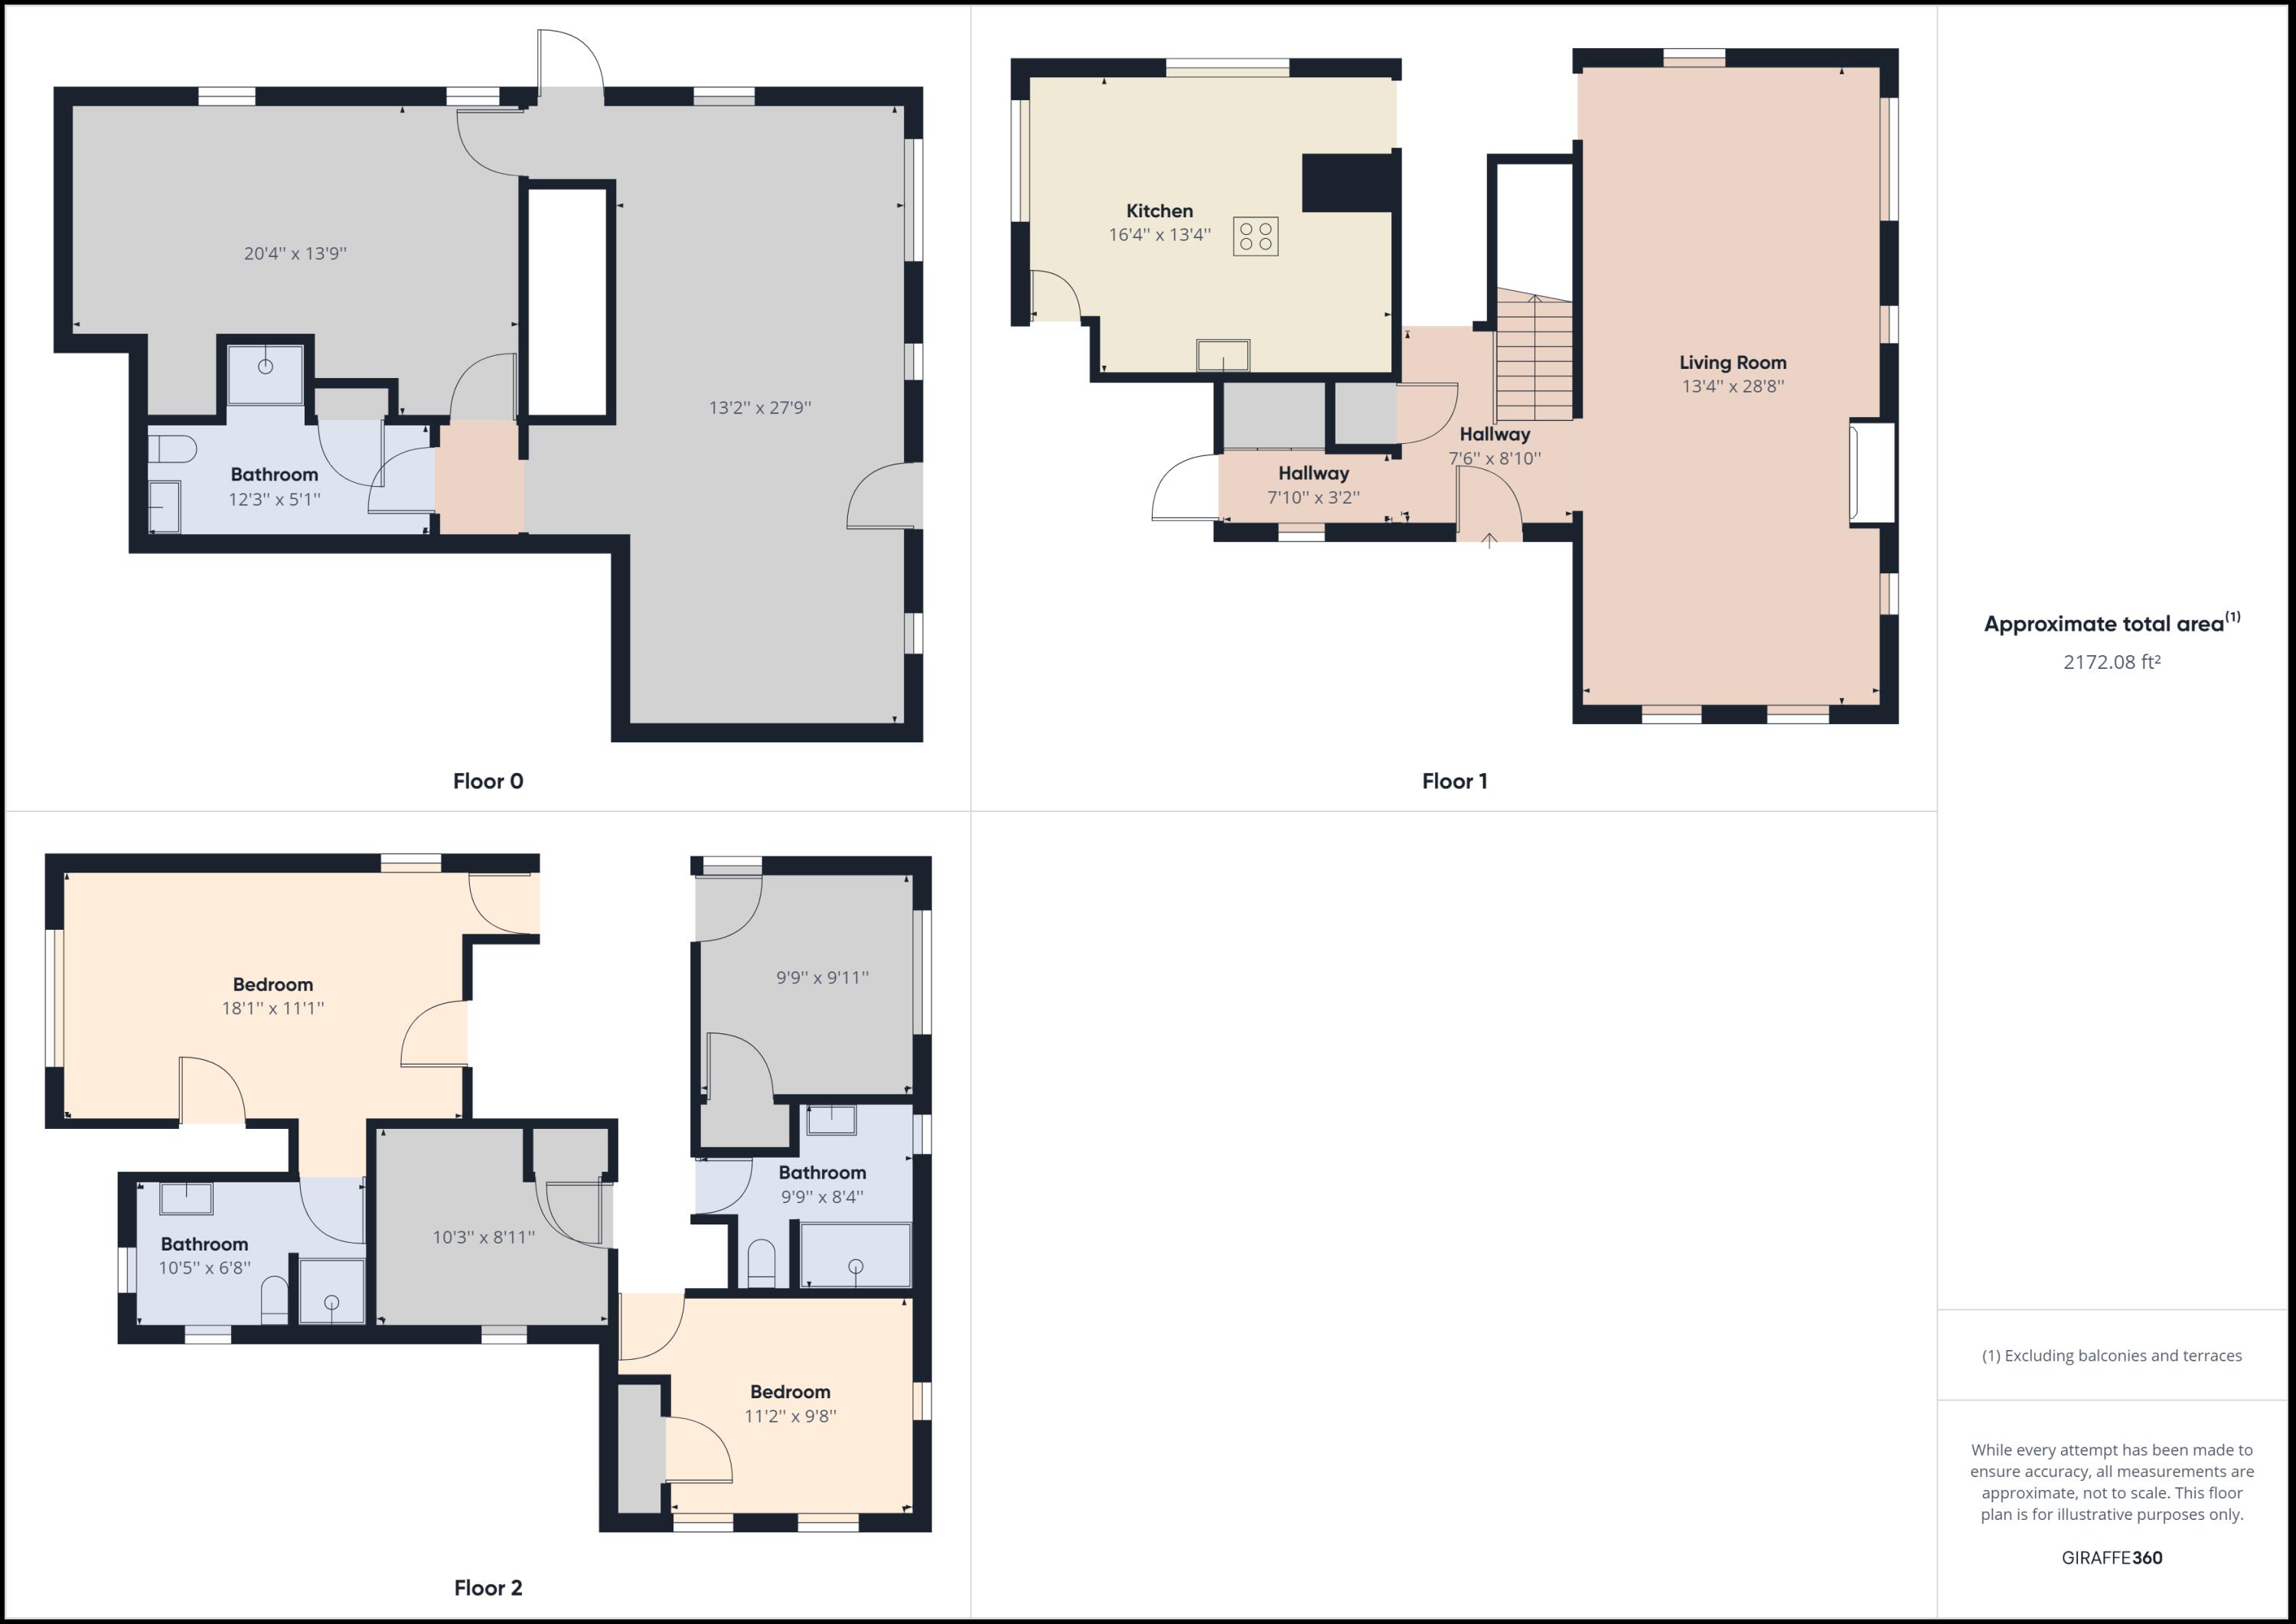
Three-level floor plan with kitchen, living room, bedrooms, bathrooms, and an approximate total area of 2,172 square feet.
SEE ALL PHOTOS
Two-story green-sided home with brick entry steps, a side deck, and a curved garden walkway.
Two-story home with a wooden deck and pergola beneath mature trees.
Two-story pale green house among mature trees, with a recessed entry and wooden pergola deck.
Light green two-story house with a red door, brick steps, and a covered wooden porch beneath a leafy tree.
Entry foyer with a carpeted staircase, wood treads, and hardwood hallway.
Living room with a high ceiling, hardwood floors, and seating arranged around a fireplace.
Living room with three tree-facing windows, hardwood floors, a leather chaise, and a striped armchair.
Living room with a dark fireplace, navy sofa, hardwood floors, and windows overlooking greenery.
Living room with hardwood floors, three windows, a leather chaise, and a striped armchair.
Living room with hardwood floors, blue sofa, patterned rug, fireplace, and dining area by a window.
Dining room with a blue tablecloth, hardwood floors, chandelier, and large windows.
Kitchen with pale green cabinetry, granite counters, island cooktop, stainless steel appliances, and hardwood floors.
Kitchen with pale green cabinets, a gas cooktop island, stone countertops, and hardwood floors.
Kitchen with granite cooktop island, green cabinetry, large leafy-view windows, and a cushioned bench.
Bathroom with a white vanity, framed mirror, toilet, and built-in shelves.
Laundry room with a white top-loading washer and Maytag dryer beneath a wall-mounted shelf.
Bedroom with a yellow bedspread, patterned pillows, and a rocking chair beside a tree-view window.
Bedroom with a yellow bedspread, floral pillows, and a rocking chair beside the window.
Bathroom with two tall windows, a white vanity, large mirror, and blue towels.
Empty room with cork flooring and wide windows overlooking leafy trees.
Bathroom with a green vanity, tiled floor, window, and plaid shower curtain.
Bedroom with a blue bed and three windows overlooking leafy greenery.
Empty room with a tan floor, a large window, and a white door.
Unfurnished room with yellow walls, hardwood floors, and several windows overlooking trees.
Unfinished basement with a built-in workbench, pegboard, and exposed framing
Bathroom with a white vanity, toilet, and patterned shower curtain beneath a sloped ceiling.
Floor plan showing a bathroom, adjoining rooms, and an approximate total area of 747.92 square feet.
Second-floor plan showing two bedrooms, two bathrooms, and room dimensions.
First-floor plan with a kitchen, large living room, hallways, and stairs; approximately 738 square feet.
Three-level floor plan with kitchen, living room, bedrooms, bathrooms, and an approximate total area of 2,172 square feet.
Sold

404 Honeysuckle Hill

404 Honeysuckle Hill, Lexington, VA 24450

$445,000
Tucked away on beautiful Honeysuckle Hill, this spacious, well- appointed home checks all the boxes: plenty of storage, walkable to downtown and Woods Creek Park, well- maintained, and move- in ready! This 3 bedroom, 3.5 bath home with an office (or potential 4th bedroom), features a contemporary eat-in kitchen, new paint, newly restored hardwood floors, sustainable and durable cork flooring in the bedrooms, and a partially finished basement with a full bath and private outdoor entrance. Freshly landscaped and stuccoed, this home is just waiting for its new owner to put their own touches on this special property. Homes like this one don't last long, so make an appointment to see this one today!

3
beds

3
baths

2,456 Sq.Ft. LIVING AREA

0.48 Acres lot

Mary Beth Harris

Mary Beth Harris

Features & Amenities

Interior

  • total bedrooms3
  • Total bathrooms3
  • half bathroom1
  • Flooring Tile, Wood
  • Fireplace 1
  • APPLIANCES As Is, Dishwasher, Dryer, Gas Range, Microwave, Refrigerator, Washer
  • other interior Features Breakfast Area, Ceiling Fan, Storage

Area & Lot

  • Status Sold
  • Date Sold October 27, 2023
  • Living Area2,456 Sq.Ft.
  • Lot Area0.48 Acres
  • MLS® ID137993
  • TypeResidential
  • YEAR BUILT1997
  • NeighborhoodLexington
  • Elementary SchoolWaddell
  • Middle SchoolLylburn Downing
  • High SchoolRockbridge Co

Exterior

  • water SourcePublic Water
  • utilitiesCable, Electric, Gas, Public Sewer, Public Water
  • roofShingle
  • parkingNone
  • HEAT TYPEForced Air, Gas
  • other exterior FeaturesCovered Porch, Deck, Garden Space

Financial

  • Sales Price$445,000
  • Real Estate Tax $3,319/yr
  • Zoning Residential
View Virtual Tour

Lexington

Explore

Guided Every Step of the Way

From staging to closing, expect honest guidance, open communication, and a smooth, stress-free experience.

Follow Me on Instagram