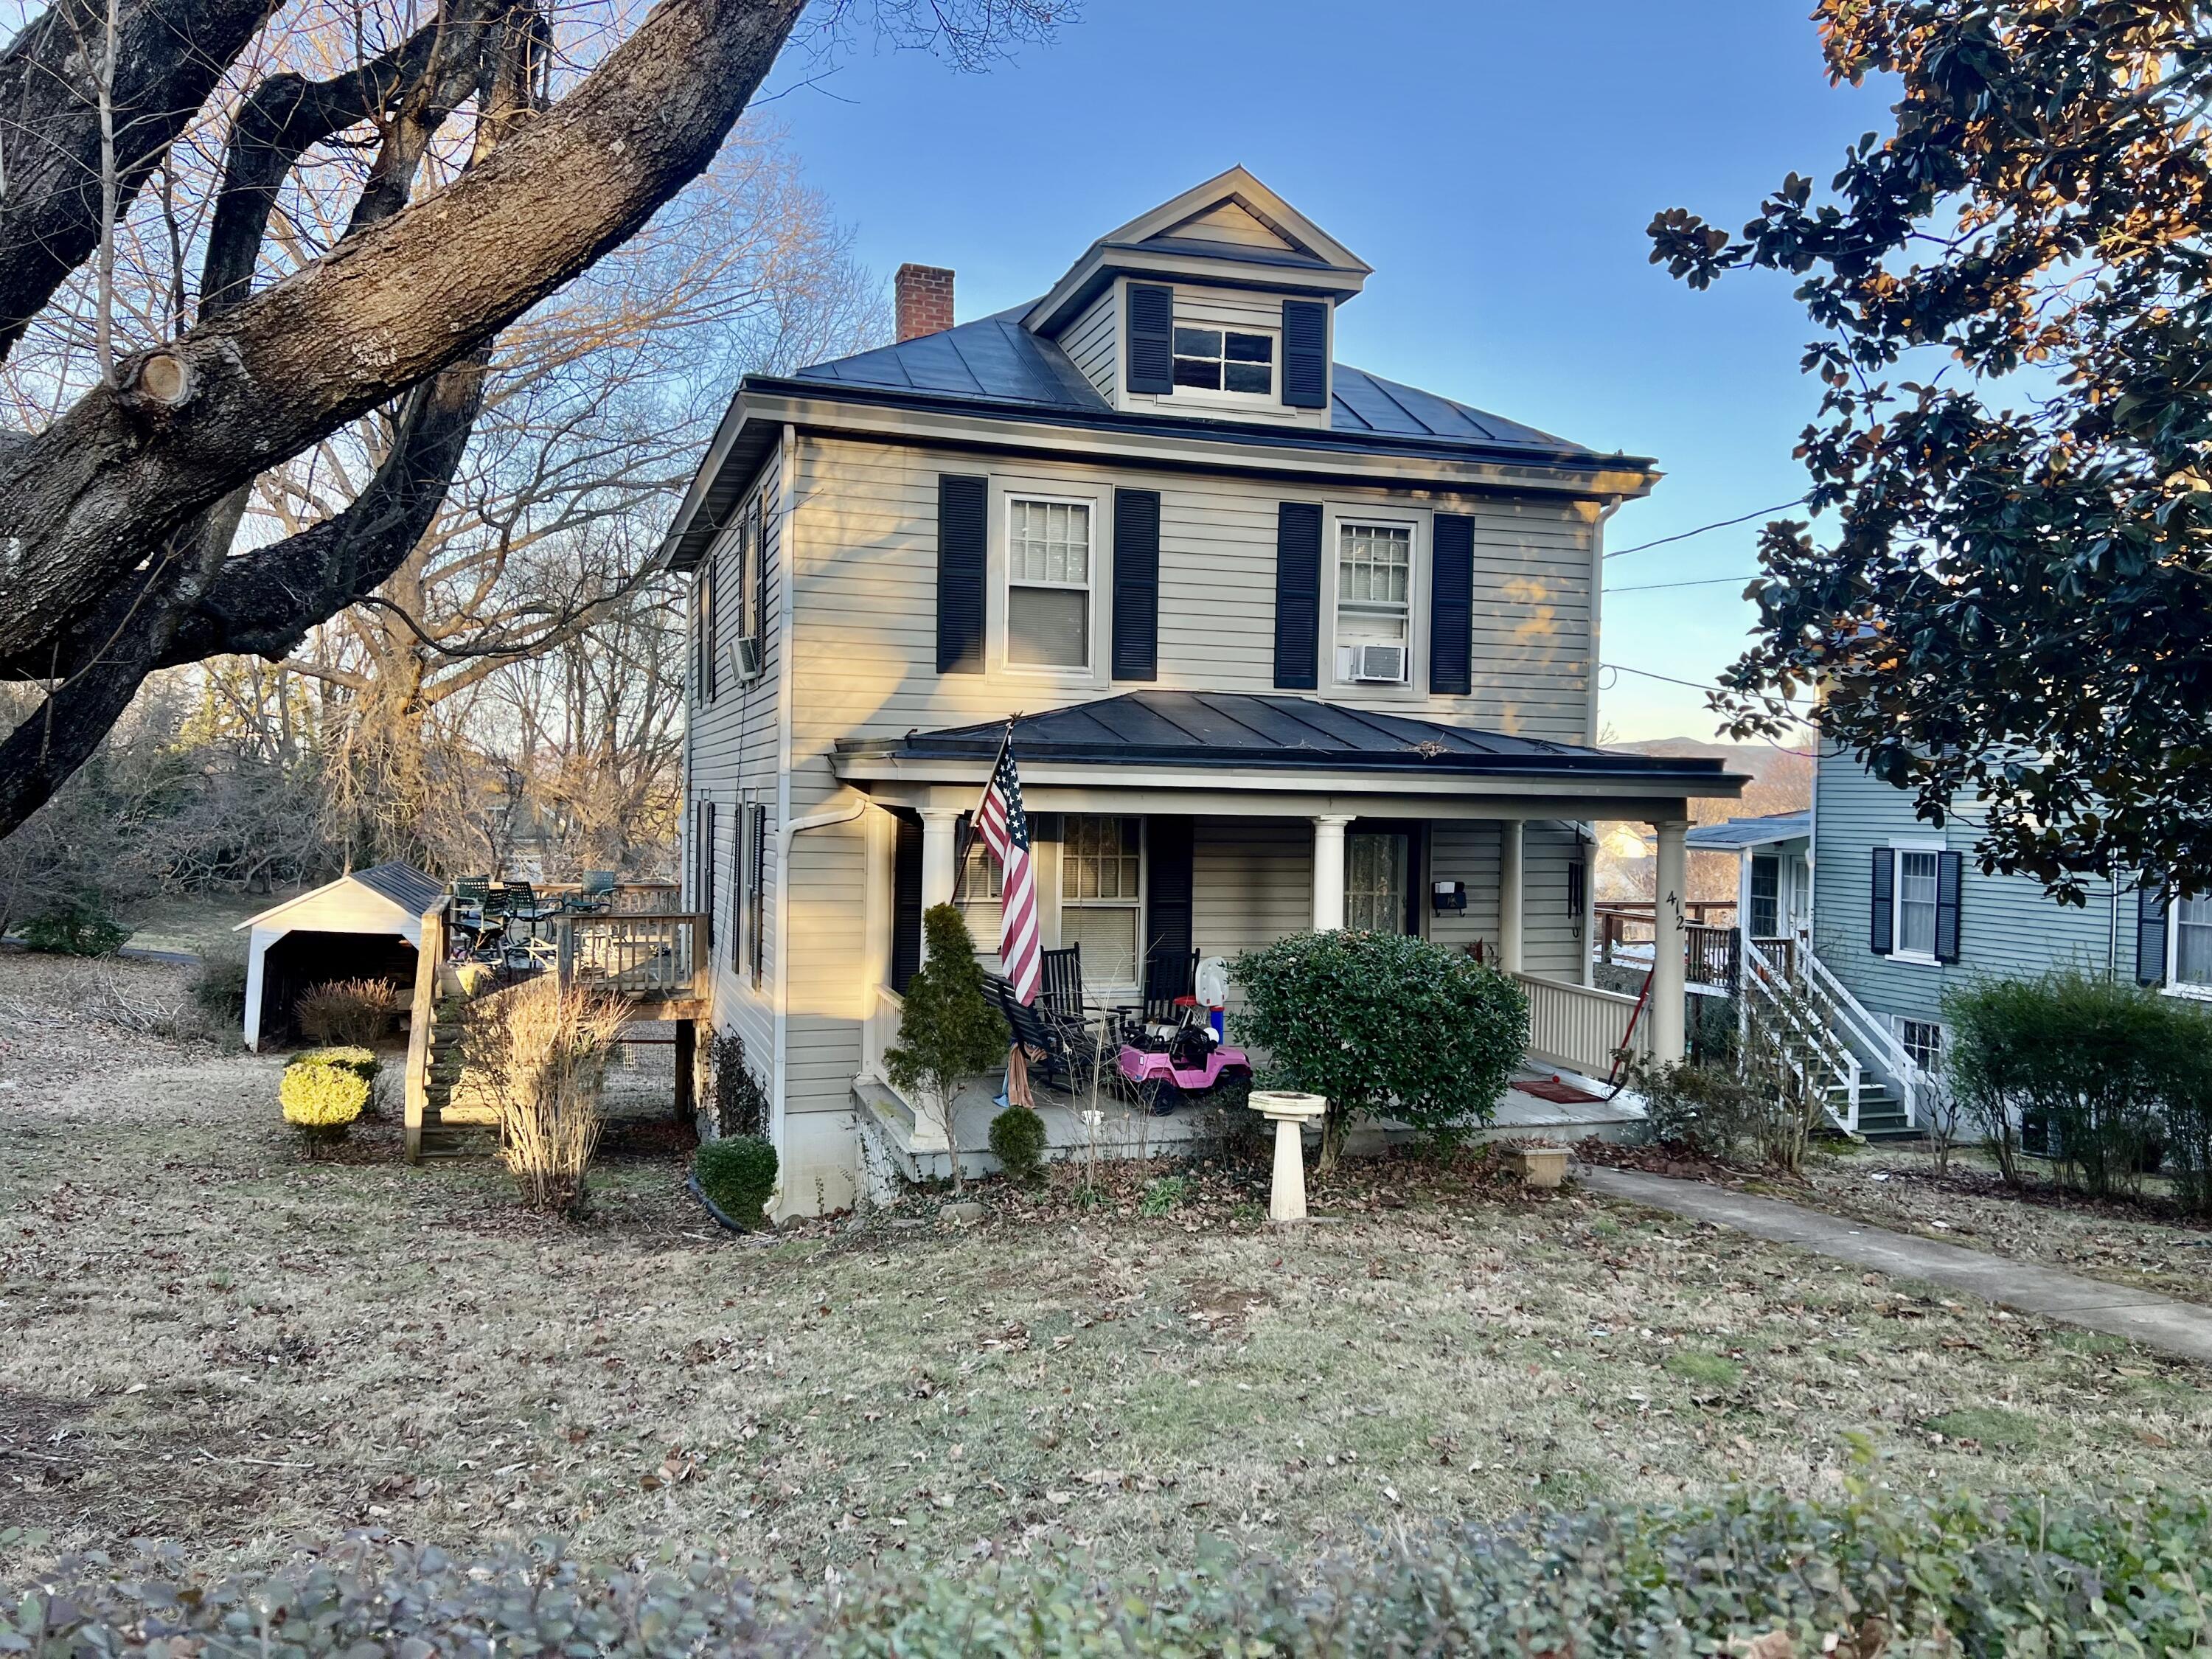
Two-story gray house with a dark metal roof, covered porch, American flag, and raised side deck.
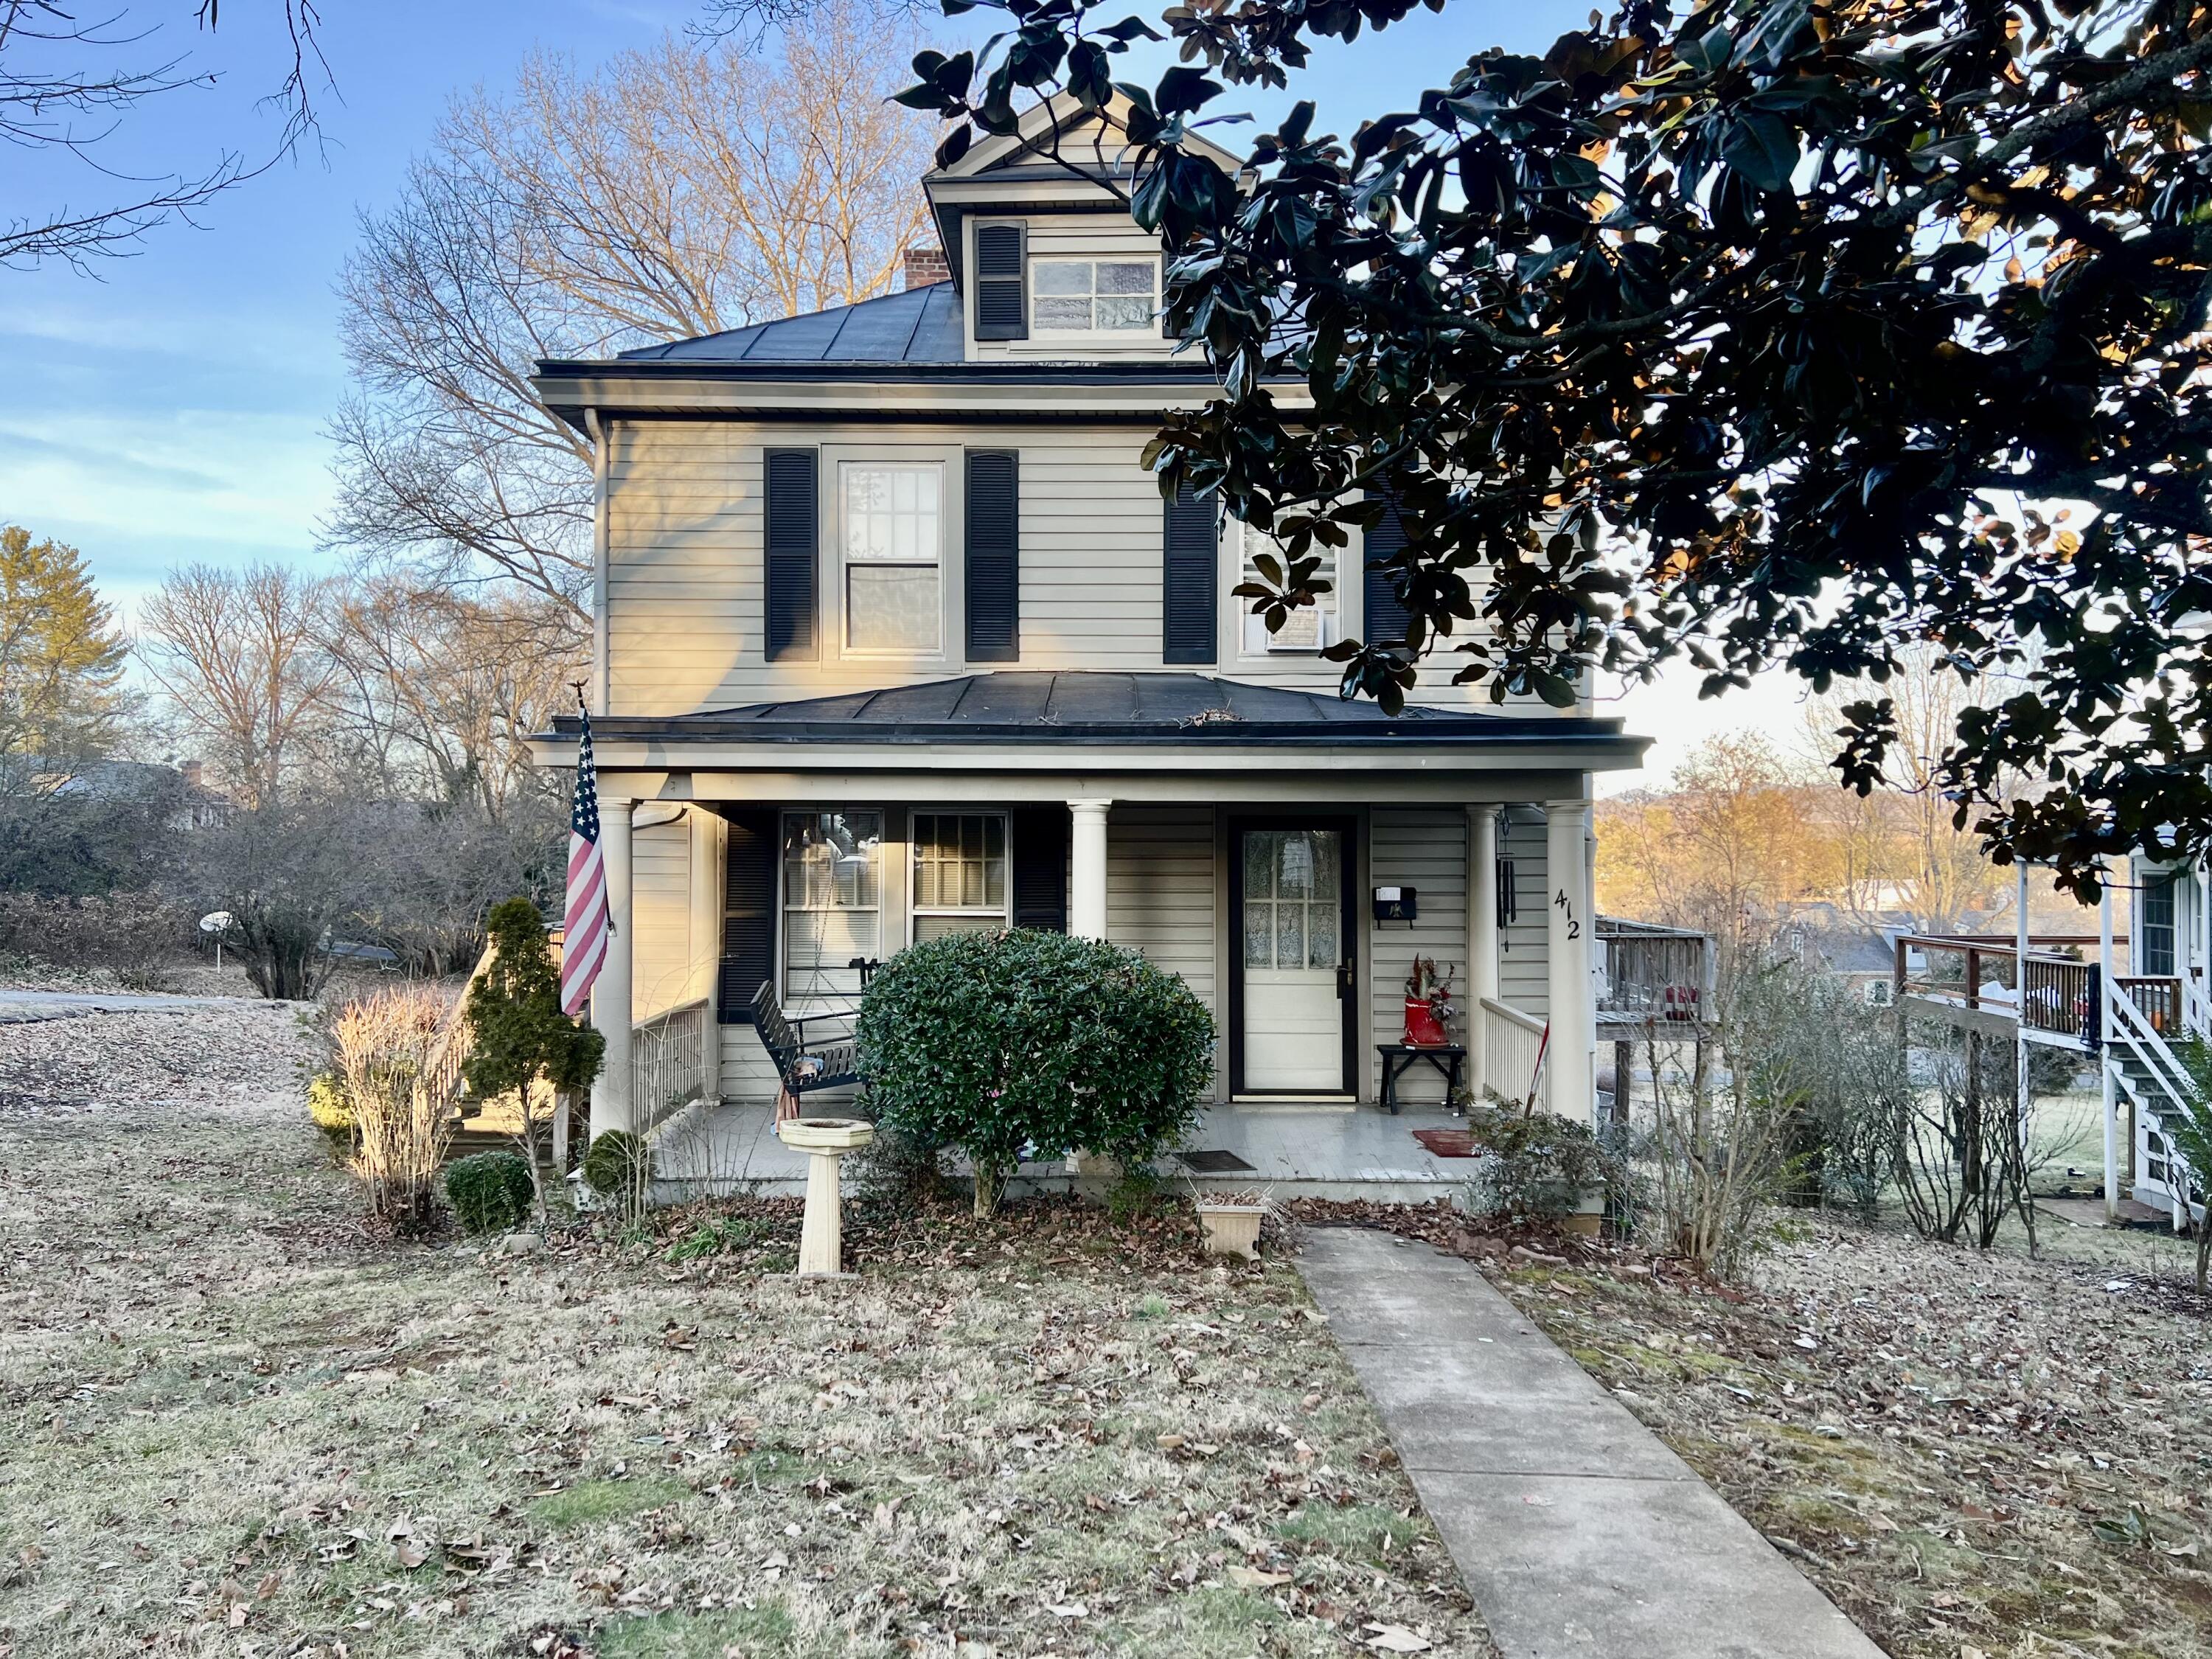
Two-story house with a covered porch, dark shutters, and an American flag by the front entrance.
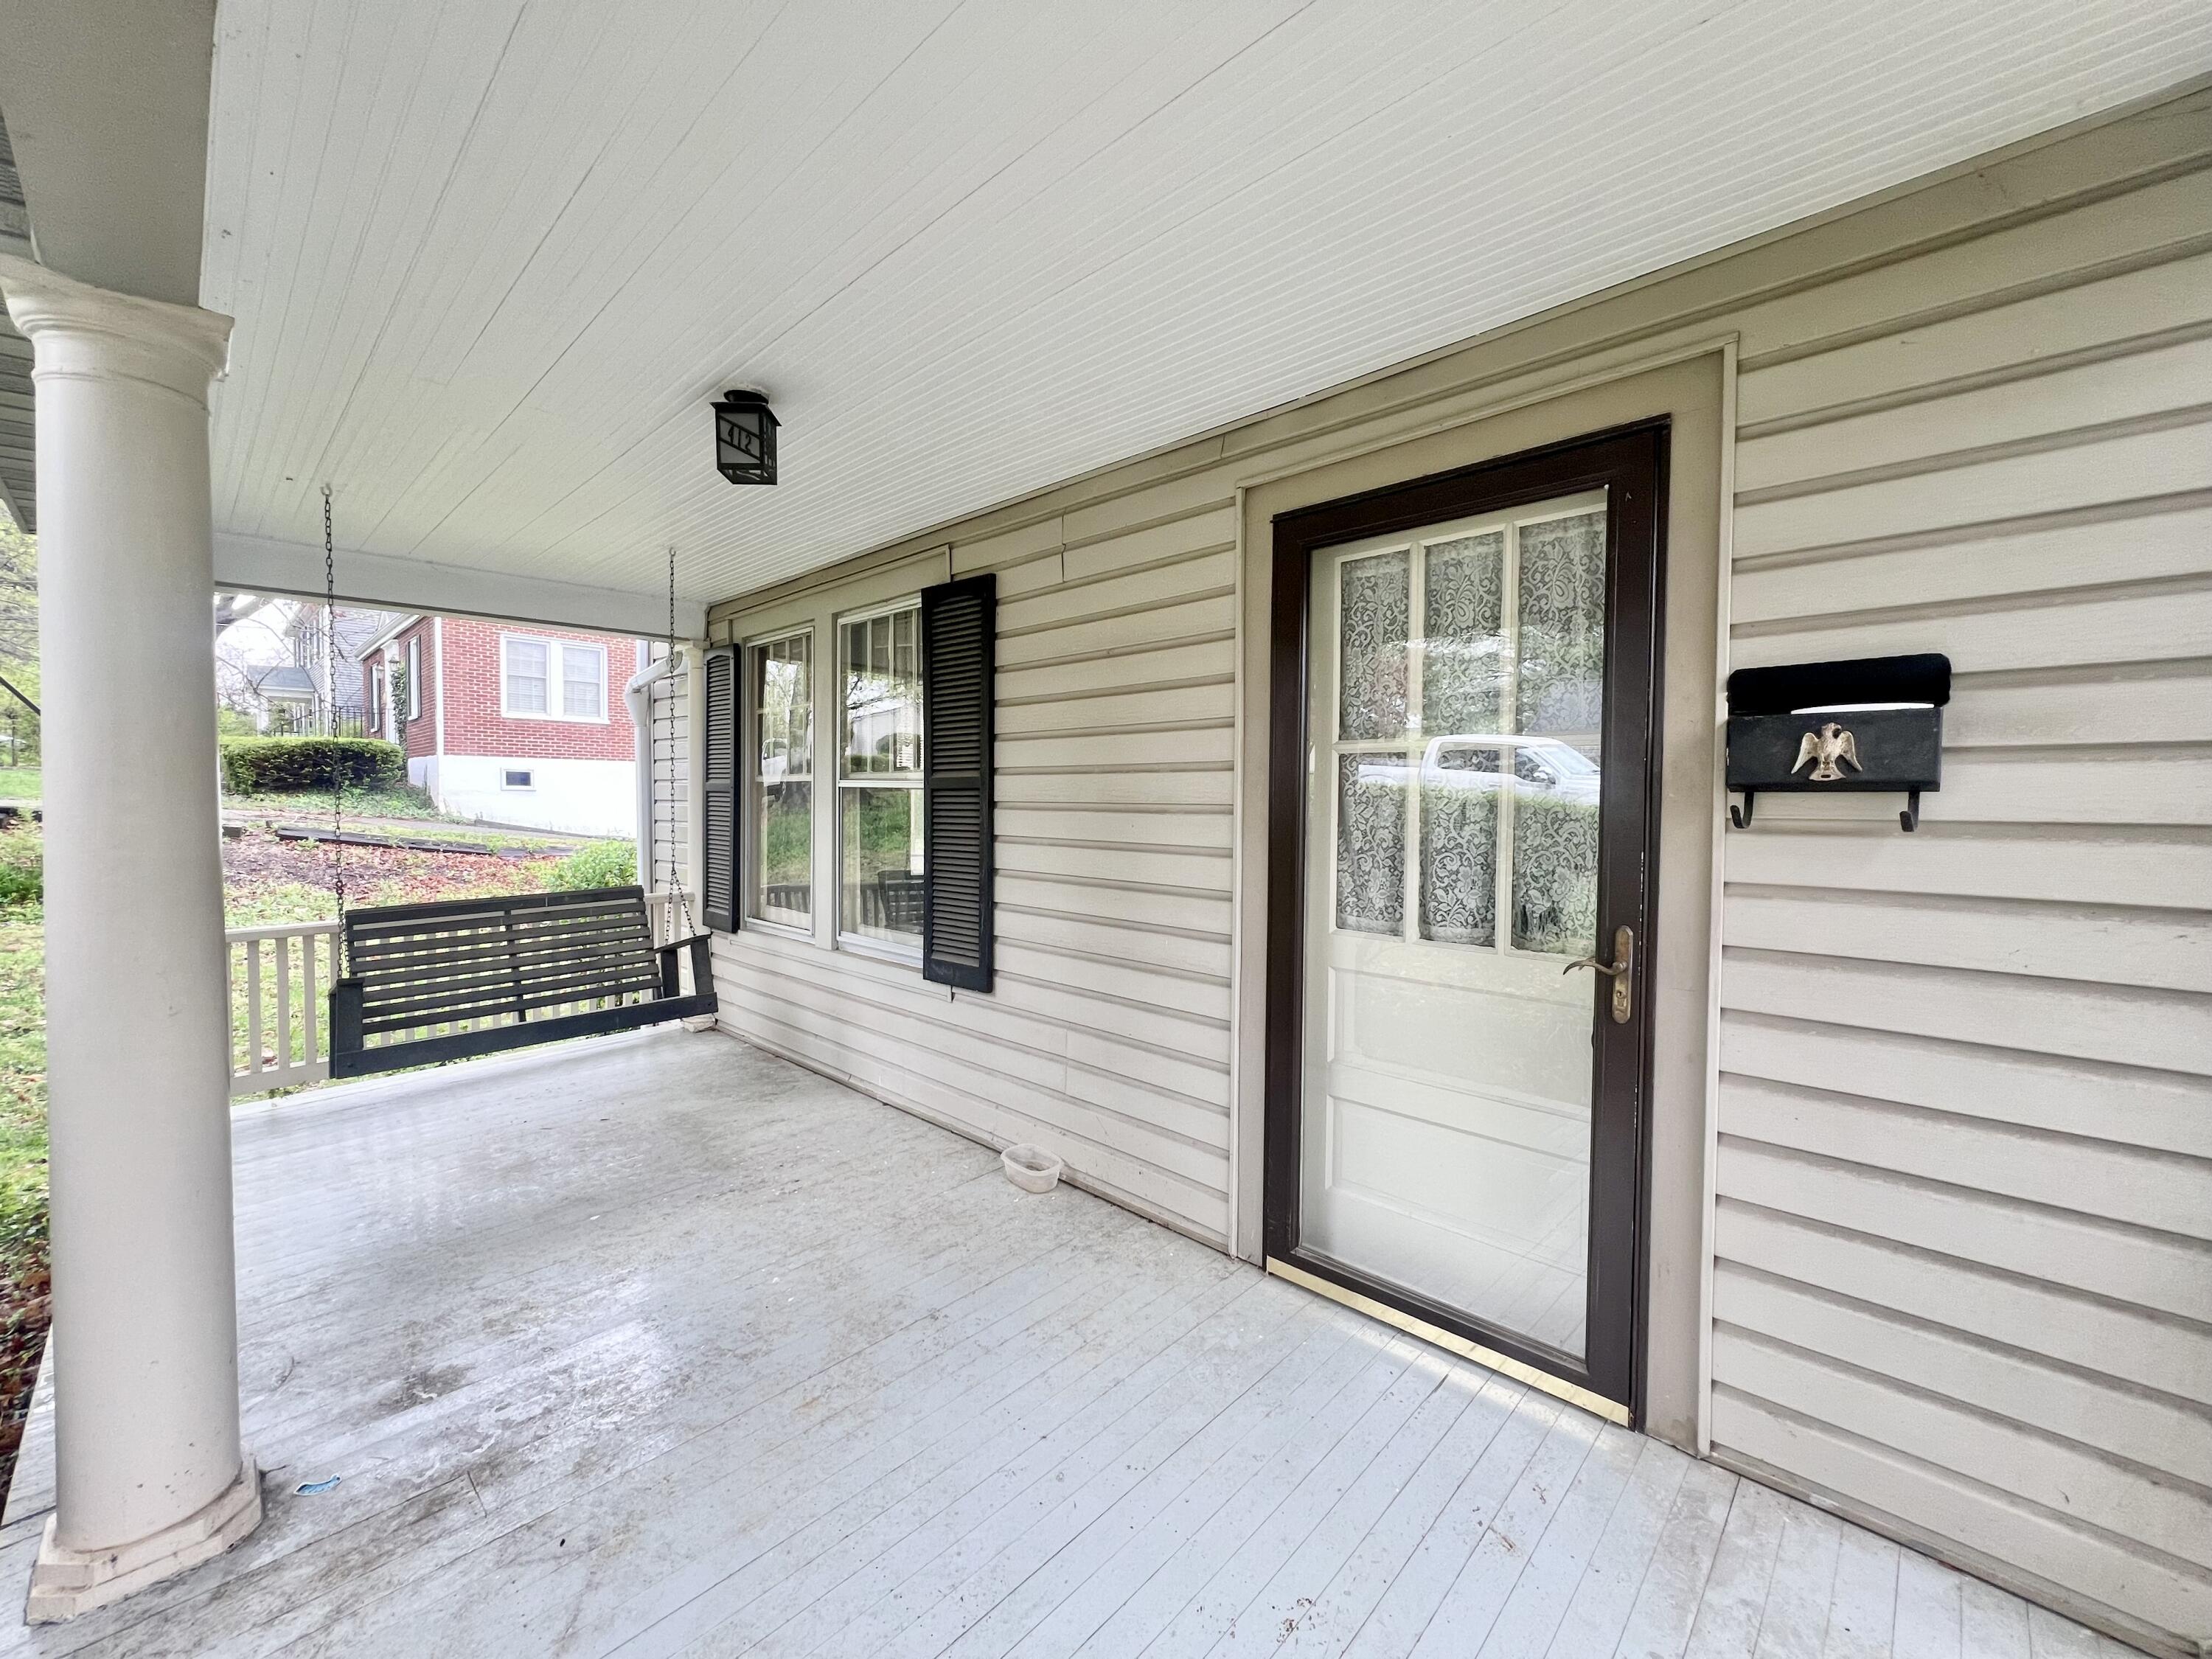
Covered front porch with a hanging black swing, shuttered windows, and a glass-paneled entry door.
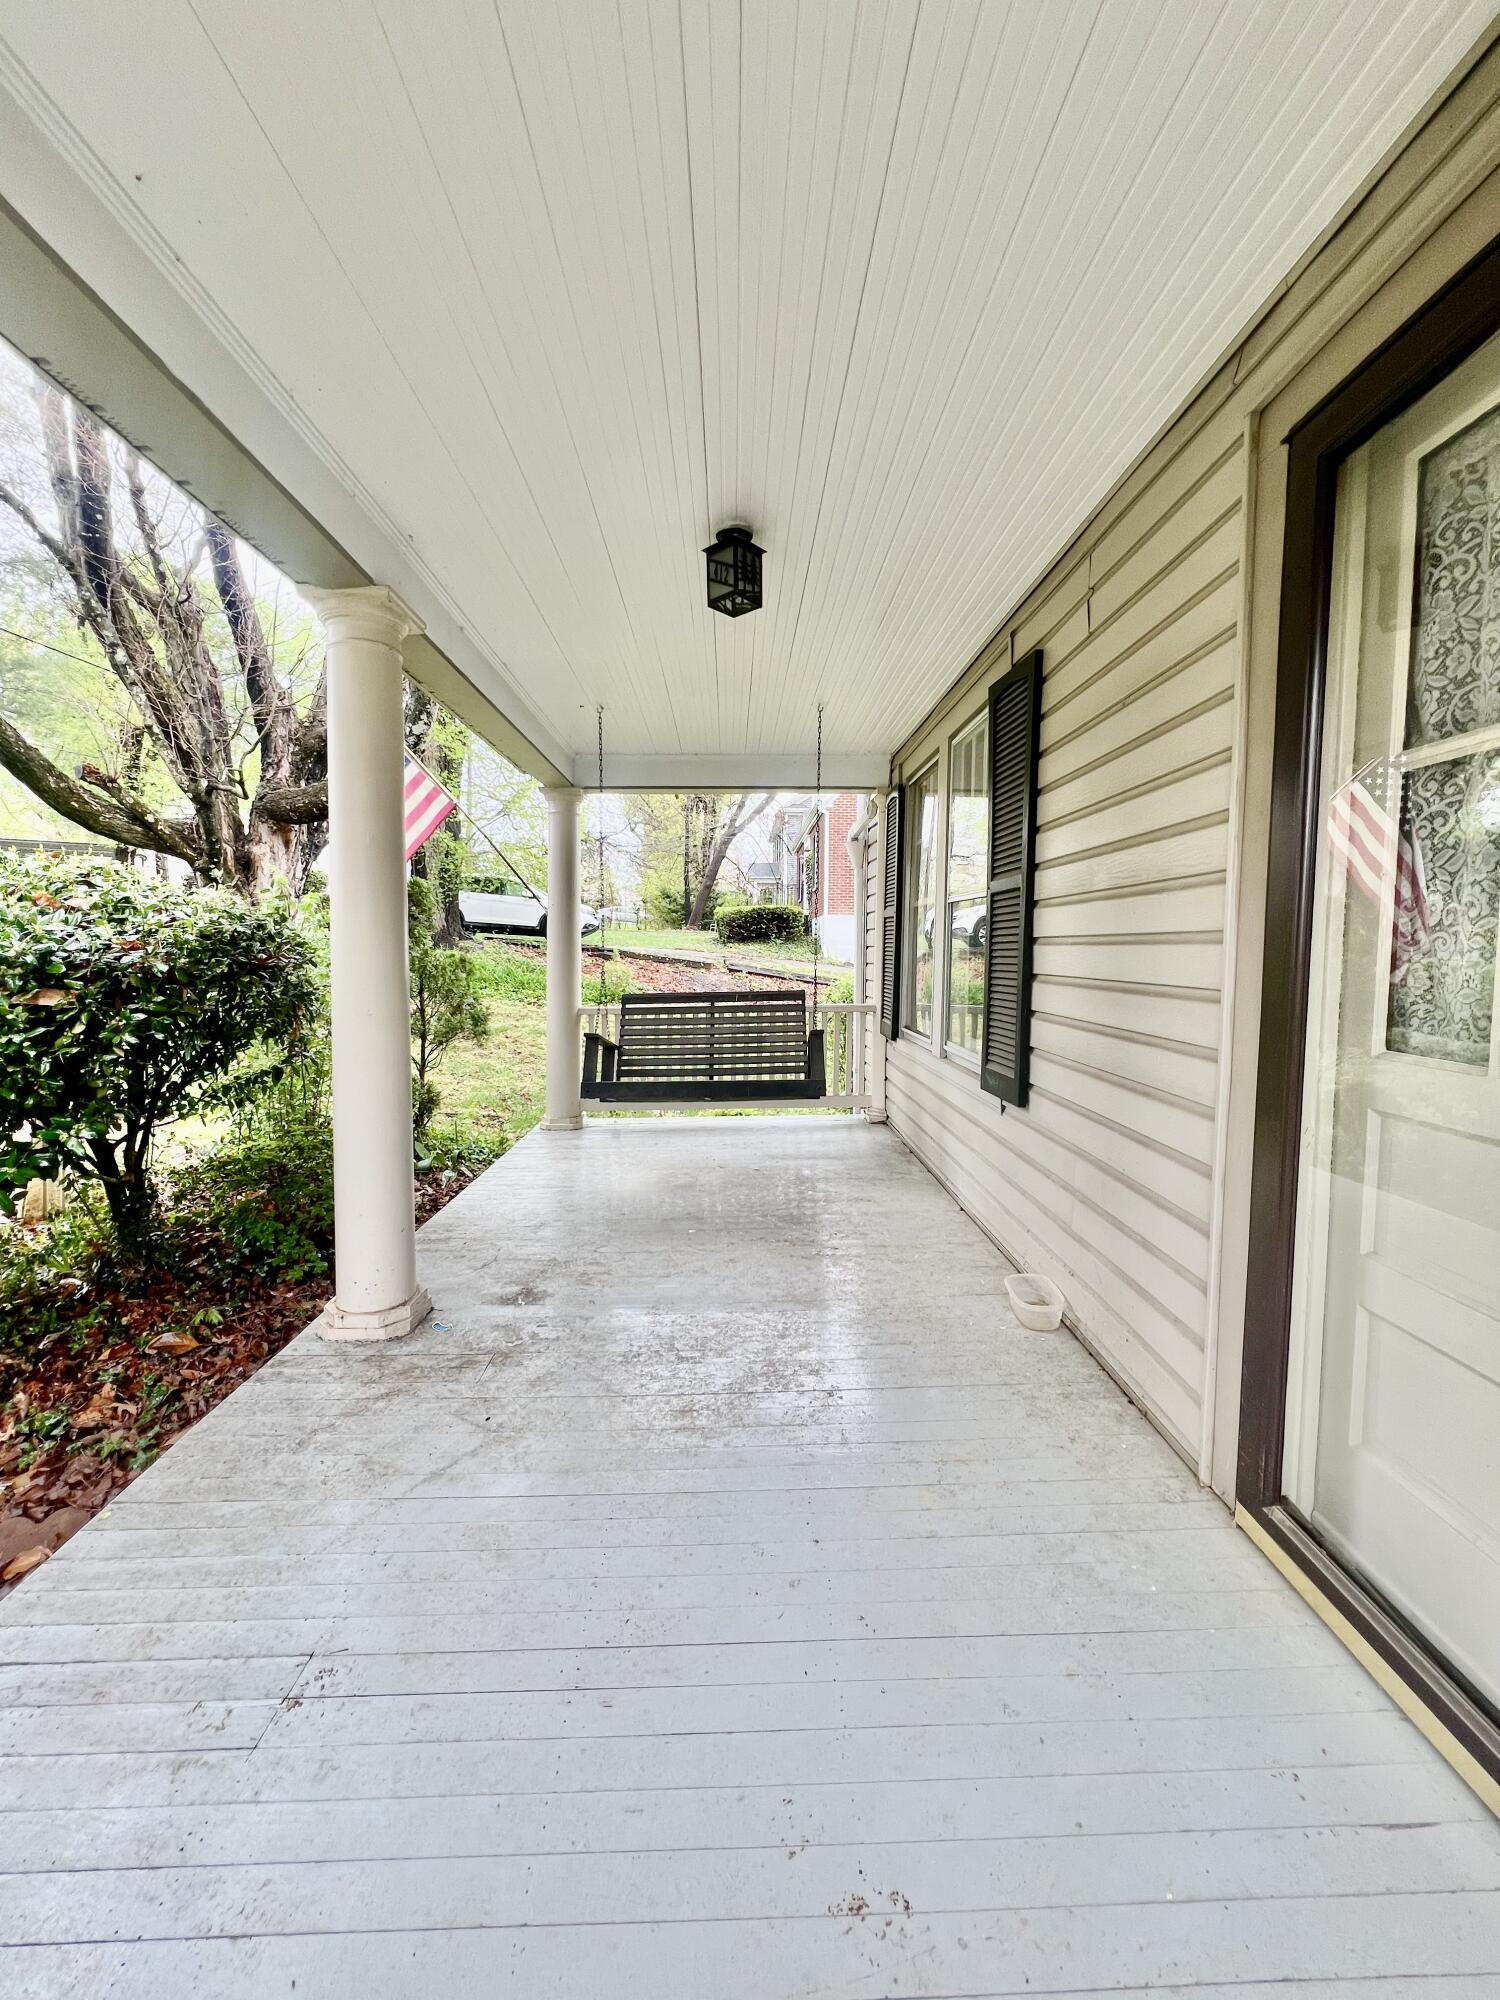
Covered front porch with white columns, a hanging swing, and a leafy yard.
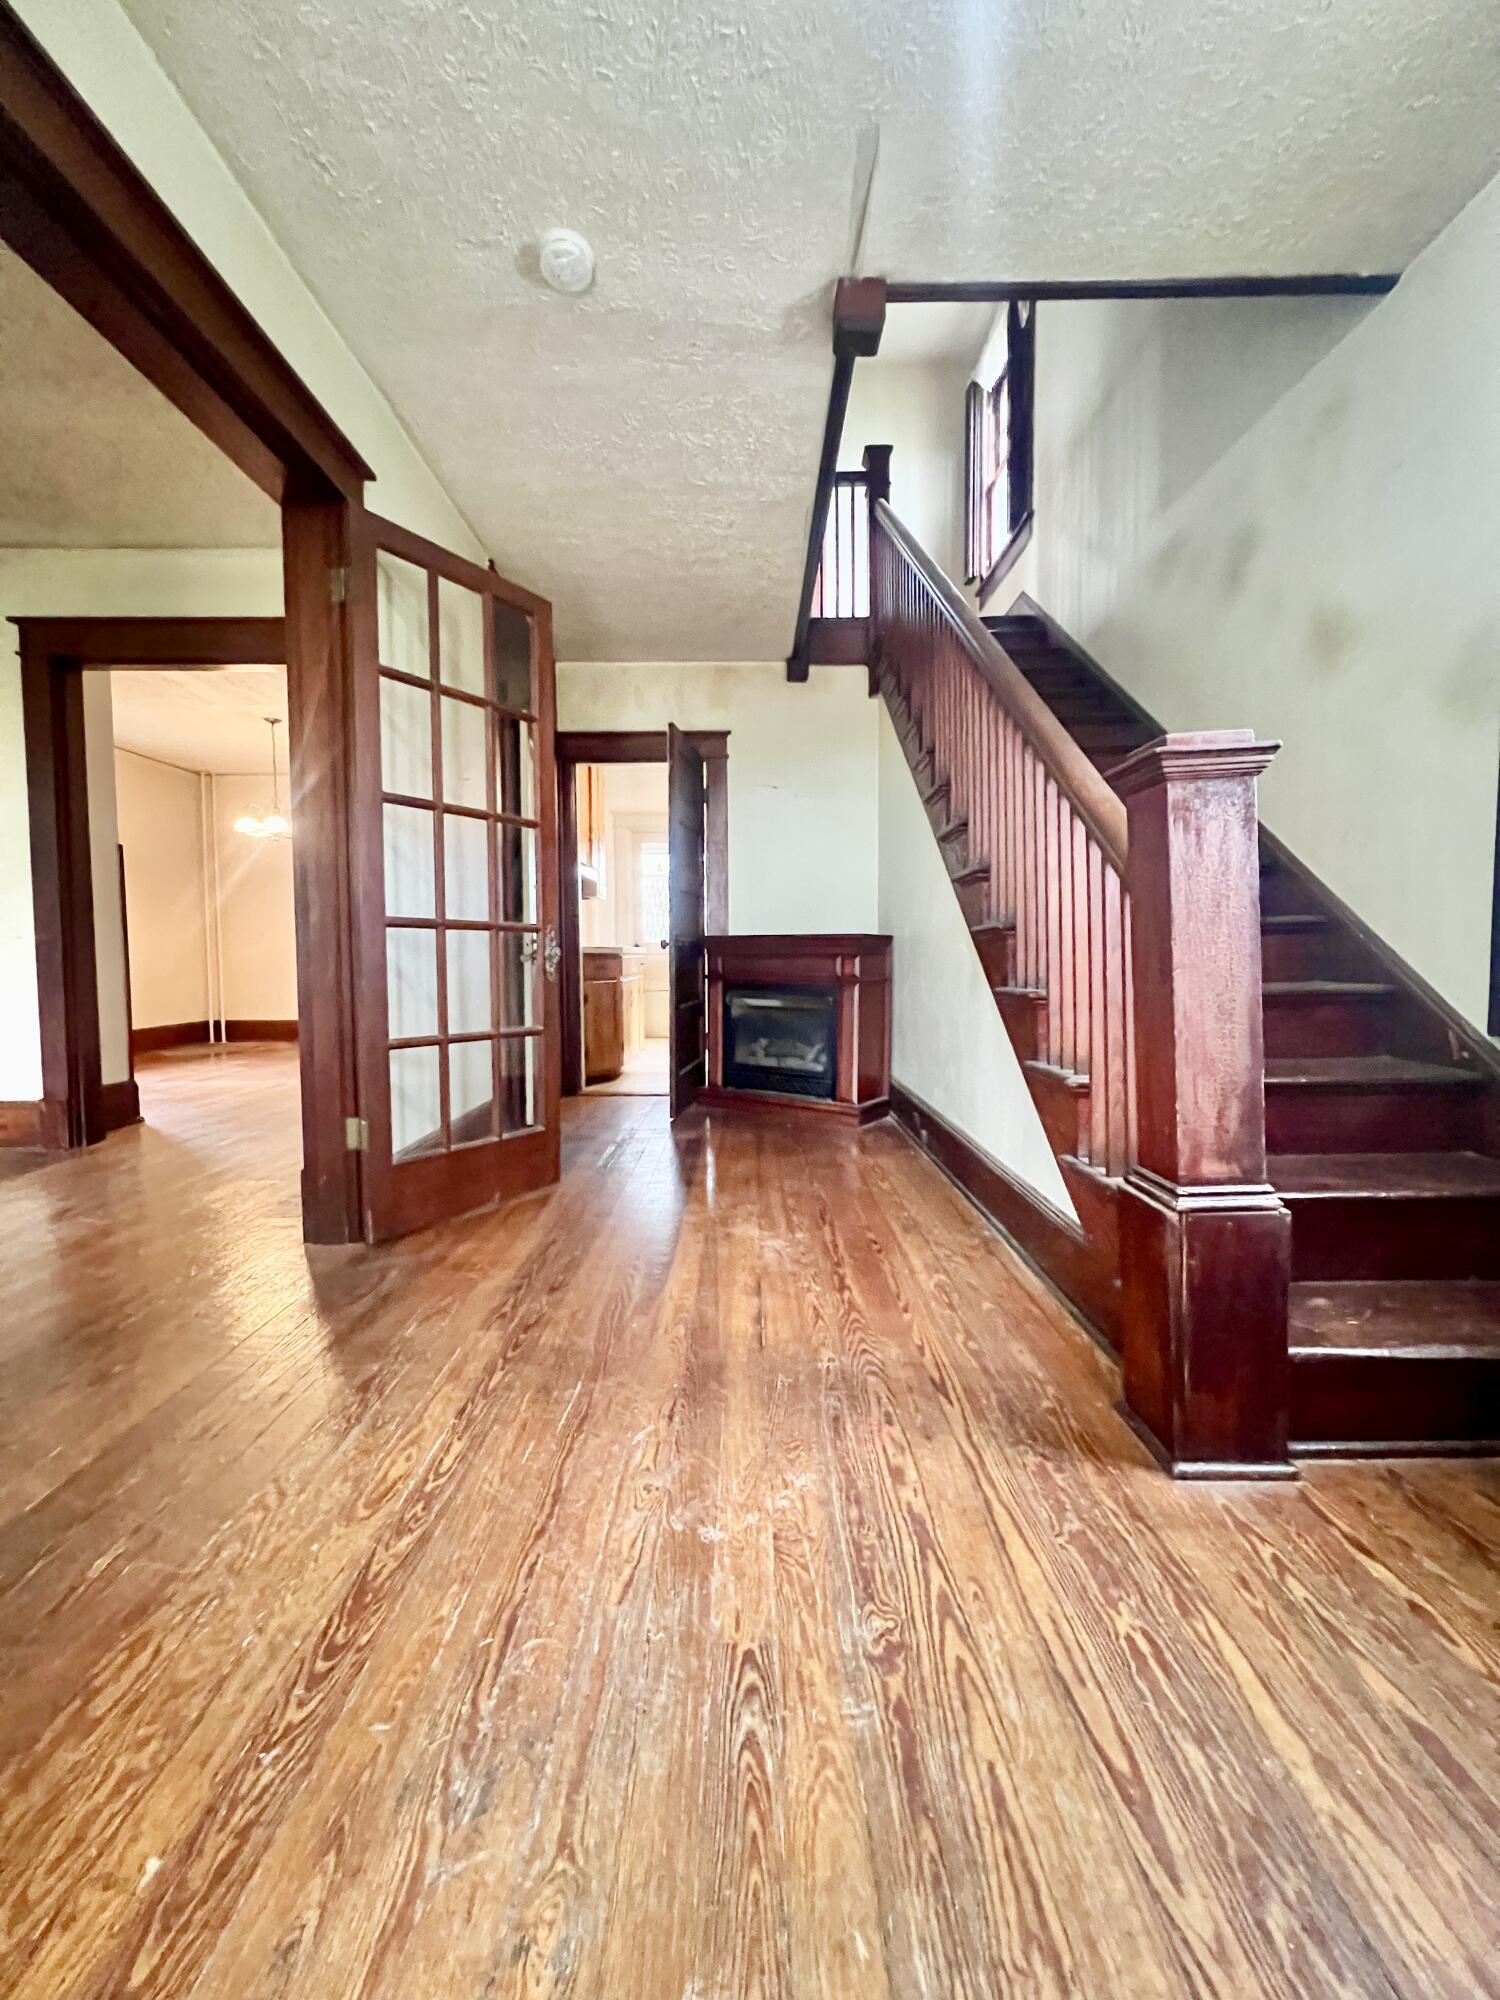
Entry hall with polished hardwood floors, dark wood trim, a fireplace, and a wooden staircase.
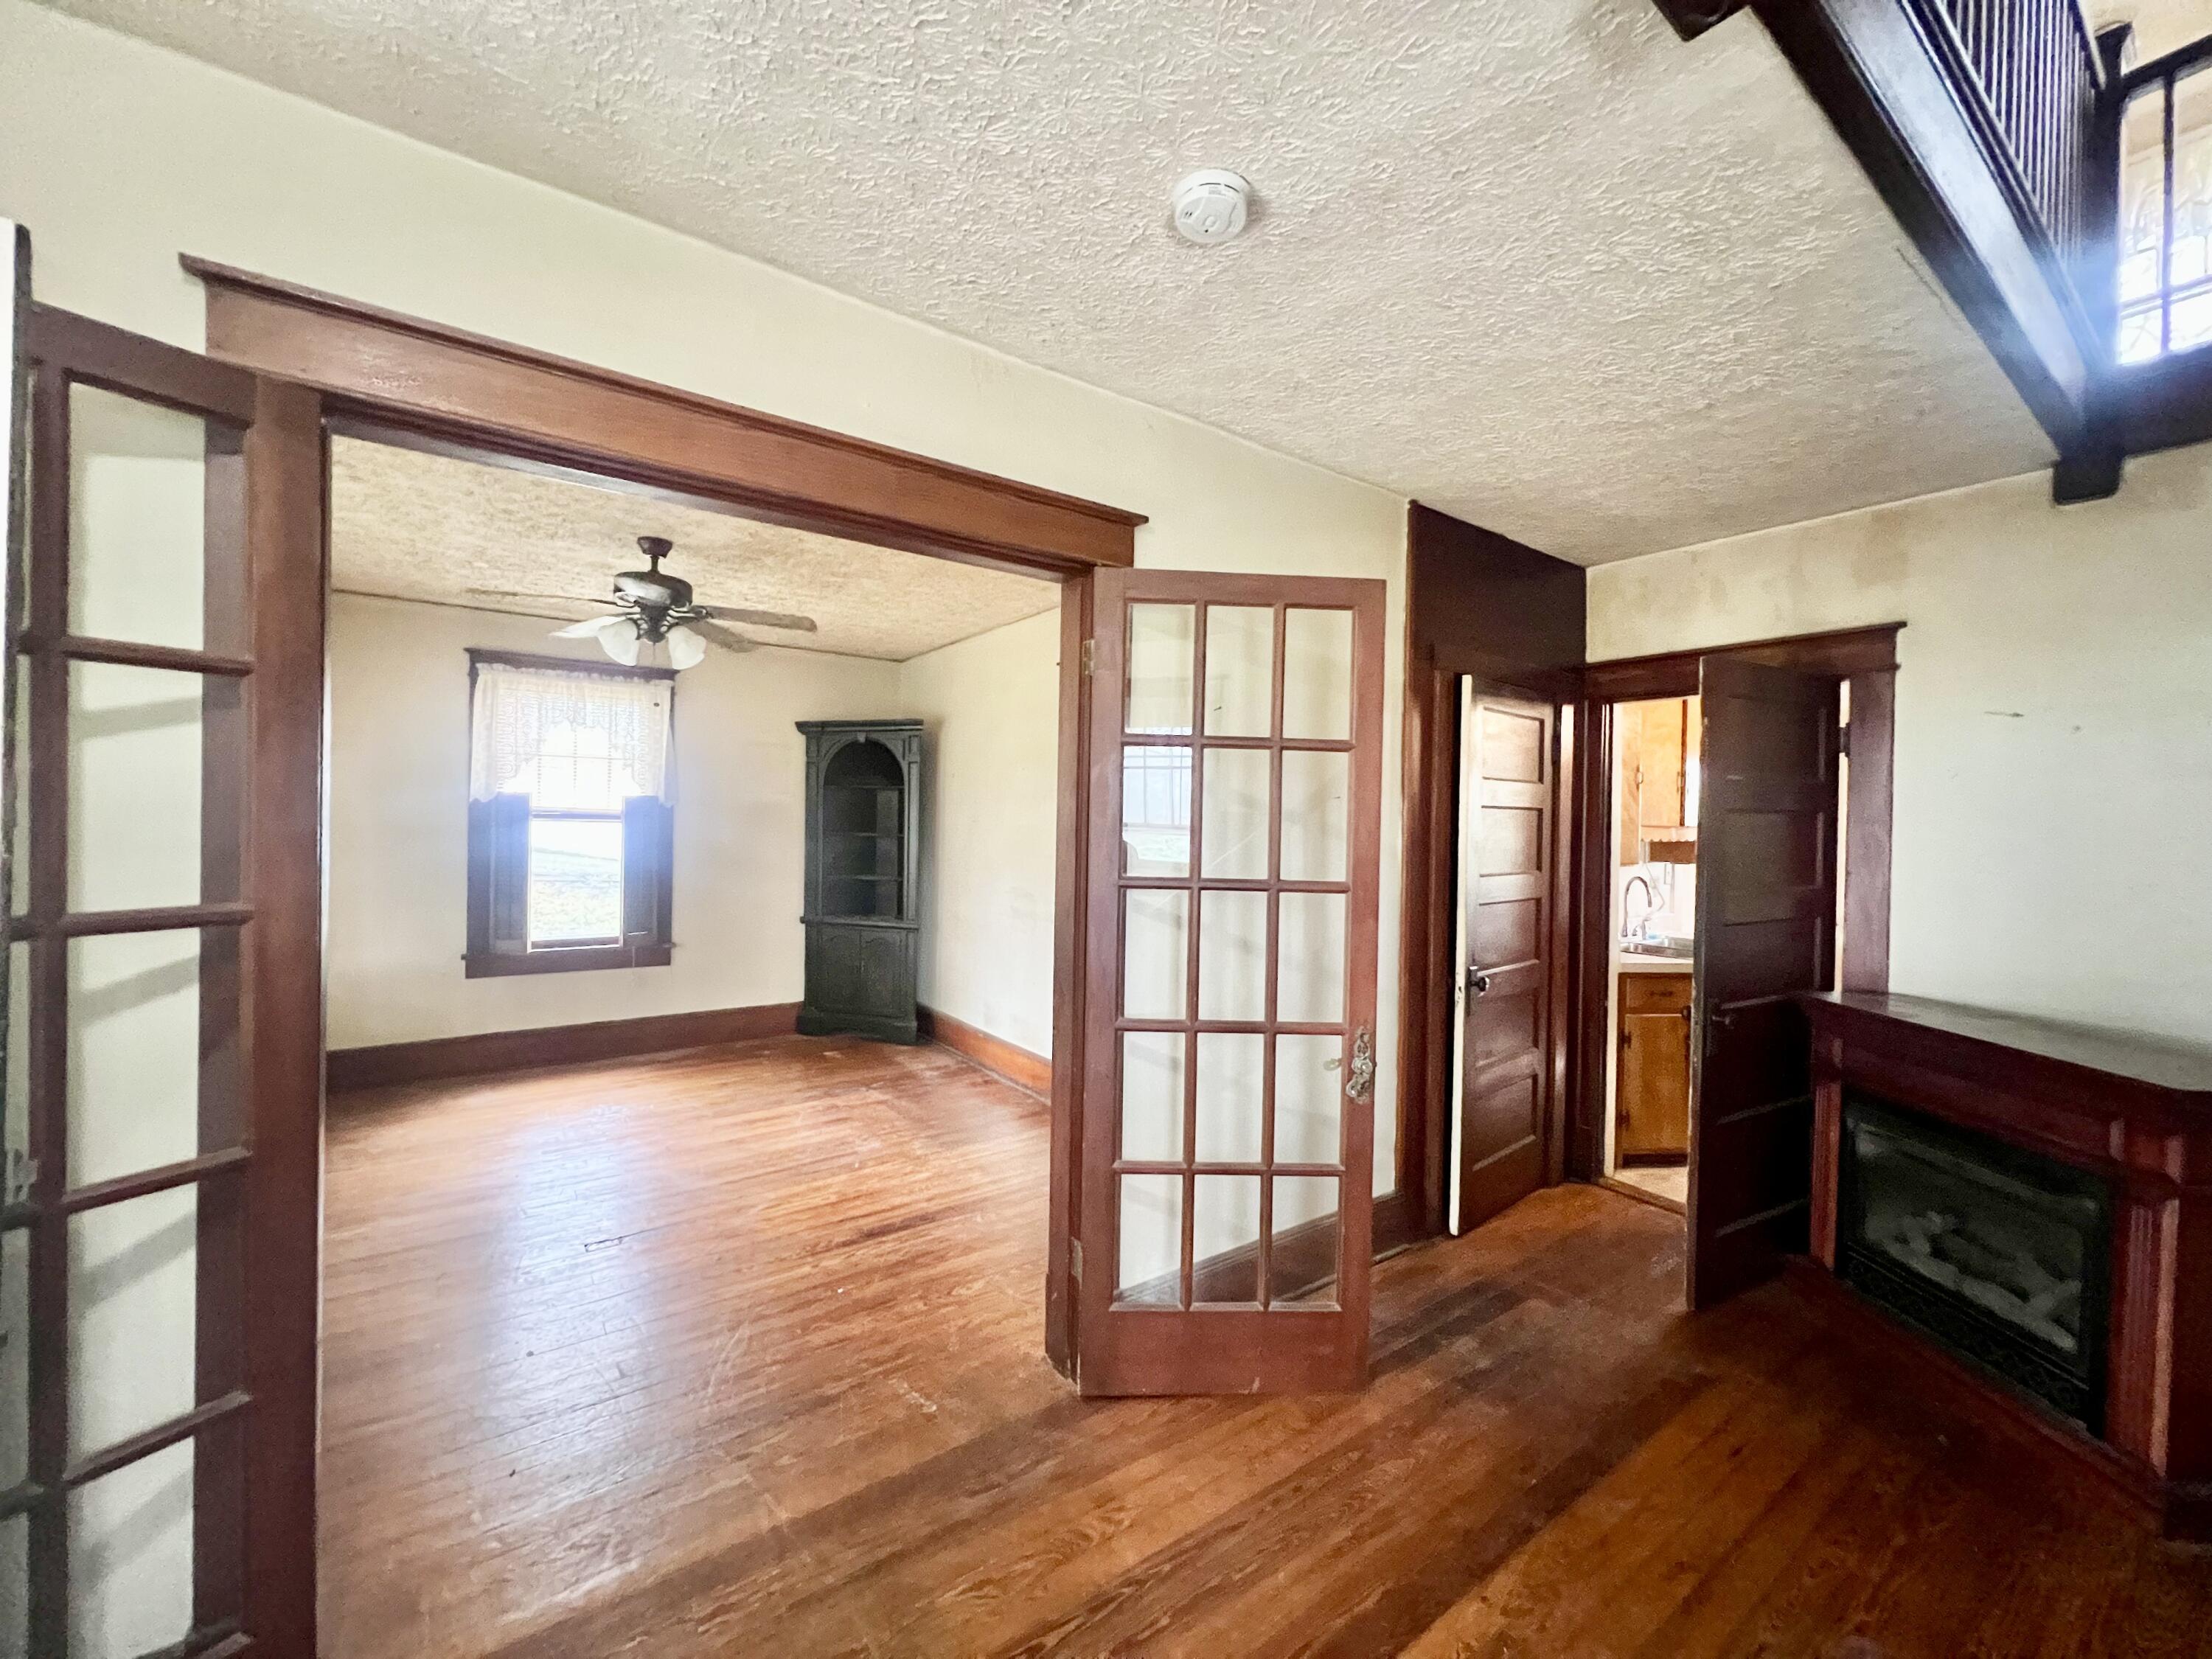
Living room with hardwood floors, dark wood trim, and a fireplace beside open French doors.
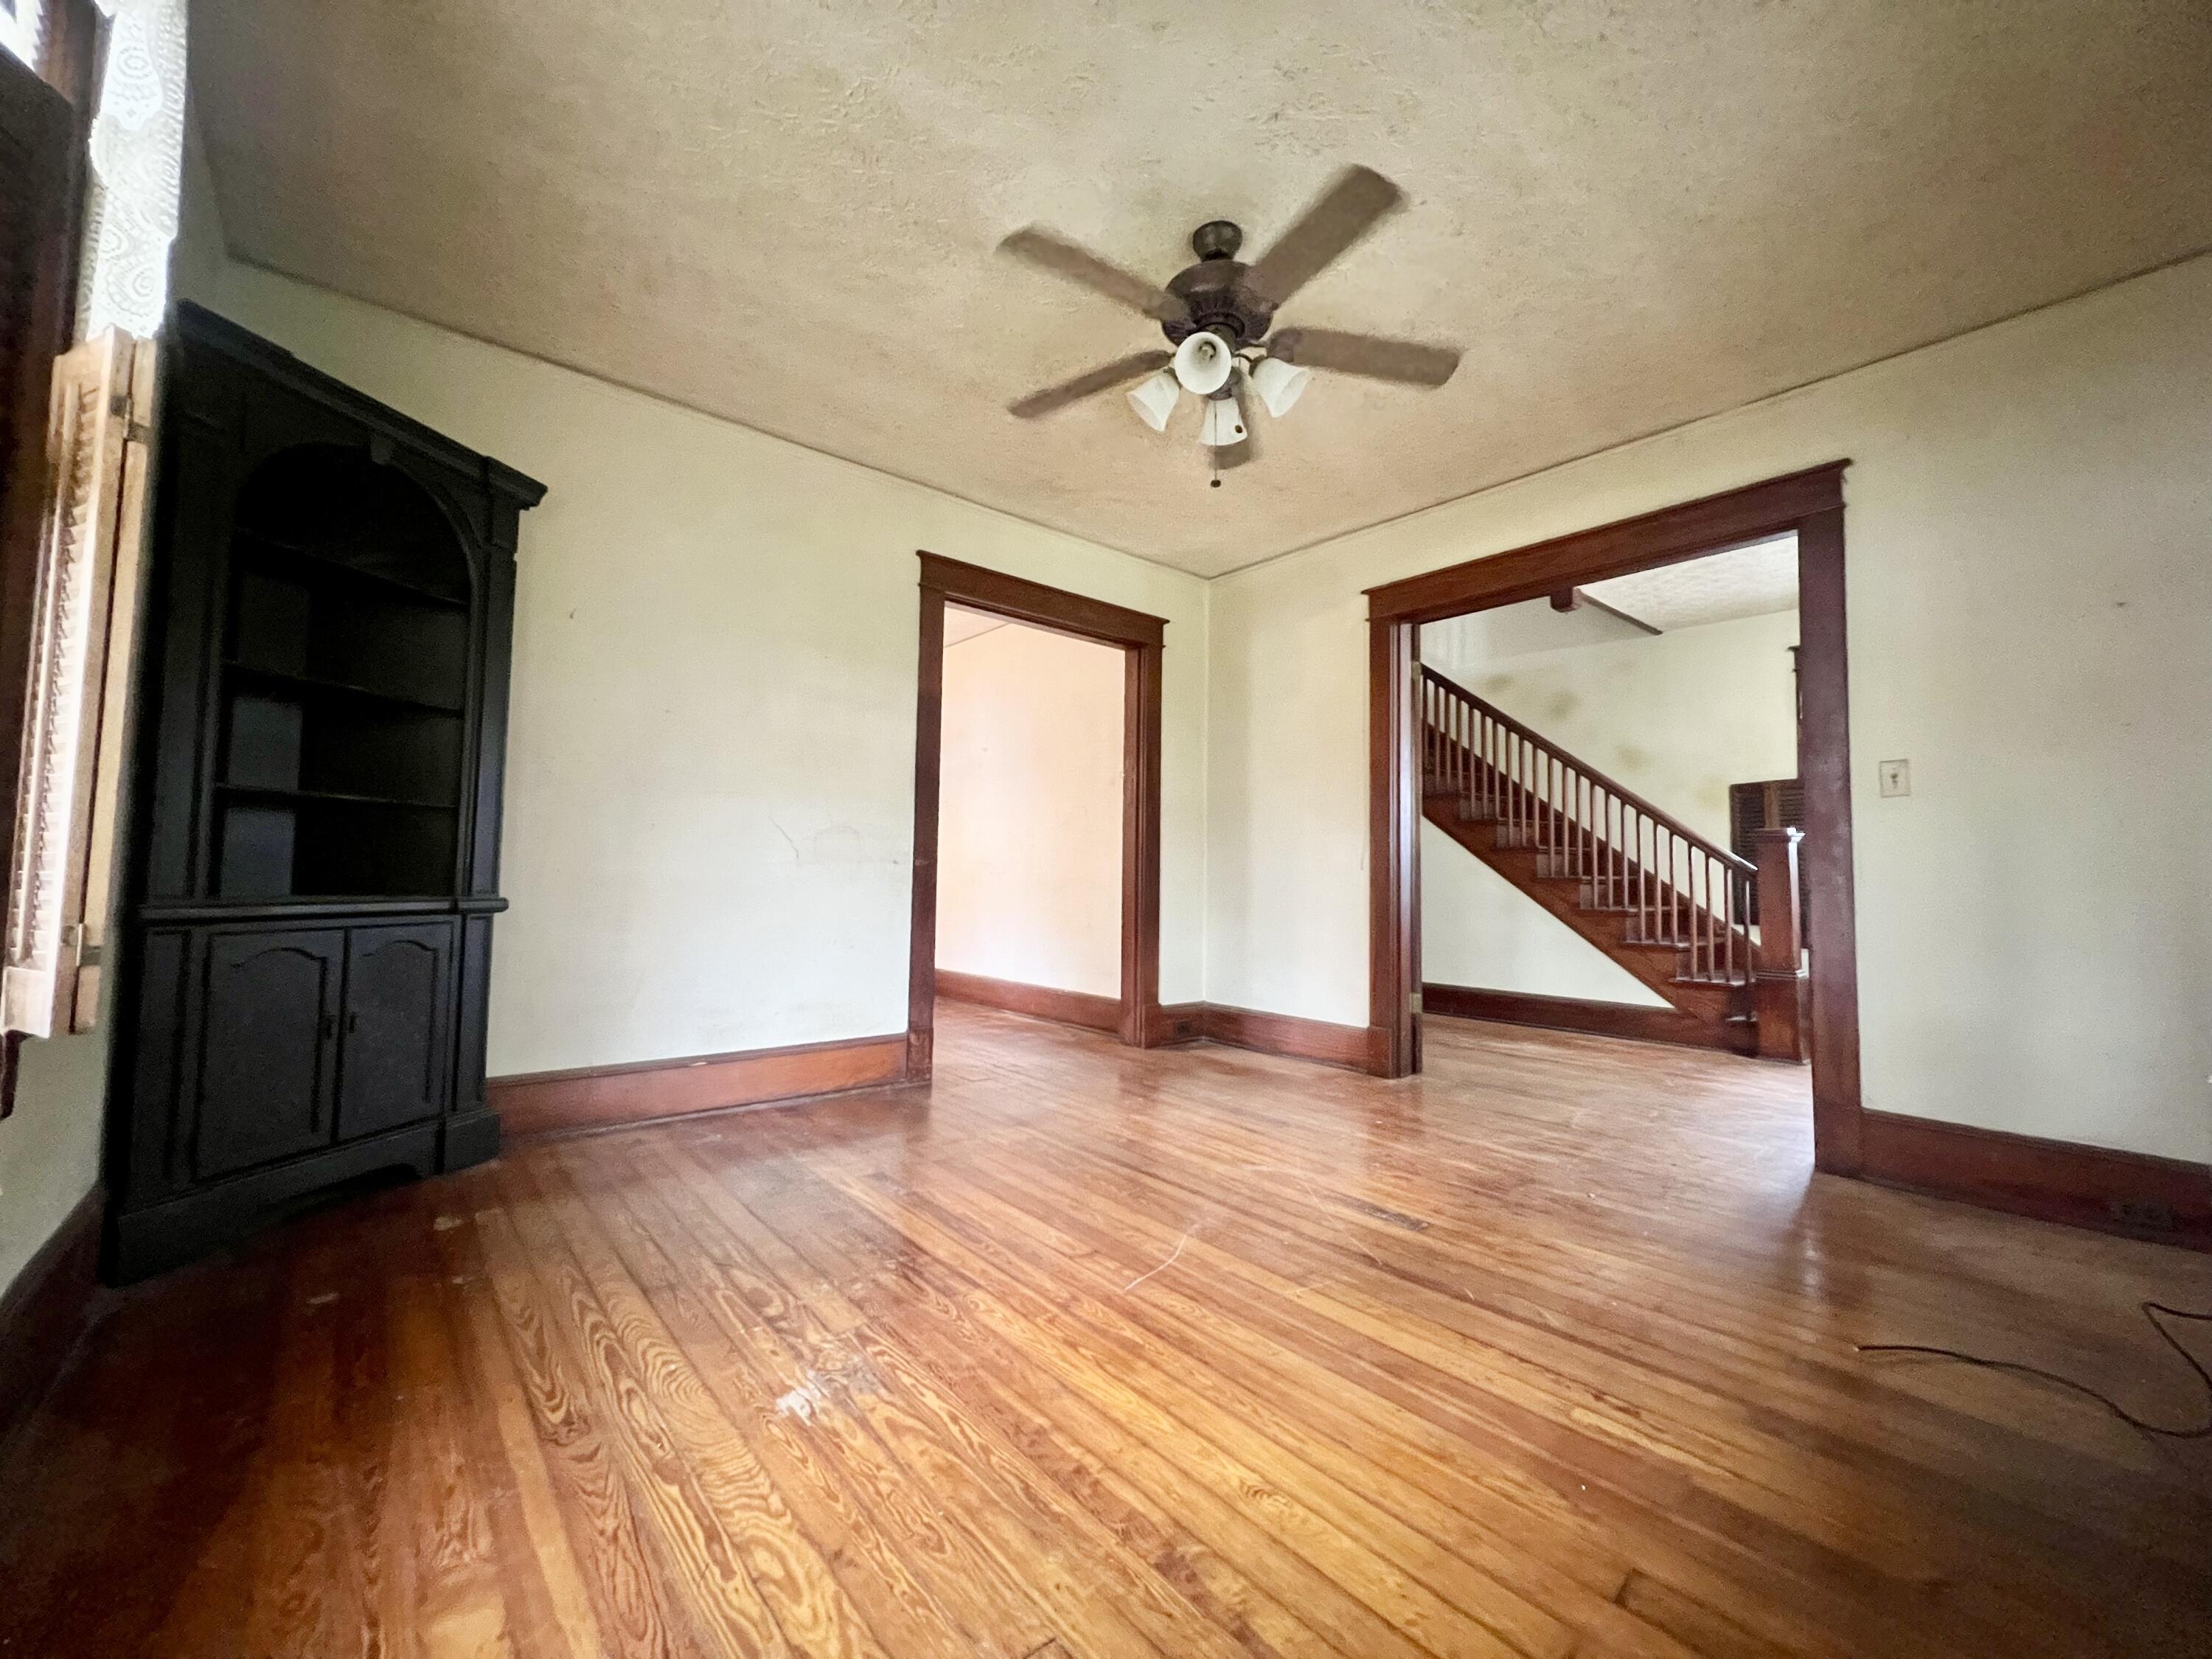
Vacant room with hardwood floors, lace-curtained windows, and a dark built-in bookcase.
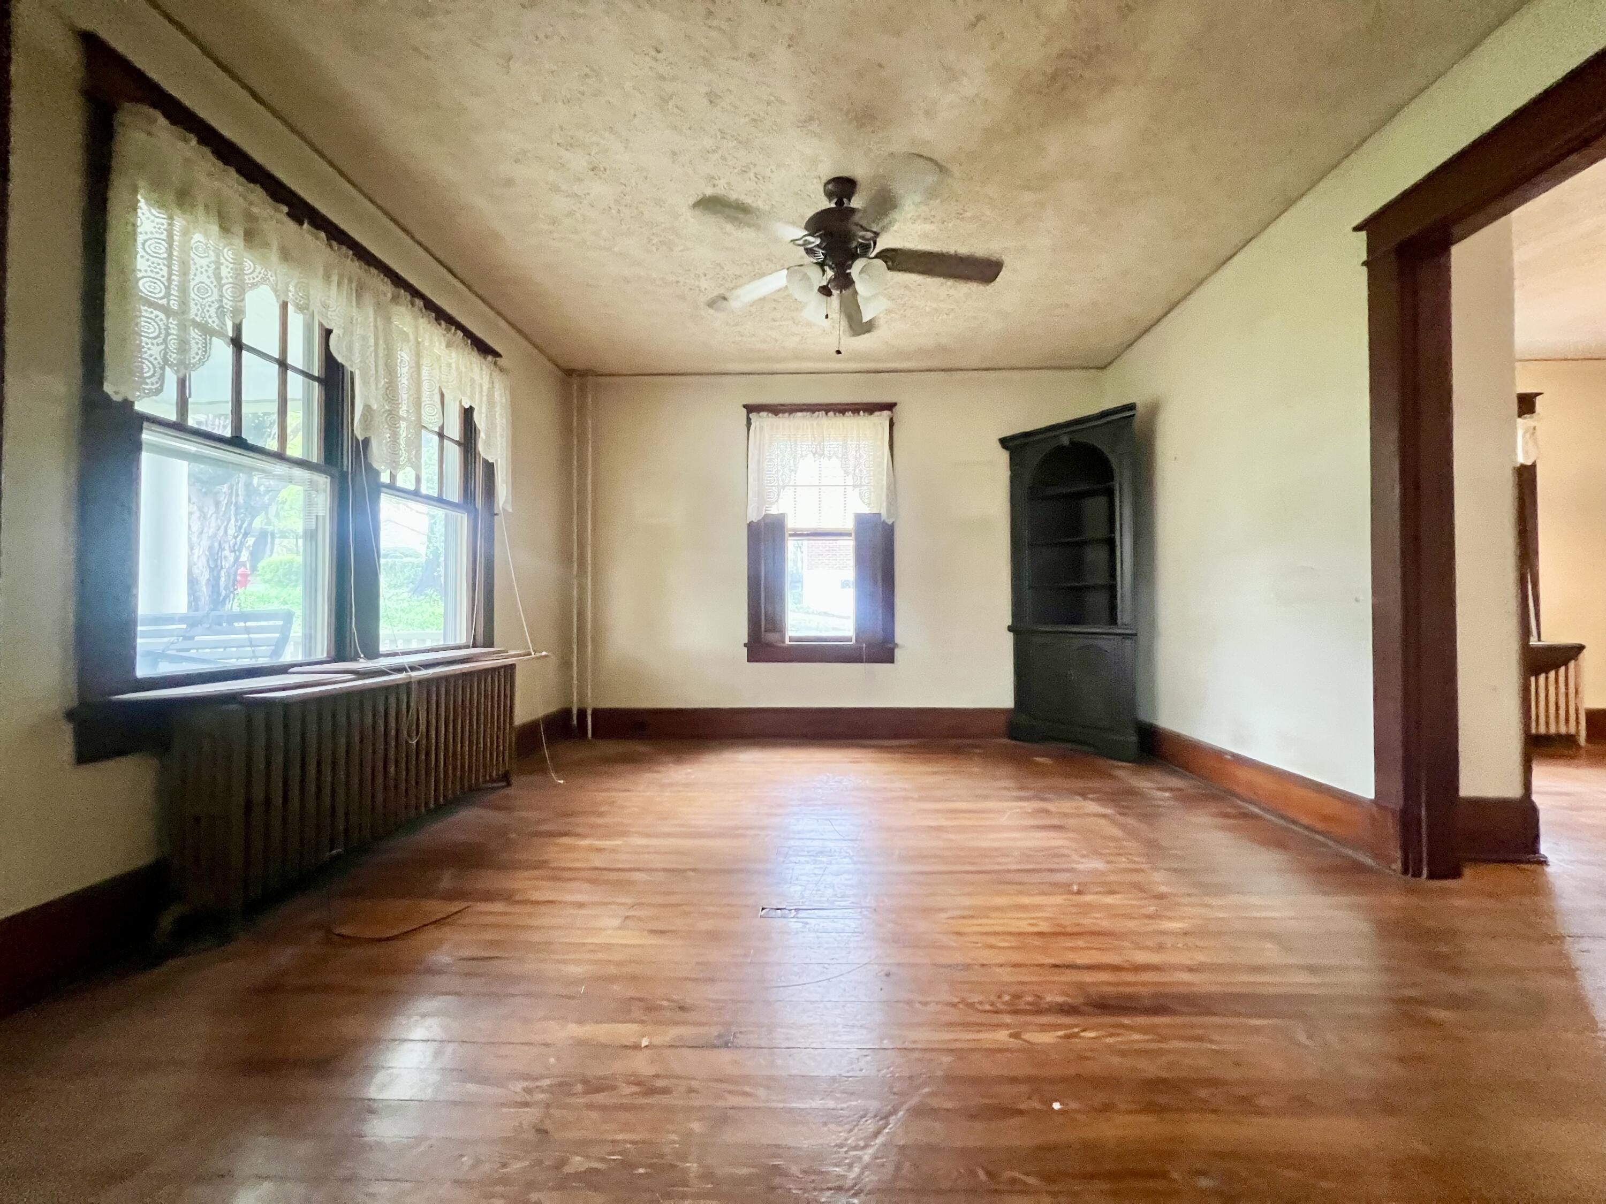
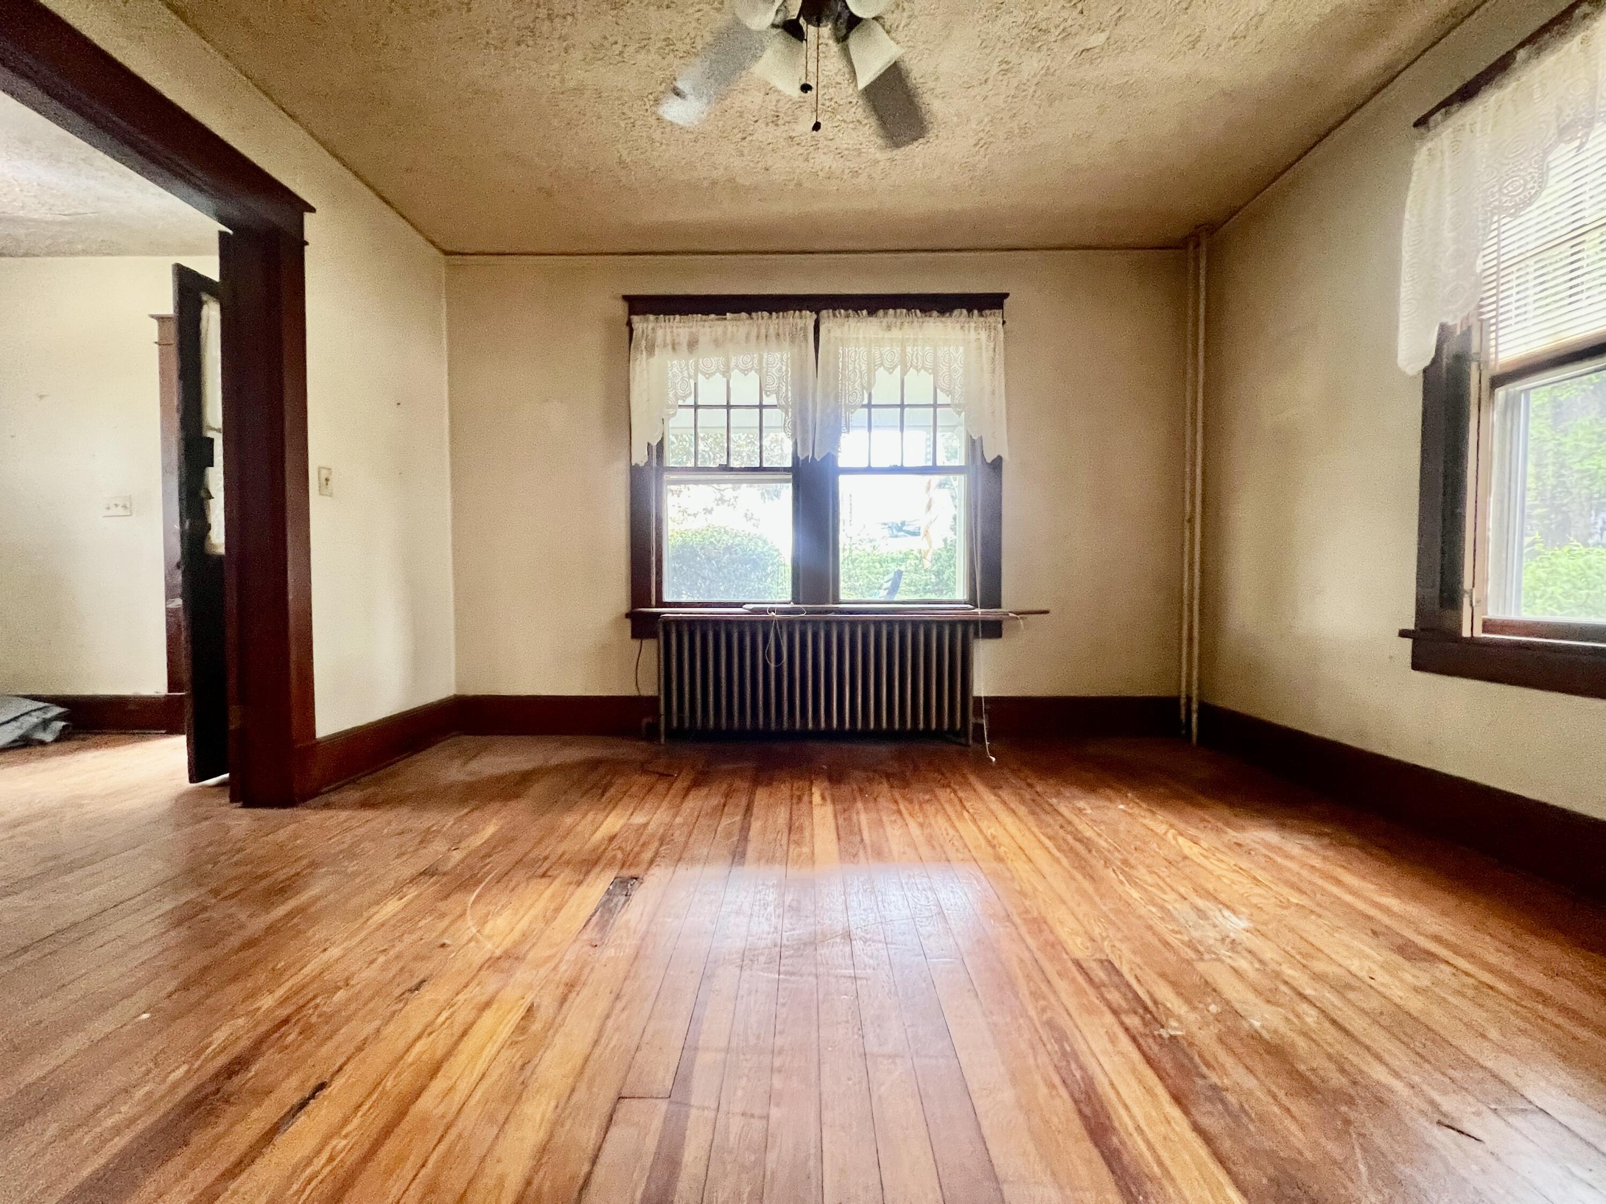
Empty room with worn hardwood floors, dark wood trim, and a radiator beneath lace-curtained windows.
Empty room with hardwood floors, a dark built-in cabinet, and a view of the staircase.
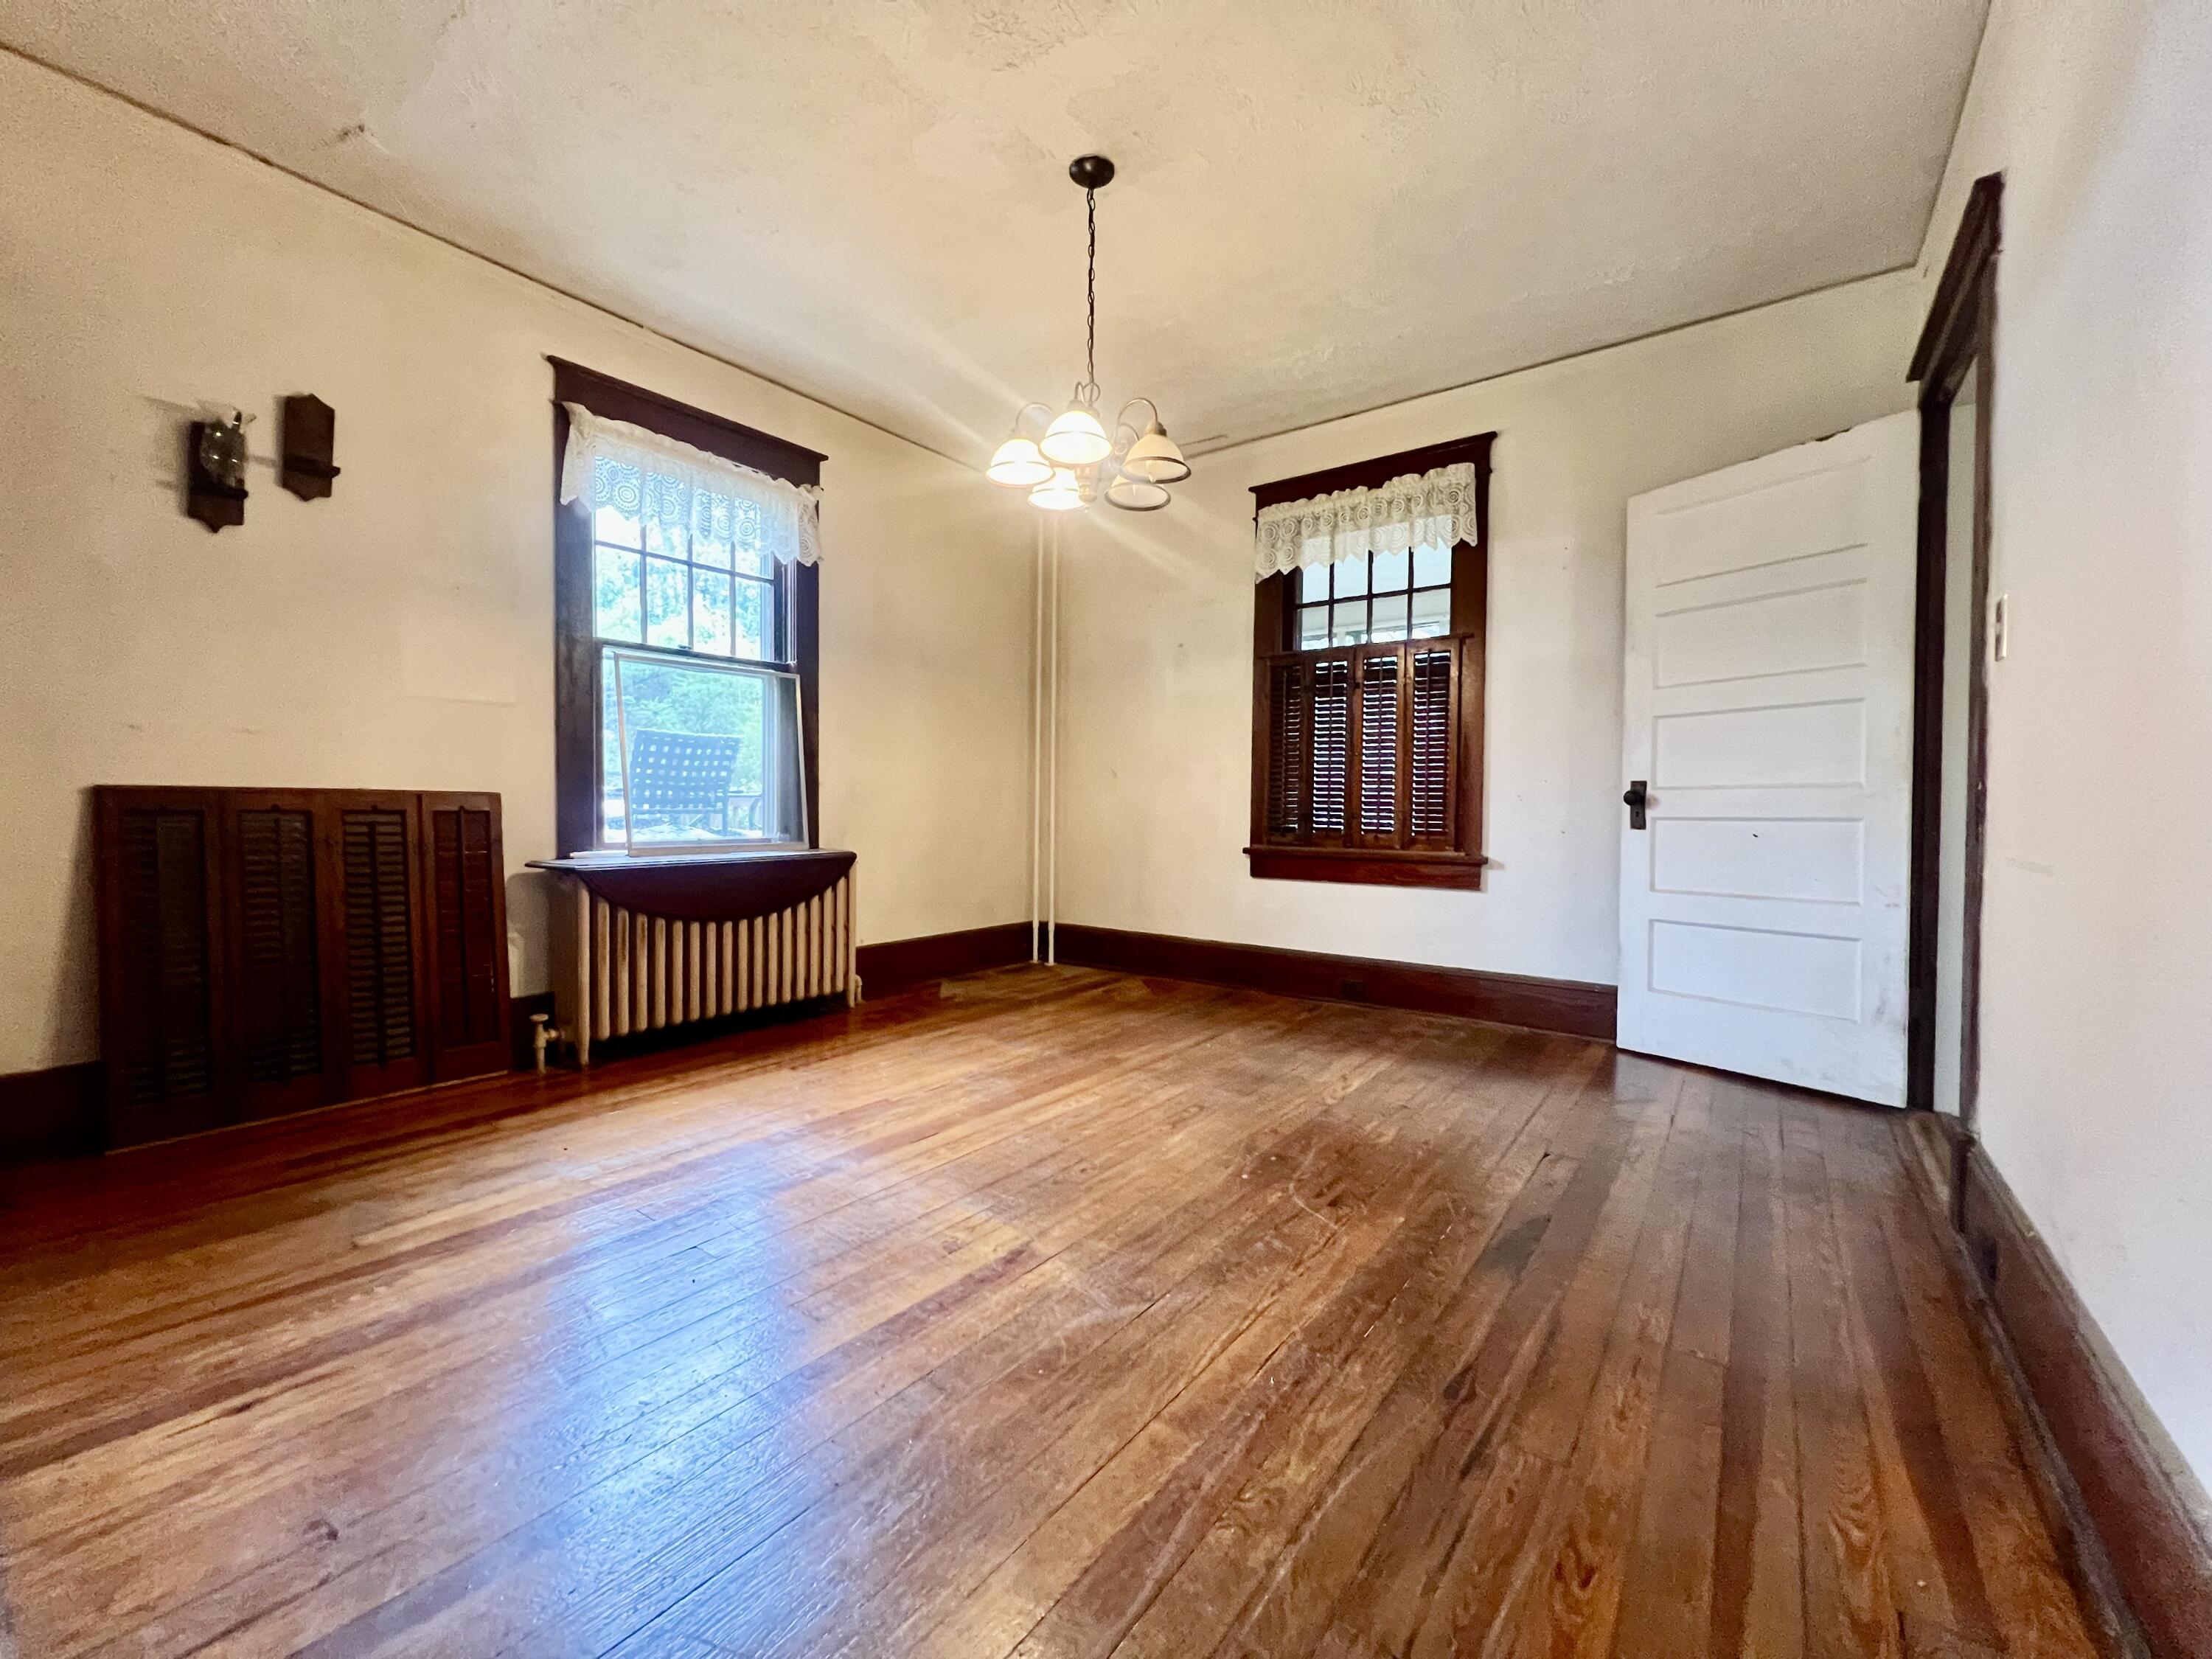
Empty room with hardwood floors, dark-trimmed windows, a radiator, and a hanging chandelier.
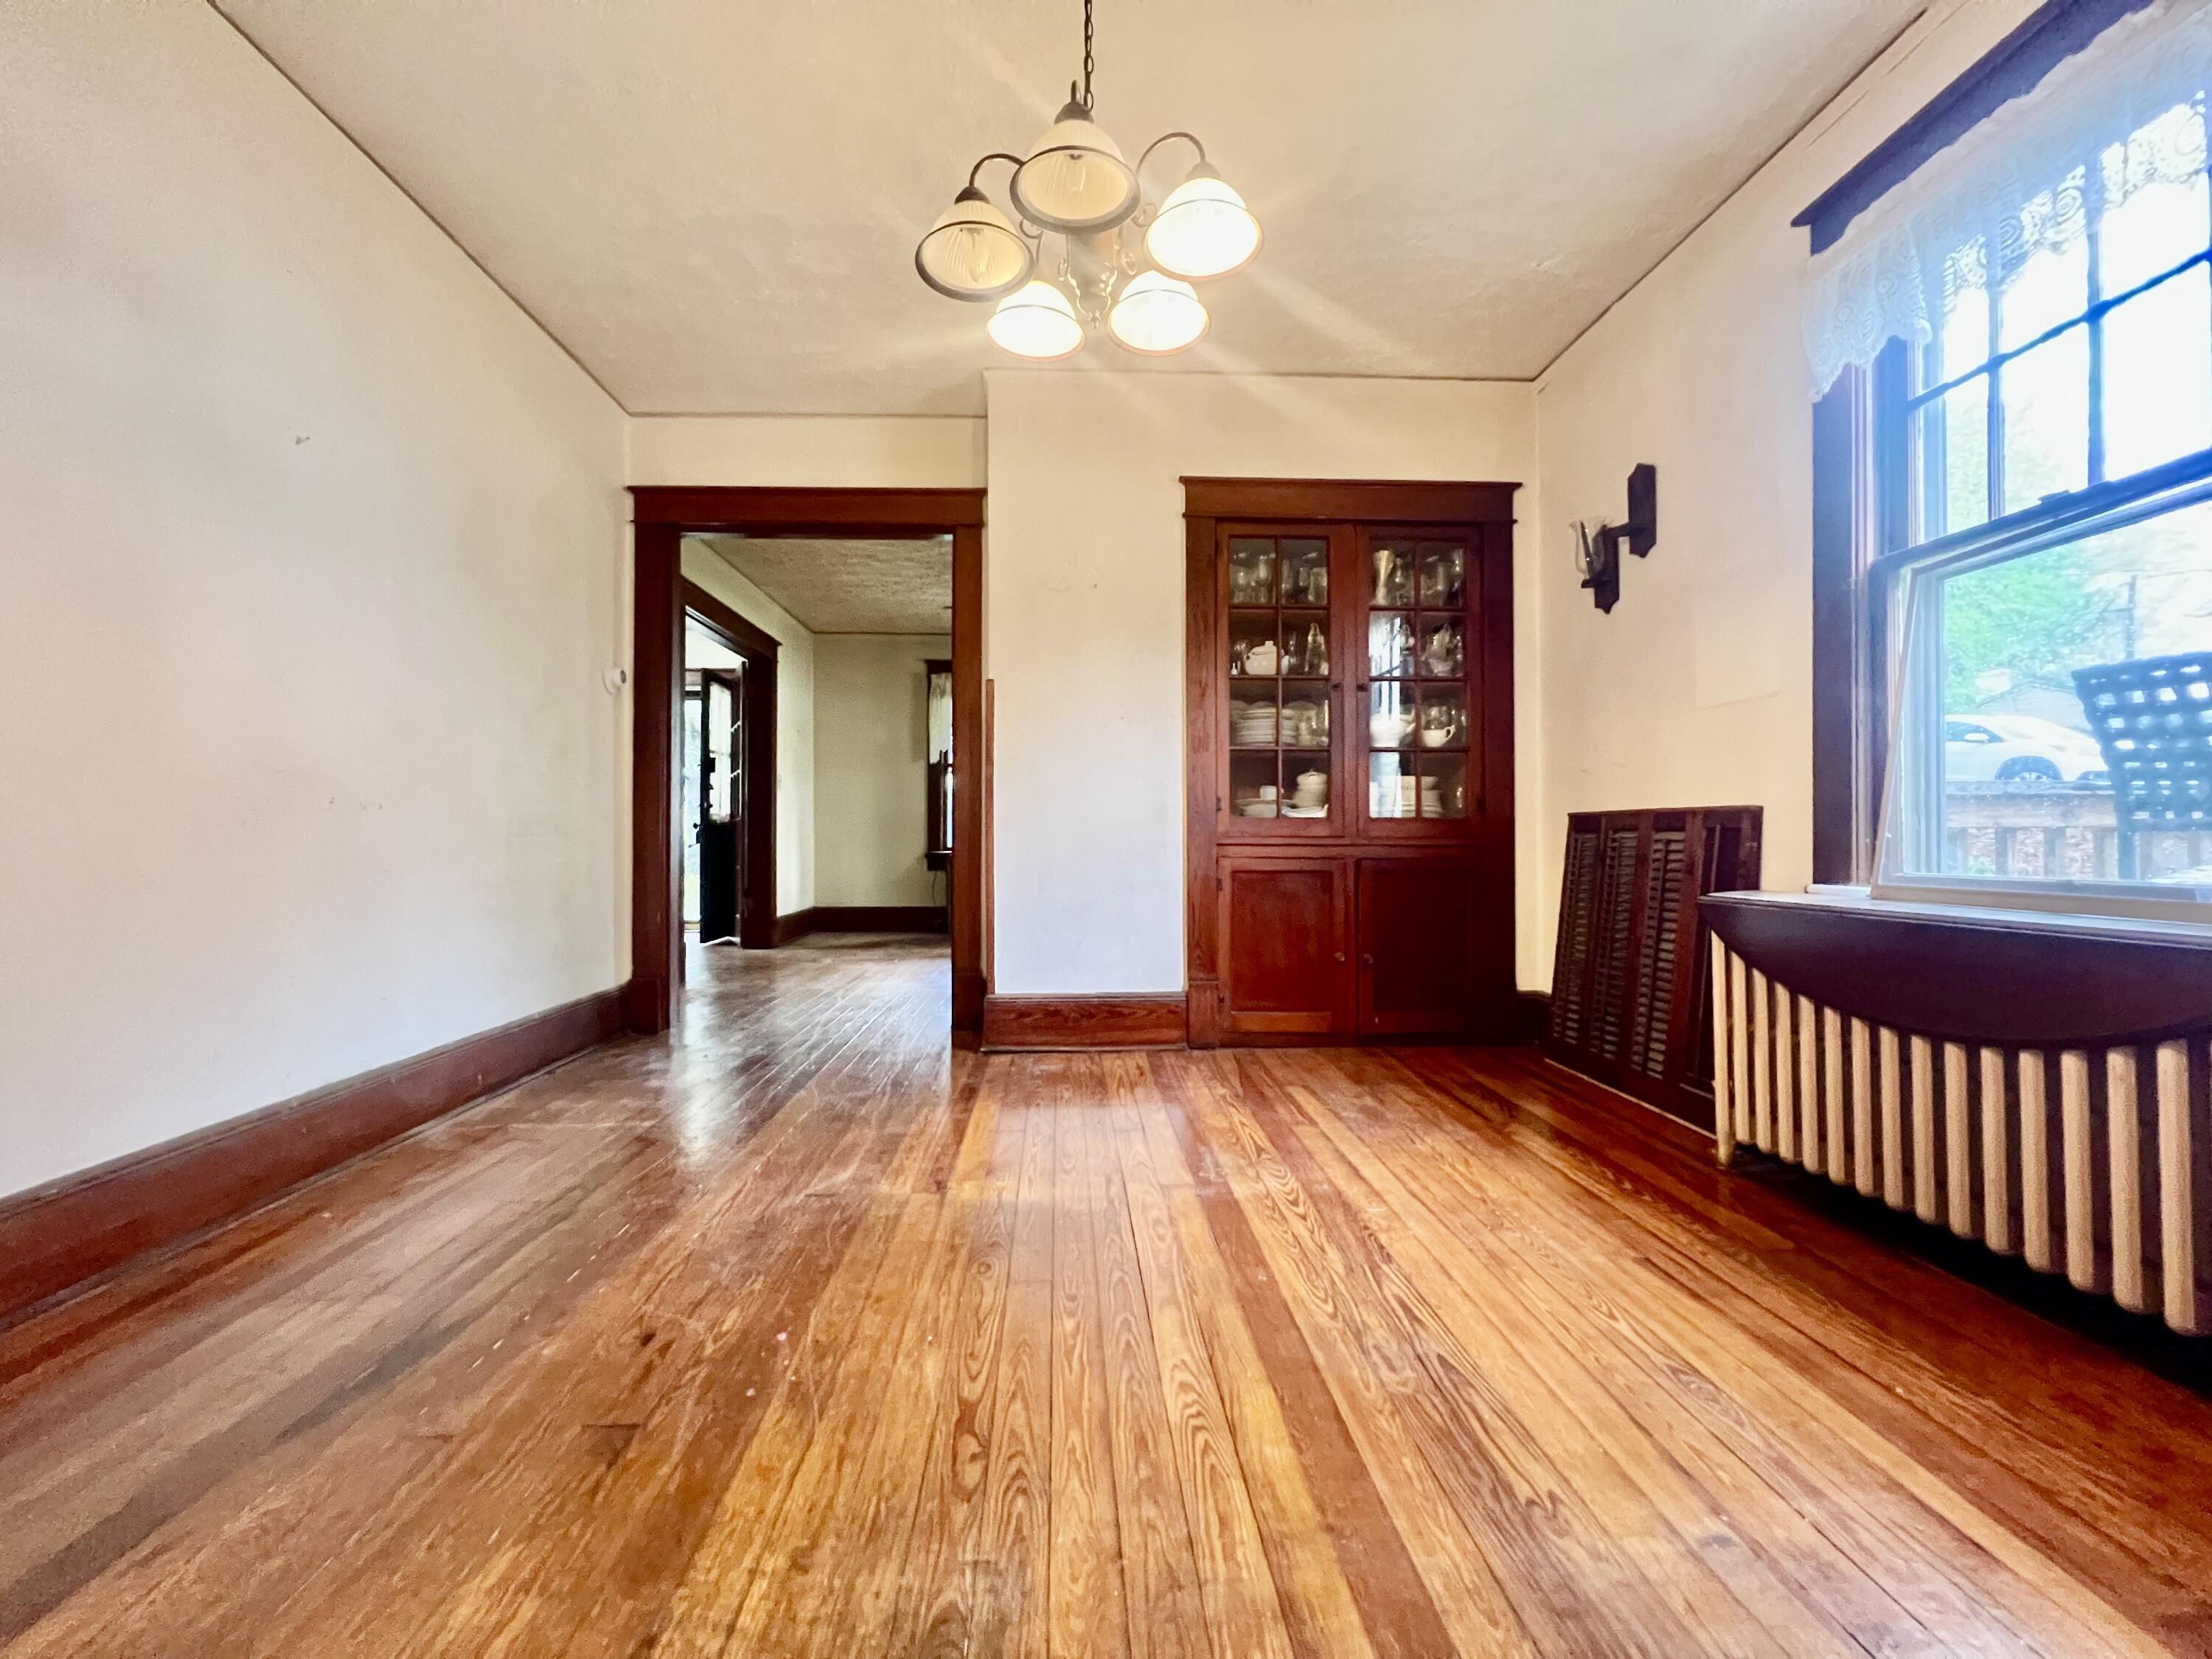
Dining room with polished wood floors, a built-in china cabinet, and a large window above a radiator.
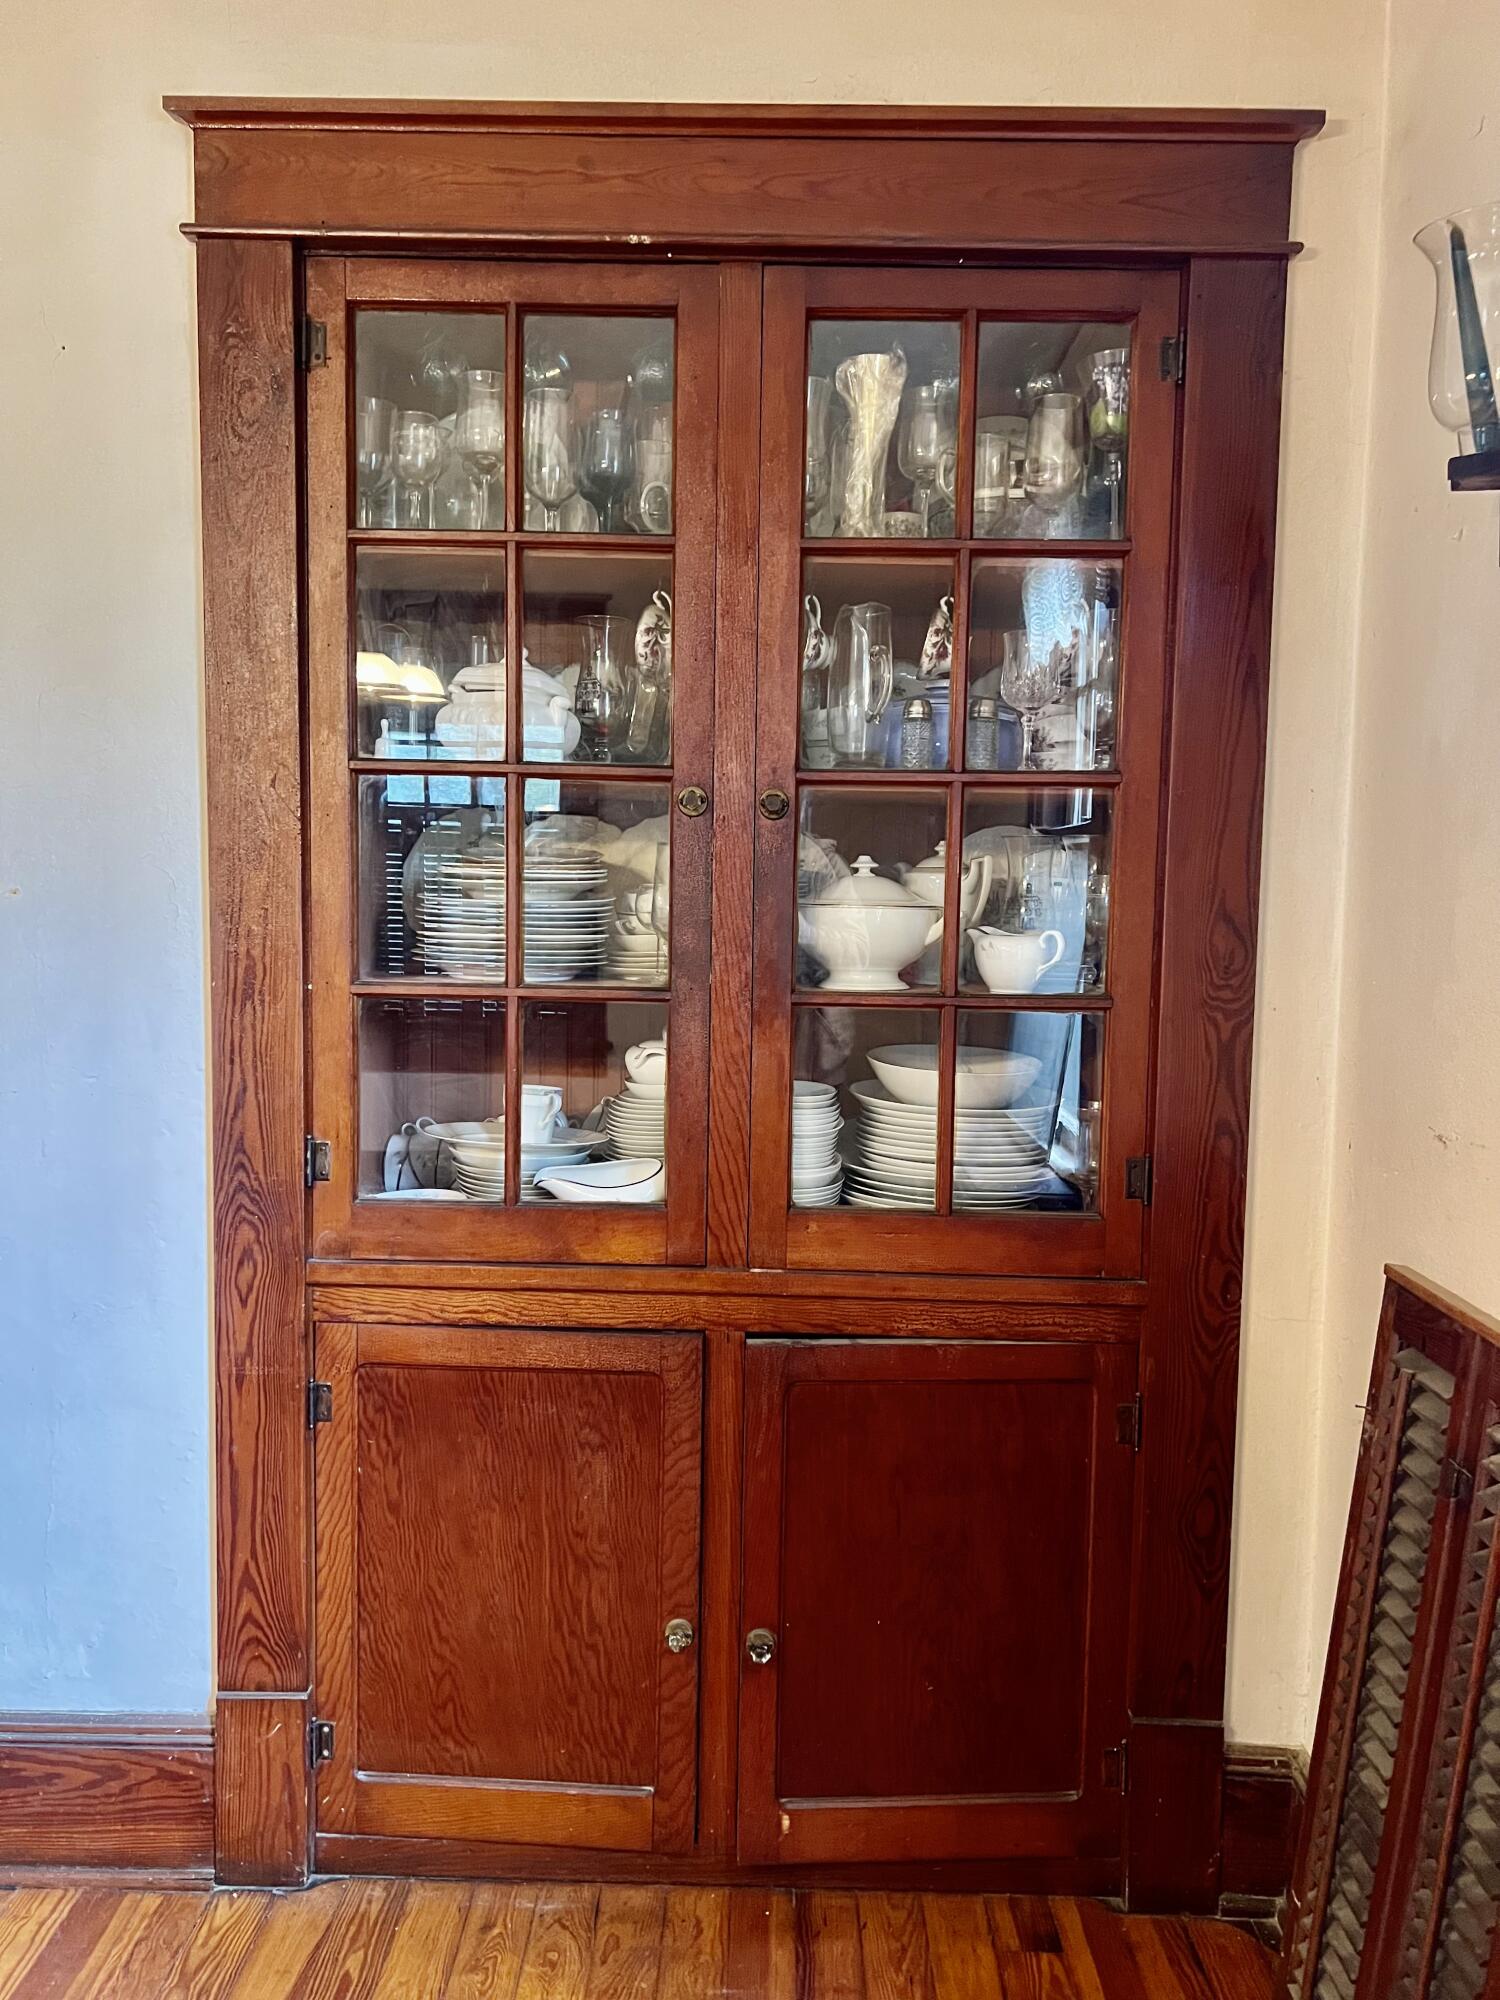
Built-in wooden china cabinet displaying dishes and glassware above a hardwood floor.
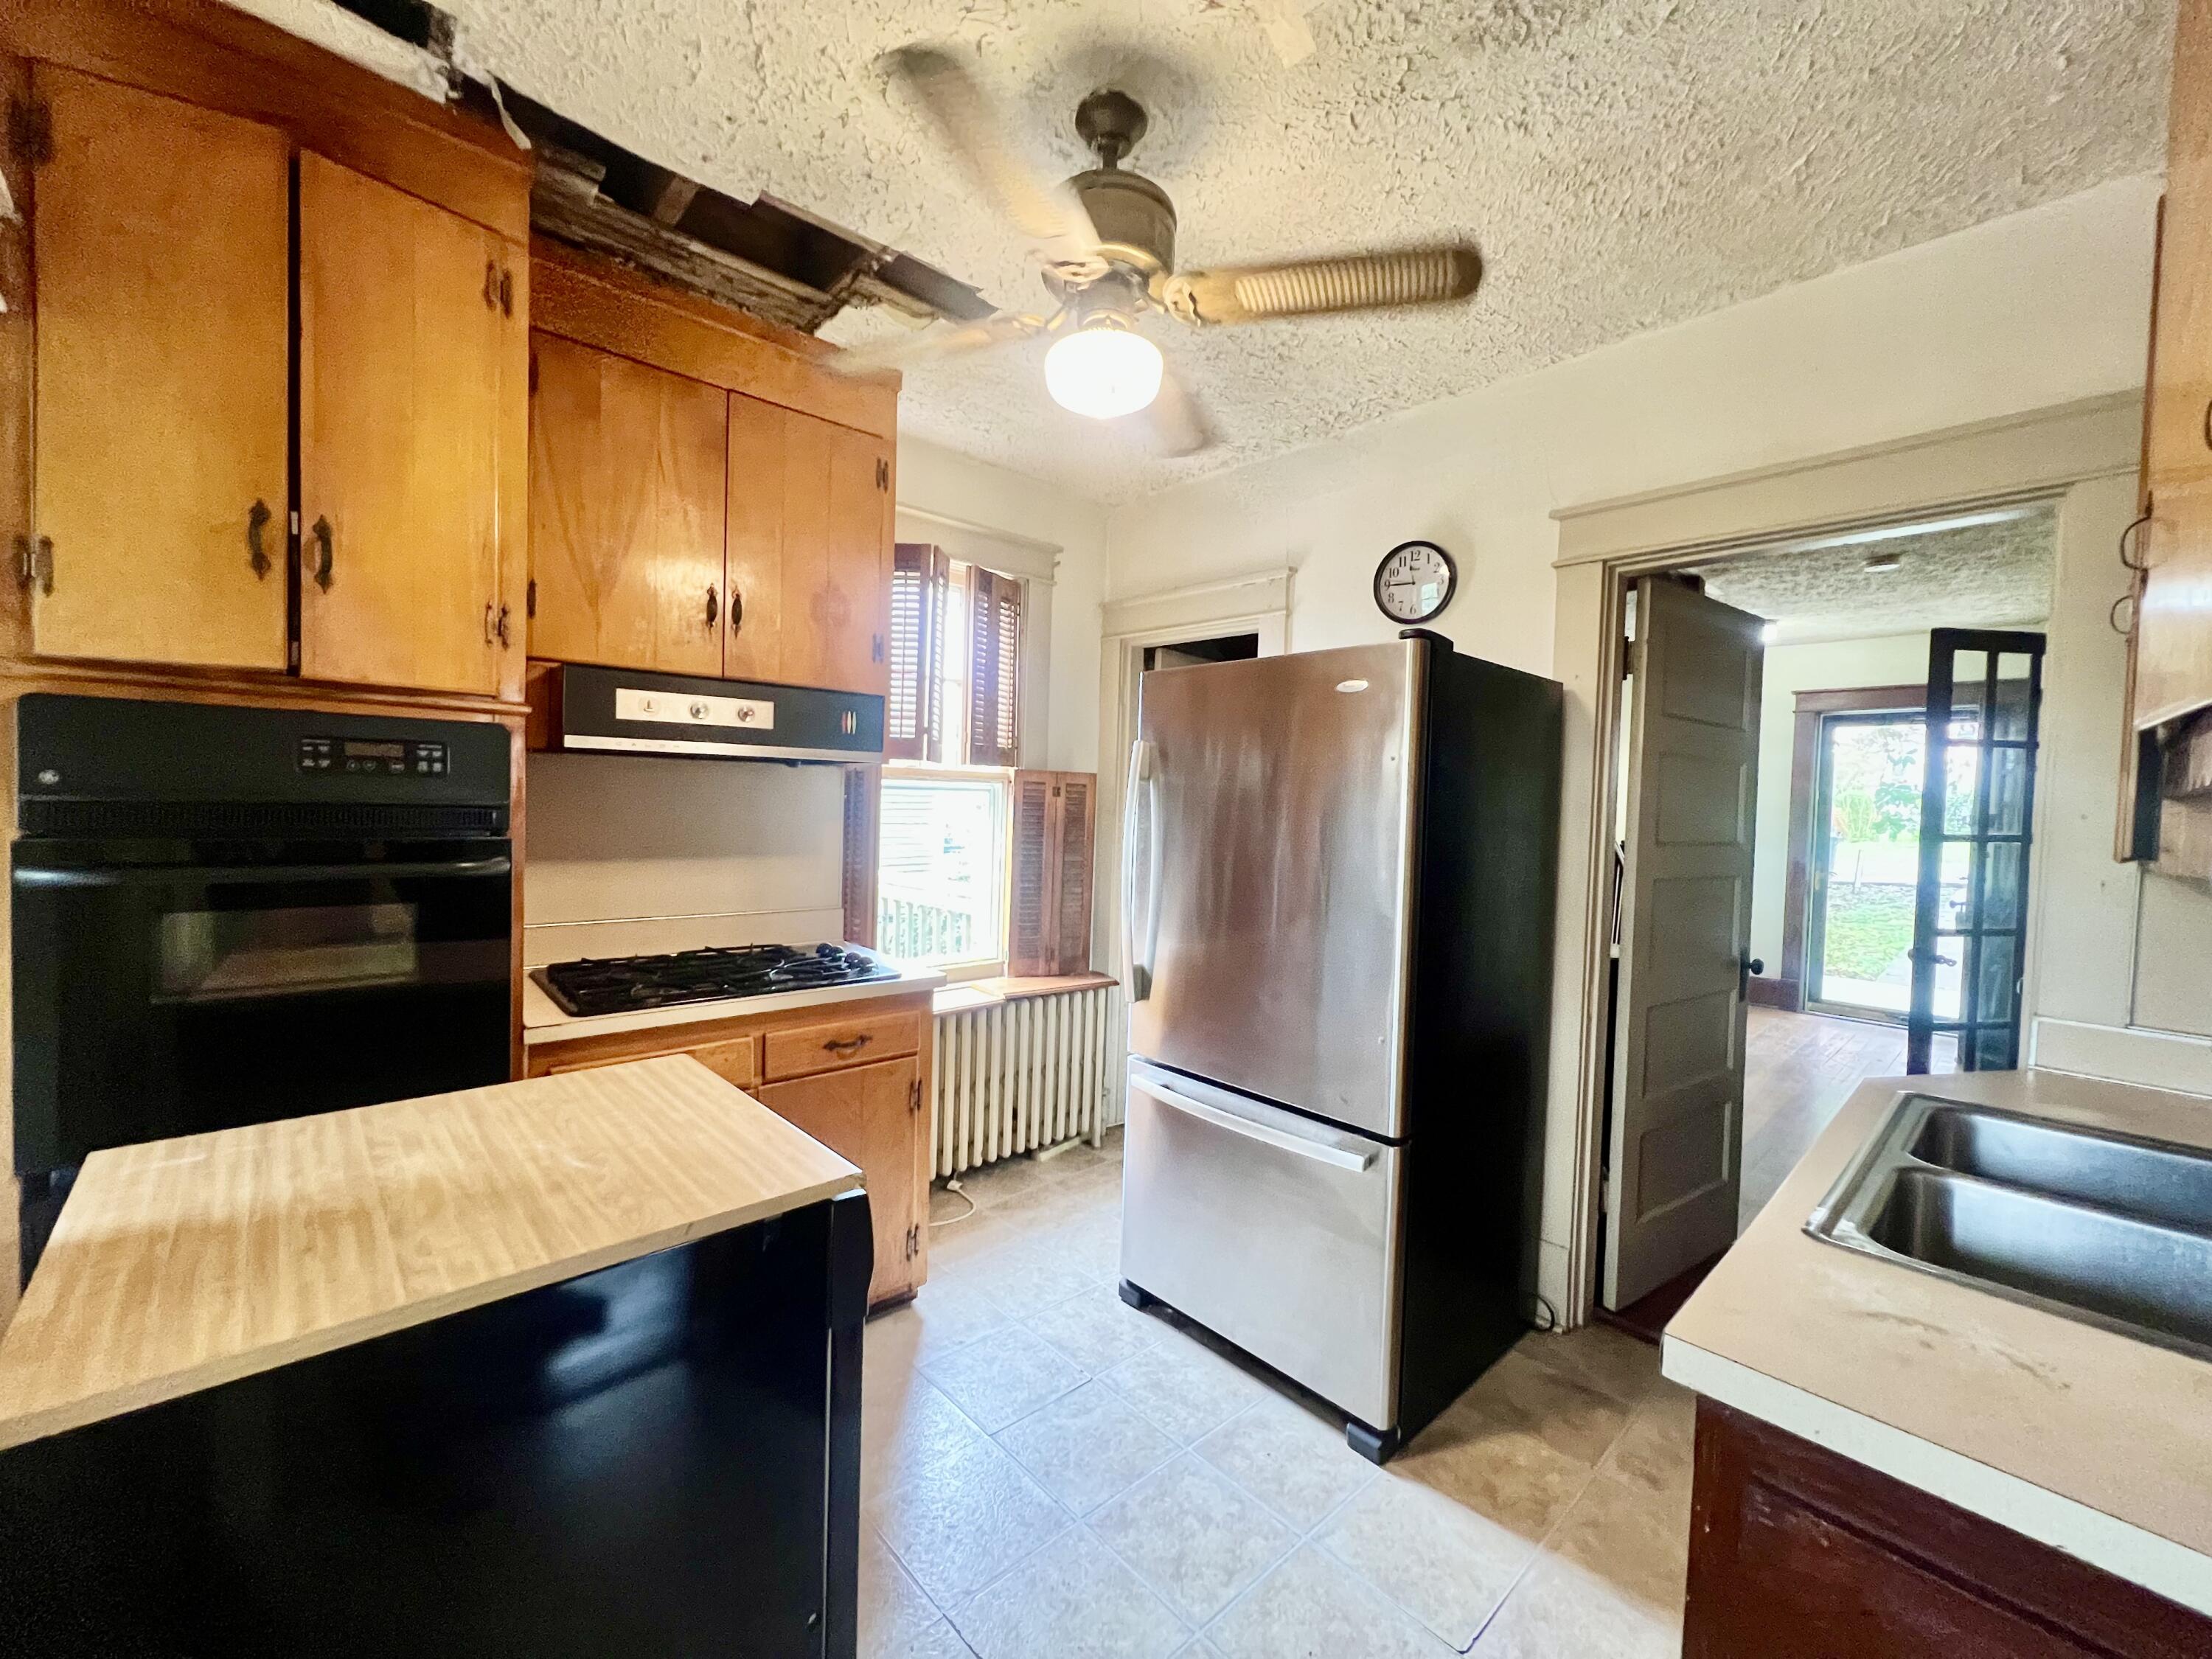
Kitchen with wood cabinets, black oven and cooktop, stainless refrigerator, and double-basin sink.
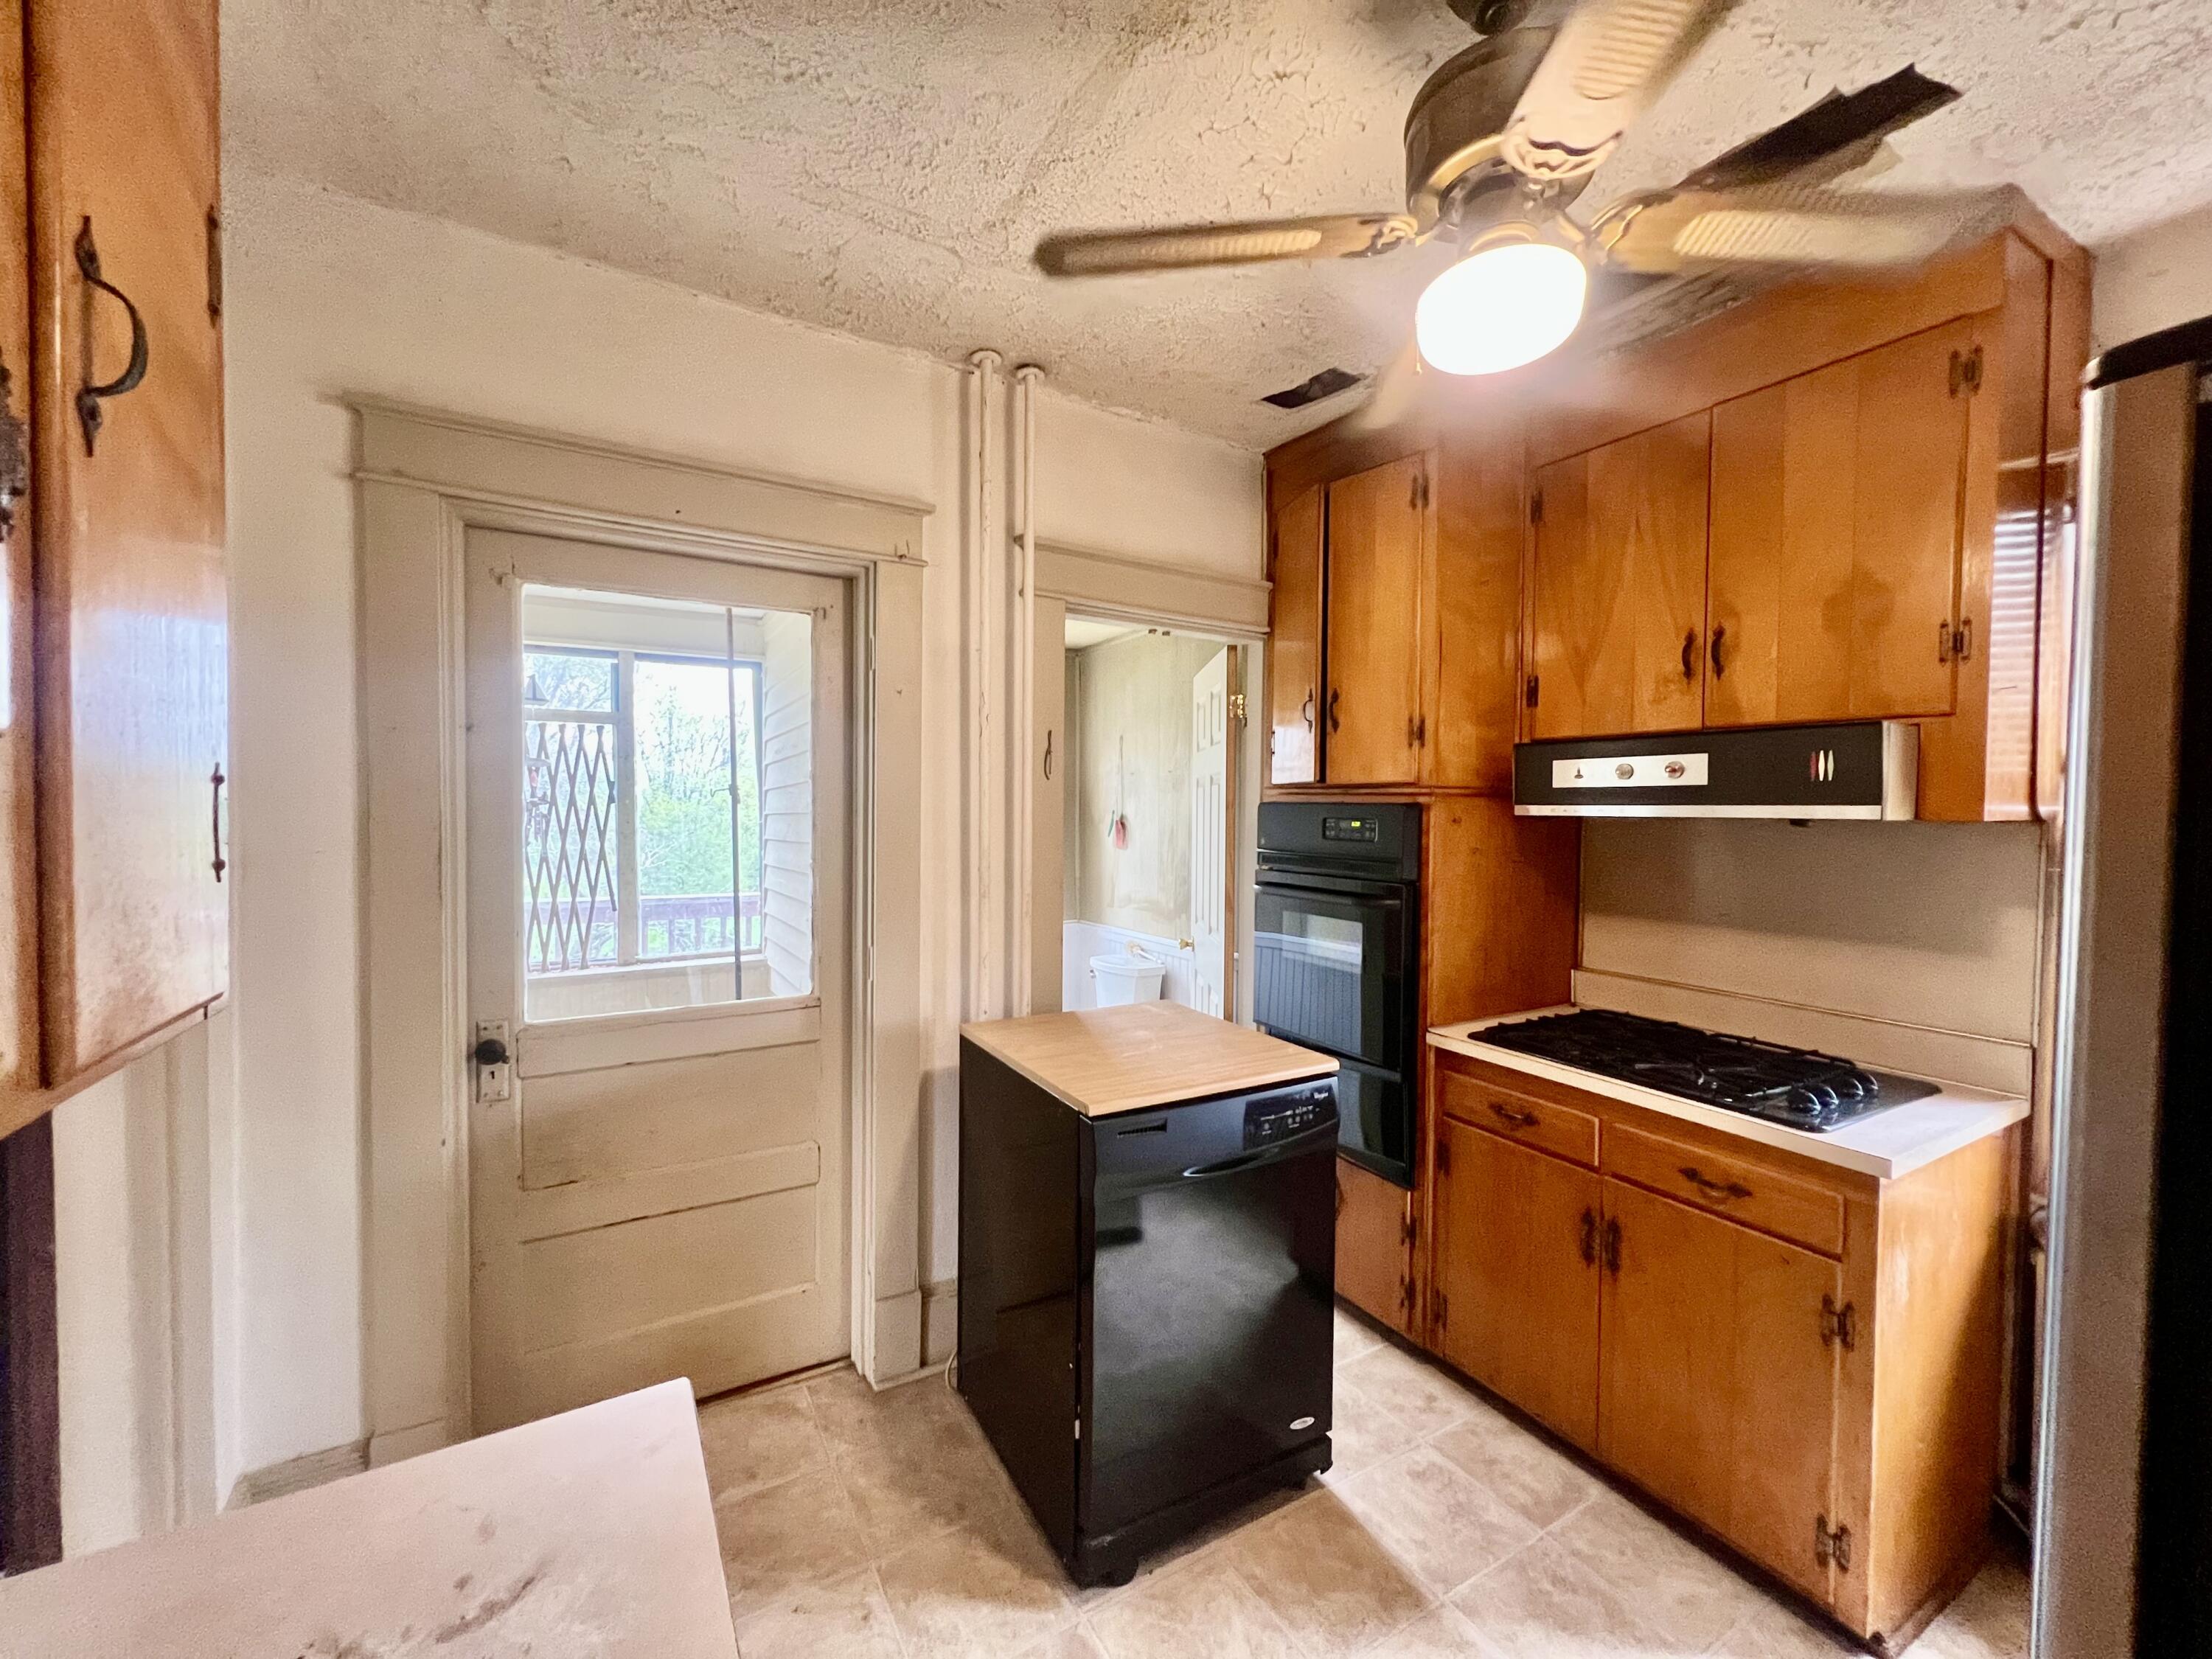
Kitchen with wood cabinets, a small island, gas cooktop, and glass-paneled porch door.
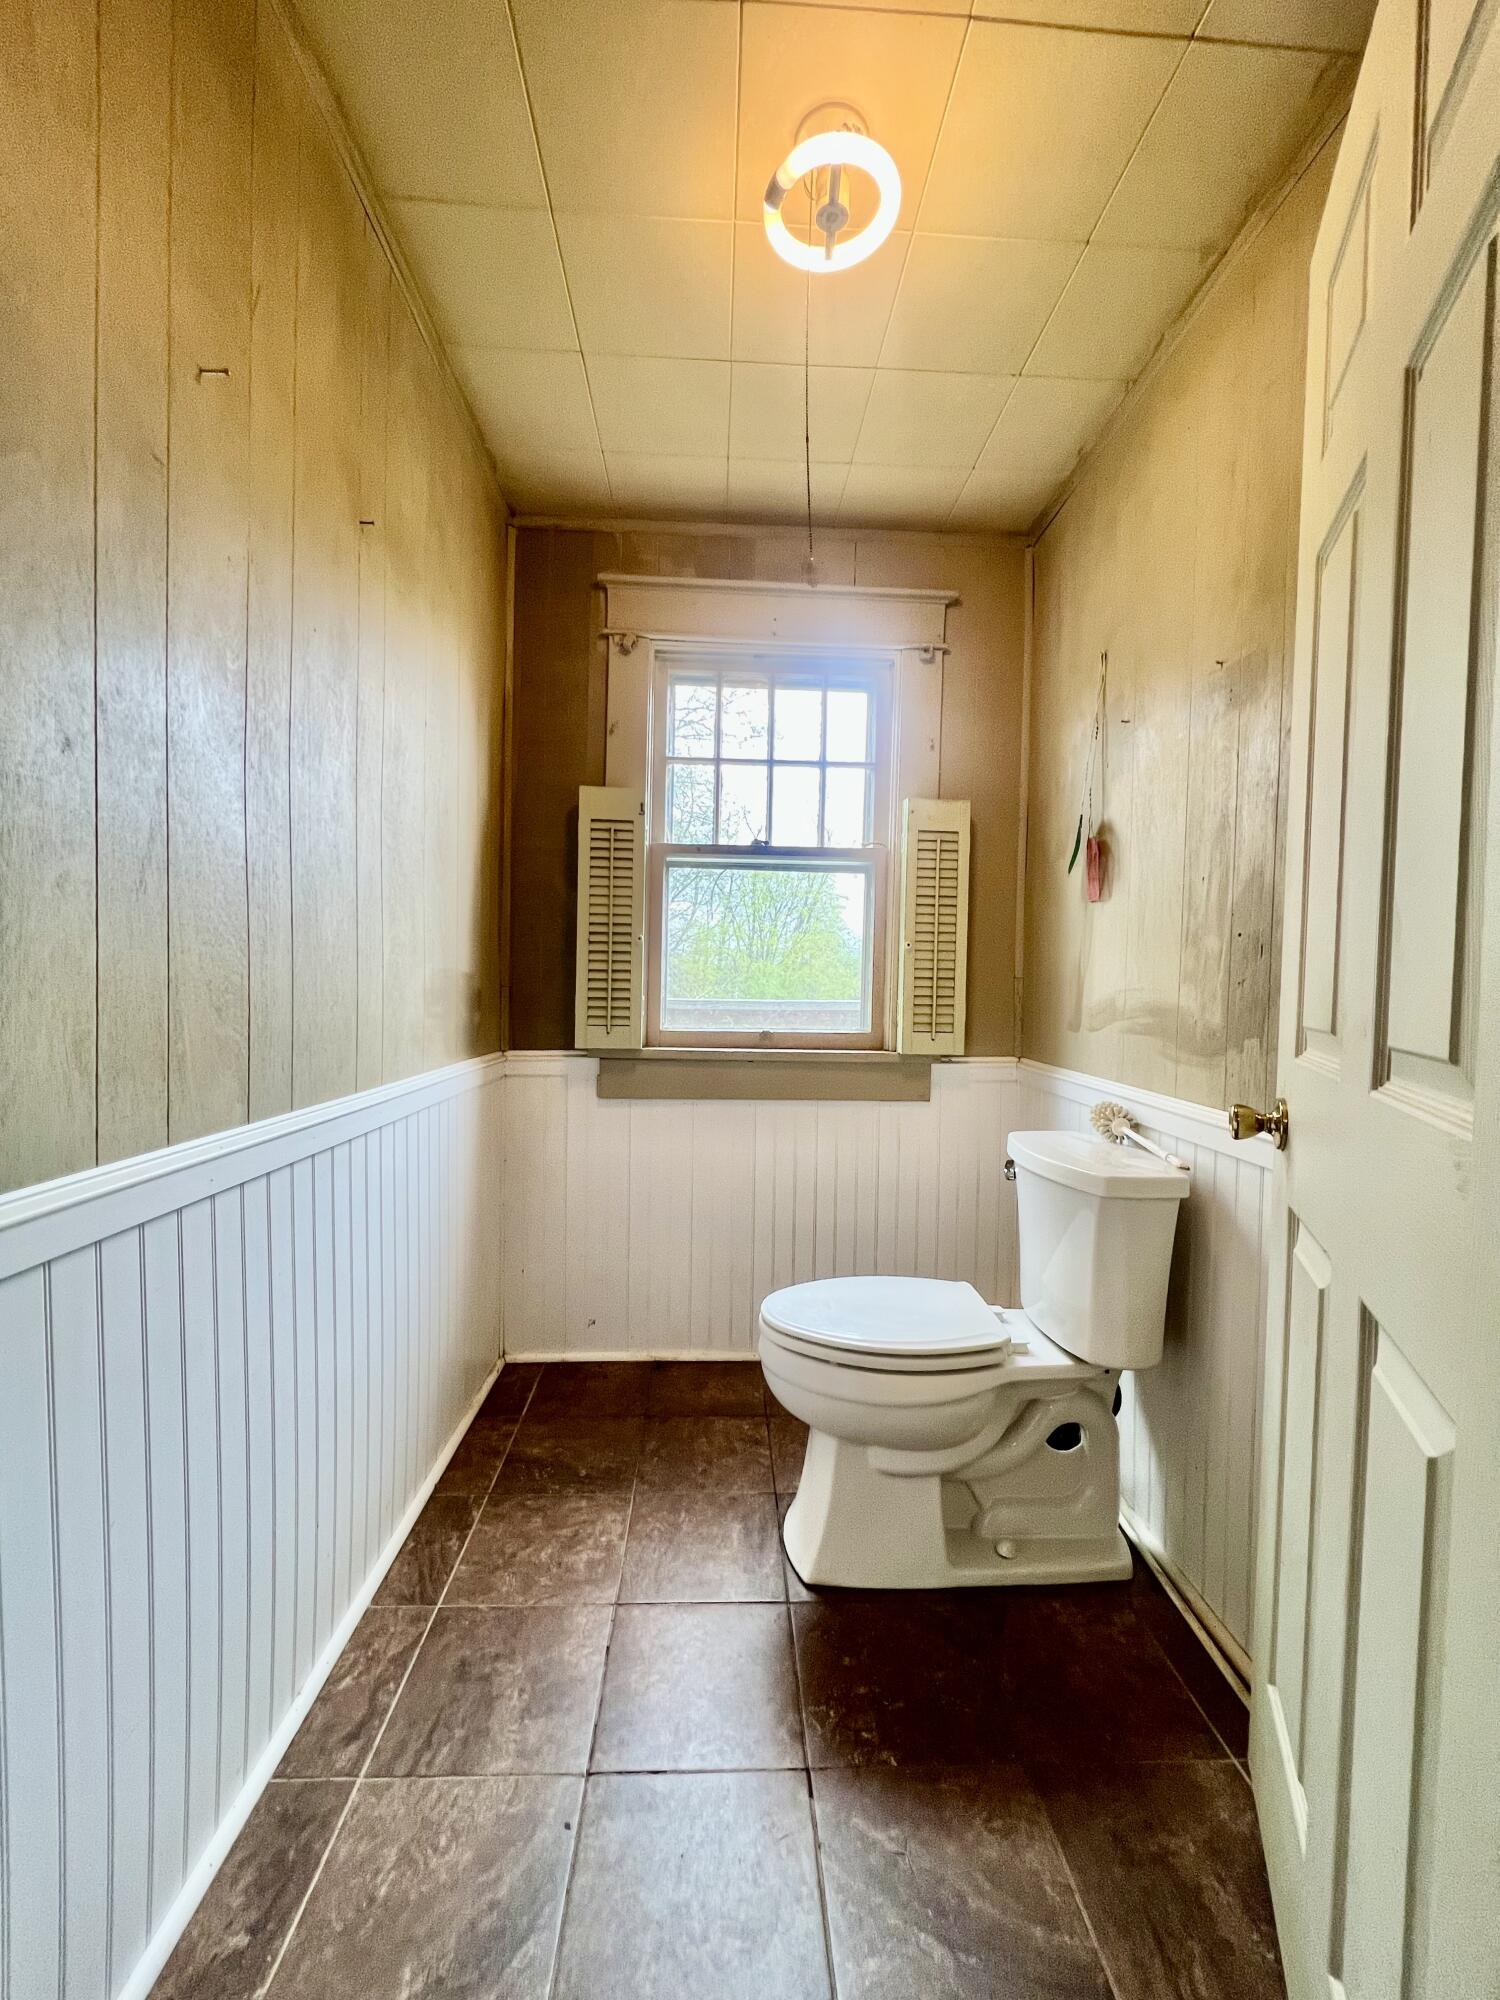
Narrow bathroom with a toilet, dark tile floor, white beadboard wainscoting, and shuttered window.
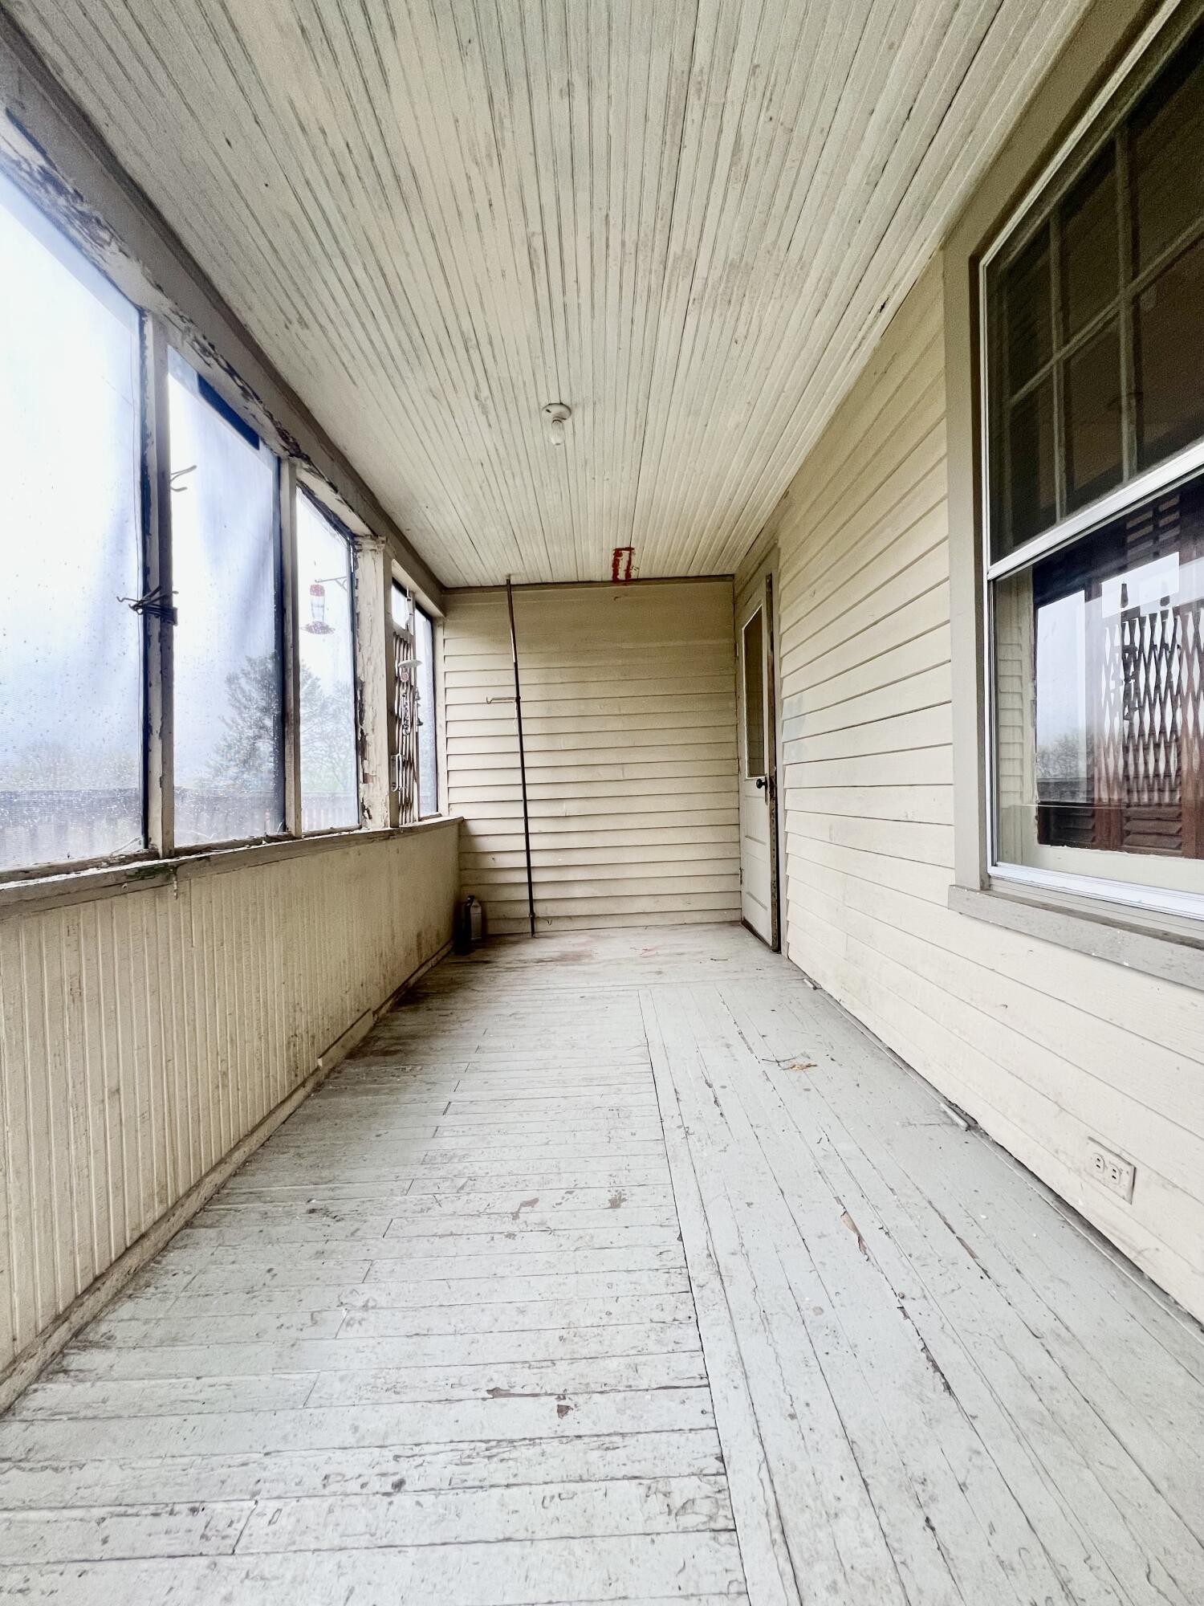
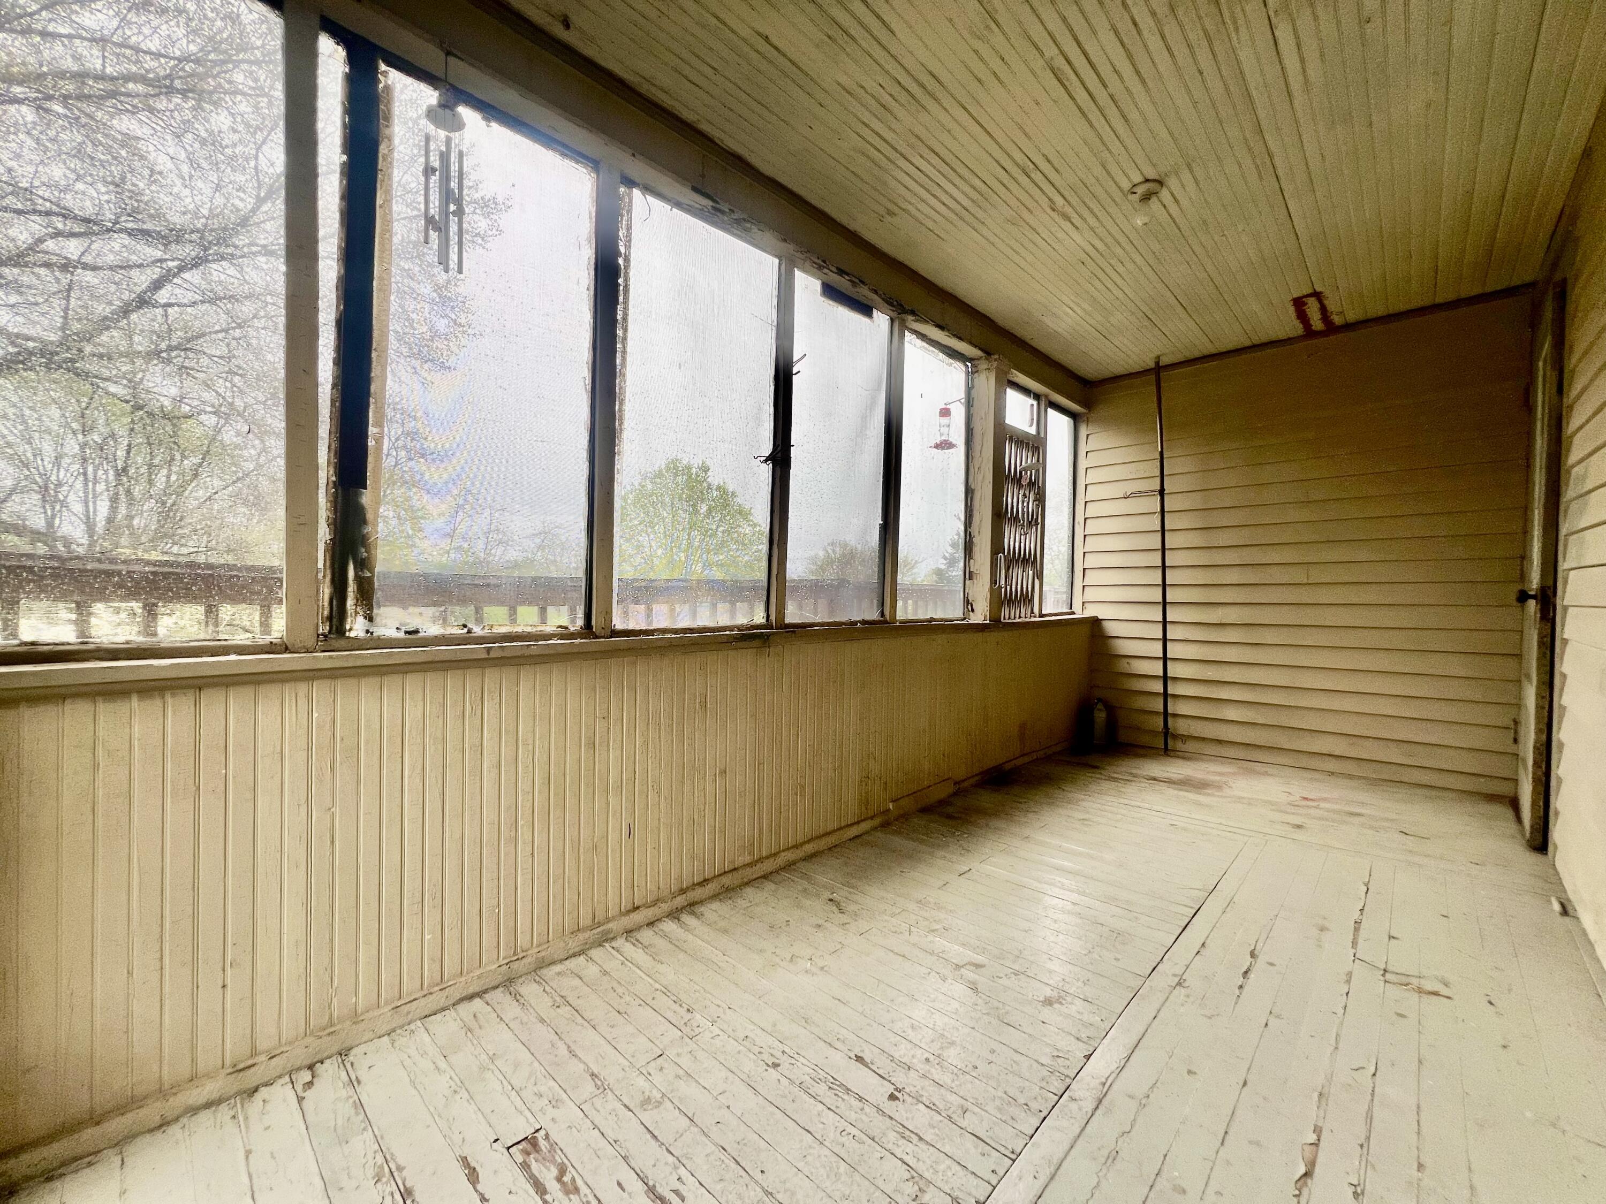
Enclosed porch with weathered white plank flooring and windows along one side.
Enclosed porch with screened windows and a weathered white plank floor.
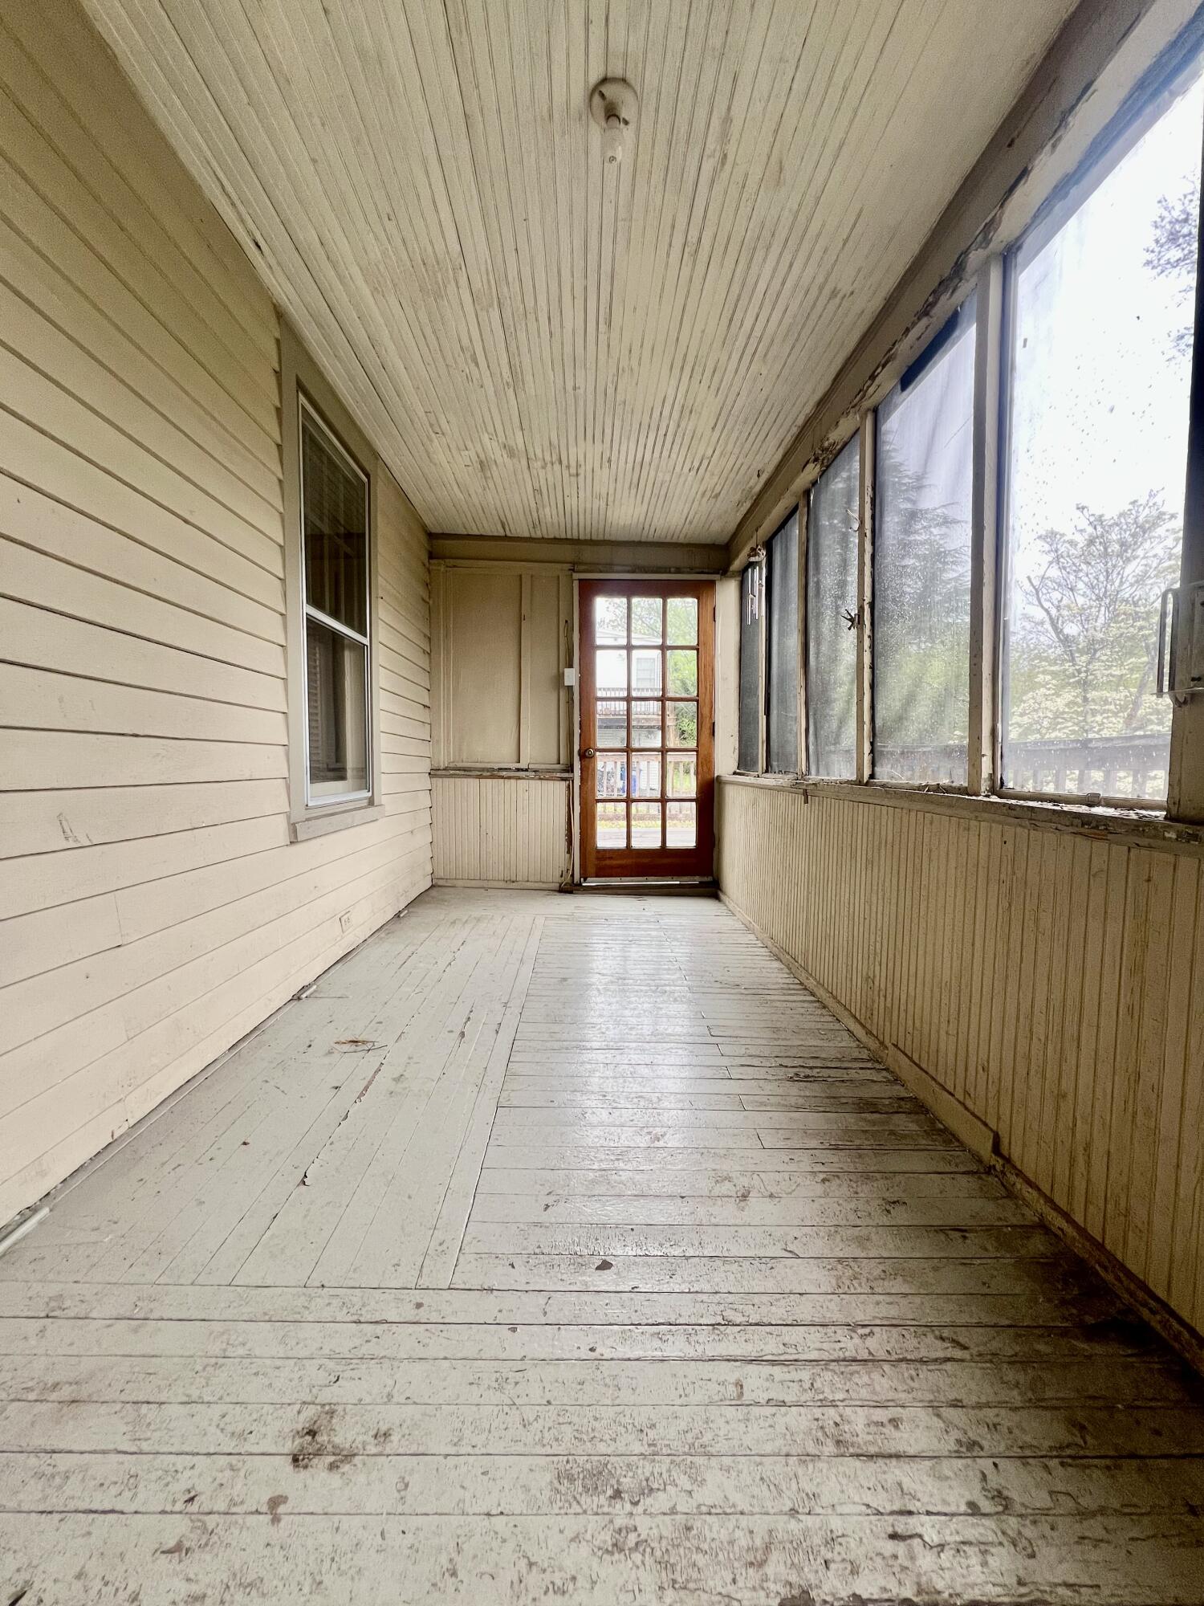
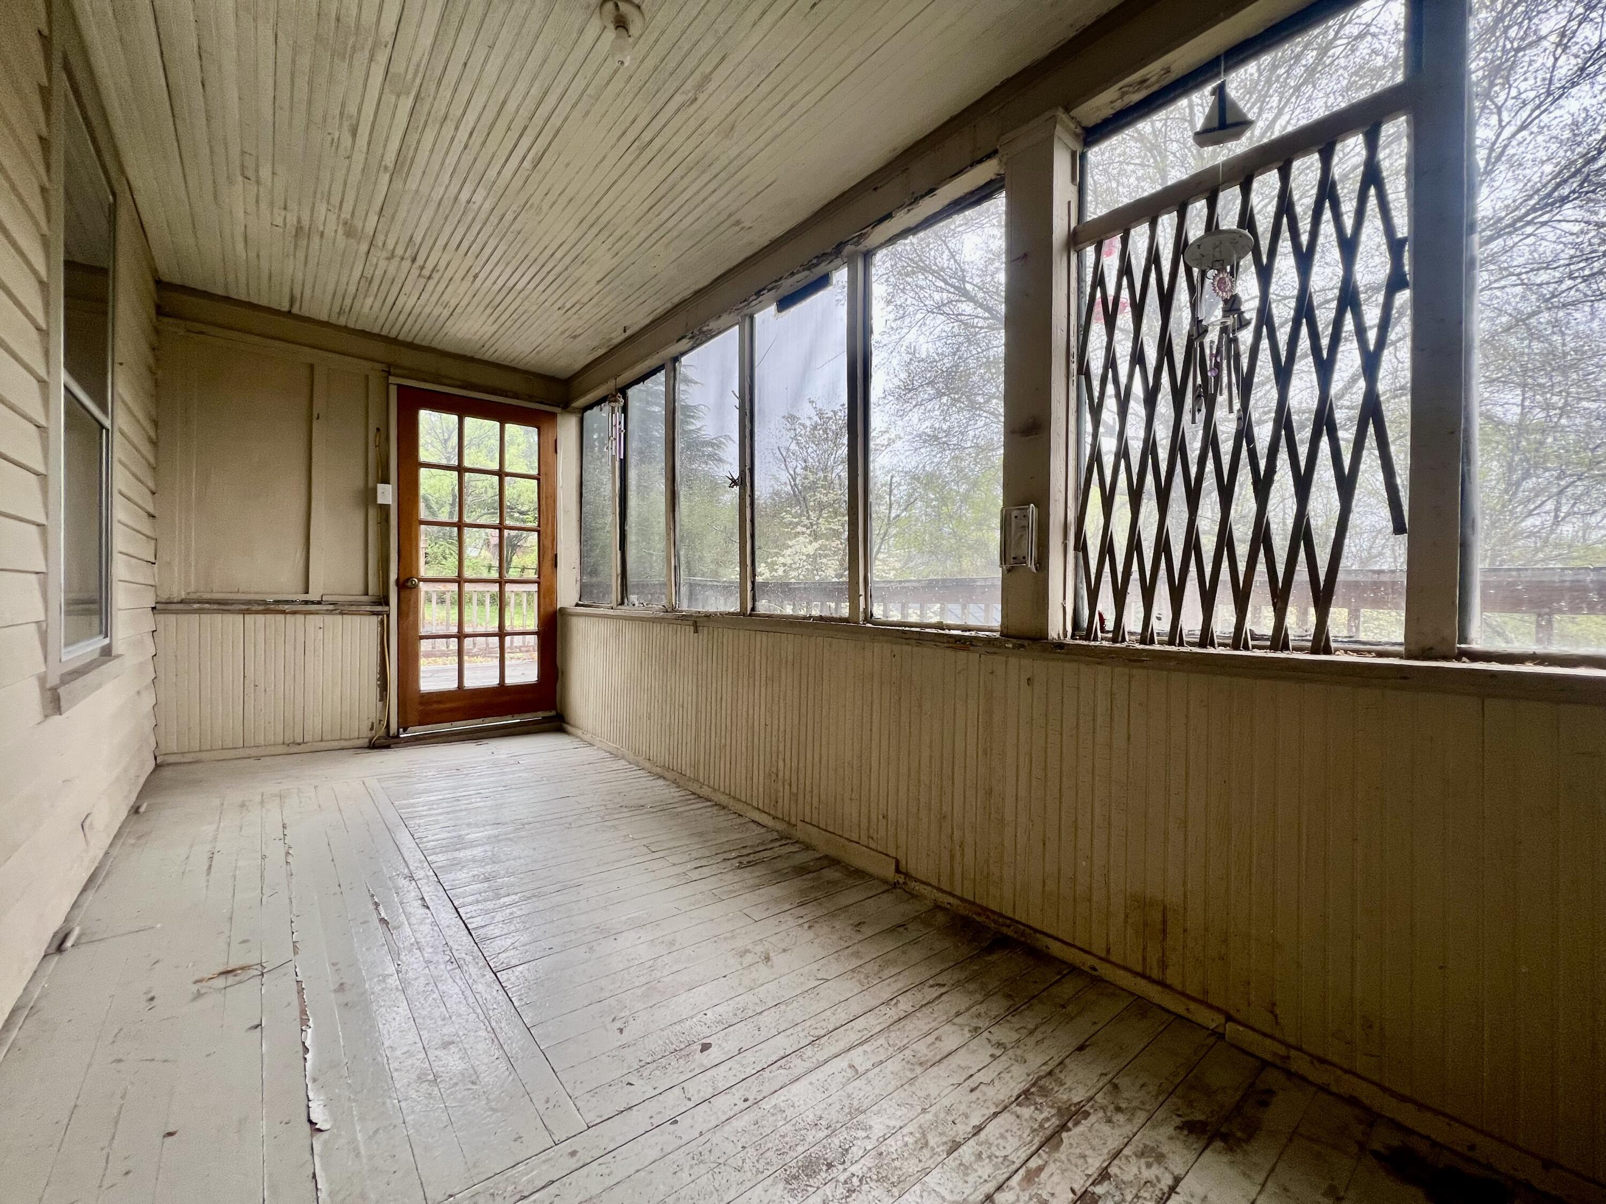
Enclosed porch with worn plank floors, tall windows, and a wood-framed glass door.
Enclosed porch with weathered plank floors, large windows, and a wooden glass-paneled door.
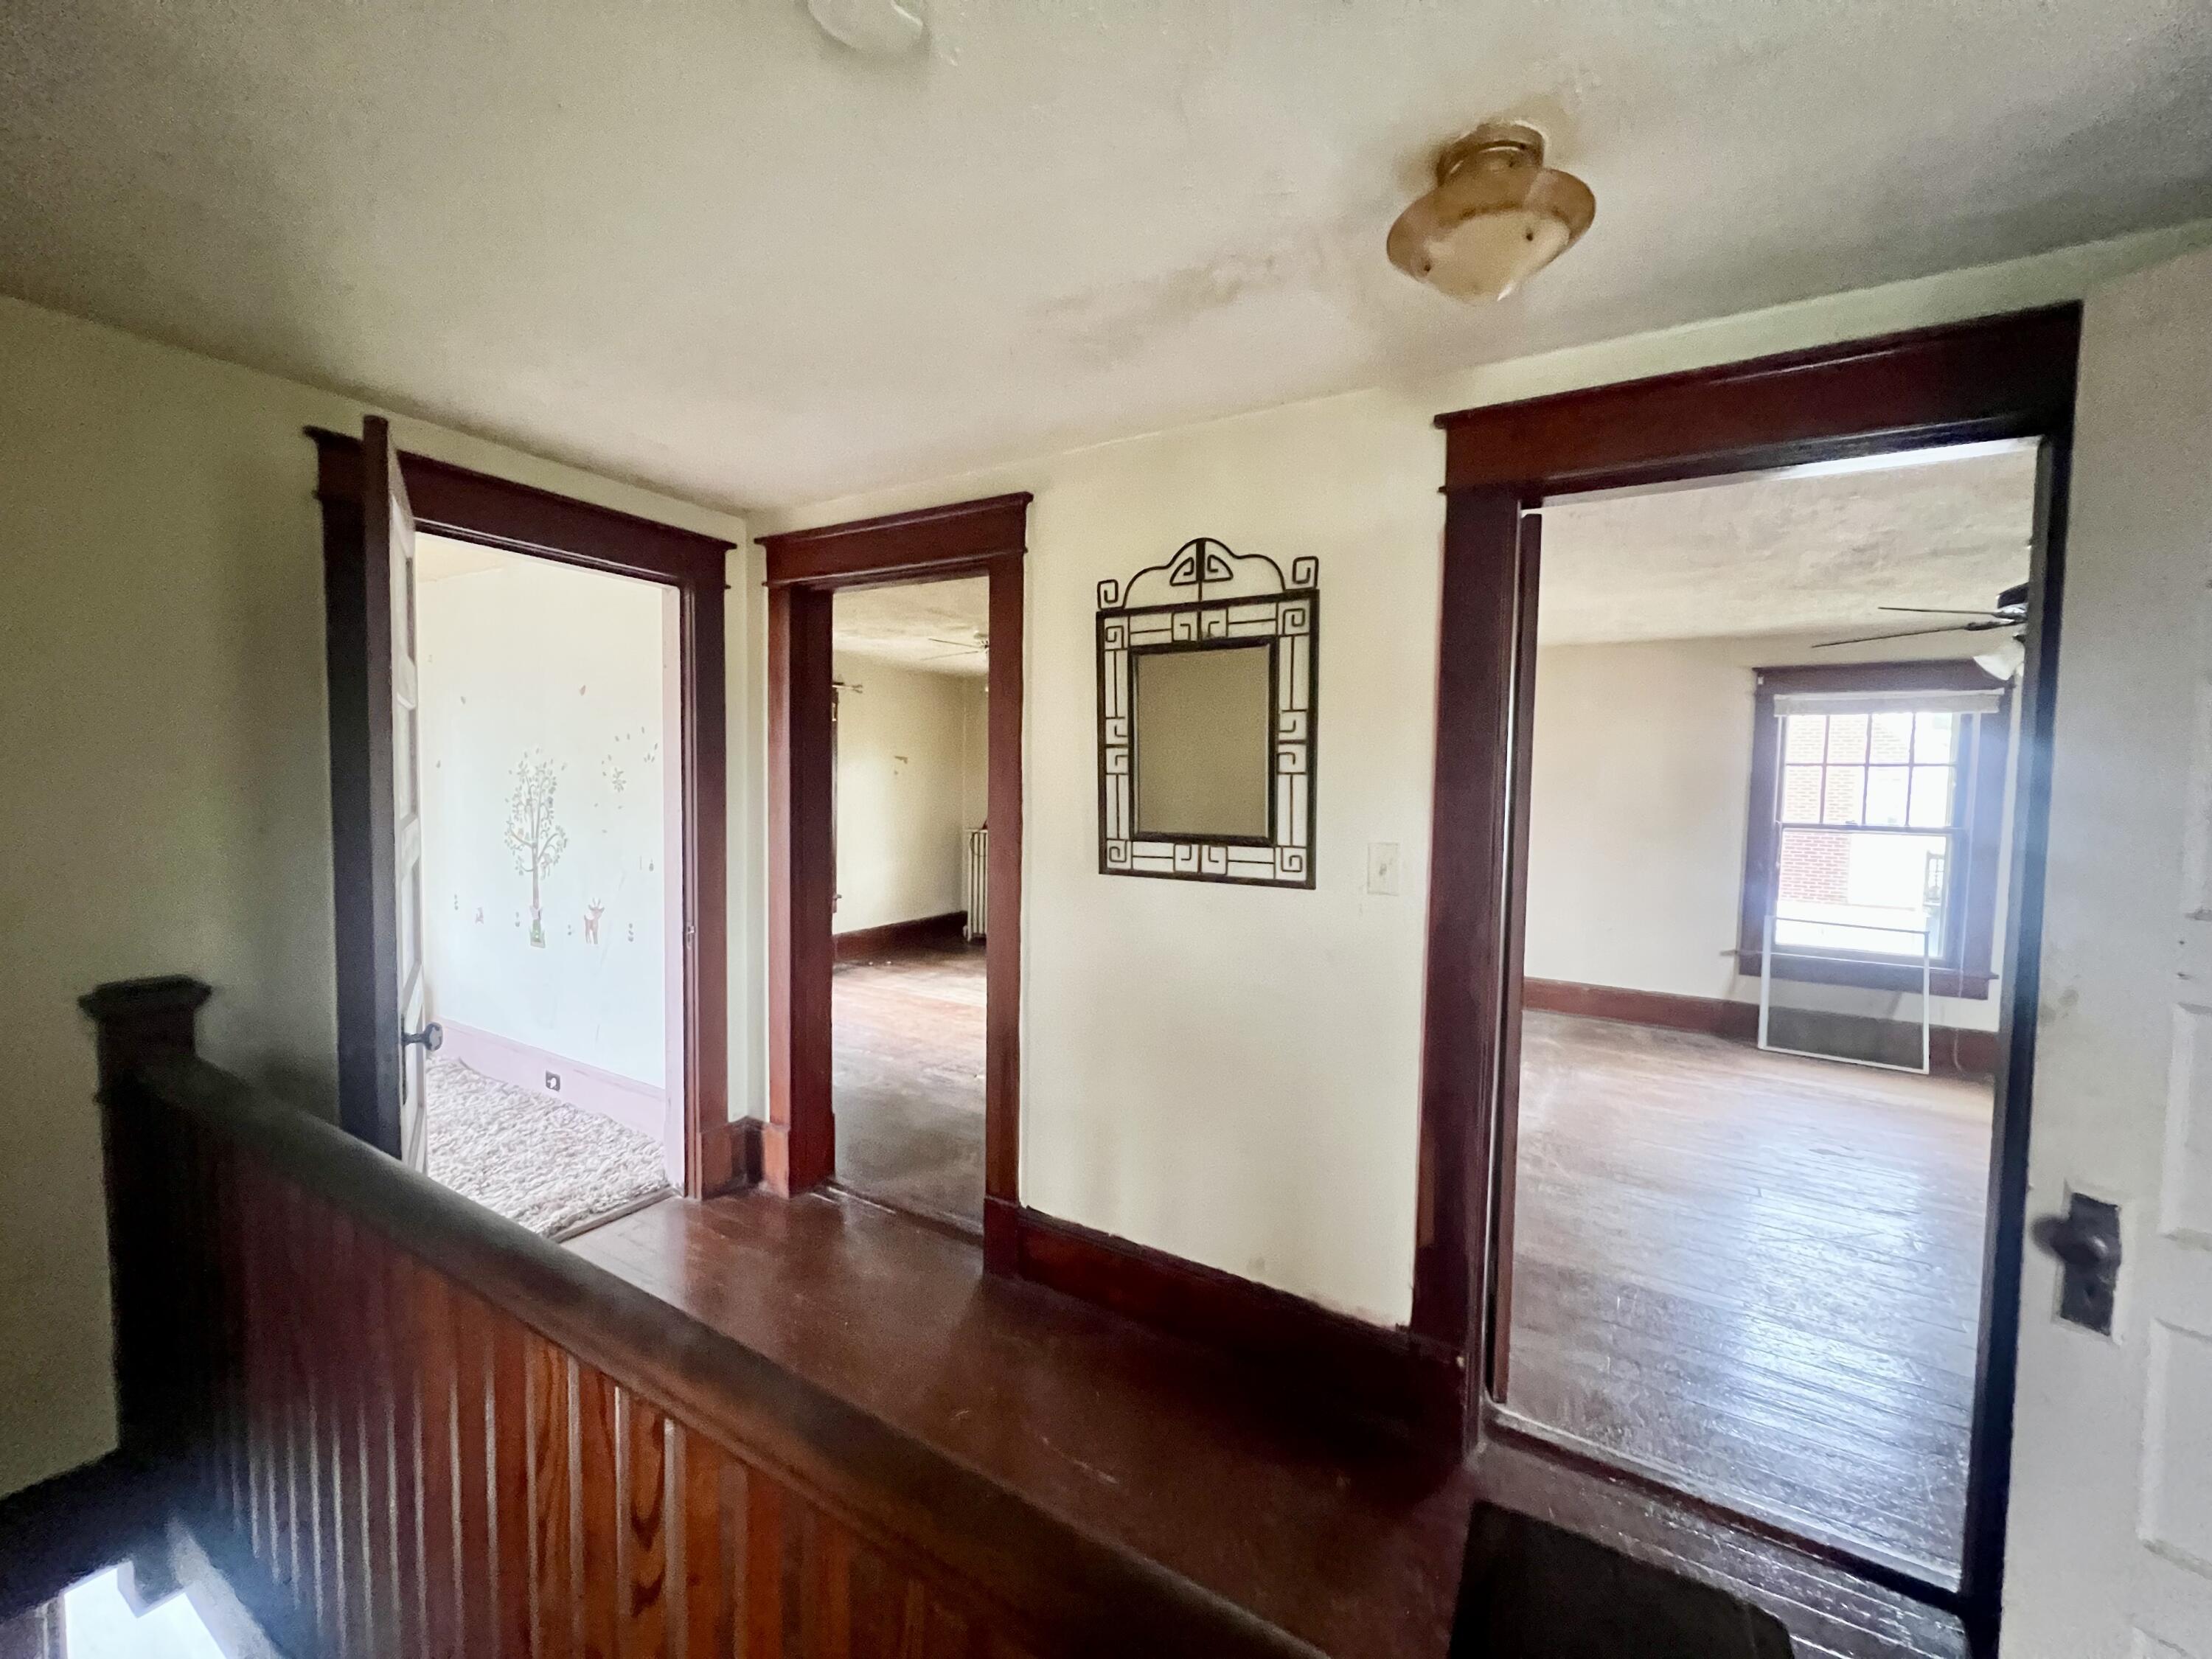
Landing with dark wood railing and trim, looking through doorways into empty rooms.
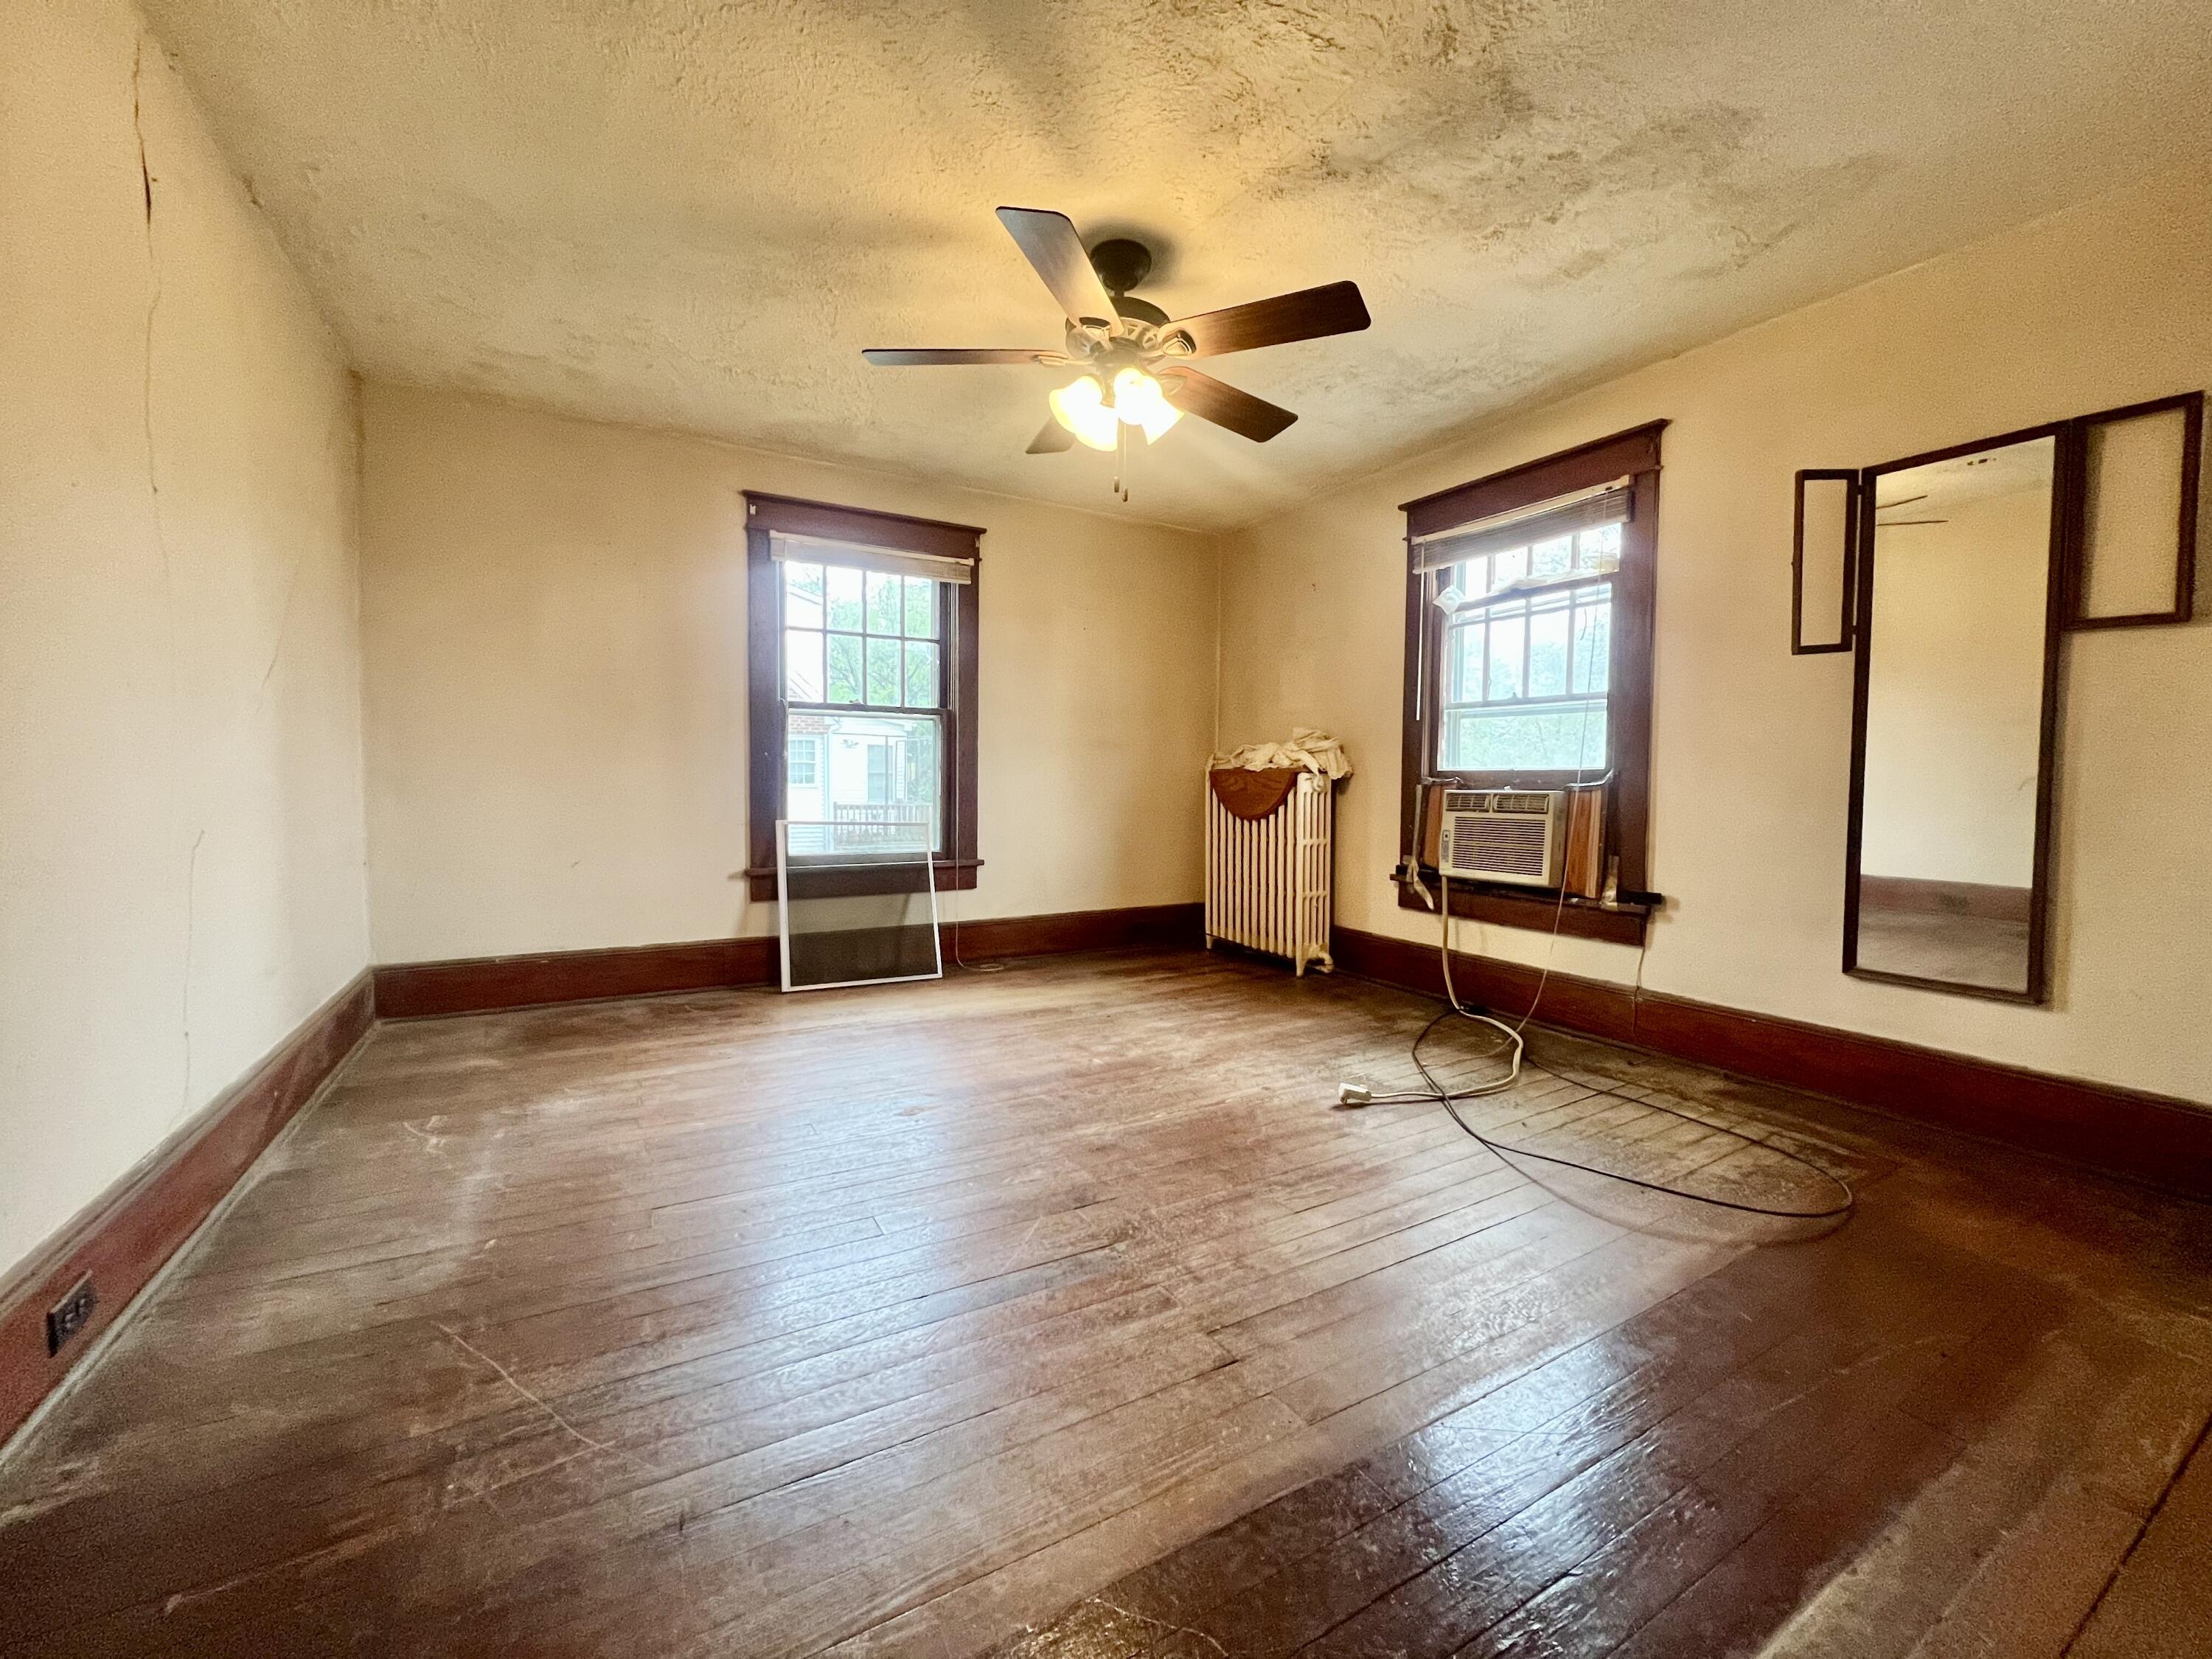
Empty room with worn hardwood floors, two windows, a ceiling fan, and a radiator.
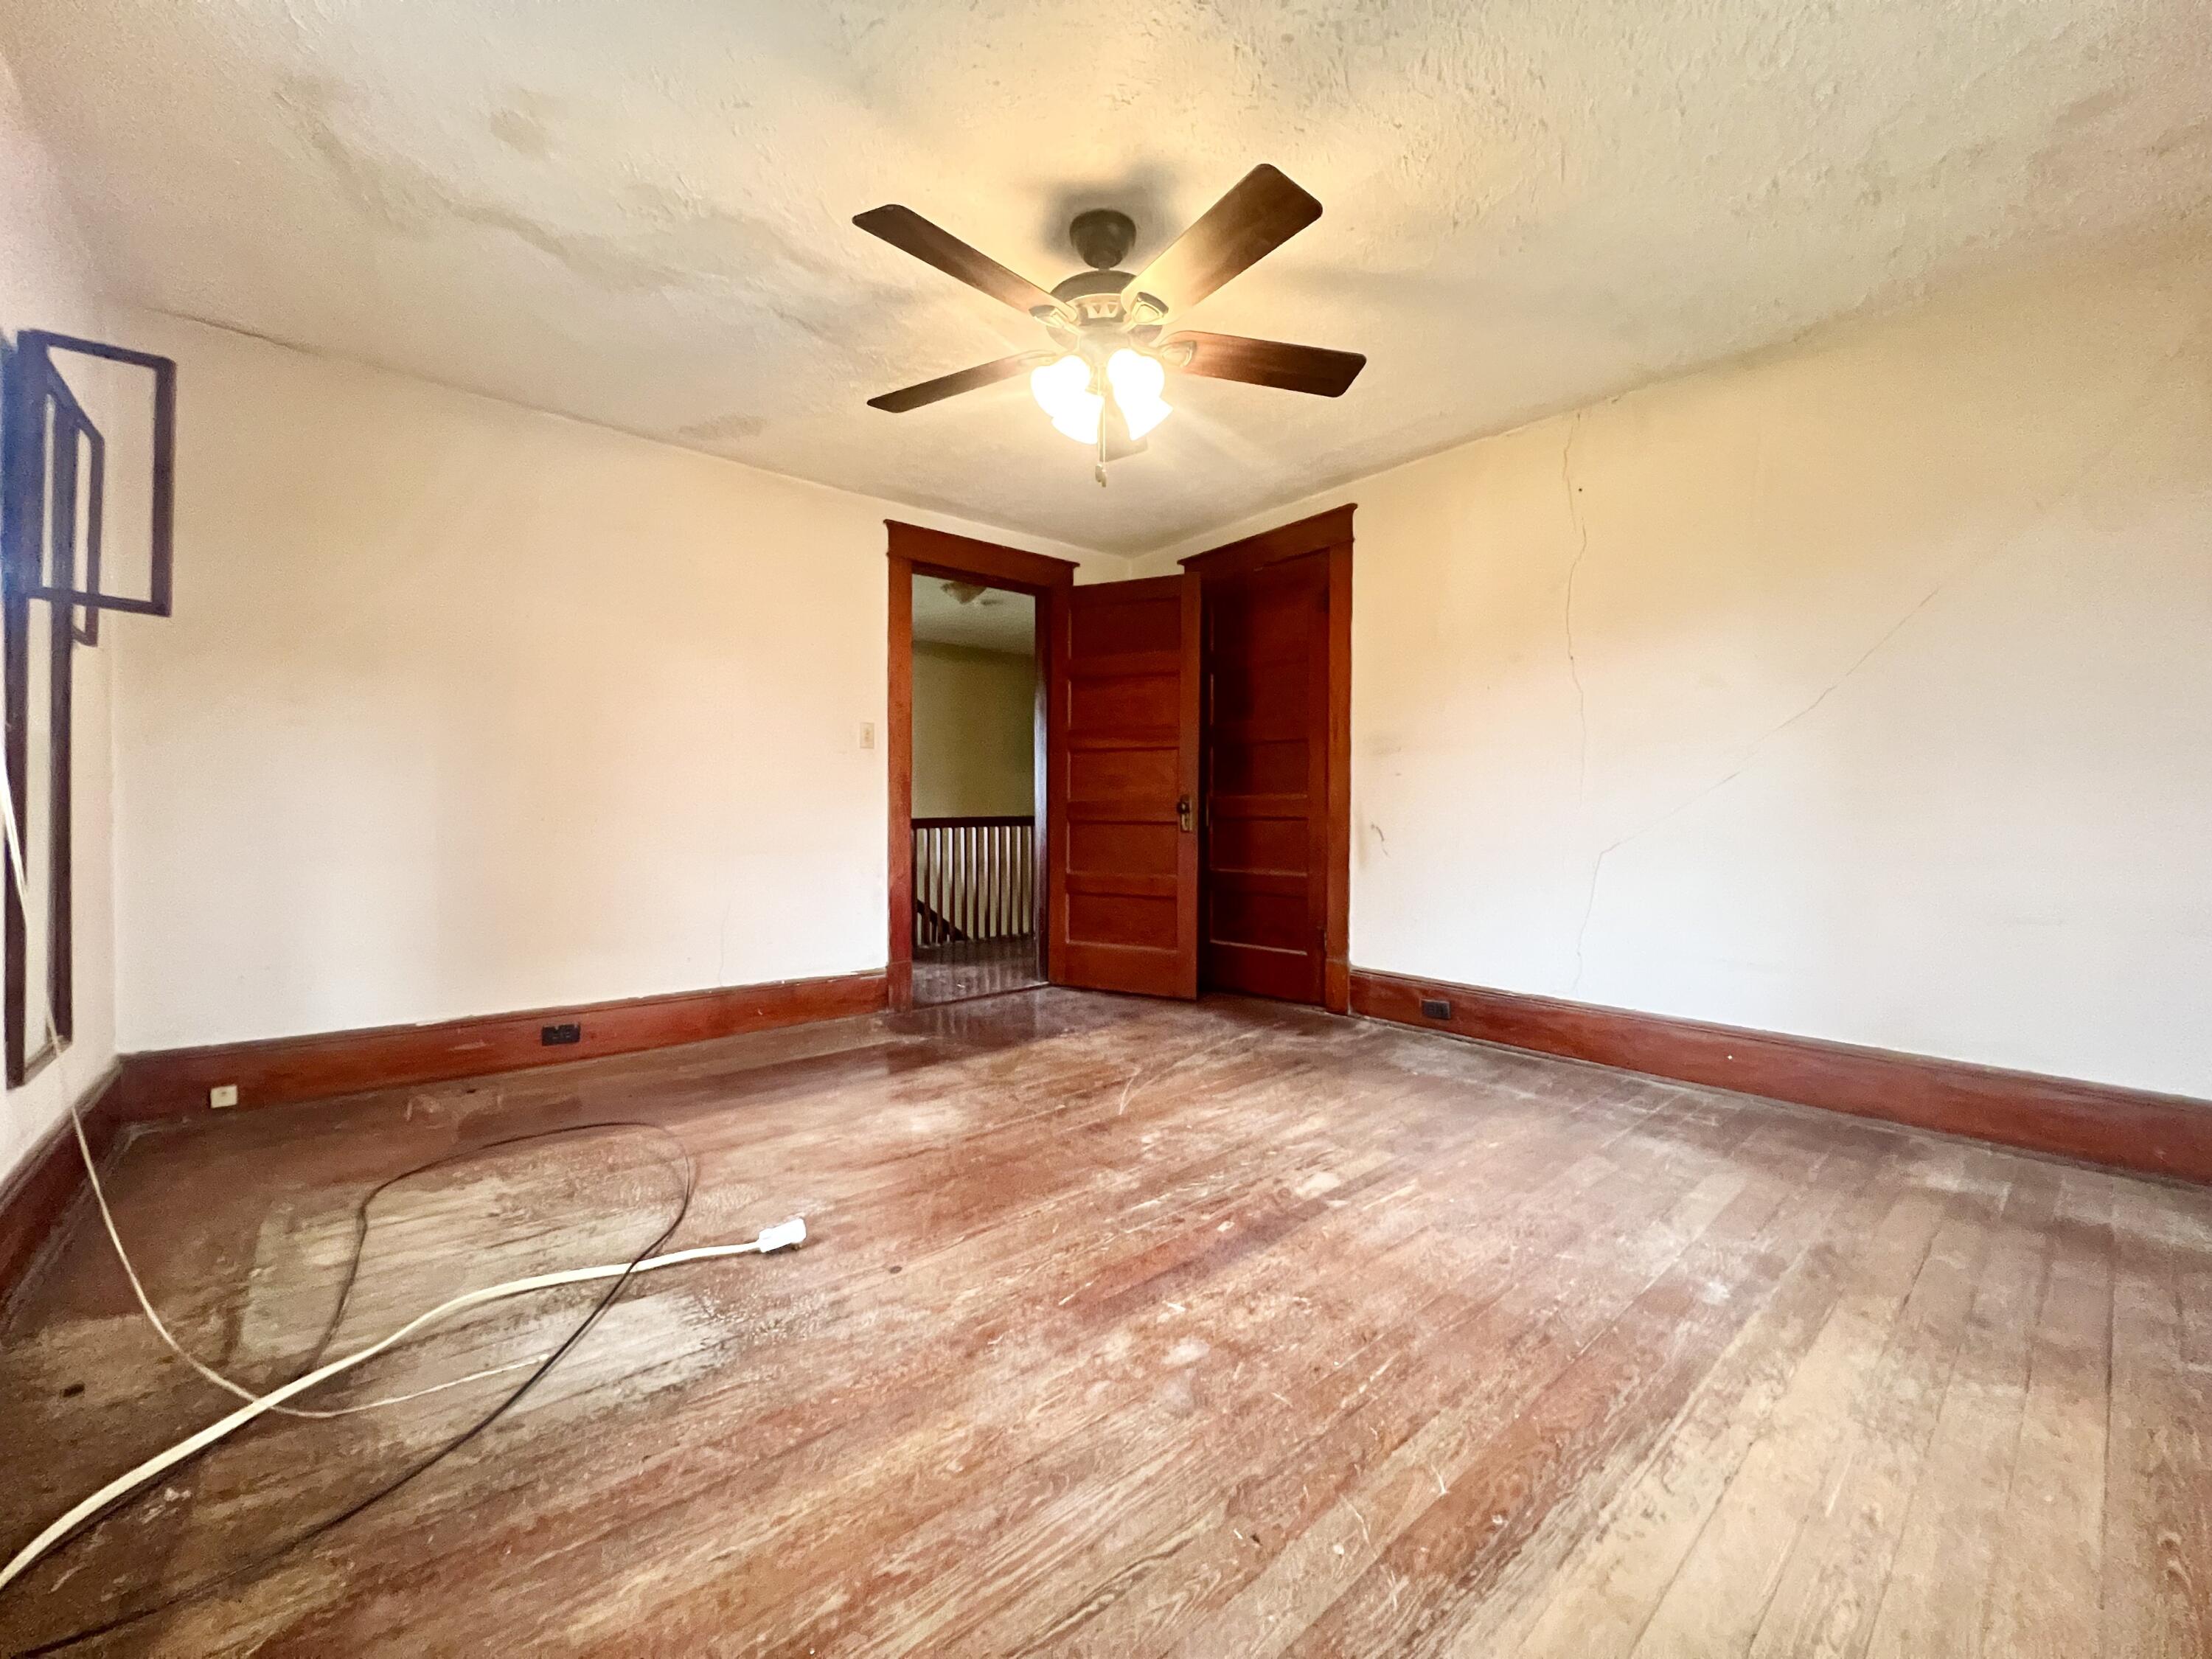
Empty room with worn hardwood floors, dark wood trim, double doors, and a ceiling fan.
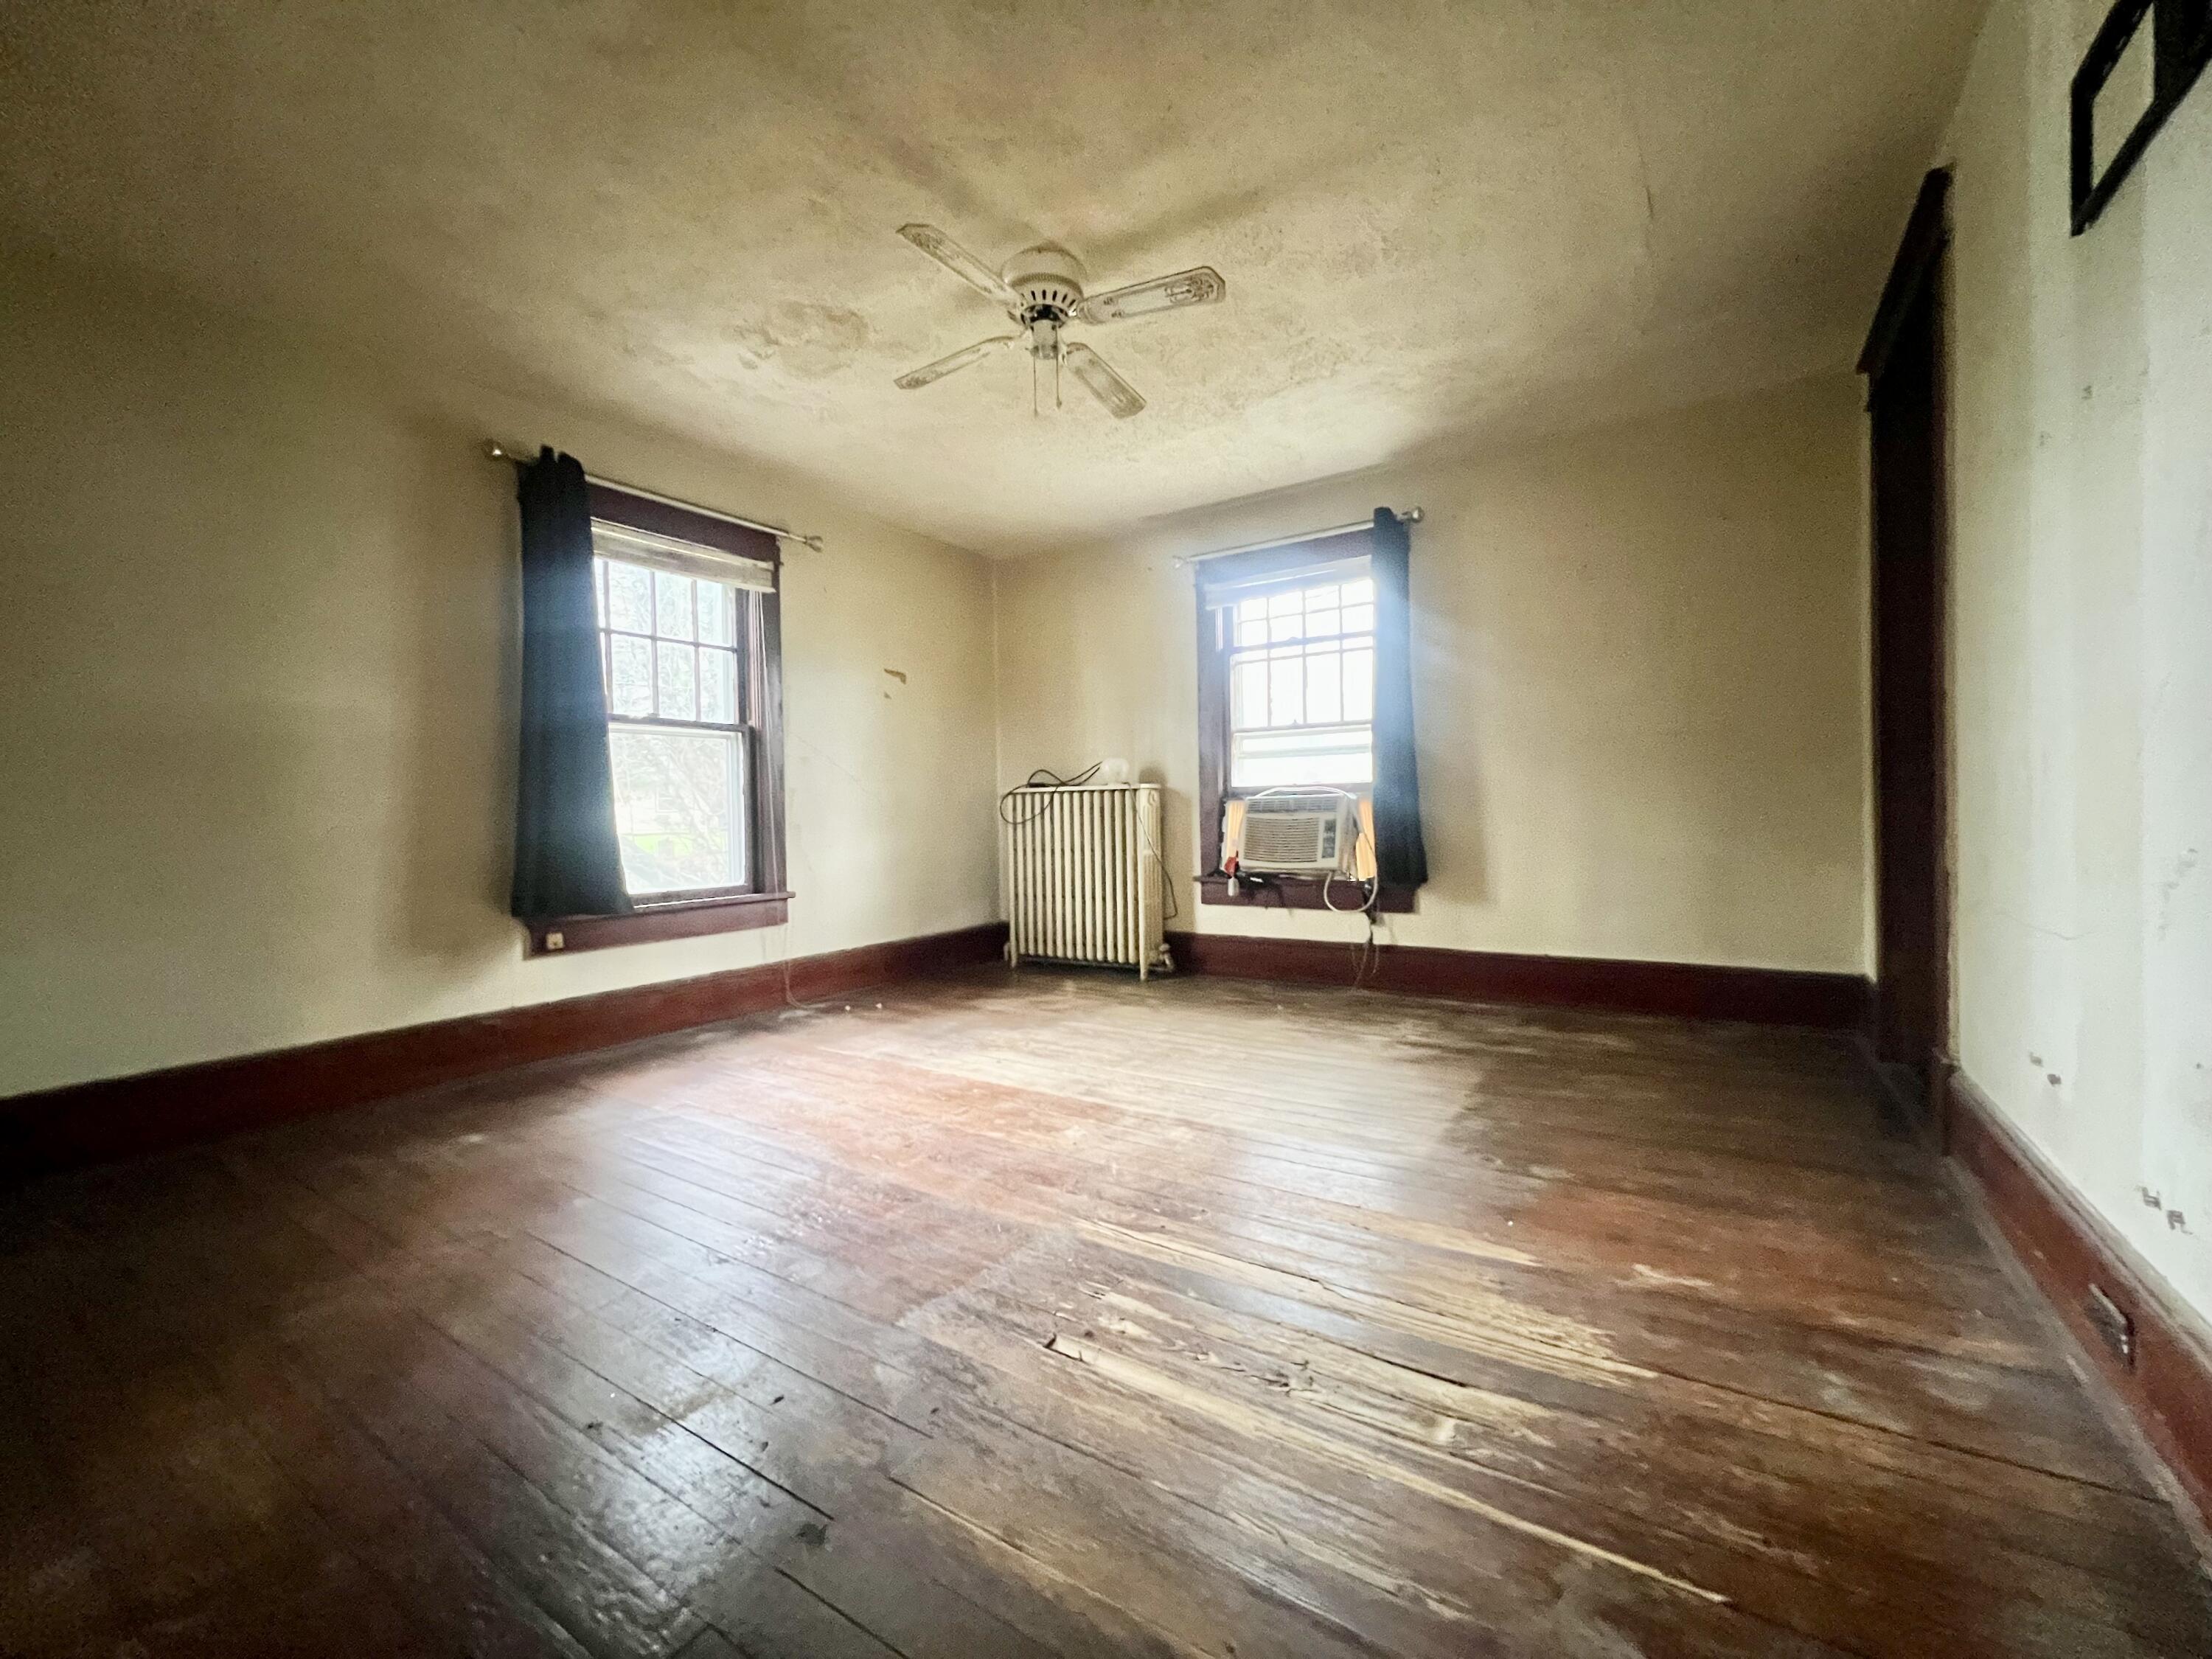
Vacant room with worn hardwood floors, two windows, a radiator, and a window air conditioner.
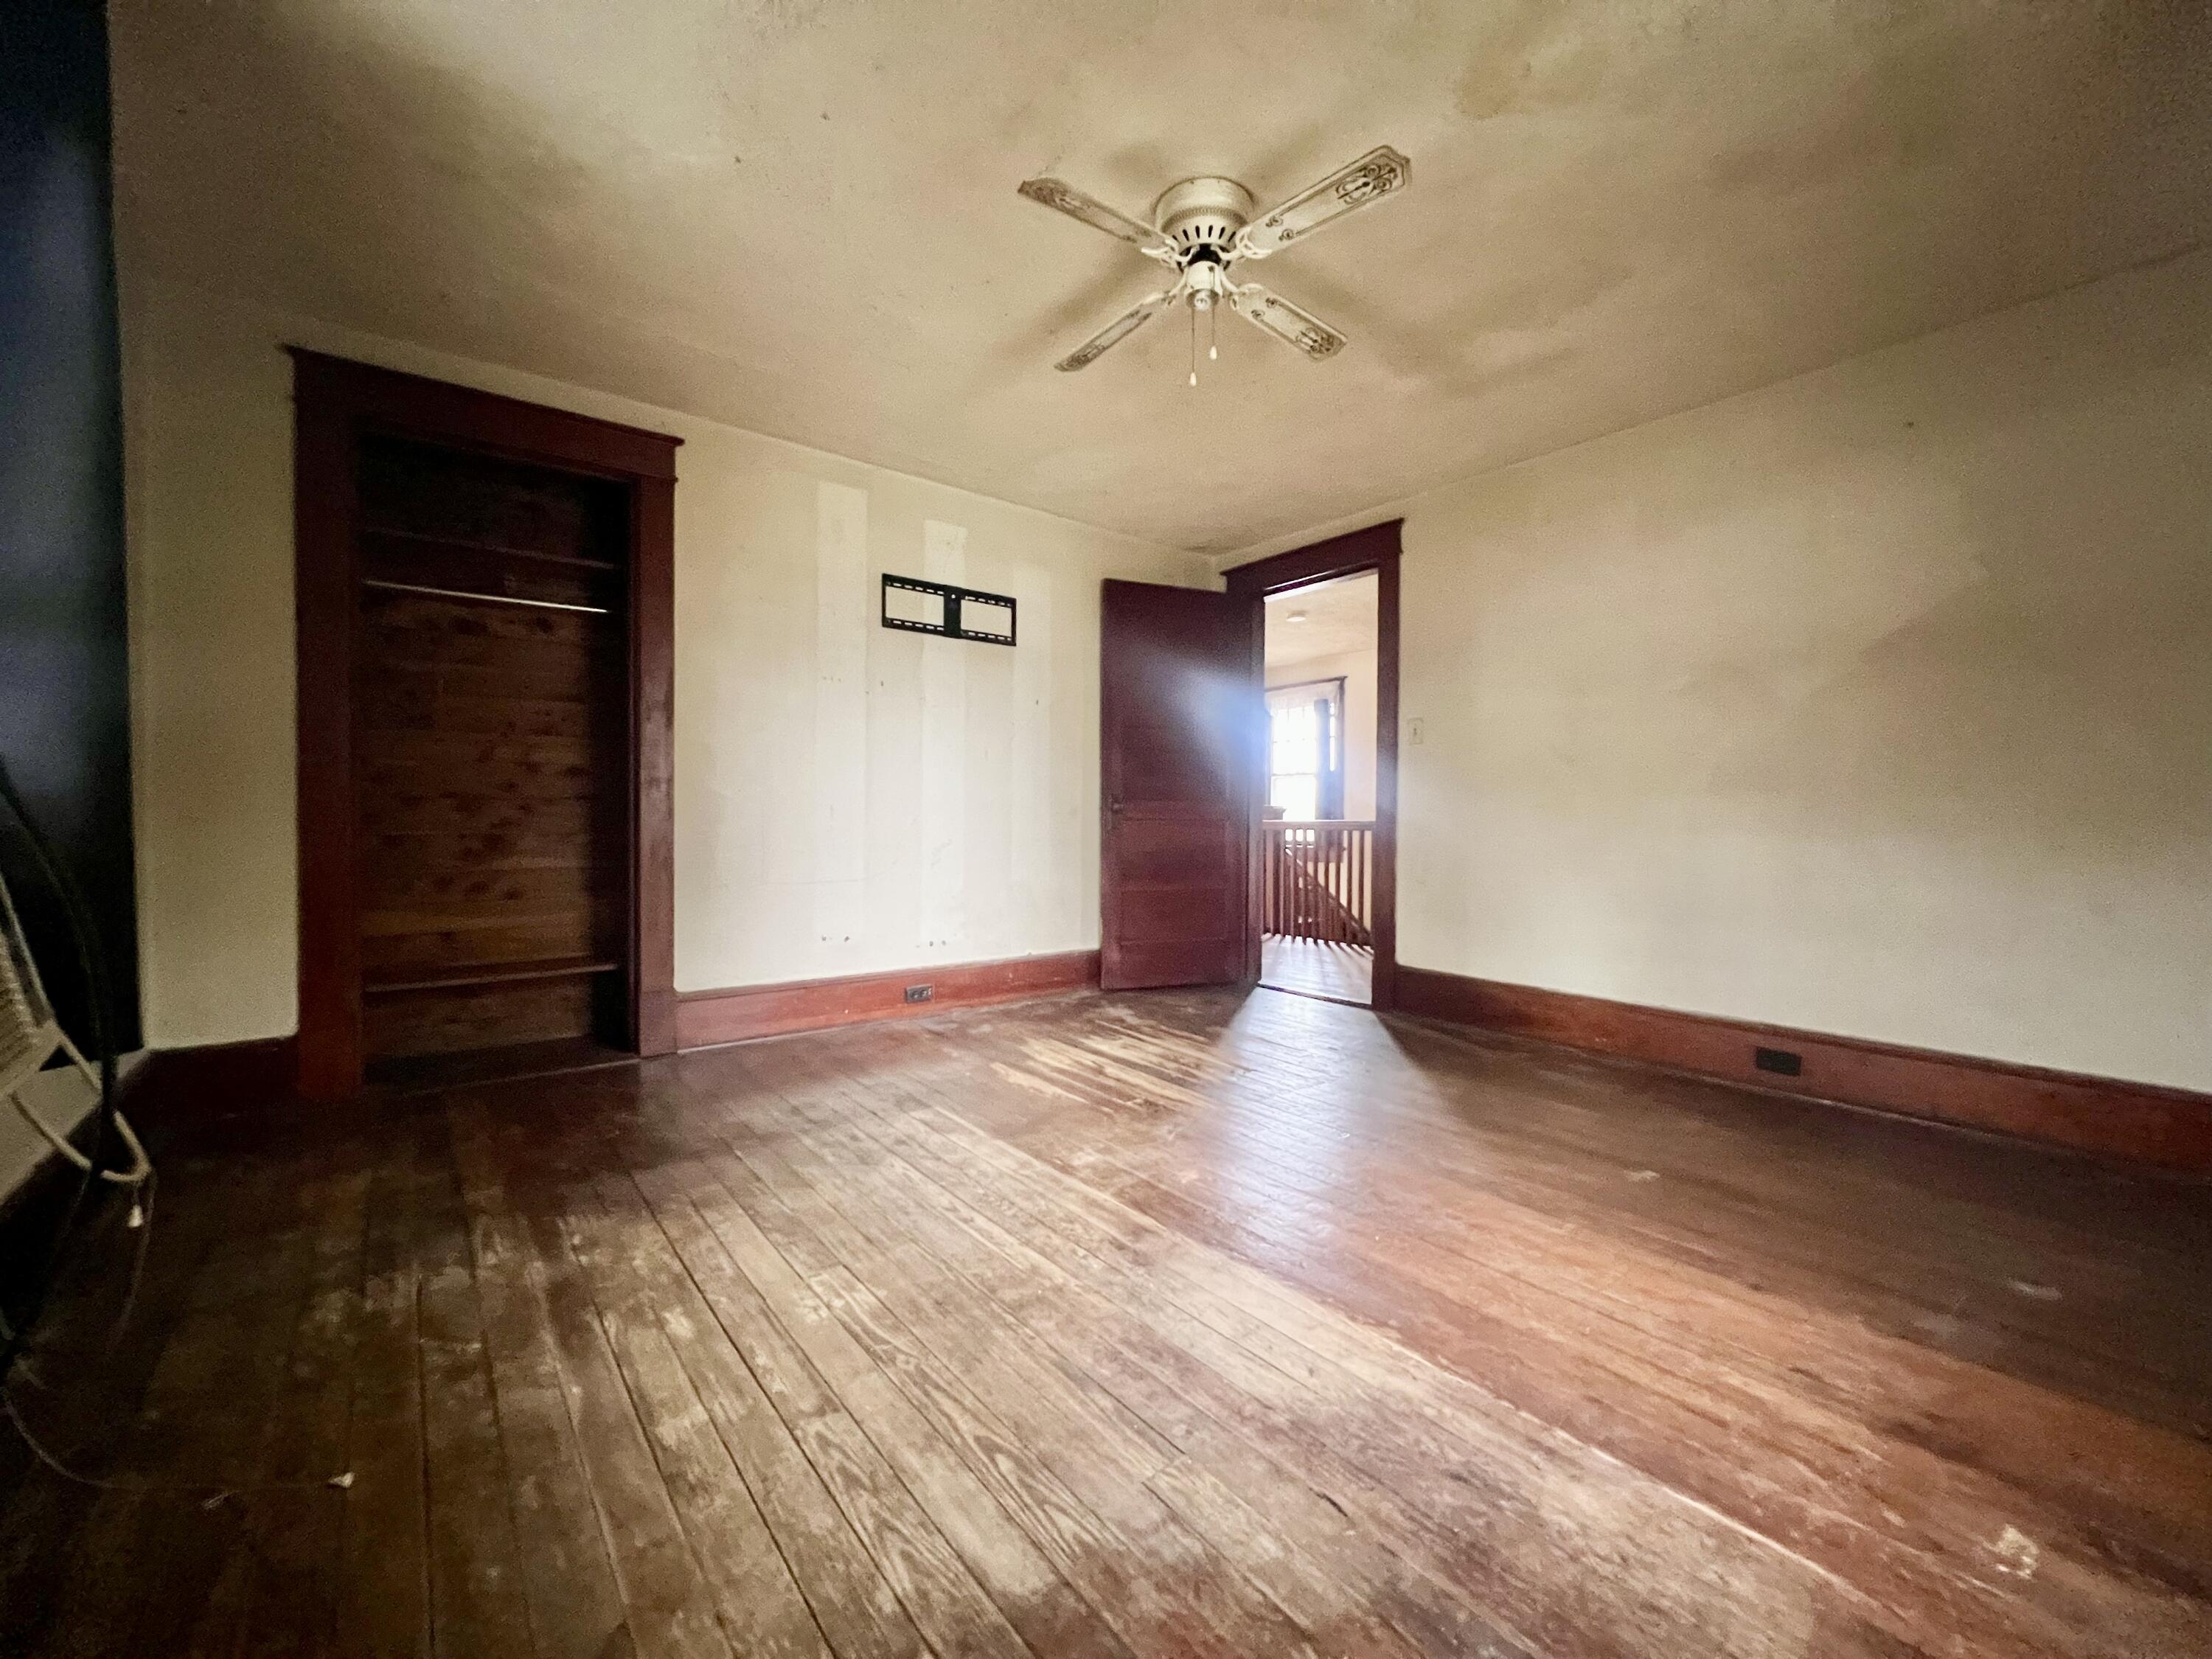
Empty room with worn hardwood floors, built-in shelving, a ceiling fan, and dark wood trim.
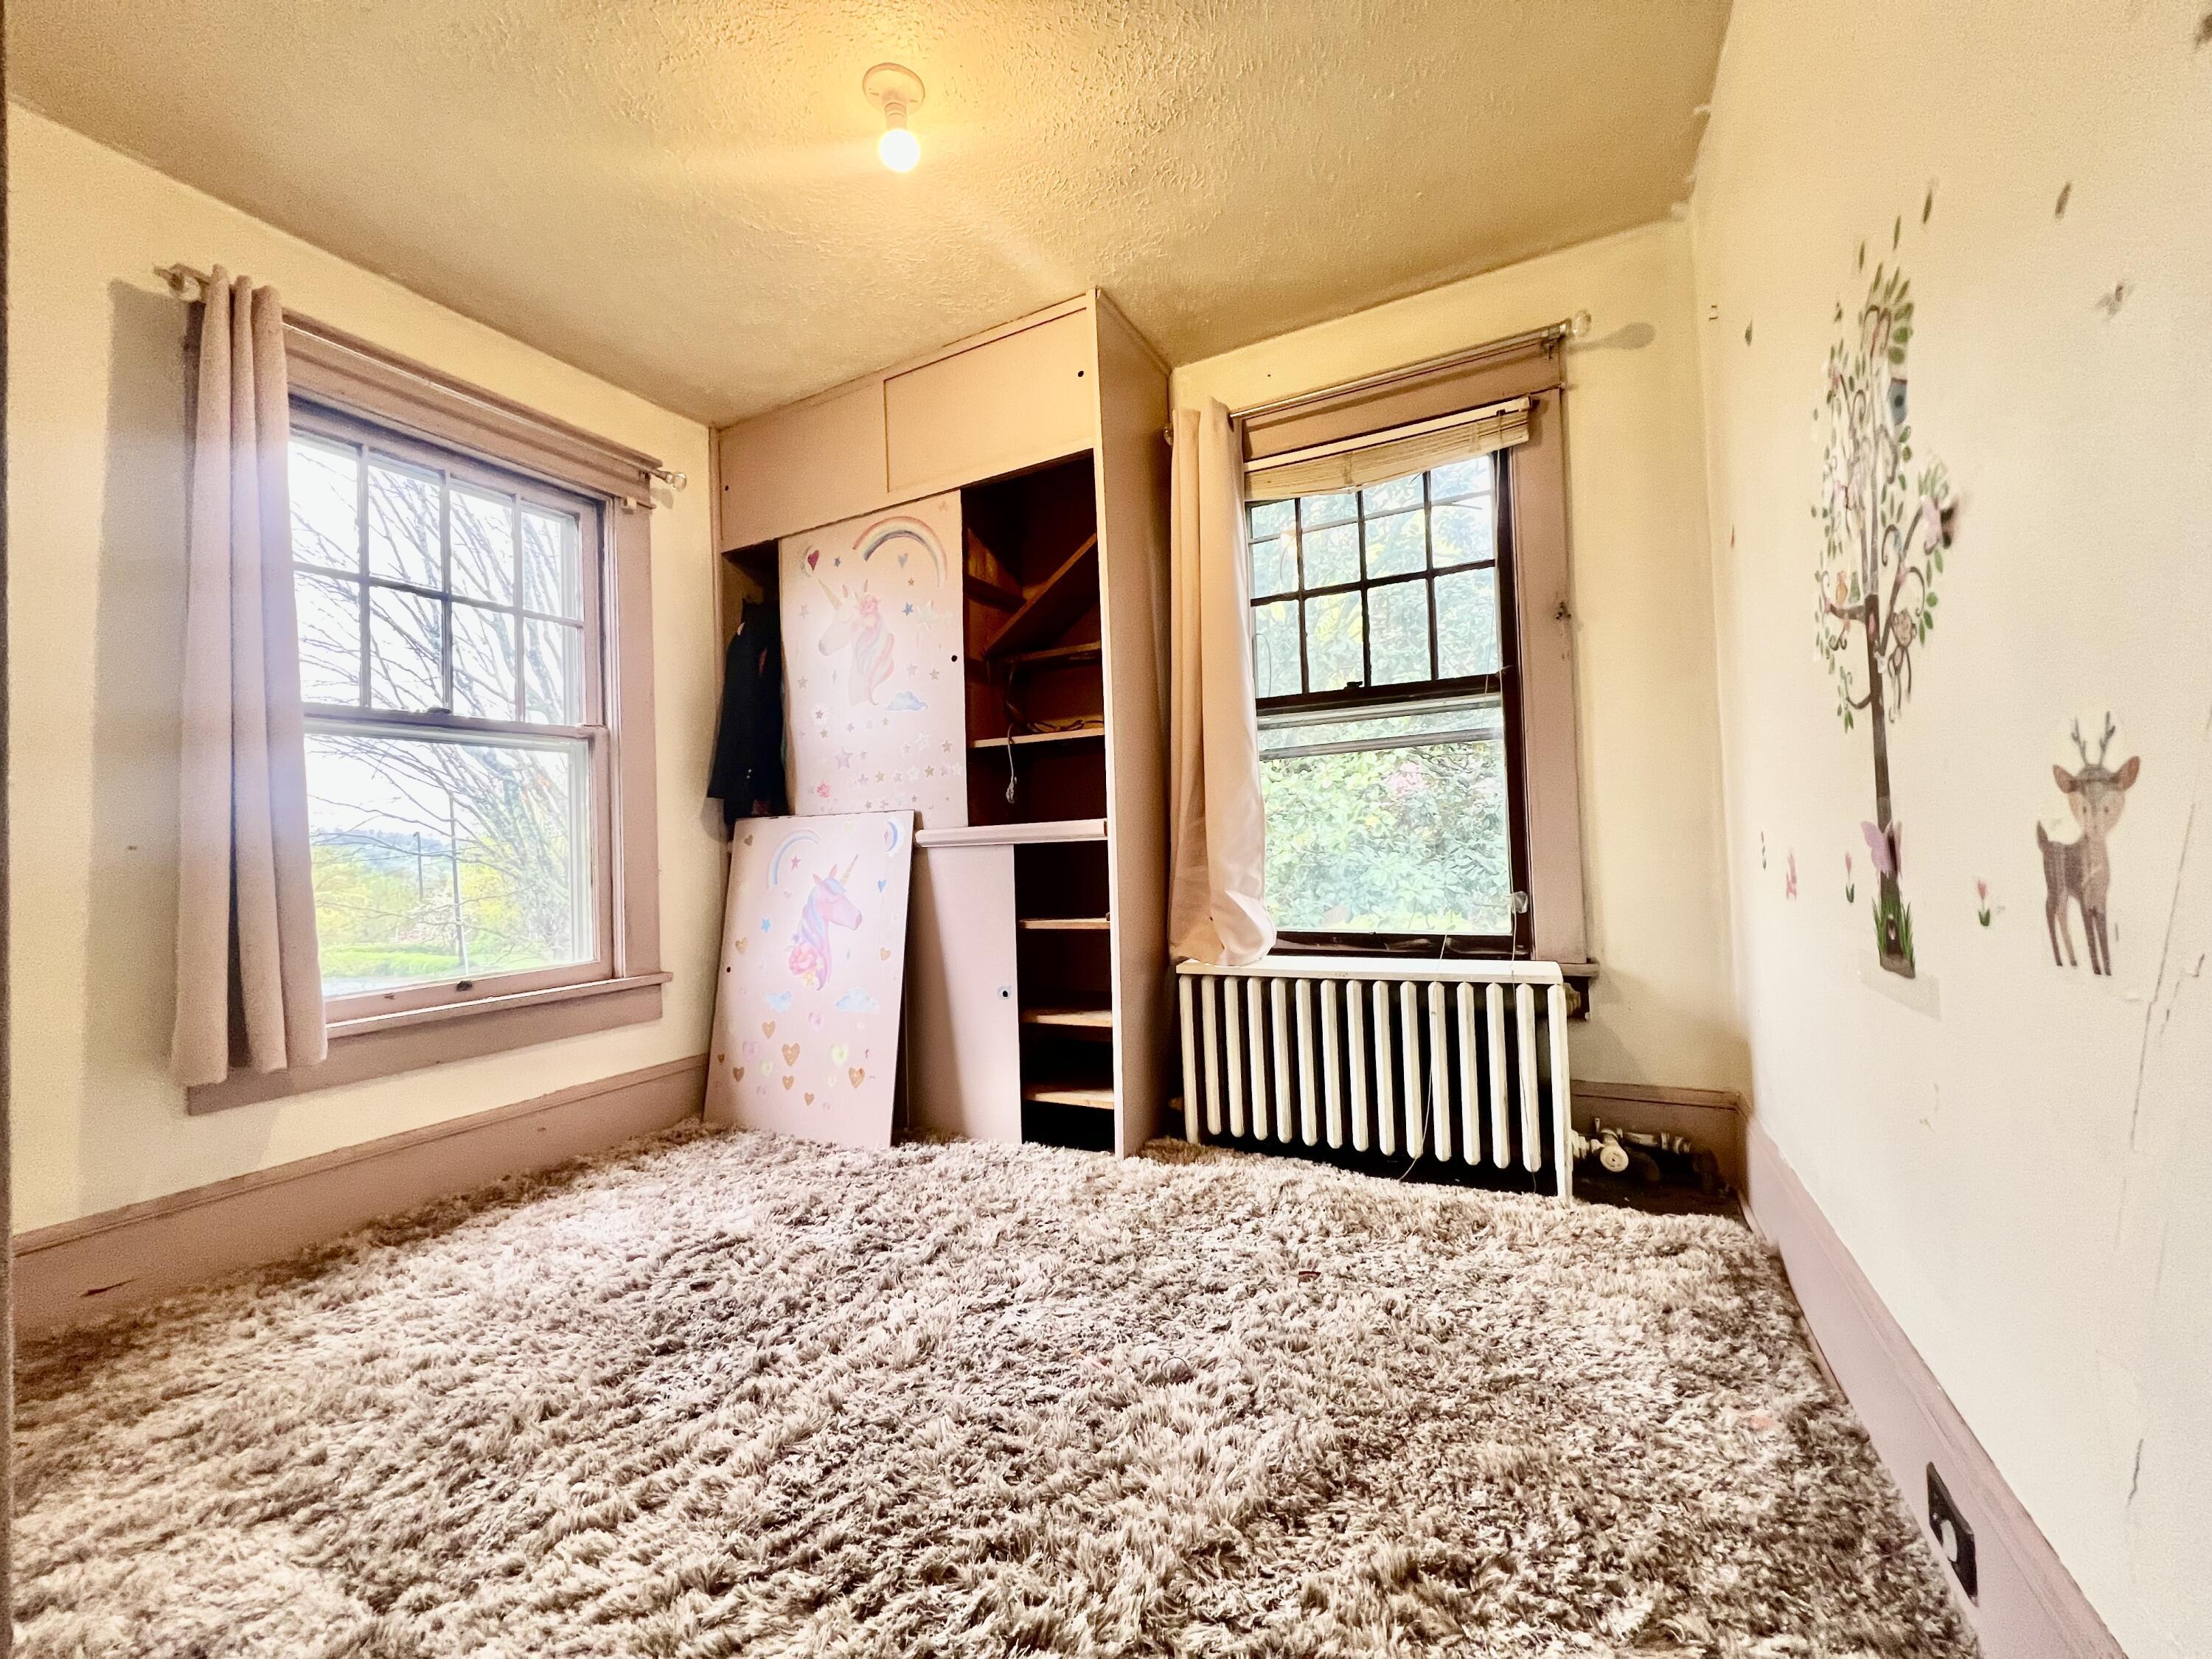
Bedroom with built-in open closet, two windows, wall radiator, and a thick shag rug.
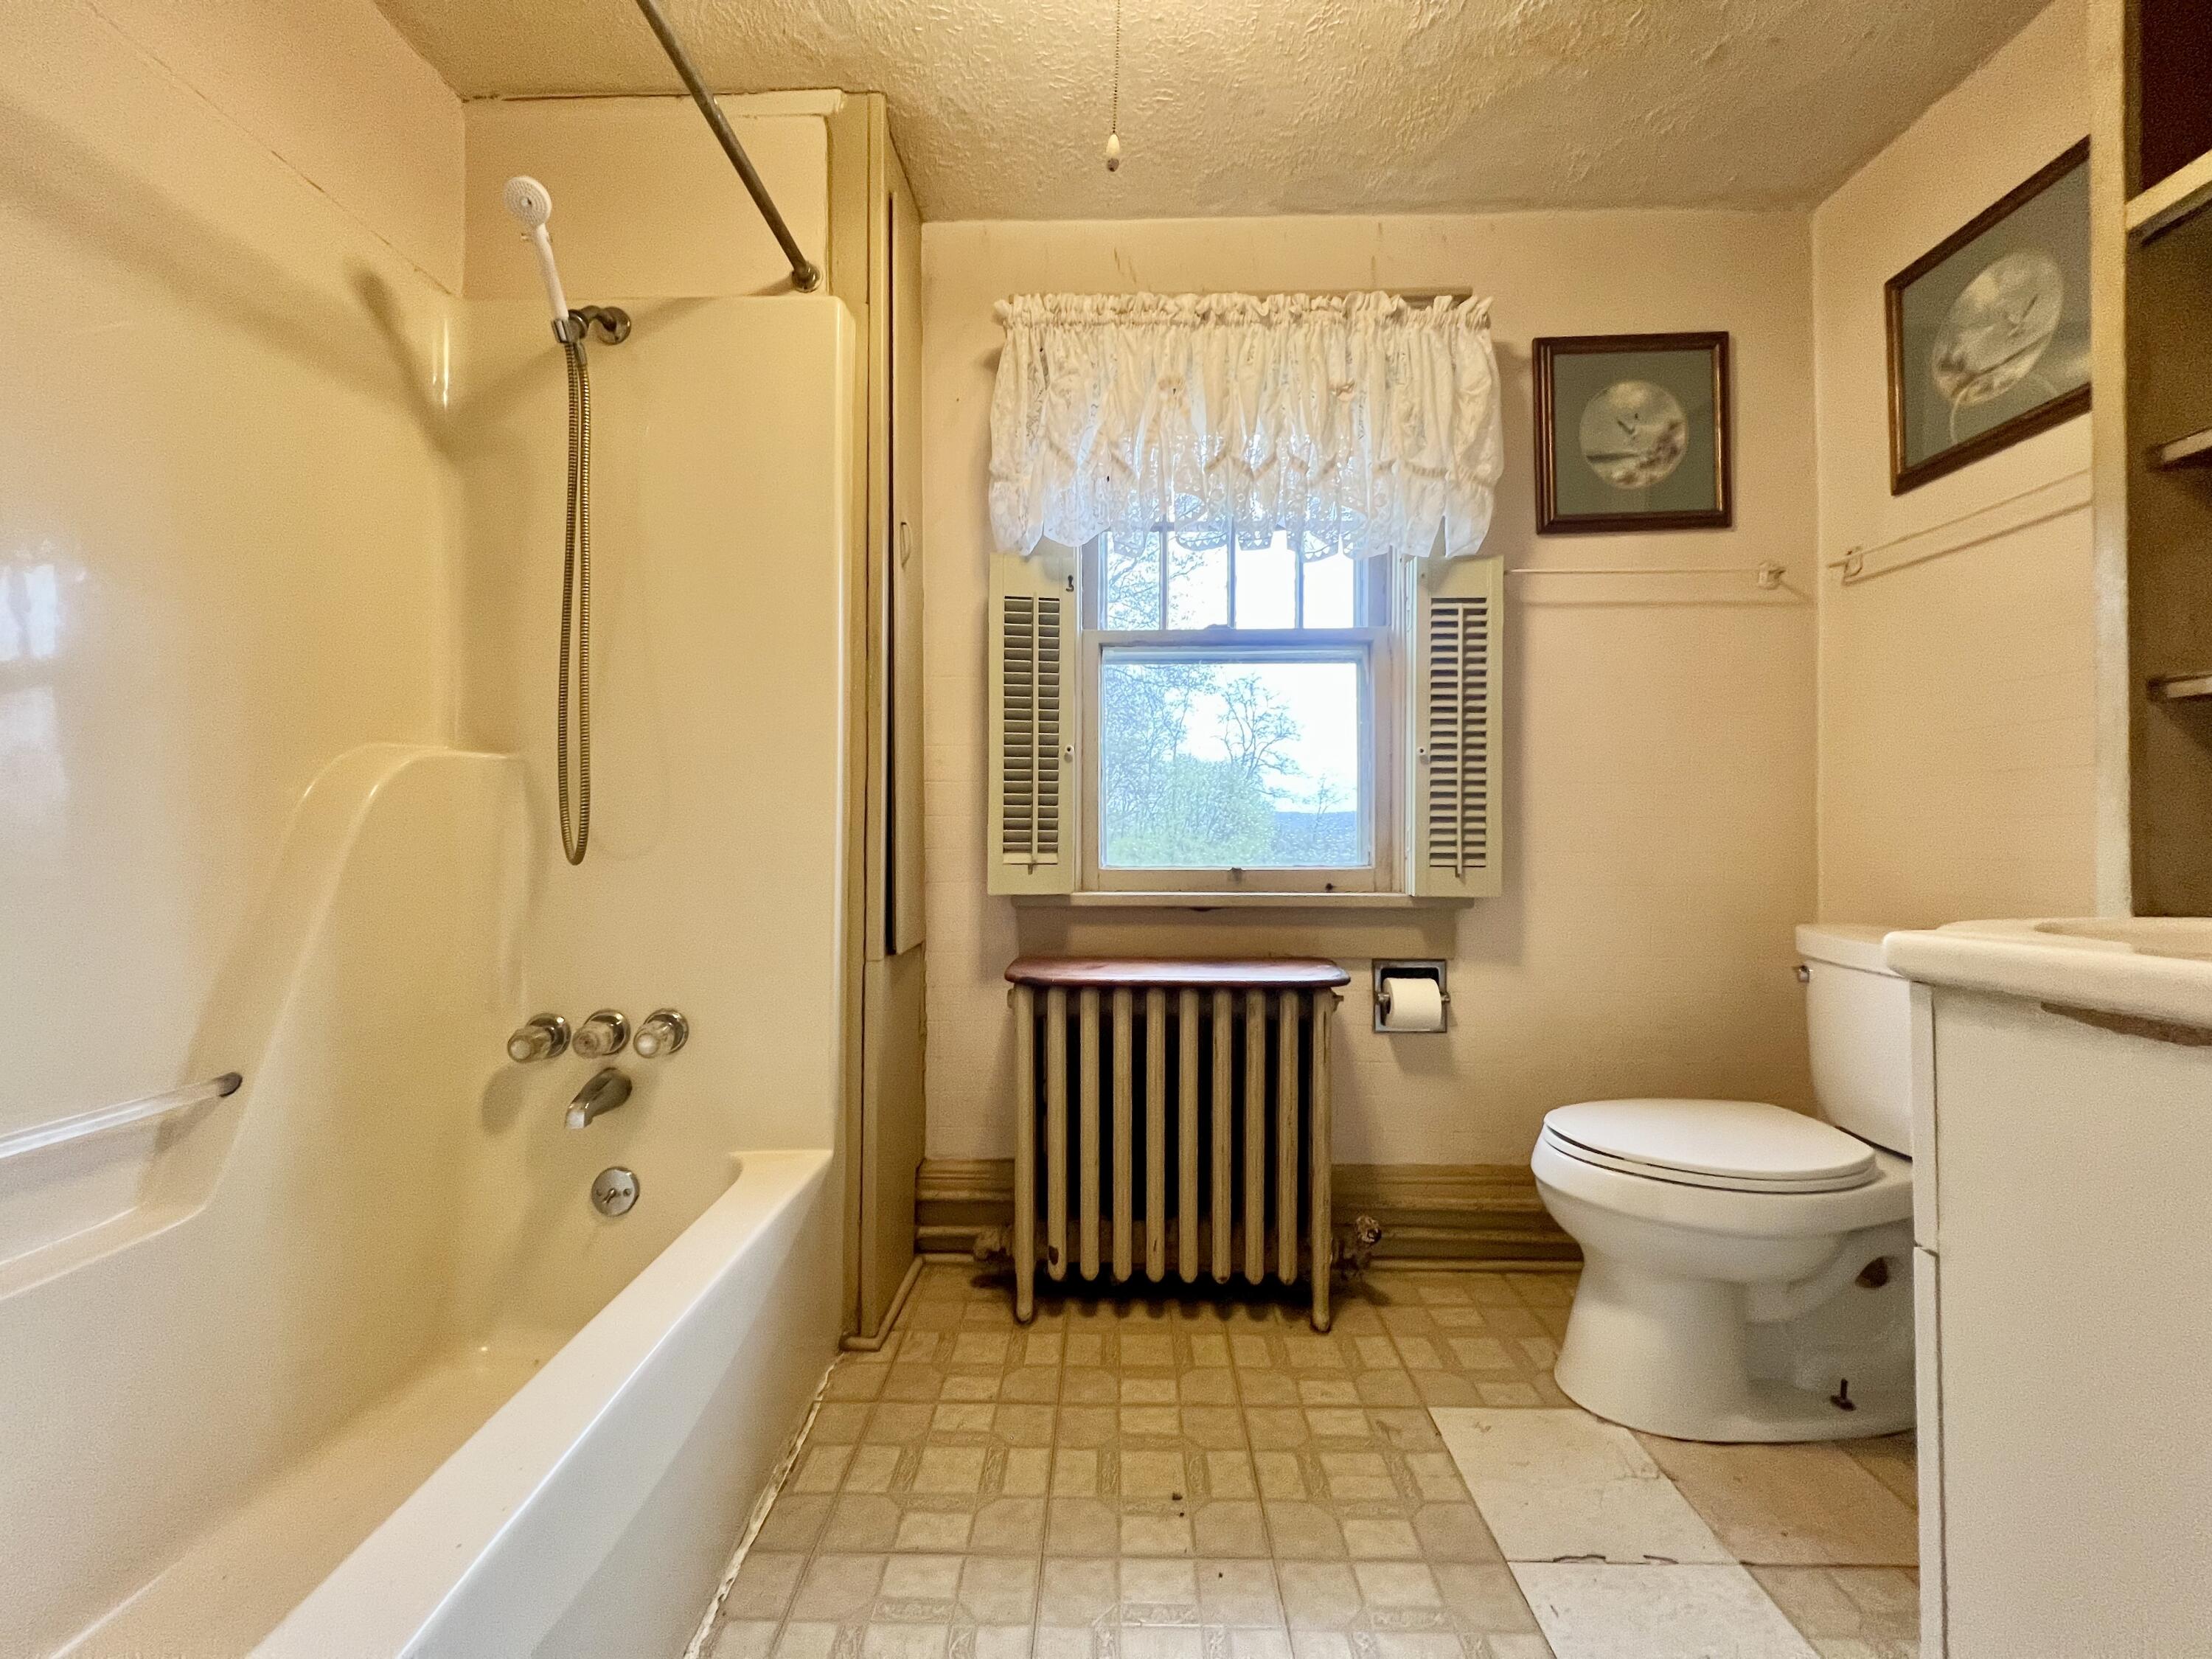
Bathroom with a cream tub and shower, toilet, and curtained window above an exposed radiator.
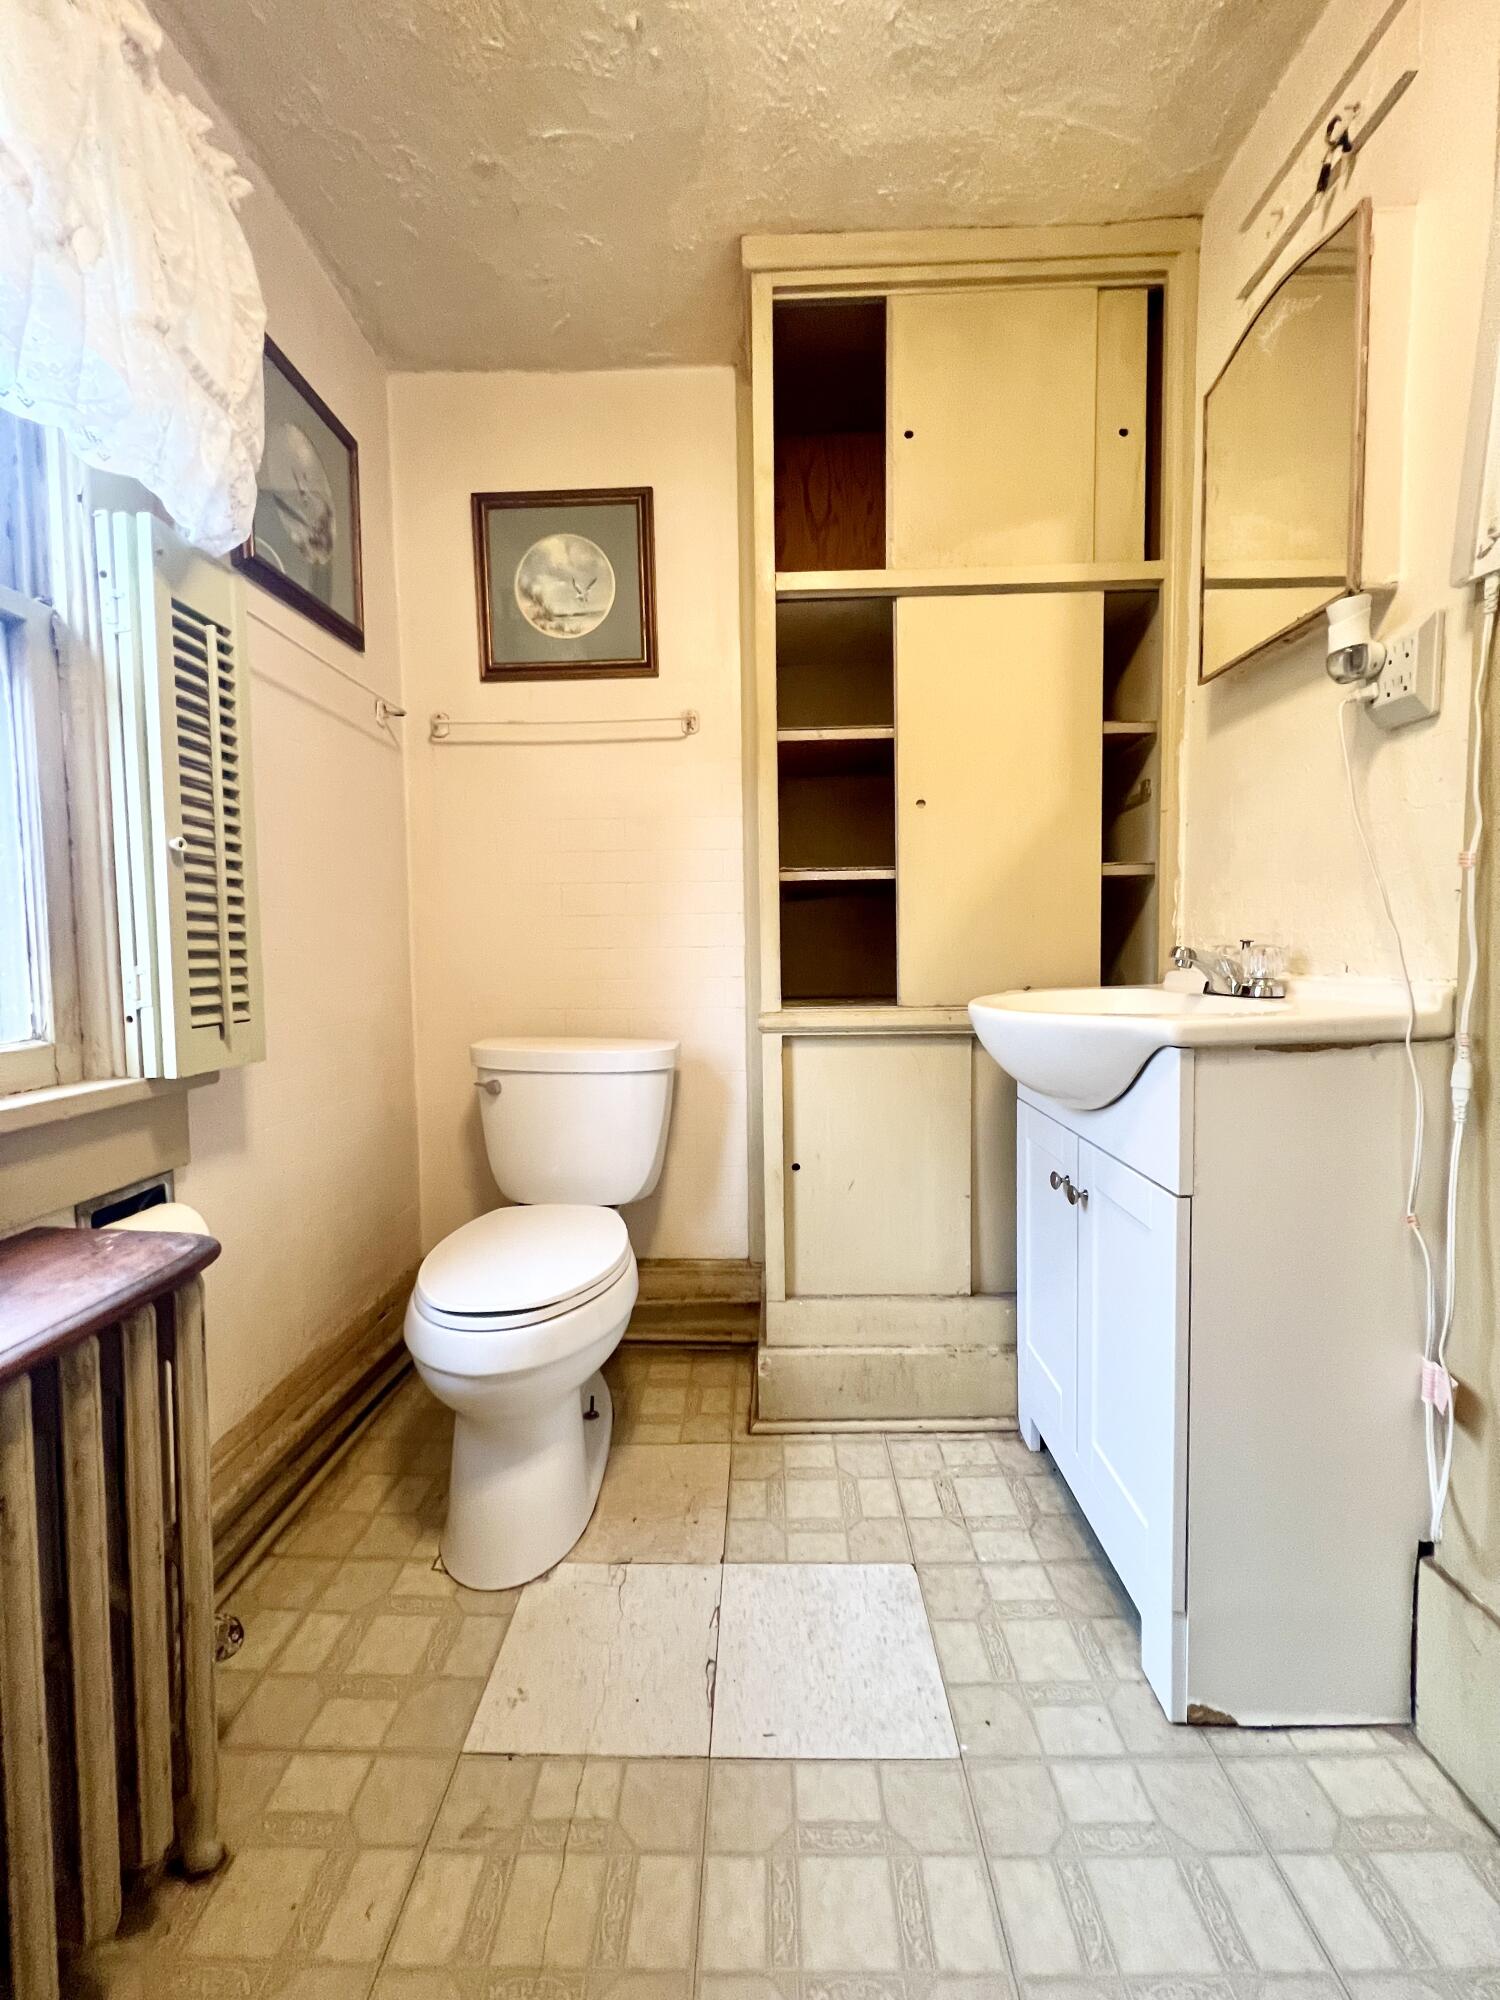
Bathroom with a toilet, white sink vanity, built-in cabinets, and a curtained window.
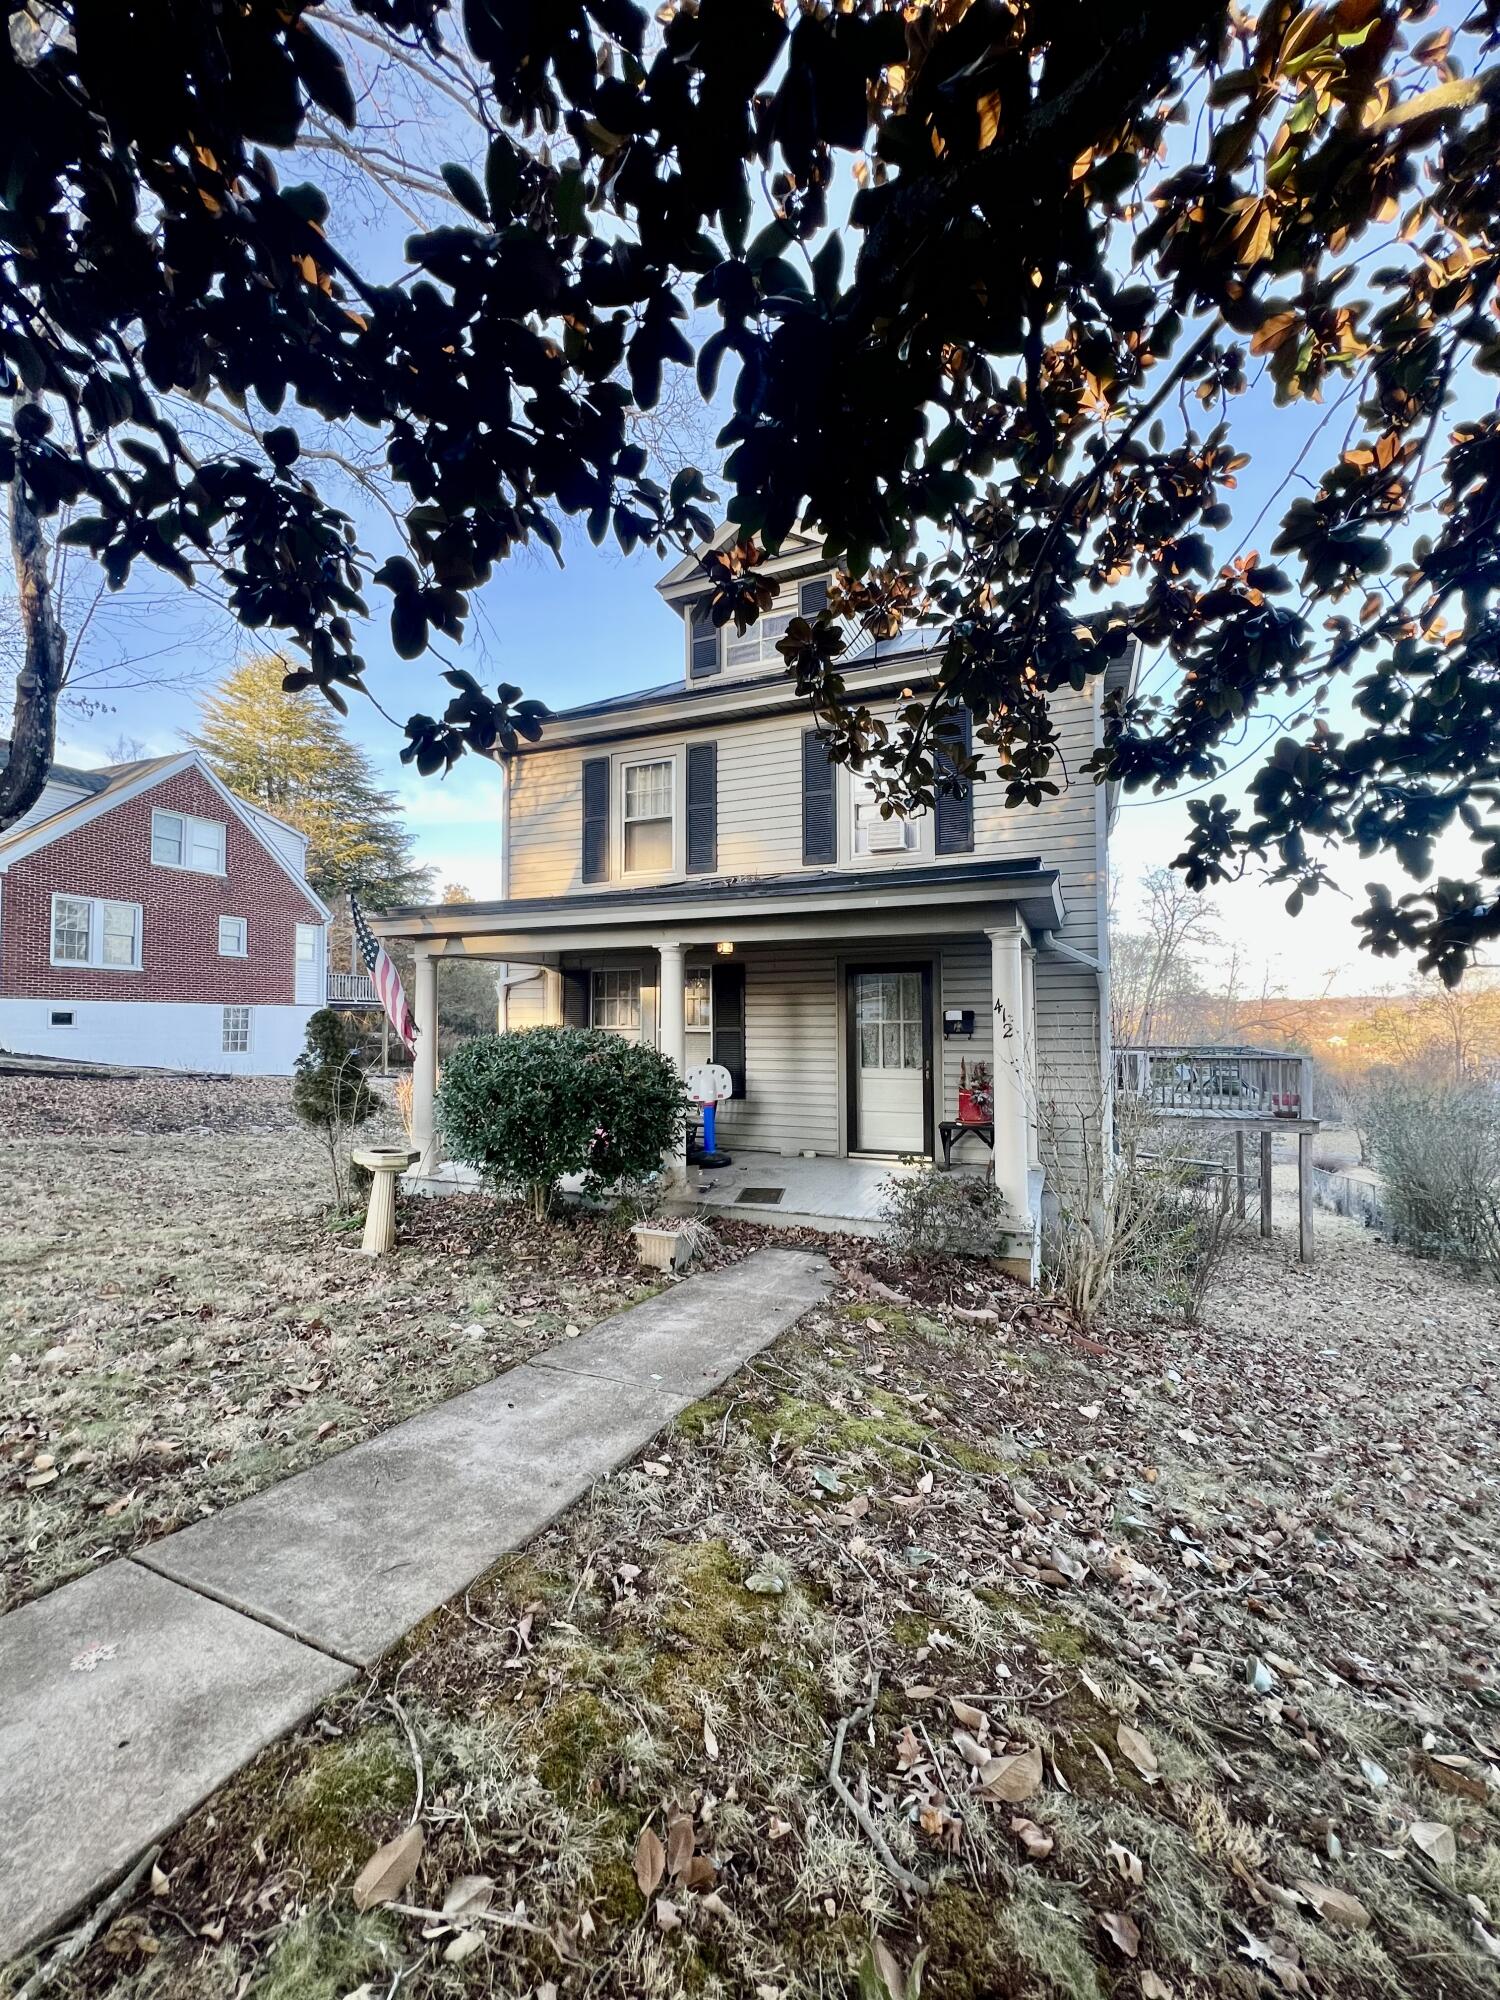
Gray two-story house with a covered porch and walkway beneath a leafy magnolia canopy.
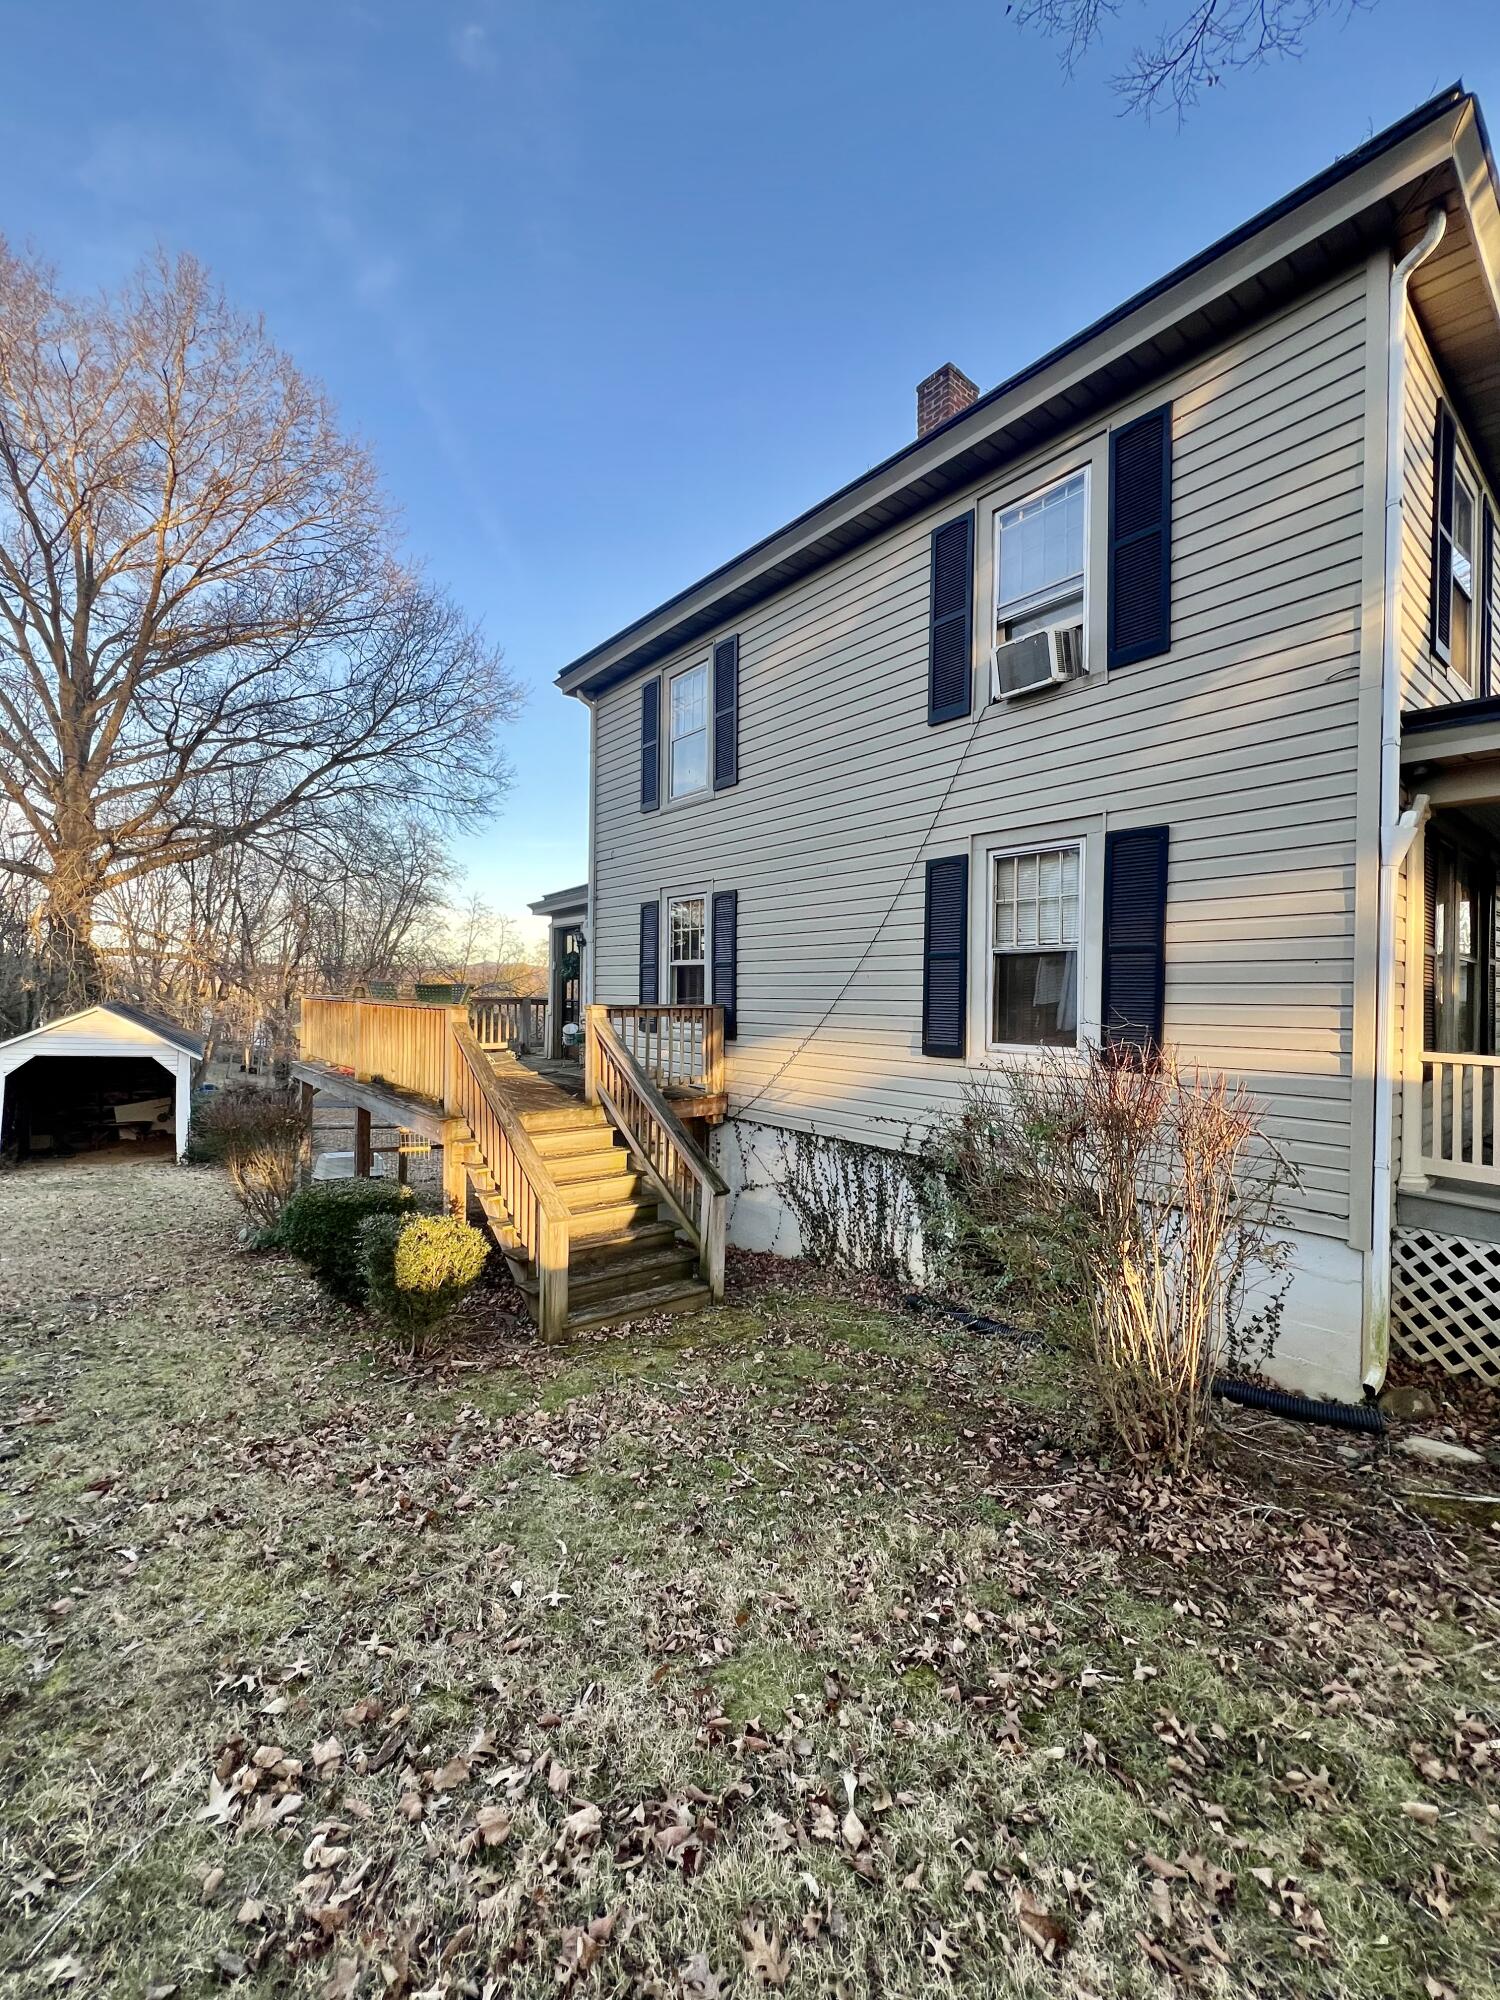
Two-story house with dark shutters and a raised wooden deck and stairs in warm late-day light.
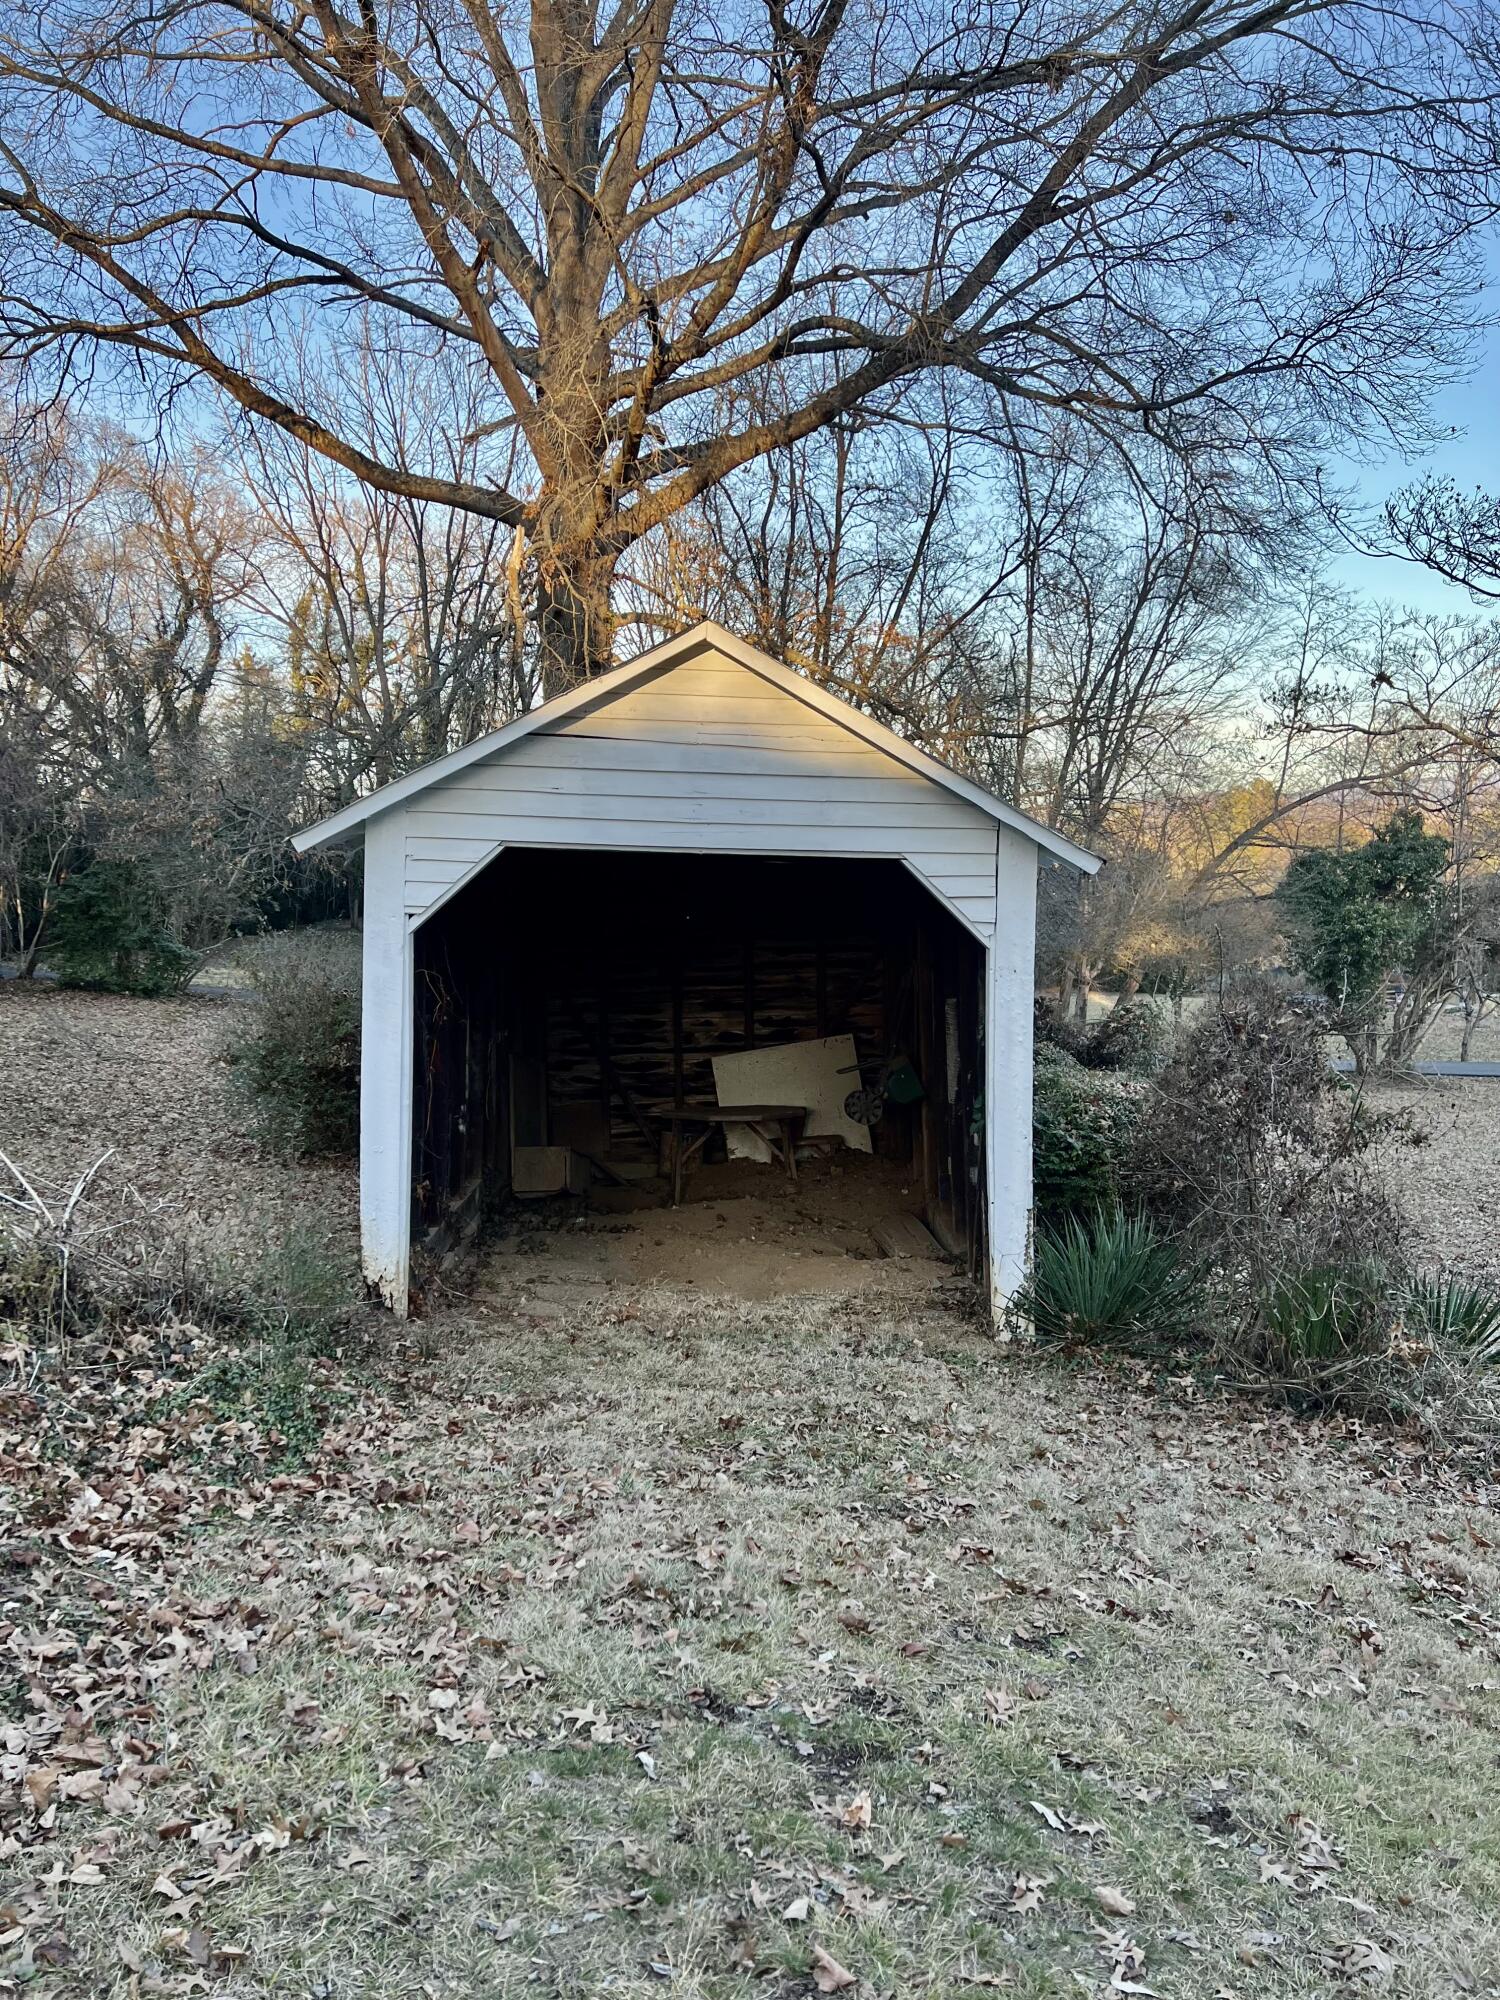
White wooden outbuilding with an open entrance beneath a large leafless tree.
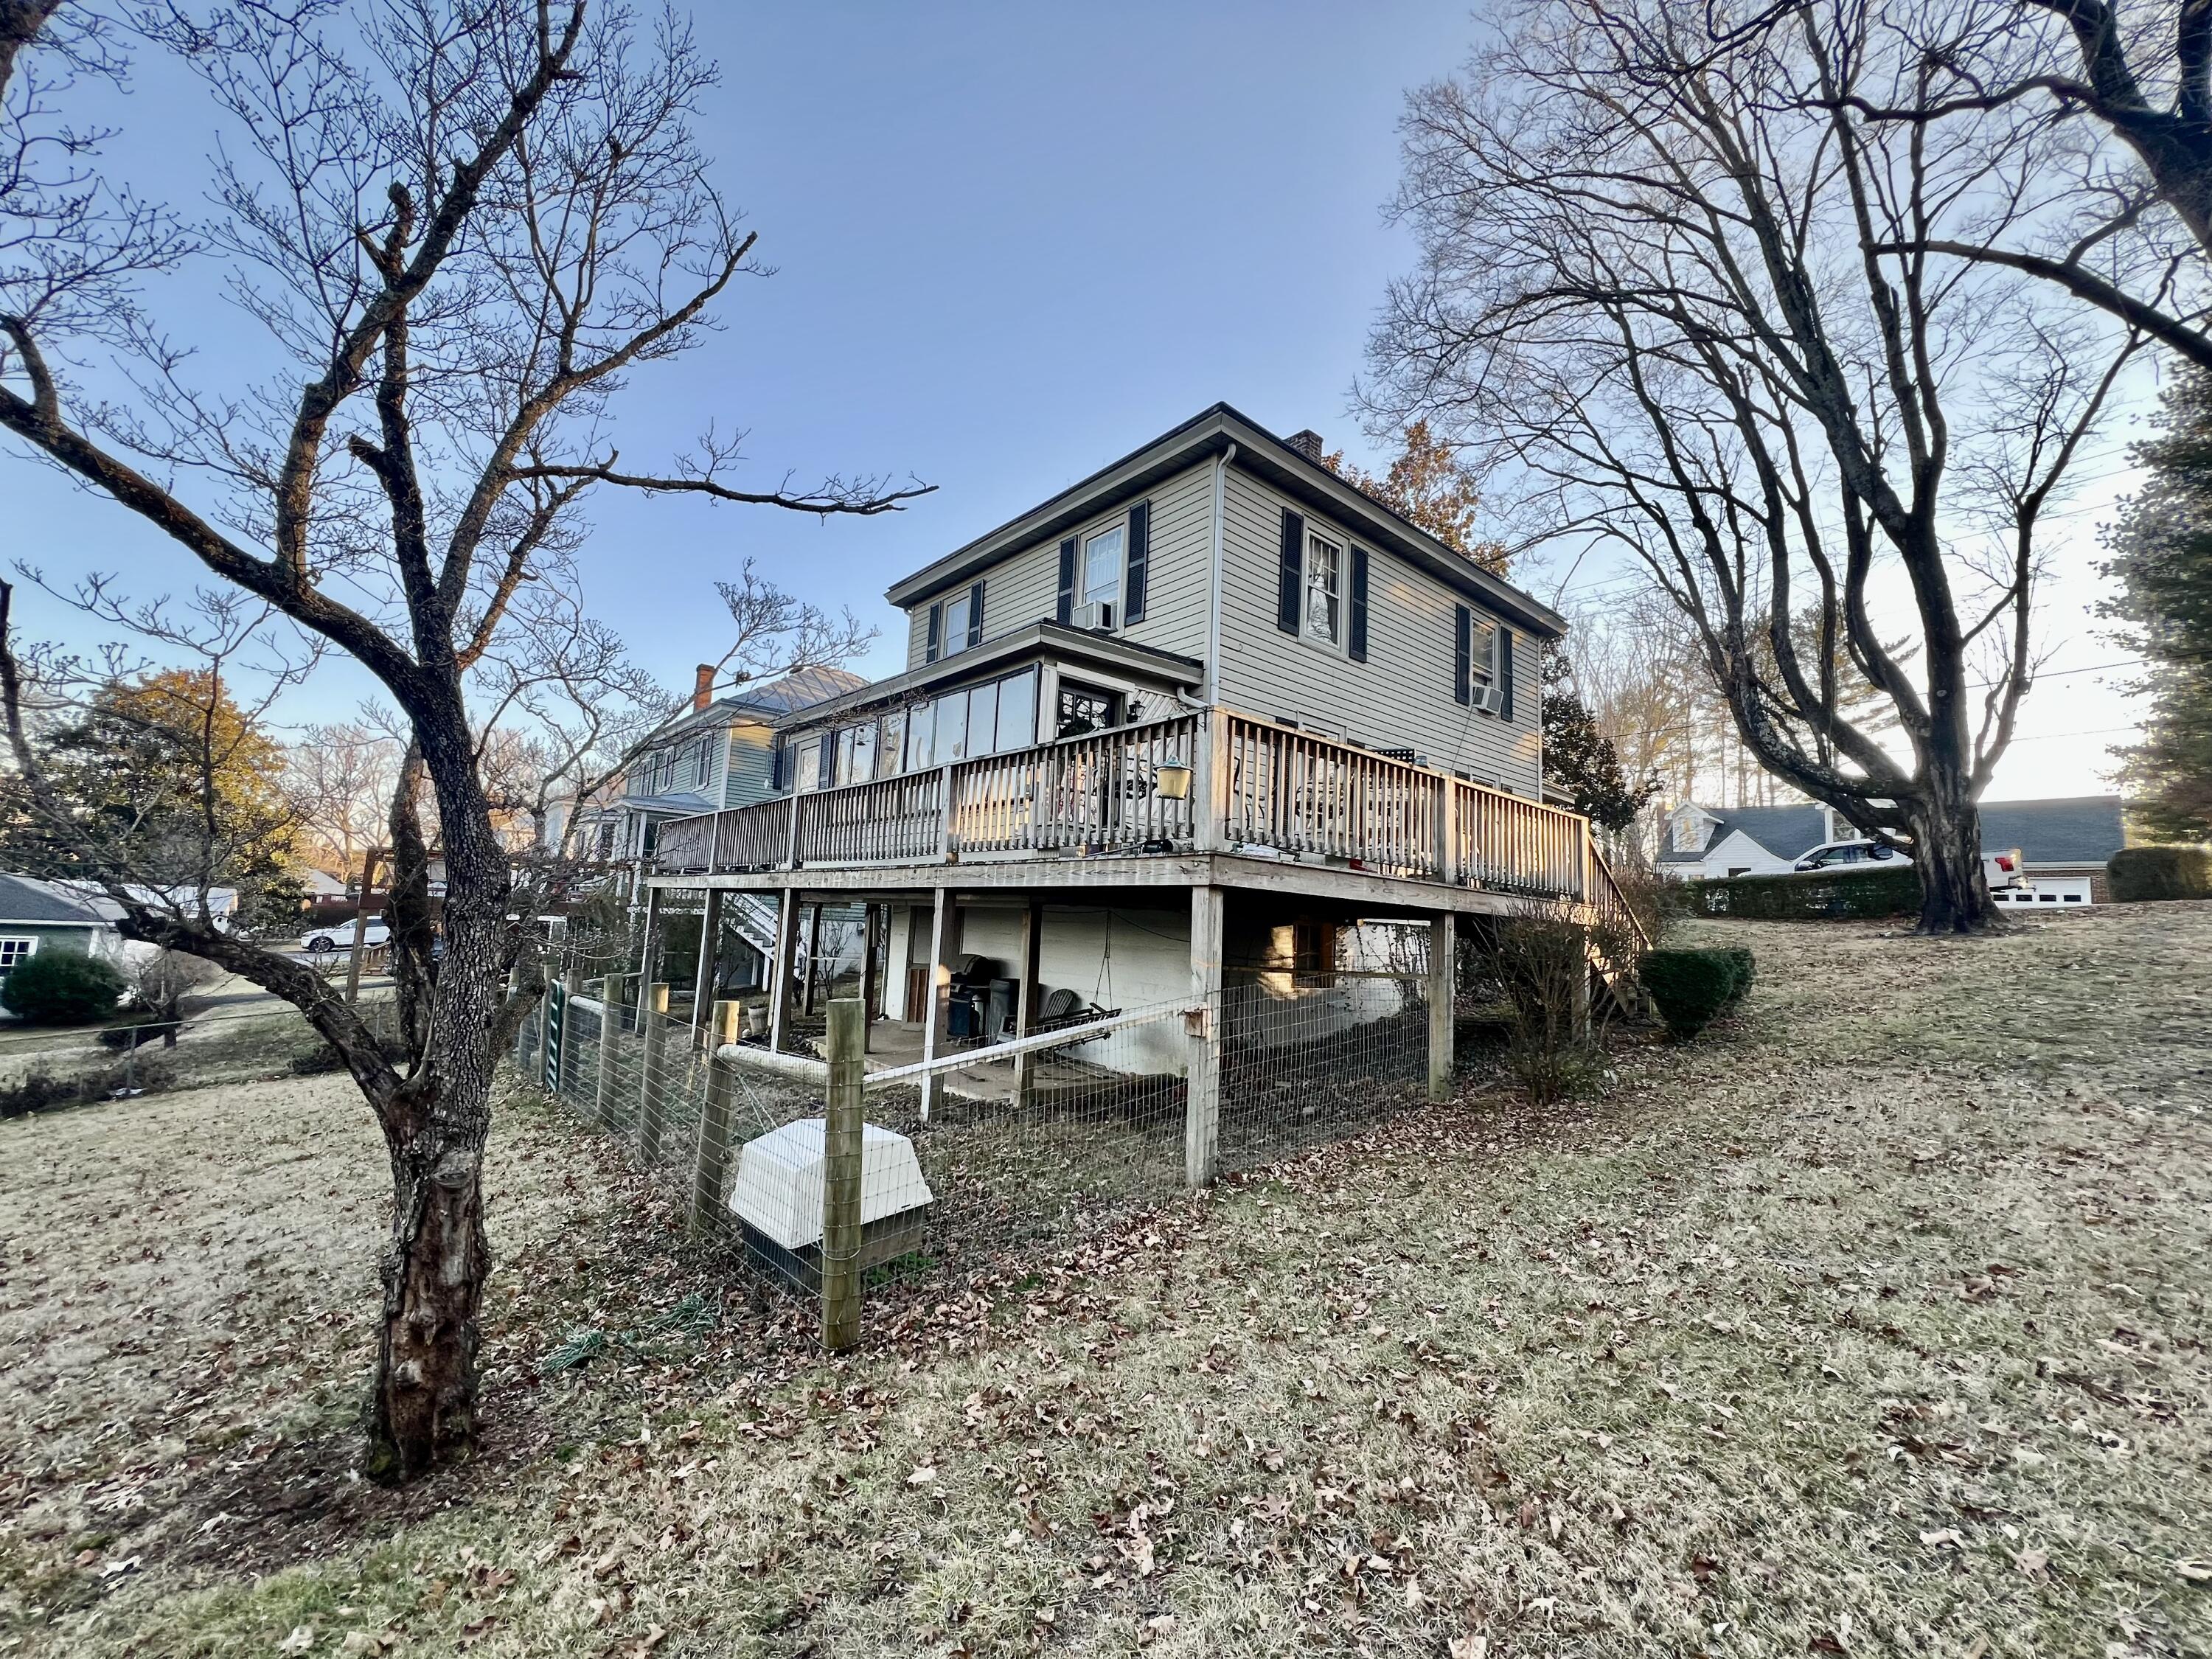
Rear of a two-story house with an elevated wooden deck, glass-enclosed sunroom, and sloping yard.
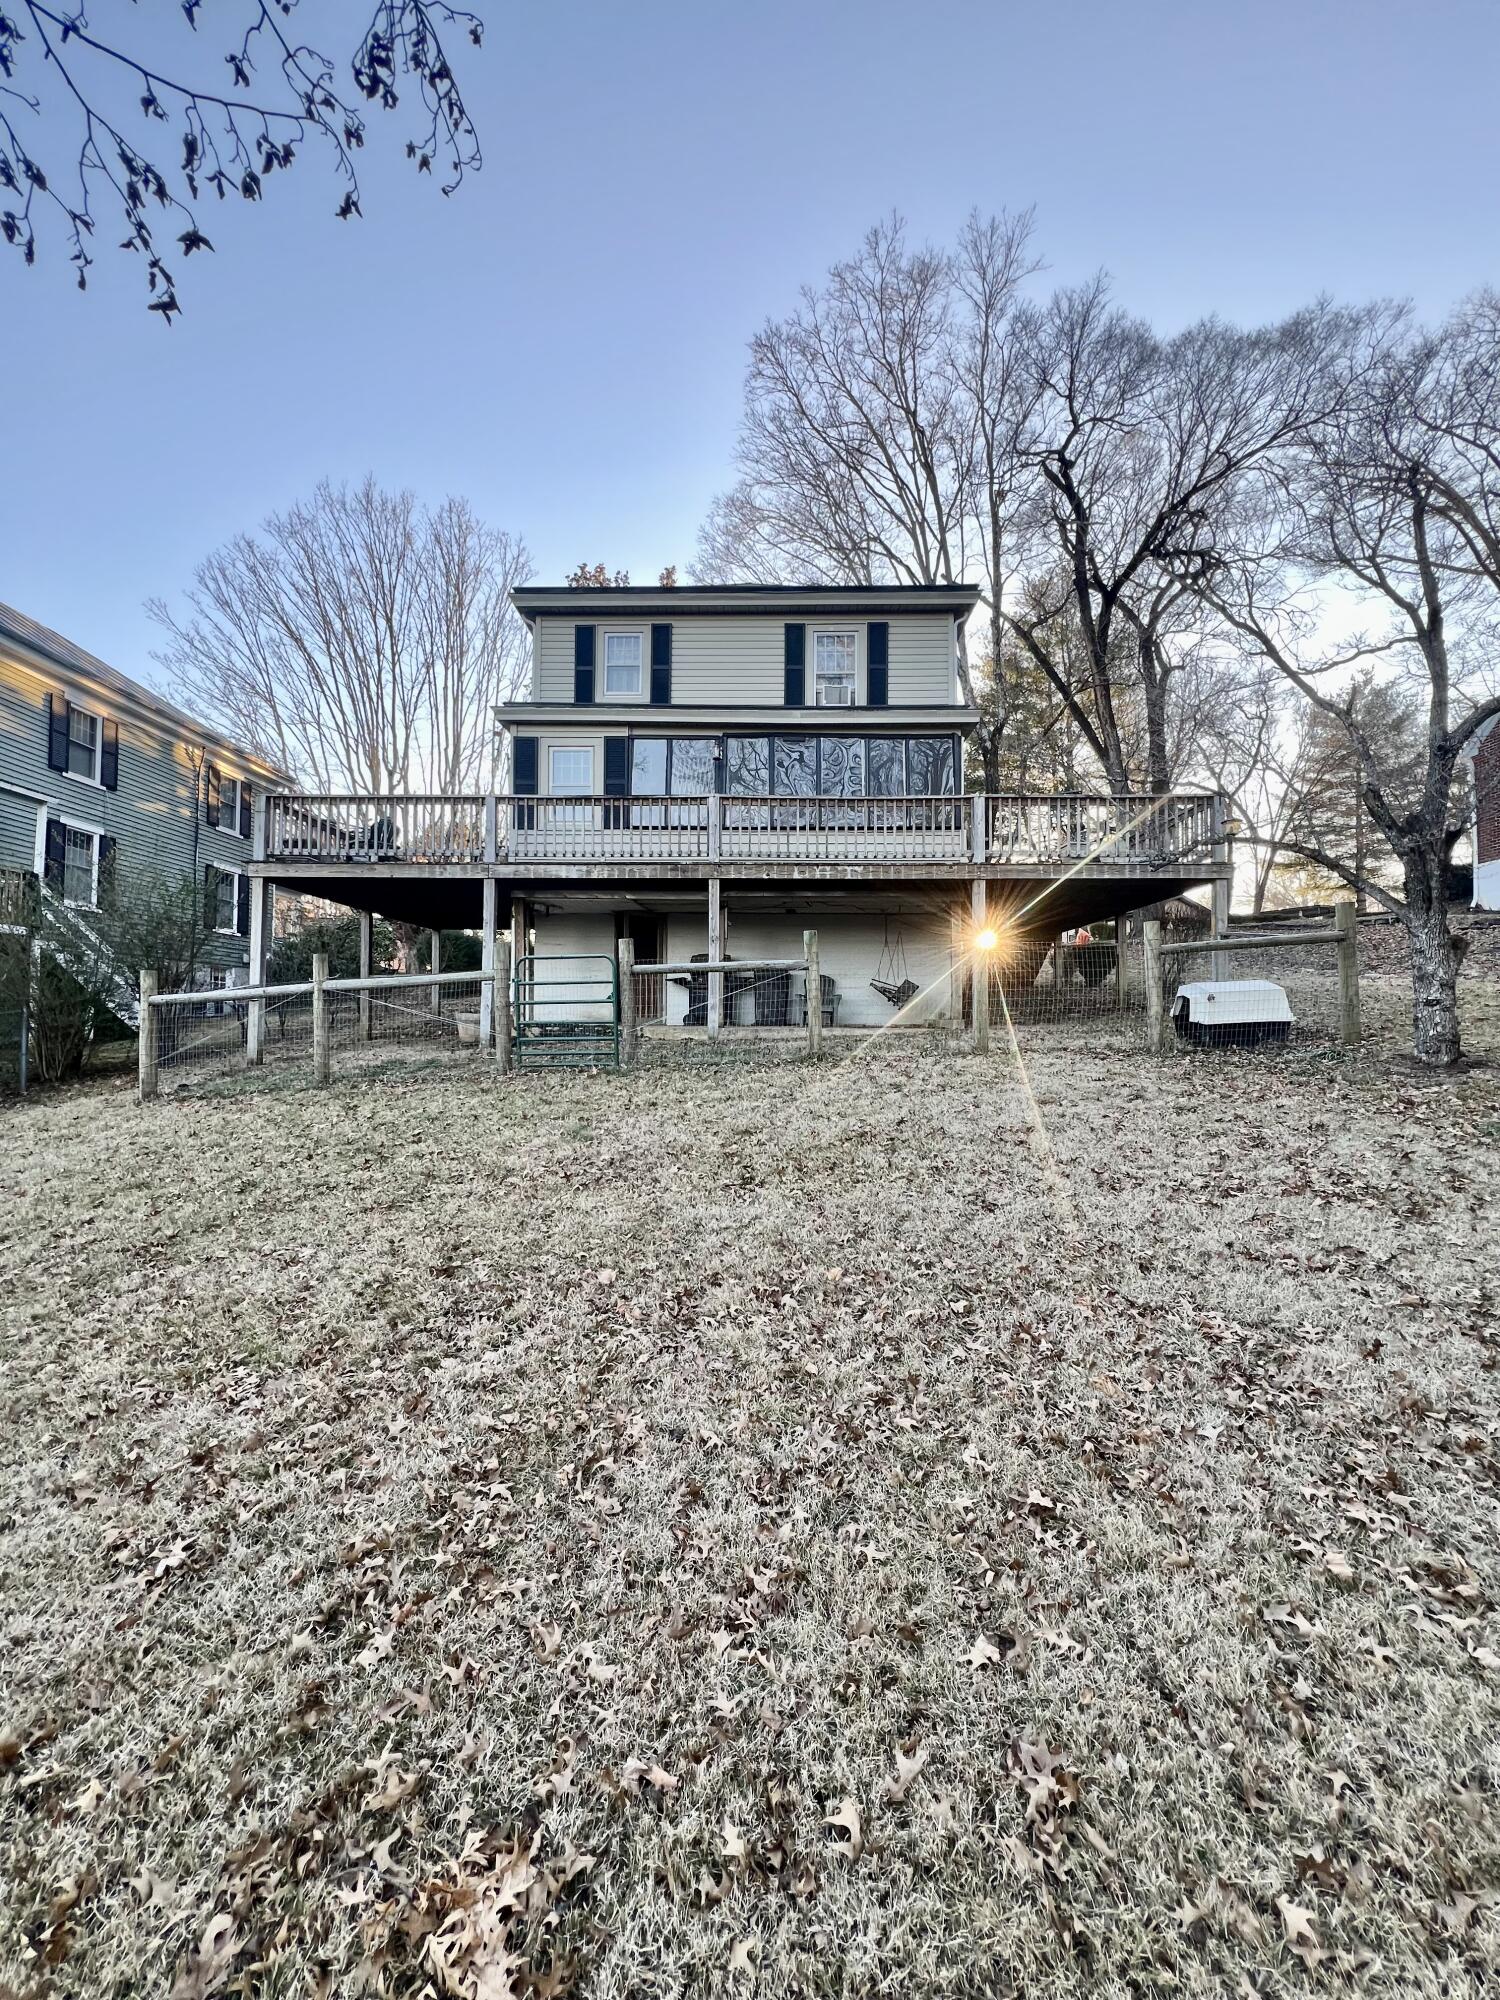
Two-story home with a large elevated rear deck above a sloping, fenced backyard.
SEE ALL PHOTOS
Two-story gray house with a dark metal roof, covered porch, American flag, and raised side deck.
Two-story house with a covered porch, dark shutters, and an American flag by the front entrance.
Covered front porch with a hanging black swing, shuttered windows, and a glass-paneled entry door.
Covered front porch with white columns, a hanging swing, and a leafy yard.
Entry hall with polished hardwood floors, dark wood trim, a fireplace, and a wooden staircase.
Living room with hardwood floors, dark wood trim, and a fireplace beside open French doors.
Vacant room with hardwood floors, lace-curtained windows, and a dark built-in bookcase.
Empty room with worn hardwood floors, dark wood trim, and a radiator beneath lace-curtained windows.
Empty room with hardwood floors, a dark built-in cabinet, and a view of the staircase.
Empty room with hardwood floors, dark-trimmed windows, a radiator, and a hanging chandelier.
Dining room with polished wood floors, a built-in china cabinet, and a large window above a radiator.
Built-in wooden china cabinet displaying dishes and glassware above a hardwood floor.
Kitchen with wood cabinets, black oven and cooktop, stainless refrigerator, and double-basin sink.
Kitchen with wood cabinets, a small island, gas cooktop, and glass-paneled porch door.
Narrow bathroom with a toilet, dark tile floor, white beadboard wainscoting, and shuttered window.
Enclosed porch with weathered white plank flooring and windows along one side.
Enclosed porch with screened windows and a weathered white plank floor.
Enclosed porch with worn plank floors, tall windows, and a wood-framed glass door.
Enclosed porch with weathered plank floors, large windows, and a wooden glass-paneled door.
Landing with dark wood railing and trim, looking through doorways into empty rooms.
Empty room with worn hardwood floors, two windows, a ceiling fan, and a radiator.
Empty room with worn hardwood floors, dark wood trim, double doors, and a ceiling fan.
Vacant room with worn hardwood floors, two windows, a radiator, and a window air conditioner.
Empty room with worn hardwood floors, built-in shelving, a ceiling fan, and dark wood trim.
Bedroom with built-in open closet, two windows, wall radiator, and a thick shag rug.
Bathroom with a cream tub and shower, toilet, and curtained window above an exposed radiator.
Bathroom with a toilet, white sink vanity, built-in cabinets, and a curtained window.
Gray two-story house with a covered porch and walkway beneath a leafy magnolia canopy.
Two-story house with dark shutters and a raised wooden deck and stairs in warm late-day light.
White wooden outbuilding with an open entrance beneath a large leafless tree.
Rear of a two-story house with an elevated wooden deck, glass-enclosed sunroom, and sloping yard.
Two-story home with a large elevated rear deck above a sloping, fenced backyard.
Sold

412 Morningside Dr

412 Morningside Dr, Lexington, VA 24450

$275,000
Make this charmer your own - hardwood floors, original wood work around the doors and windows, front porch, deck on back and an excellent location.

3
beds

1
bath

1,442 Sq.Ft. LIVING AREA

0.33 Acres lot

Mary Beth Harris

Mary Beth Harris

Features & Amenities

Interior

  • total bedrooms3
  • Total bathroom1
  • half bathroom1

Area & Lot

  • Status Sold
  • Date Sold June 9, 2025
  • Living Area1,442 Sq.Ft.
  • Total Area1,442 Sq.Ft.
  • Lot Area0.33 Acres
  • MLS® ID139038
  • TypeResidential
  • YEAR BUILT1925
  • NeighborhoodLexington
  • Elementary SchoolWaddell
  • Middle SchoolLylburn Downing
  • High SchoolRockbridge Co

Exterior

  • HEAT TYPEGas, Radiator
  • AIR CONDITIONINGWindow Unit(s)
  • other exterior FeaturesPorch

Financial

  • Sales Price$275,000
  • Real Estate Tax $1,653/yr
  • Zoning Residential

Lexington

Explore

Guided Every Step of the Way

From staging to closing, expect honest guidance, open communication, and a smooth, stress-free experience.

Follow Me on Instagram