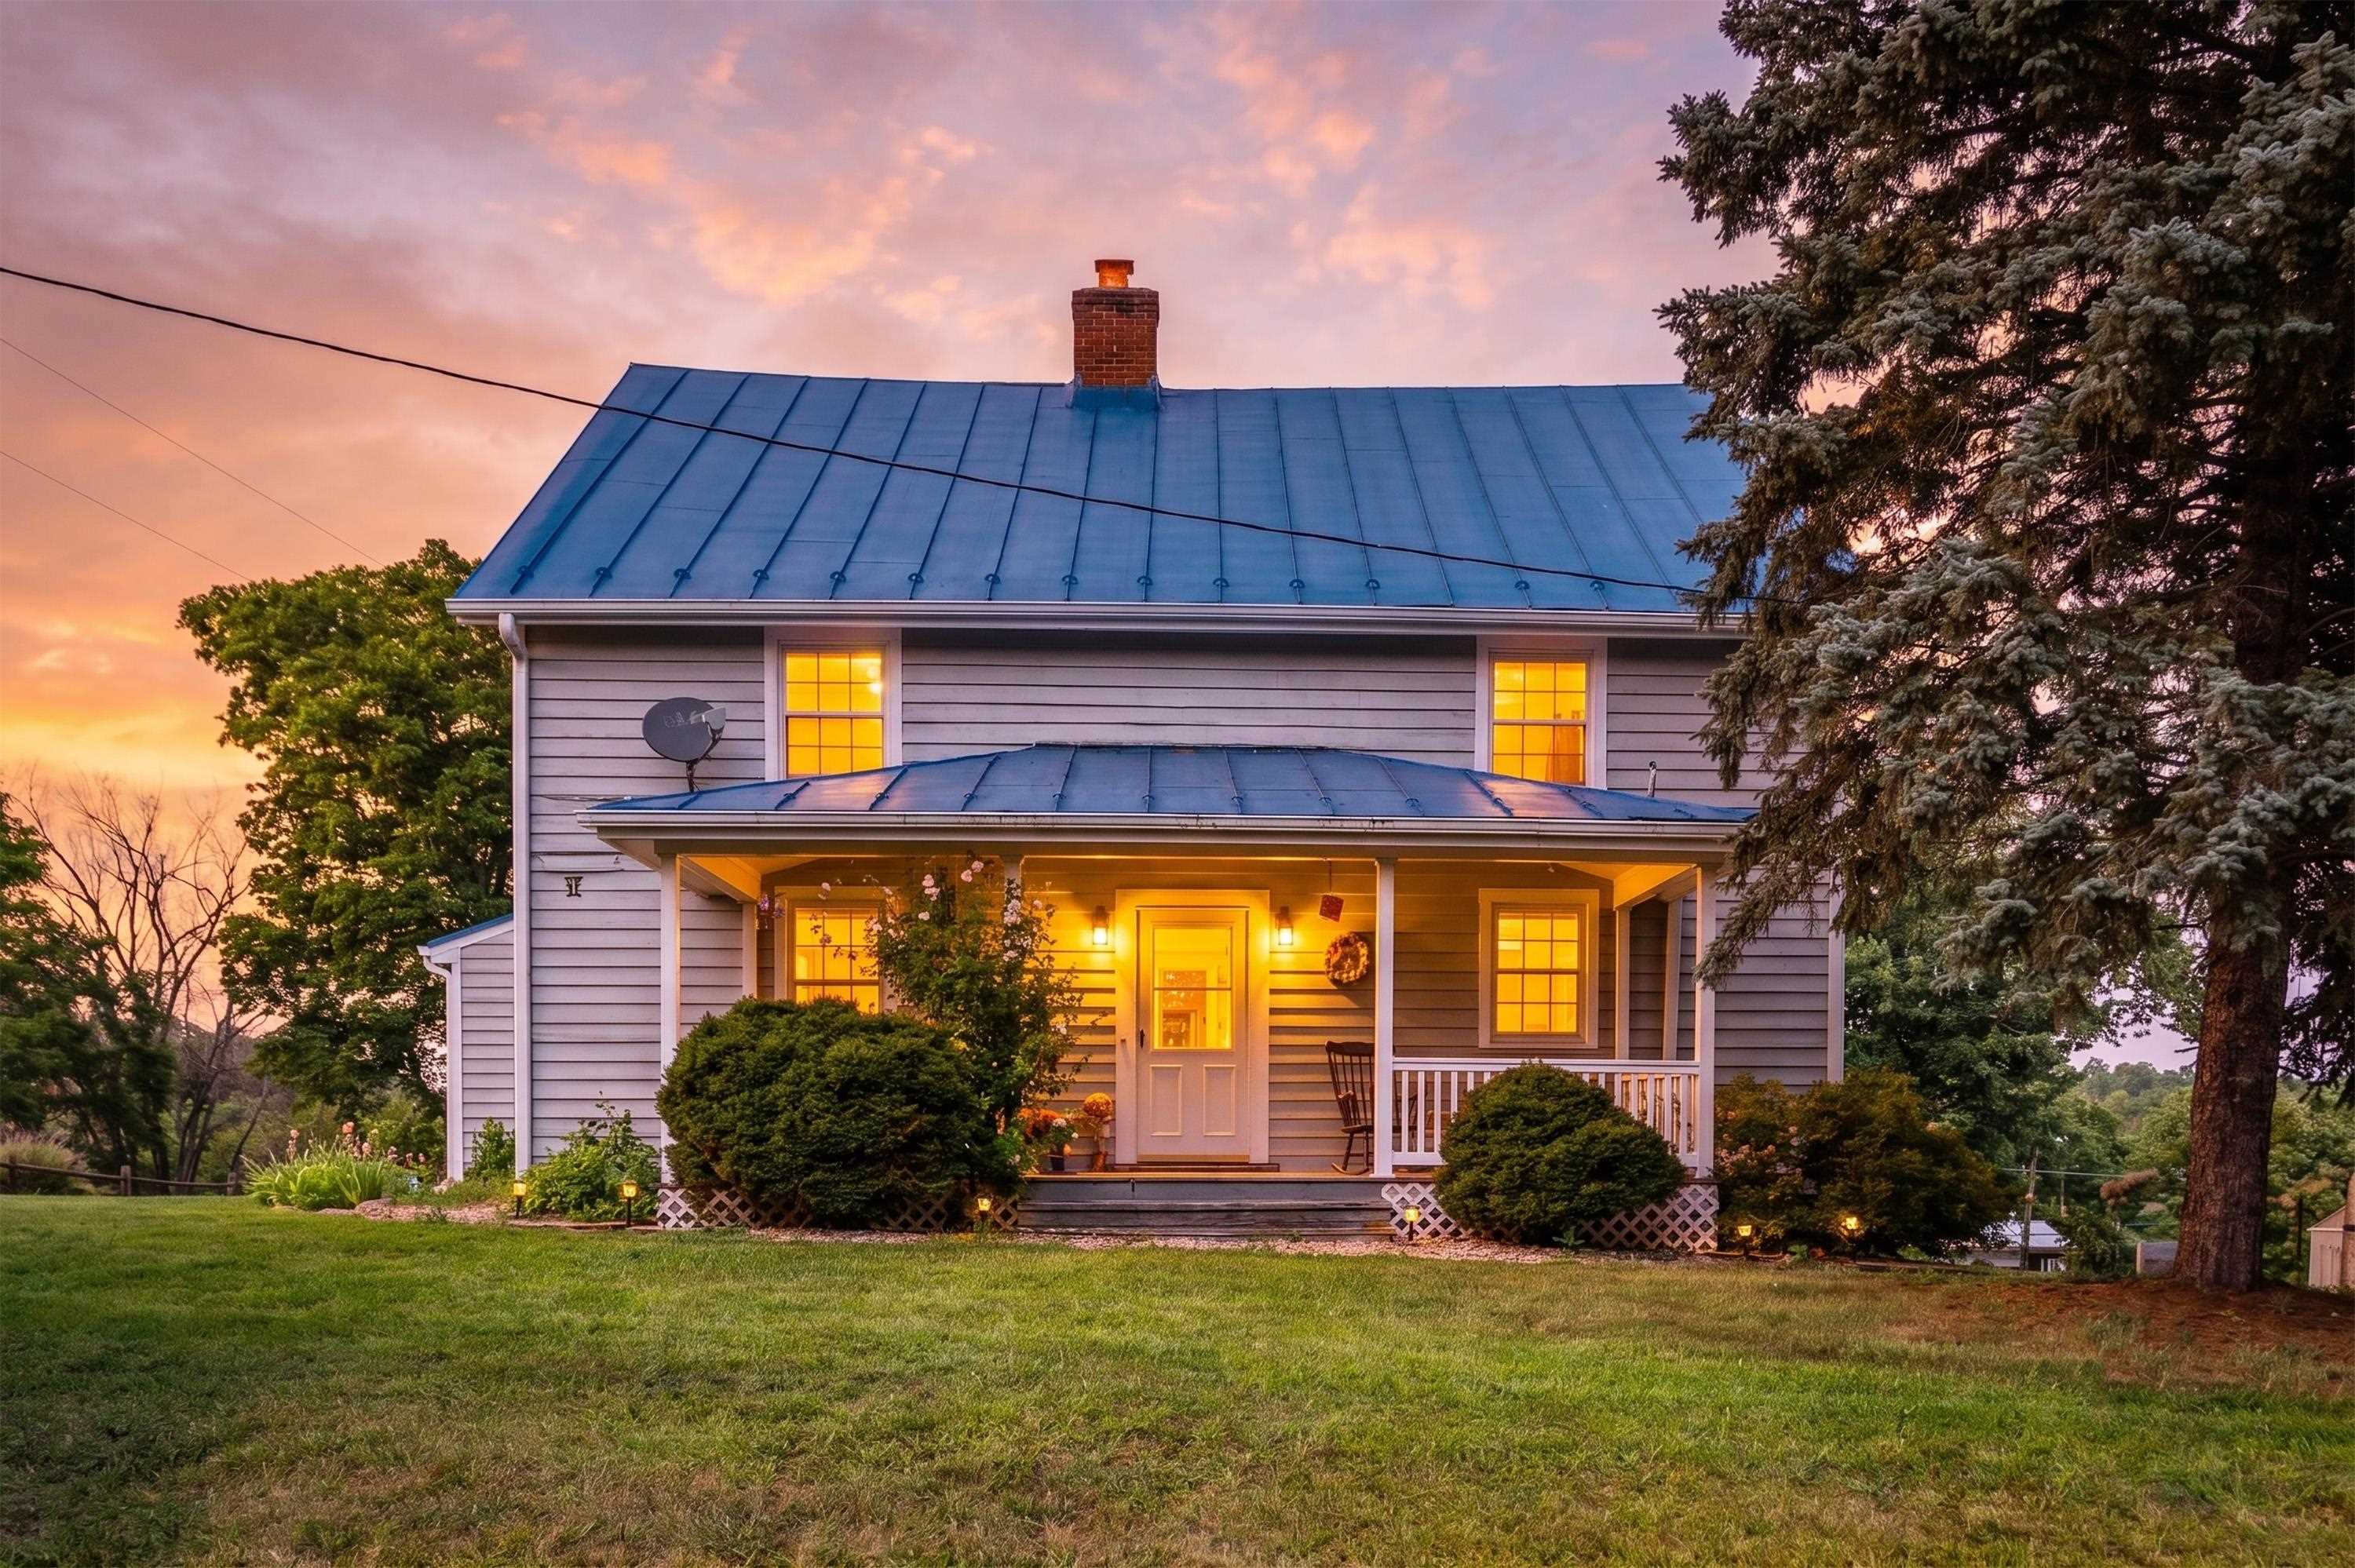
Gray two-story home with a blue metal roof and welcoming porch at sunset.
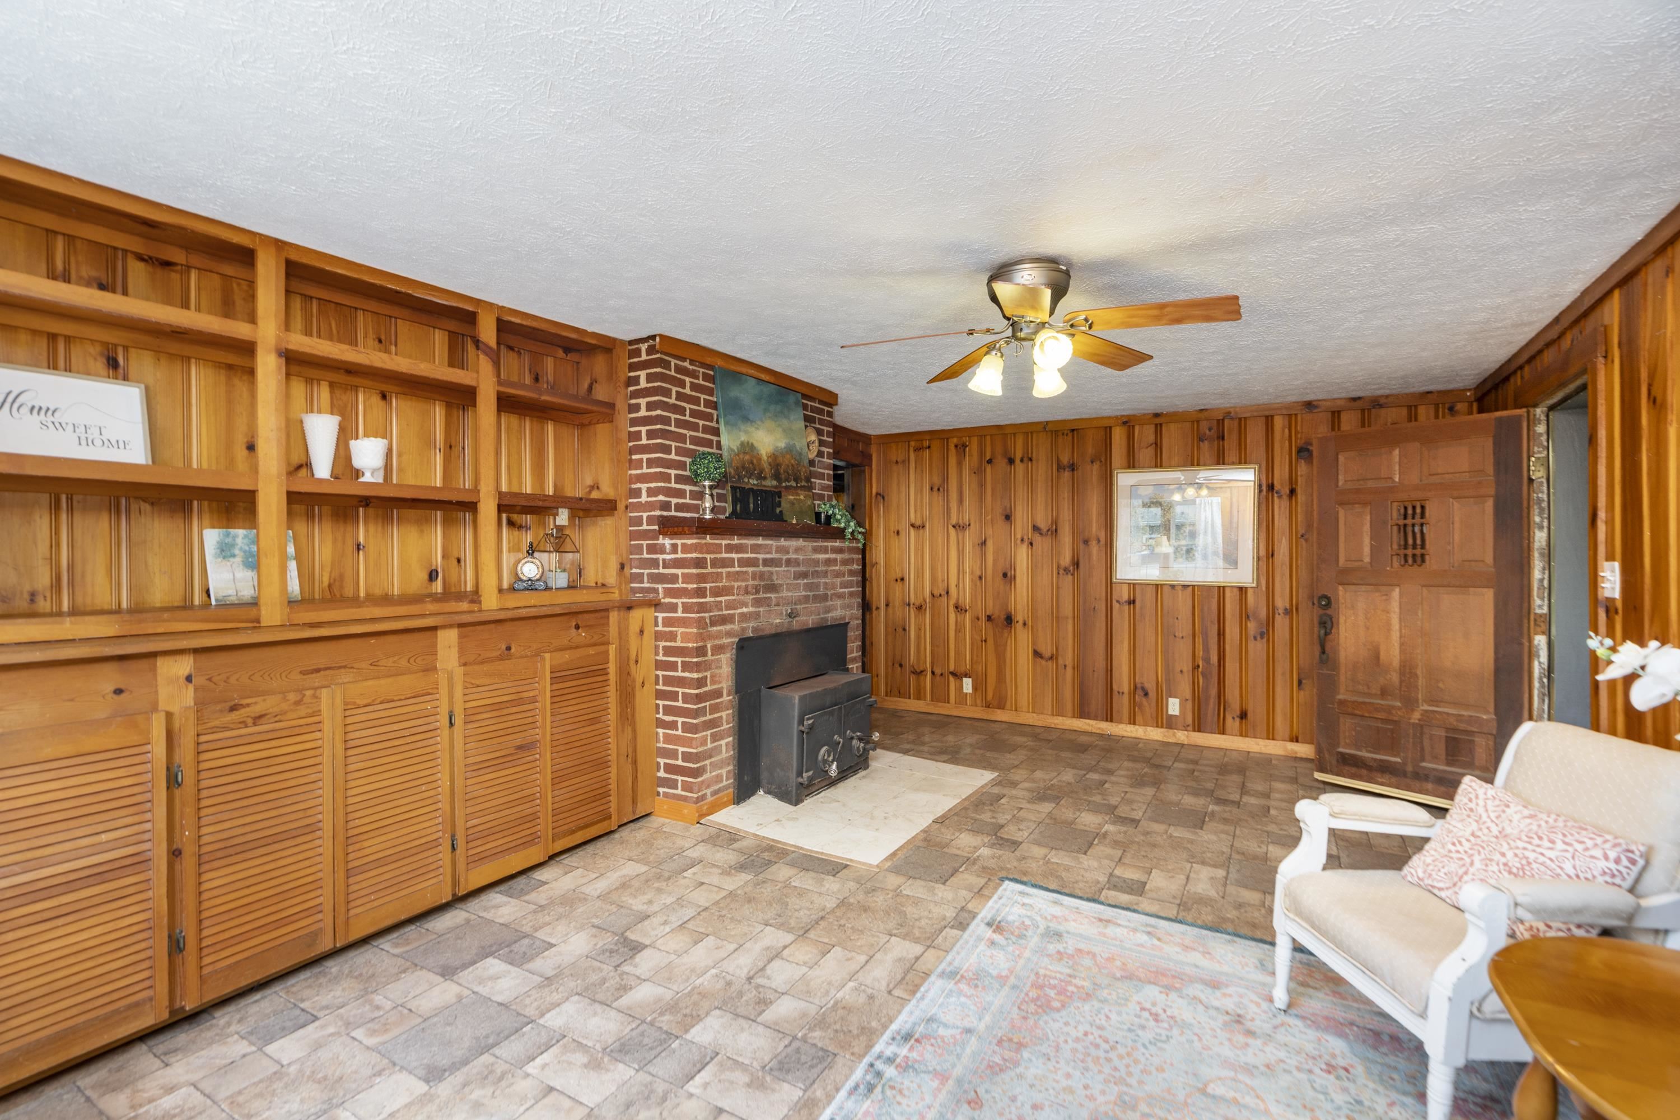
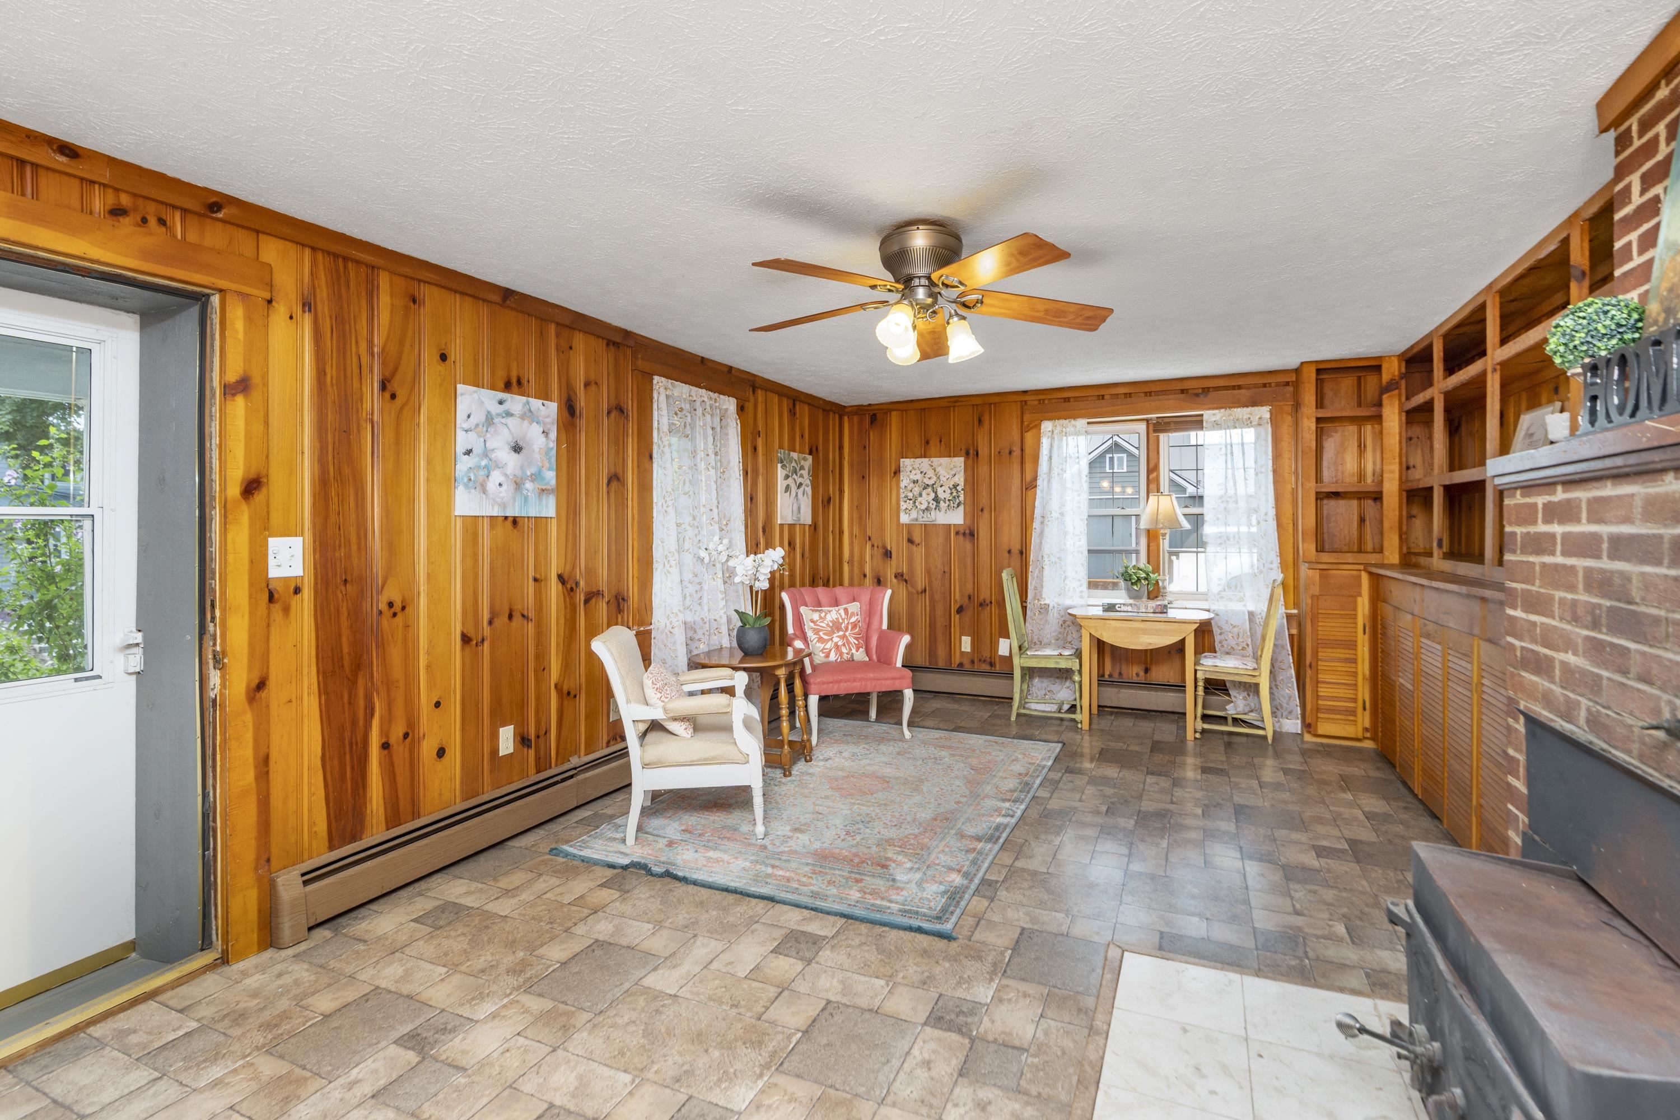
Wood-paneled living room with built-in cabinets, a brick fireplace, and a ceiling fan.
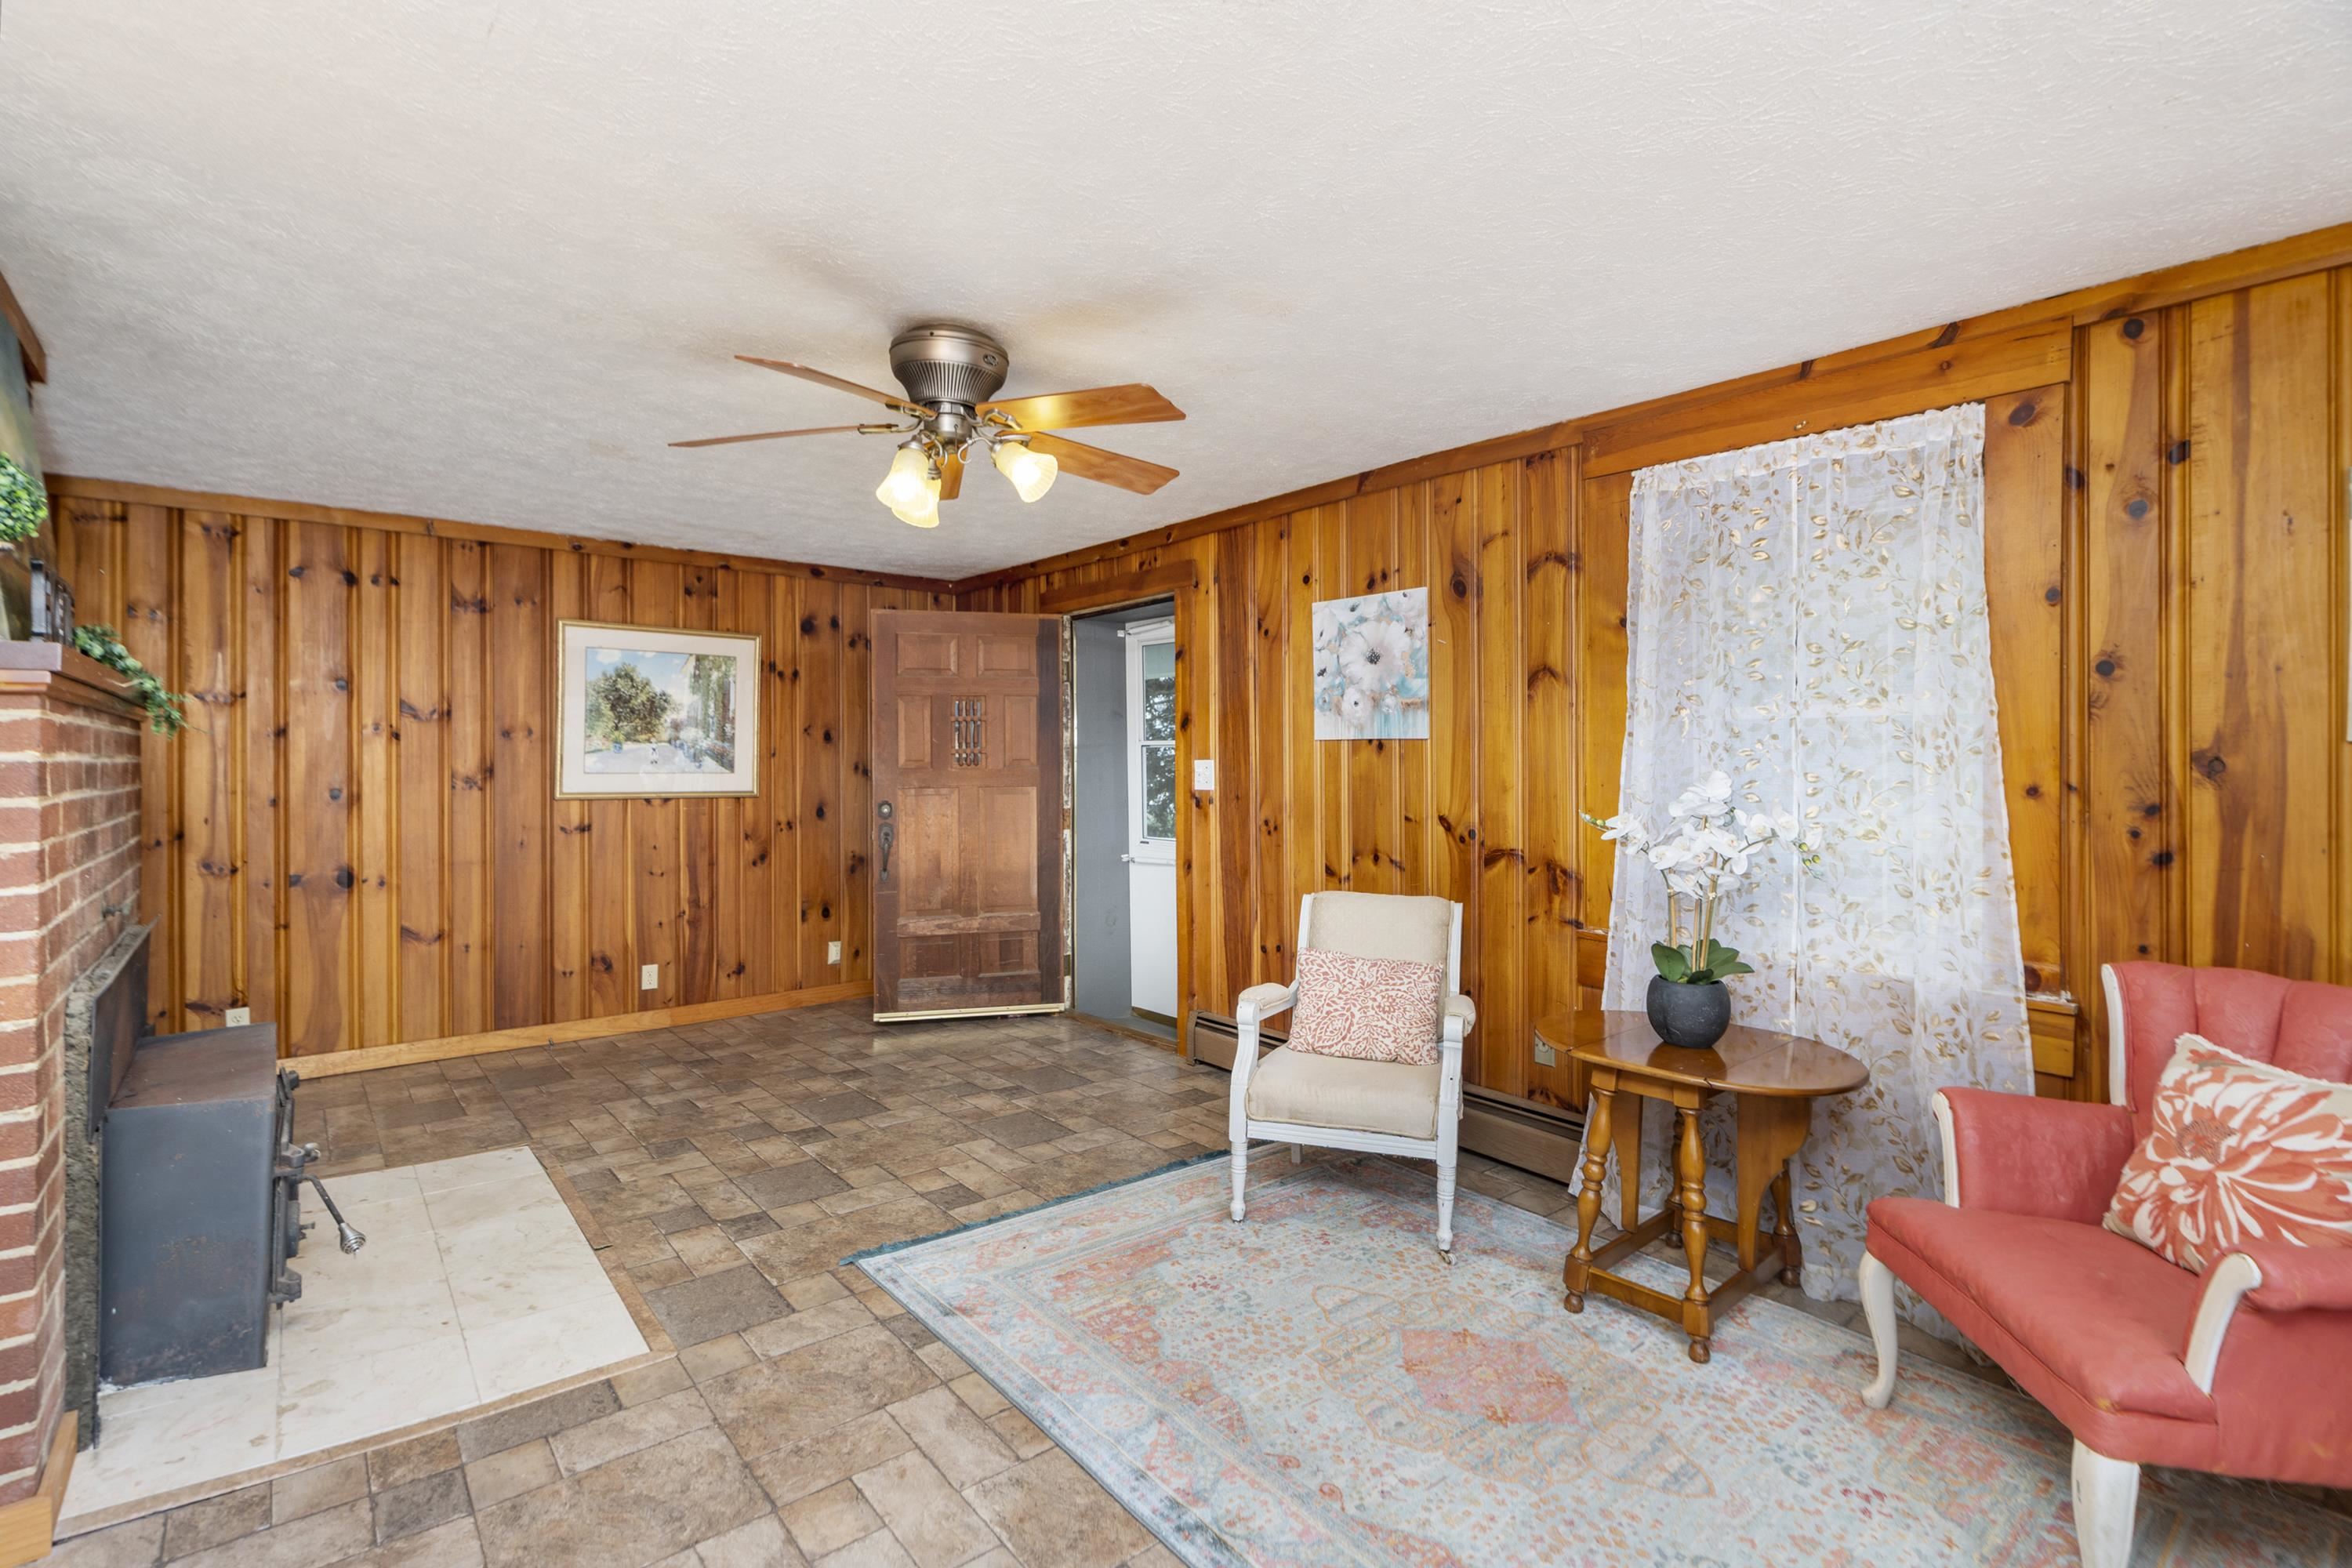
Living room with knotty pine walls, brick fireplace, tiled floor, and colorful seating.
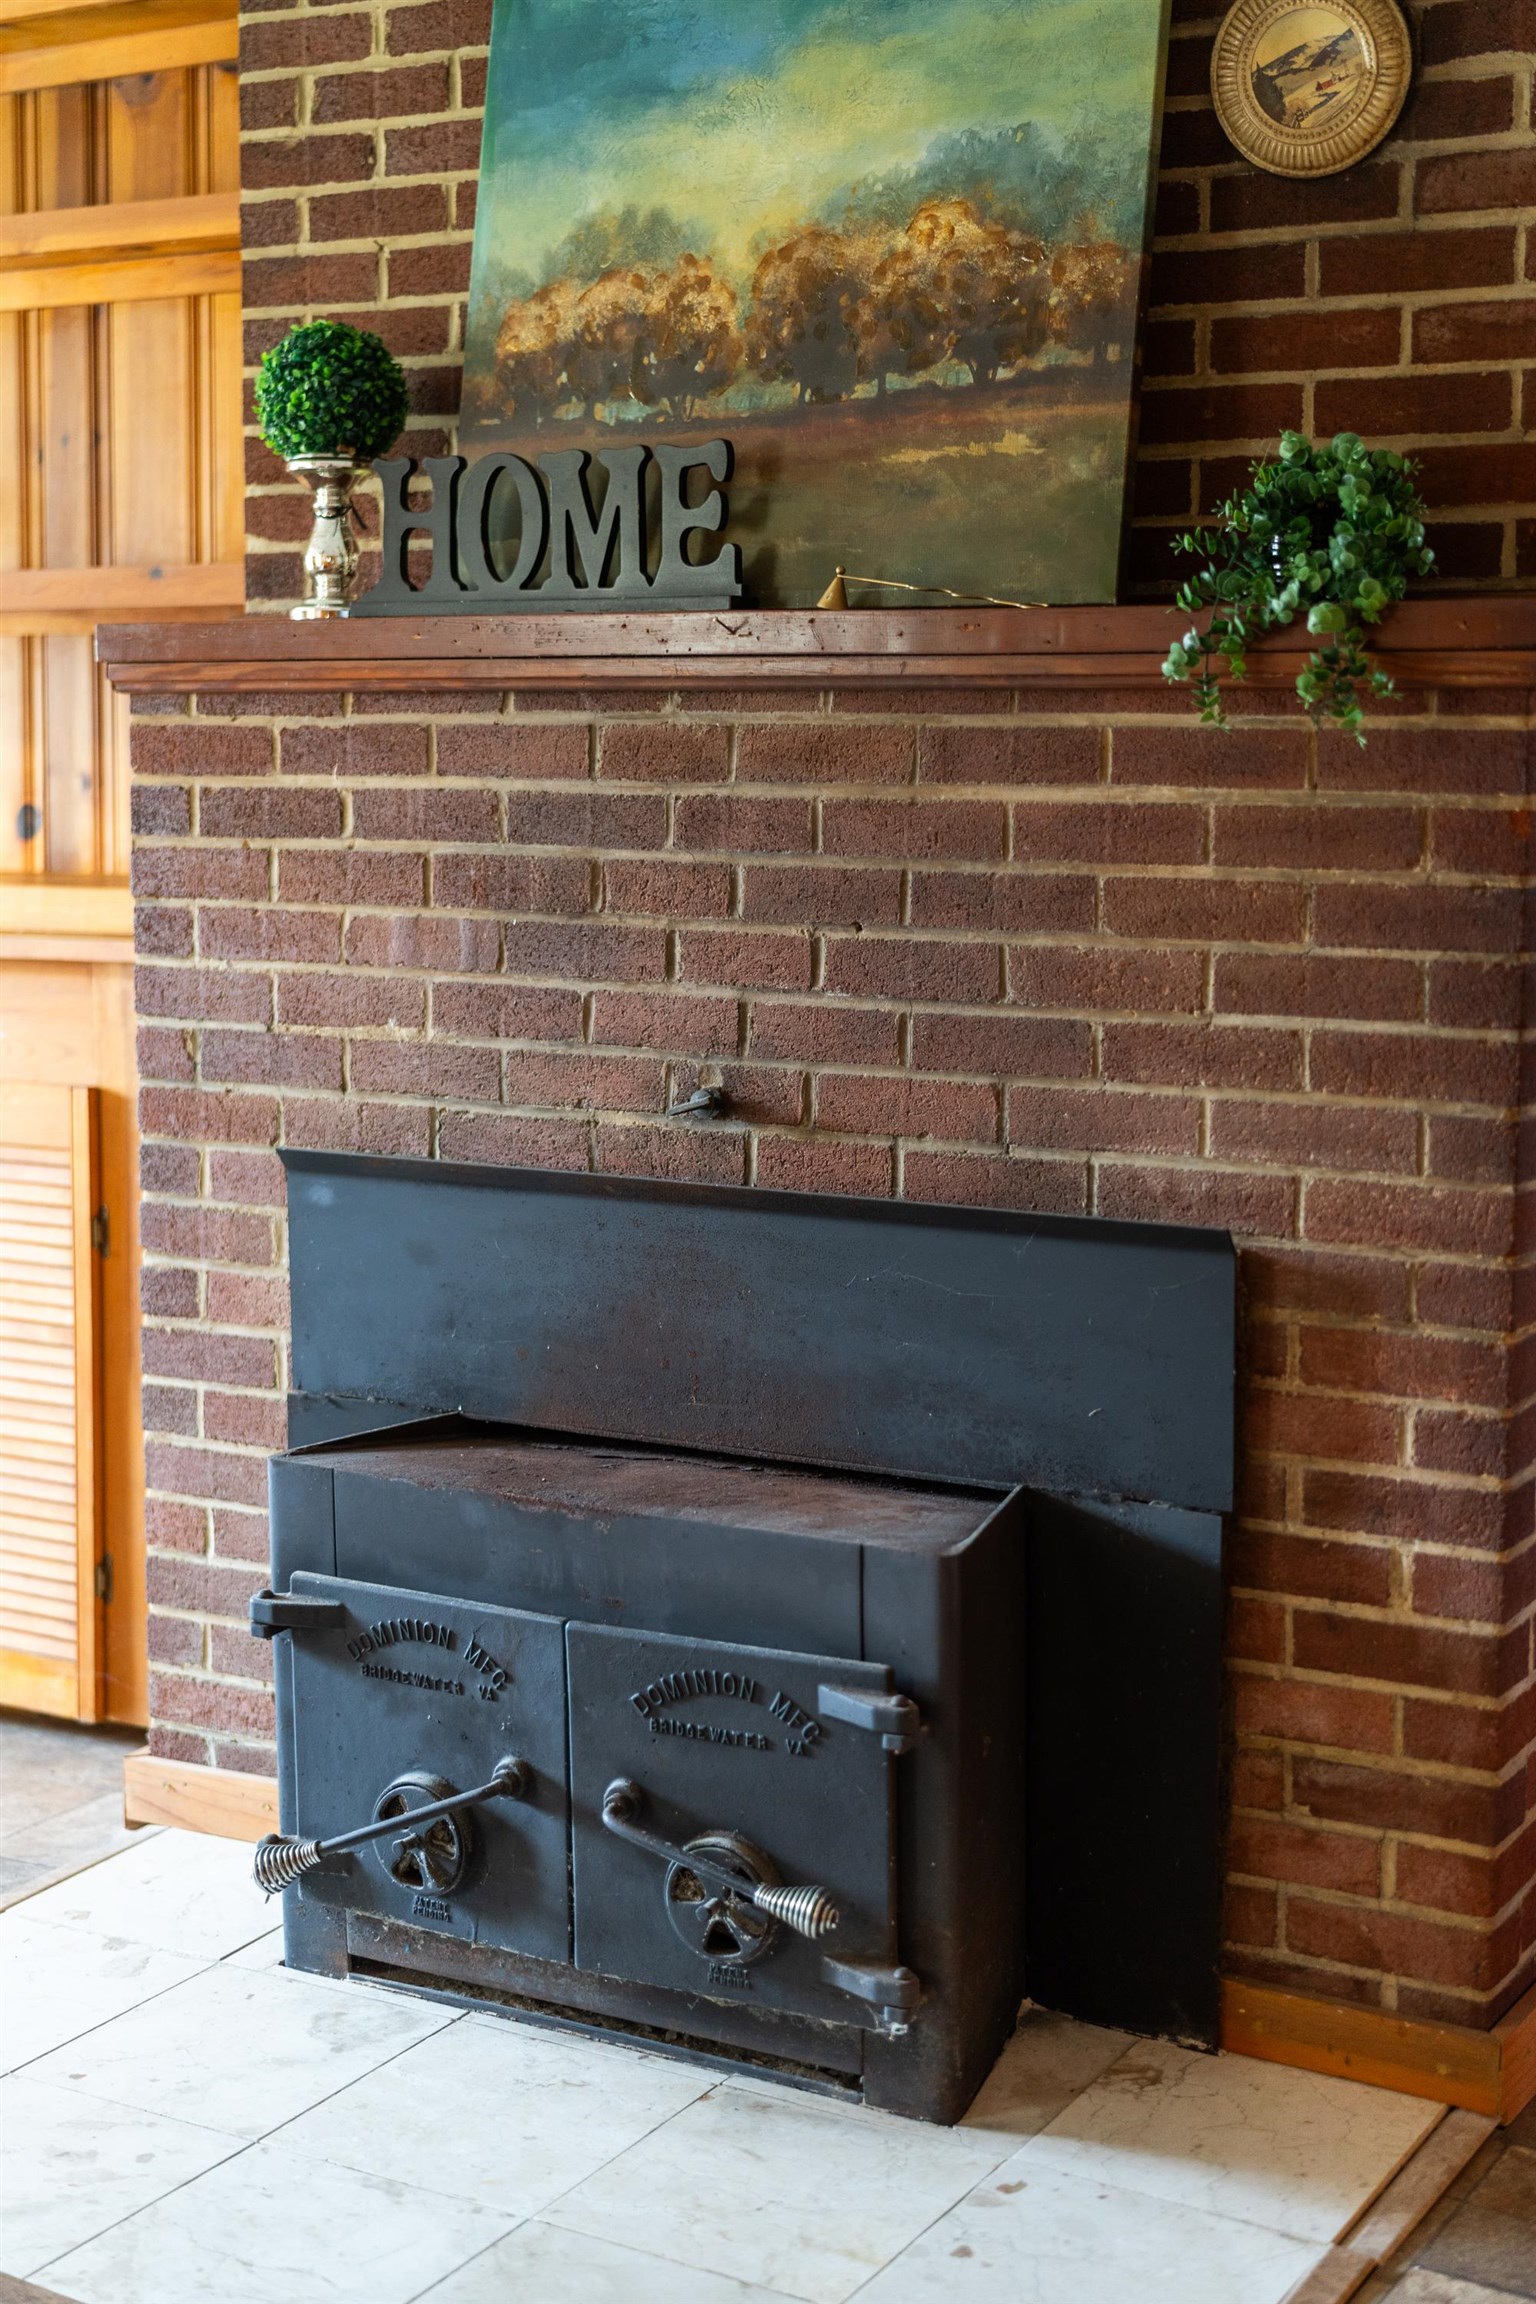
Brick fireplace with a black wood-burning stove and decorative mantel.
Wood-paneled living room with a brick fireplace, seating area, and small dining table.
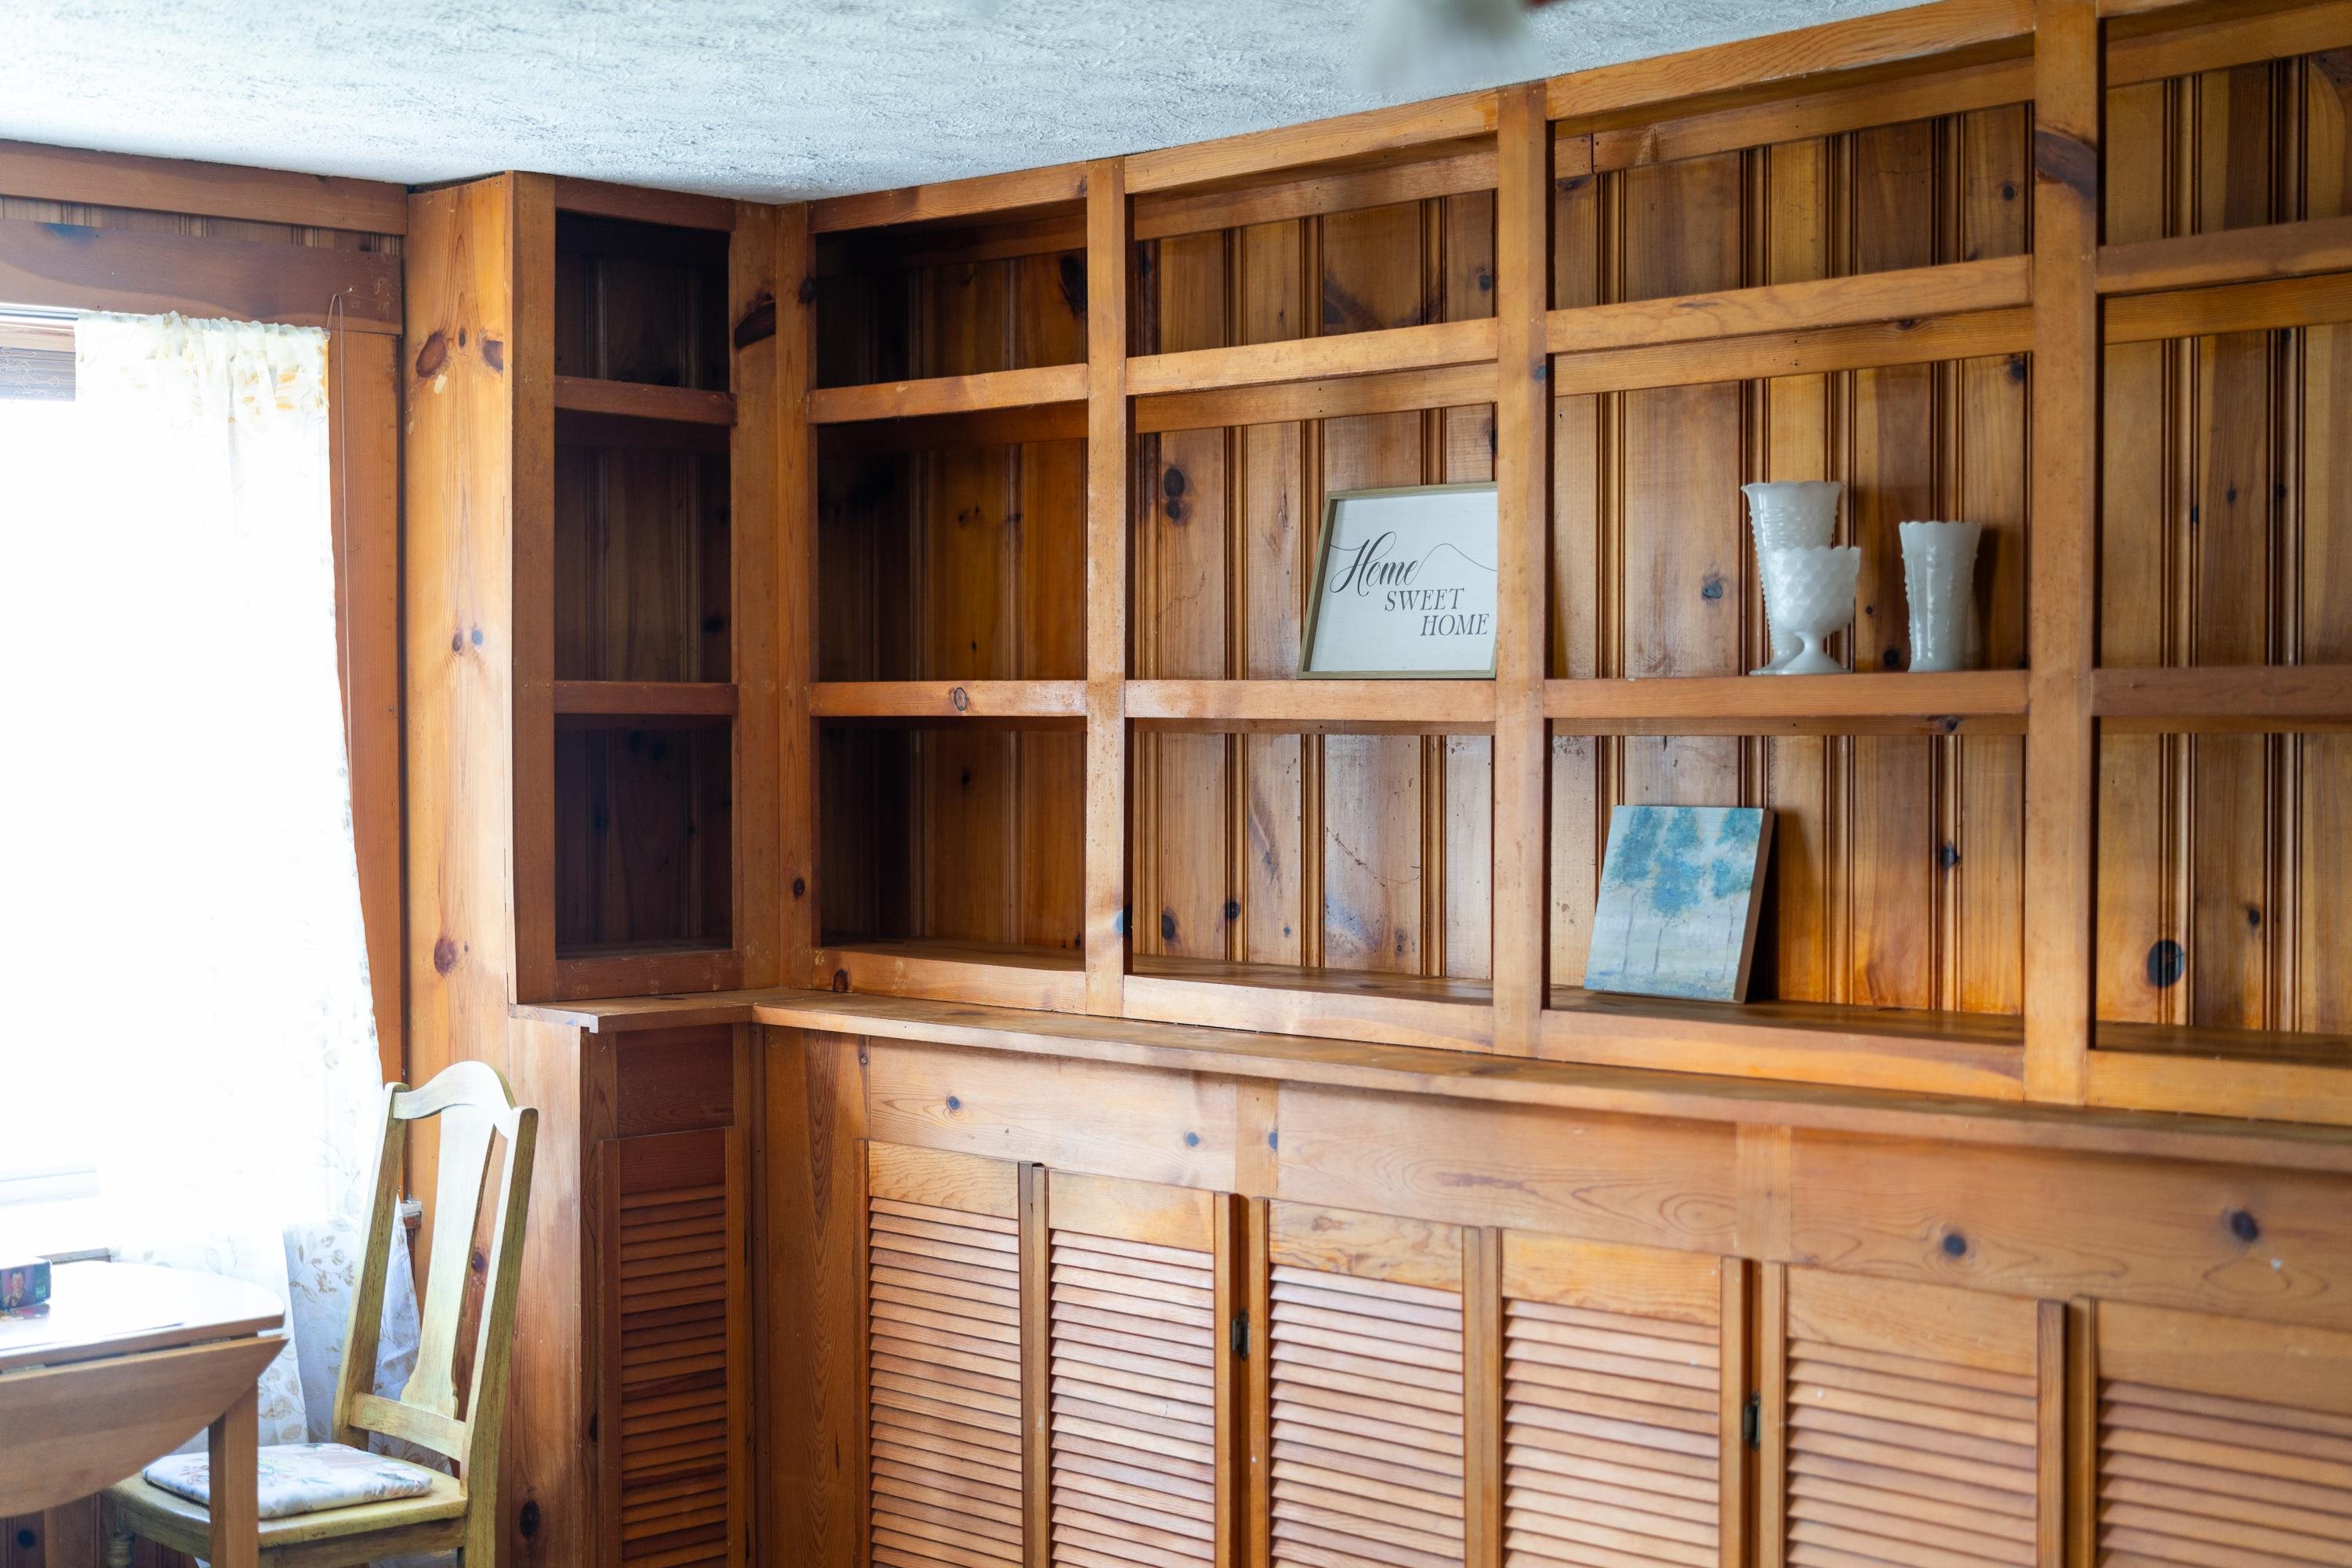
Wood-paneled room with built-in shelving, louvered cabinets, and a small dining table by the window.
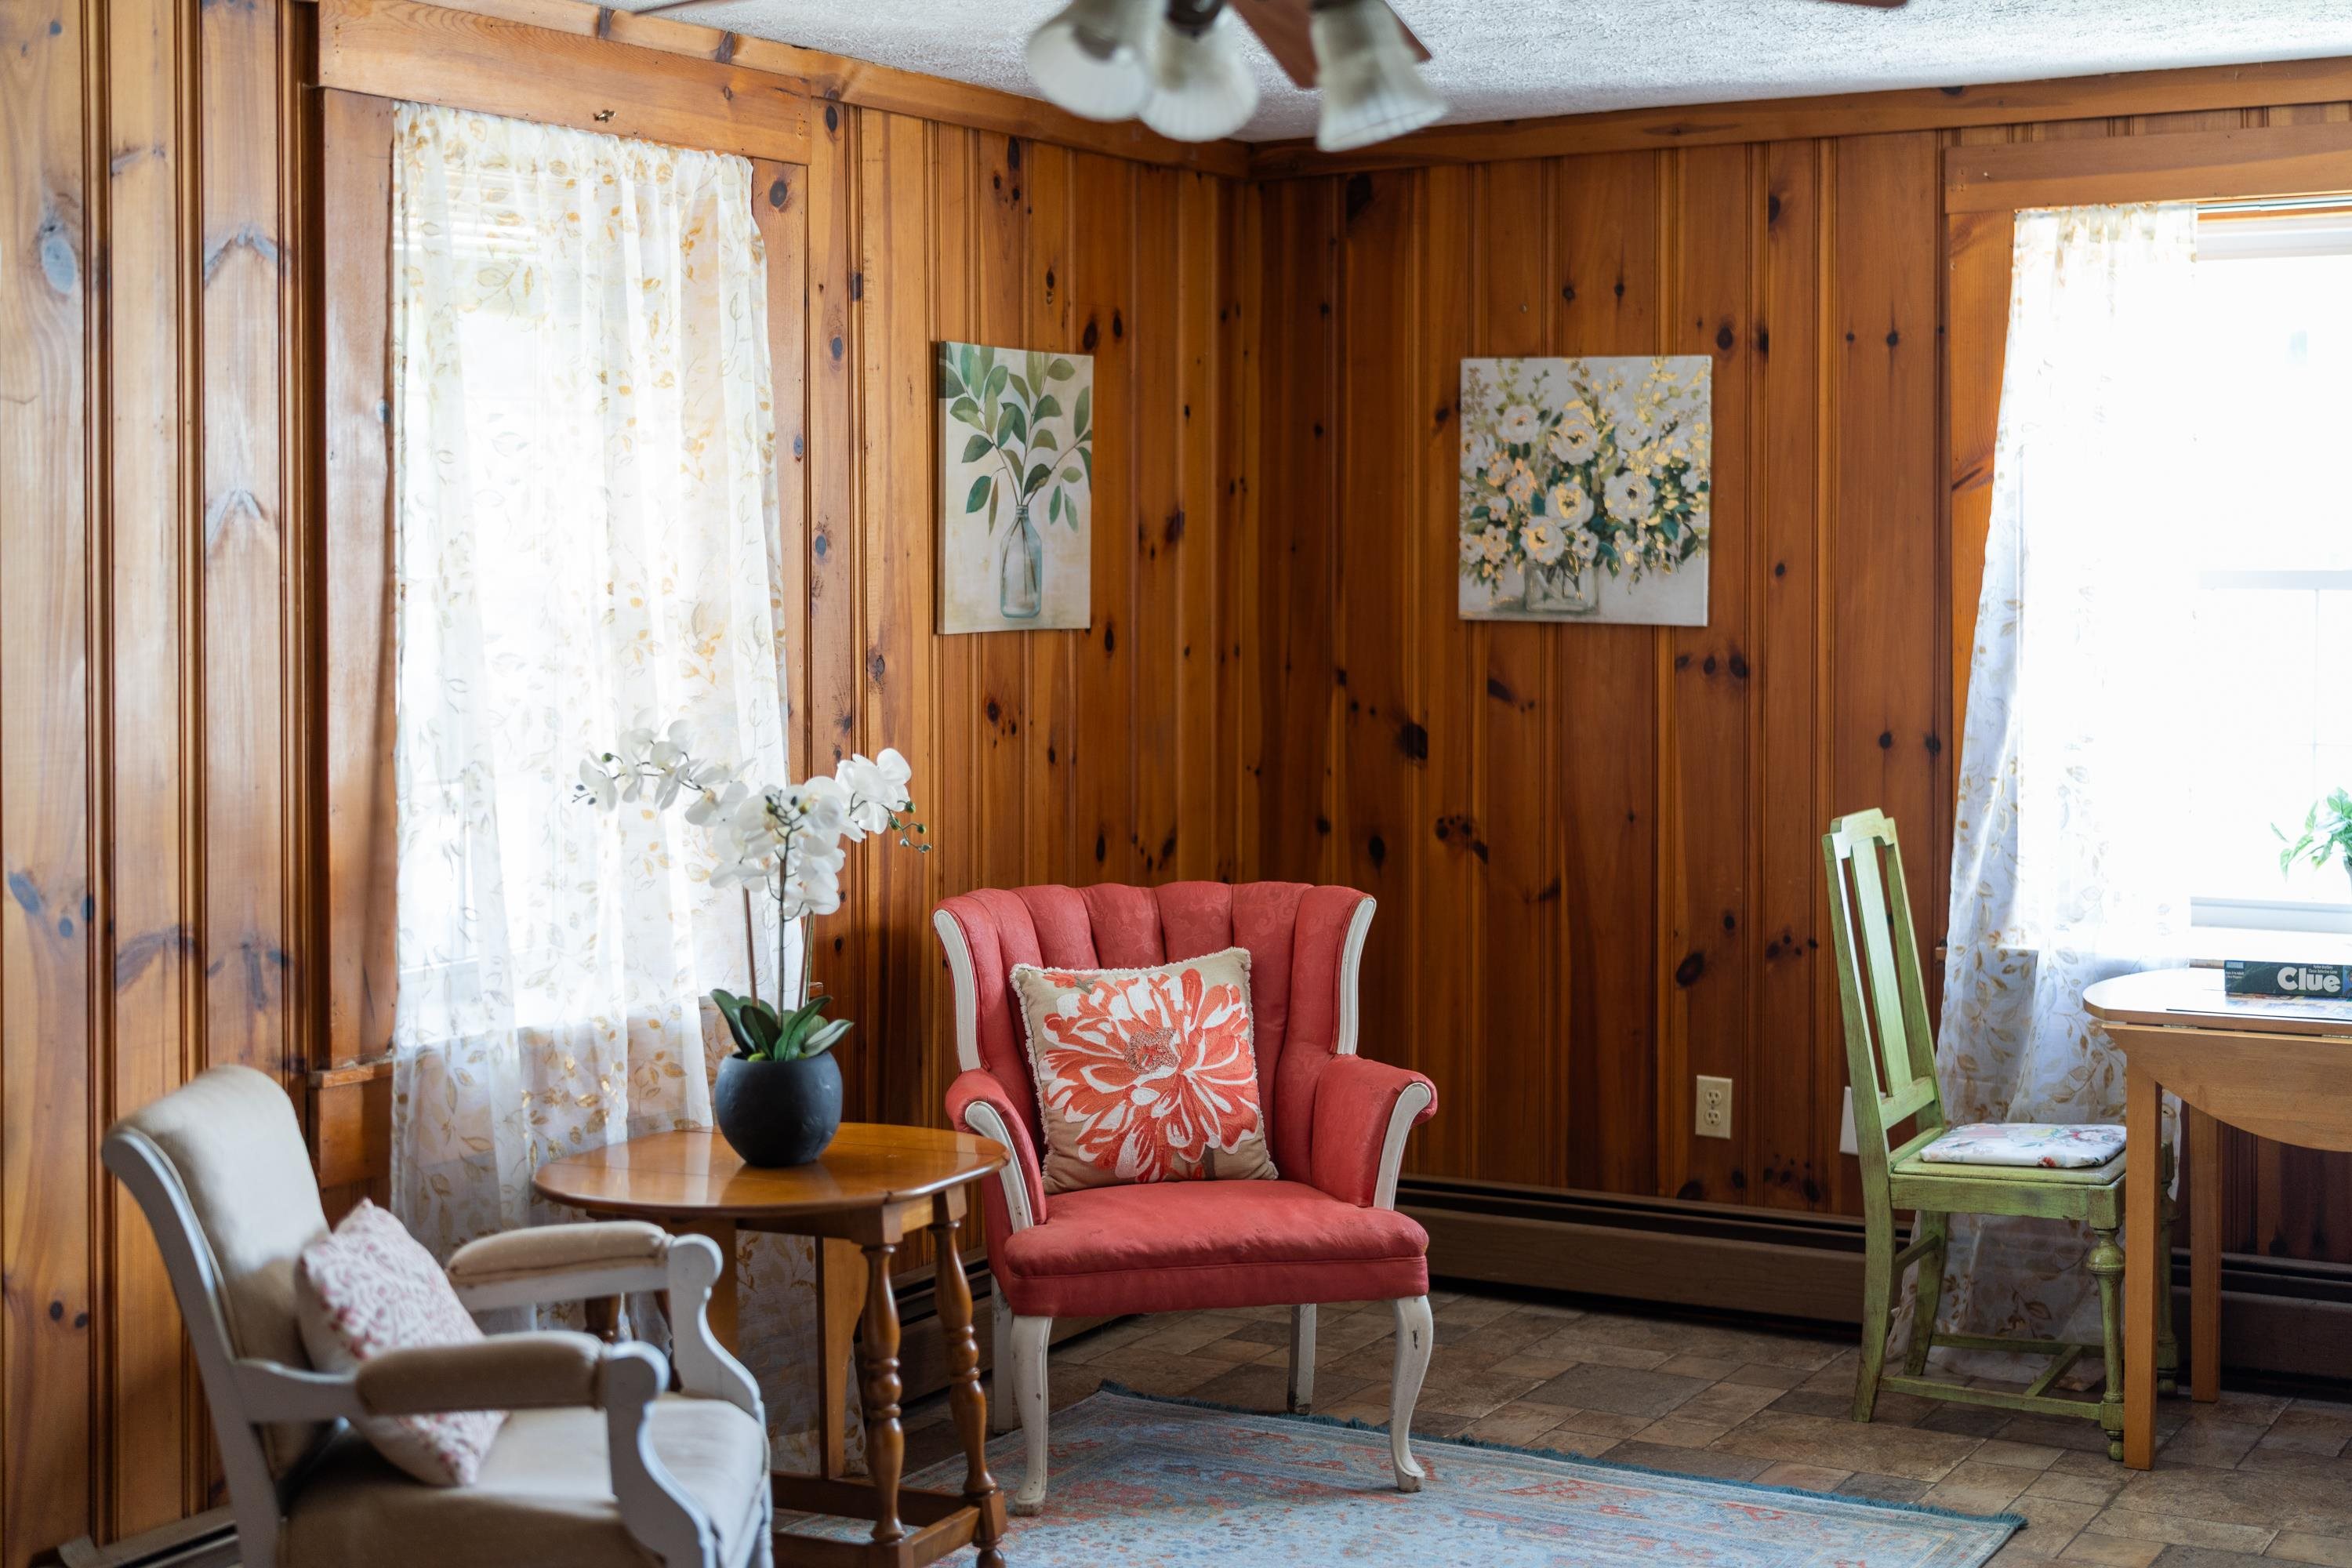
Wood-paneled sitting room with coral and white armchairs, a small table, and bright curtained windows.
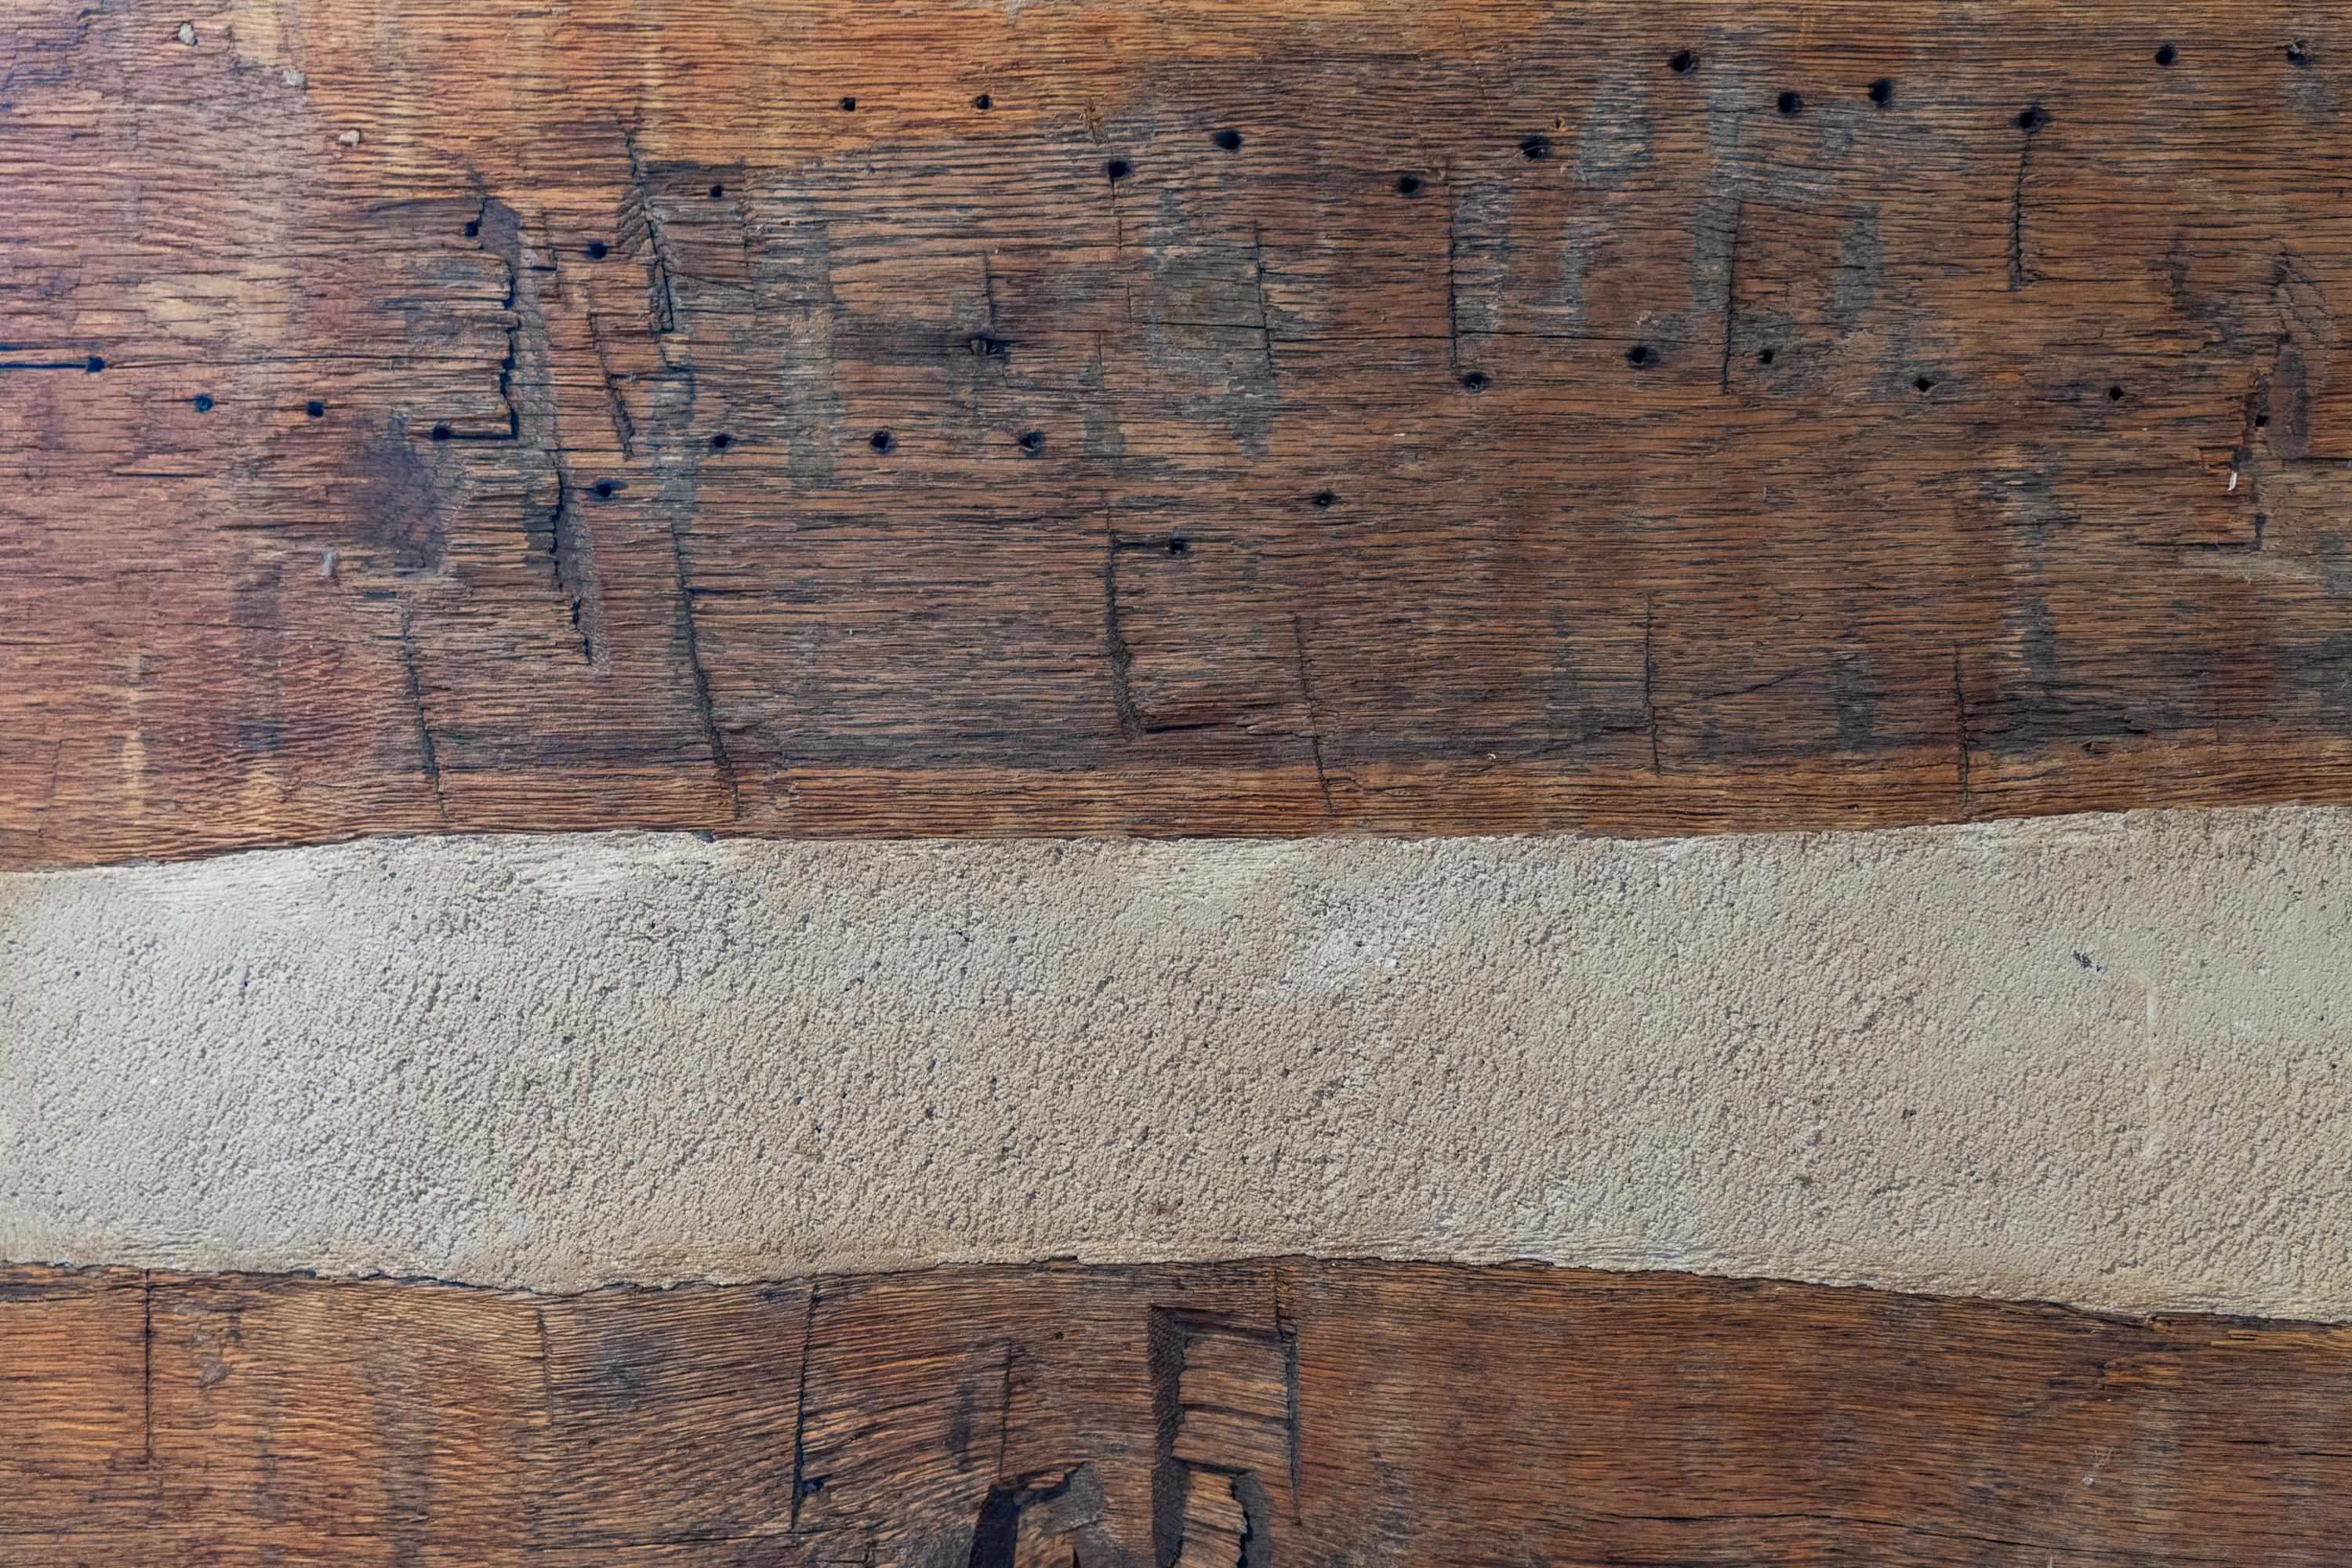
Close-up of exposed timber framing with a rough plaster strip between the weathered wood.
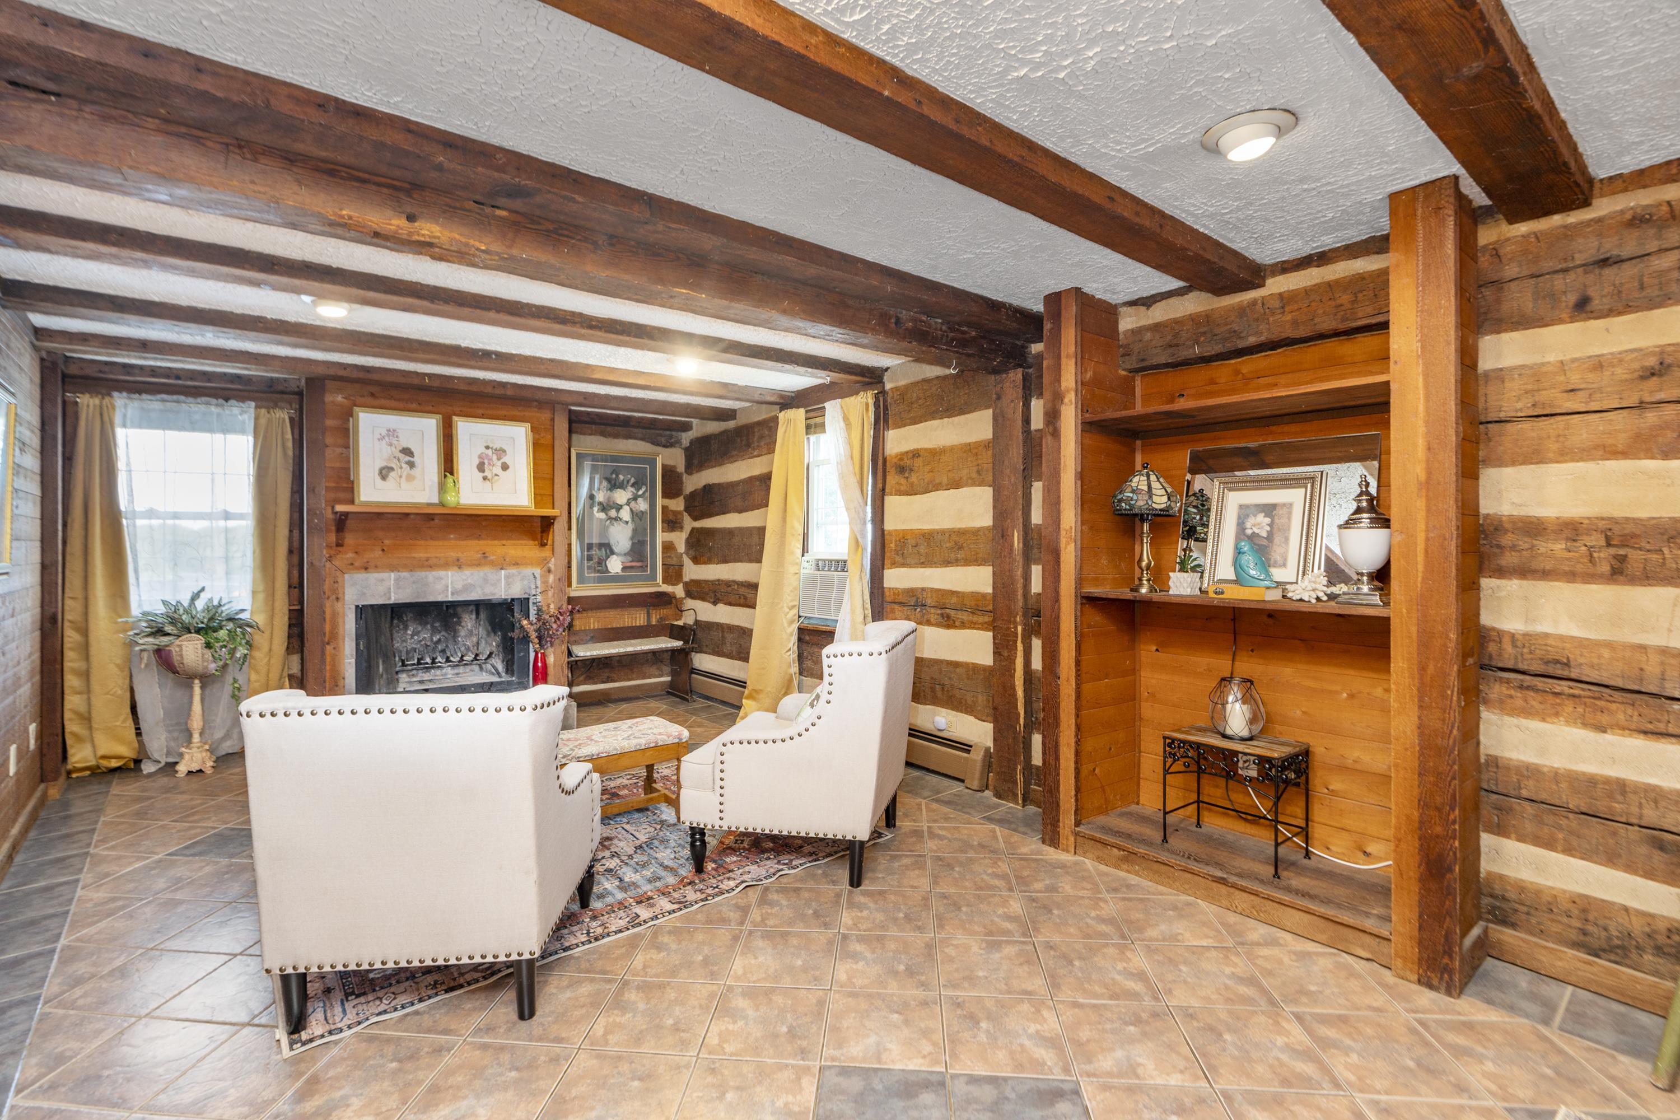
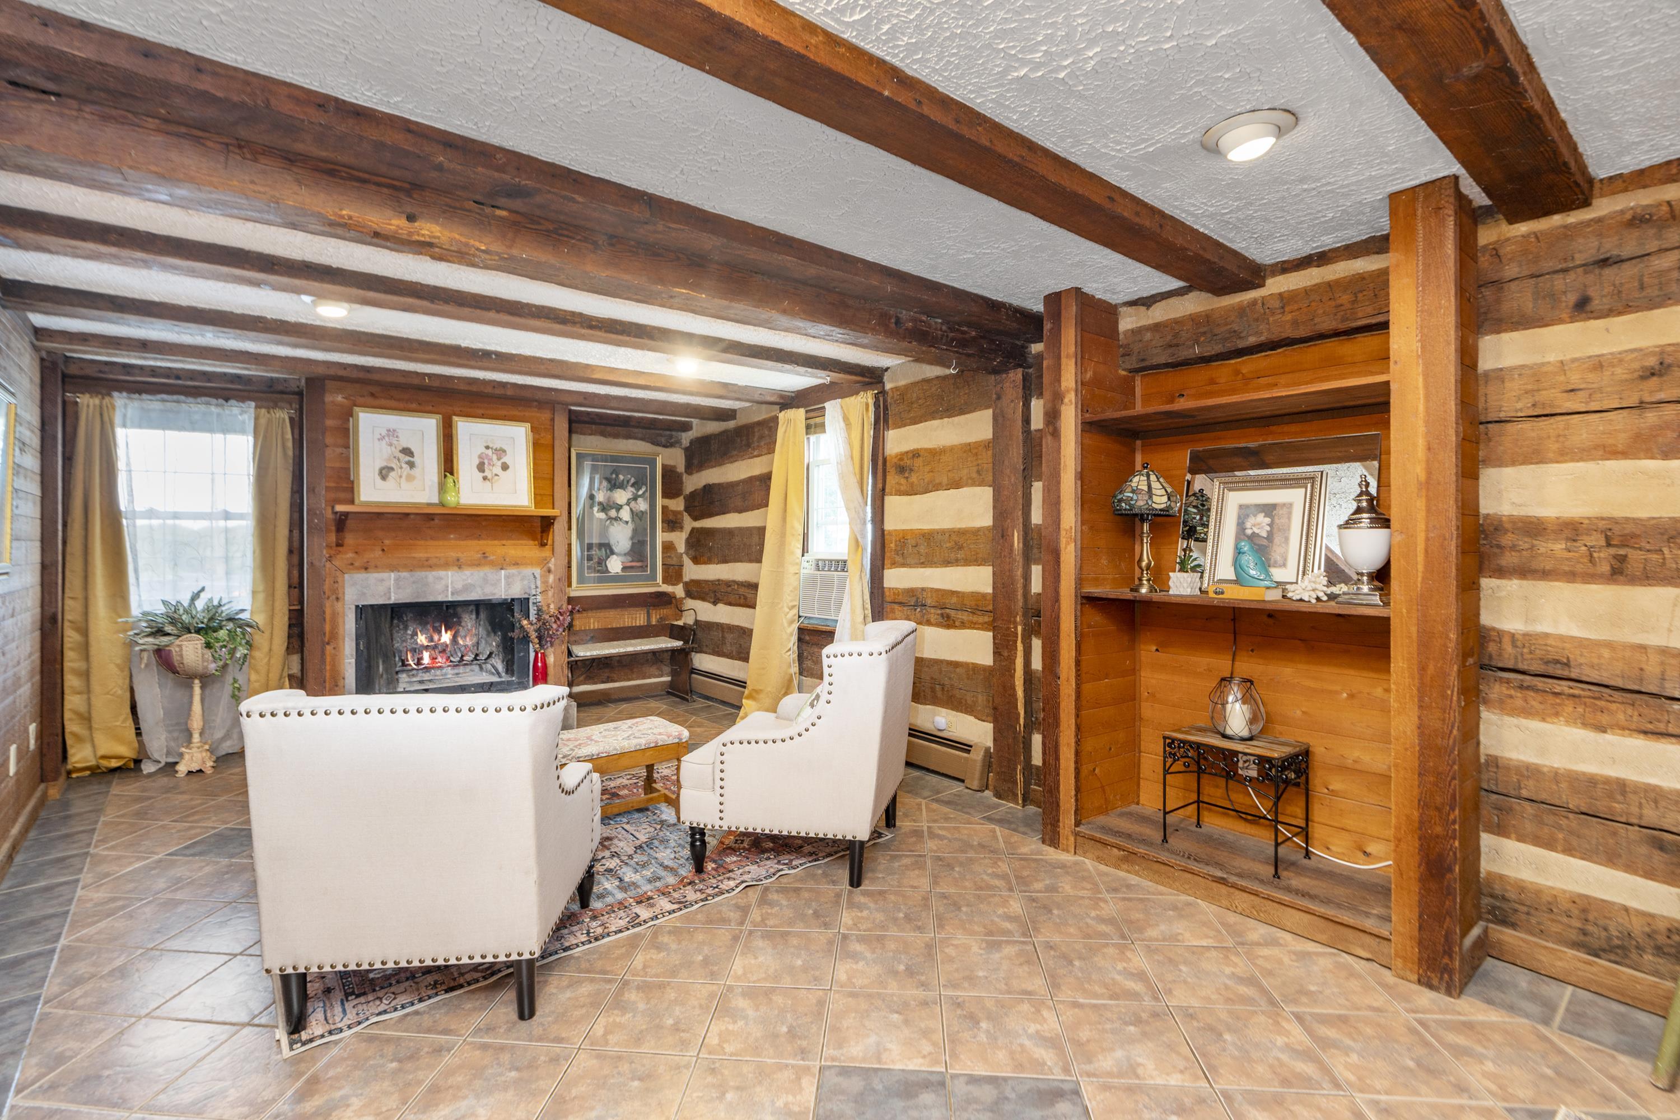
Living room with exposed log walls and beams, a fireplace, and built-in display shelves.
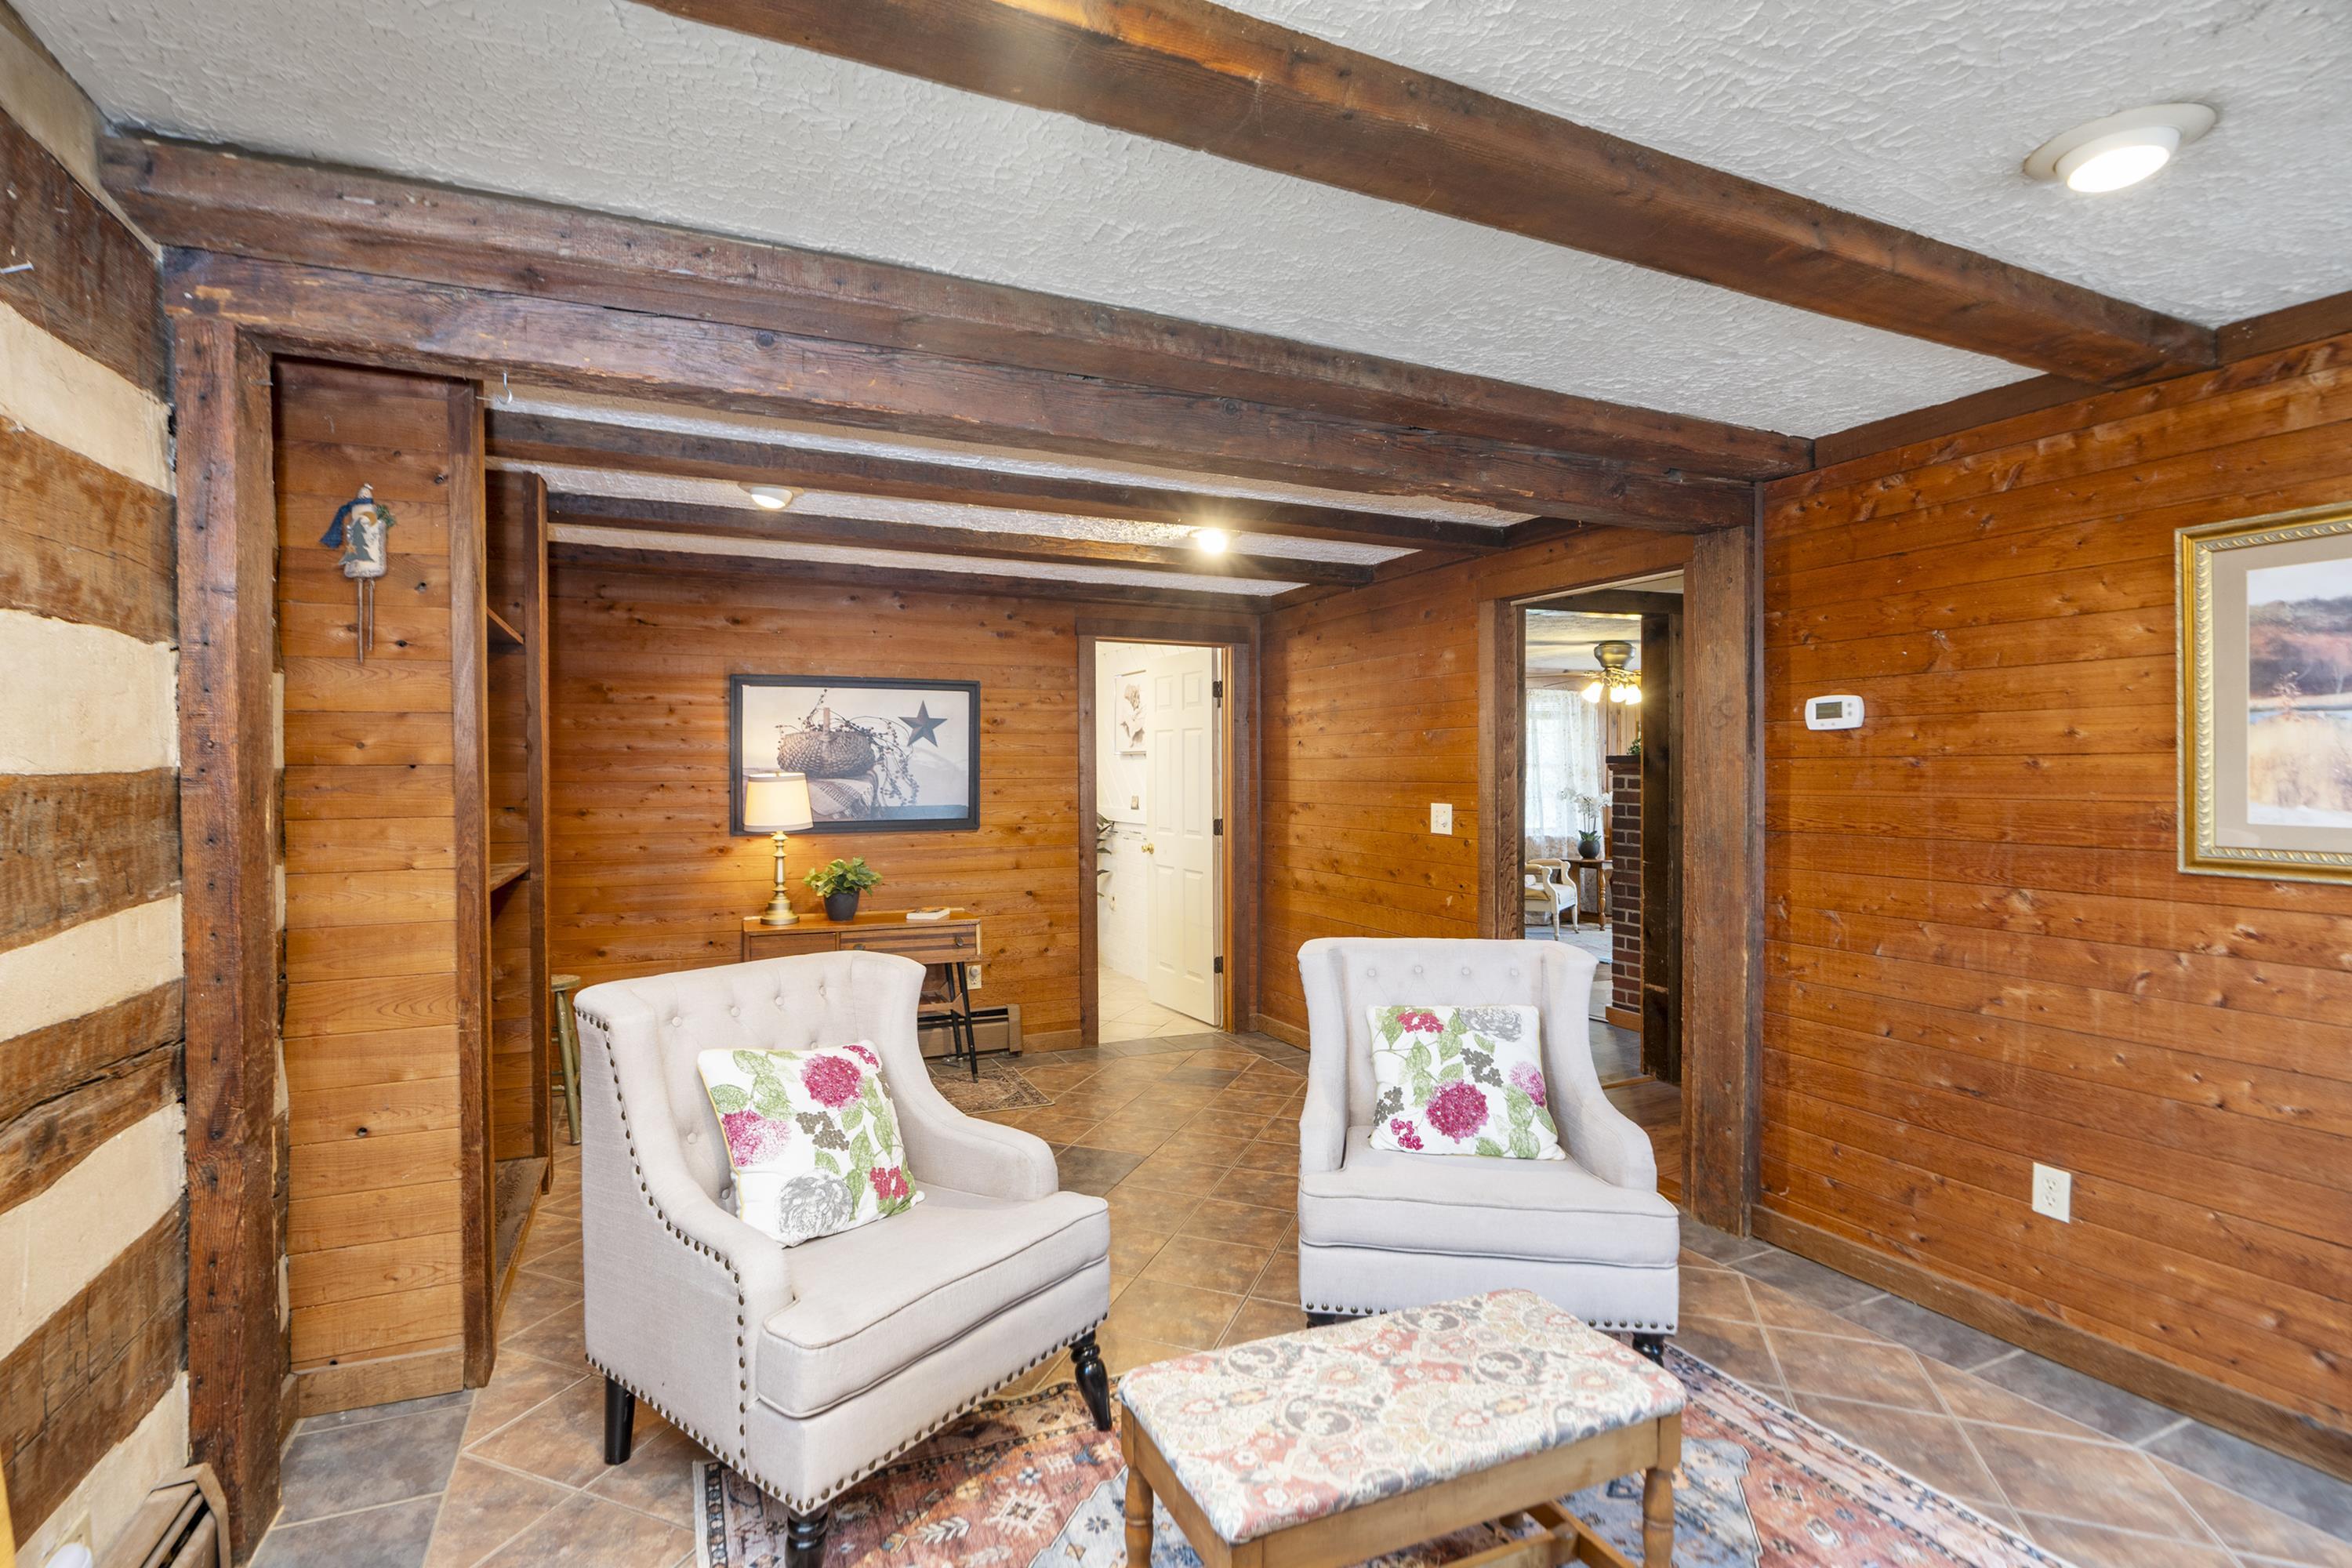
Wood-paneled sitting room with exposed beams, two upholstered chairs, and tiled floors.
Living room with a stone-tile fireplace, exposed timber beams, and warm wood-paneled walls.
Log-cabin living room with exposed beams, a stone fireplace, and white armchairs.
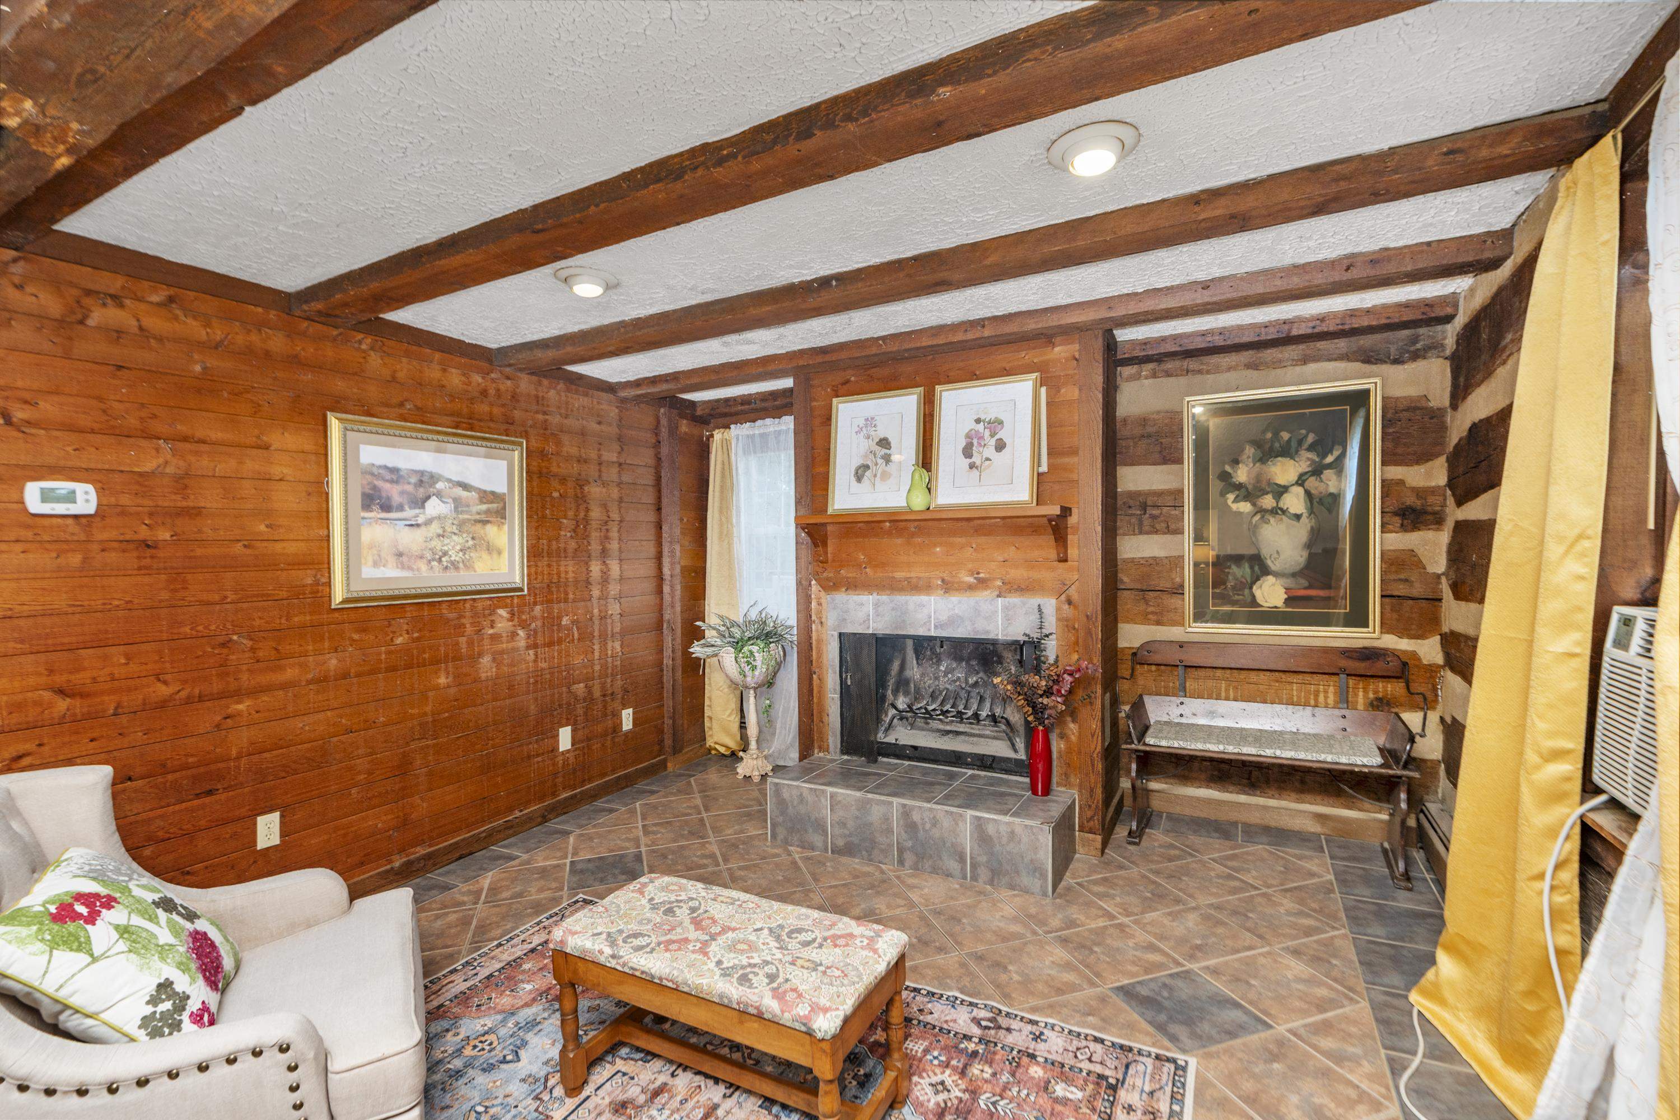
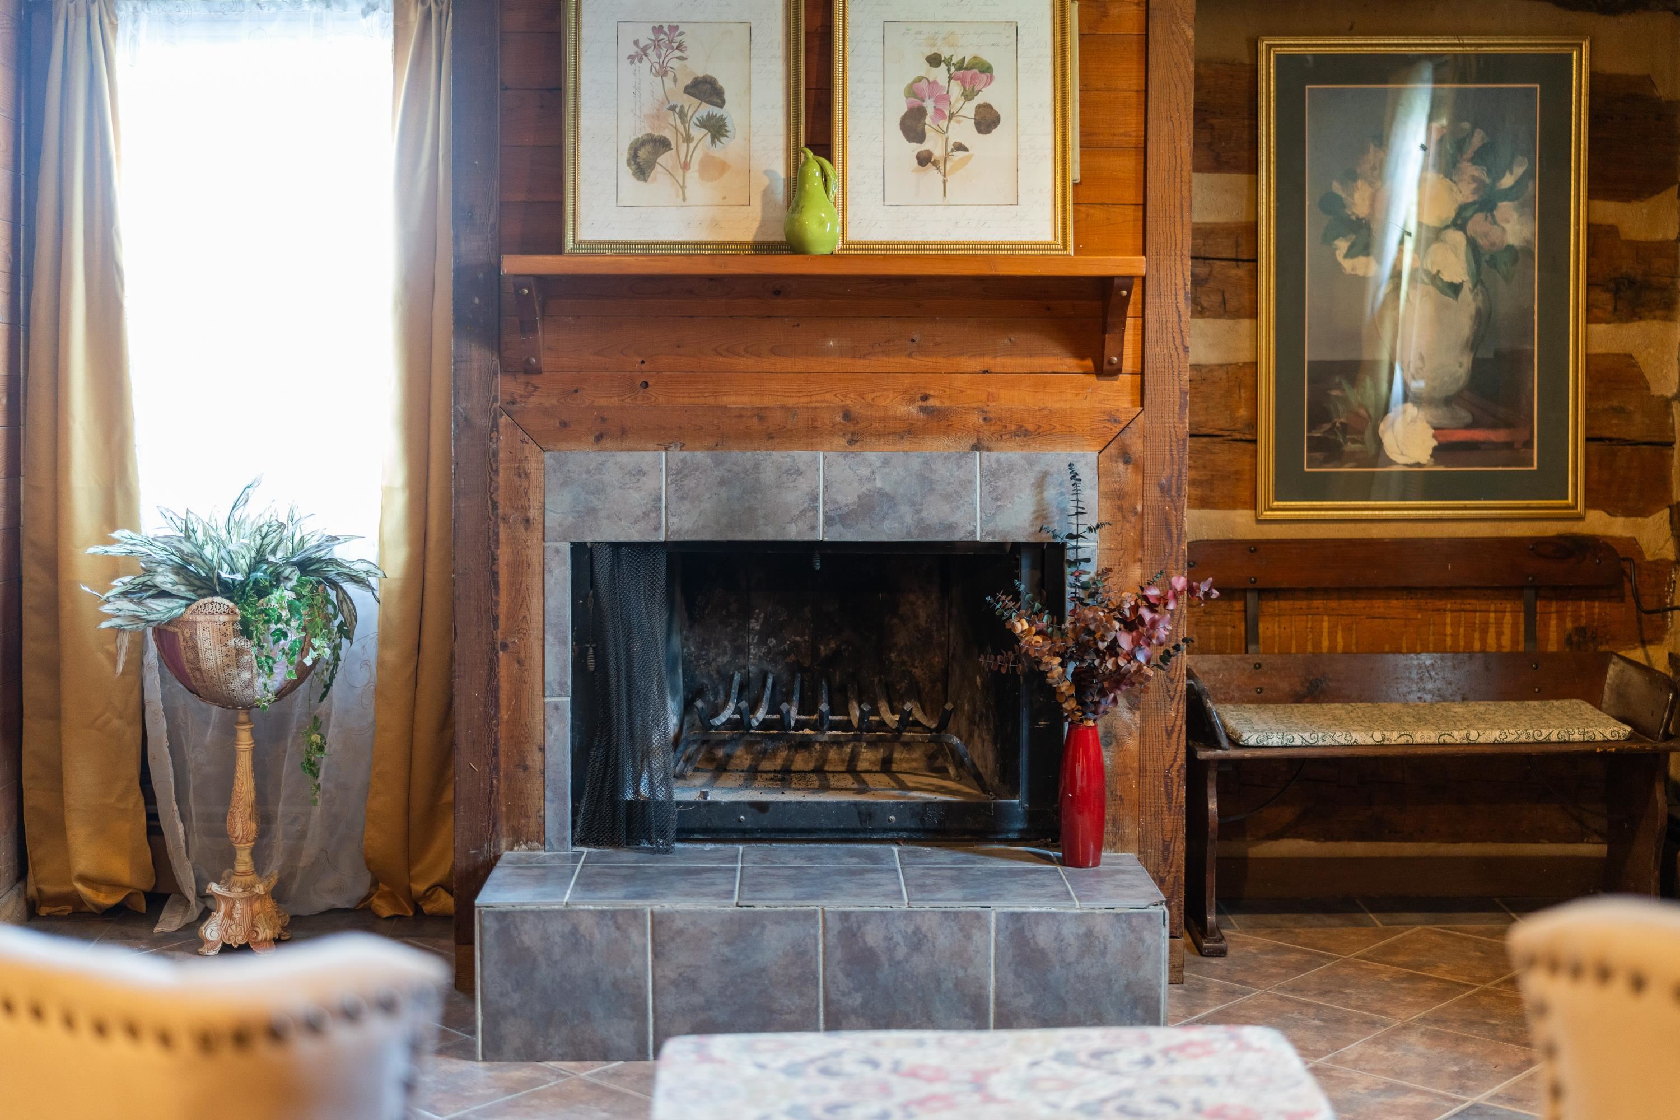
Rustic living room fireplace with a tiled hearth, wood mantel, framed botanical art, and a built-in bench.
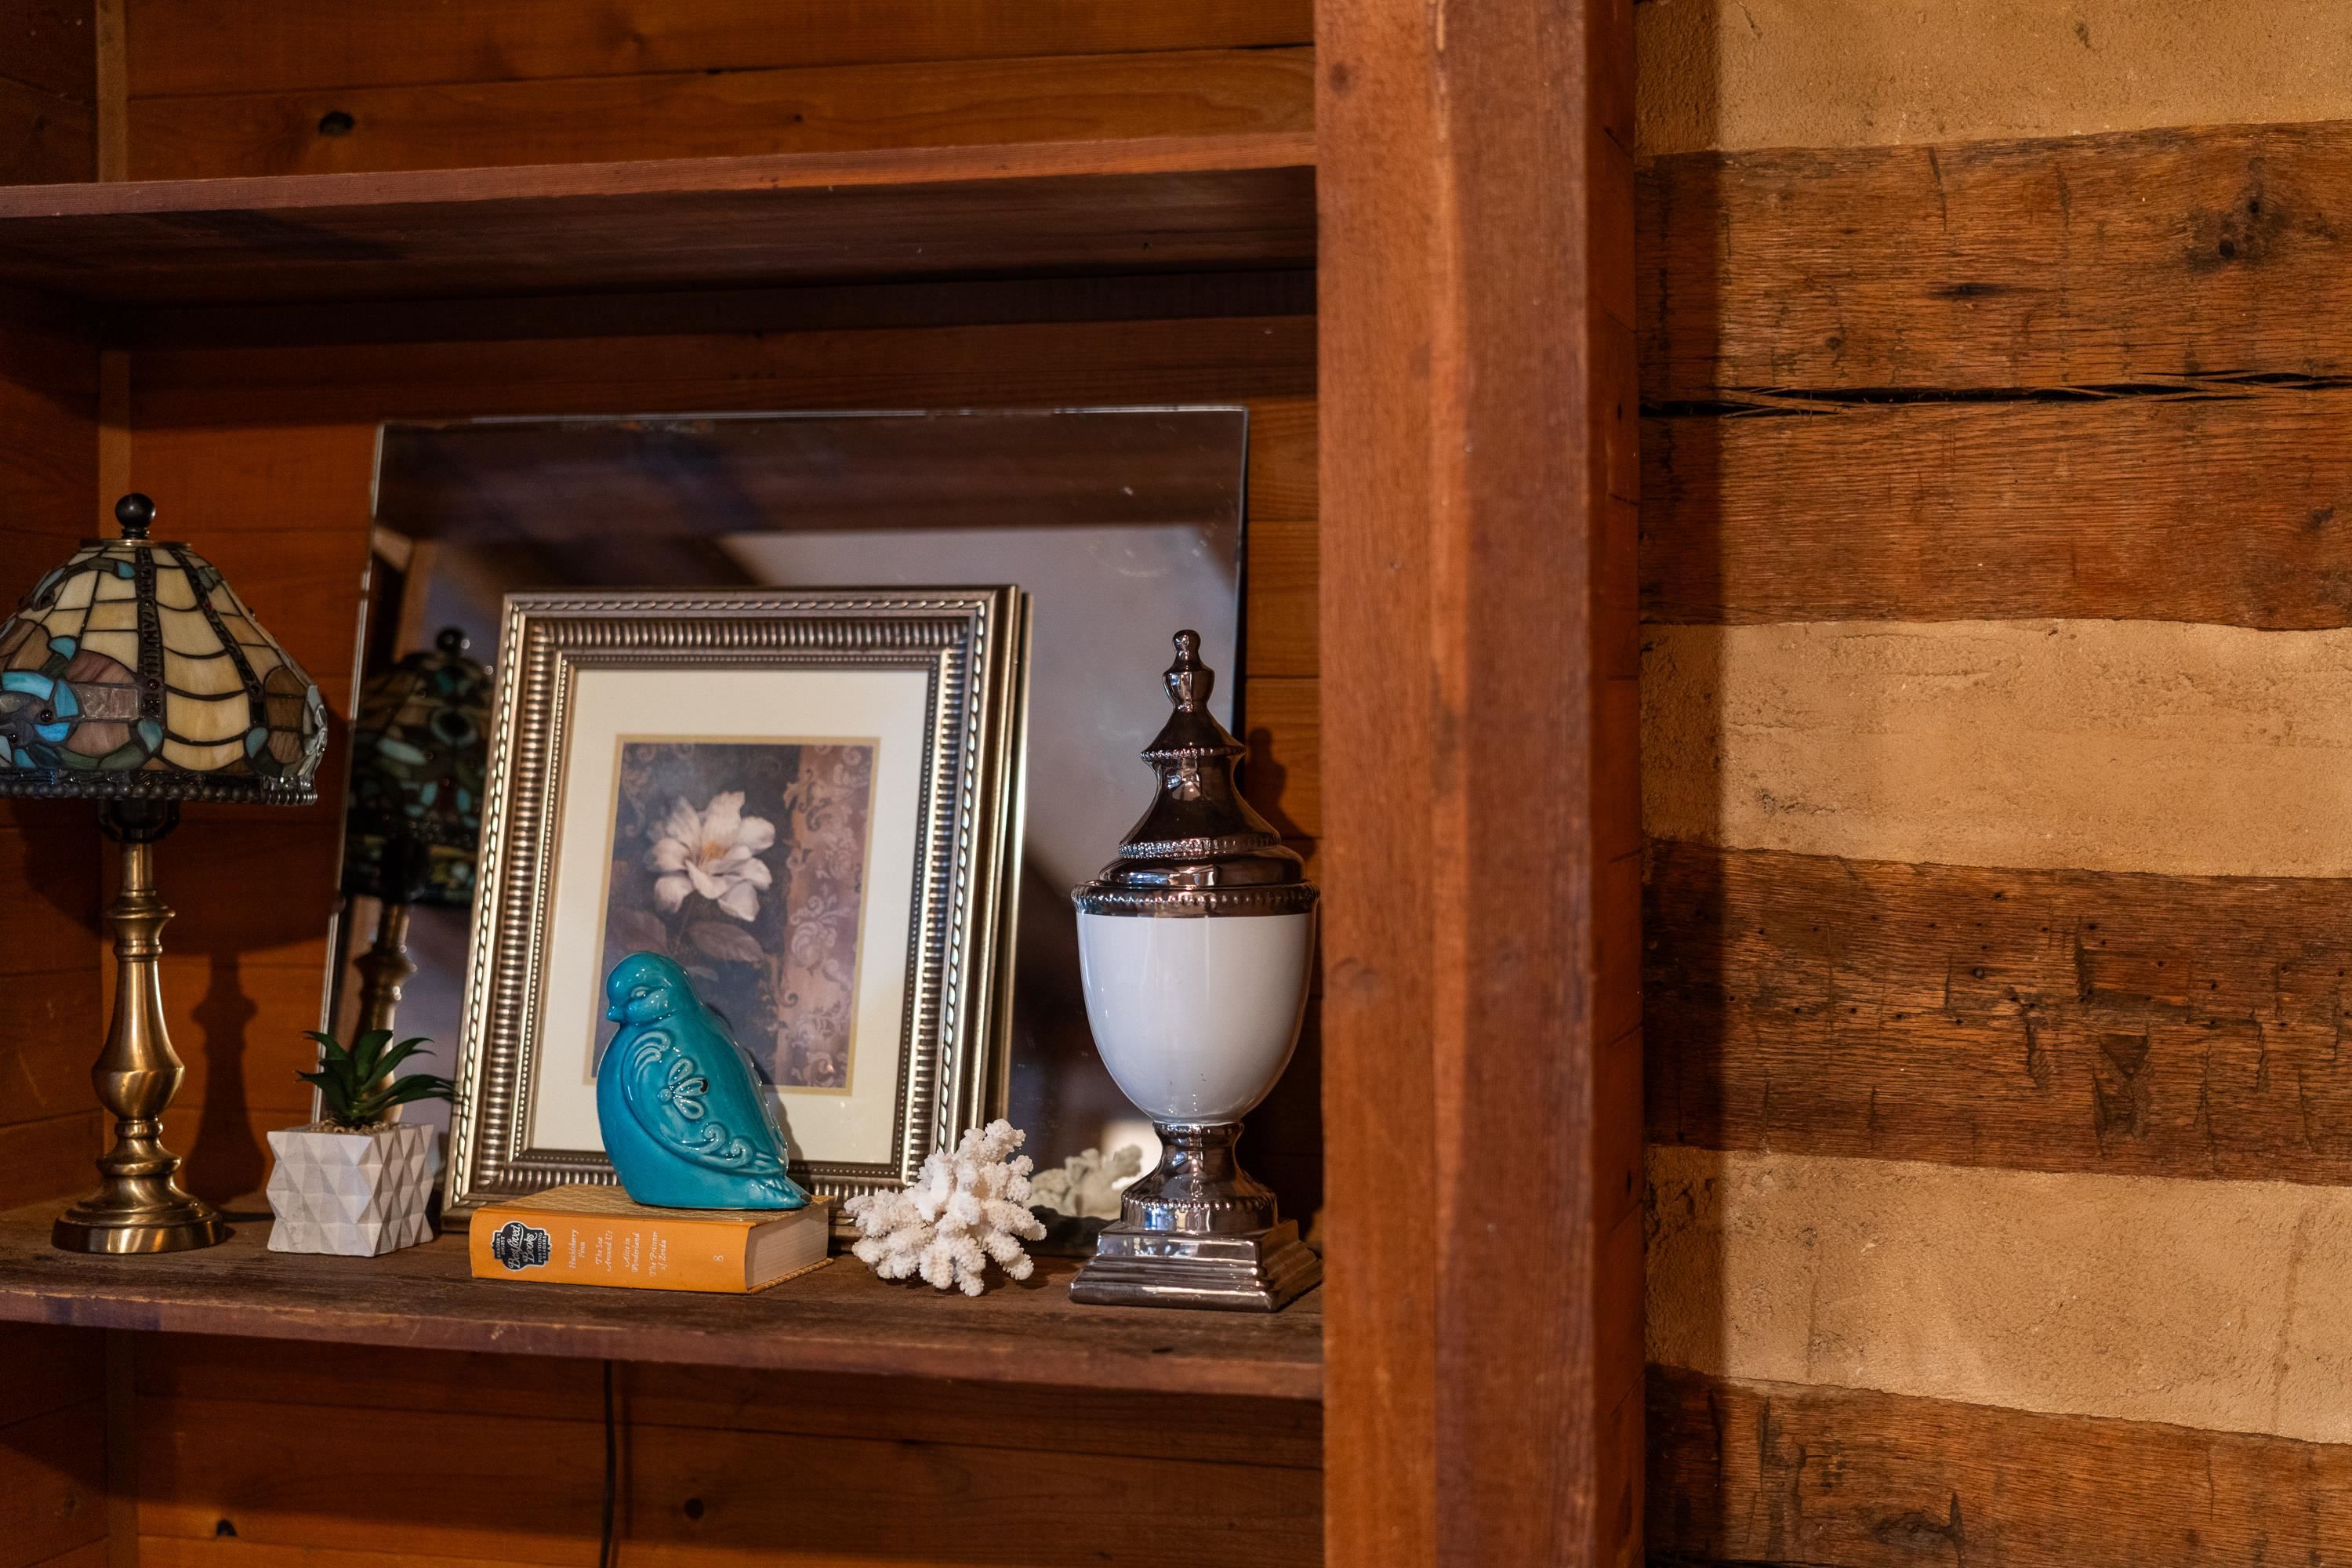
Wooden built-in shelf with a Tiffany-style lamp, framed floral print, ceramic bird and decorative jar.
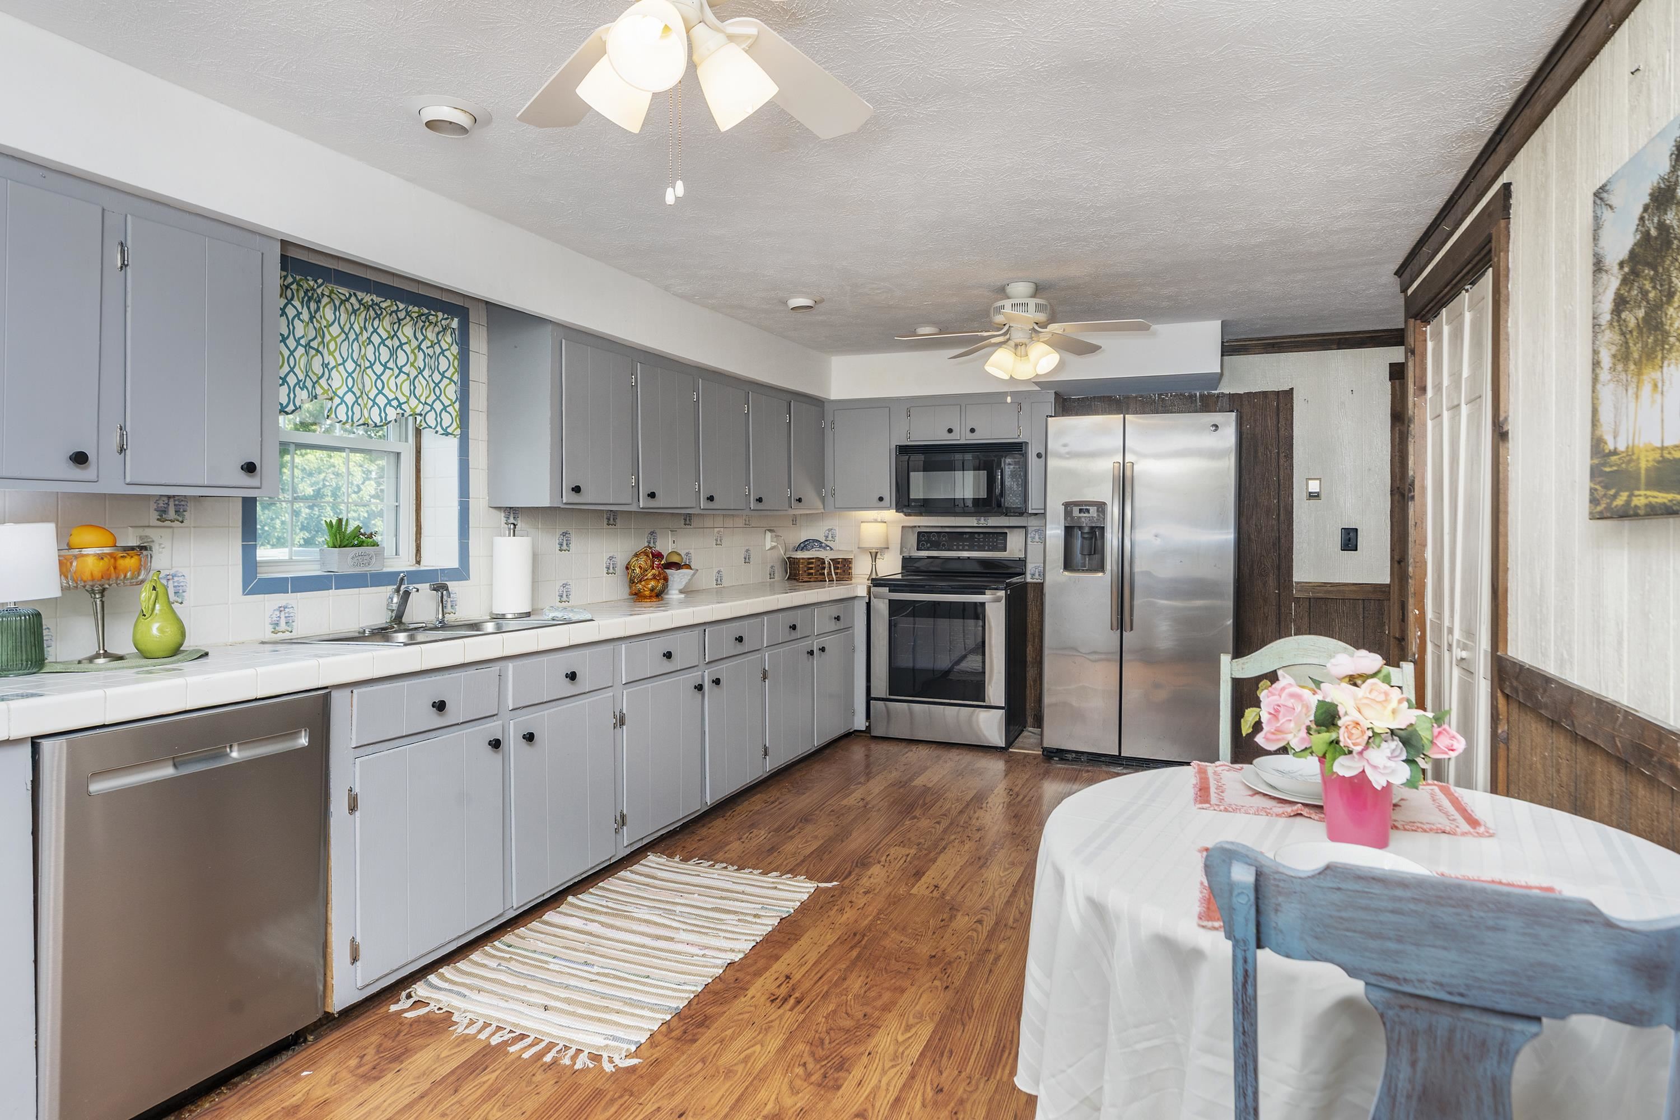
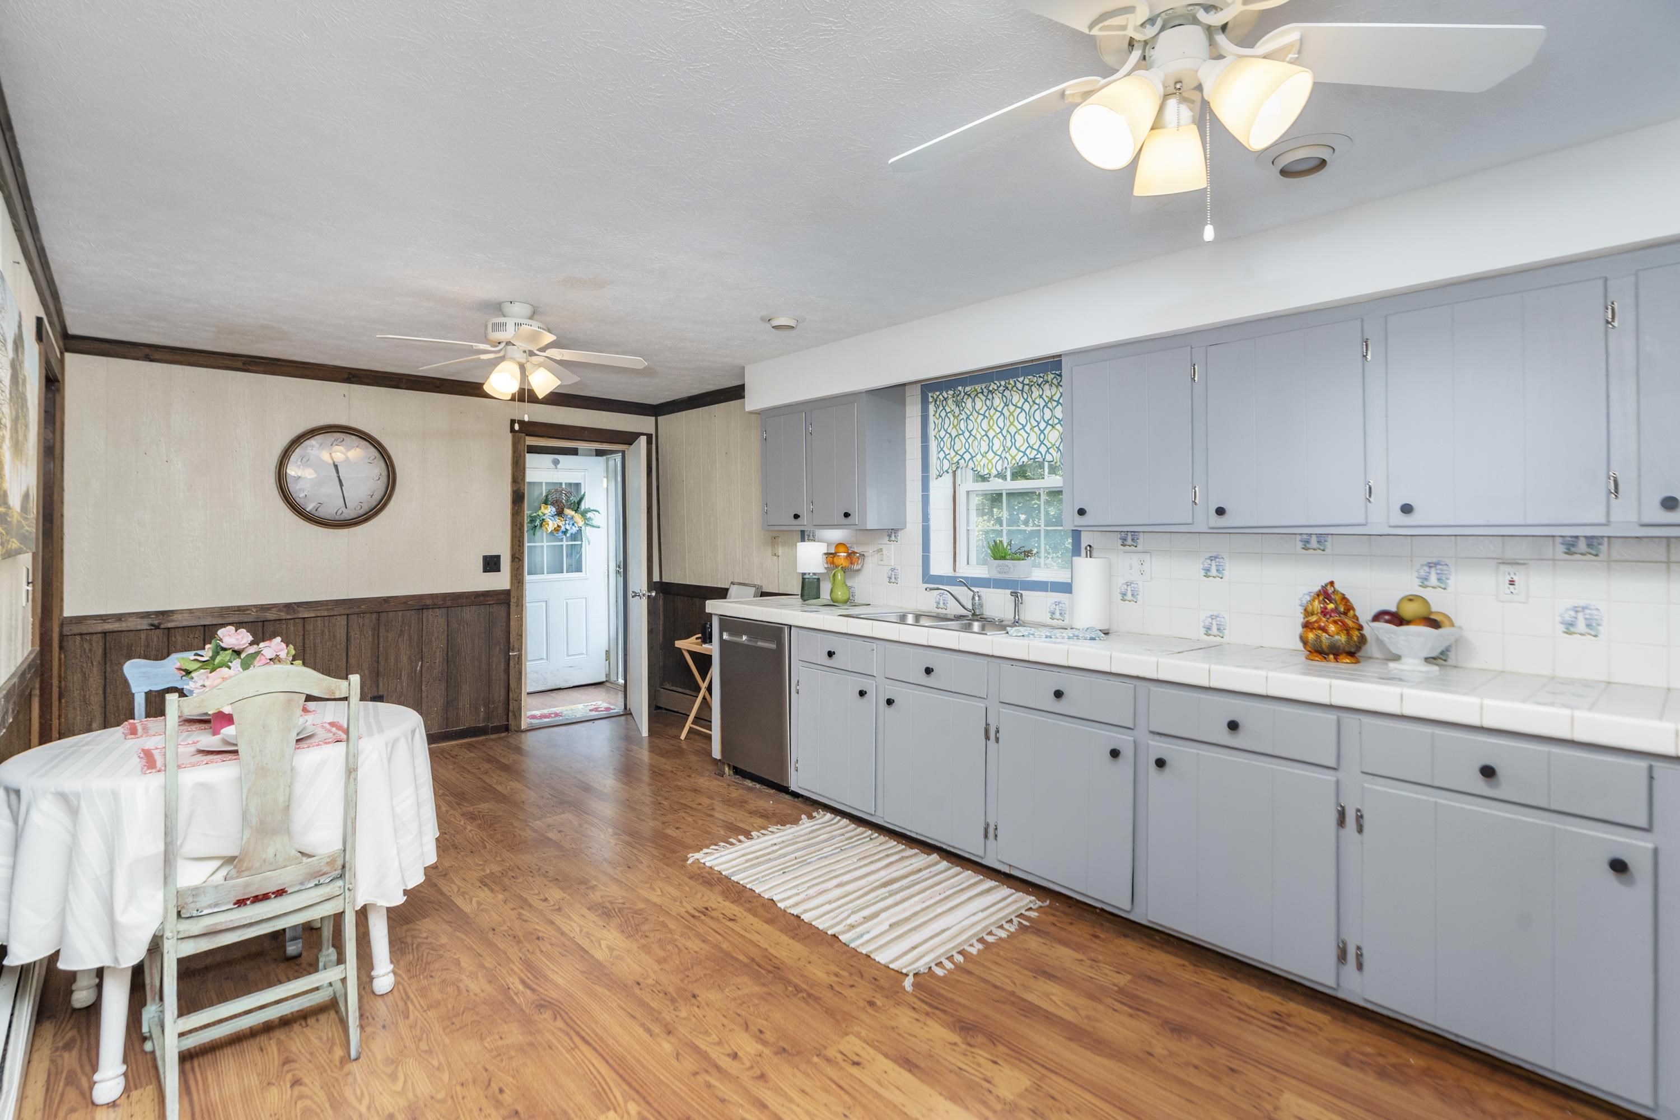
Kitchen with gray cabinets, stainless steel appliances, and a round dining table by the windows.
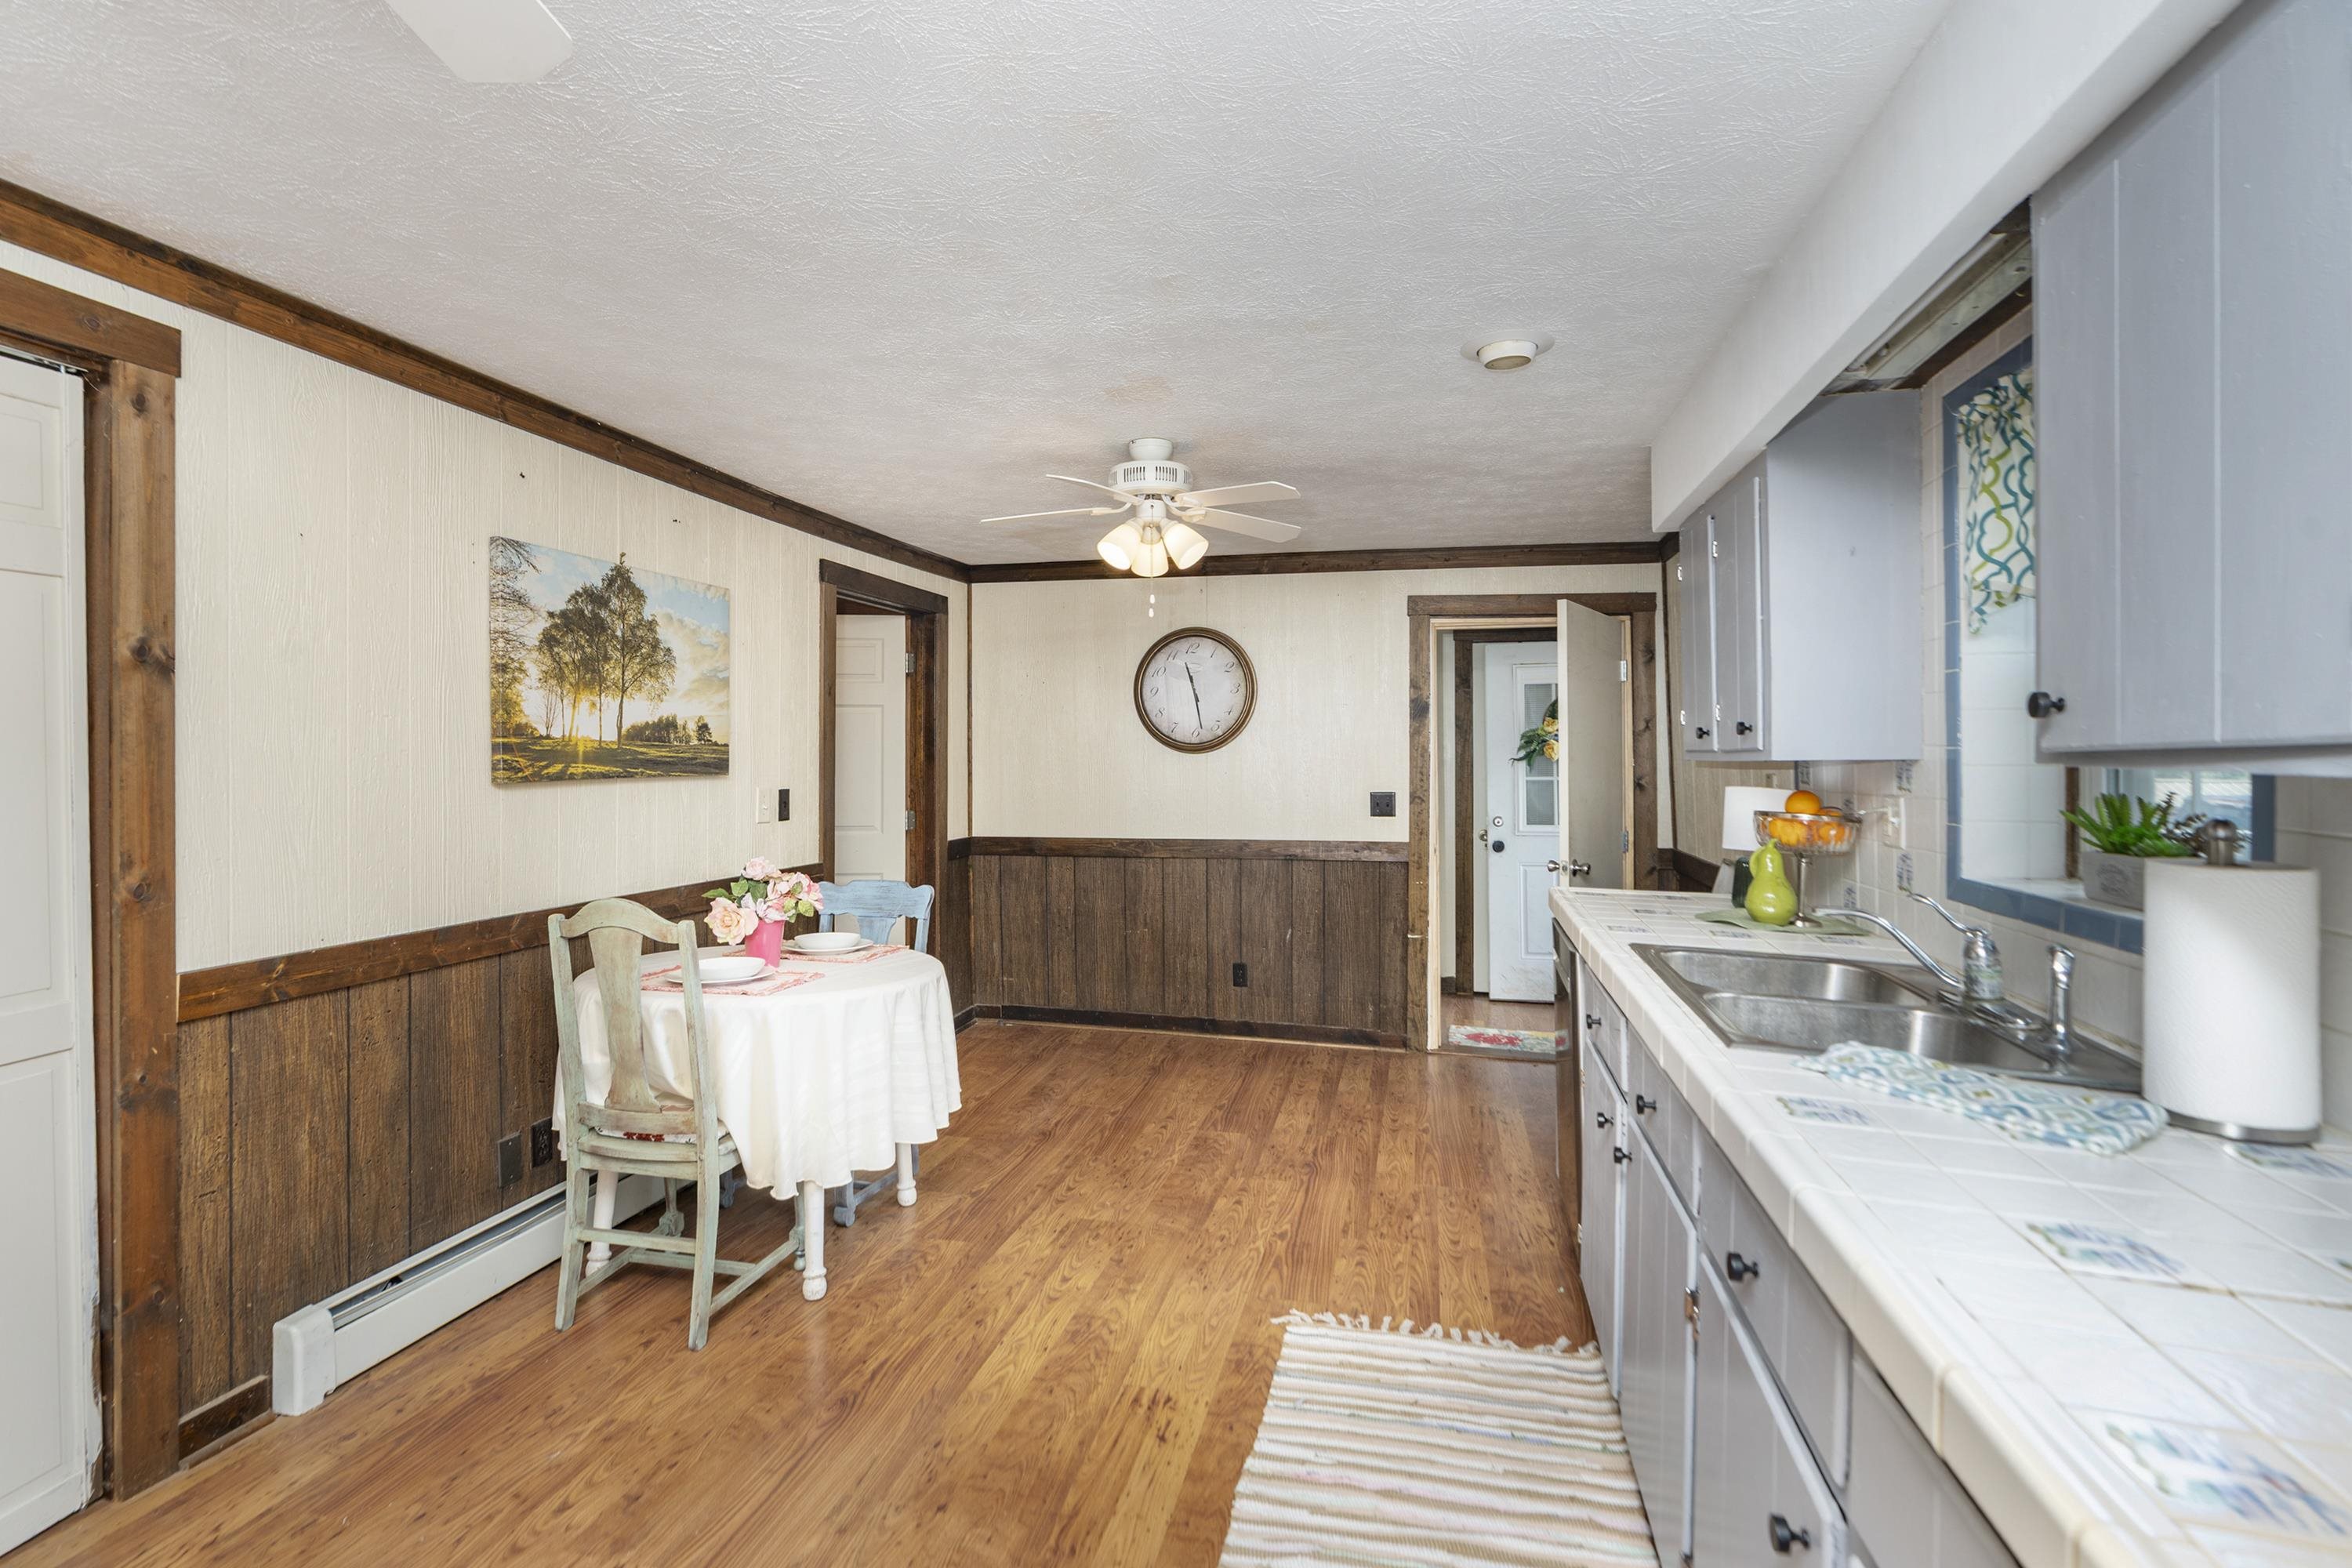
Kitchen and dining area with white cabinets, tiled counters, and a small table beside wood-paneled walls.
Kitchen with long gray cabinets, white tile counters, and a round dining table.
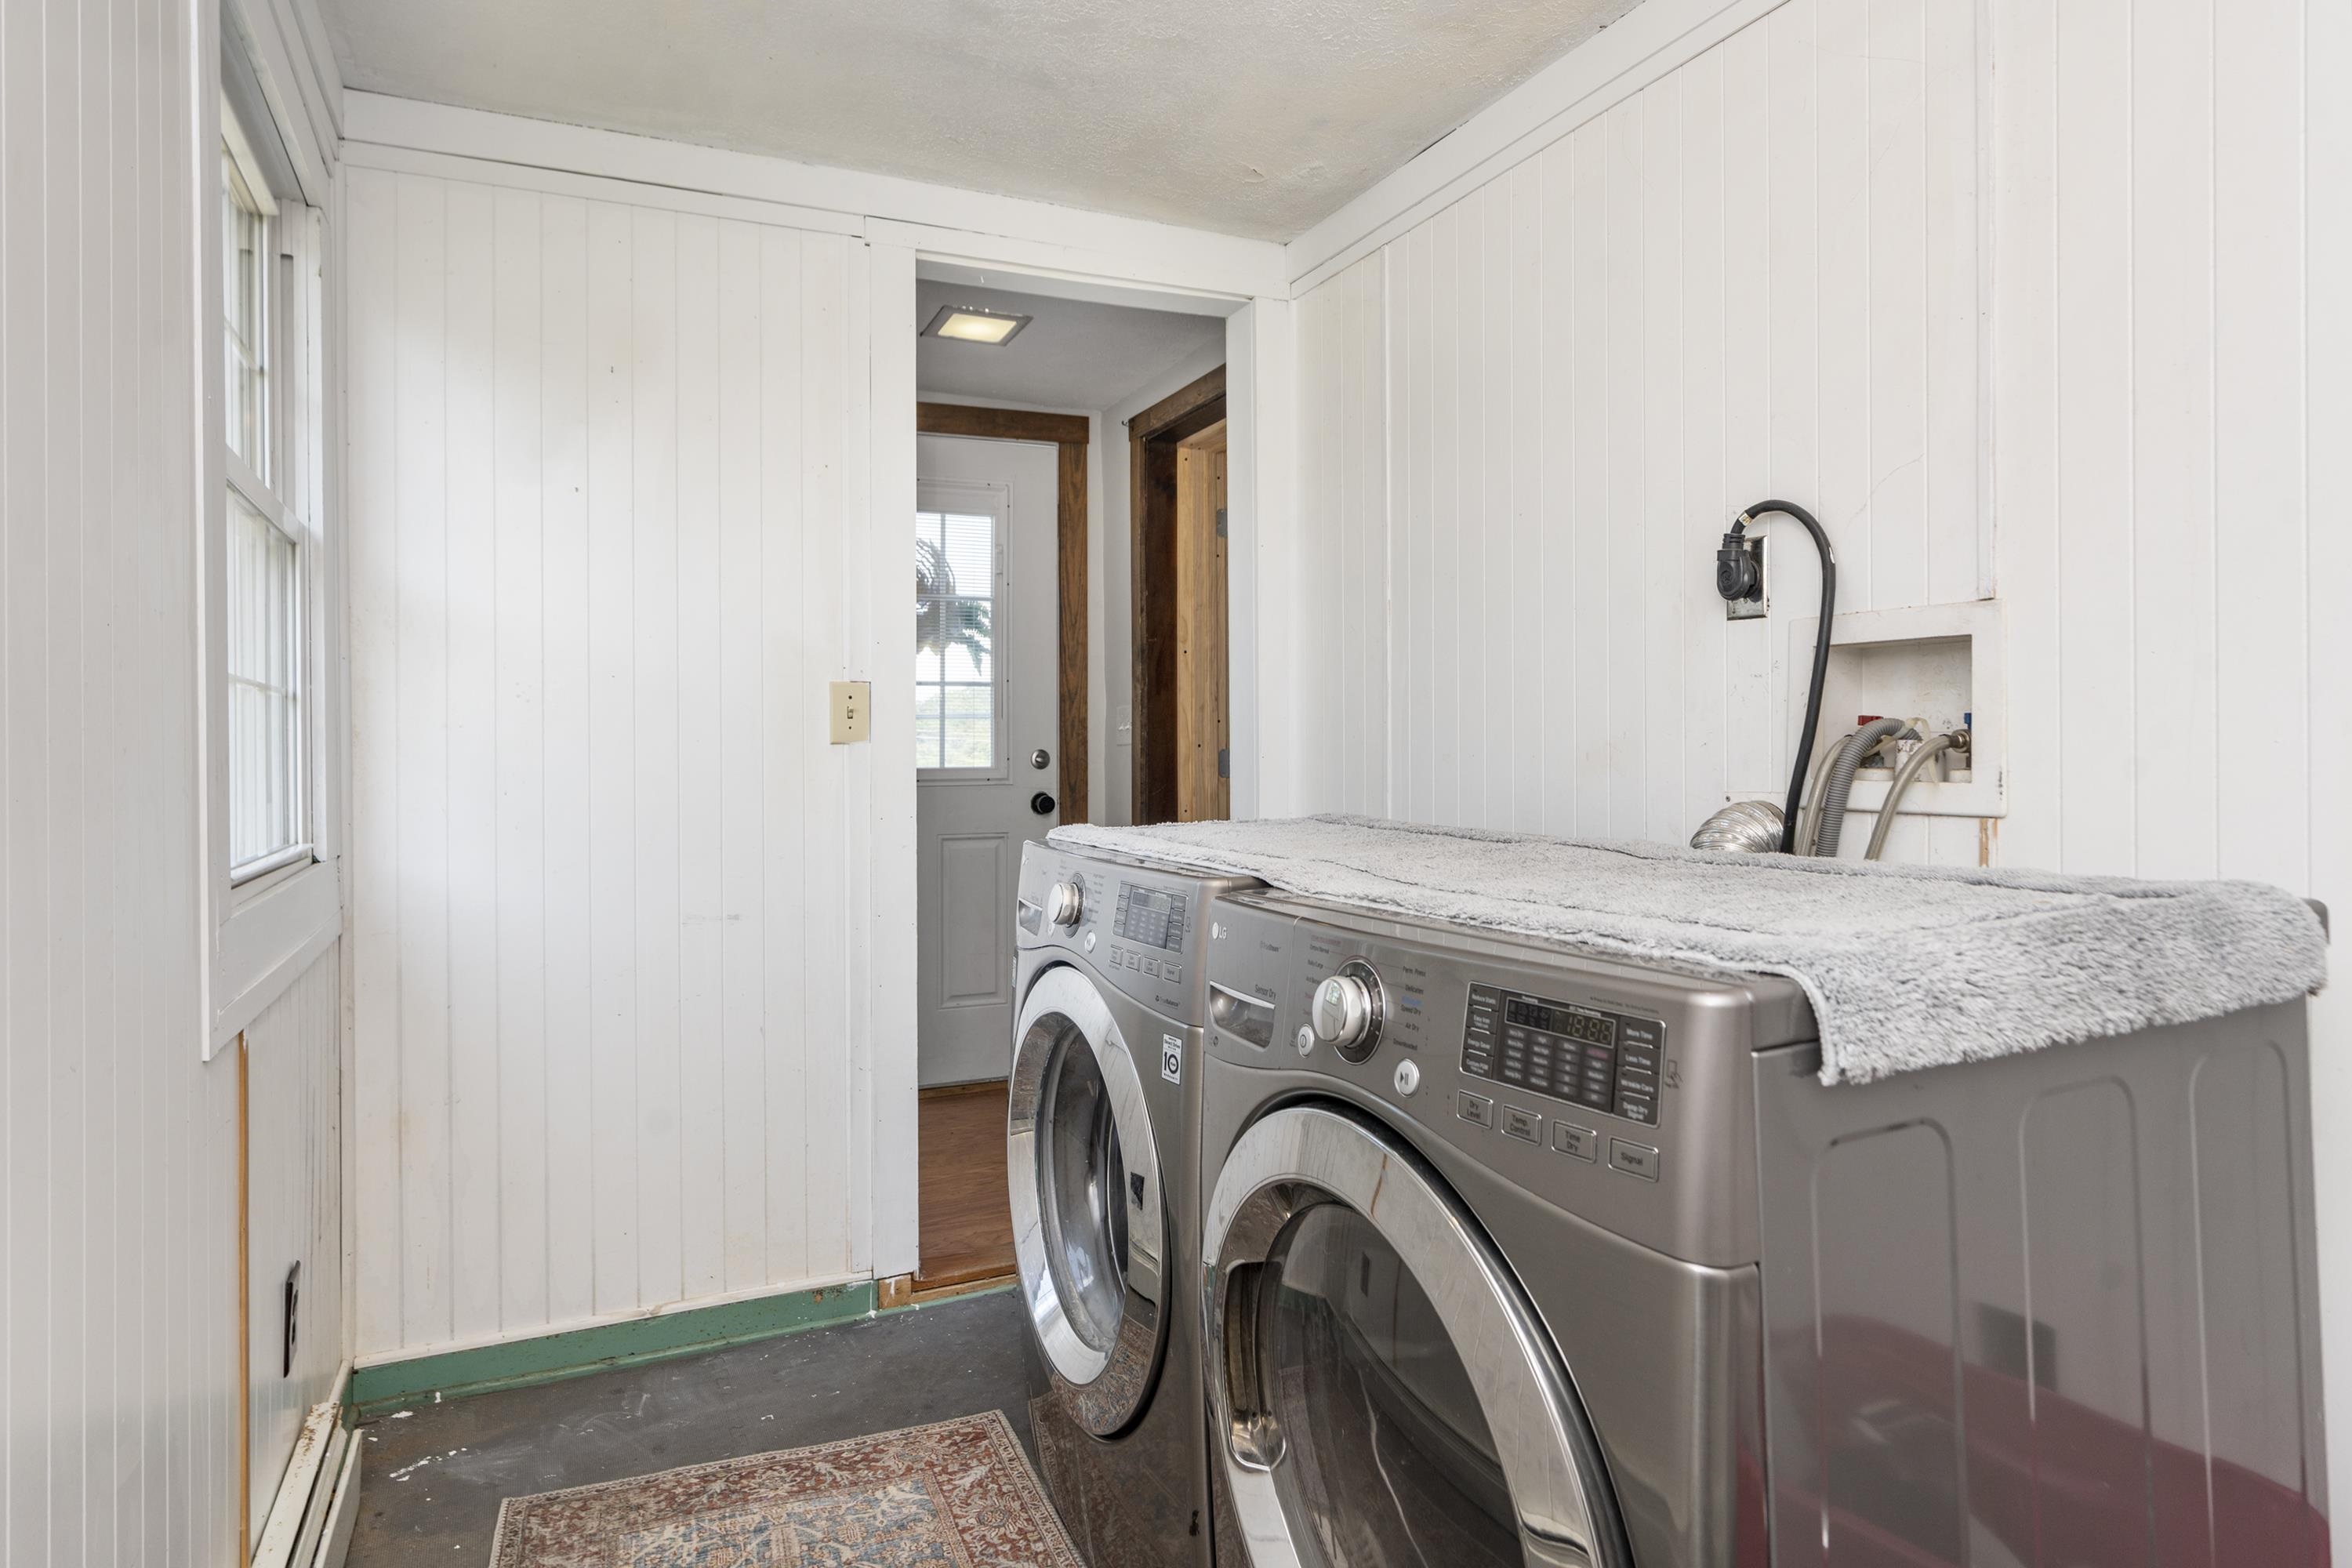
Laundry room with front-loading washer and dryer, utility hookups, and a window.
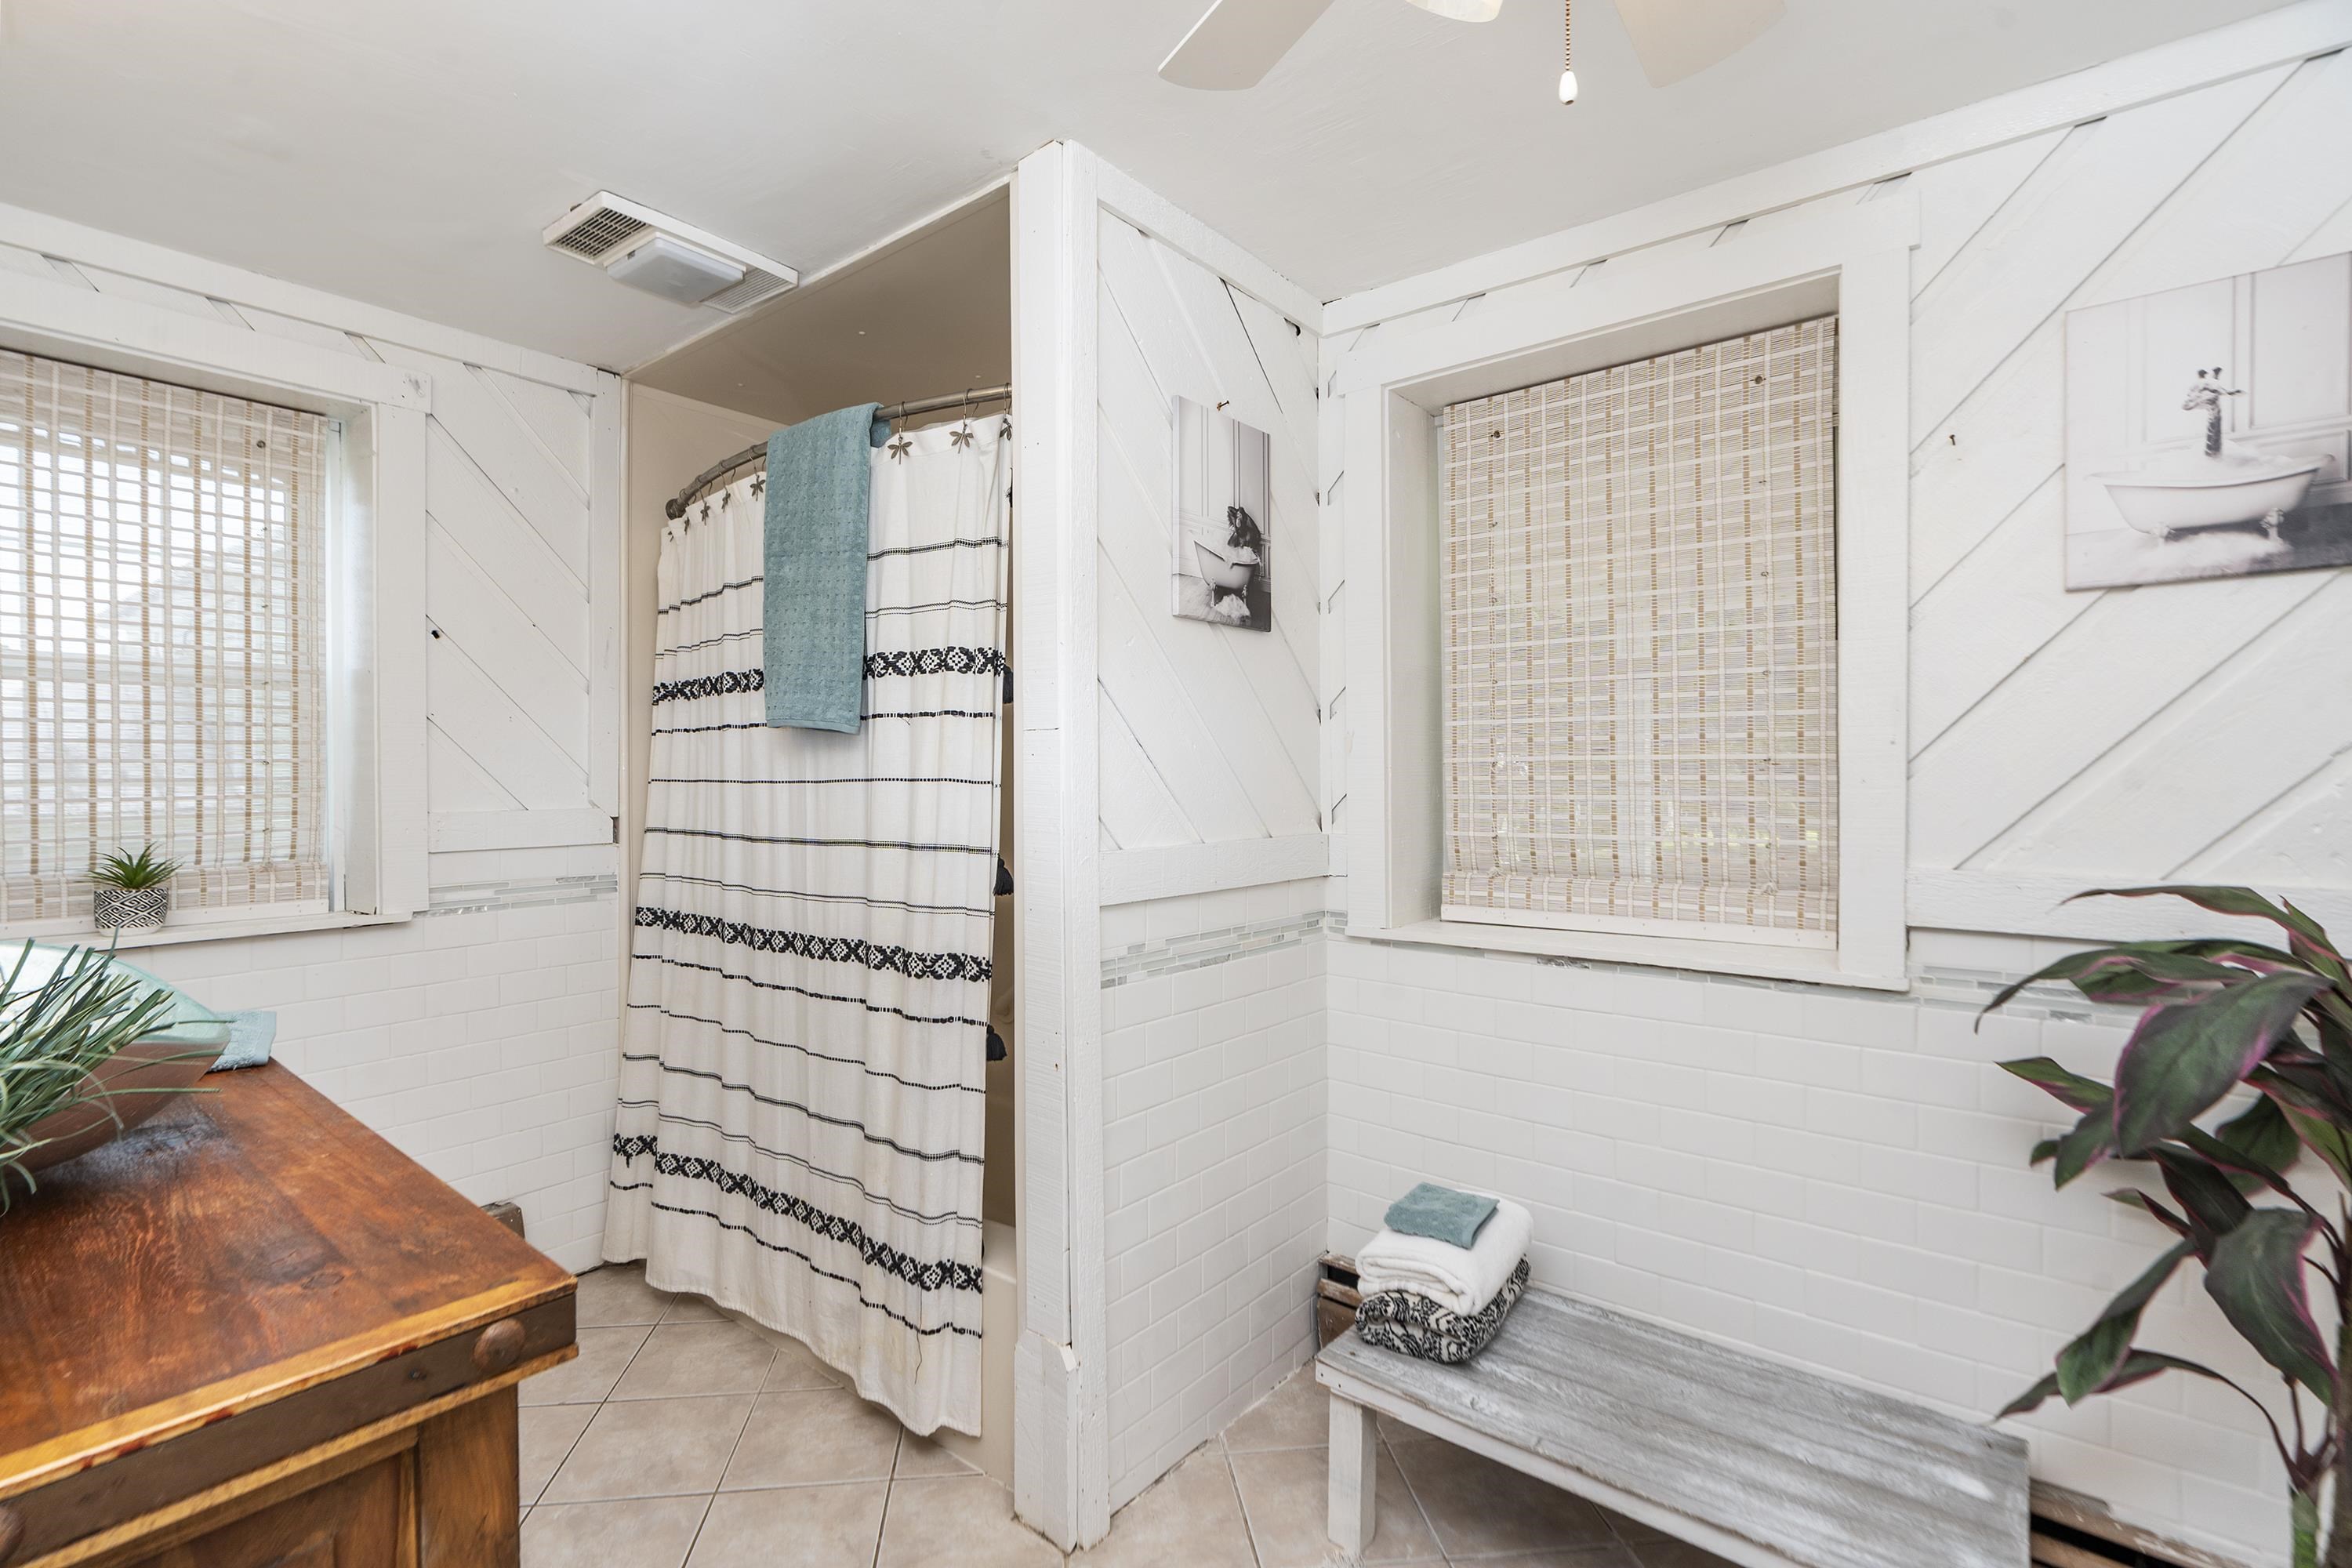
Bathroom with a striped shower curtain, white shiplap walls, and a rustic wooden vanity.
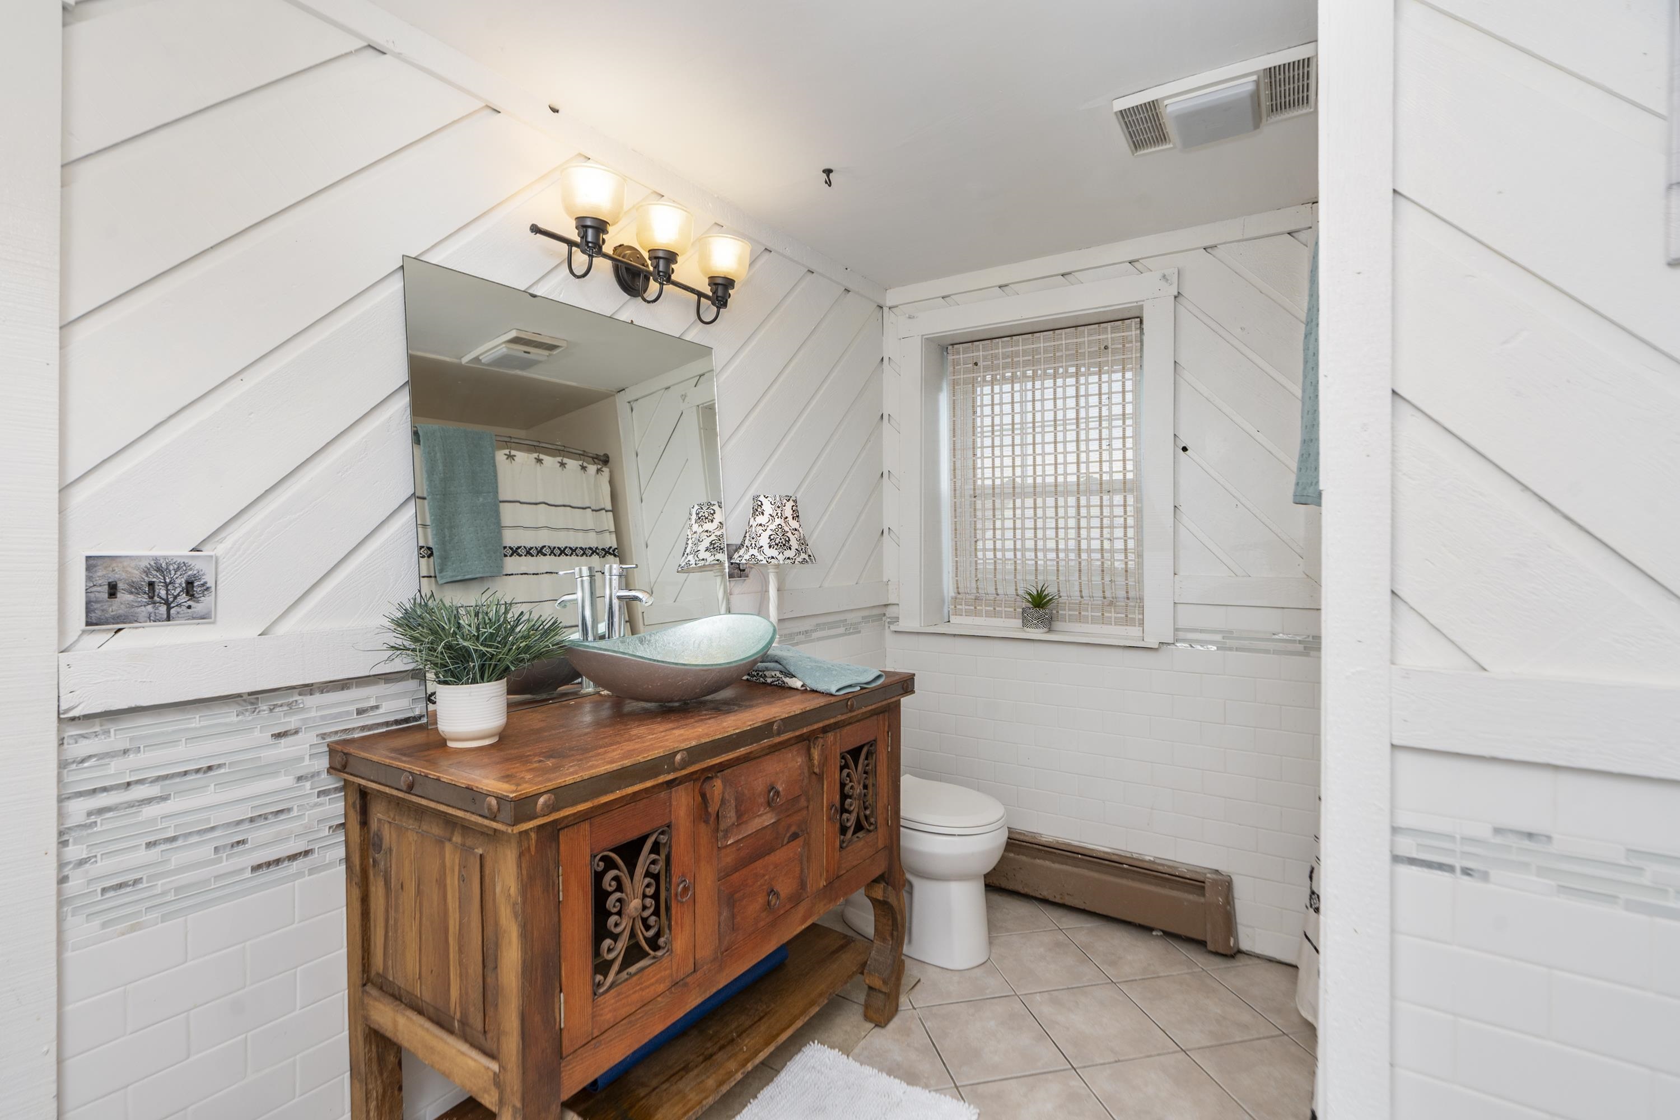
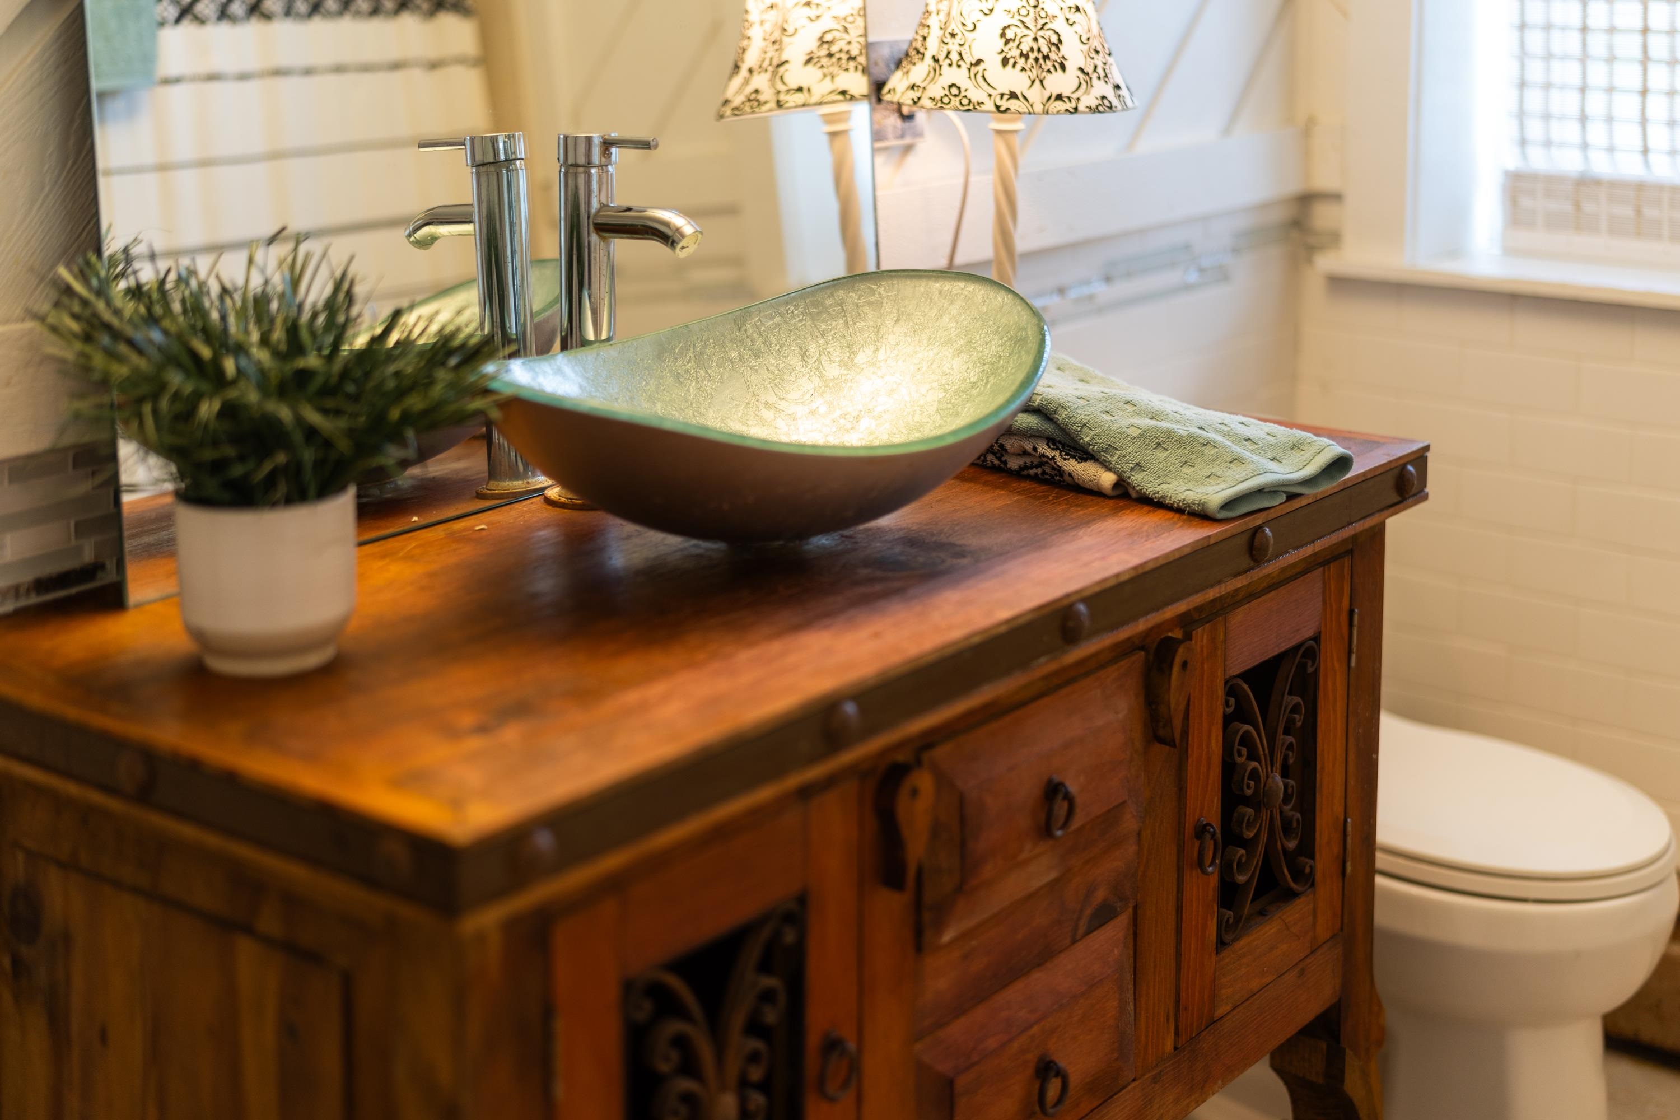
Bathroom with a rustic wood vanity, turquoise vessel sink, and white shiplap walls.
Bathroom vanity with a green vessel sink set on a carved wooden cabinet.
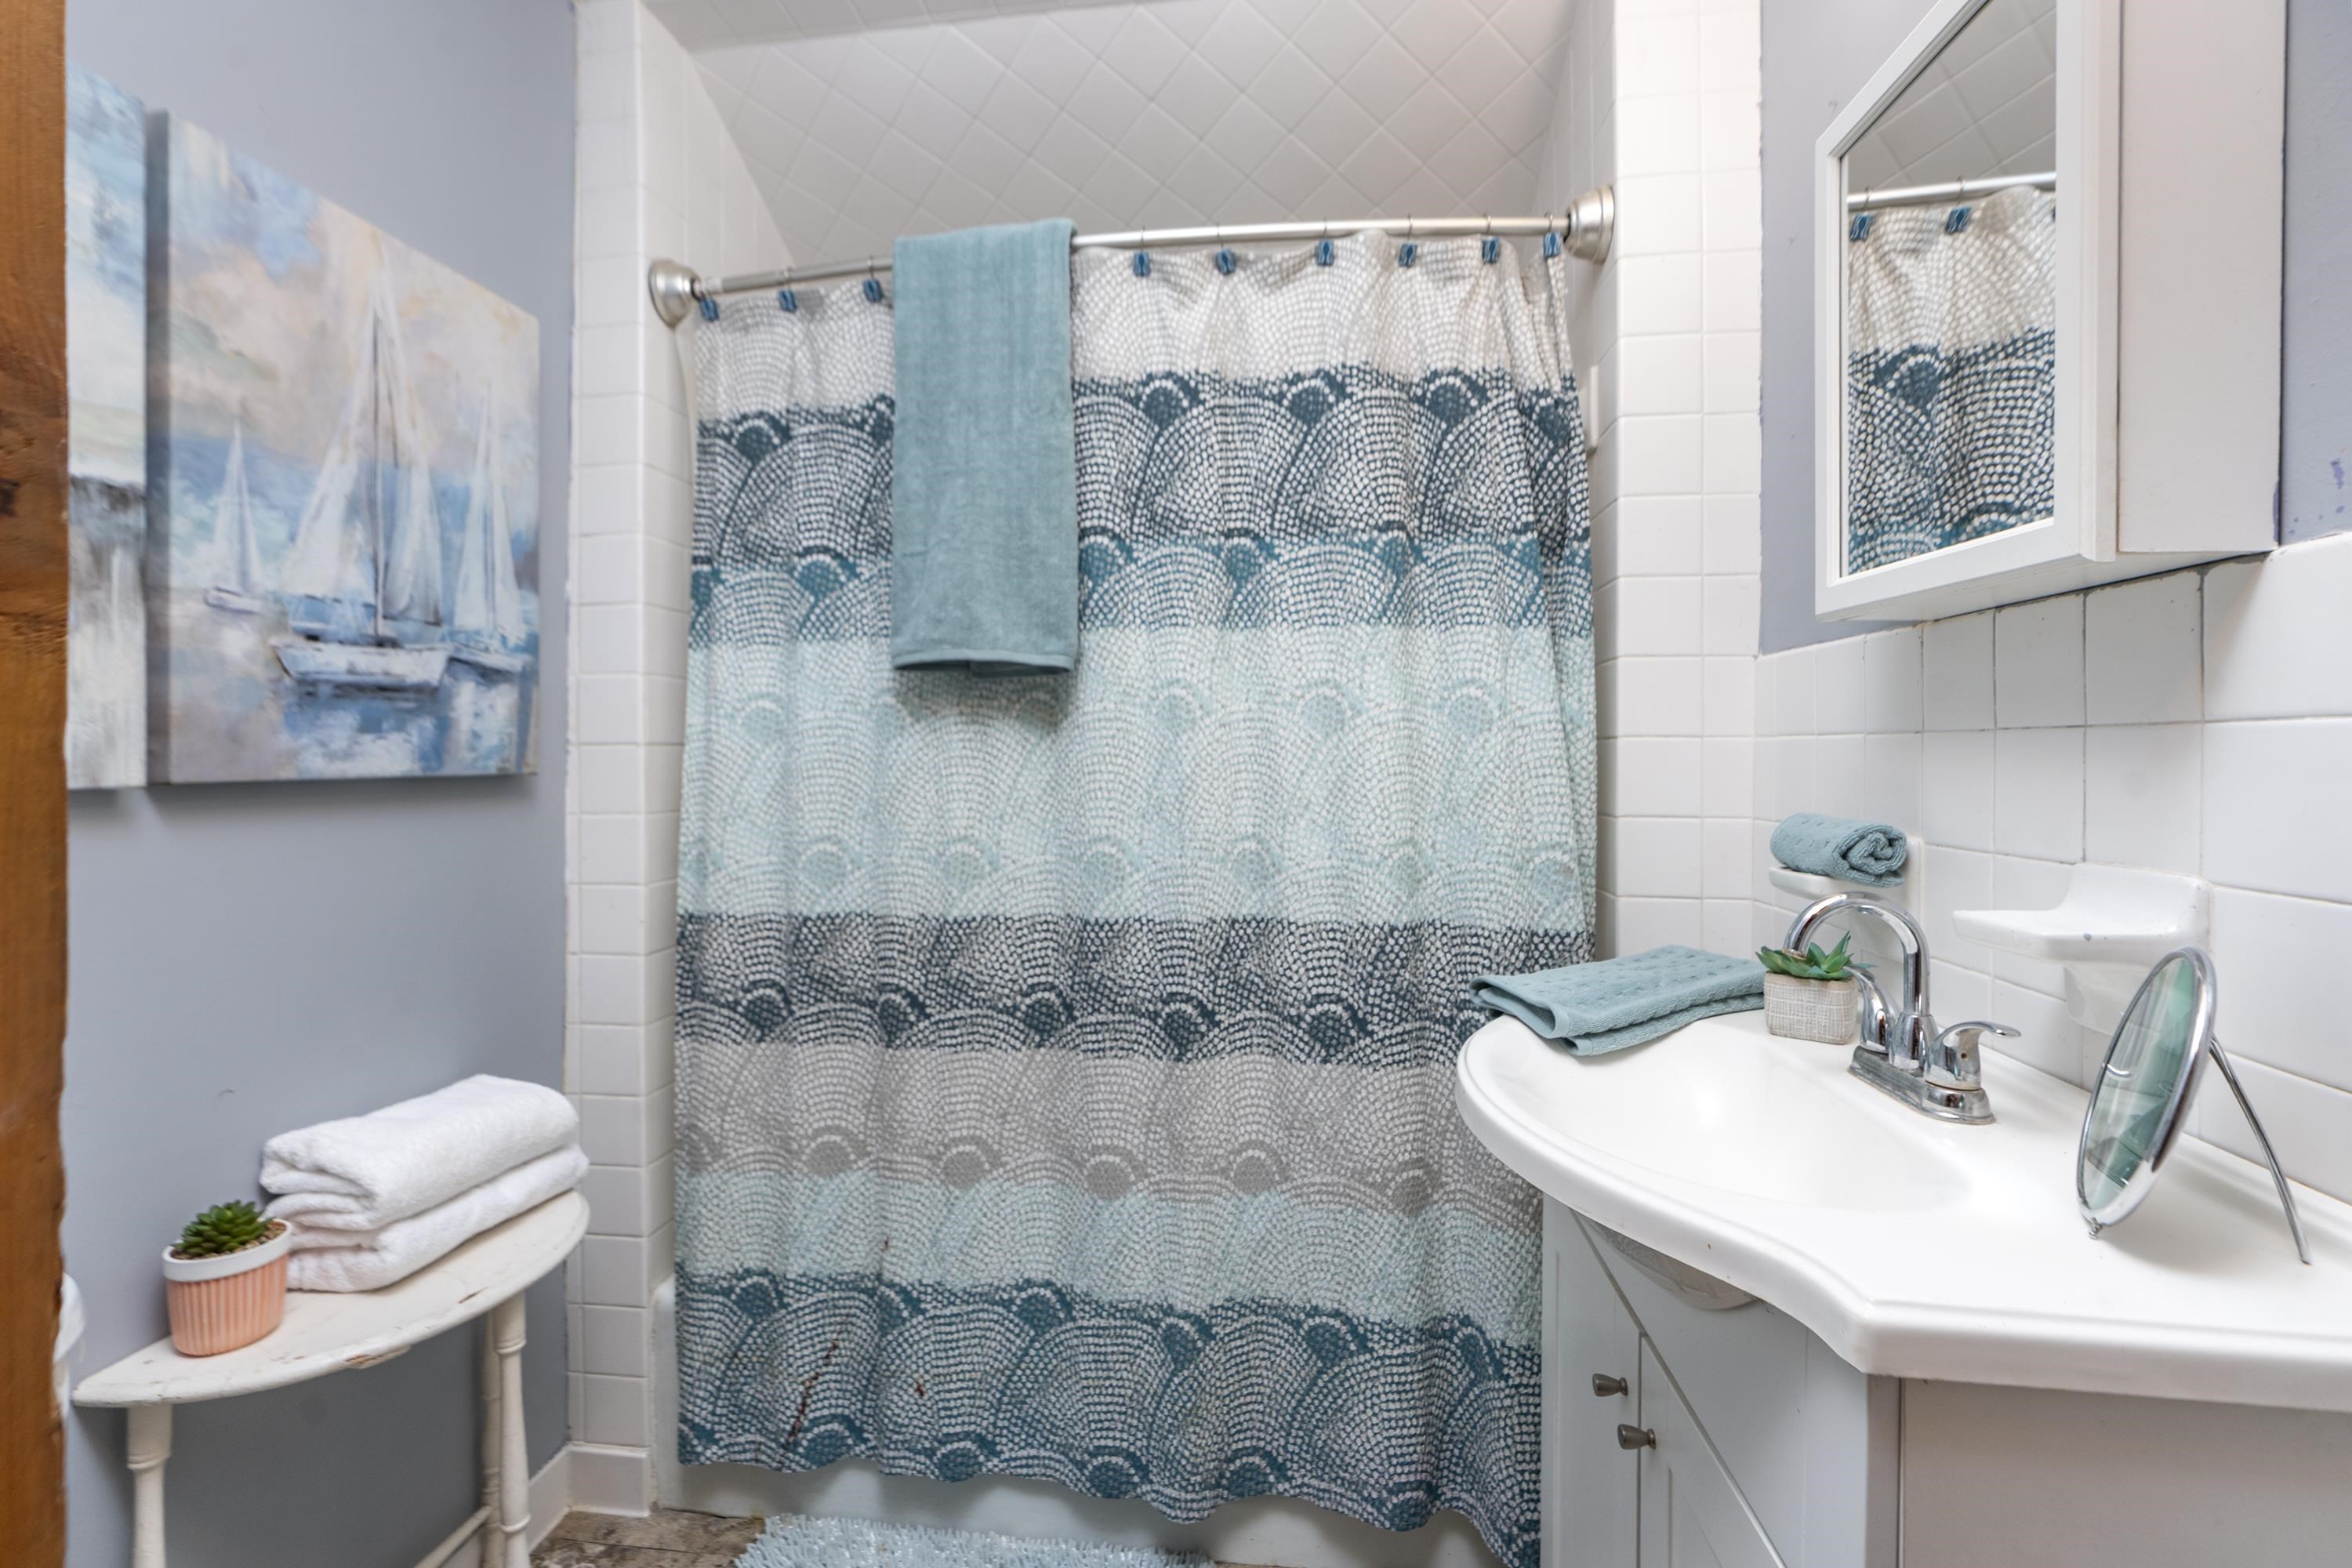
Bathroom with a patterned teal shower curtain, white sink, and sailboat wall art.
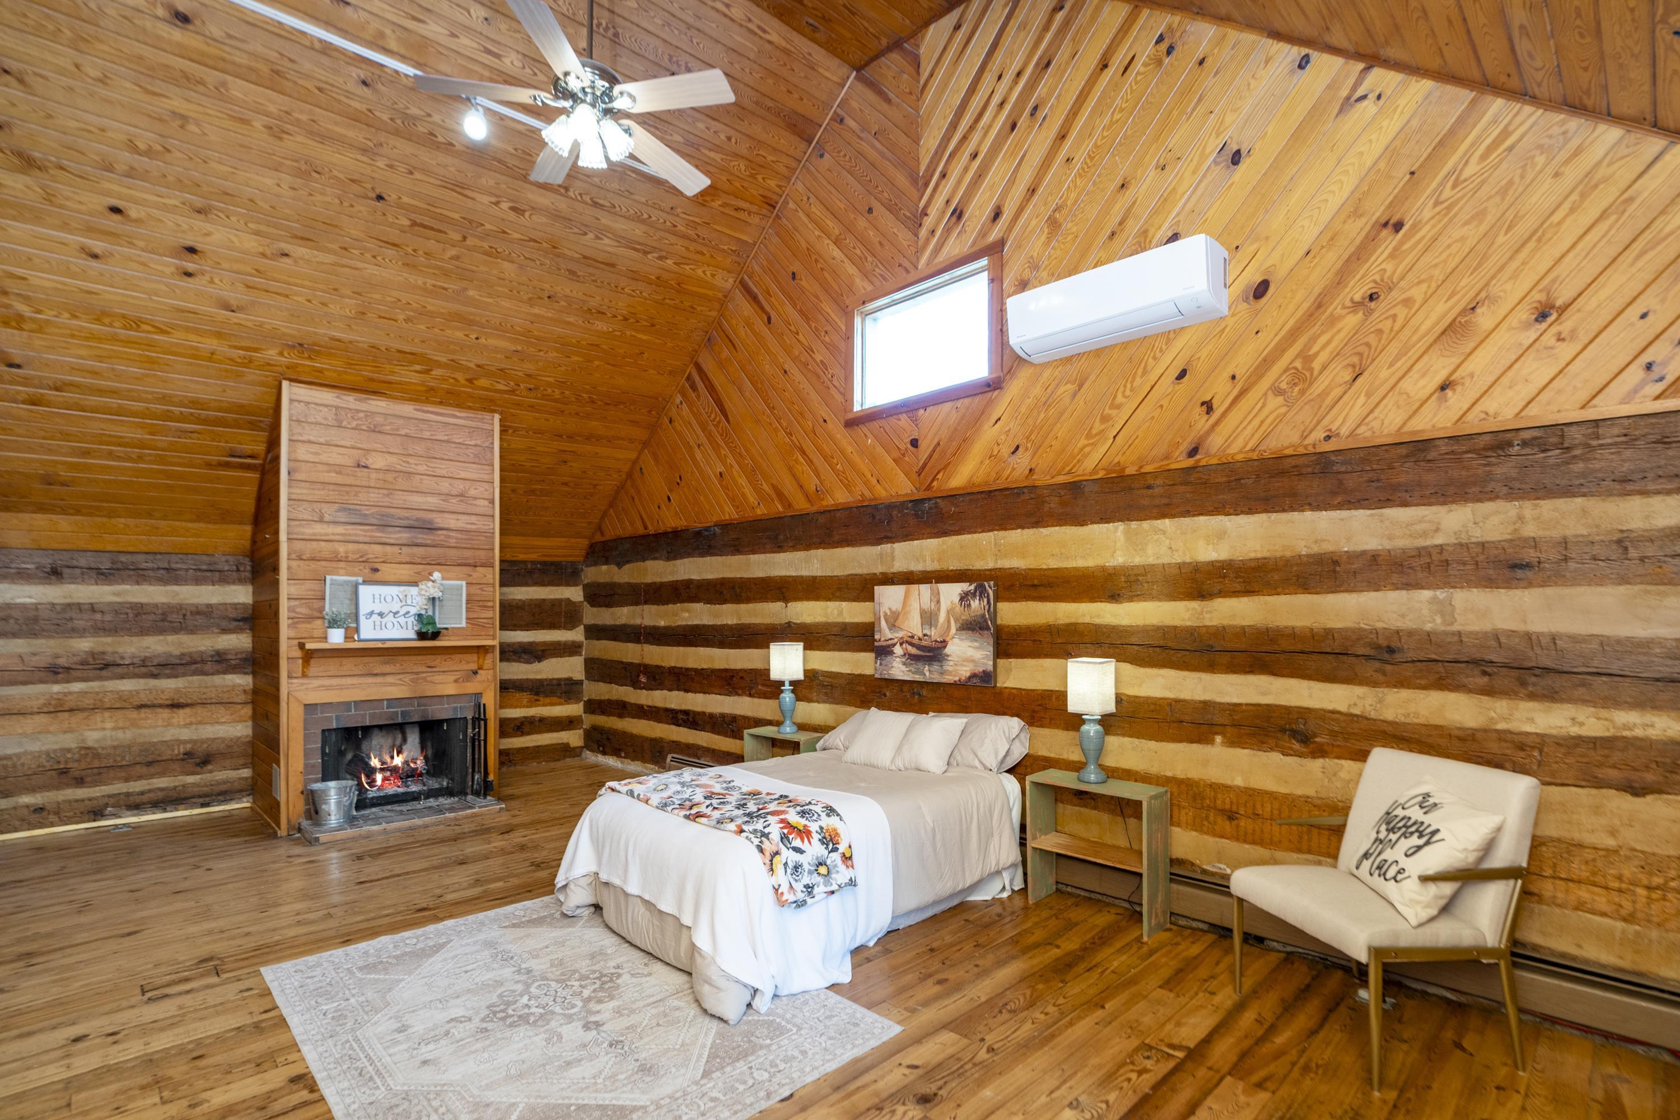
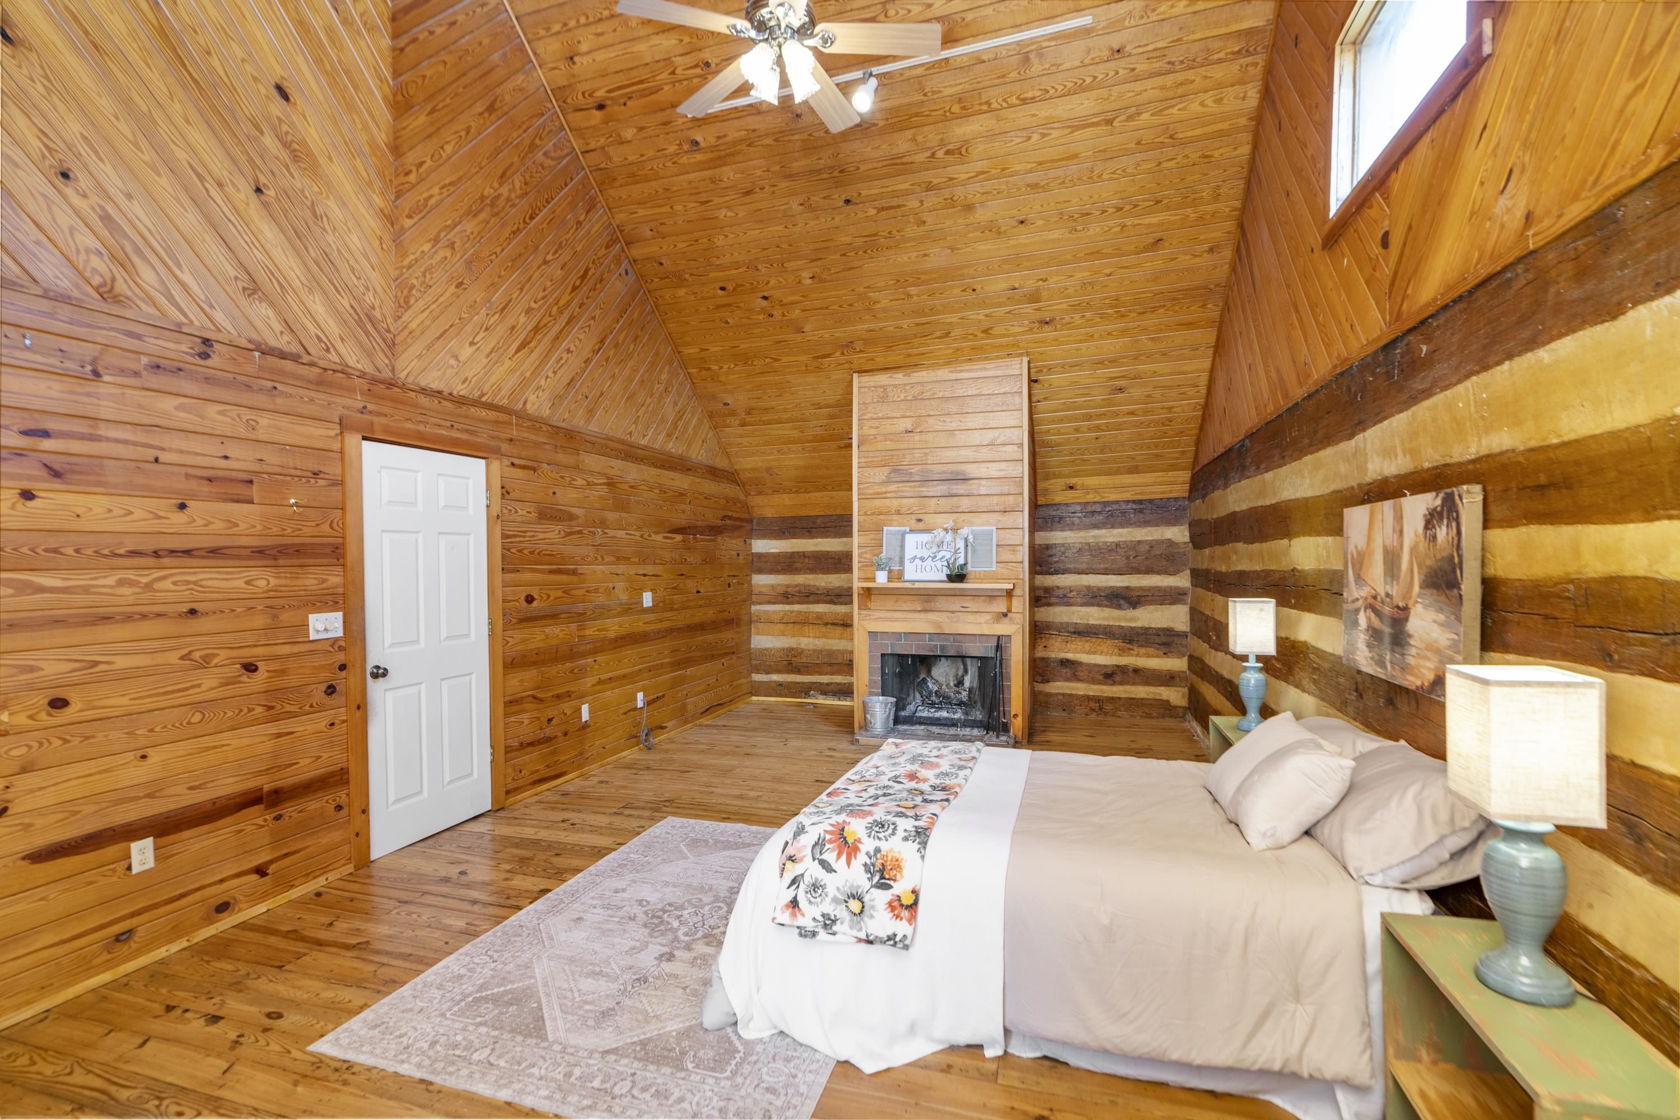
Bedroom with a white bed, log walls, vaulted wood ceiling, and a fireplace.
Bedroom with a bed beside a fireplace in a wood-paneled log cabin, beneath a vaulted ceiling and skylight.
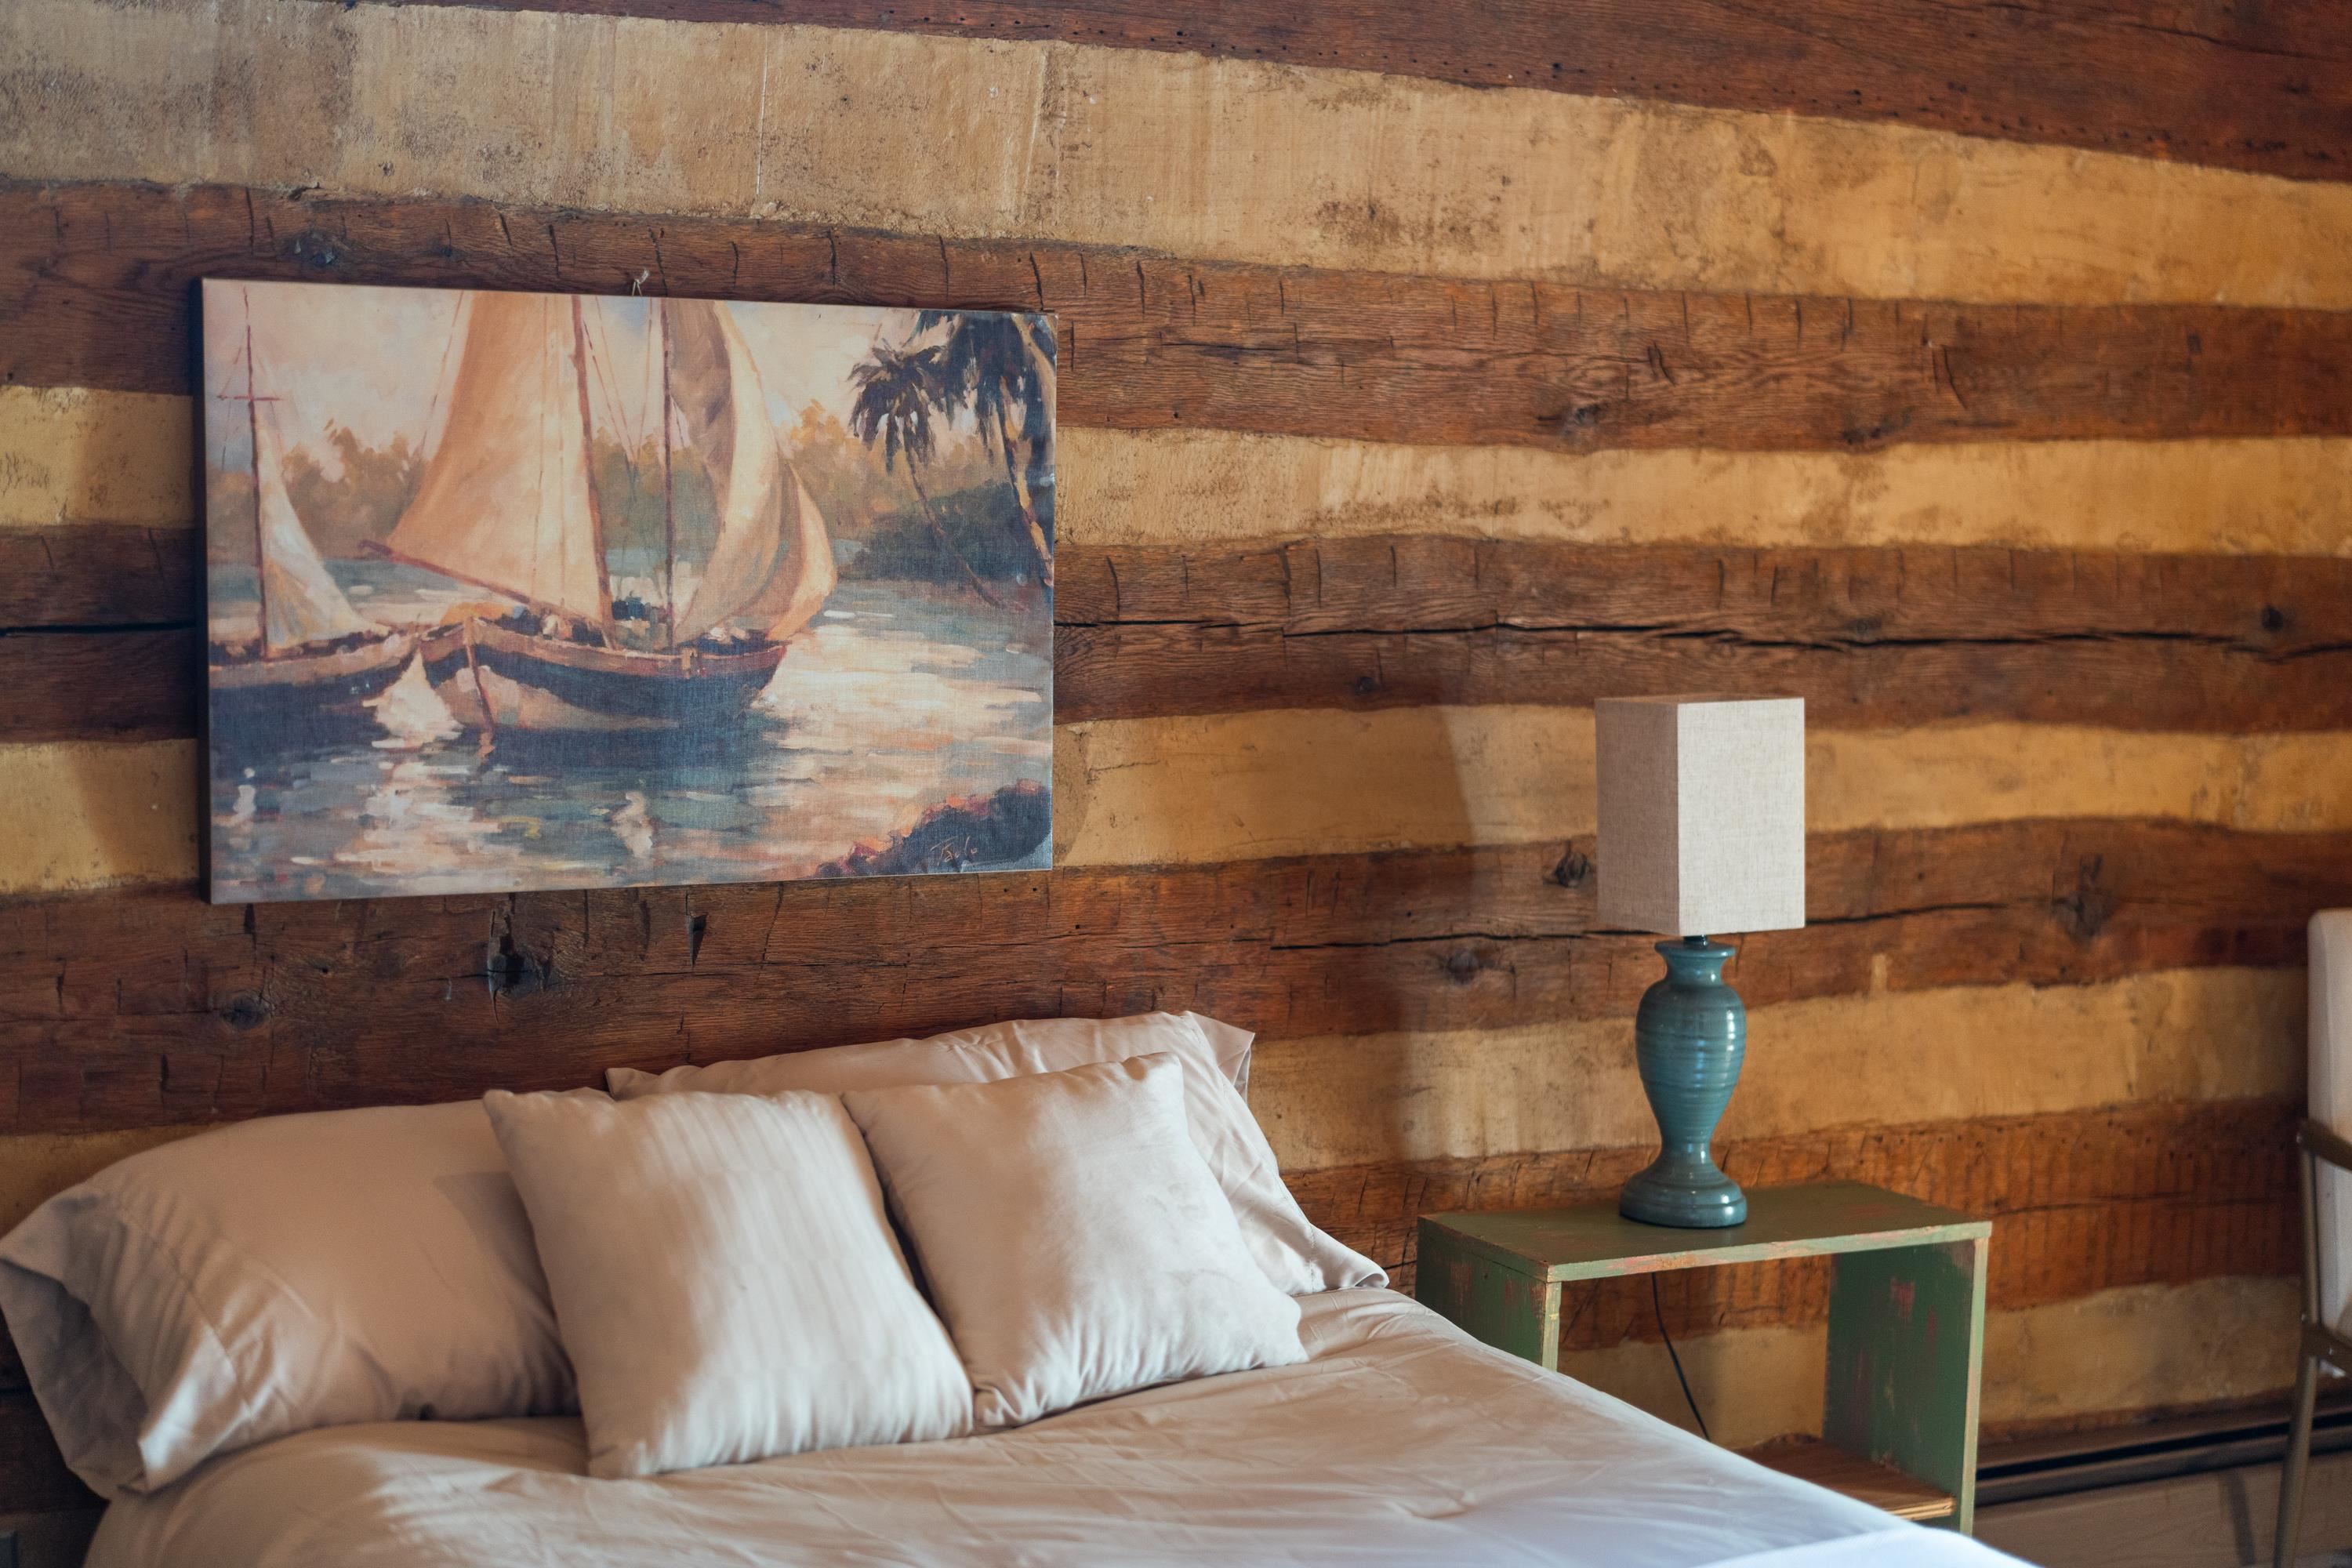
Bedroom with a bed against a rustic timber wall, sailboat painting, and turquoise lamp.
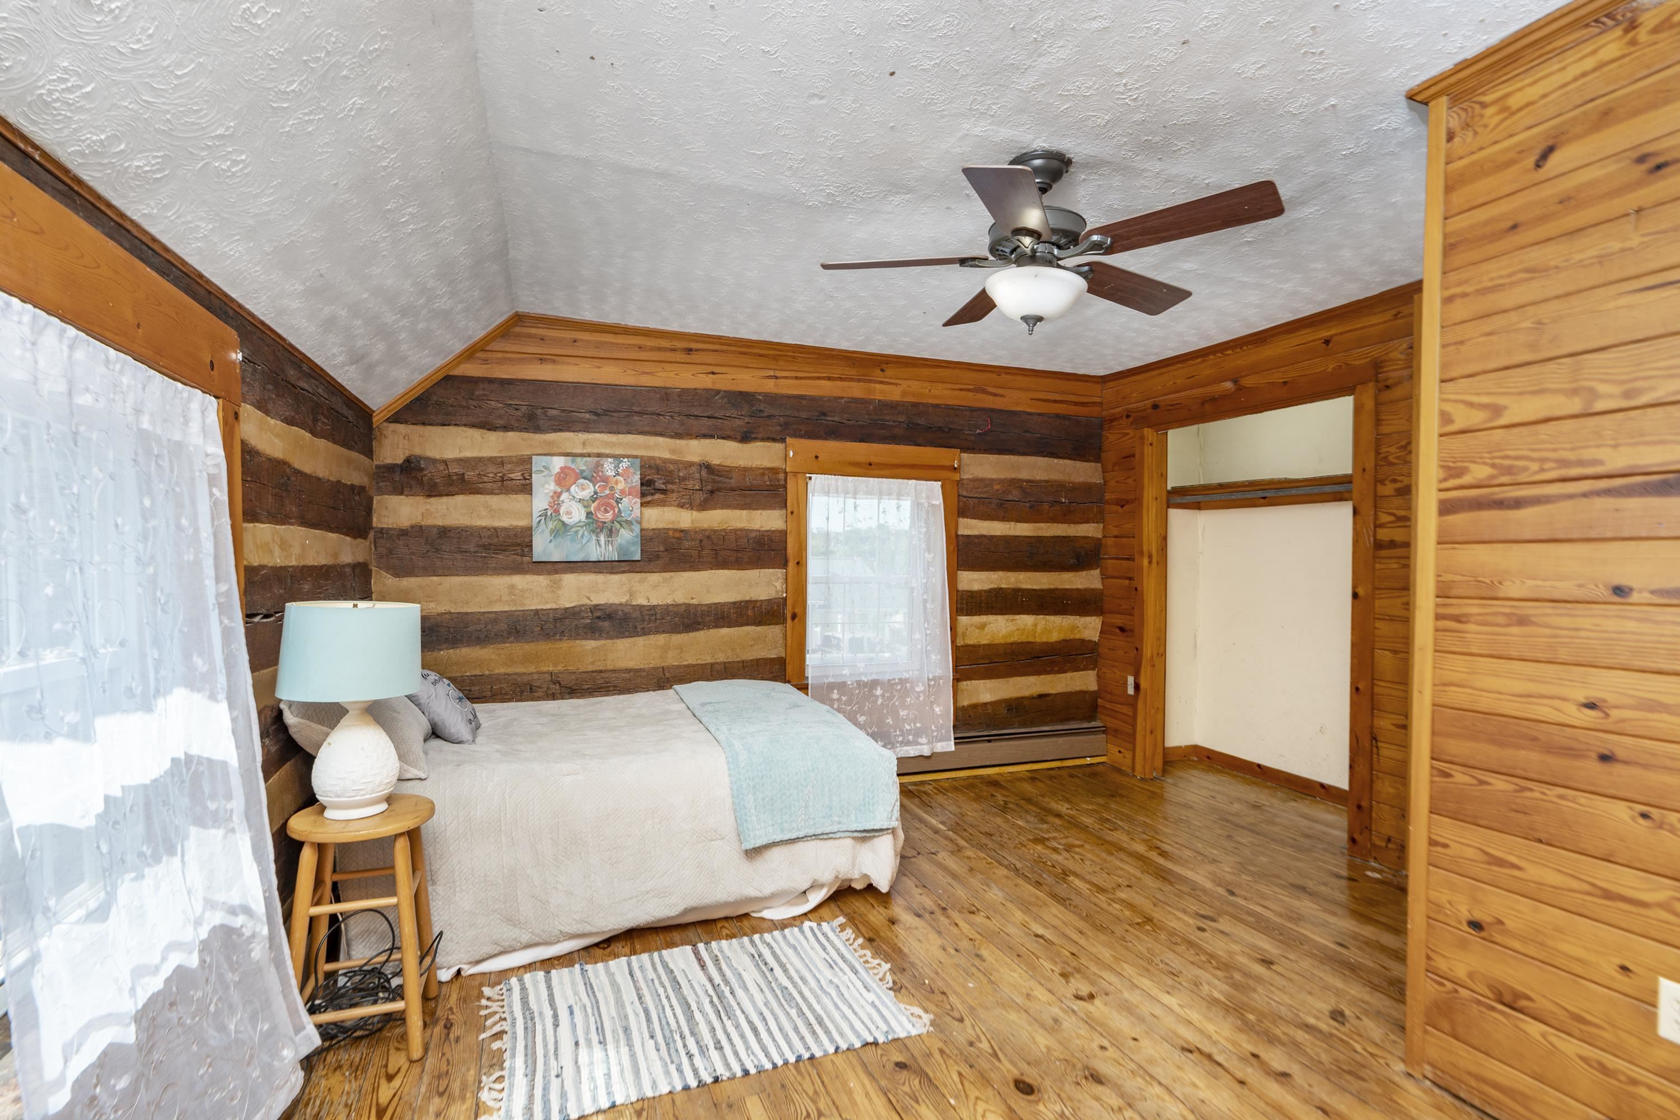
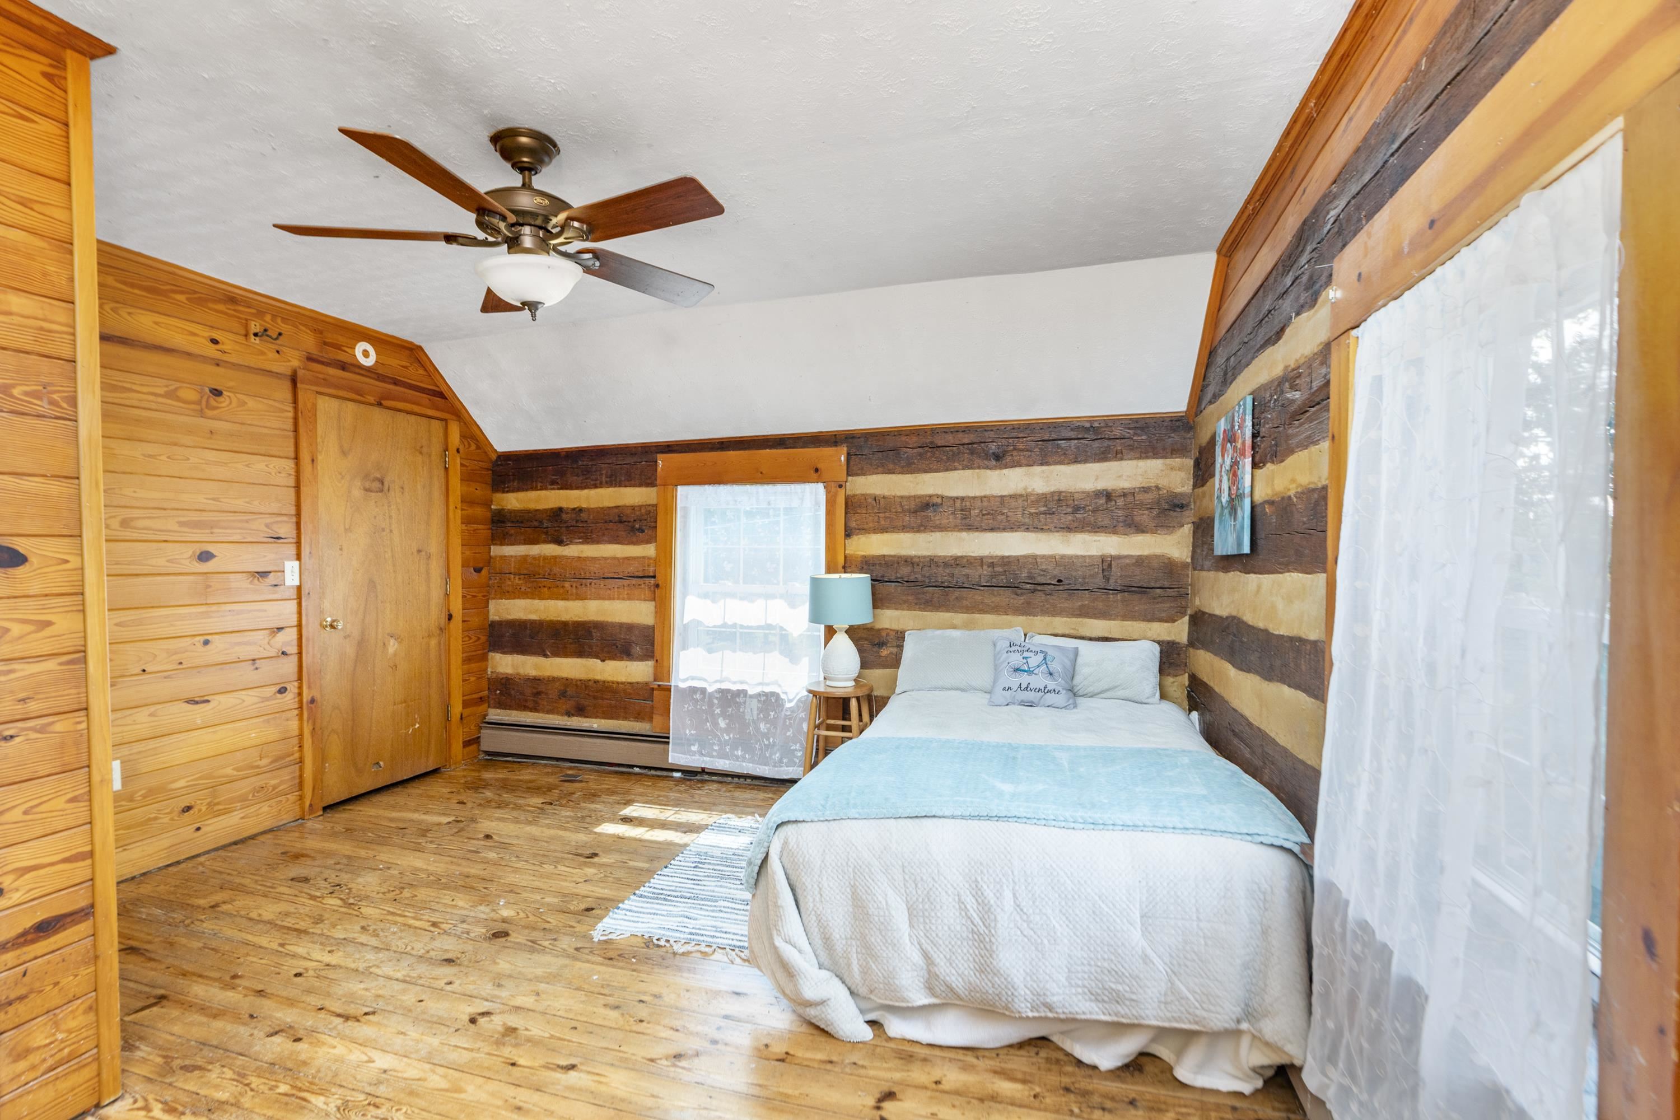
Bedroom with a bed and exposed log walls, wood floors, and a ceiling fan.
Bedroom with log walls, a bed beneath a ceiling fan, and wood flooring.
Bedroom with a bed, exposed log walls, and wood plank floors.
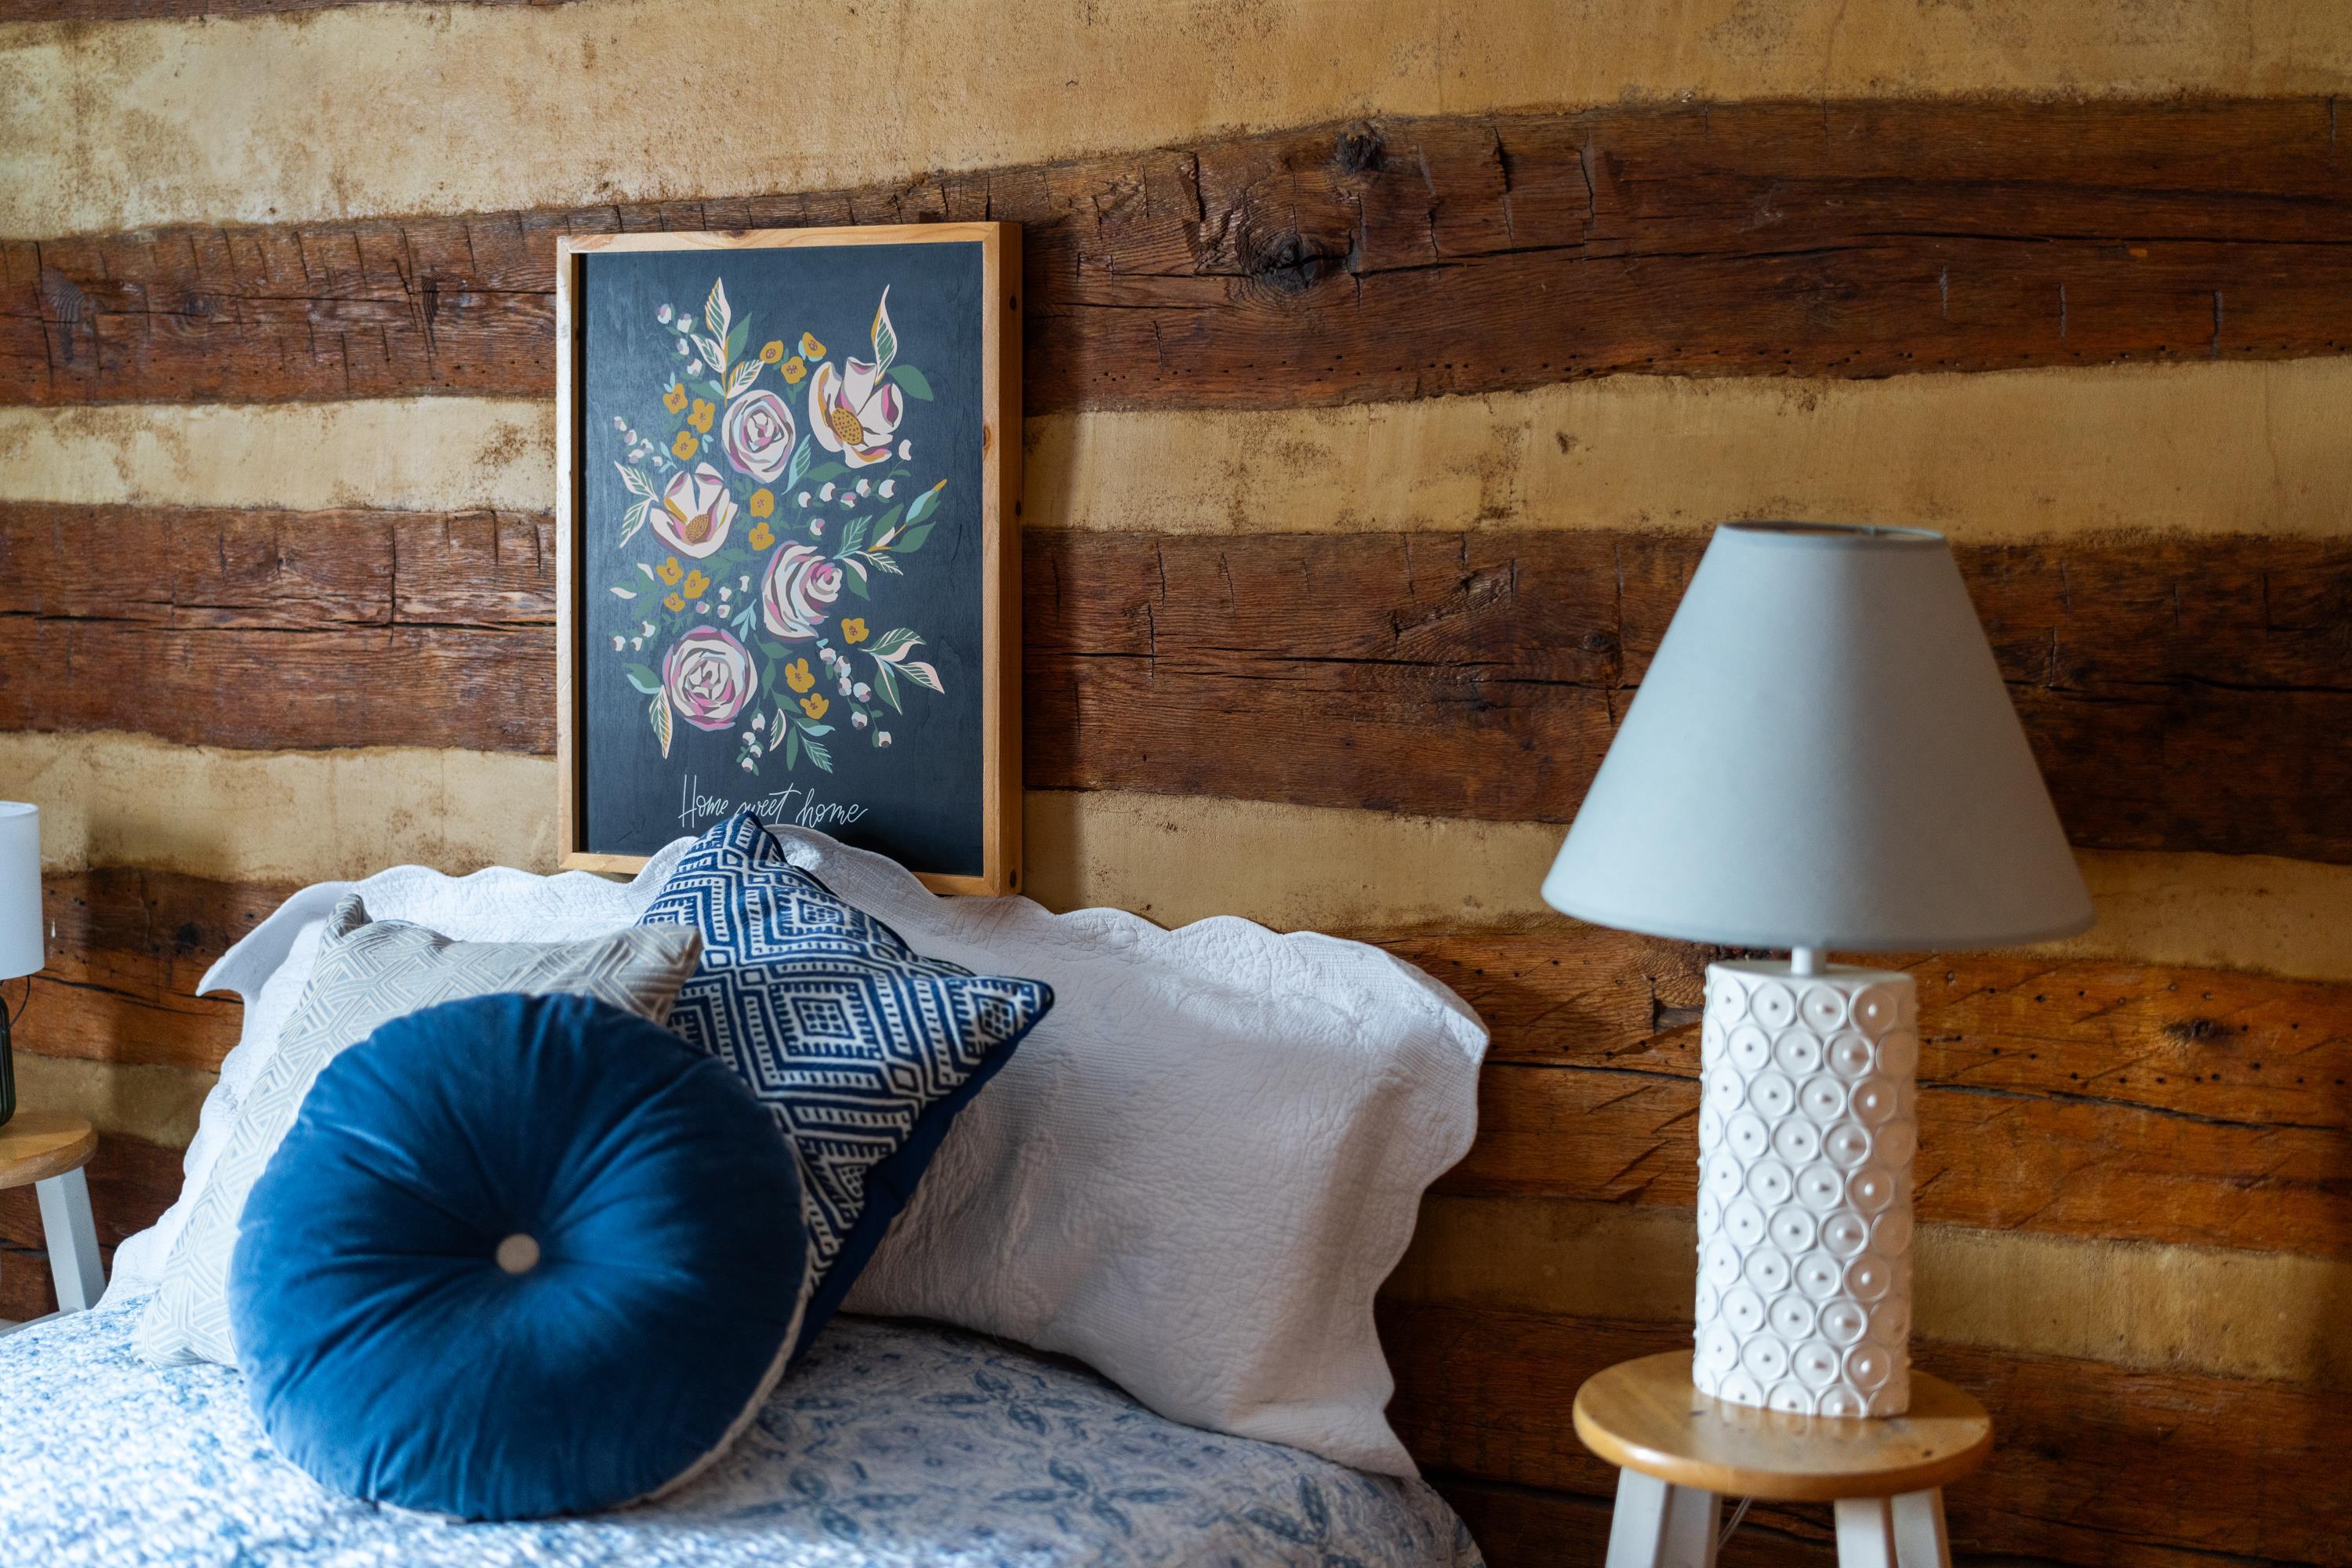
Bedroom with layered blue and white pillows, a rustic timber wall, and a bedside lamp.
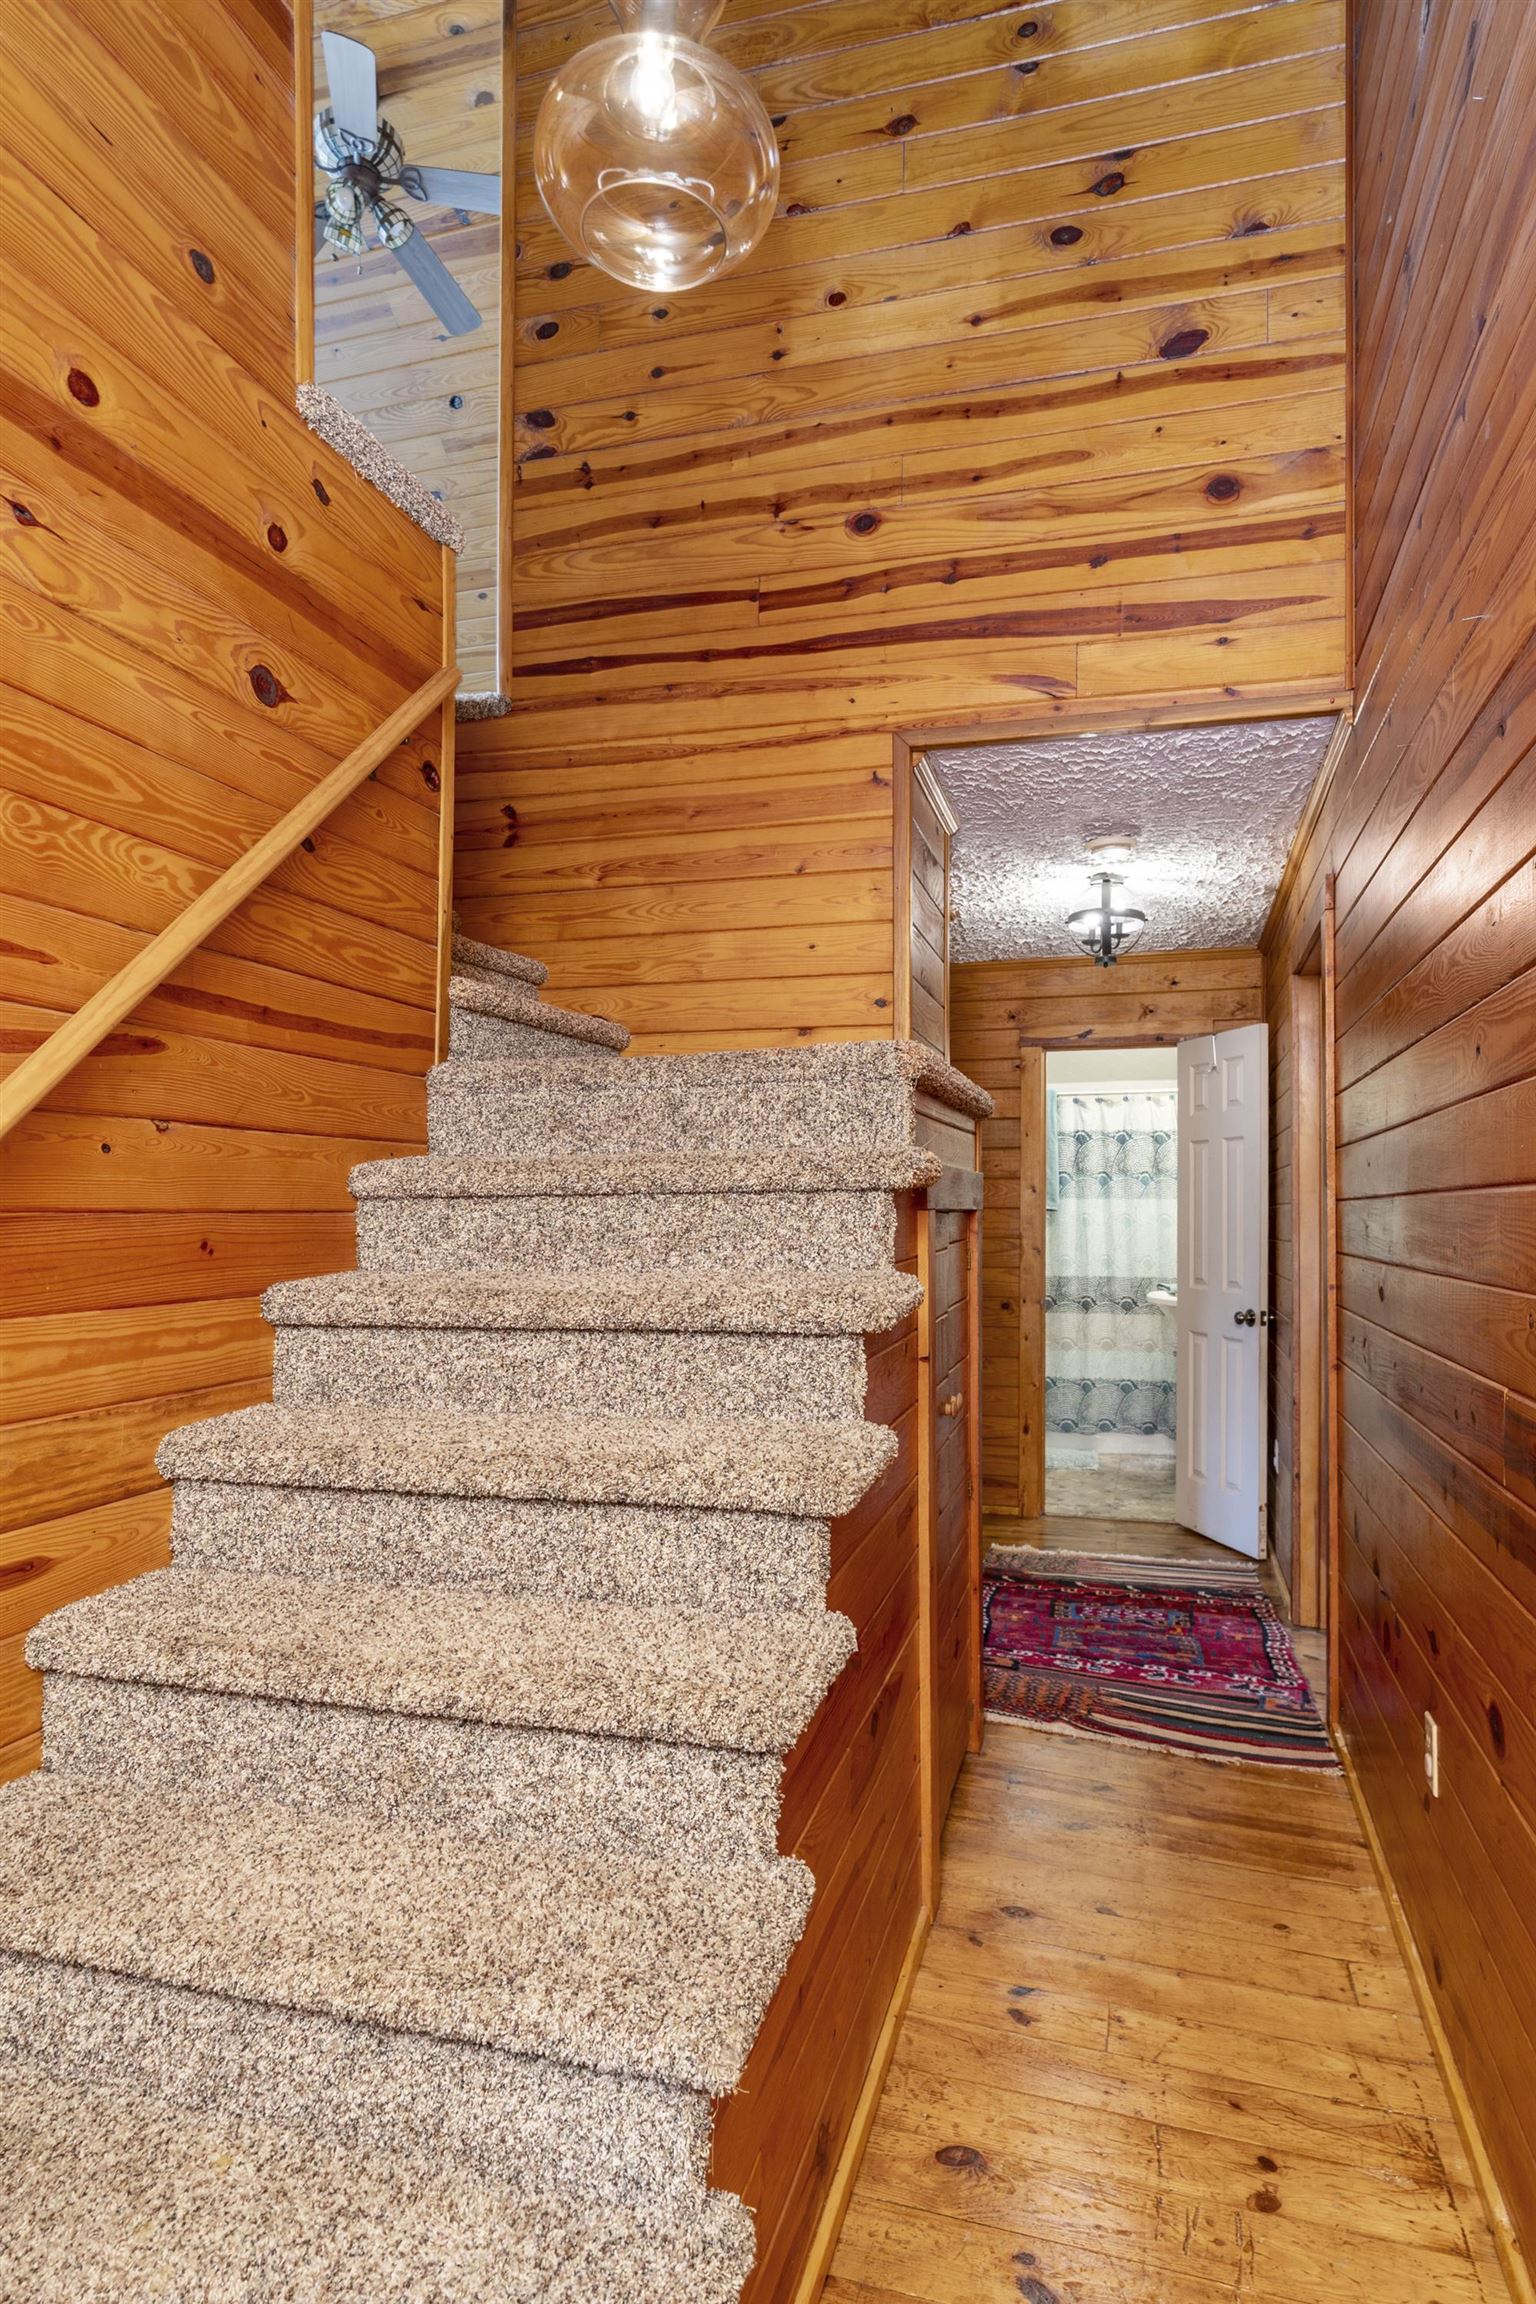
Carpeted staircase in a wood-paneled hallway, with a bathroom doorway and patterned rugs.
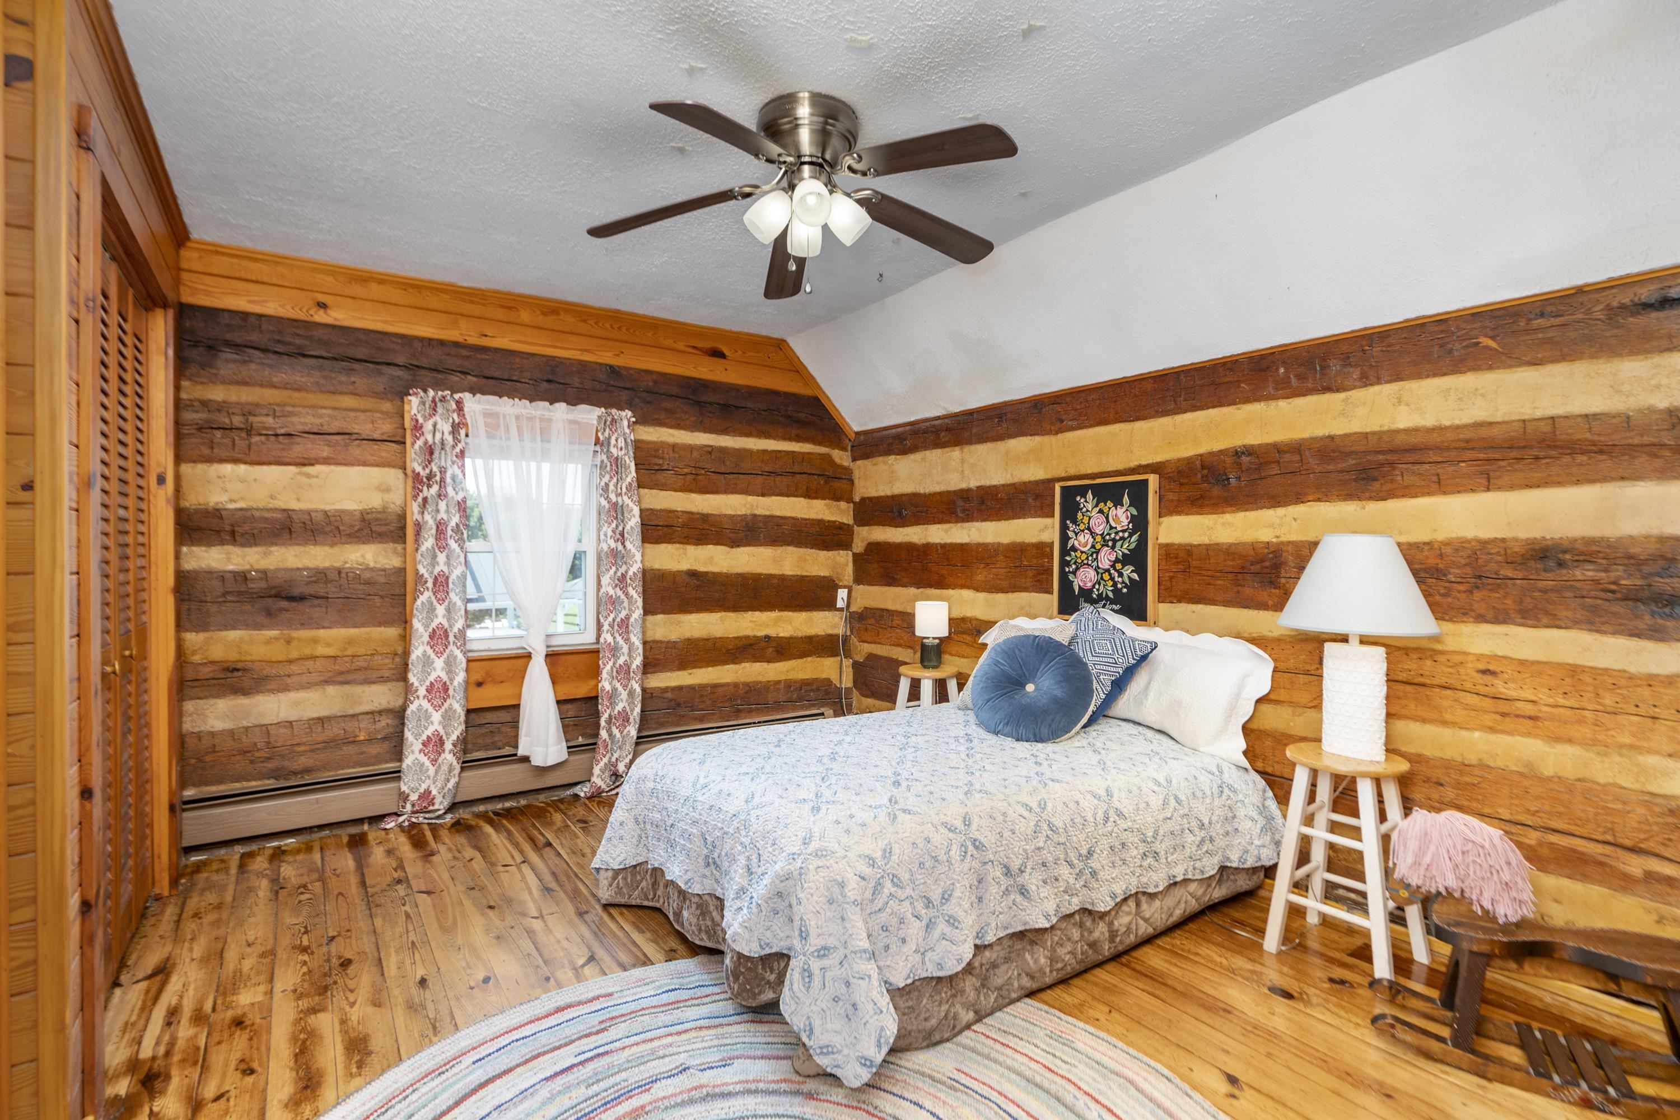
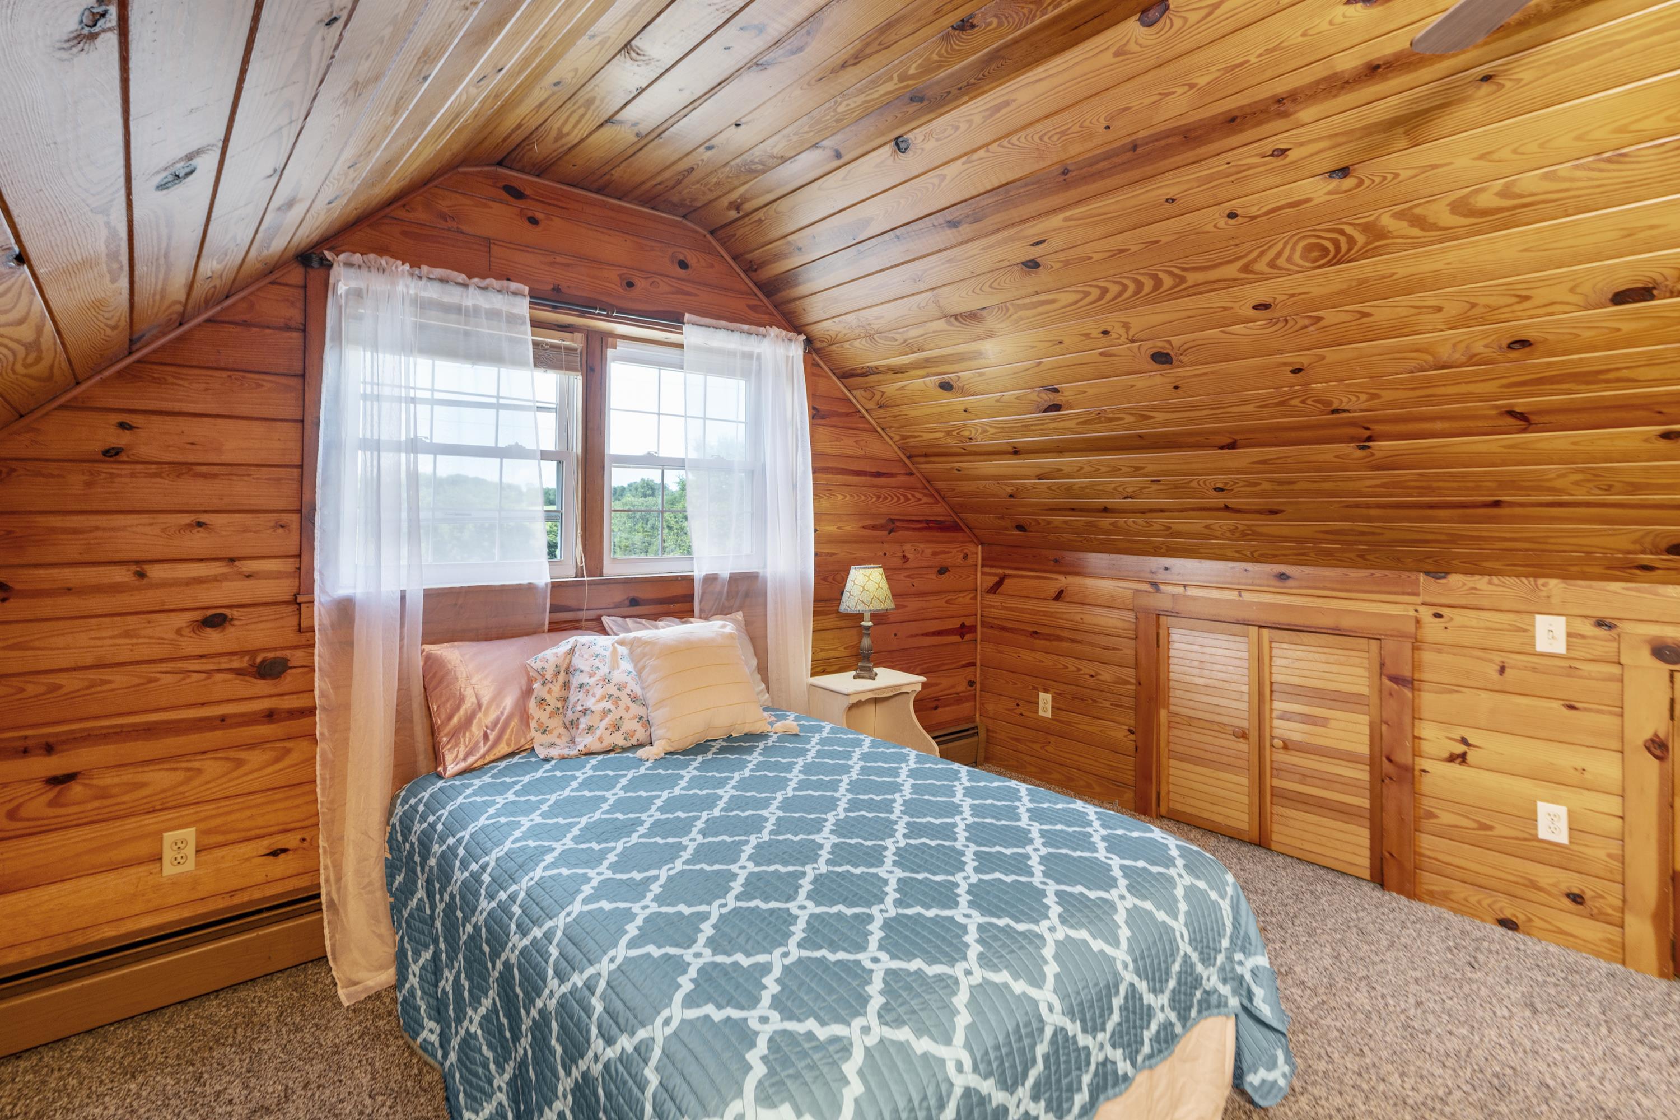
Bedroom with knotty-pine walls and a sloped wood ceiling, featuring a blue quilted bed.
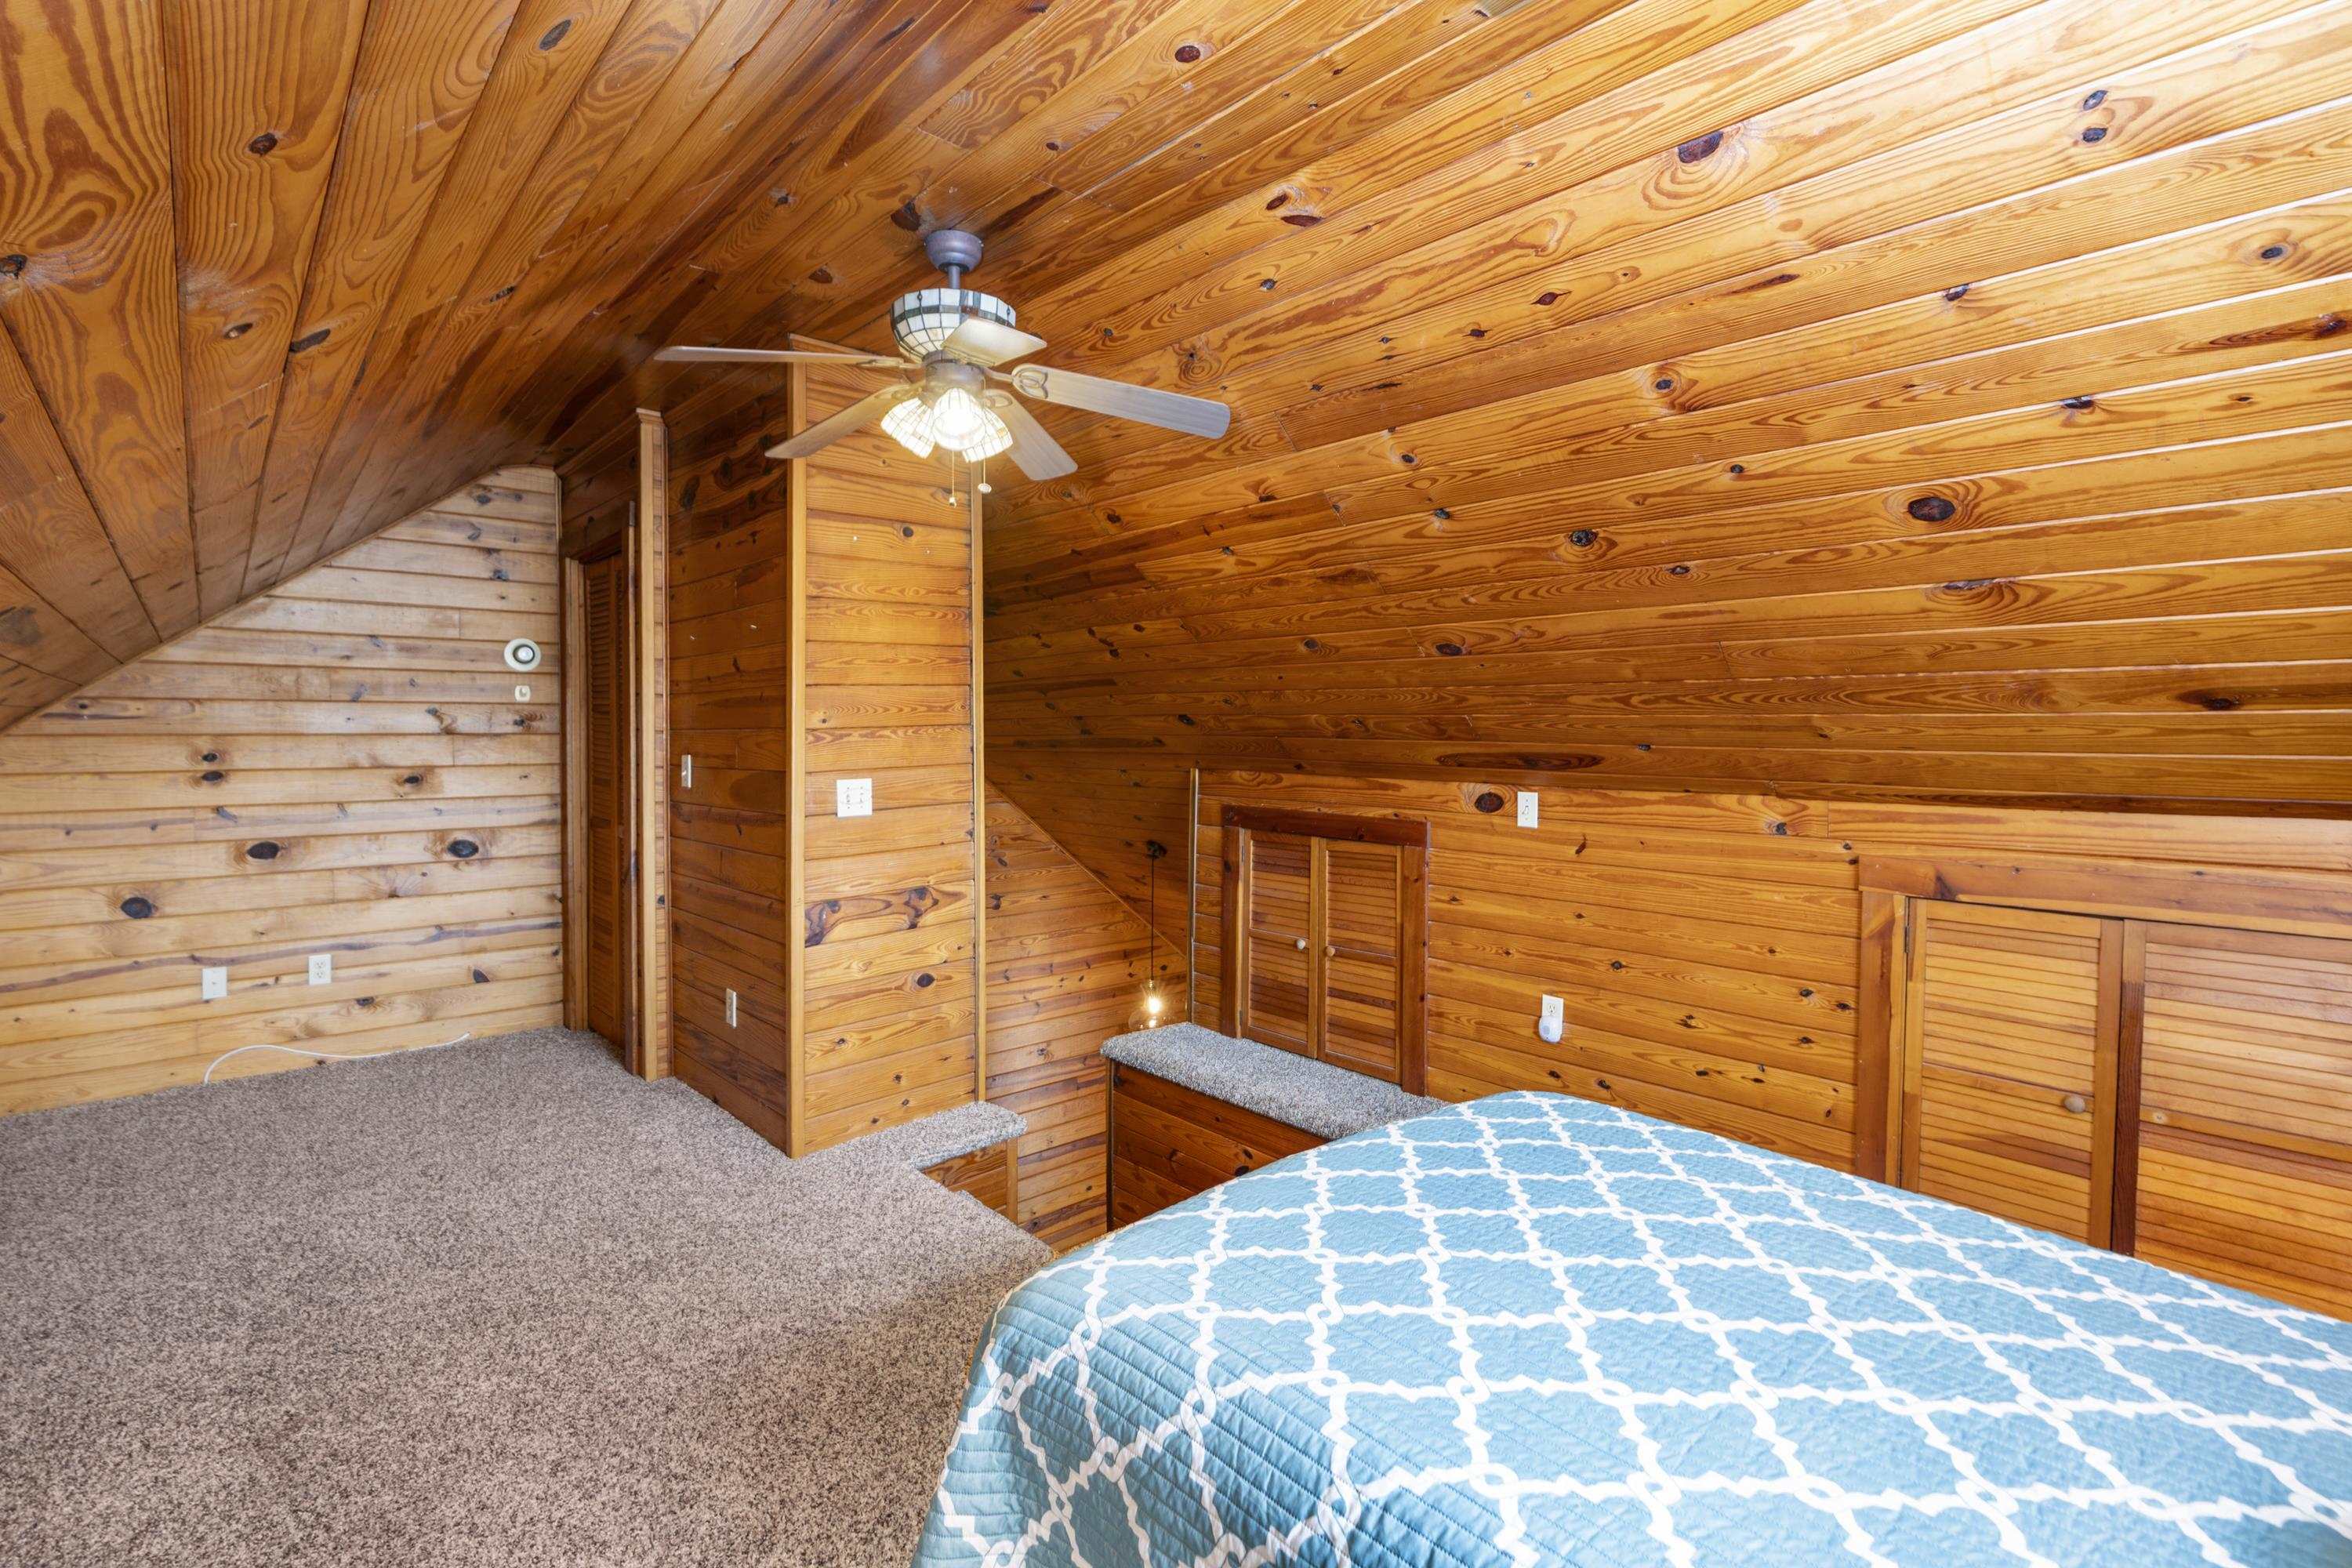
Bedroom with a blue patterned bedspread beneath a vaulted, wood-paneled ceiling.
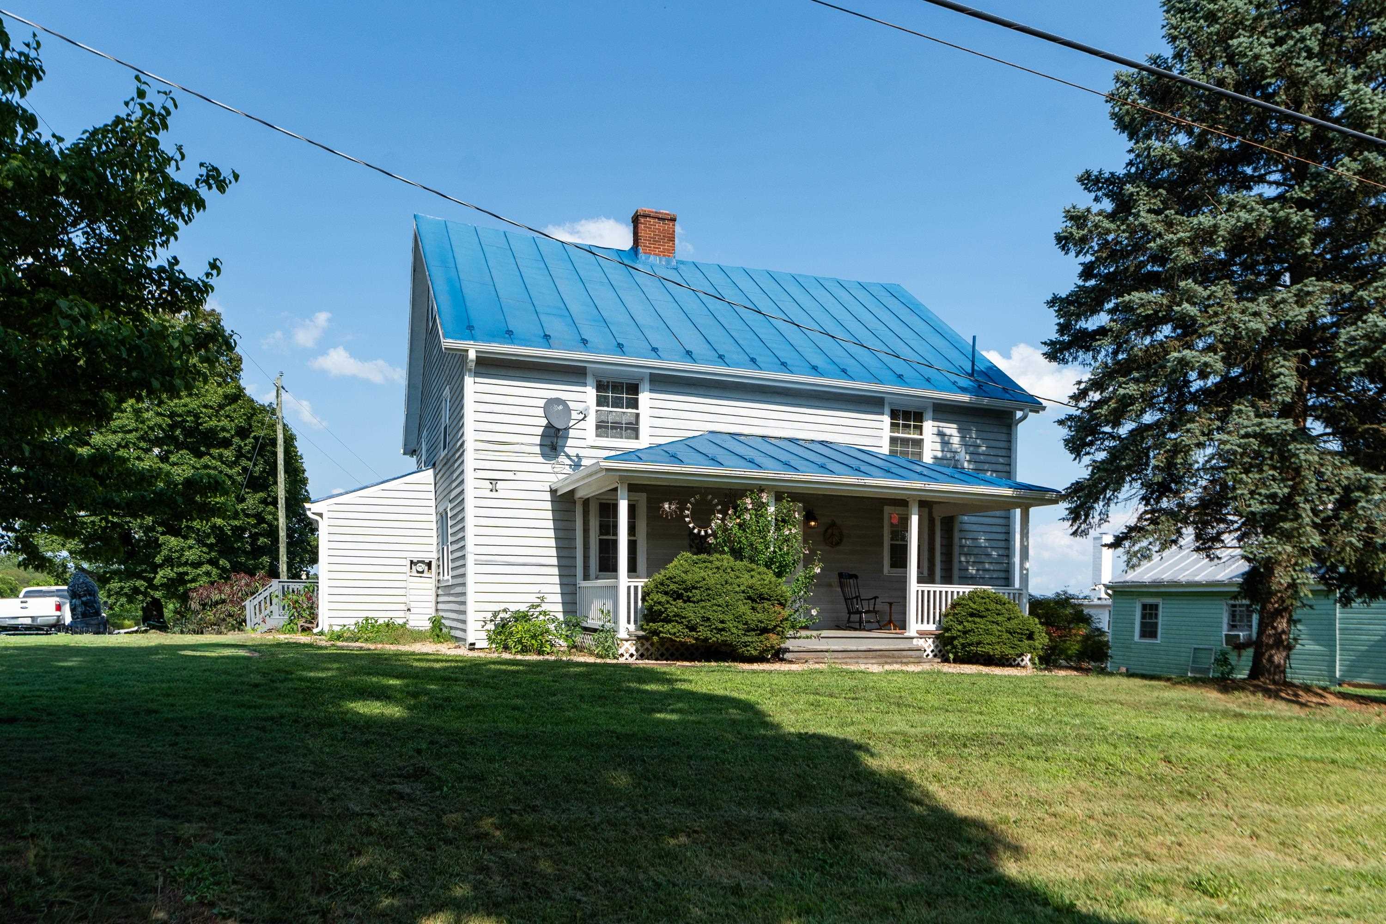
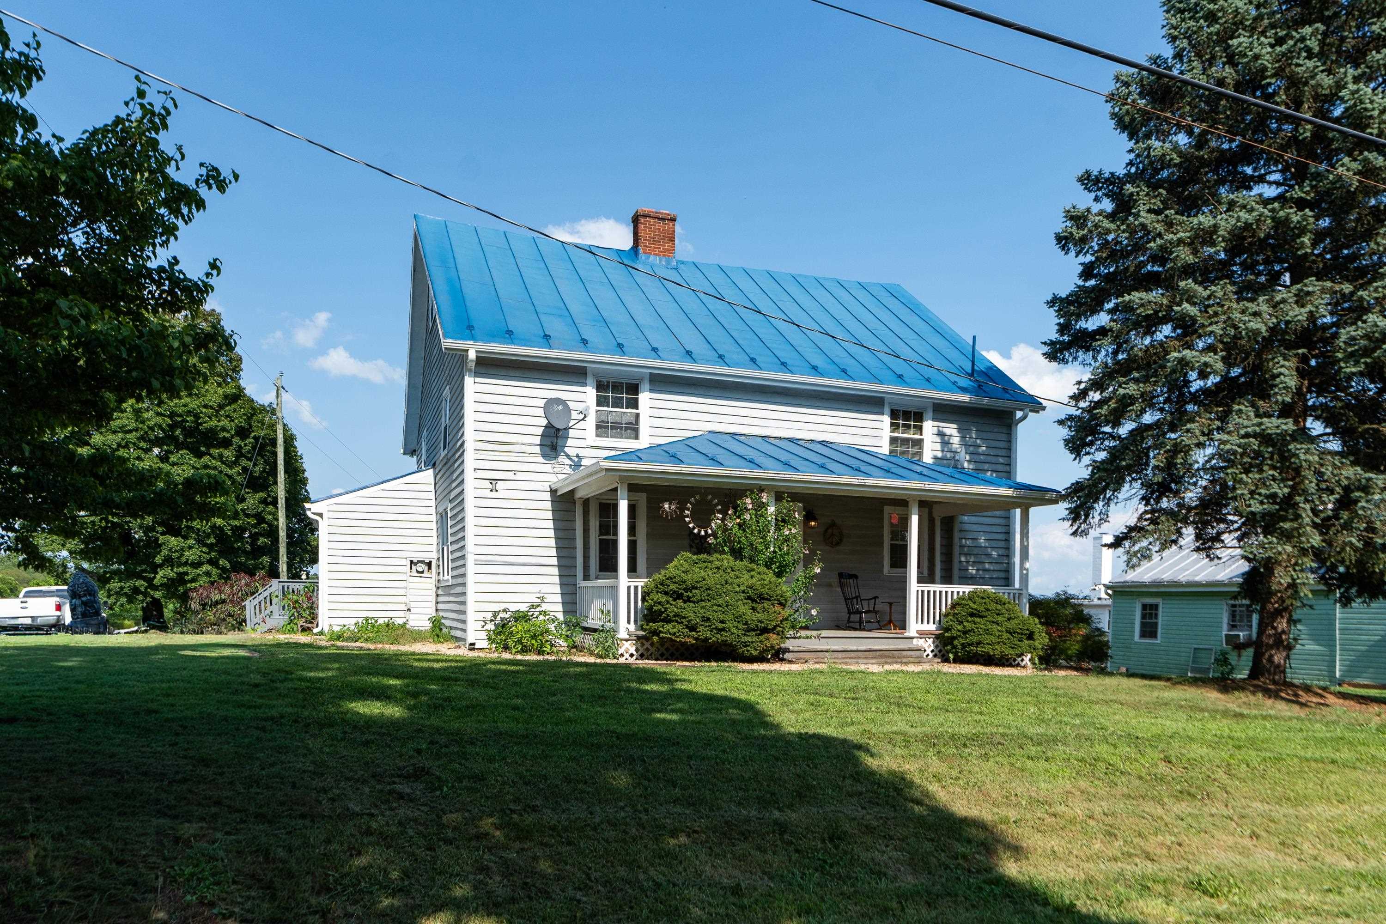
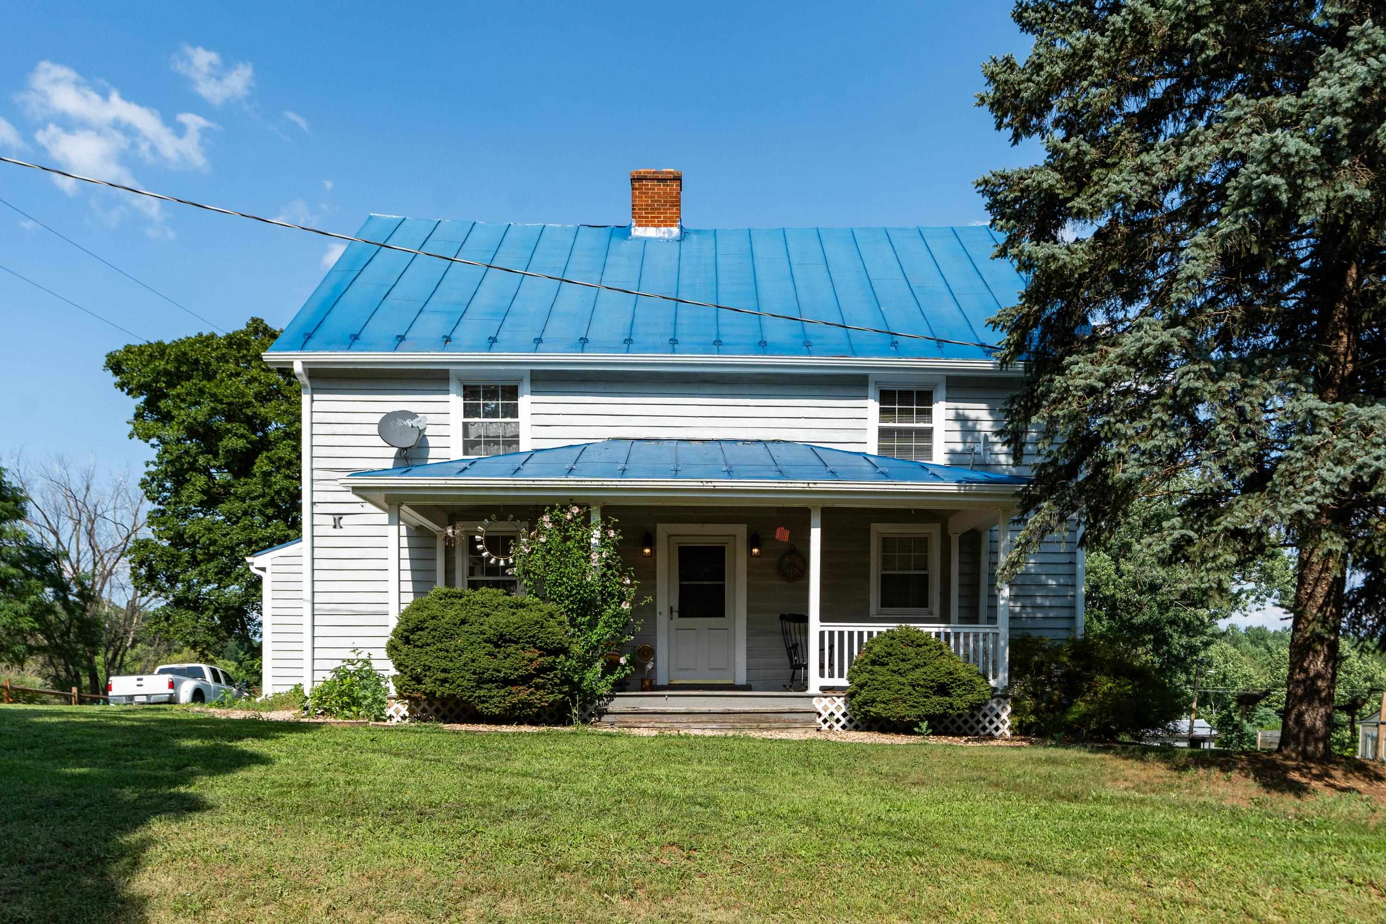
White two-story house with a blue metal roof, covered porch, and broad lawn.
Two-story white farmhouse with a bright blue metal roof, covered porch, and lawn.
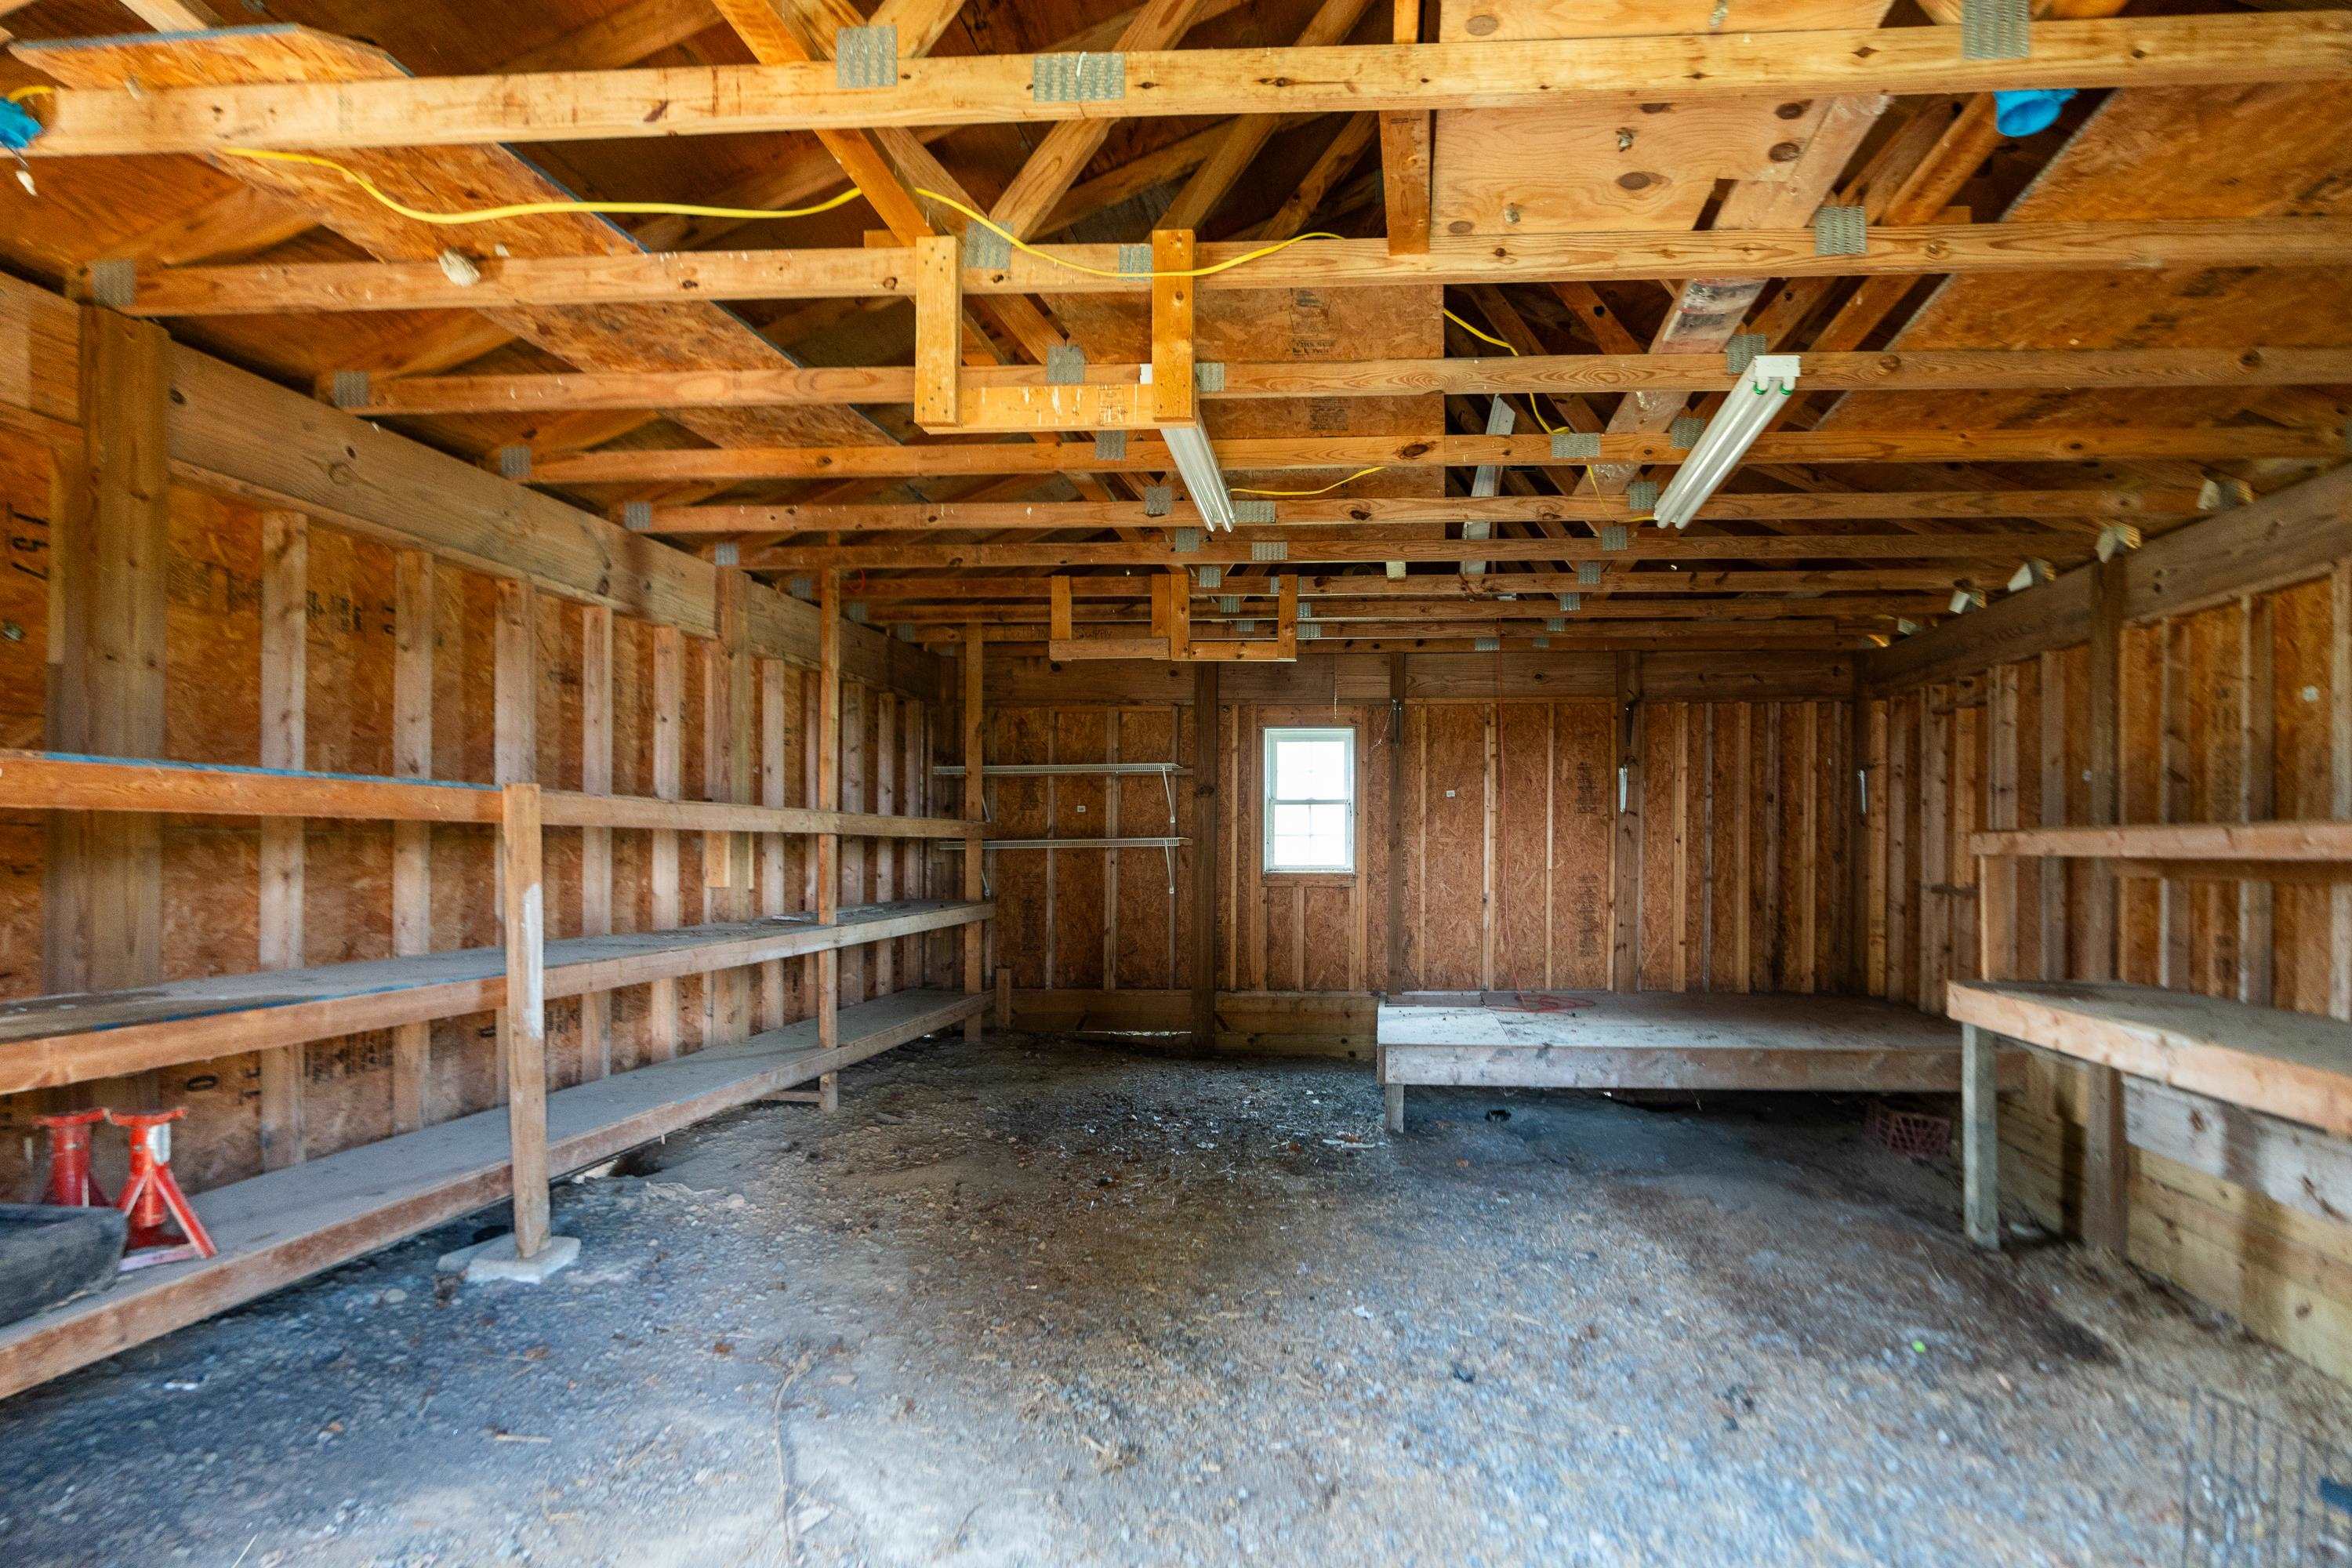
Unfinished garage with exposed timber framing, built-in shelves, and a gravel floor.
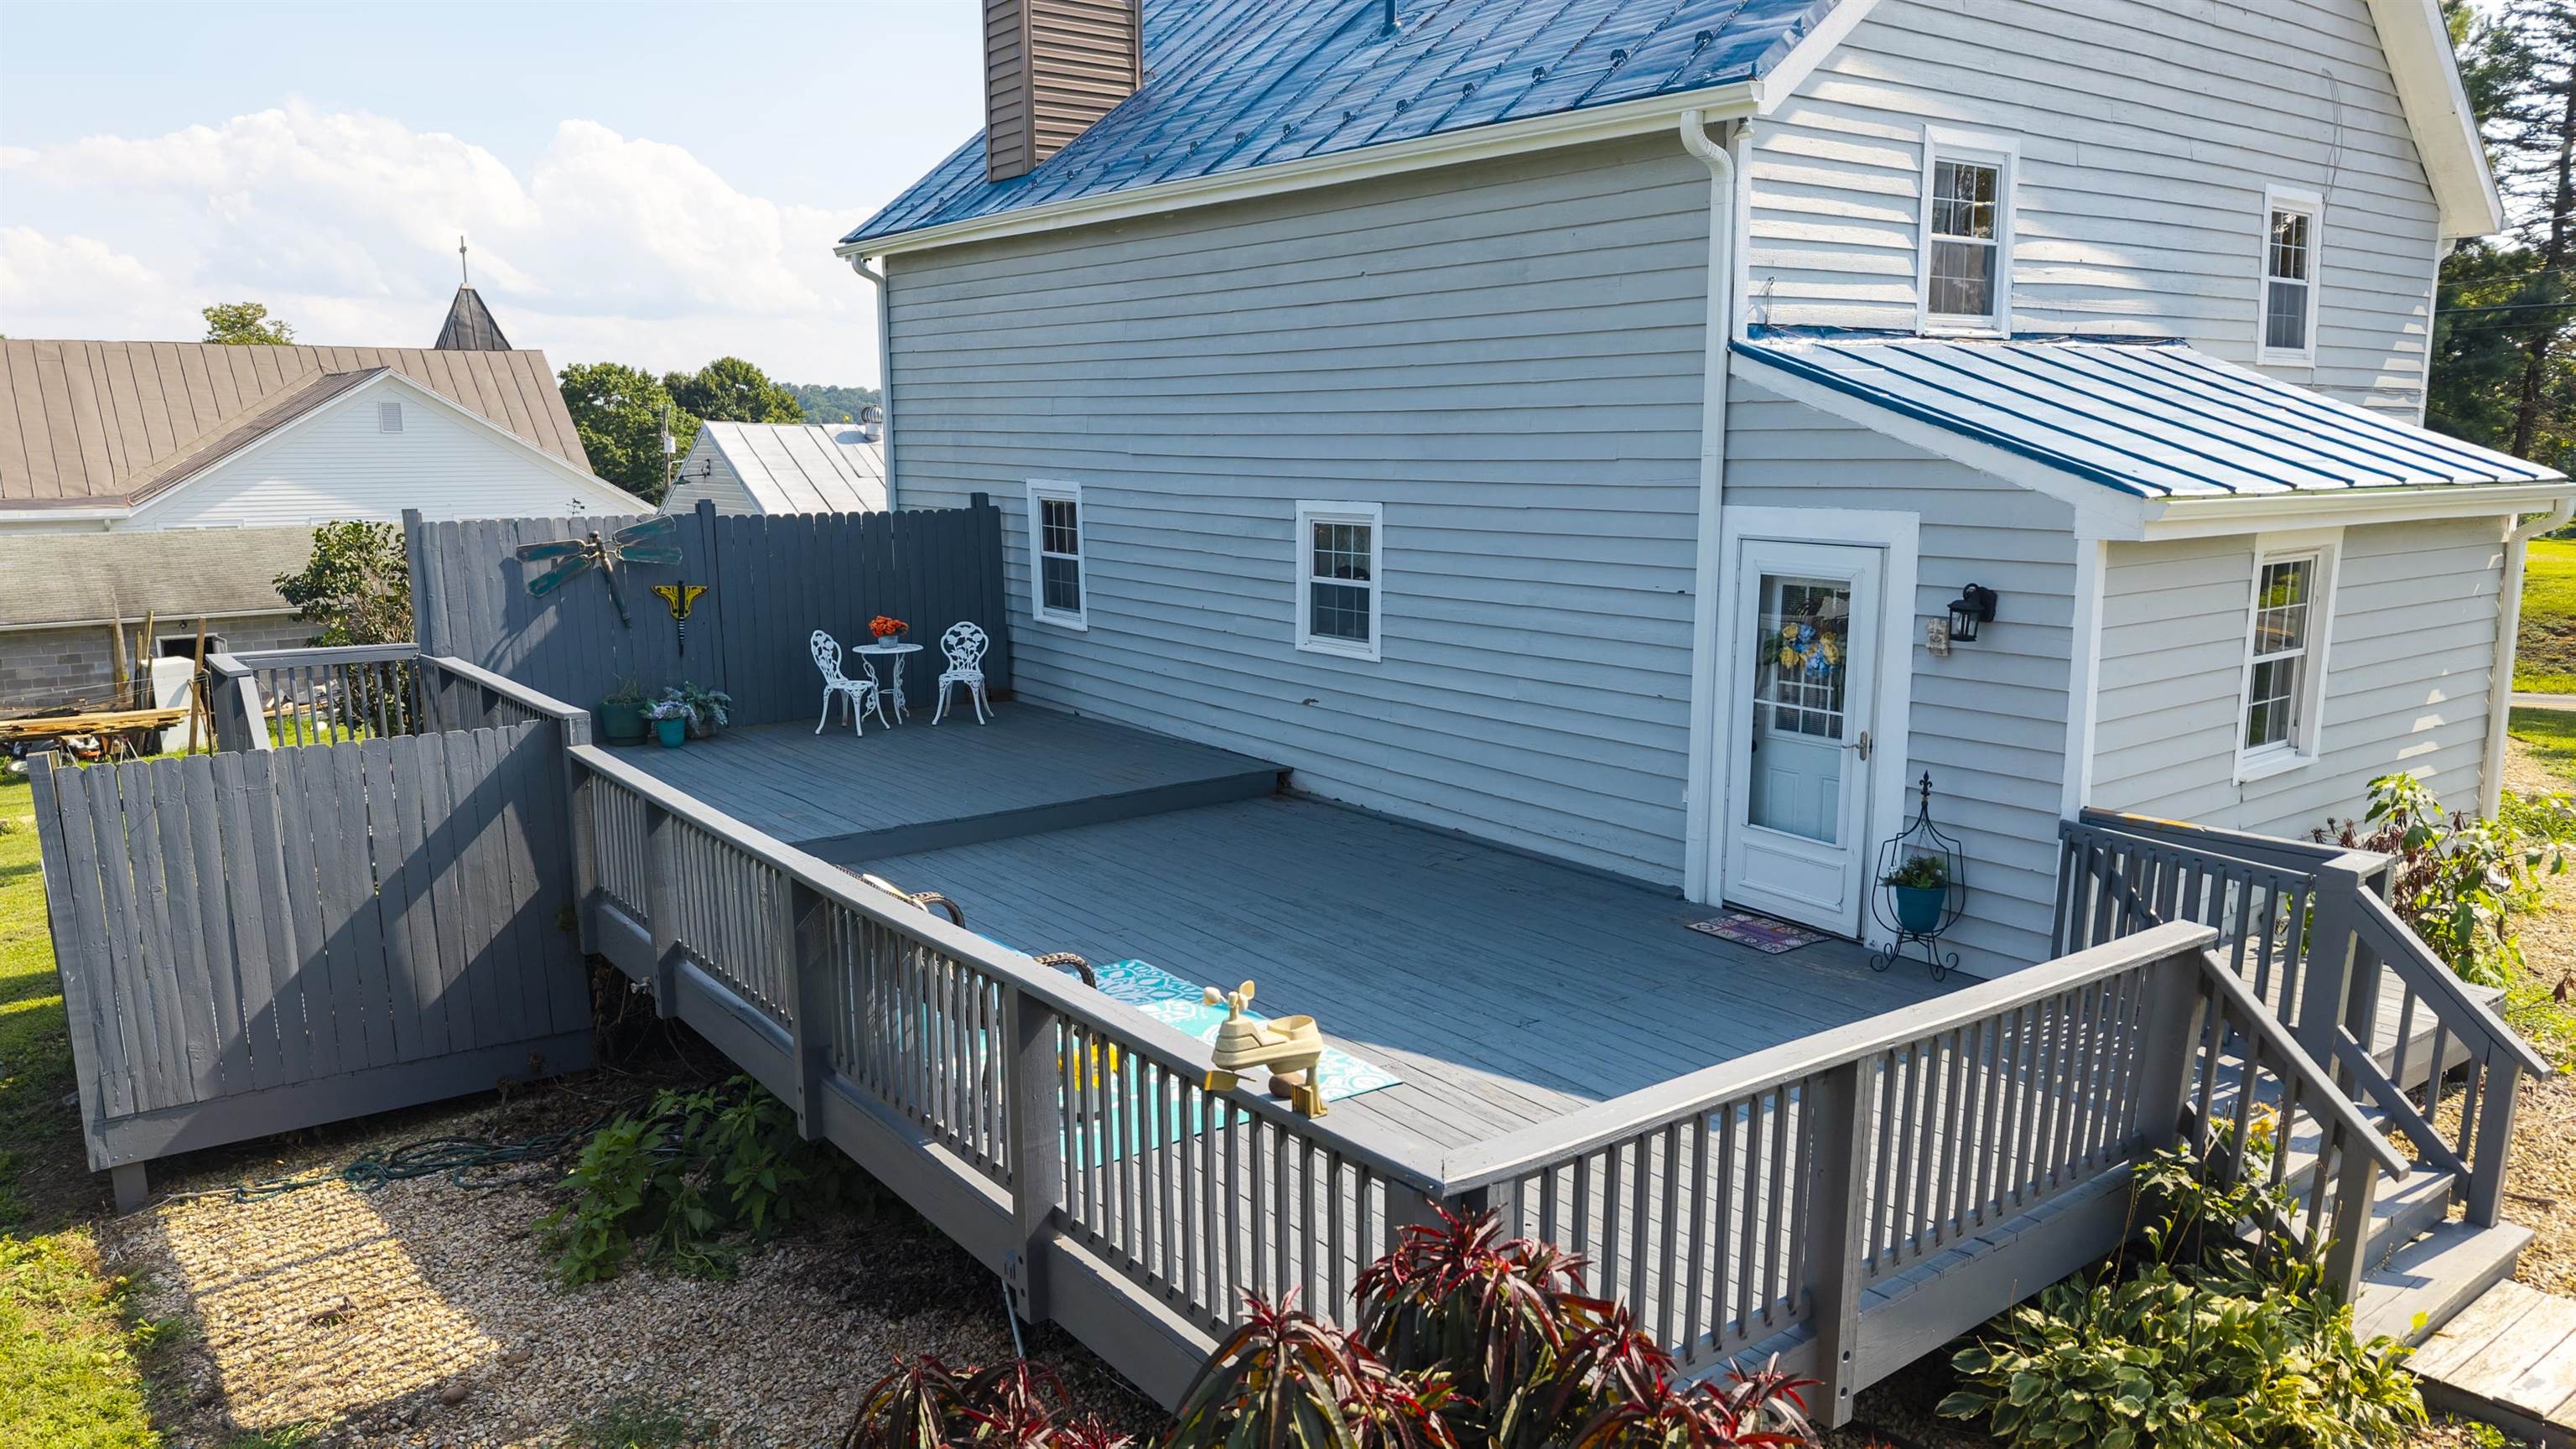
Rear deck with gray railings, white siding, and a small seating area.
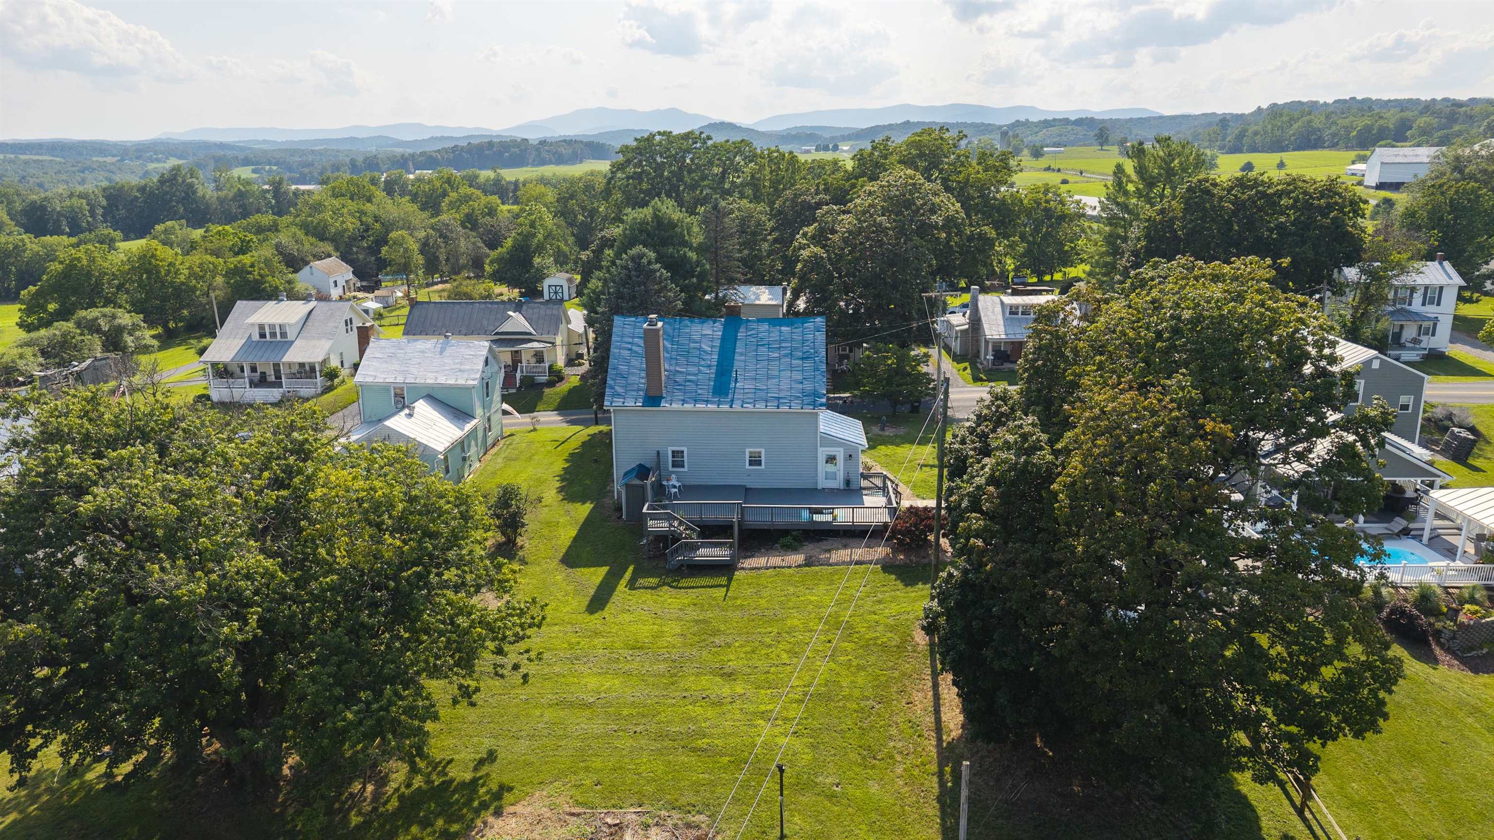
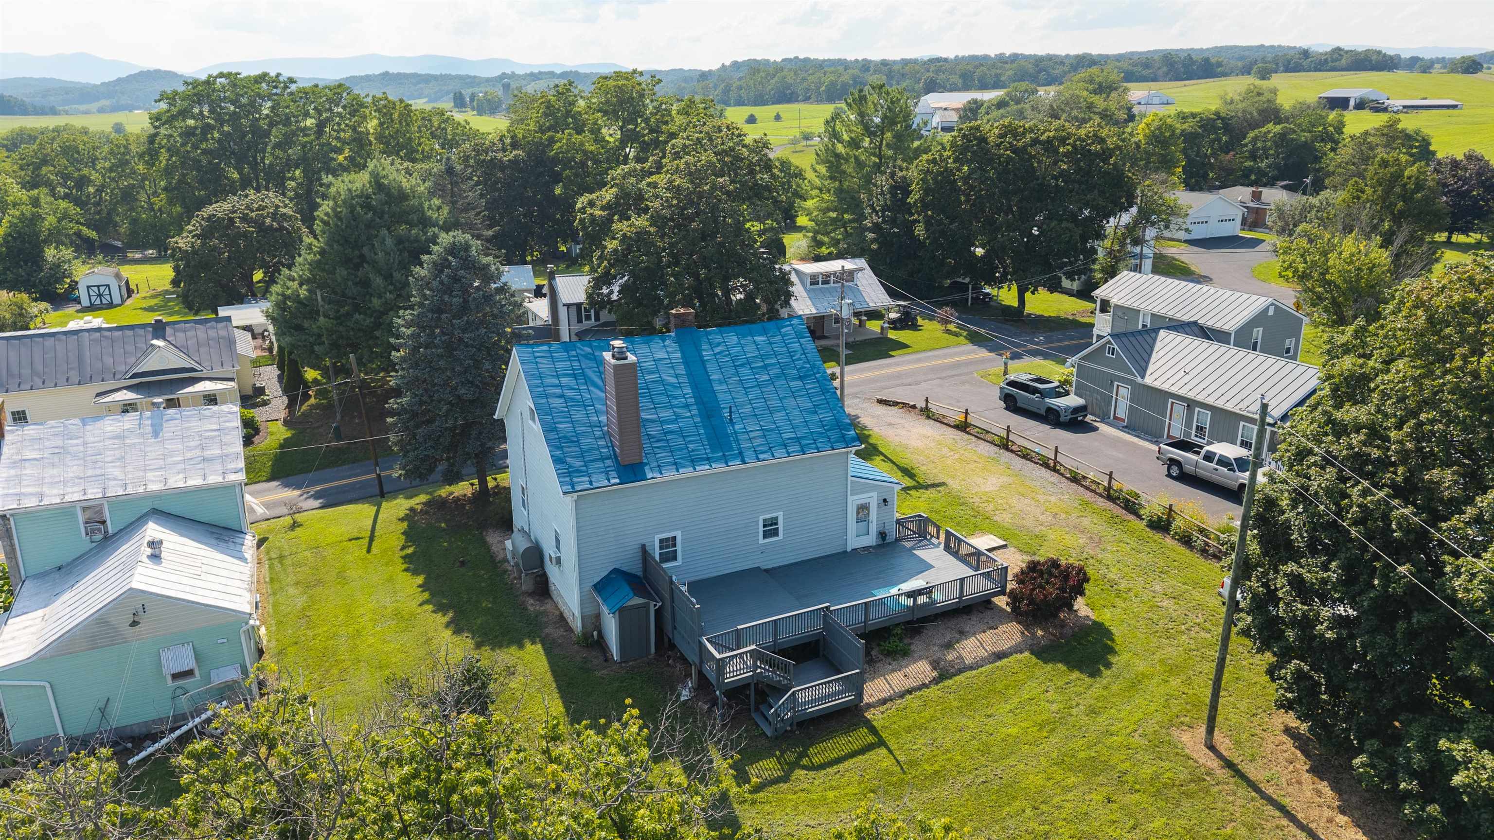
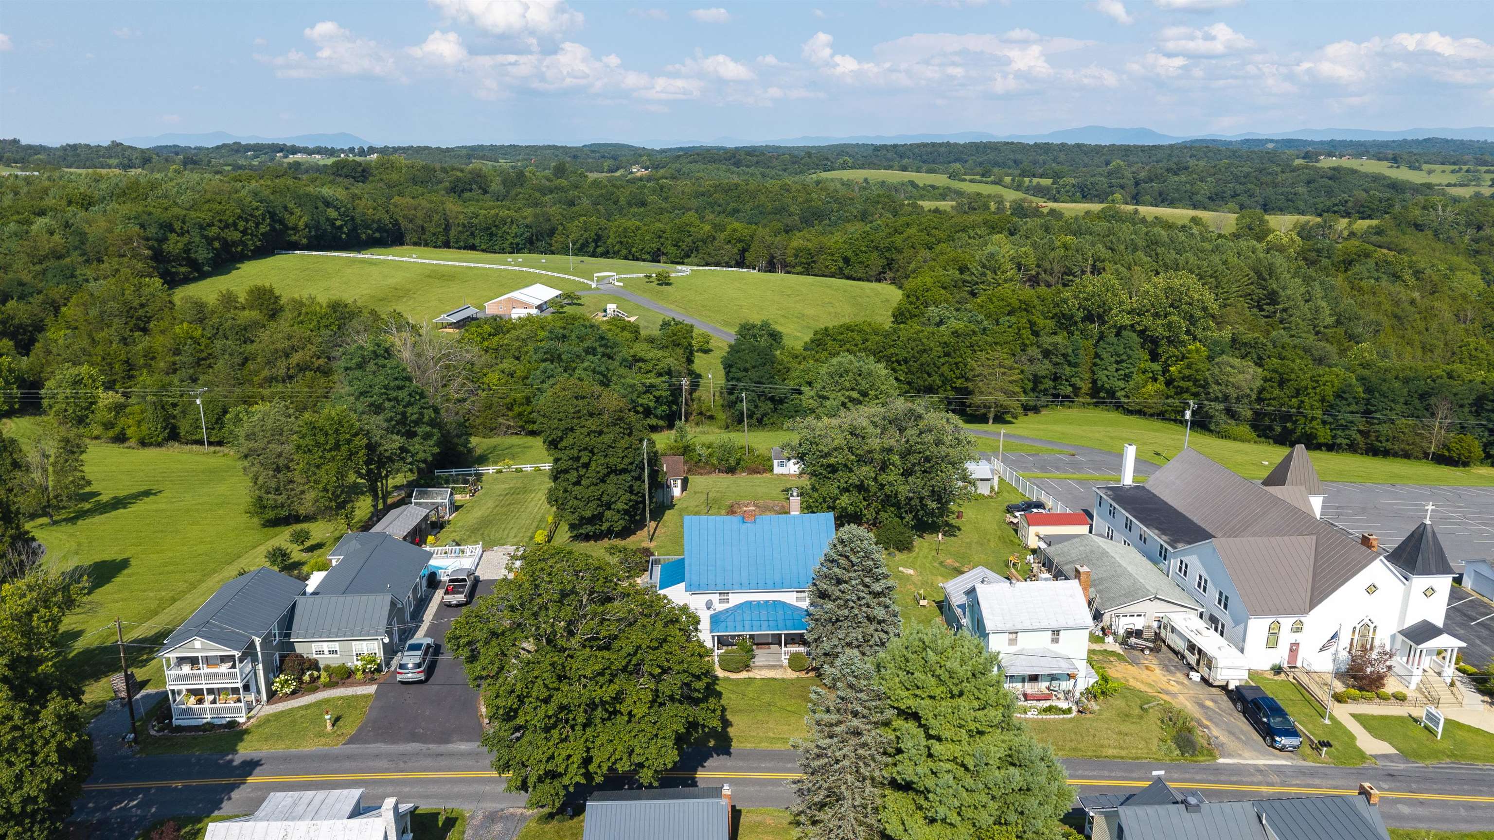
Aerial view of a home with a blue-covered roof, backyard deck, and mountain views.
Aerial view of a light-blue house with a bright blue roof and large rear deck.
Aerial view of a blue-roofed home beside a church, with wooded fields and distant mountains.
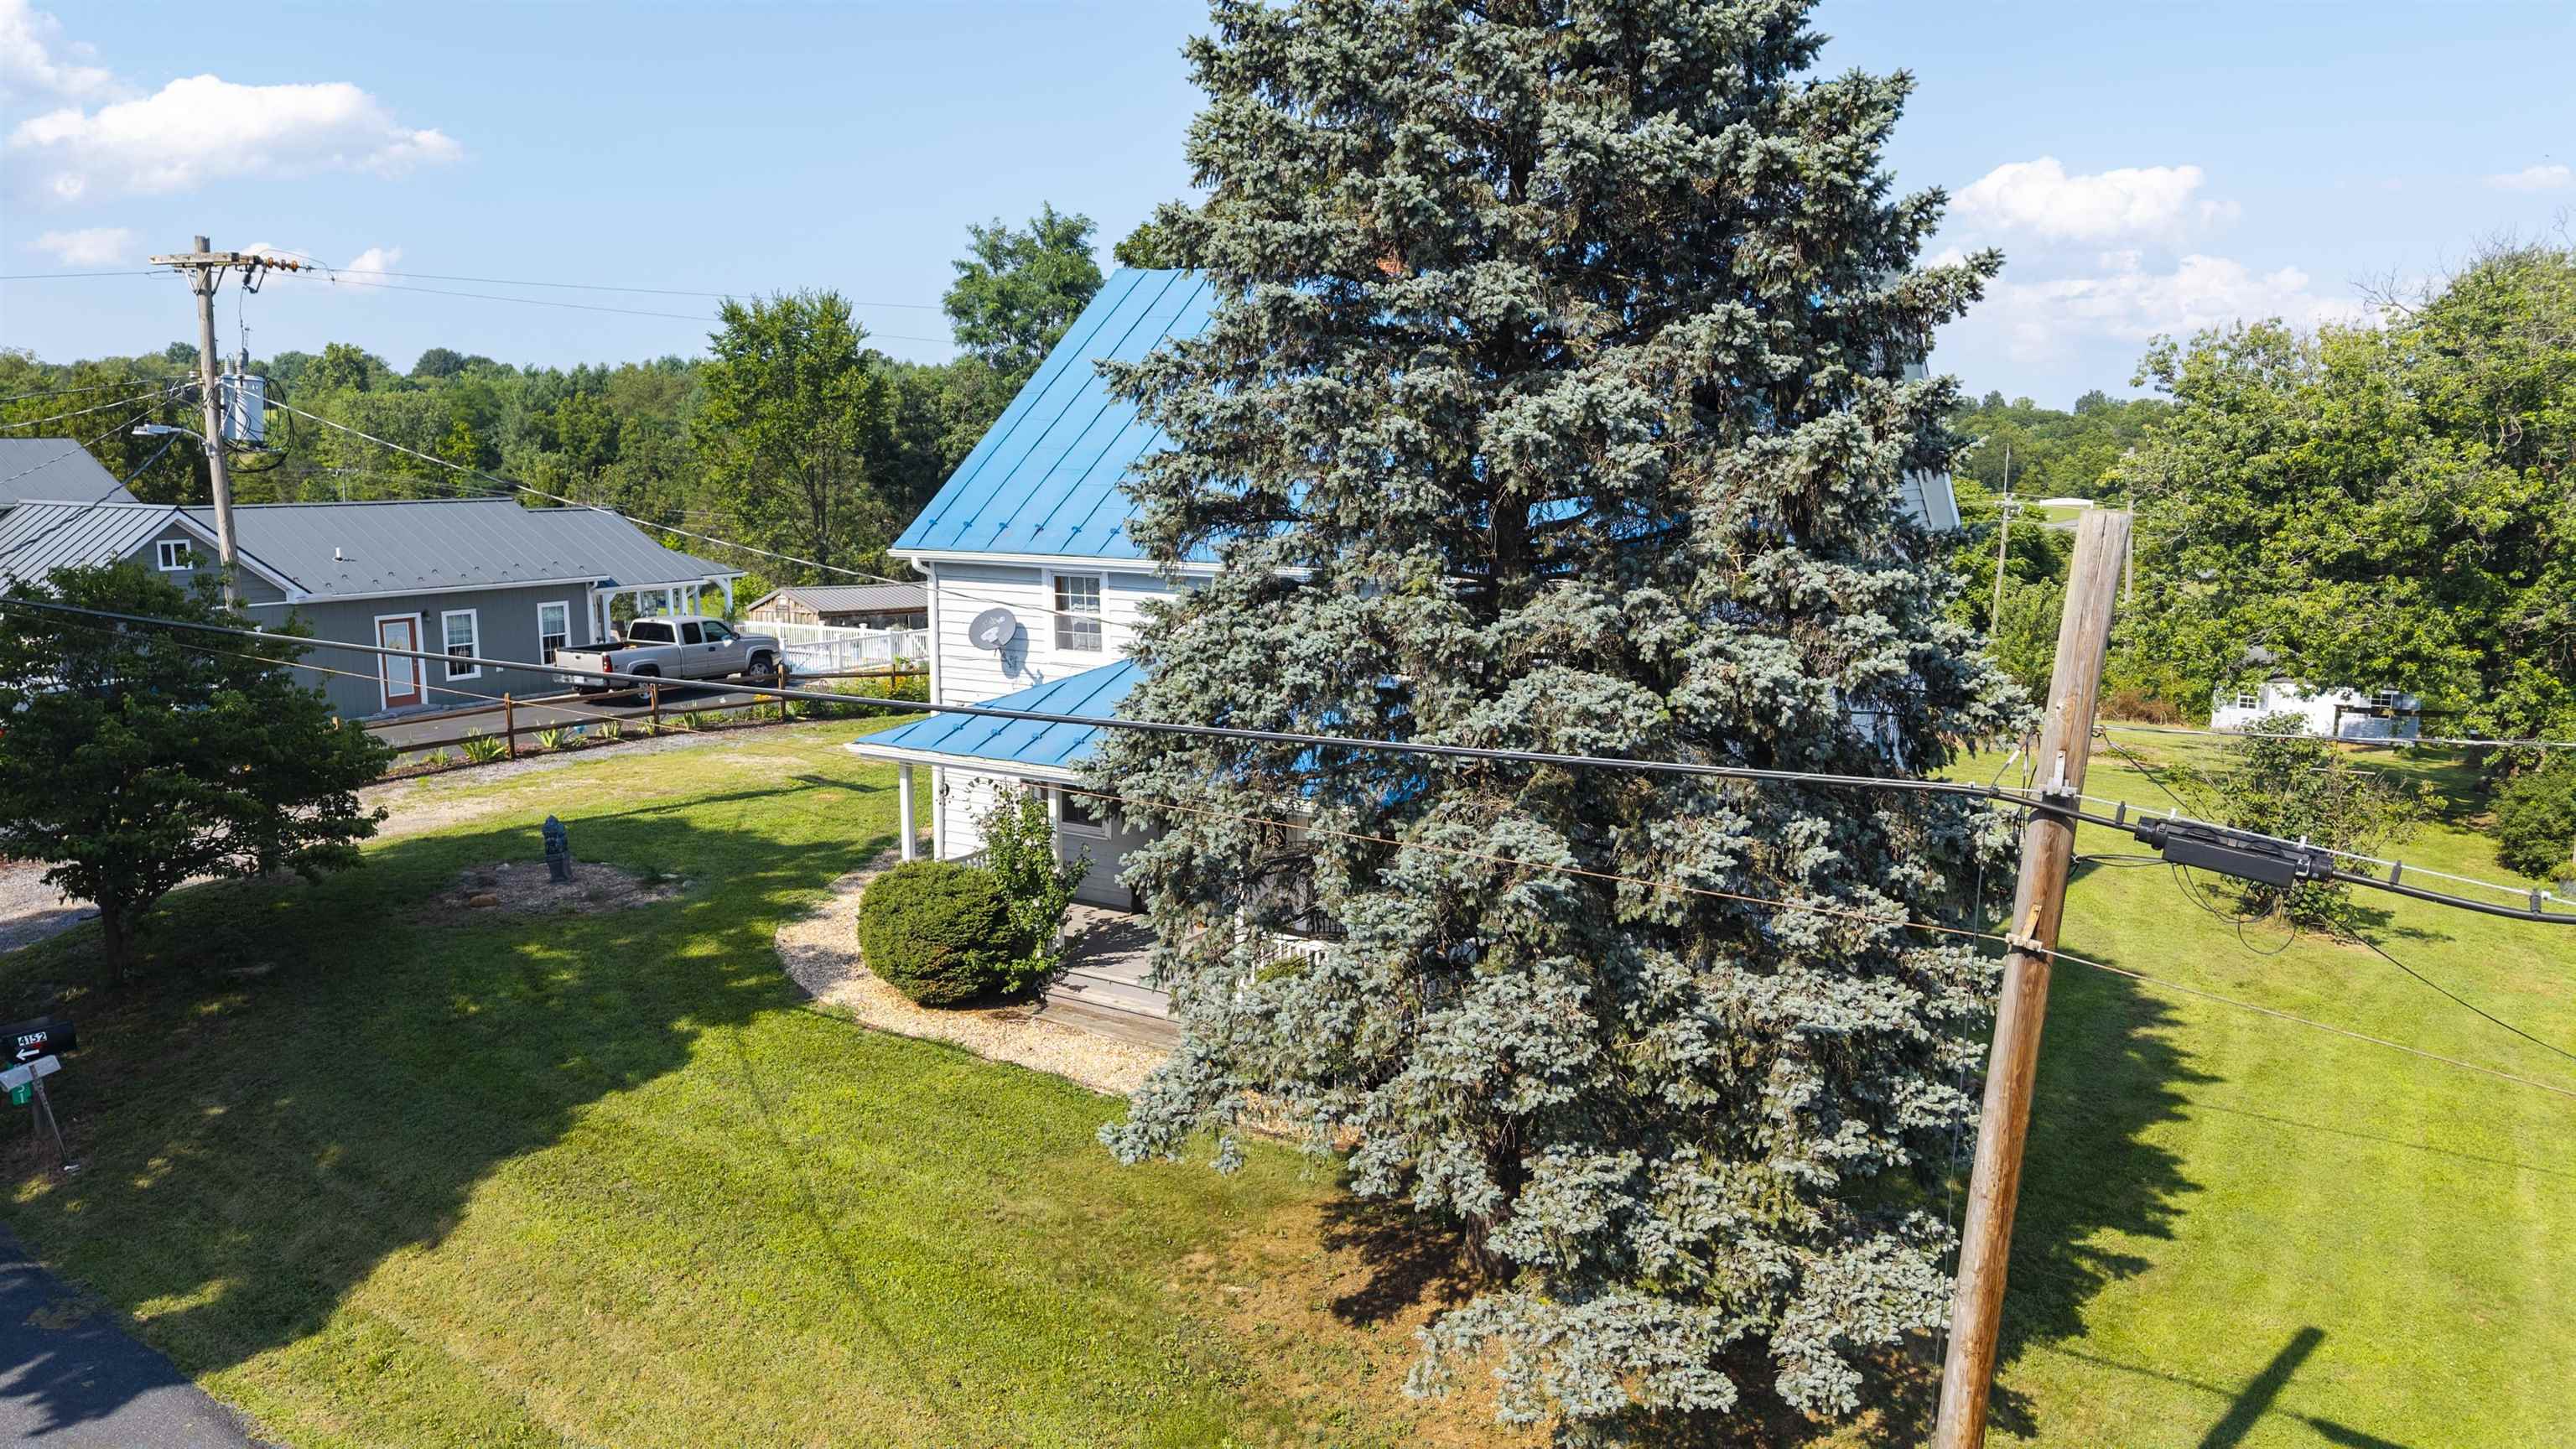
Aerial view of a home with a bright blue metal roof and broad lawn.
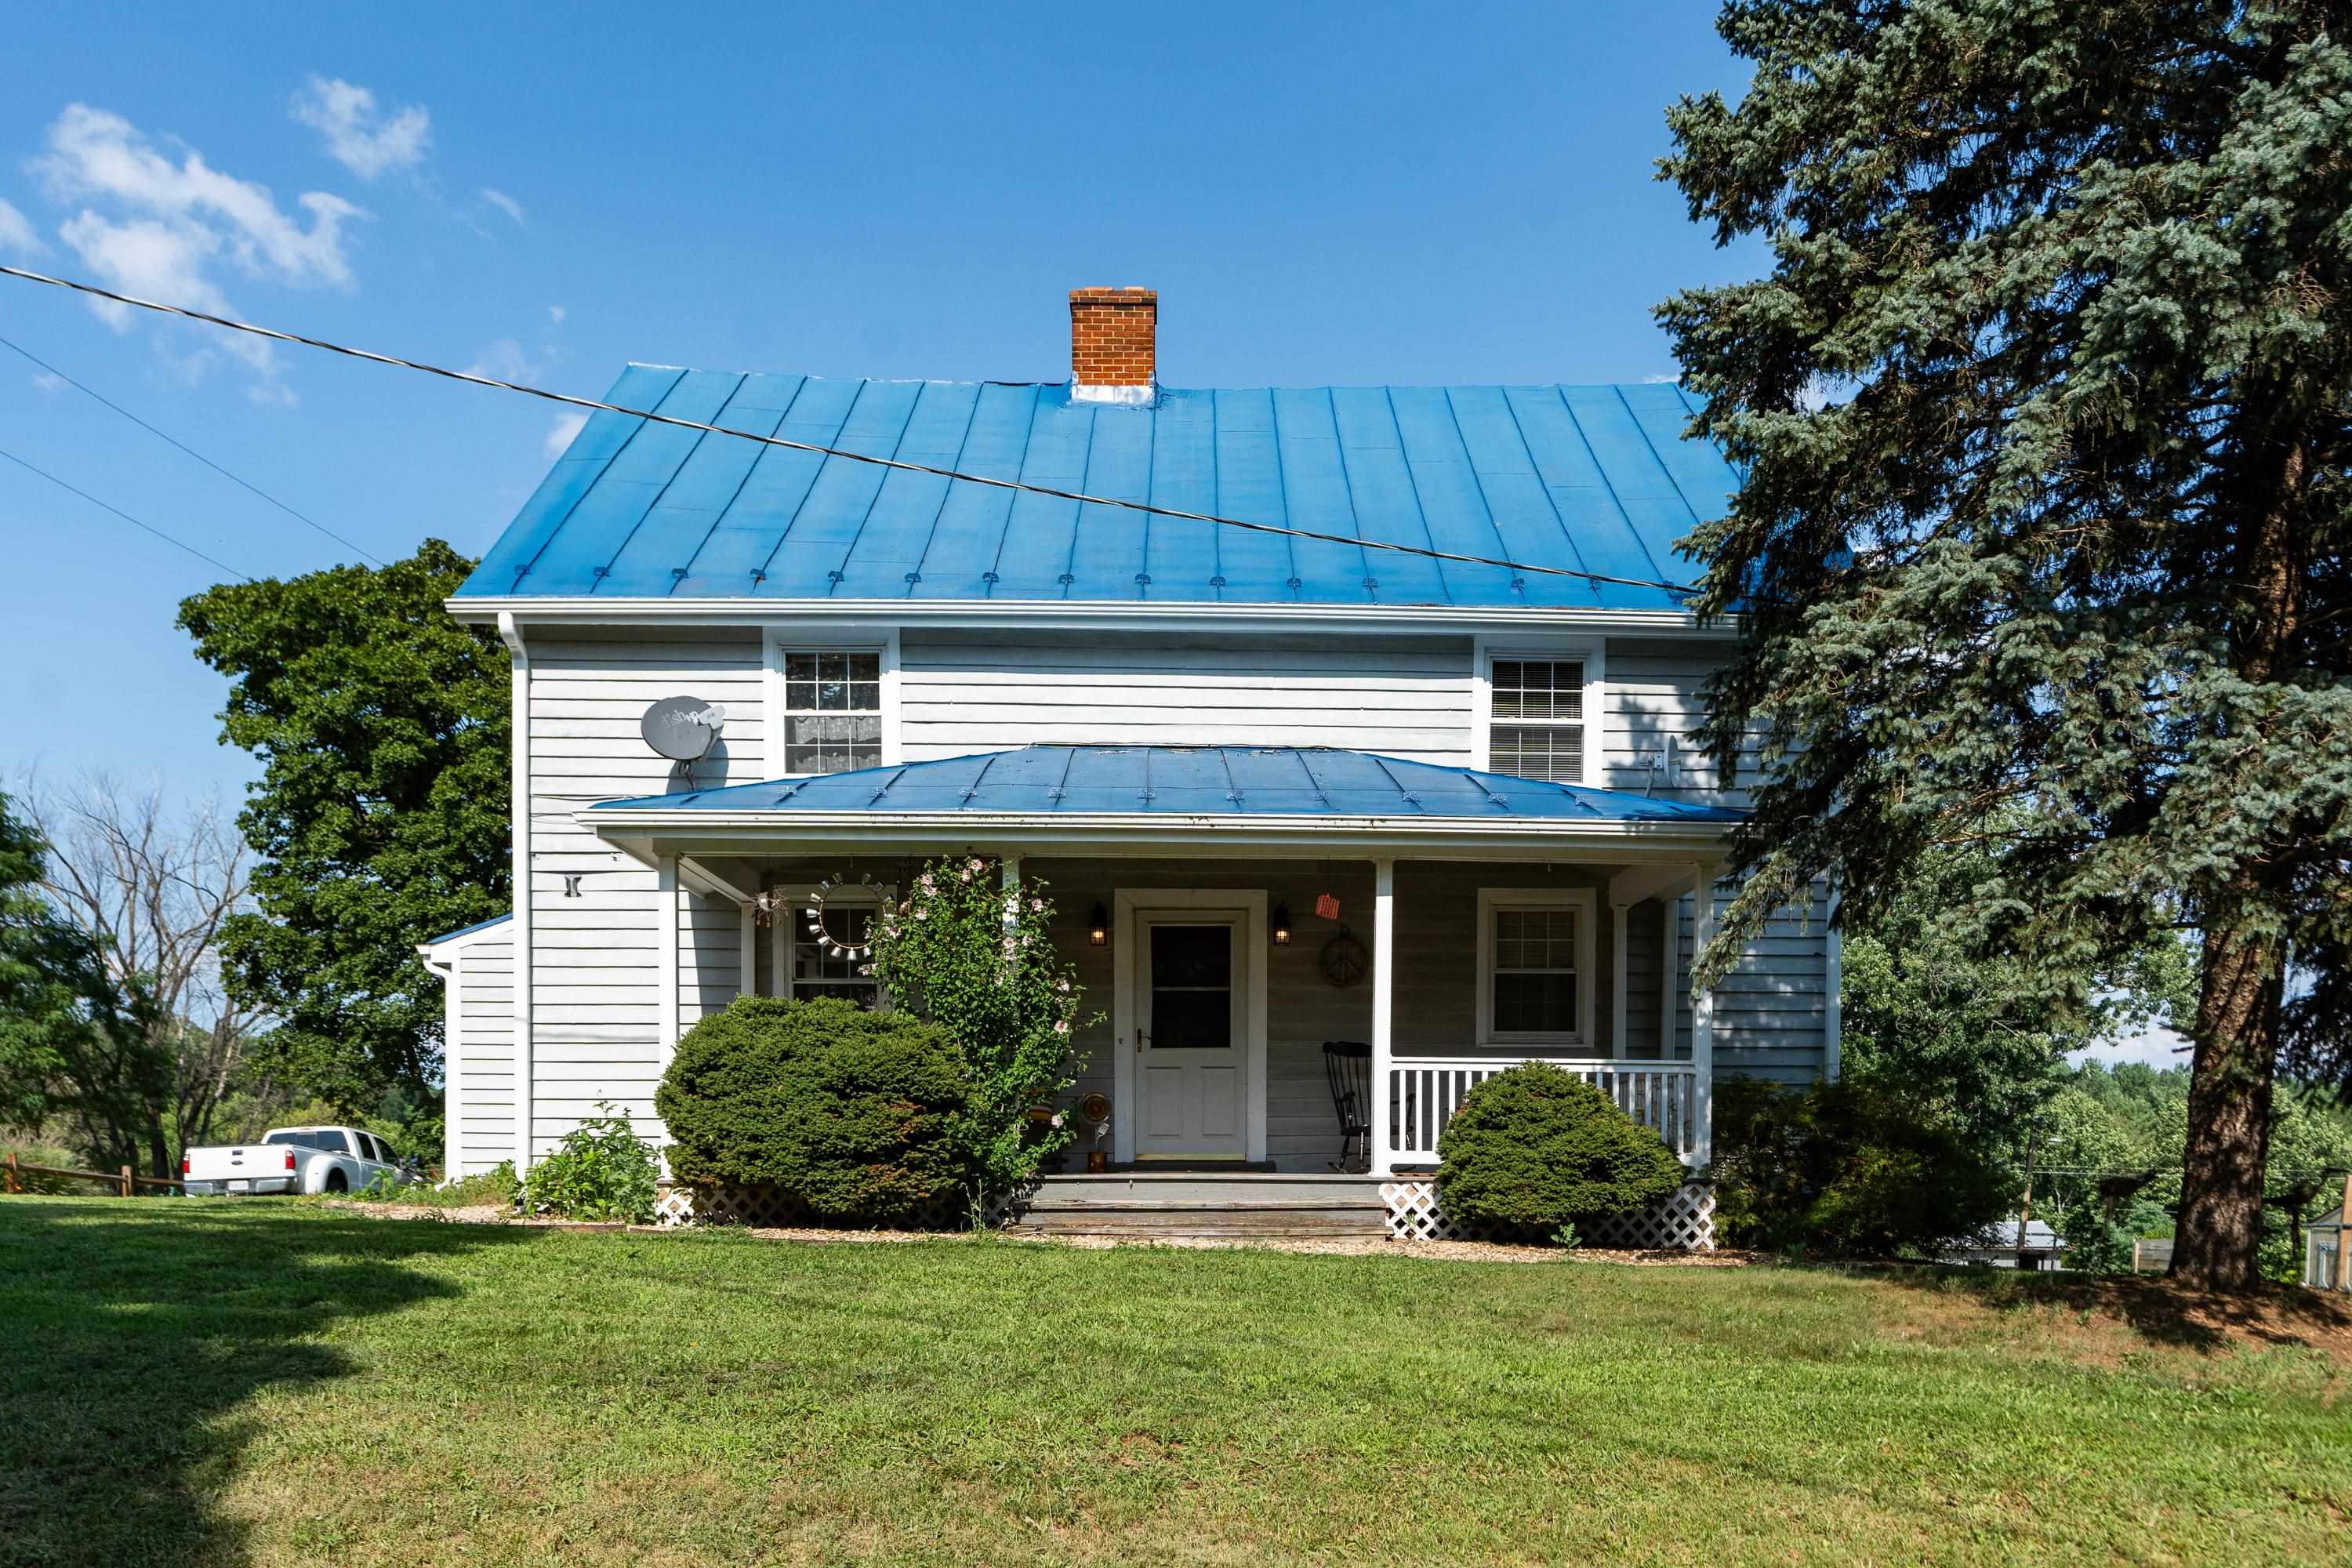
White two-story house with a blue metal roof, covered porch, and broad lawn.
Two-story white house with a bright blue metal roof and covered front porch.
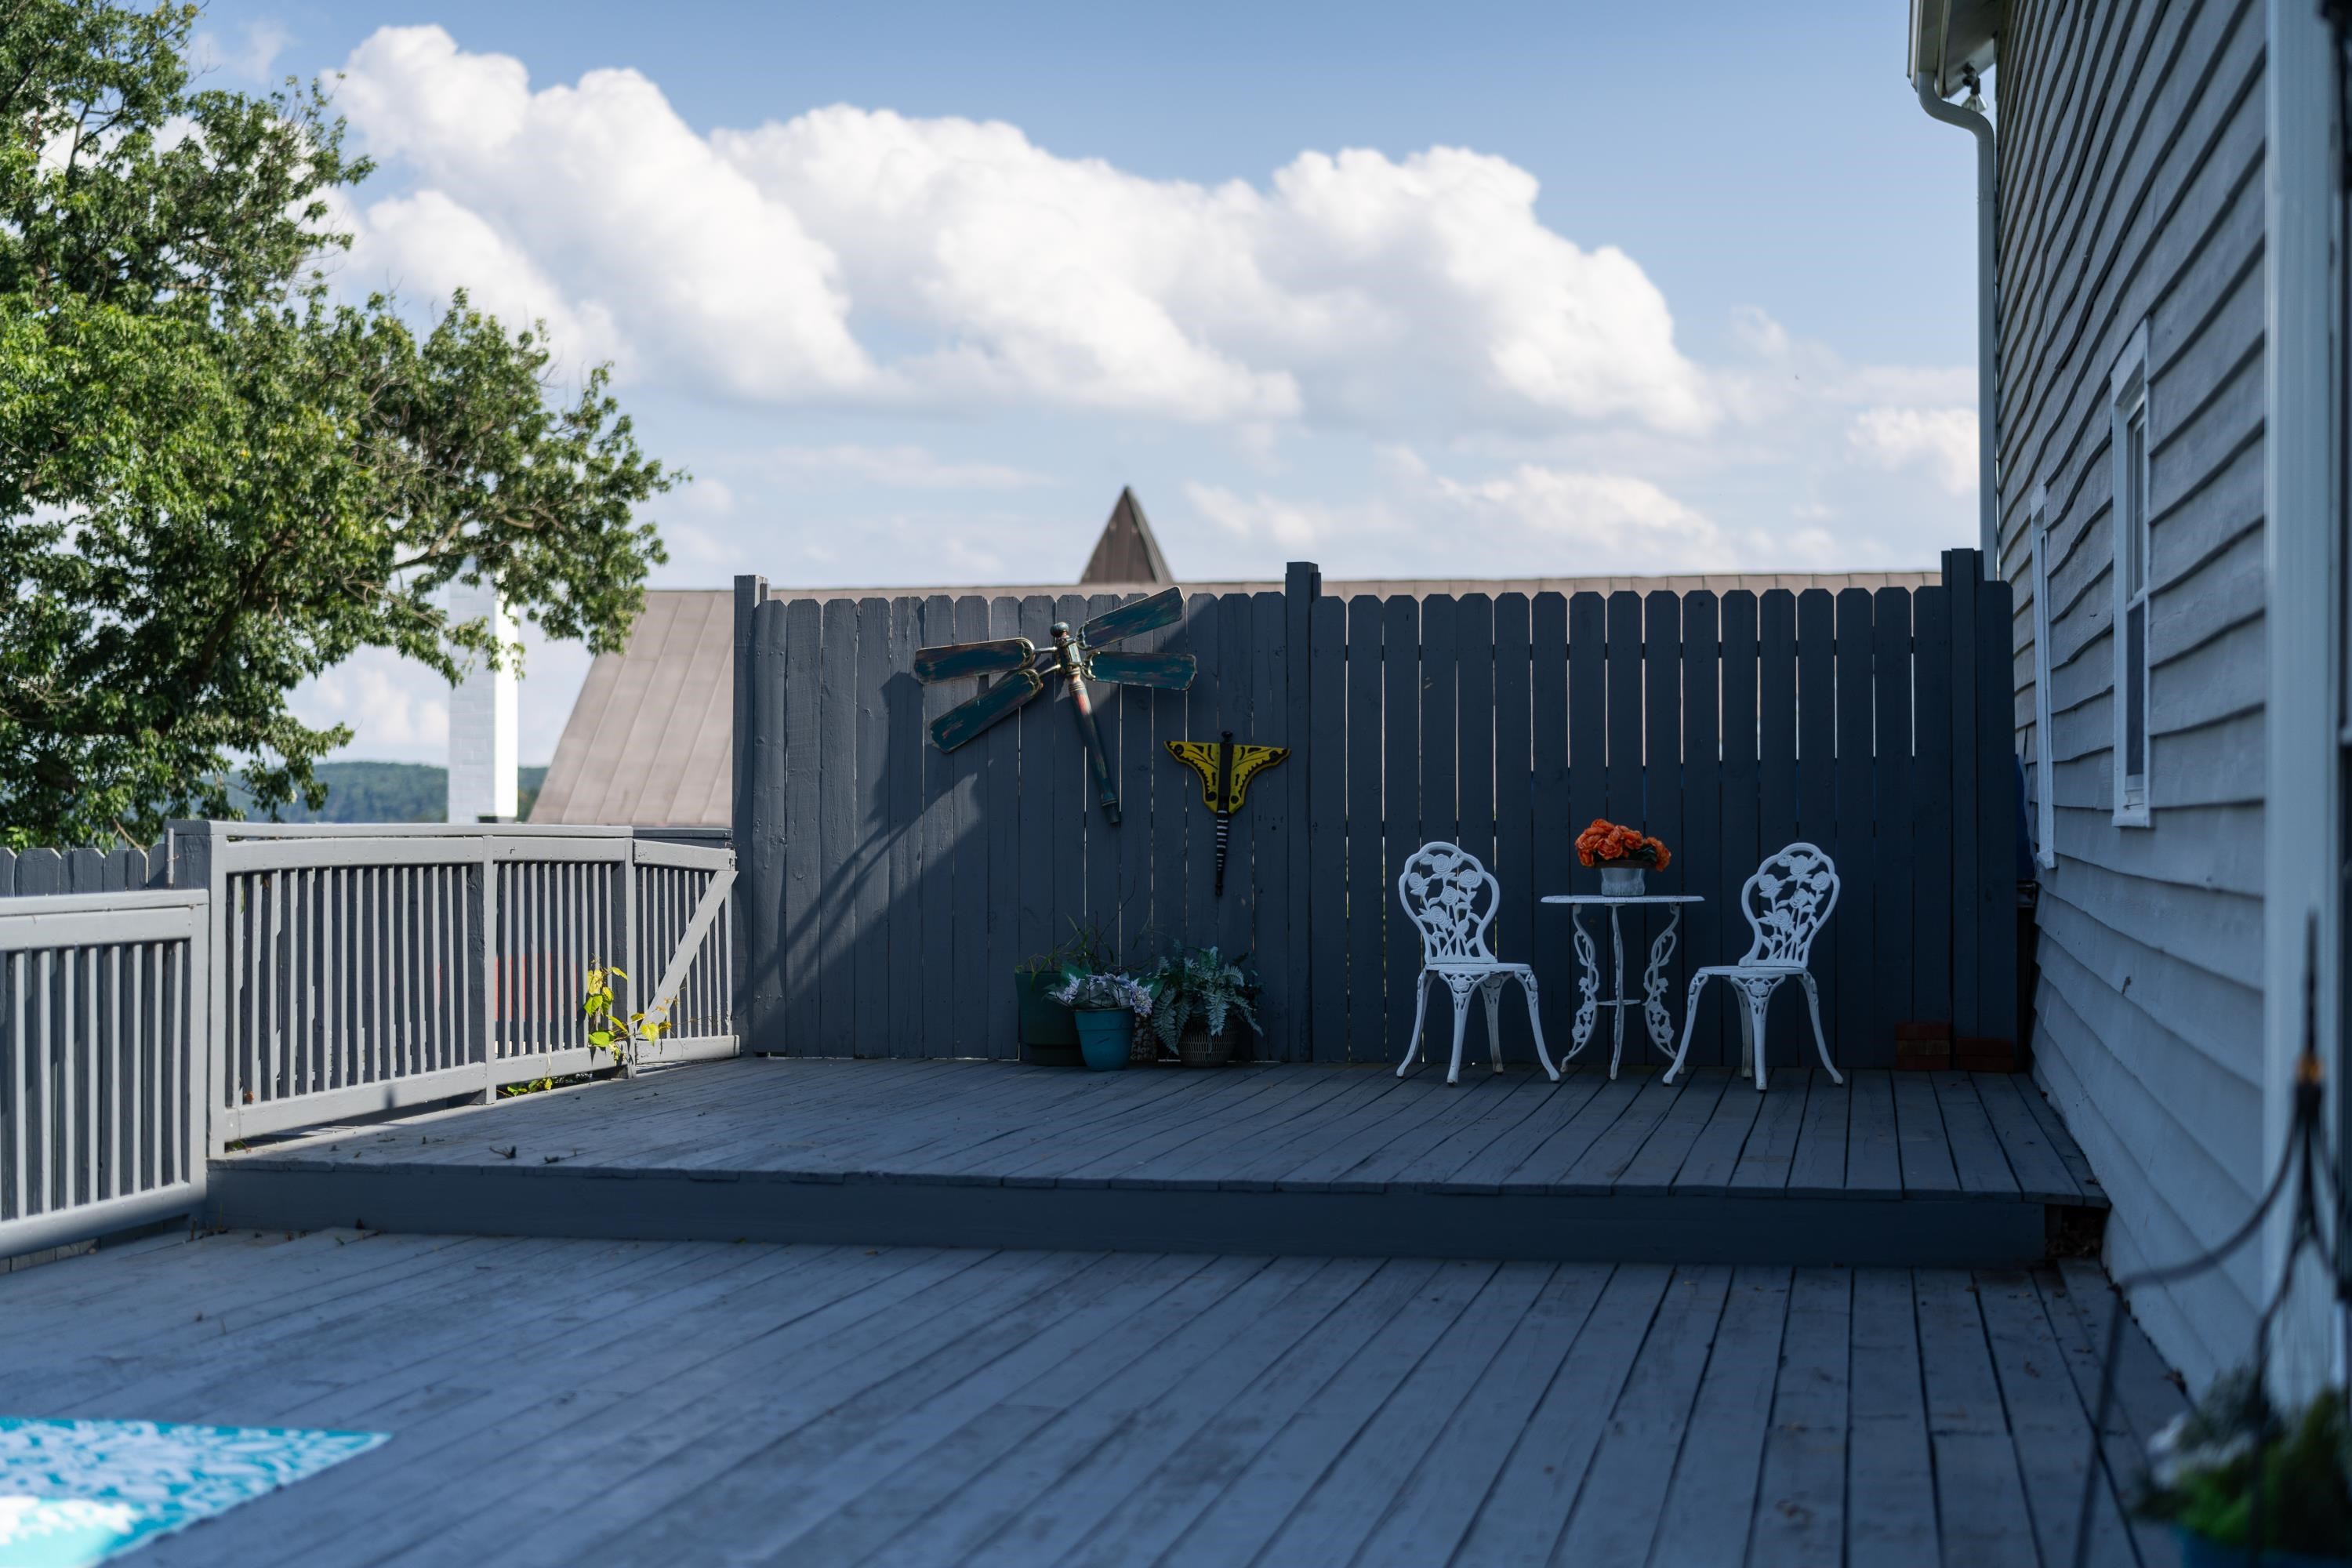
Raised deck with privacy fence, white bistro set, and a glimpse of the pool.
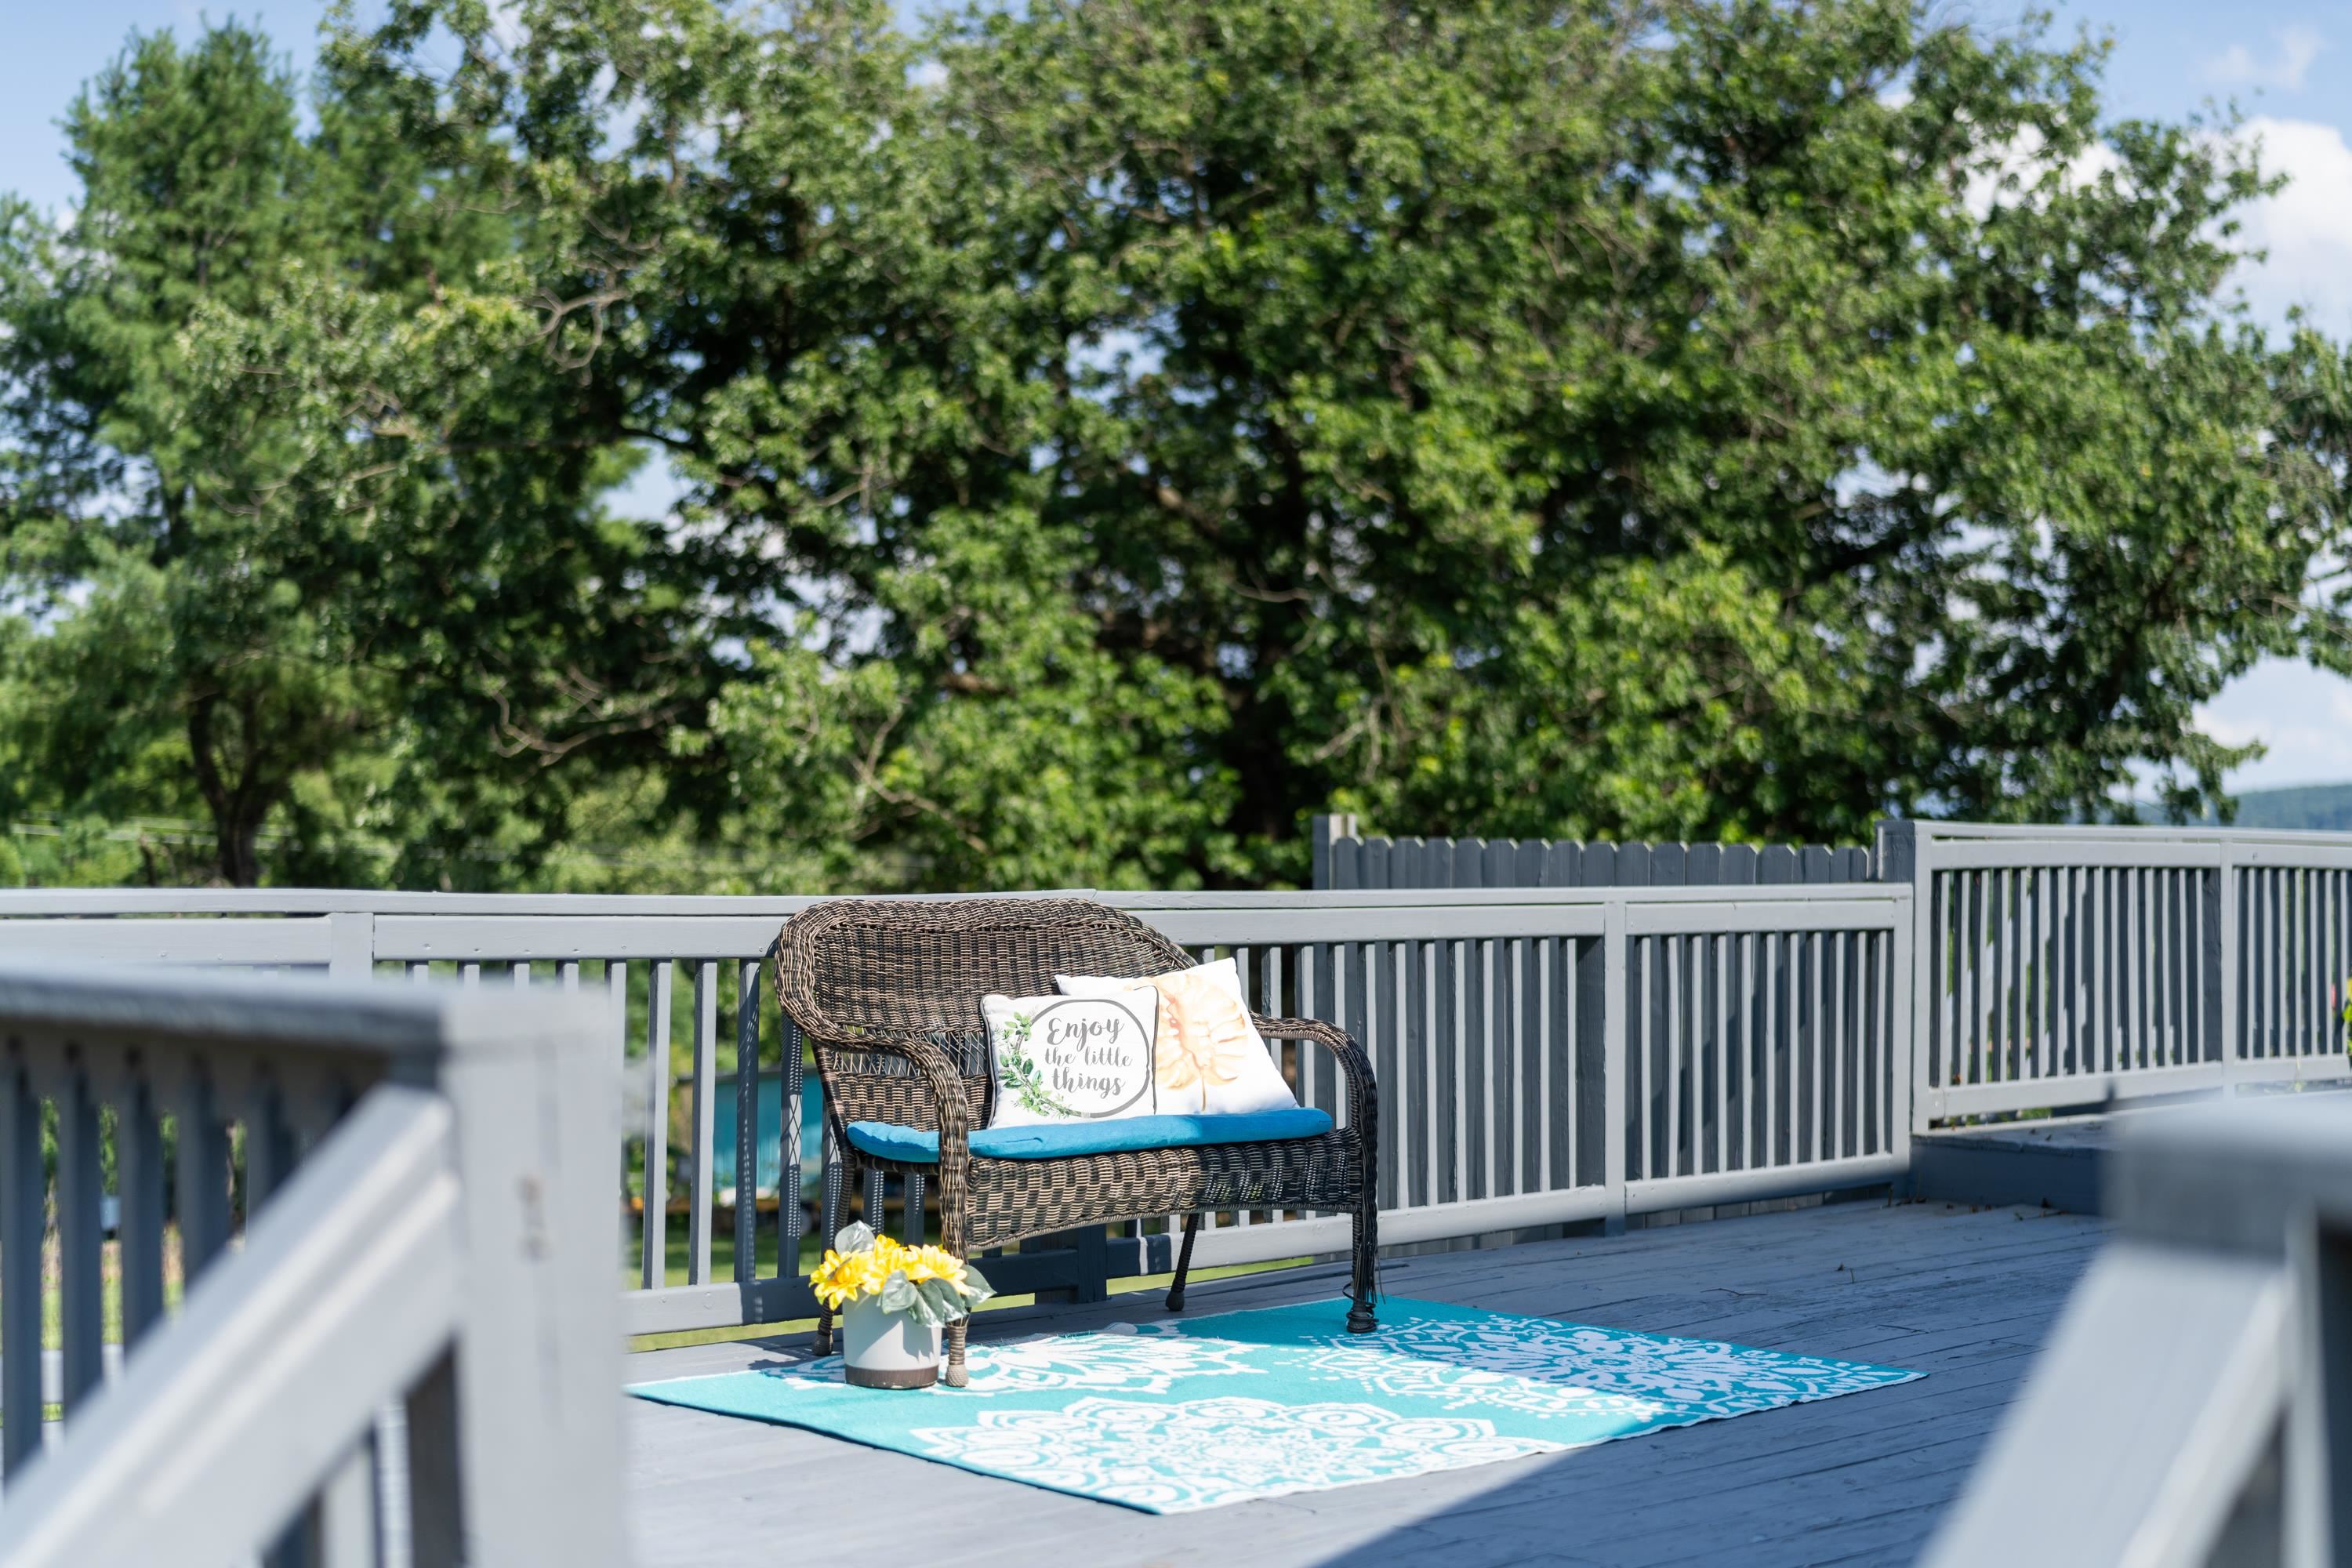
Deck with gray railings, a wicker loveseat, and a turquoise outdoor rug beneath leafy trees.
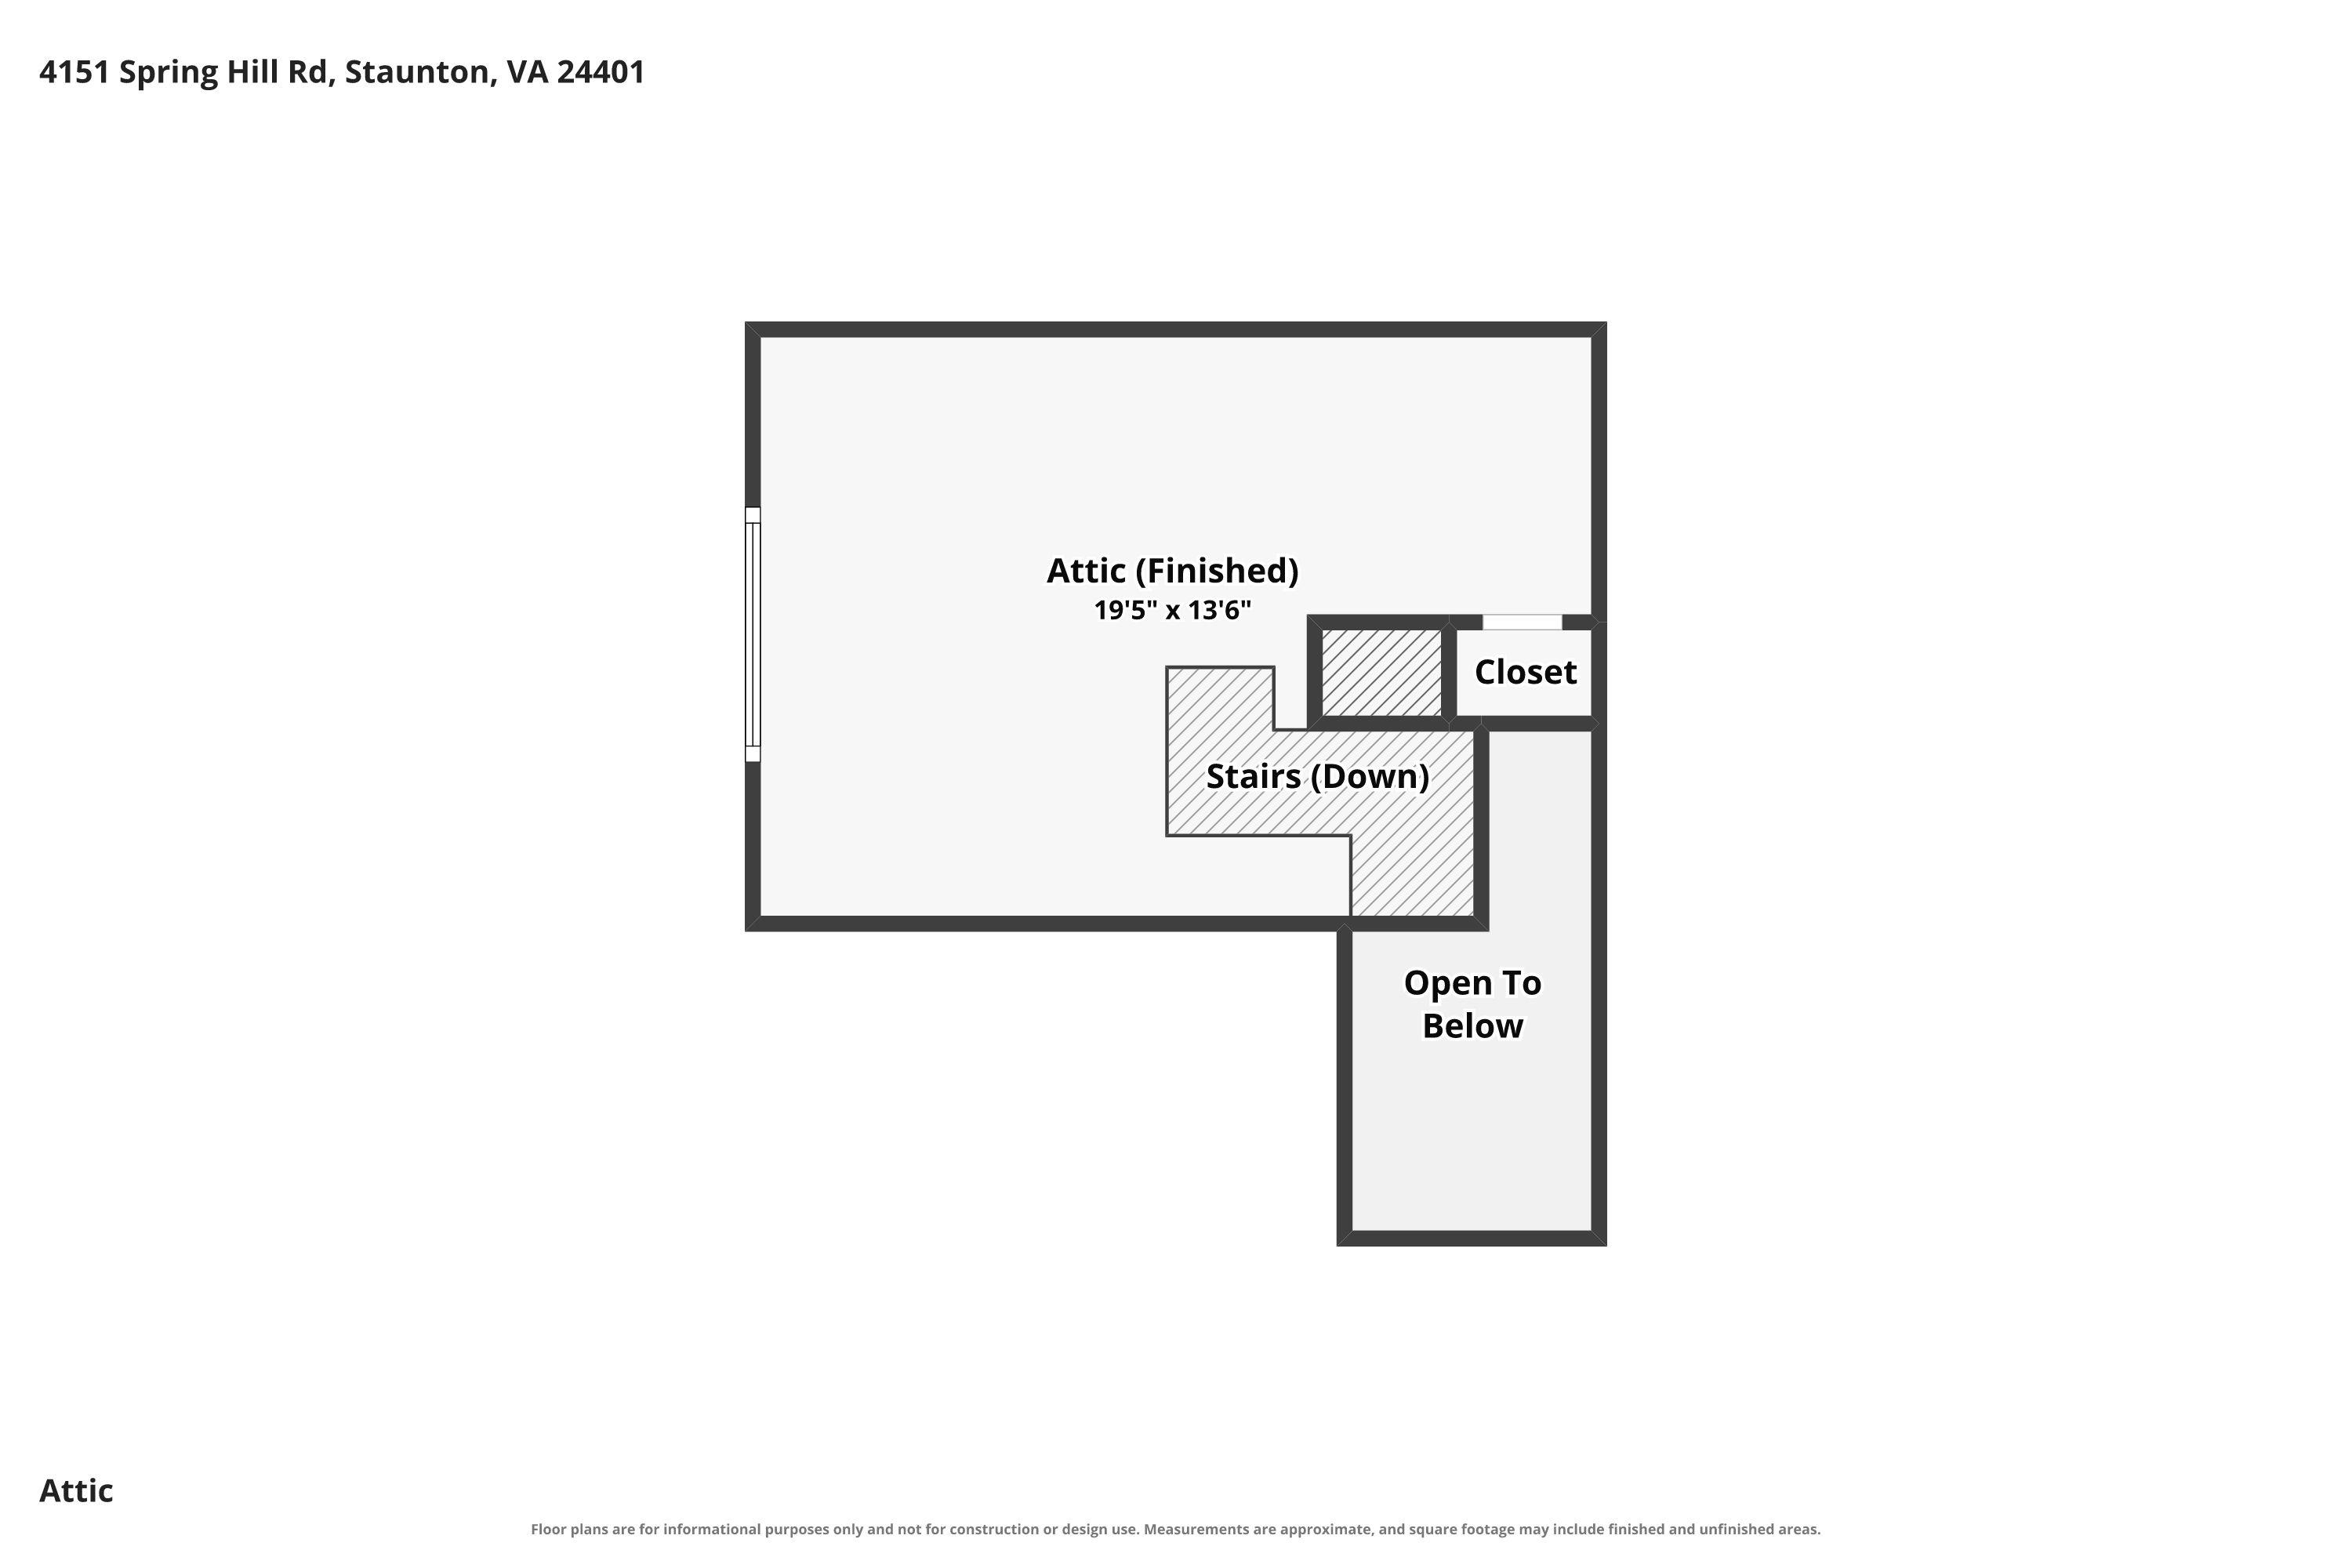
Attic floor plan showing a finished room, closet, stairs, and an open area below.
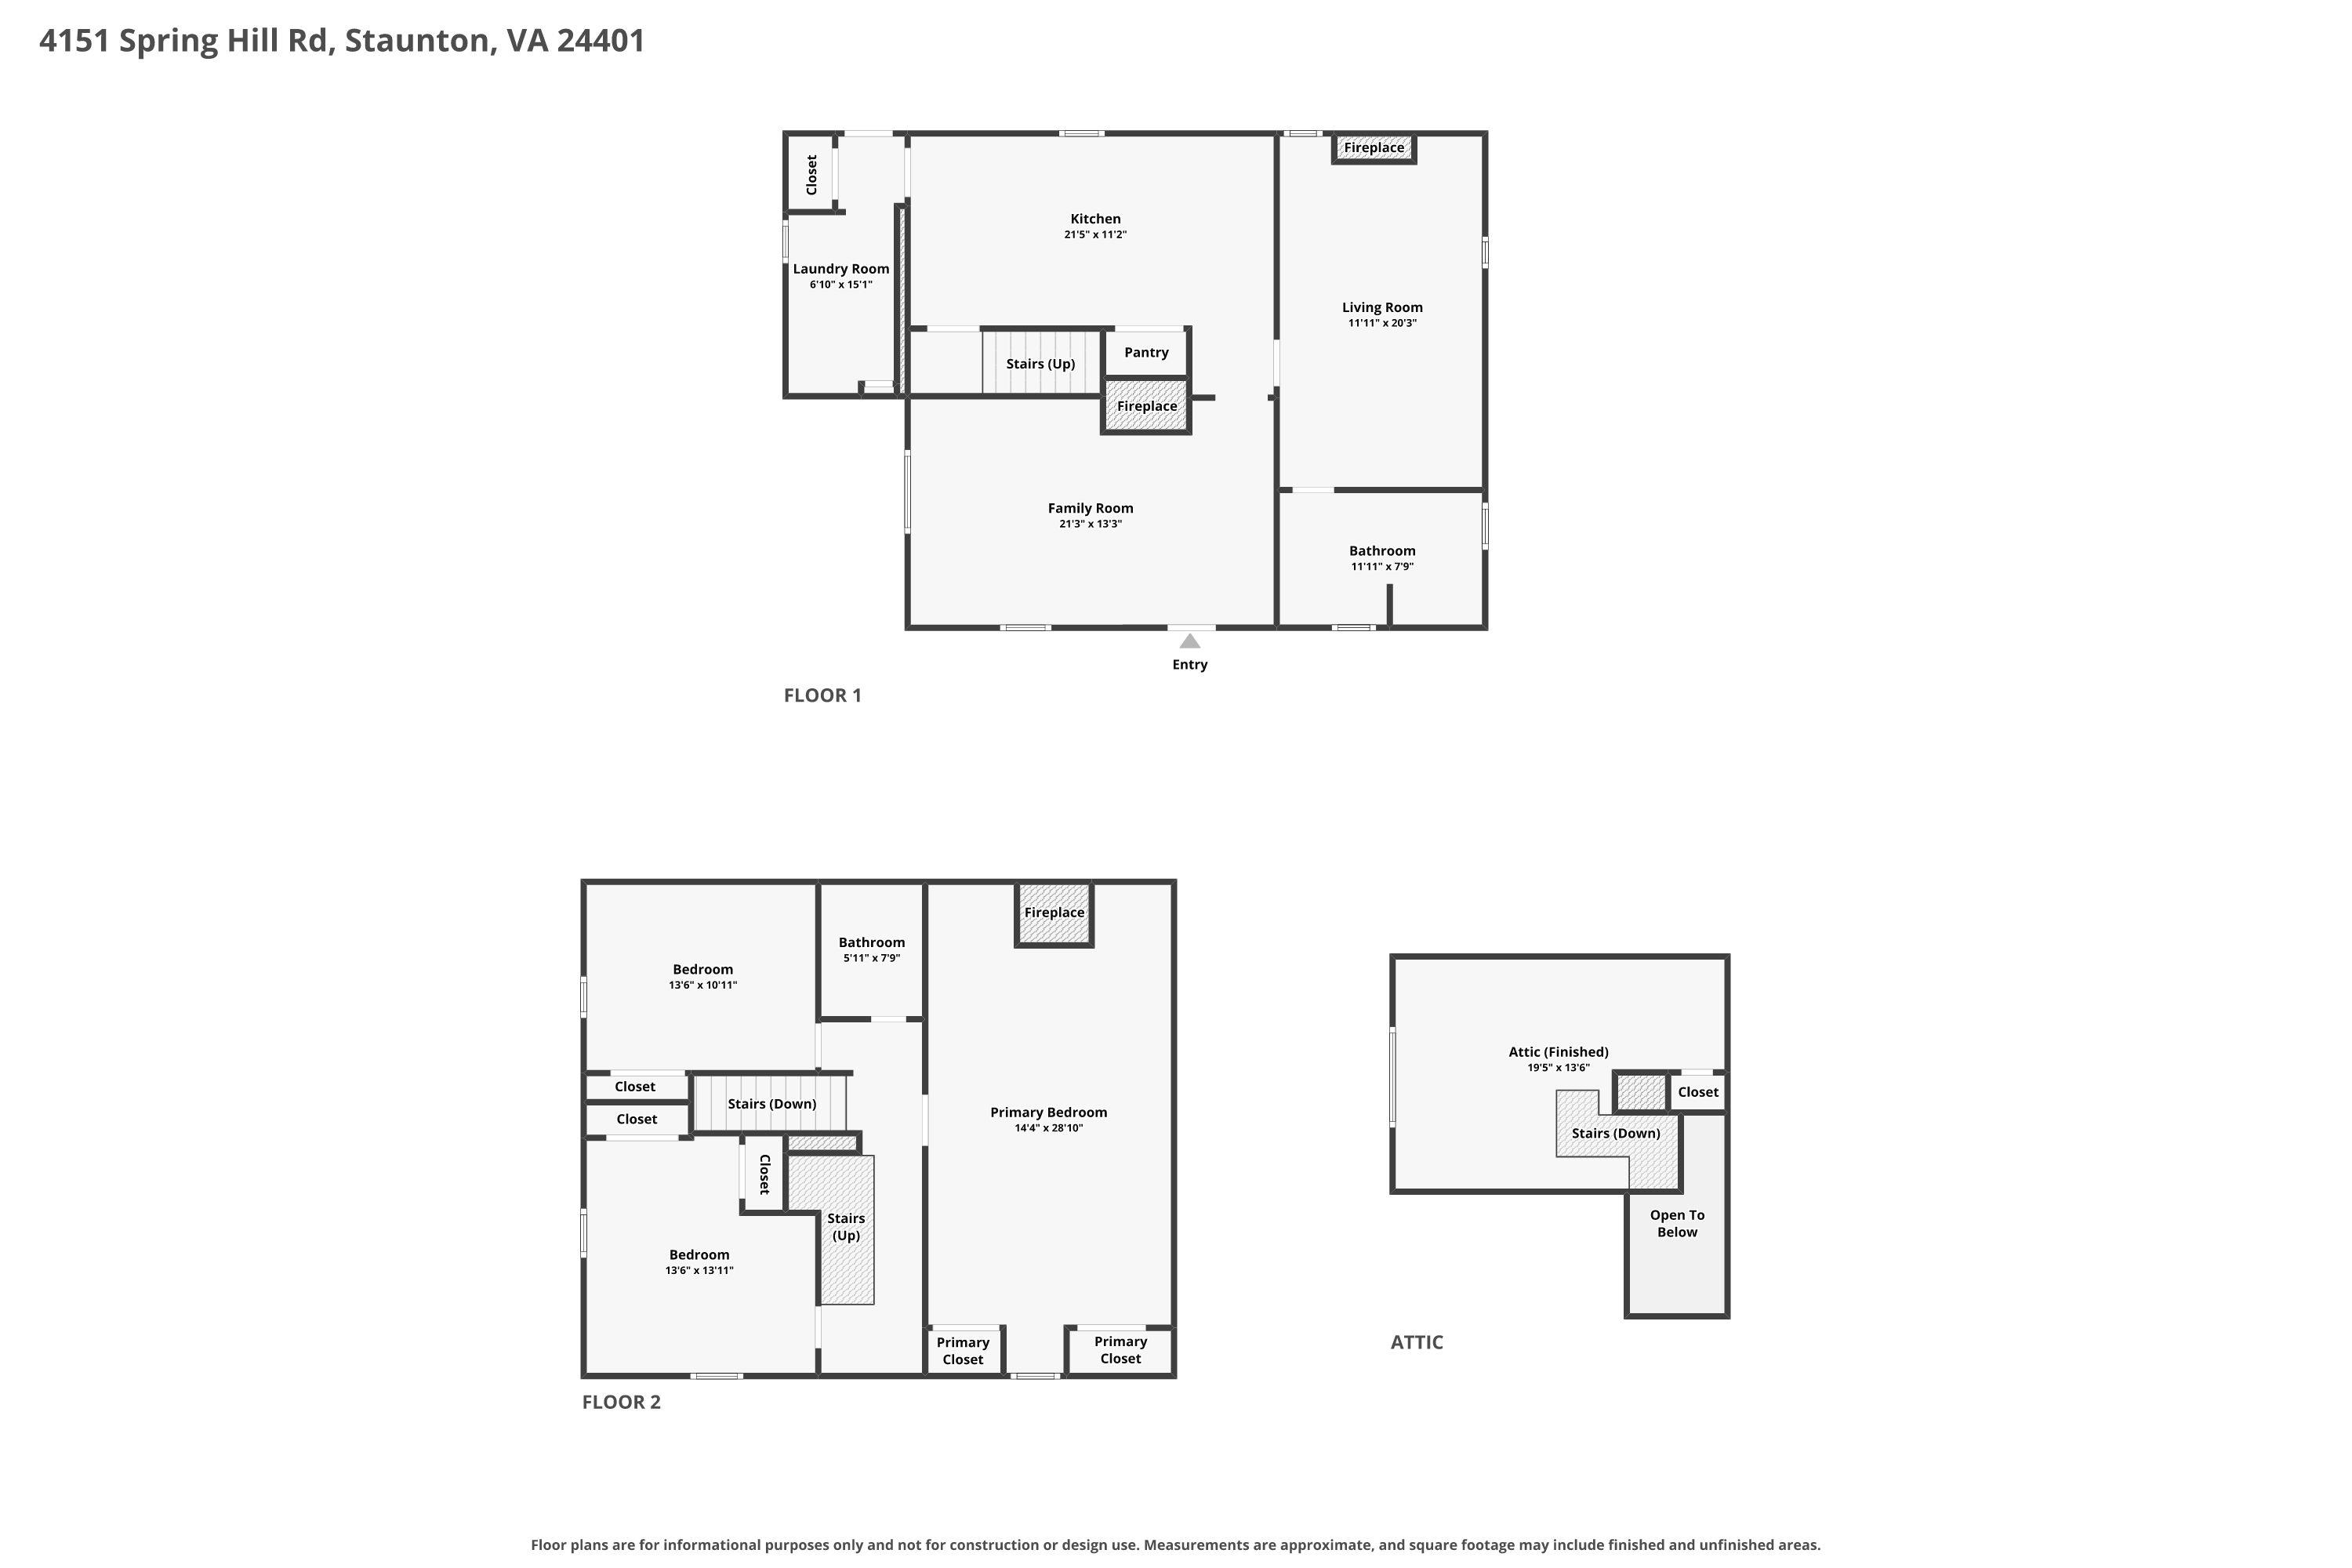
Floor plan for 4151 Spring Hill Rd showing three levels and labeled rooms.
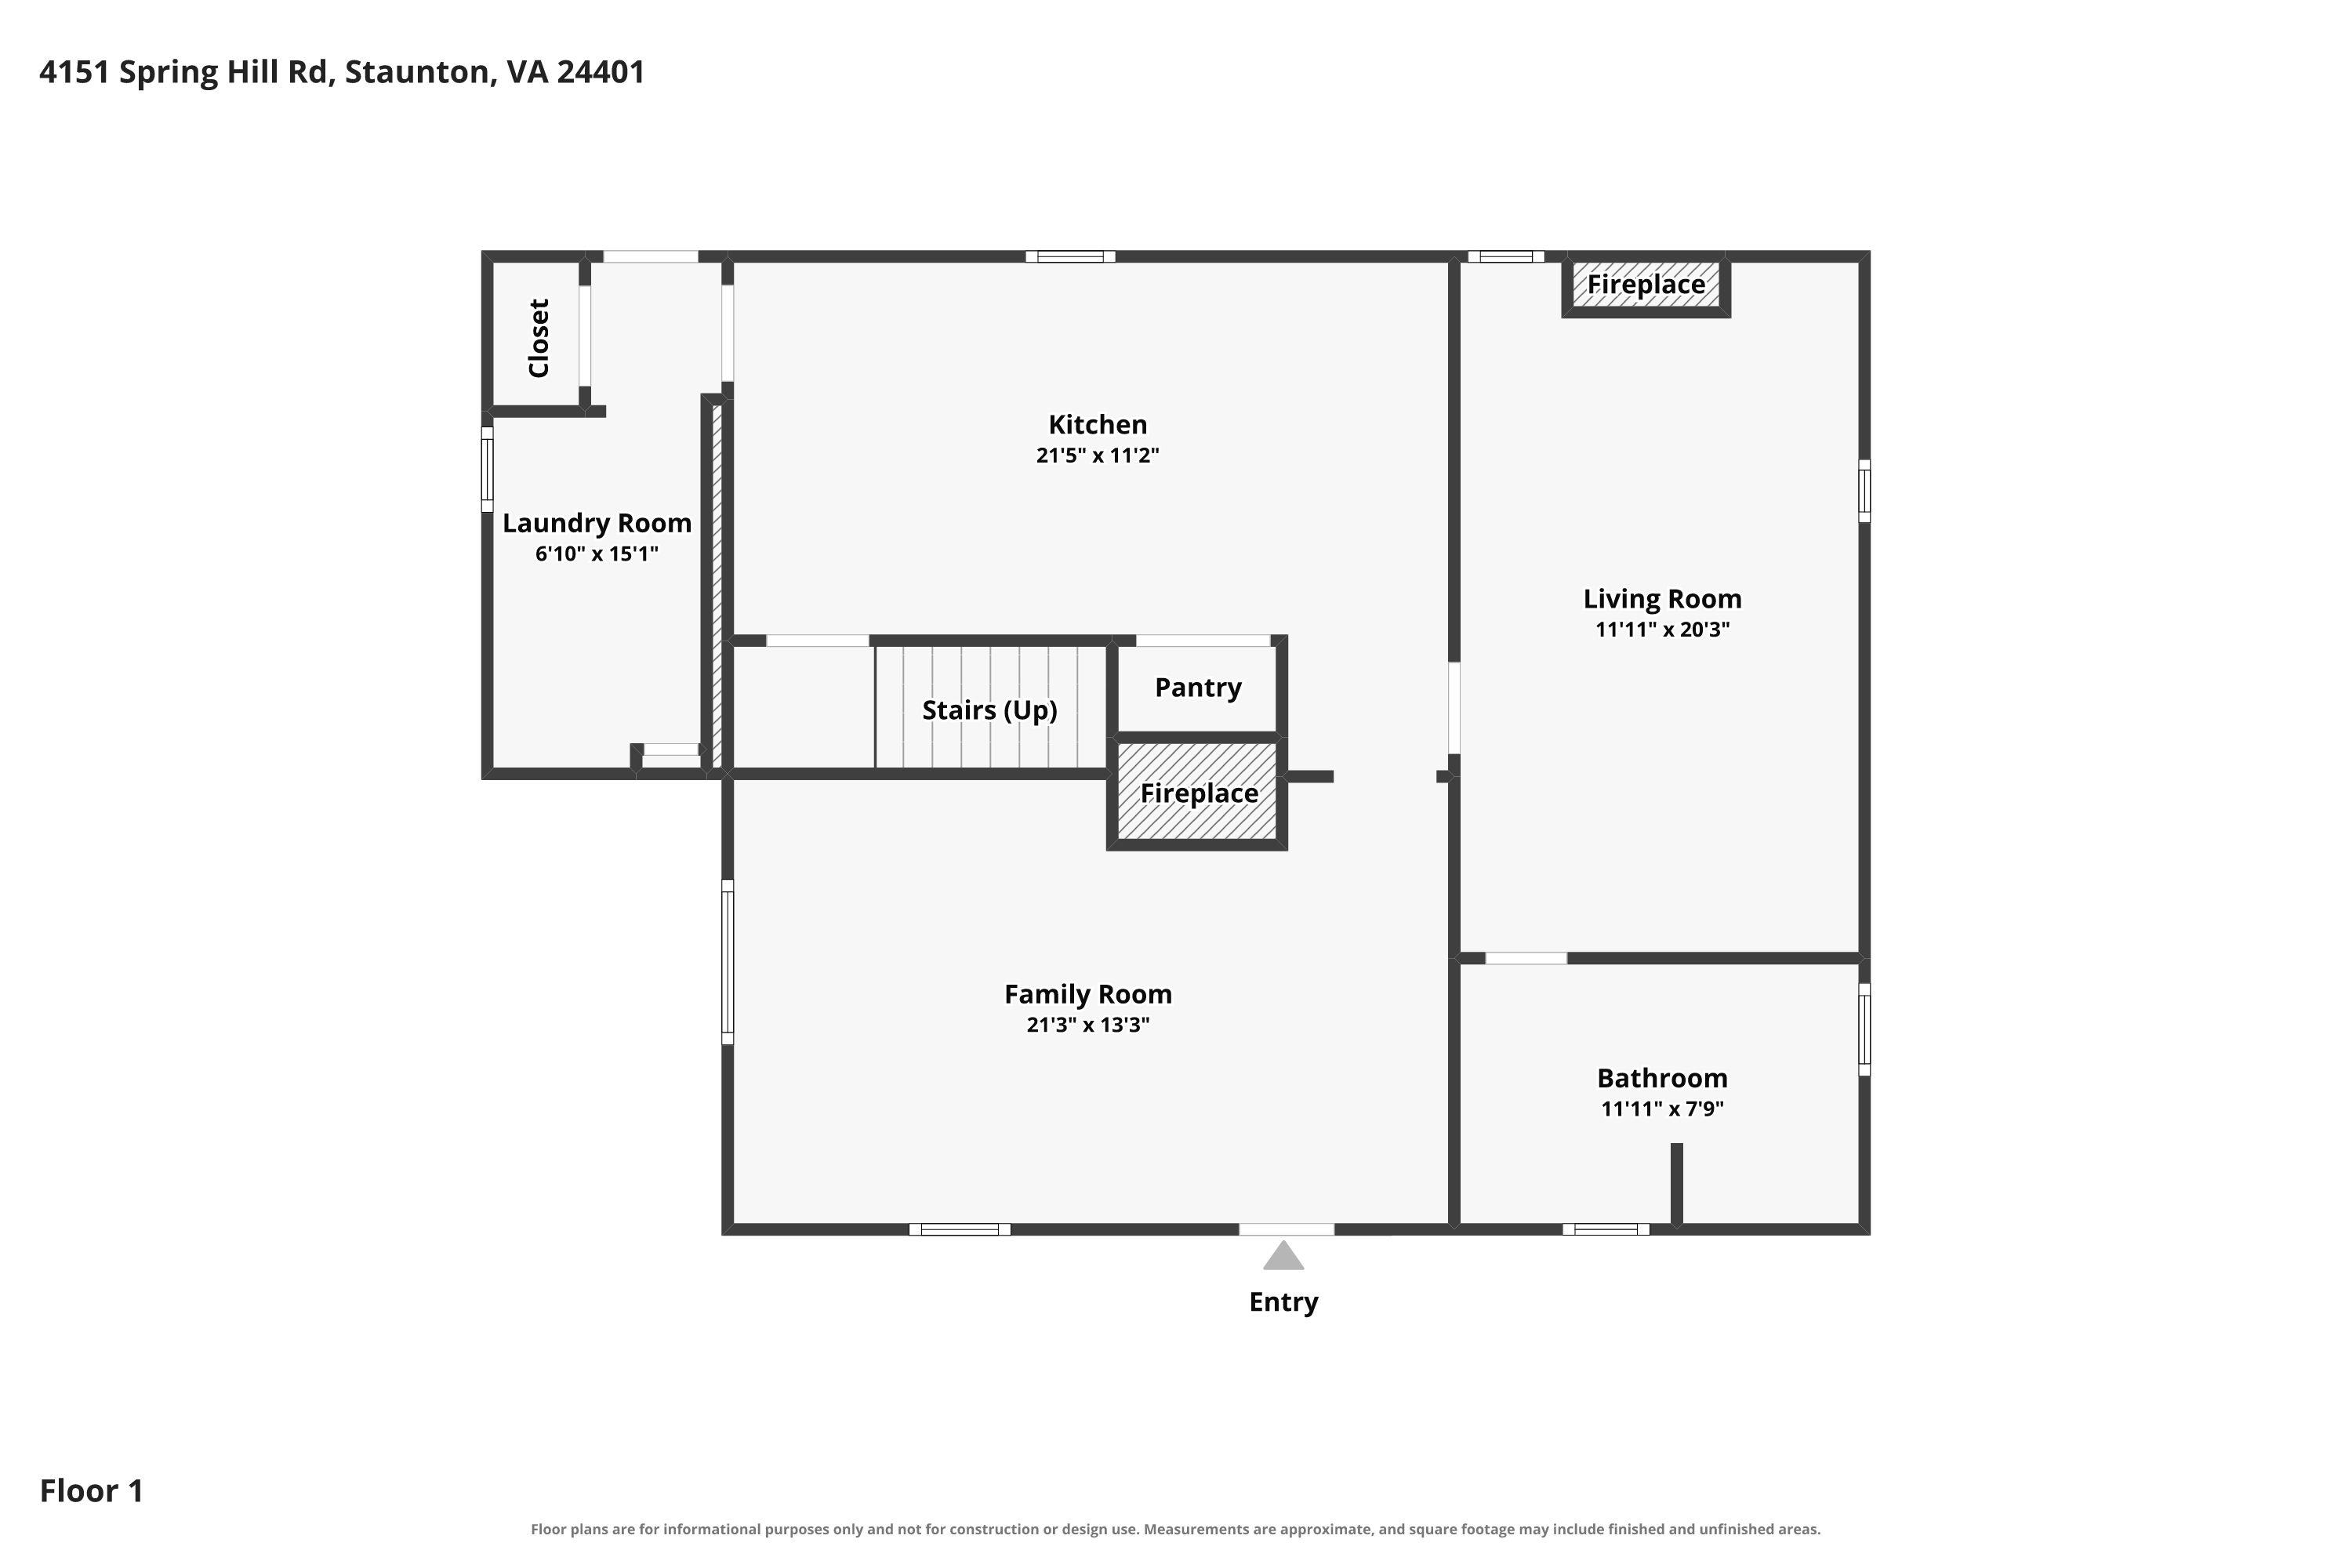
Floor plan for 4151 Spring Hill Road showing the kitchen, living room, family room, laundry, bathroom, and entry.
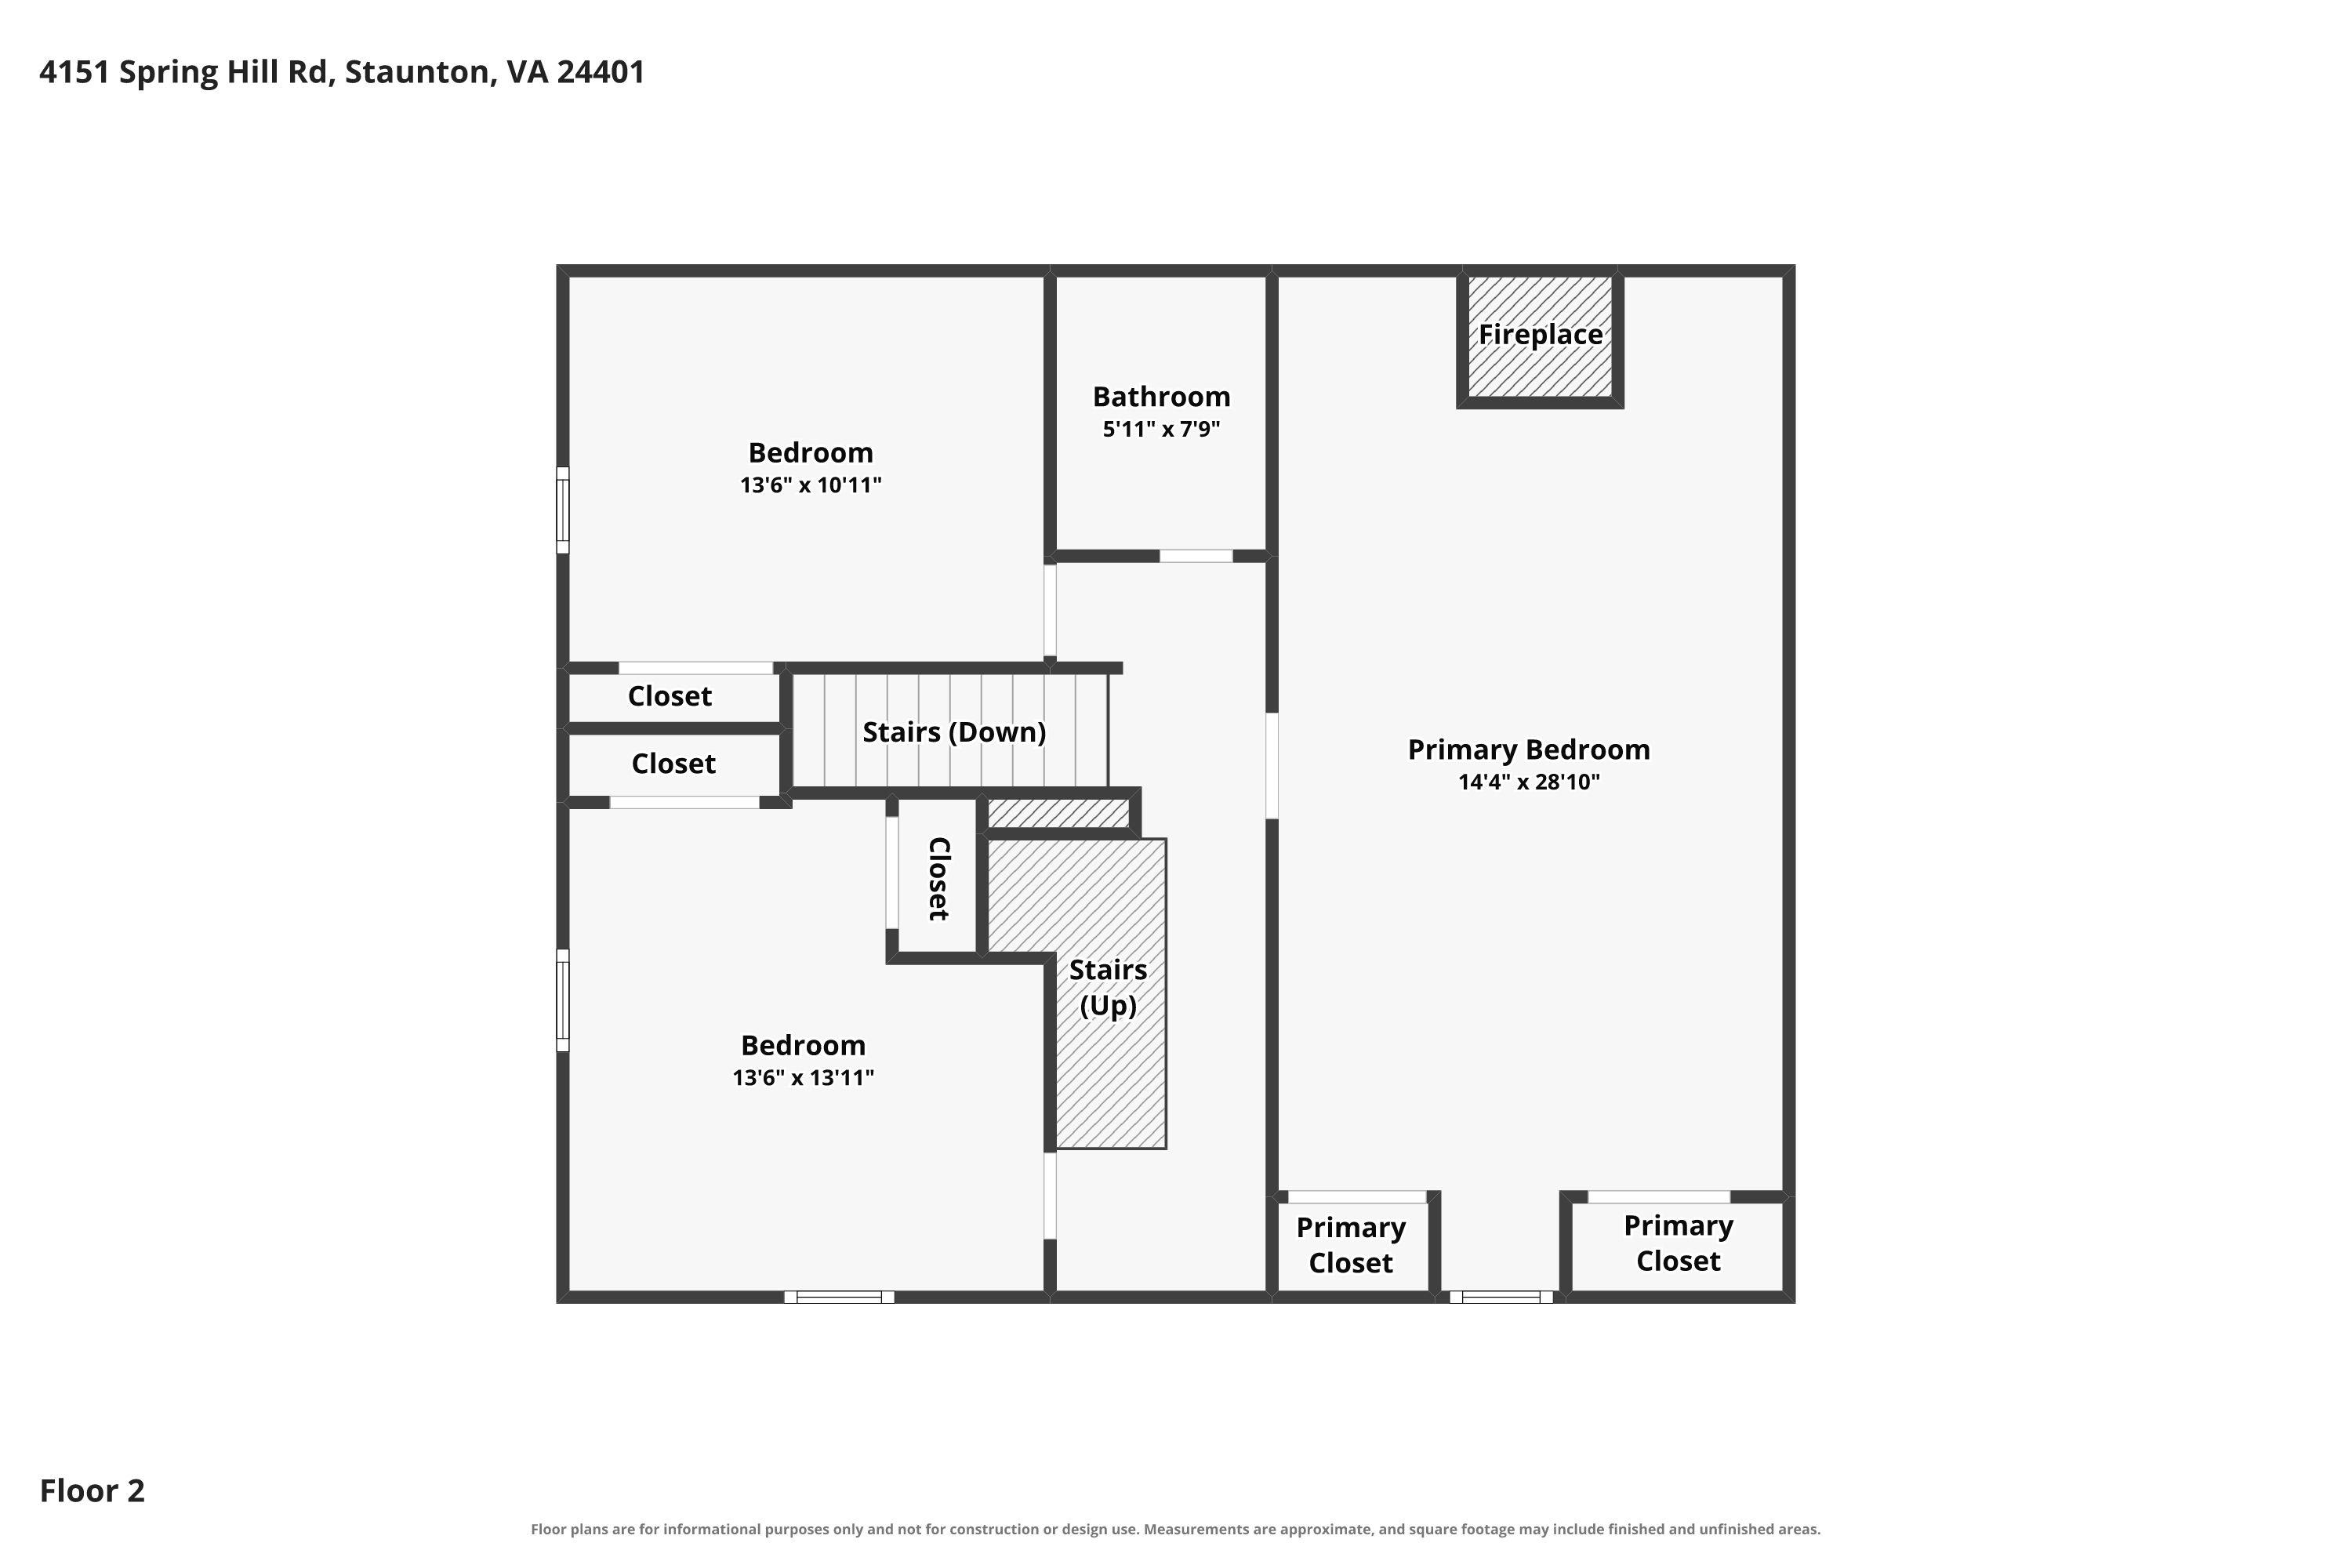
Floor 2 plan showing two bedrooms, a primary bedroom, bathroom, closets, and stairs.
SEE ALL PHOTOS
Gray two-story home with a blue metal roof and welcoming porch at sunset.
Wood-paneled living room with built-in cabinets, a brick fireplace, and a ceiling fan.
Living room with knotty pine walls, brick fireplace, tiled floor, and colorful seating.
Brick fireplace with a black wood-burning stove and decorative mantel.
Wood-paneled living room with a brick fireplace, seating area, and small dining table.
Wood-paneled room with built-in shelving, louvered cabinets, and a small dining table by the window.
Wood-paneled sitting room with coral and white armchairs, a small table, and bright curtained windows.
Close-up of exposed timber framing with a rough plaster strip between the weathered wood.
Living room with exposed log walls and beams, a fireplace, and built-in display shelves.
Wood-paneled sitting room with exposed beams, two upholstered chairs, and tiled floors.
Living room with a stone-tile fireplace, exposed timber beams, and warm wood-paneled walls.
Log-cabin living room with exposed beams, a stone fireplace, and white armchairs.
Rustic living room fireplace with a tiled hearth, wood mantel, framed botanical art, and a built-in bench.
Wooden built-in shelf with a Tiffany-style lamp, framed floral print, ceramic bird and decorative jar.
Kitchen with gray cabinets, stainless steel appliances, and a round dining table by the windows.
Kitchen and dining area with white cabinets, tiled counters, and a small table beside wood-paneled walls.
Kitchen with long gray cabinets, white tile counters, and a round dining table.
Laundry room with front-loading washer and dryer, utility hookups, and a window.
Bathroom with a striped shower curtain, white shiplap walls, and a rustic wooden vanity.
Bathroom with a rustic wood vanity, turquoise vessel sink, and white shiplap walls.
Bathroom vanity with a green vessel sink set on a carved wooden cabinet.
Bathroom with a patterned teal shower curtain, white sink, and sailboat wall art.
Bedroom with a white bed, log walls, vaulted wood ceiling, and a fireplace.
Bedroom with a bed beside a fireplace in a wood-paneled log cabin, beneath a vaulted ceiling and skylight.
Bedroom with a bed against a rustic timber wall, sailboat painting, and turquoise lamp.
Bedroom with a bed and exposed log walls, wood floors, and a ceiling fan.
Bedroom with log walls, a bed beneath a ceiling fan, and wood flooring.
Bedroom with a bed, exposed log walls, and wood plank floors.
Bedroom with layered blue and white pillows, a rustic timber wall, and a bedside lamp.
Carpeted staircase in a wood-paneled hallway, with a bathroom doorway and patterned rugs.
Bedroom with knotty-pine walls and a sloped wood ceiling, featuring a blue quilted bed.
Bedroom with a blue patterned bedspread beneath a vaulted, wood-paneled ceiling.
White two-story house with a blue metal roof, covered porch, and broad lawn.
Two-story white farmhouse with a bright blue metal roof, covered porch, and lawn.
Unfinished garage with exposed timber framing, built-in shelves, and a gravel floor.
Rear deck with gray railings, white siding, and a small seating area.
Aerial view of a home with a blue-covered roof, backyard deck, and mountain views.
Aerial view of a light-blue house with a bright blue roof and large rear deck.
Aerial view of a blue-roofed home beside a church, with wooded fields and distant mountains.
Aerial view of a home with a bright blue metal roof and broad lawn.
White two-story house with a blue metal roof, covered porch, and broad lawn.
Two-story white house with a bright blue metal roof and covered front porch.
Raised deck with privacy fence, white bistro set, and a glimpse of the pool.
Deck with gray railings, a wicker loveseat, and a turquoise outdoor rug beneath leafy trees.
Attic floor plan showing a finished room, closet, stairs, and an open area below.
Floor plan for 4151 Spring Hill Rd showing three levels and labeled rooms.
Floor plan for 4151 Spring Hill Road showing the kitchen, living room, family room, laundry, bathroom, and entry.
Floor 2 plan showing two bedrooms, a primary bedroom, bathroom, closets, and stairs.
For Sale

4151 SPRINGHILL RD

4151 SPRINGHILL RD, Staunton, VA 24401

$275,000
Seller is offering 5 K towards buyers closing cost which could go towards a rate buy-down!!! Take a step back in time in this charming modernized log home. With original Chestnut log walls dating back to 1893 and soaring ceilings upstairs, you just don't find properties like this every day. Rustic in style, this home provides all the comforts of country living with it's numerous wood-burning fireplaces, wooden beams and wood trim throughout, and a spa-like primary bathroom conveniently located on the main floor all while being tucked into the sweet village of Springhill. Downstairs features a large eat-in kitchen, a paneled den with woodstove, and a lovely living room and a beautiful fireplace. Upstairs has a gorgeous primary suite with fireplace, 2 additional bedrooms, and a finished walk-up attic/ loft. The expansive back deck overlooks the flat backyard and provides ample space for outdoor entertaining or just taking in the peaceful wooded views and mature plantings throughout the yard. Three big sheds with electric are perfect for storage, she-shed, and a workshop. This house provides it all with an abundance of character!

3
beds

2
baths

2,792 Sq.Ft. LIVING AREA

0.33 Acres lot

Mary Beth Harris

Mary Beth Harris

Features & Amenities

Interior

  • total bedrooms3
  • Total bathrooms2
  • full bathrooms2
  • Flooring Hardwood
  • Fireplace Insert, Masonry, Multiple, Wood Burning, Wood Burning Stove
  • APPLIANCES Dishwasher, Electric Range, Refrigerator, Dryer, Washer
  • other interior Features Loft

Area & Lot

  • Status For Sale
  • Living Area2,792 Sq.Ft.
  • Total Area2,792 Sq.Ft.
  • Lot Area0.33 Acres
  • MLS® ID680179
  • TypeResidential
  • YEAR BUILT1893
  • NeighborhoodStaunton
  • Elementary SchoolNorth River
  • Middle SchoolS. Gordon Stewart
  • High SchoolFort Defiance

Exterior

  • STORIES2
  • water SourceShared Well
  • utilitiesFiber Optic Available
  • roofMetal
  • lot featuresGarden, Landscaped, Level, Partially Cleared
  • HEAT TYPEOil
  • AIR CONDITIONINGDuctless, Wall Unit(s)
  • sewerSeptic Tank
  • SubstructureBlock

Financial

  • Sales Price$275,000
  • Real Estate Tax $1,519/yr
Wood-paneled living room with built-in cabinets, a brick fireplace, and a ceiling fan.

Schedule a Showing

We would love to show you our beautiful property. Please select your preferred date and time below. An agent will be in touch shortly to confirm your appointment.

Schedule a Showing

We would love to show you our beautiful property. Please select your preferred date and time below. An agent will be in touch shortly to confirm your appointment.

Thank you for your interest in 4151 SPRINGHILL RD, Staunton, VA 24401. We are reviewing your request and will be in touch shortly!

Mortgage Calculator

Estimate your monthly mortgage payment, including the principal and interest, property taxes, and HOA. Adjust the values to generate a more accurate rate.

All estimates are provided for informational purposes only. Actual amounts may vary.
$0,000 Your Payment 20 15 65
$0,000 Your Payment

Staunton

Explore

Guided Every Step of the Way

From staging to closing, expect honest guidance, open communication, and a smooth, stress-free experience.

Follow Me on Instagram