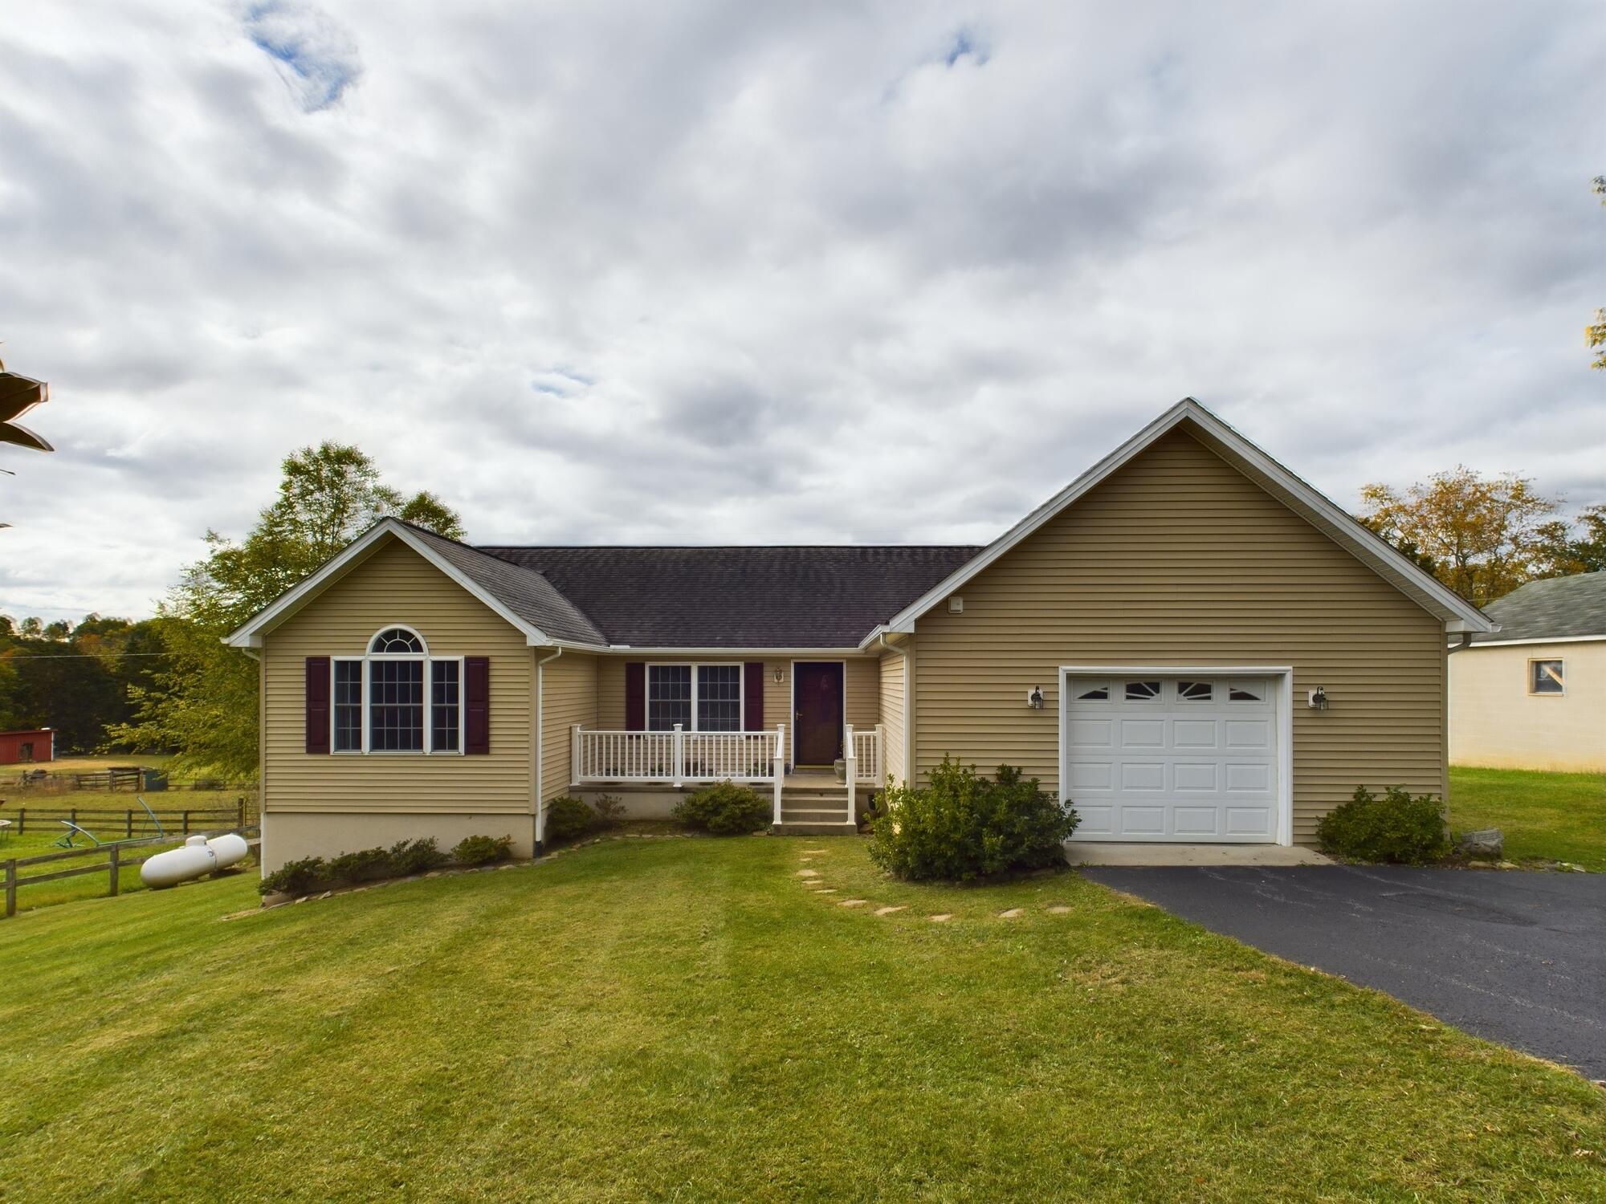
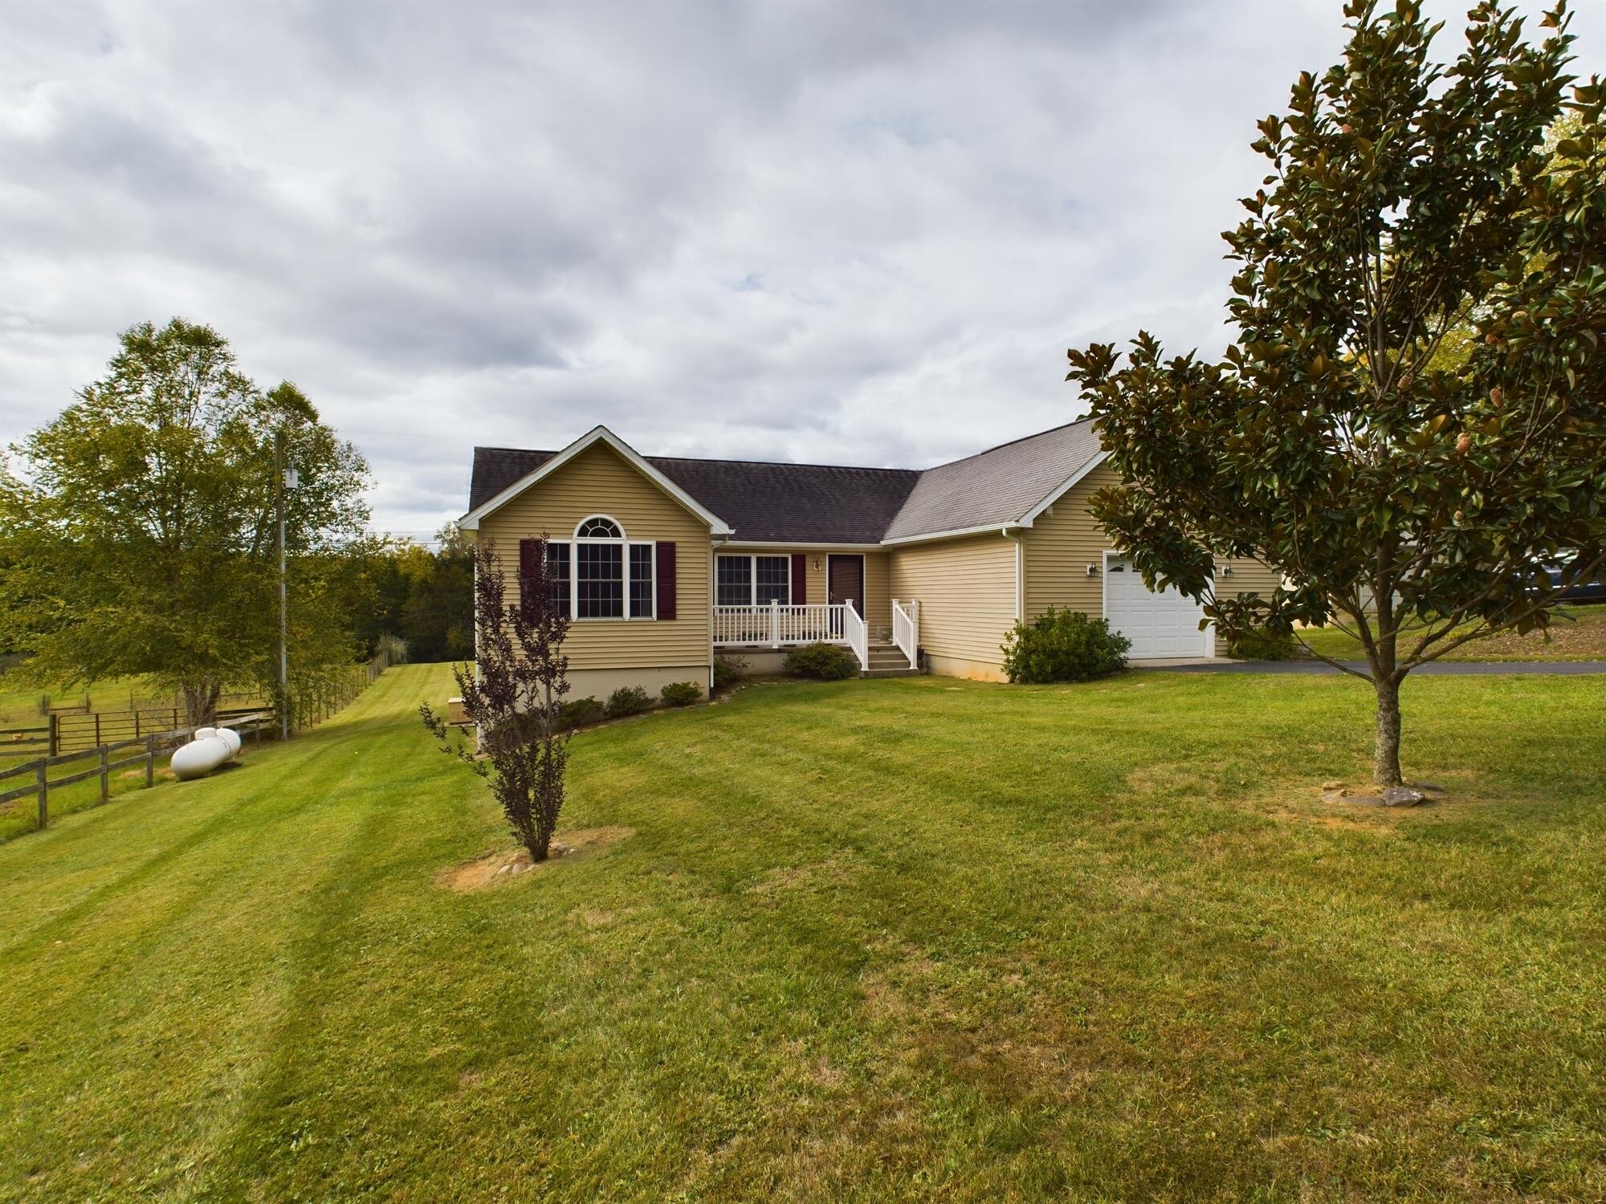
Tan single-story home with burgundy shutters, a covered porch, and an attached garage.
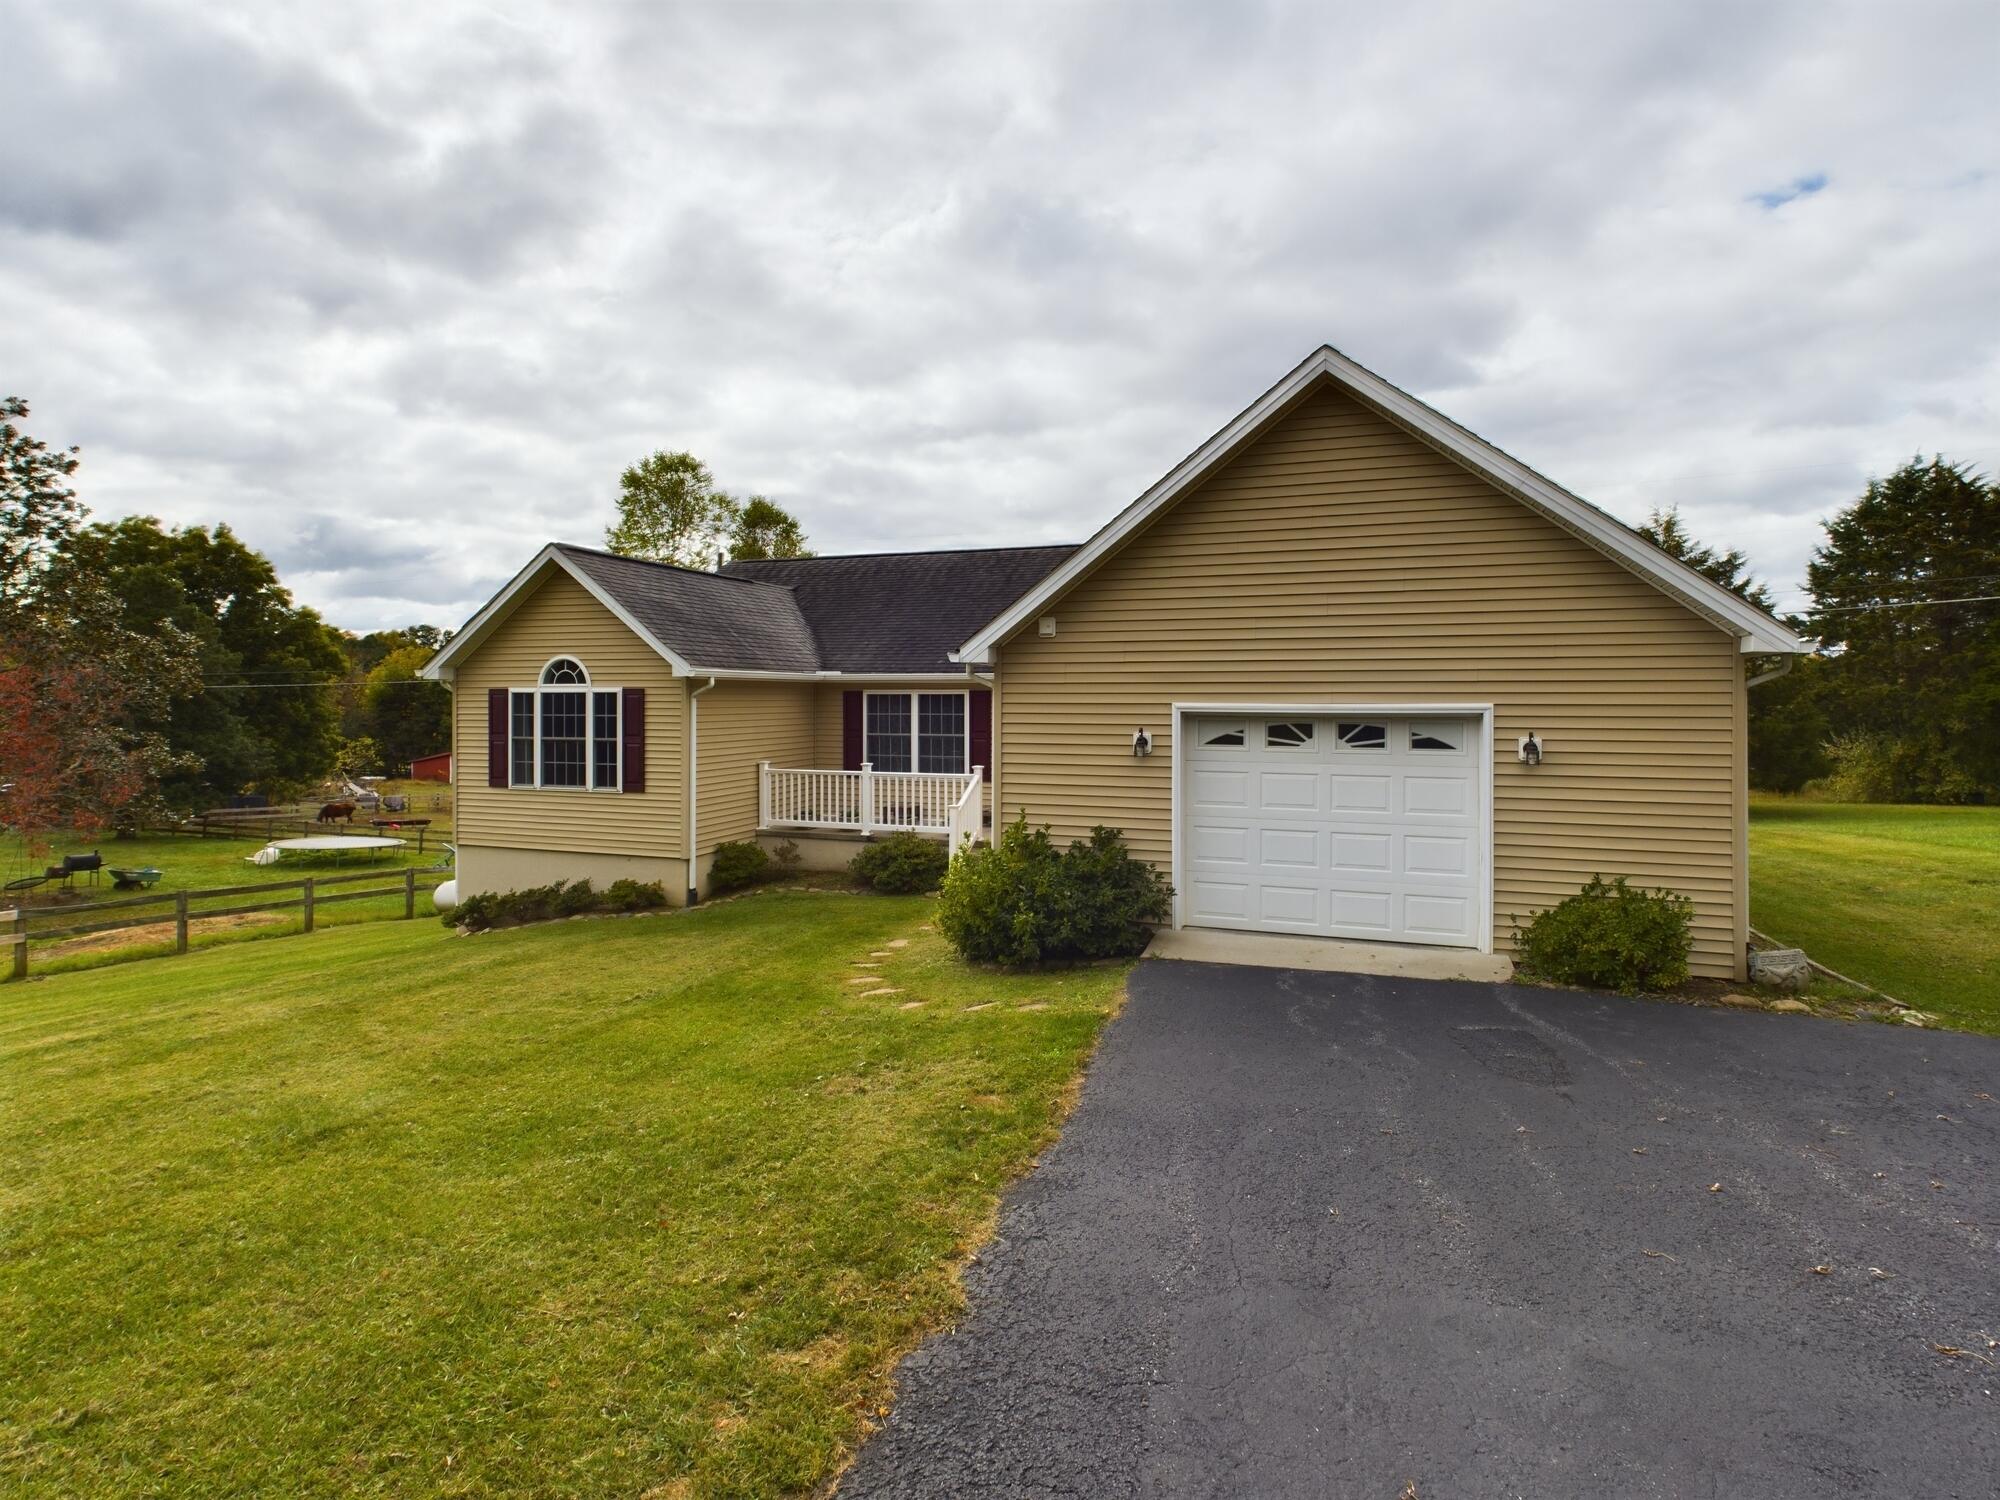
Tan single-story home with a white garage, small porch, paved driveway, and broad lawn.
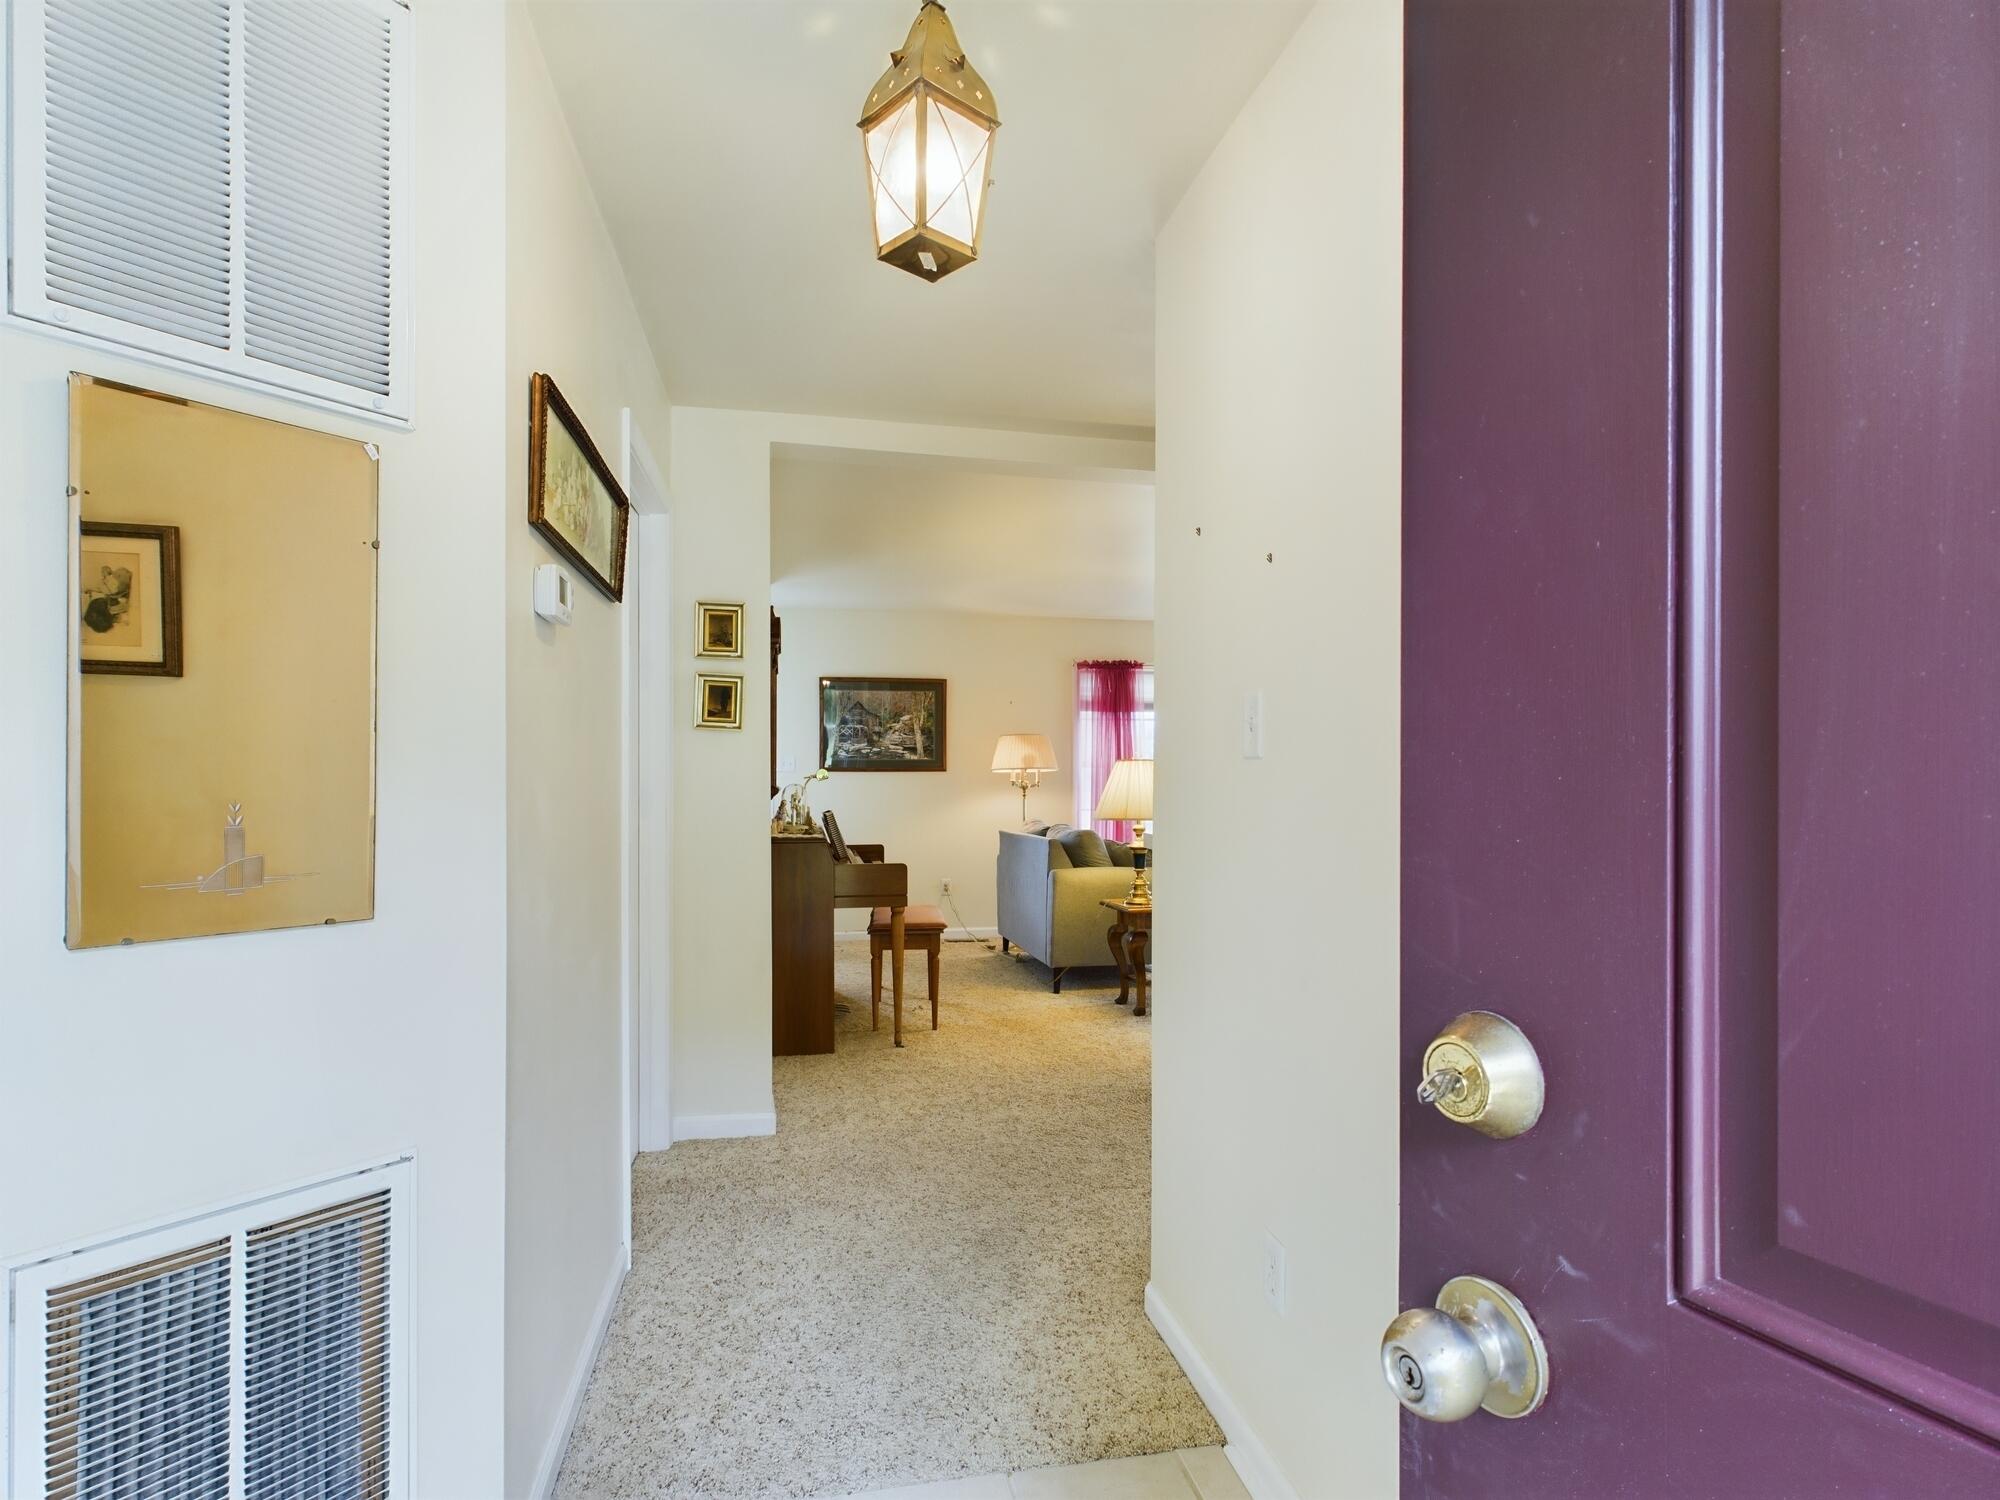
Entry hall looking into a furnished living room, with a brass pendant and purple front door.
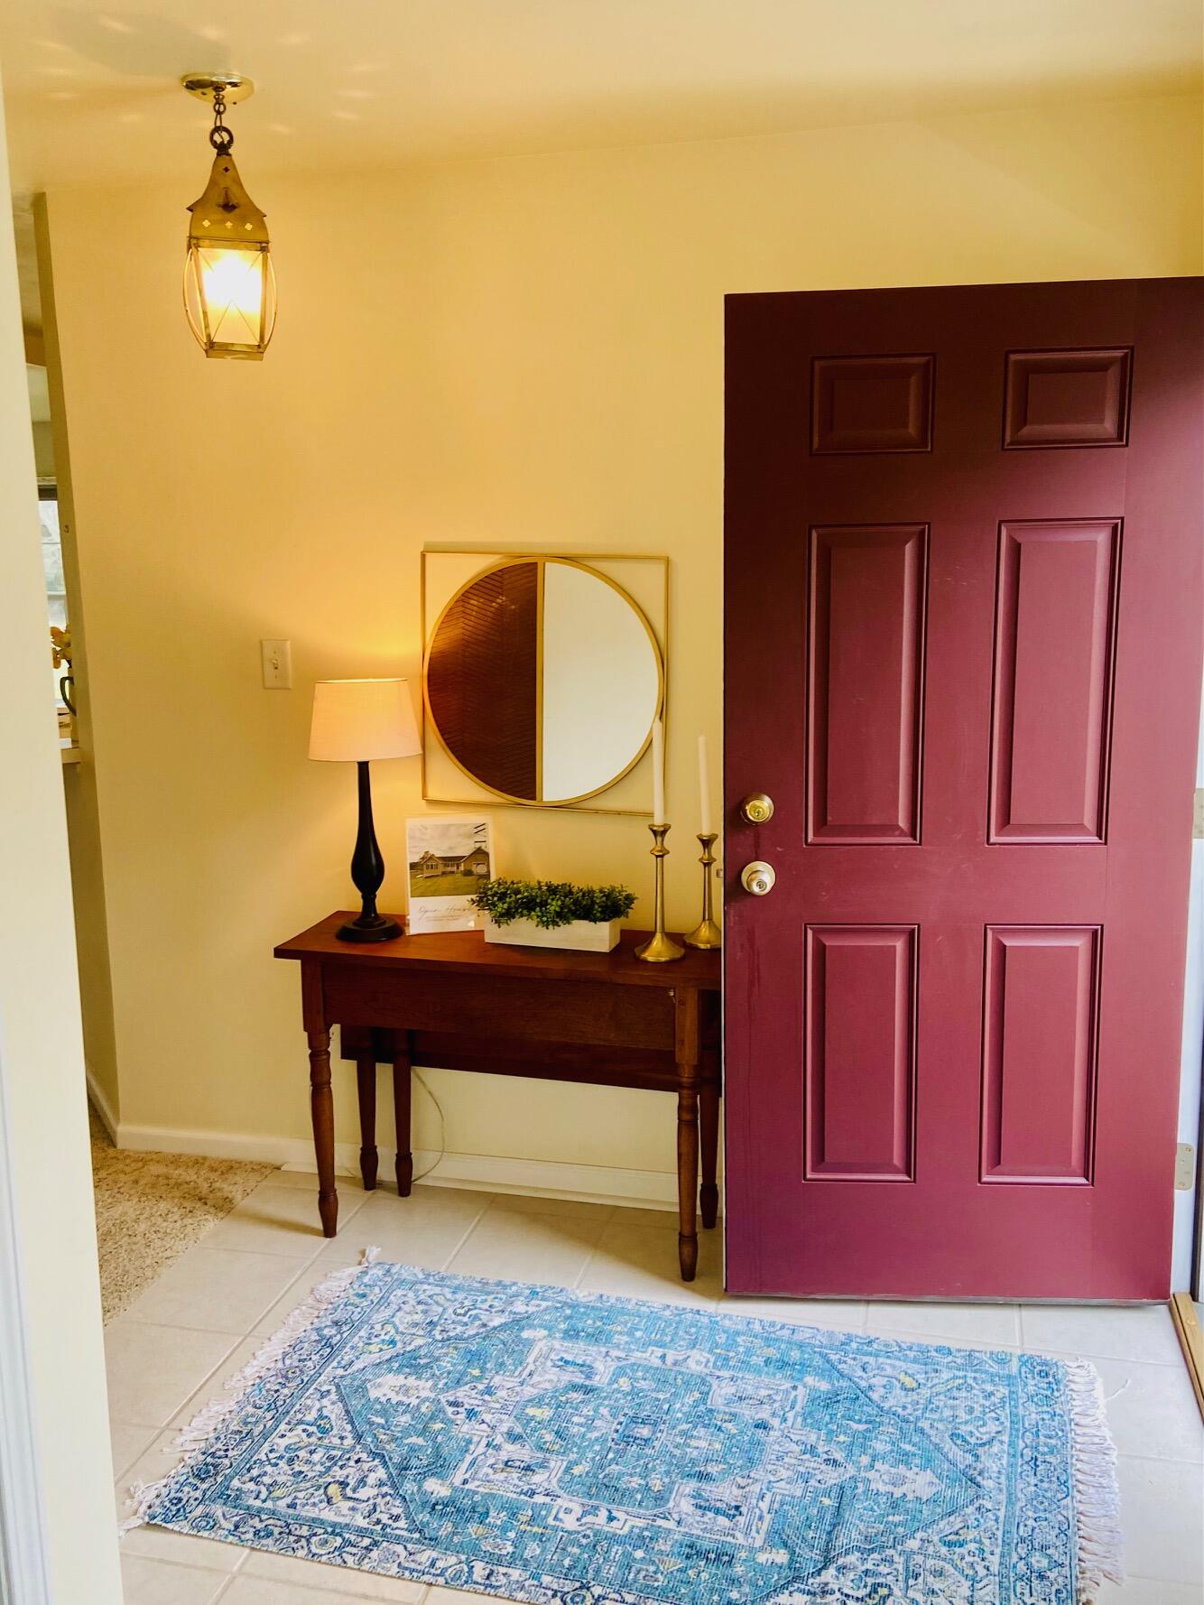
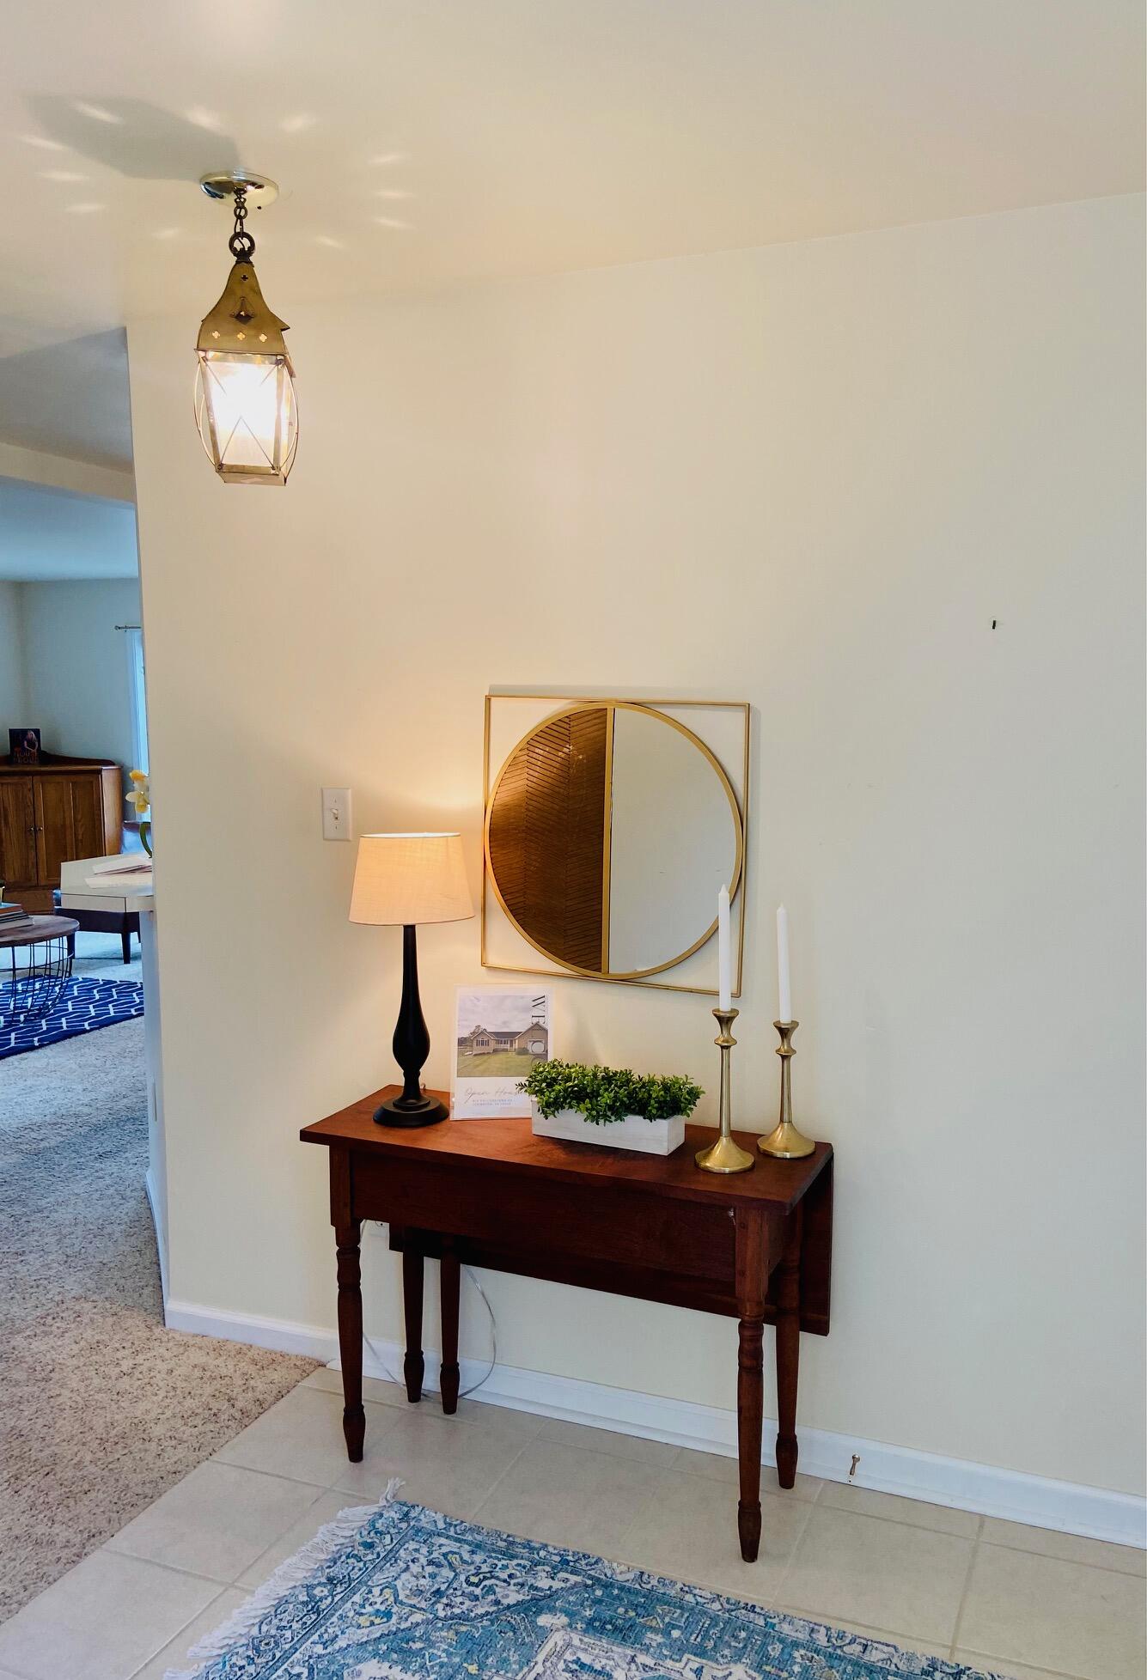
Entryway with a burgundy paneled door, console table and round mirror, beneath a hanging lantern.
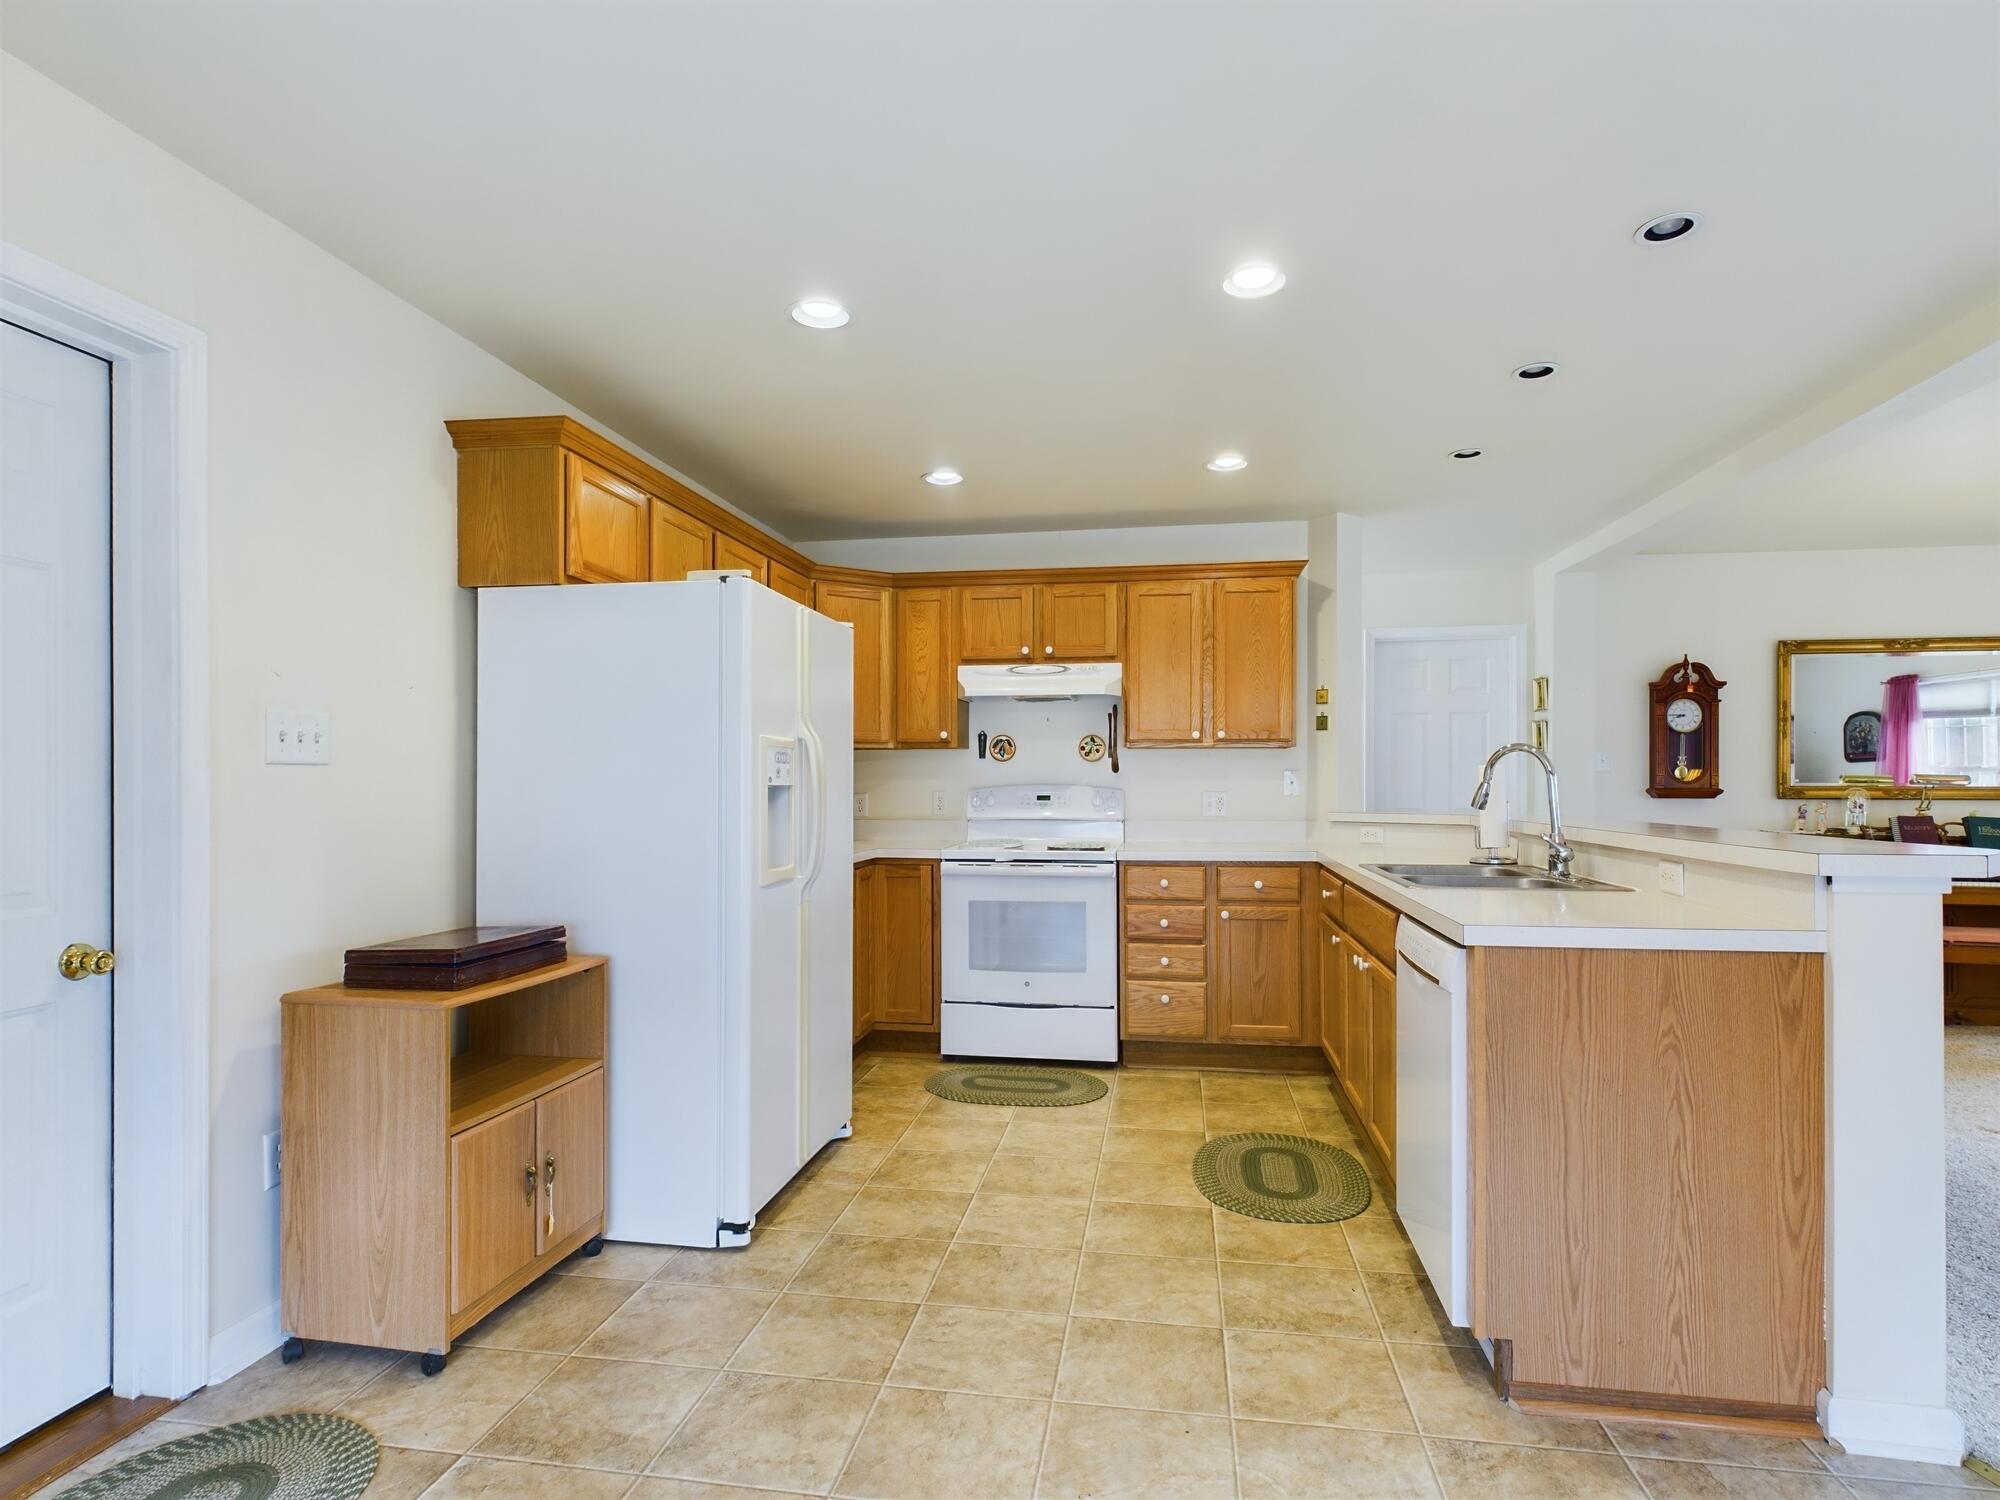
Kitchen with honey-colored cabinets, white appliances, tiled floor, and a peninsula sink.
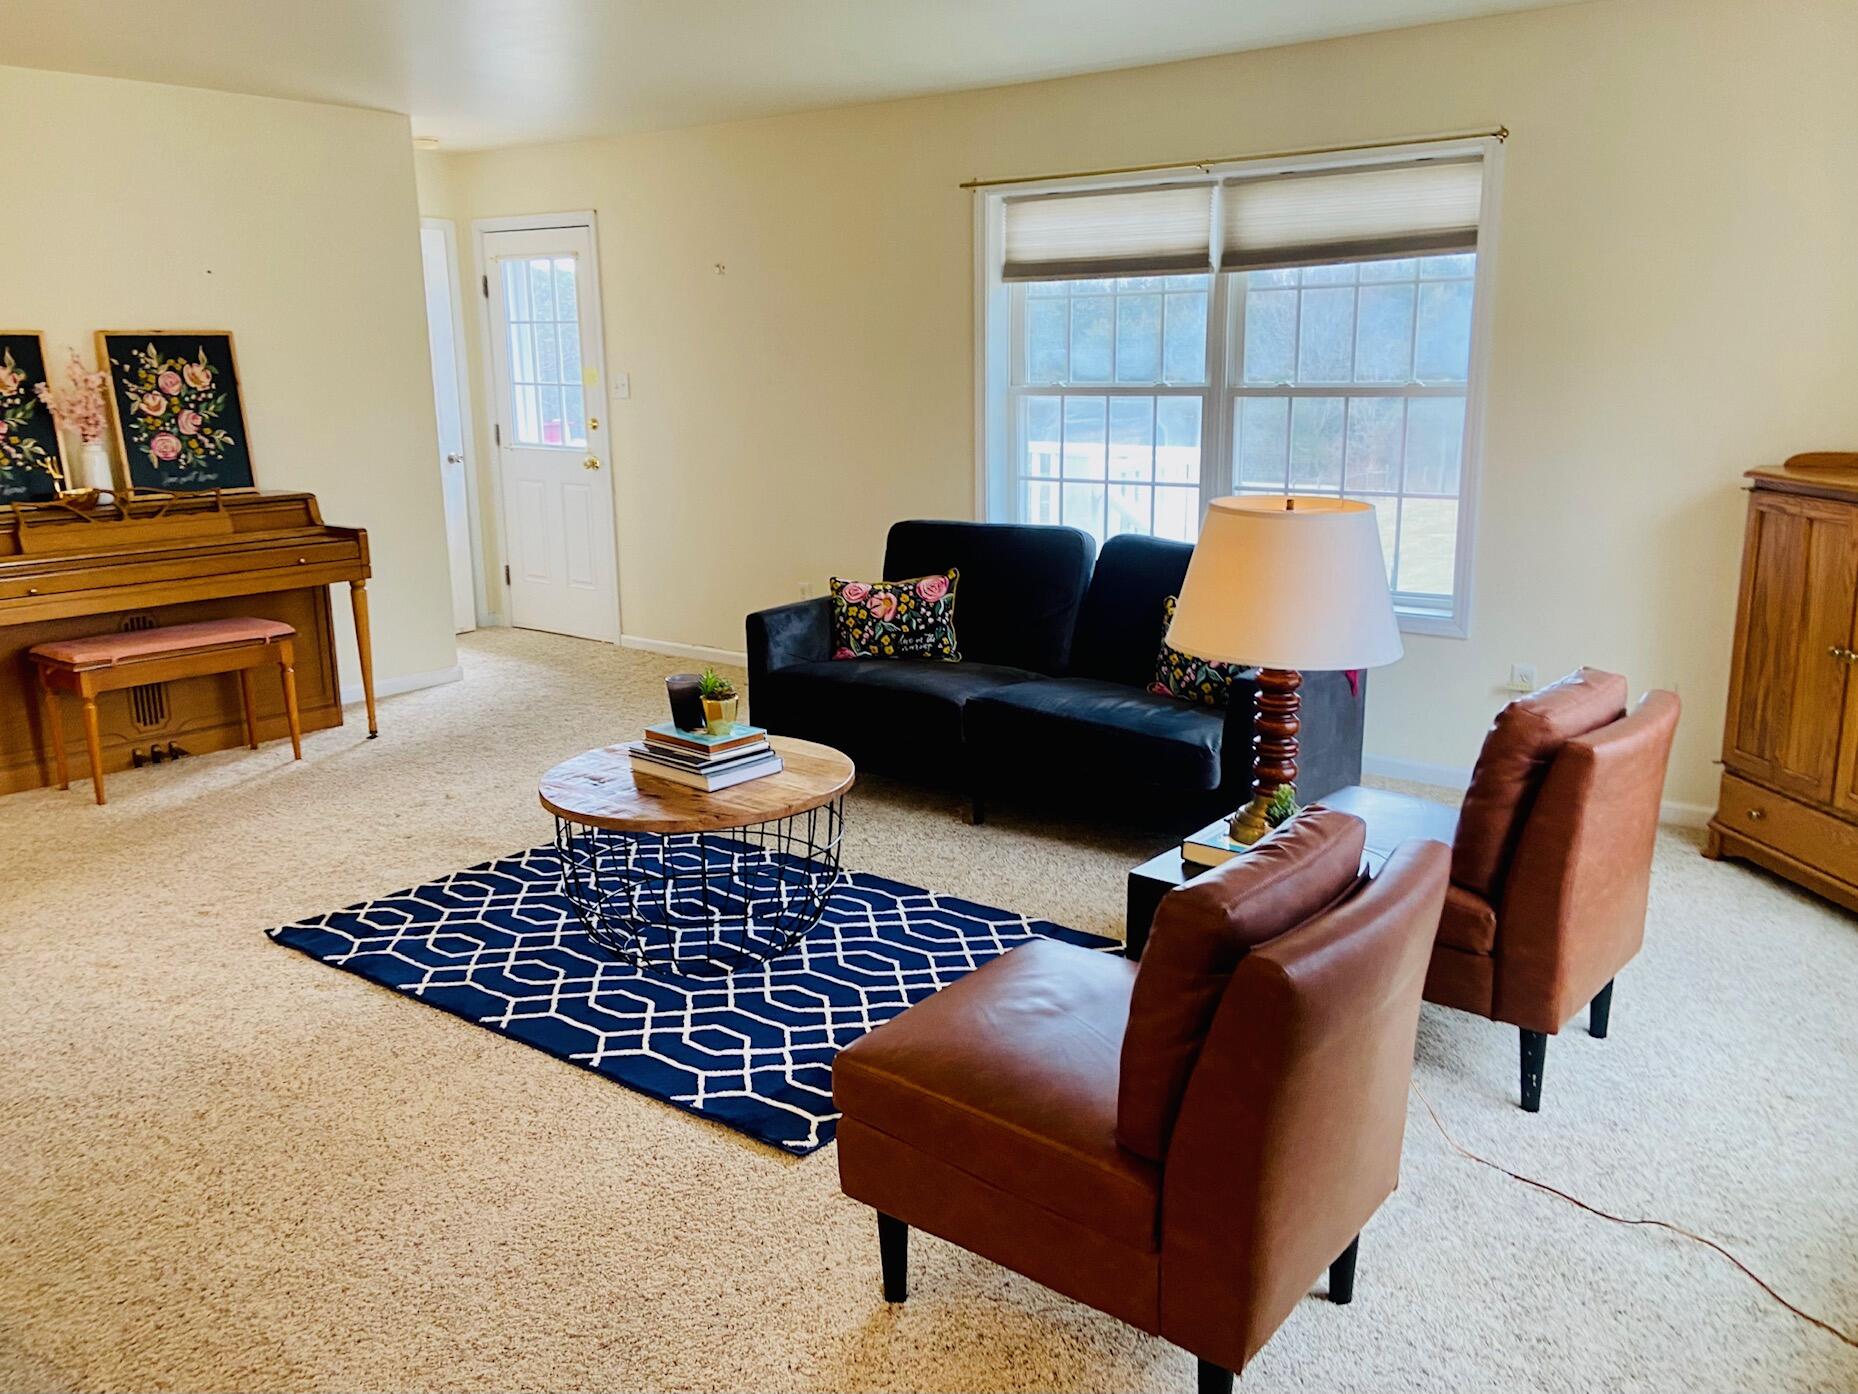
Living room with a piano, dark sofa, brown armchairs, and a round coffee table on a blue rug.
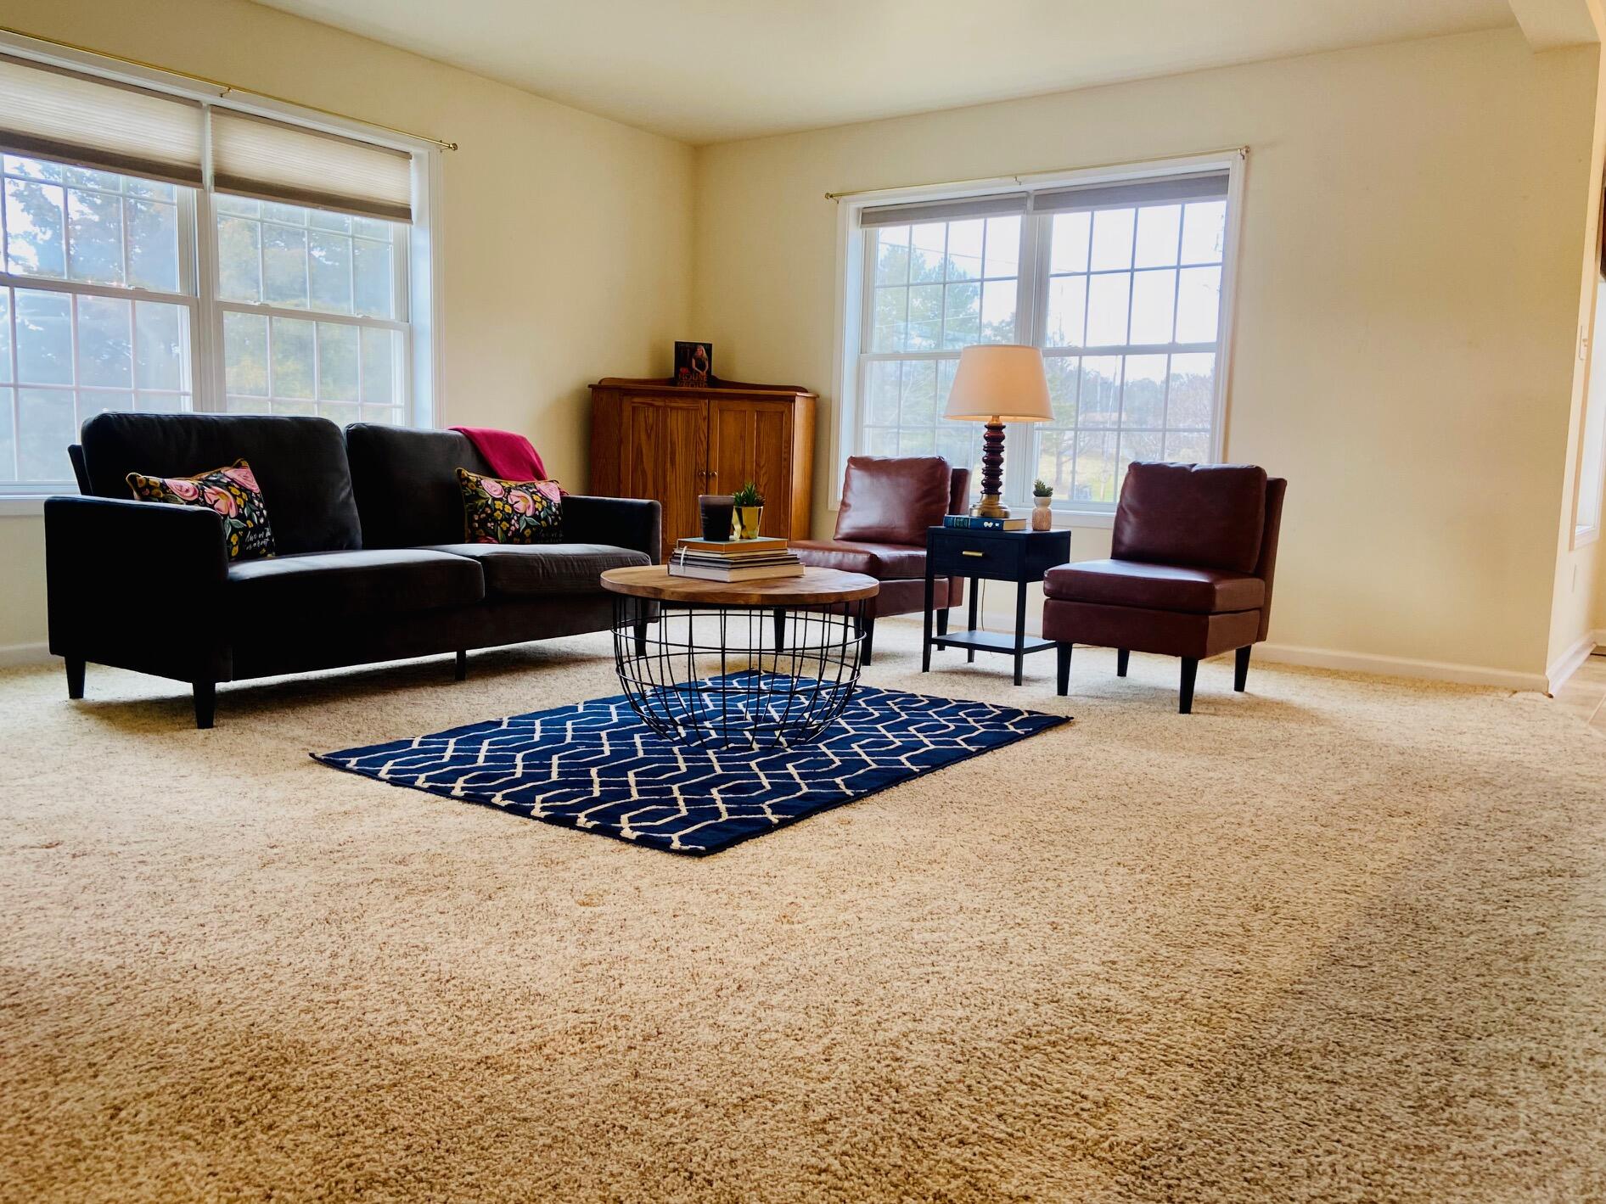
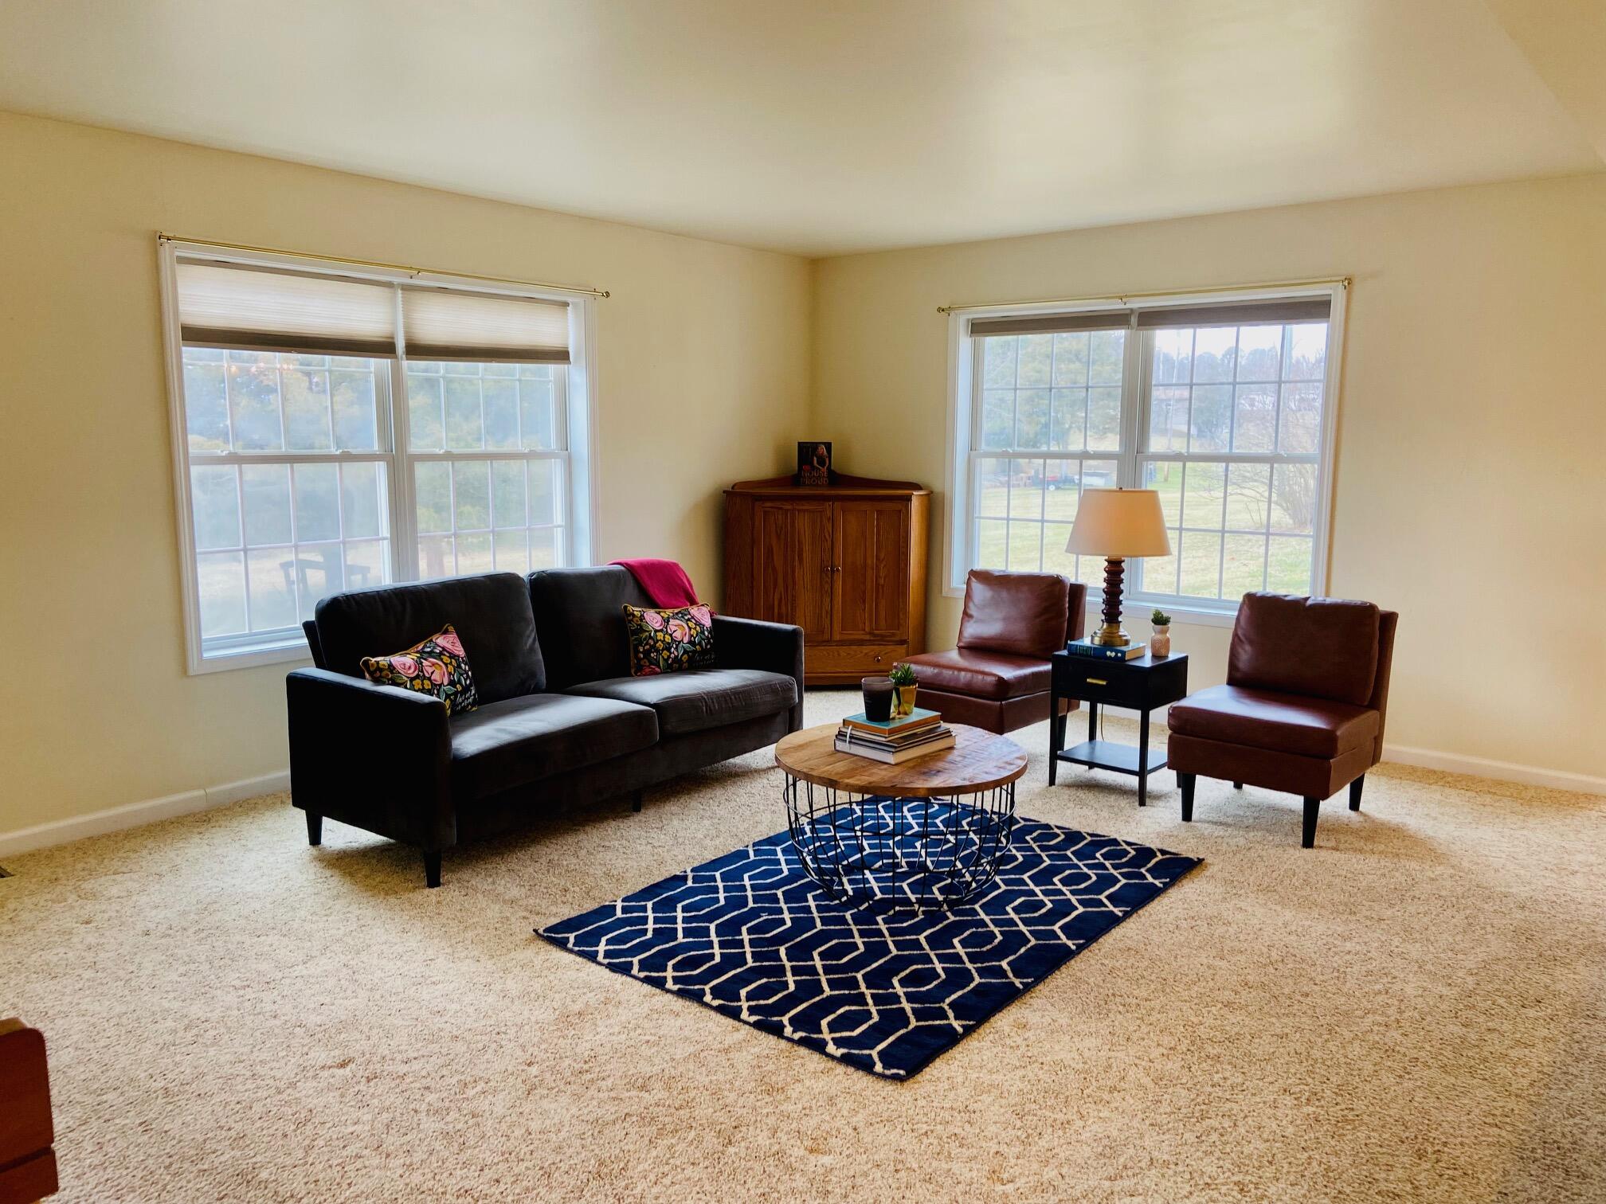
Staged living room with a dark sofa, burgundy chairs, and blue patterned rug beneath large windows.
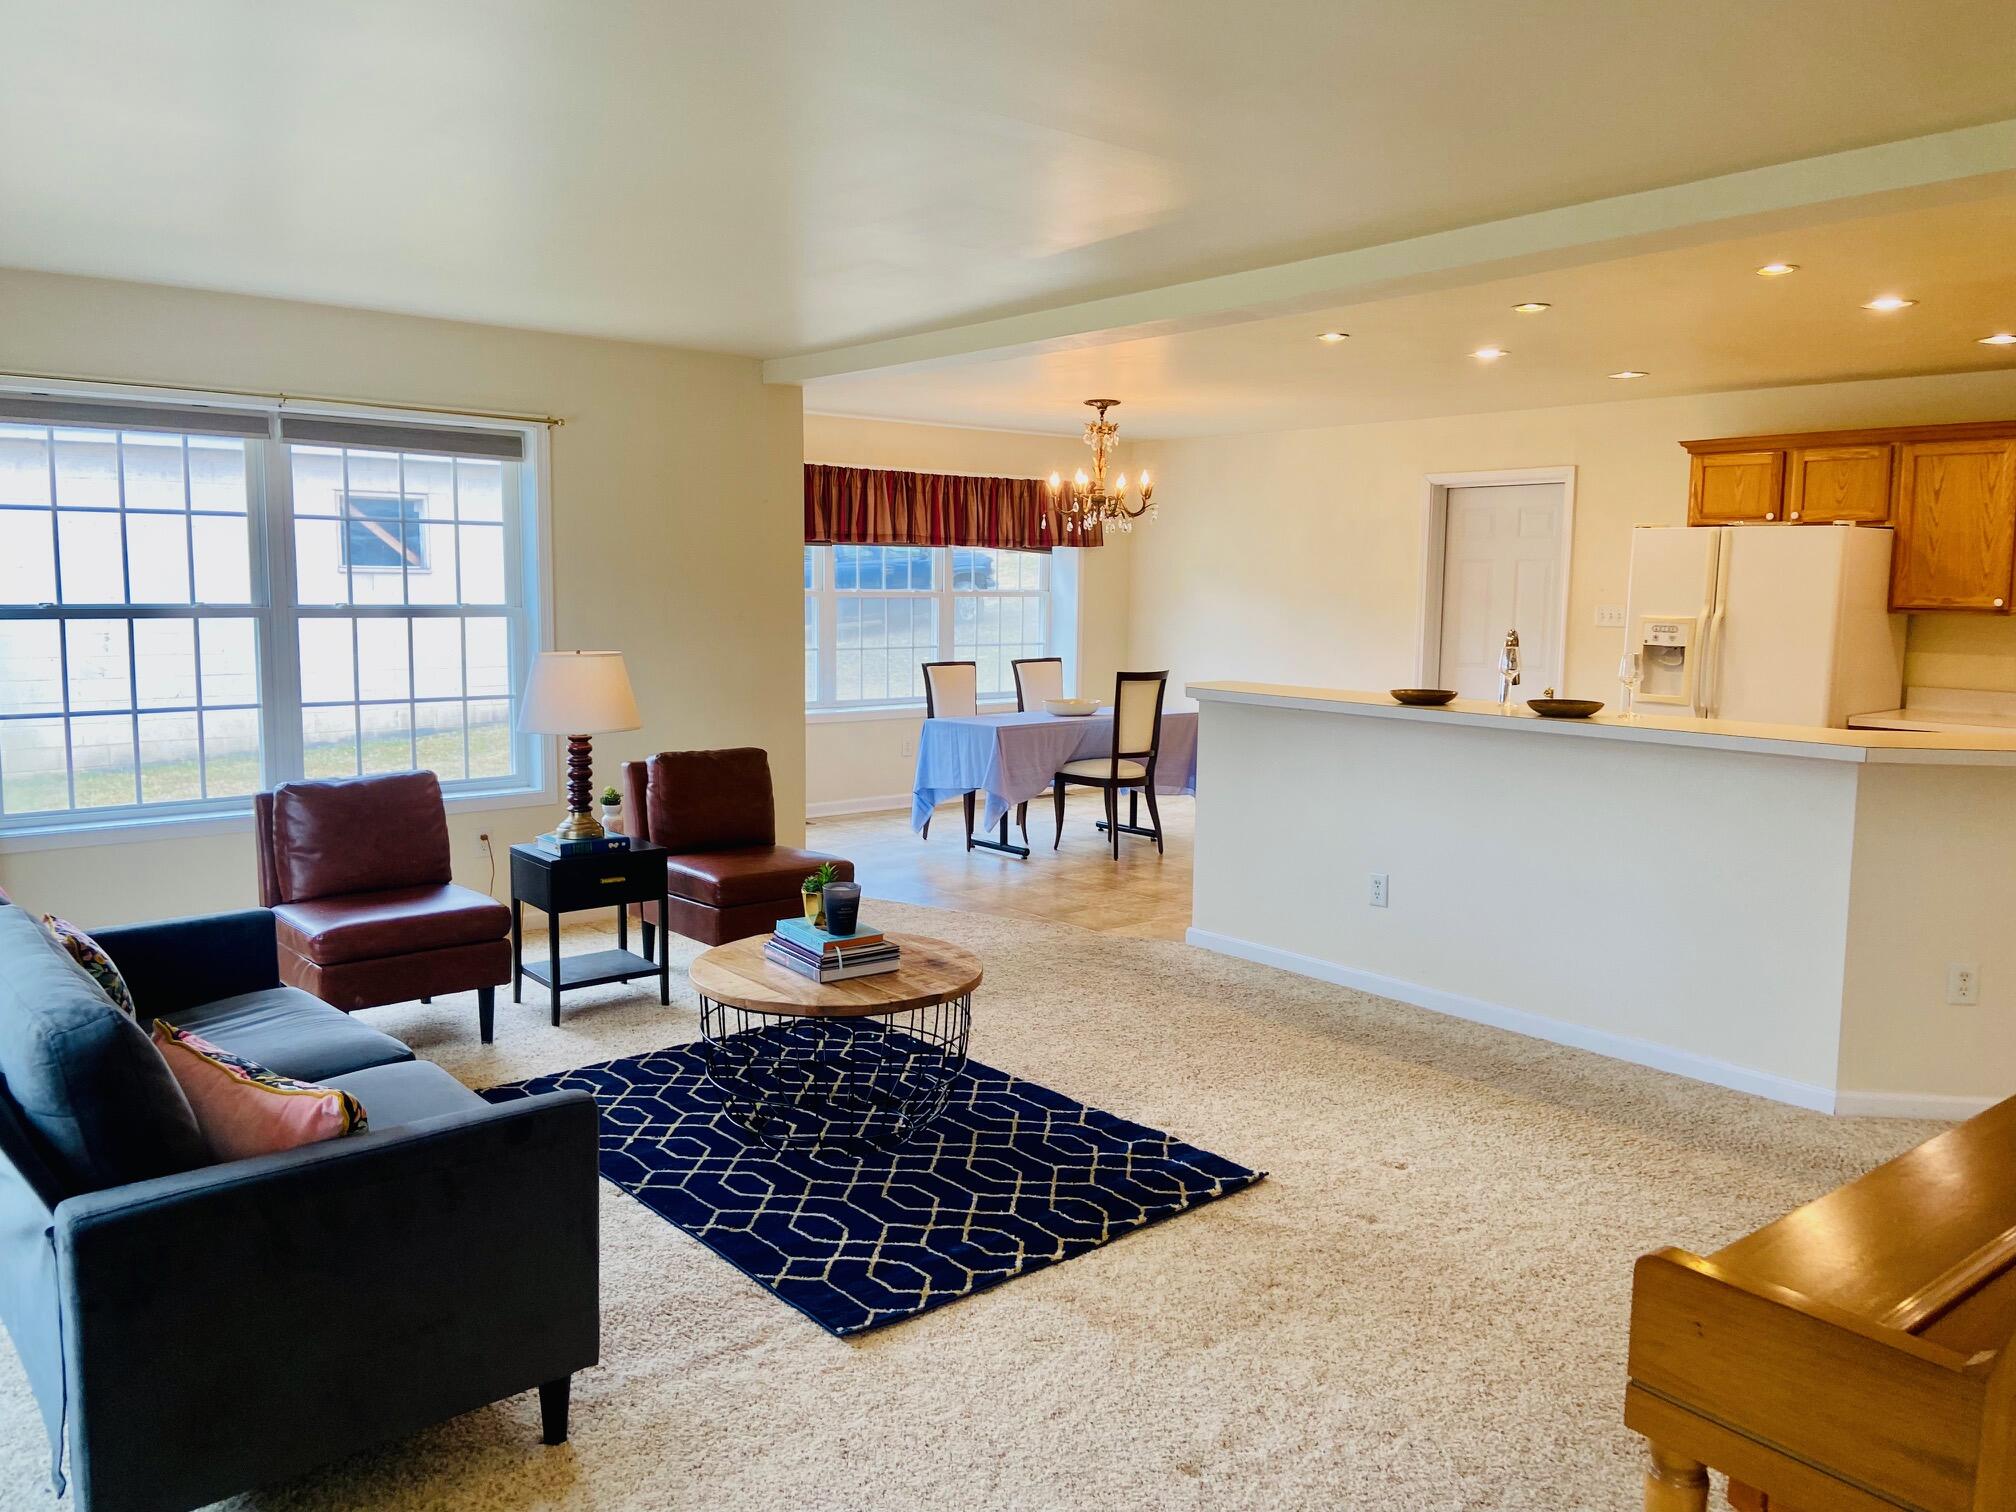
Furnished open-plan living room and kitchen with a navy geometric rug, dining table, and wood cabinets.
Furnished living room with a dark sofa, brown armchairs, and a navy geometric rug.
Open dining area with hardwood floors, exposed ceiling ducts, and a wooden dining set.
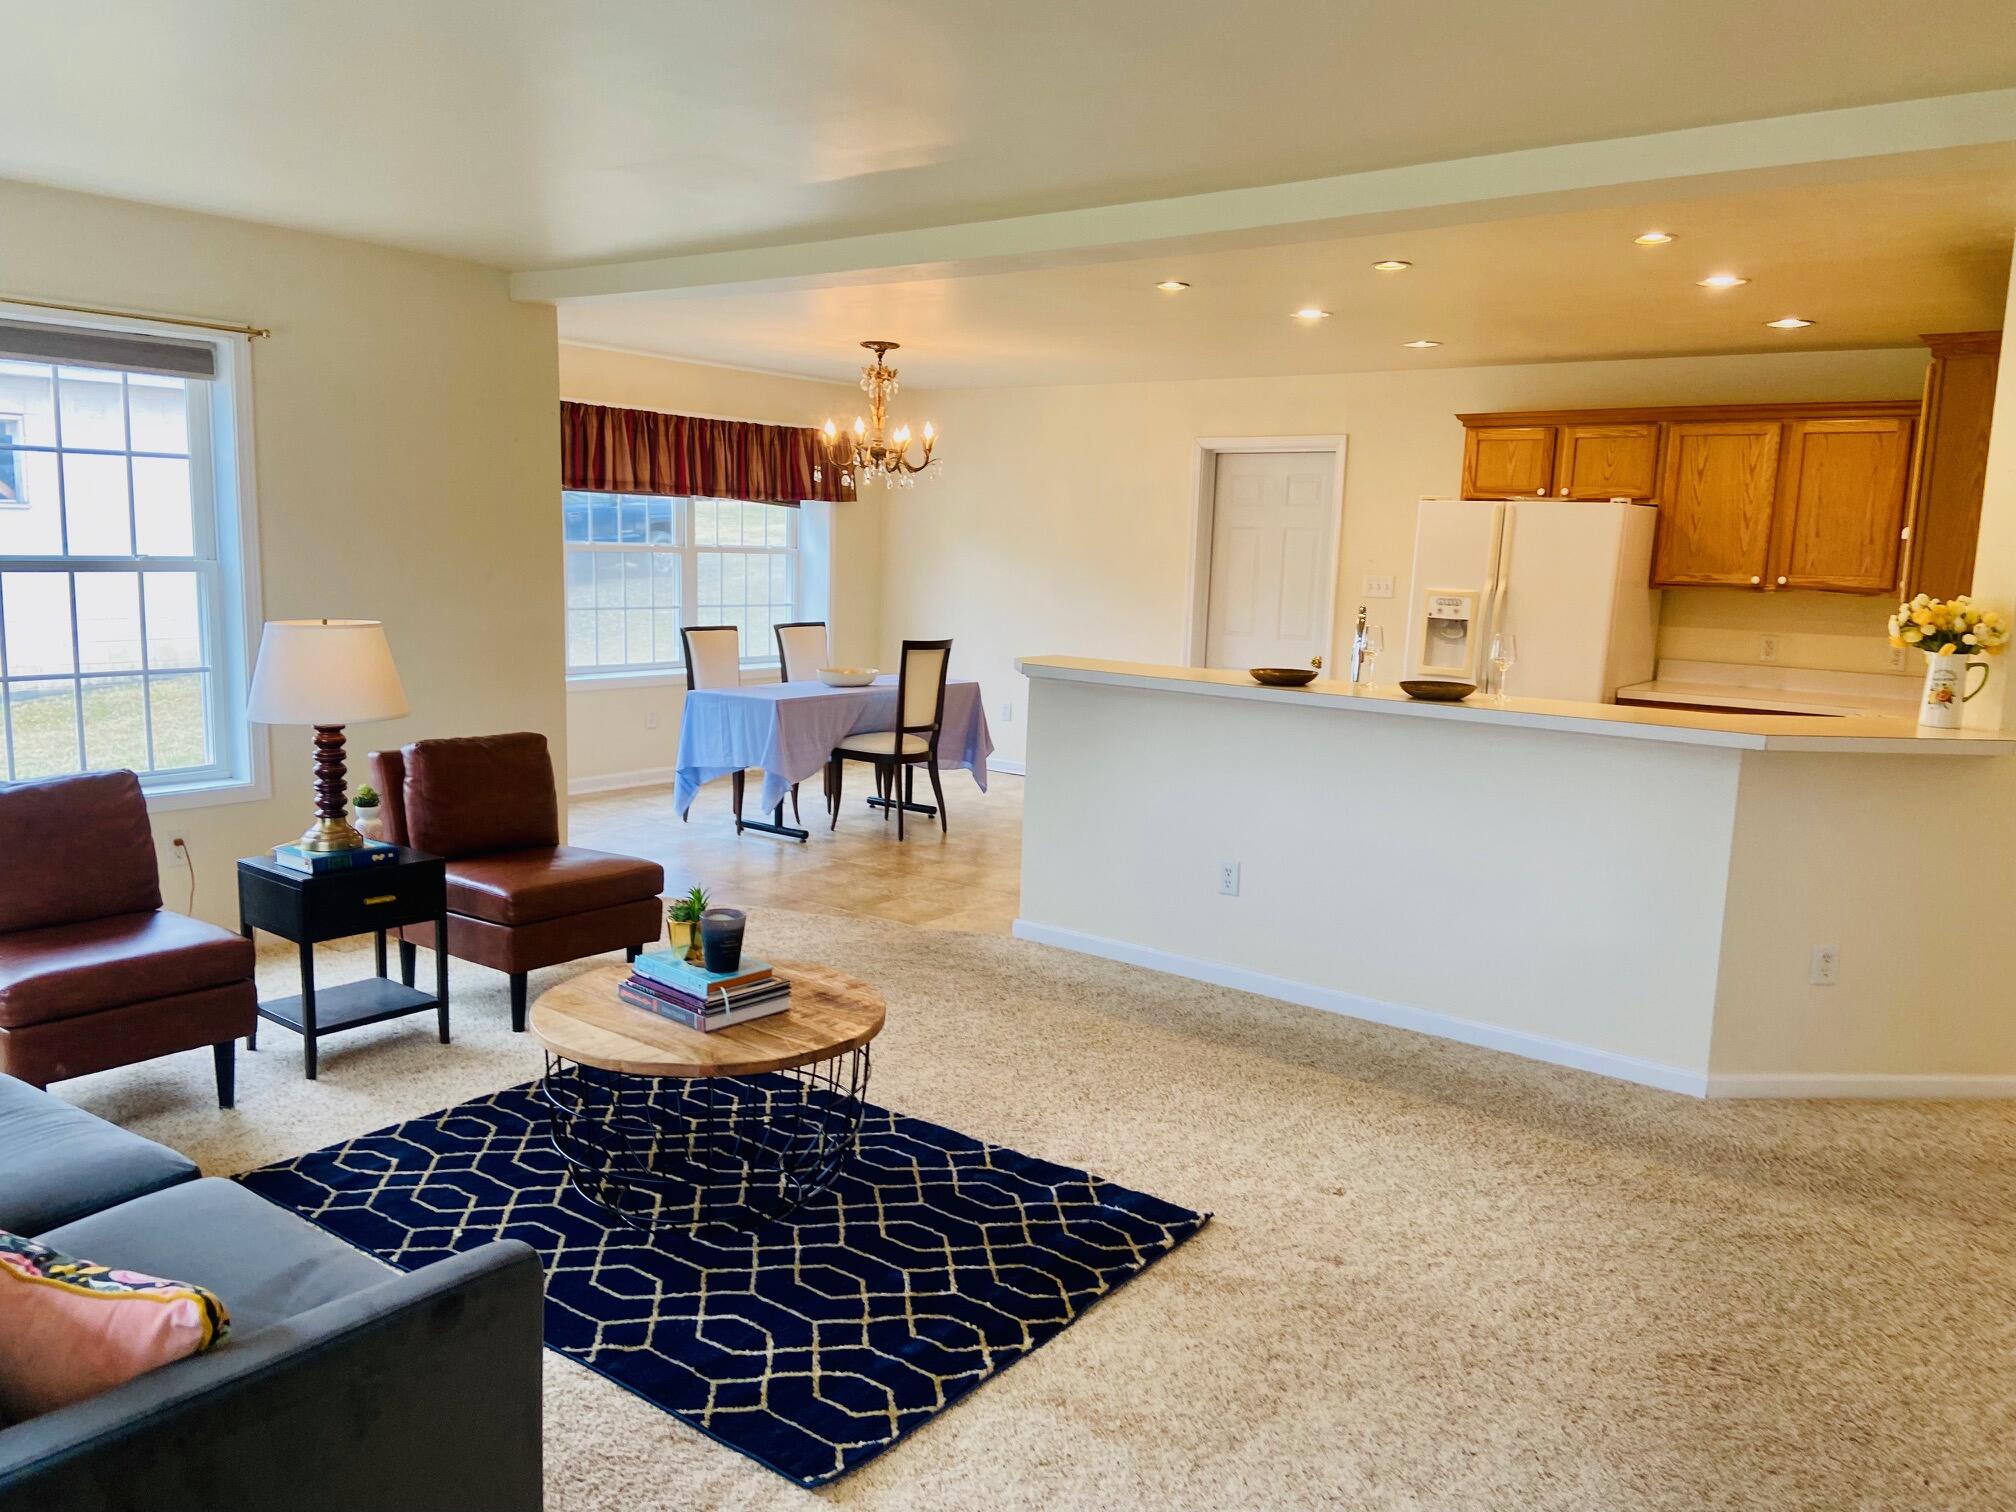
Open-plan living room with a navy patterned rug, large windows, and dining area beside the kitchen.
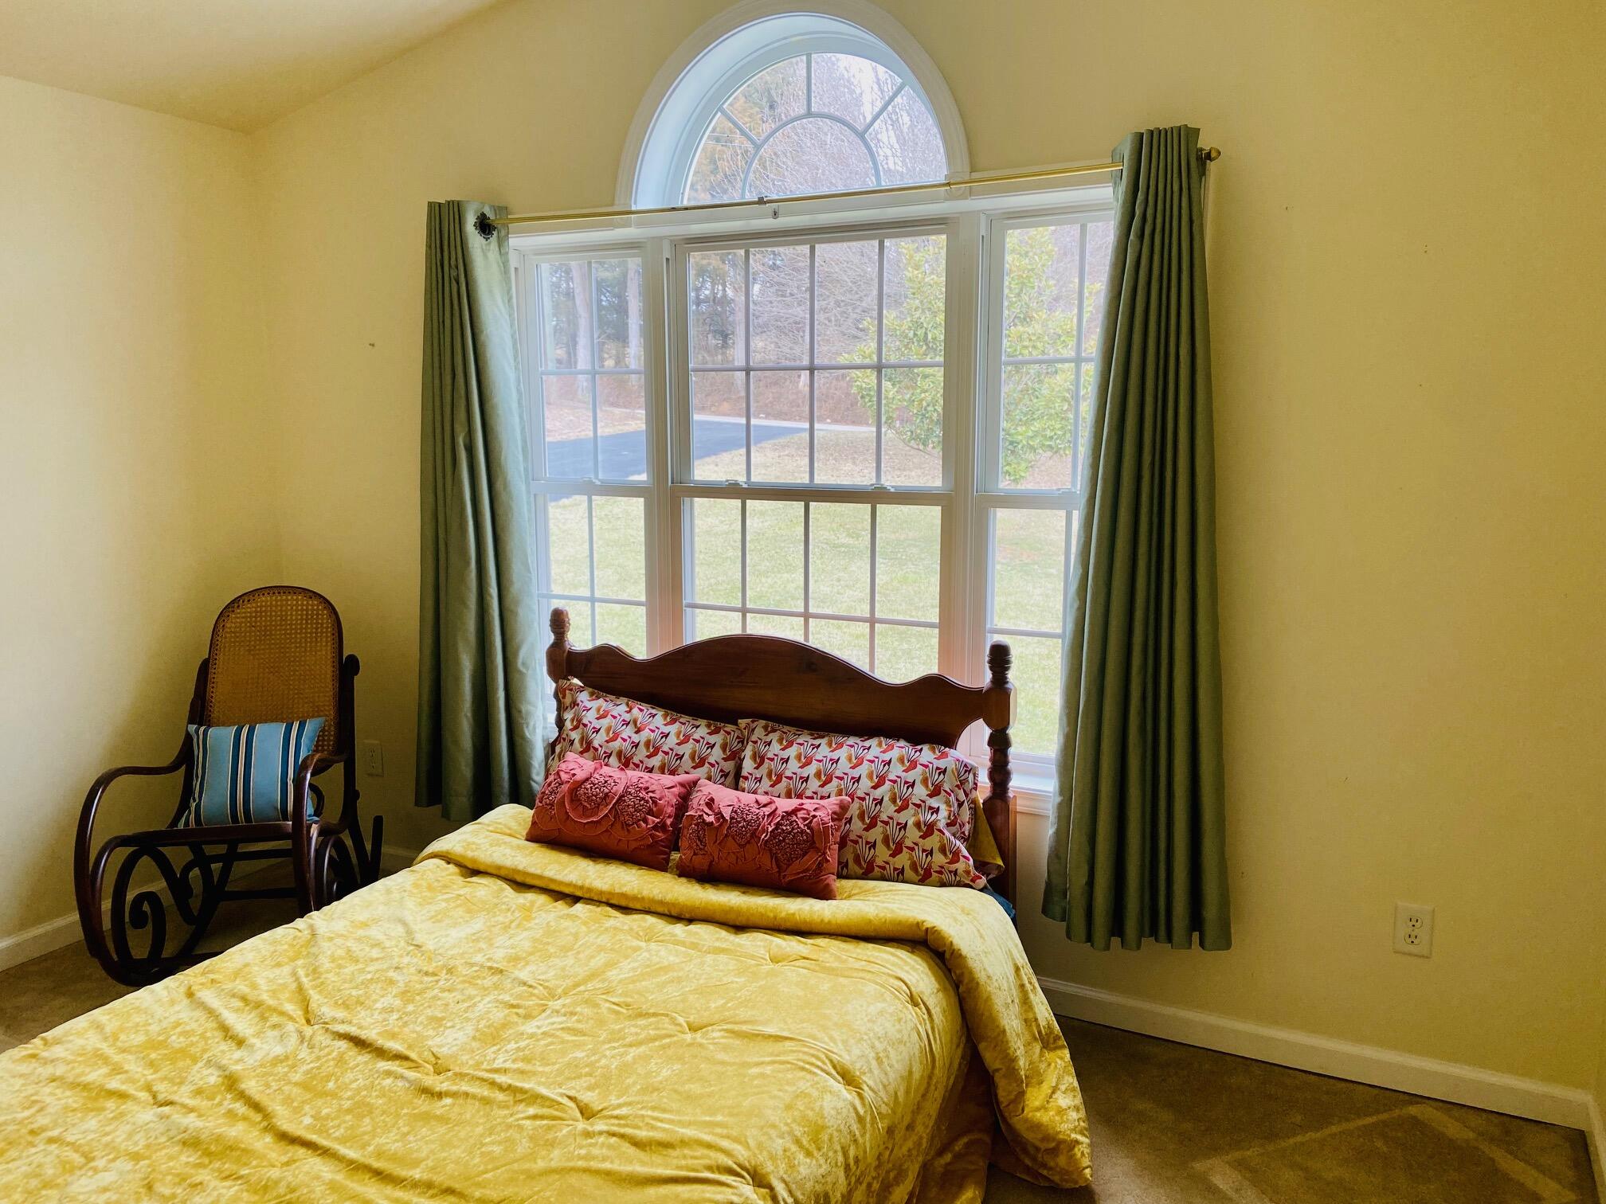
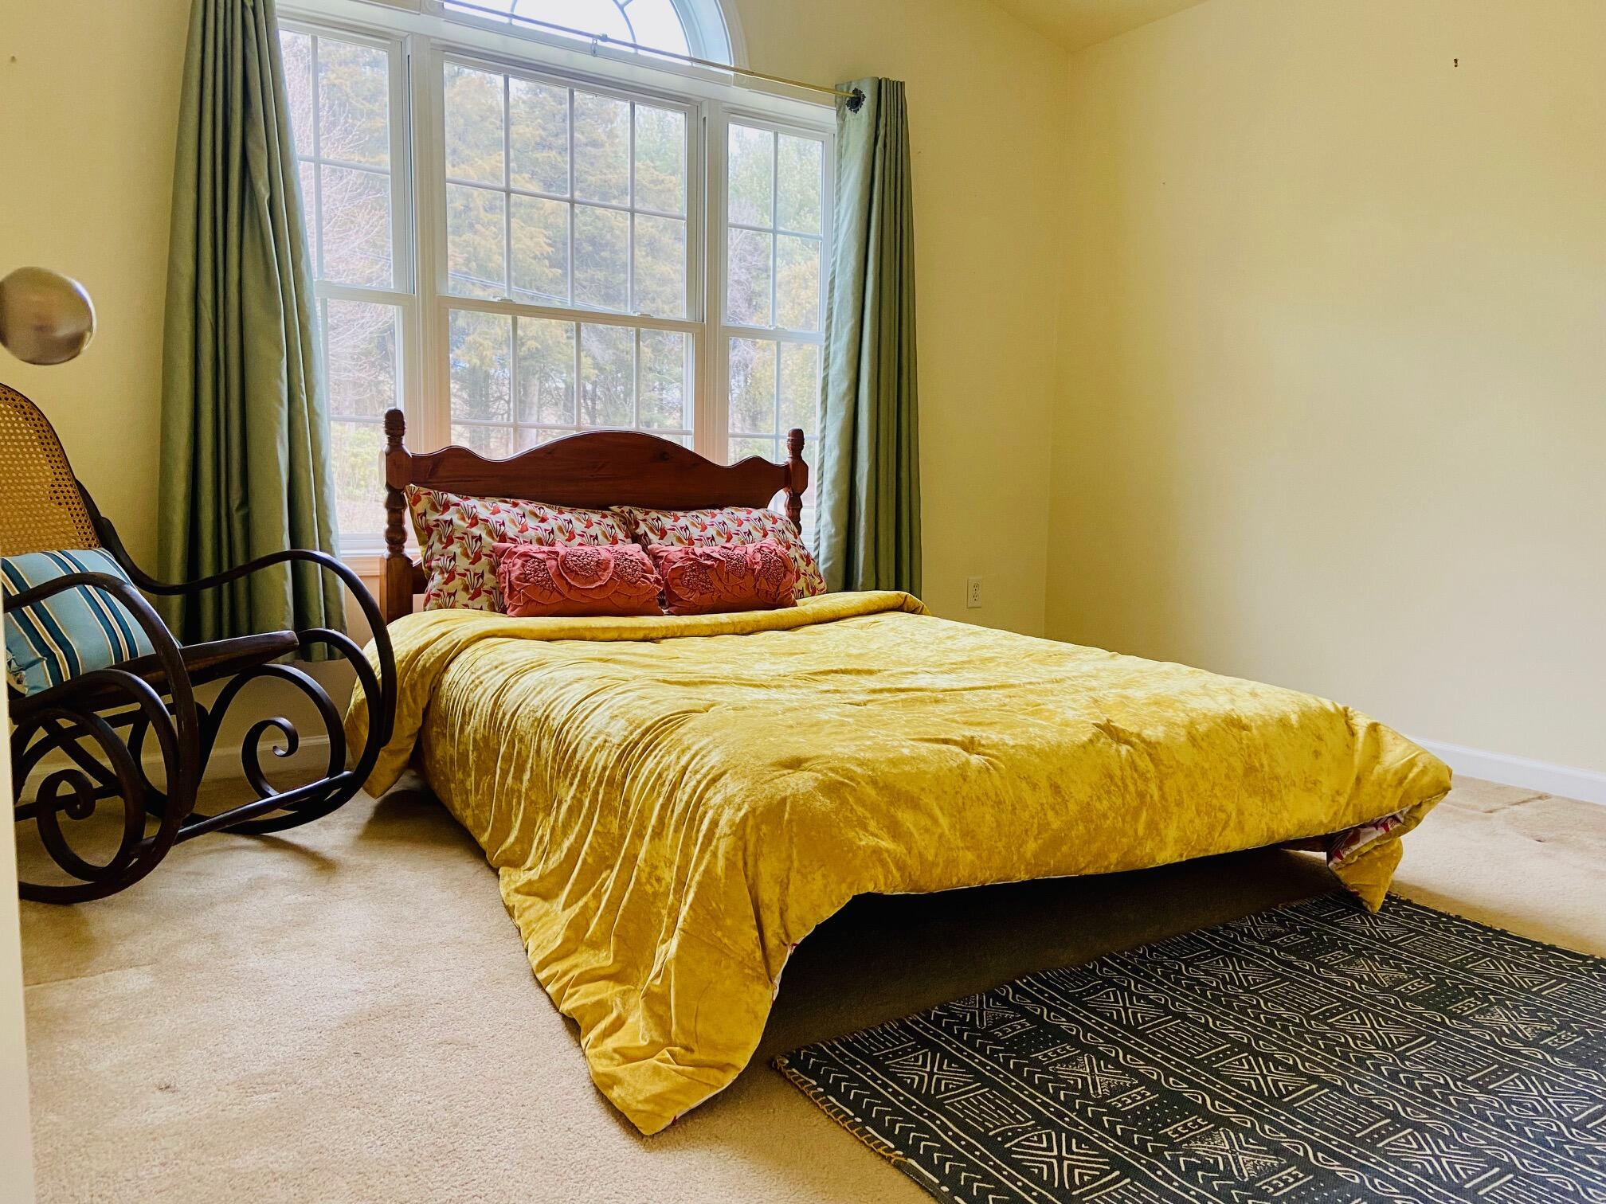
Bedroom with a yellow quilt, cane rocking chair, and large arched window.
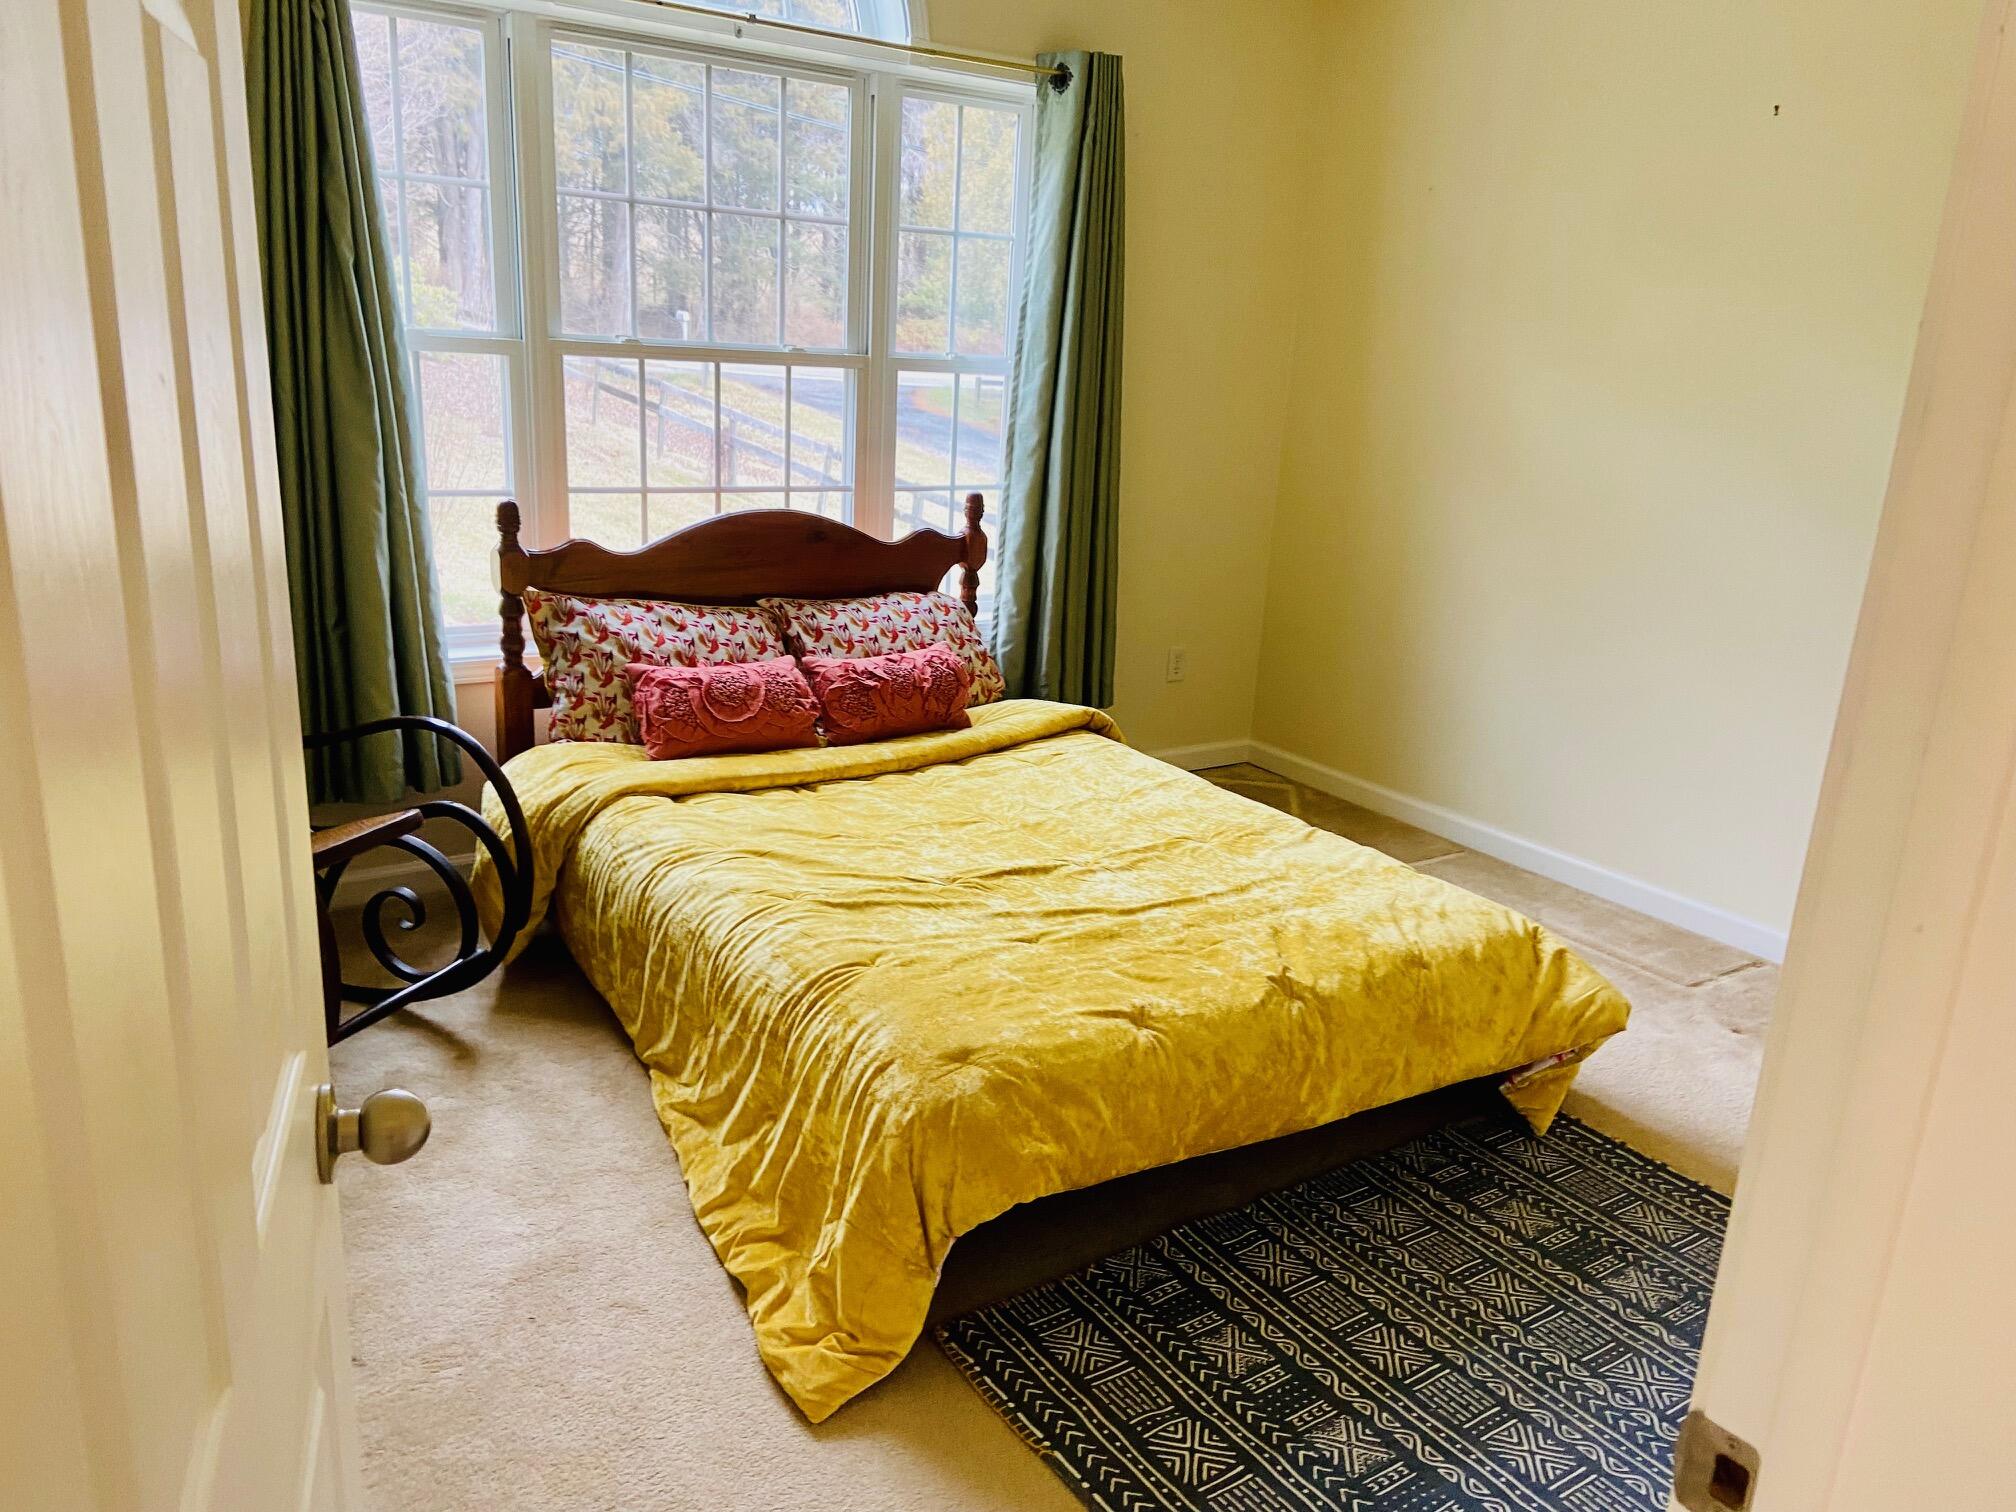
Bedroom with a yellow-covered bed, rocking chair, and large windows overlooking trees.
Bedroom with a yellow quilted bed, large divided-pane window, and black geometric rug.
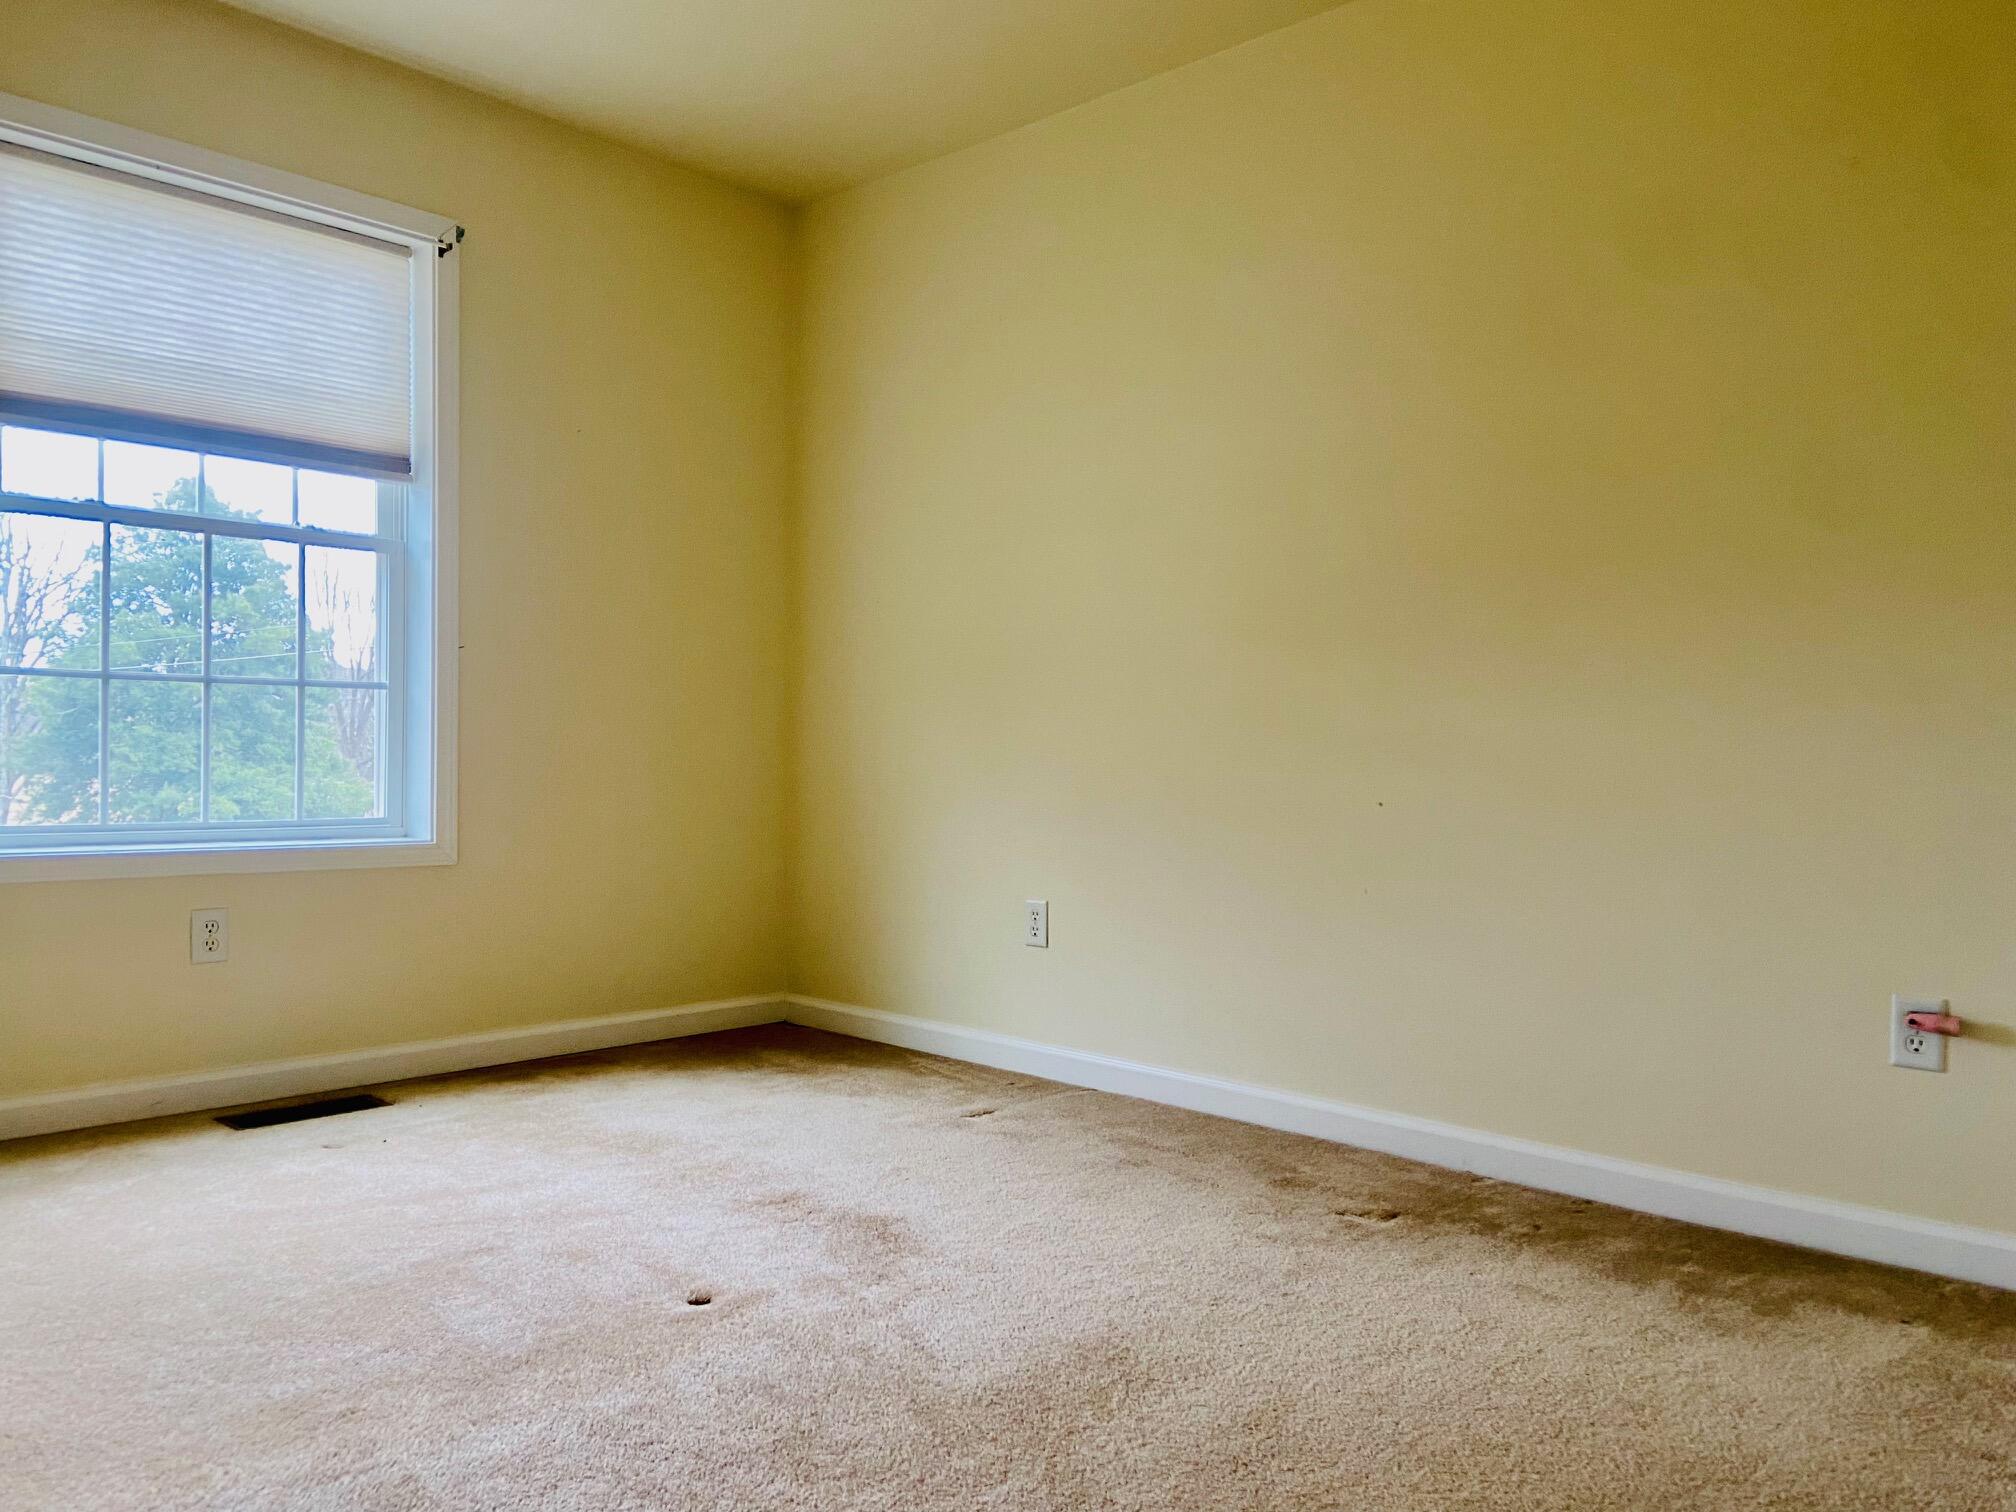
Empty carpeted room with pale yellow walls, a large window, and stained flooring.
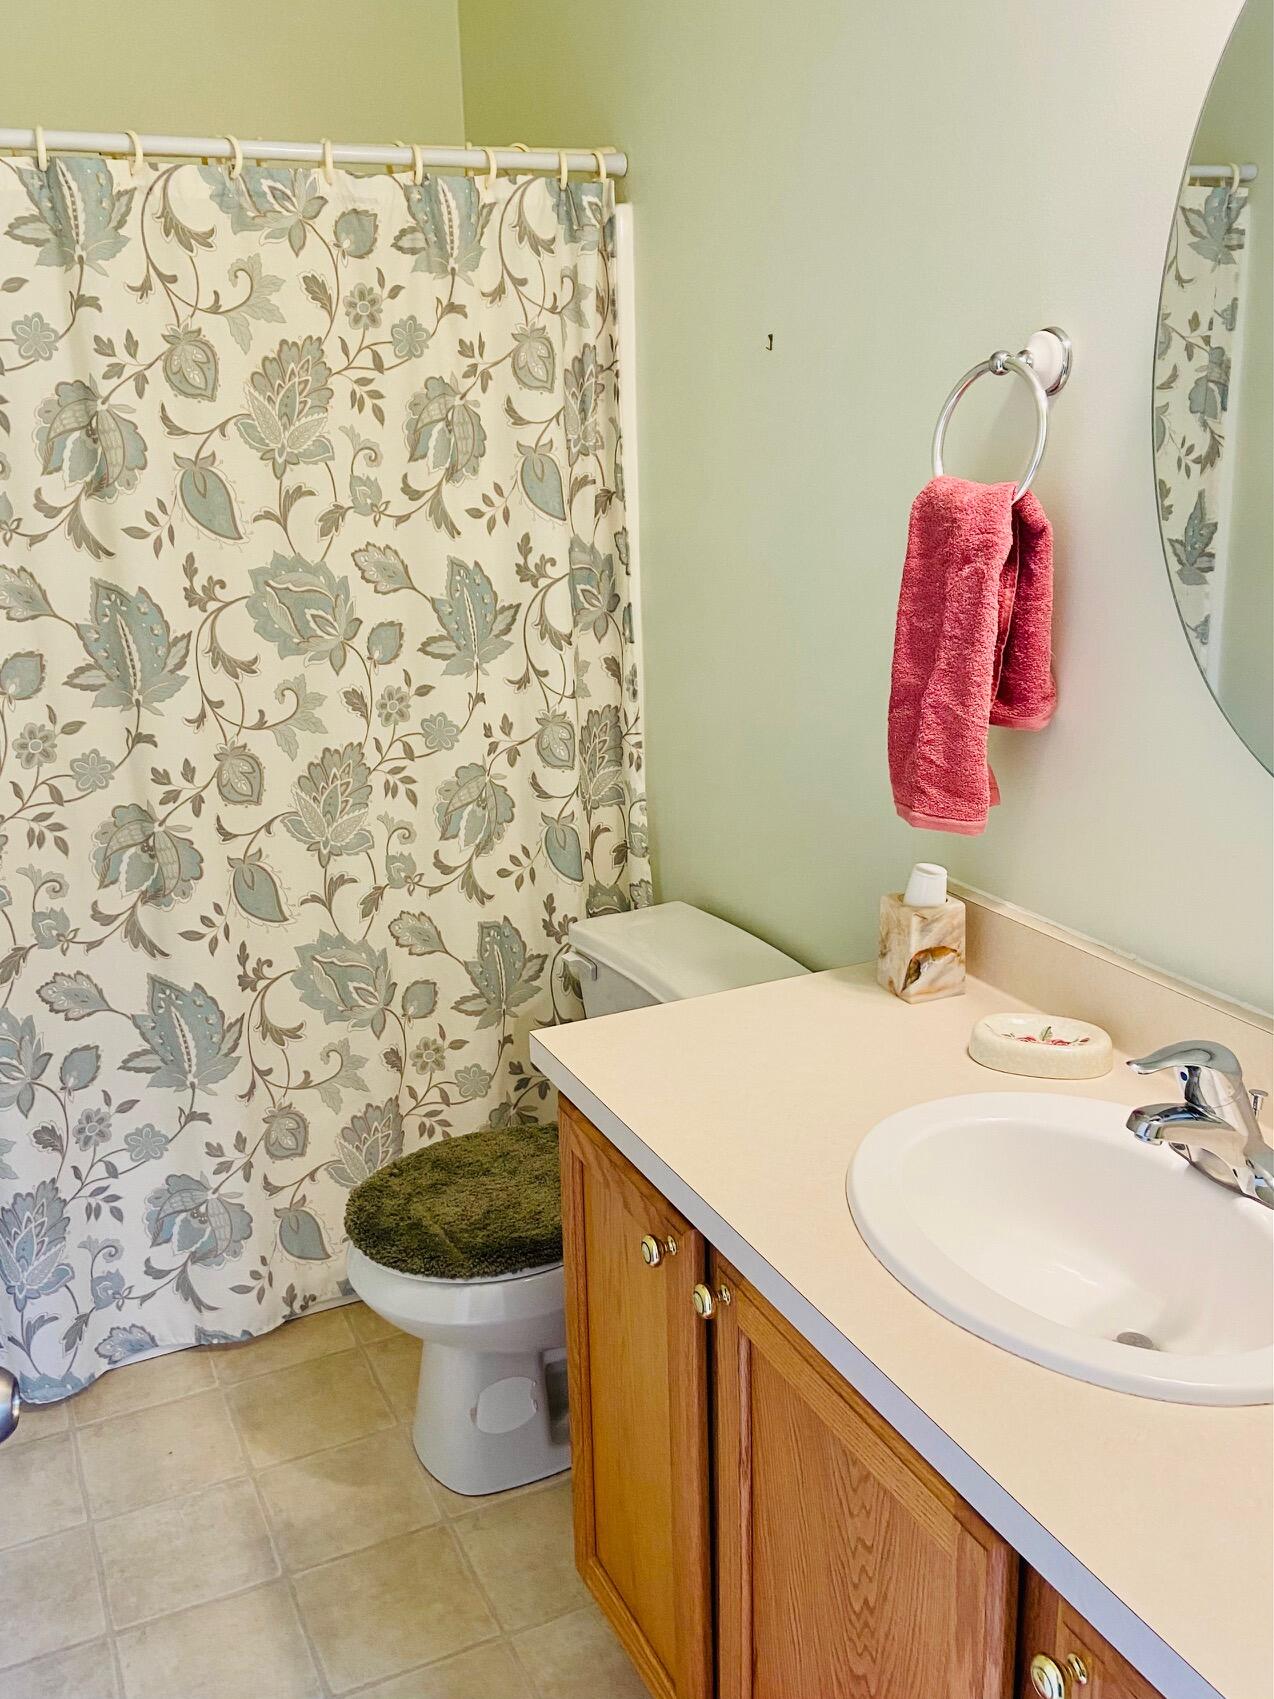
Bathroom with a floral shower curtain, wood vanity, and pink towels.
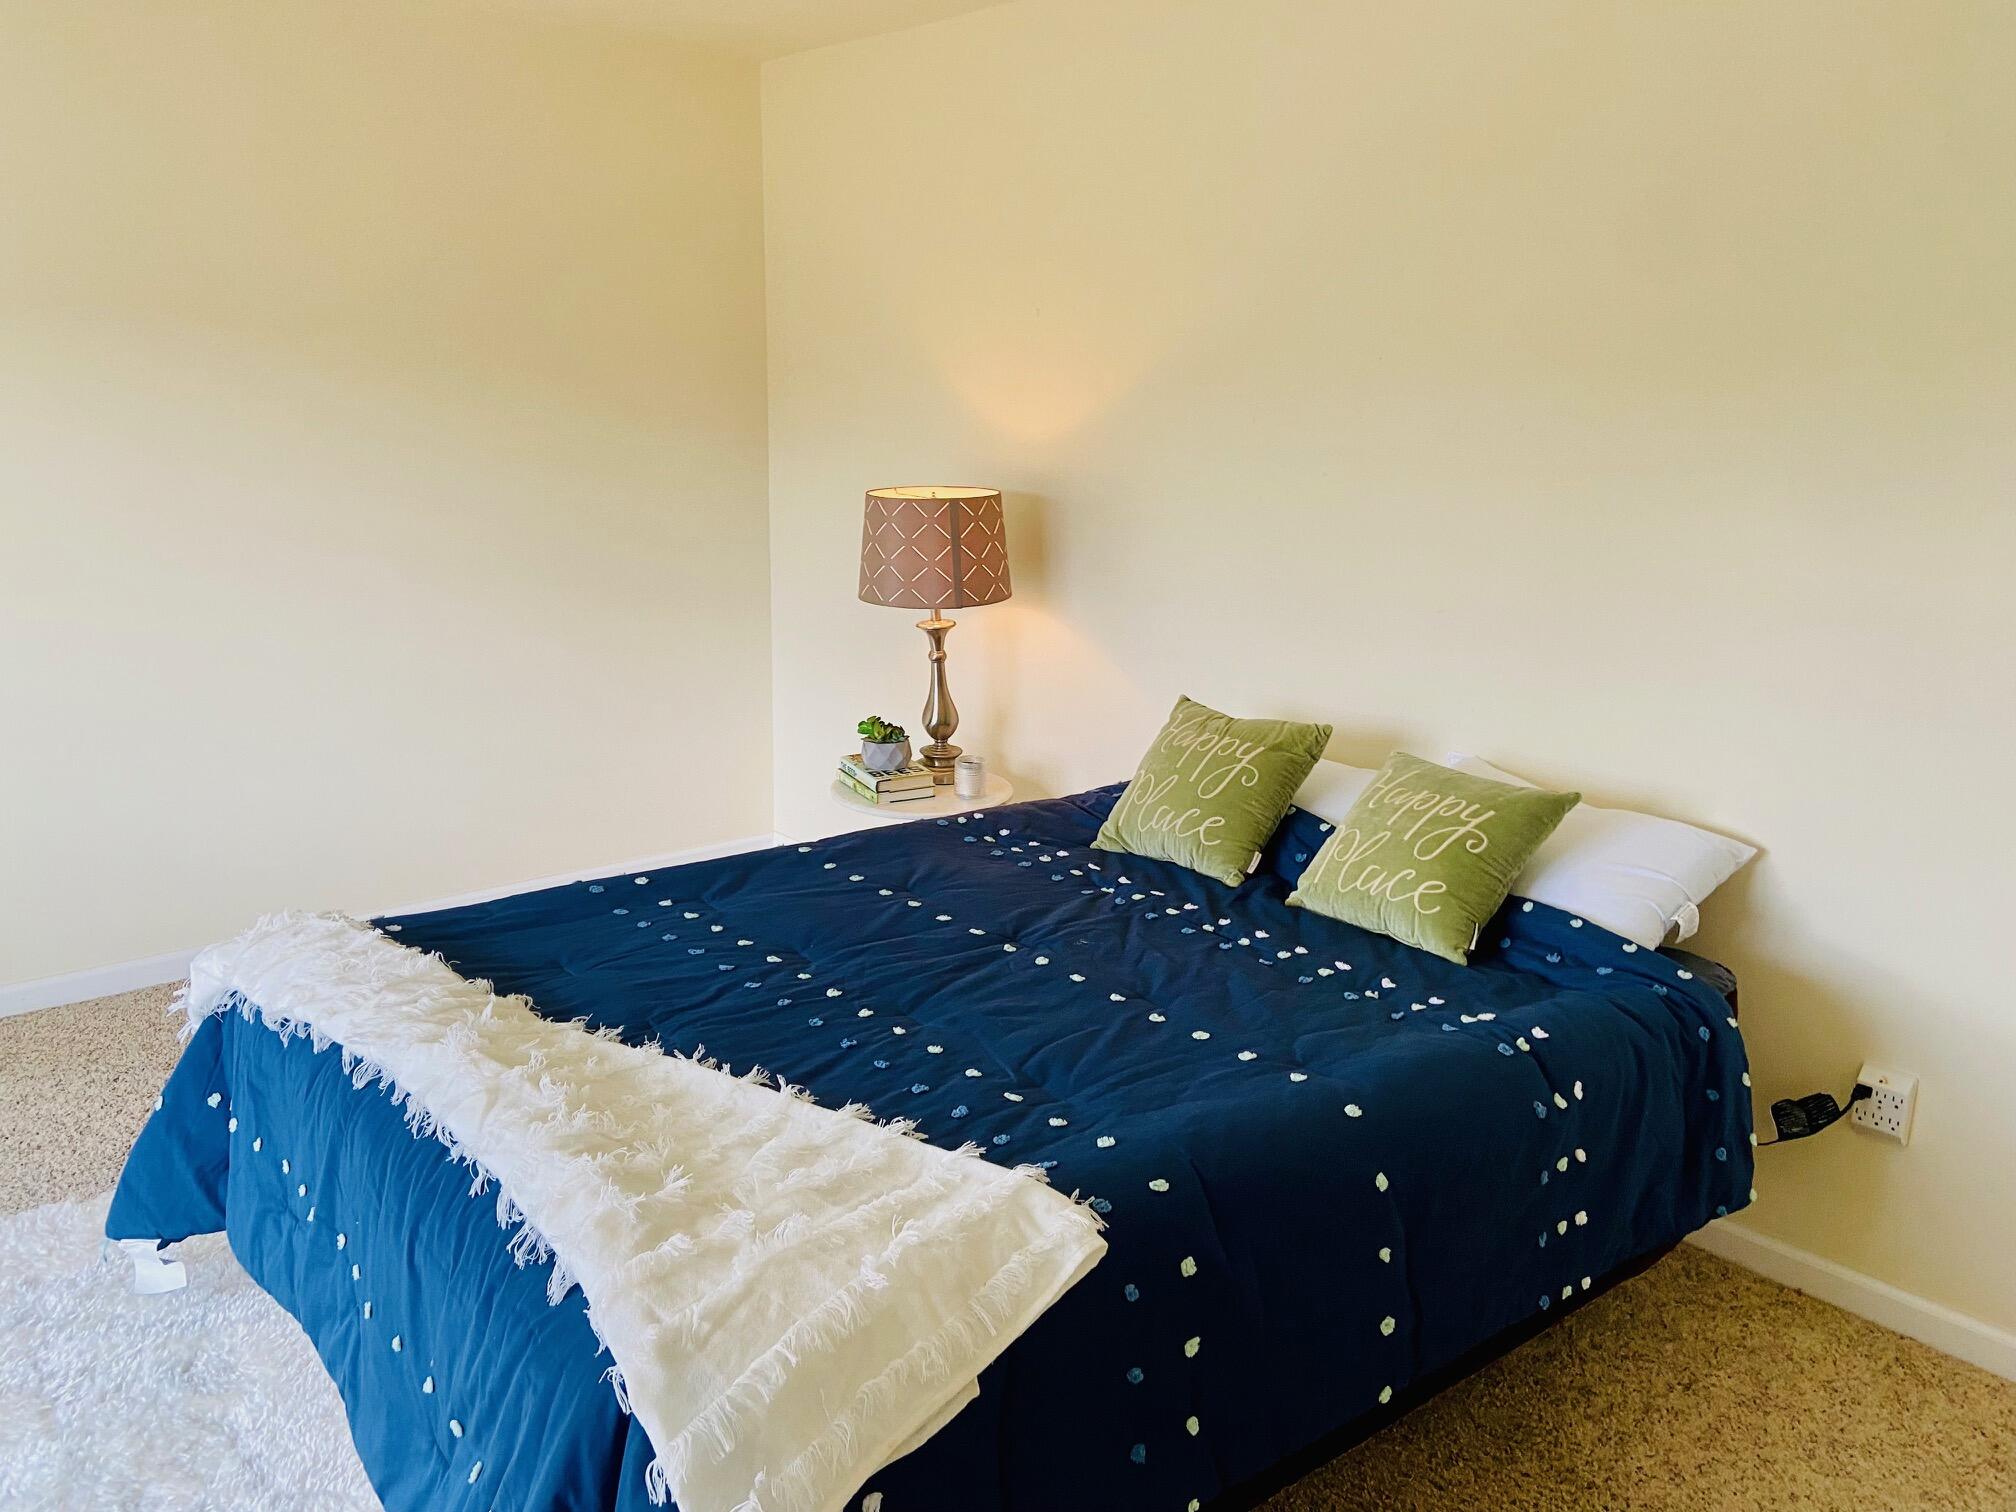
Bedroom with navy bedding, a white throw, green pillows, and a bedside lamp.
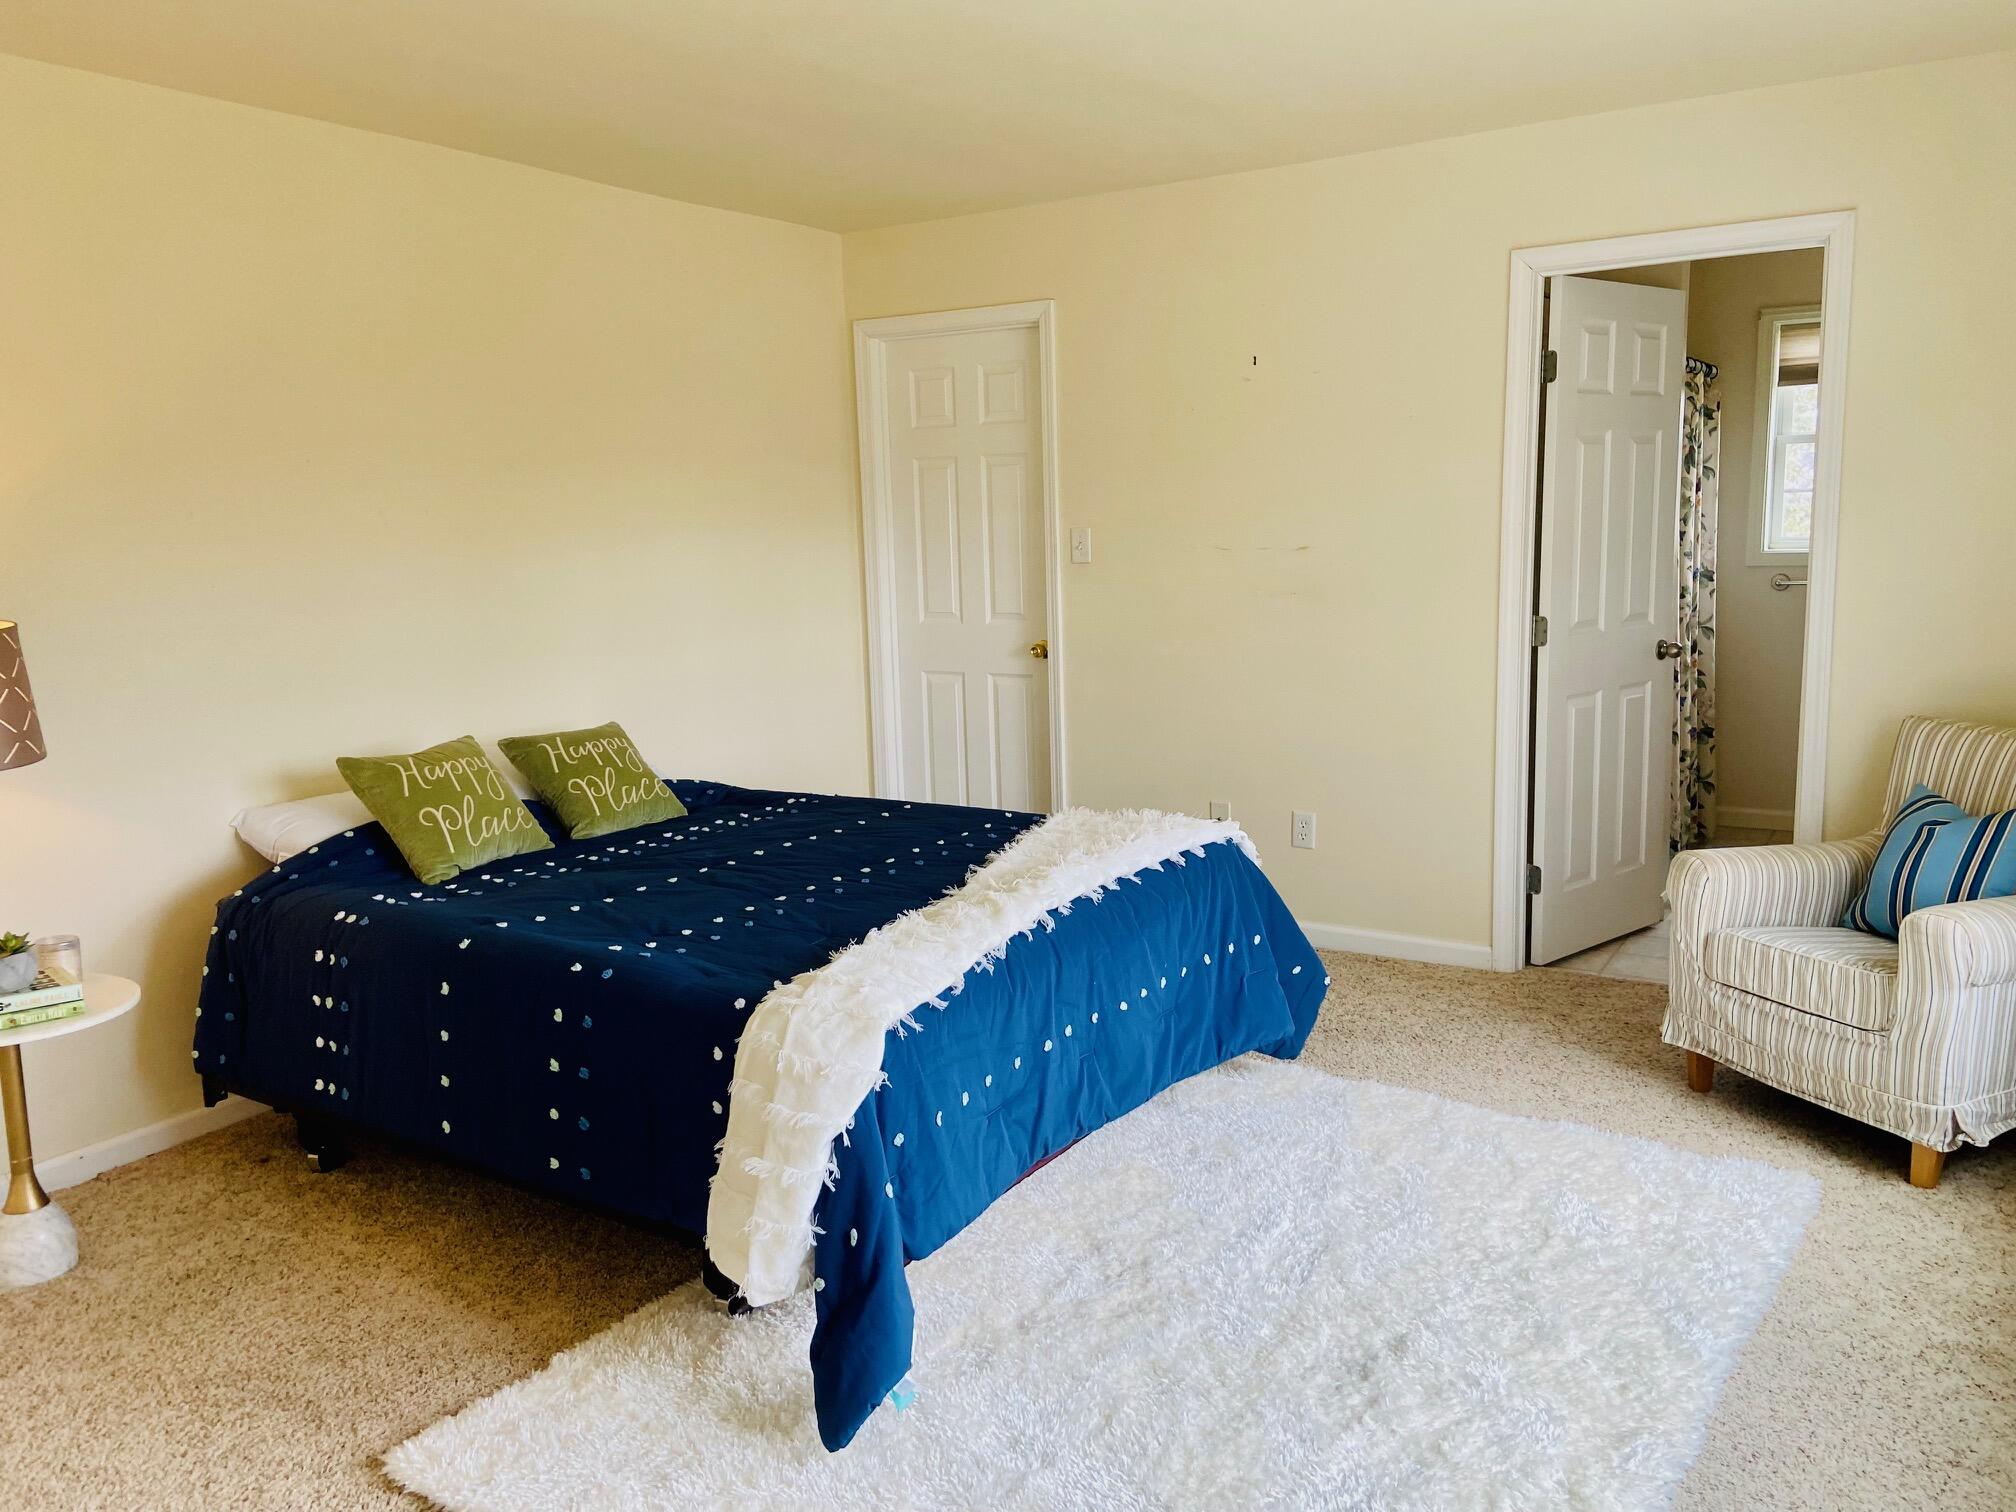
Bedroom with a navy-and-blue bed, green “Happy Place” pillows, white shag rug, and striped armchair.
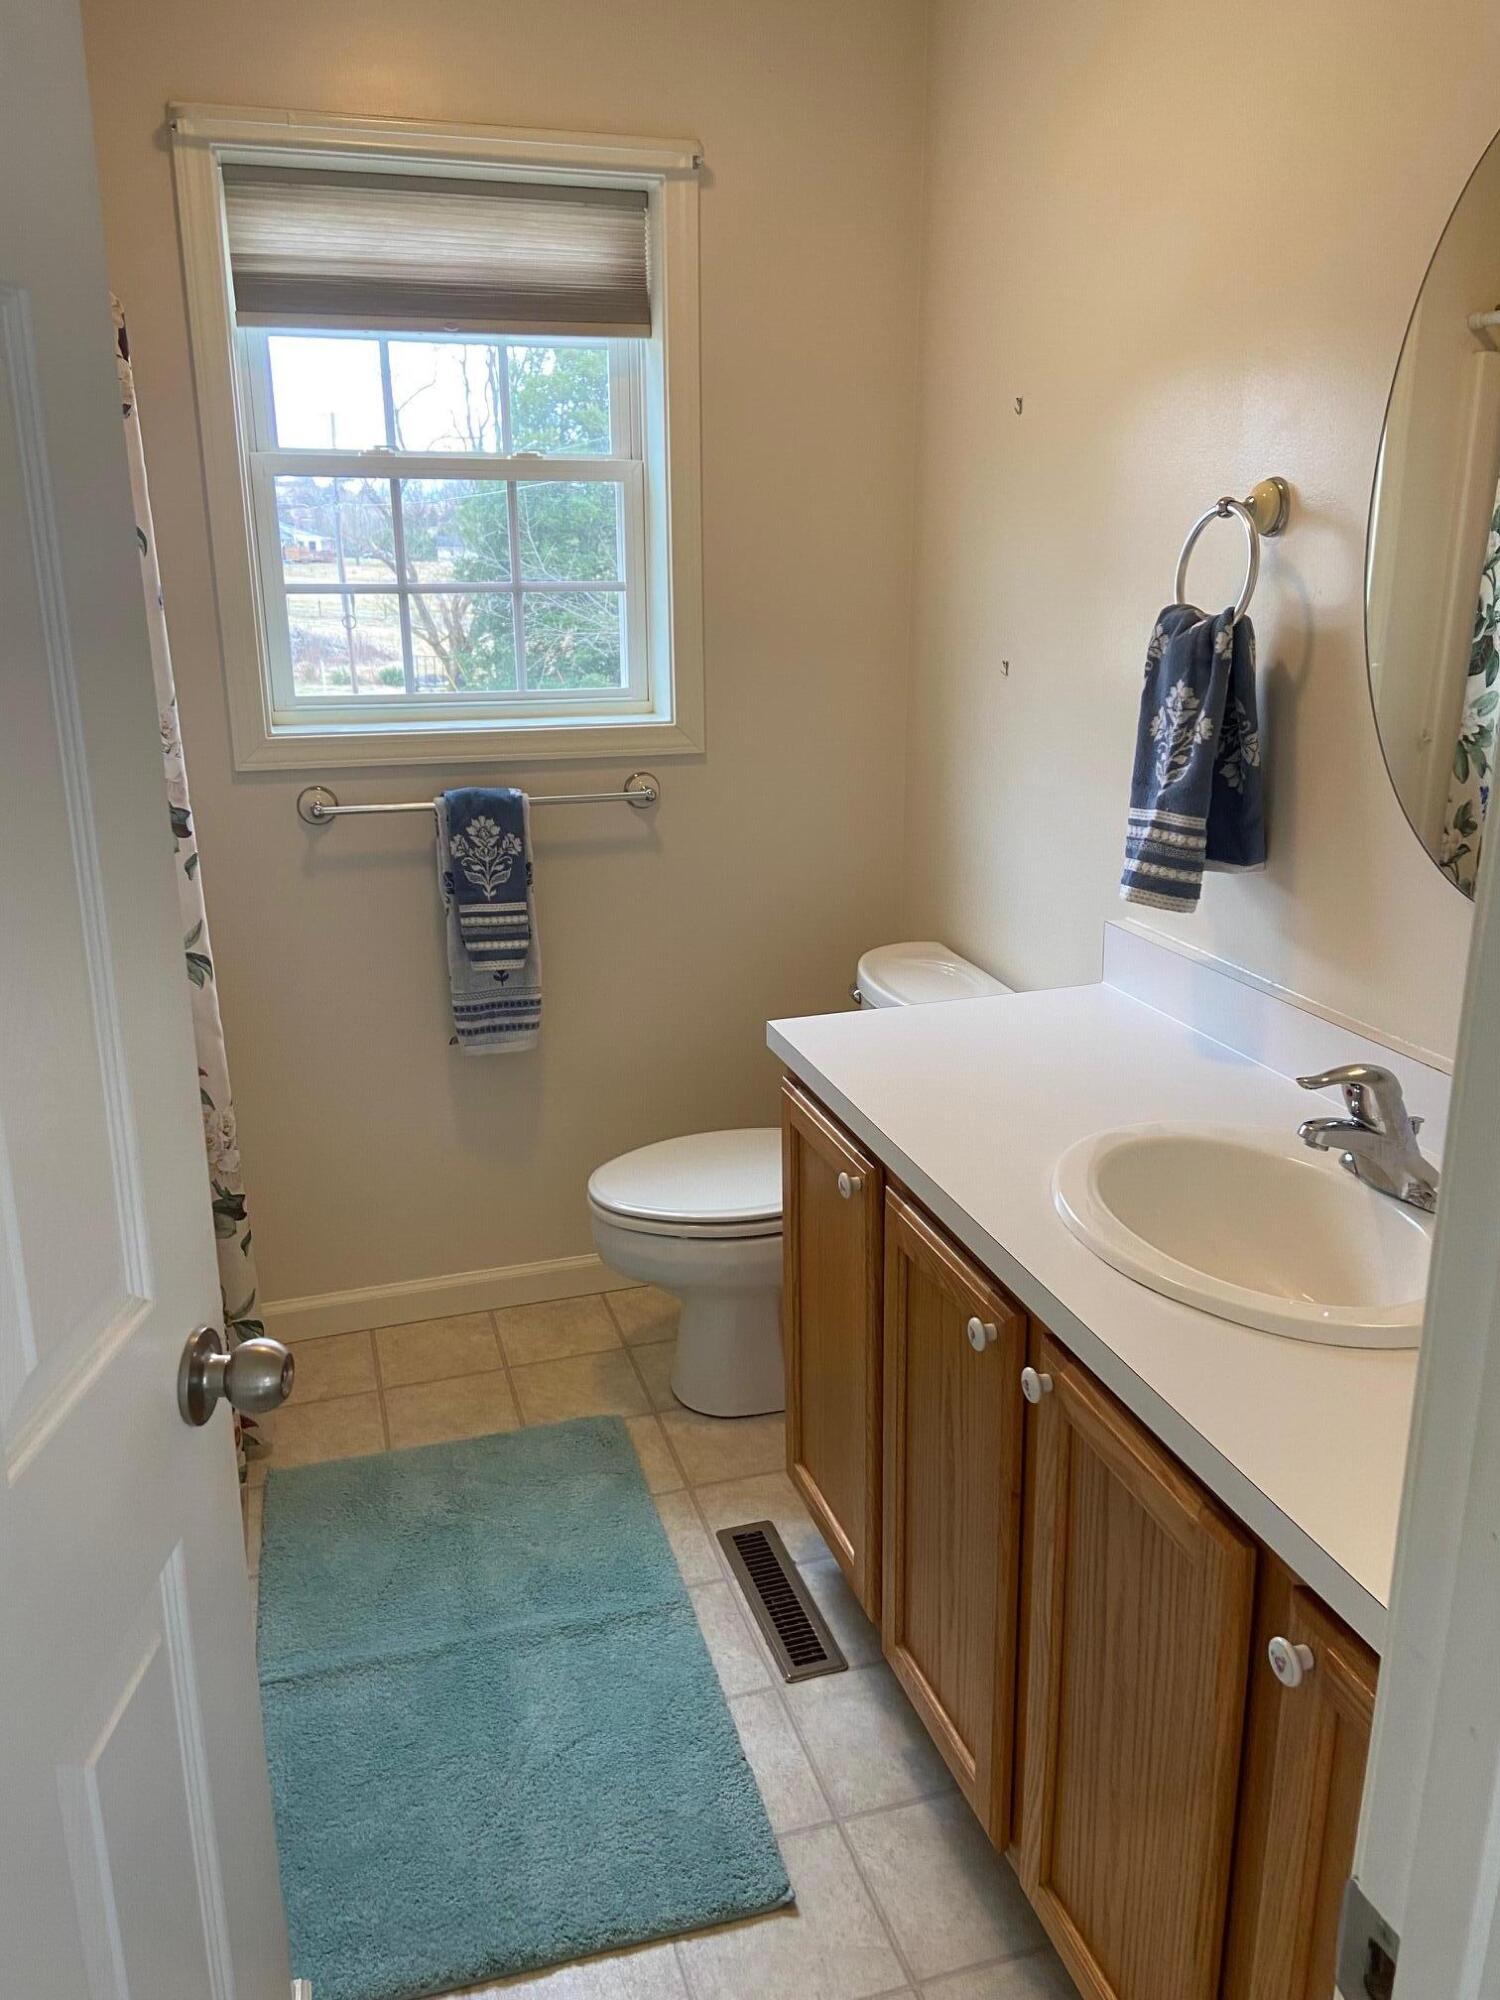
Bathroom with a wood vanity, blue towels, tiled floor, and a window.
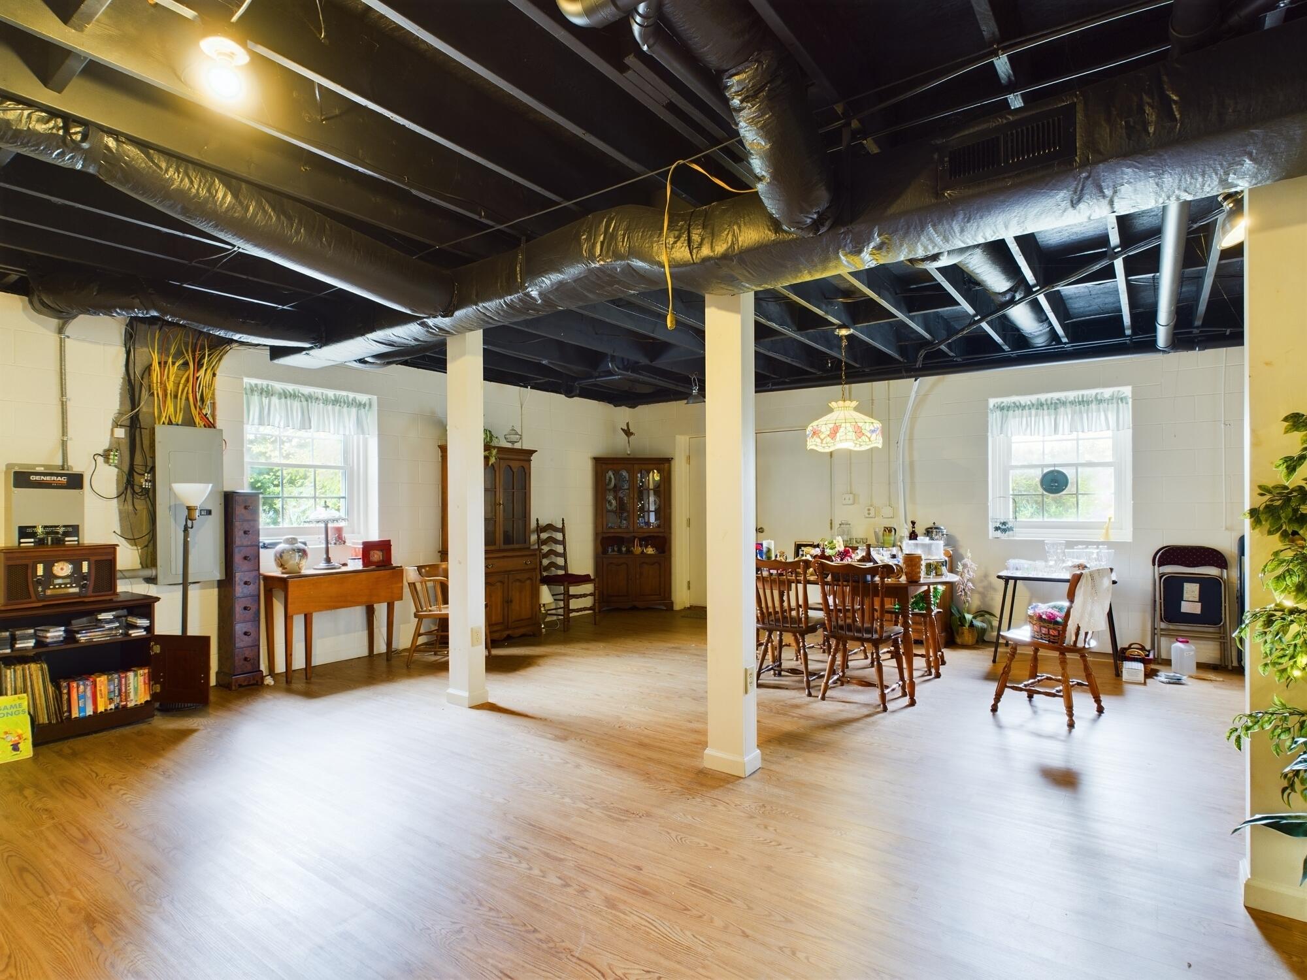
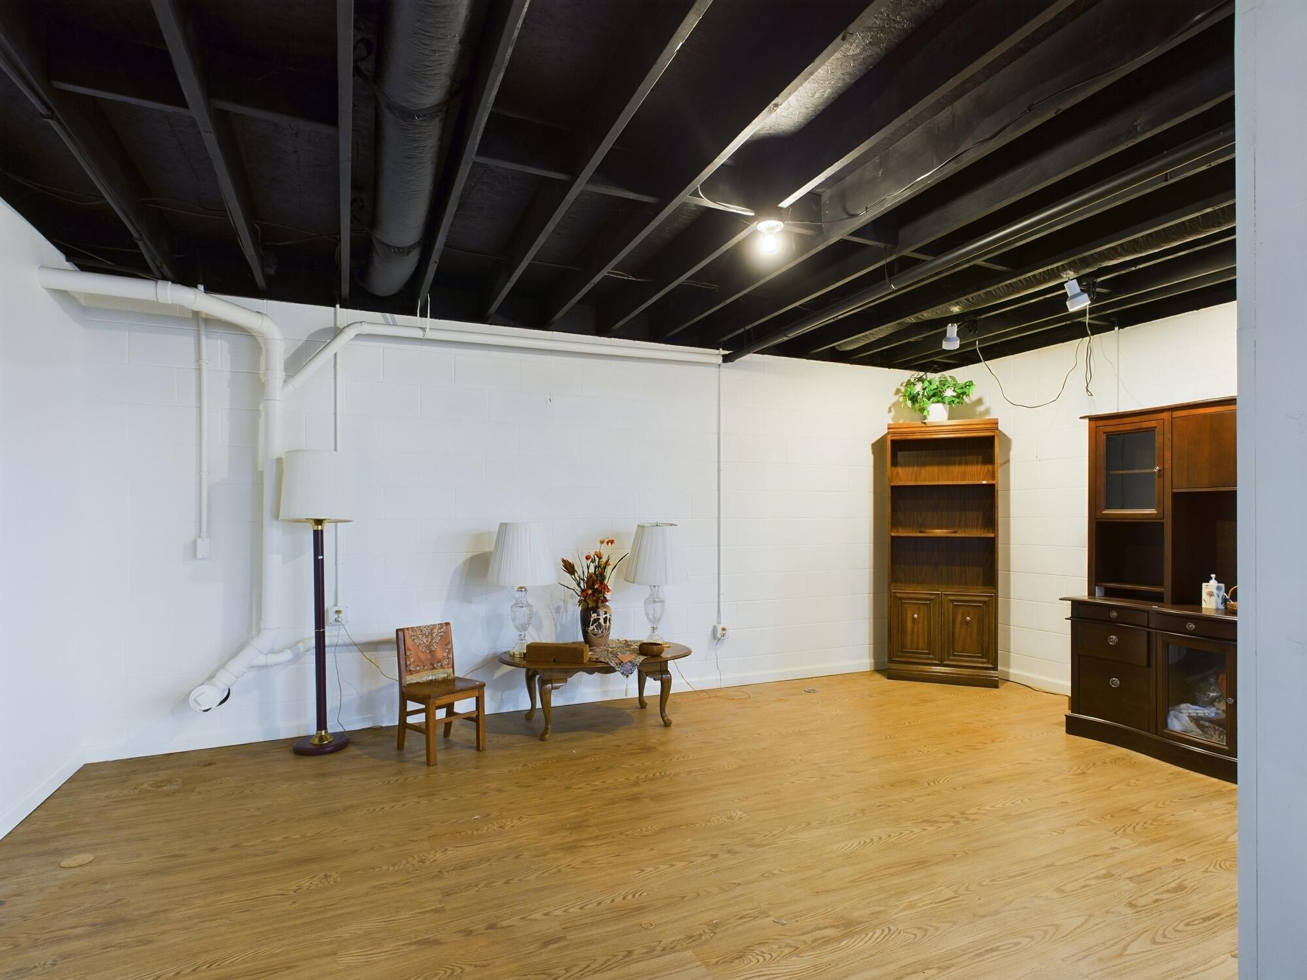
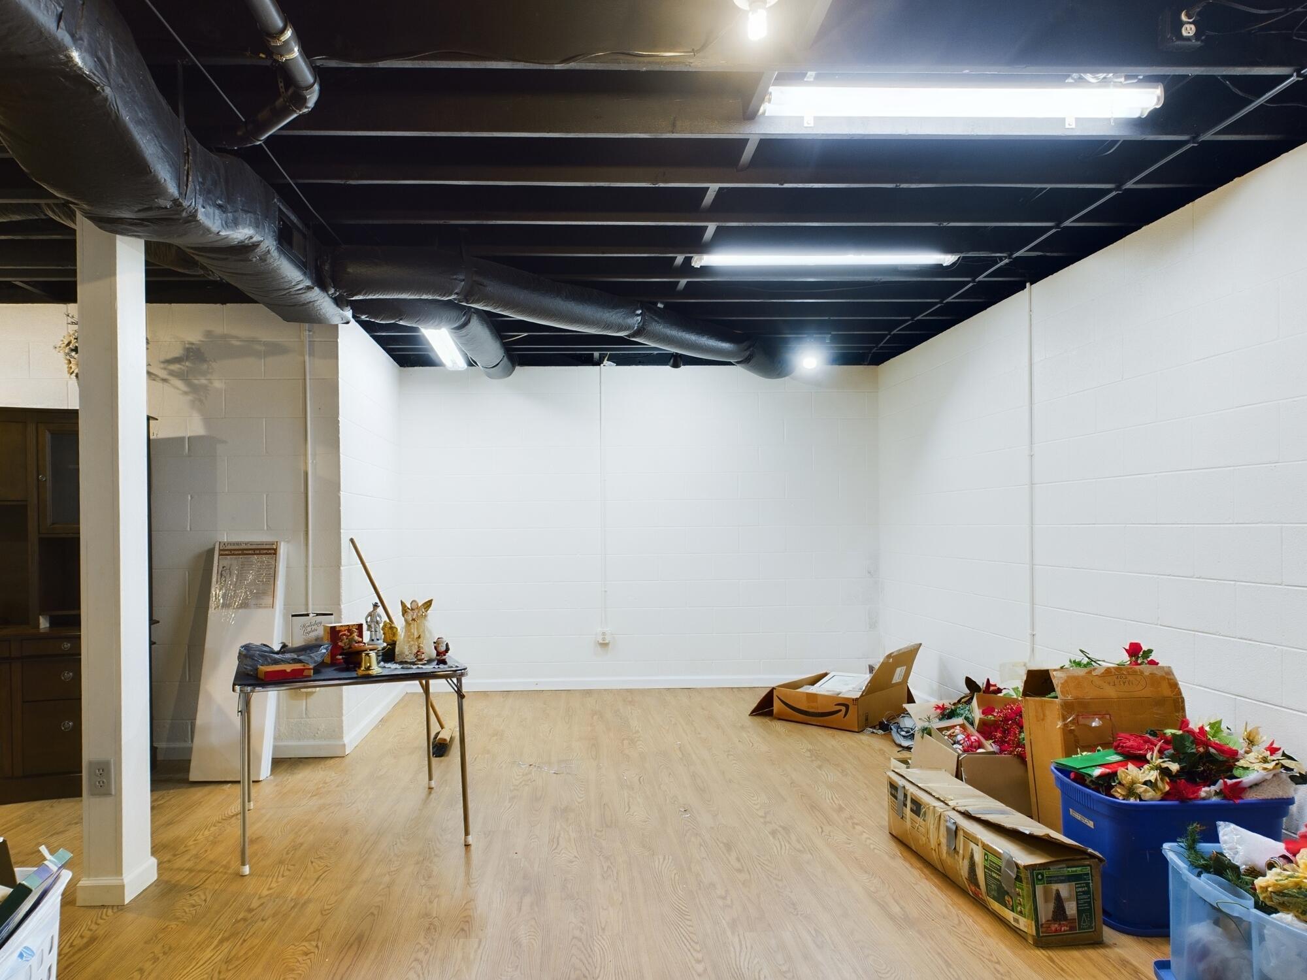
Furnished basement with wood flooring, exposed ceiling joists, and dark wood cabinets.
Basement room with exposed ceiling ducts, open wood flooring, and boxes and flower arrangements along the walls.
Yellow-sided home with a white front porch and attached garage on a sloping lawn.
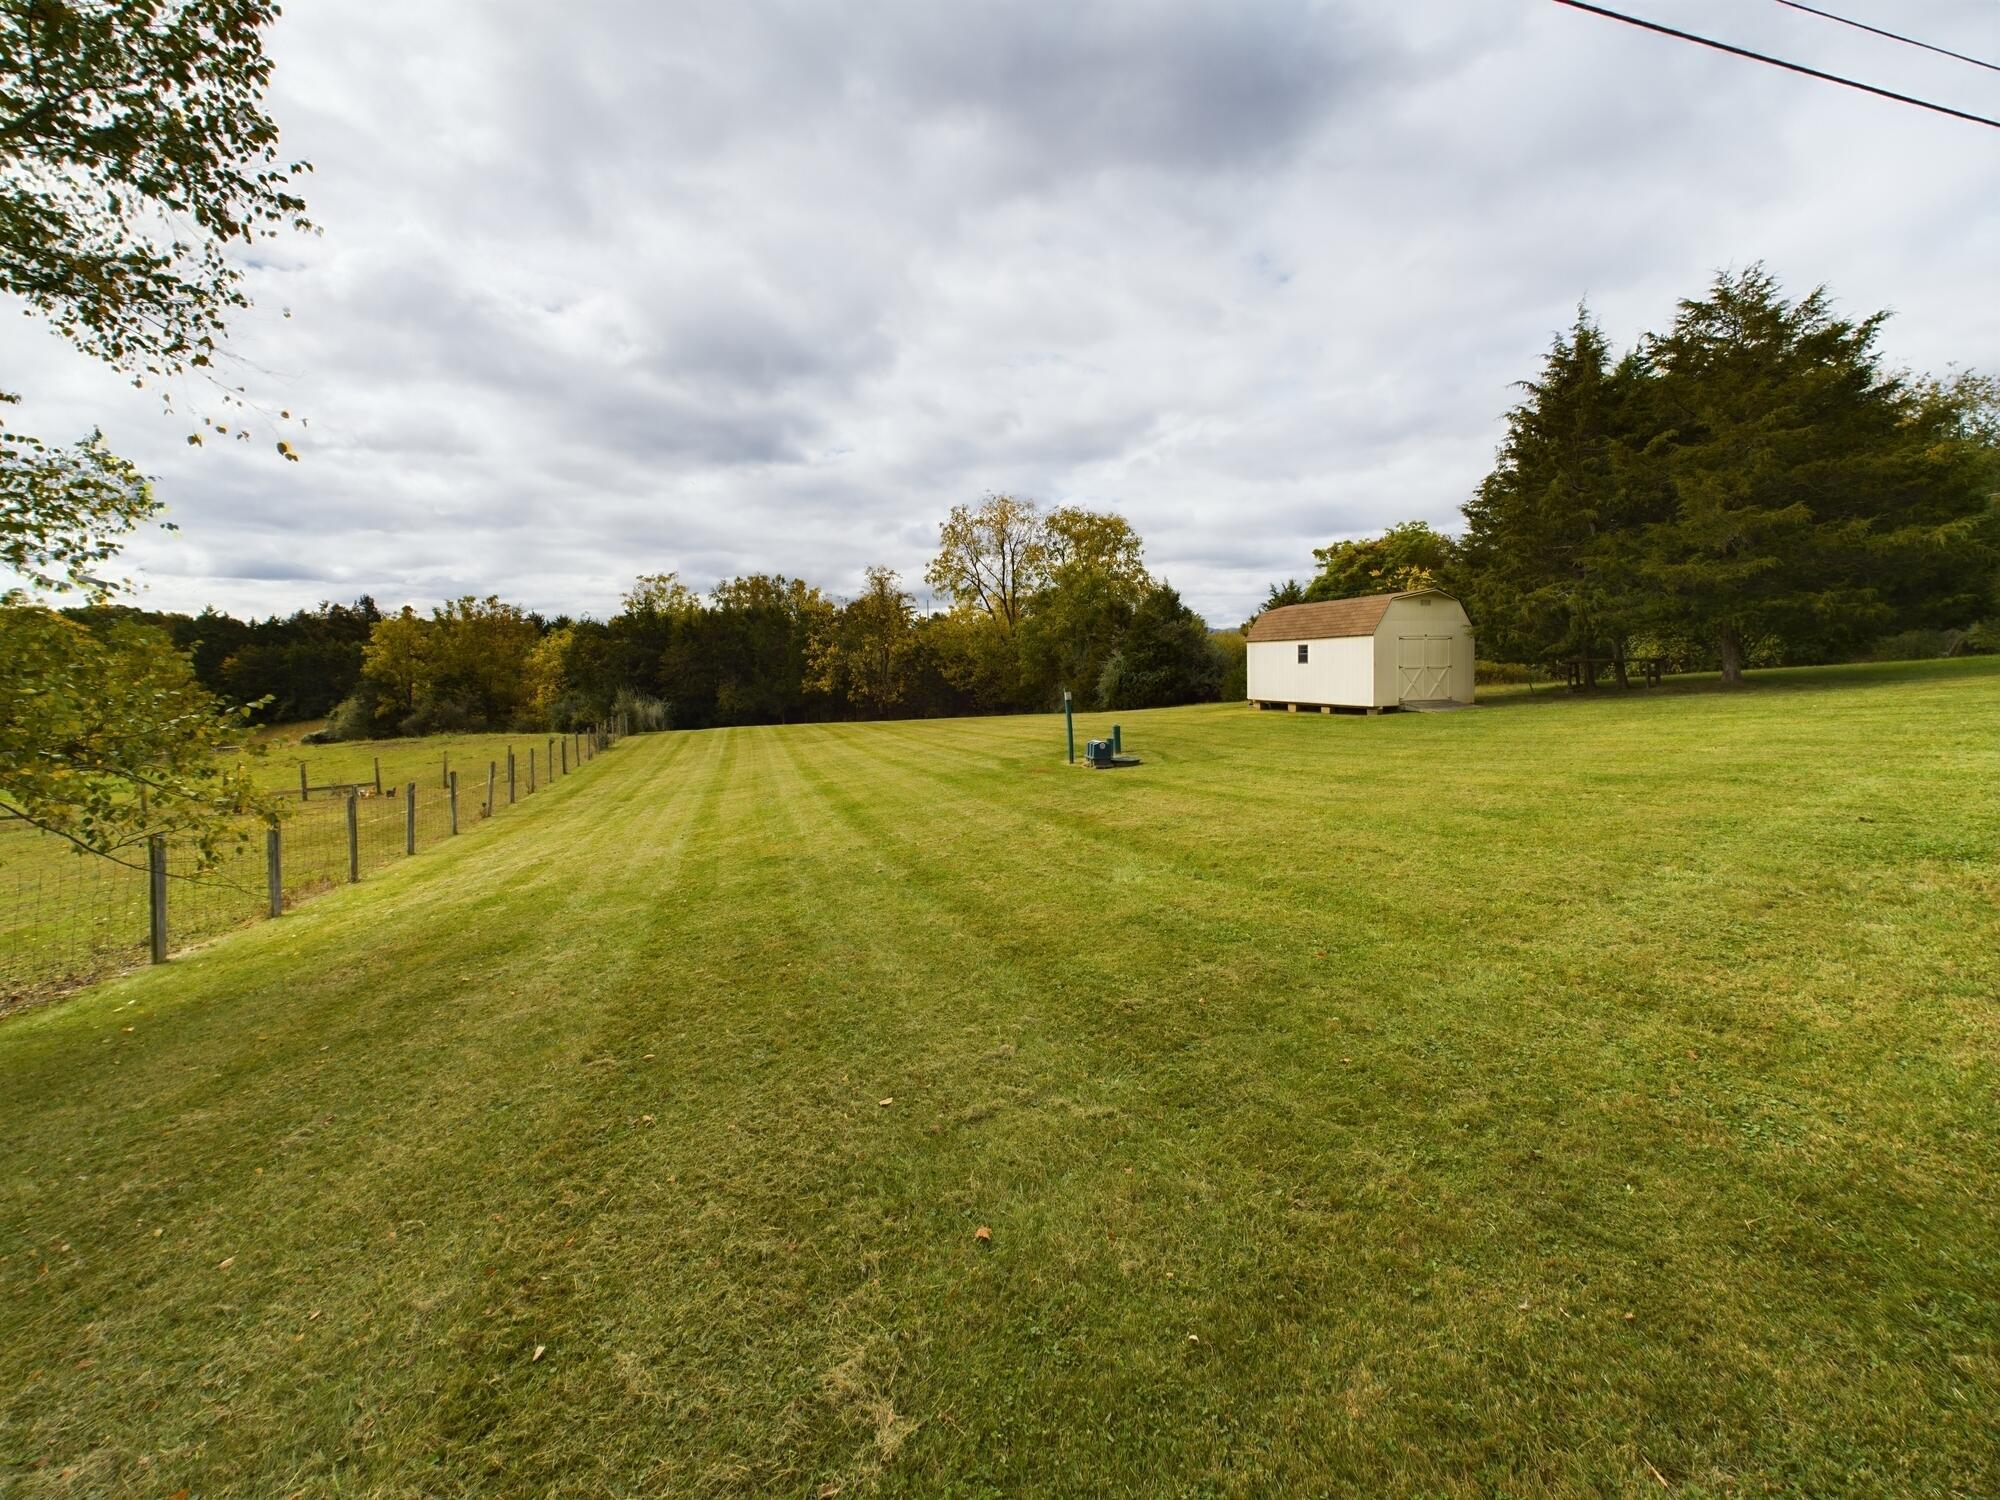
Mowed lawn with a fenced edge, small storage shed, and mature trees.
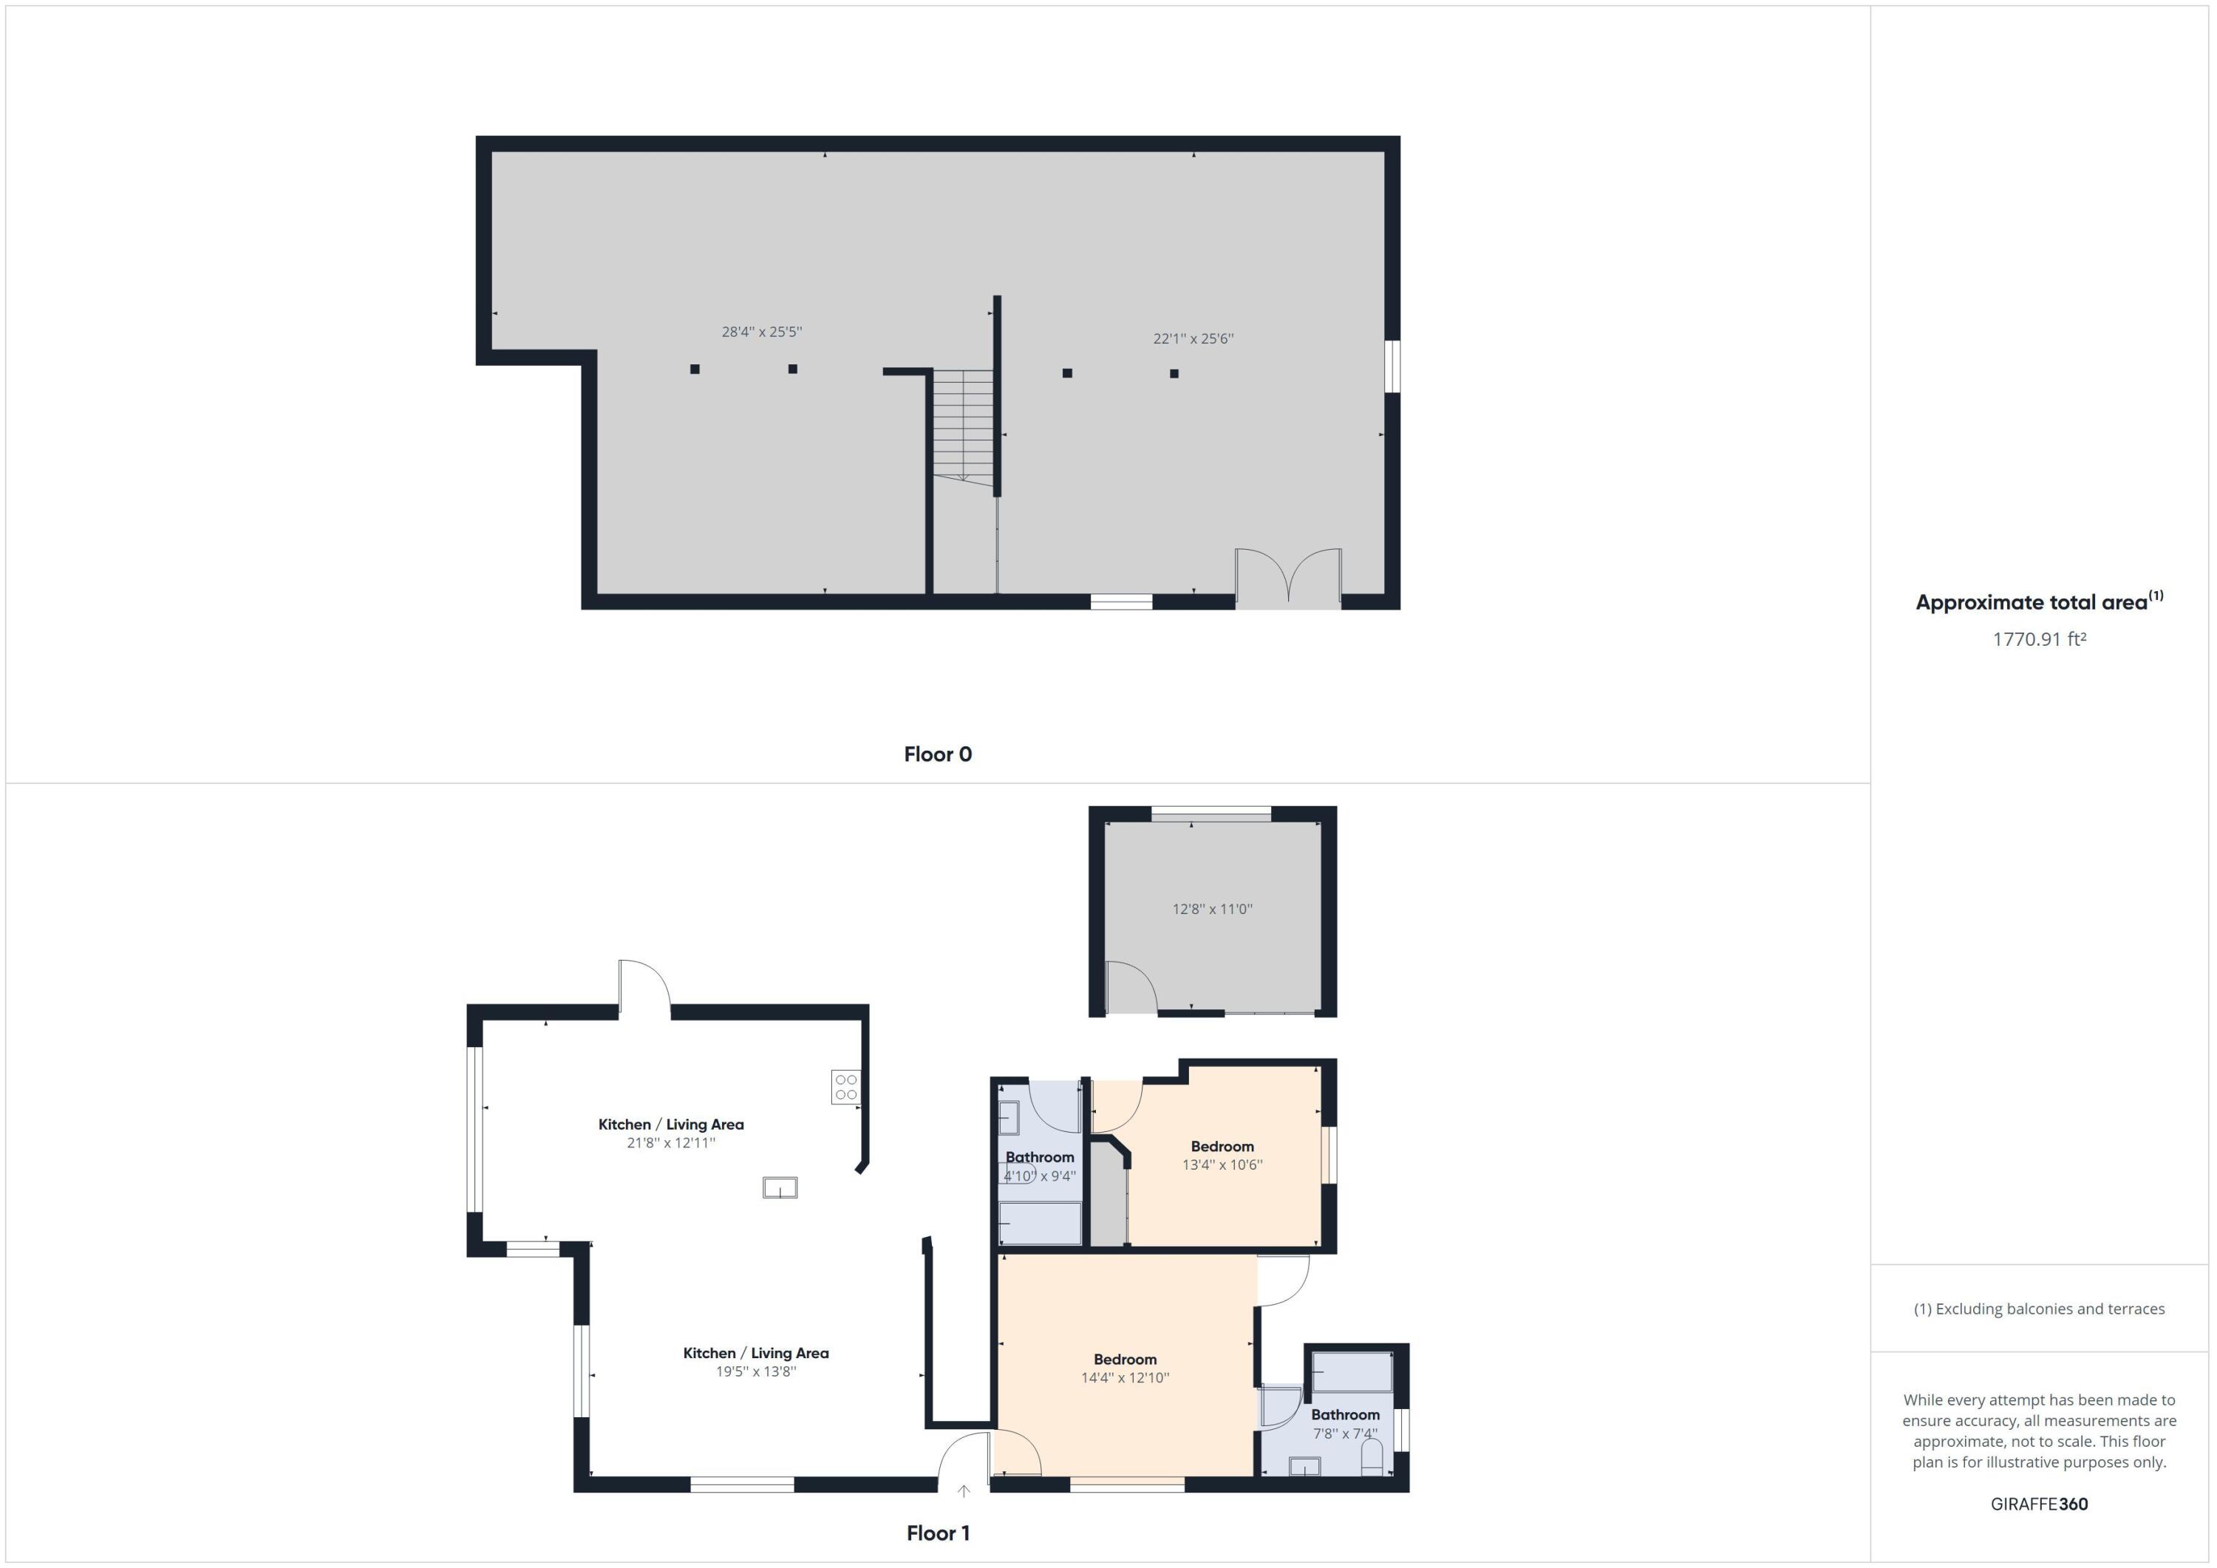
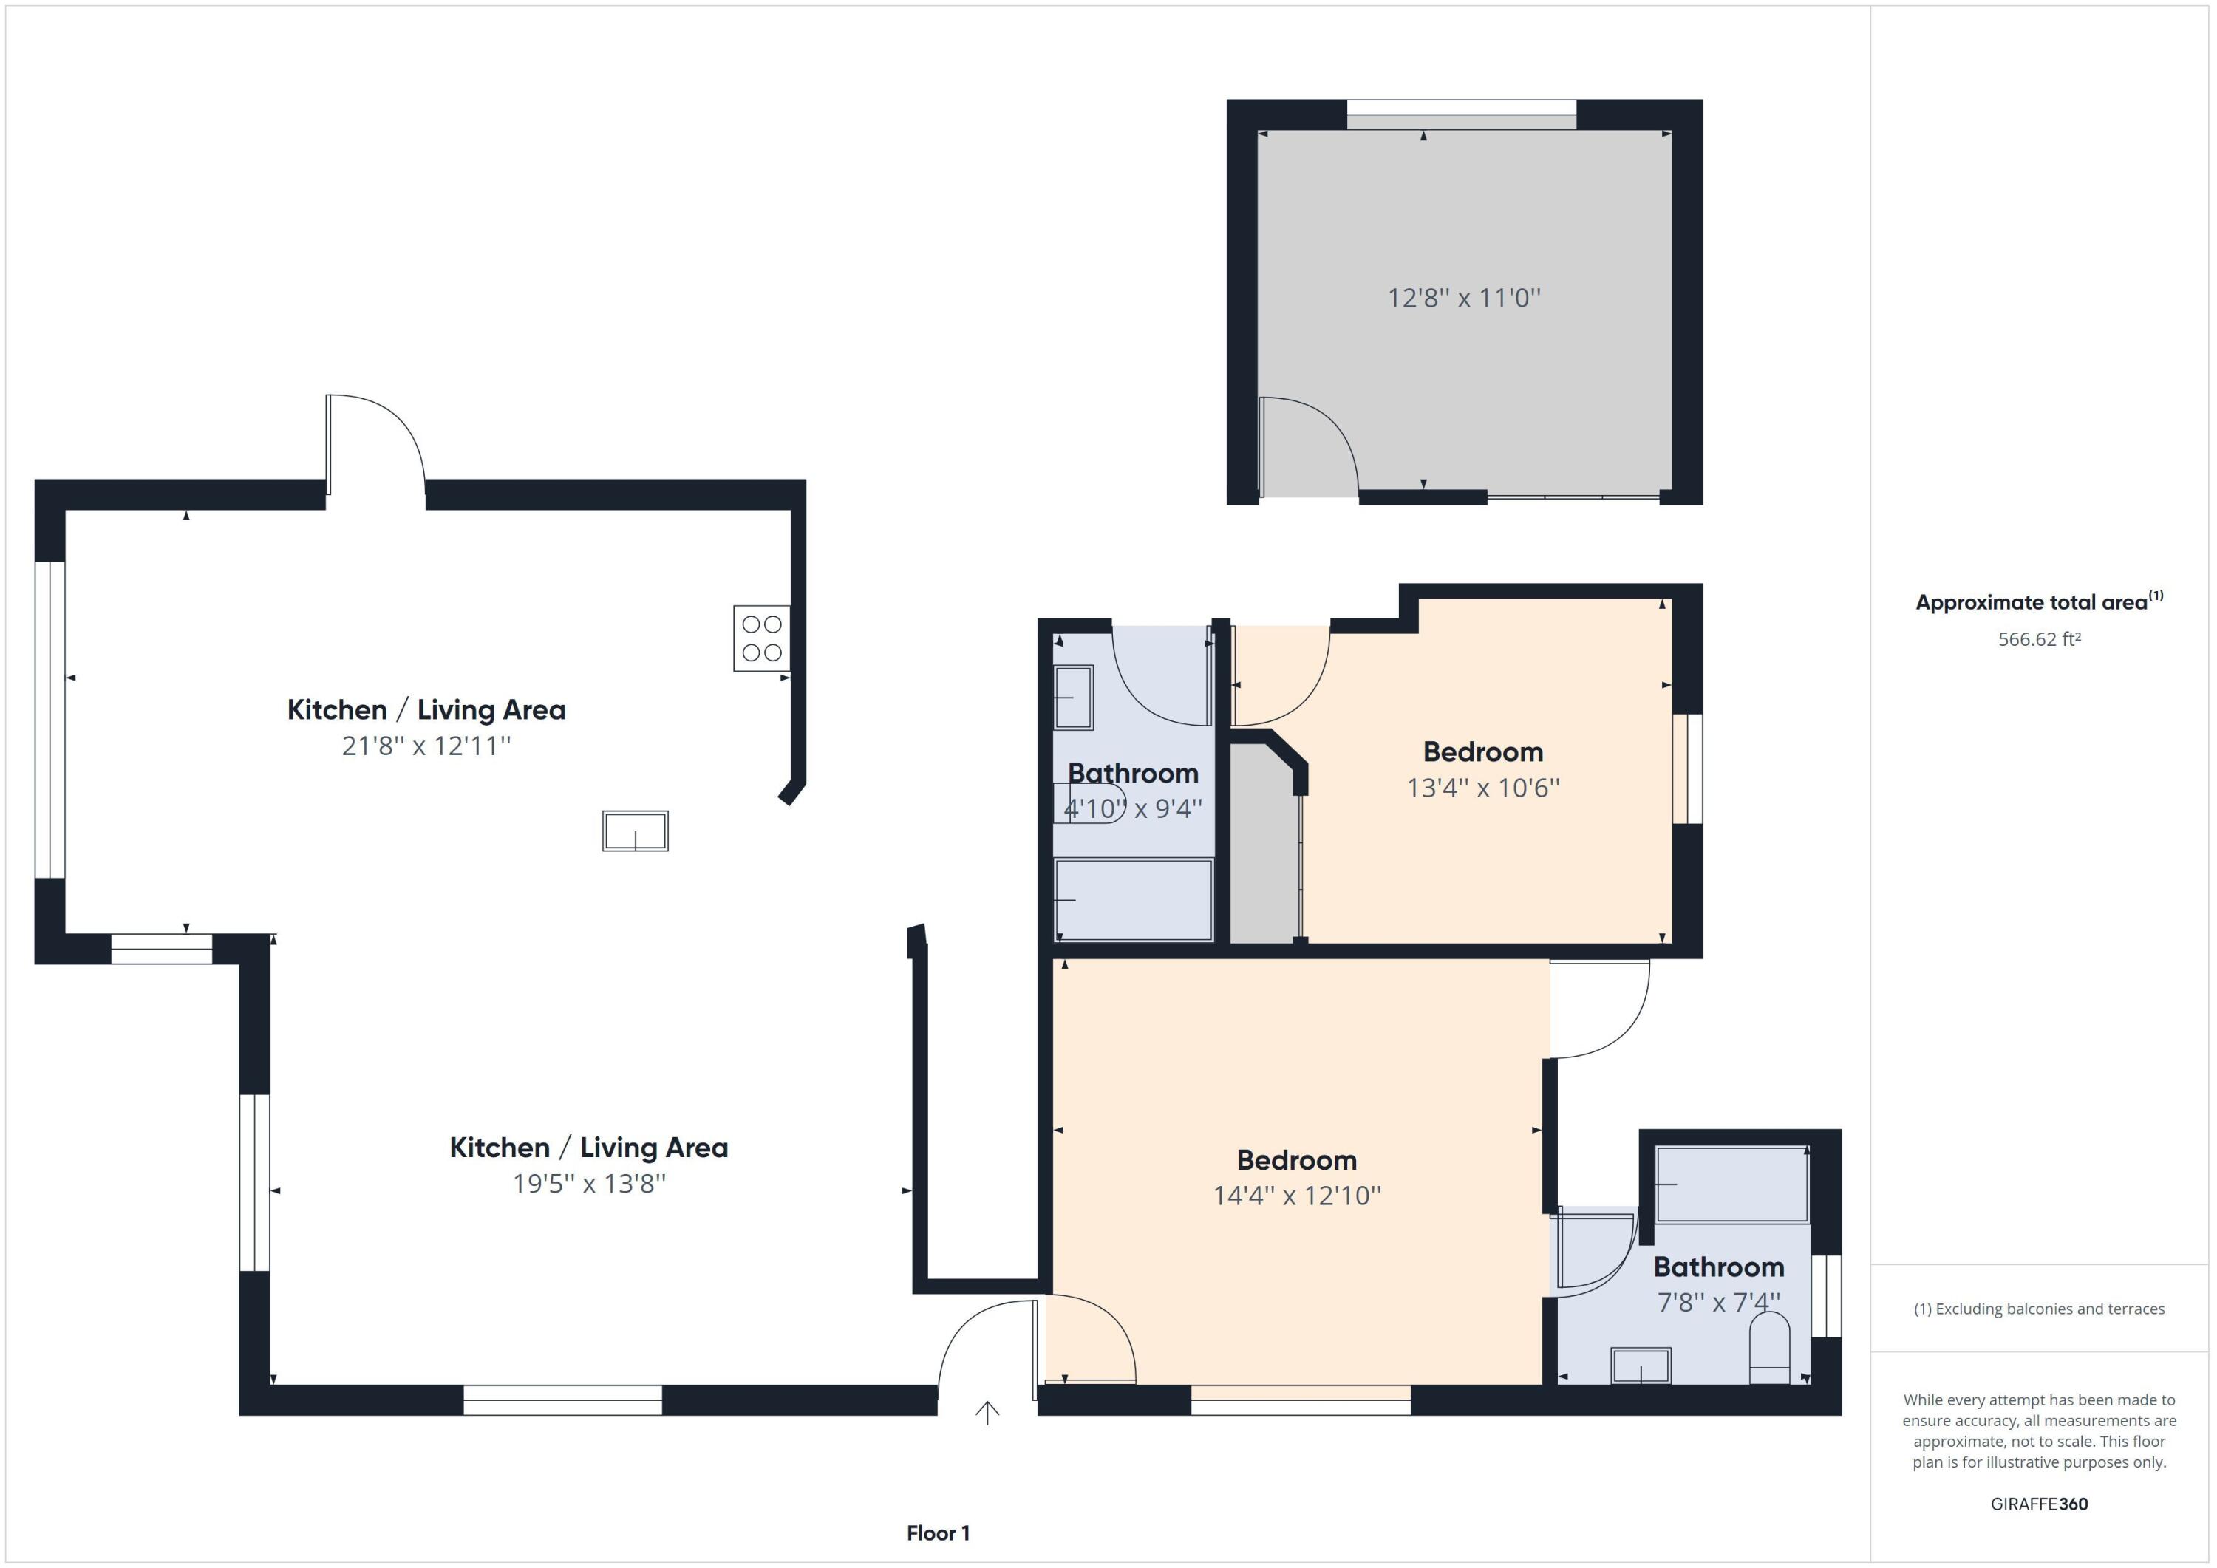
Two-level floor plan with two bedrooms, two bathrooms, and two kitchen and living areas on Floor 1.
Floor 1 floor plan with two bedrooms, two bathrooms, two kitchen and living areas, and room dimensions.
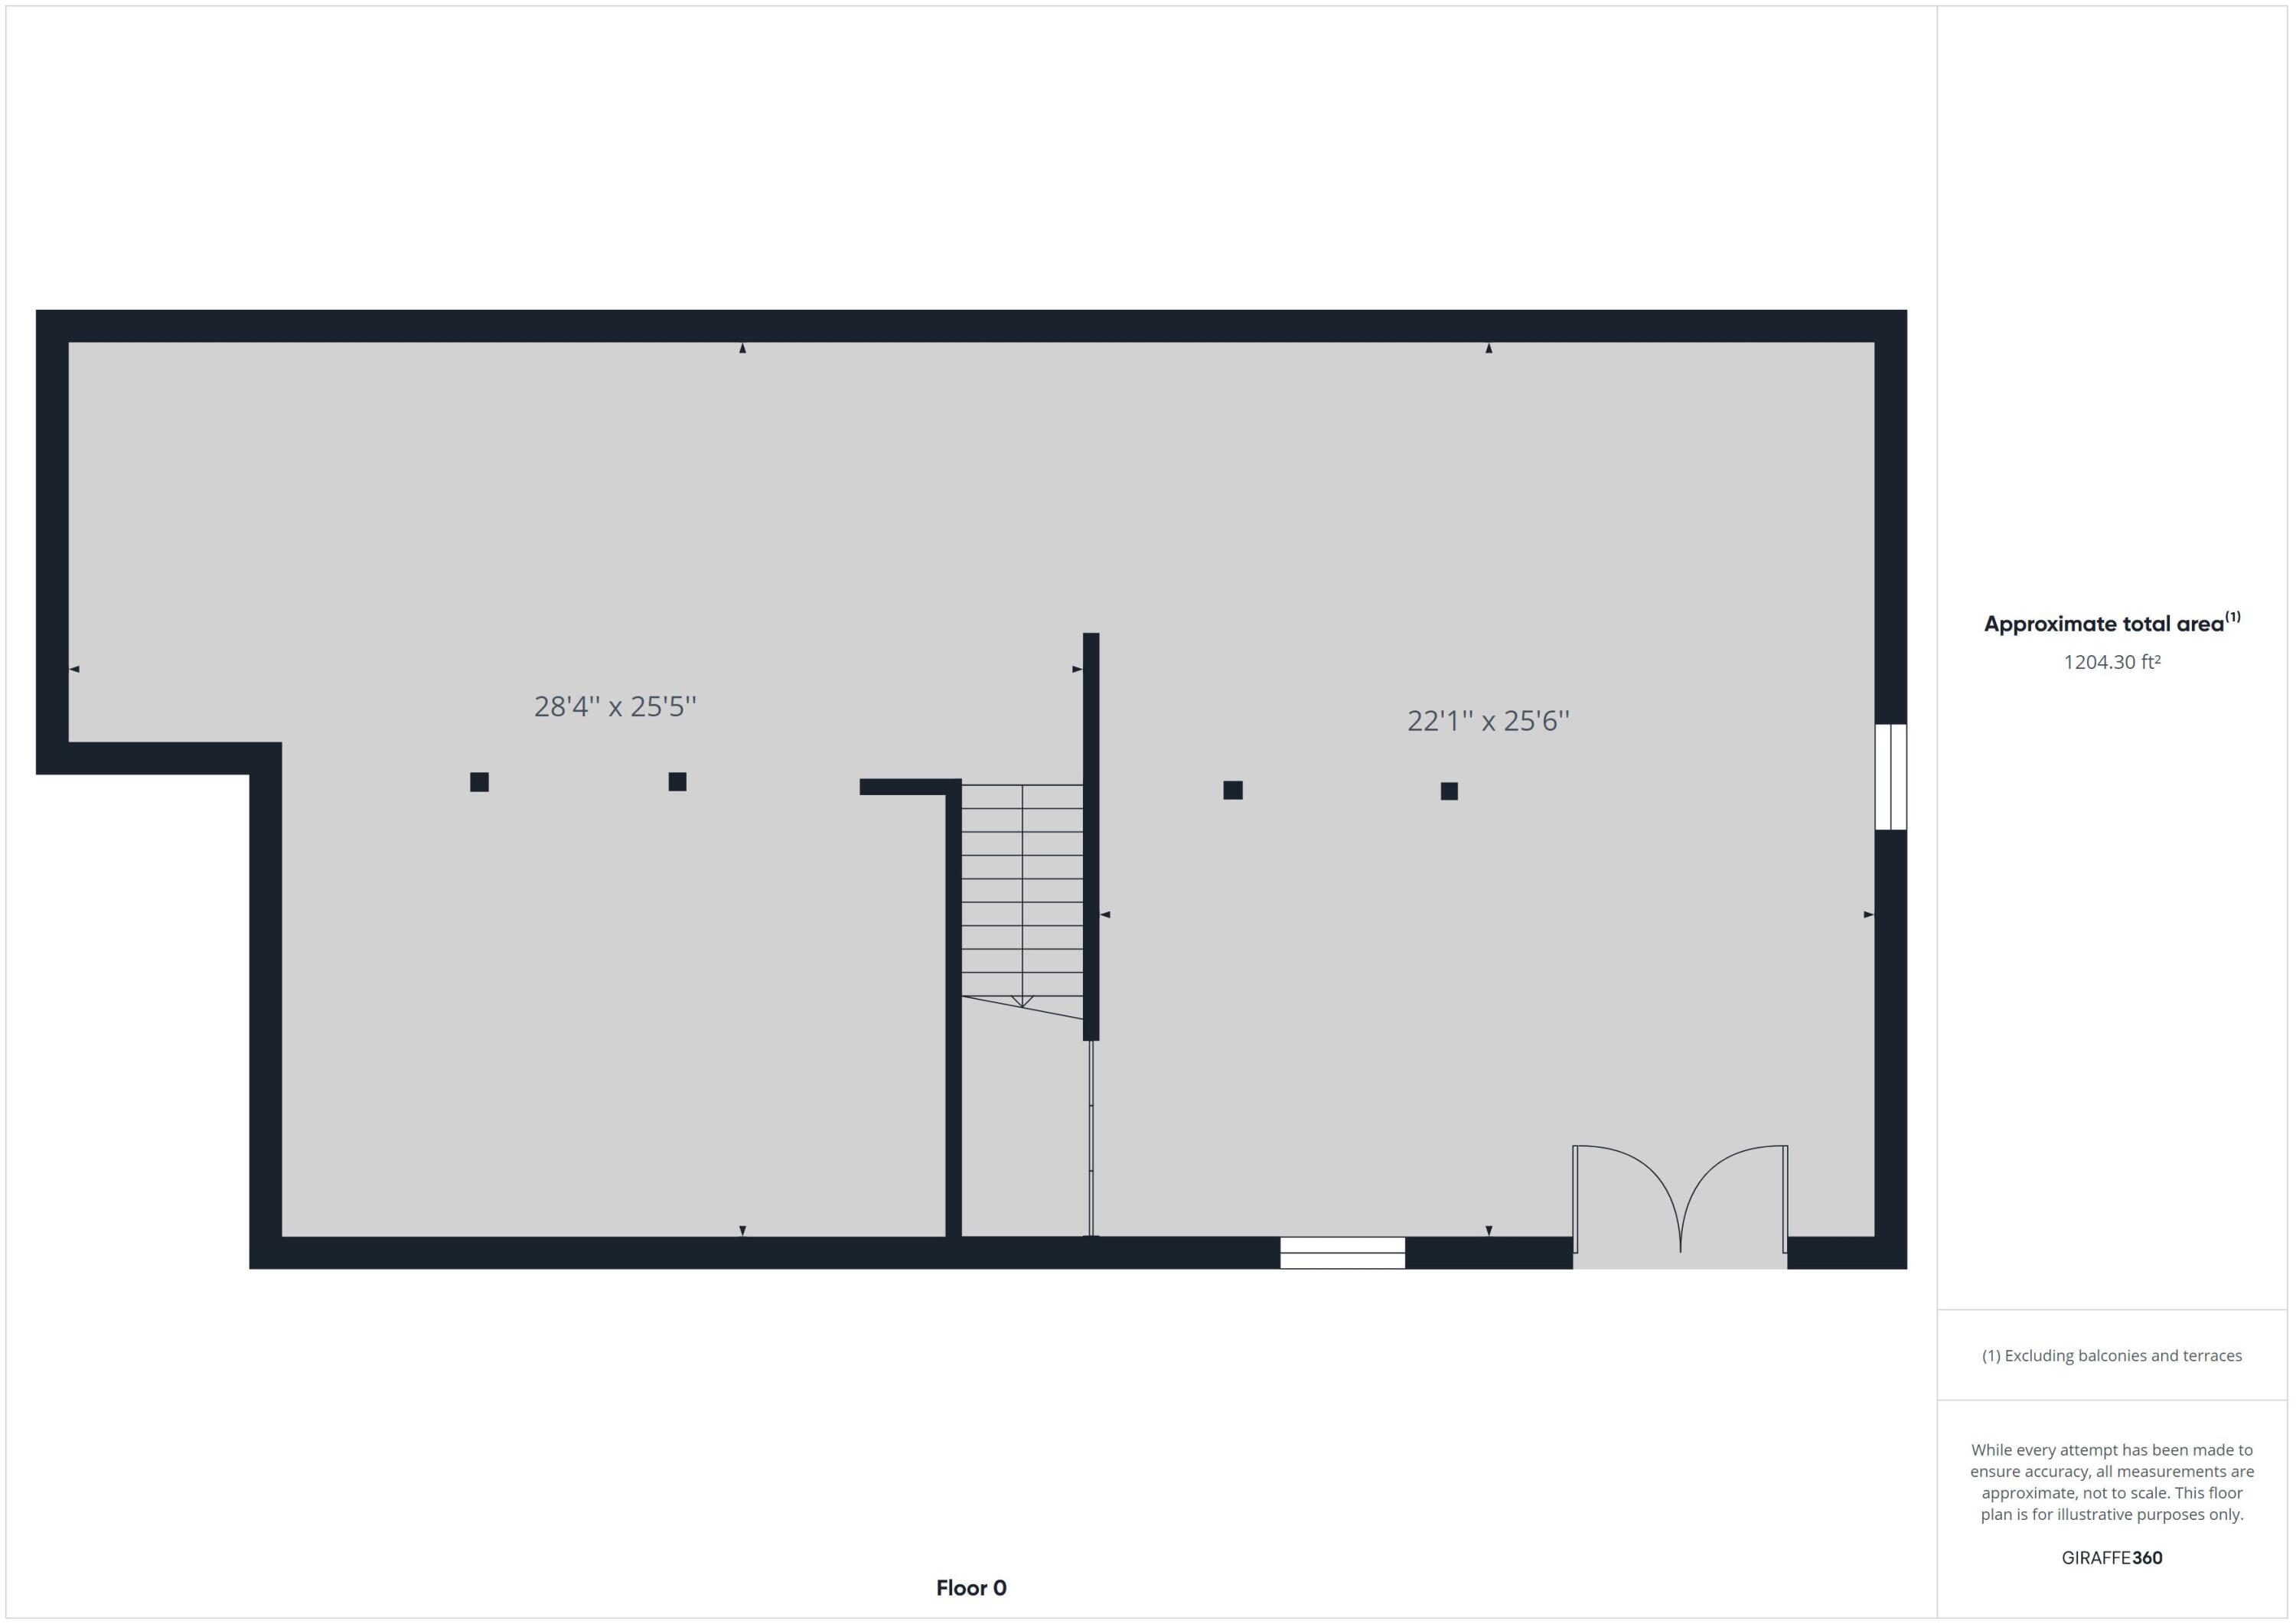
Ground-floor plan with two large open areas, a central staircase, and approximate total area of 1,204 square feet.
Furnished entryway with a wood console, round gold-framed mirror, and hanging brass pendant light.
SEE ALL PHOTOS
Tan single-story home with burgundy shutters, a covered porch, and an attached garage.
Tan single-story home with a white garage, small porch, paved driveway, and broad lawn.
Entry hall looking into a furnished living room, with a brass pendant and purple front door.
Entryway with a burgundy paneled door, console table and round mirror, beneath a hanging lantern.
Kitchen with honey-colored cabinets, white appliances, tiled floor, and a peninsula sink.
Living room with a piano, dark sofa, brown armchairs, and a round coffee table on a blue rug.
Staged living room with a dark sofa, burgundy chairs, and blue patterned rug beneath large windows.
Furnished open-plan living room and kitchen with a navy geometric rug, dining table, and wood cabinets.
Furnished living room with a dark sofa, brown armchairs, and a navy geometric rug.
Open dining area with hardwood floors, exposed ceiling ducts, and a wooden dining set.
Open-plan living room with a navy patterned rug, large windows, and dining area beside the kitchen.
Bedroom with a yellow quilt, cane rocking chair, and large arched window.
Bedroom with a yellow-covered bed, rocking chair, and large windows overlooking trees.
Bedroom with a yellow quilted bed, large divided-pane window, and black geometric rug.
Empty carpeted room with pale yellow walls, a large window, and stained flooring.
Bathroom with a floral shower curtain, wood vanity, and pink towels.
Bedroom with navy bedding, a white throw, green pillows, and a bedside lamp.
Bedroom with a navy-and-blue bed, green “Happy Place” pillows, white shag rug, and striped armchair.
Bathroom with a wood vanity, blue towels, tiled floor, and a window.
Furnished basement with wood flooring, exposed ceiling joists, and dark wood cabinets.
Basement room with exposed ceiling ducts, open wood flooring, and boxes and flower arrangements along the walls.
Yellow-sided home with a white front porch and attached garage on a sloping lawn.
Mowed lawn with a fenced edge, small storage shed, and mature trees.
Two-level floor plan with two bedrooms, two bathrooms, and two kitchen and living areas on Floor 1.
Floor 1 floor plan with two bedrooms, two bathrooms, two kitchen and living areas, and room dimensions.
Ground-floor plan with two large open areas, a central staircase, and approximate total area of 1,204 square feet.
Furnished entryway with a wood console, round gold-framed mirror, and hanging brass pendant light.
Sold

475 Collierstown Rd

475 Collierstown Rd, Lexington, VA 24450

$345,500
This location could not be better! It provides the feel of living in the country with the convenience of being just minutes from Lexington. This well- maintained 3 bedroom, 2 bathroom all on one easy level home features a full- finished walk-out basement as well-- it was finished as a space for dances, so it's just perfect for entertaining! The open concept, light- filled great room features a wide eat-in kitchen and spacious living area. The flat yard is easy to maintain and provides plenty of room for those who want outdoor space with easy upkeep. The garage and shed provide ample additional storage. If you have been looking for a move-in ready home that provides ease of access to all Rockbridge has to offer with low maintenance living, then this is the house for you!!

3
beds

2
baths

1,582 Sq.Ft. LIVING AREA

1.16 Acres lot

Mary Beth Harris

Mary Beth Harris

Features & Amenities

Interior

  • total bedrooms3
  • Total bathrooms2
  • Flooring Carpet
  • APPLIANCES As Is, Refrigerator, Washer
  • other interior Features Breakfast Area, Ceiling Fan(s)

Area & Lot

  • Status Sold
  • Date Sold March 18, 2024
  • Living Area1,582 Sq.Ft.
  • Total Area1,582 Sq.Ft.
  • Lot Area1.16 Acres
  • MLS® ID138082
  • TypeResidential
  • YEAR BUILT2005
  • Elementary SchoolCentral
  • Middle SchoolMaury River
  • High SchoolRockbridge Co

Exterior

  • roofShingle
  • HEAT TYPEHeat Pump
  • AIR CONDITIONINGHeat Pump Electric
  • sewerEngineered Septic
  • other exterior FeaturesGarden Space, Paved Driveway, Porch

Financial

  • Sales Price$345,500
  • Real Estate Tax $2,678/yr
  • Zoning Residential
View Virtual Tour

Guided Every Step of the Way

From staging to closing, expect honest guidance, open communication, and a smooth, stress-free experience.

Follow Me on Instagram