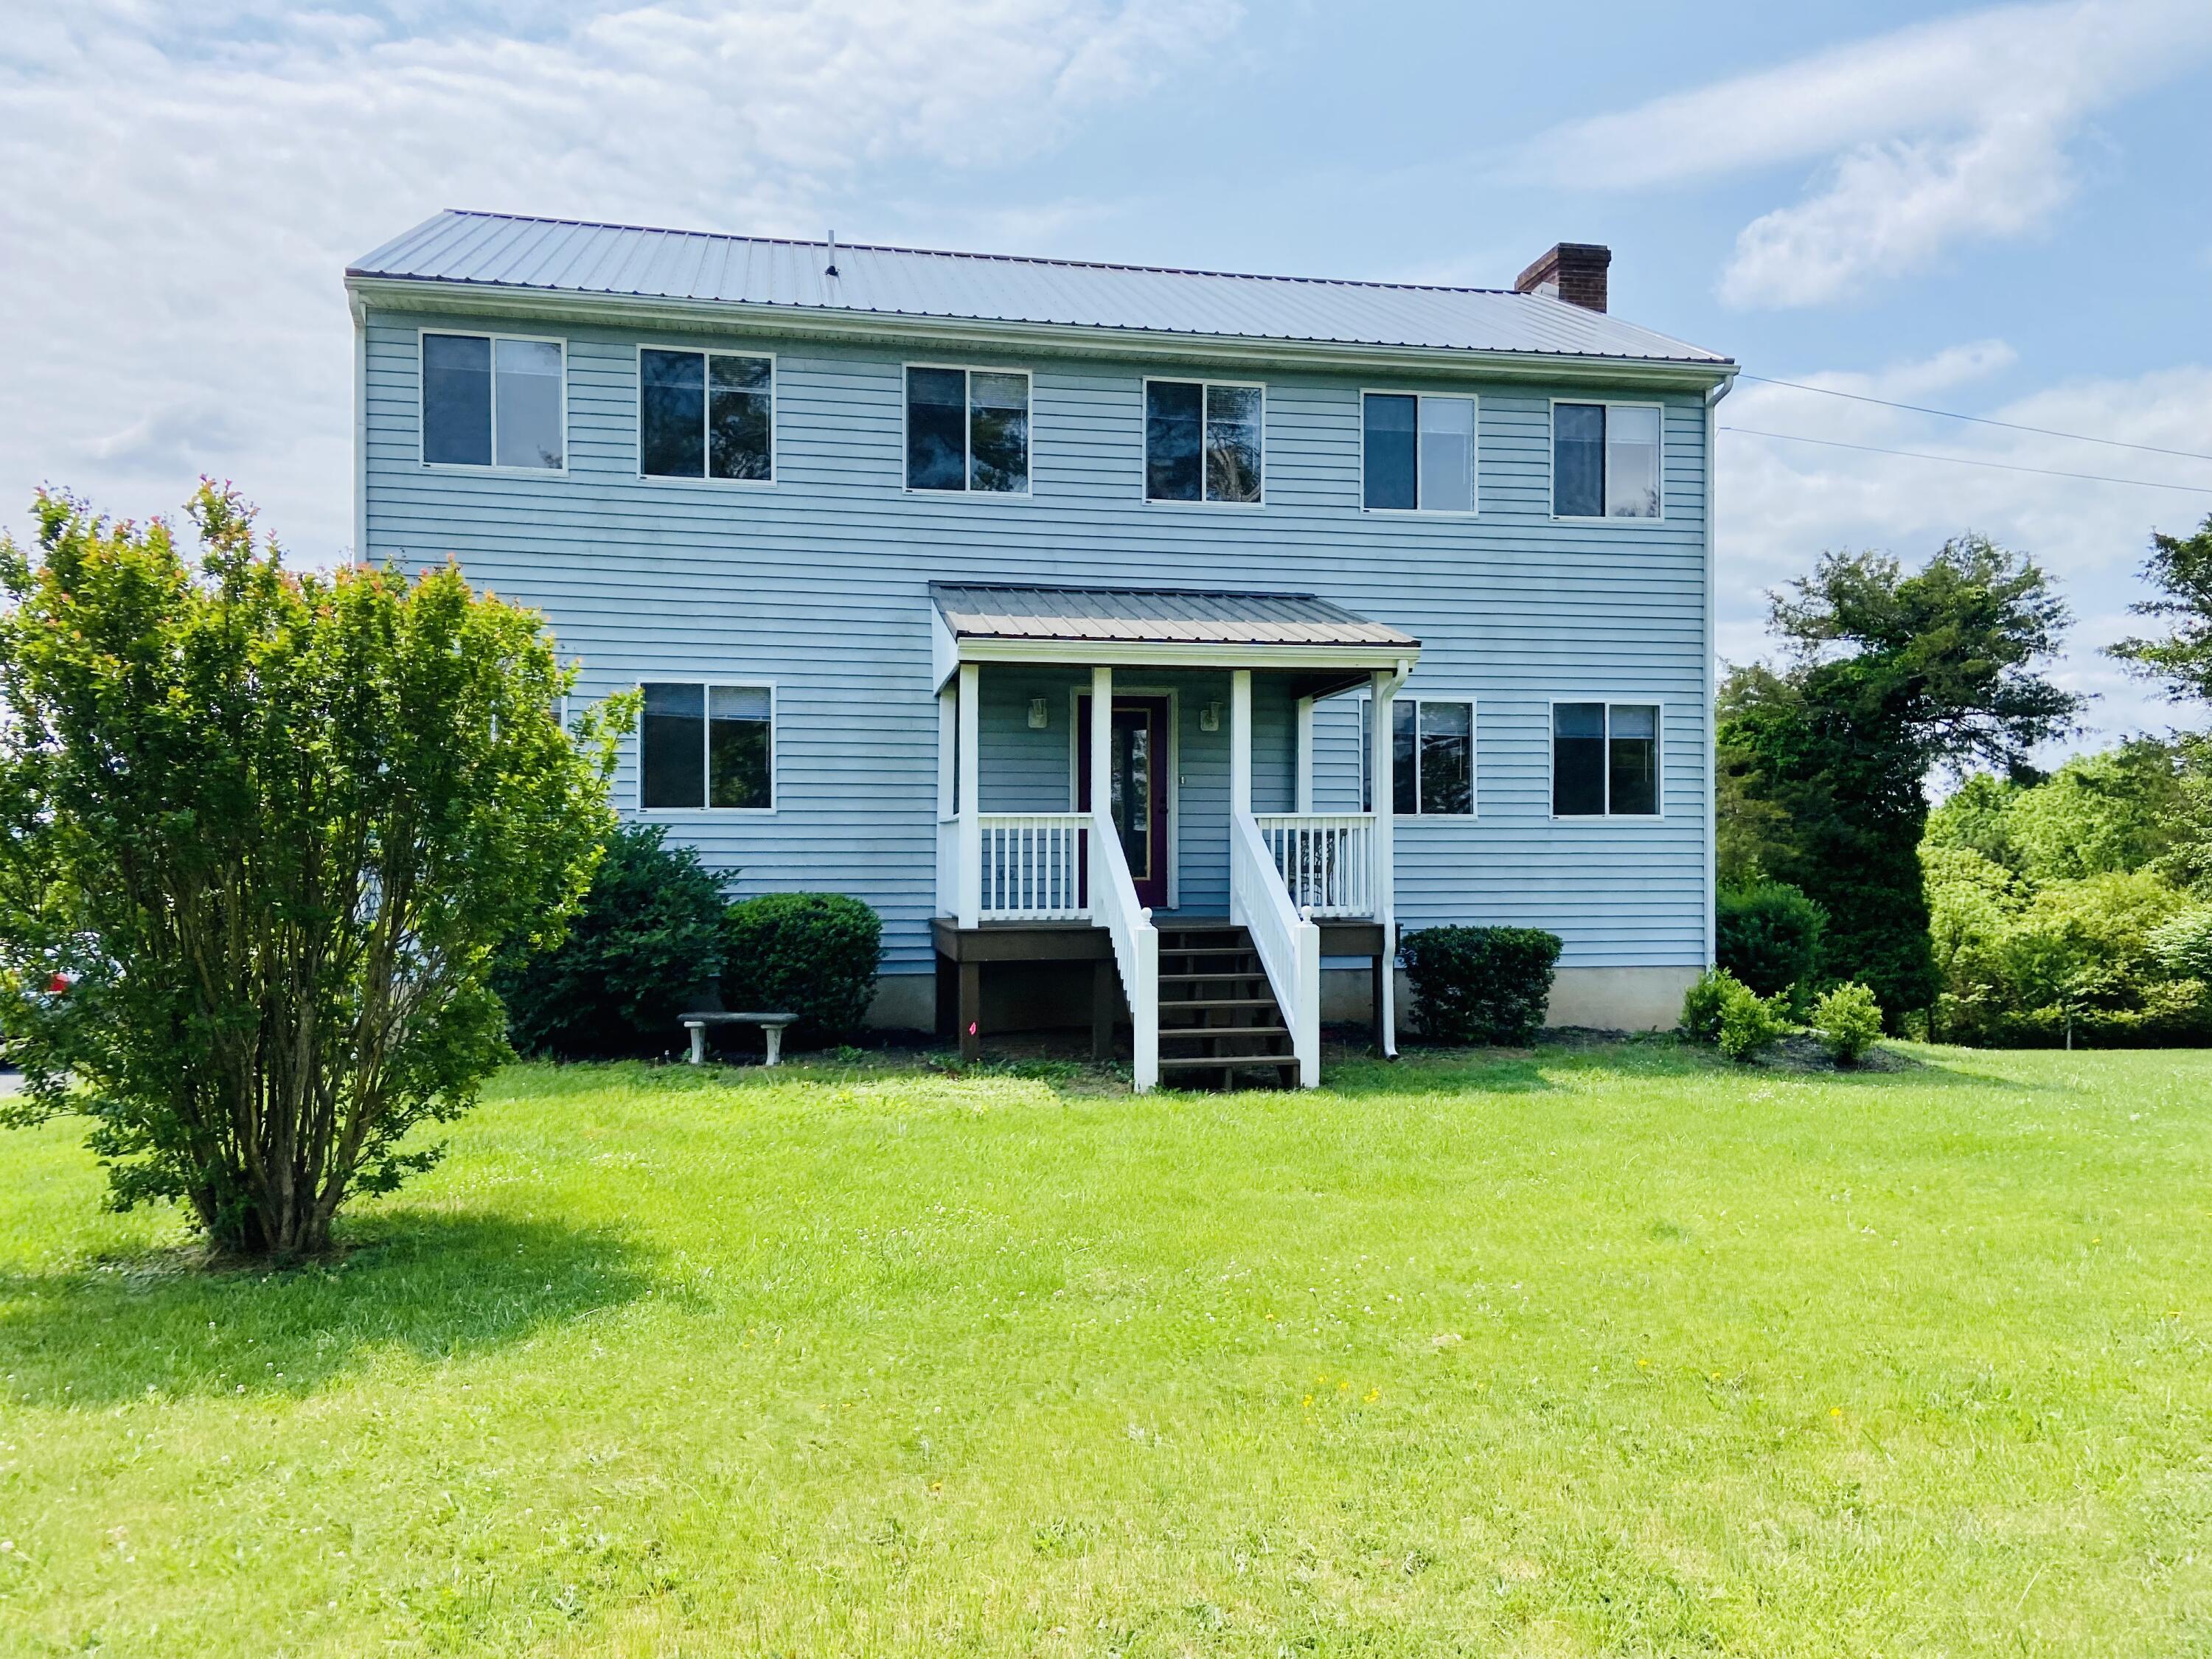
Two-story light blue house with a metal roof and covered front porch, set behind a broad green lawn.
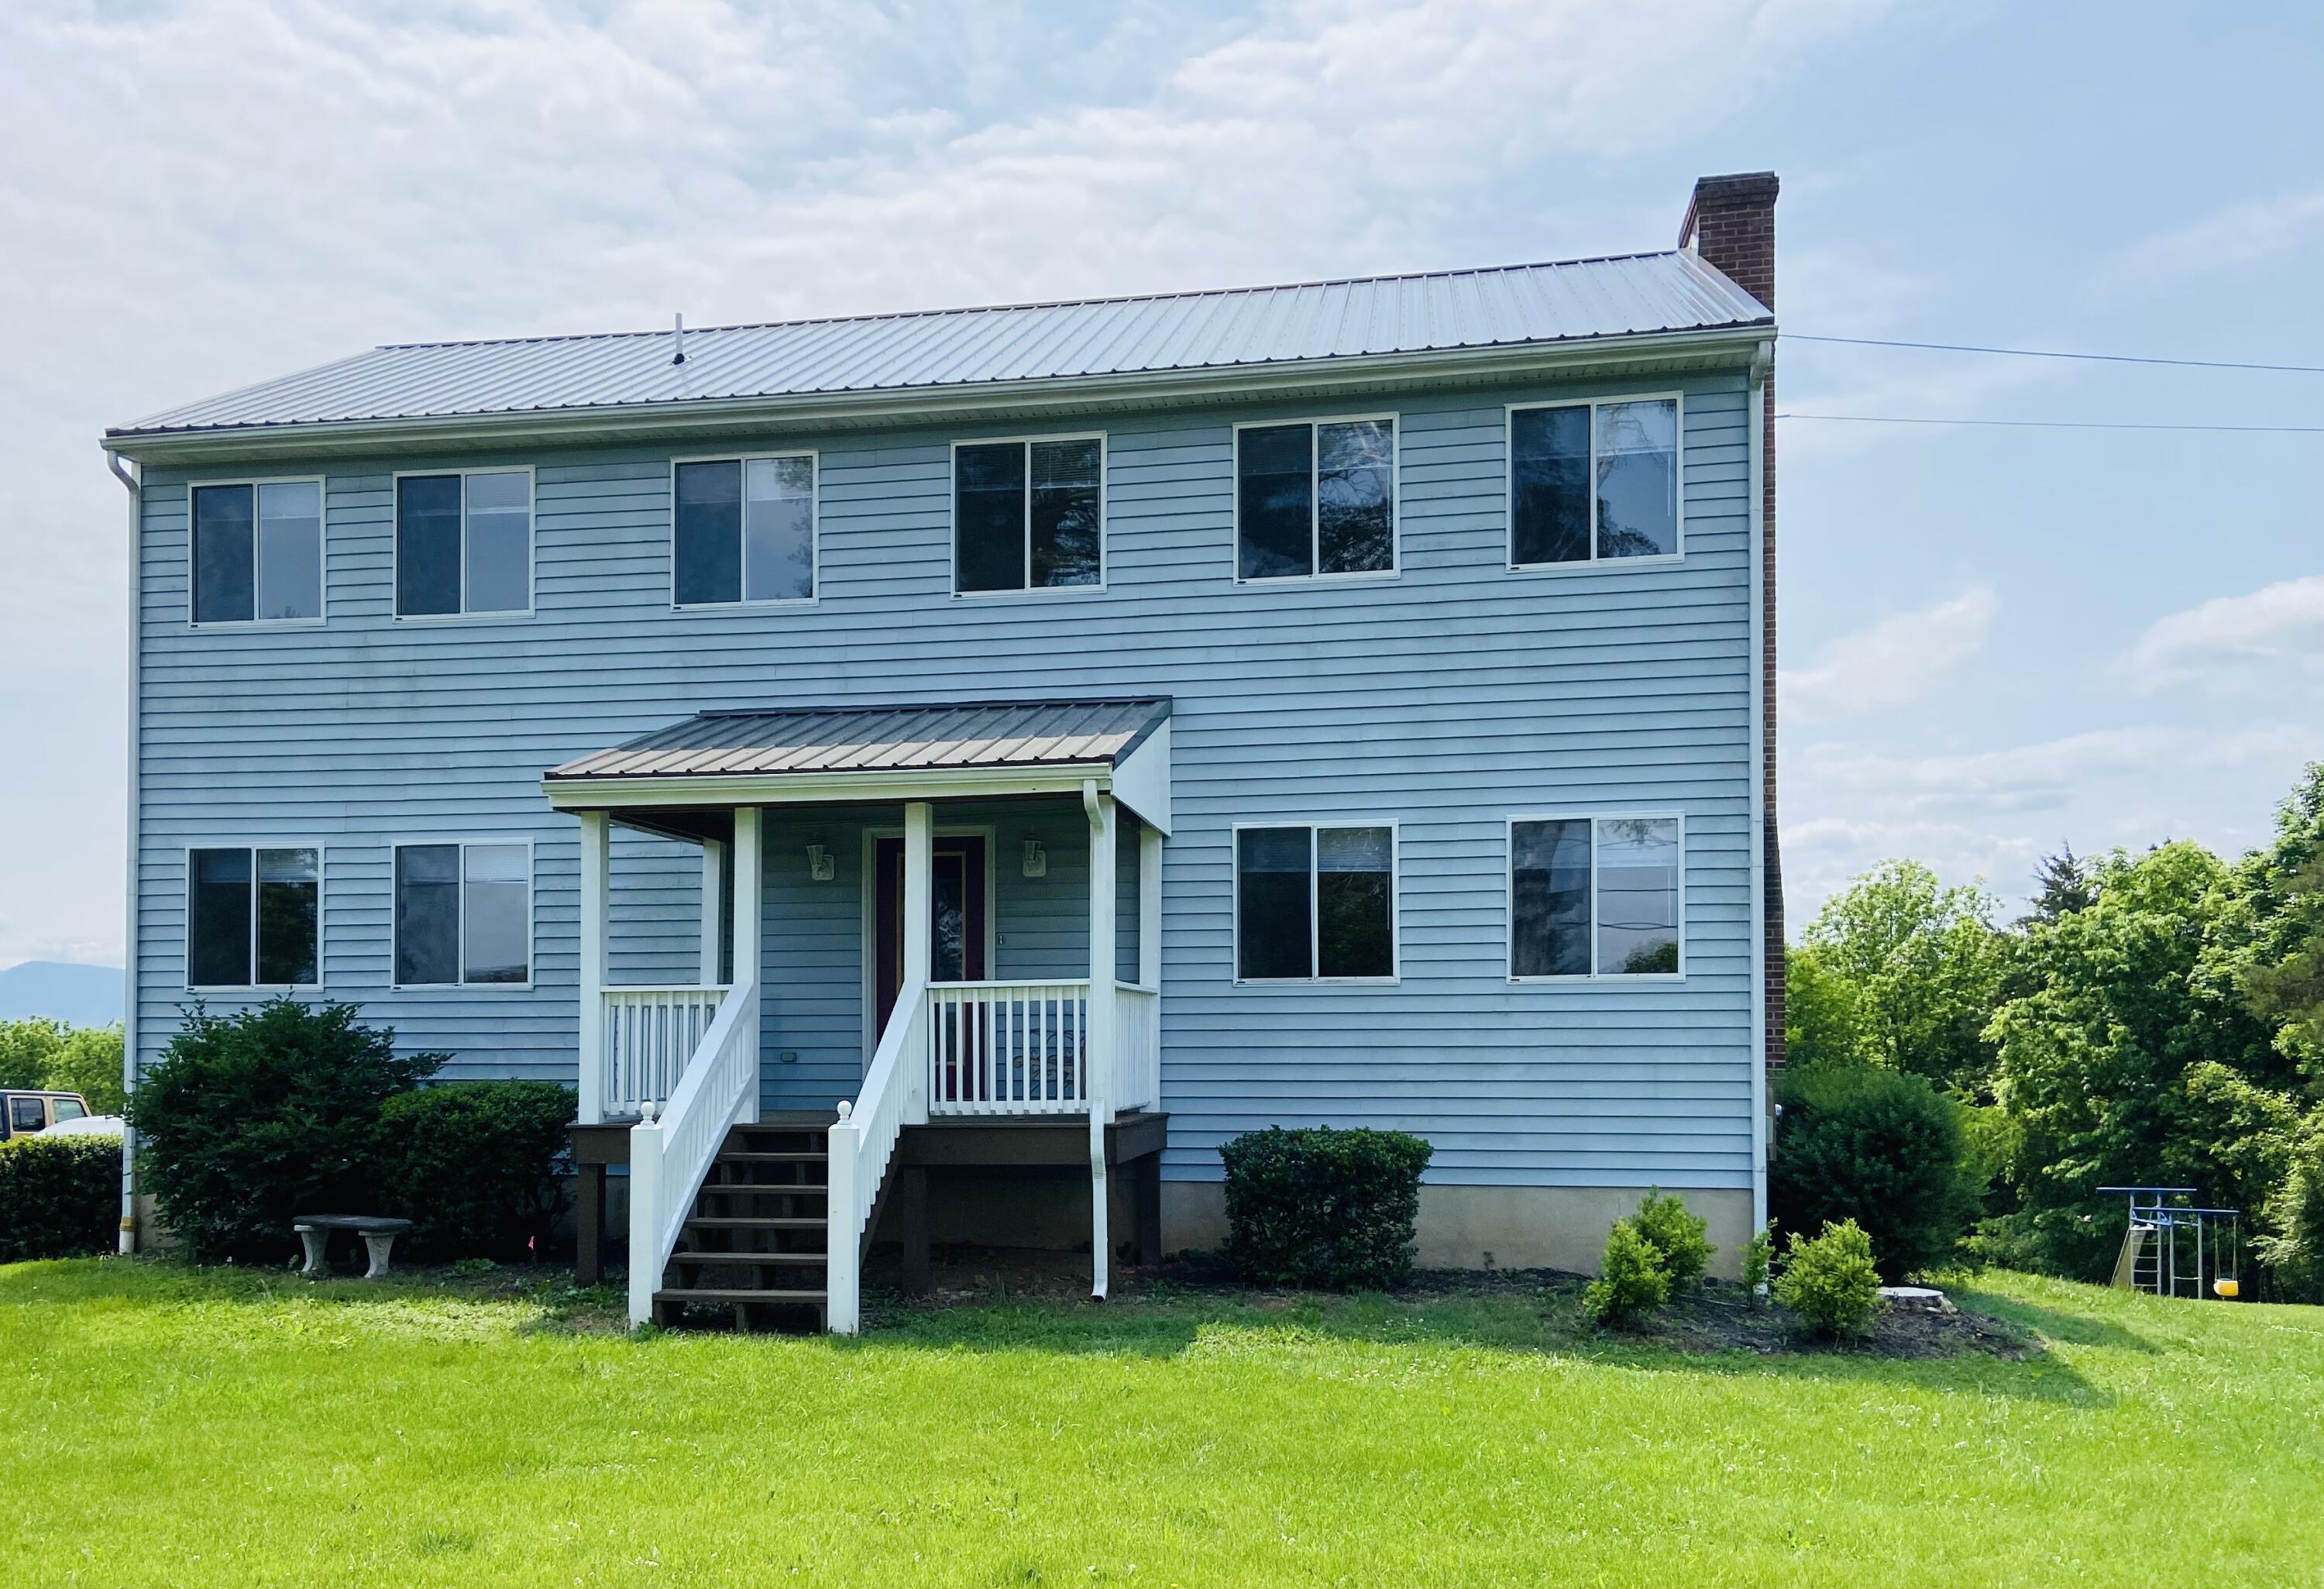
Two-story blue-sided house with a metal roof, covered porch, broad lawn, and swing set.
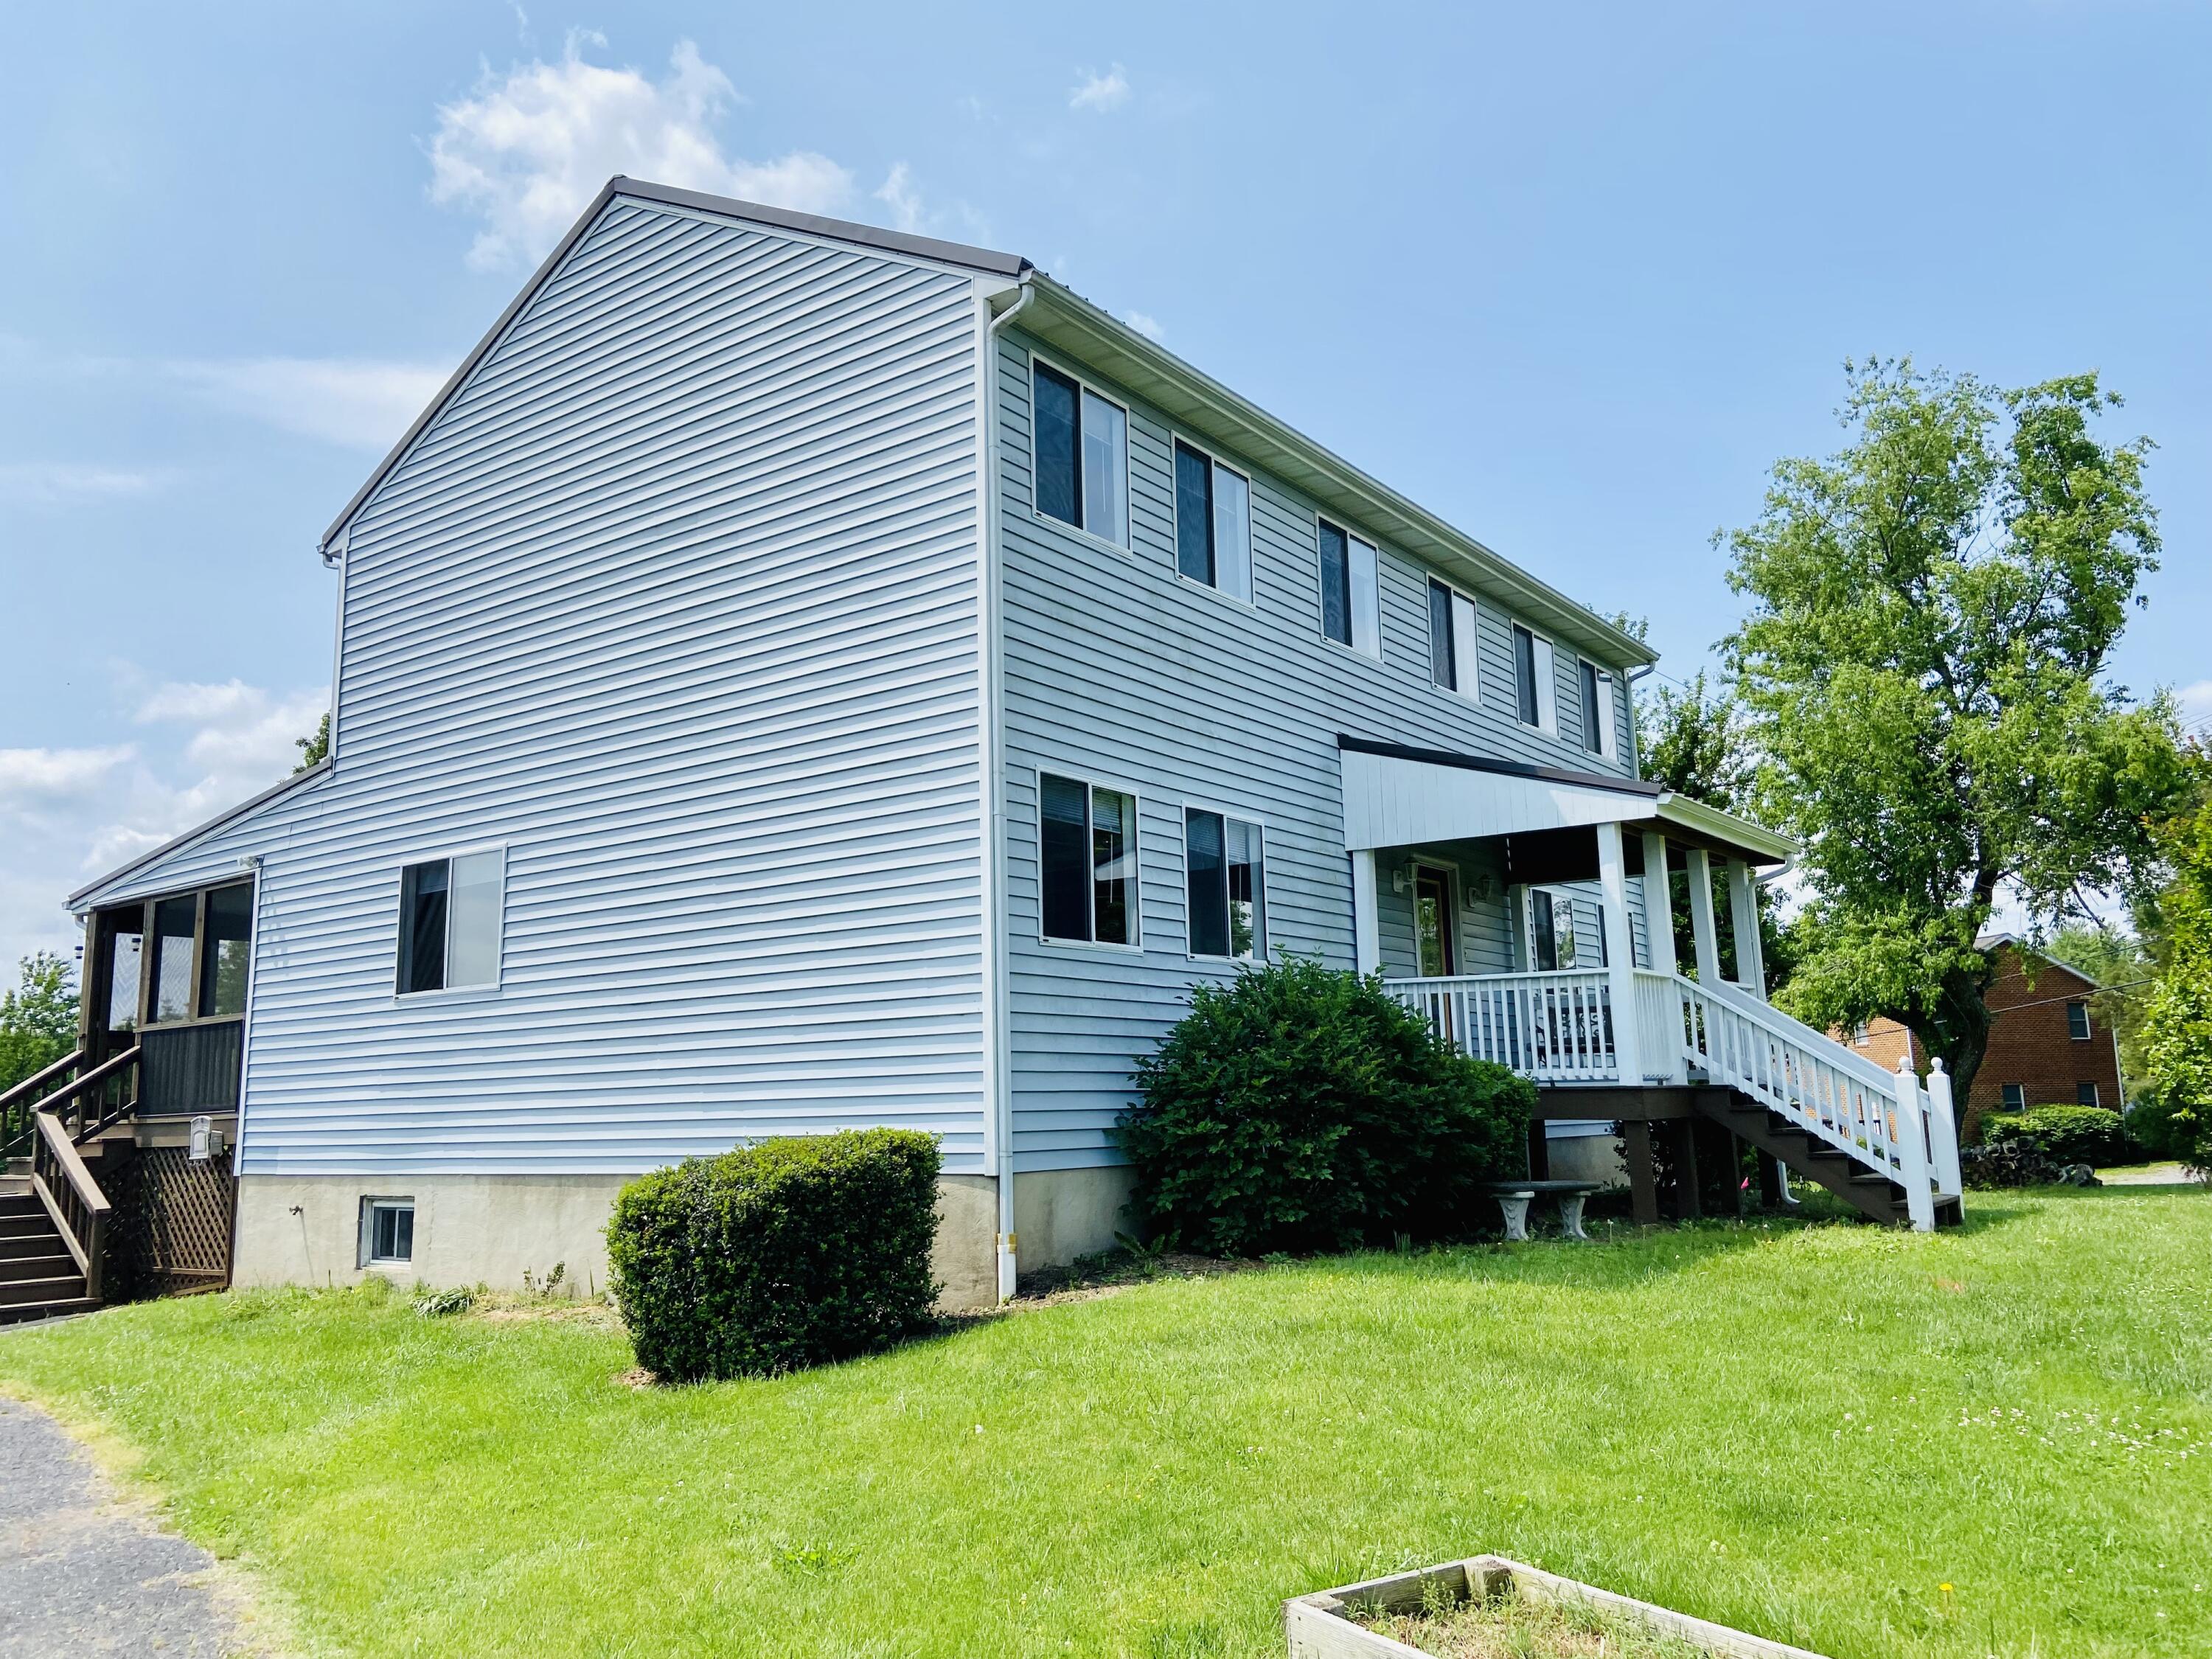
Two-story gray-sided house with a covered porch, white railings, and a broad lawn.
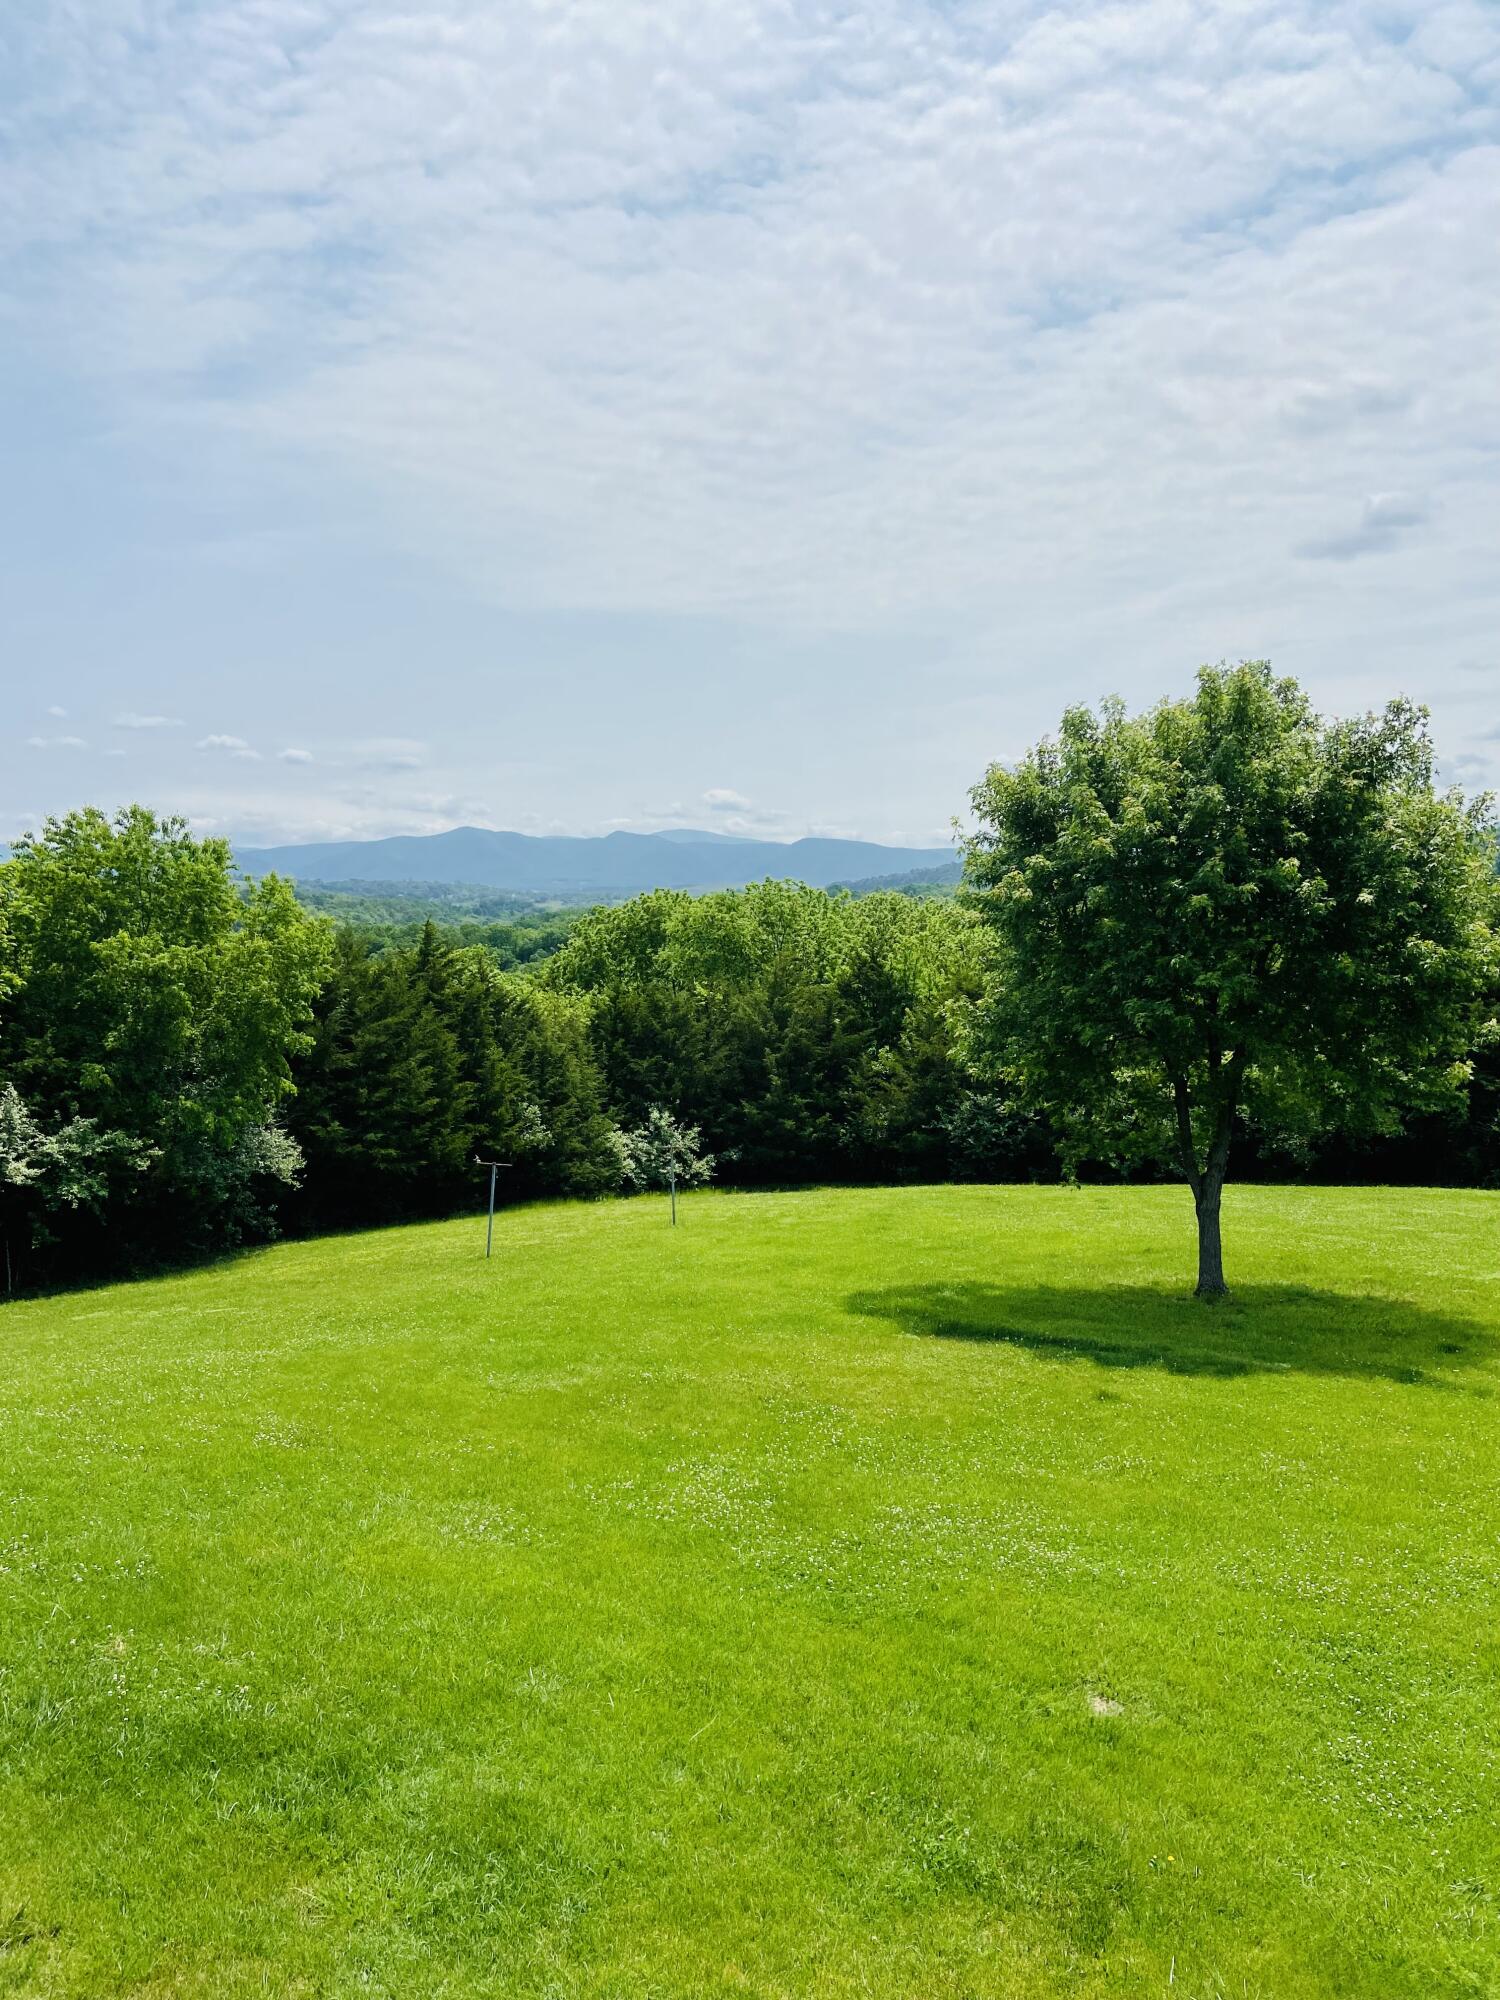
Expansive green lawn with a shade tree and distant mountain views.
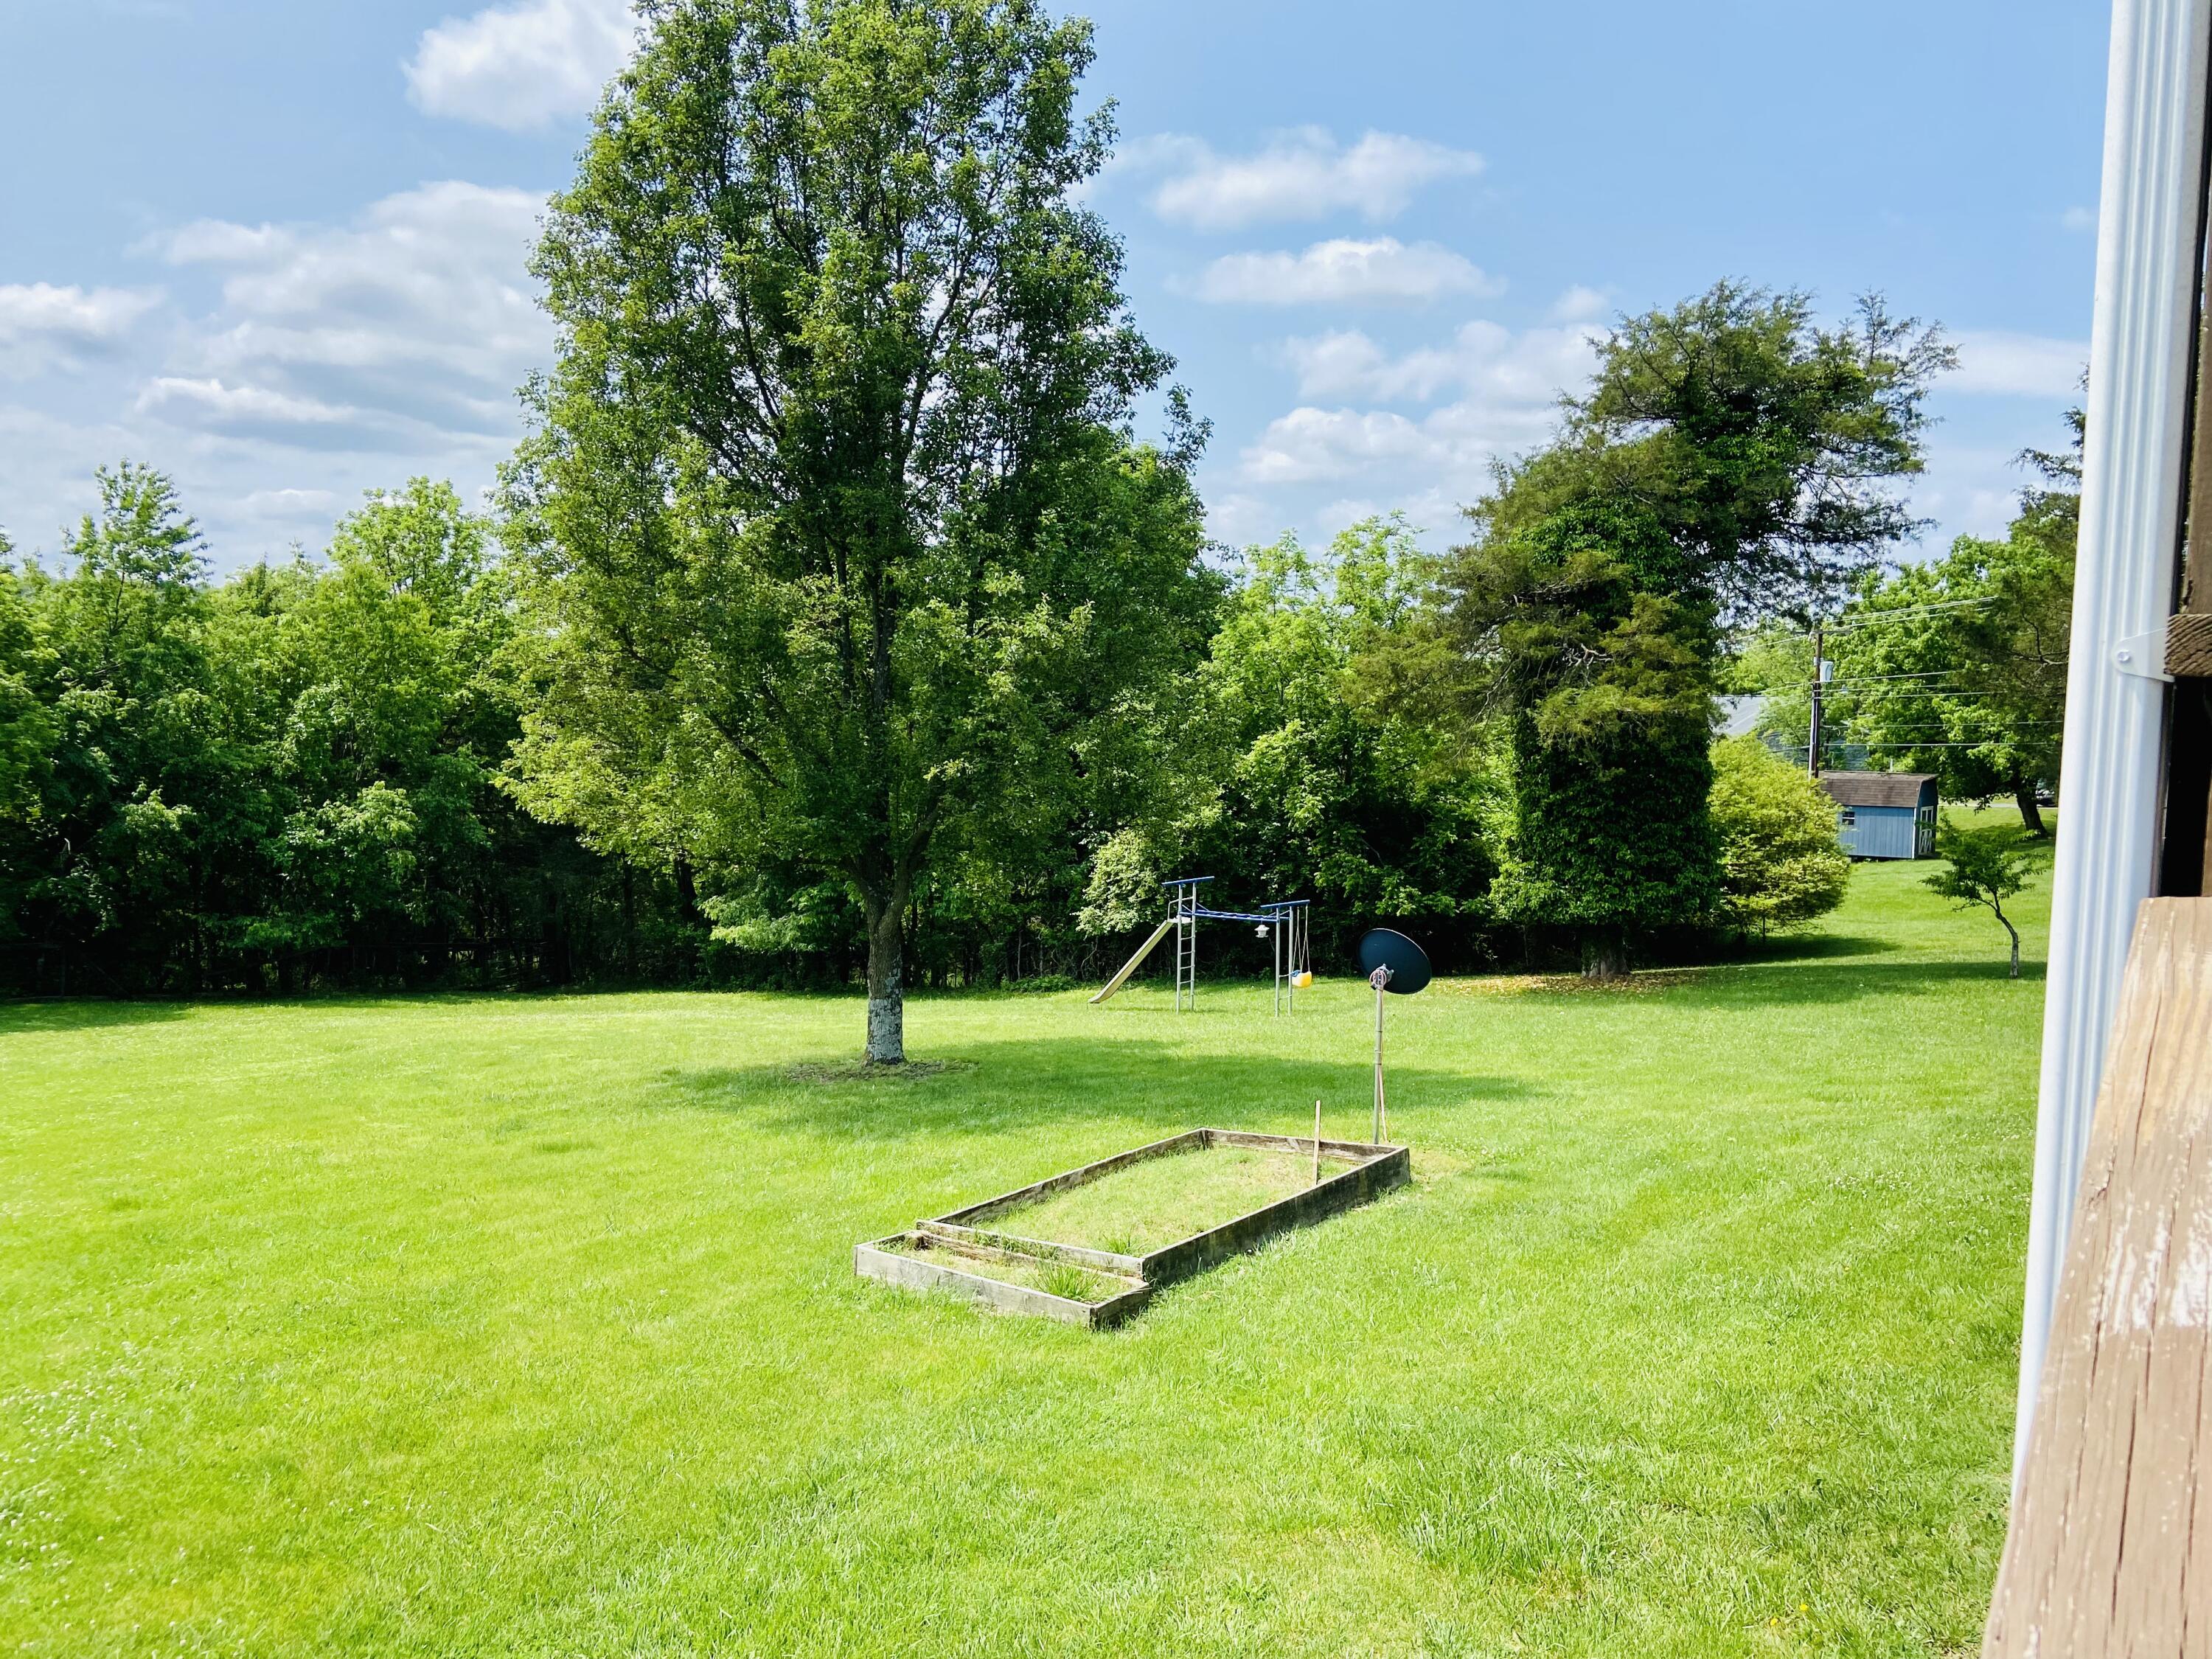
Spacious grassy backyard with mature trees, a playset, and a sandbox.
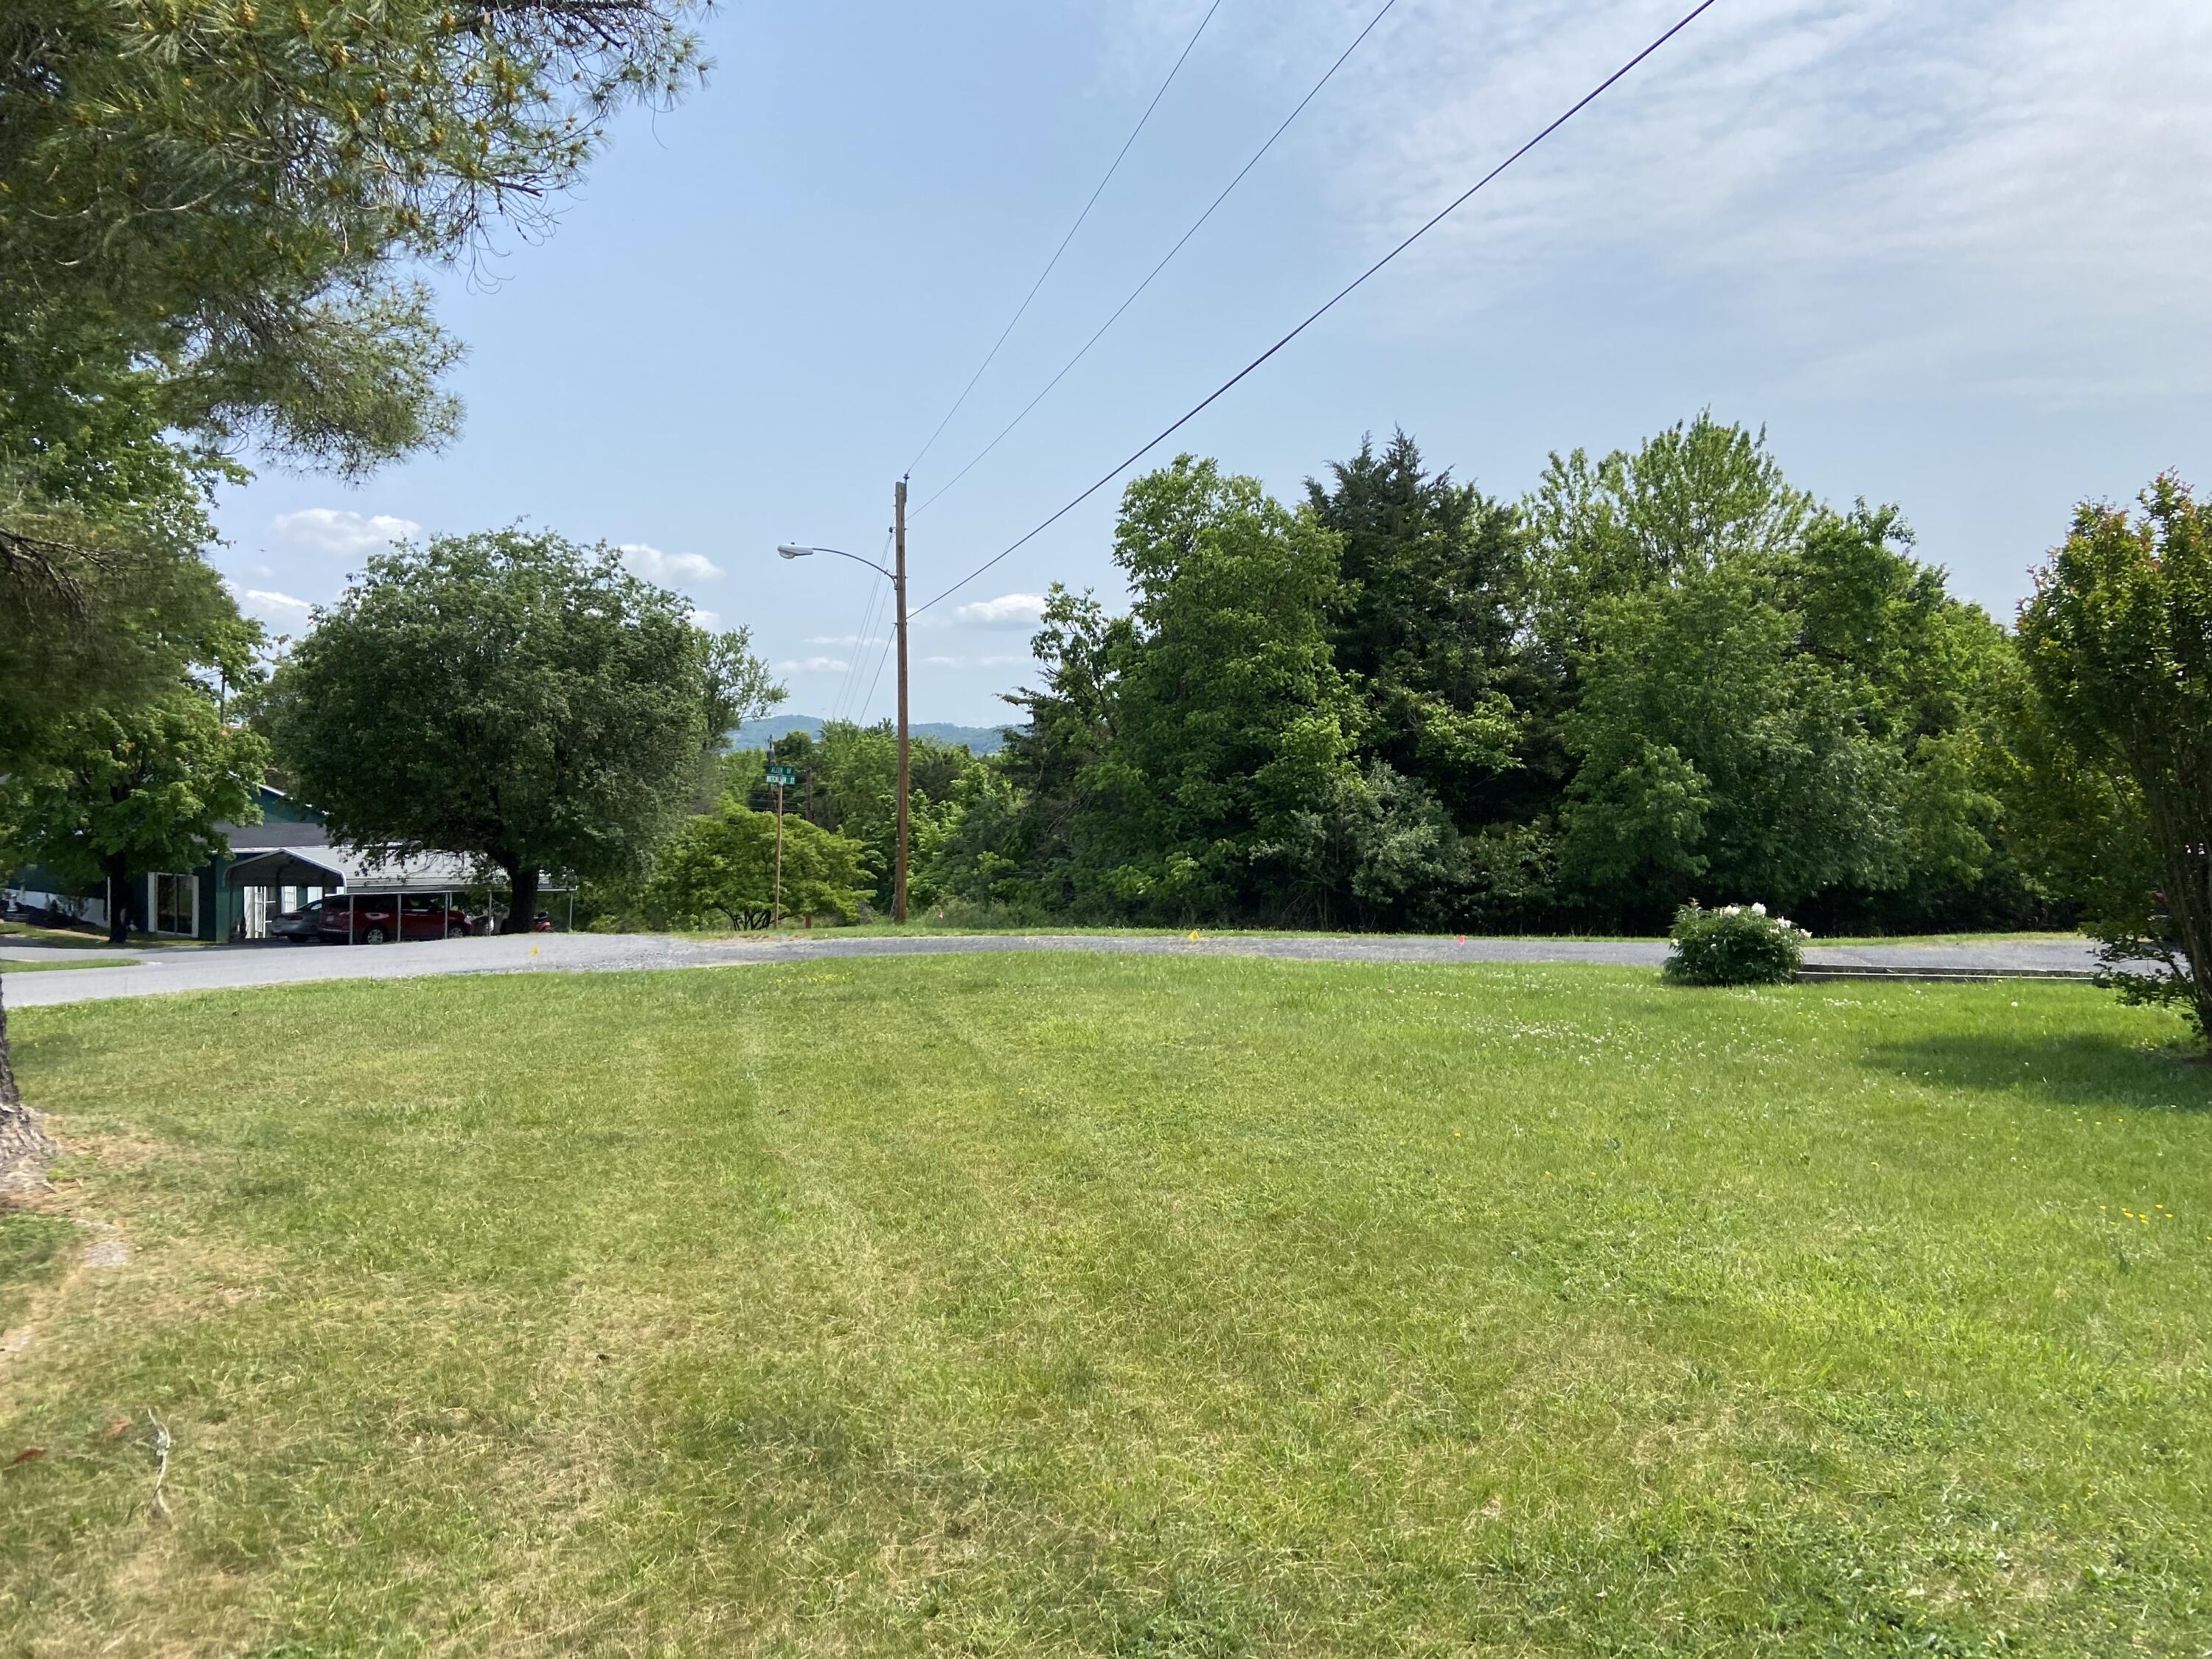
Grassy roadside lot with mature trees and distant hills.
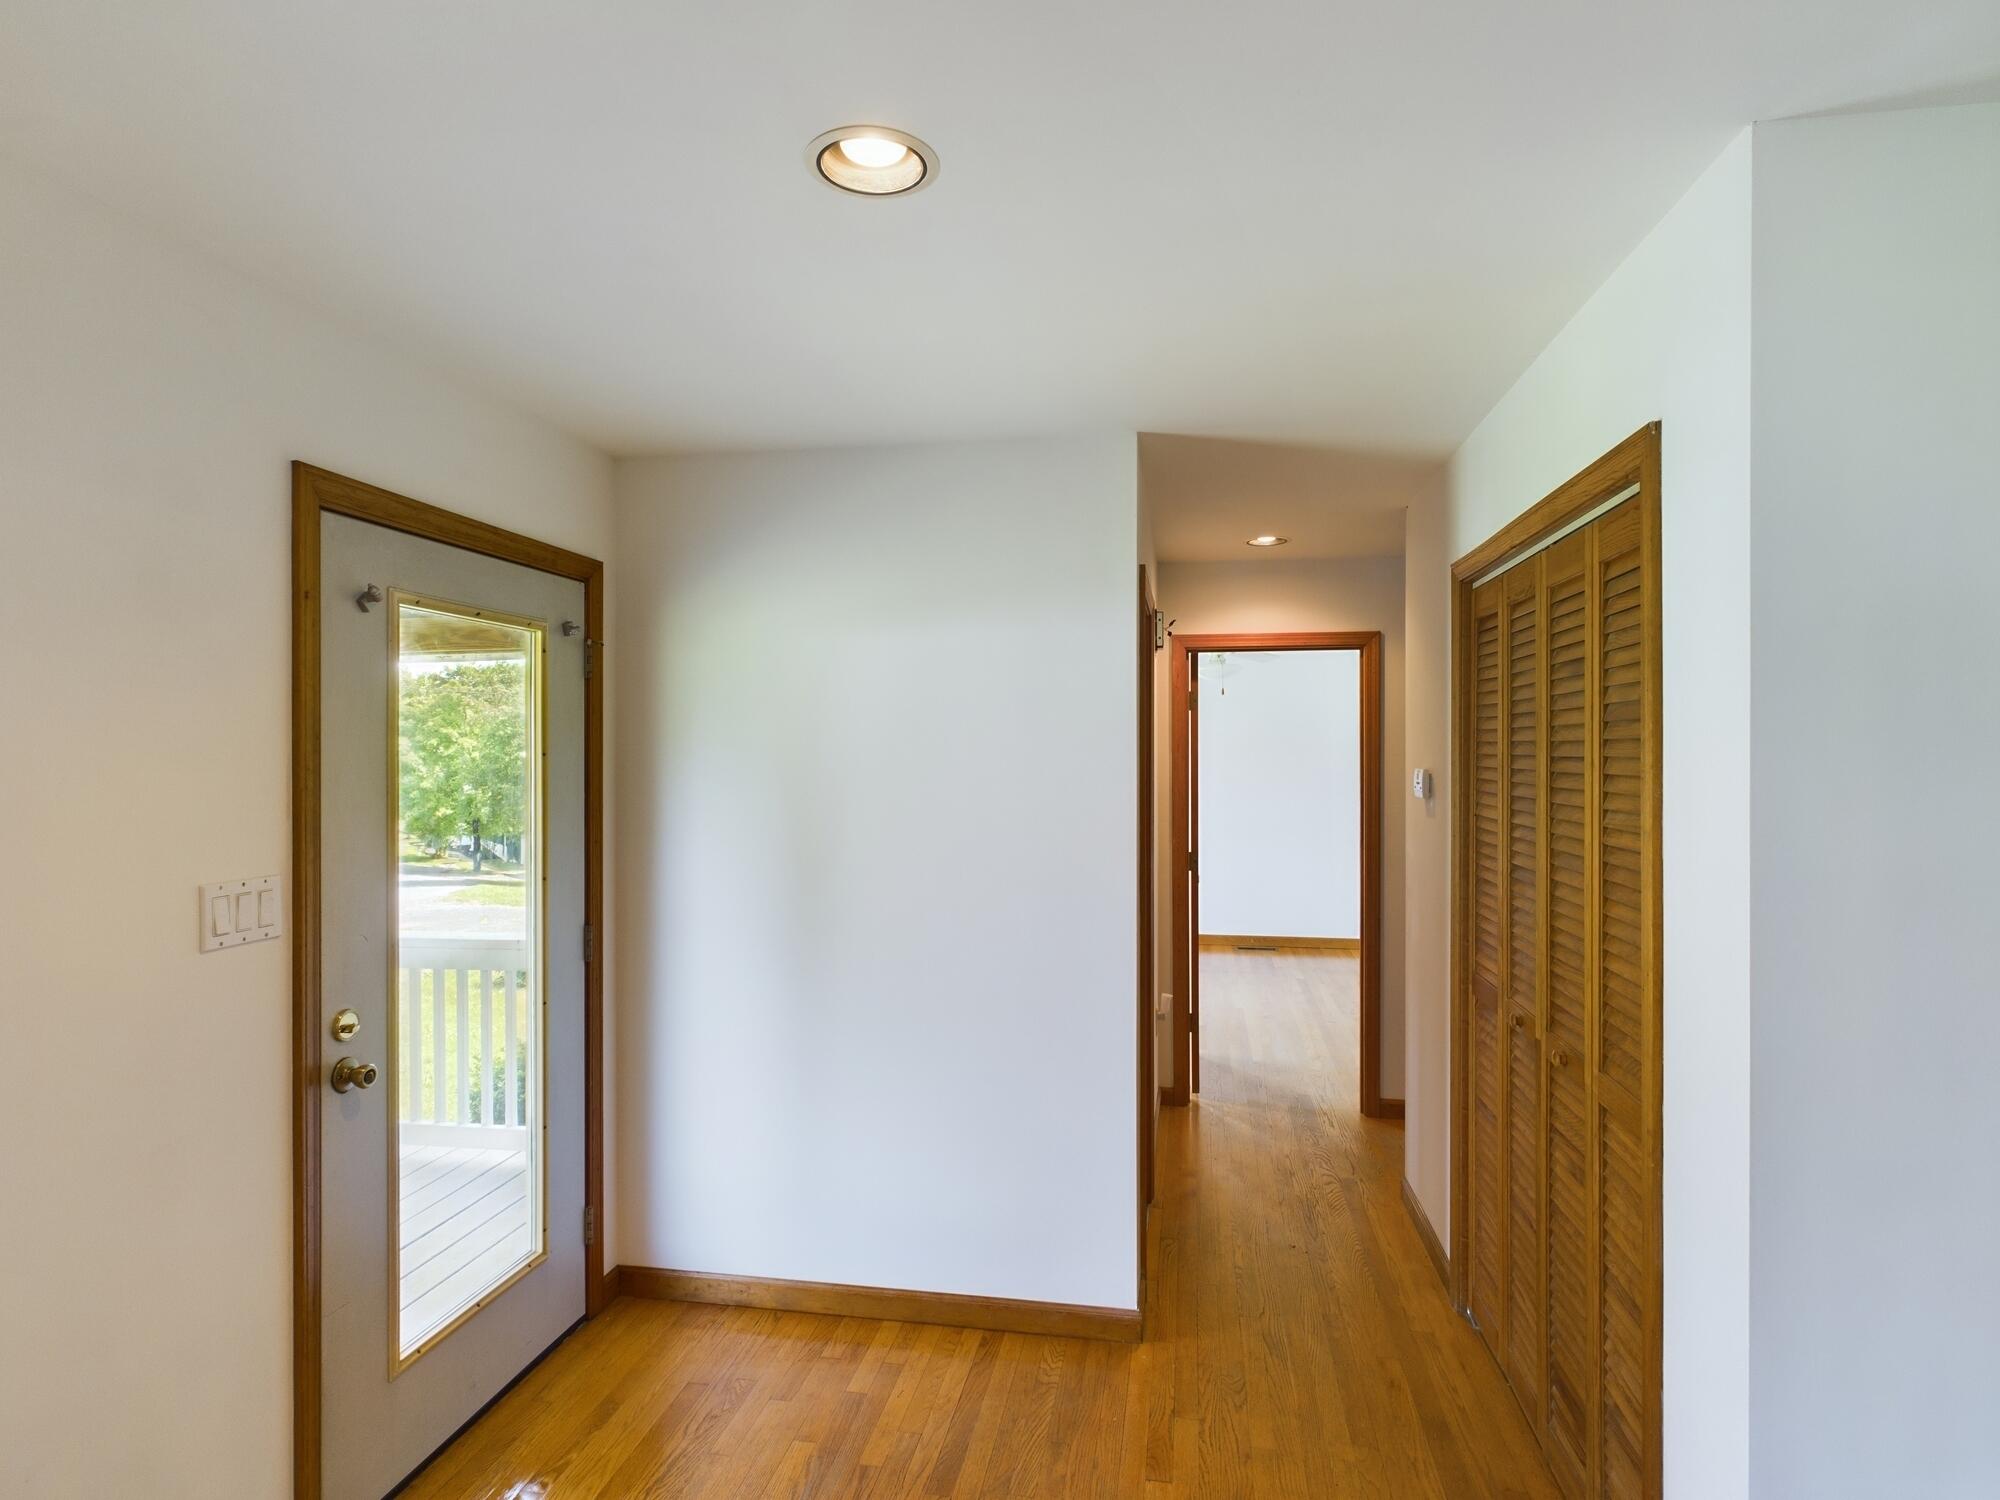
Entry hall with hardwood floors, a glass-panel front door, and louvered wooden closet doors.
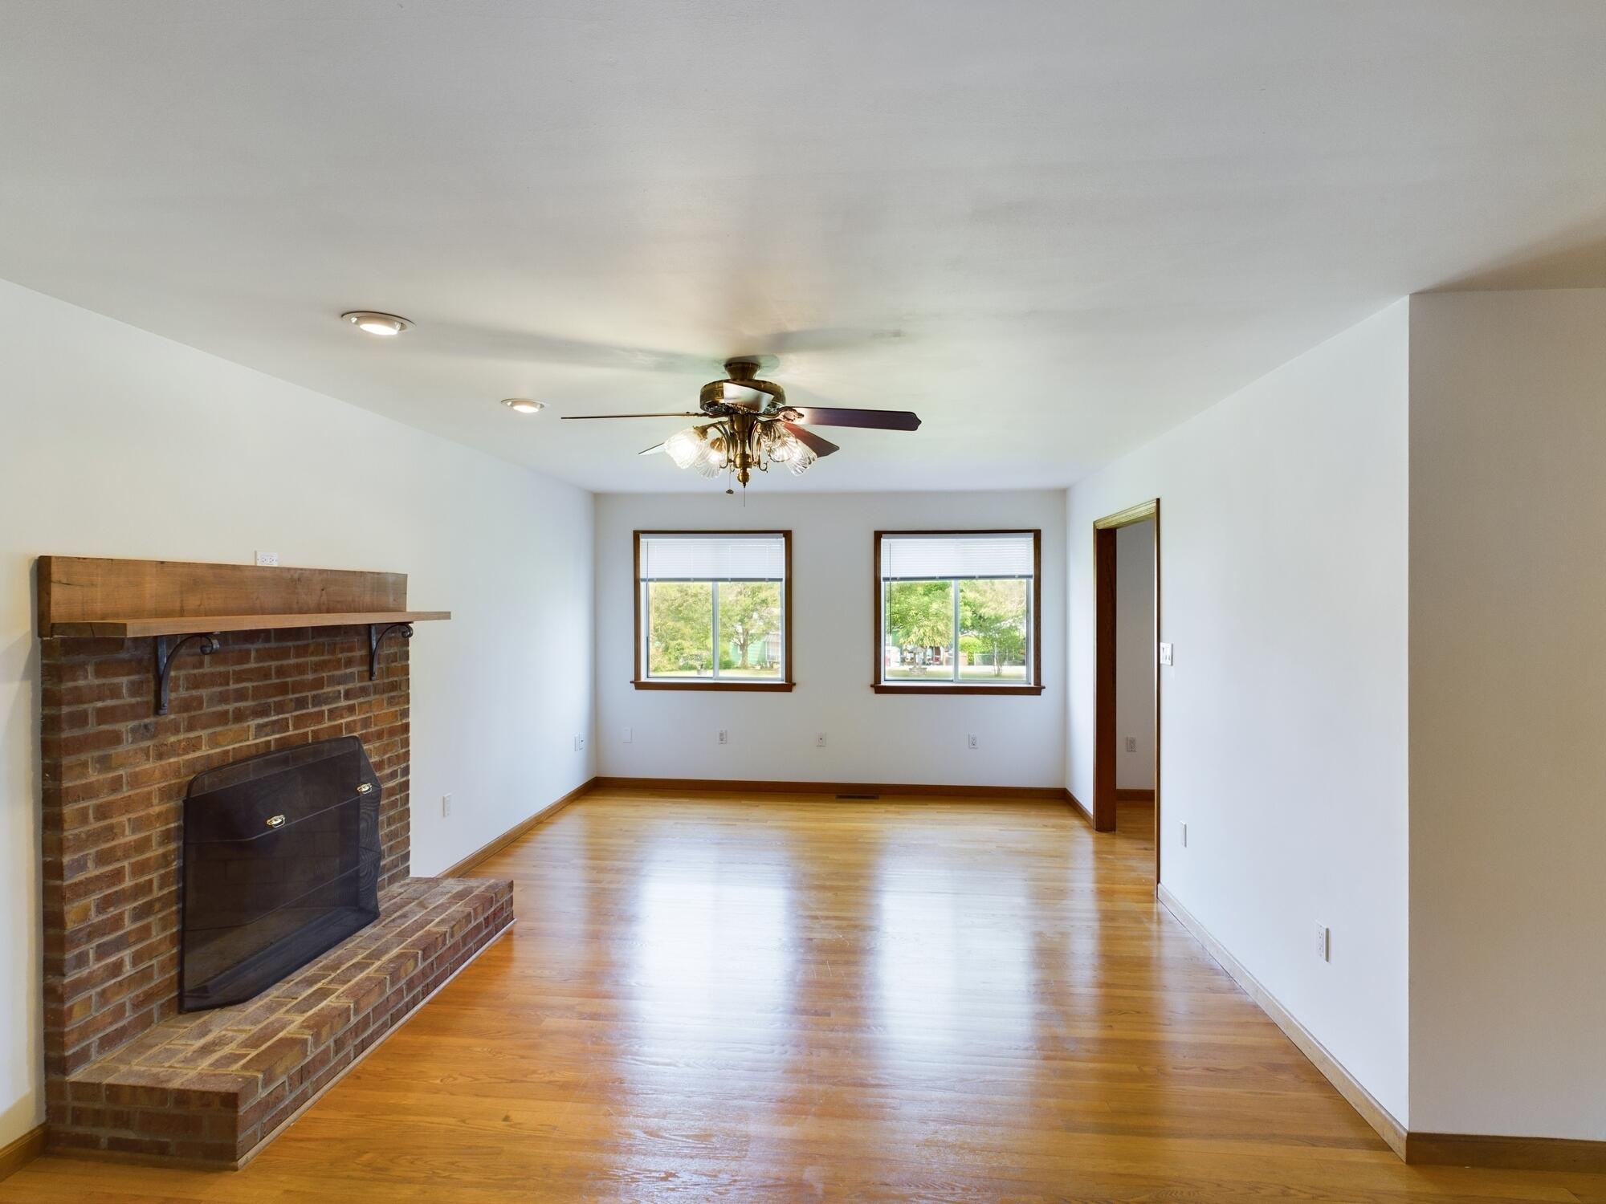
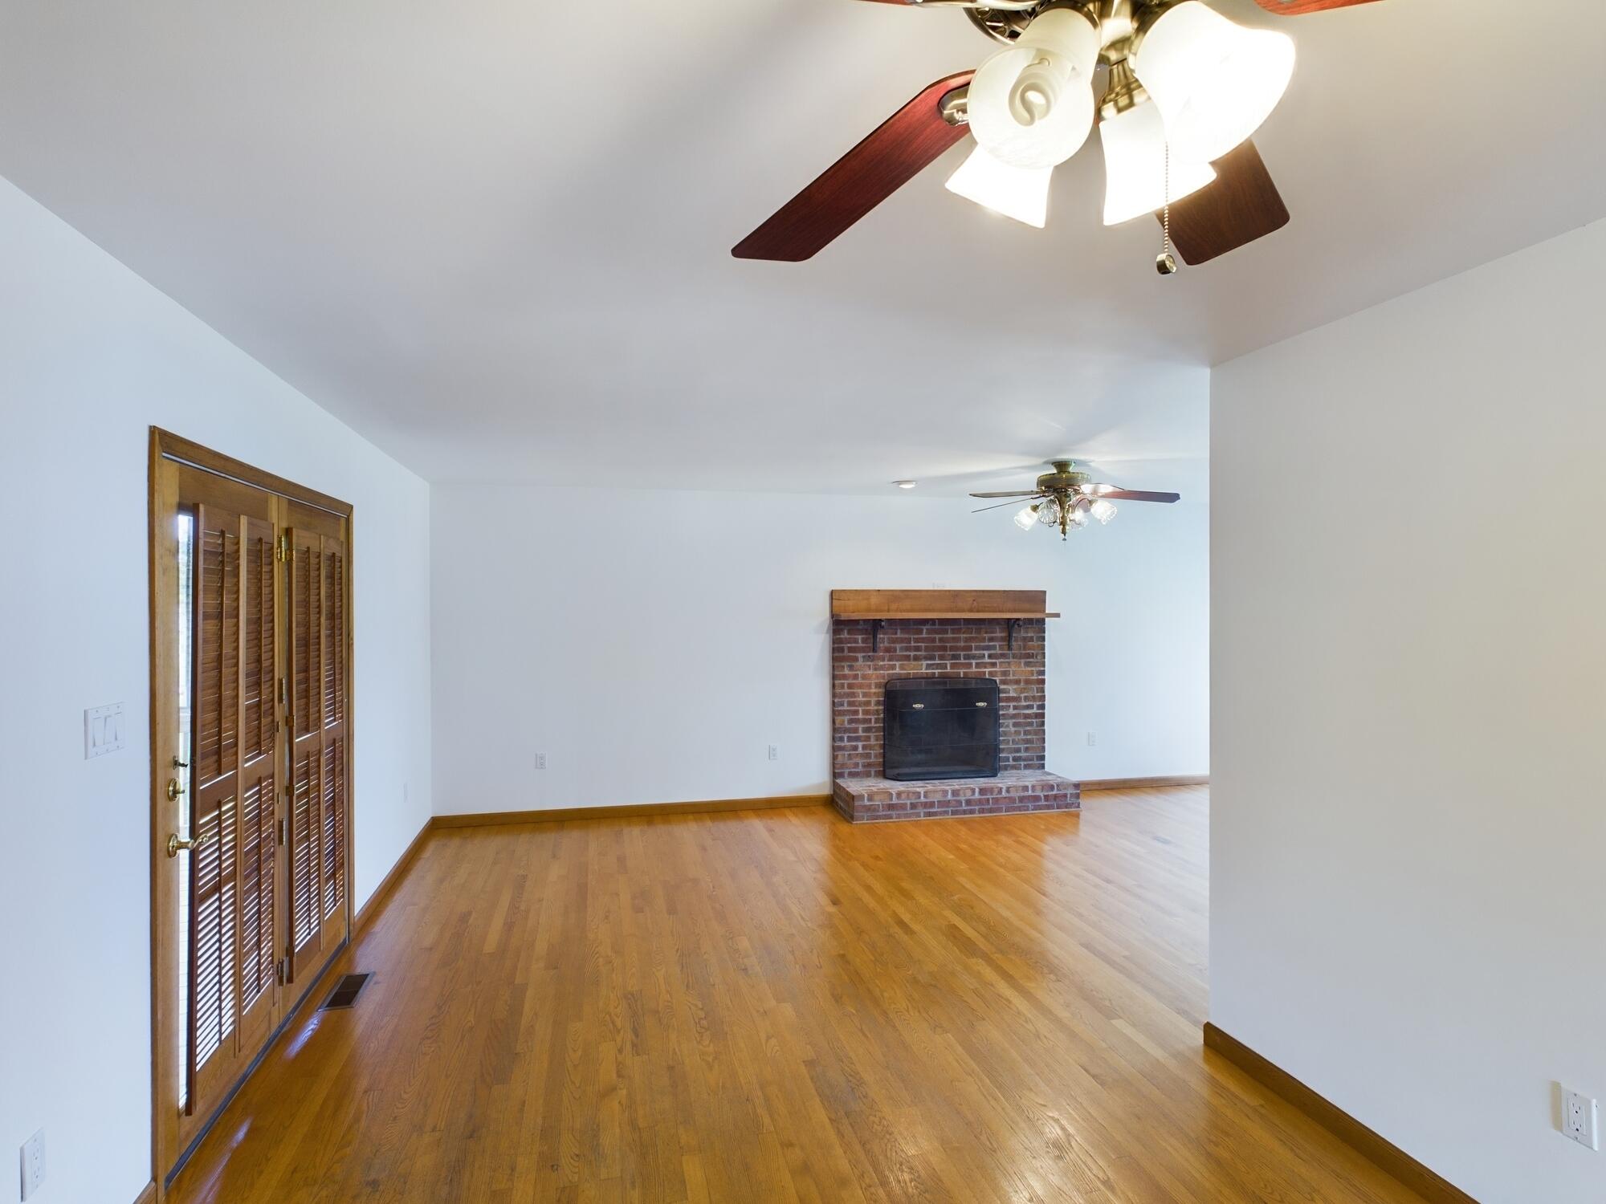
Vacant living room with a brick fireplace, hardwood floors, and two rear windows.
Empty living room with hardwood floors, louvered doors, and a brick fireplace.
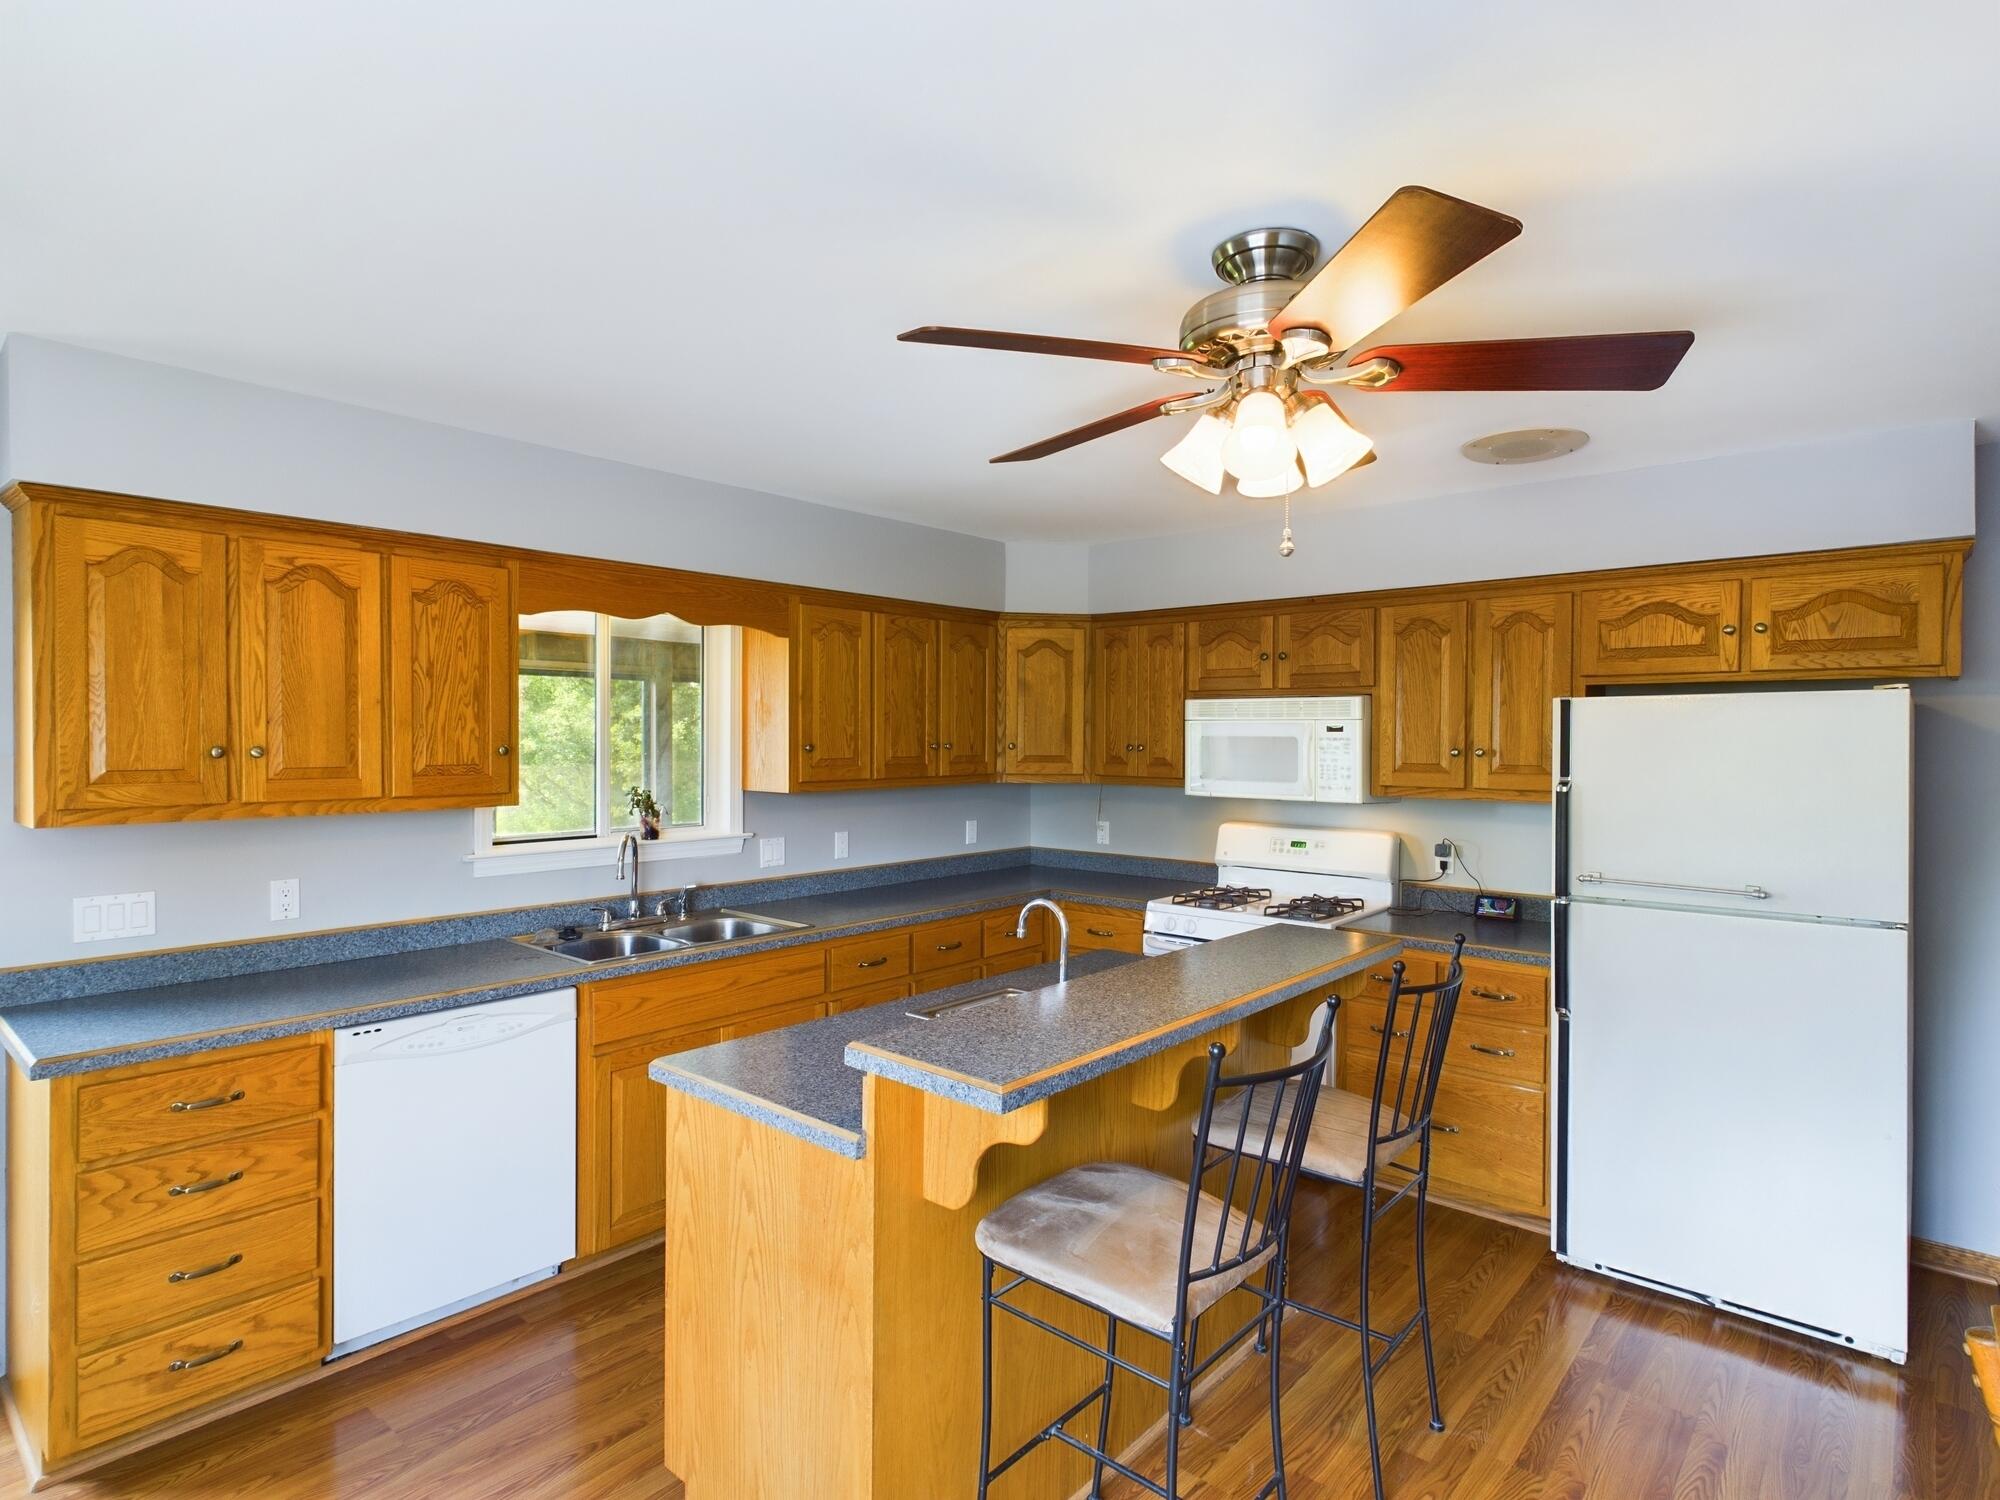
Kitchen with honey-colored cabinets, a breakfast island and bar stools, and white appliances.
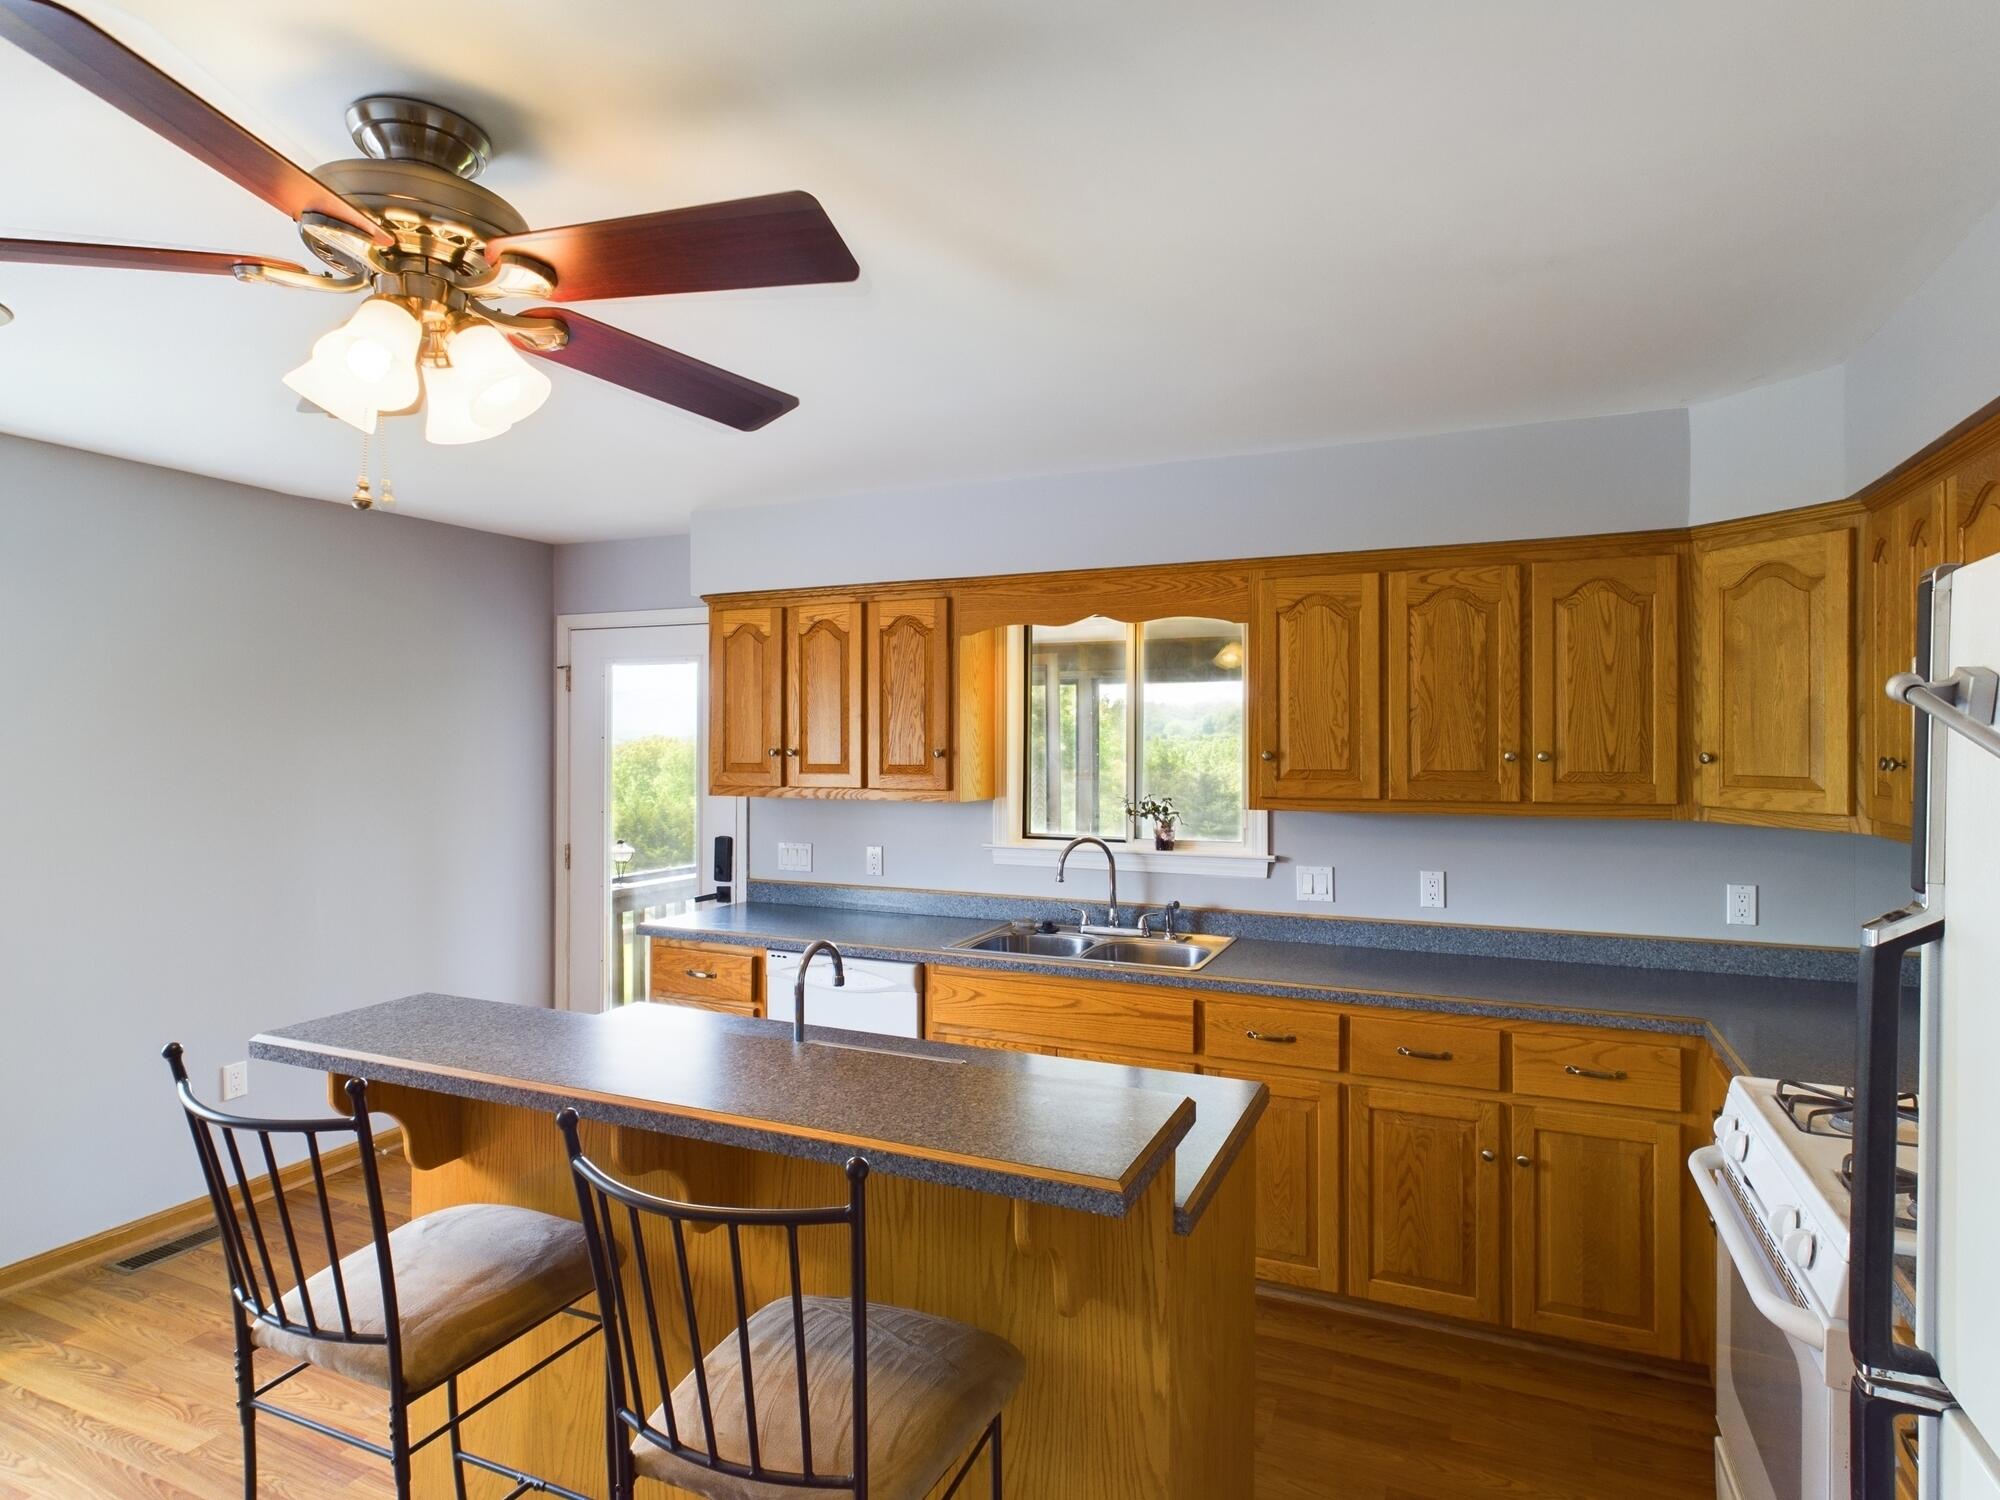
Kitchen with honey-colored wood cabinets, a central island, and a double sink beneath a window.
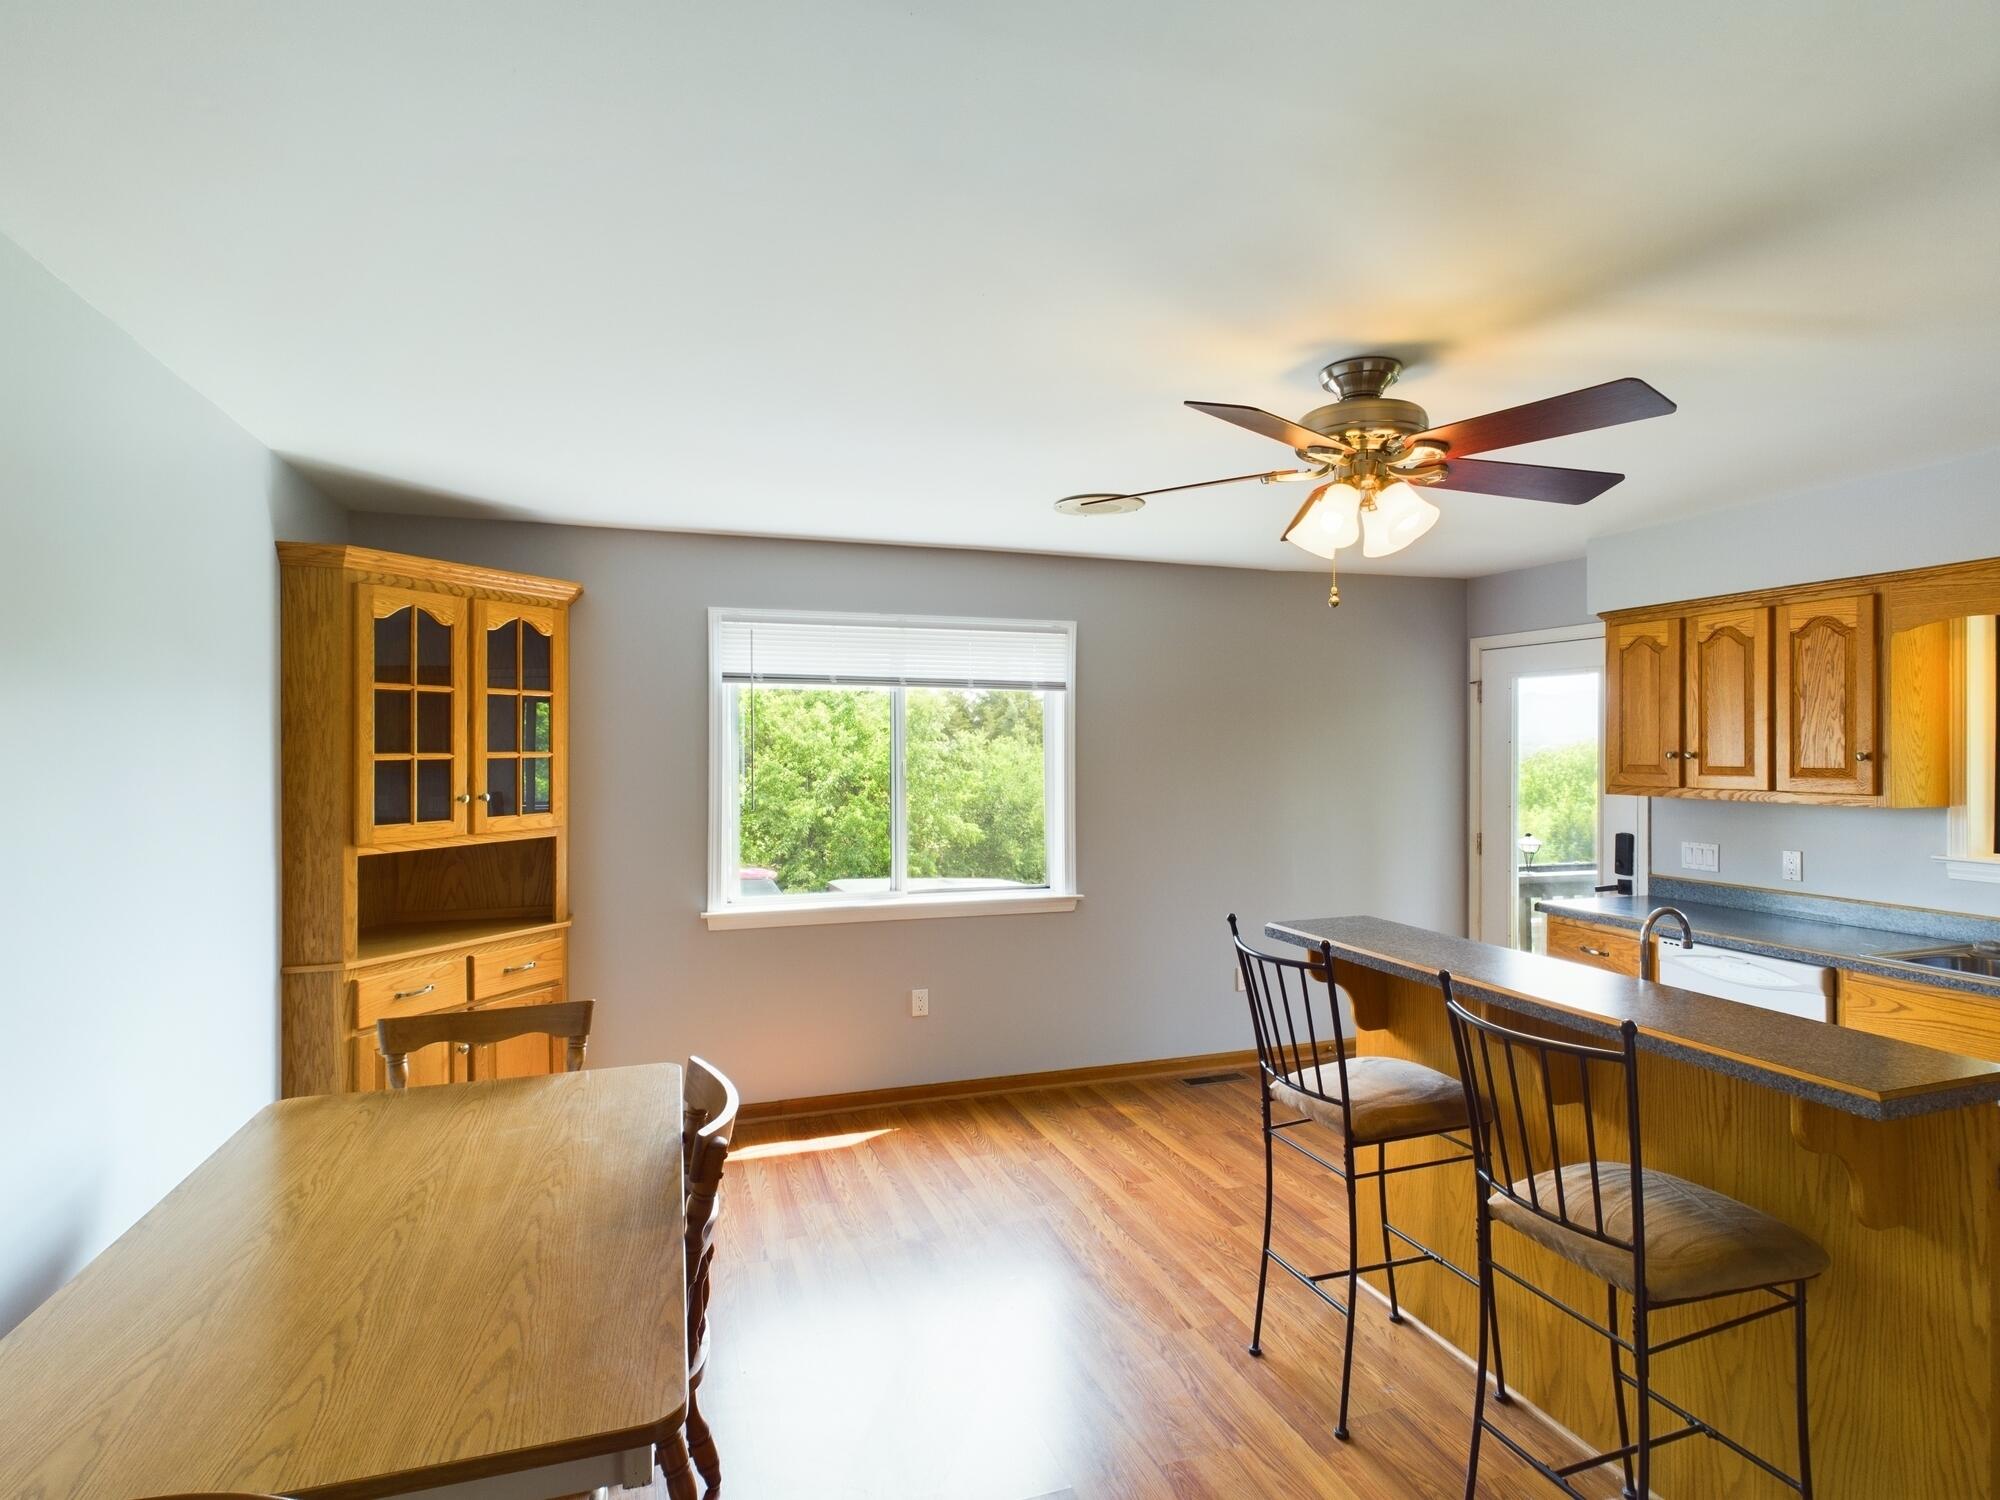
Kitchen and dining area with oak cabinetry, a breakfast bar, and wood floors.
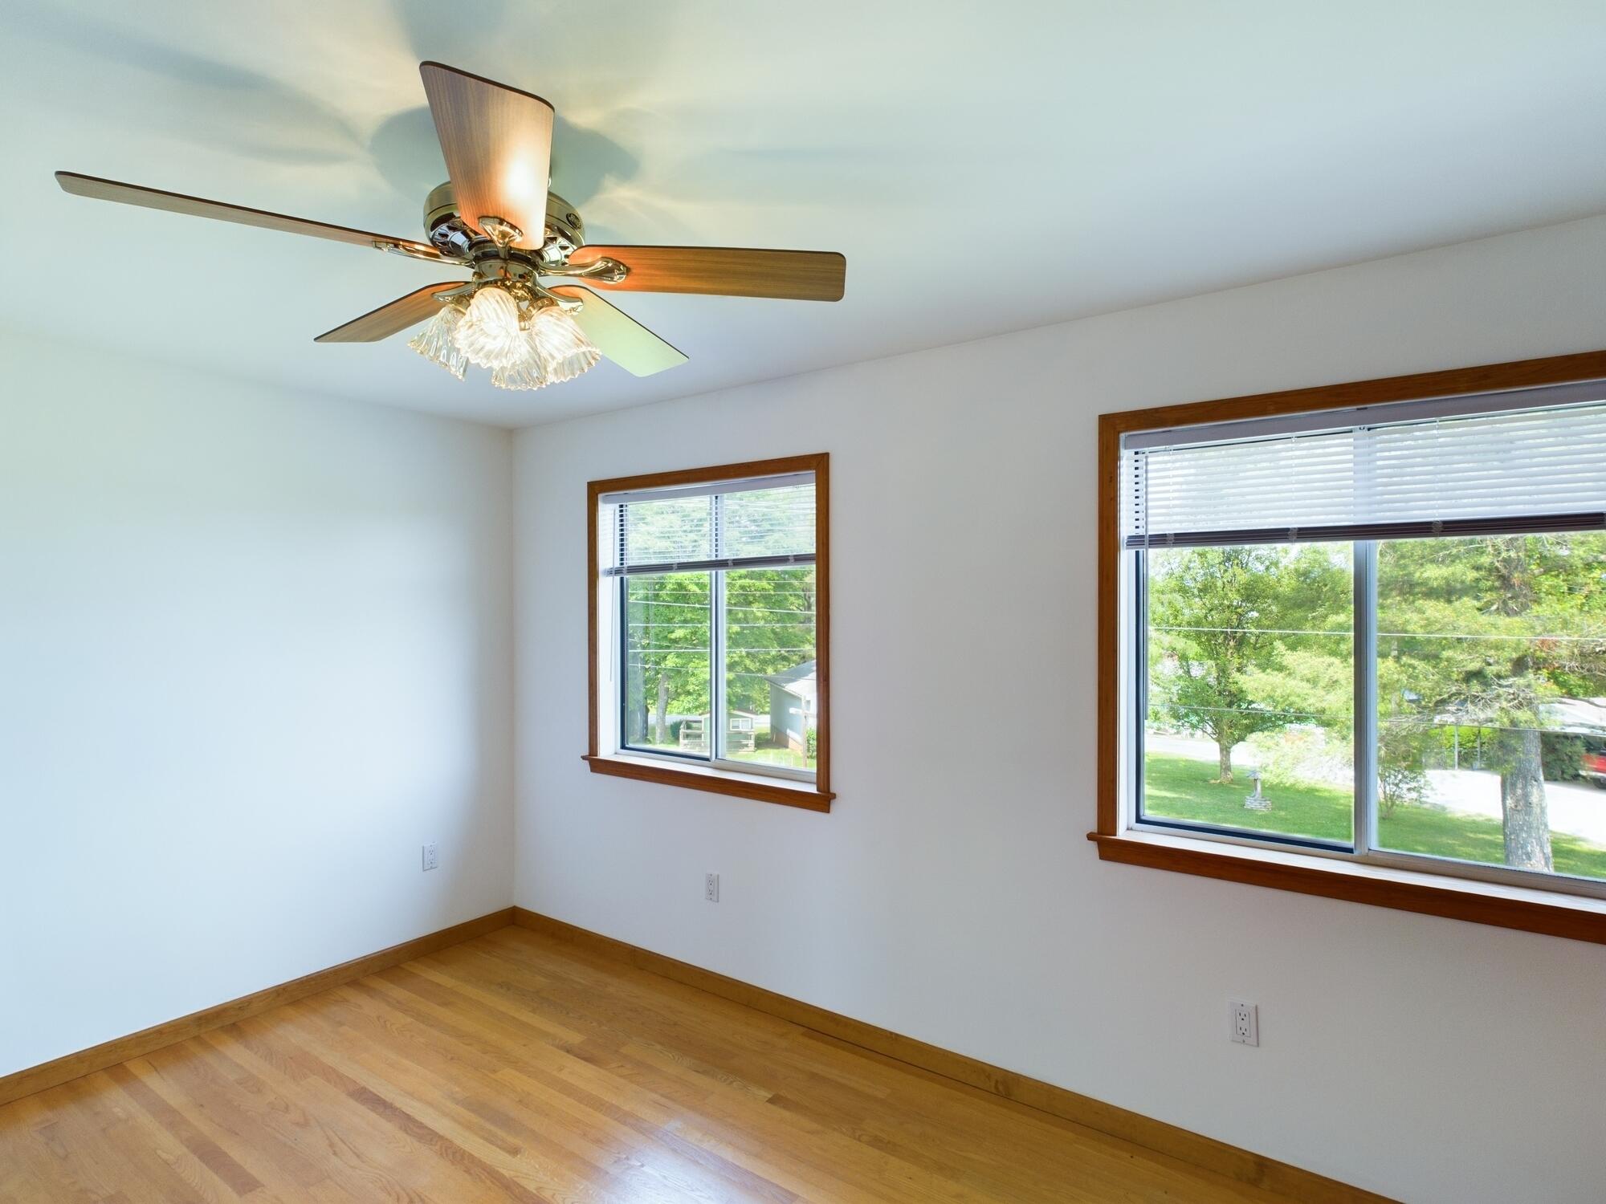
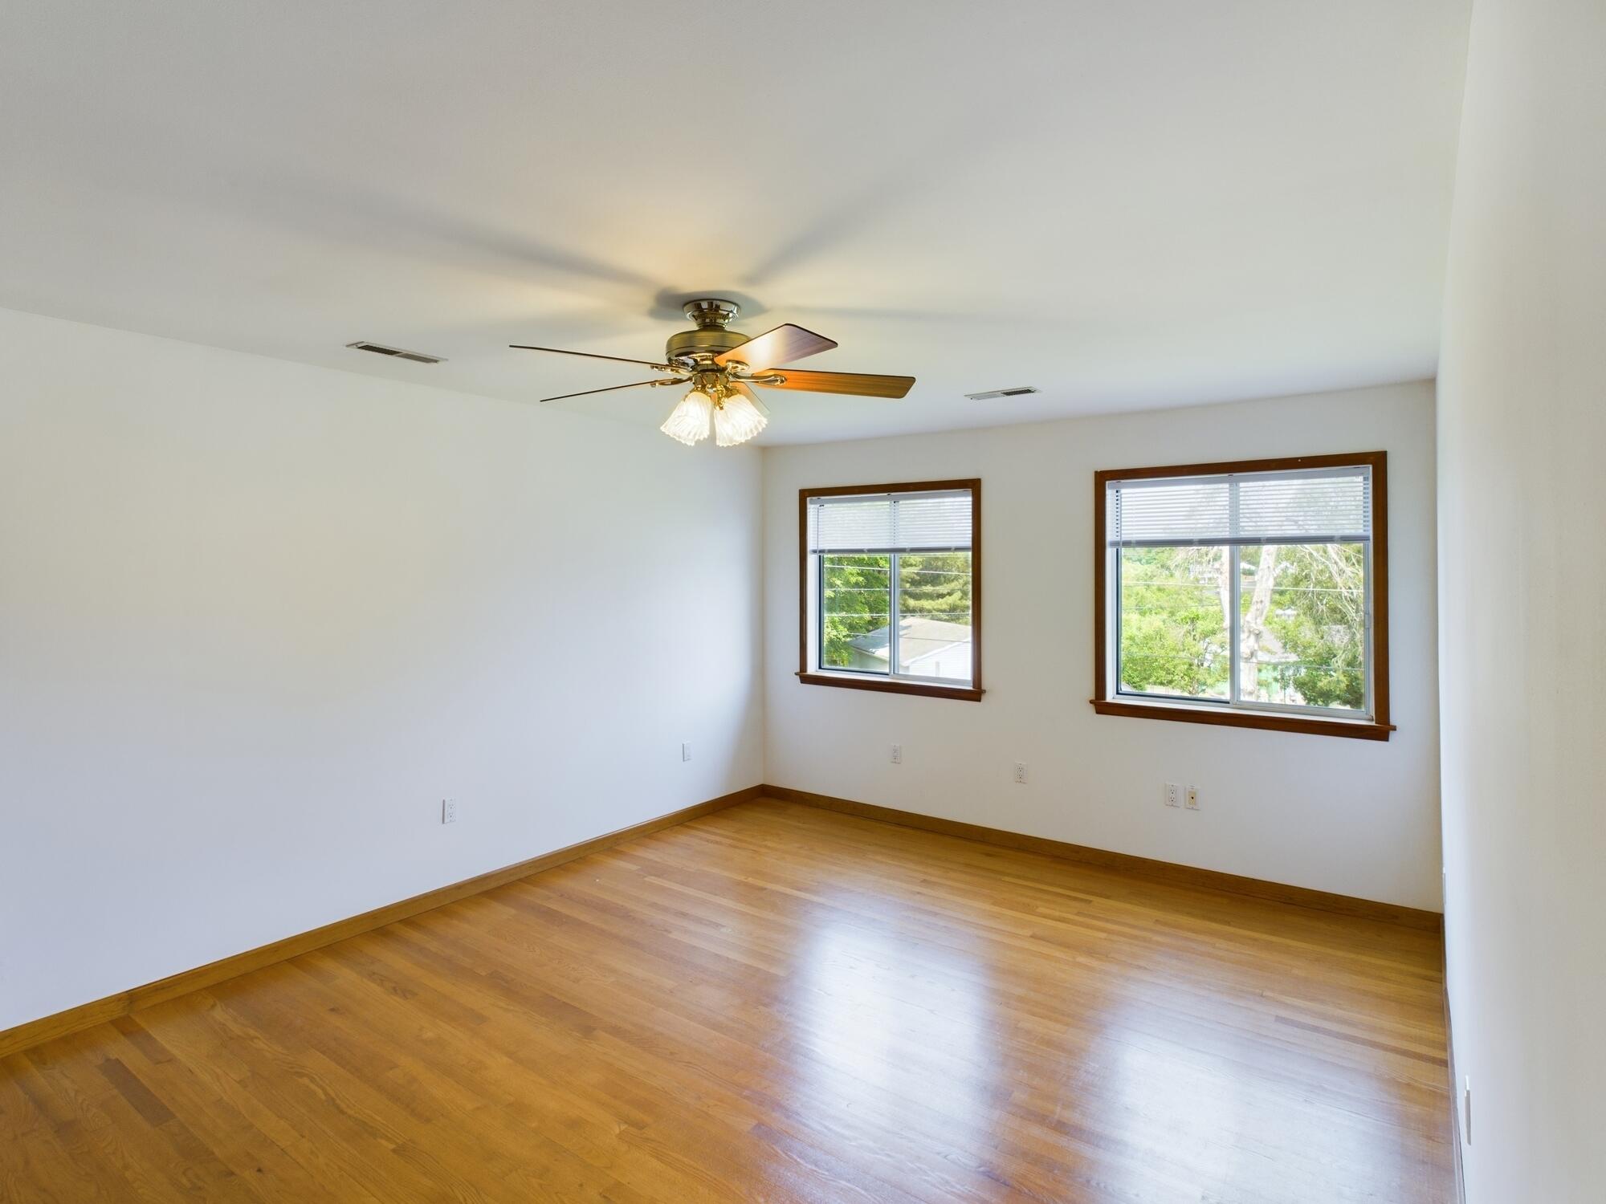
Empty room with hardwood floors, two wood-trimmed windows, and a ceiling fan with lights.
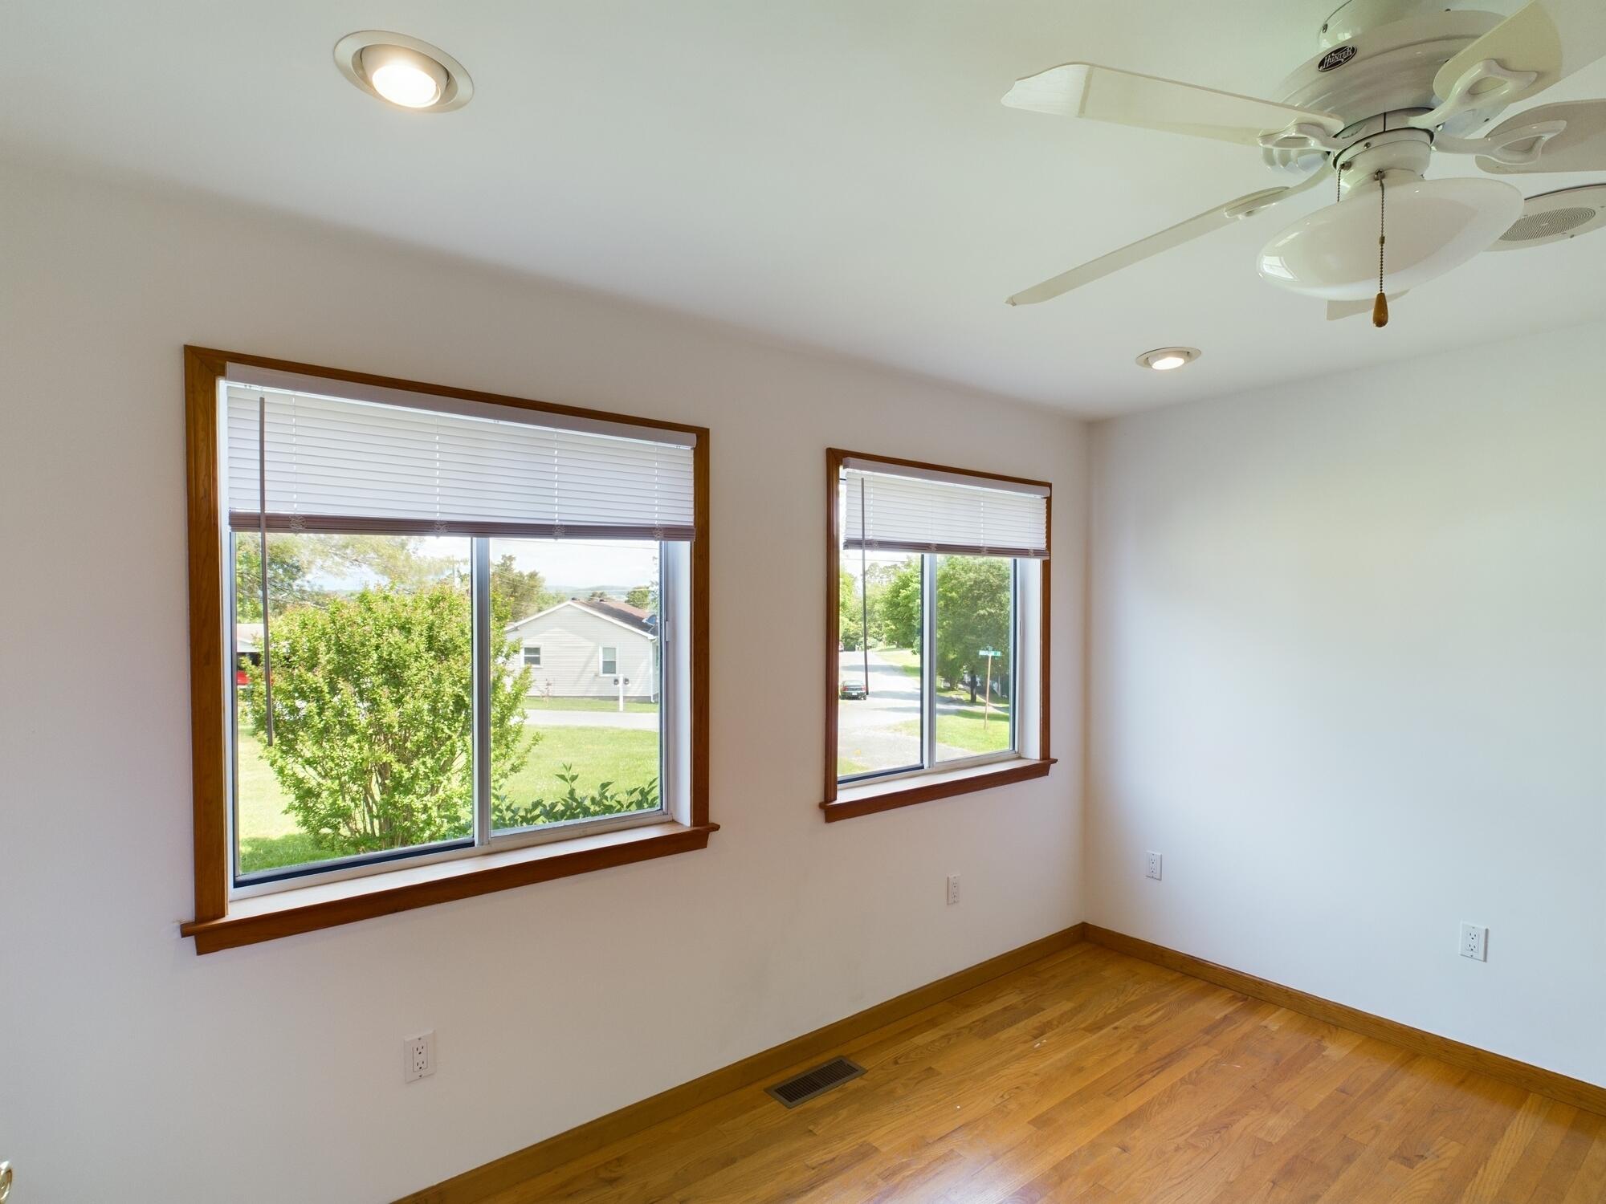
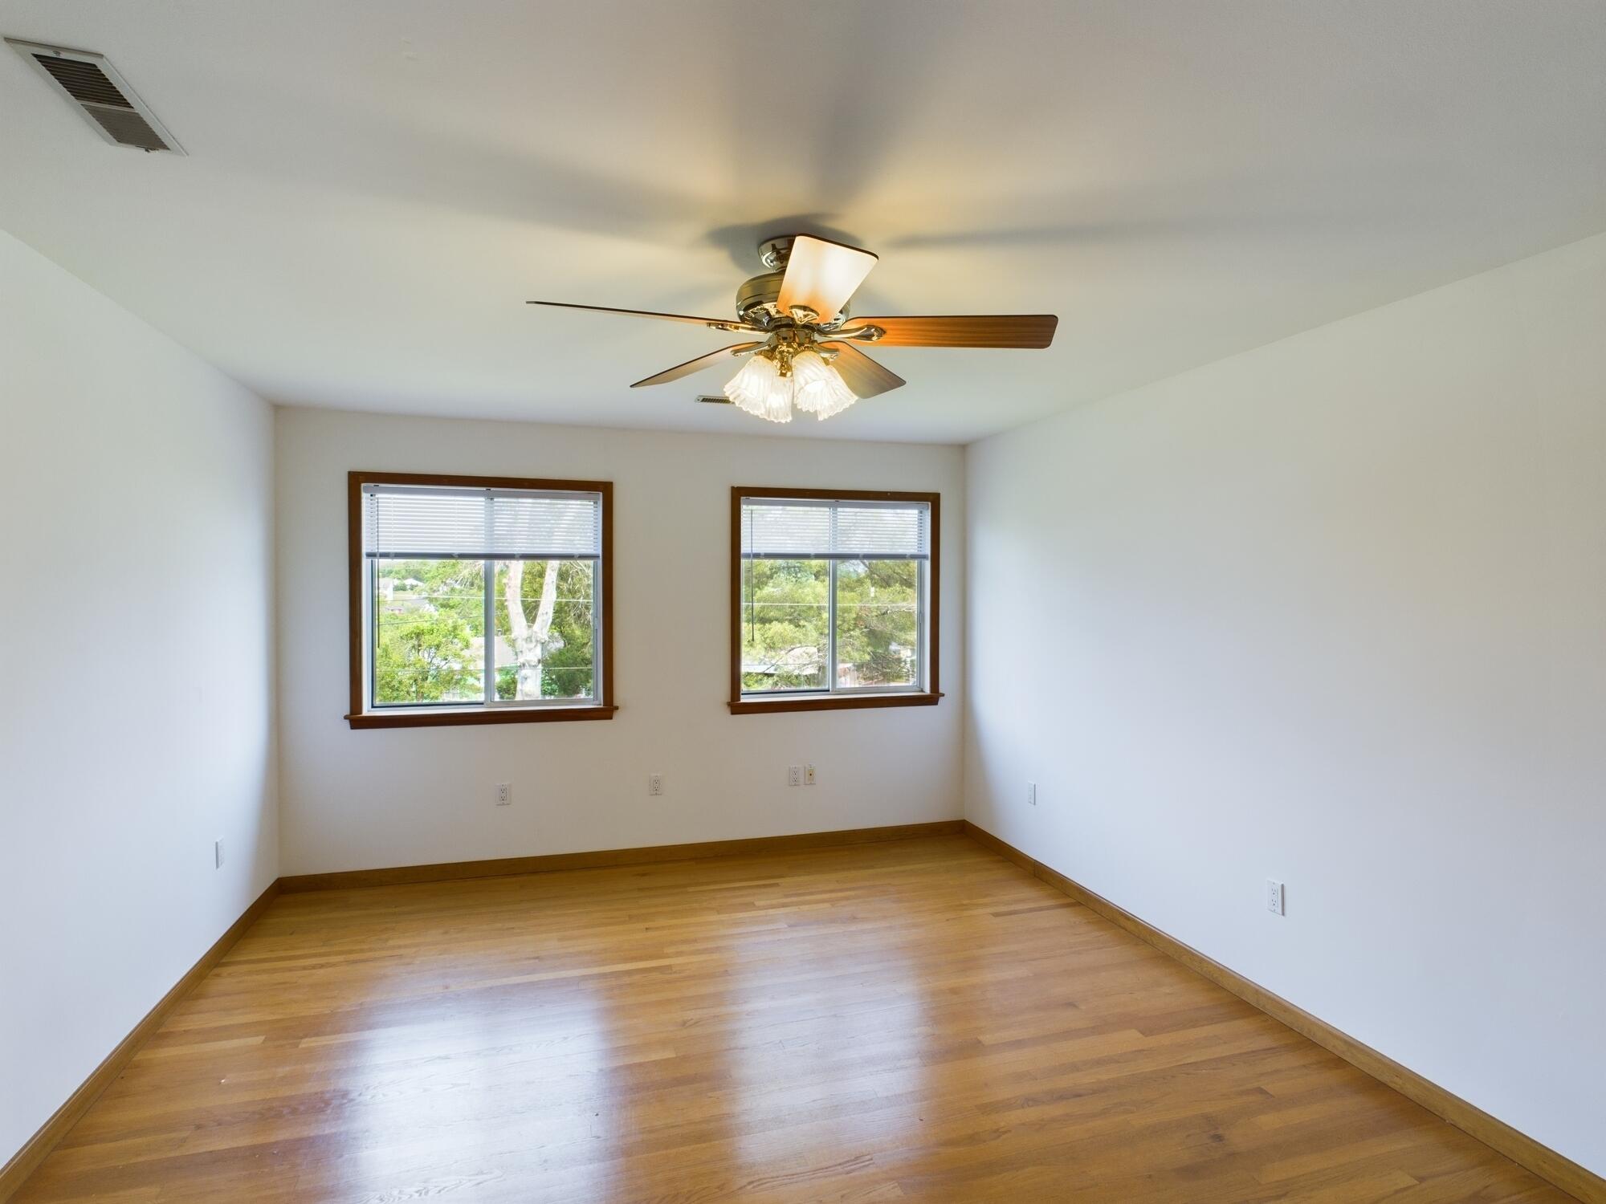
Empty room with hardwood floors, two wood-trimmed windows, and a ceiling fan.
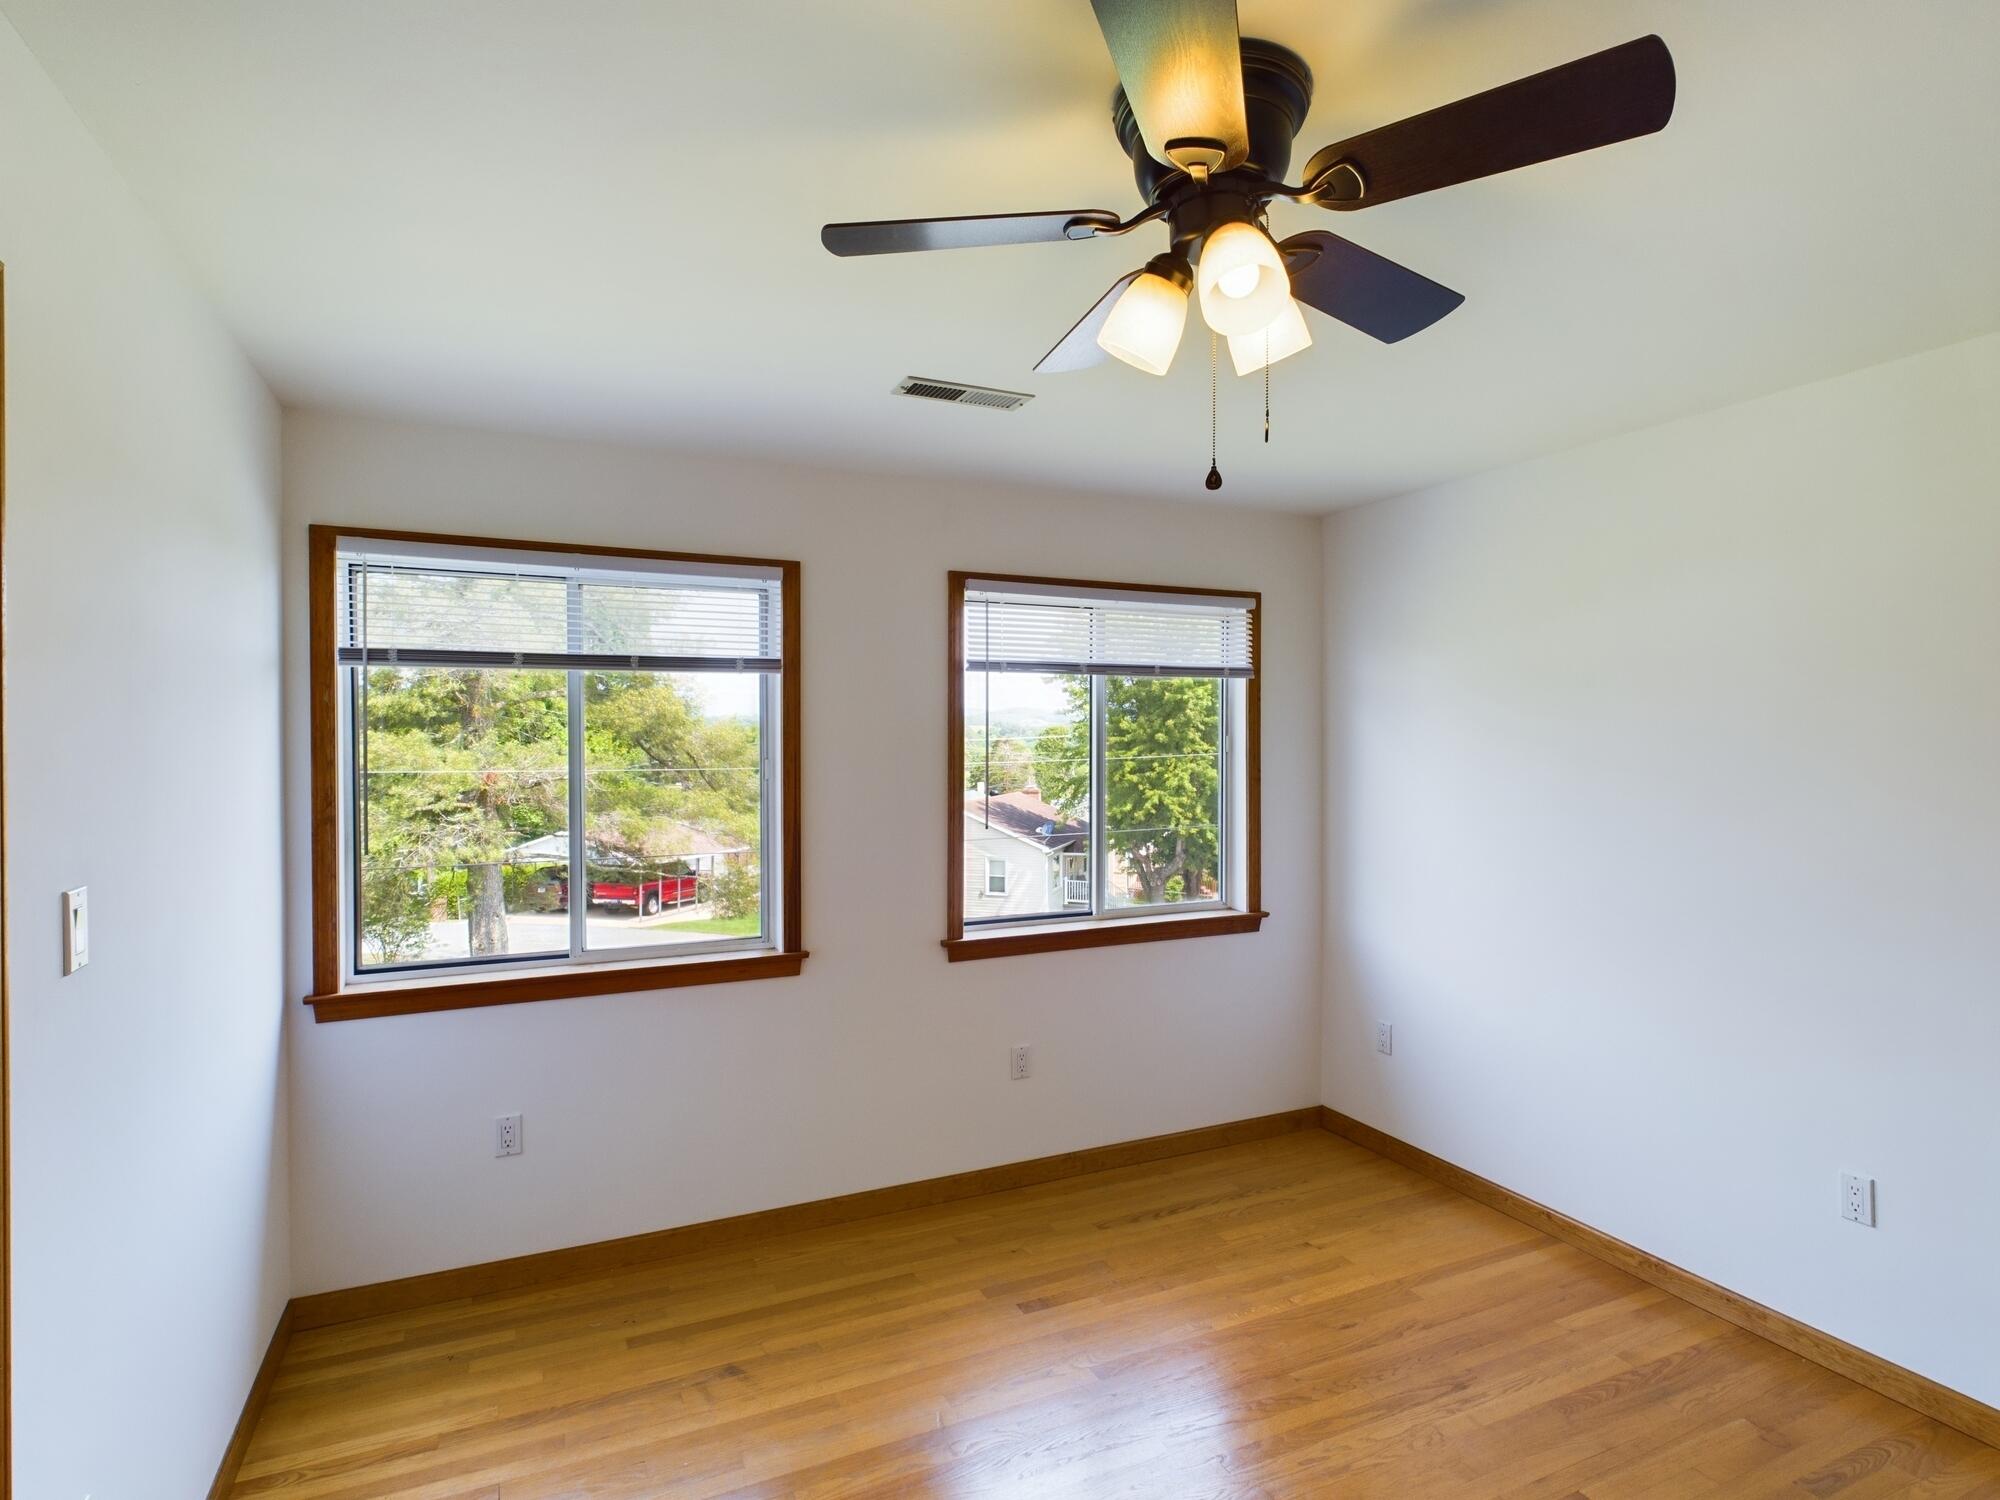
Empty room with hardwood floors, two wood-trimmed windows, and a ceiling fan with lights.
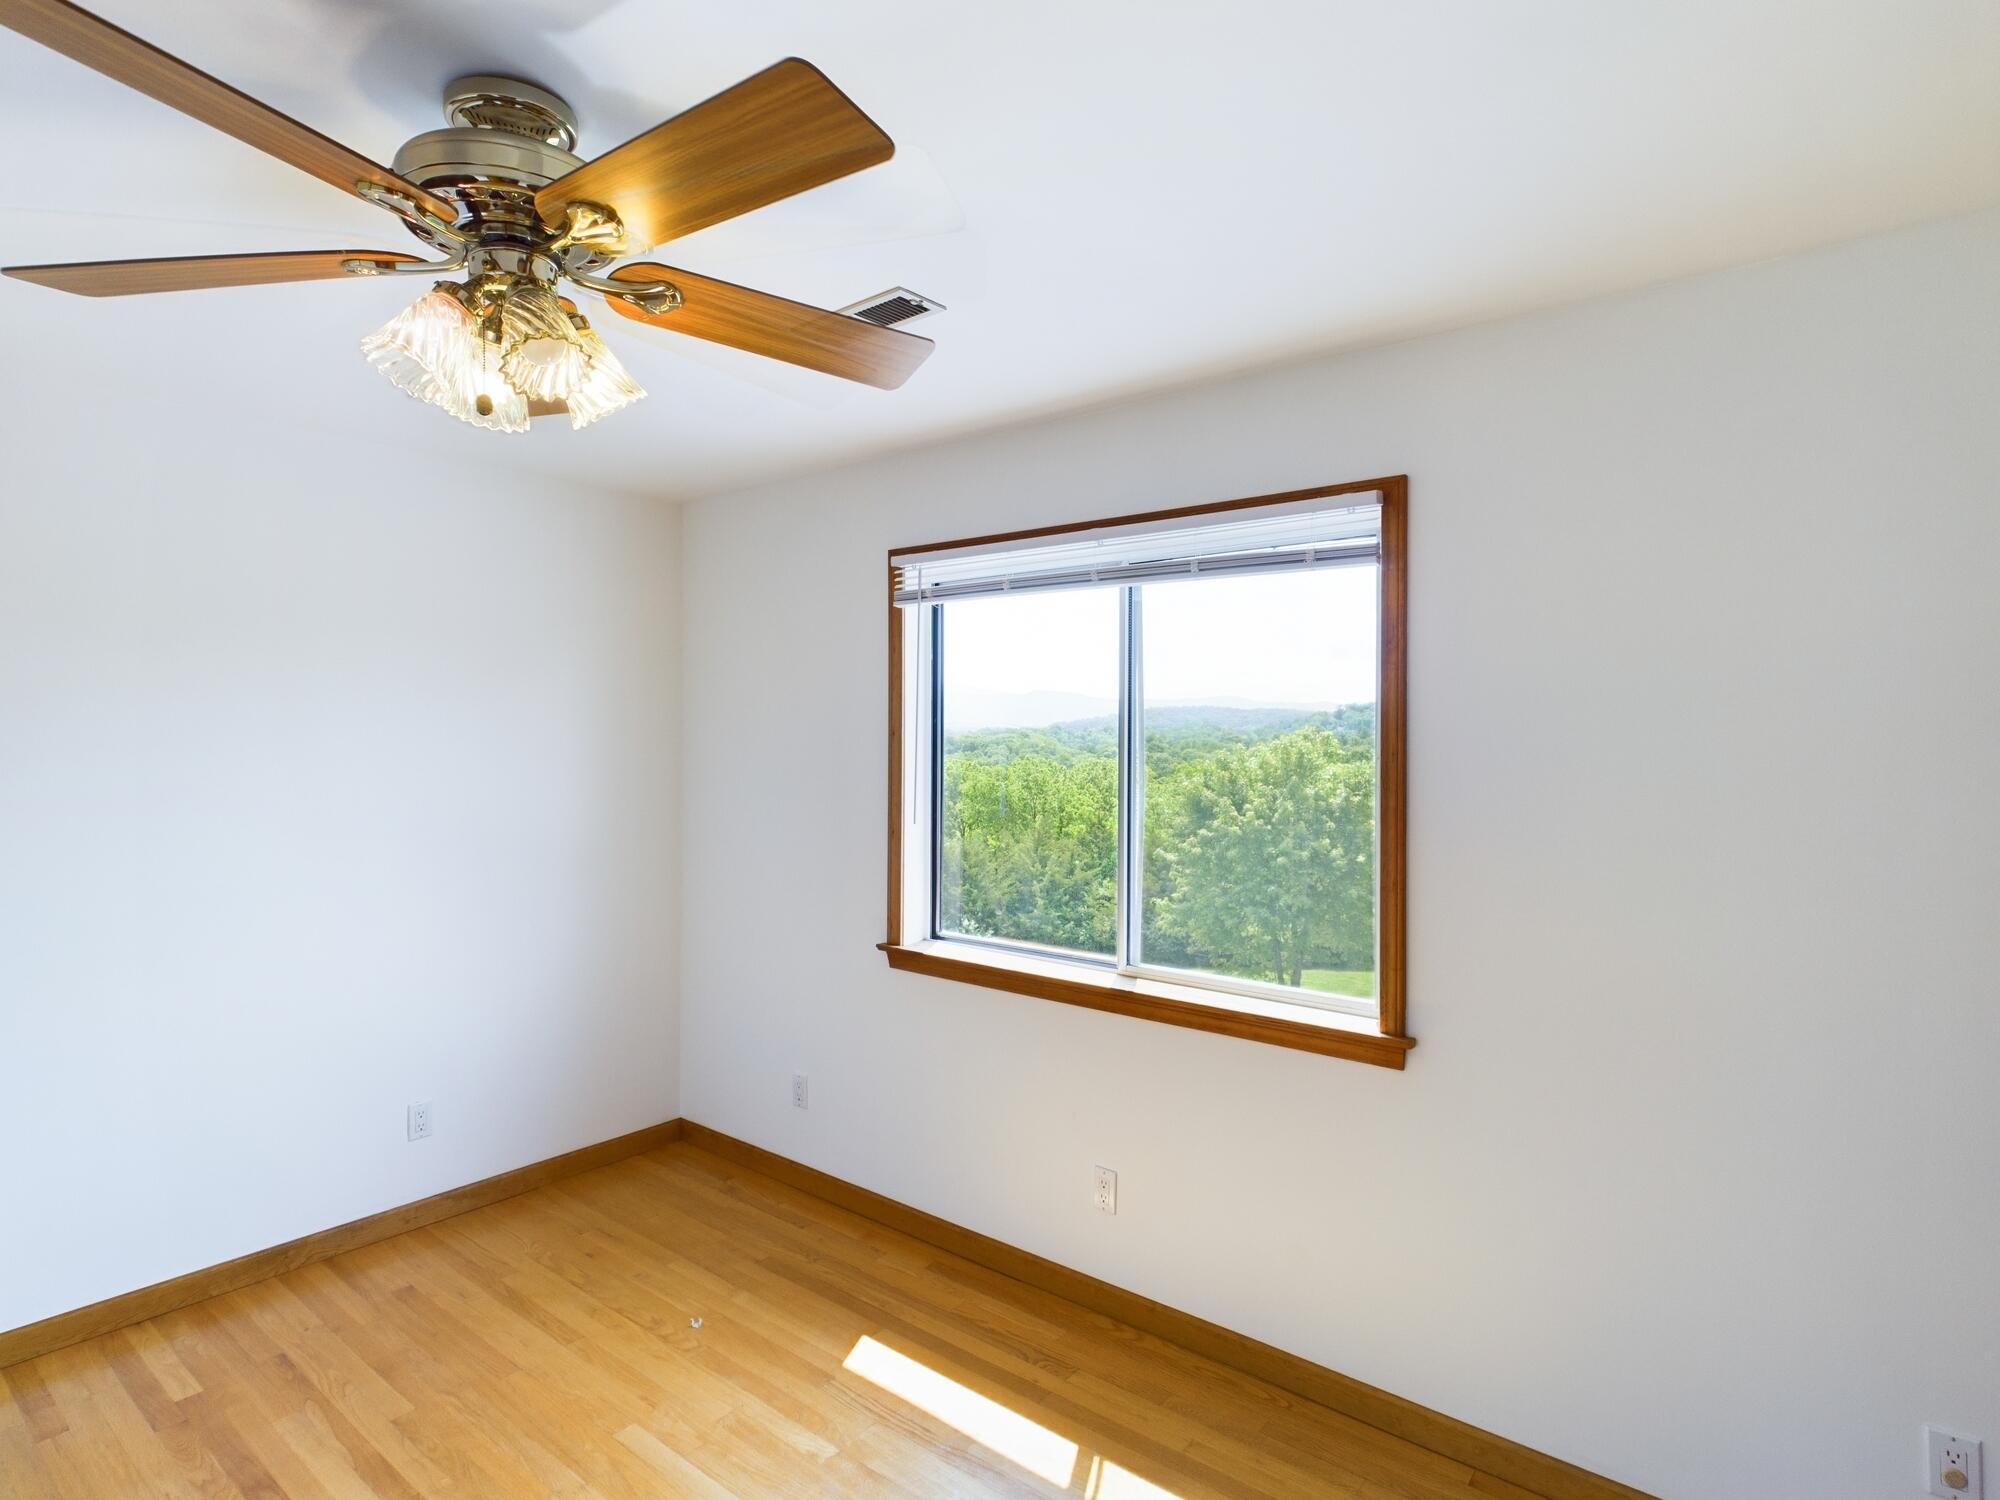
Empty room with hardwood floors, a wood-blade ceiling fan, and a large window overlooking trees.
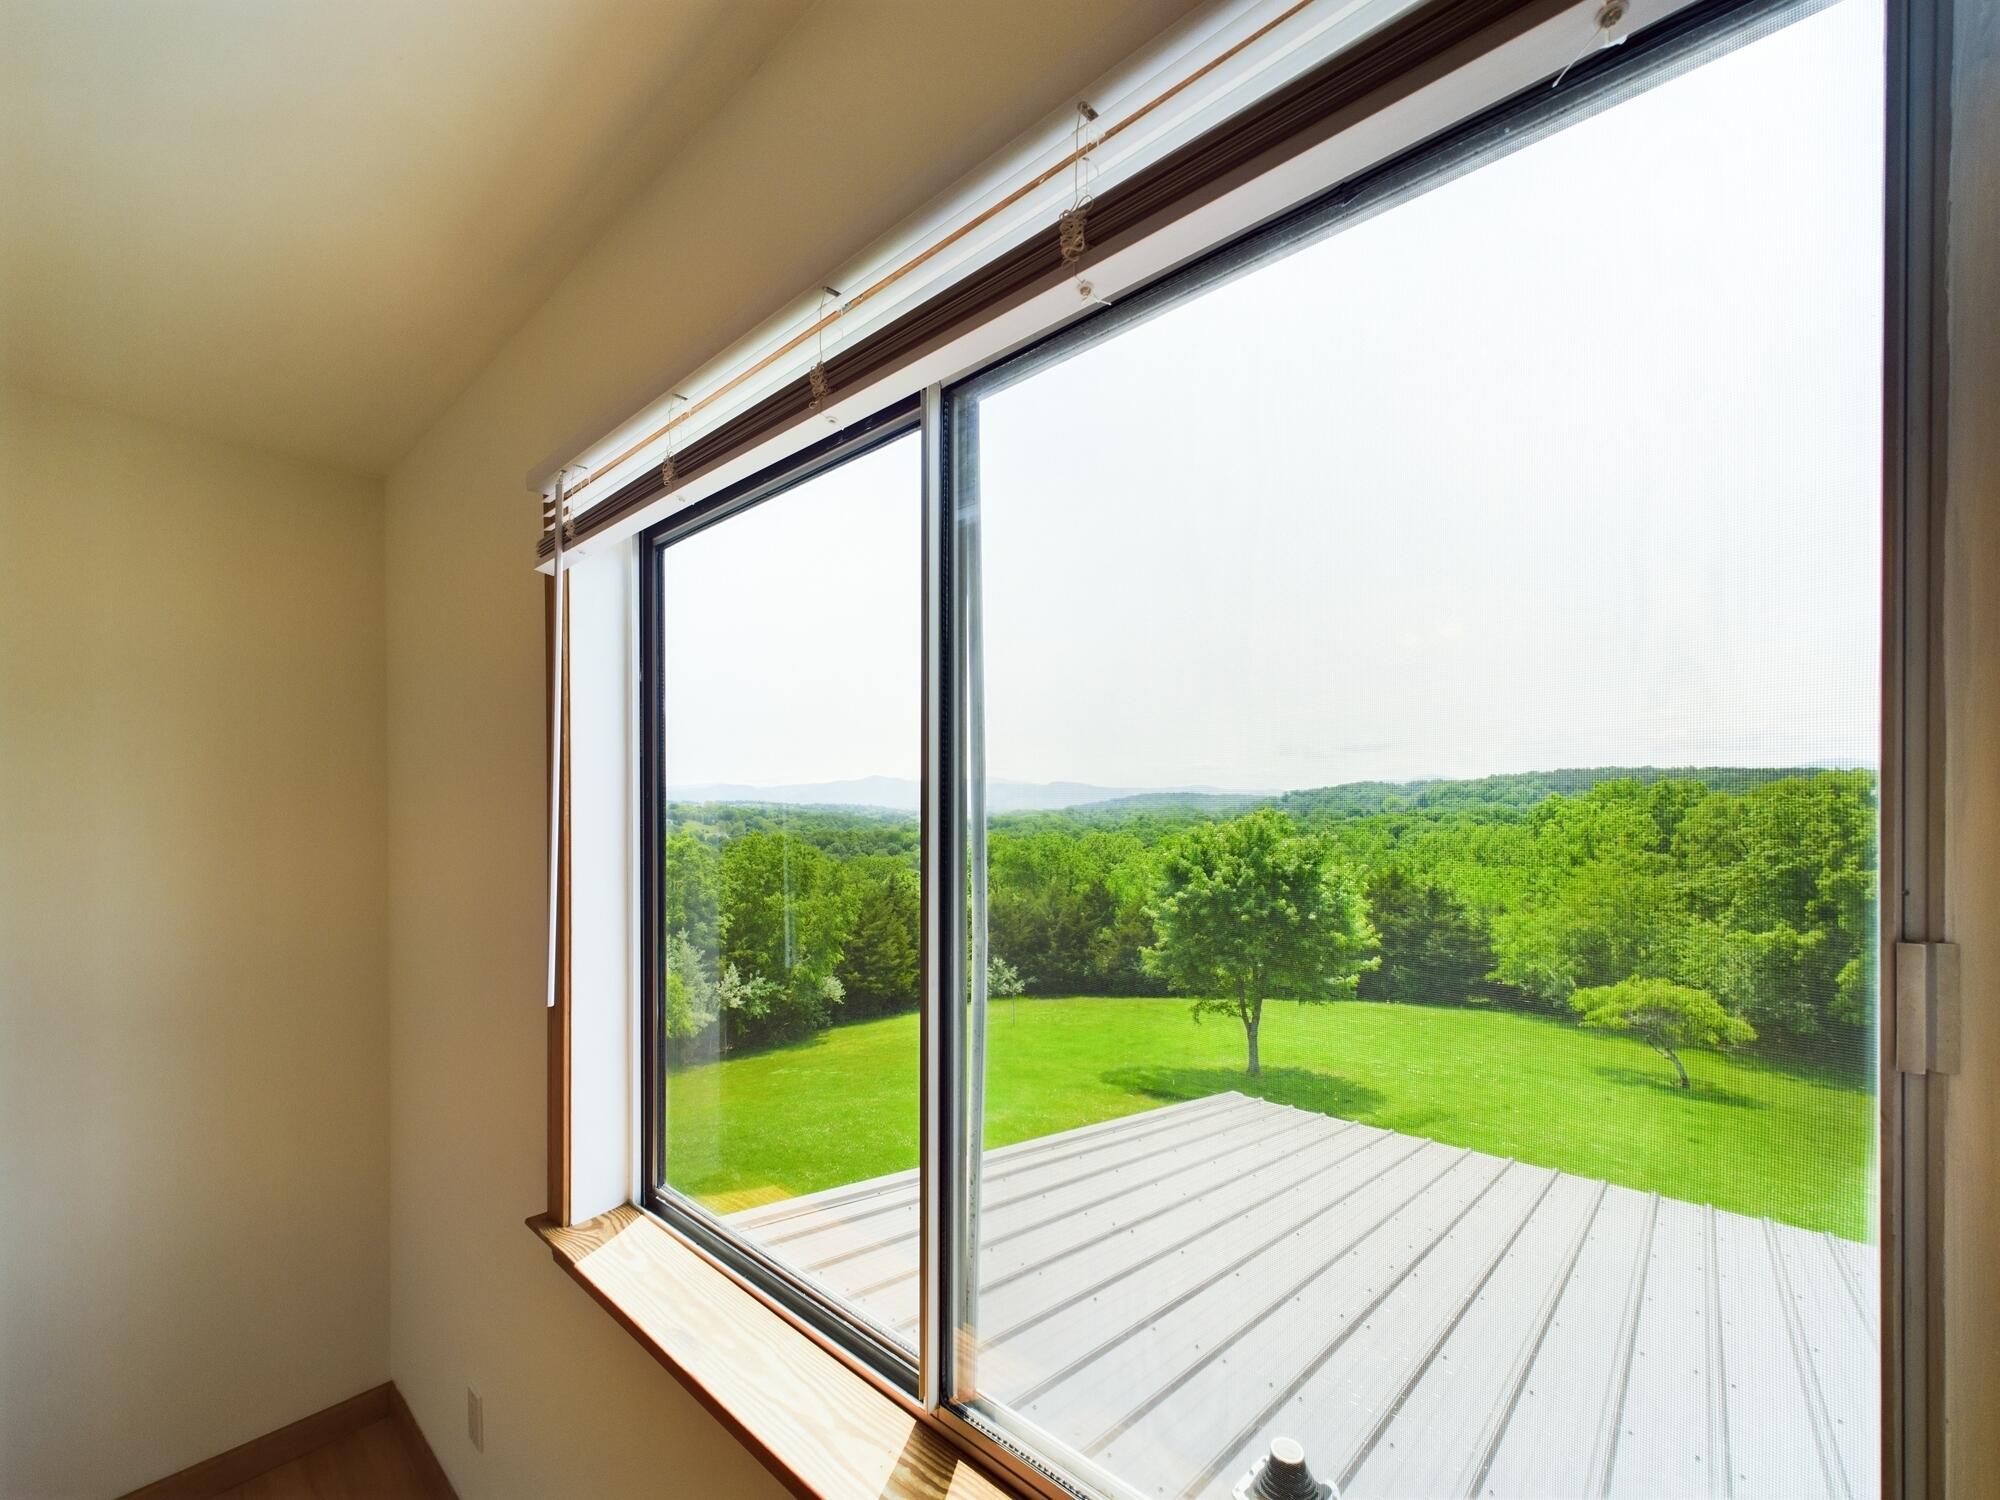
Large sliding window overlooks a deck, green lawn, wooded hills, and distant mountains.
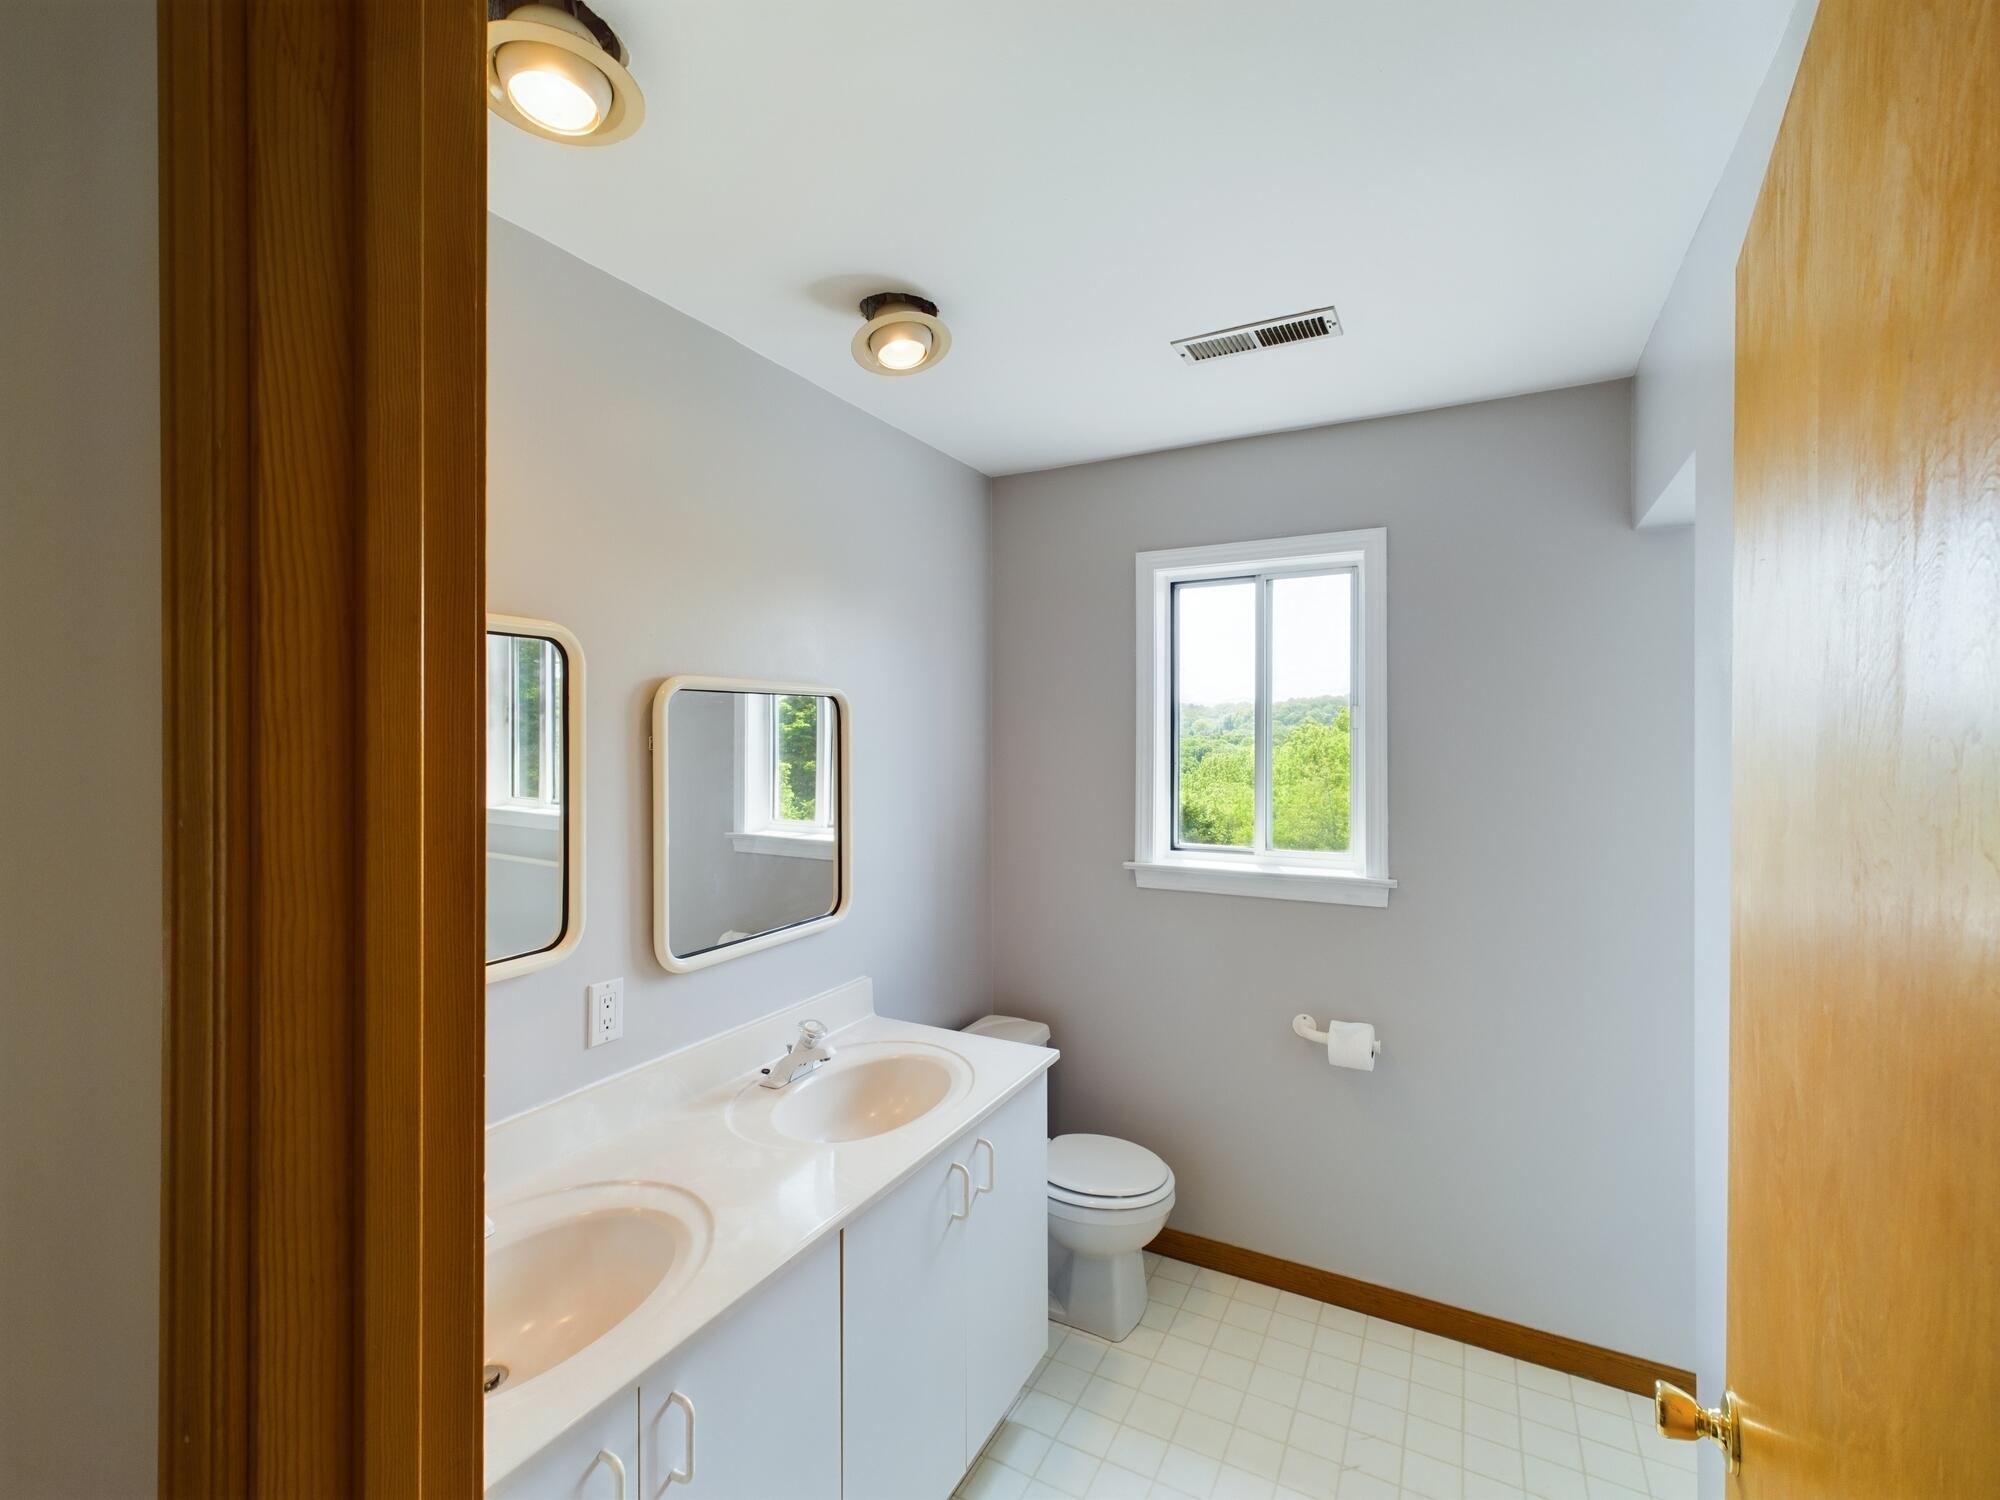
Bathroom with a double-sink vanity and a window overlooking green trees.
Empty room with hardwood floors, two windows, and a ceiling fan.
Empty room with hardwood floors, two windows, and a ceiling fan with lights.
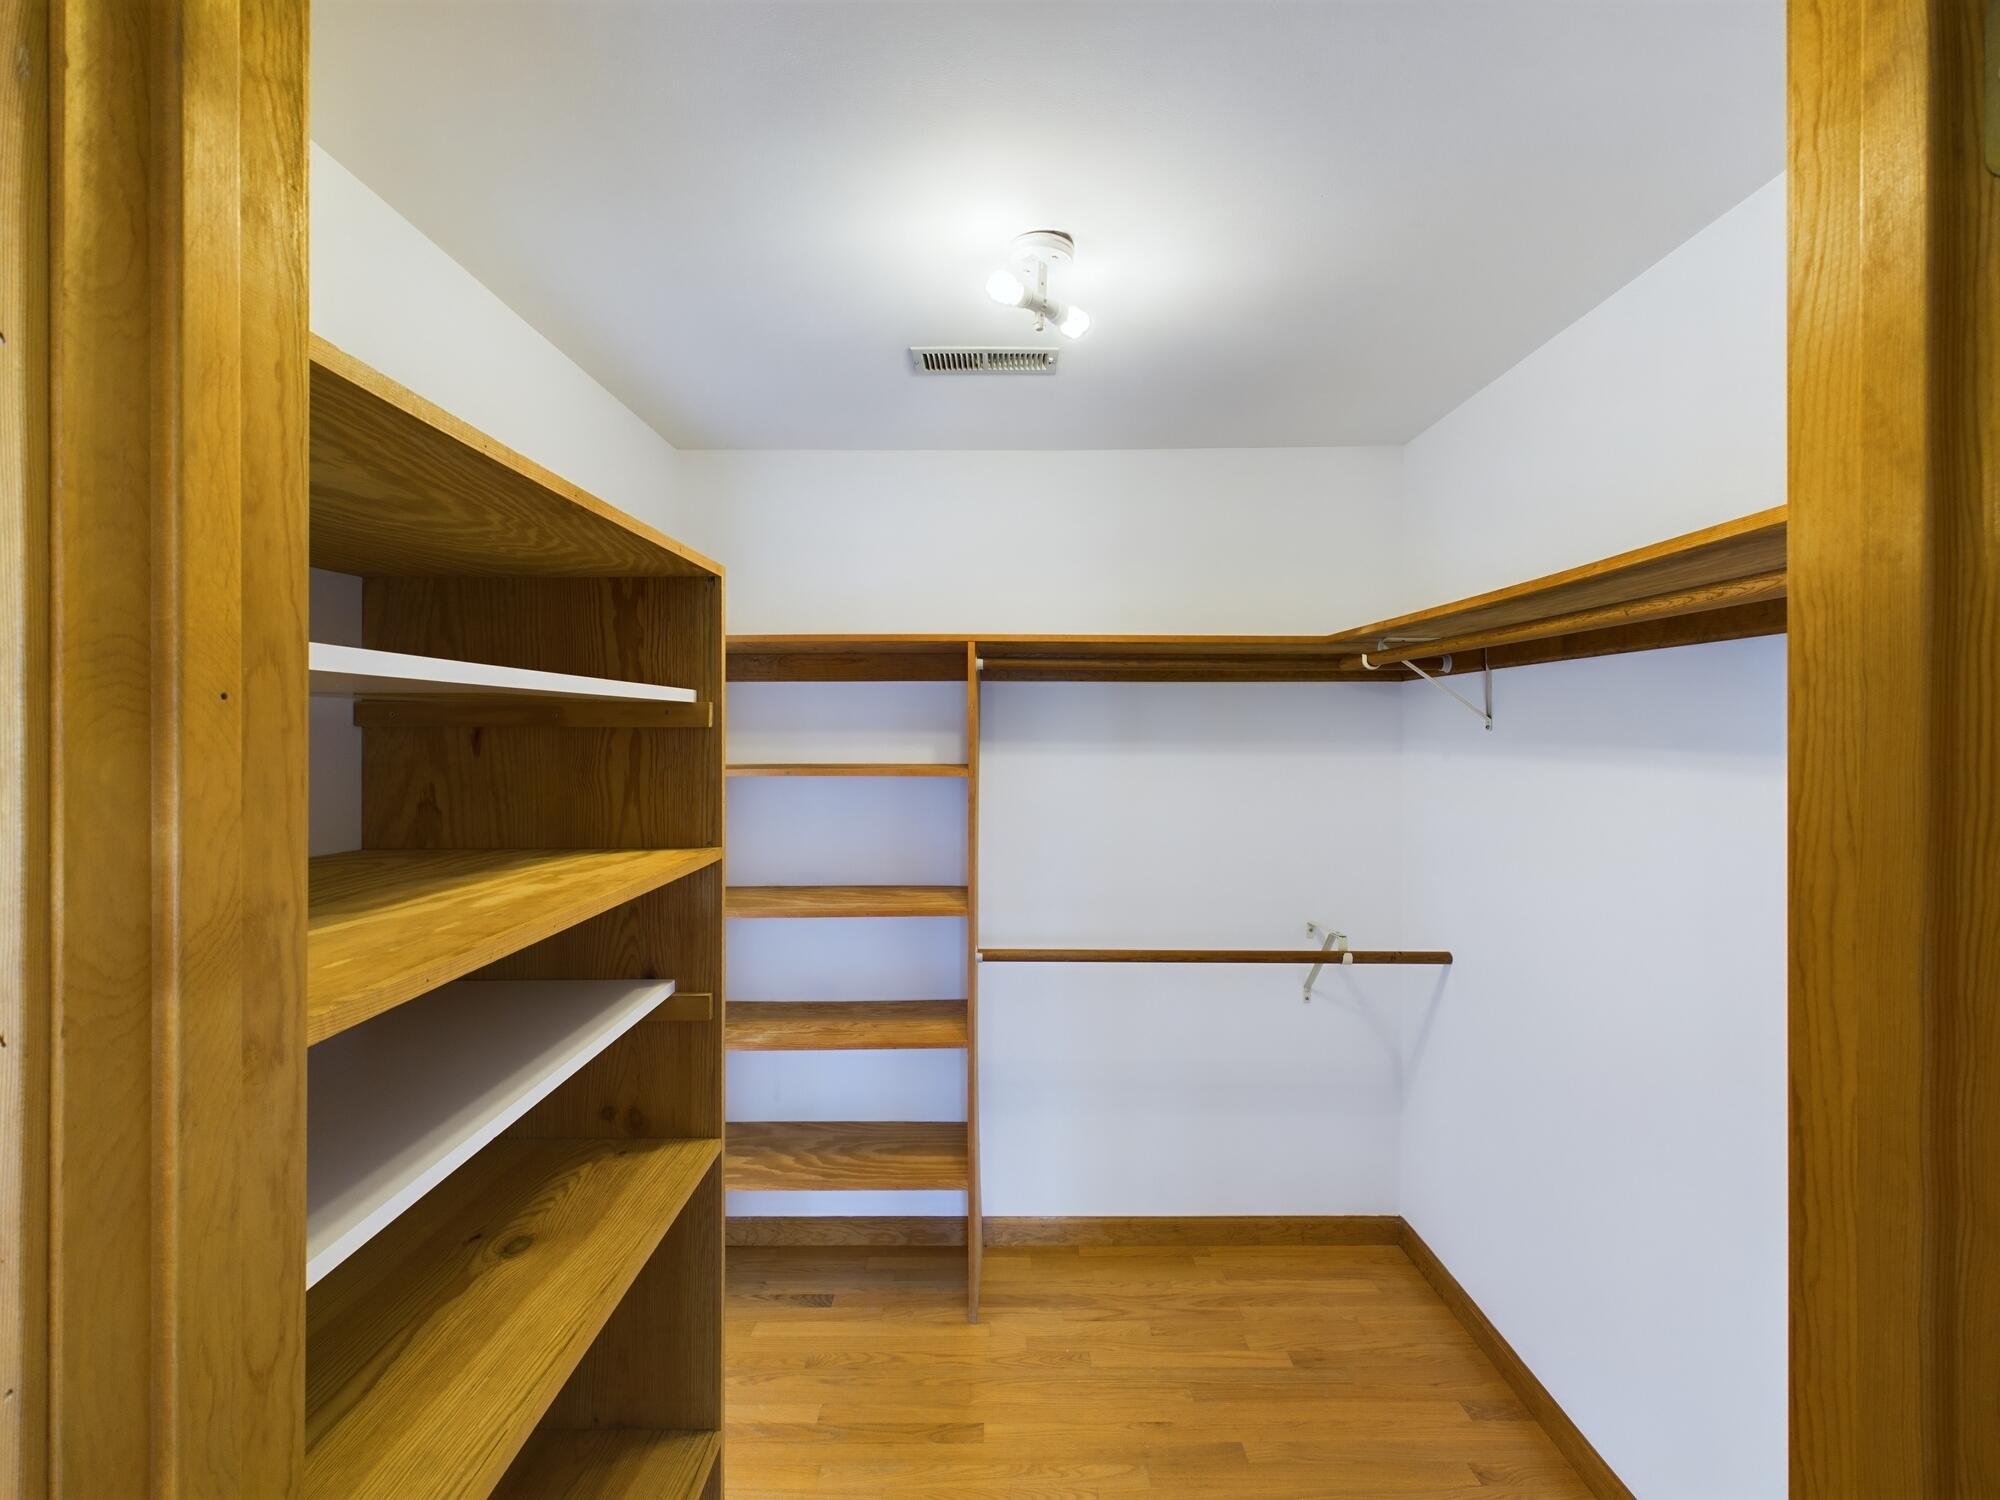
Walk-in closet with built-in wooden shelves and hanging rods.
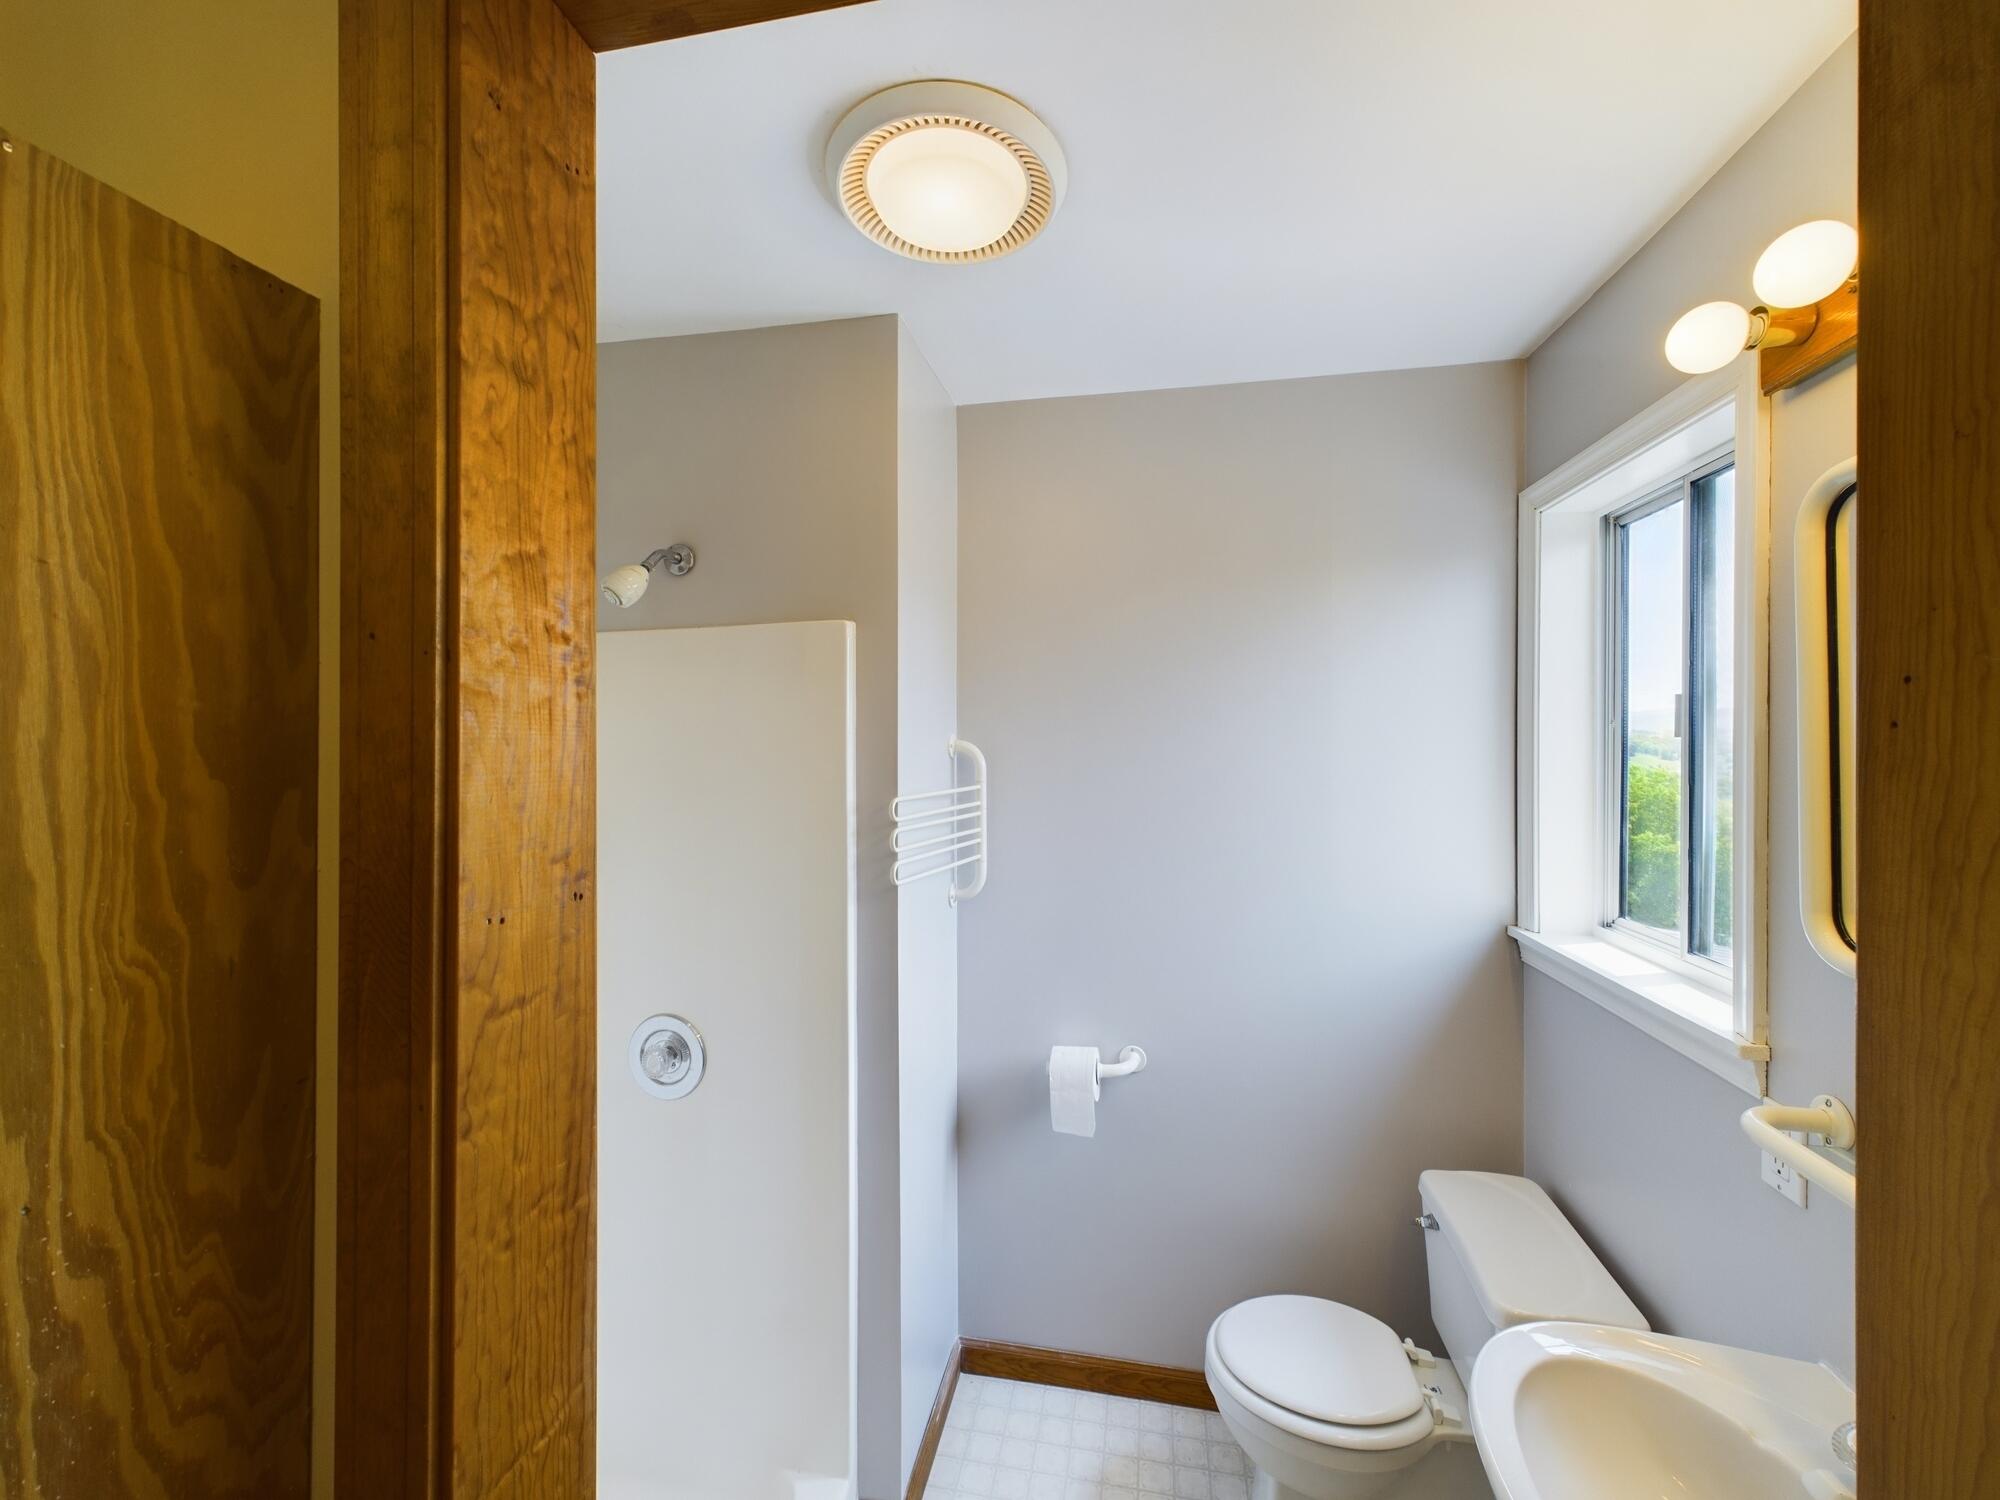
Bathroom with a shower, toilet, and sink beside a window overlooking green trees.
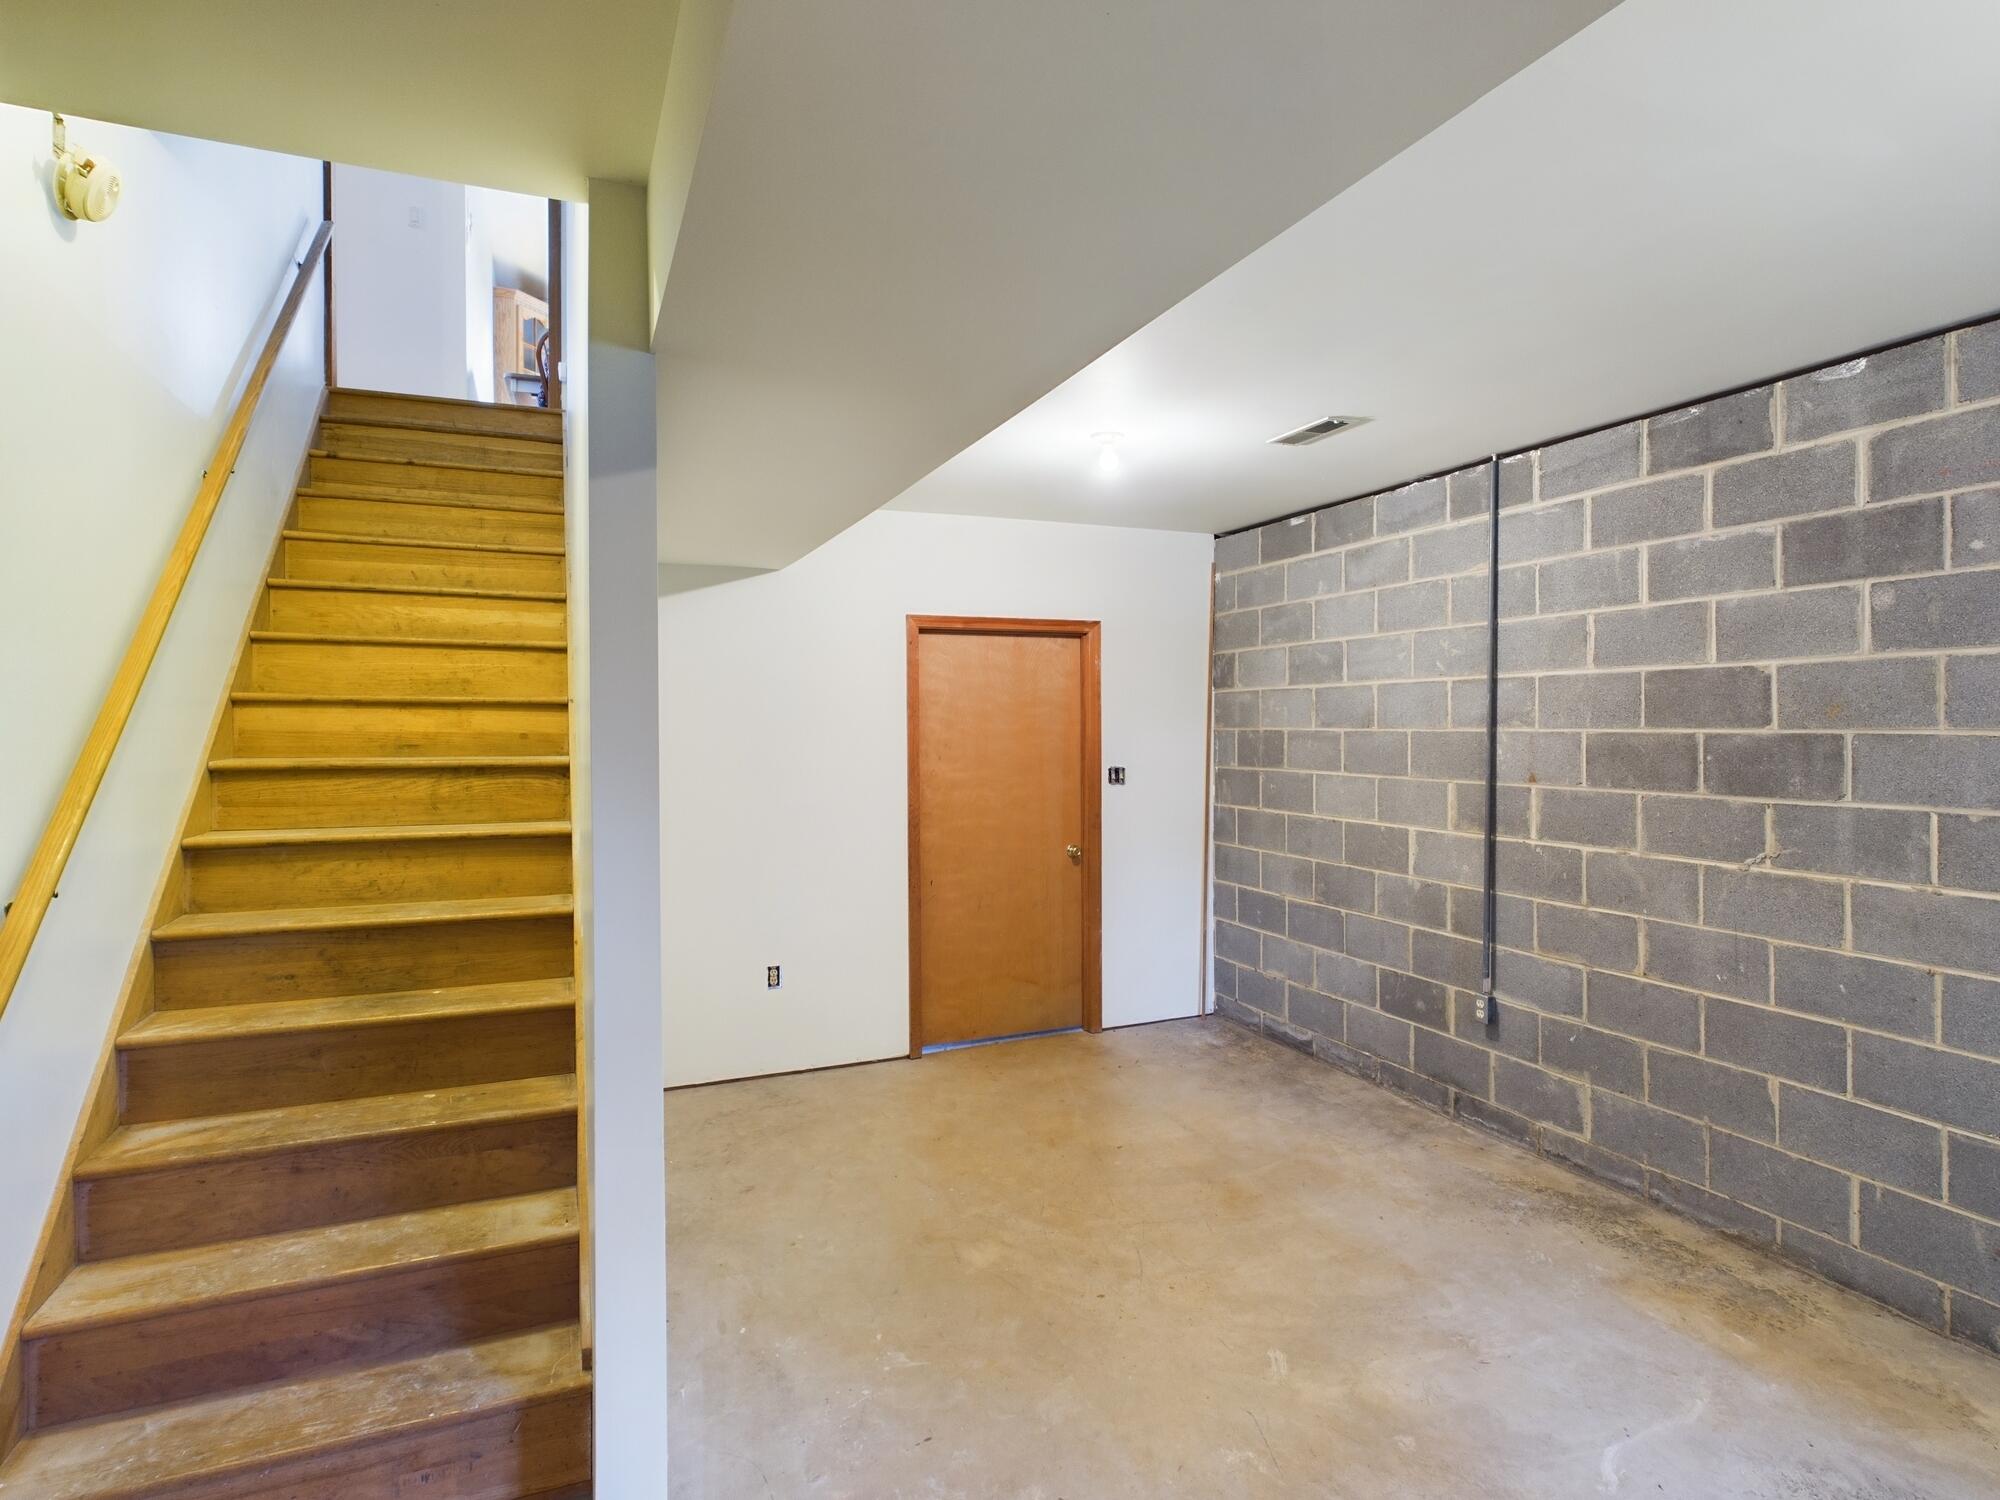
Empty basement with wooden stairs, exposed cinder-block wall, concrete floor, and a wooden door.
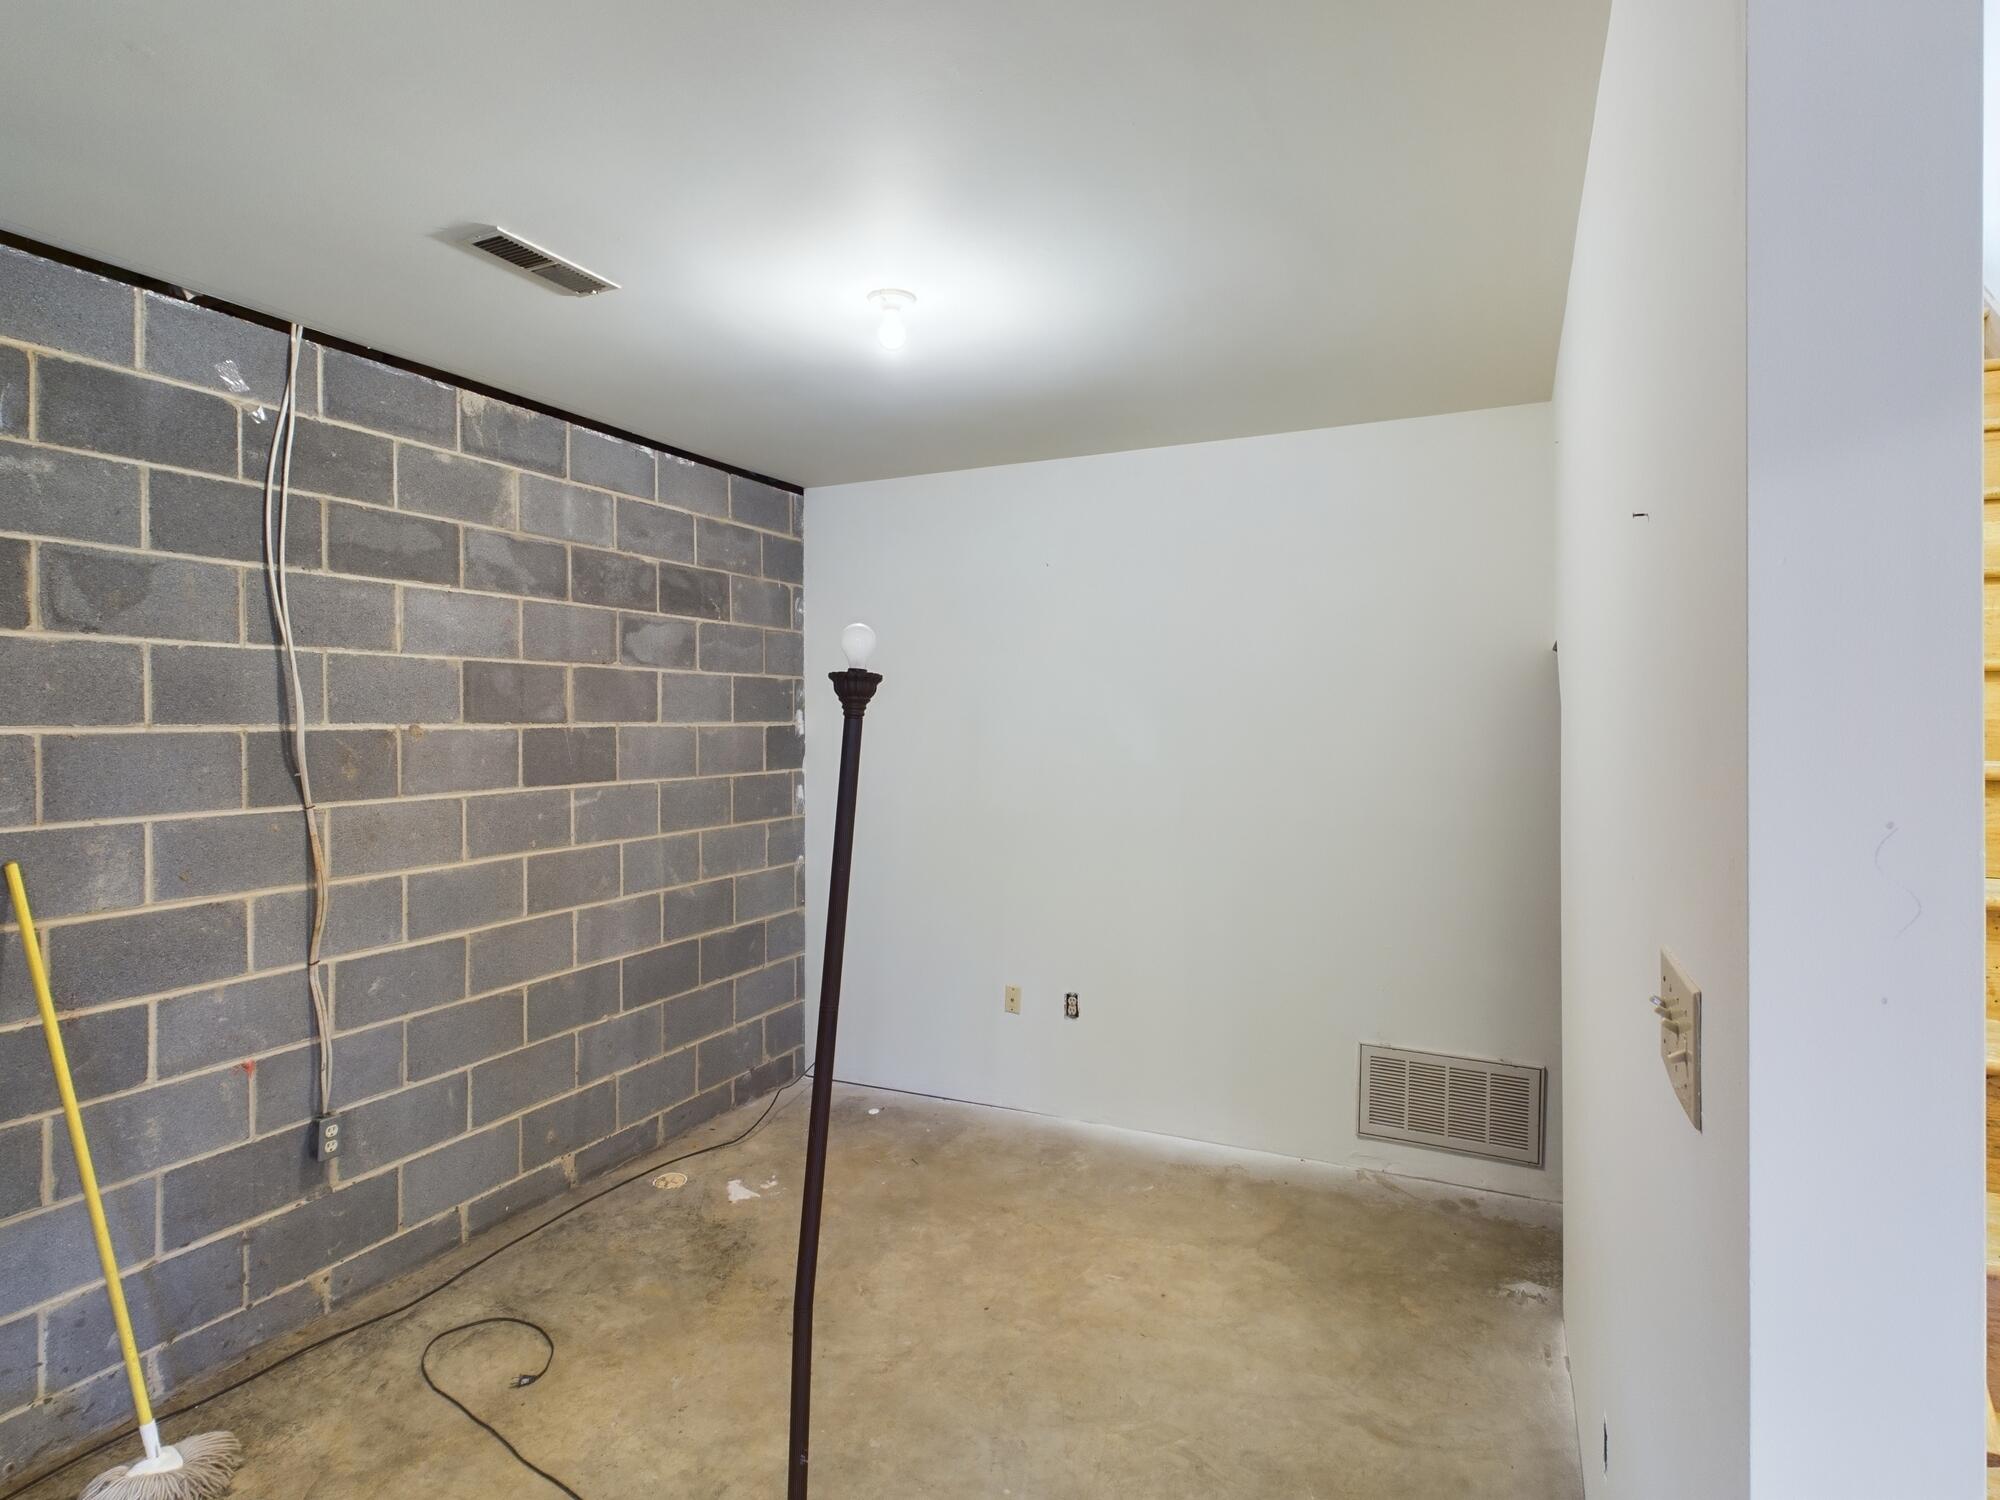
Unfinished basement with exposed block walls and a bare concrete floor.
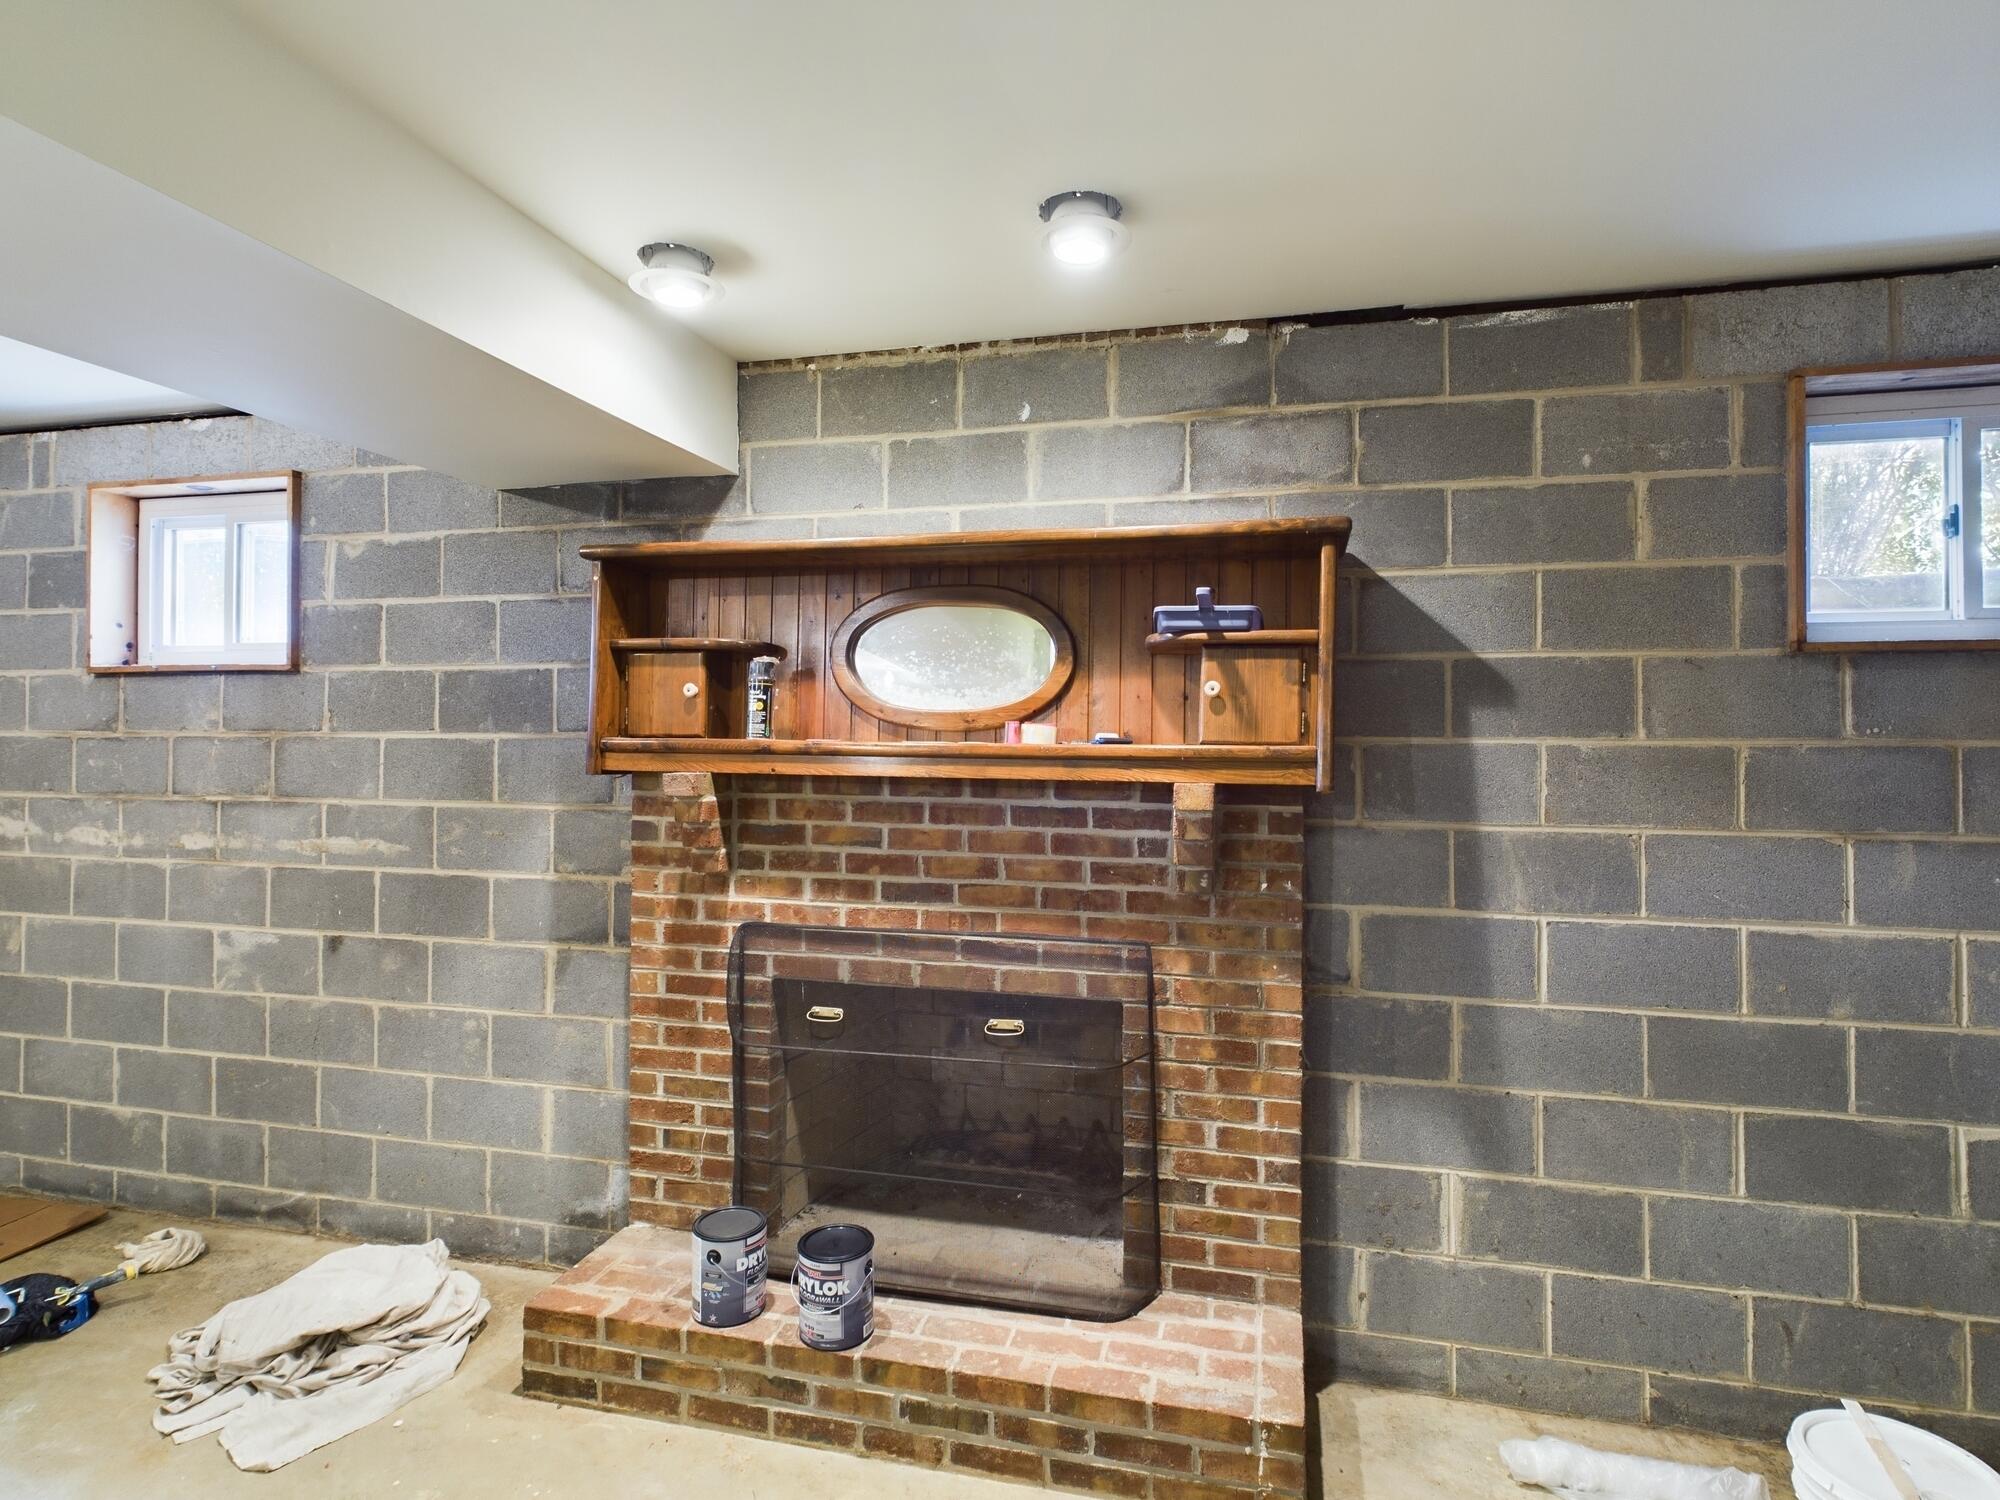
Basement brick fireplace with a wooden mantel, oval mirror, exposed block walls, and paint supplies.
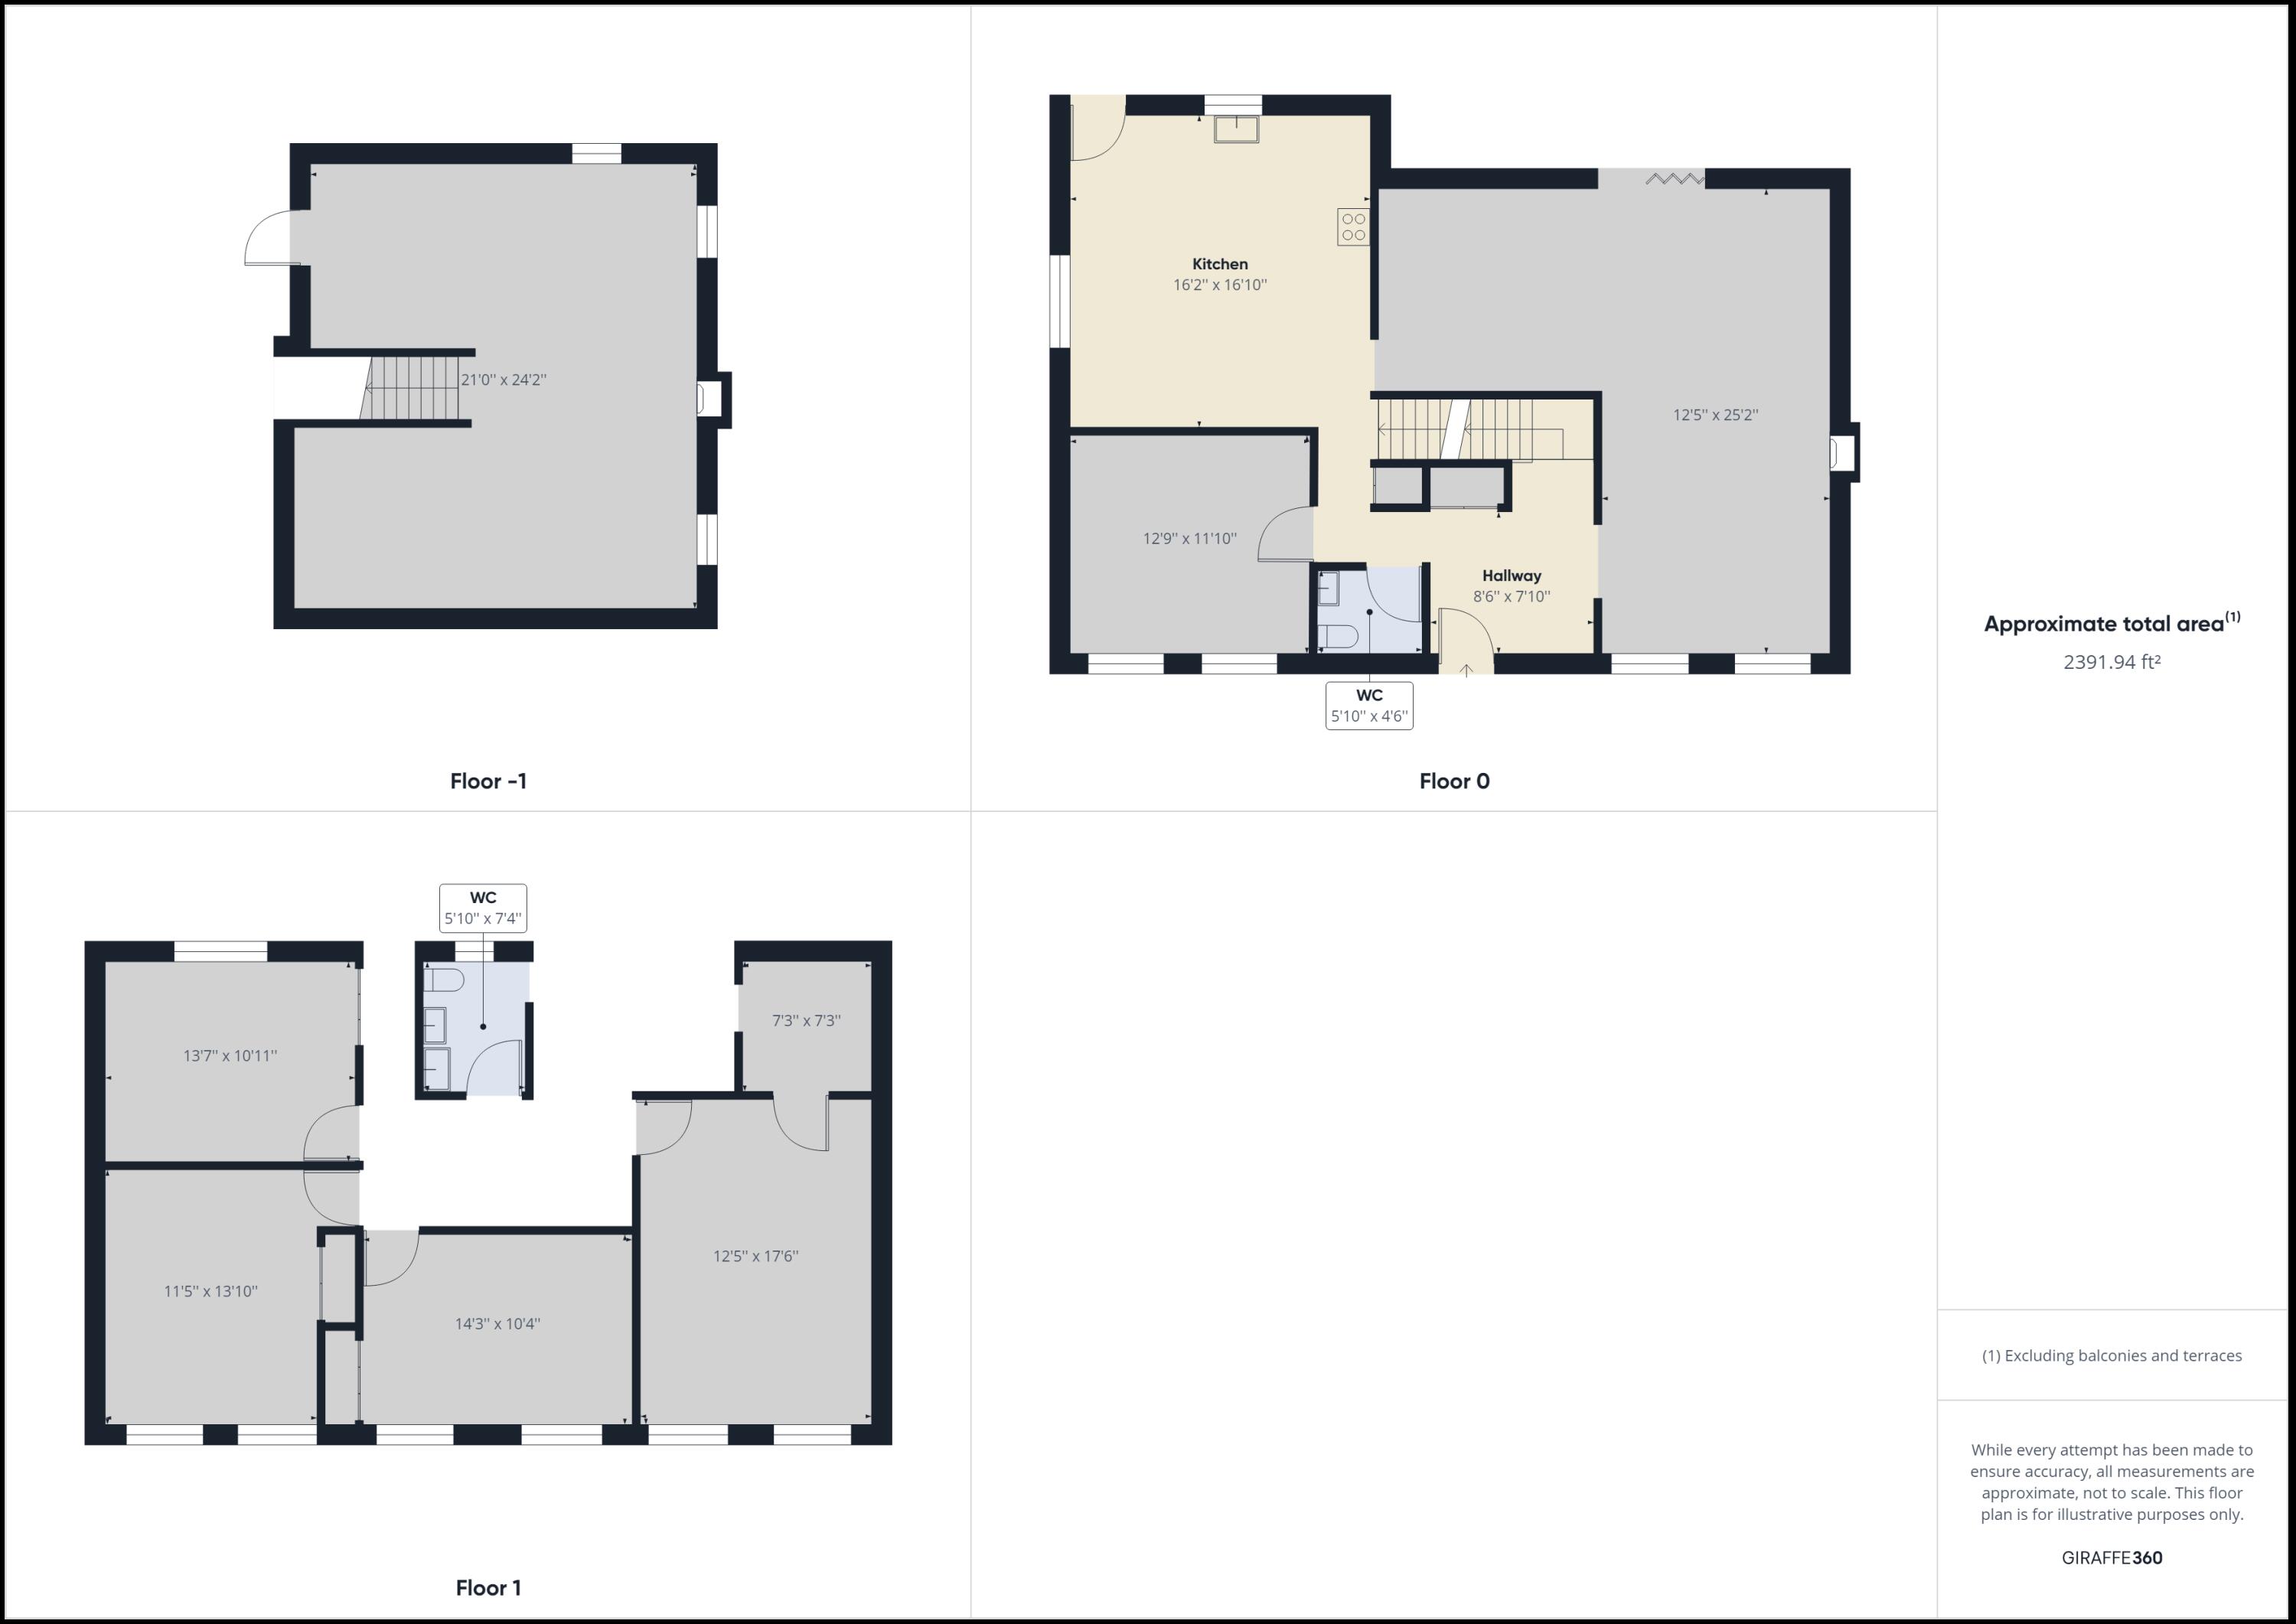
Three-level floor plan showing kitchen, hallway, WC, room dimensions, and approximate total area of 2,391.94 square feet.
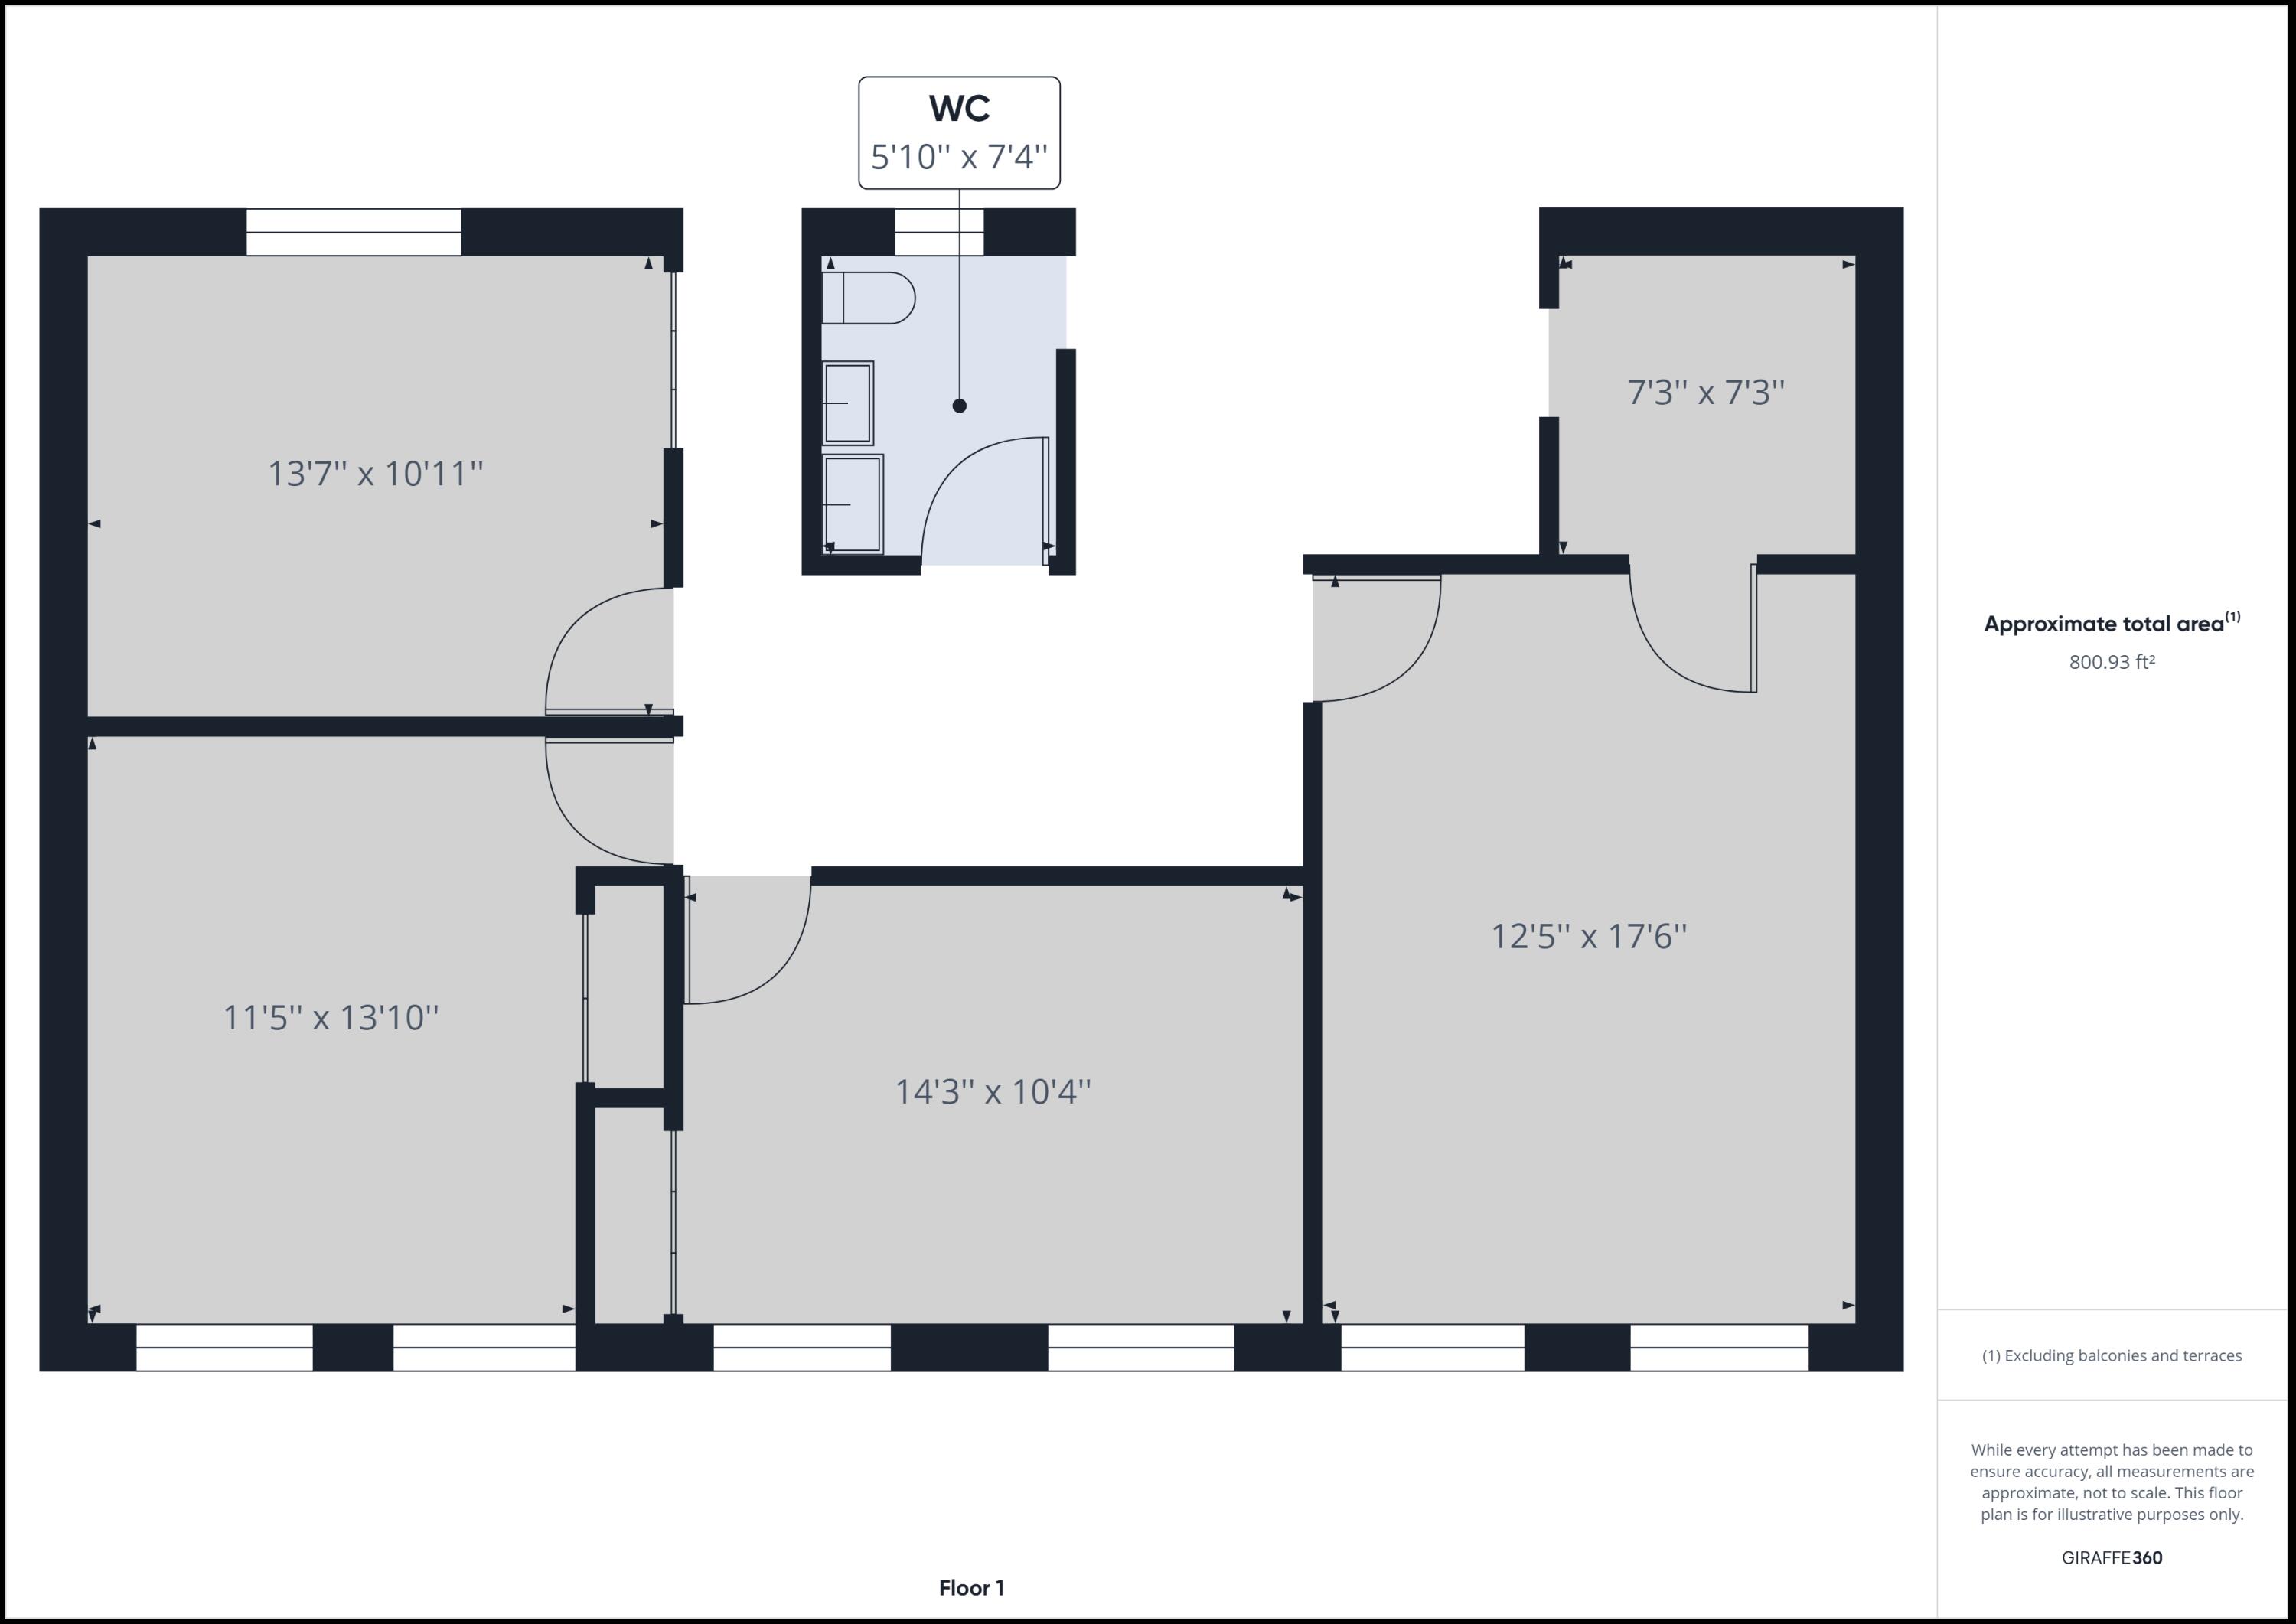
Floor 1 floor plan showing room dimensions, a WC, and an approximate total area of 800.93 square feet.
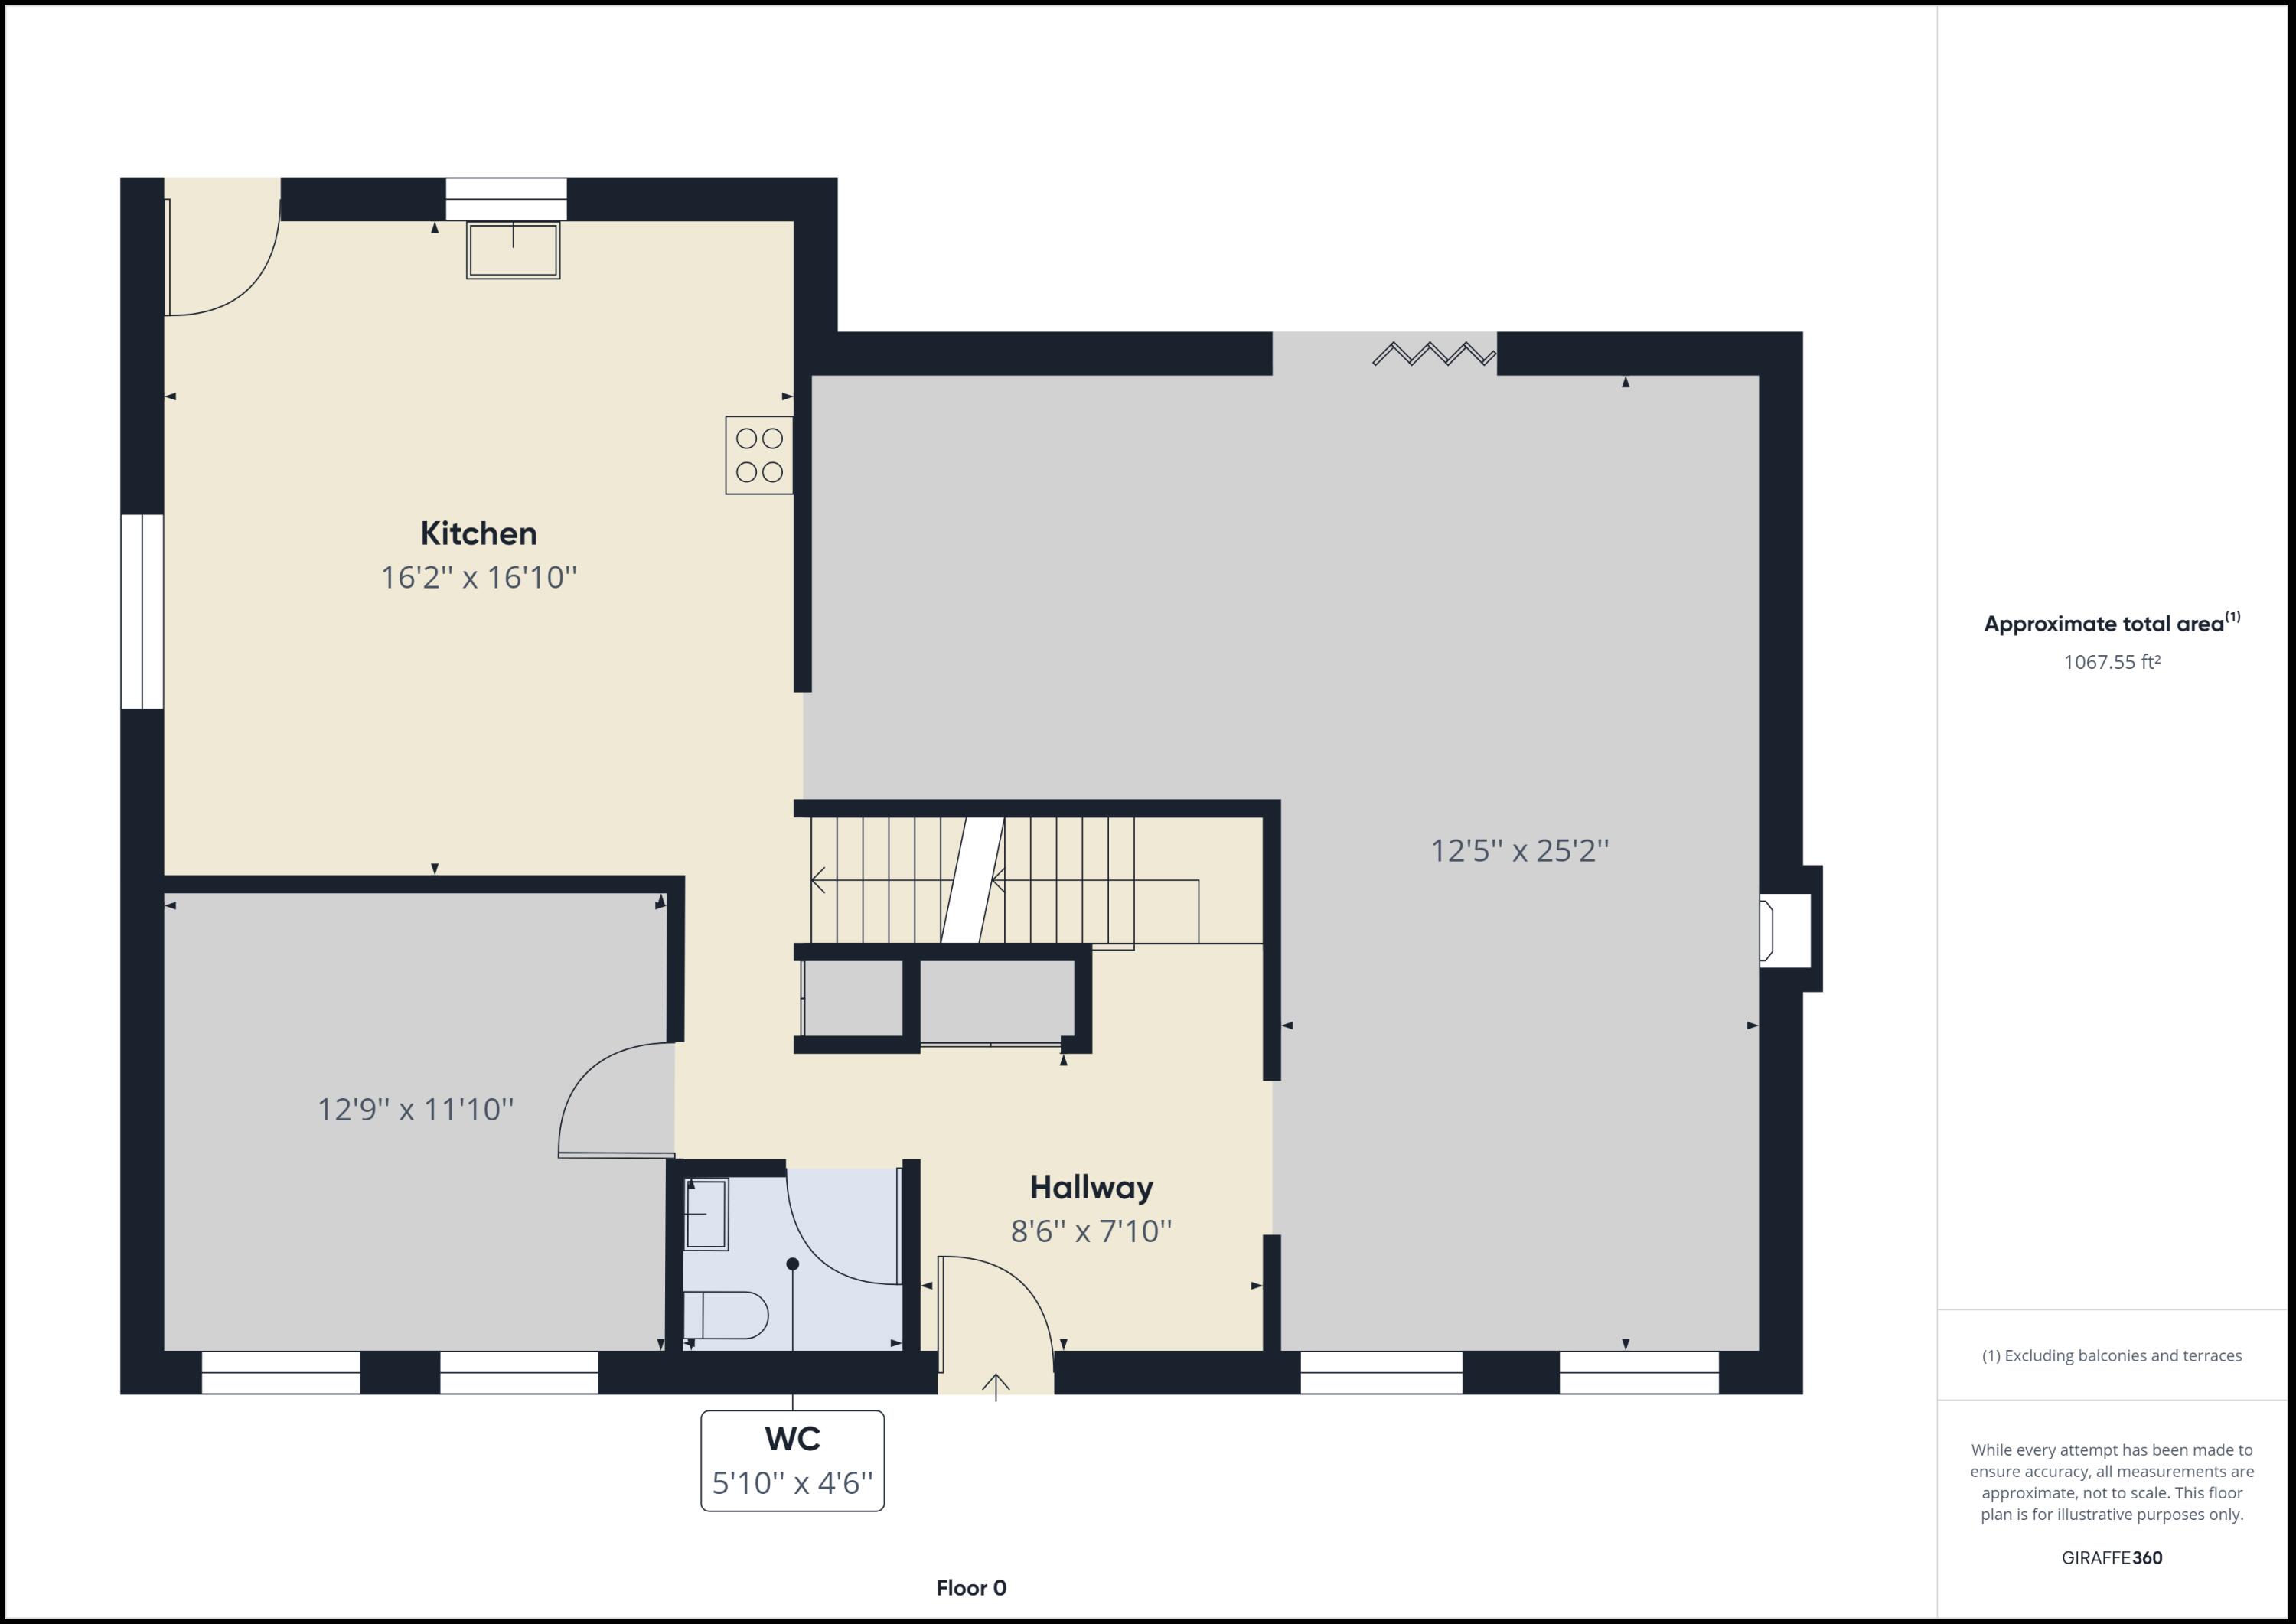
Ground-floor plan with kitchen, hallway, WC, stairs, and room measurements.
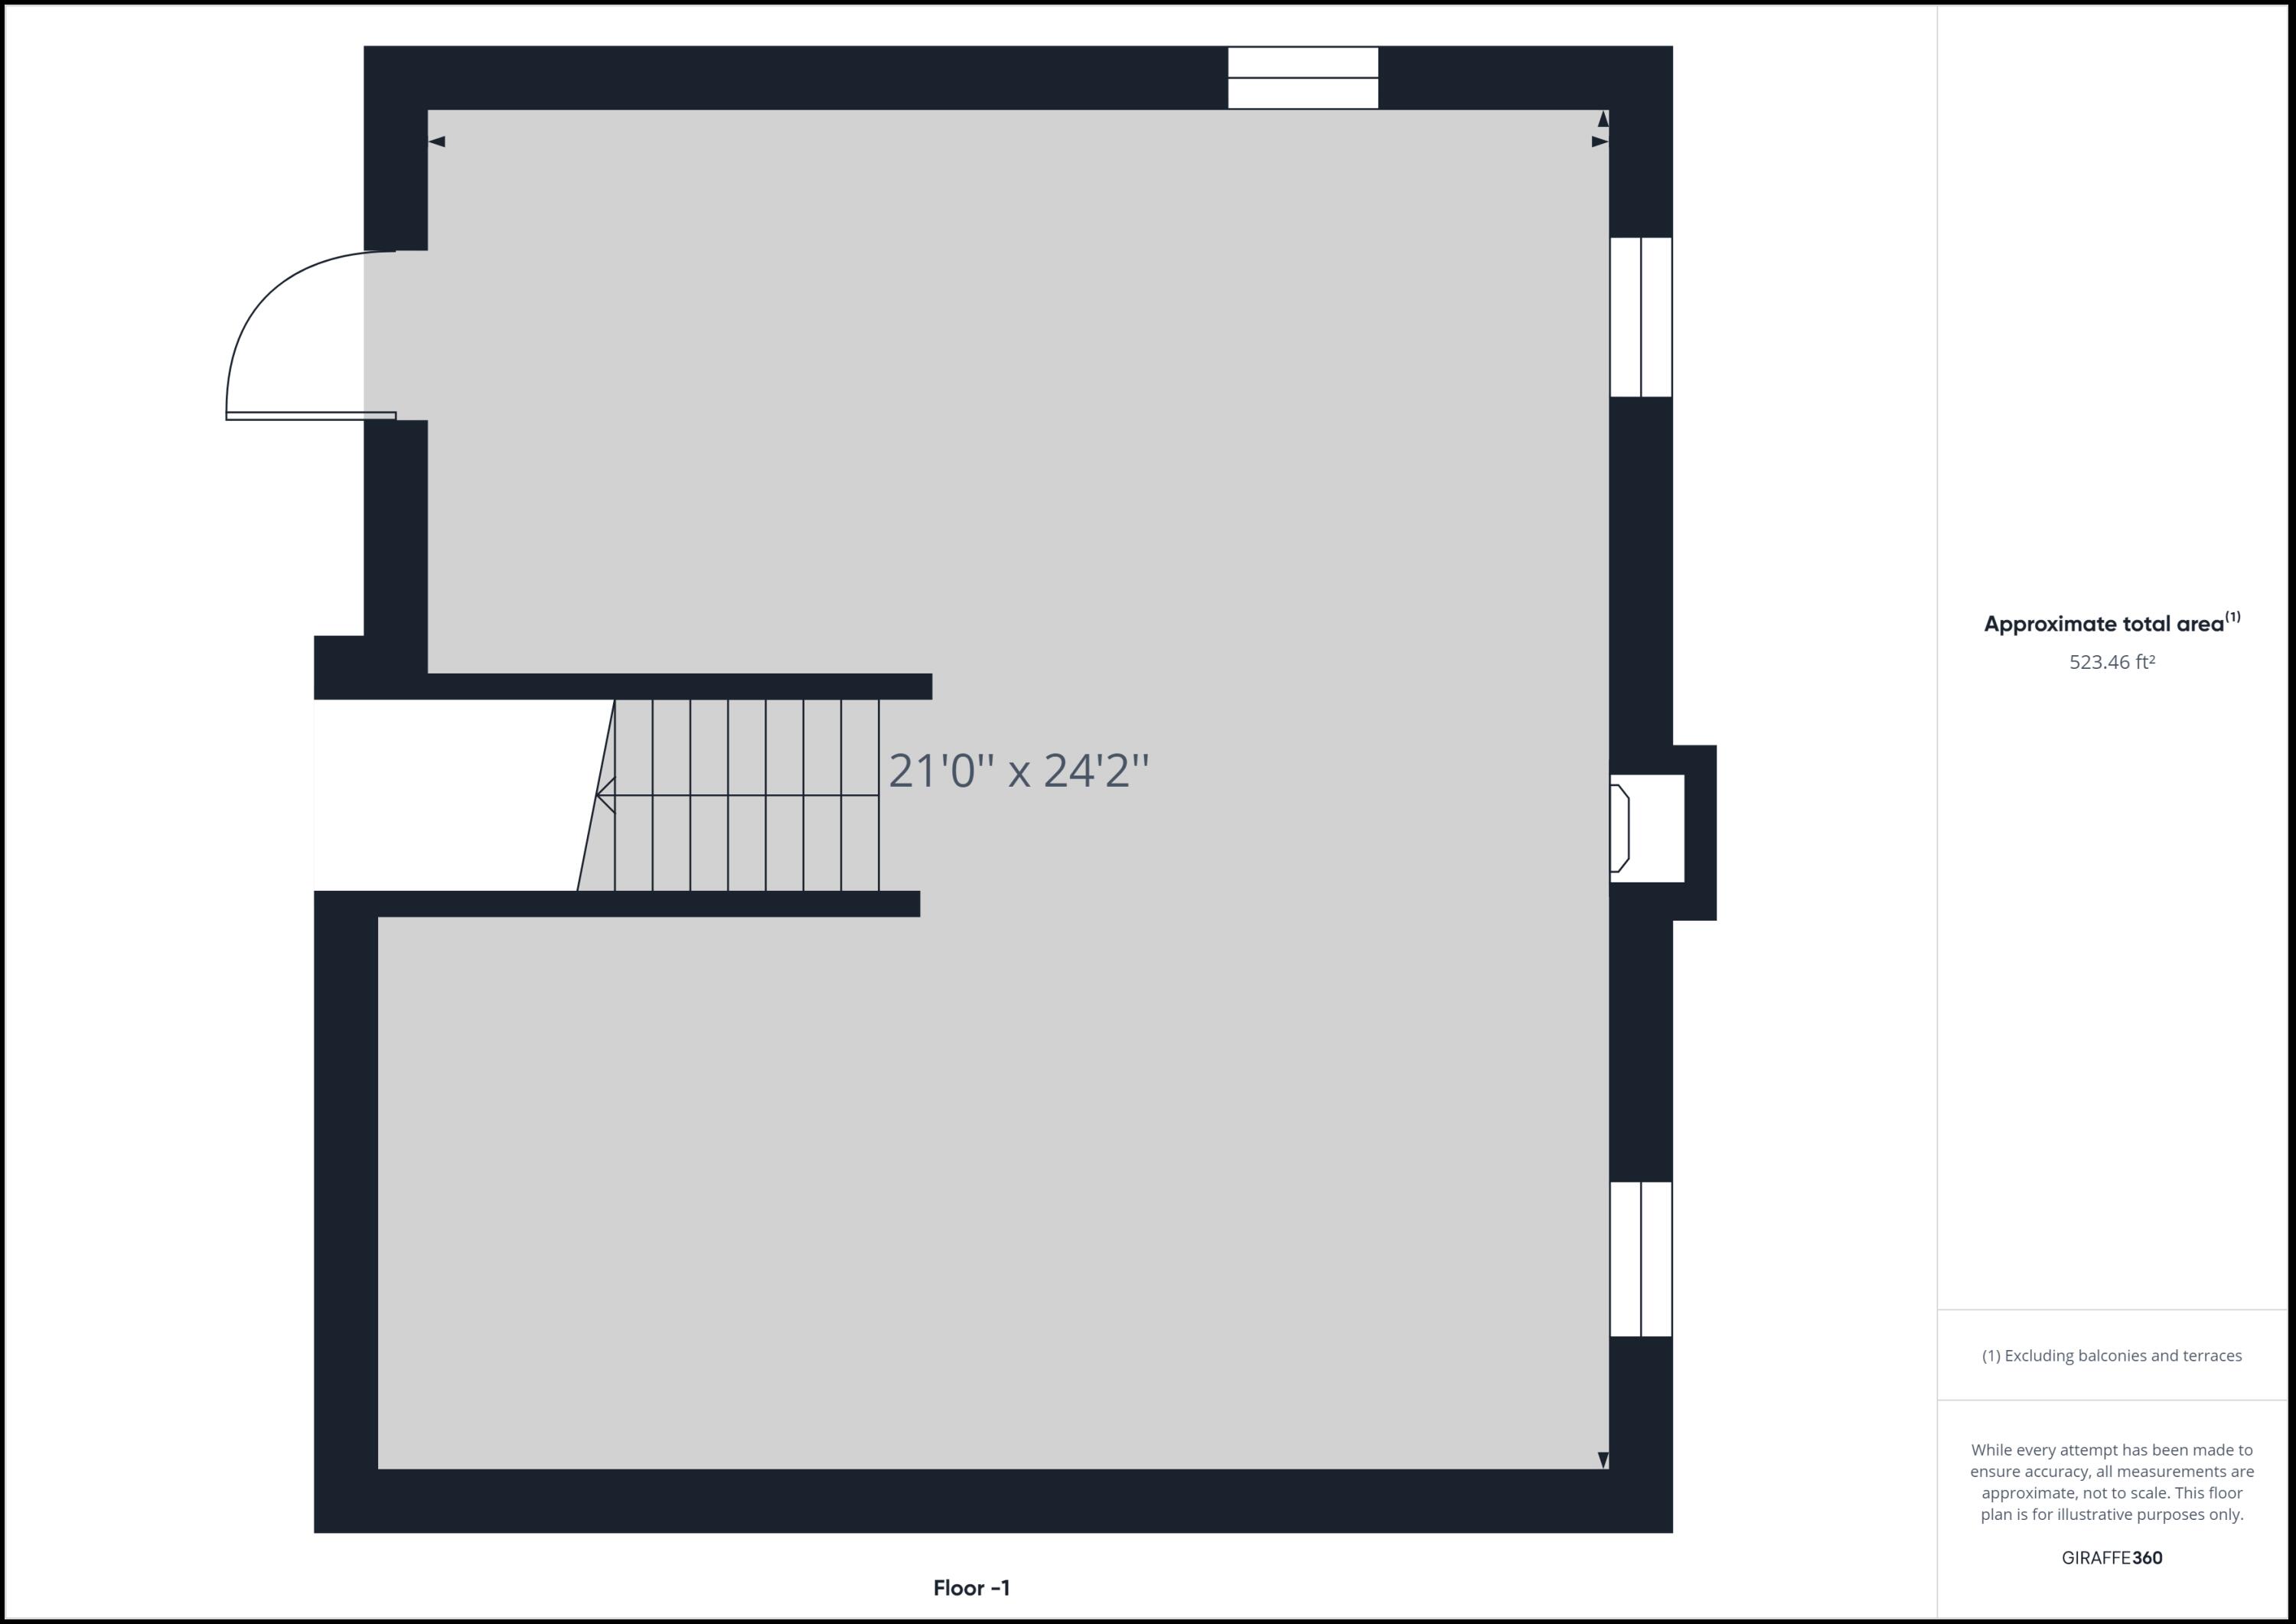
Lower-level floor plan with a large open area, staircase, and approximate area of 523.46 square feet.
SEE ALL PHOTOS
Two-story light blue house with a metal roof and covered front porch, set behind a broad green lawn.
Two-story blue-sided house with a metal roof, covered porch, broad lawn, and swing set.
Two-story gray-sided house with a covered porch, white railings, and a broad lawn.
Expansive green lawn with a shade tree and distant mountain views.
Spacious grassy backyard with mature trees, a playset, and a sandbox.
Grassy roadside lot with mature trees and distant hills.
Entry hall with hardwood floors, a glass-panel front door, and louvered wooden closet doors.
Vacant living room with a brick fireplace, hardwood floors, and two rear windows.
Empty living room with hardwood floors, louvered doors, and a brick fireplace.
Kitchen with honey-colored cabinets, a breakfast island and bar stools, and white appliances.
Kitchen with honey-colored wood cabinets, a central island, and a double sink beneath a window.
Kitchen and dining area with oak cabinetry, a breakfast bar, and wood floors.
Empty room with hardwood floors, two wood-trimmed windows, and a ceiling fan with lights.
Empty room with hardwood floors, two wood-trimmed windows, and a ceiling fan.
Empty room with hardwood floors, two wood-trimmed windows, and a ceiling fan with lights.
Empty room with hardwood floors, a wood-blade ceiling fan, and a large window overlooking trees.
Large sliding window overlooks a deck, green lawn, wooded hills, and distant mountains.
Bathroom with a double-sink vanity and a window overlooking green trees.
Empty room with hardwood floors, two windows, and a ceiling fan.
Empty room with hardwood floors, two windows, and a ceiling fan with lights.
Walk-in closet with built-in wooden shelves and hanging rods.
Bathroom with a shower, toilet, and sink beside a window overlooking green trees.
Empty basement with wooden stairs, exposed cinder-block wall, concrete floor, and a wooden door.
Unfinished basement with exposed block walls and a bare concrete floor.
Basement brick fireplace with a wooden mantel, oval mirror, exposed block walls, and paint supplies.
Three-level floor plan showing kitchen, hallway, WC, room dimensions, and approximate total area of 2,391.94 square feet.
Floor 1 floor plan showing room dimensions, a WC, and an approximate total area of 800.93 square feet.
Ground-floor plan with kitchen, hallway, WC, stairs, and room measurements.
Lower-level floor plan with a large open area, staircase, and approximate area of 523.46 square feet.
Sold

509 Allen Ave

509 Allen Ave, Lexington, VA 24450

$383,000
Tucked away in a discrete corner of Lexington featuring captivating mountain views, 4 (!) spacious bedrooms, and plenty of room to stretch out on this 1 acre lot (0.57 acres in the city and 0.43 acres in the county). 2 woodburning fireplaces, gleaming hardwood floors, handmade oak cabinets, and kitchen built-in corner shelves add charm and warmth to this stately home. The massive screened- in back porch allows for ultimate relaxation while taking in the unparalleled Blue Ridge views. The amount of space this home offers at an affordable price- point and move-in ready condition is not seen often in Lexington city limits. New roof in 2021.

4
beds

2
baths

2,588 Sq.Ft. LIVING AREA

1 Acres lot

Mary Beth Harris

Mary Beth Harris

Features & Amenities

Interior

  • total bedrooms4
  • Total bathrooms2
  • half bathroom1
  • Flooring Wood
  • Fireplace 2
  • APPLIANCES As Is, Dishwasher, Dryer Hookup, Gas Range, Washer Hookup
  • other interior Features Ceiling Fan, Storage, Walk-in Closet

Area & Lot

  • Status Sold
  • Date Sold August 1, 2023
  • Living Area2,588 Sq.Ft.
  • Lot Area1 Acres
  • MLS® ID137722
  • TypeResidential
  • YEAR BUILT1990
  • Elementary SchoolWaddell
  • Middle SchoolLylburn Downing
  • High SchoolRockbridge Co

Exterior

  • water SourcePublic Water
  • utilitiesCable, Electric, Gas, Public Sewer, Public Water
  • roofMetal
  • parkingNone
  • HEAT TYPEForced Air, Gas, Heat Pump(s), Zoned Heat
  • other exterior FeaturesBay Window, Garden Space, Porch, Screened Porch

Financial

  • Sales Price$383,000
  • Real Estate Tax $2,621/yr
  • Zoning Residential

Guided Every Step of the Way

From staging to closing, expect honest guidance, open communication, and a smooth, stress-free experience.

Follow Me on Instagram