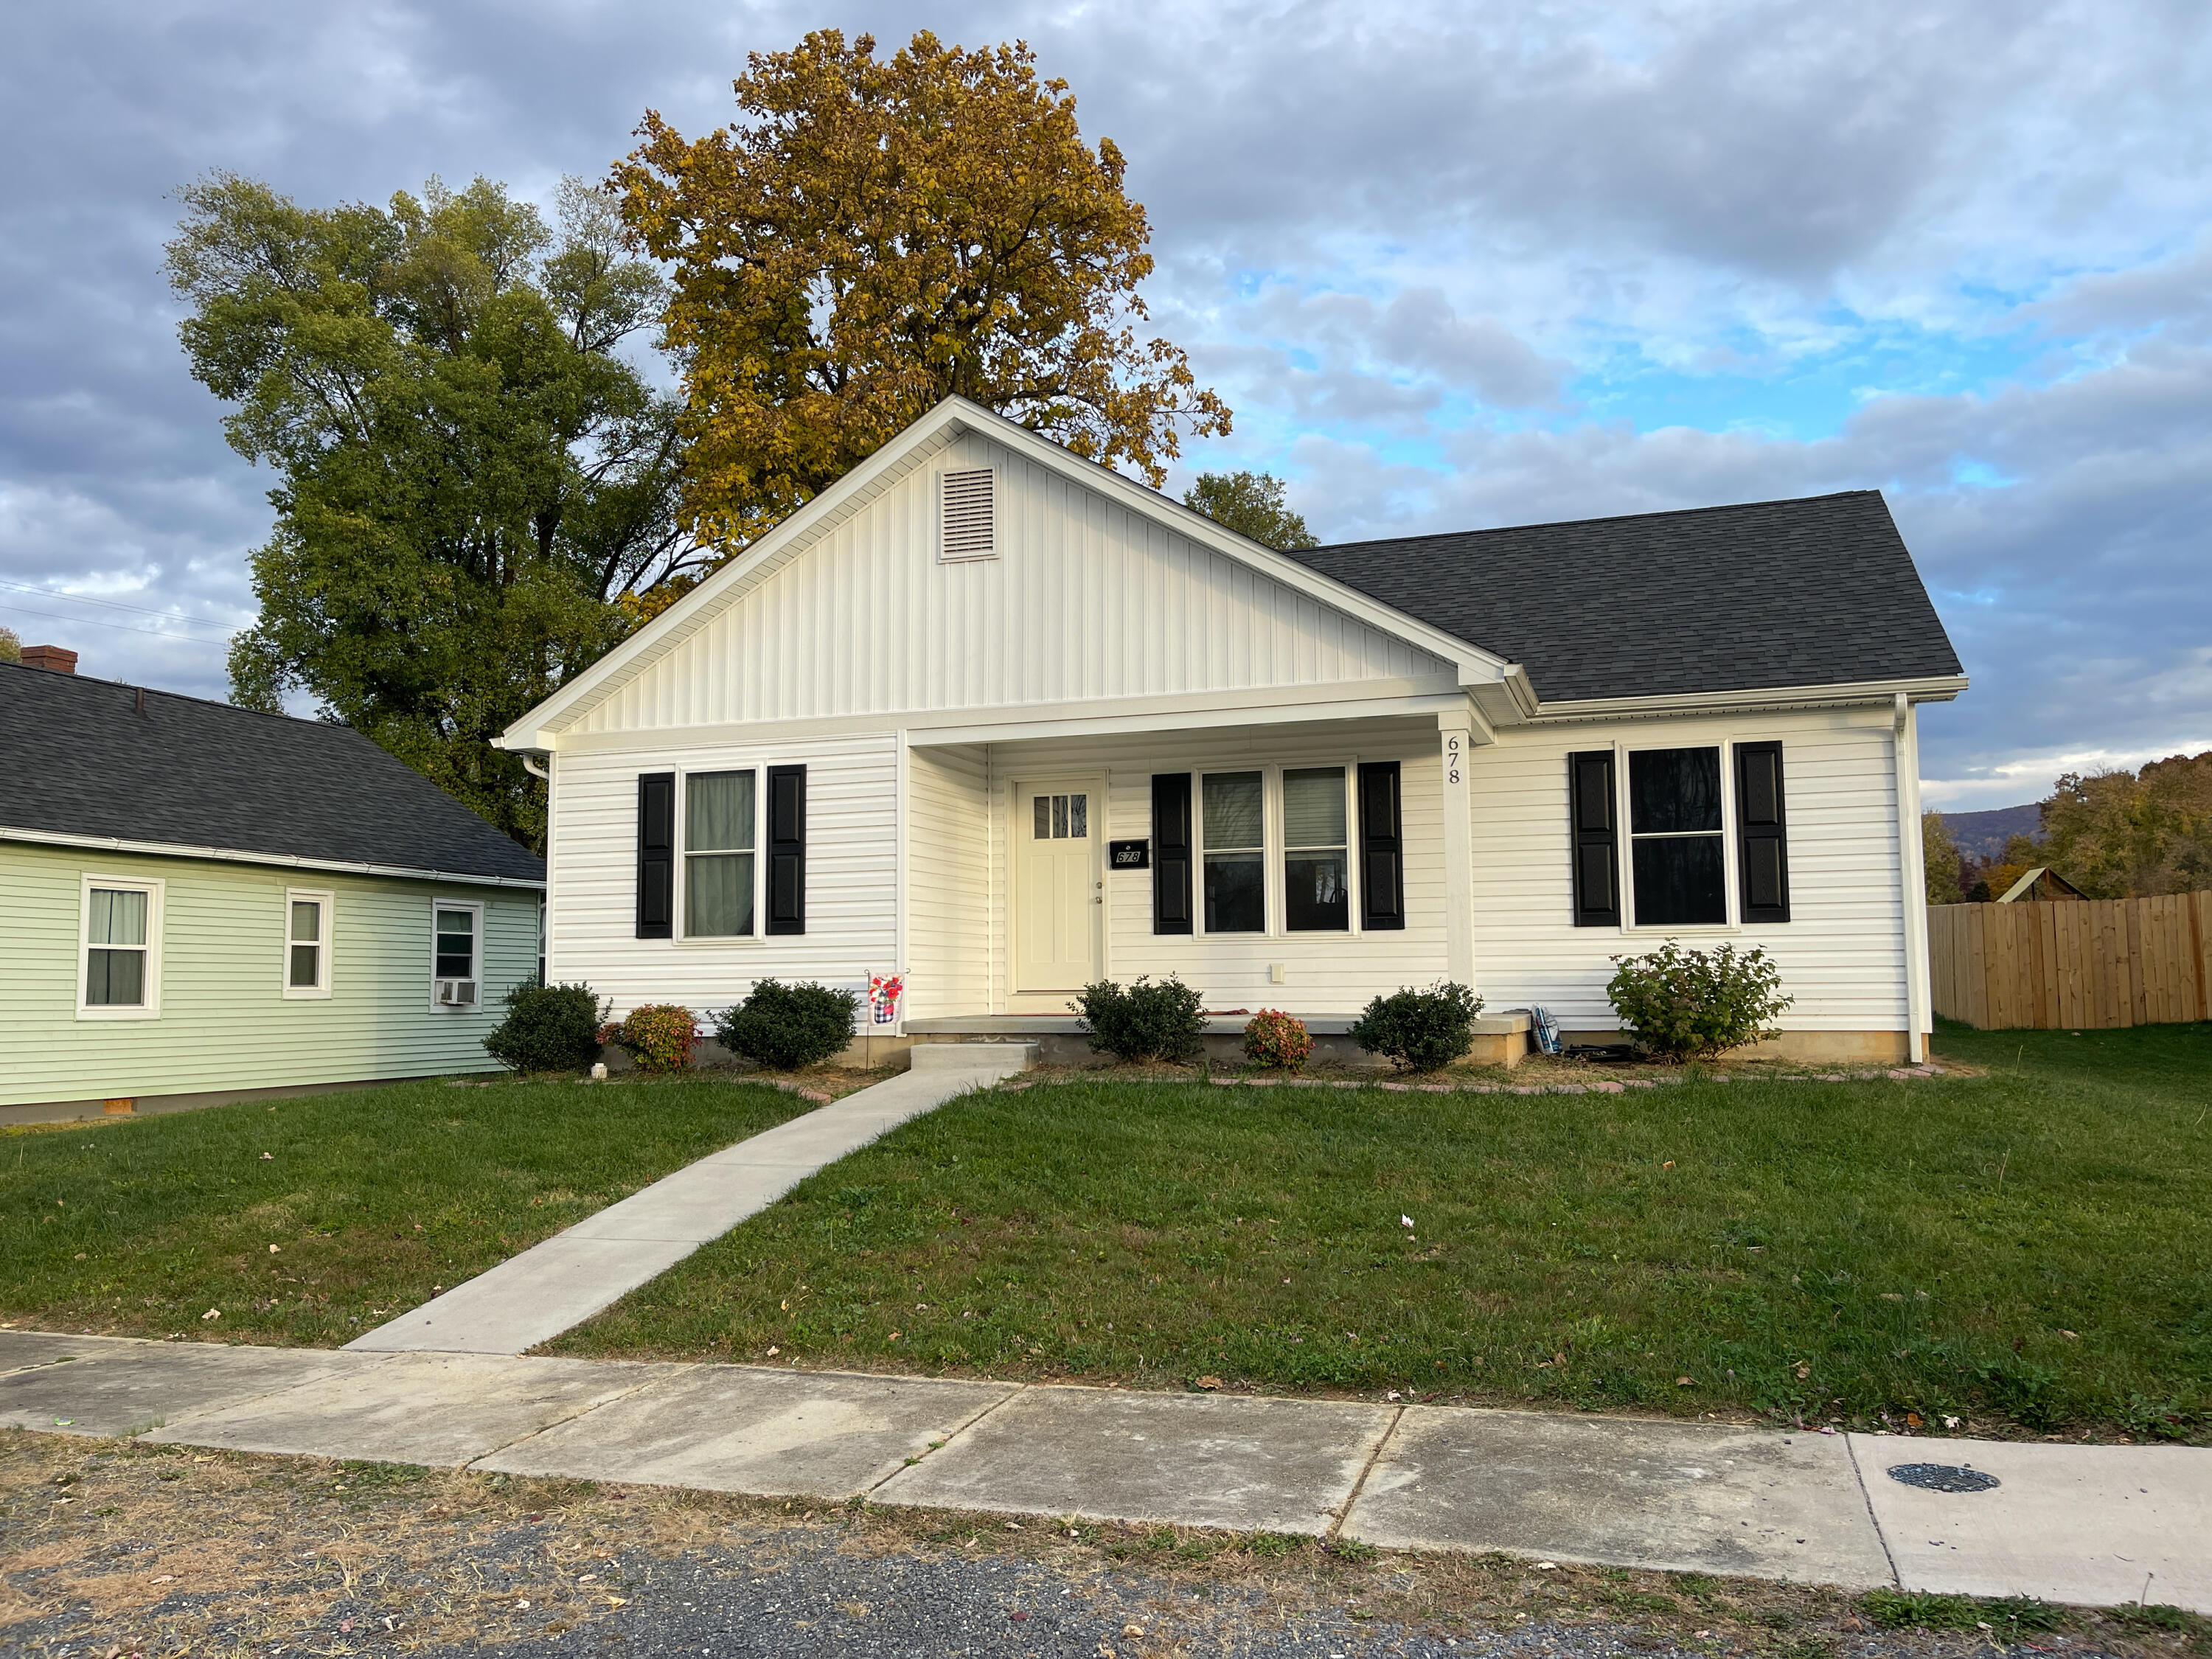
White single-story house with black shutters, covered entry, and concrete walkway.
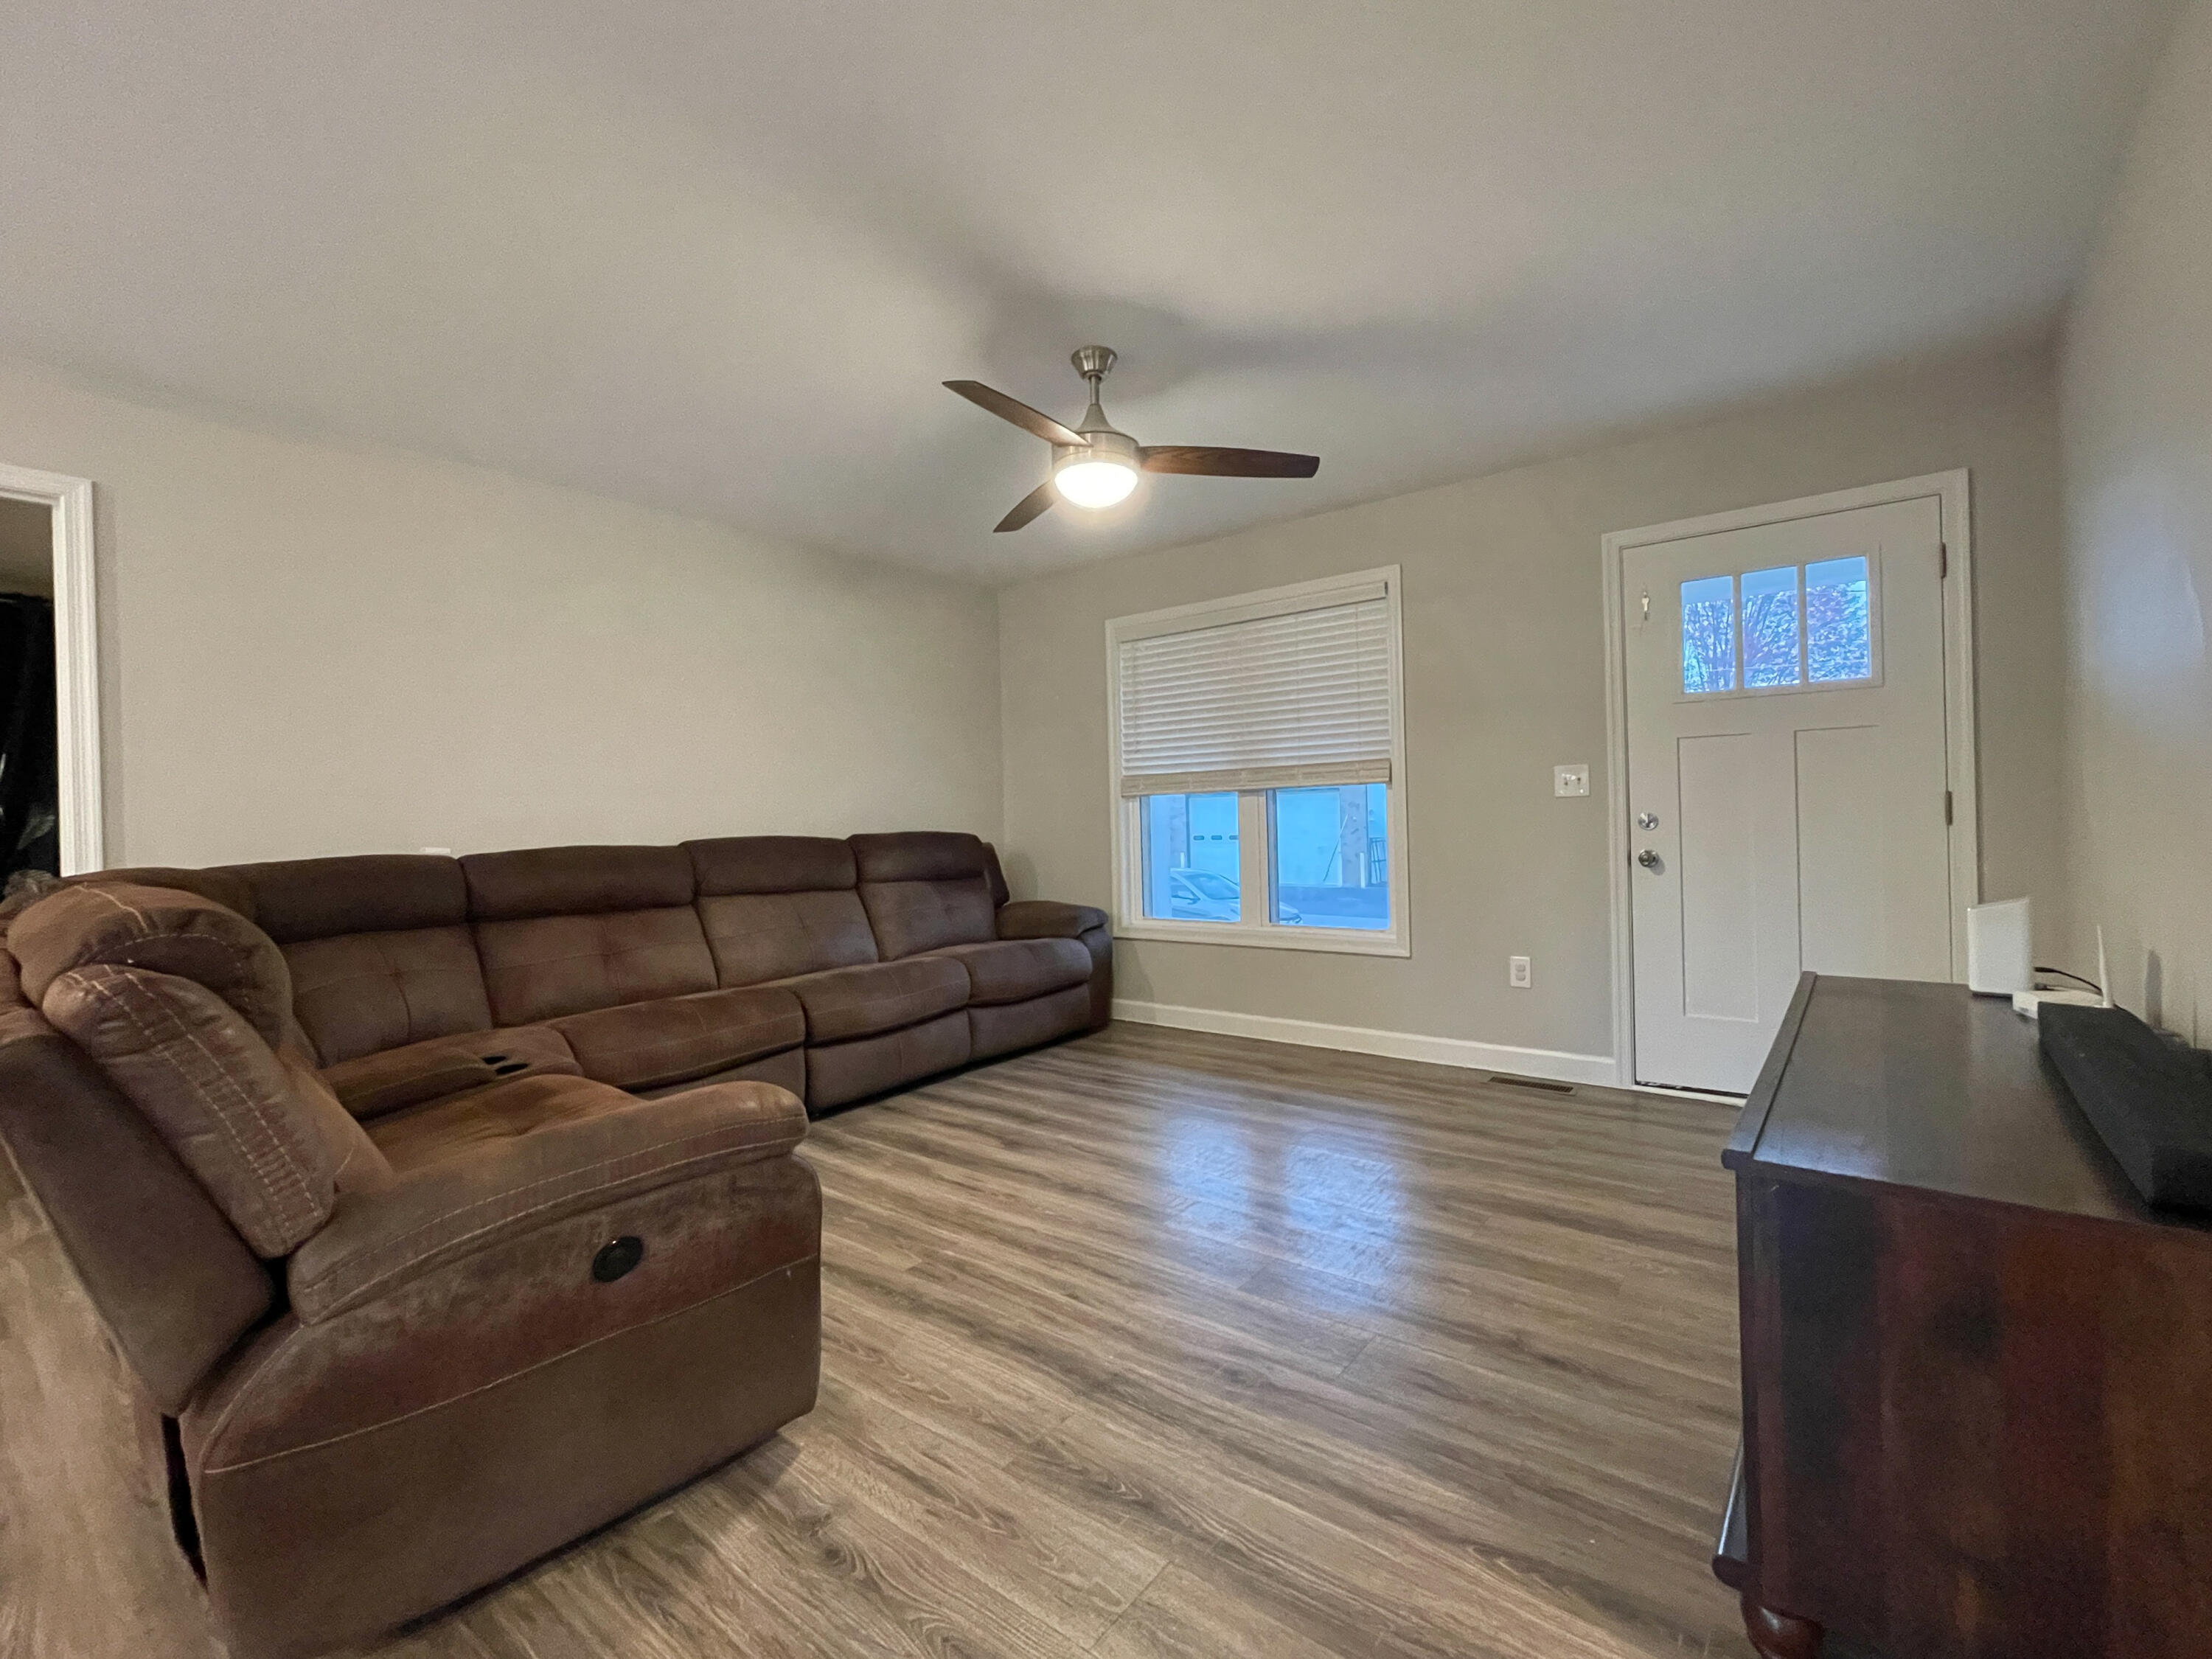
Living room with a brown sectional sofa, wood-look flooring, and a ceiling fan.
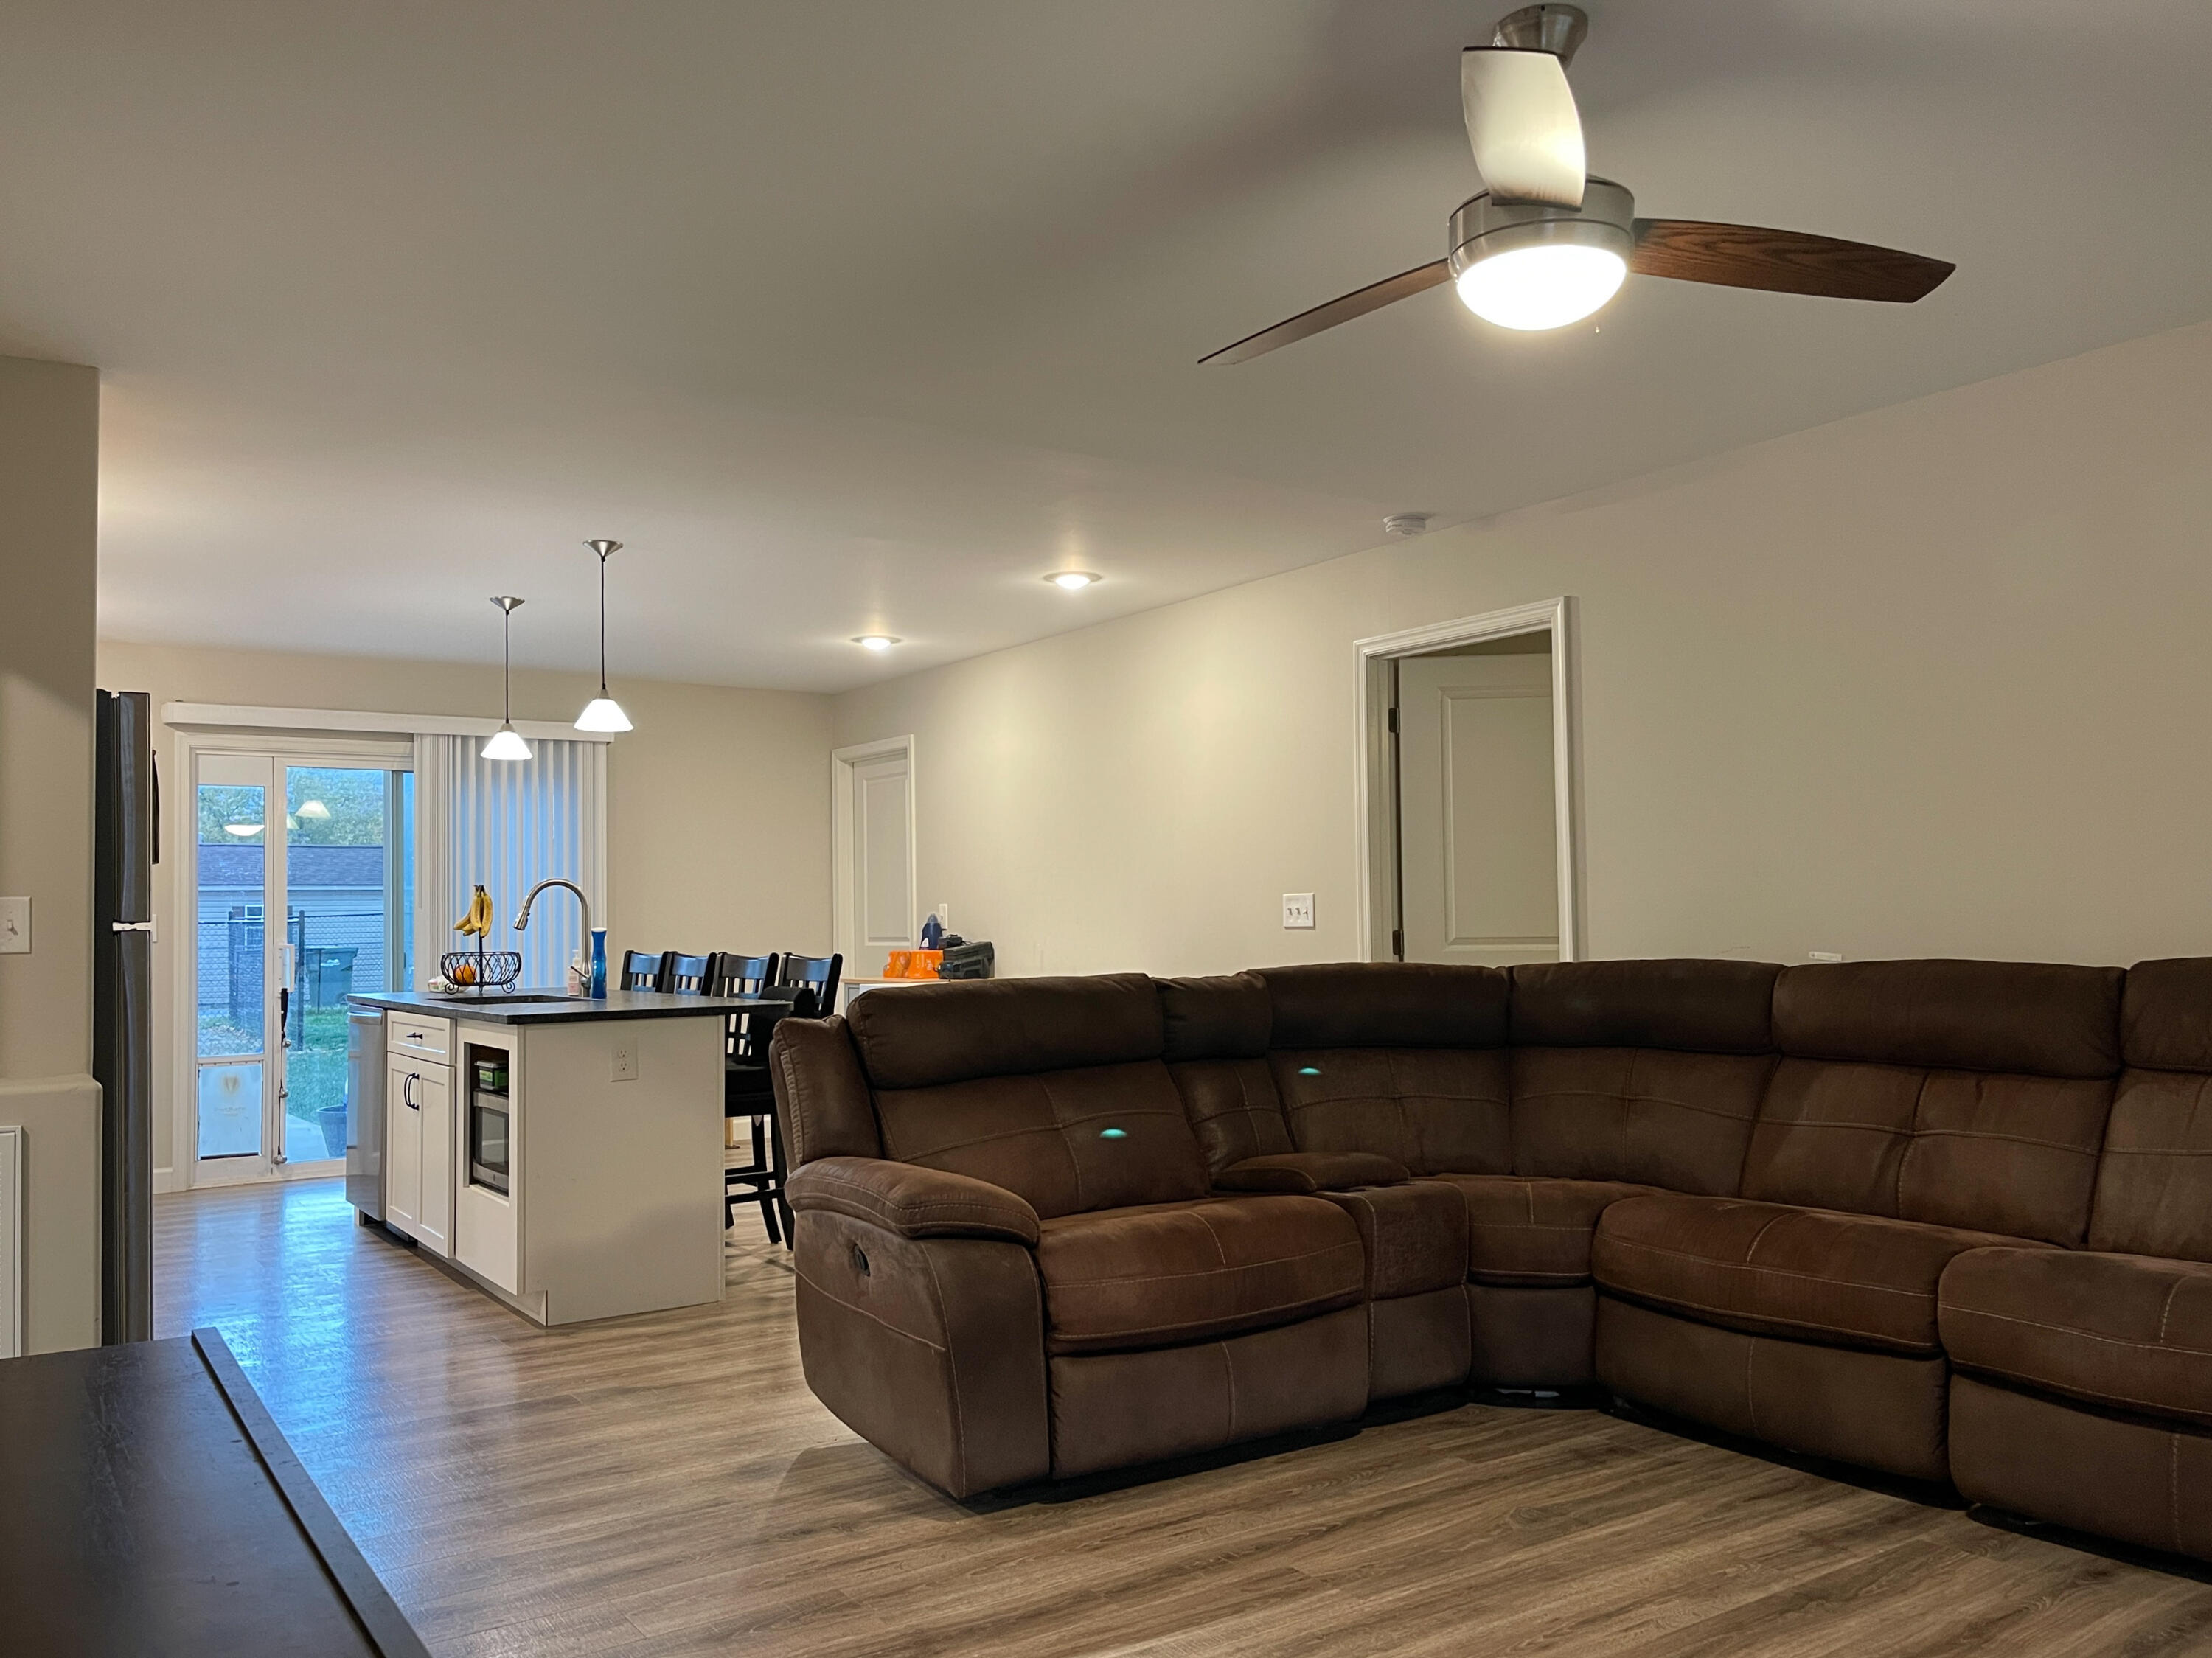
Open-plan living room and kitchen with a large brown sectional and white island.
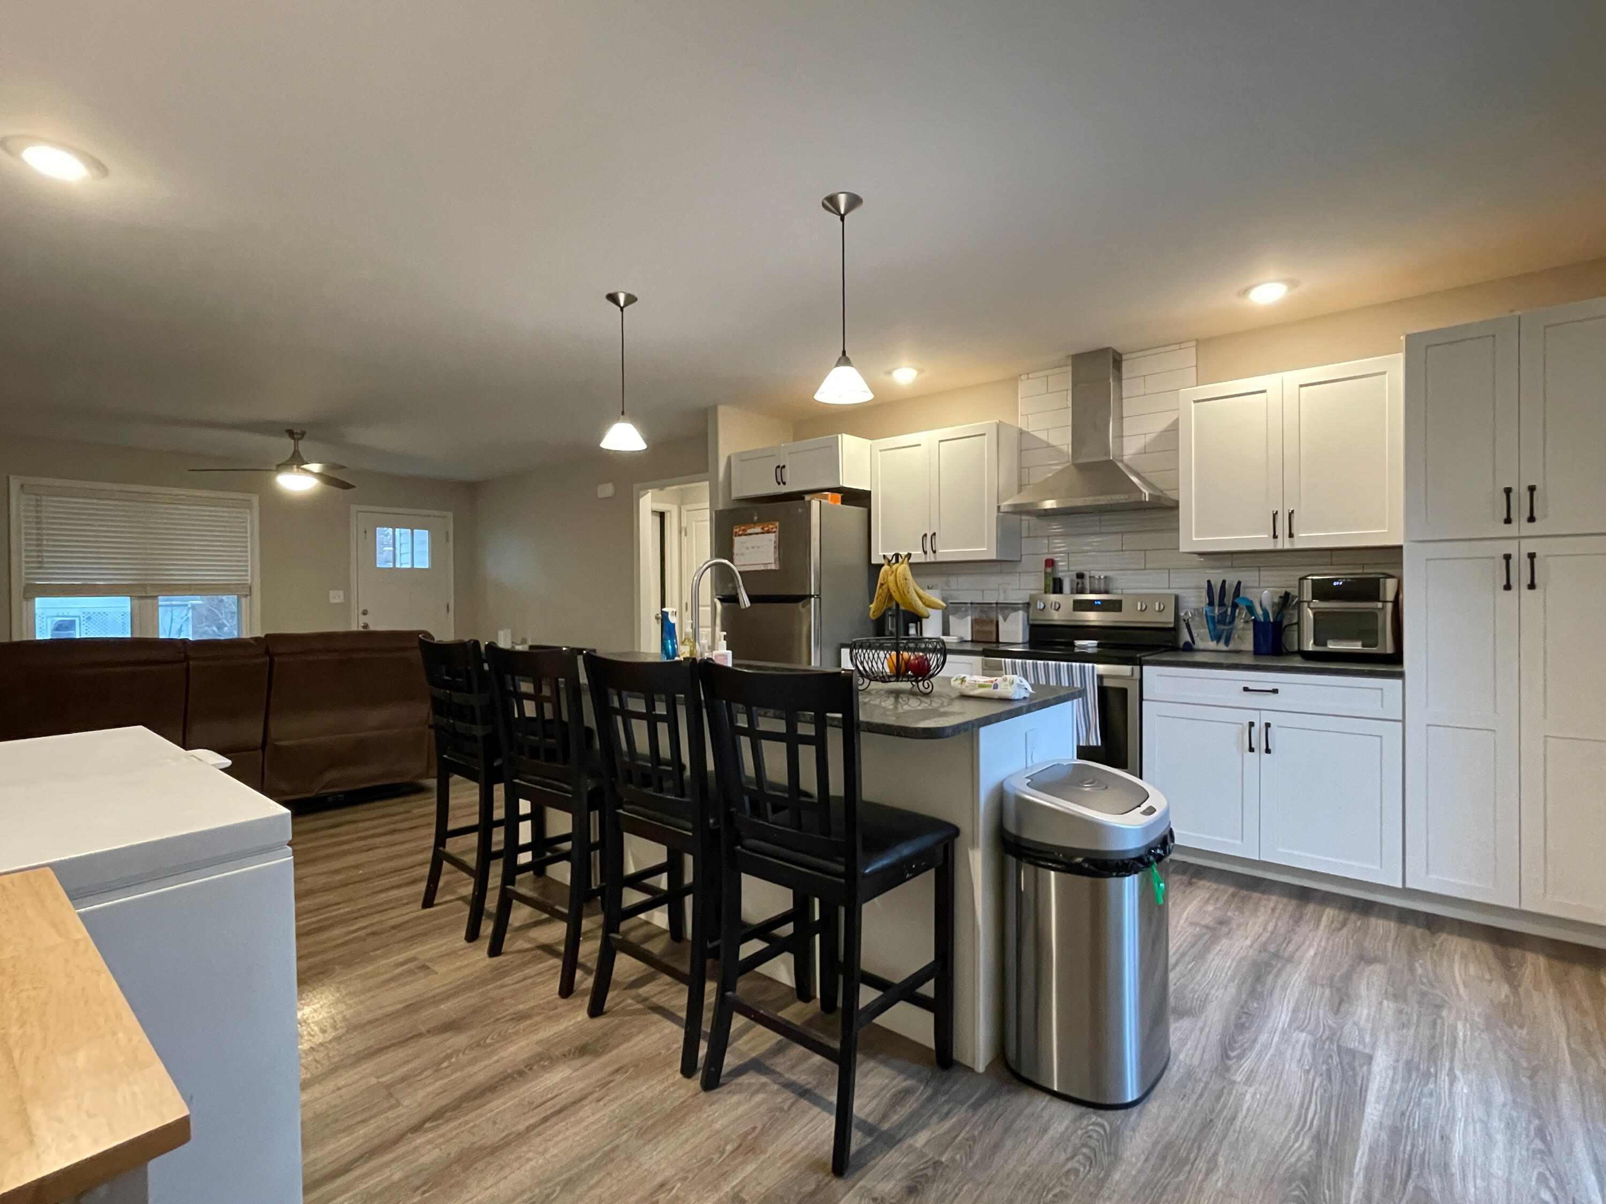
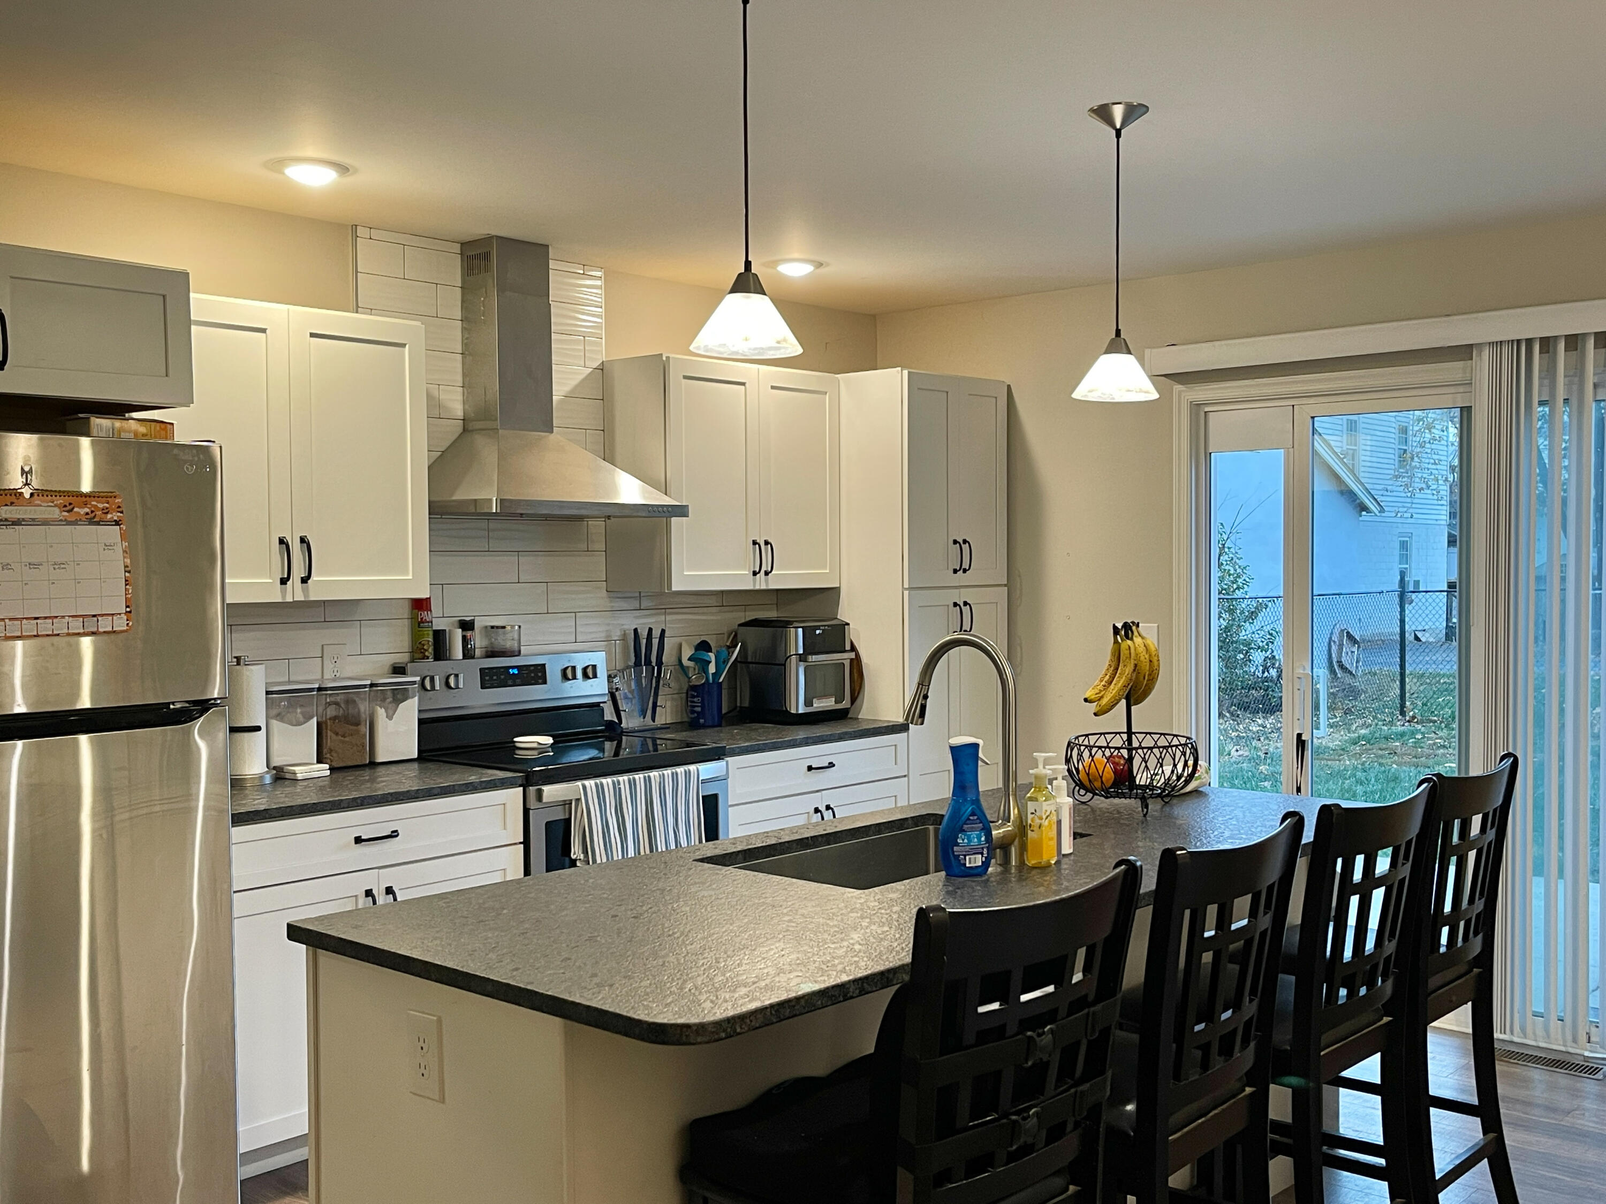
Open-plan kitchen with white cabinets, stainless steel appliances, and a large island with black stools.
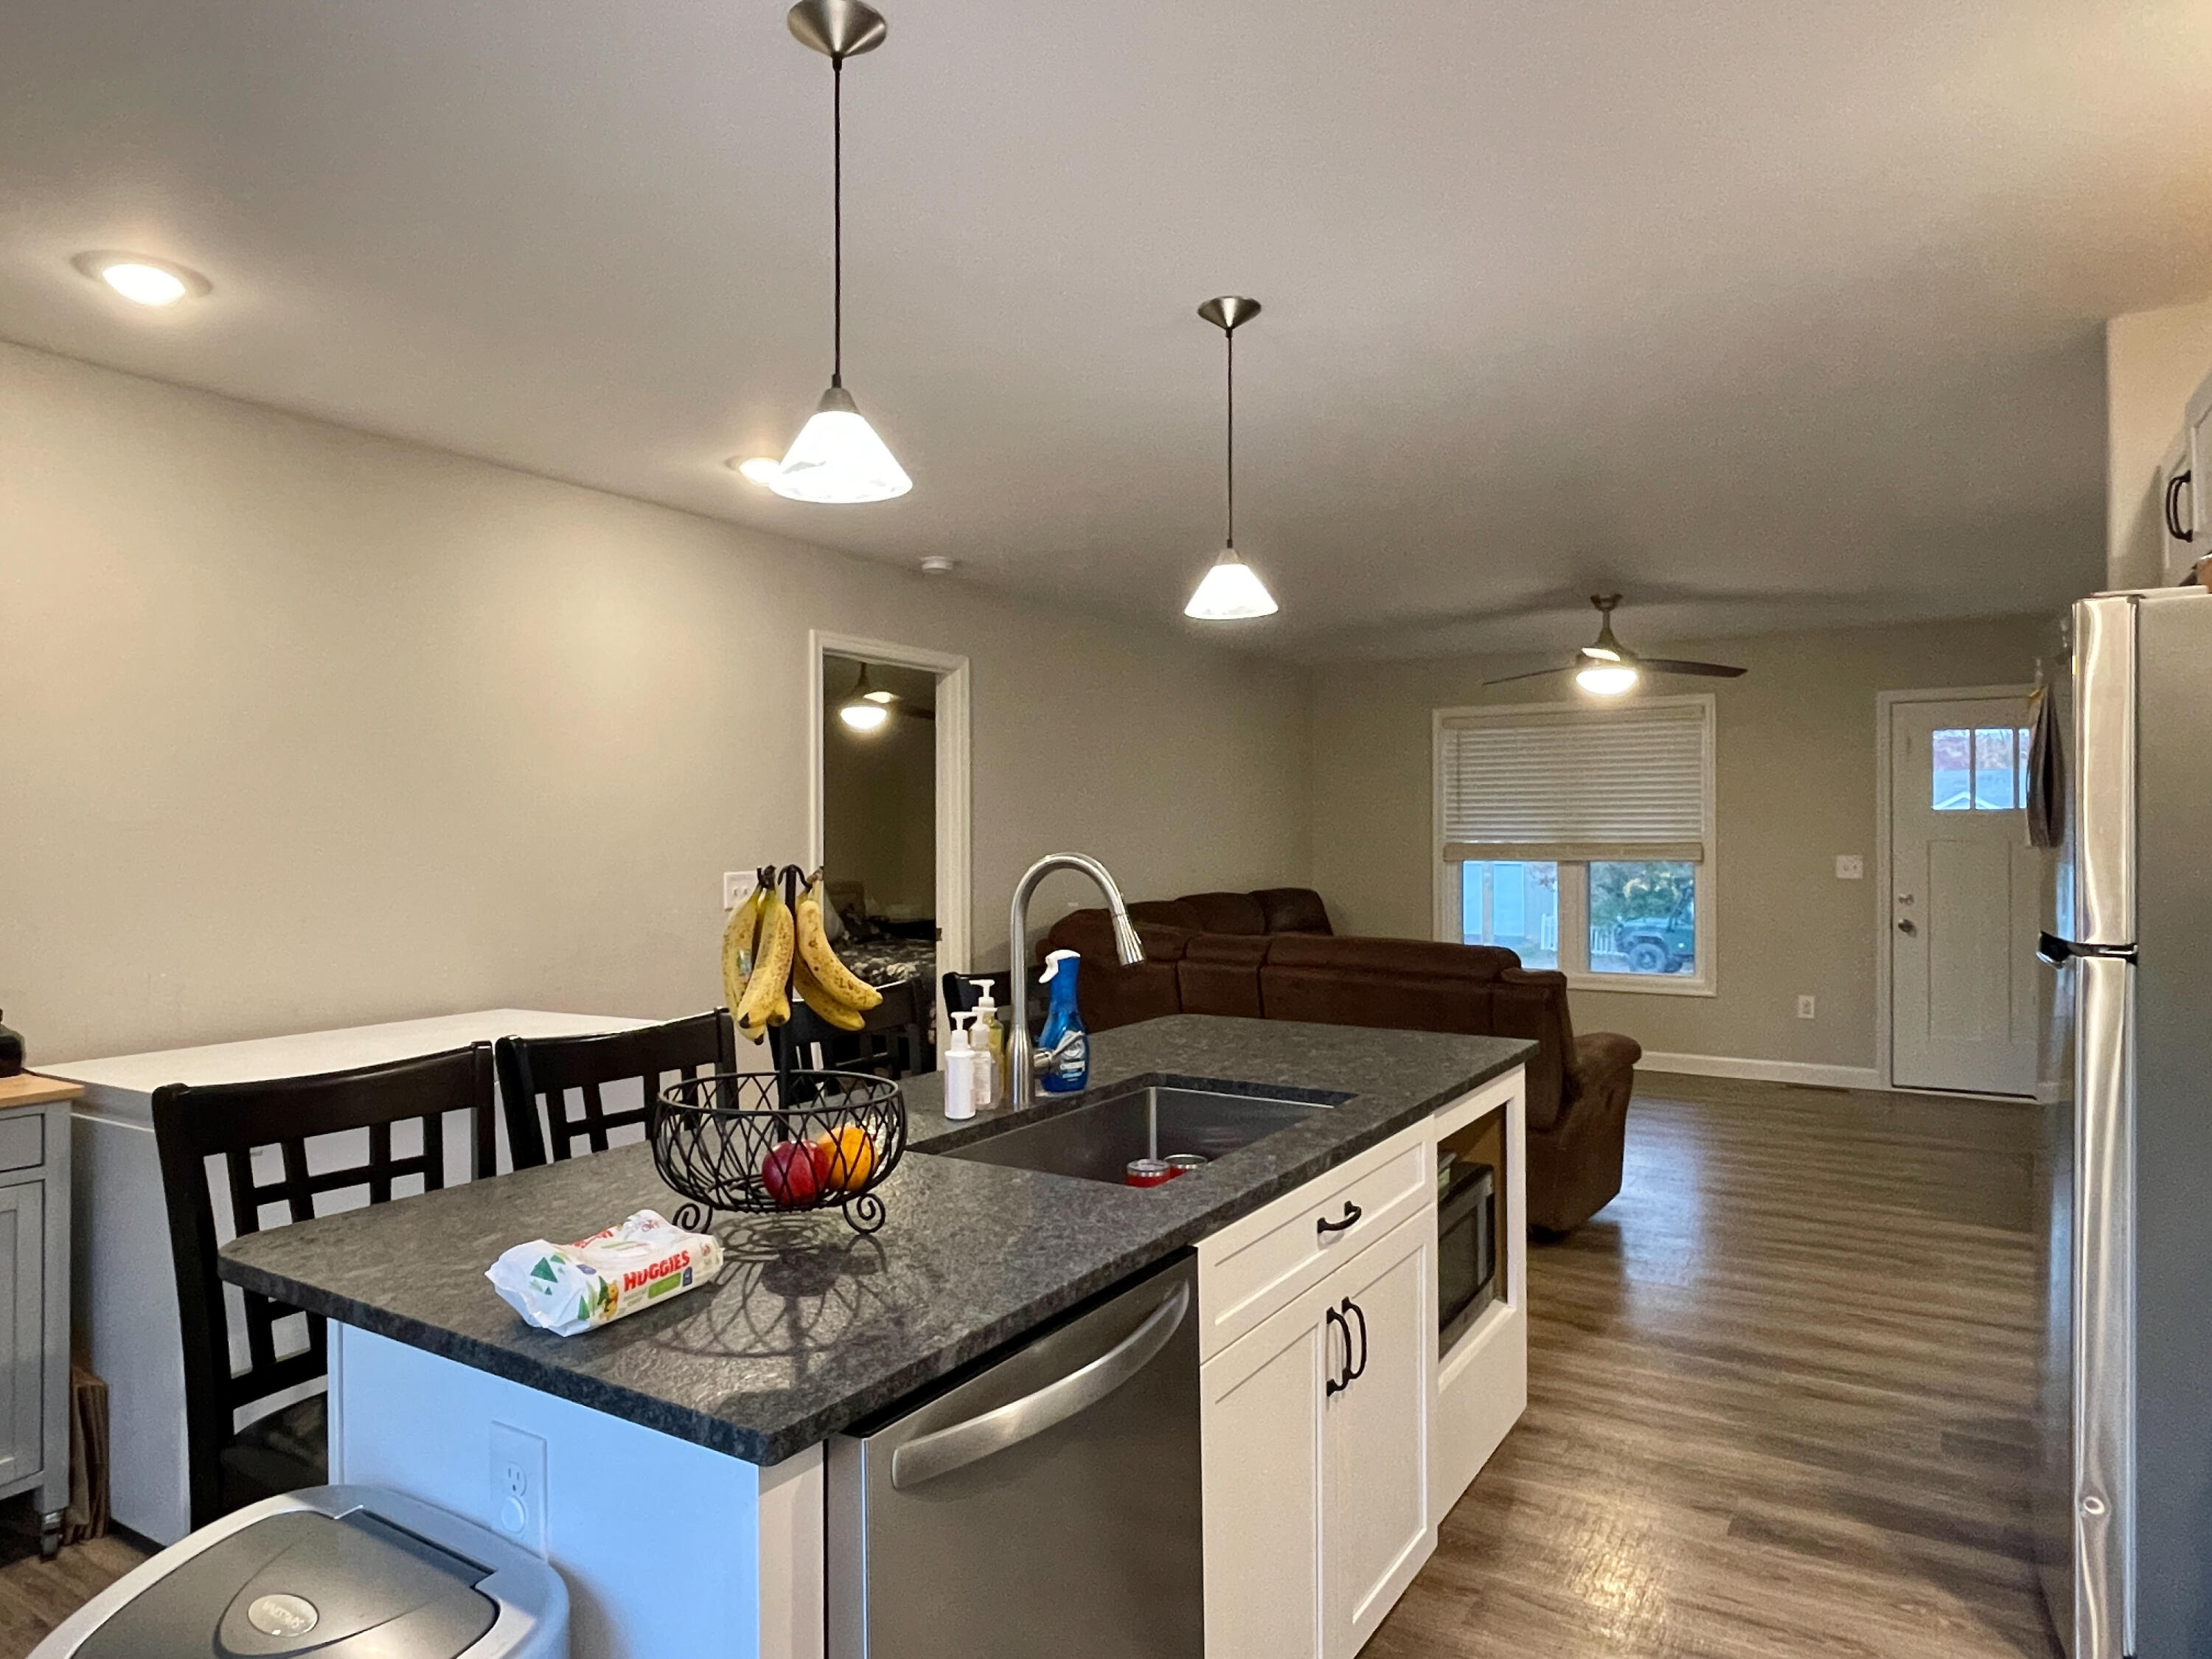
Open-plan kitchen with a dark stone island facing a brown sectional sofa.
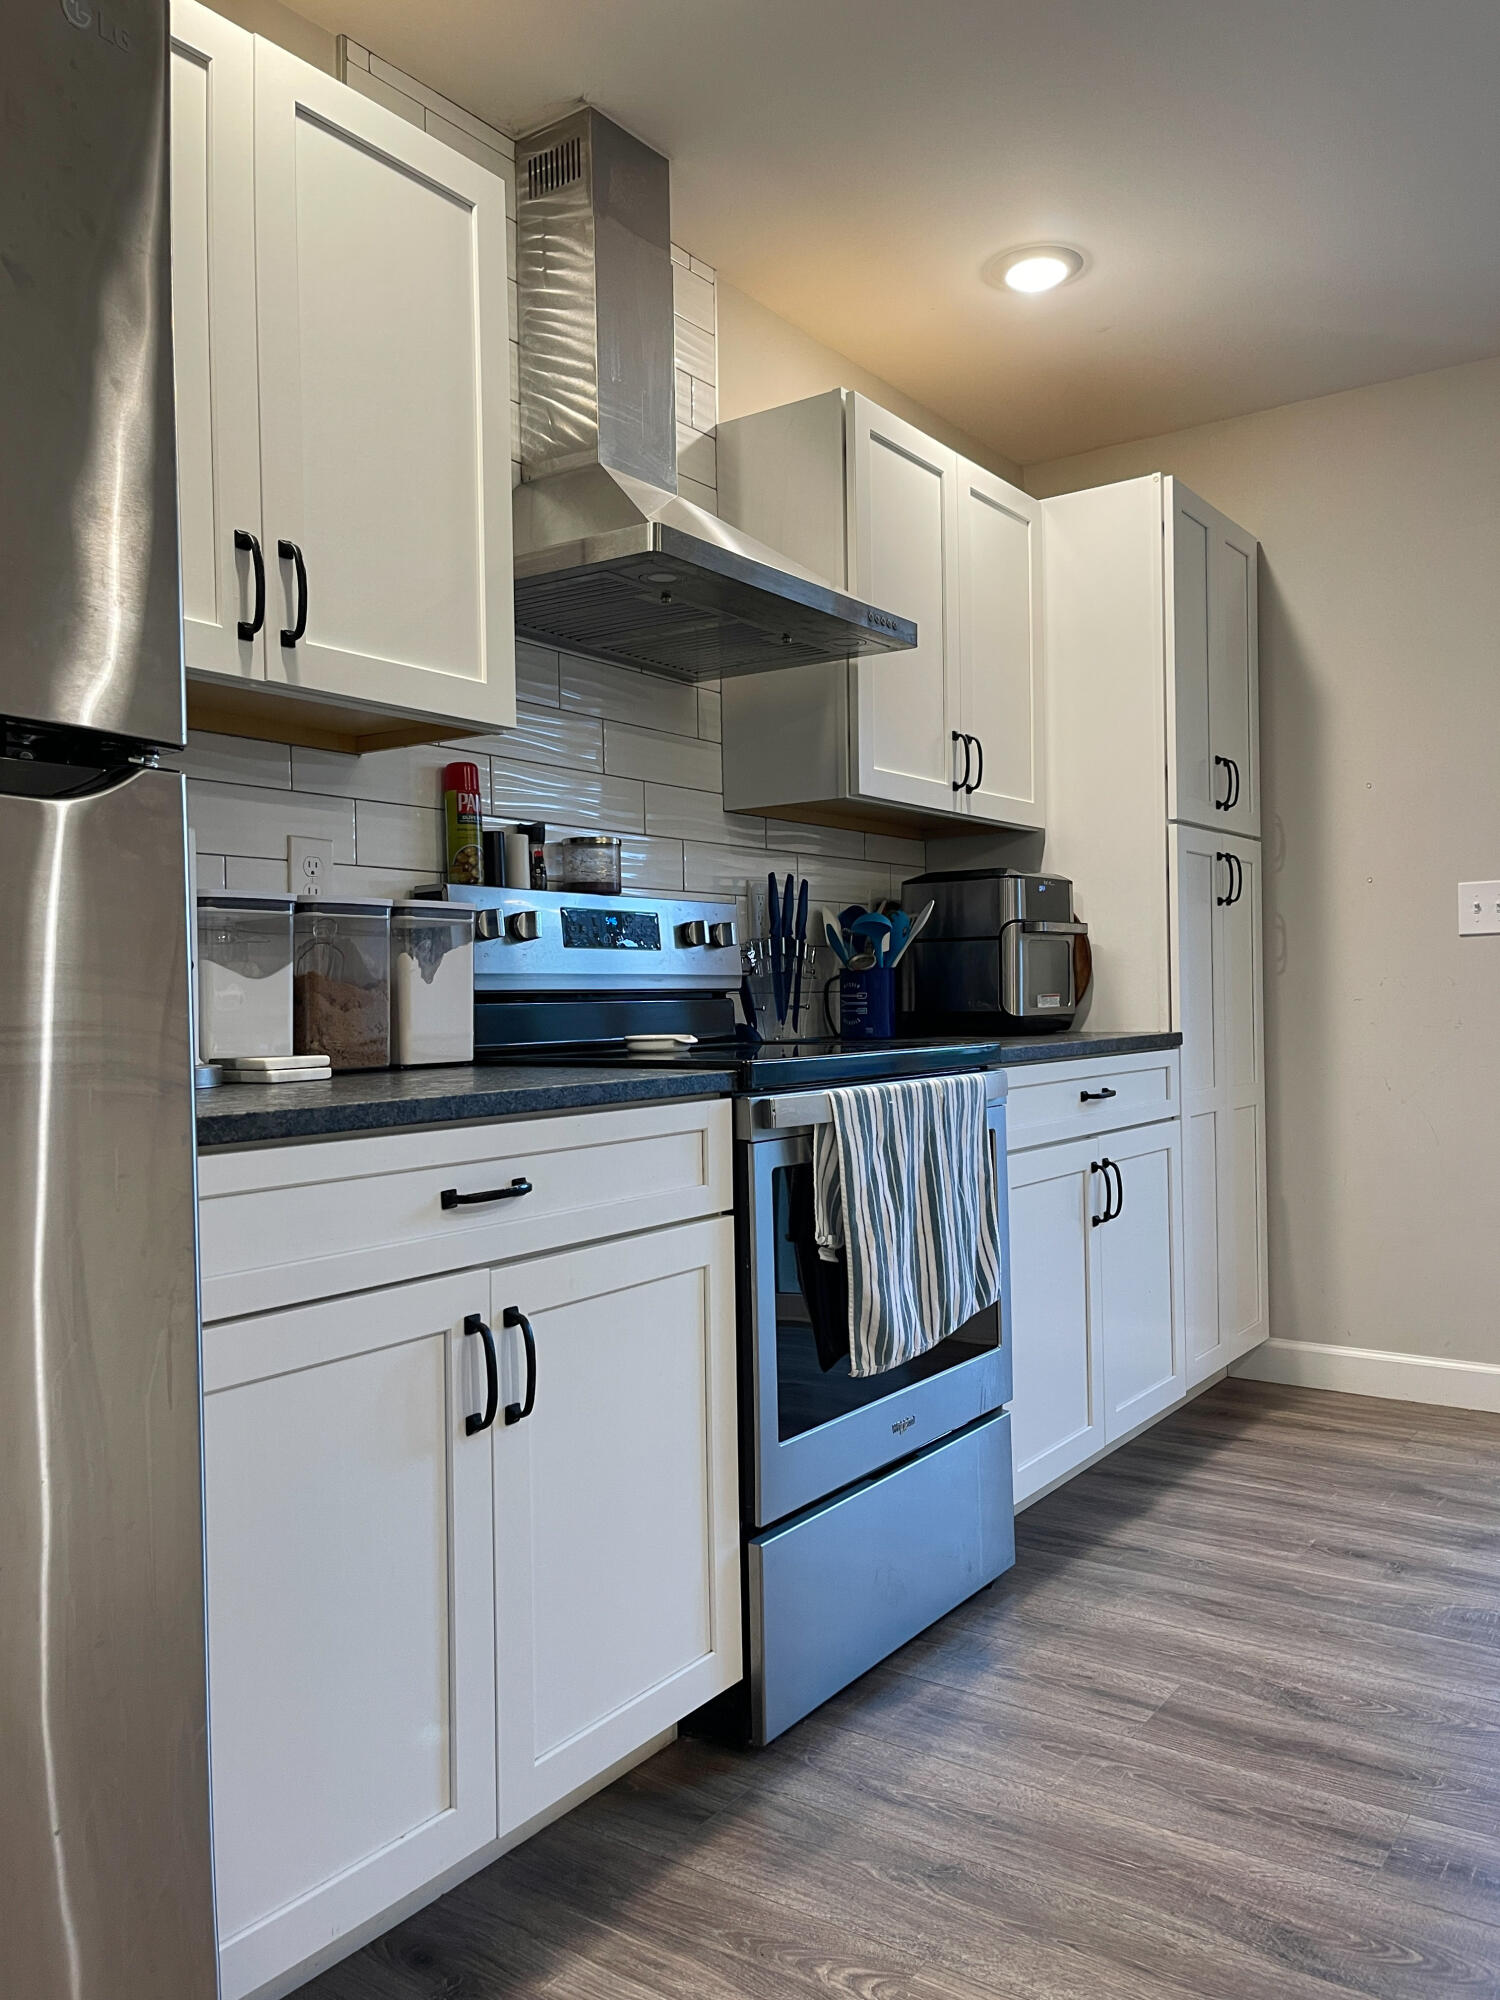
Kitchen with white cabinets, stainless appliances, dark counters, and a striped towel on the oven.
Kitchen with white cabinets, stainless steel appliances, and a large island with black bar stools.
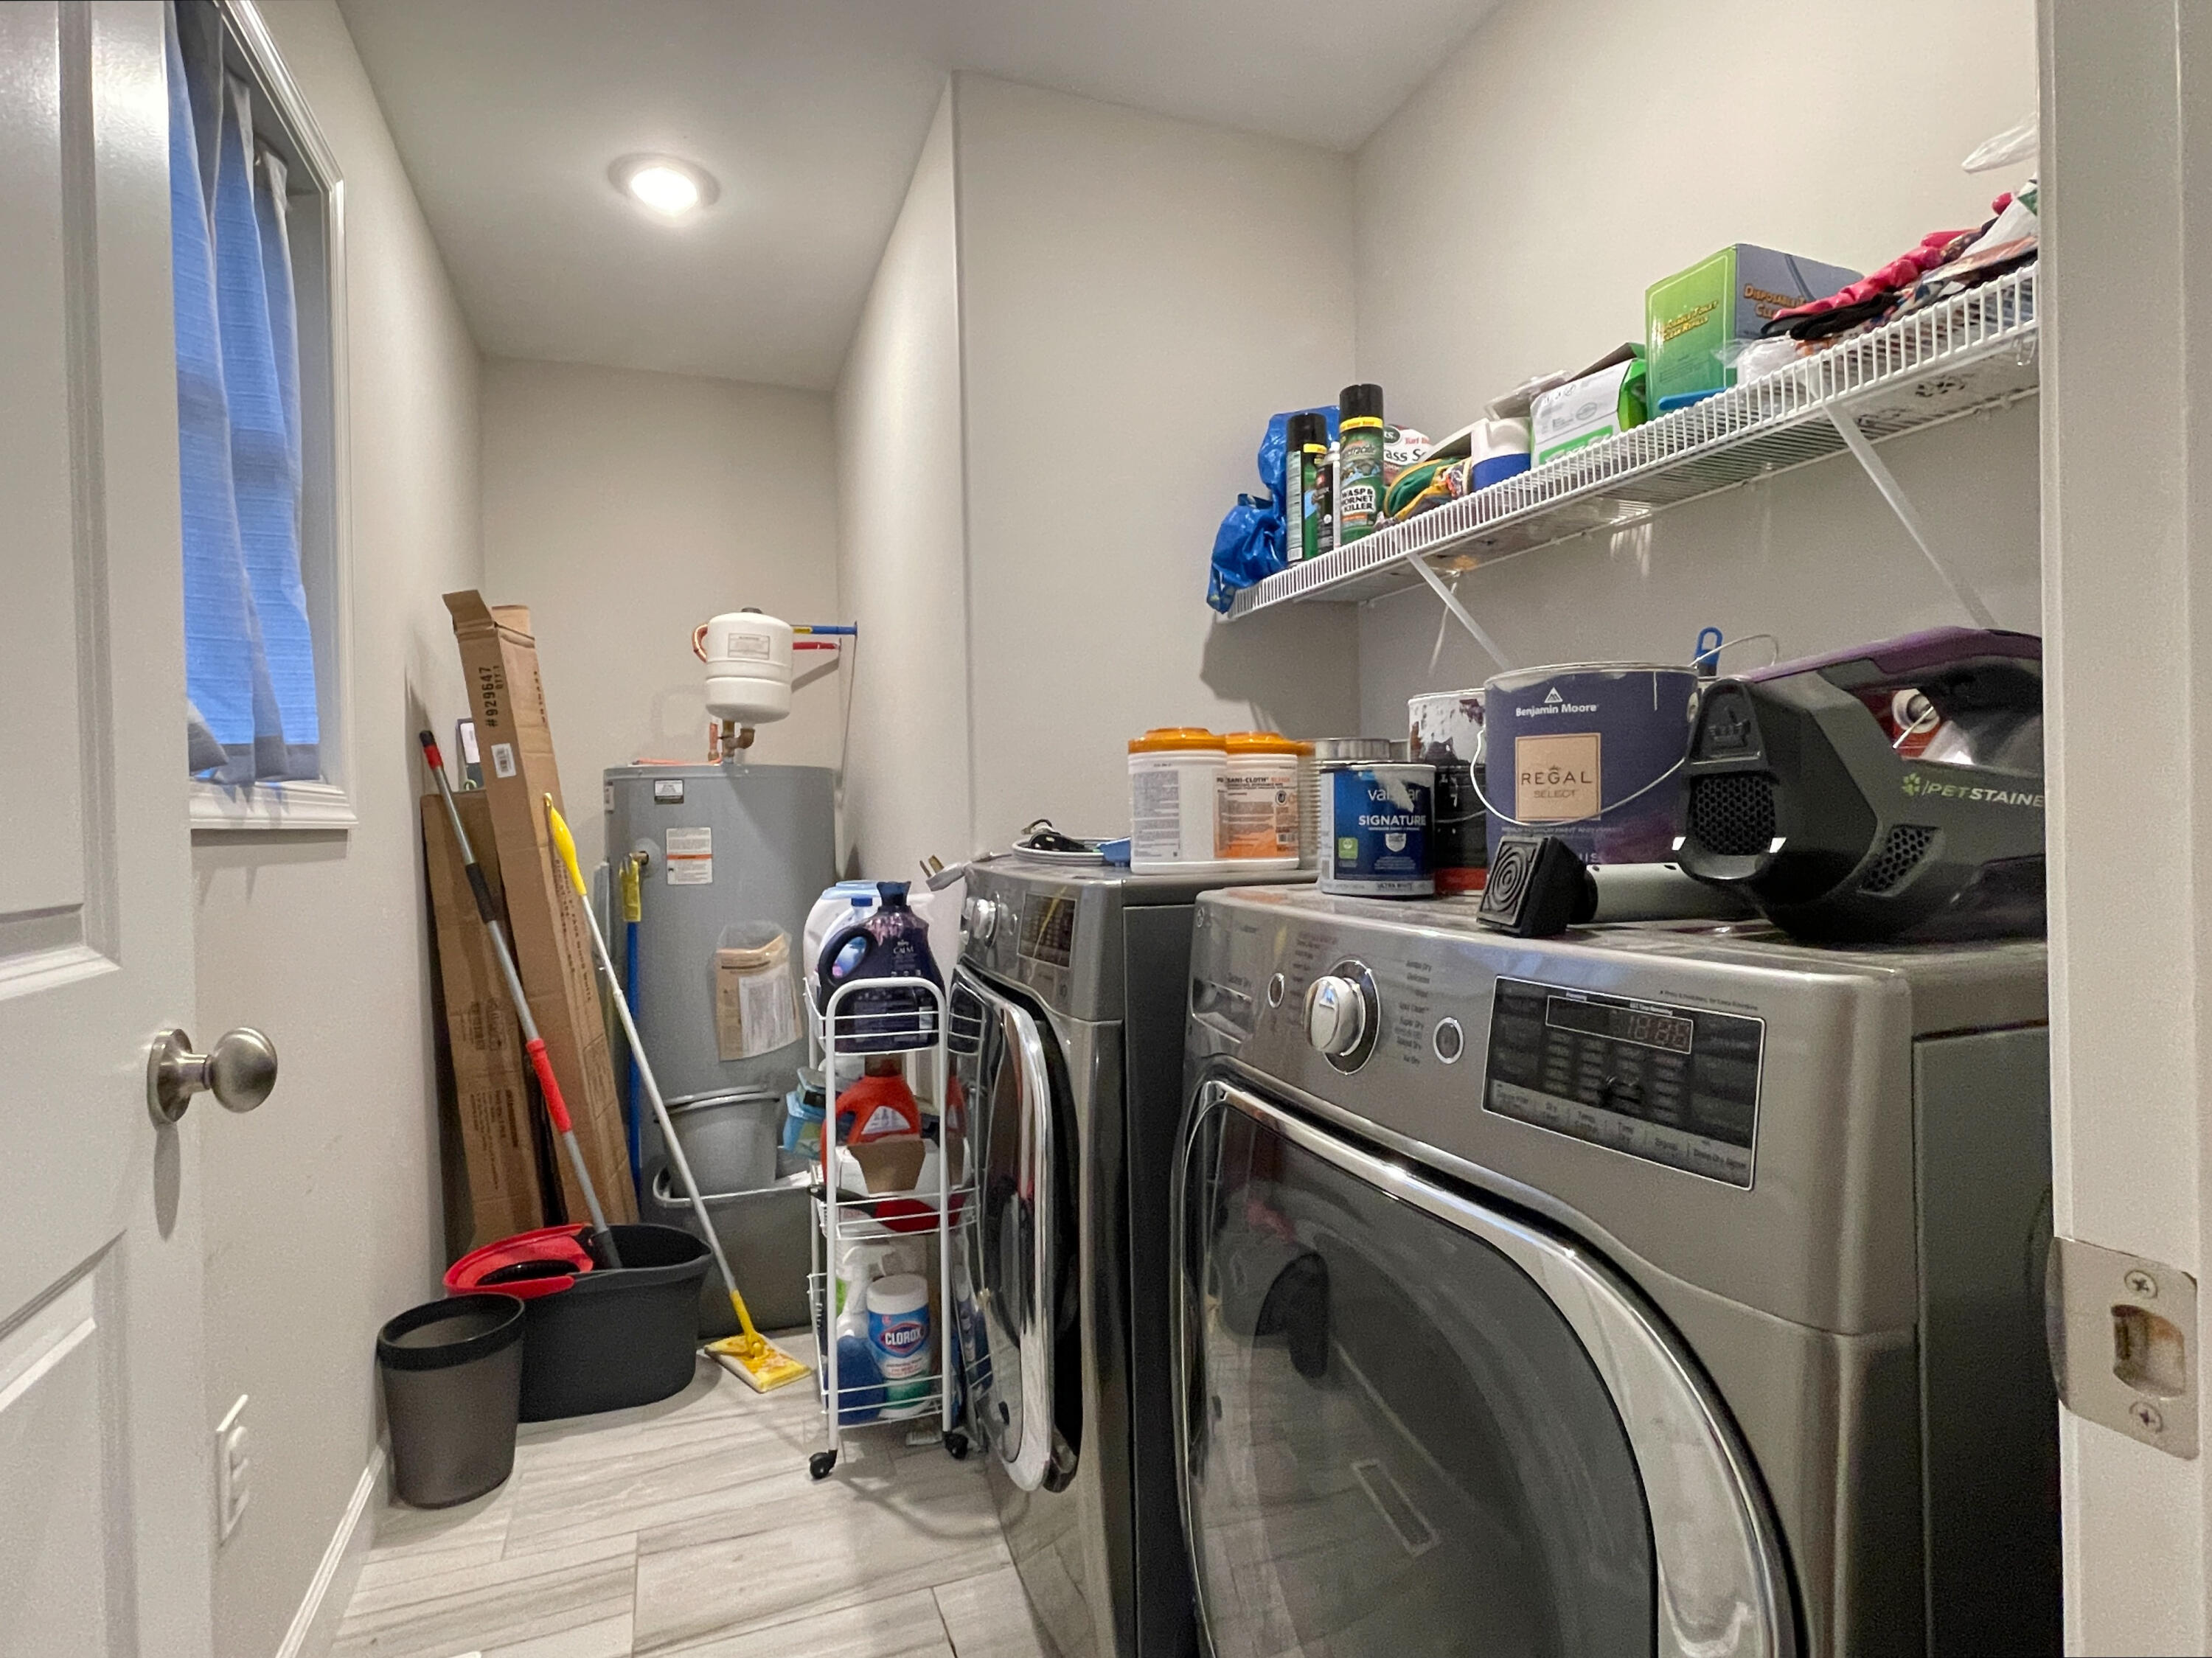
Laundry room with front-loading washer and dryer, a water heater, and wall-mounted storage shelves.
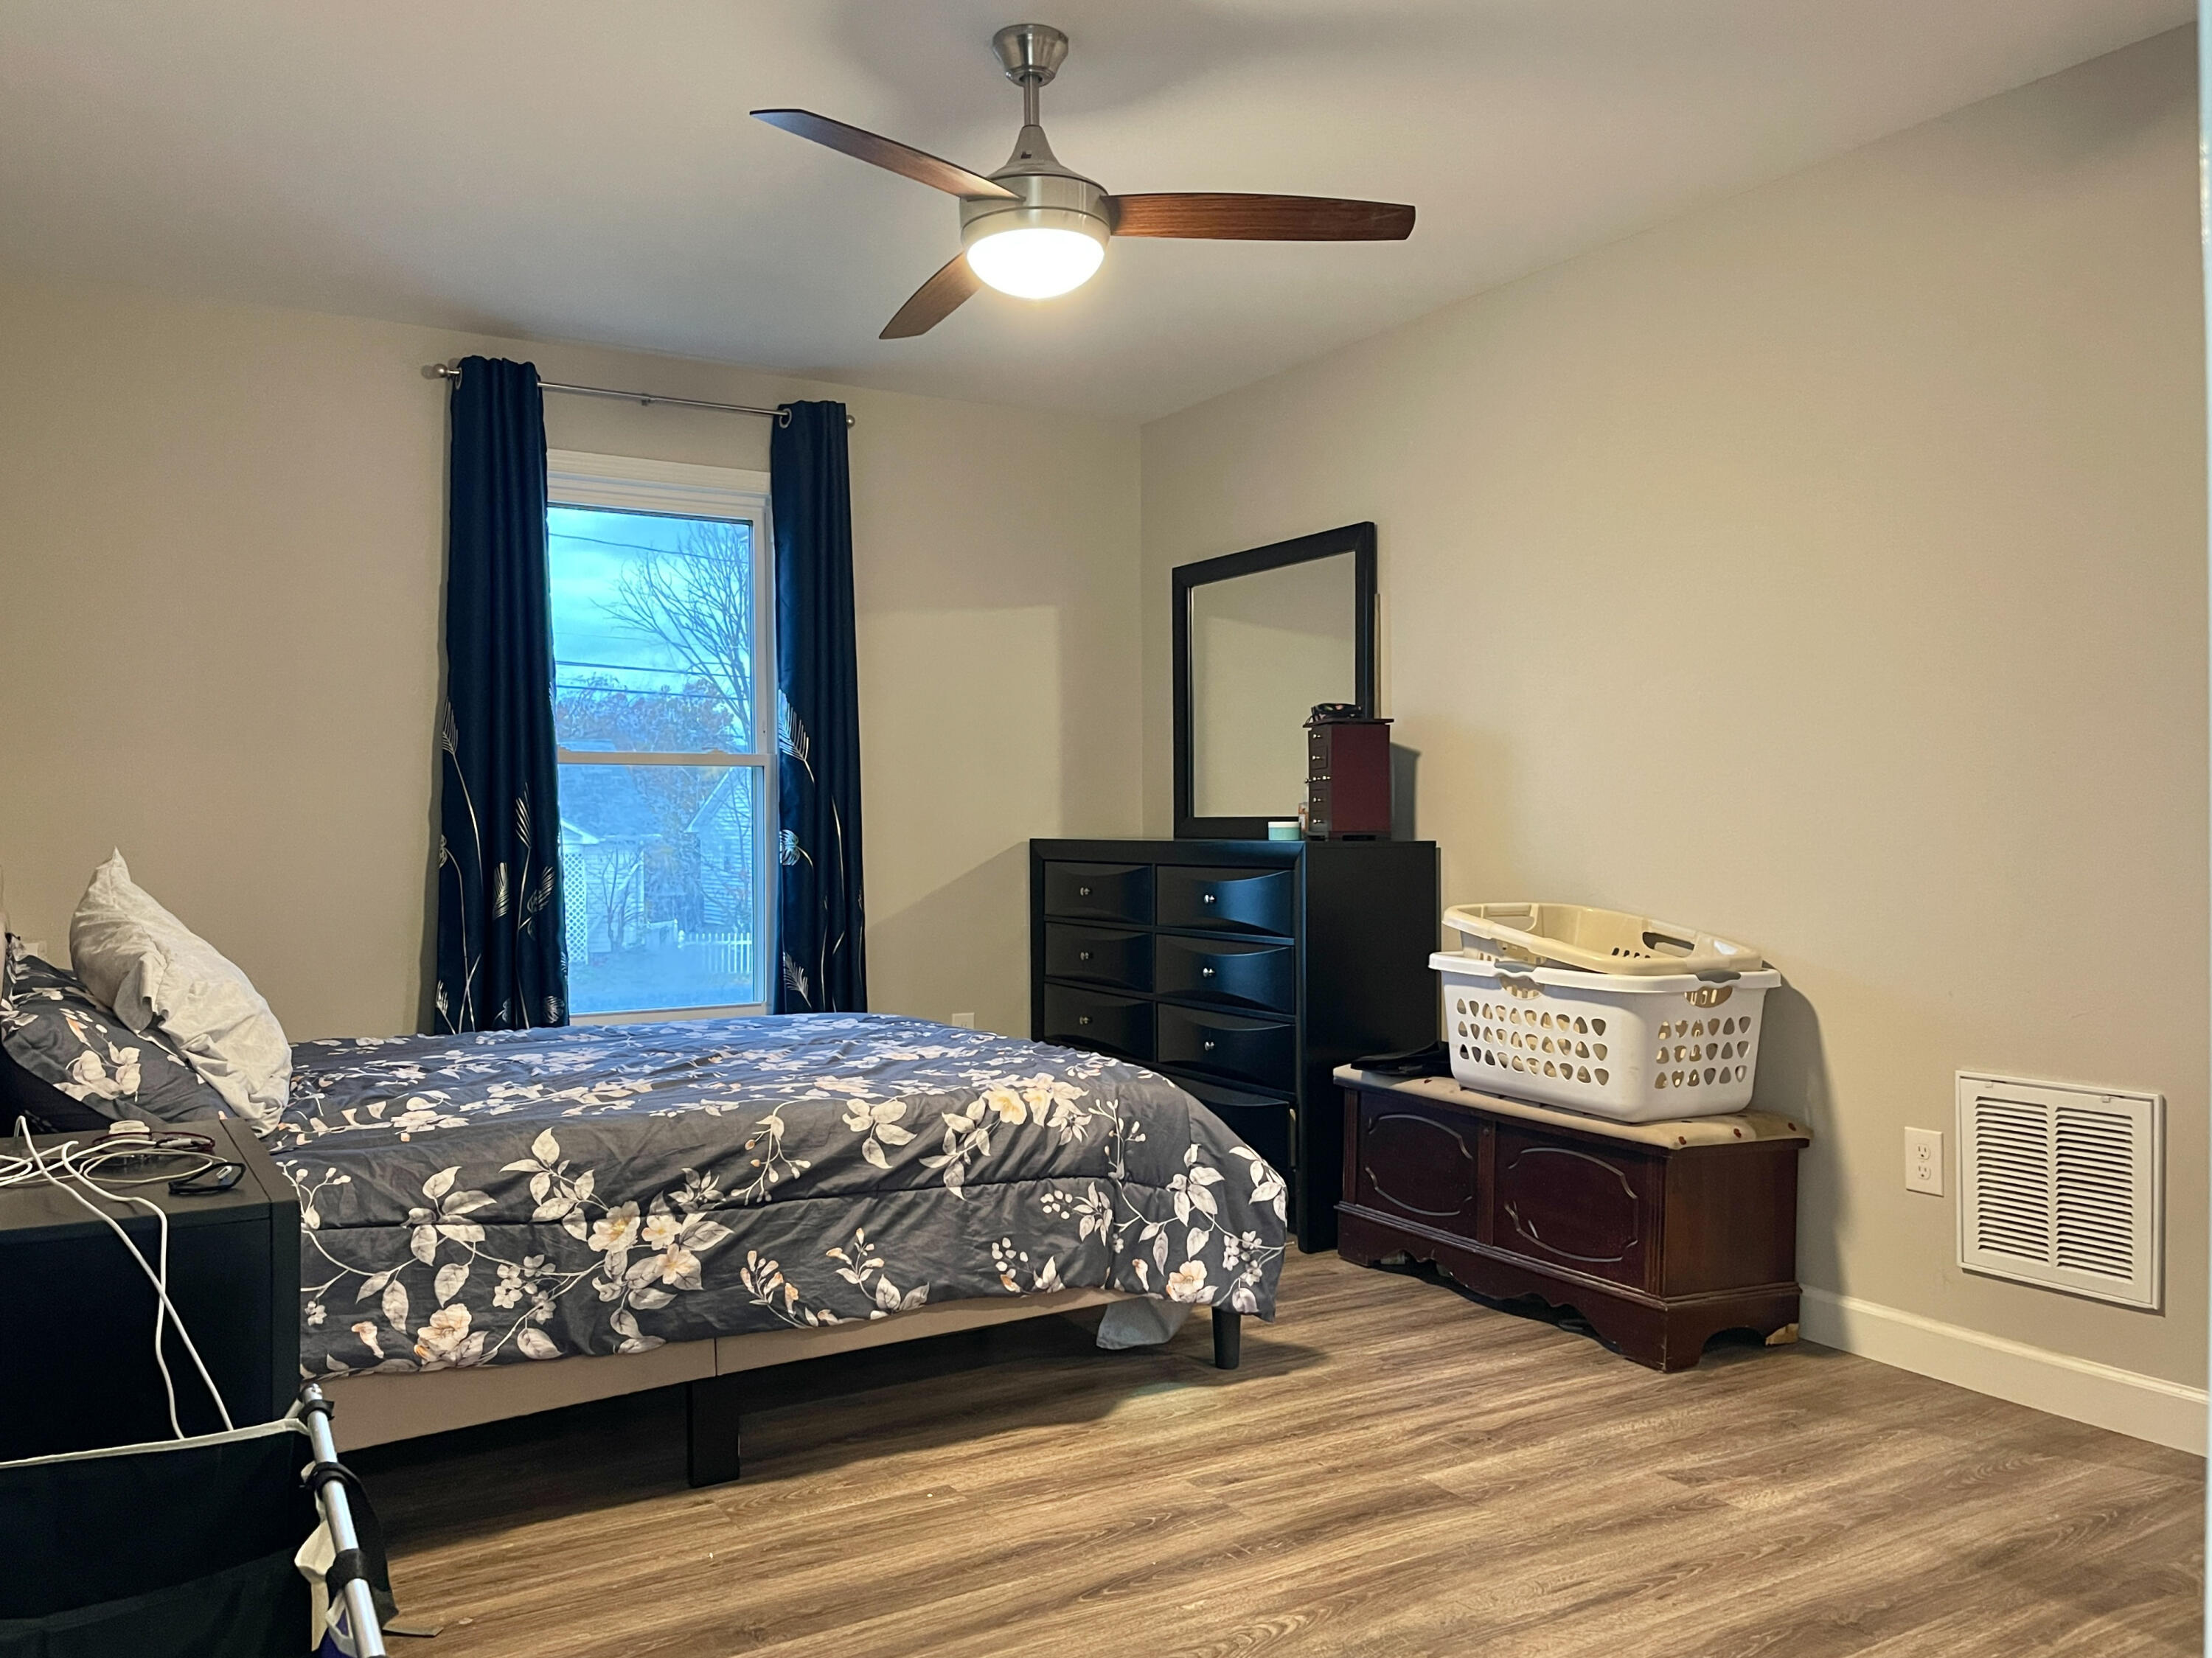
Bedroom with dark floral bedding, navy curtains, a black dresser, and wood-look flooring.
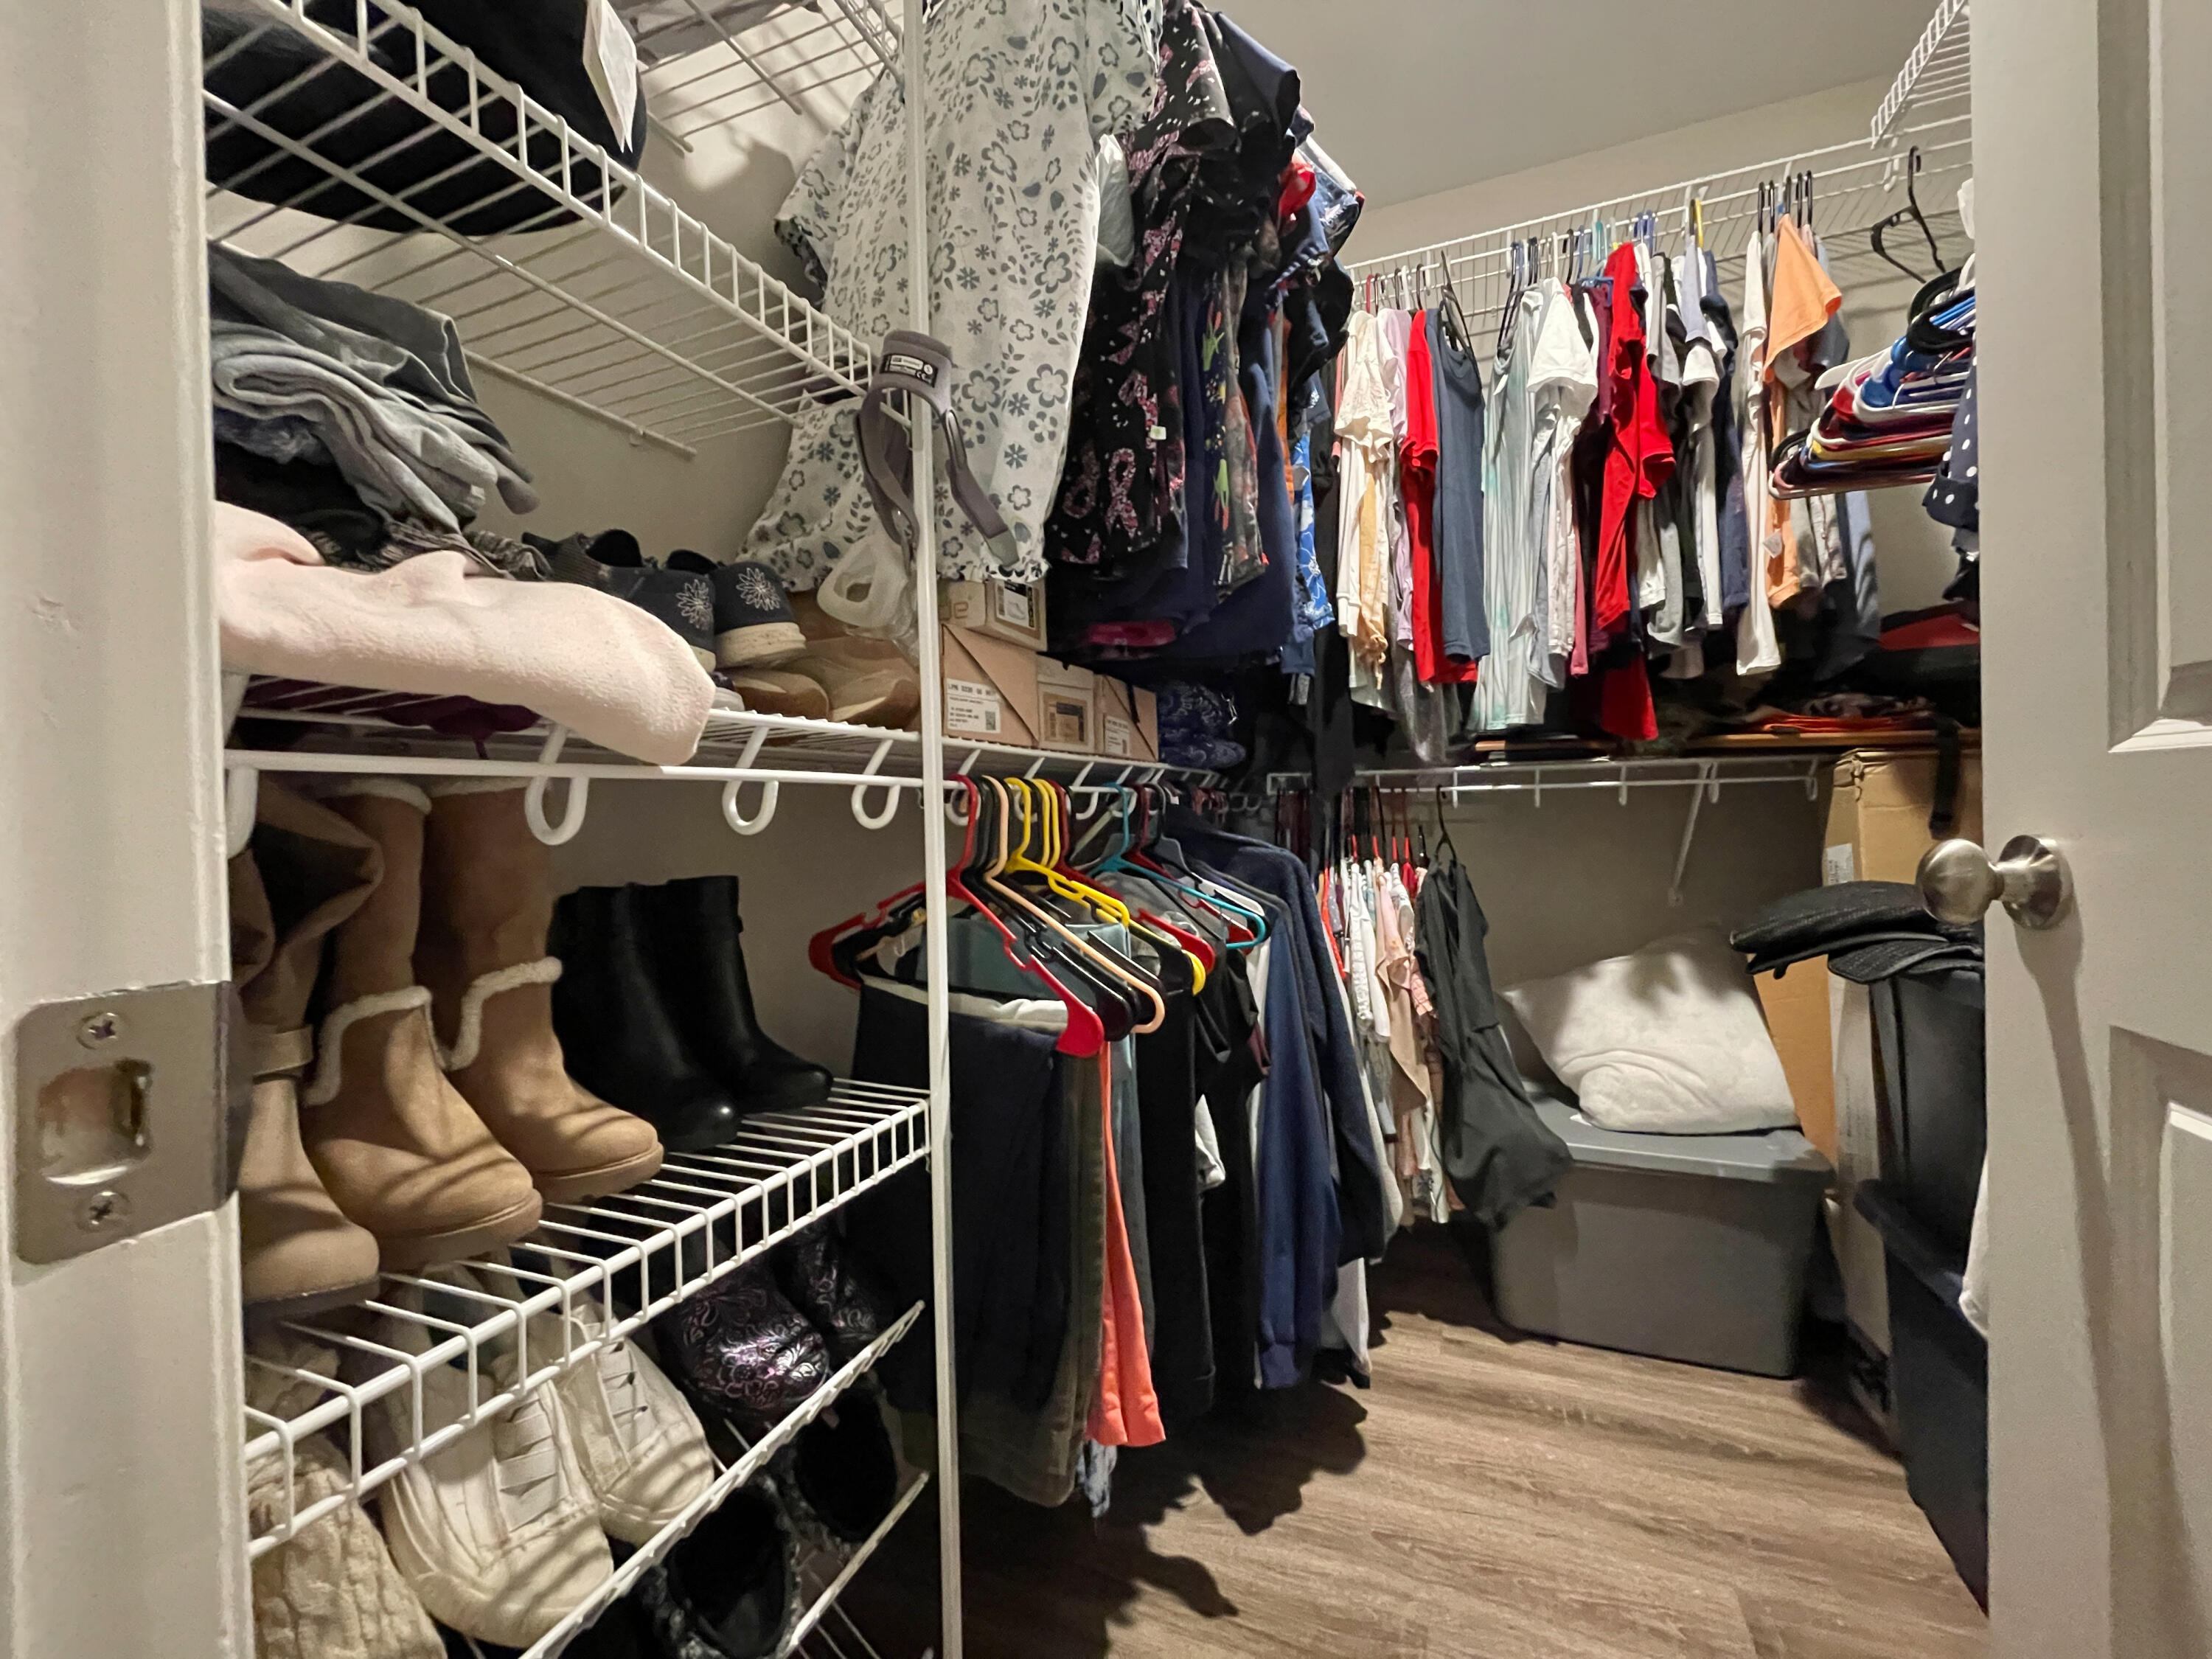
Walk-in closet with extensive white wire shelving, hanging clothes, shoes, and a laundry hamper.
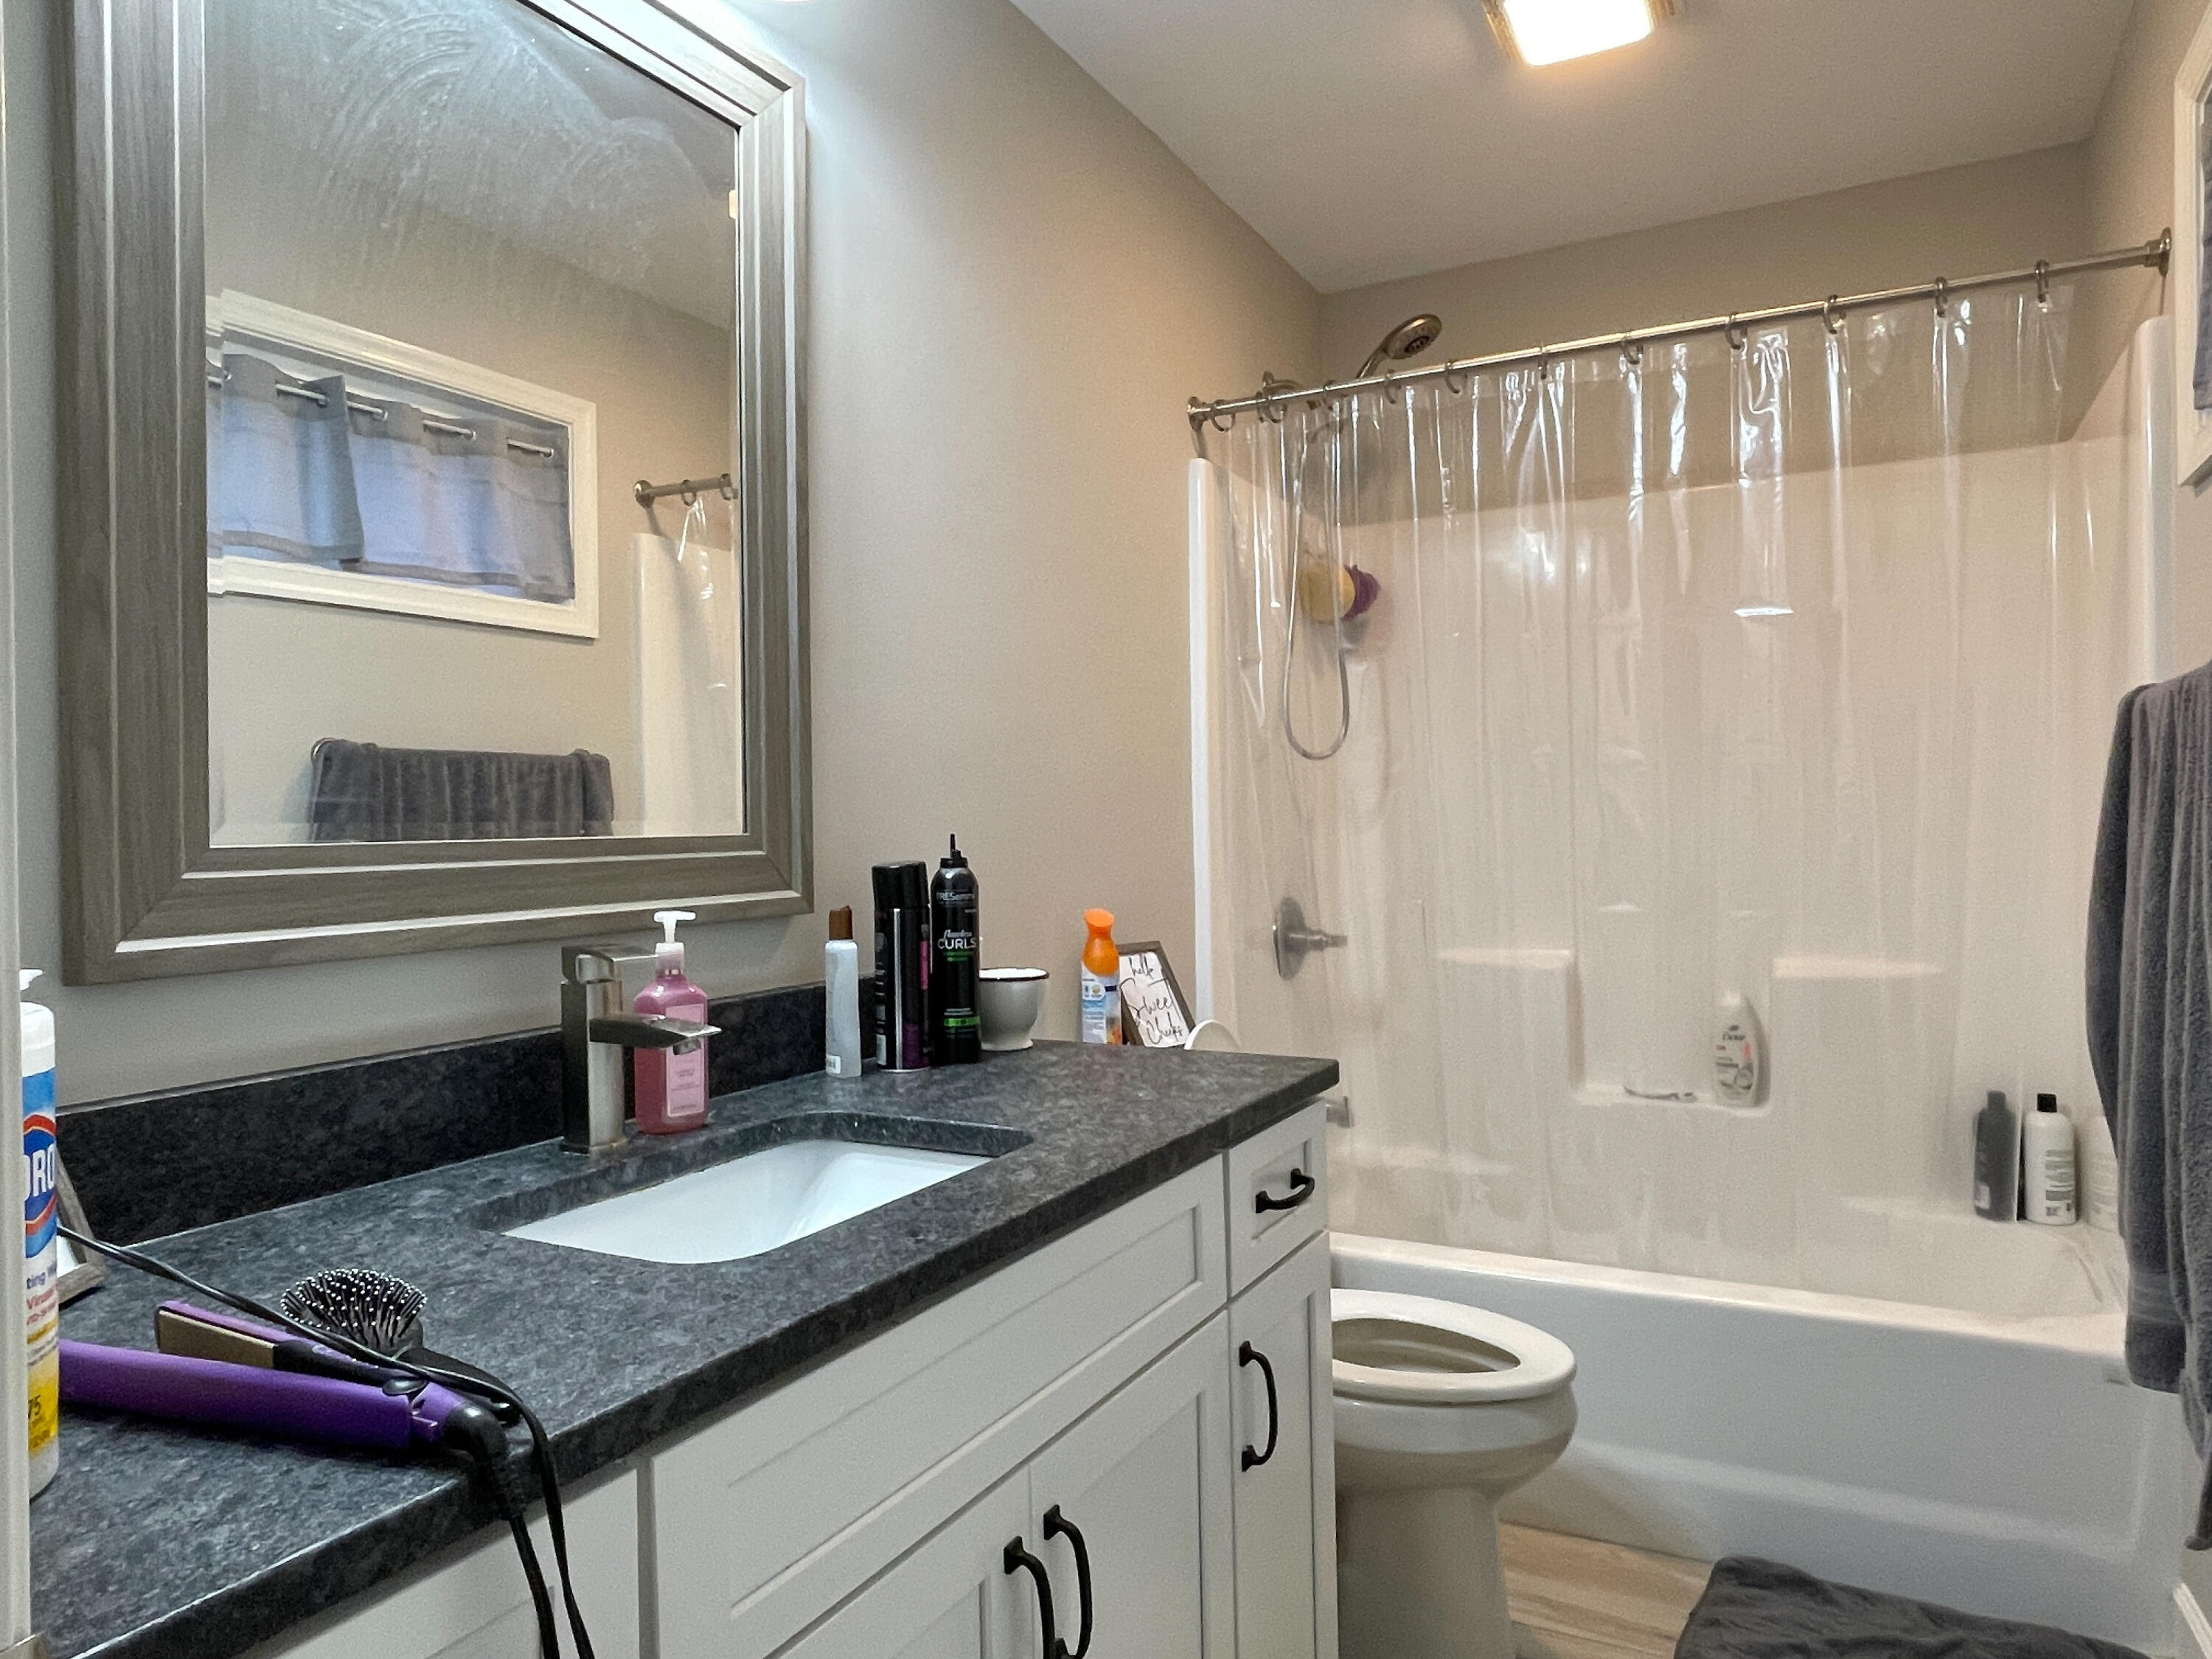
Bathroom with a dark gray vanity countertop, large mirror, and tub-shower behind a clear curtain.
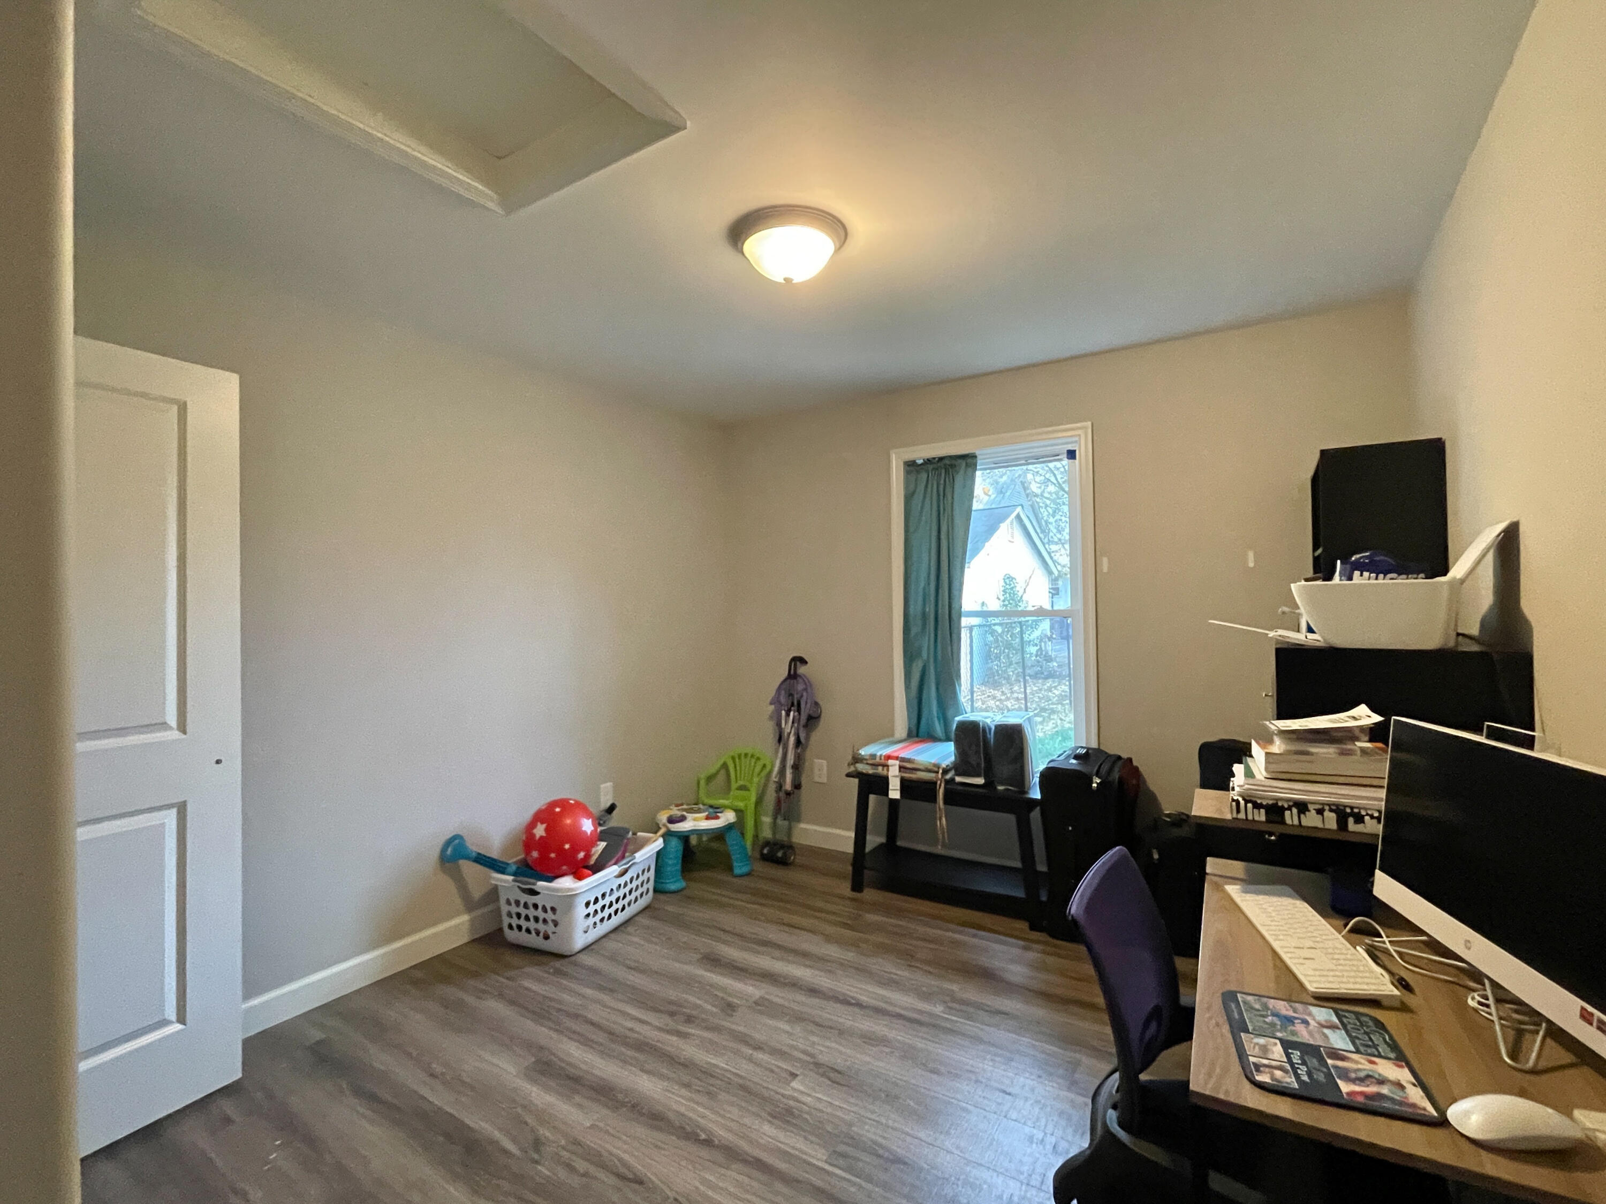
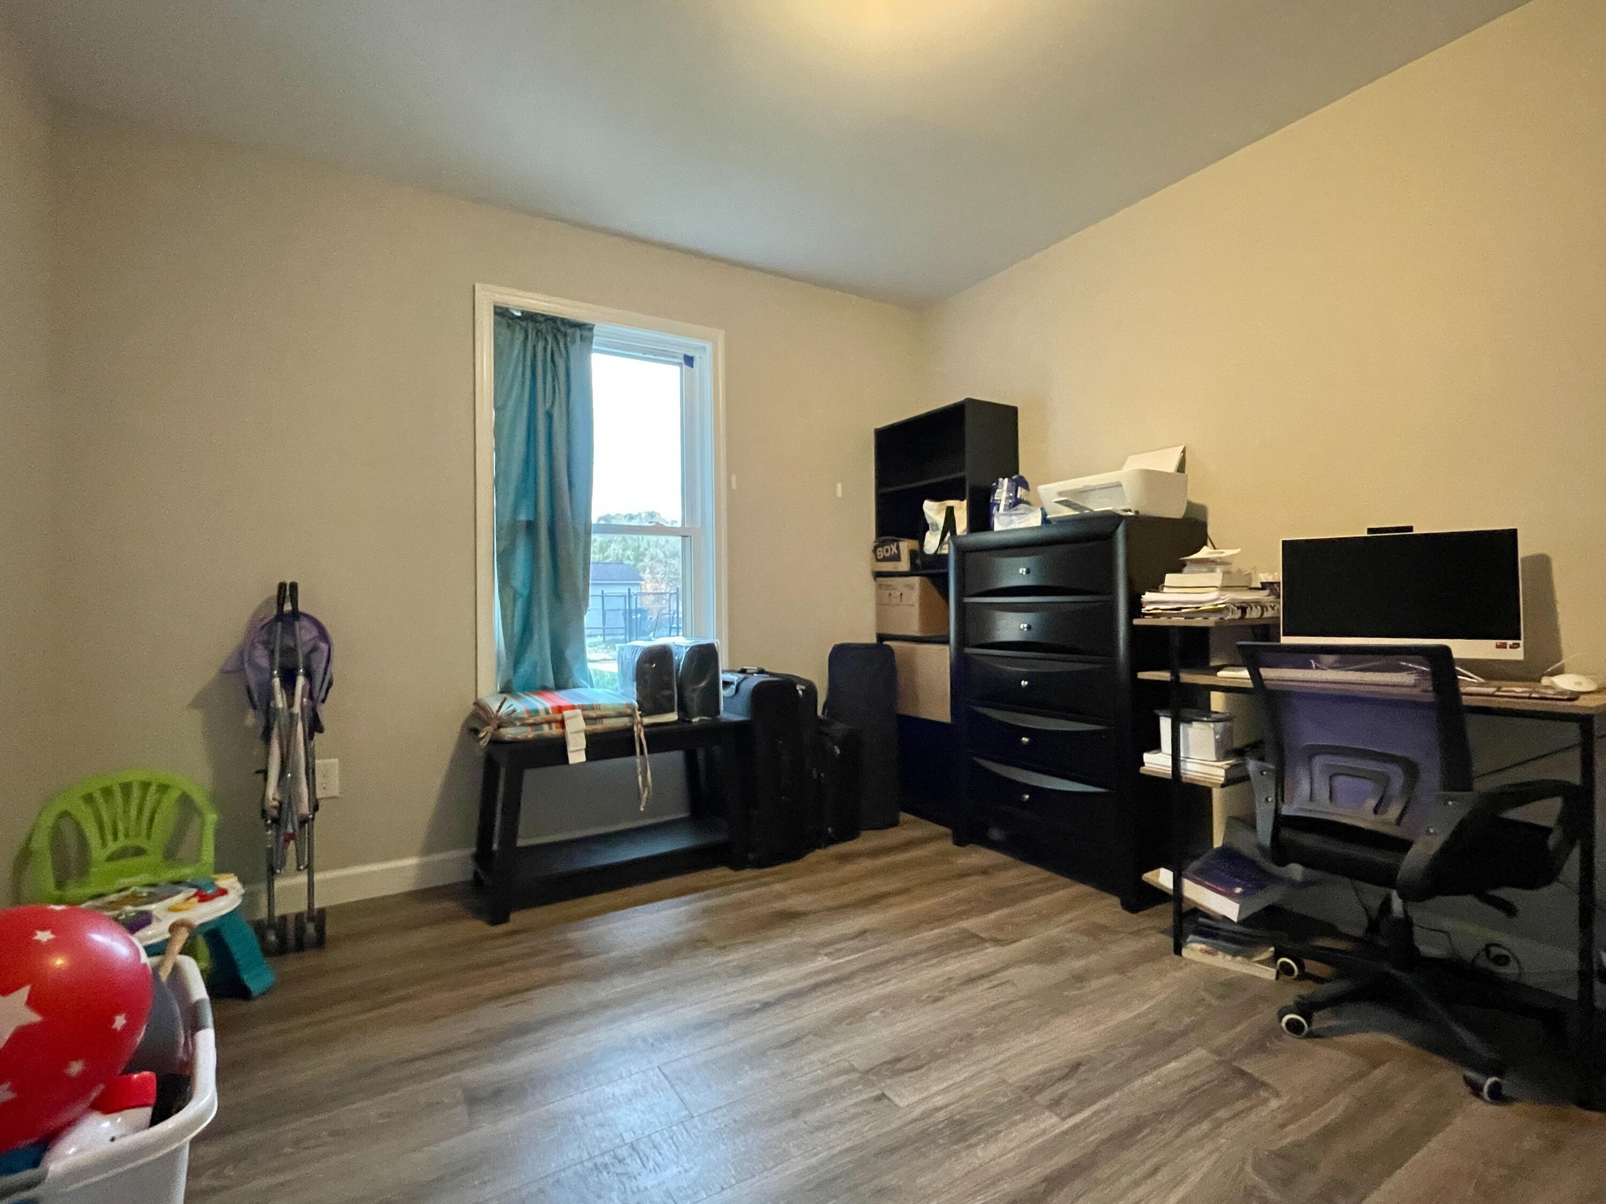
Room with a computer desk, monitors, and children's toys beside a window.
Home office with a desk, computer, black storage drawers, luggage, and children's toys.
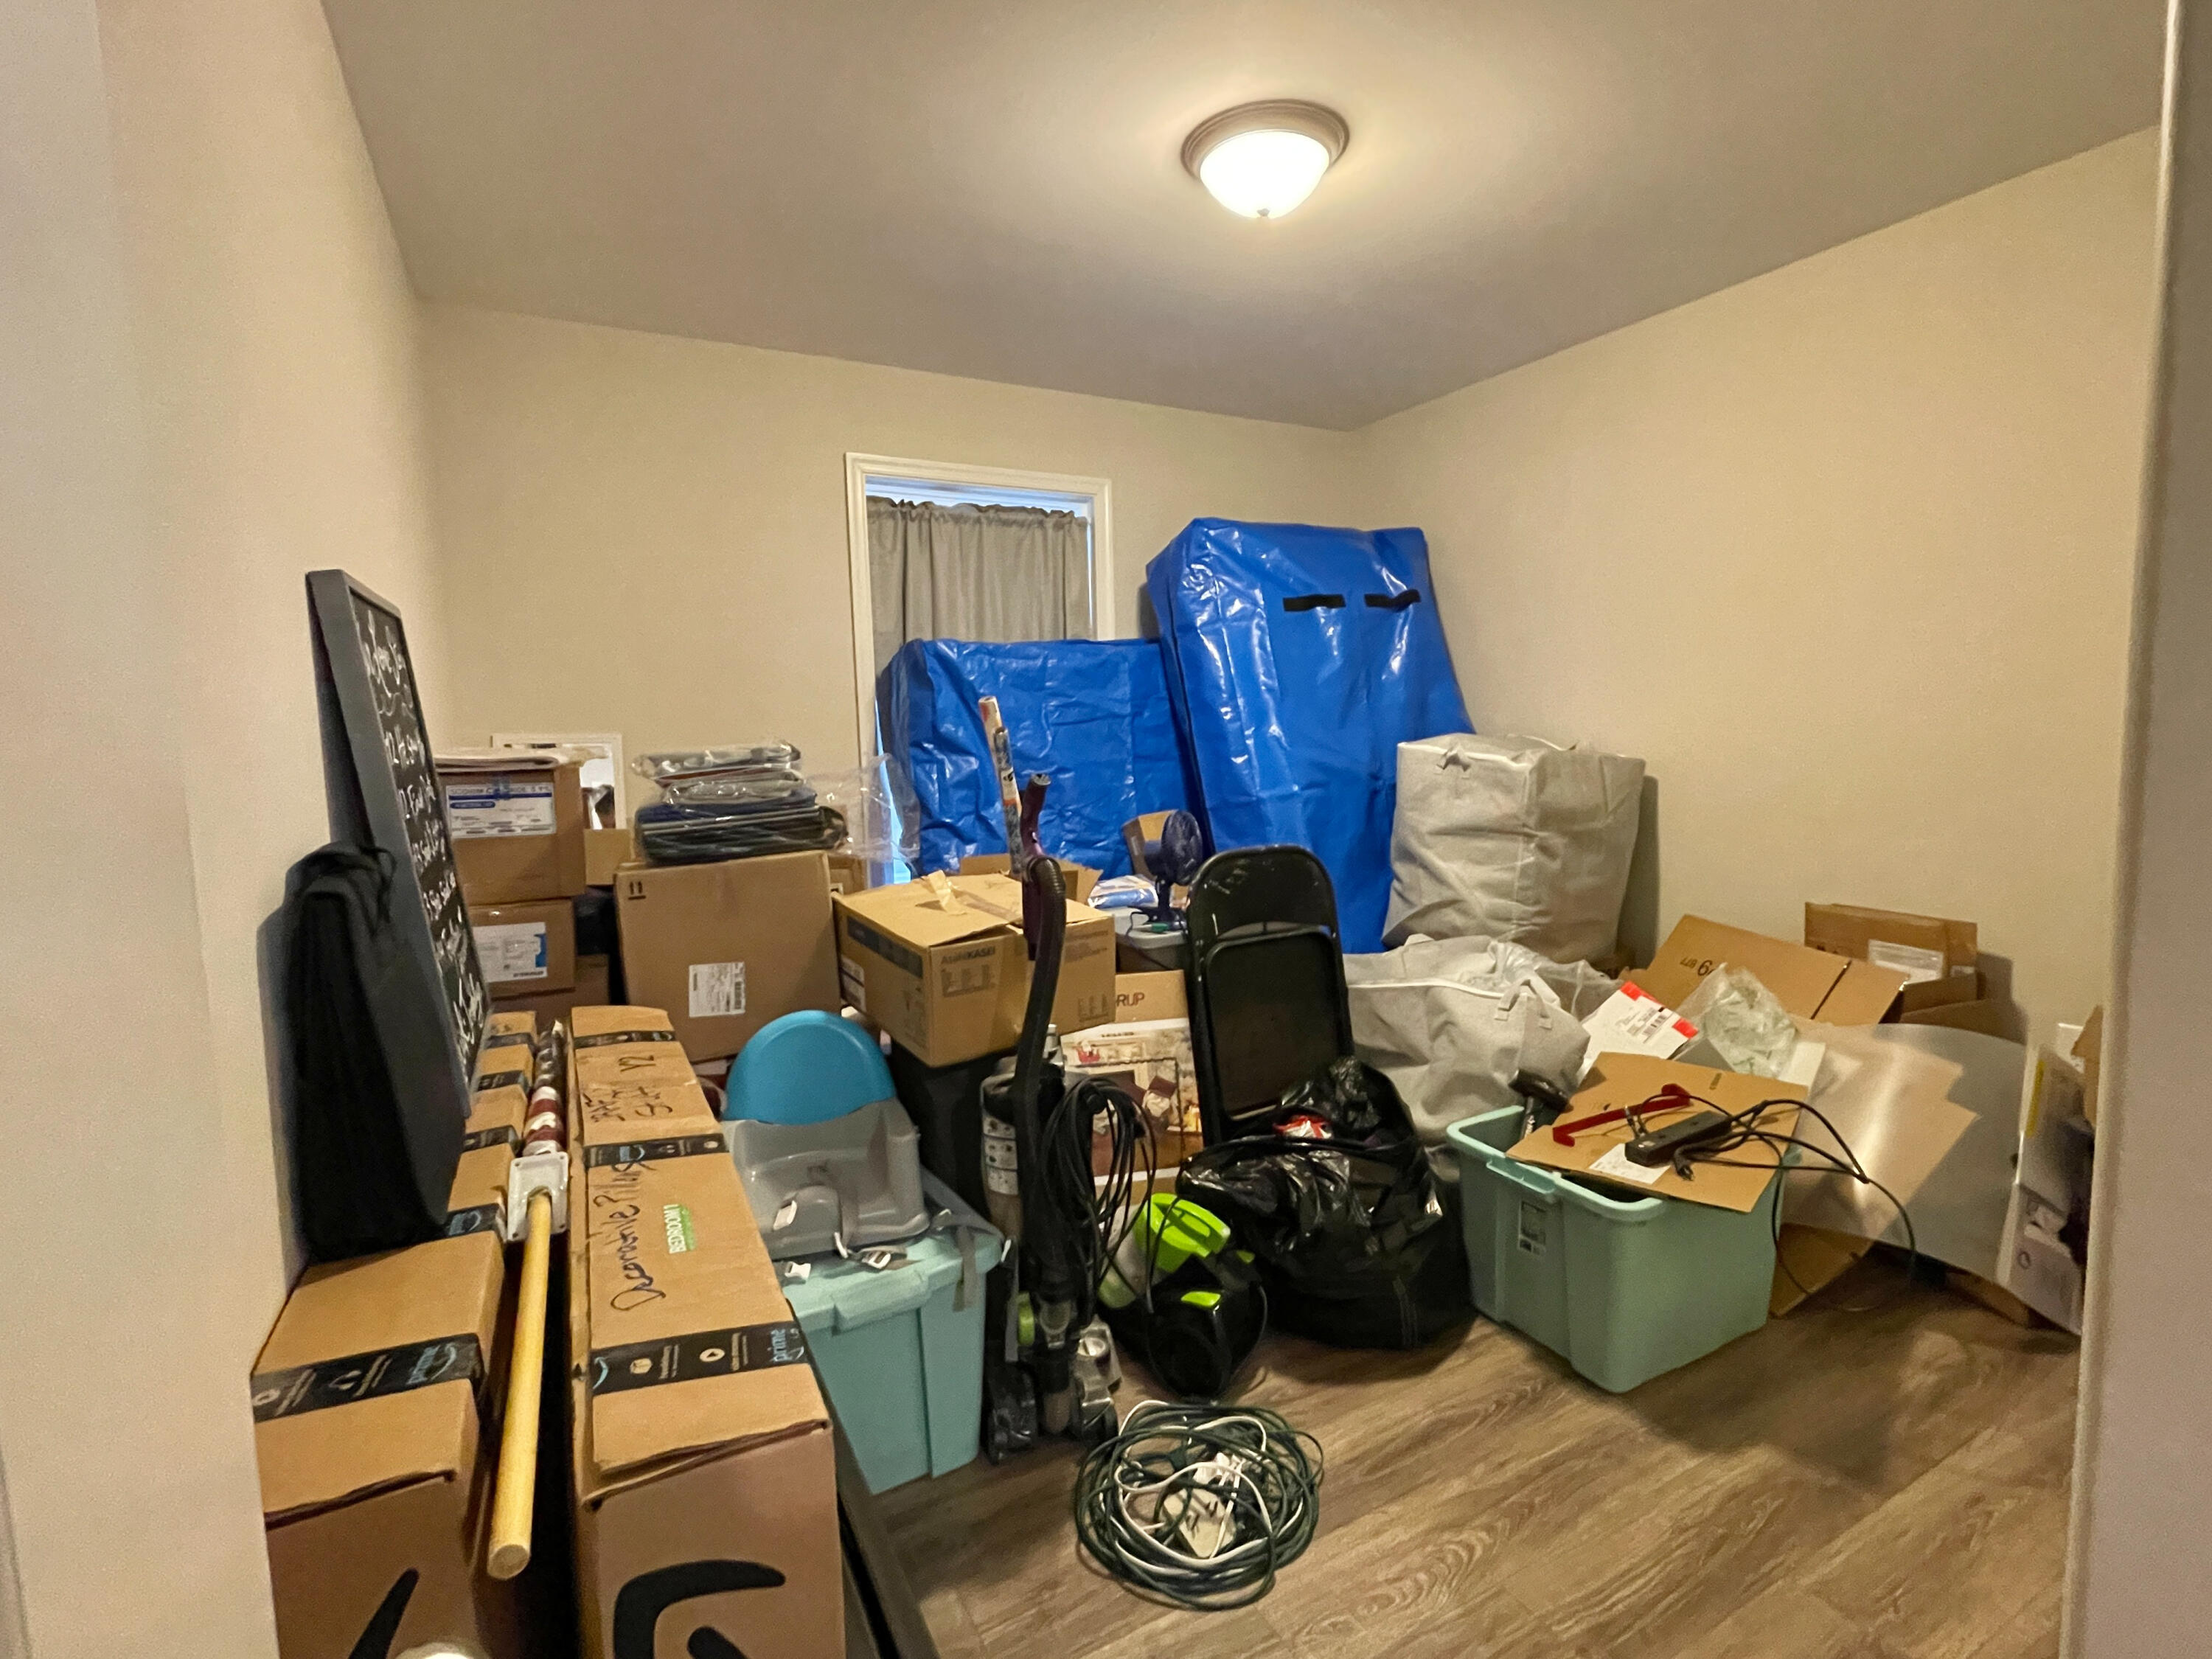
Storage room crowded with moving boxes, plastic bins, bags, and equipment.
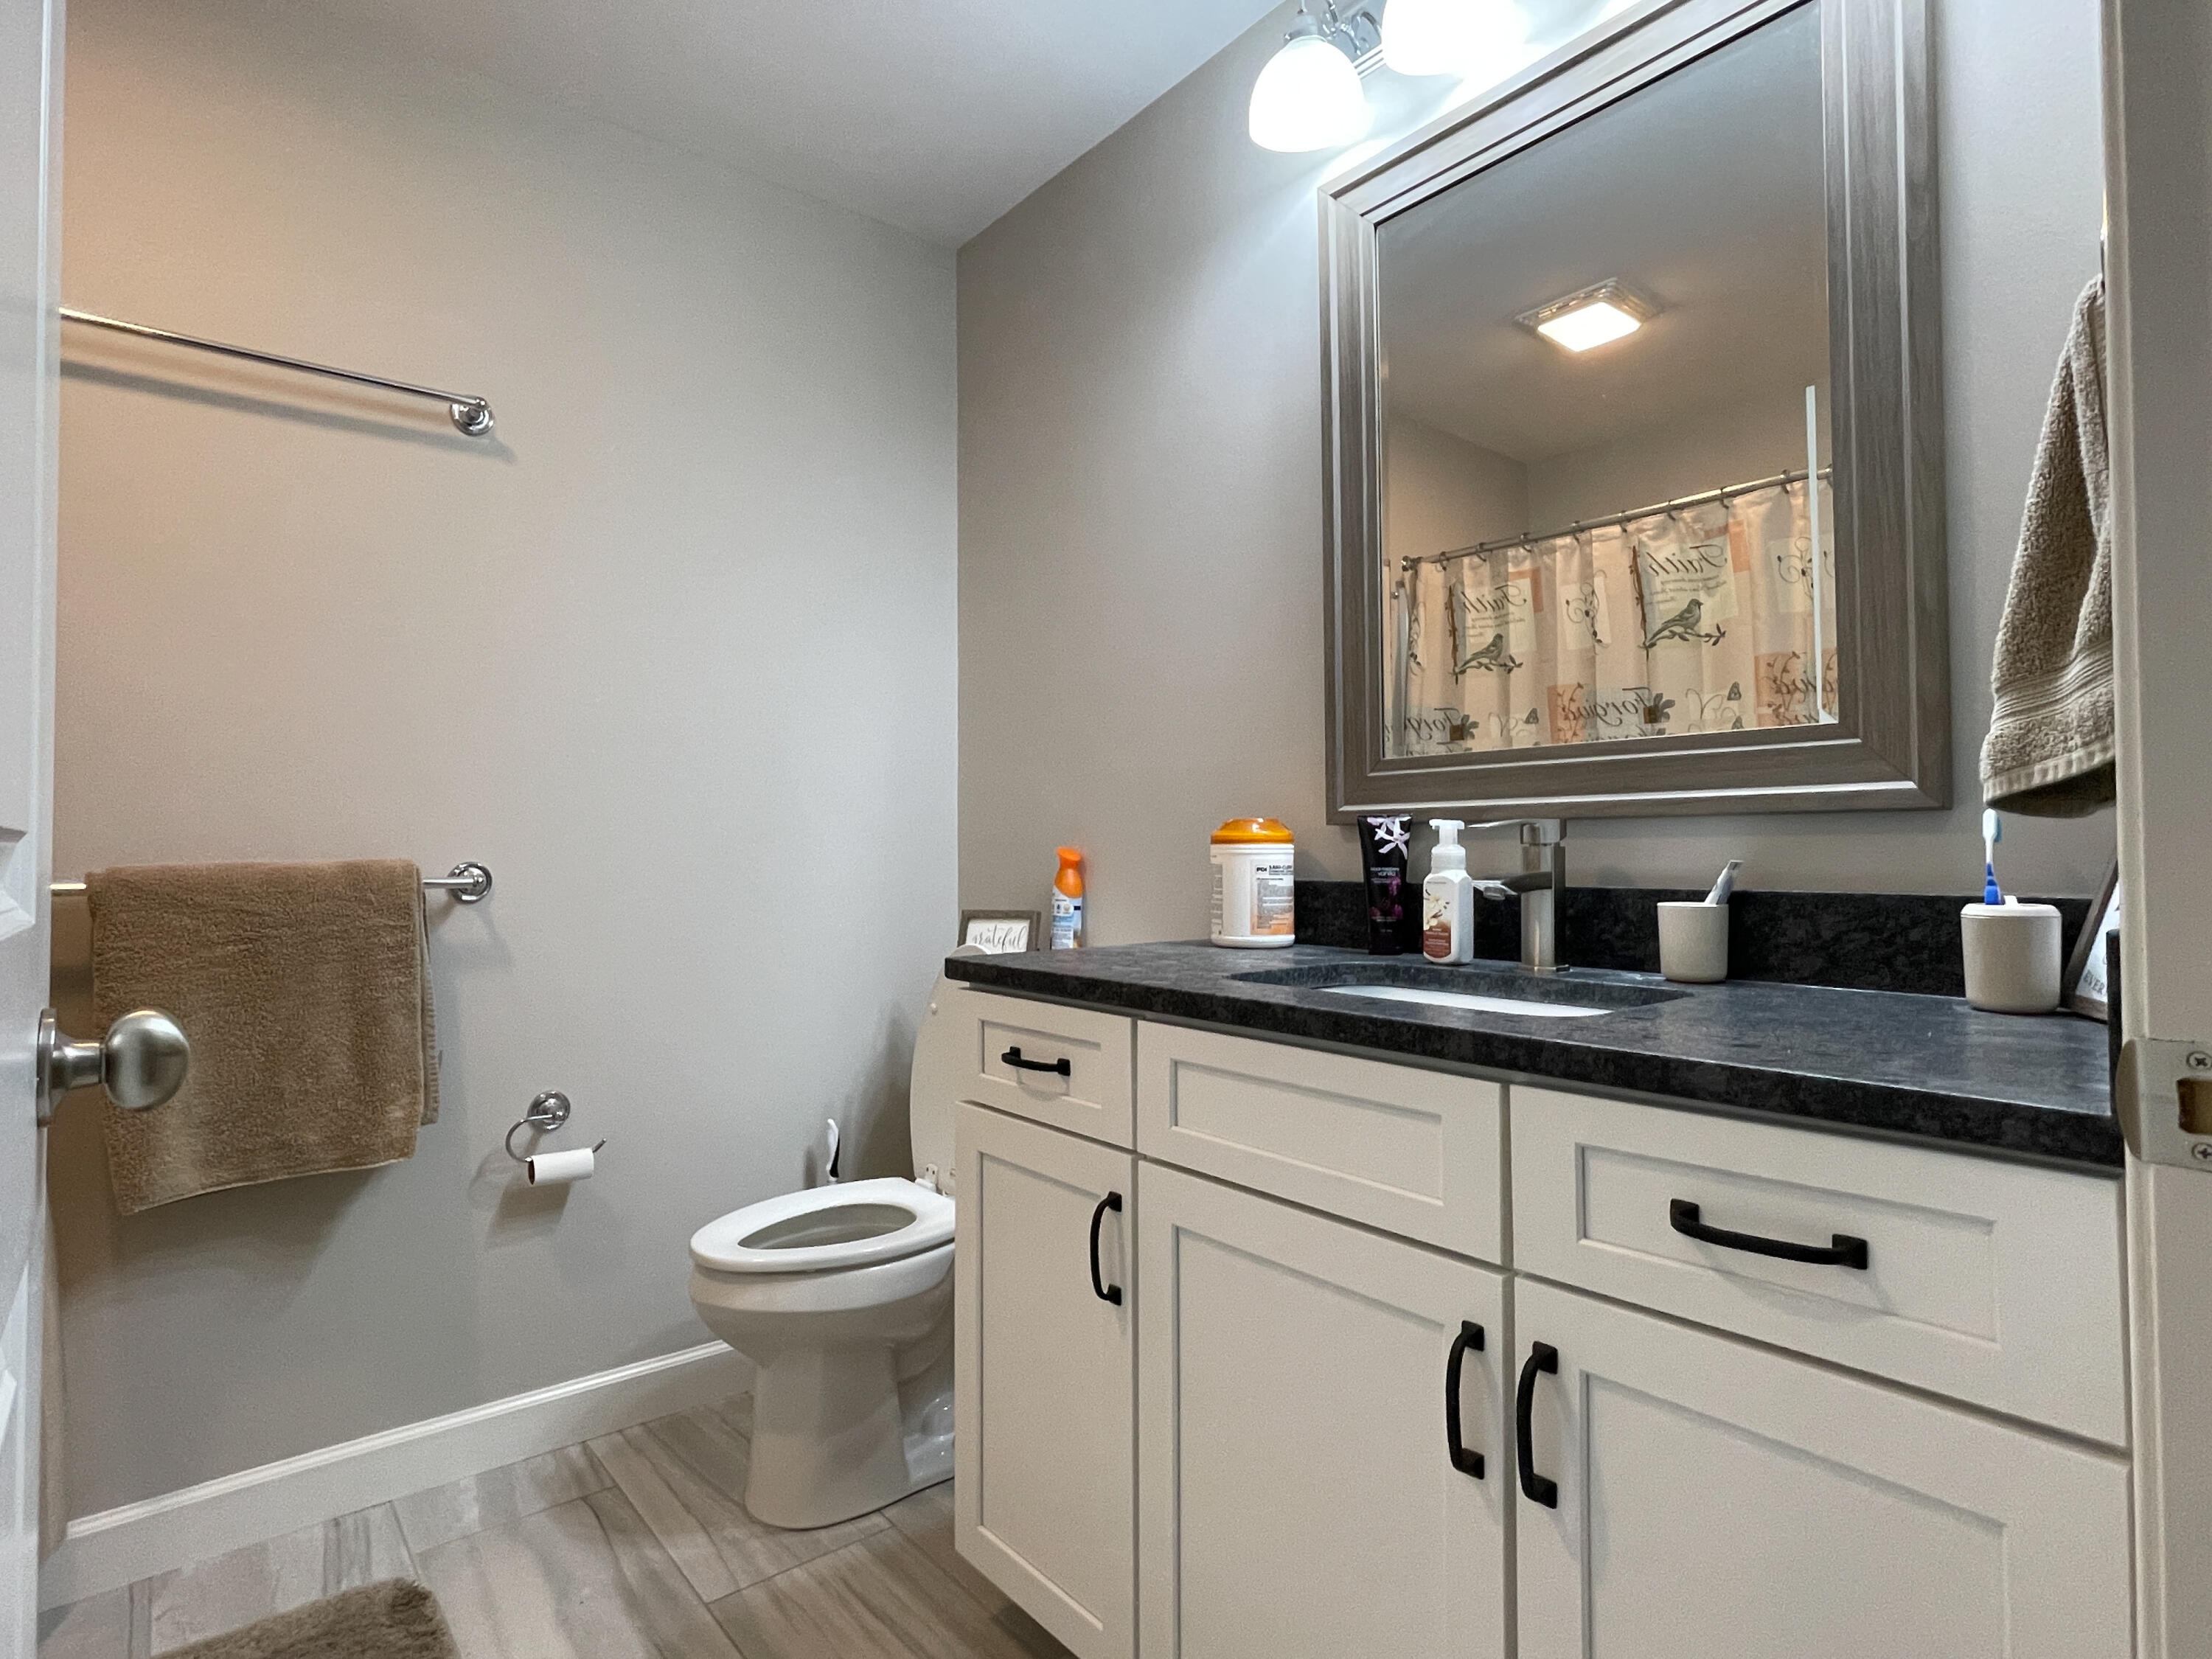
Bathroom with a white vanity, dark countertop, large framed mirror, and gray tile floor.
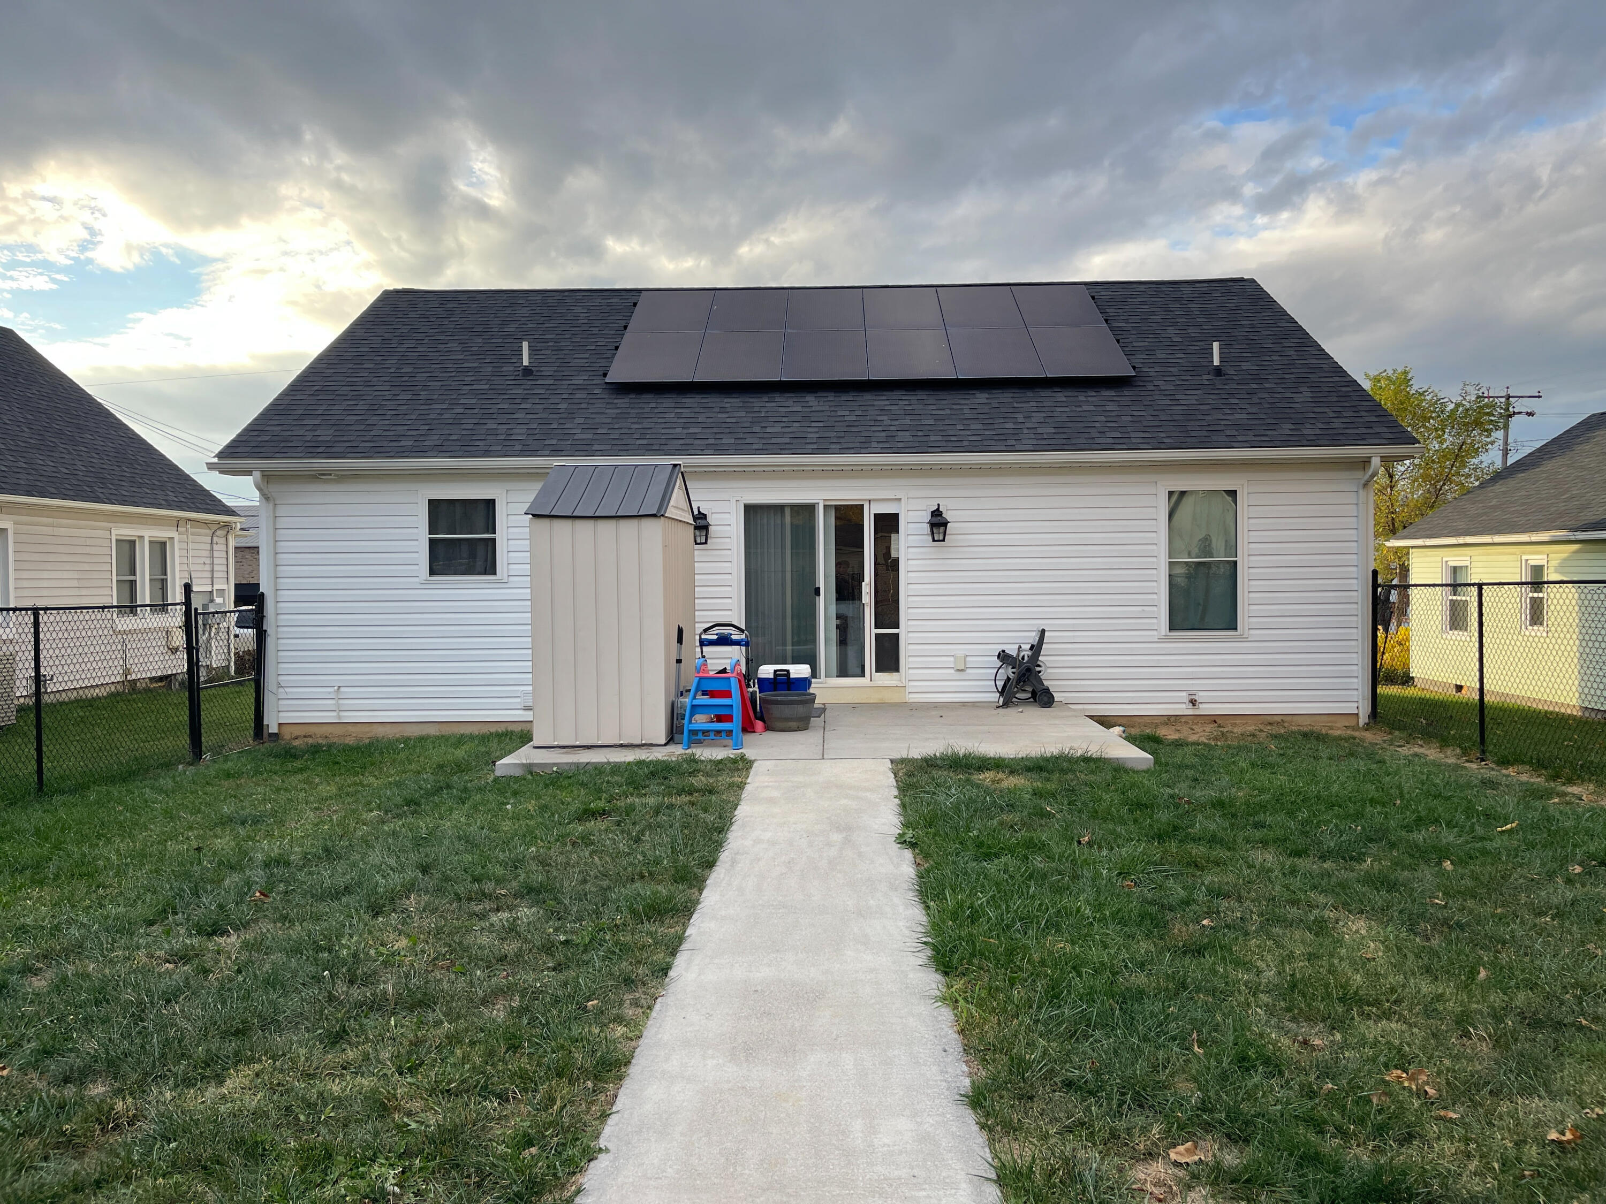
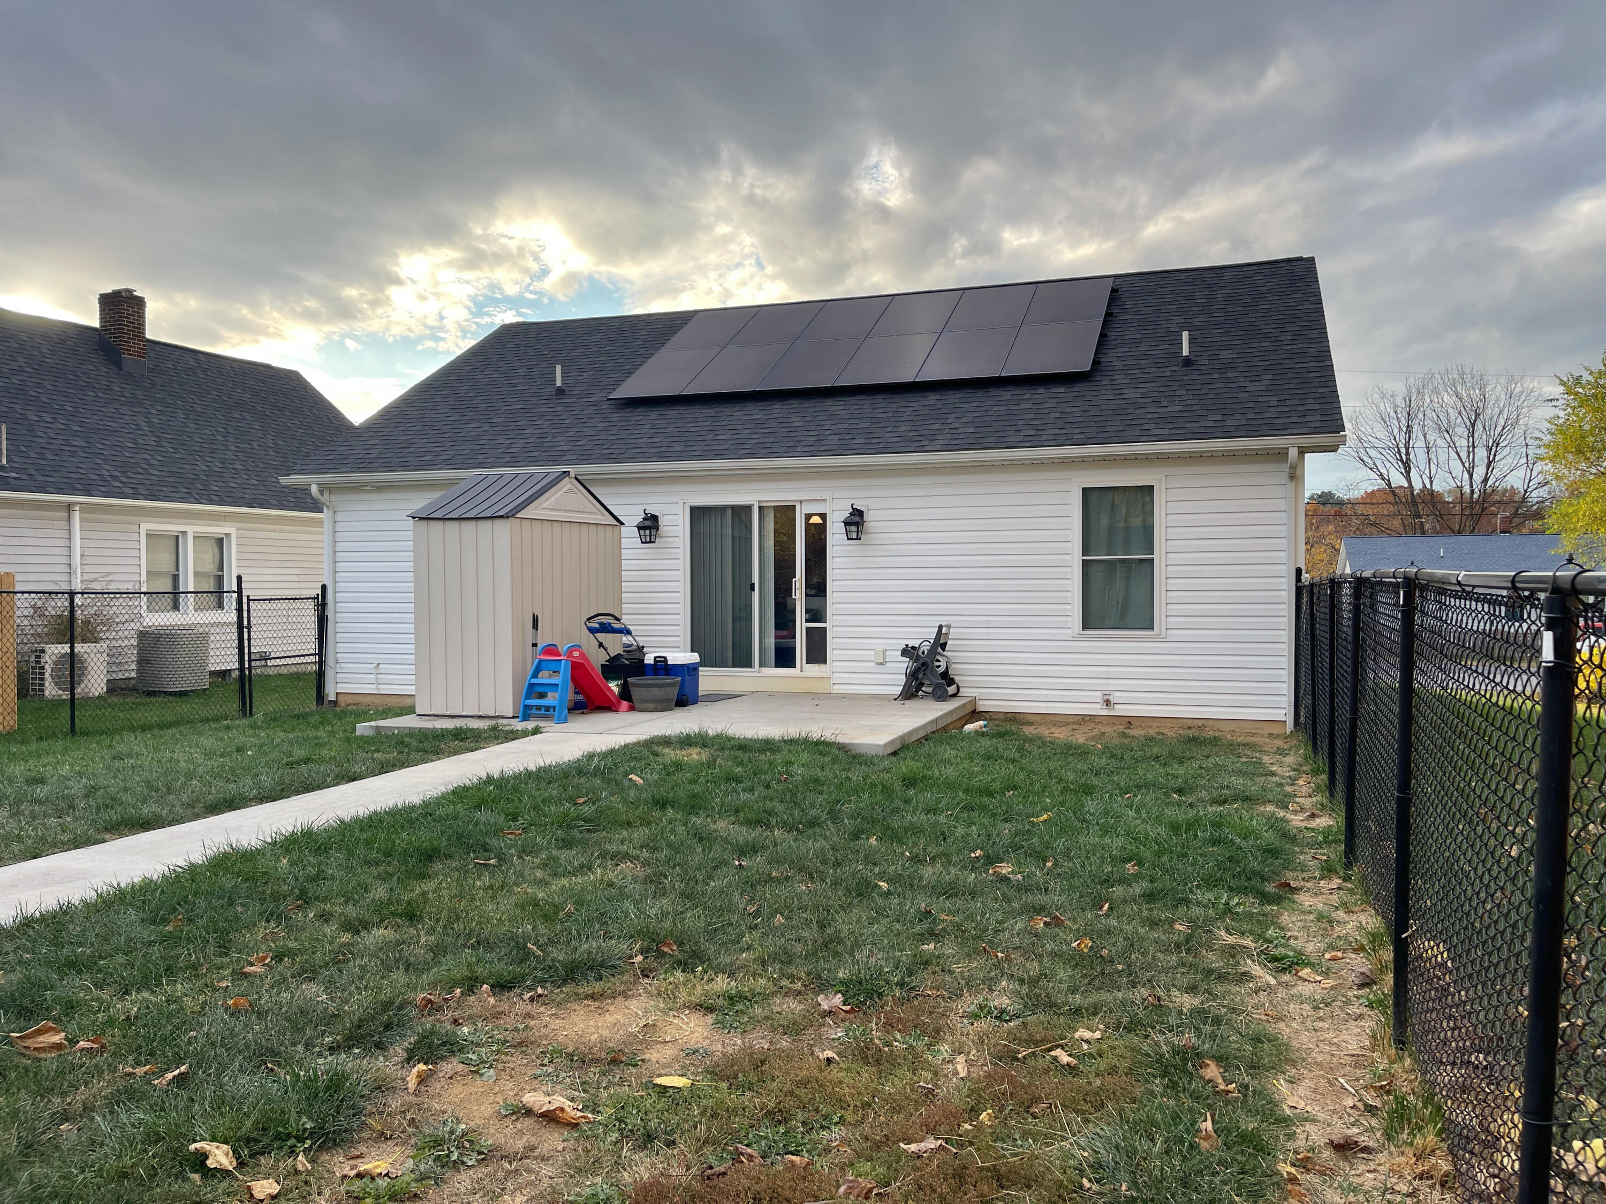
Rear of a white-sided house with rooftop solar panels, a concrete patio, and a fenced lawn.
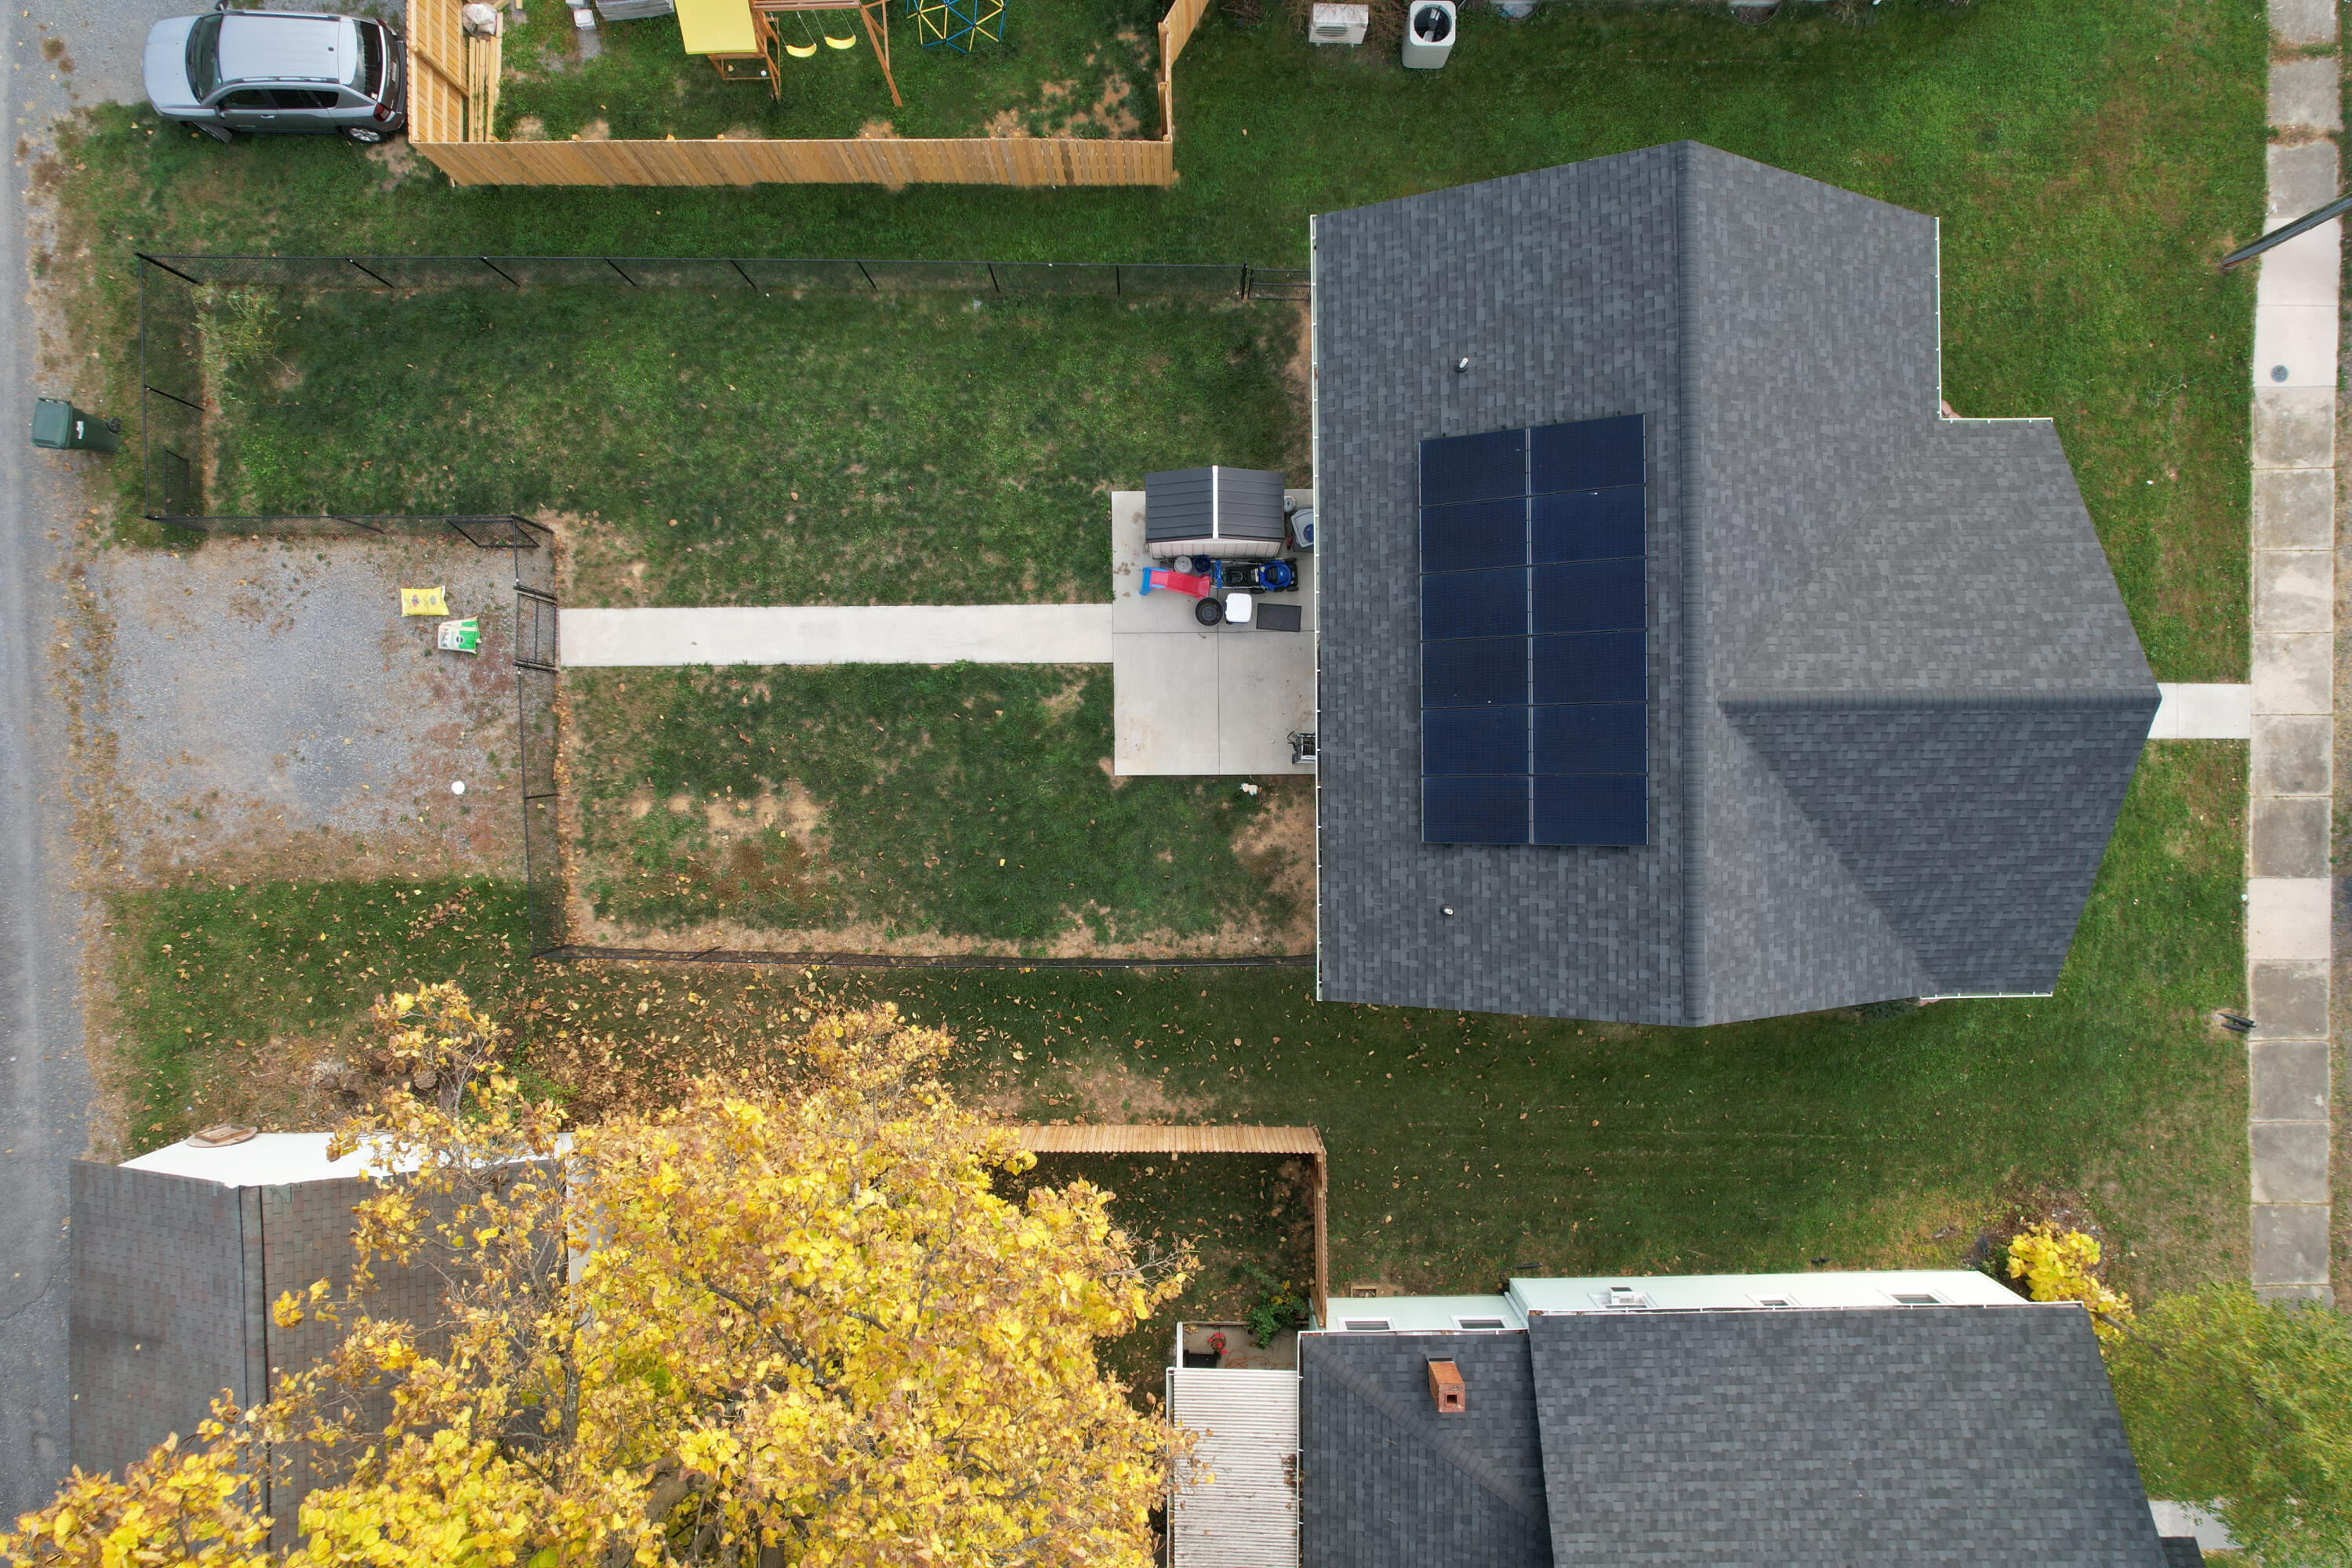
Rear of a white house with rooftop solar panels, a fenced yard, and a small patio shed.
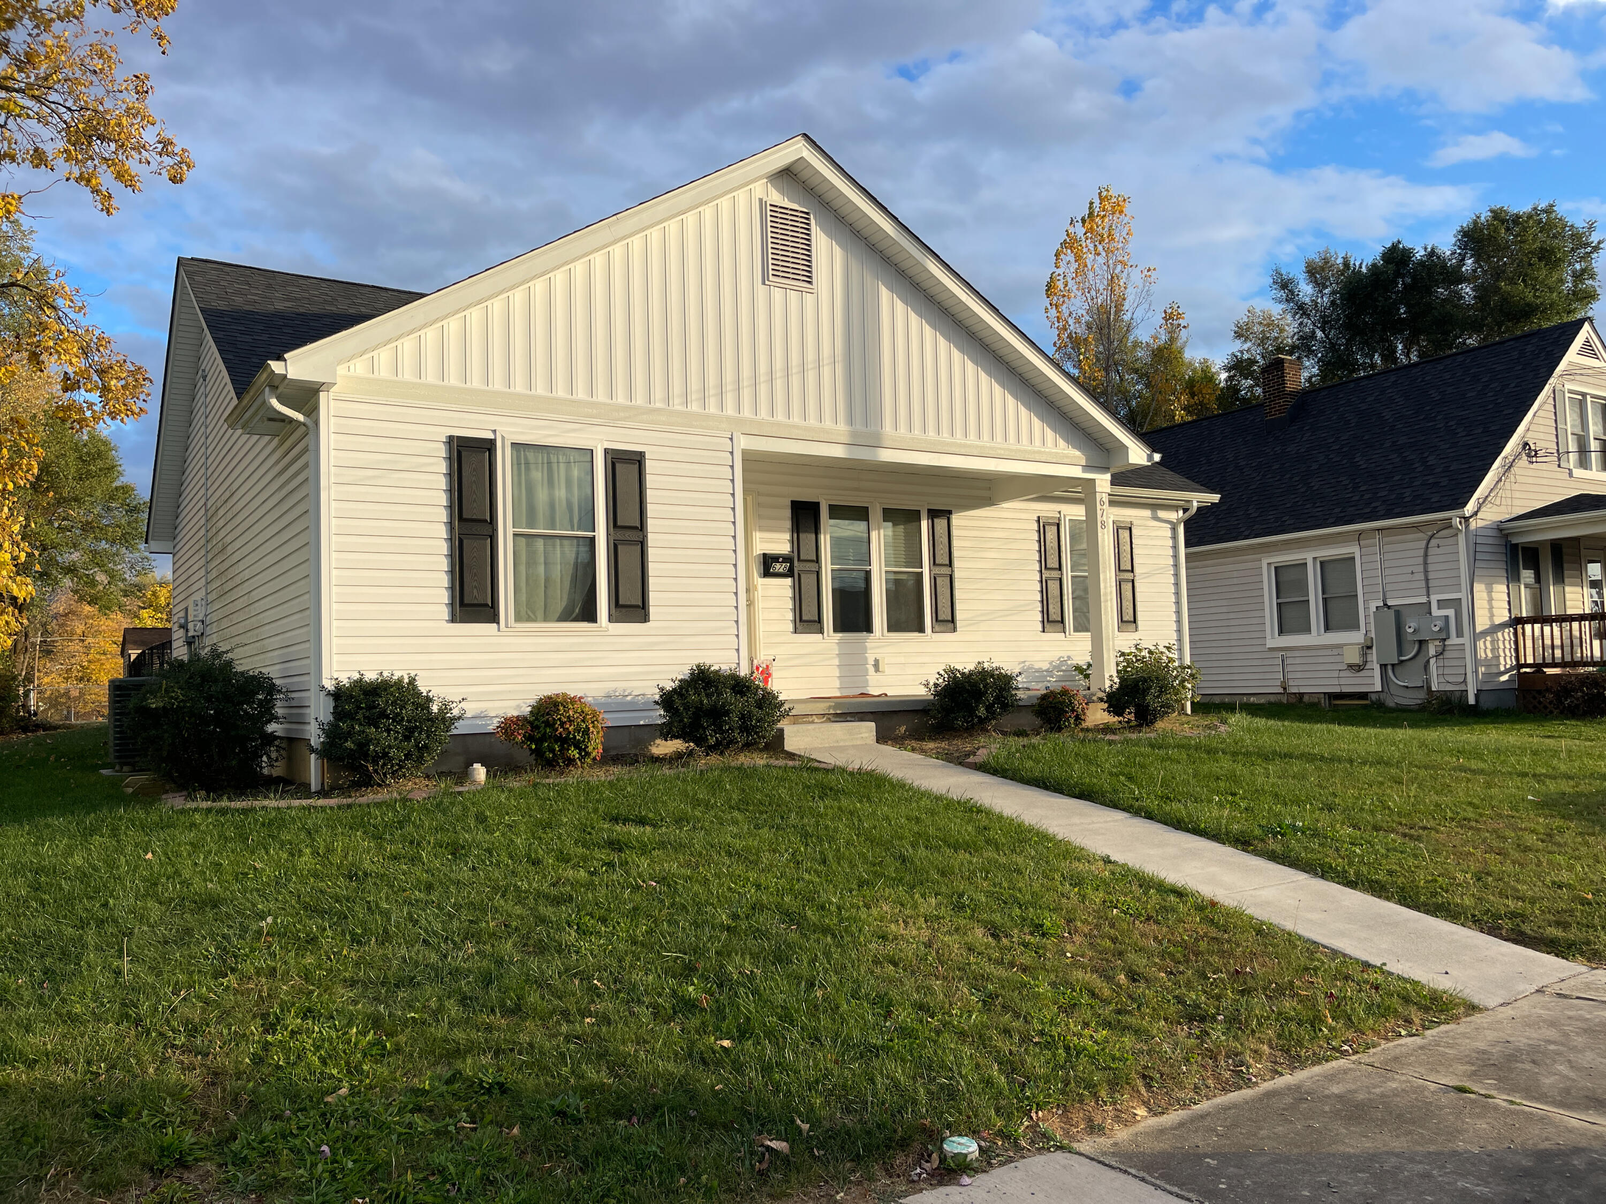
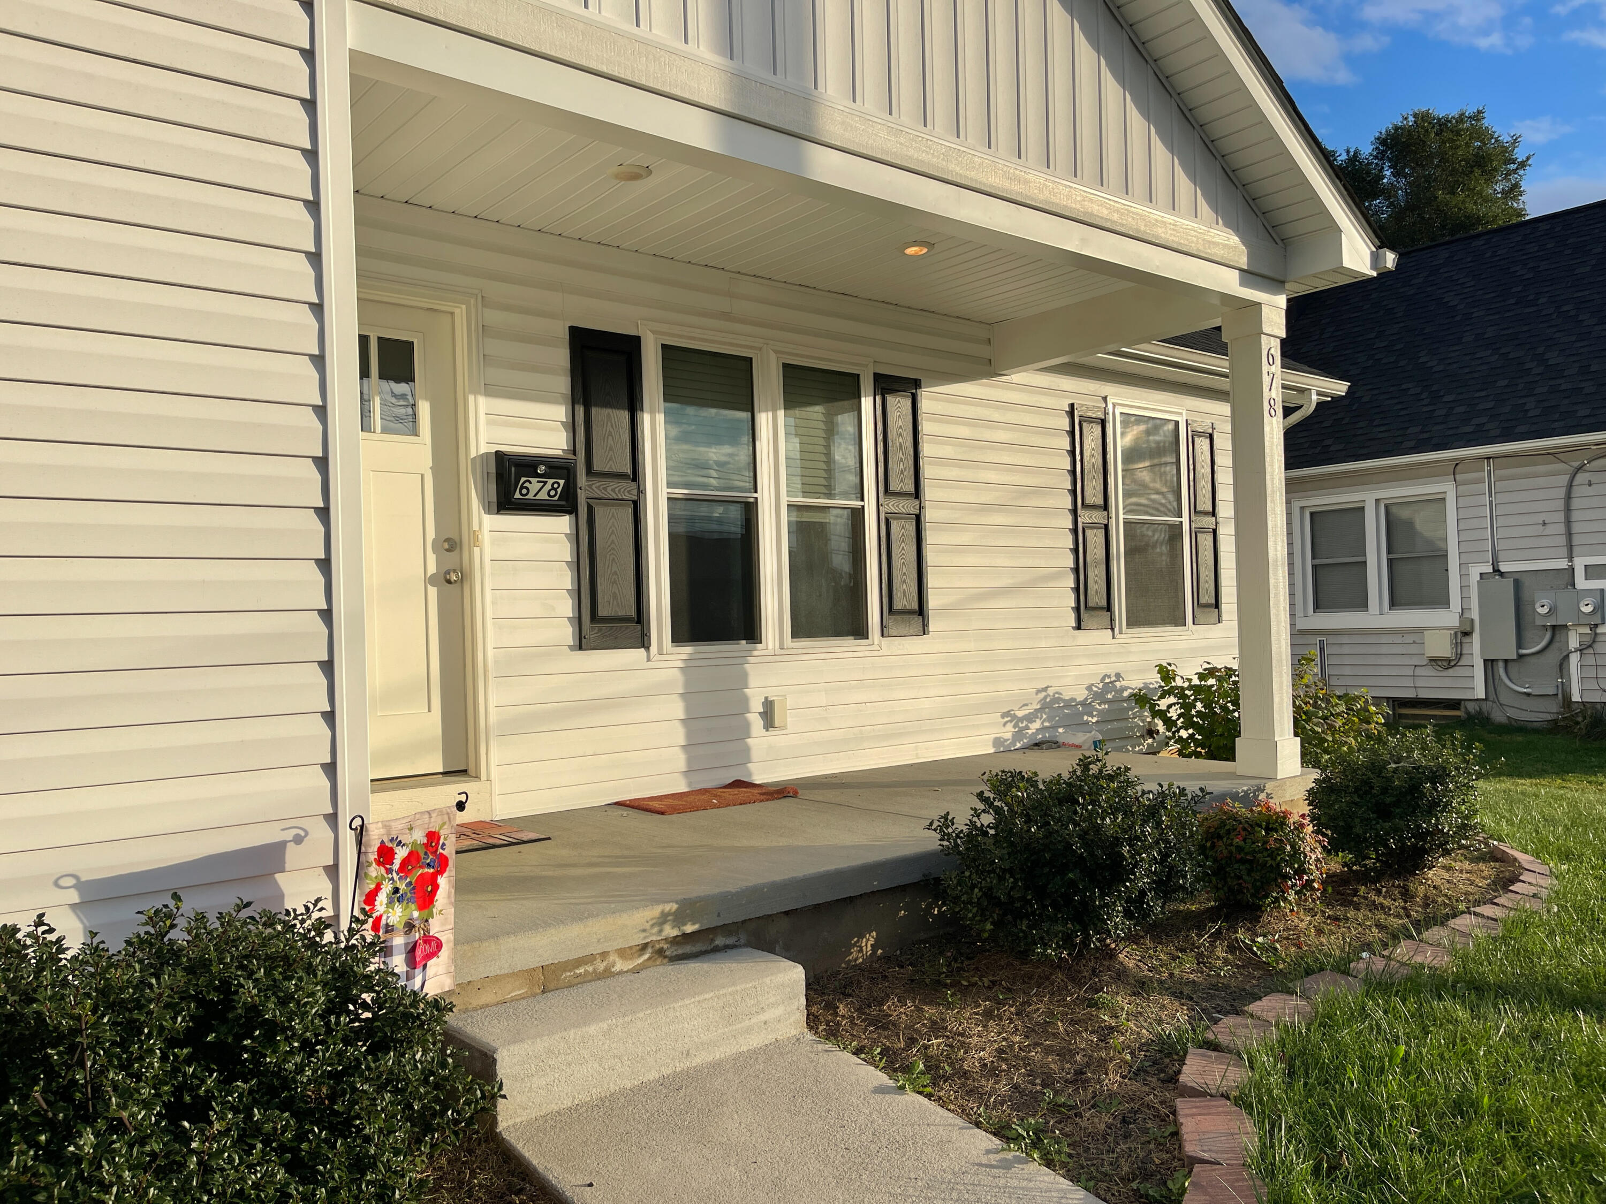
White-sided house with a covered porch, dark shutters, and a concrete walkway across the front lawn.
Light-sided house with a covered porch, dark shutters, and concrete steps at the front entrance.
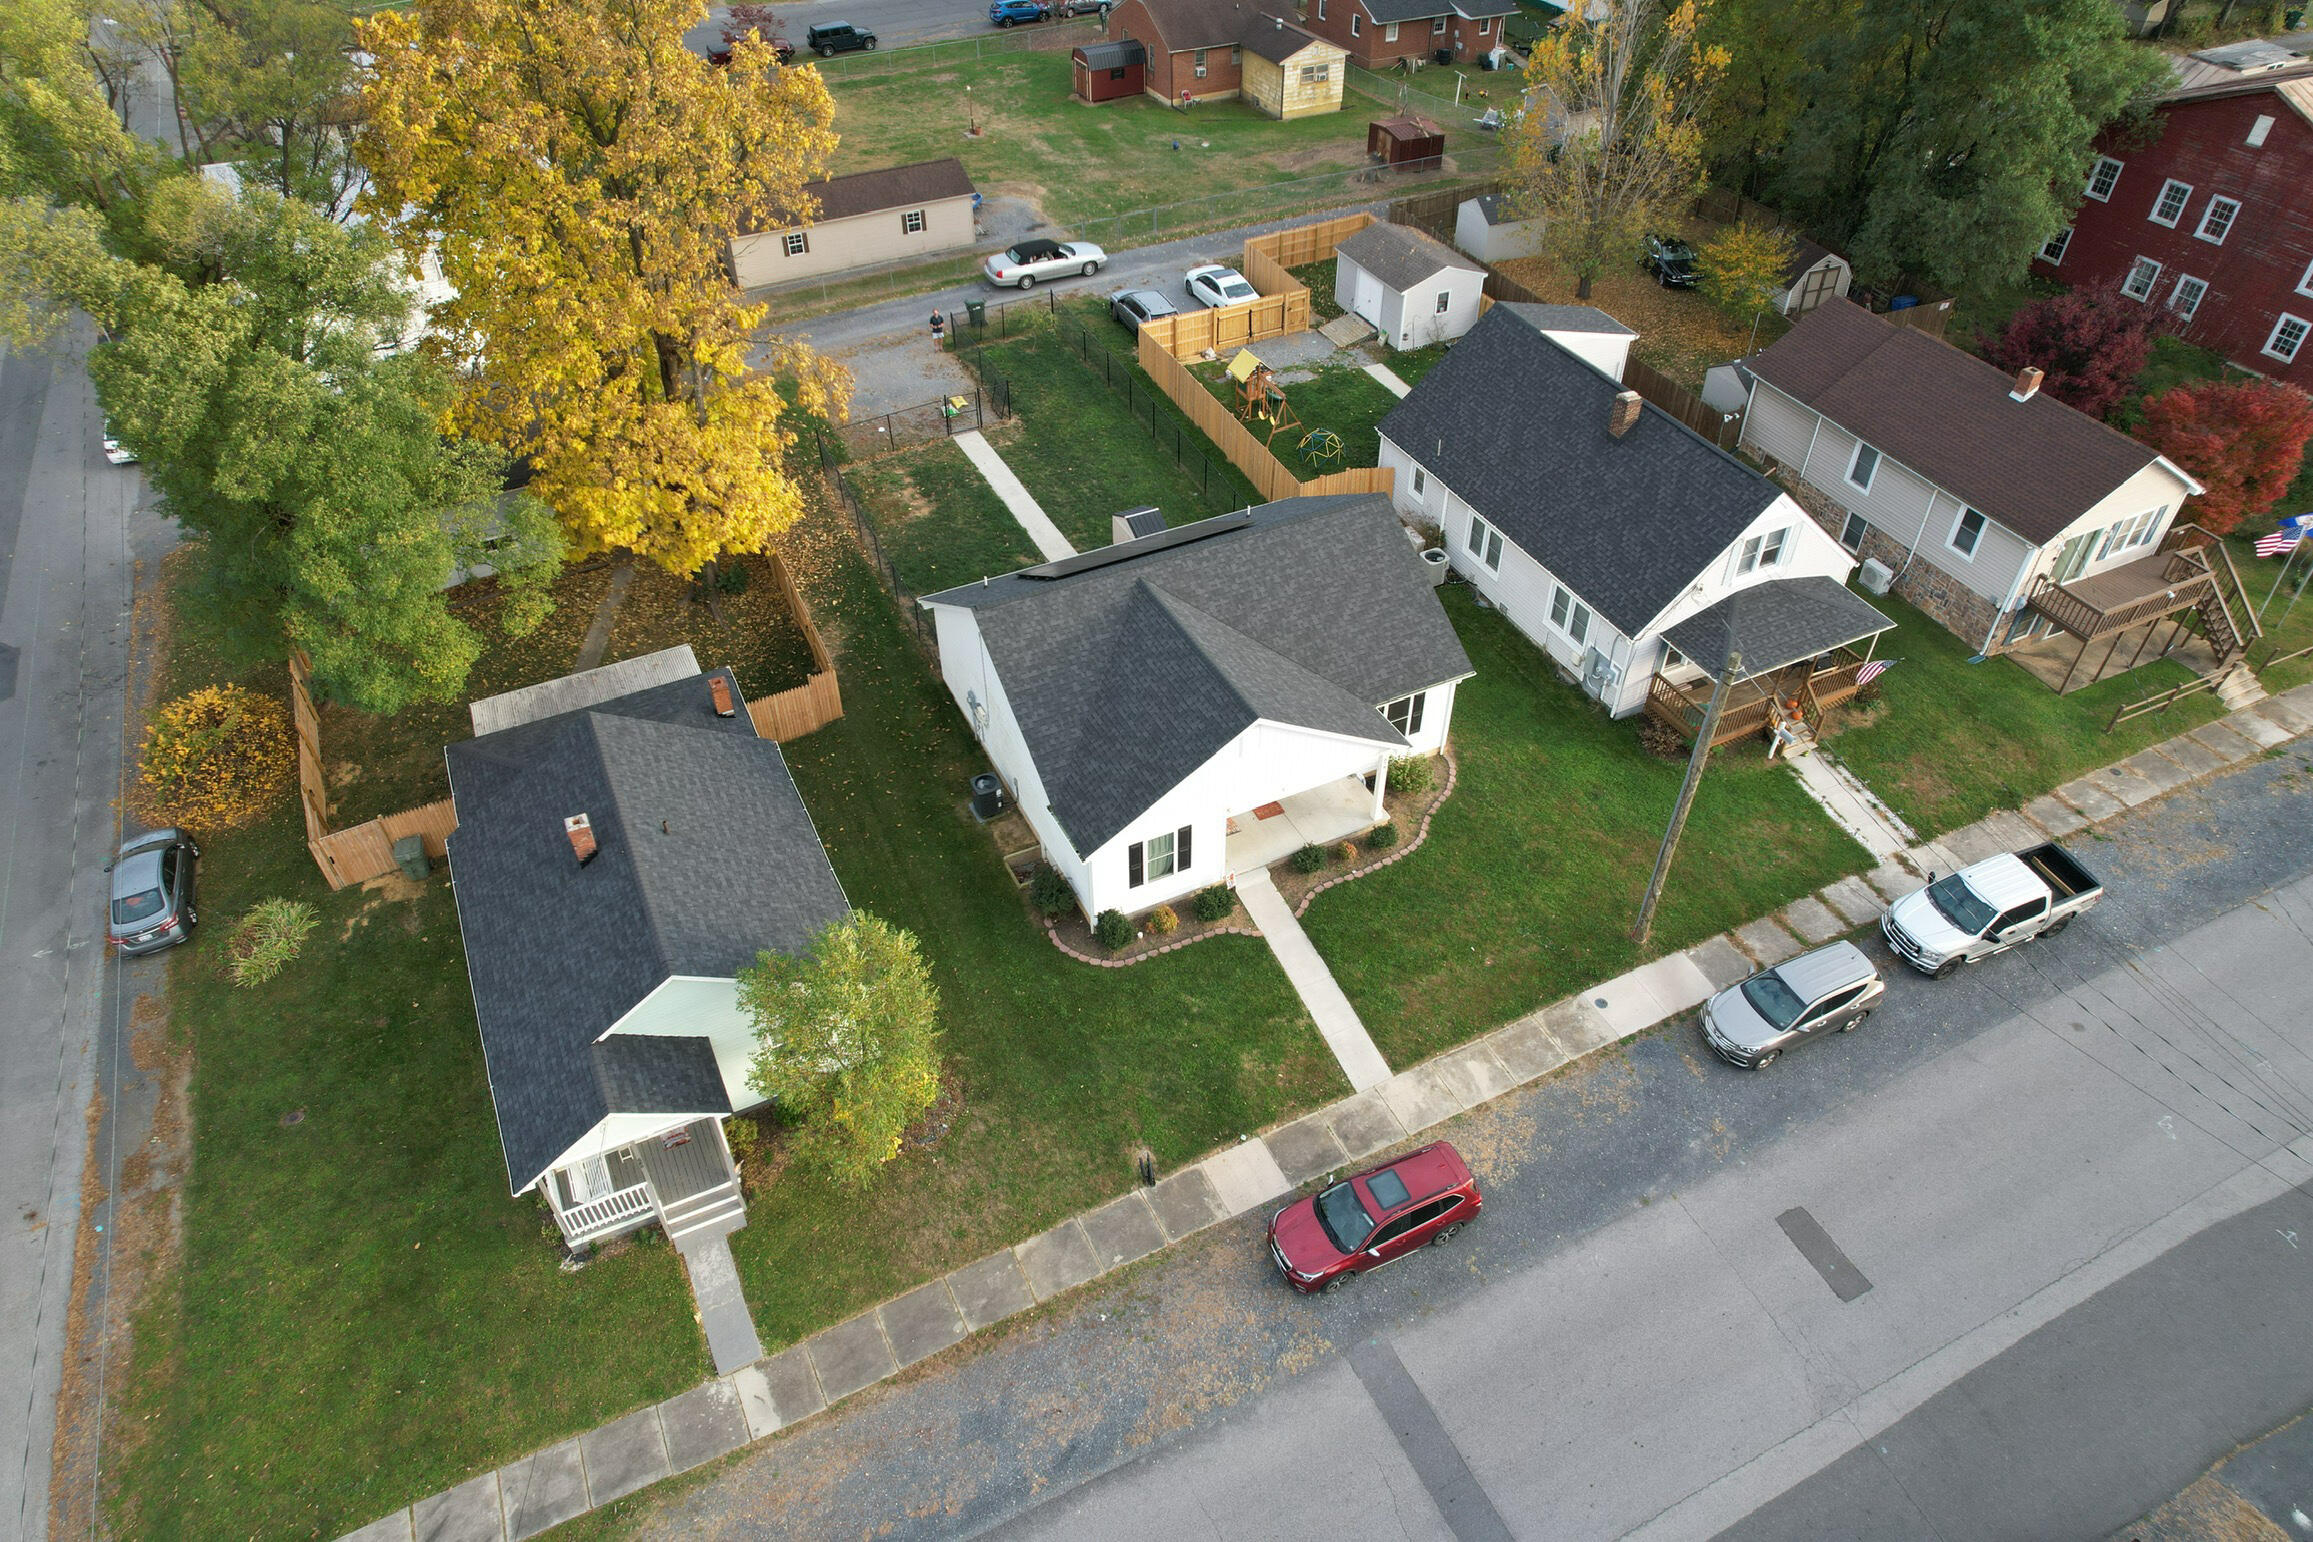
Aerial view of a white house with a dark roof, front lawn, and fenced backyard with a play structure.
Aerial view of a home with rooftop solar panels and a fenced yard in autumn.
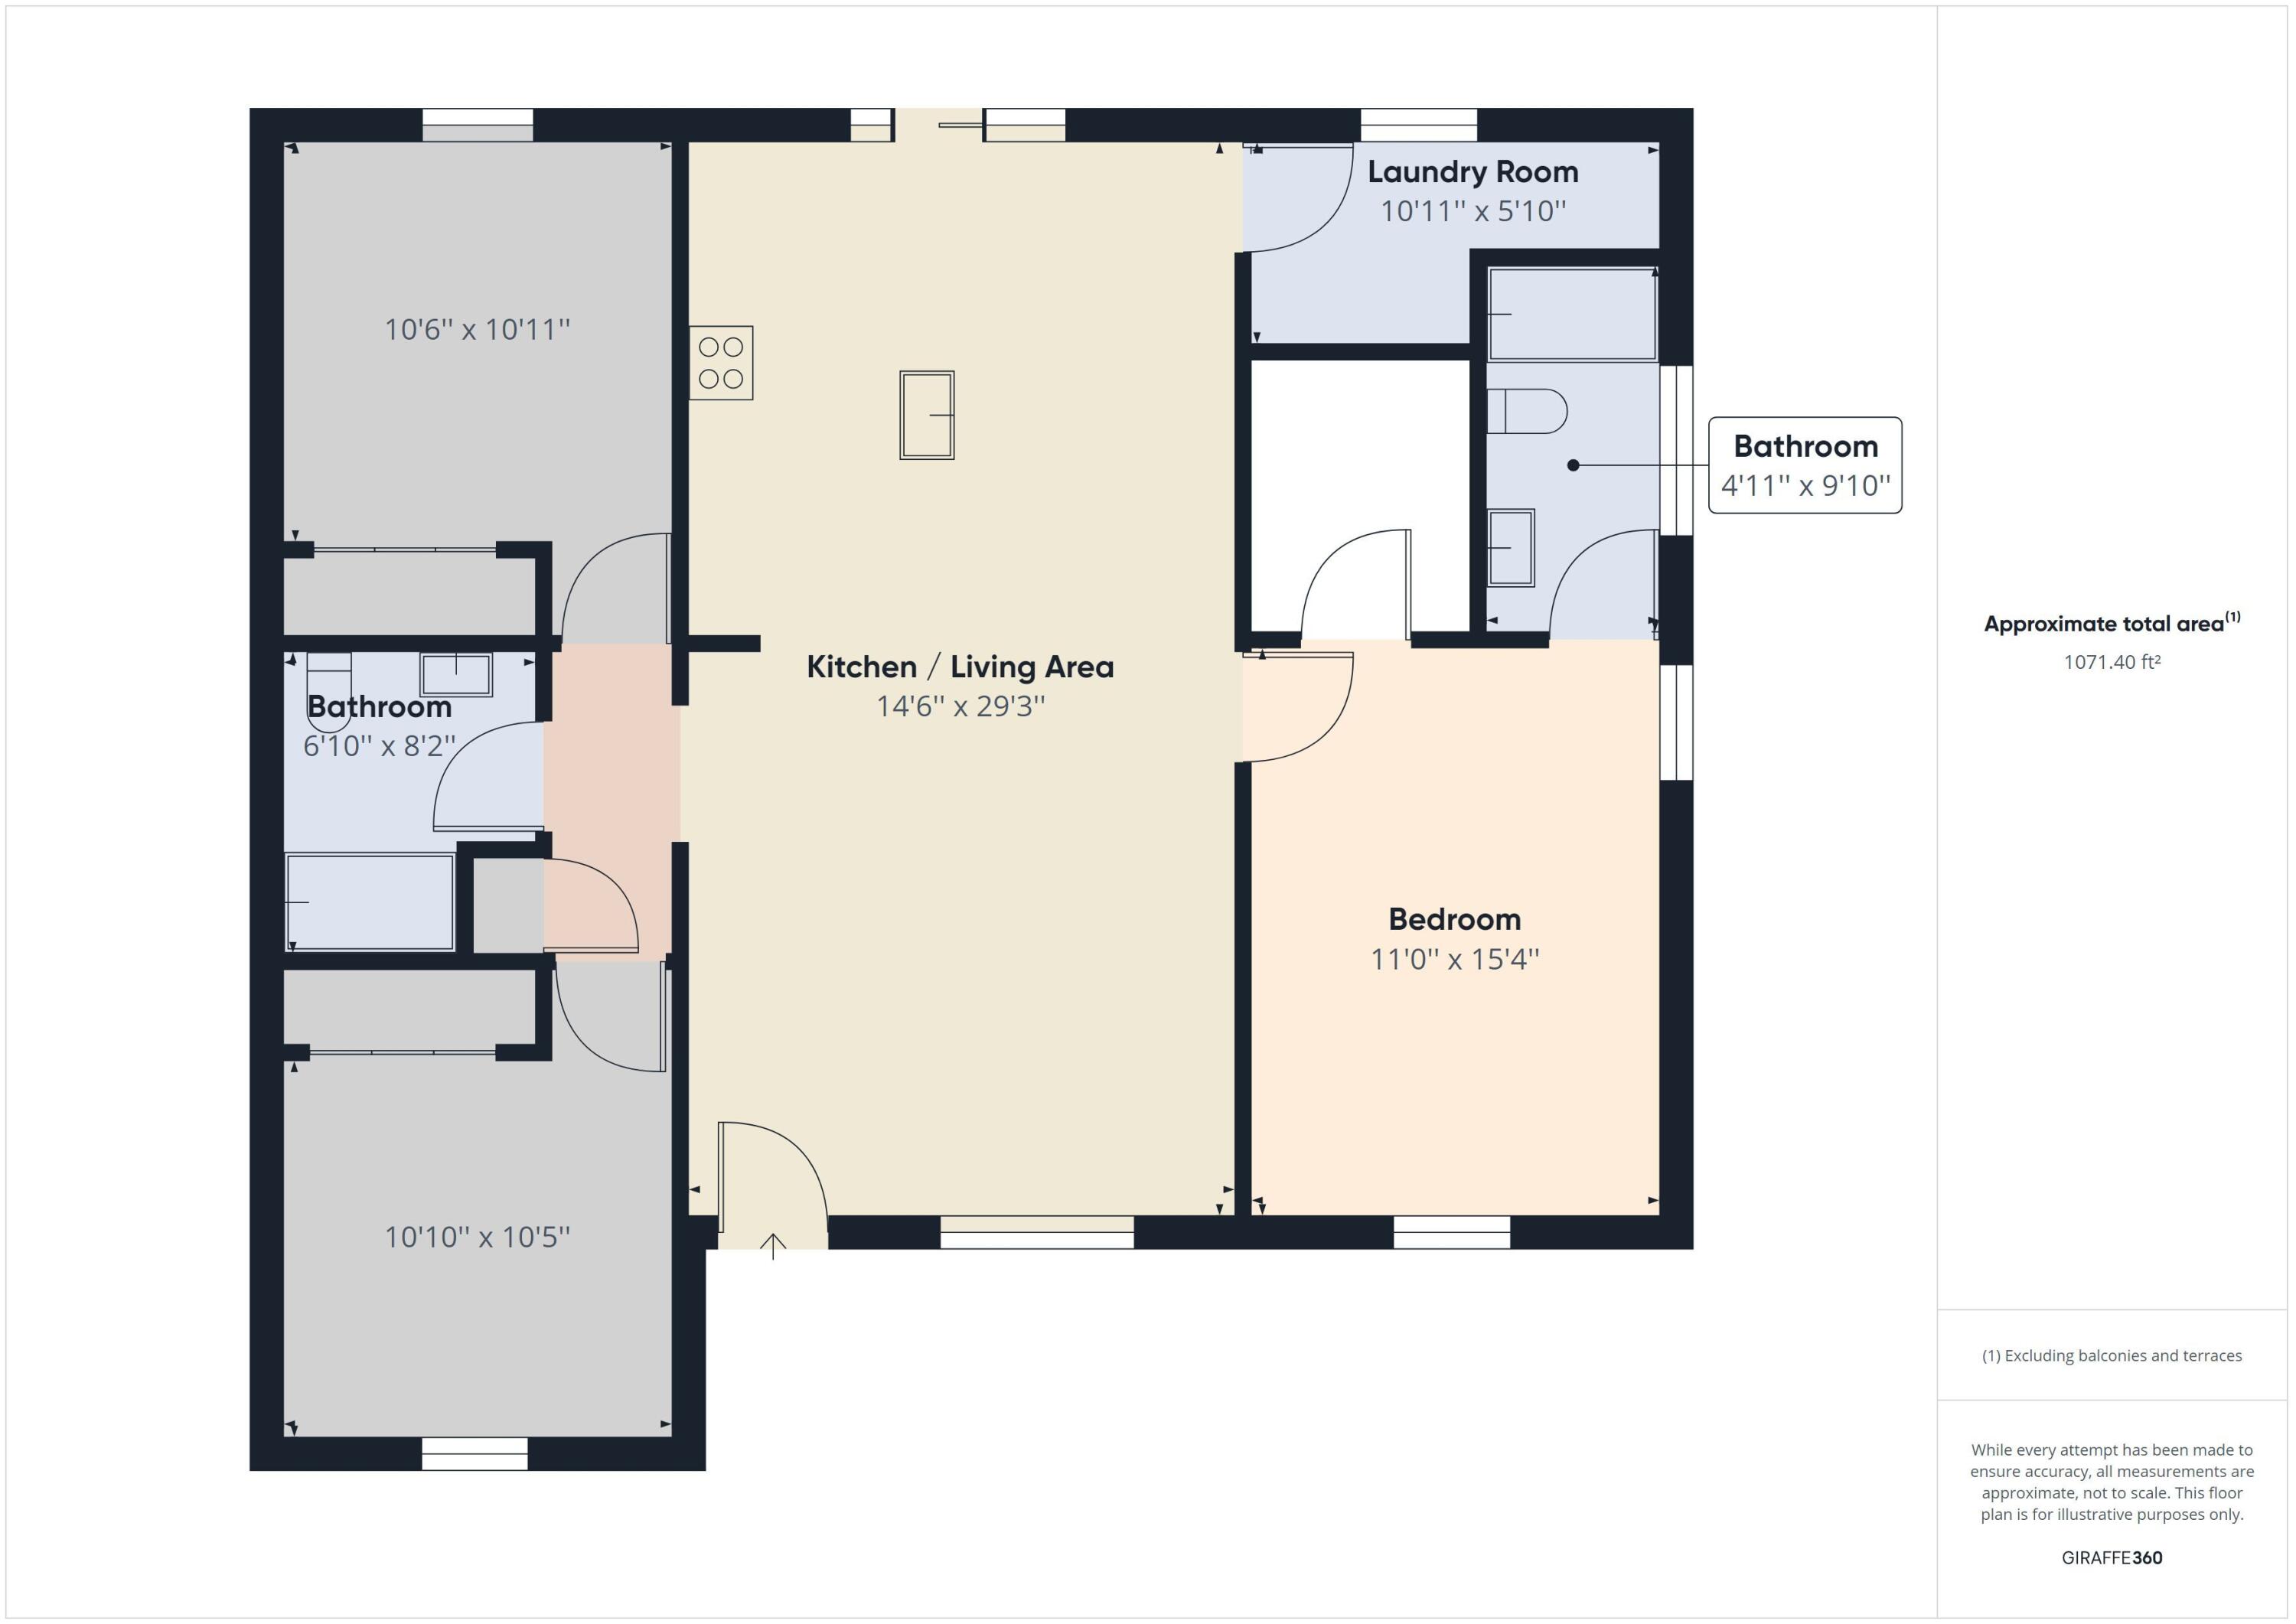
Floor plan showing a kitchen and living area, bedroom, two bathrooms, laundry room, and two unlabeled rooms.
SEE ALL PHOTOS
White single-story house with black shutters, covered entry, and concrete walkway.
Living room with a brown sectional sofa, wood-look flooring, and a ceiling fan.
Open-plan living room and kitchen with a large brown sectional and white island.
Open-plan kitchen with white cabinets, stainless steel appliances, and a large island with black stools.
Open-plan kitchen with a dark stone island facing a brown sectional sofa.
Kitchen with white cabinets, stainless appliances, dark counters, and a striped towel on the oven.
Kitchen with white cabinets, stainless steel appliances, and a large island with black bar stools.
Laundry room with front-loading washer and dryer, a water heater, and wall-mounted storage shelves.
Bedroom with dark floral bedding, navy curtains, a black dresser, and wood-look flooring.
Walk-in closet with extensive white wire shelving, hanging clothes, shoes, and a laundry hamper.
Bathroom with a dark gray vanity countertop, large mirror, and tub-shower behind a clear curtain.
Room with a computer desk, monitors, and children's toys beside a window.
Home office with a desk, computer, black storage drawers, luggage, and children's toys.
Storage room crowded with moving boxes, plastic bins, bags, and equipment.
Bathroom with a white vanity, dark countertop, large framed mirror, and gray tile floor.
Rear of a white-sided house with rooftop solar panels, a concrete patio, and a fenced lawn.
Rear of a white house with rooftop solar panels, a fenced yard, and a small patio shed.
White-sided house with a covered porch, dark shutters, and a concrete walkway across the front lawn.
Light-sided house with a covered porch, dark shutters, and concrete steps at the front entrance.
Aerial view of a white house with a dark roof, front lawn, and fenced backyard with a play structure.
Aerial view of a home with rooftop solar panels and a fenced yard in autumn.
Floor plan showing a kitchen and living area, bedroom, two bathrooms, laundry room, and two unlabeled rooms.
Sold

678 N Bath Ave

678 N Bath Ave, Waynesboro, VA 22980

$270,000
$7 per month in electric bills! Need we say more?! This recently built single level home is energy efficient and easy to maintain. The open concept floor plan features a spacious great room and kitchen with granite countertops, stainless appliances, and a generous island. The primary bedroom has a large walk-in closet and en suite bath. 2 additional bedrooms offer plenty of space. The fenced backyard has off-street parking in addition to the perfect outdoor entertaining space right off the kitchen. Solar panels supplement the utility bills making it an incredibly cost efficient home. Priced under $300k this affordable home is move-in ready!

3
beds

2
baths

1,200 Sq.Ft. LIVING AREA

5,662.8 Sq.Ft. lot

Mary Beth Harris

Mary Beth Harris

Features & Amenities

Interior

  • total bedrooms3
  • Total bathrooms2
  • Flooring Laminate
  • Fireplace None
  • APPLIANCES Dishwasher, Electric Range, Microwave, Refrigerator, Smoke Detector
  • other interior Features Ceiling Fan, Walk-in Closet

Area & Lot

  • Status Sold
  • Date Sold December 15, 2023
  • Living Area1,200 Sq.Ft.
  • Total Area1,200 Sq.Ft.
  • Lot Area5,662.8 Sq.Ft.
  • MLS® ID138116
  • TypeResidential
  • YEAR BUILT2020
  • Elementary SchoolWenonah
  • Middle SchoolKate Collins
  • High SchoolWaynesboro High

Exterior

  • water SourcePublic Water
  • utilitiesCable, Electric, Gas, Public Sewer, Public Water
  • roofShingle
  • parkingNone
  • HEAT TYPEHeat Pump(s)
  • other exterior FeaturesPatio

Financial

  • Sales Price$270,000
  • Real Estate Tax $1,641/yr
  • Zoning Residential

Guided Every Step of the Way

From staging to closing, expect honest guidance, open communication, and a smooth, stress-free experience.

Follow Me on Instagram