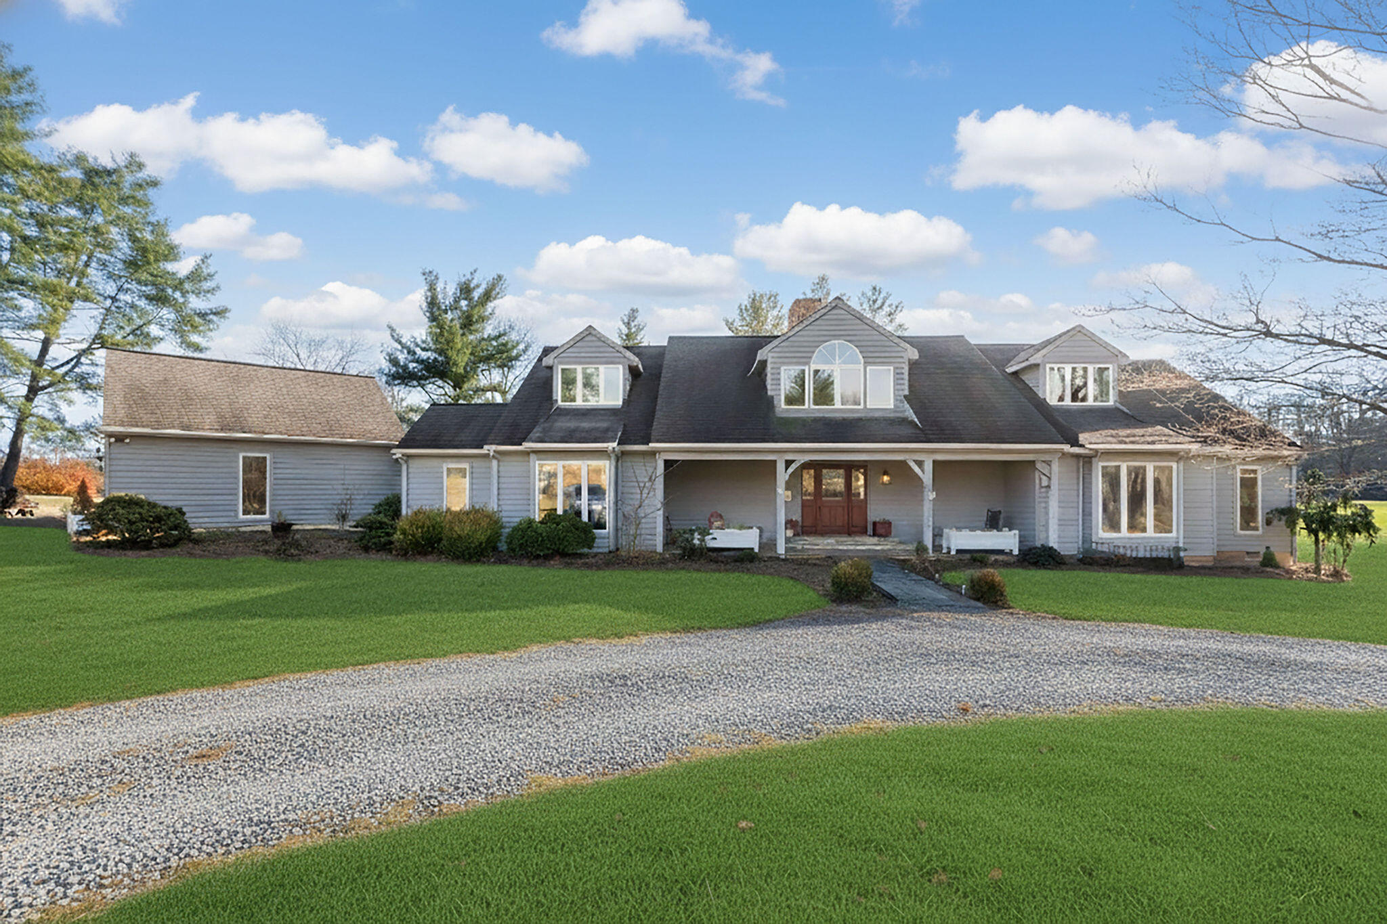
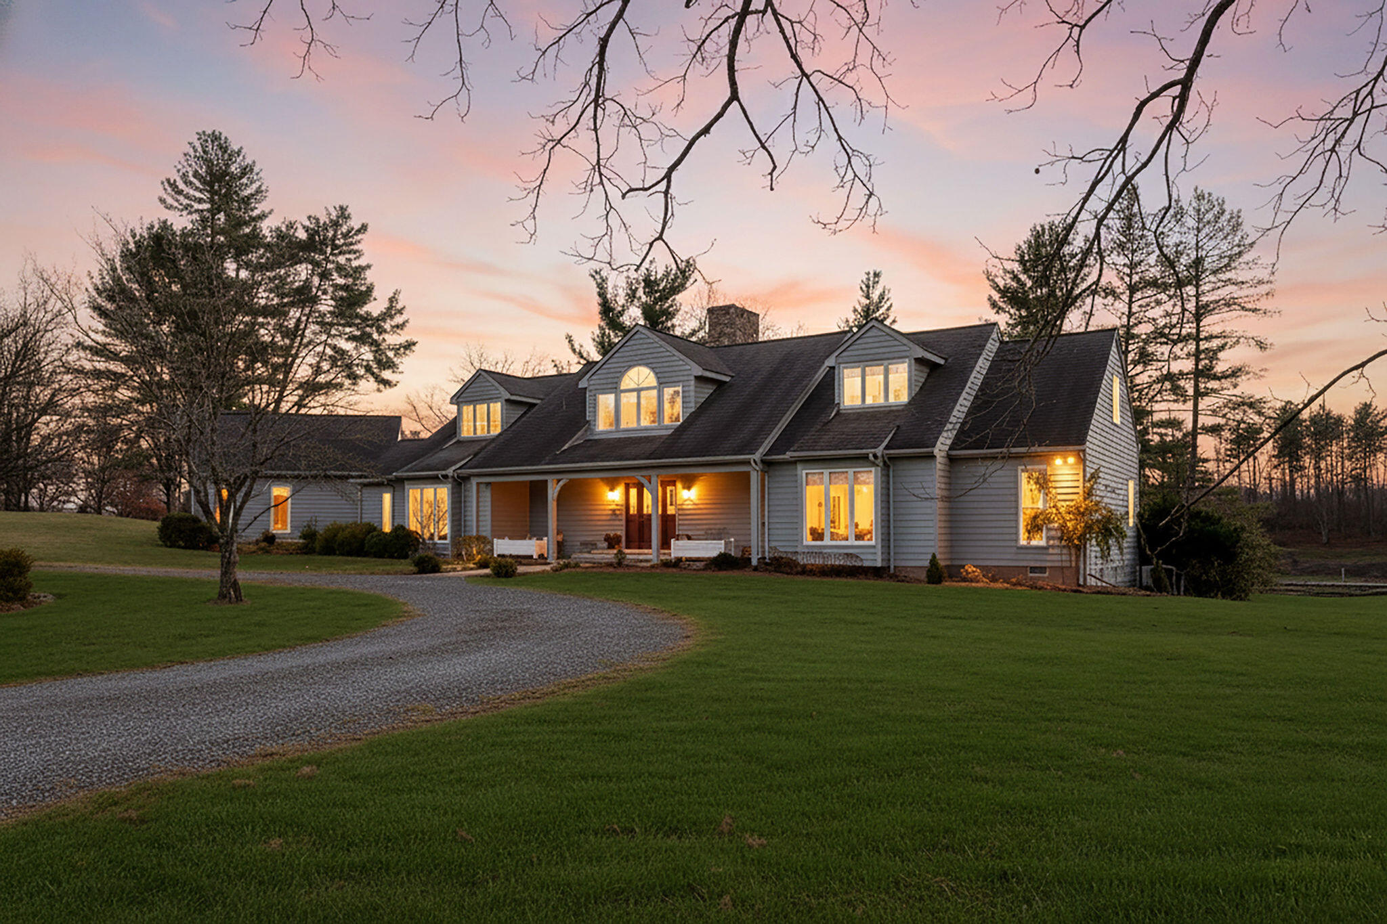

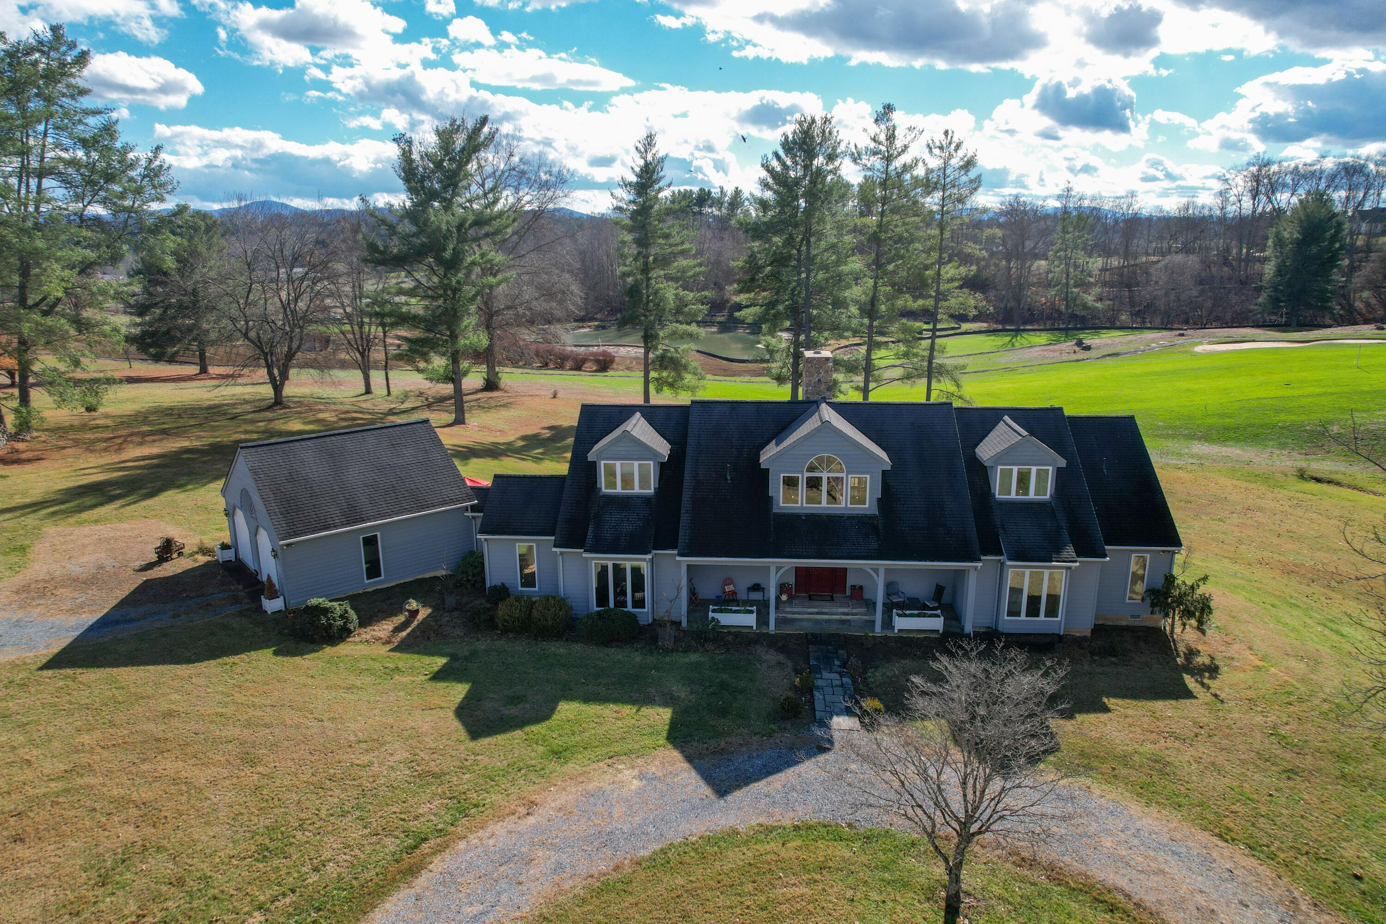
Gray house with roof dormers and a covered porch behind a gravel driveway and green lawn.
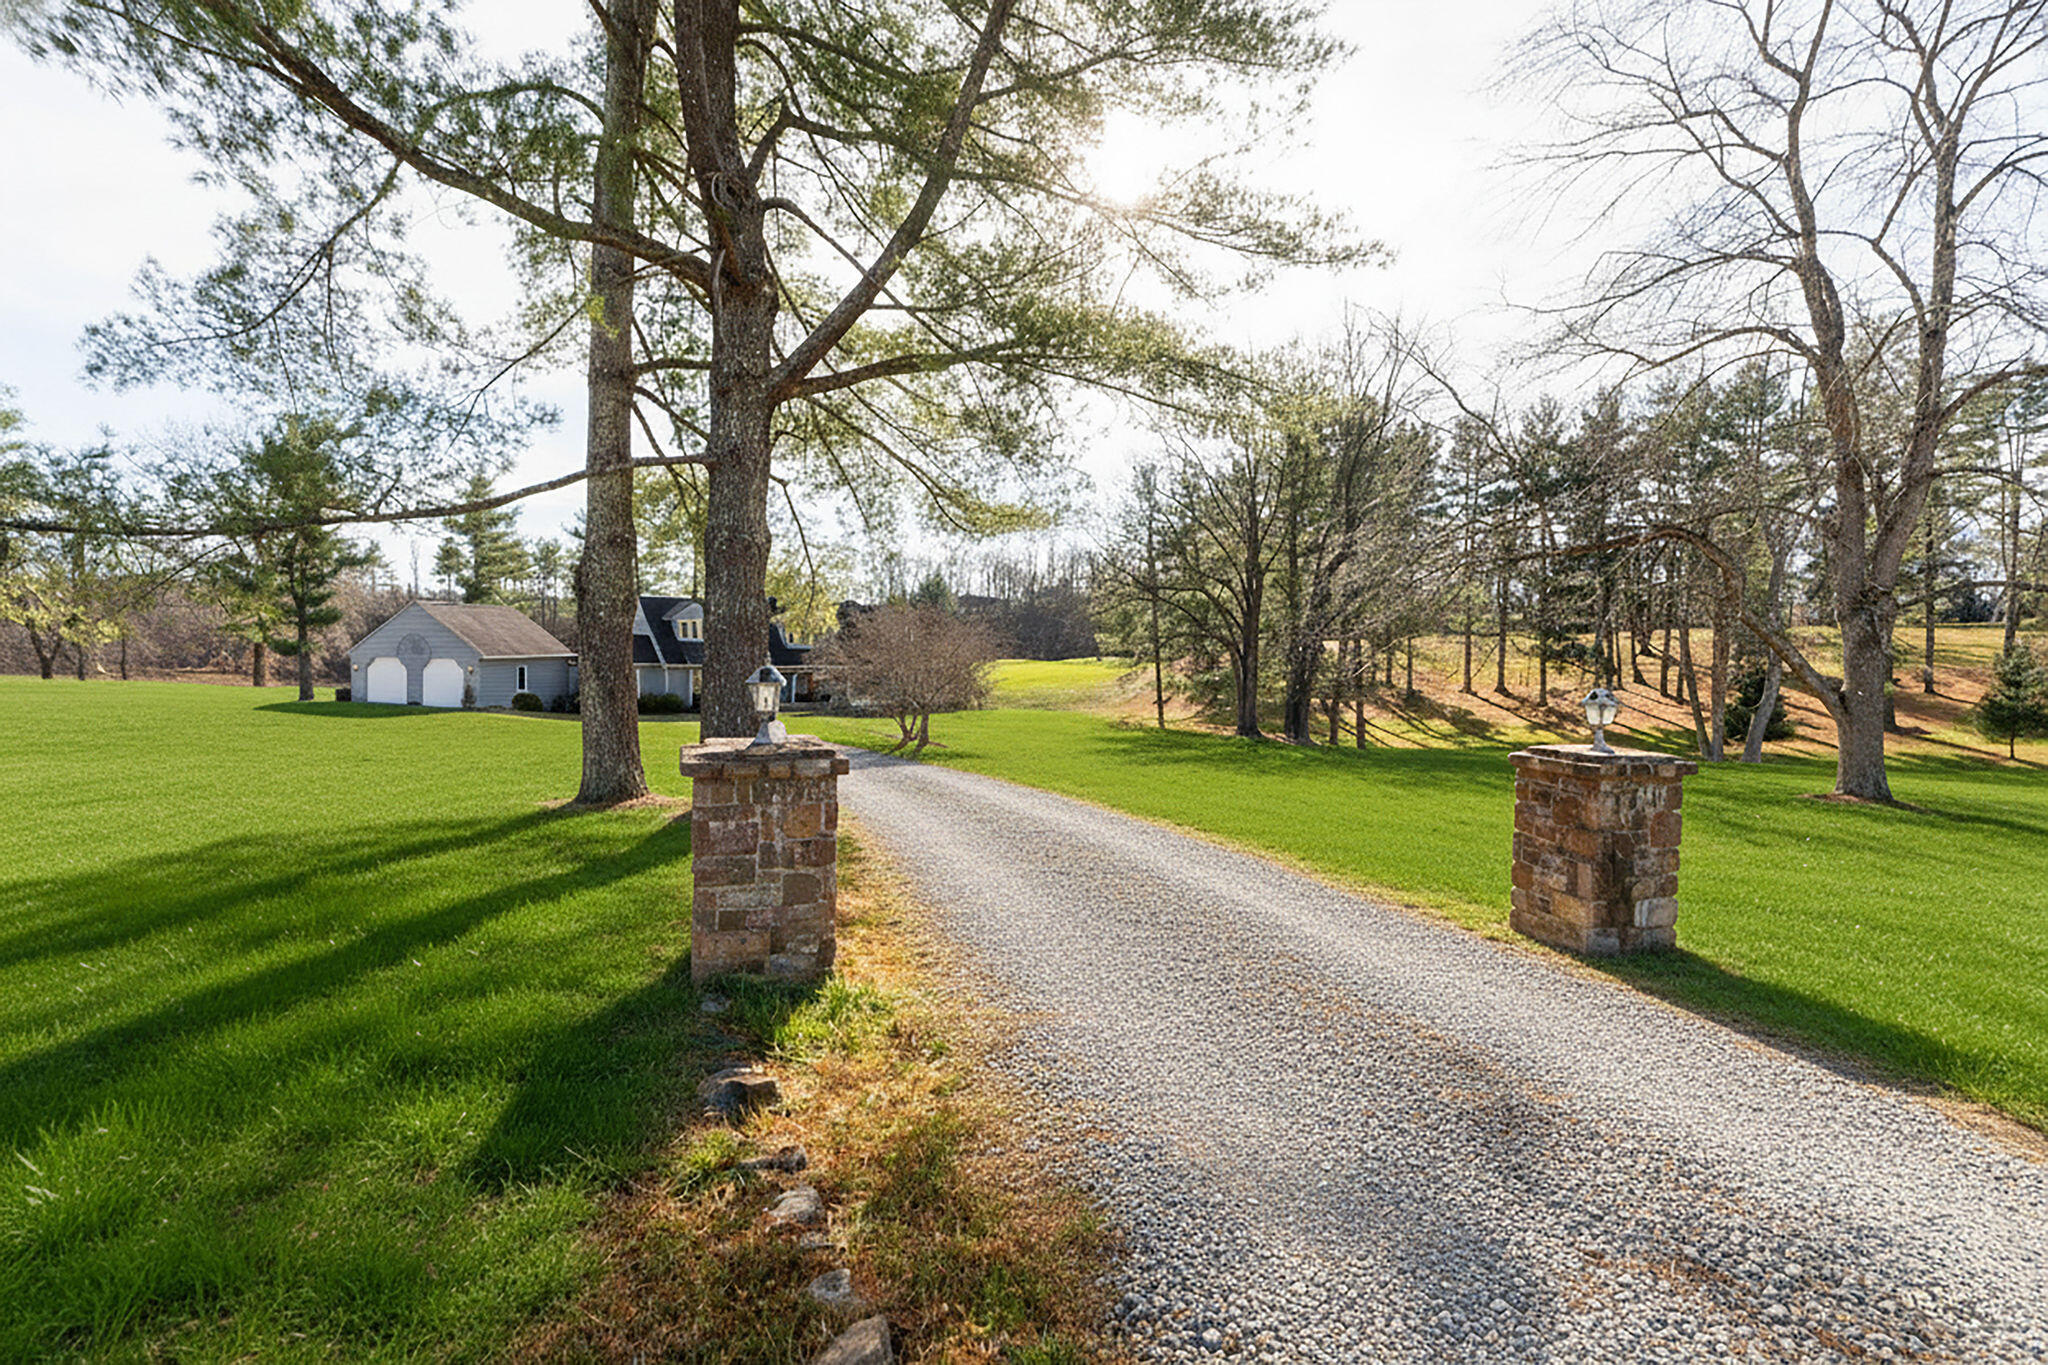
Gravel driveway framed by stone pillars leads across a tree-shaded lawn toward a partly obscured house.
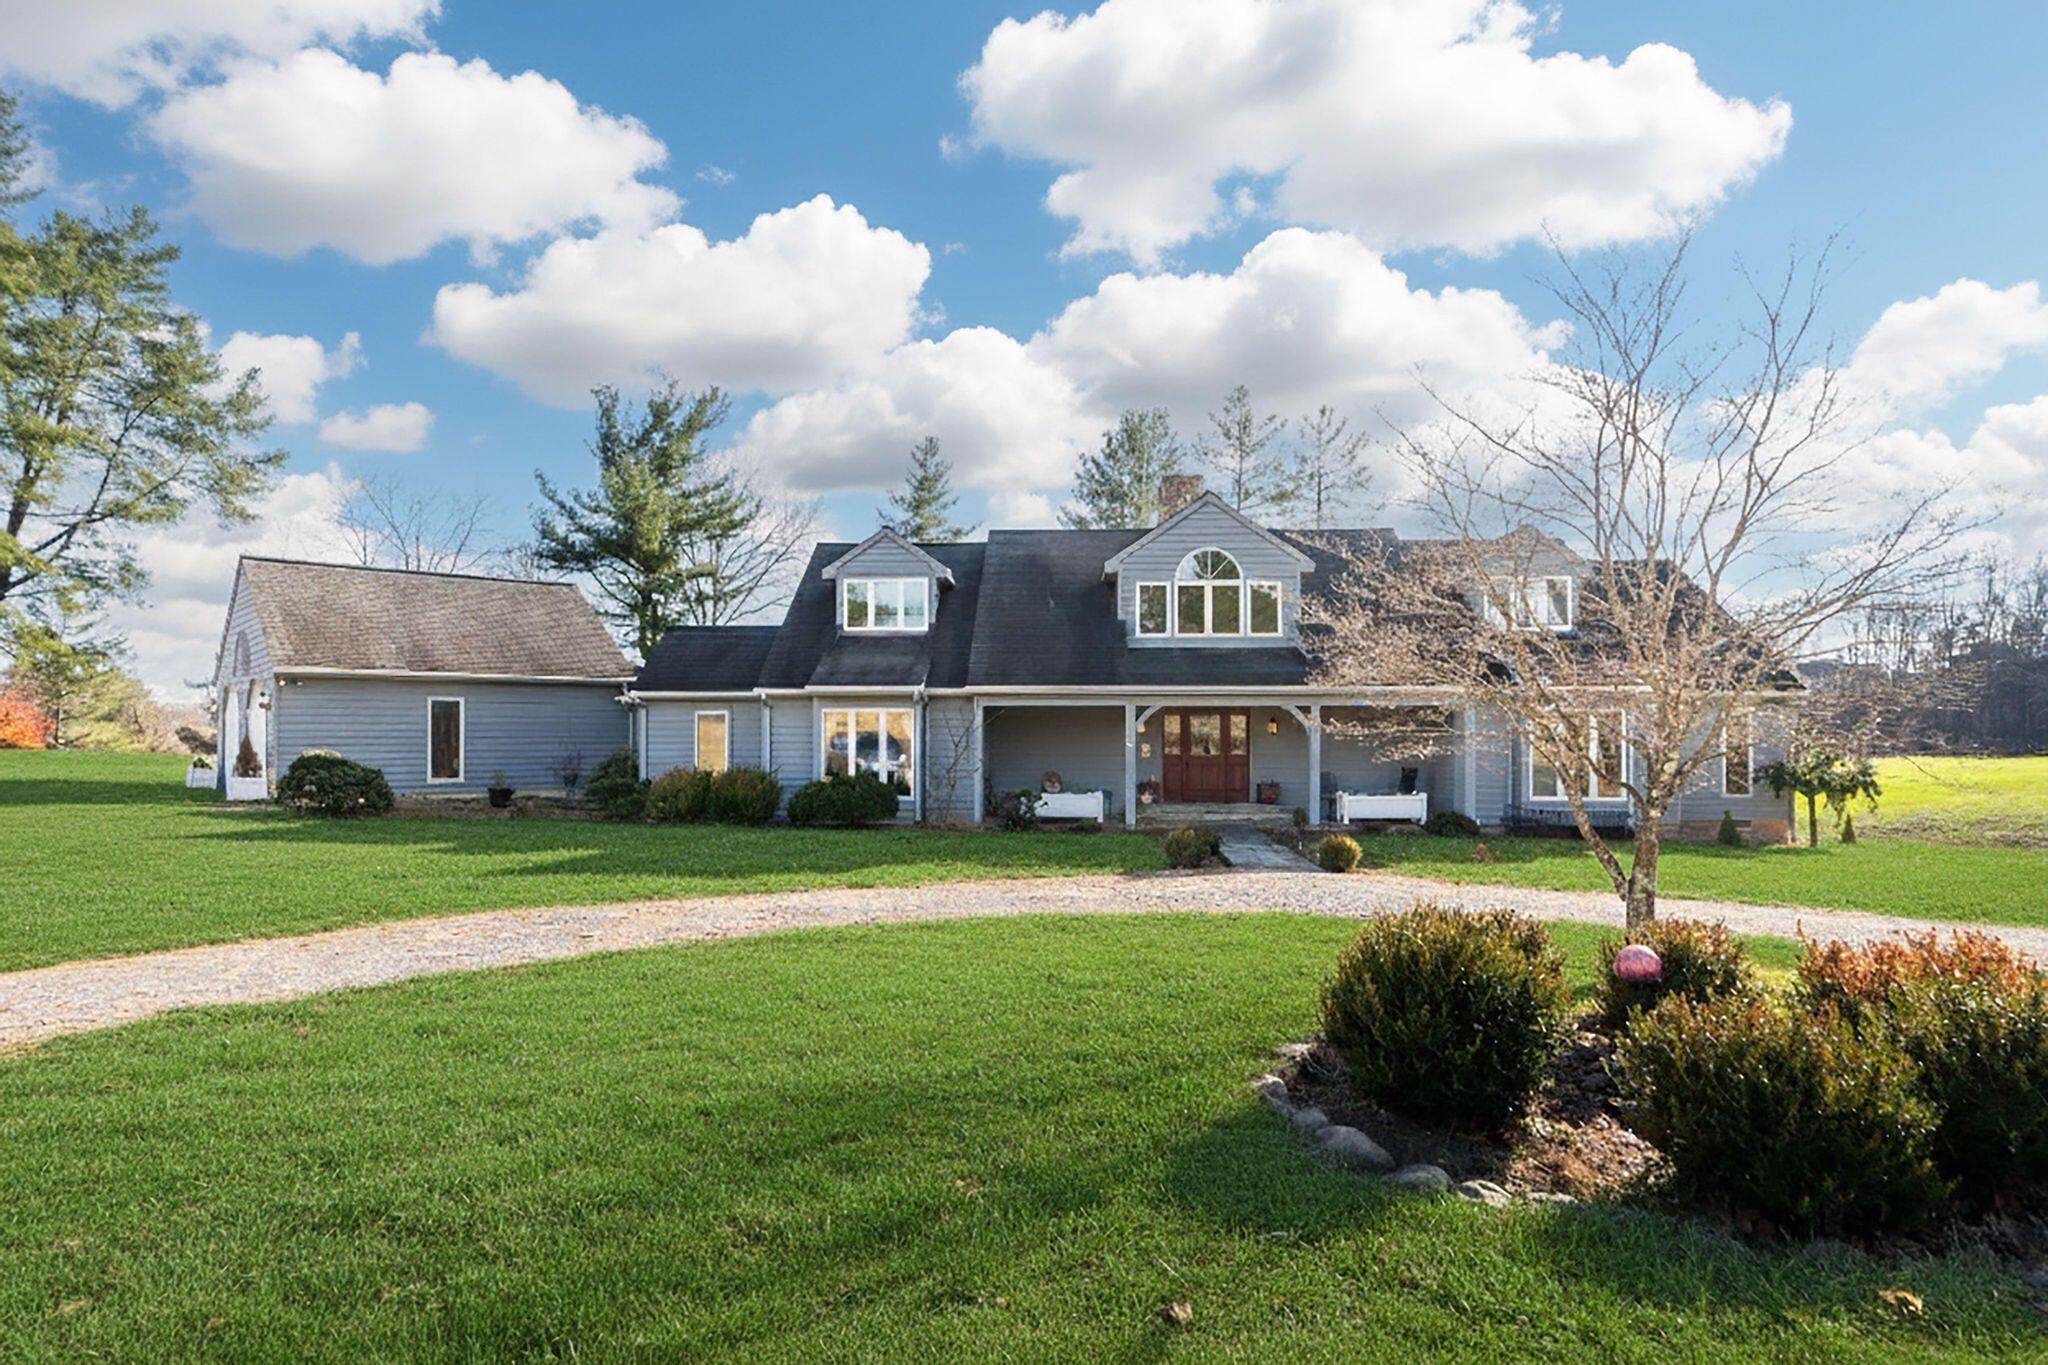
Gray two-story home with dormers and a covered entrance, set behind a curved gravel driveway and broad lawn.
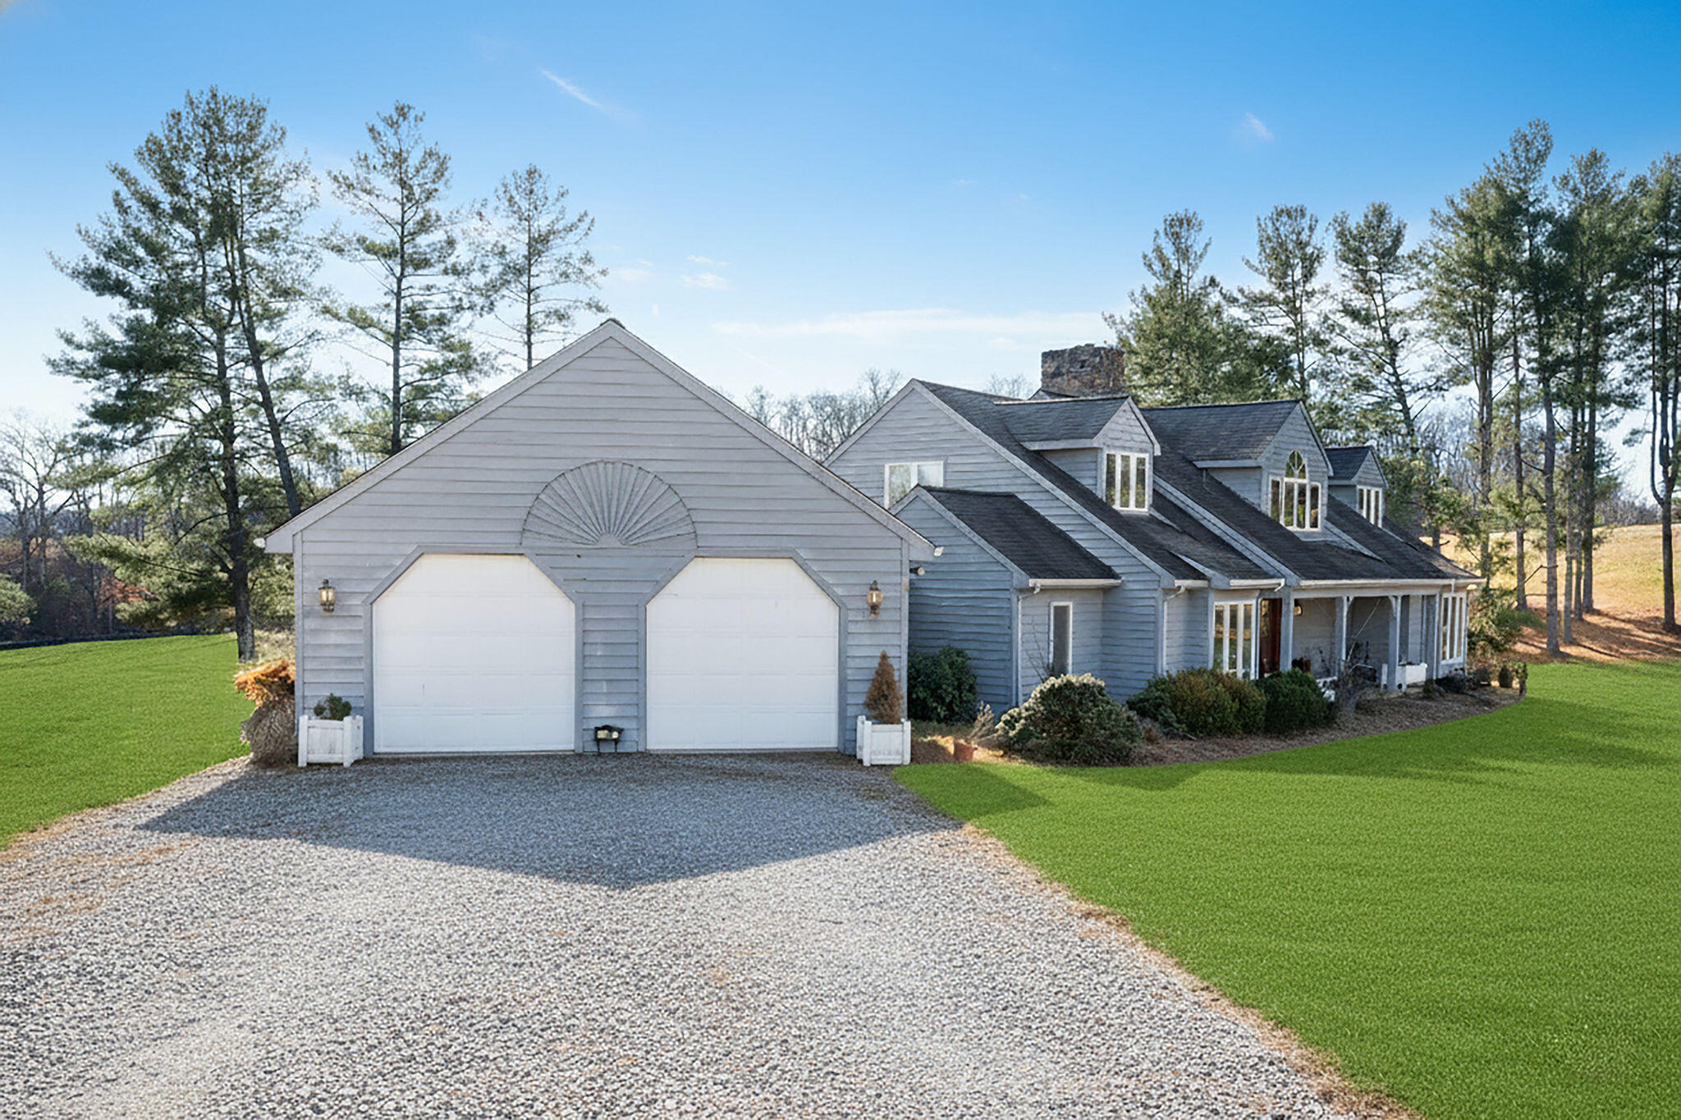
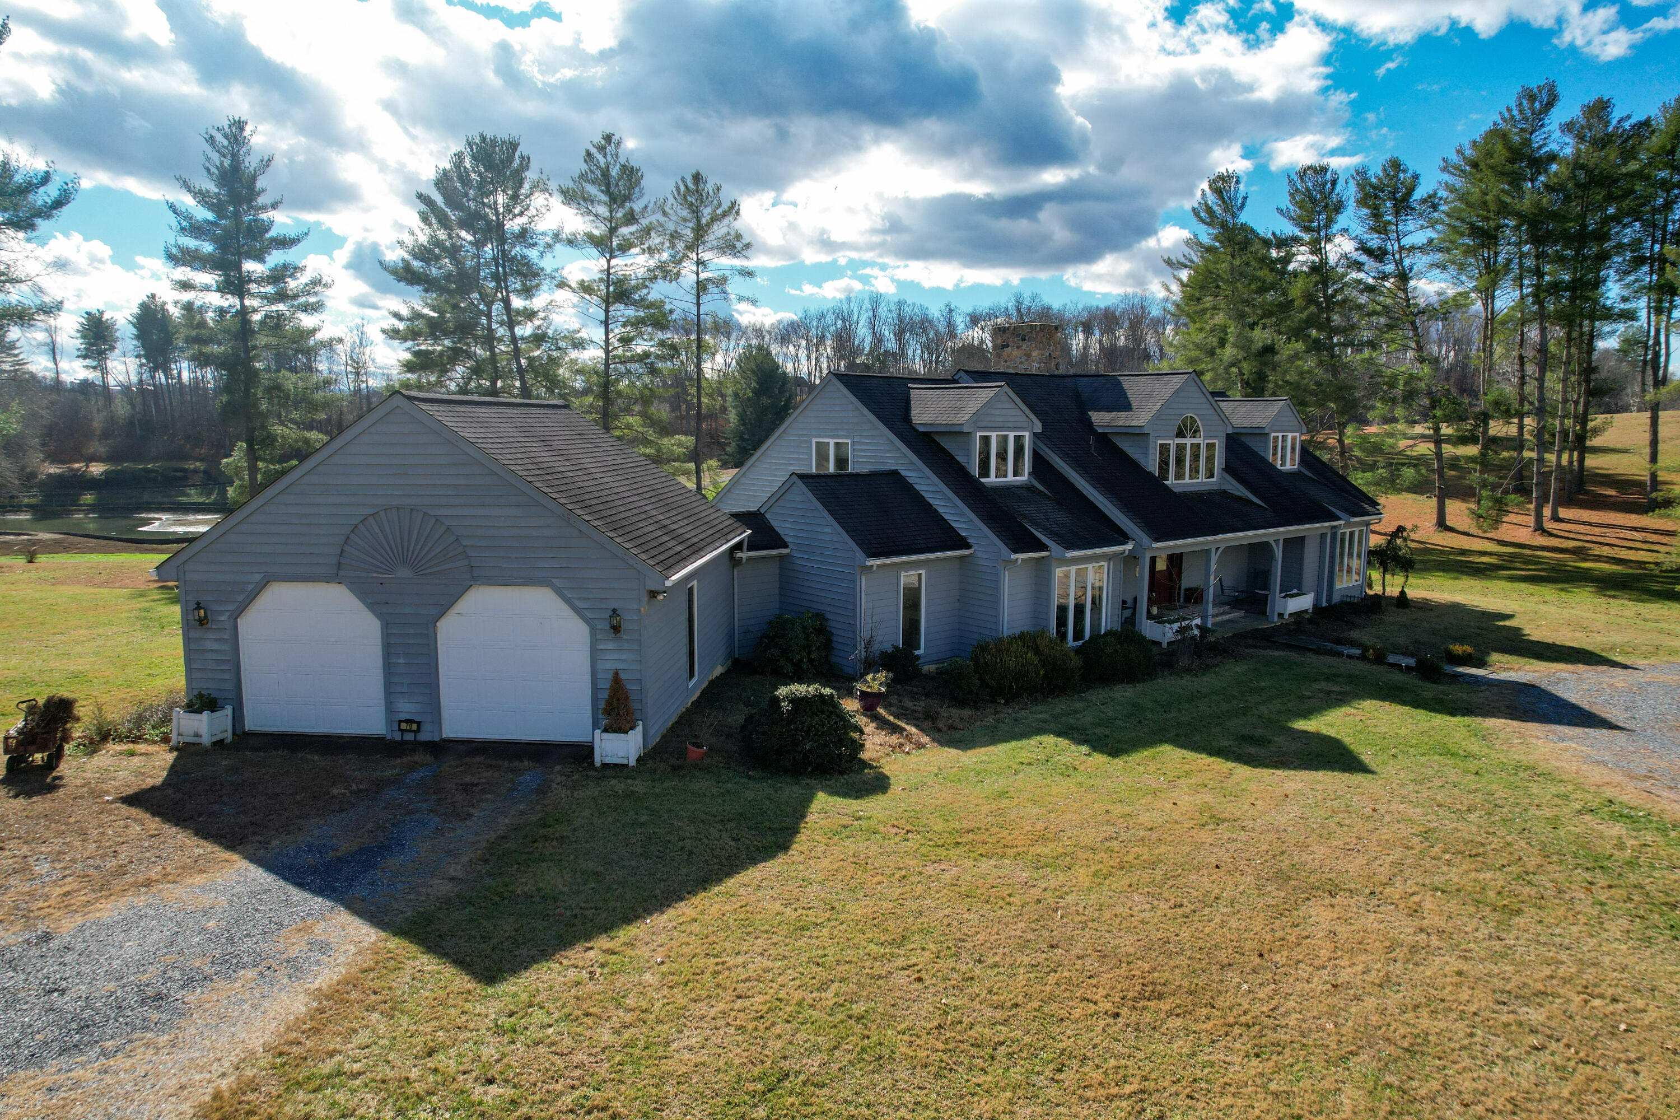
Gray multi-gabled house with two garage doors, a covered porch, and a broad gravel driveway.
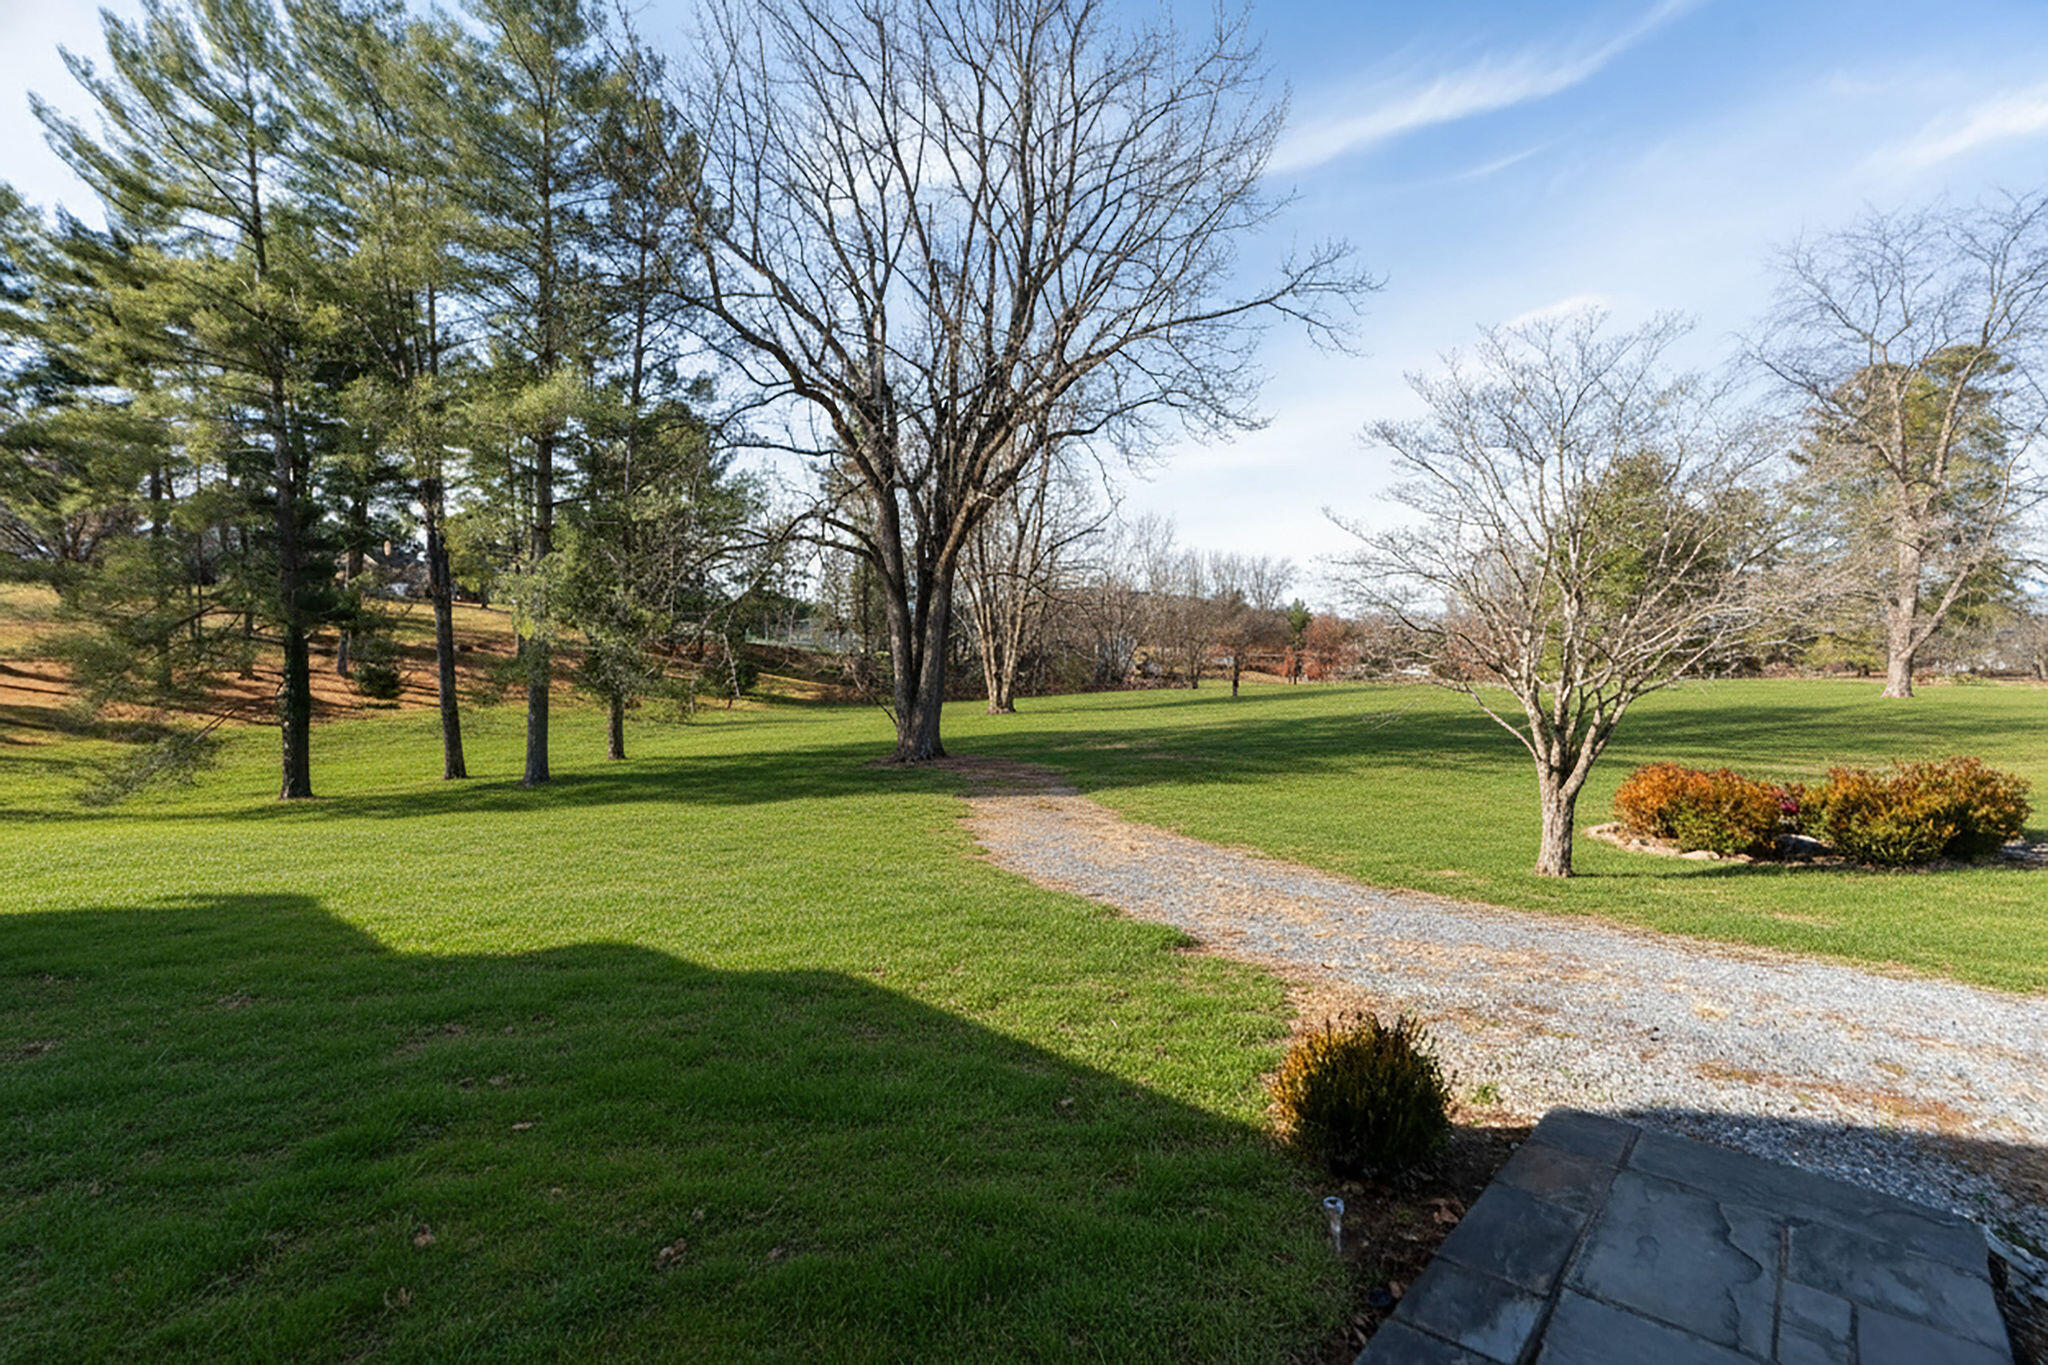
Gravel driveway curves across a broad lawn shaded by mature trees beside a stone patio.
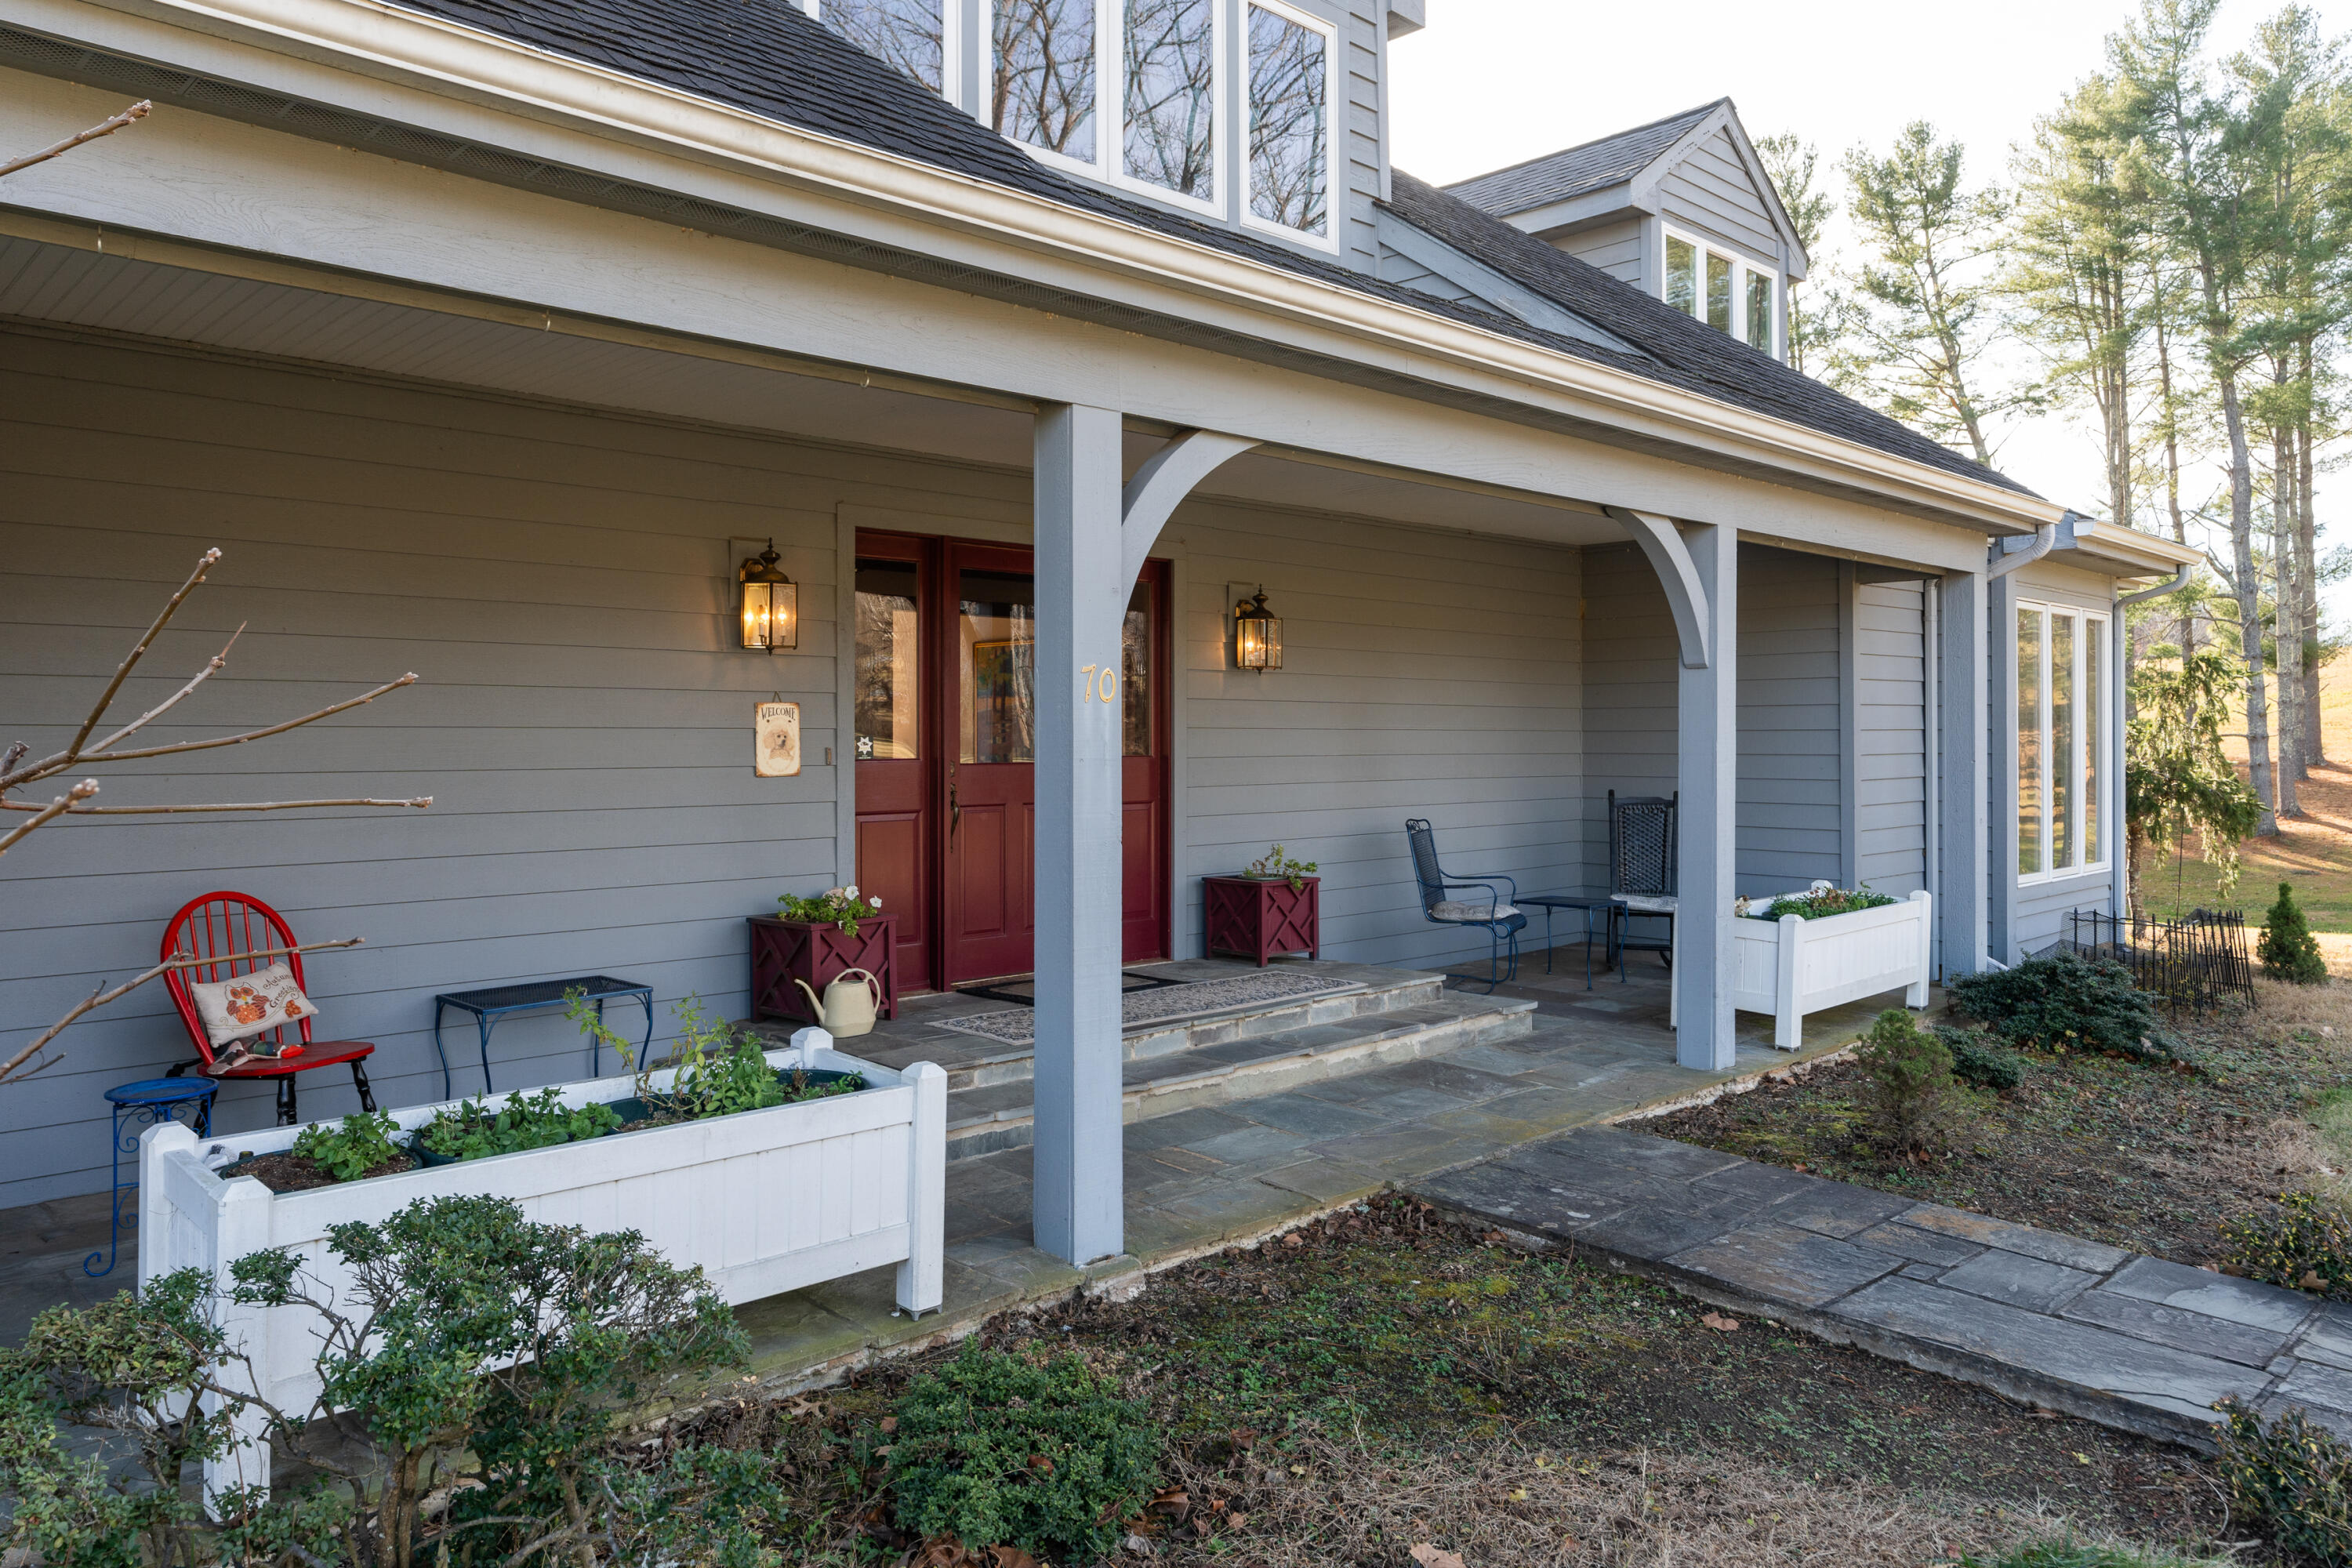
Home entrance with covered porch, burgundy double doors, stone steps, and raised white planters.
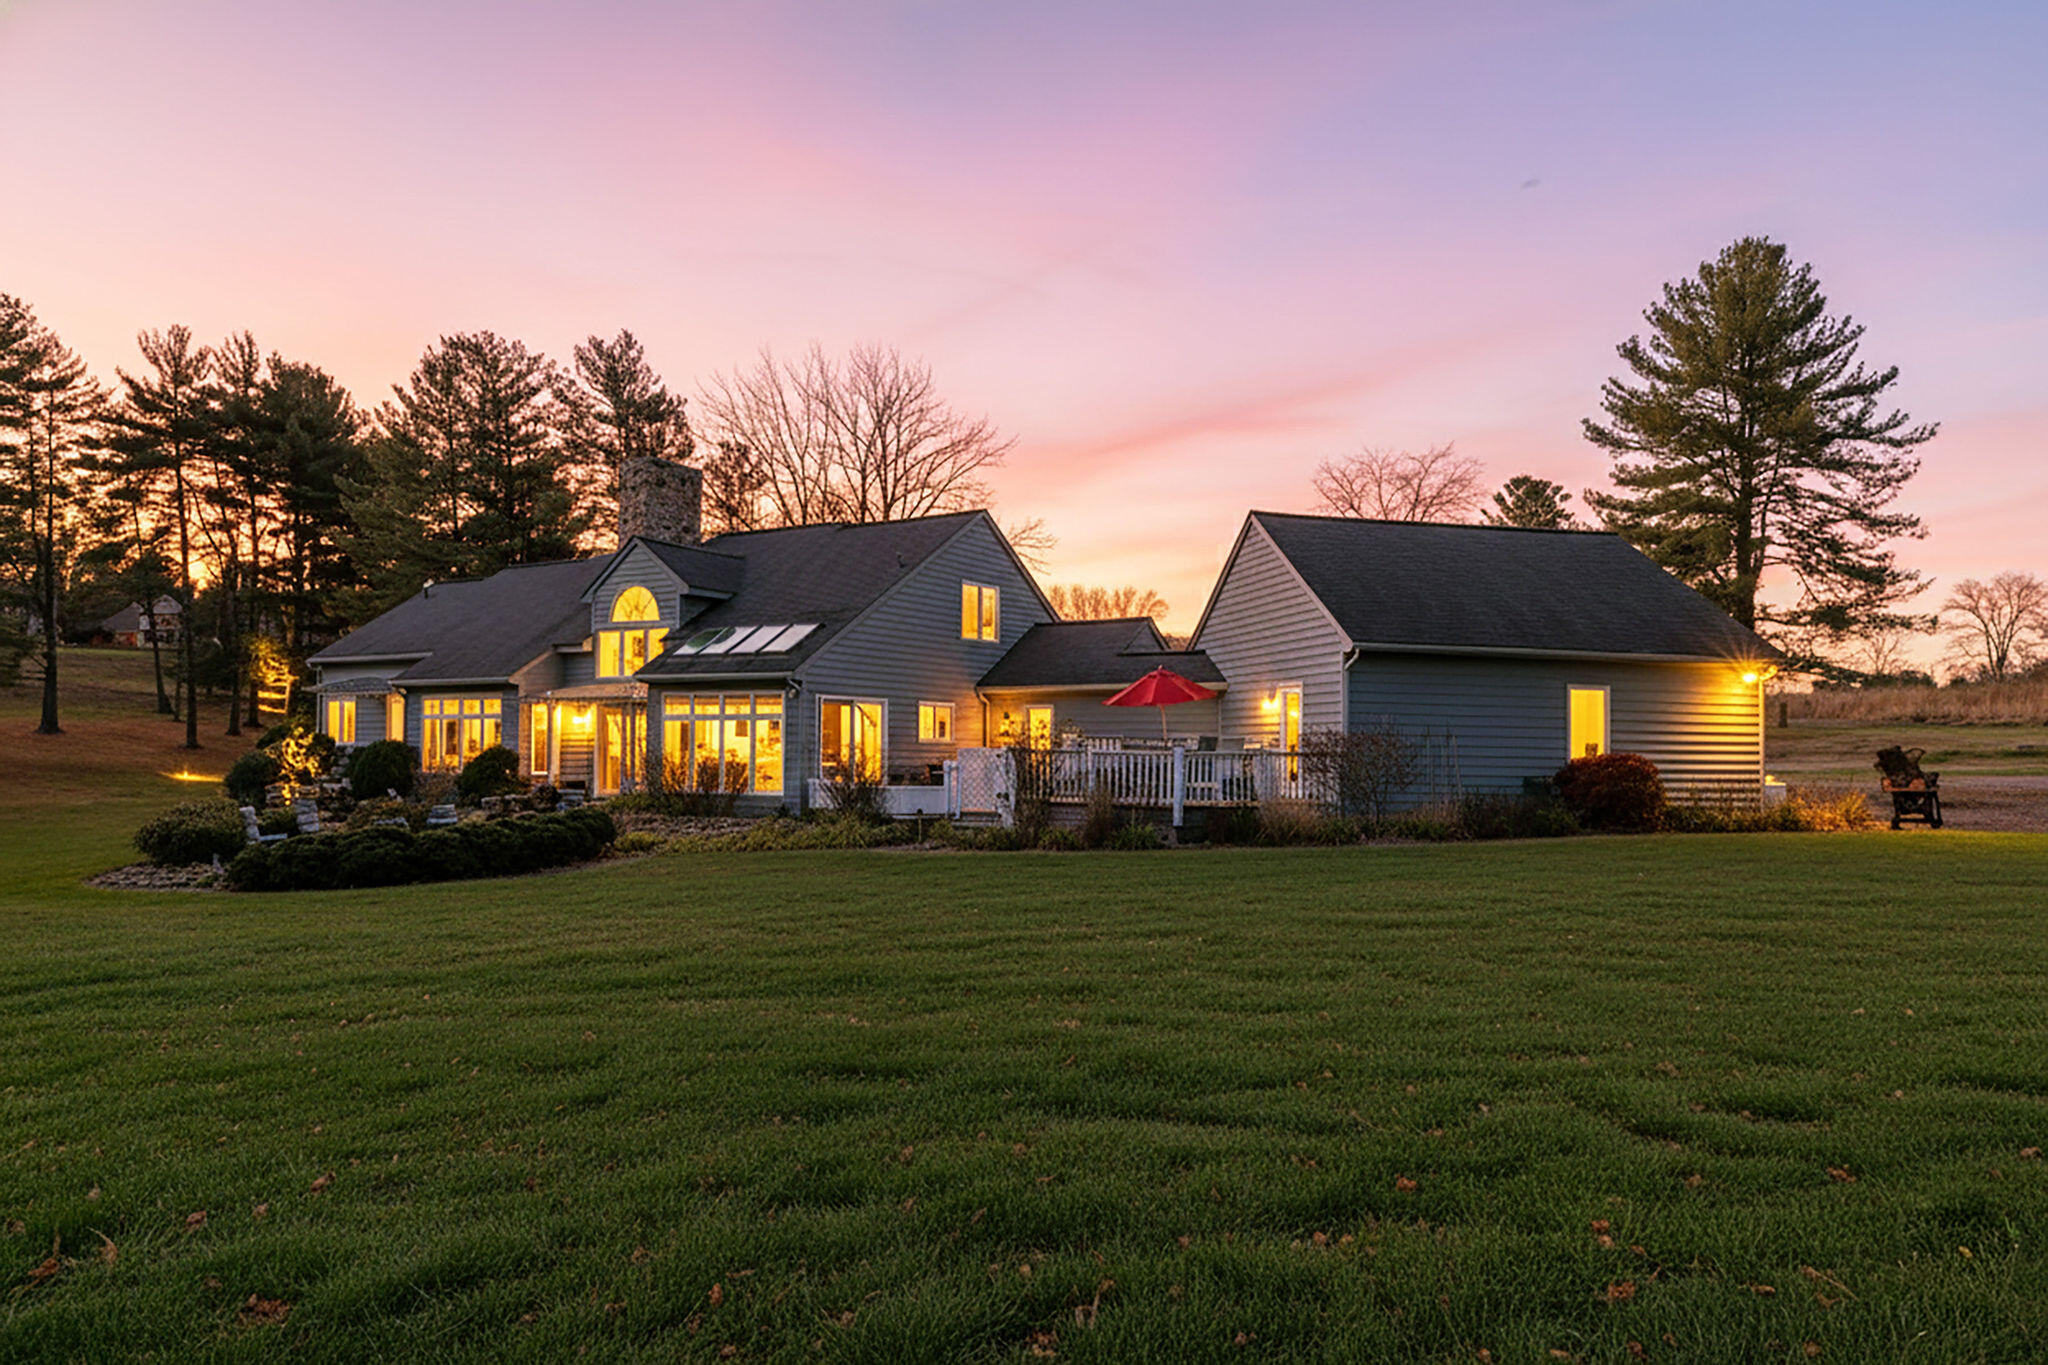
Gray home glowing at dusk, with a deck, red umbrella, and expansive lawn.
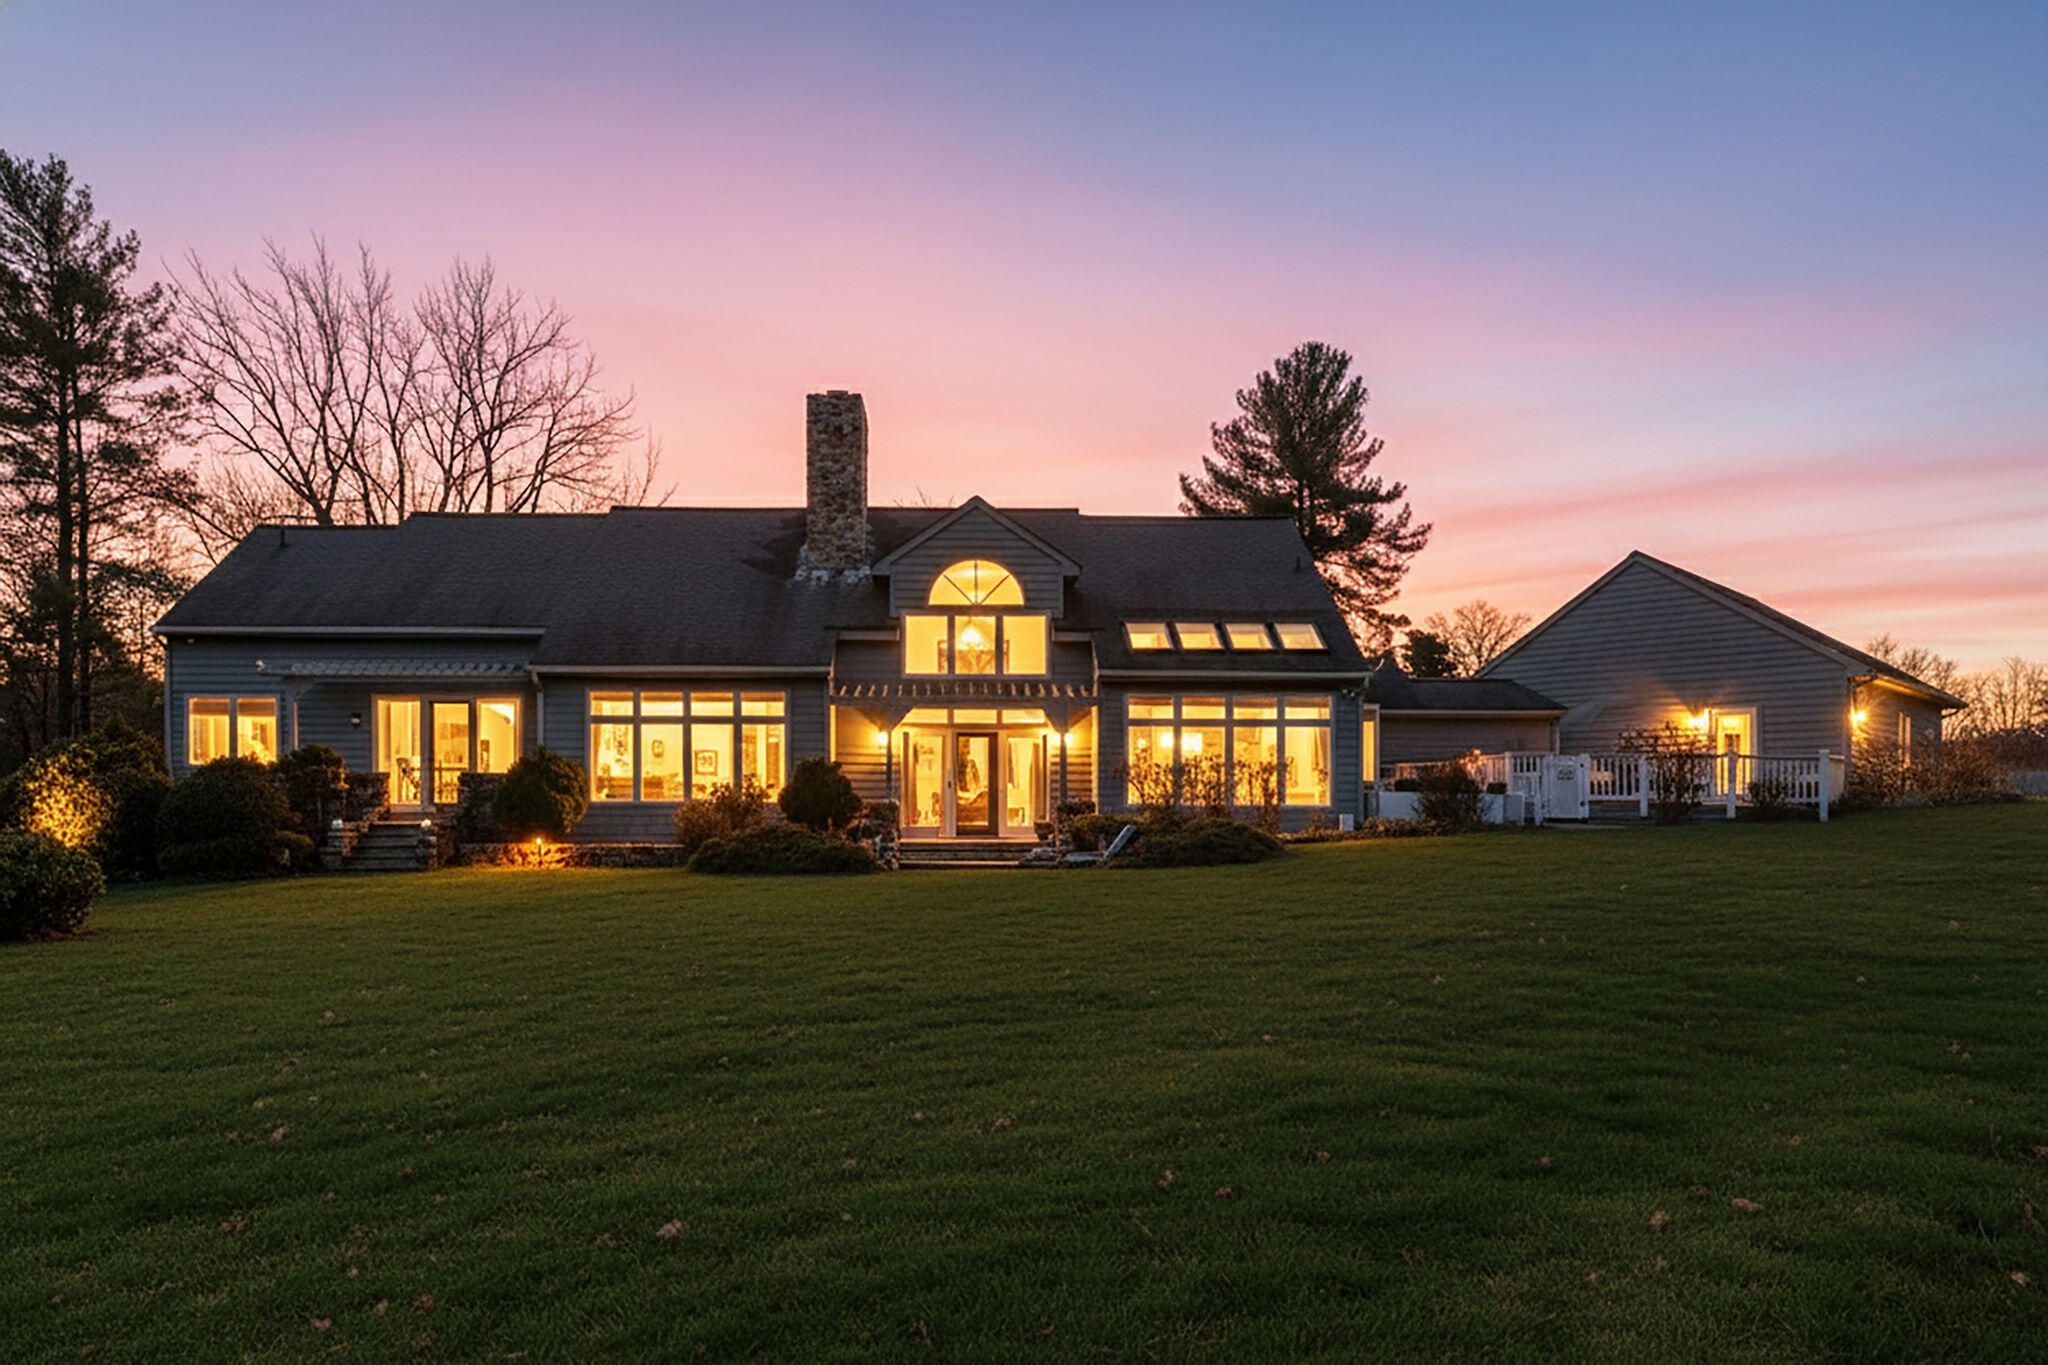
Large gray home with a stone chimney and illuminated windows at sunset, beyond a broad lawn.
Gray multi-gabled house with a covered porch and glowing windows at dusk.
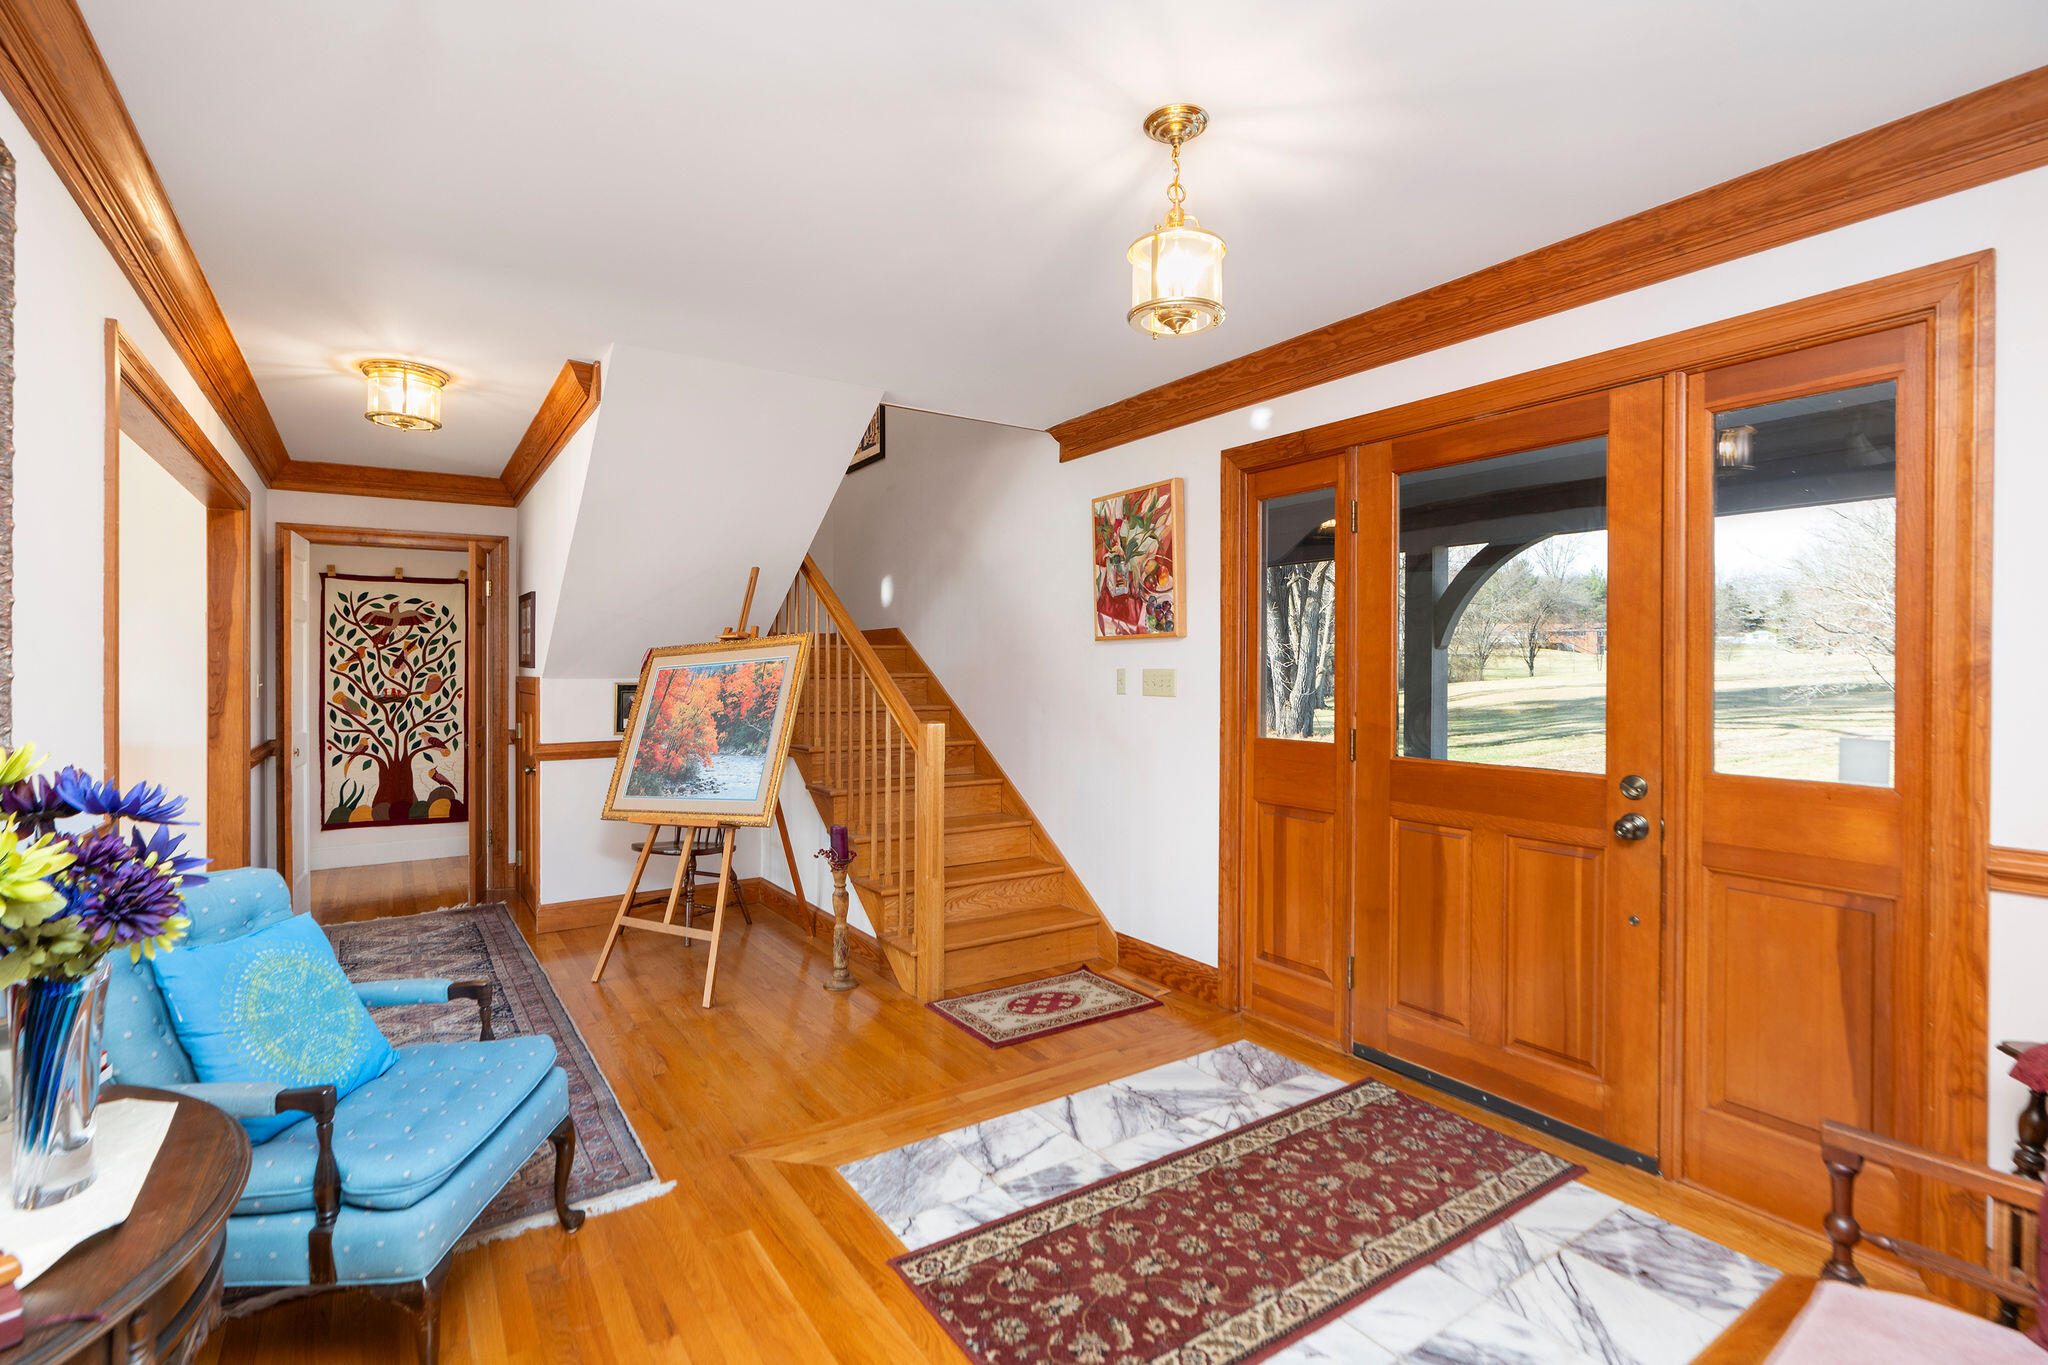
Foyer with a wooden staircase, glass-paneled front doors, and a blue settee.
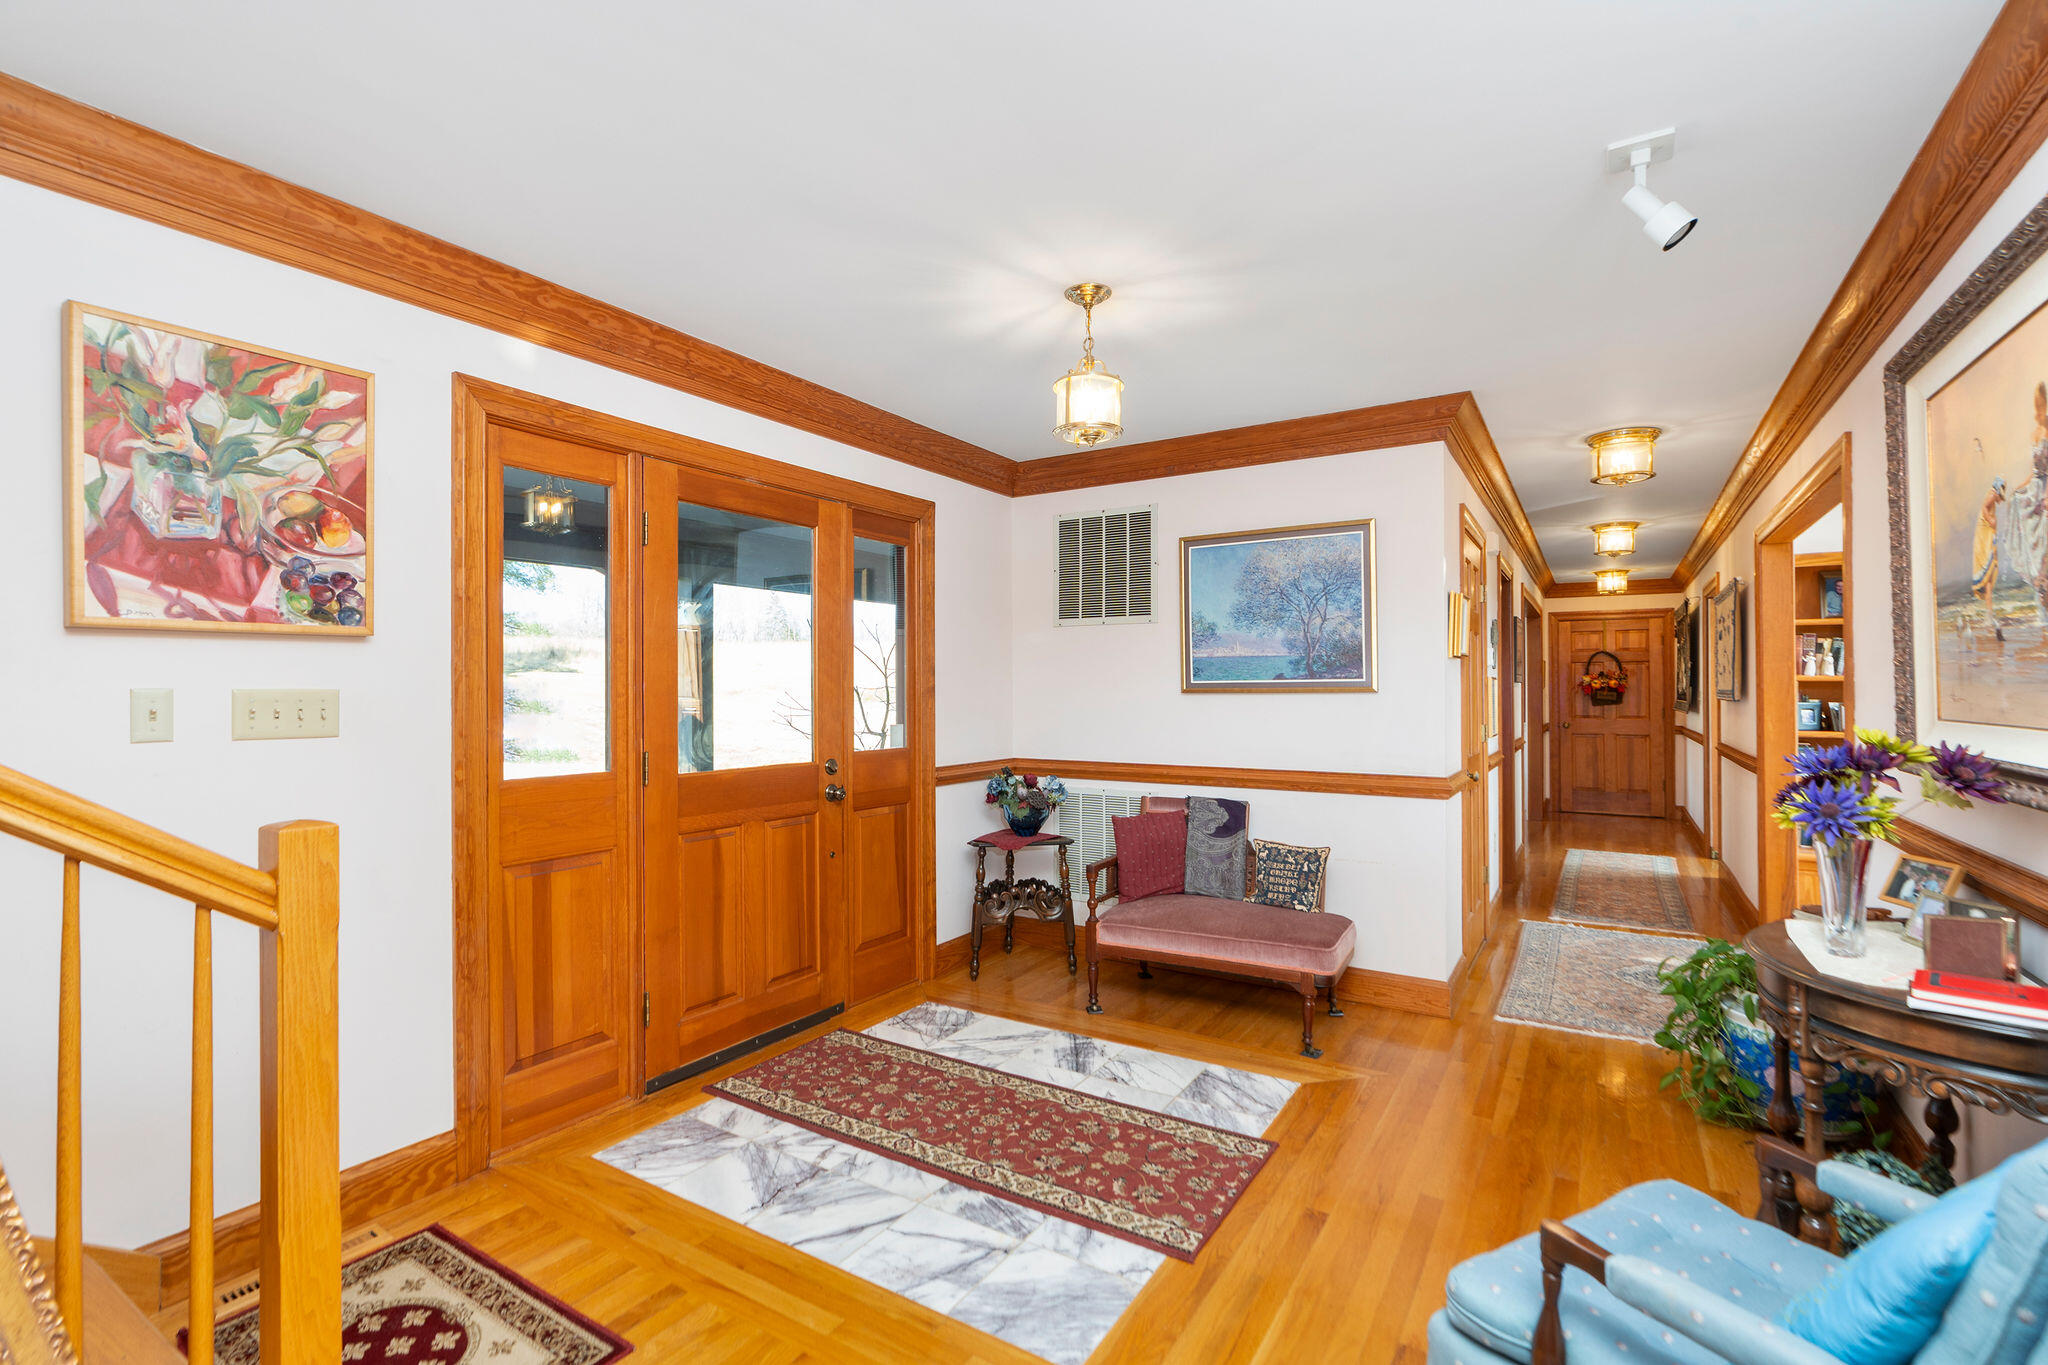
Furnished entry hall with glass-paneled wood doors, marble tile, hardwood floors, and a long hallway.
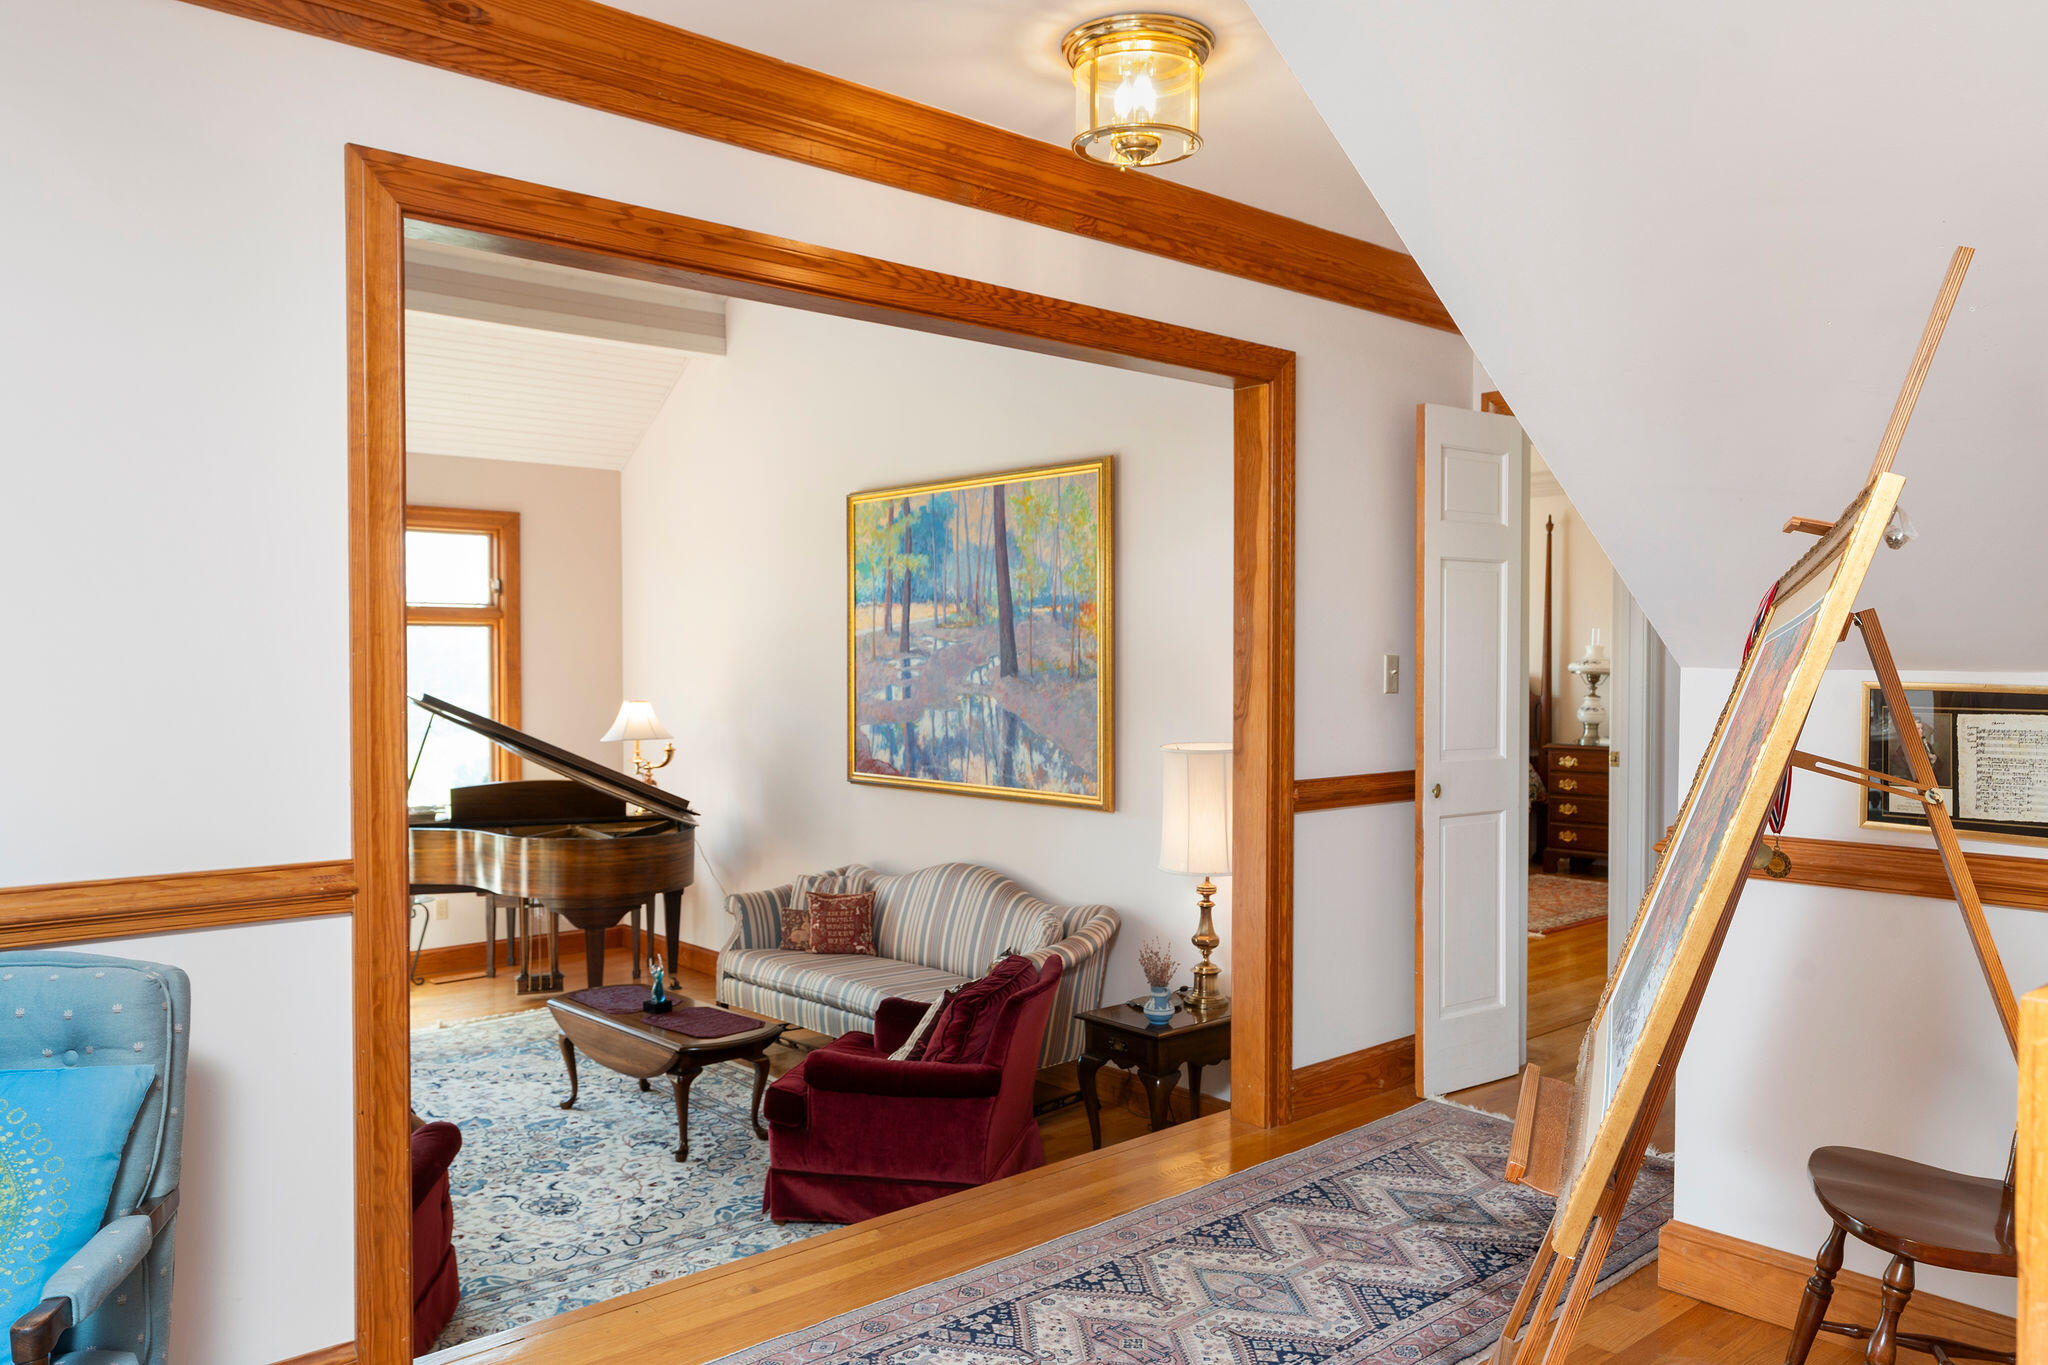
Living room with a grand piano, striped sofa, and artist’s easel in the foreground.
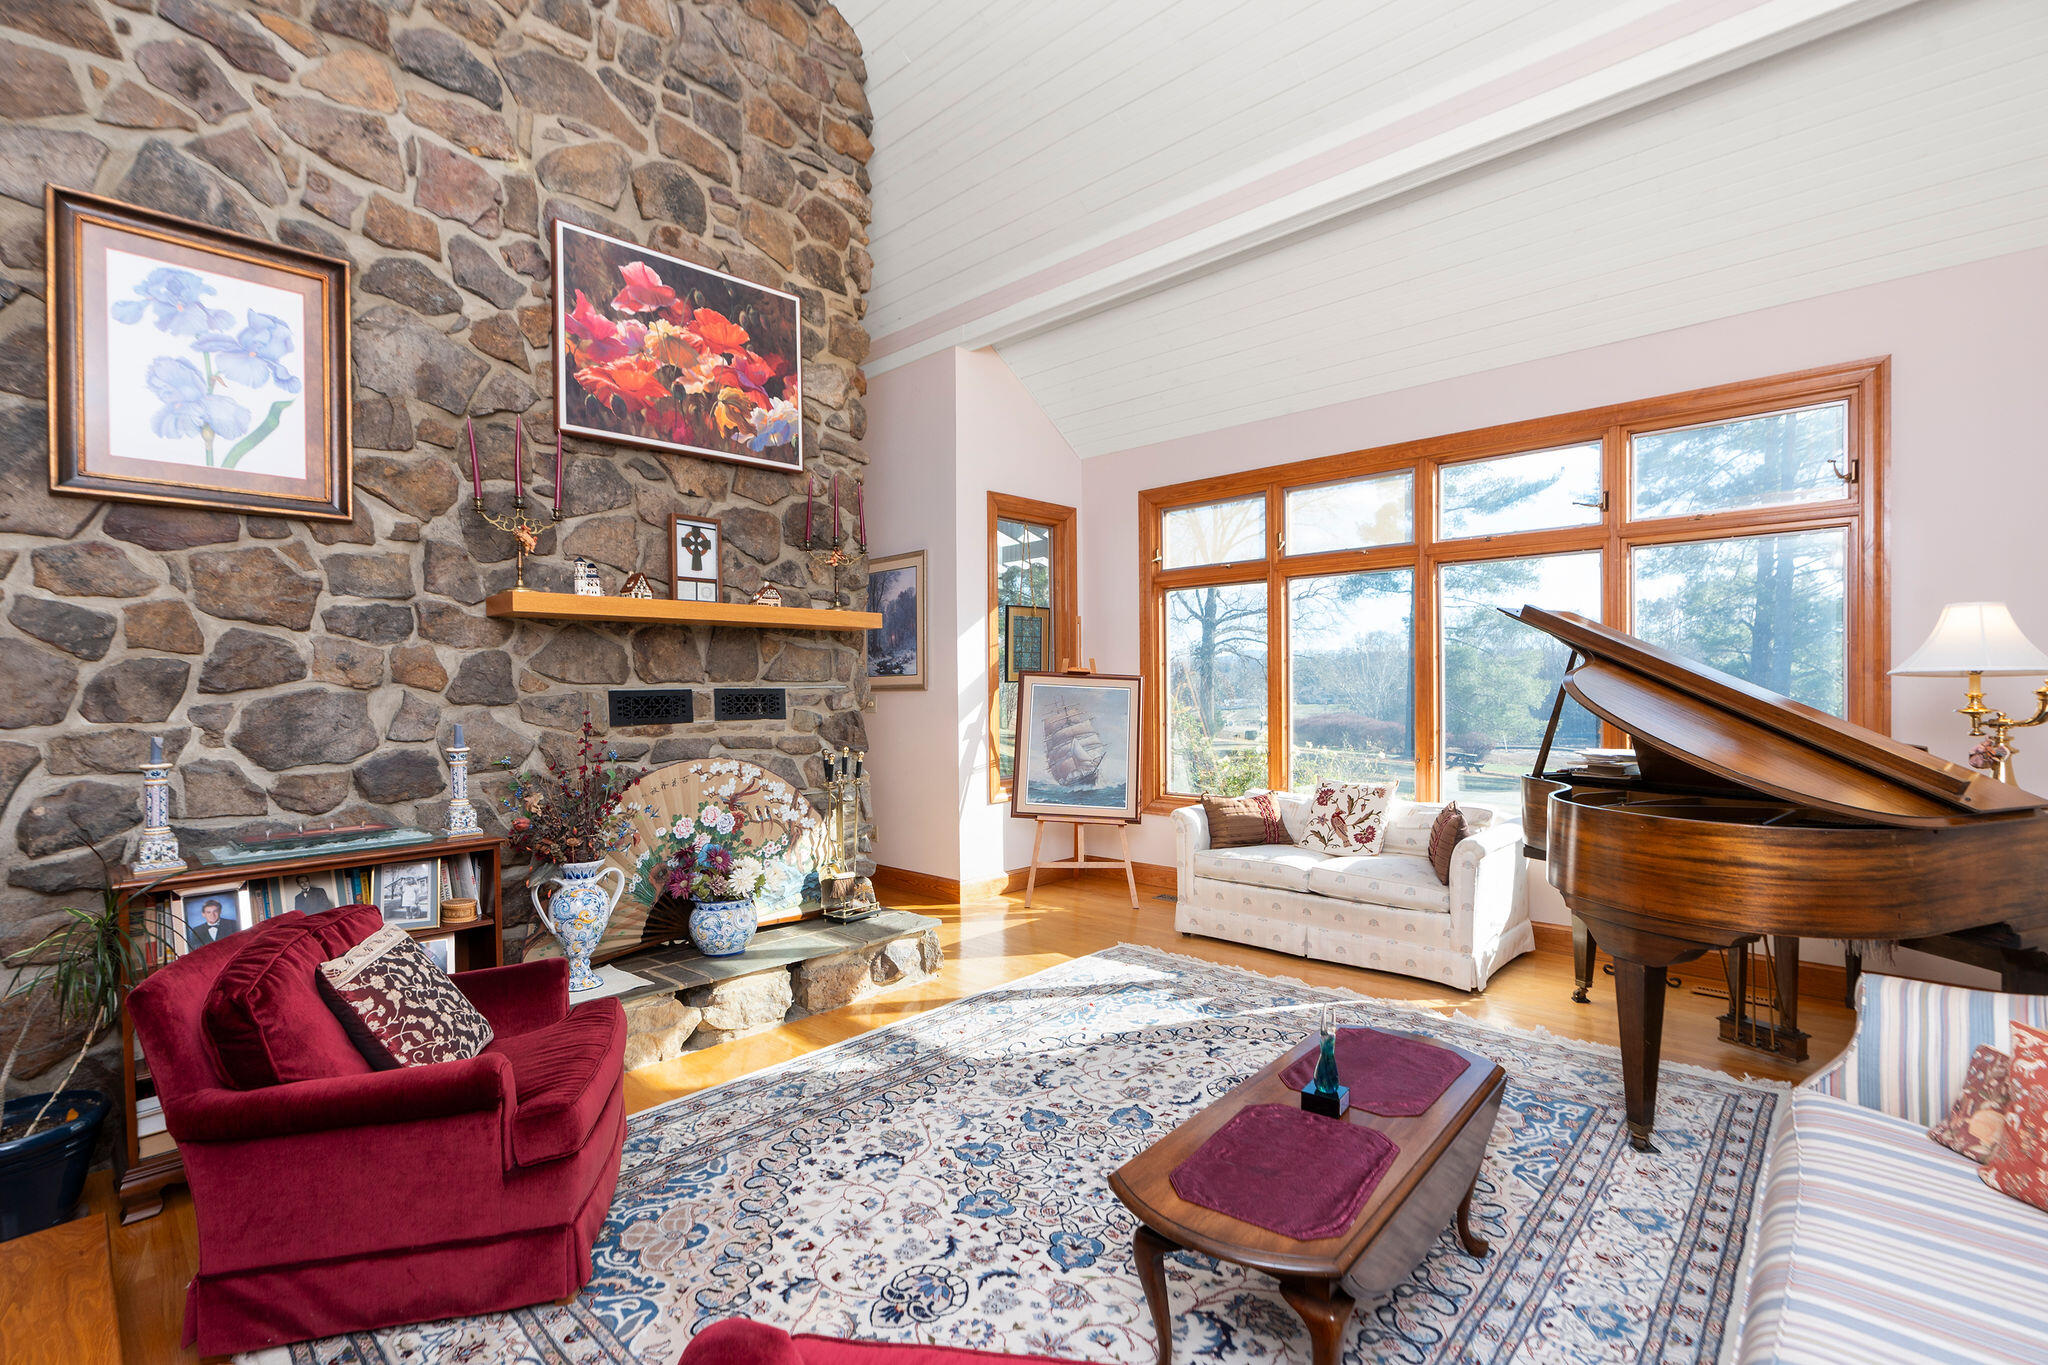
Living room with a tall stone fireplace, grand piano, vaulted ceiling, and large sunlit windows.
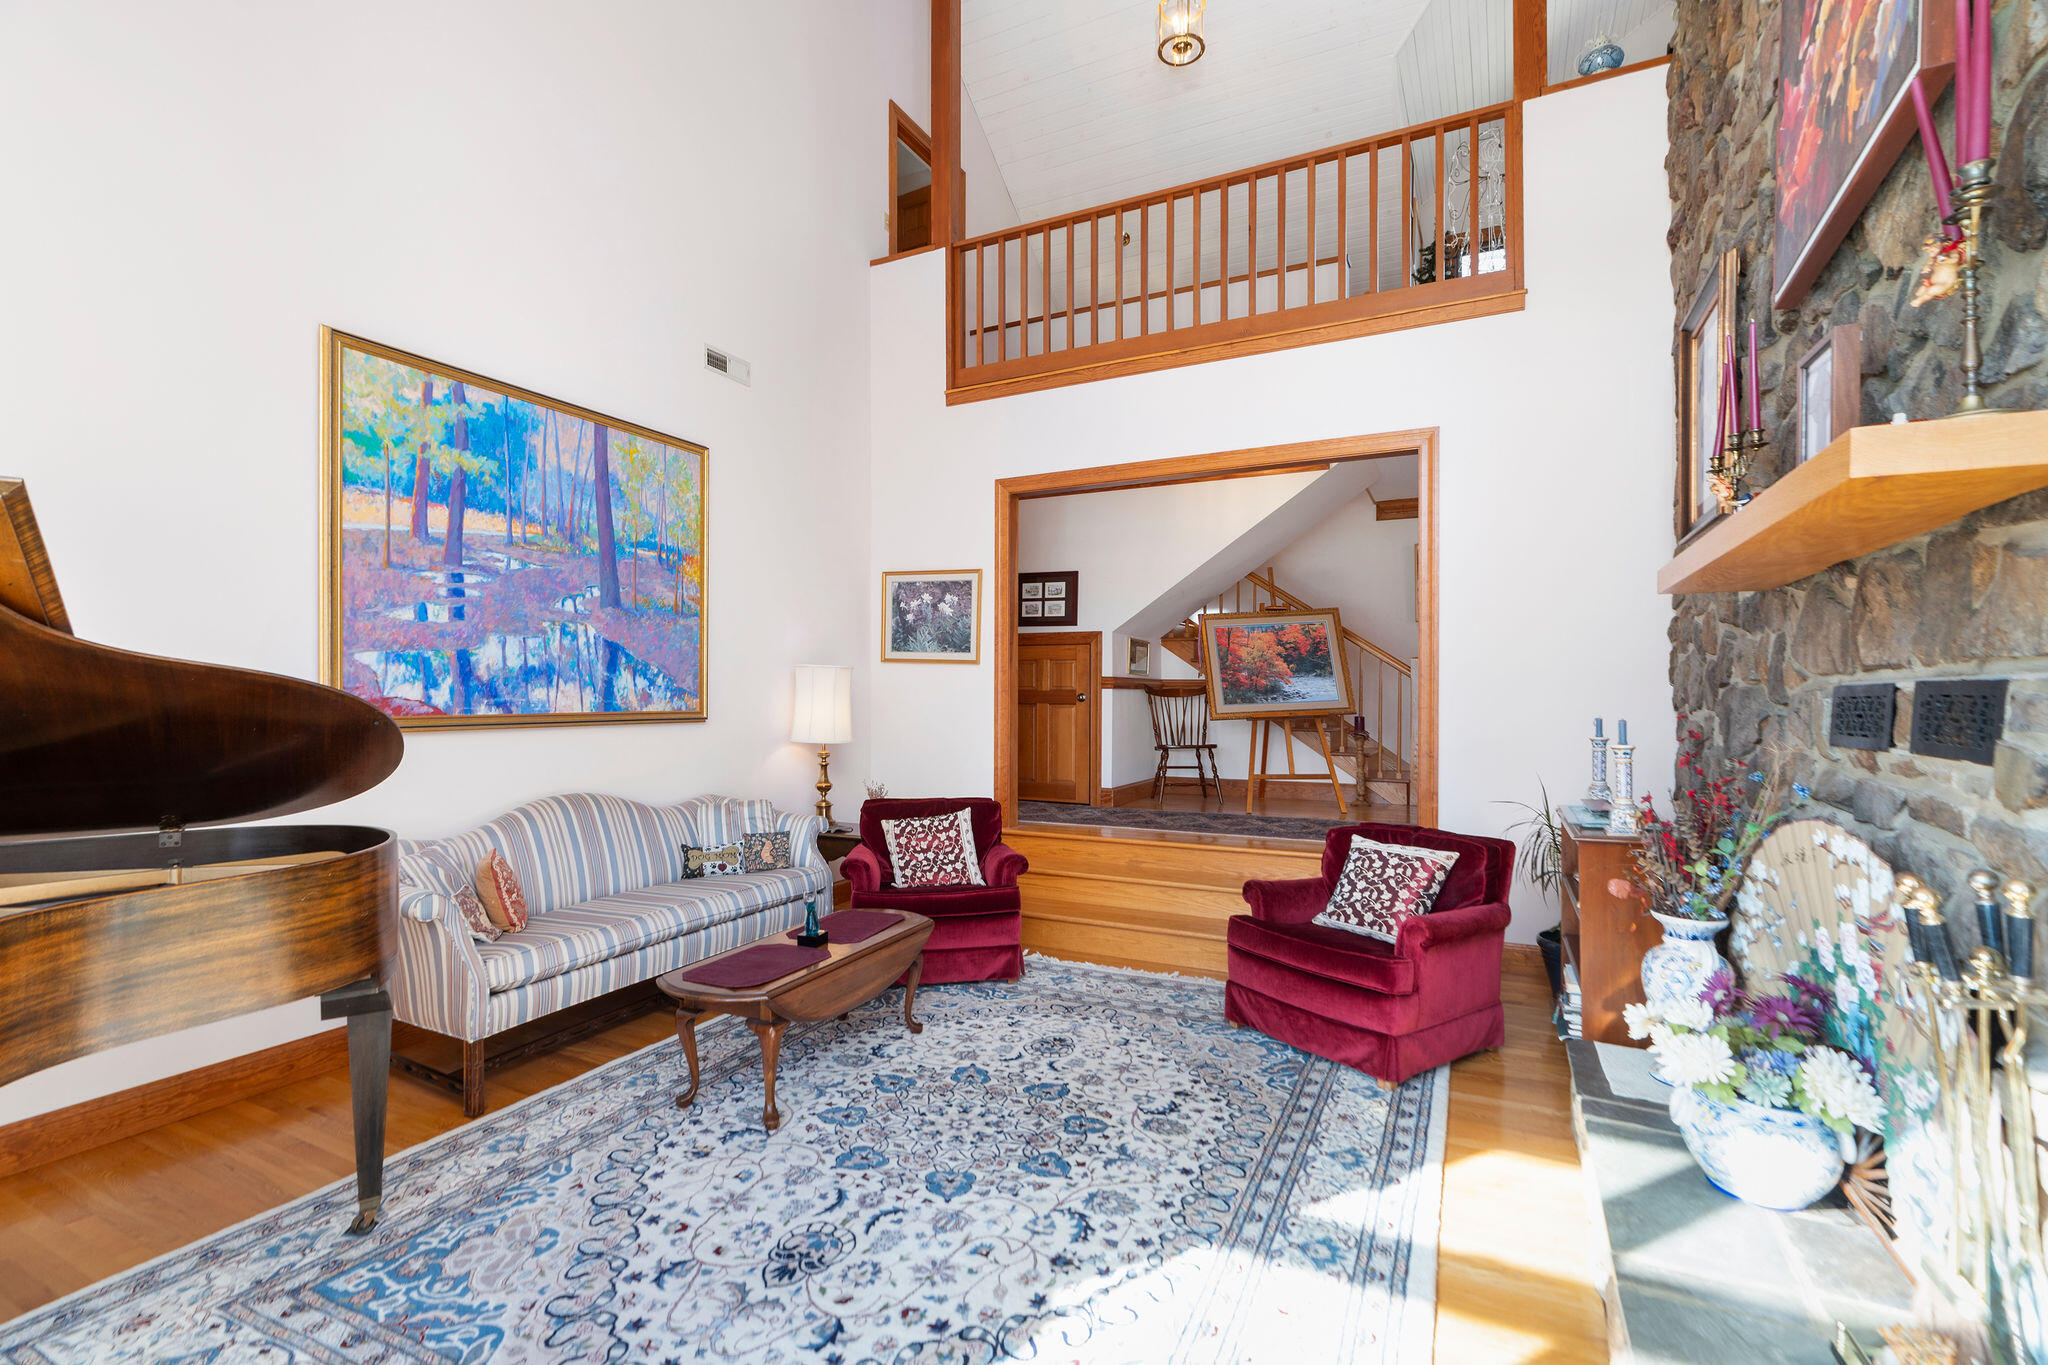
Living room with a grand piano, burgundy armchairs, stone fireplace, and wood-railed loft.
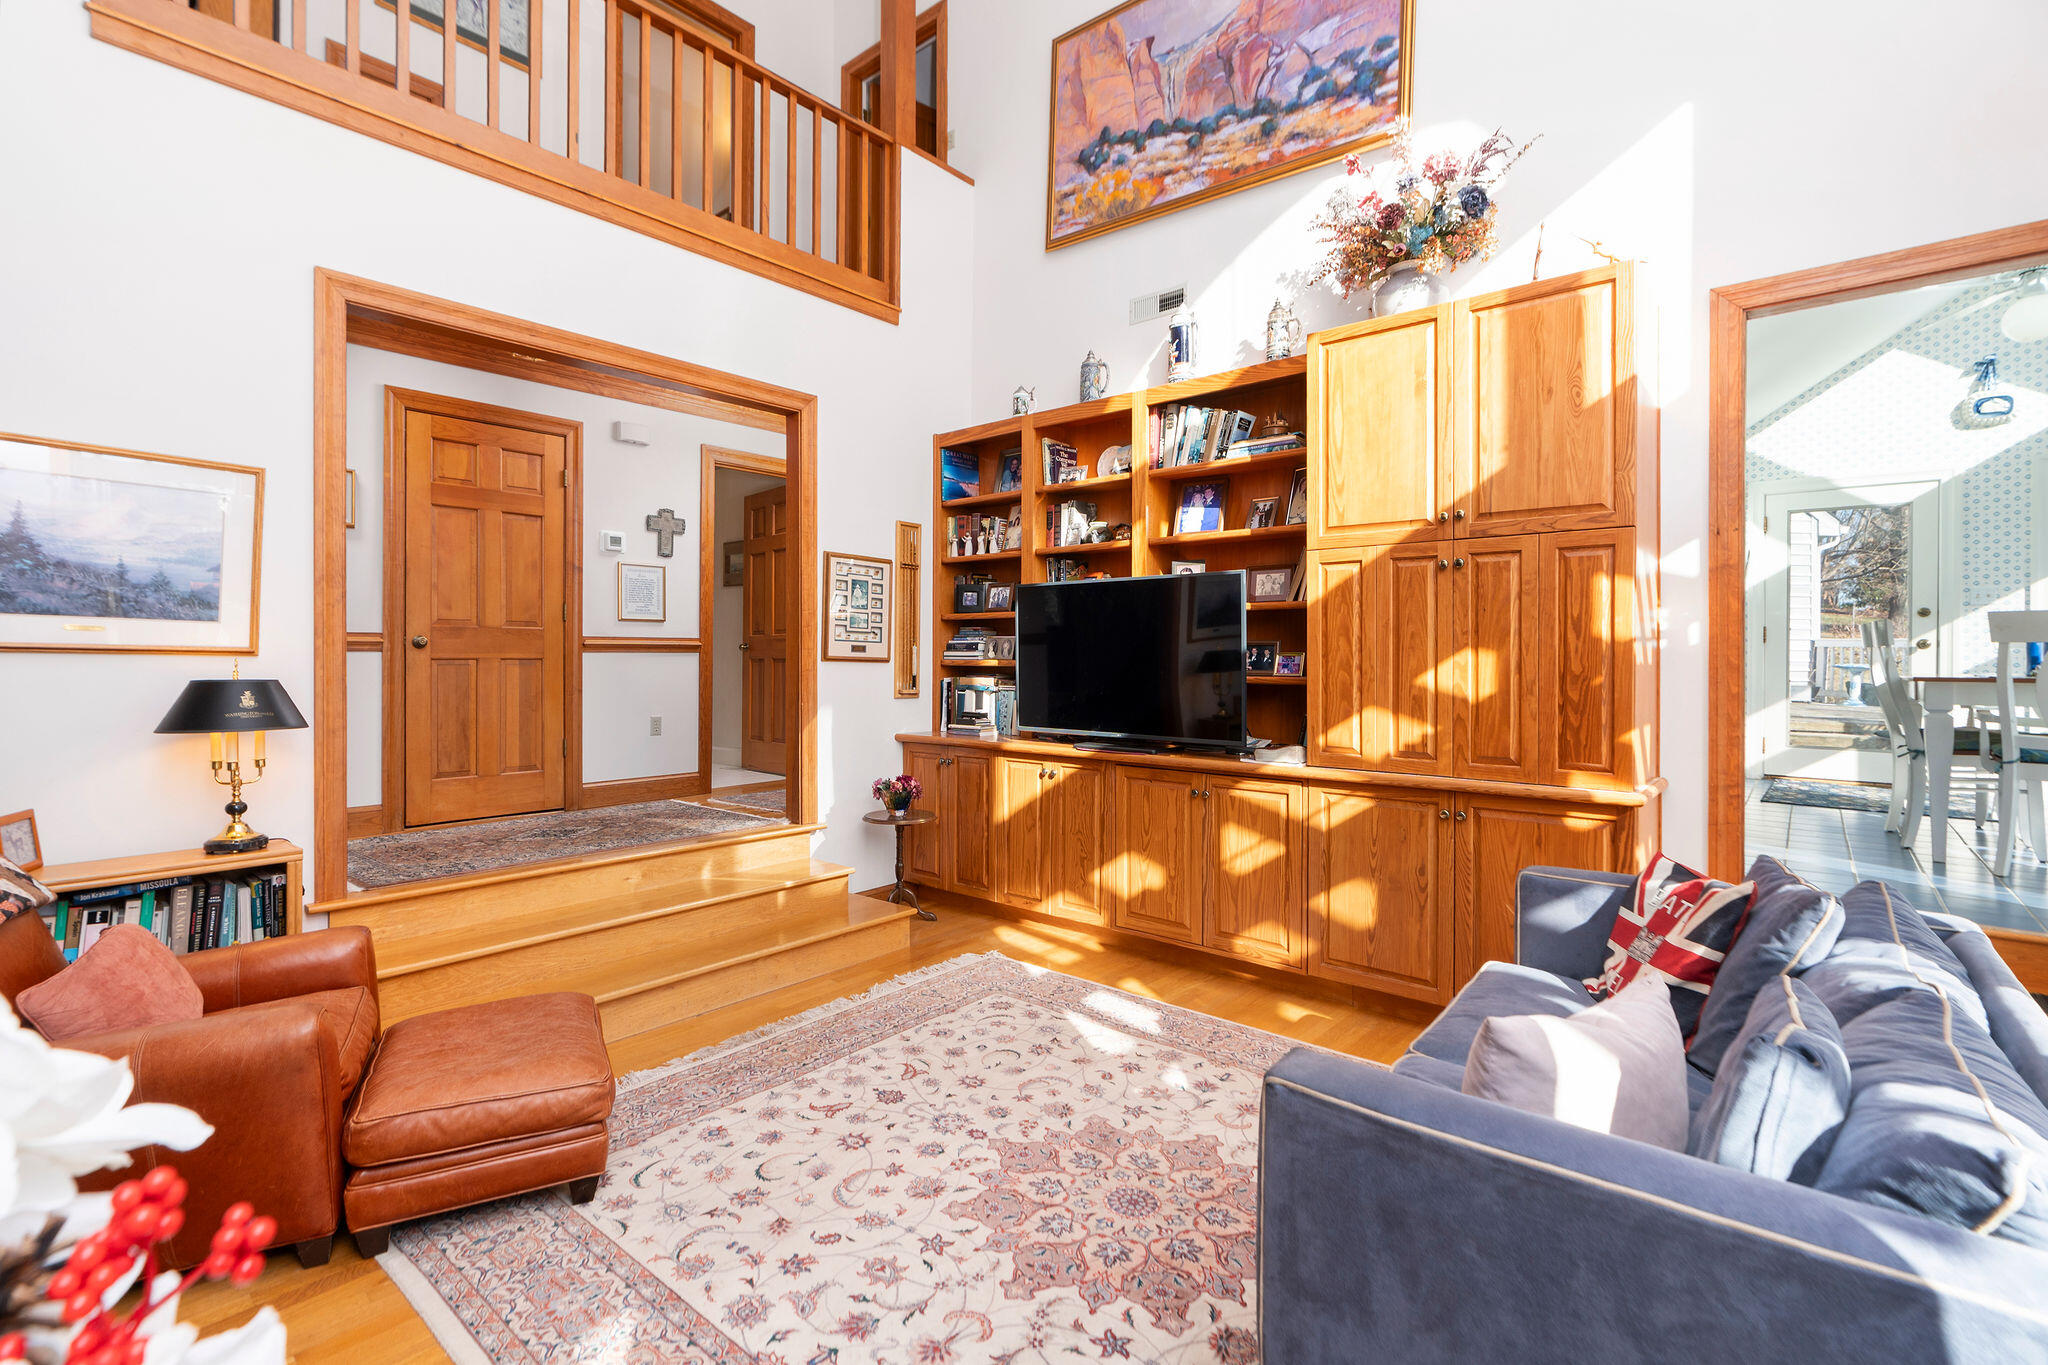
Living room with tall wood cabinetry, upper-level railing, and a patterned rug between two sofas.
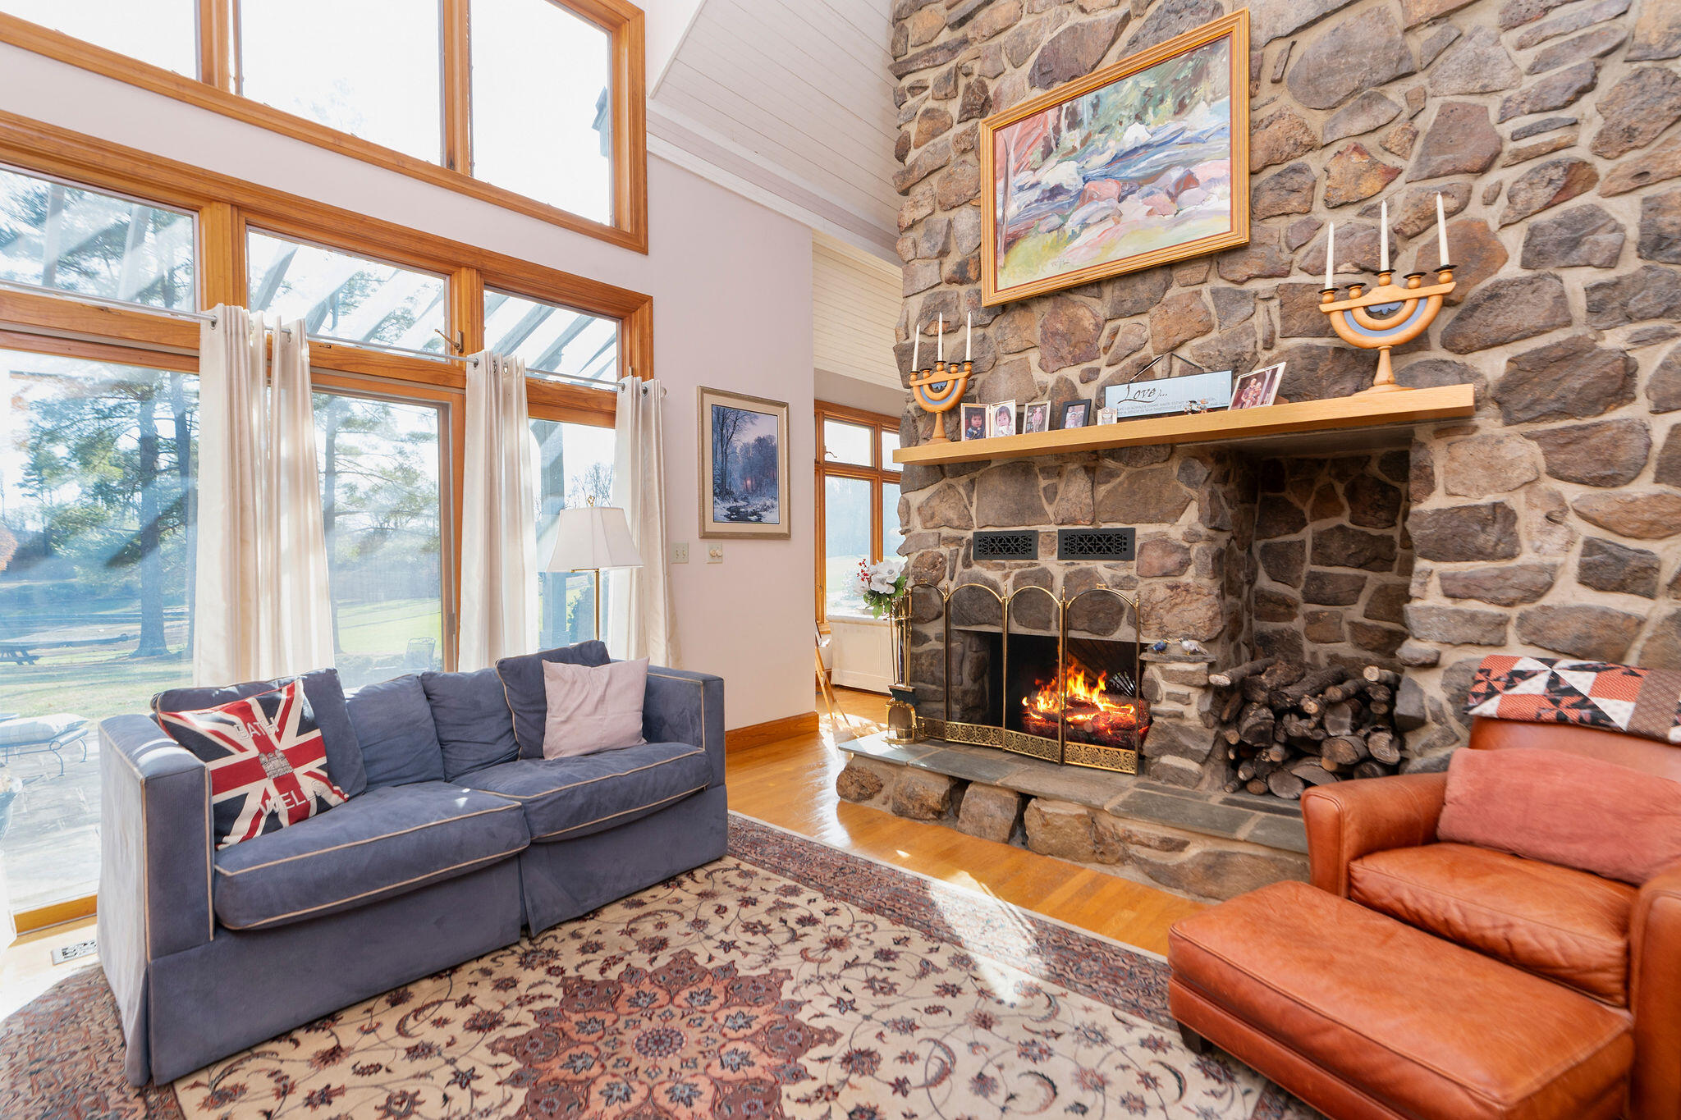
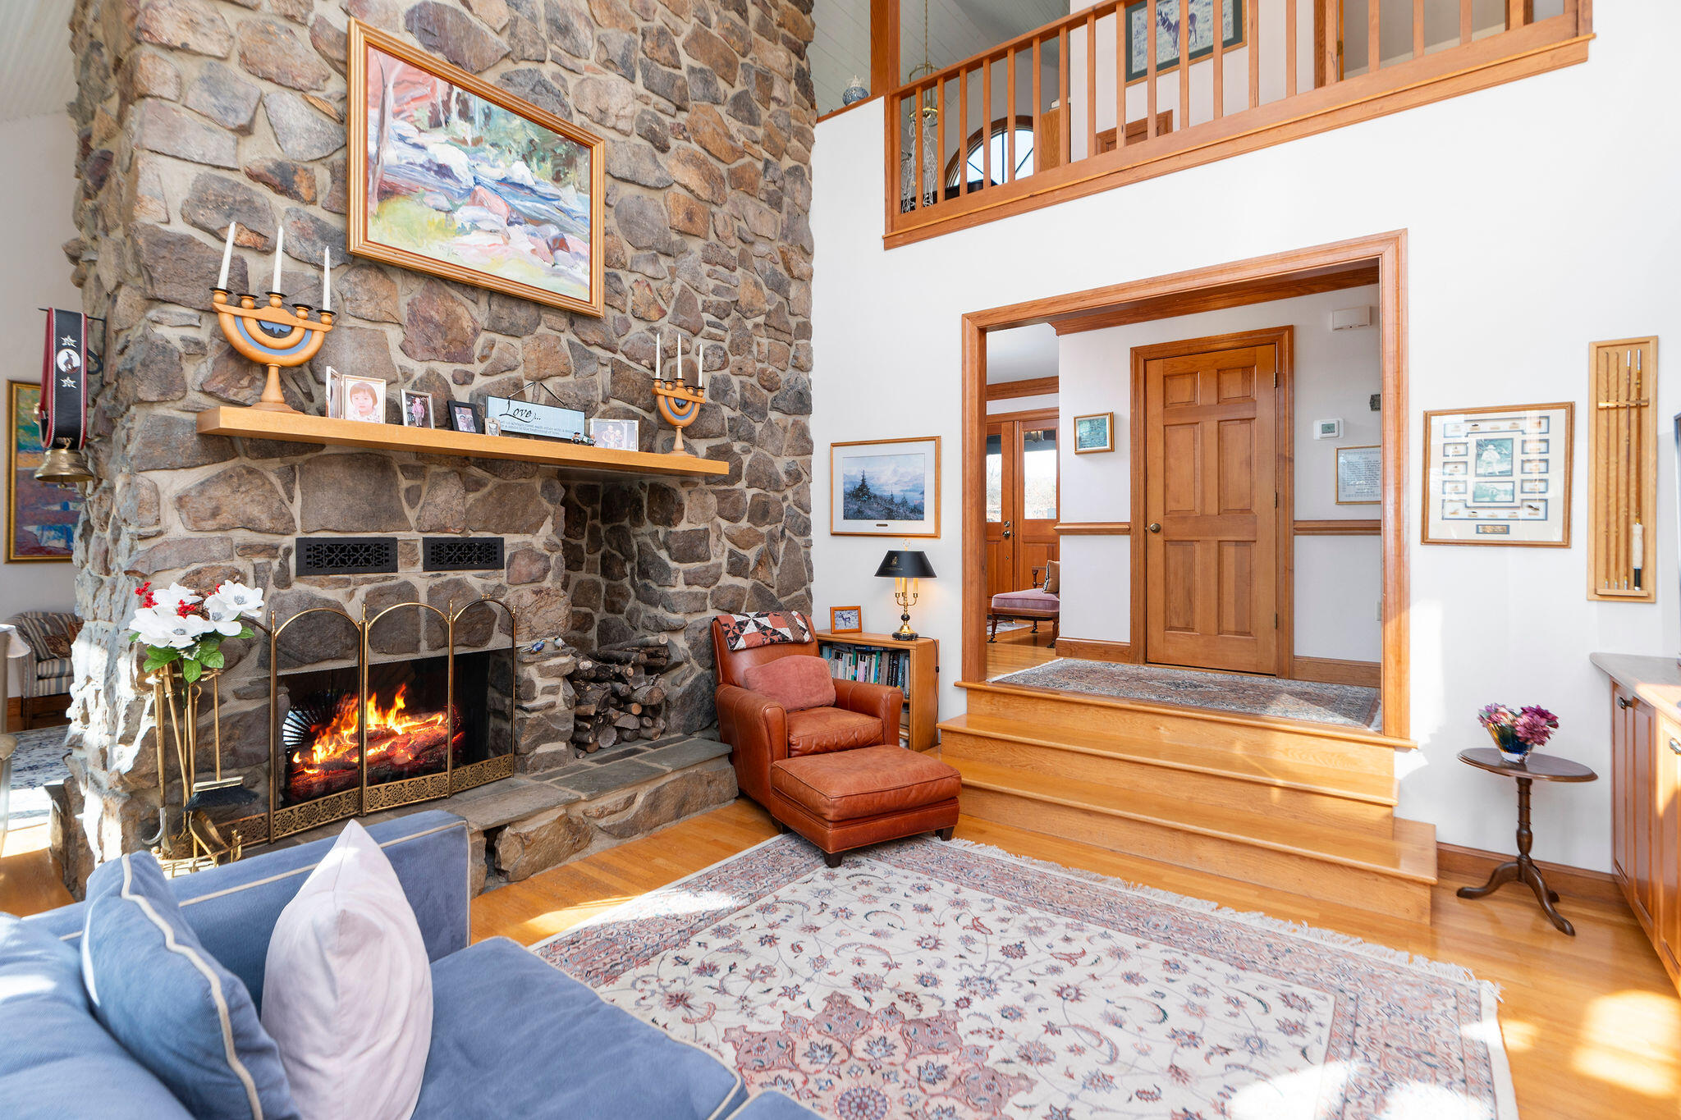
Living room with a tall stone fireplace, burning fire, and large wood-trimmed windows.
Living room with a towering stone fireplace, wood loft railing, and leather chair.
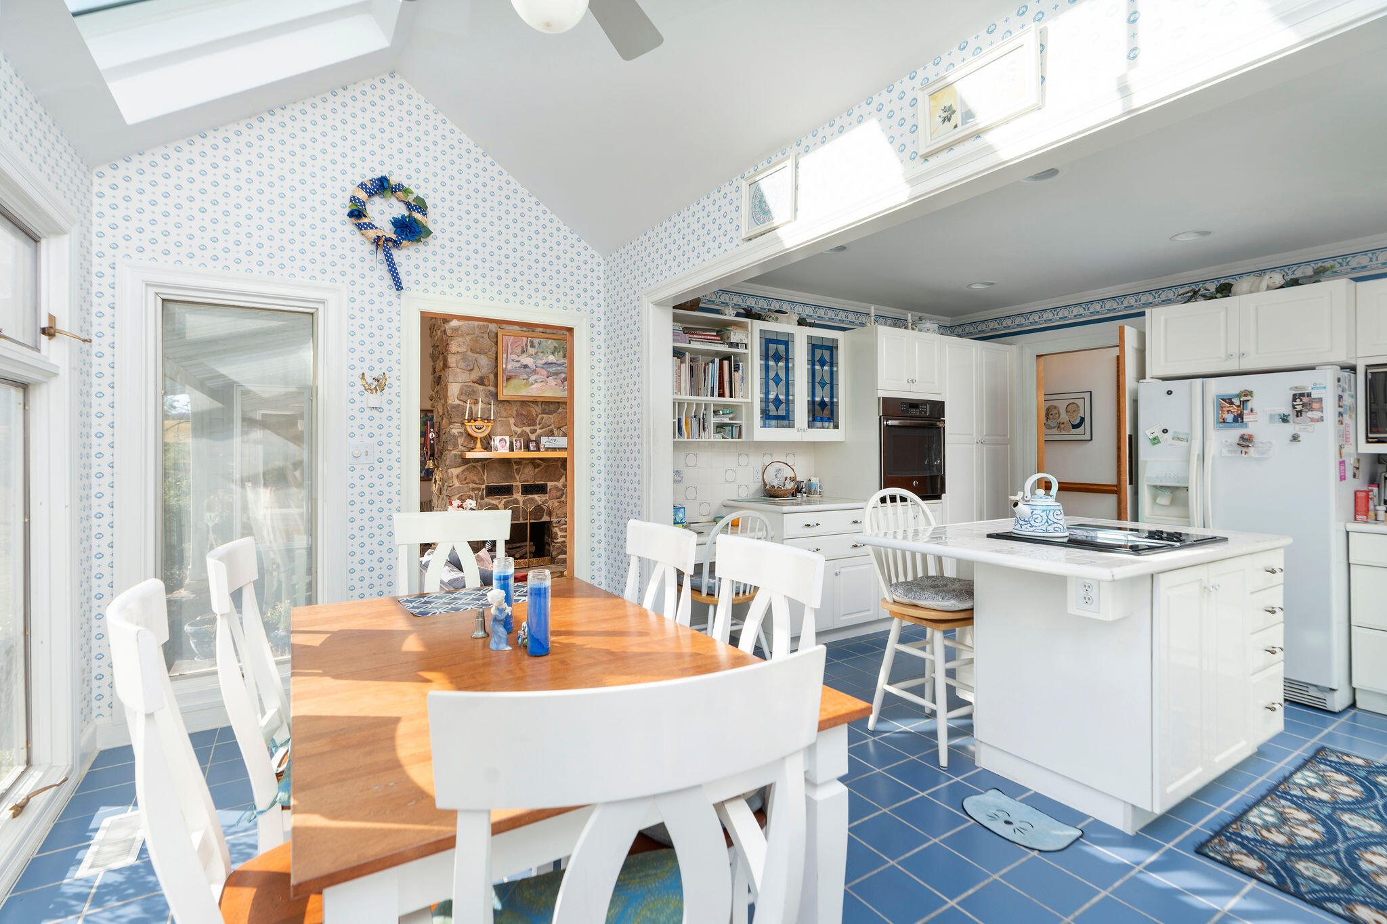
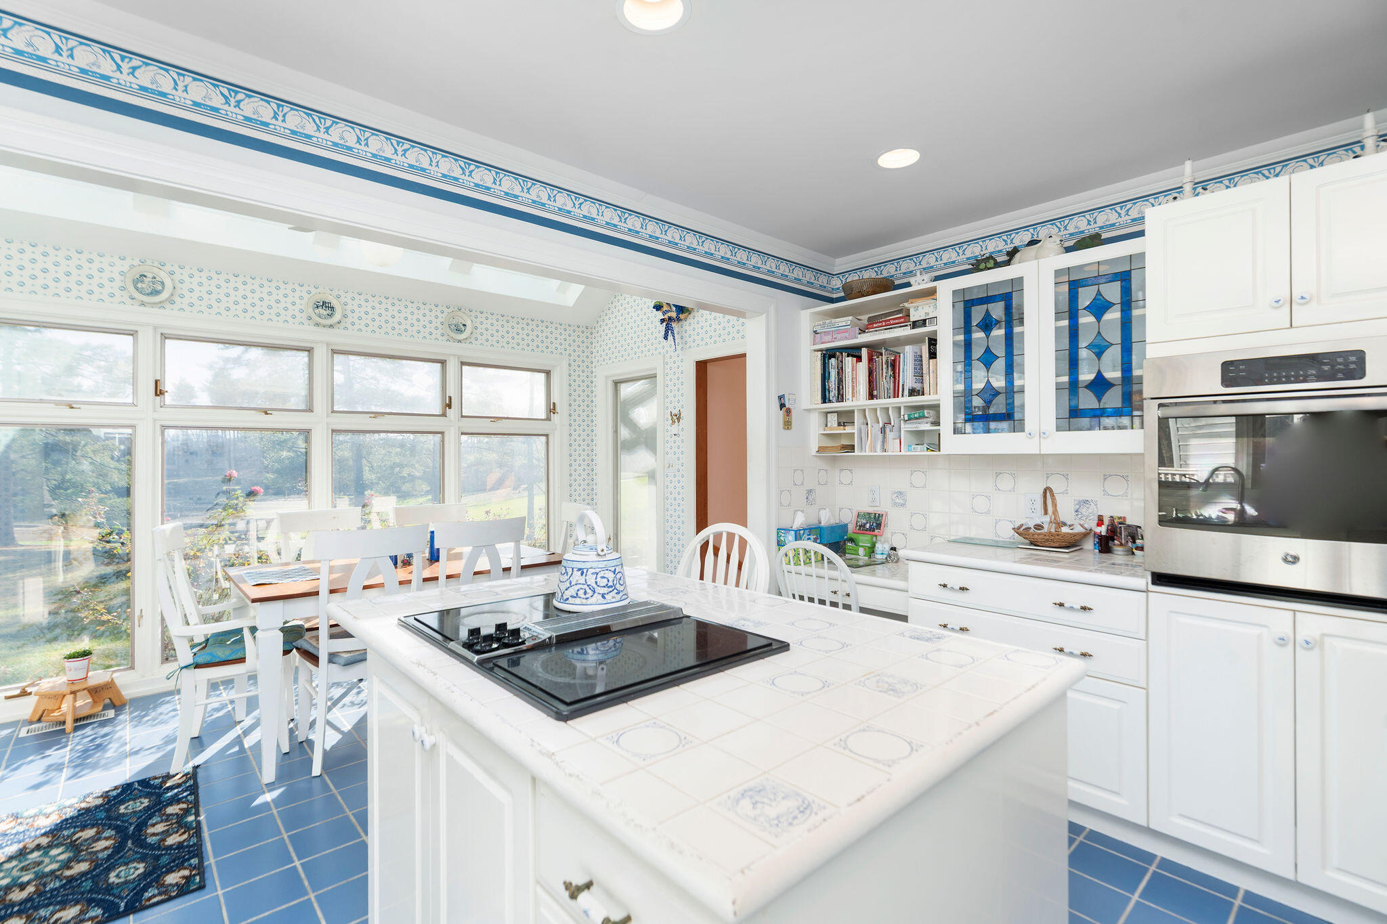
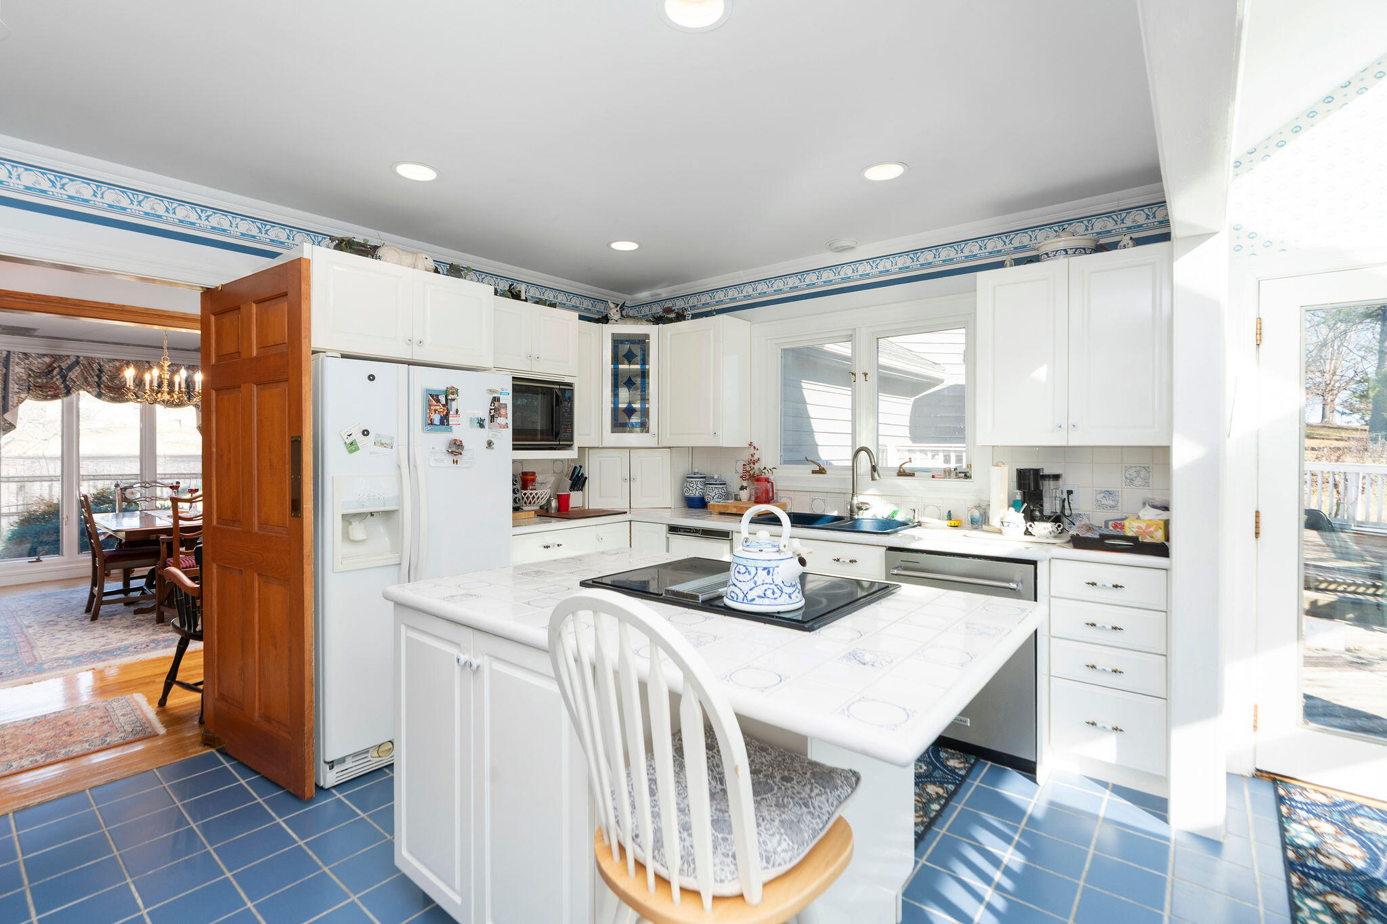
Kitchen and dining area with a white island, blue tile floors, patterned wallpaper, and an adjoining stone fireplace.
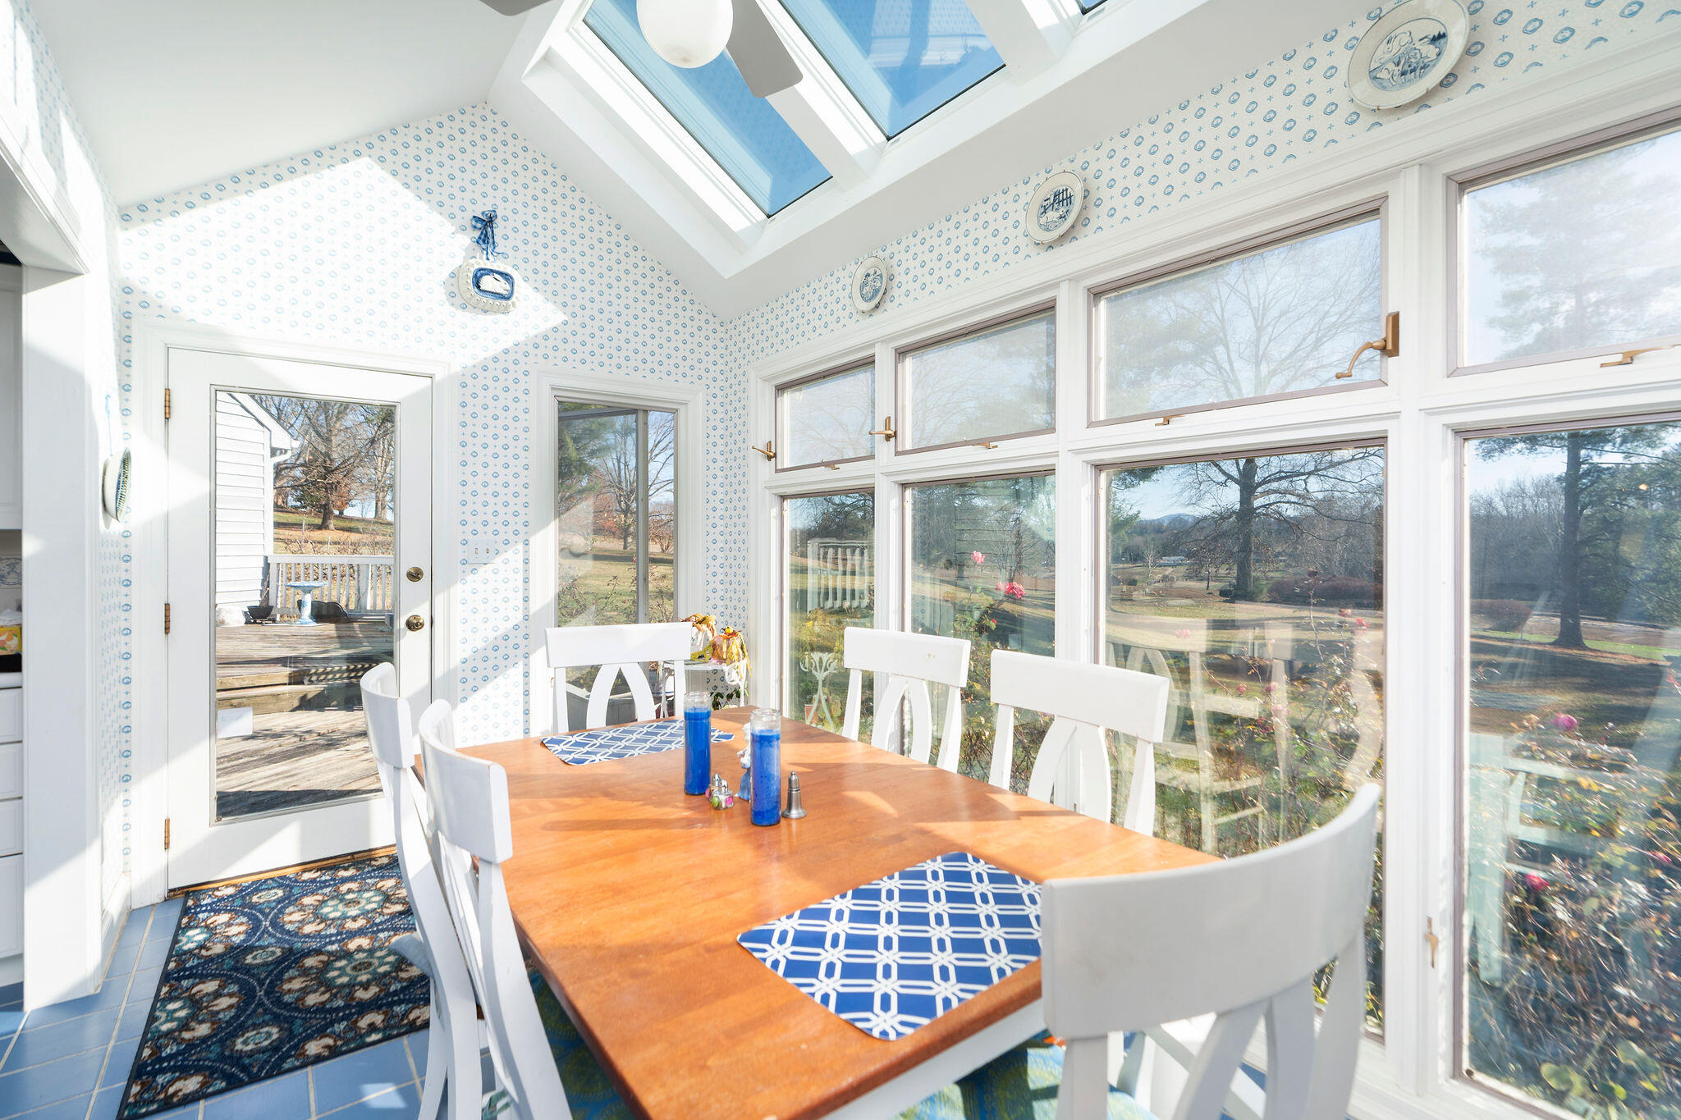
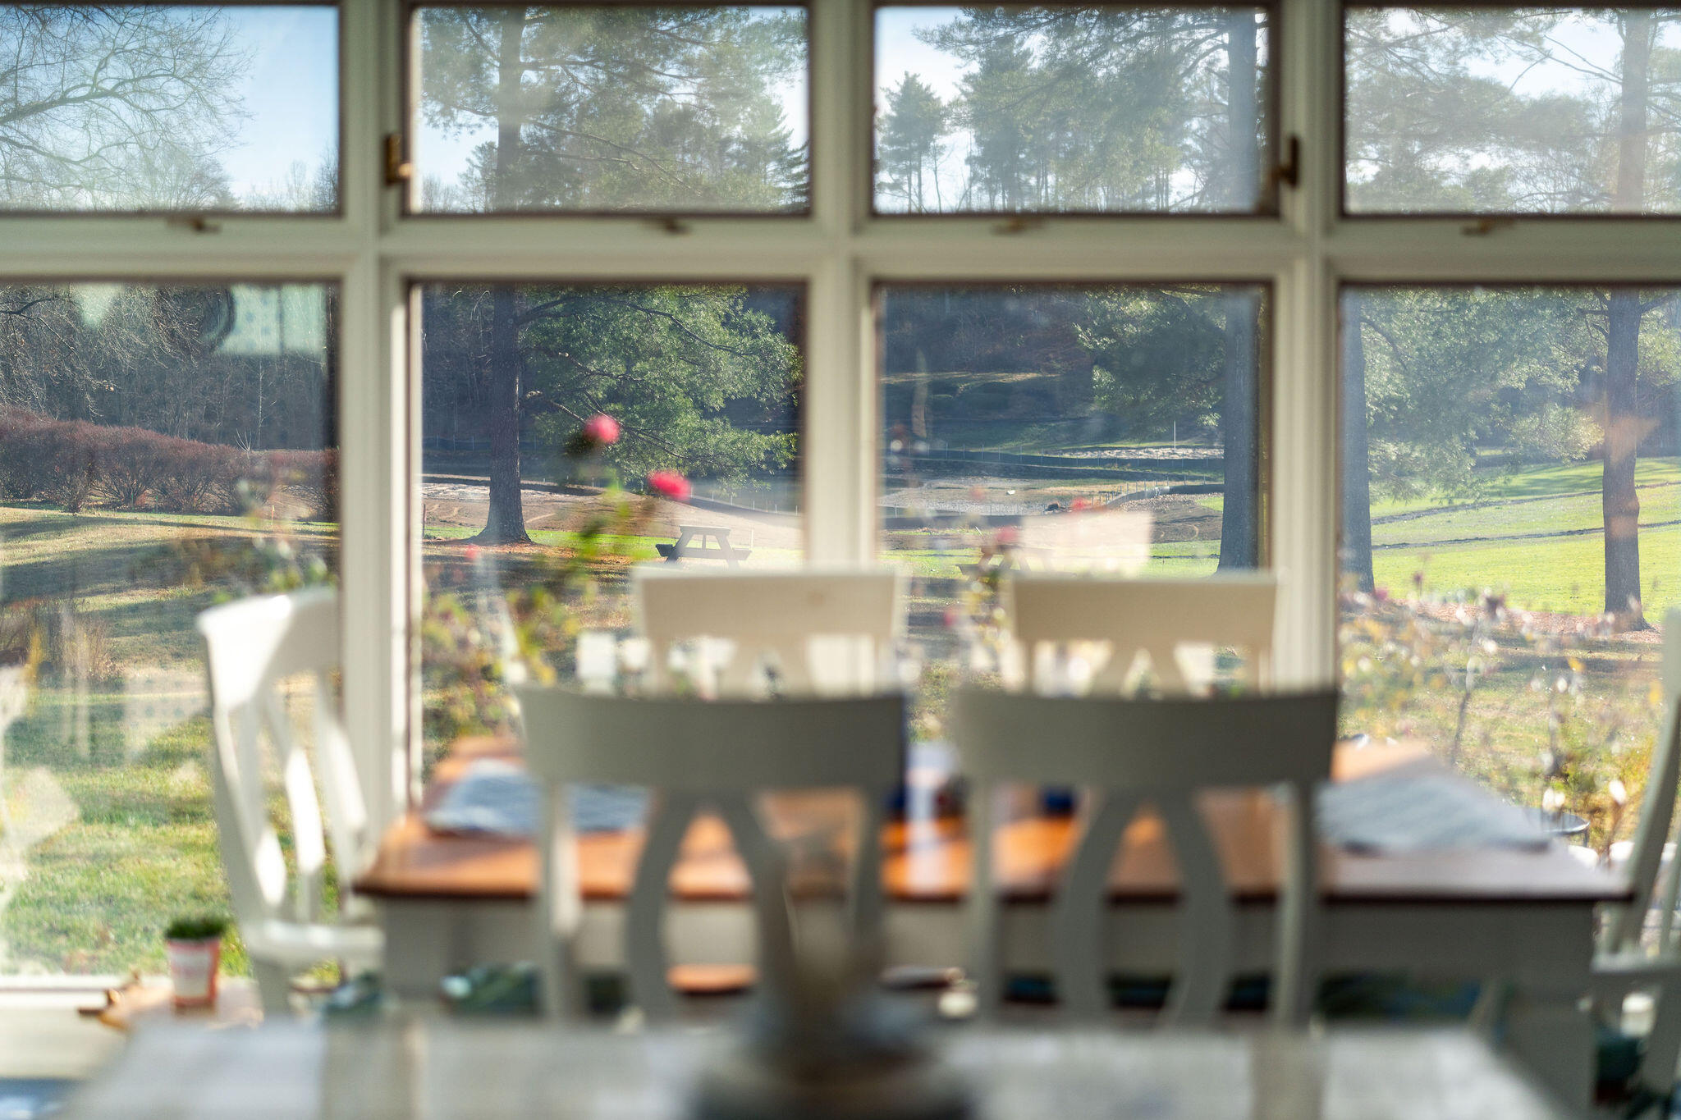
Bright dining area with a wooden table, large yard-facing windows, and skylights.
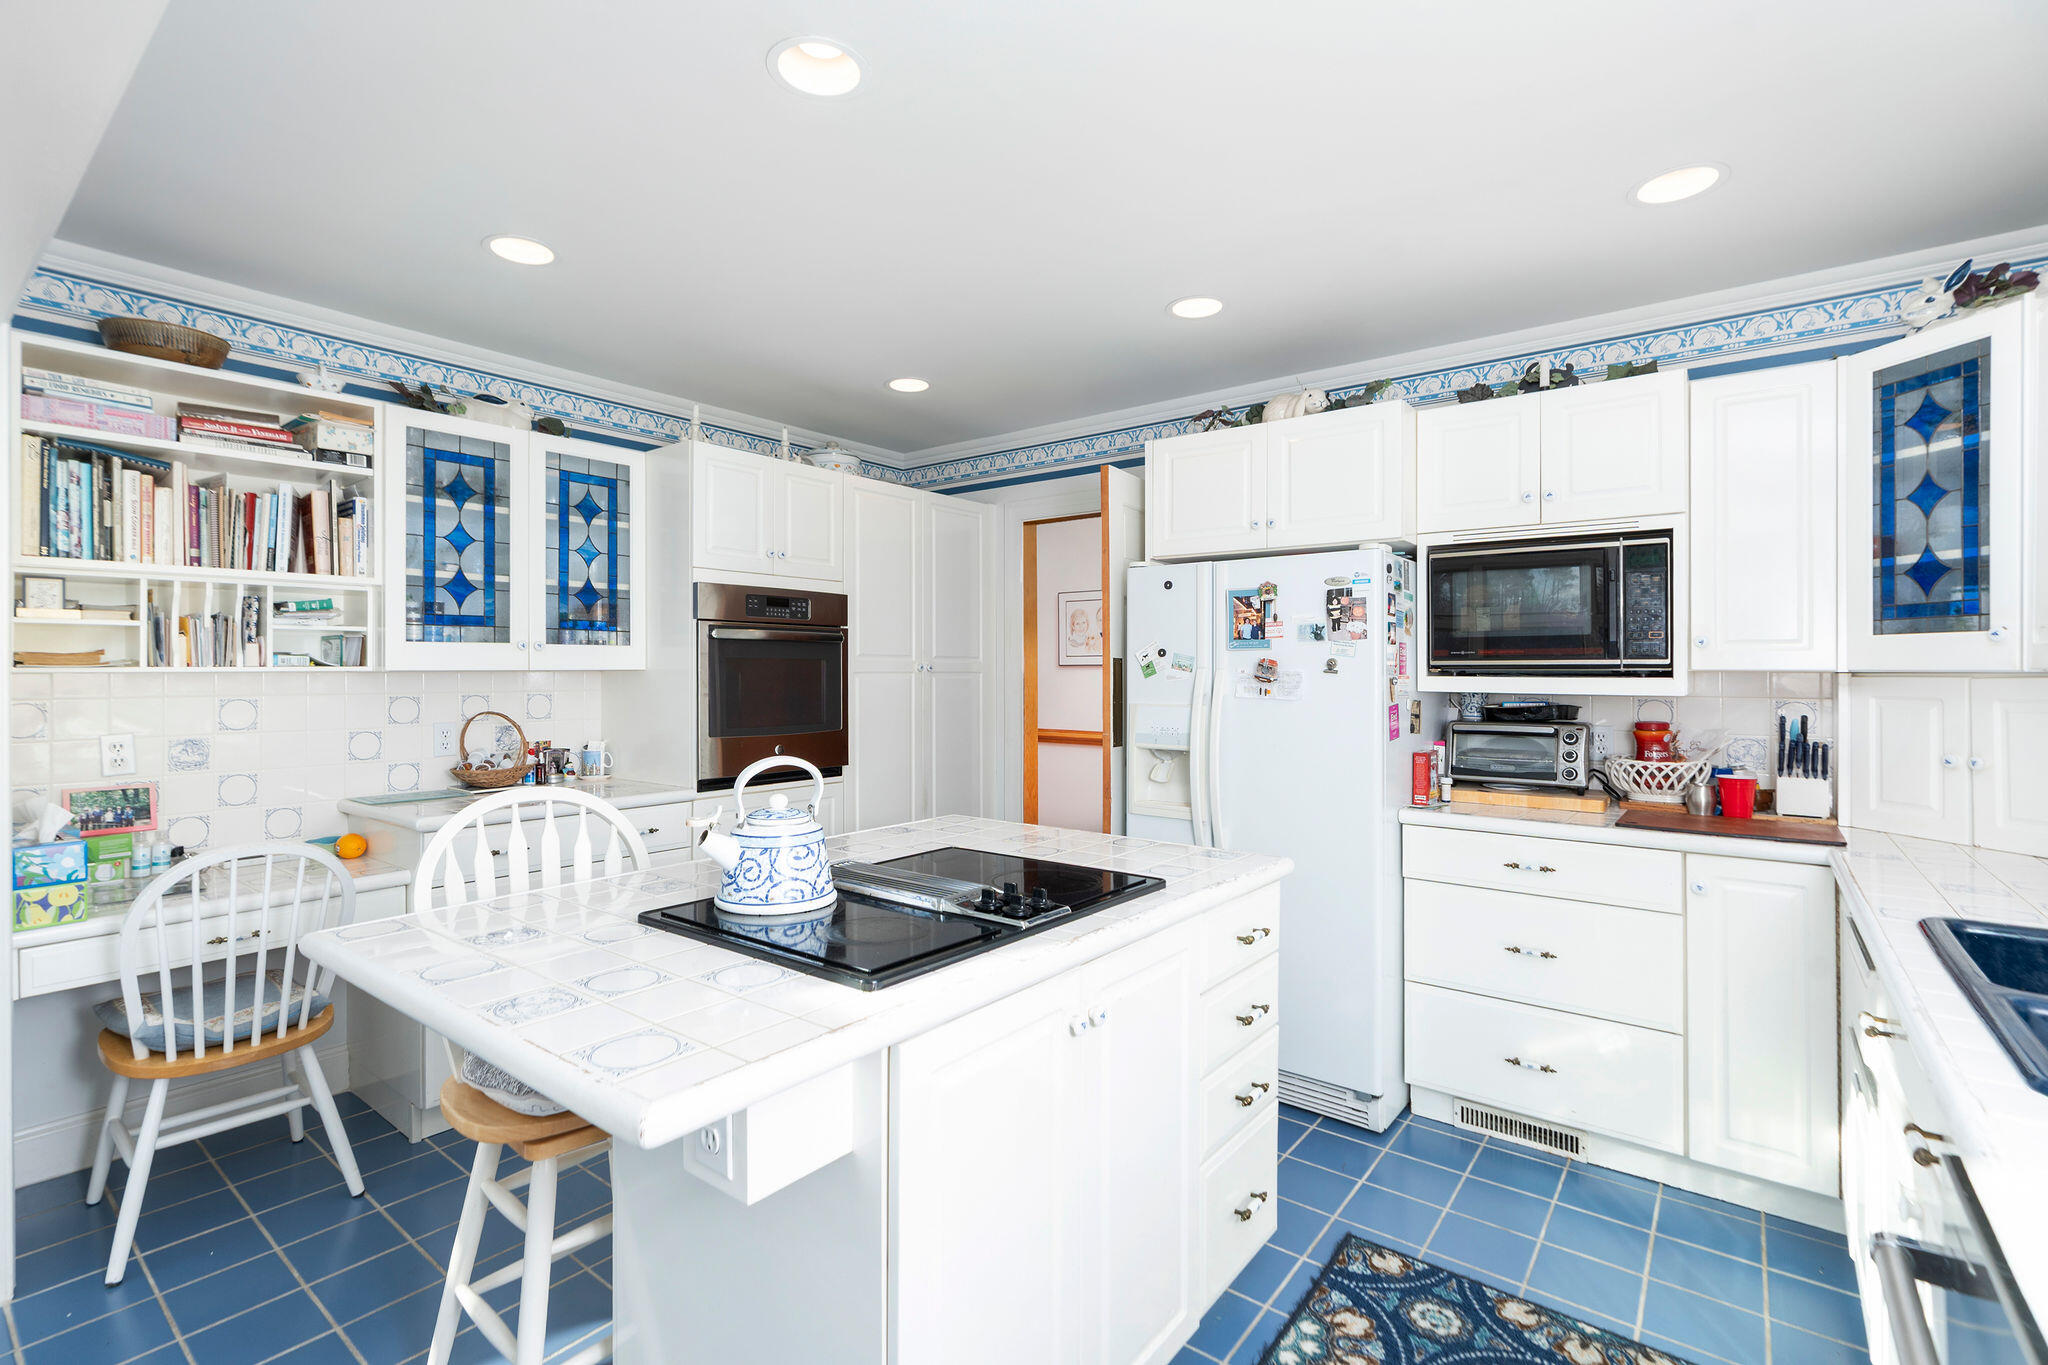
Kitchen with a tiled island, blue floor, white cabinetry, and decorative stained-glass cabinet panels.
Dining area with a wooden table and chairs overlooking a tree-lined lawn through large windows.
Bright kitchen with a tiled island, blue floors, stained-glass cabinet panels, and a window-side dining area.
Kitchen with white cabinets, tiled island and cooktop, blue tile floor, and adjoining dining area.
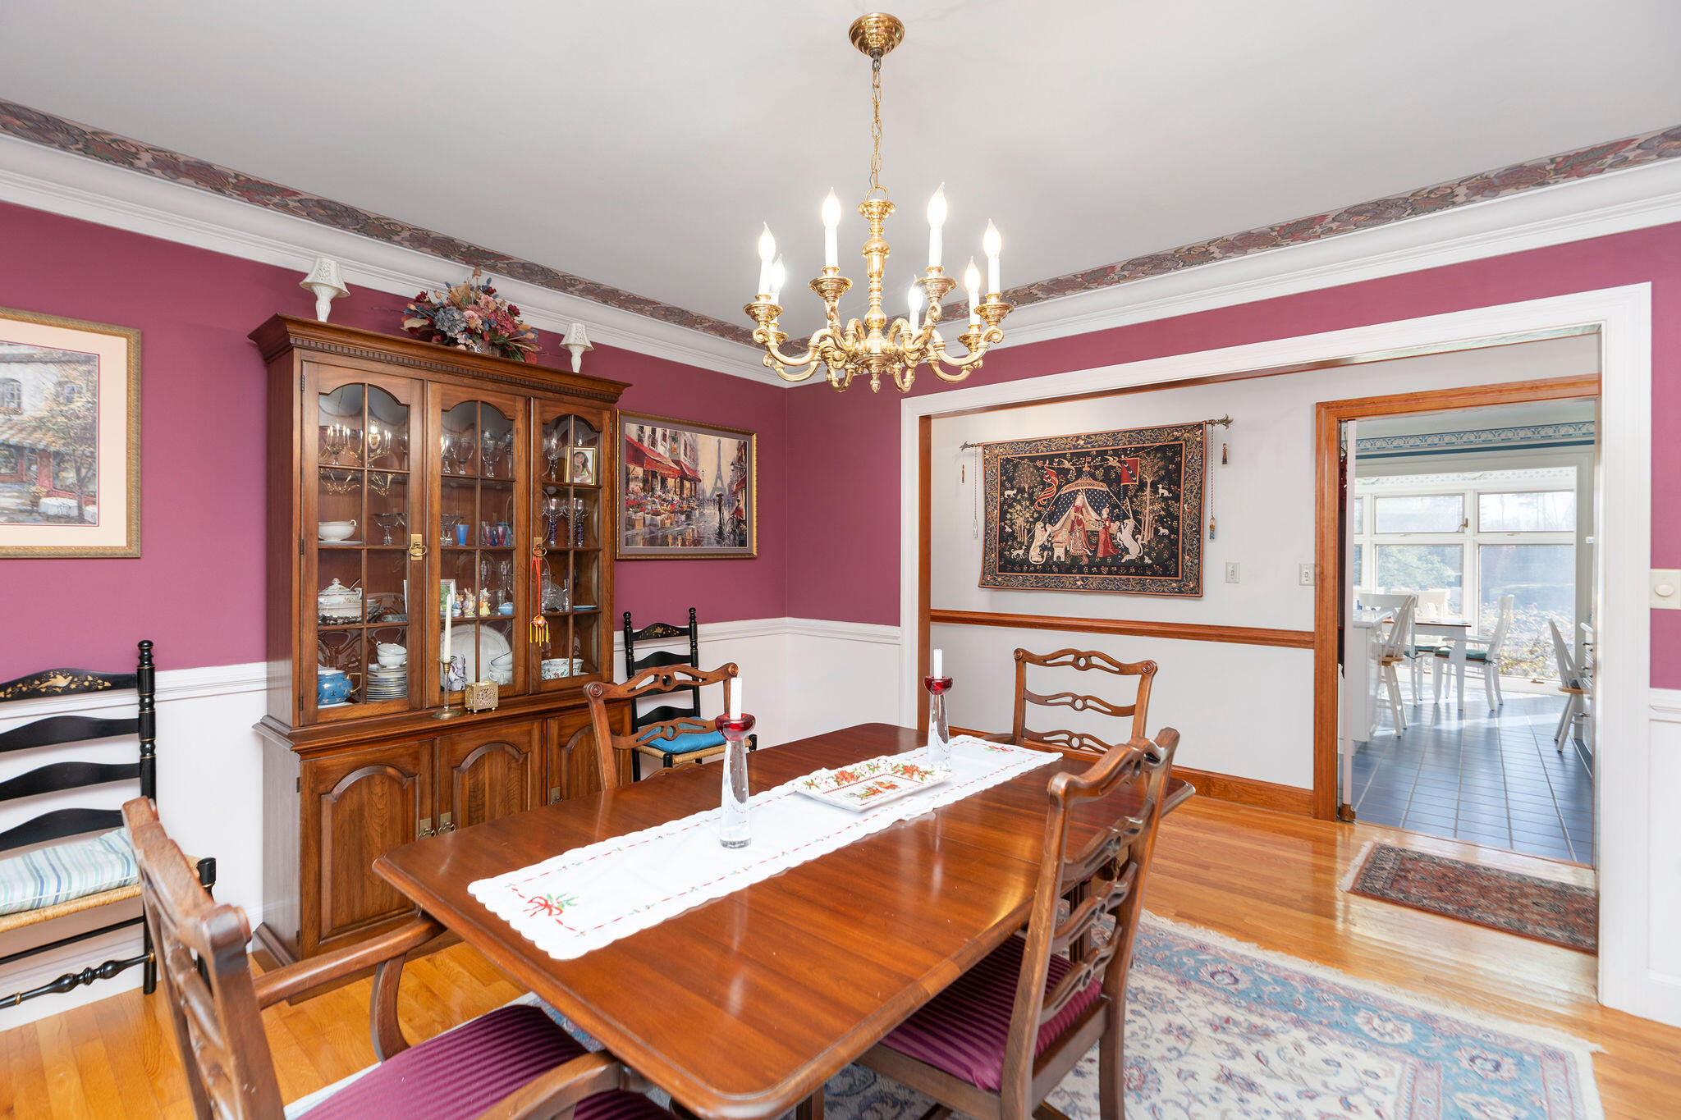
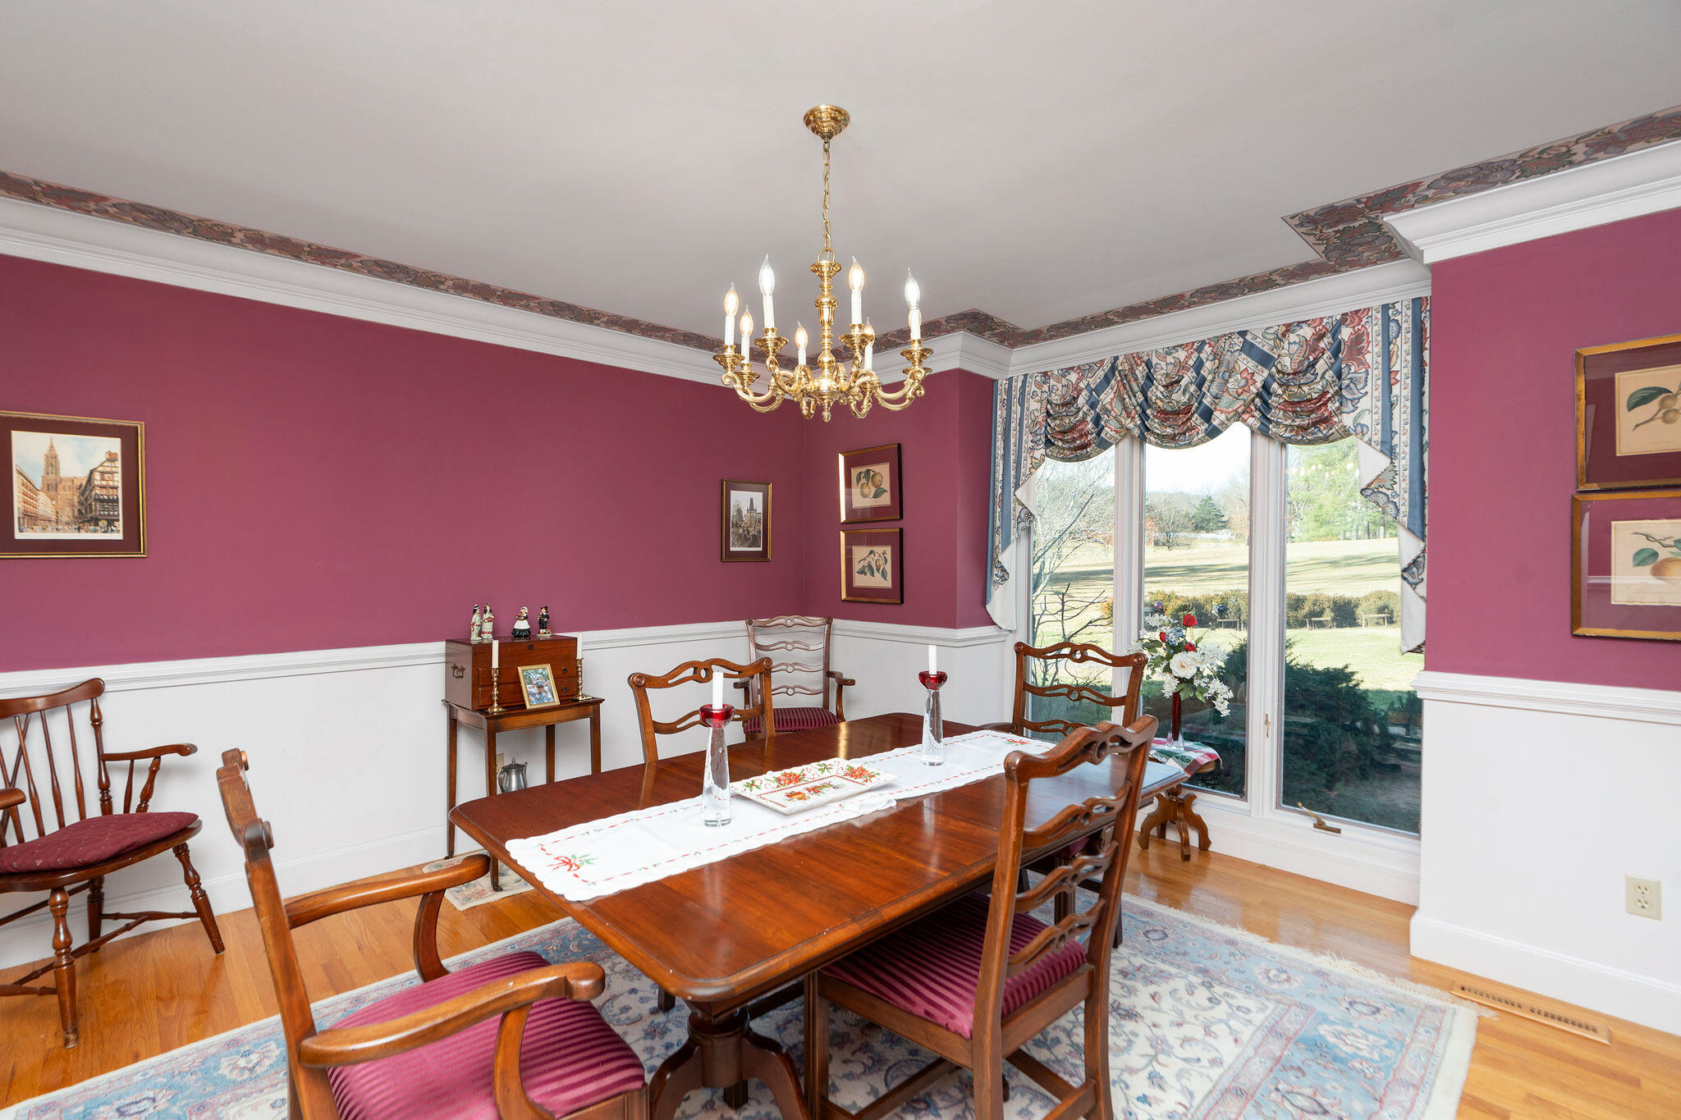
Dining room with a polished wood table, china cabinet, chandelier, and magenta walls.
Dining room with burgundy walls, carved wooden furniture, a brass chandelier, and glass doors overlooking a lawn.
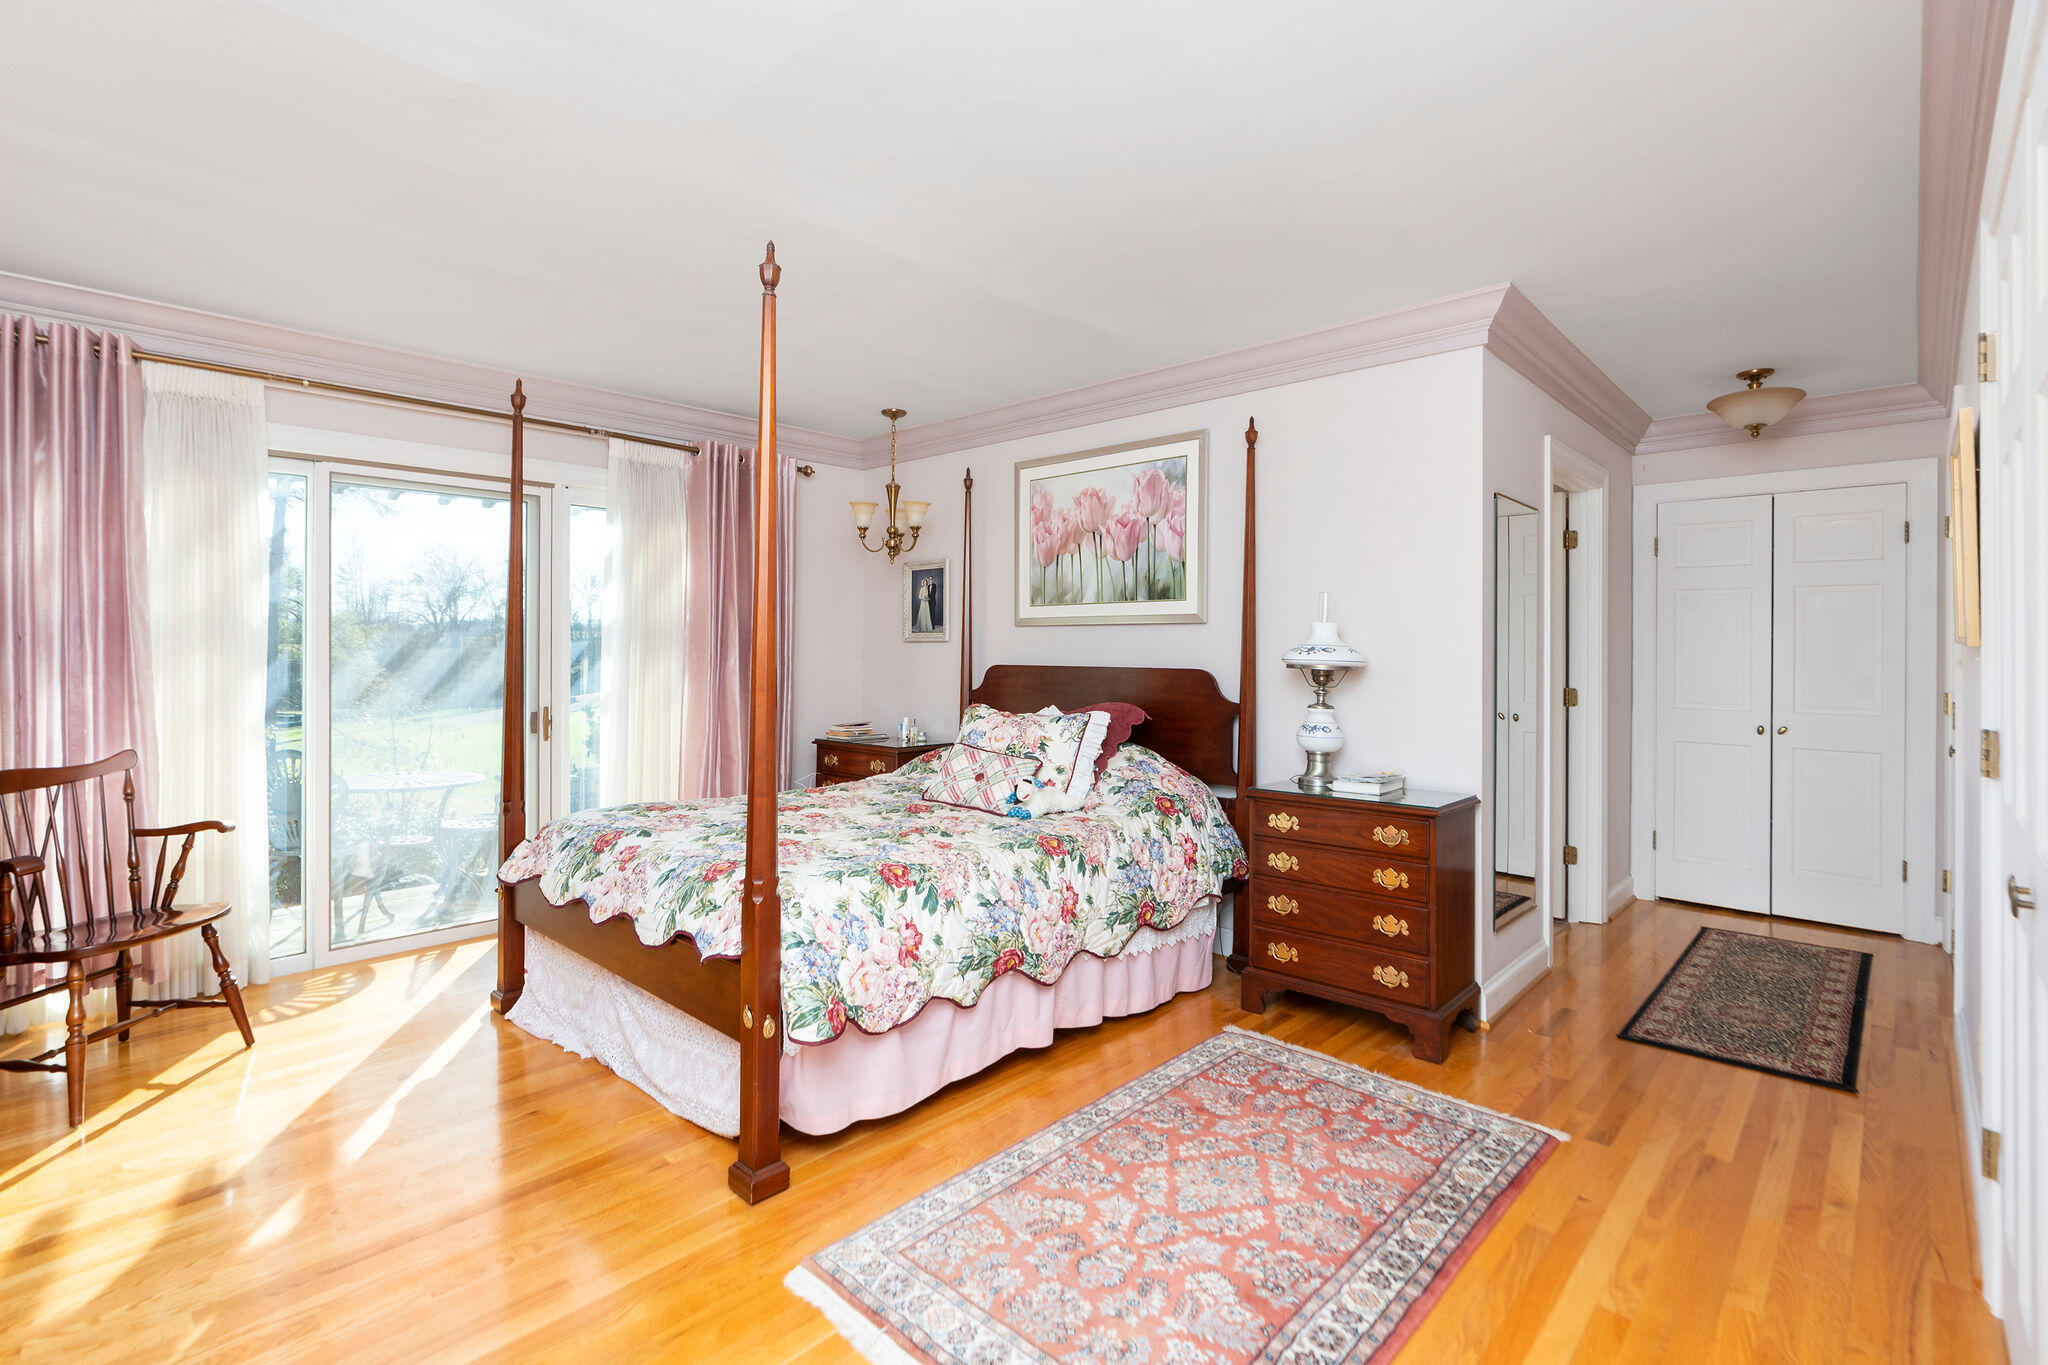
Bedroom with a floral four-poster bed, hardwood floors, and sunlit sliding glass doors.
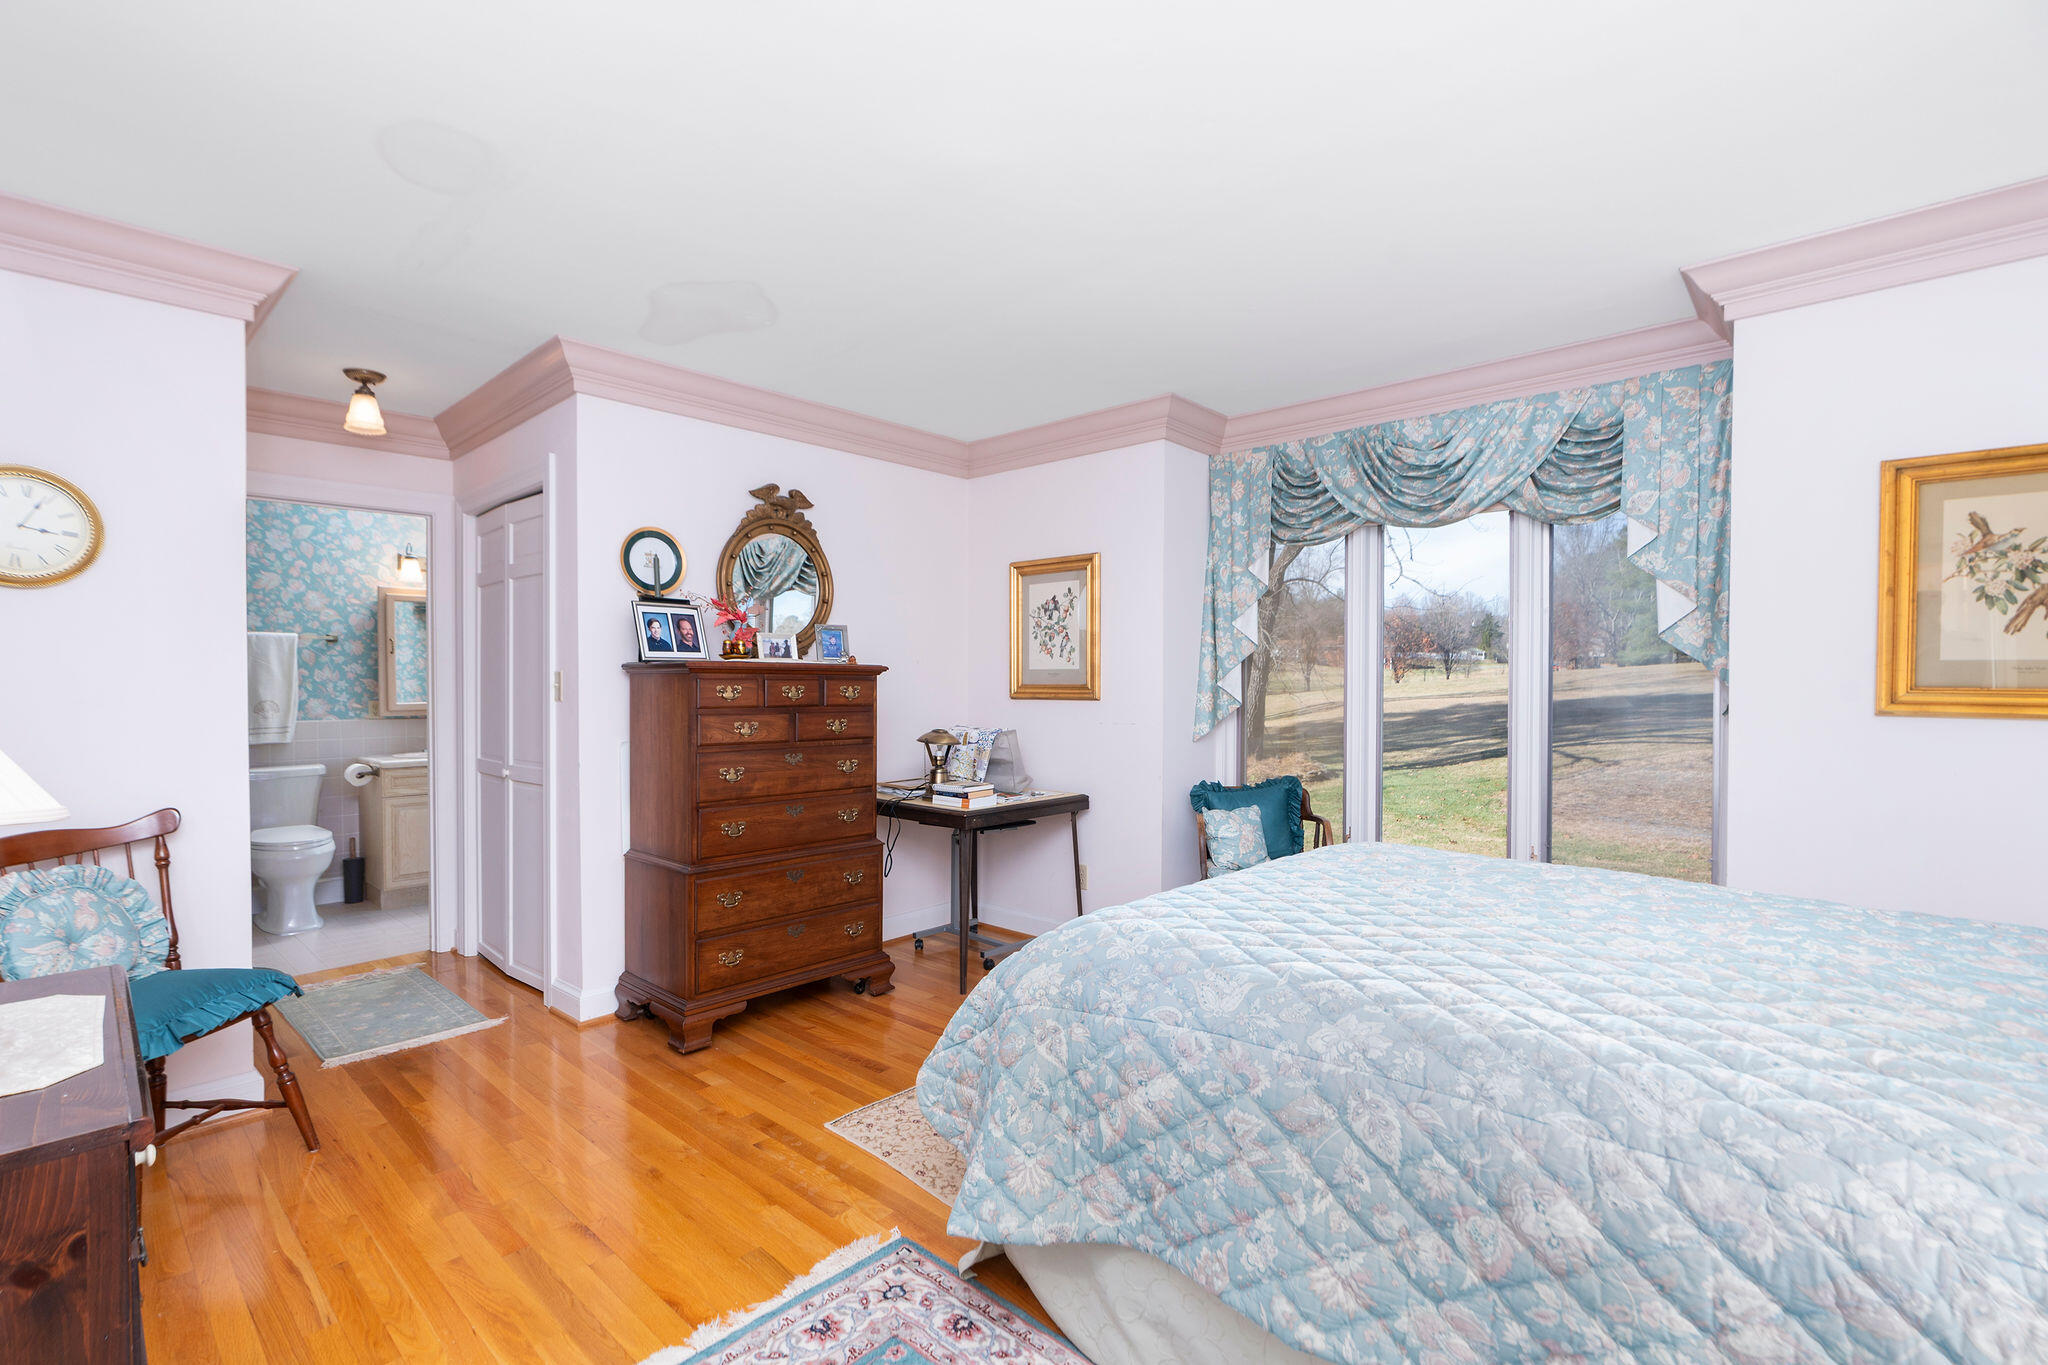
Bedroom with a blue floral bedspread, hardwood floors, and a wide window overlooking the yard.
Walk-in closet with extensive wood shelving, hanging clothes, and suitcases.
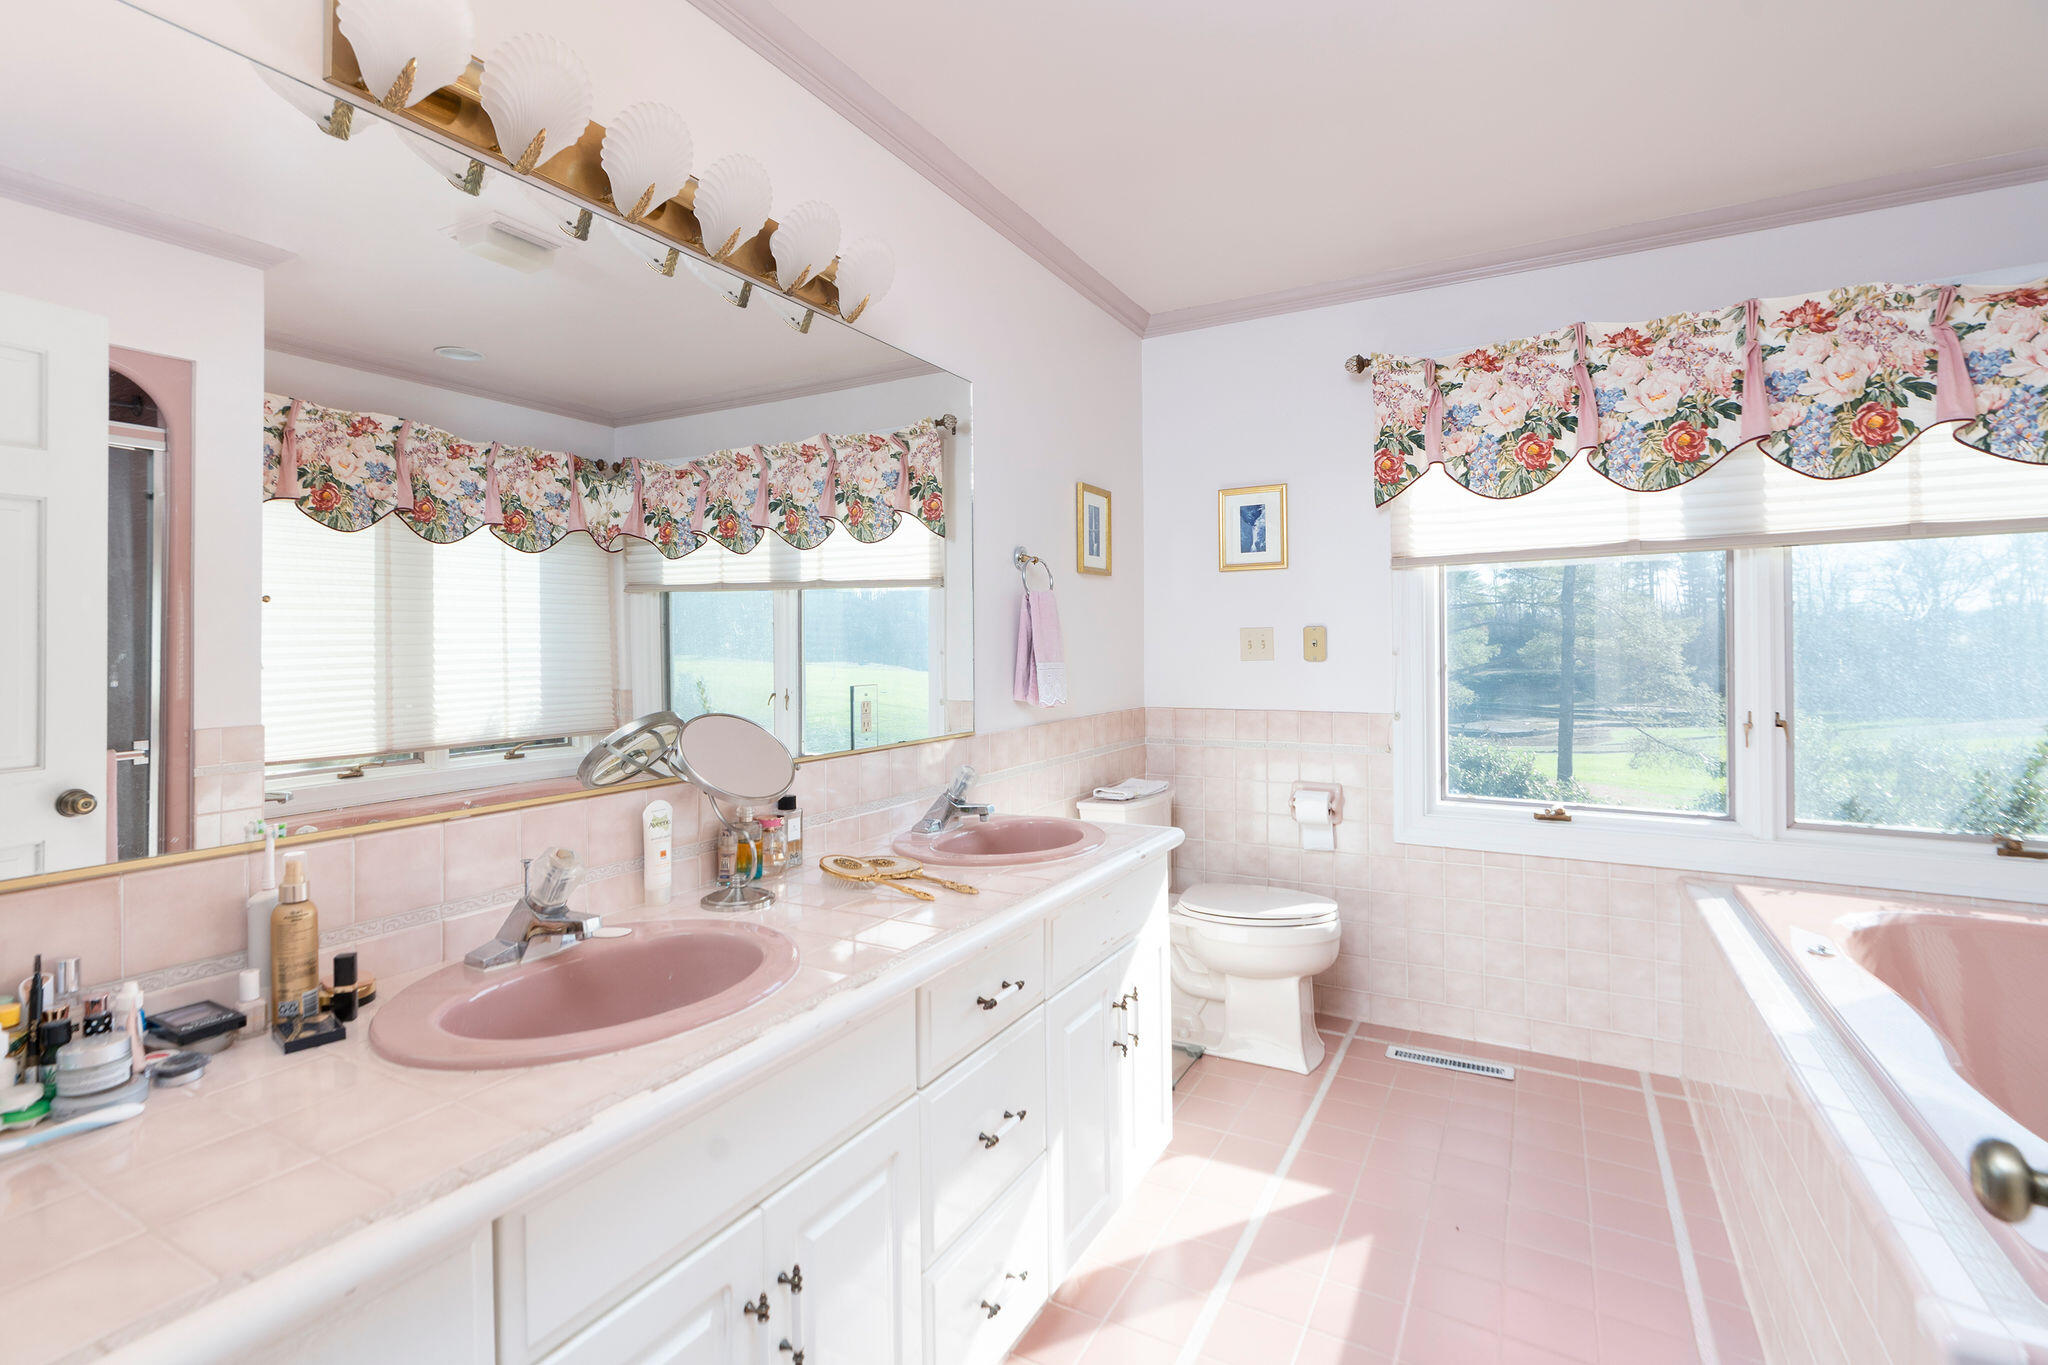
Bathroom with pink tile, double vanity, built-in tub, and large windows with floral valances.
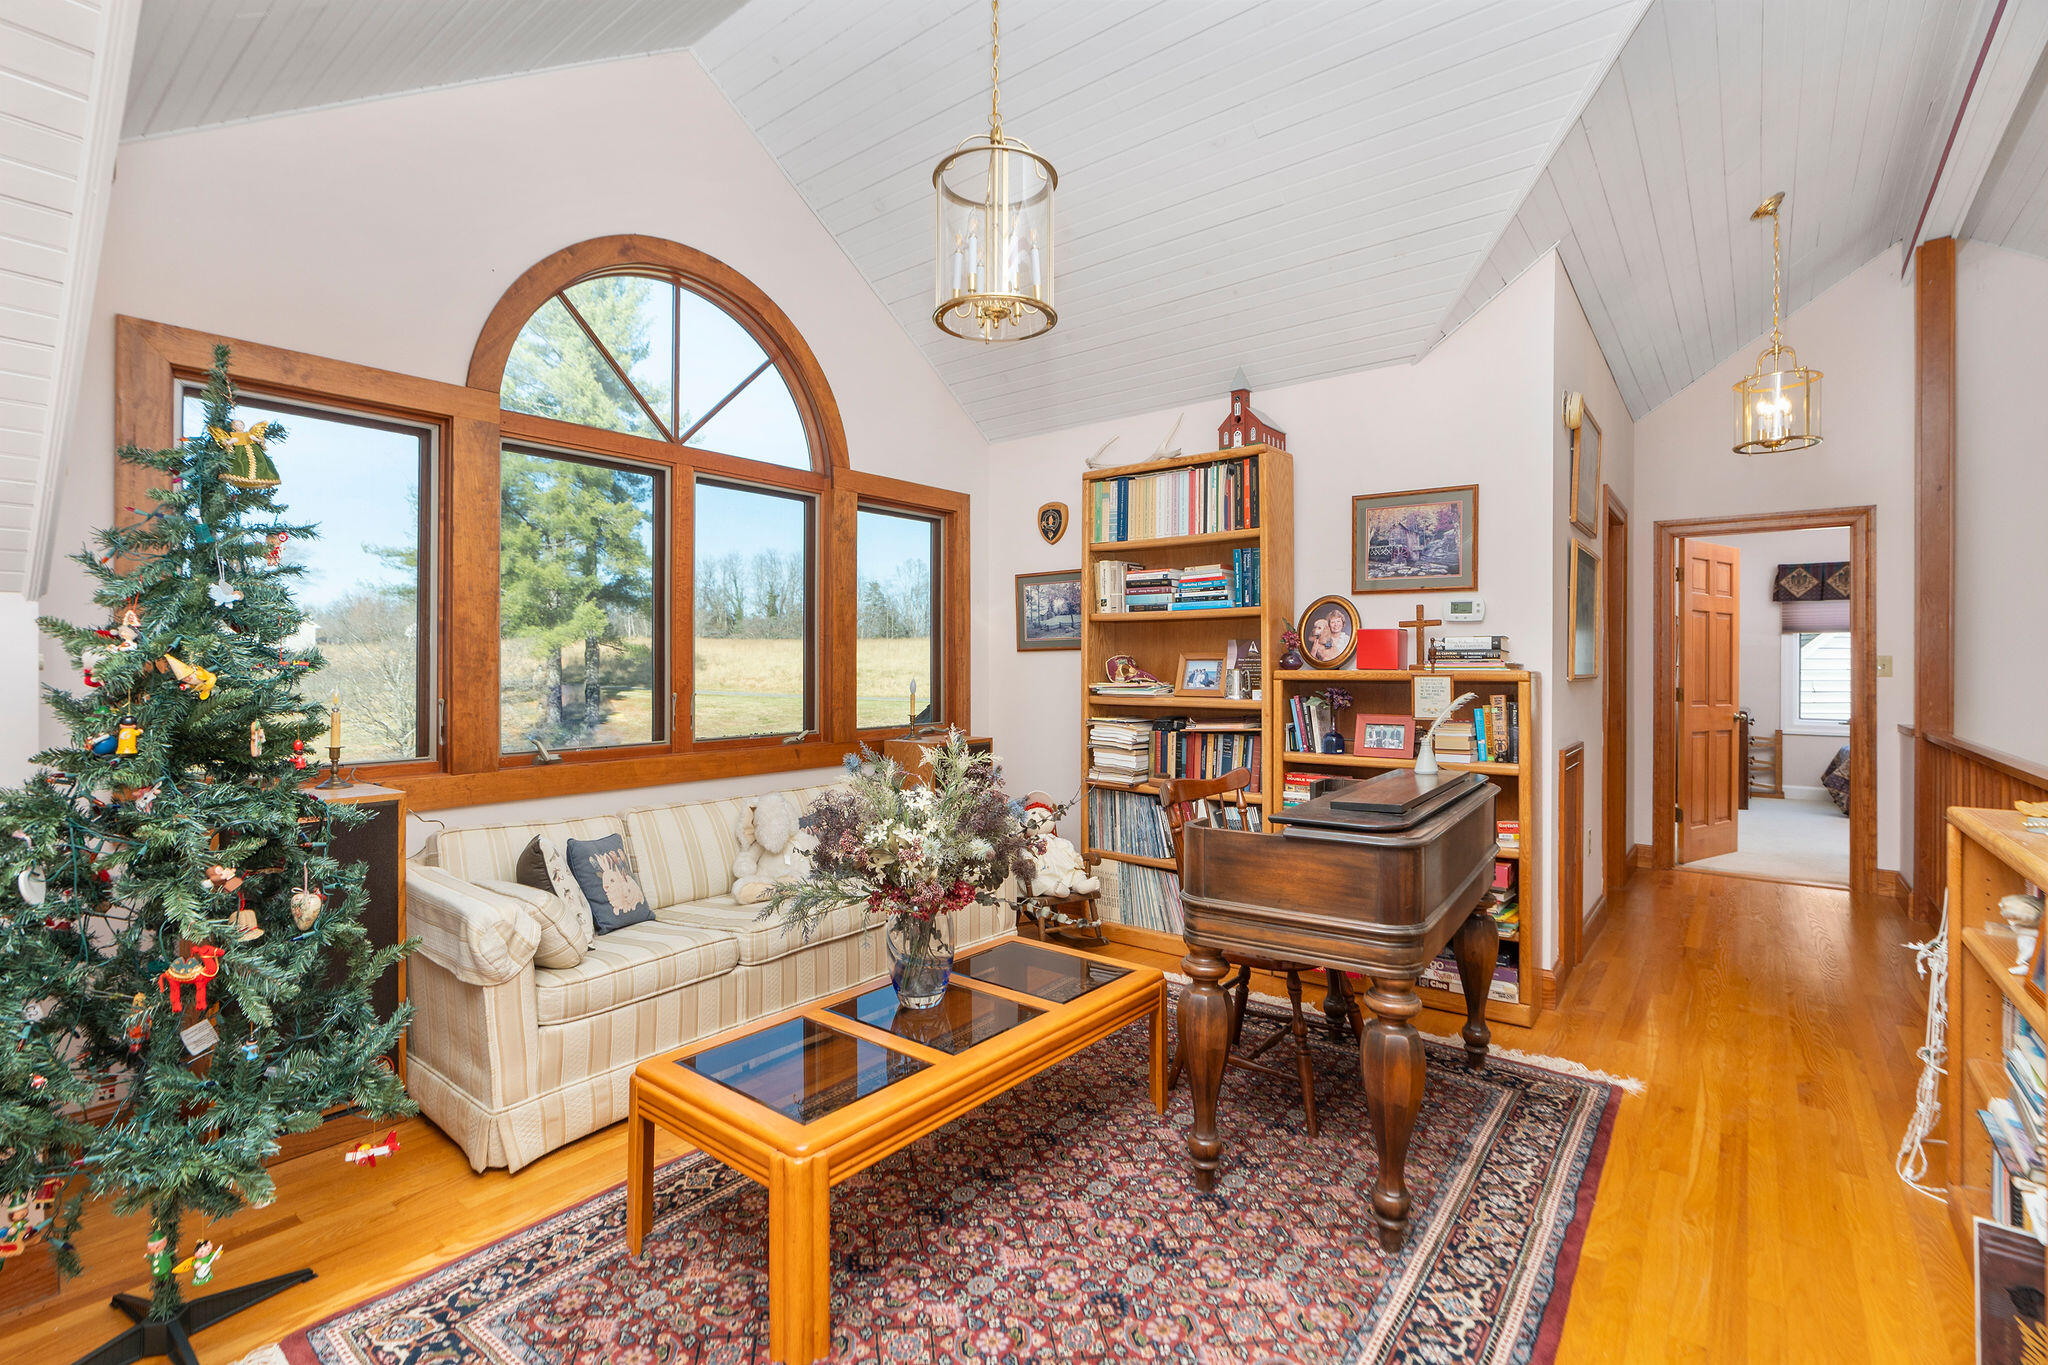
Living room with arched windows, a grand piano, bookshelves, and a decorated Christmas tree.
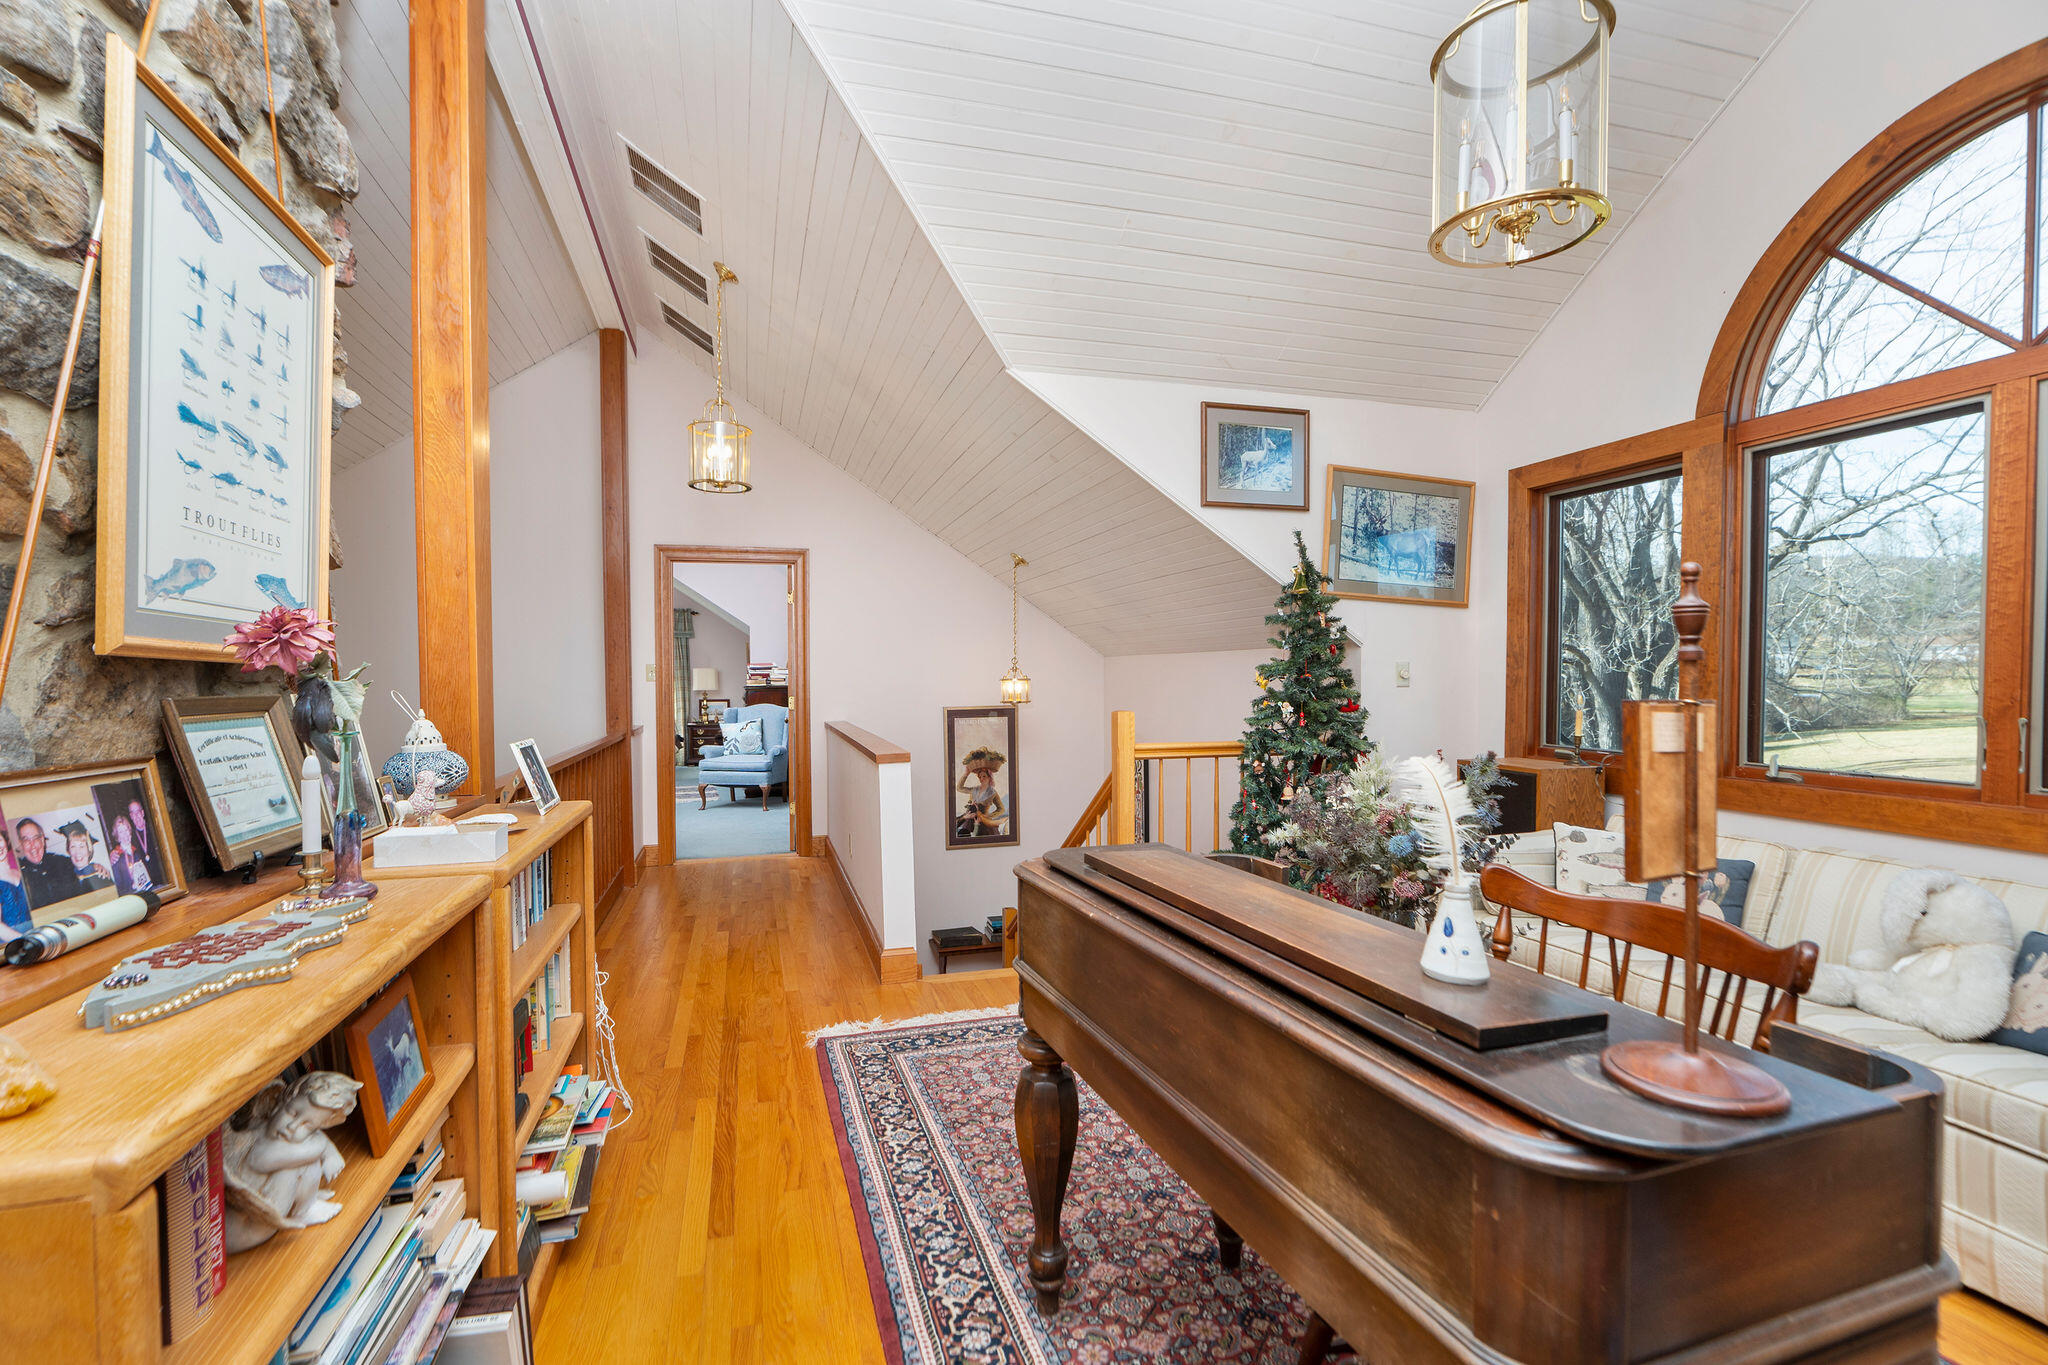
Vaulted living area with a piano, built-in shelves, and a large arched window.
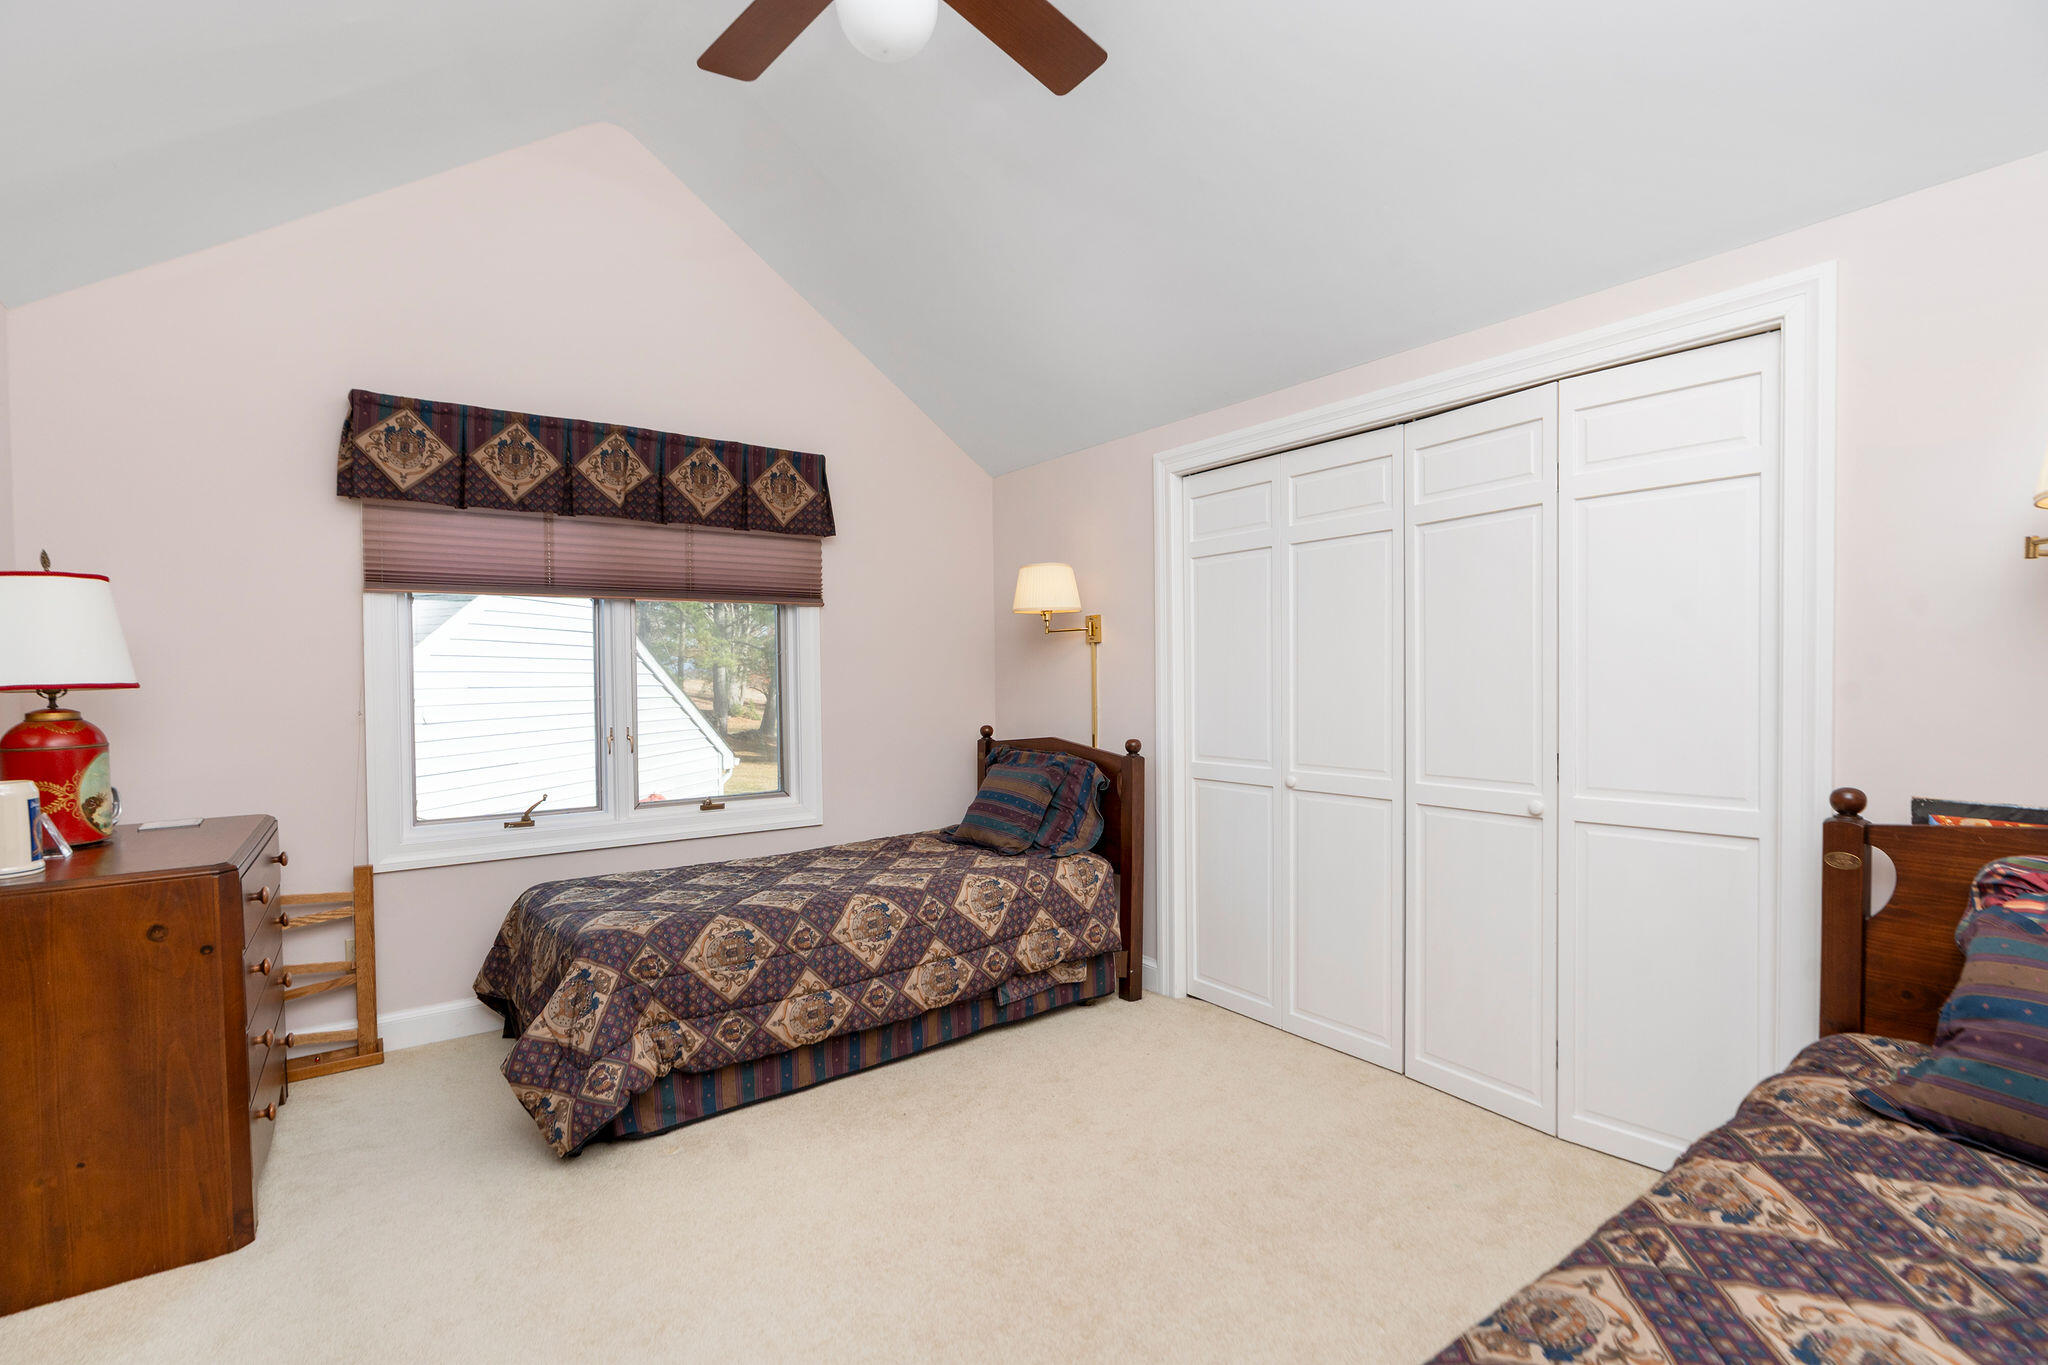
Bedroom with two single beds, patterned bedding, and a large white closet.
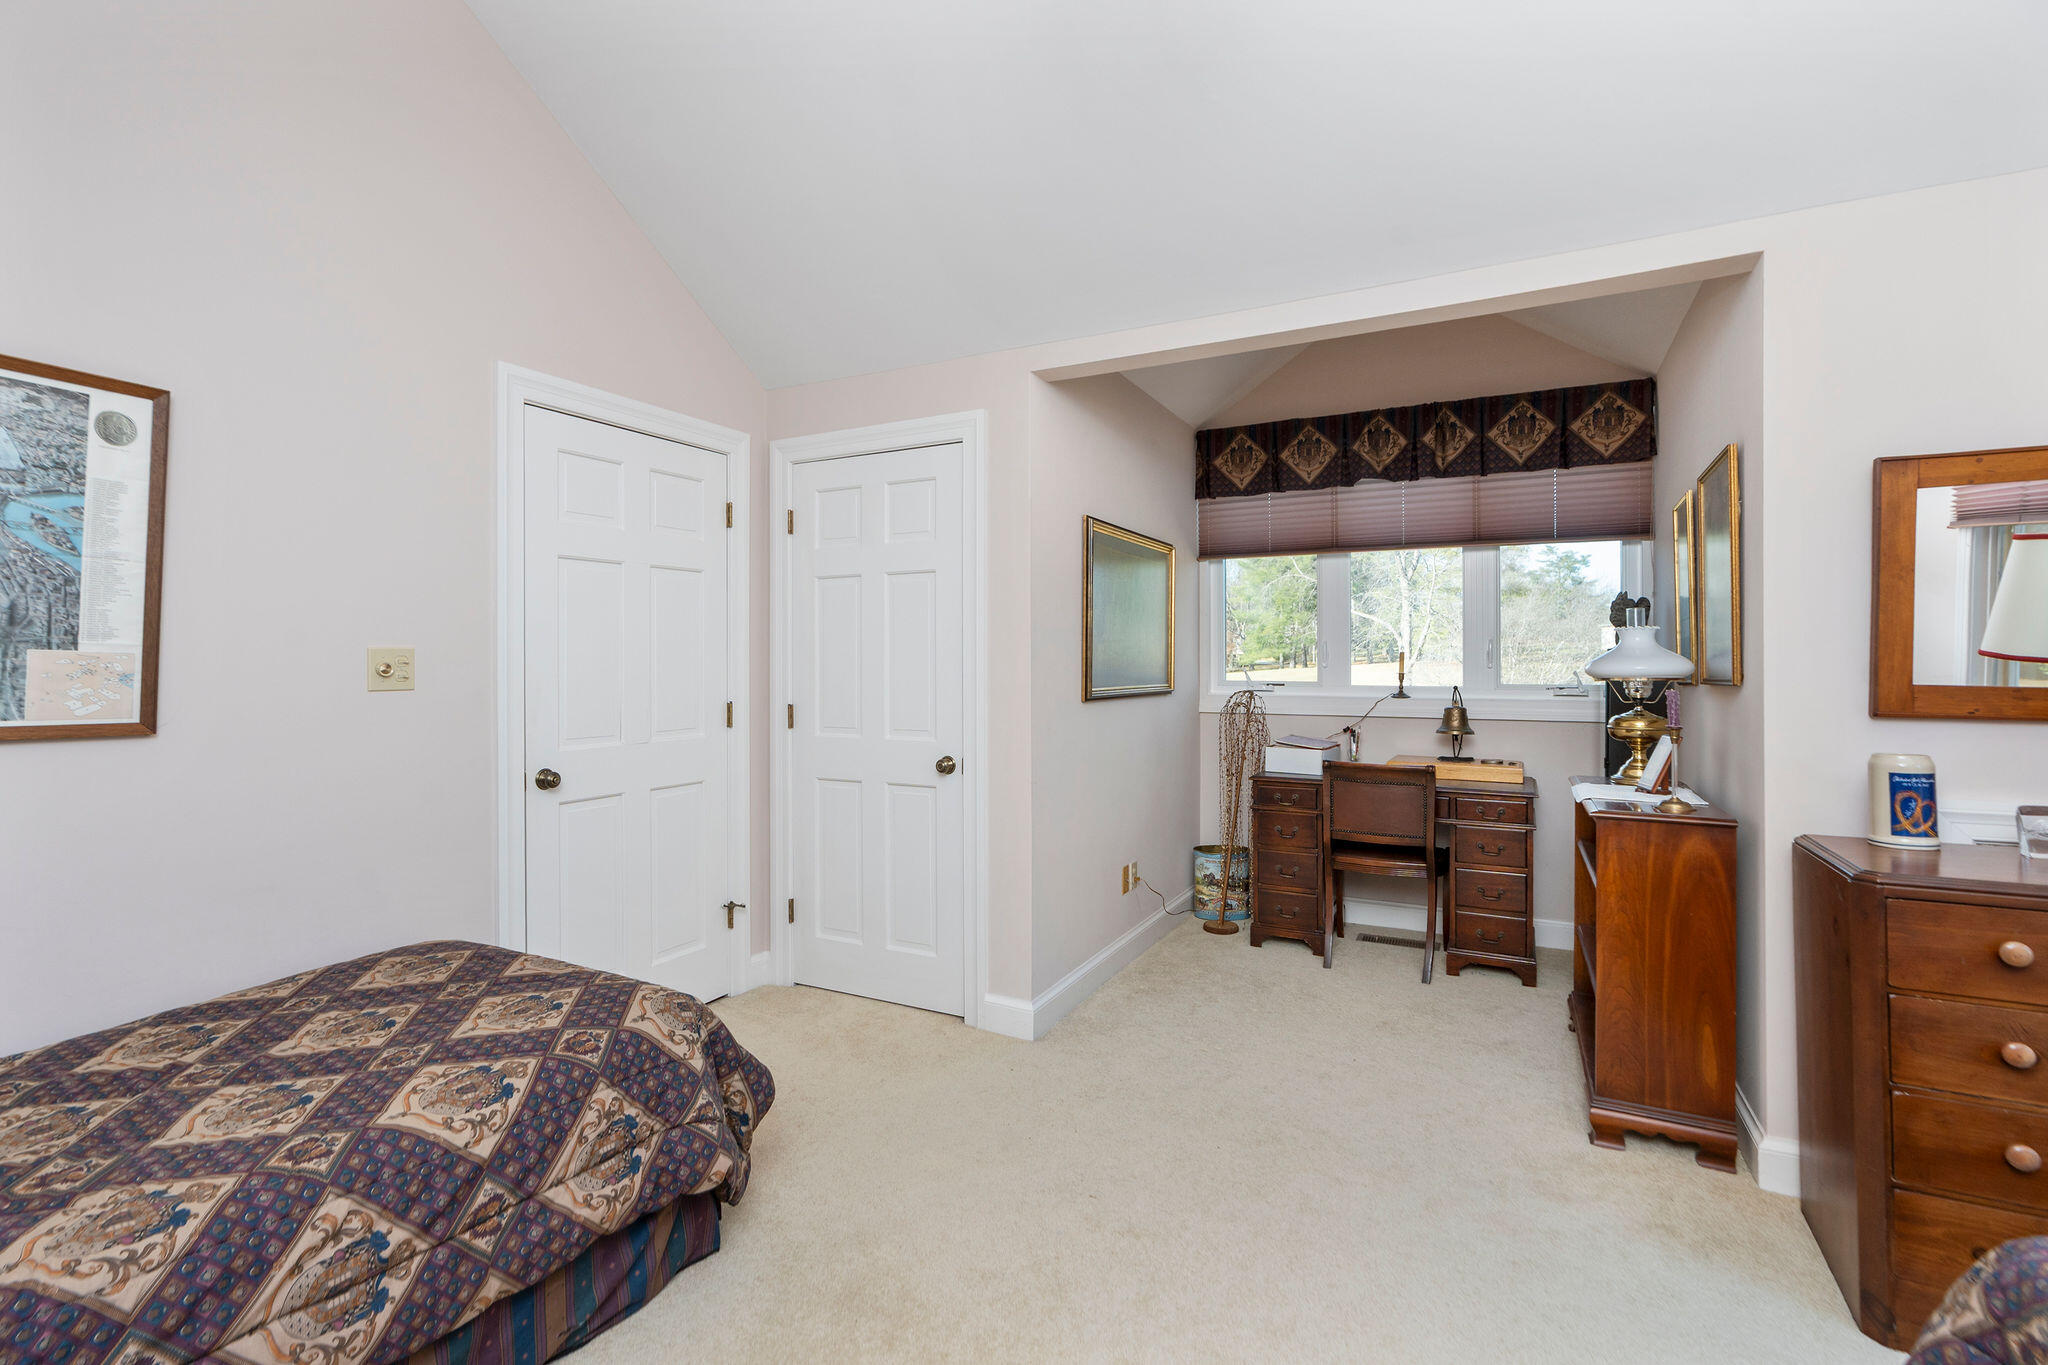
Furnished bedroom with patterned bed and wooden desk beneath a wide window.
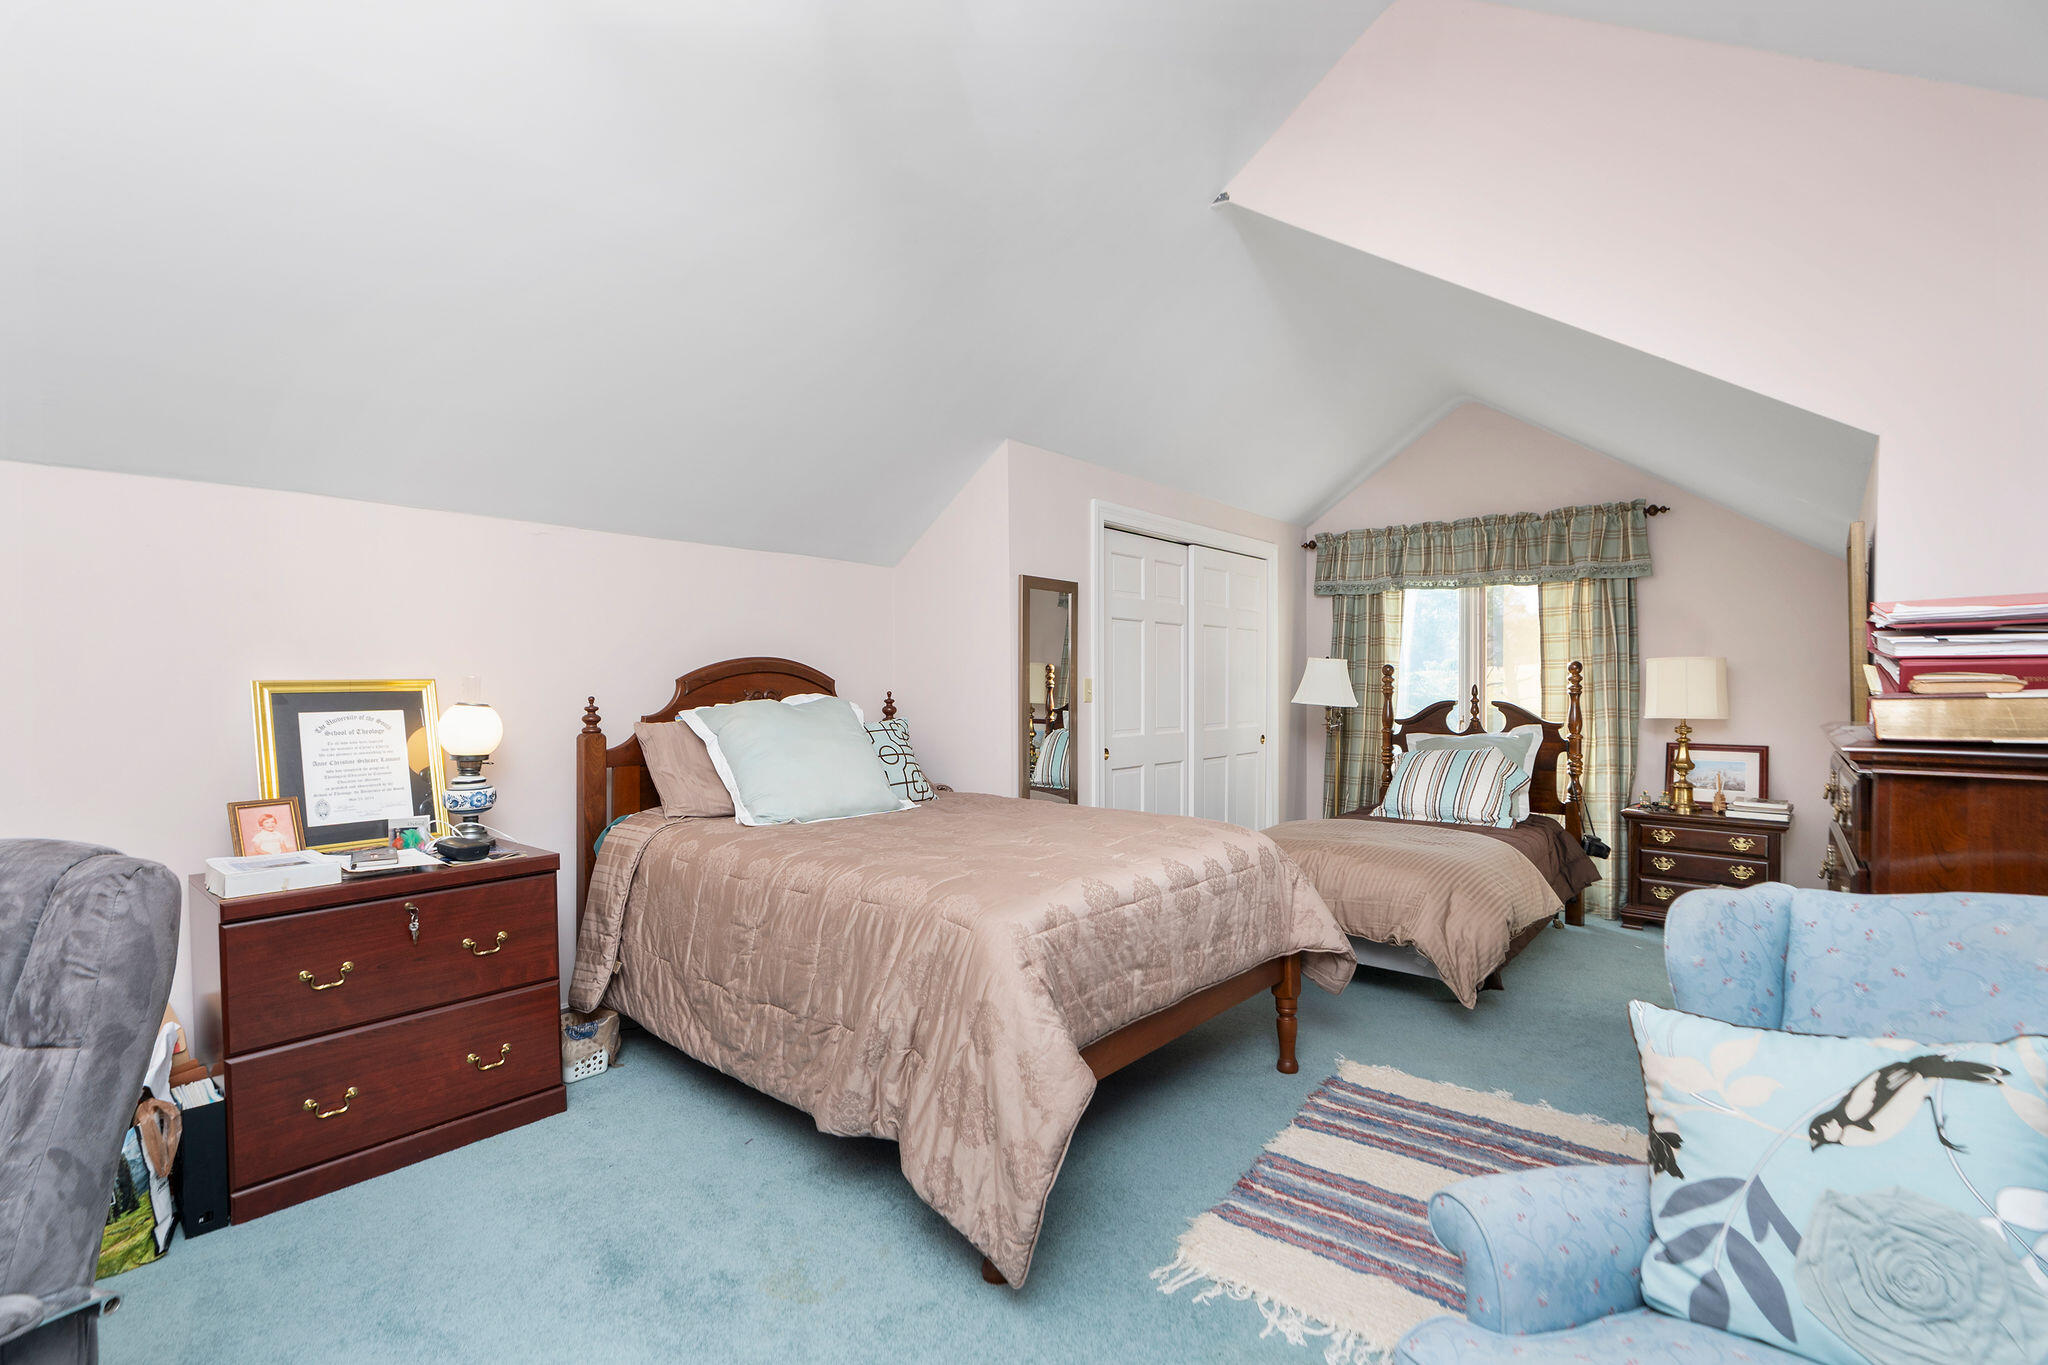
Attic bedroom with two wooden beds, a sloped ceiling, blue carpet, and a floral armchair.
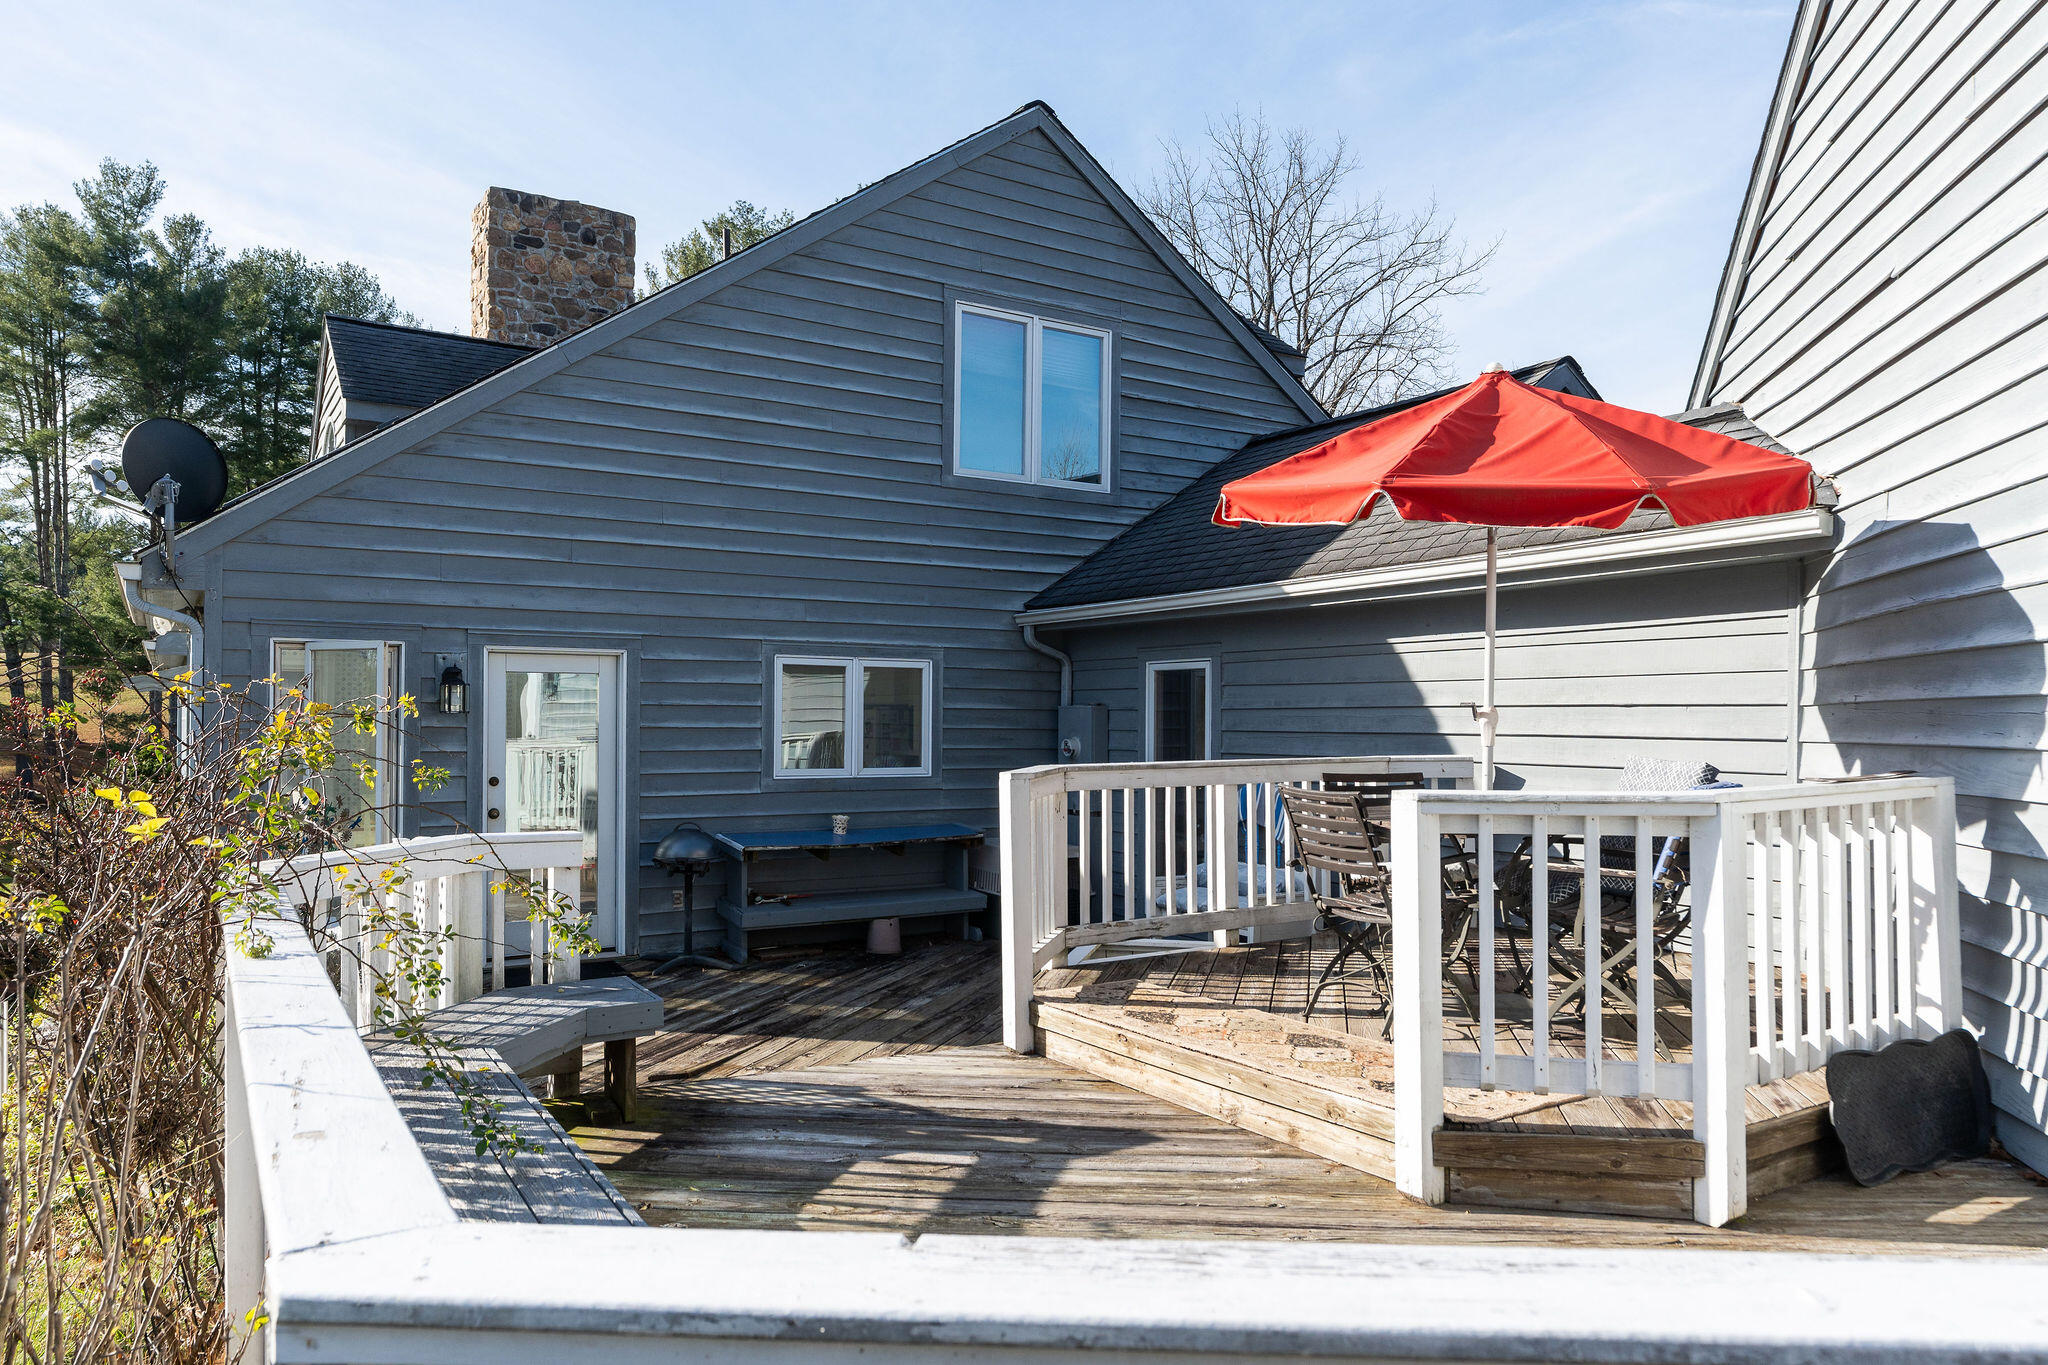
House deck with white railings, patio furniture, and a bright red umbrella.
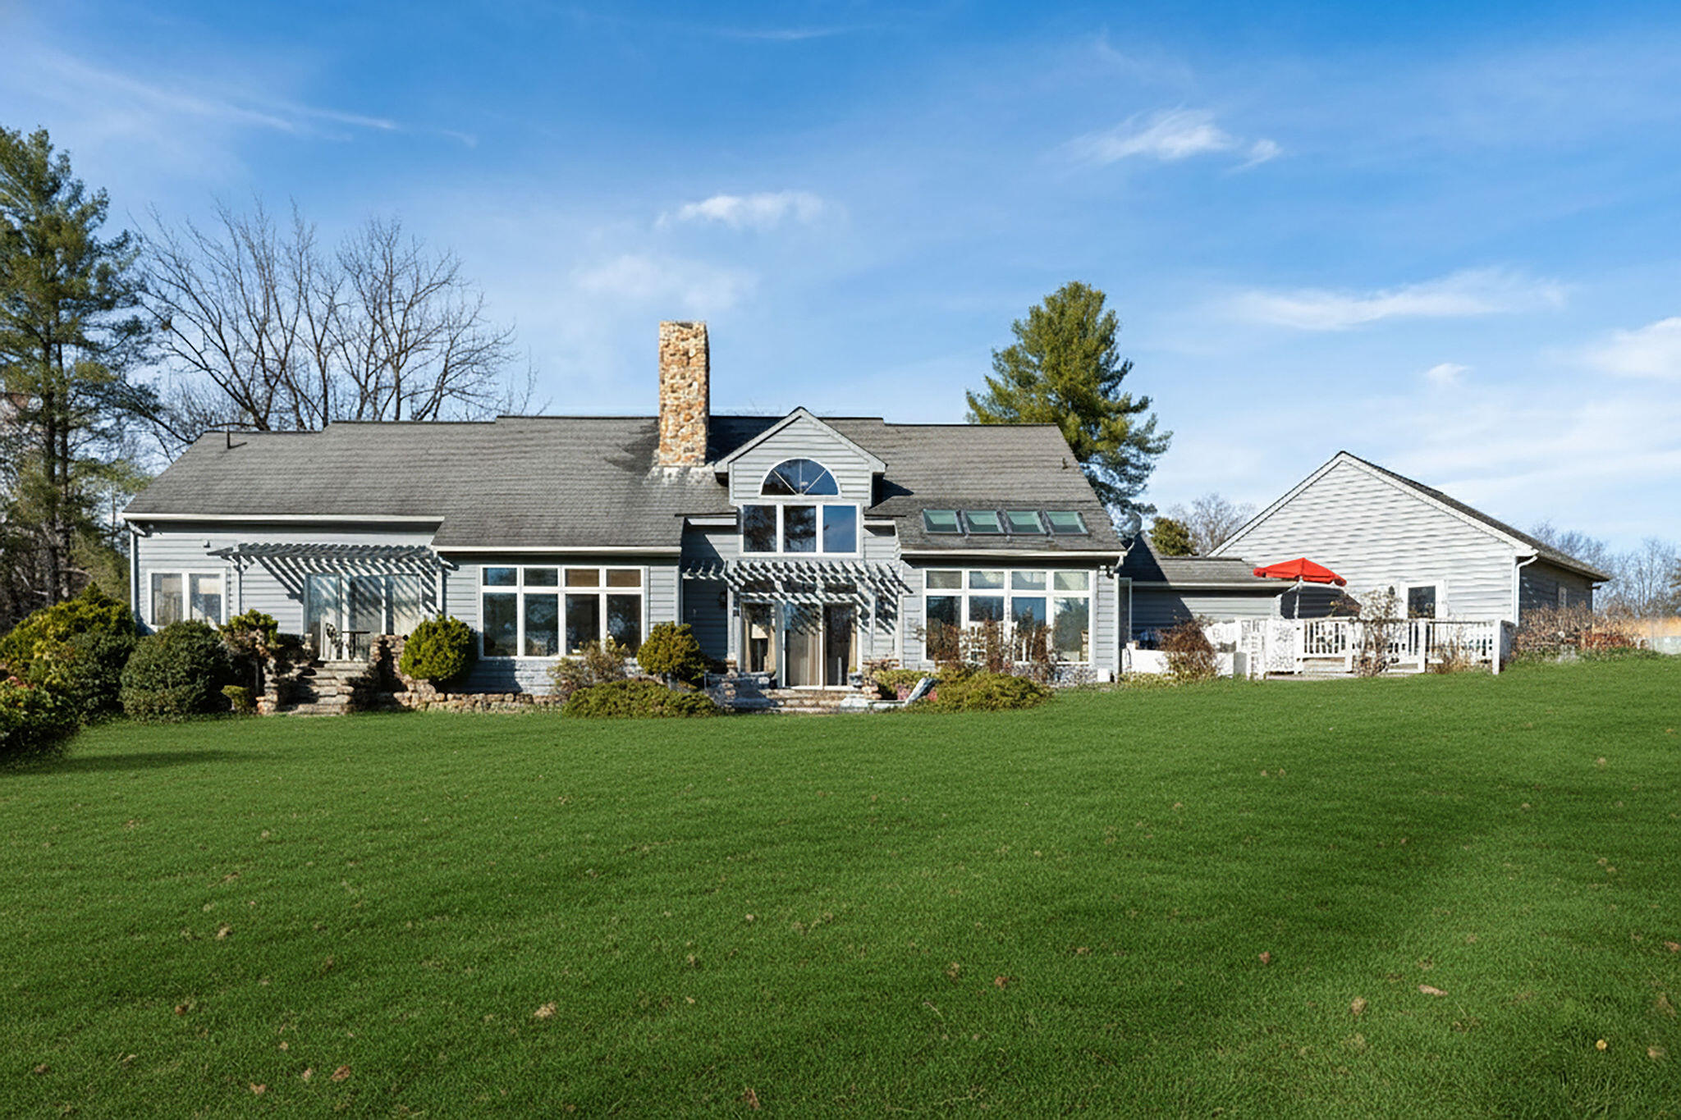
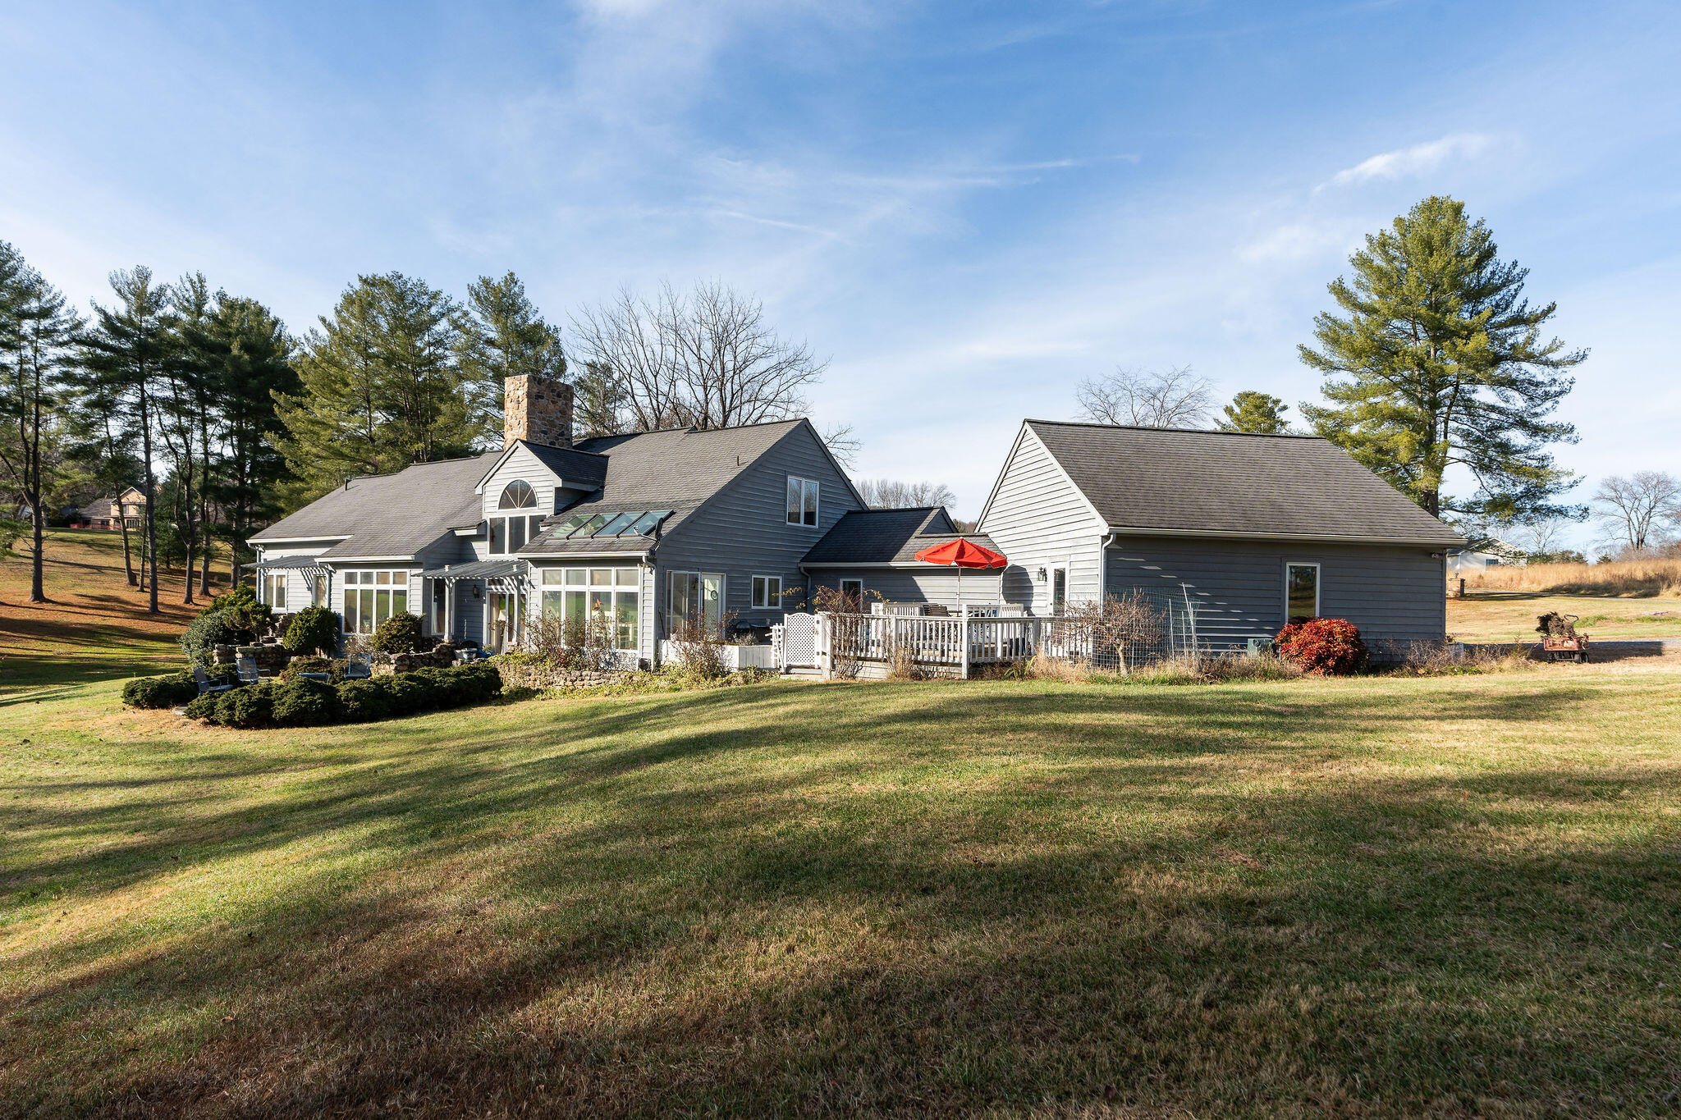
Rear of a gray house with a stone chimney, white deck, red umbrella, and broad lawn.
Gray-sided house with a tall stone chimney and broad lawn.
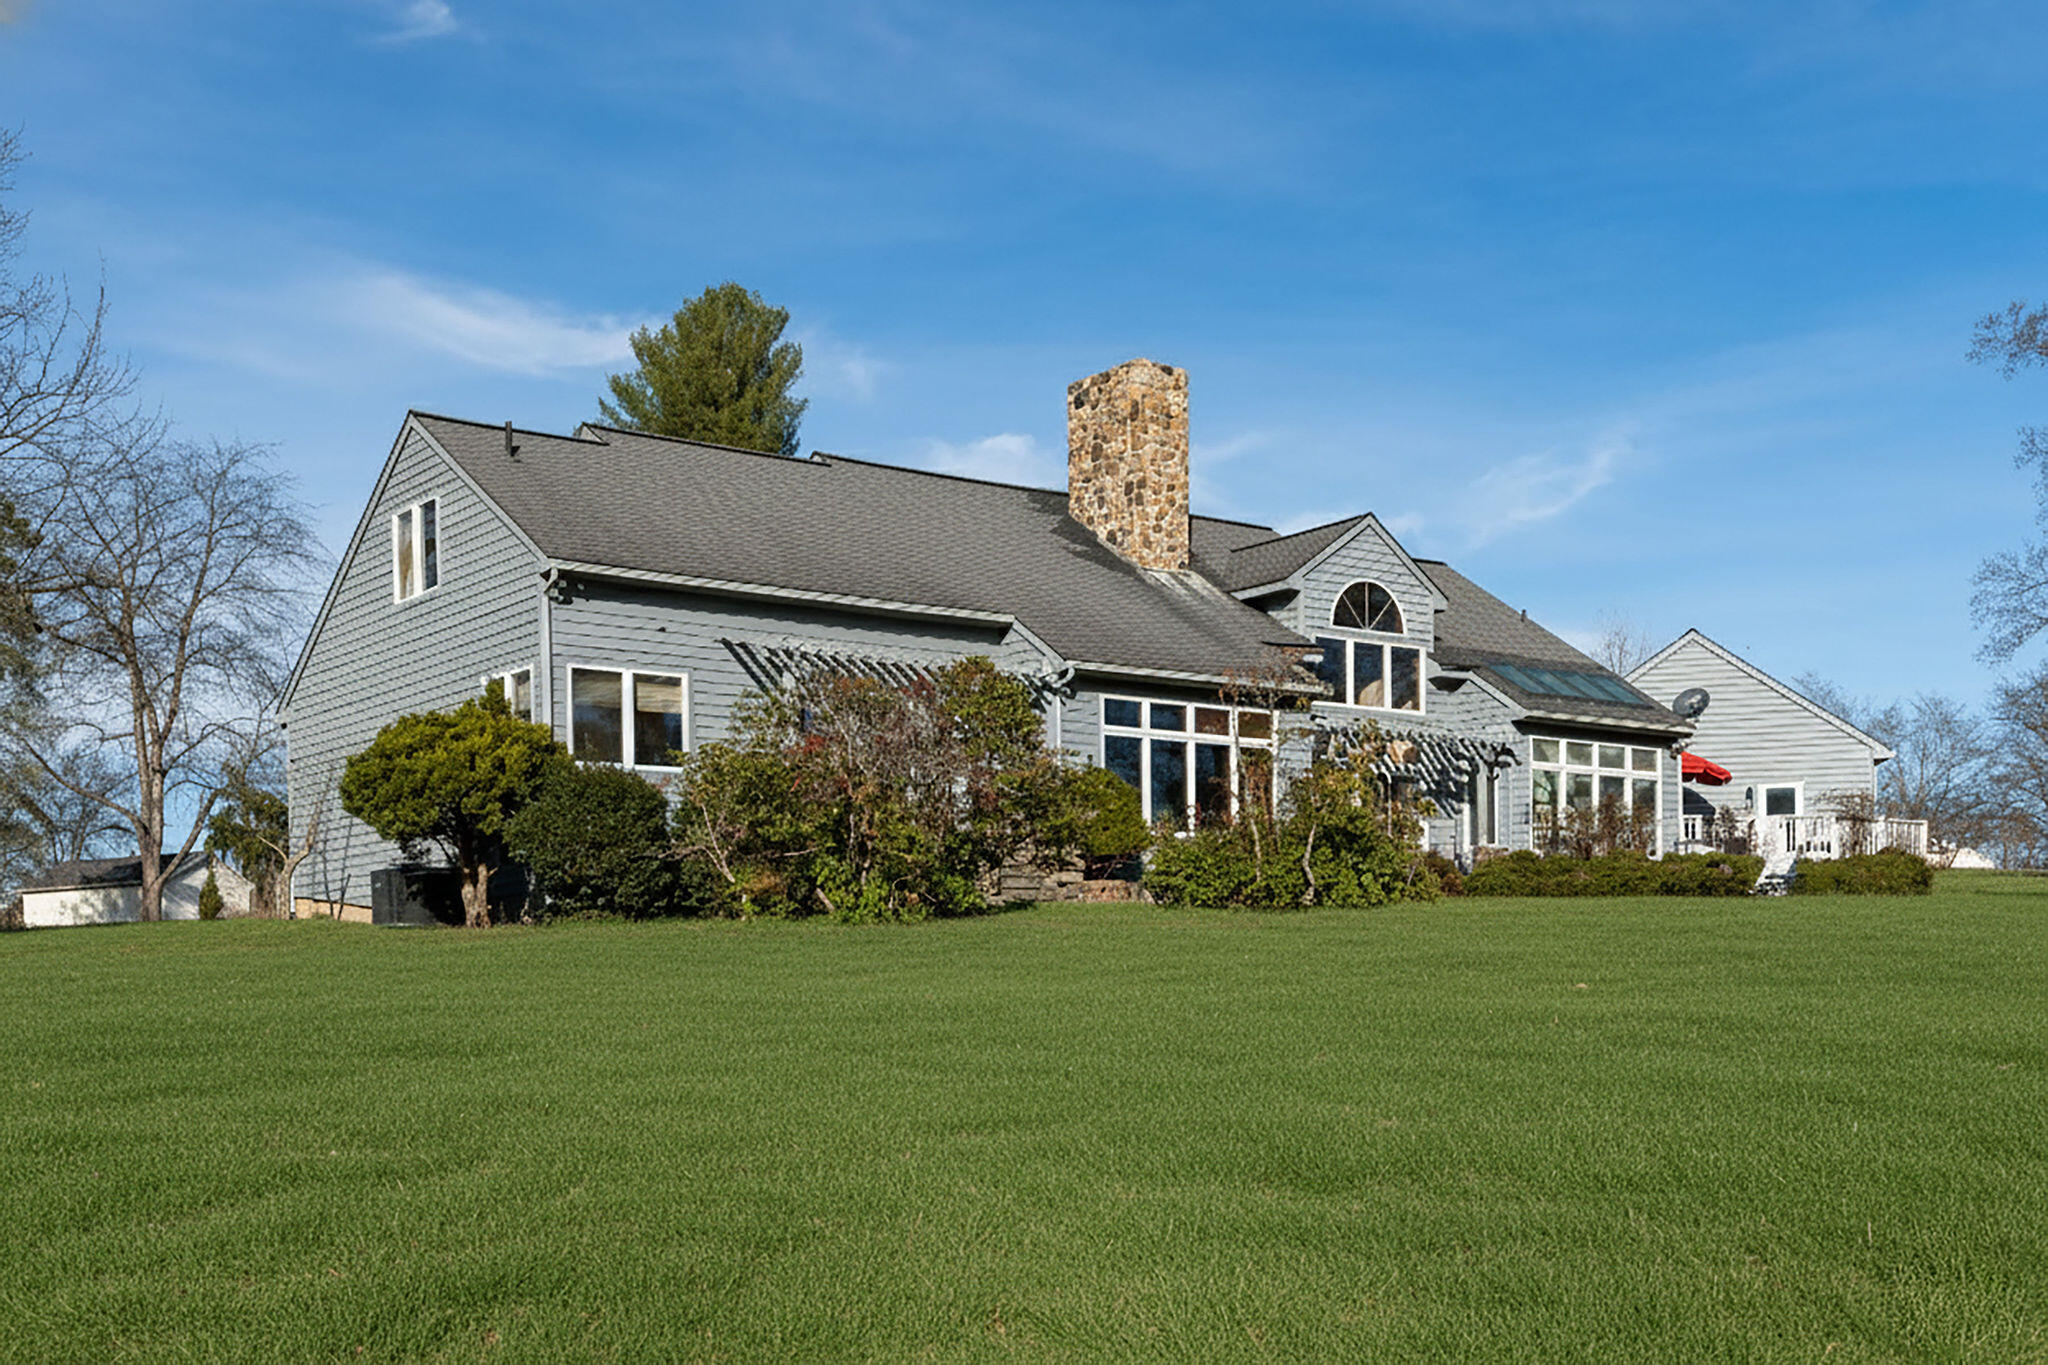
Rear of a gray-sided house with a stone chimney, white deck railing, and broad lawn.
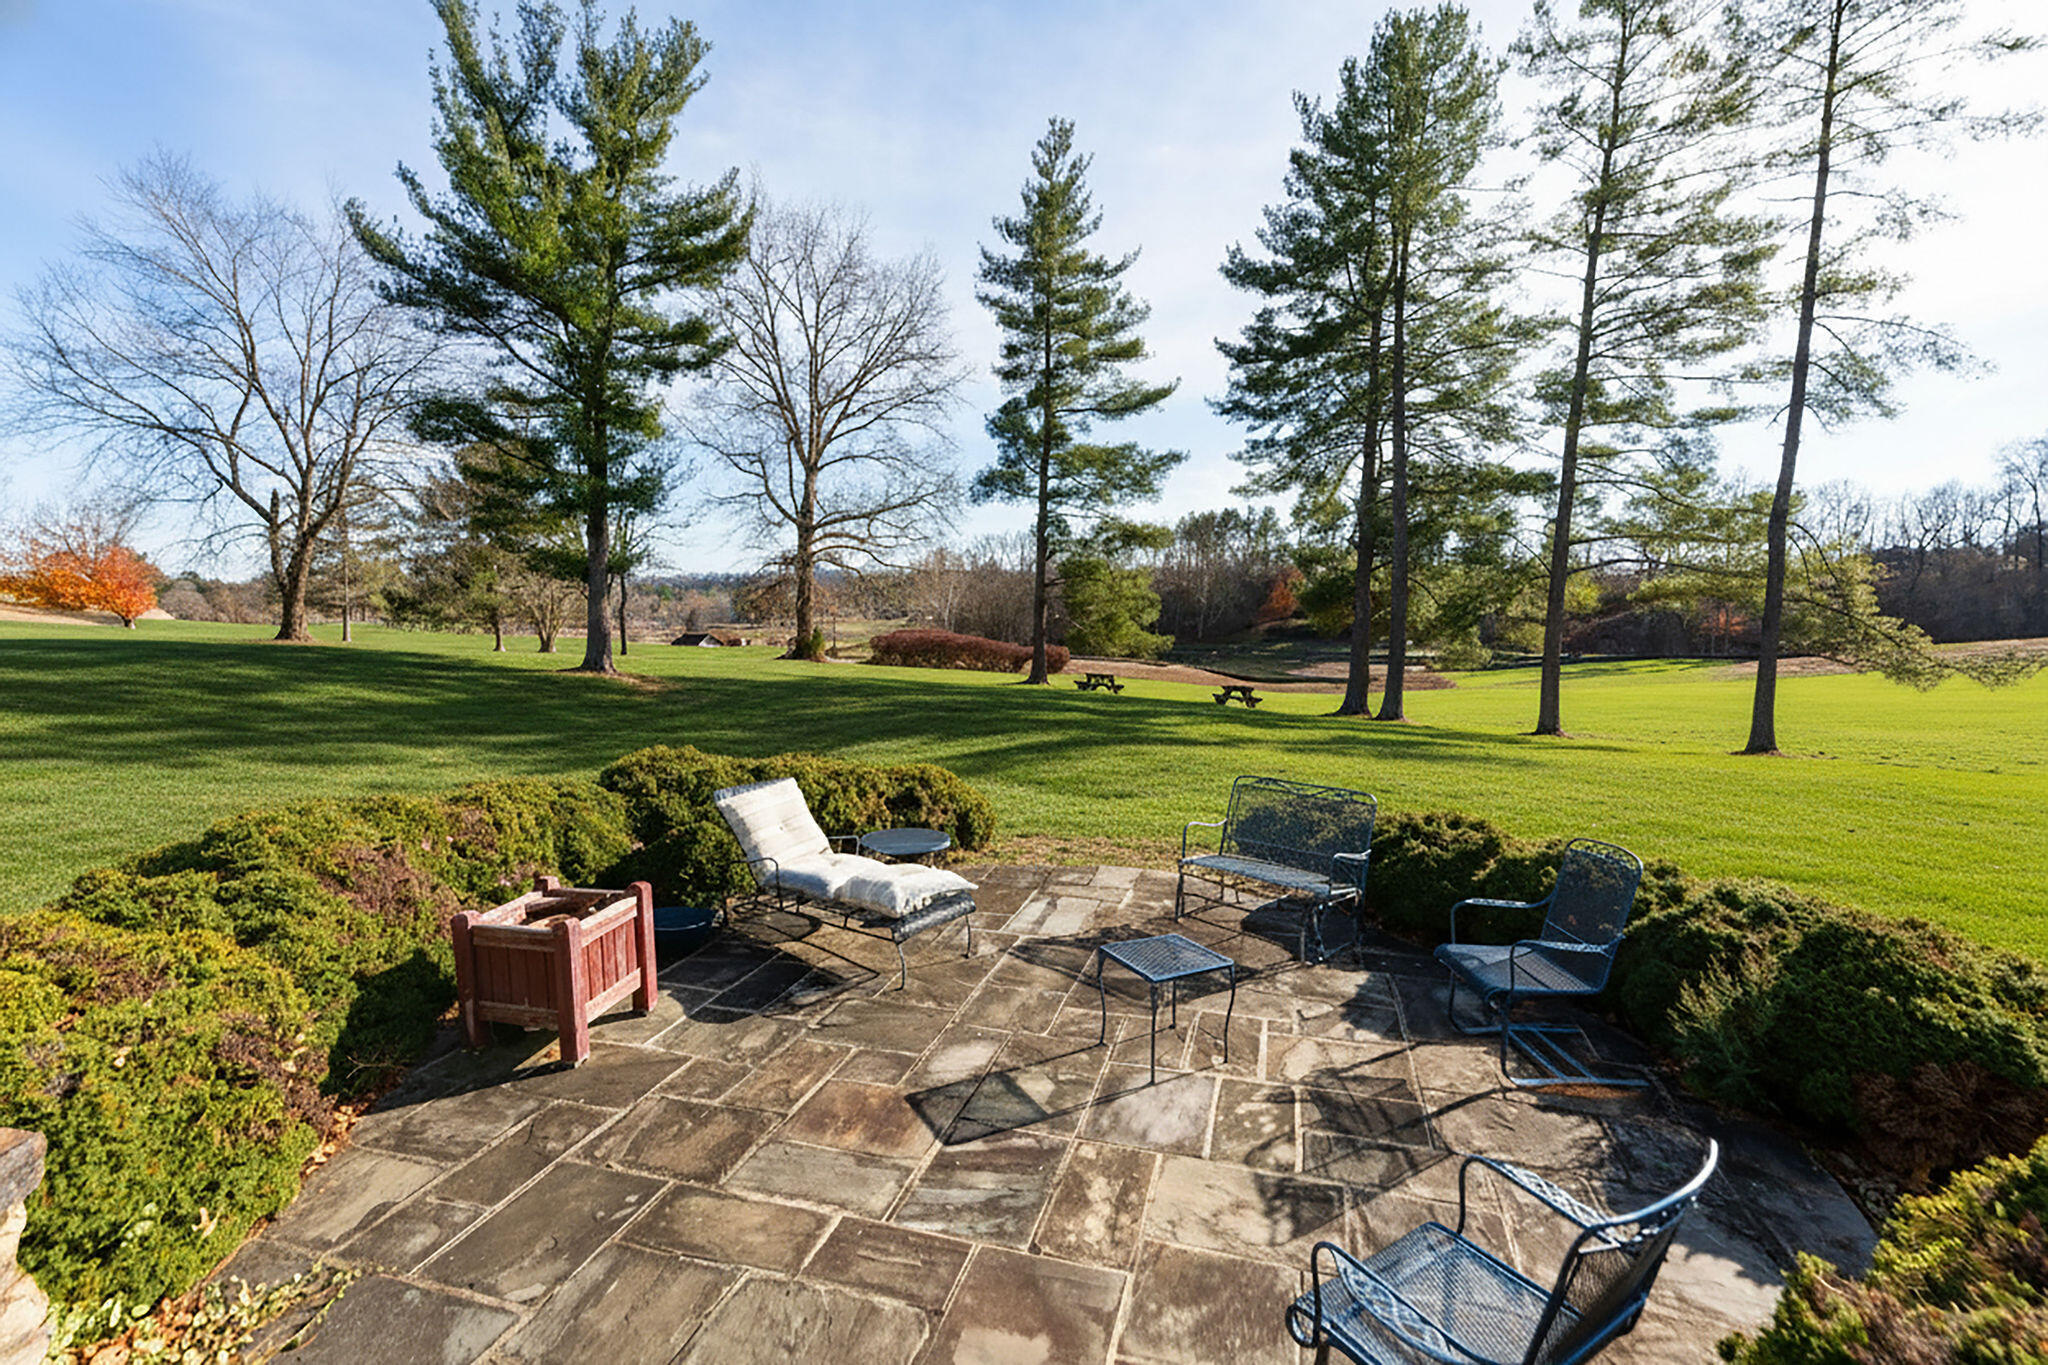
Flagstone patio with outdoor seating overlooks a broad lawn and mature trees.
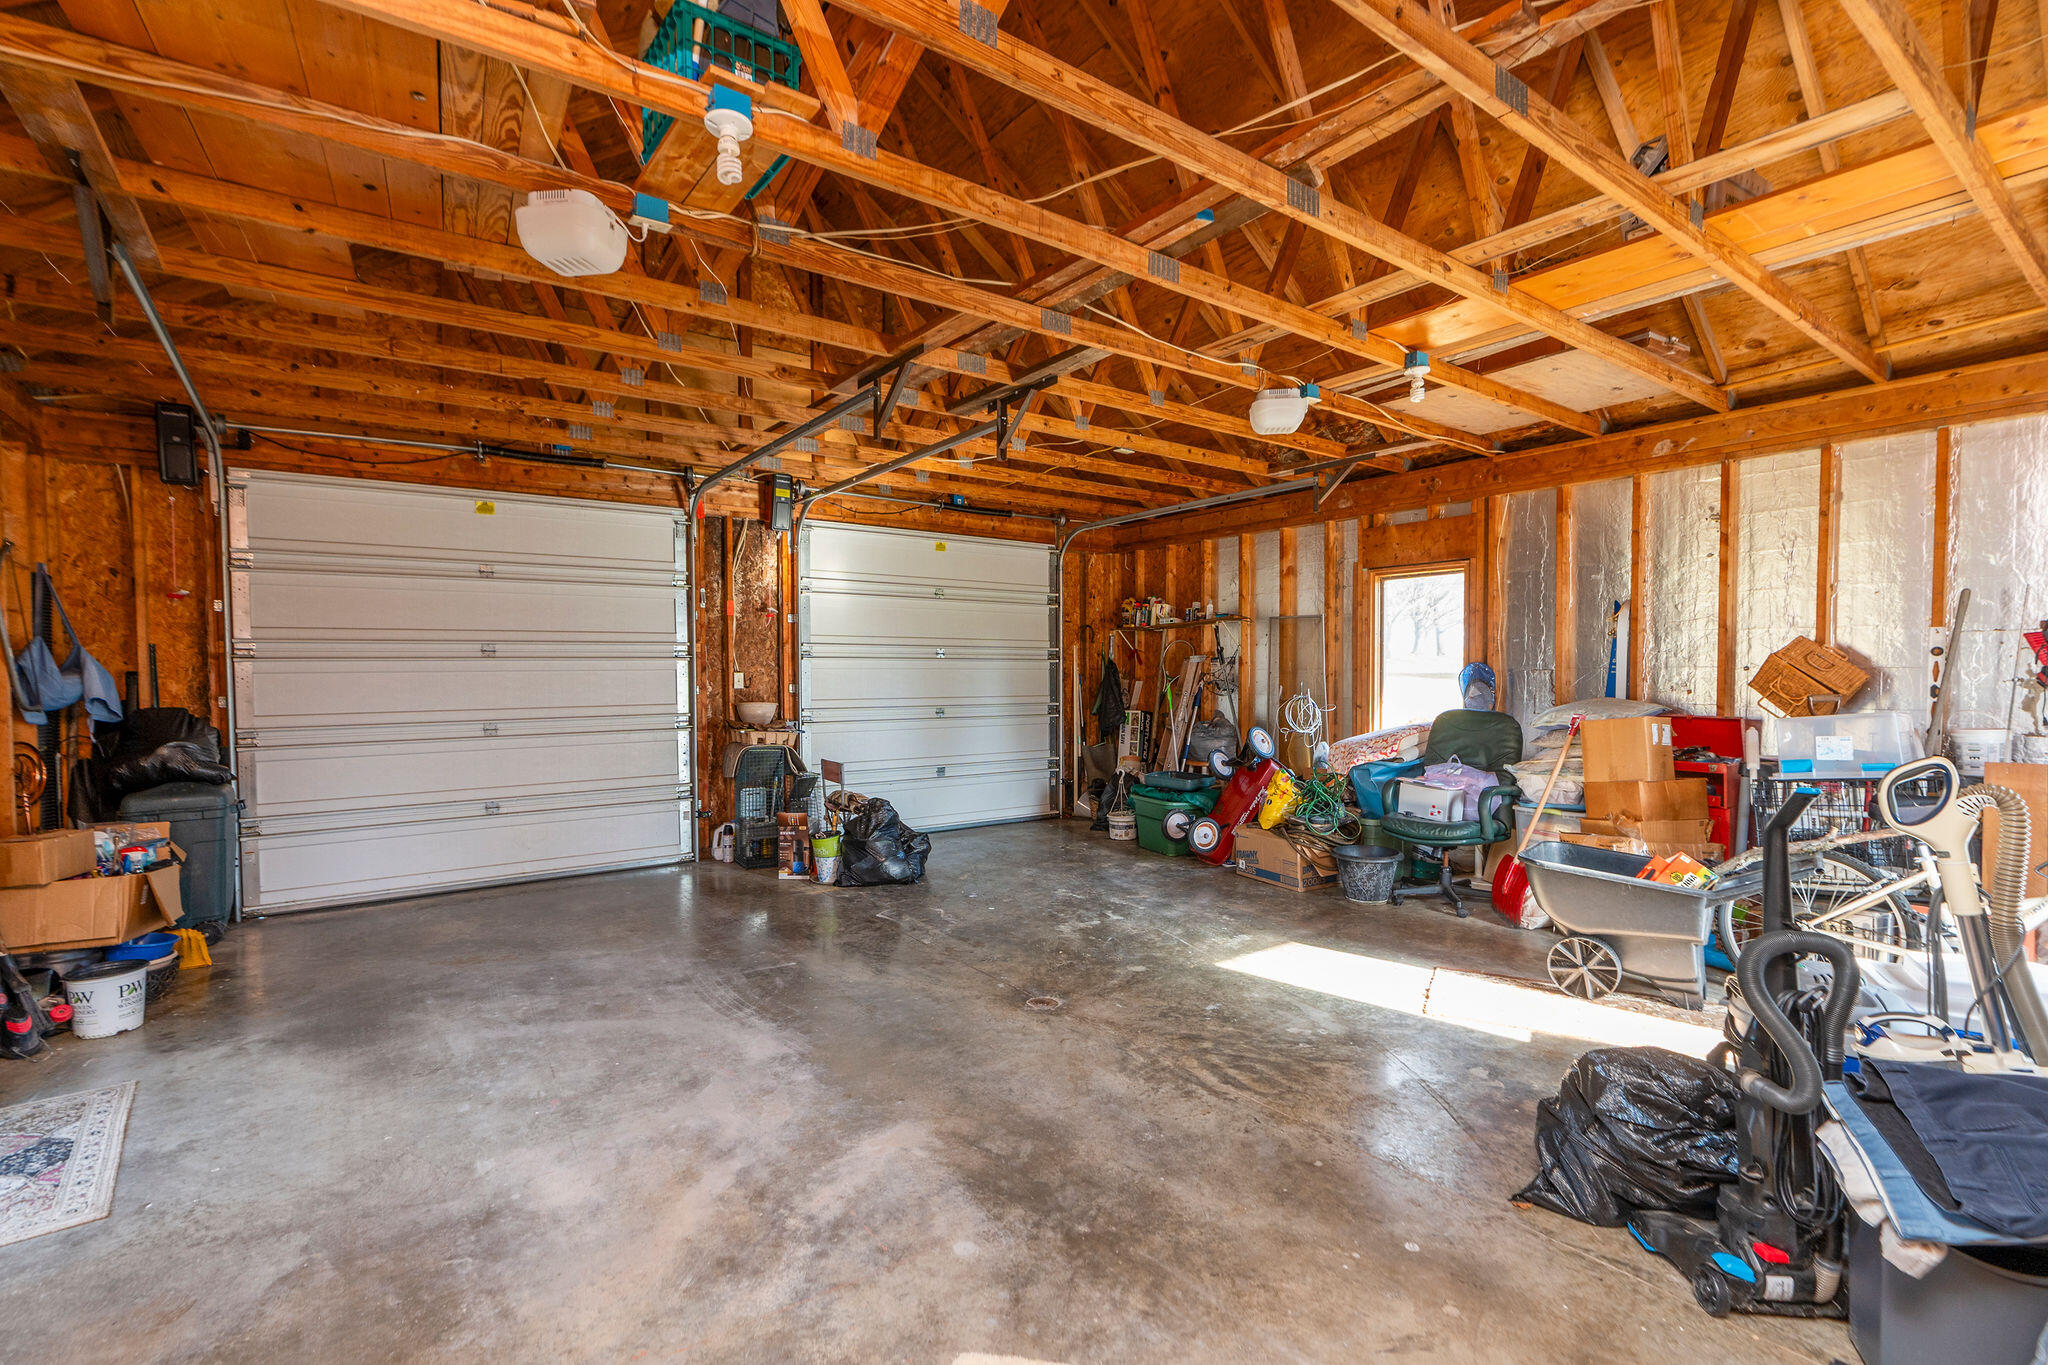
Two-car garage with exposed wooden rafters, two overhead doors, and stored equipment along the walls.
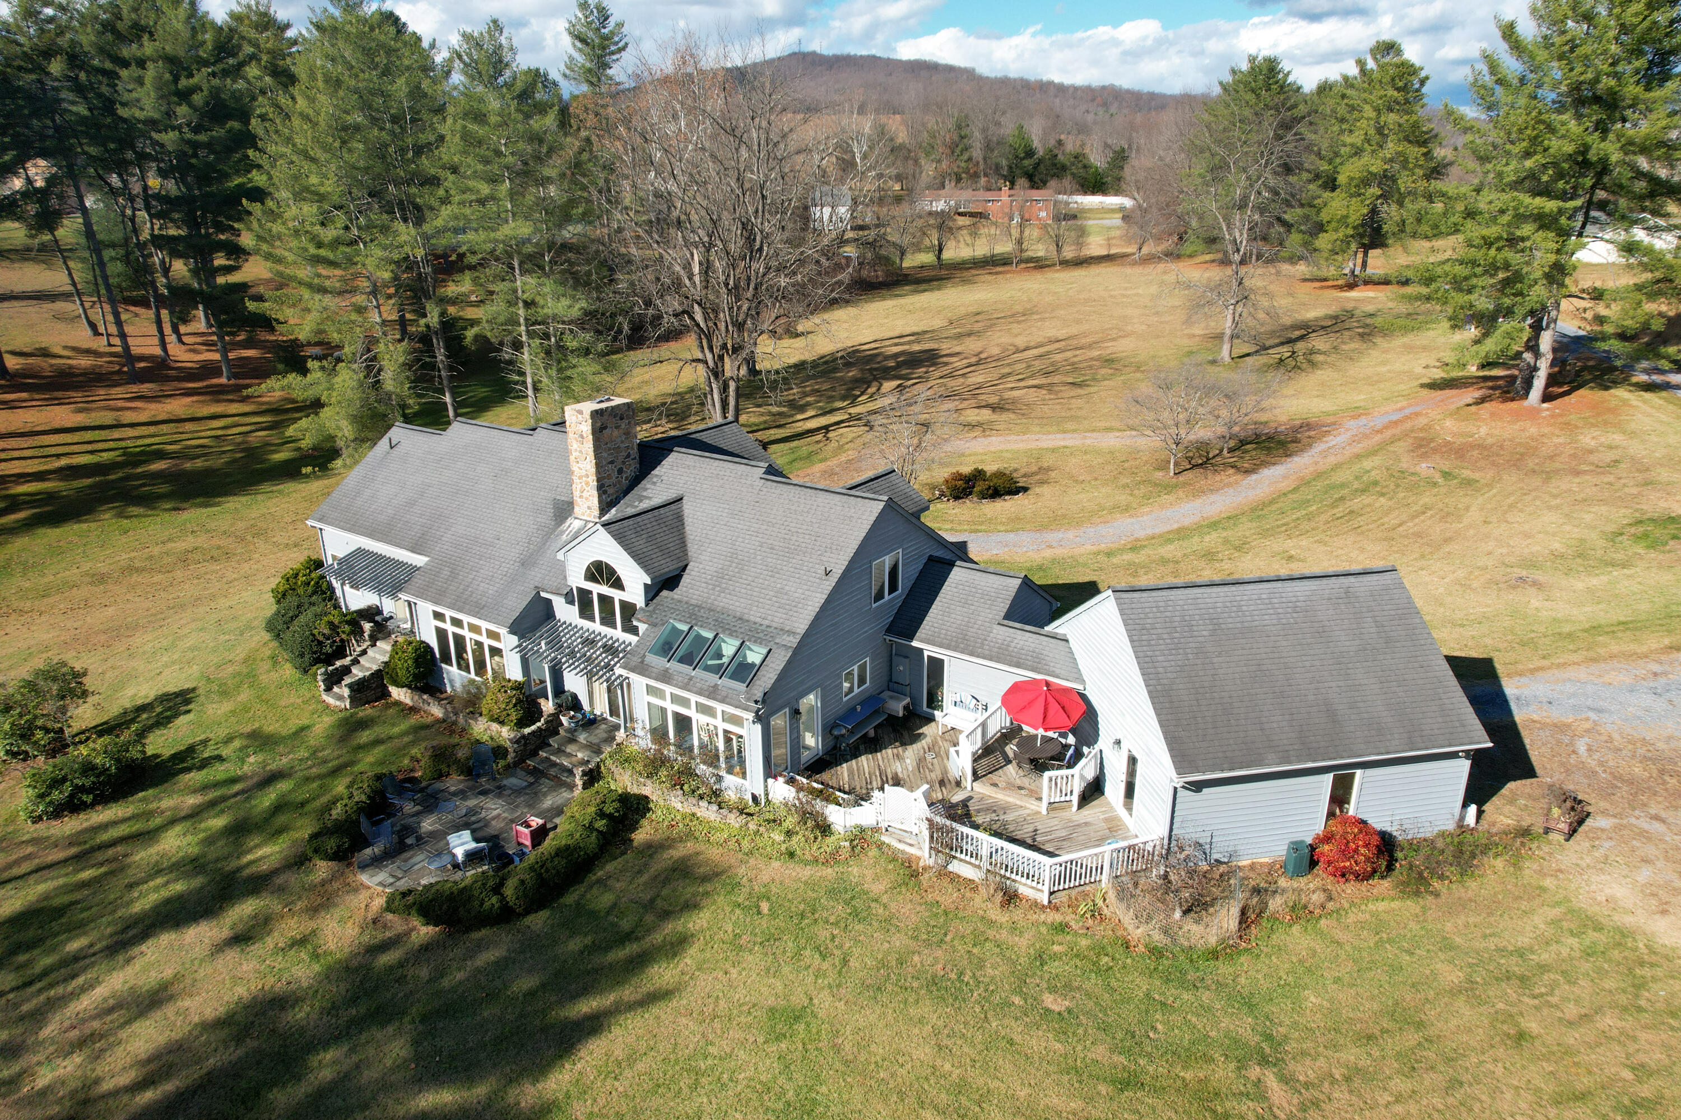
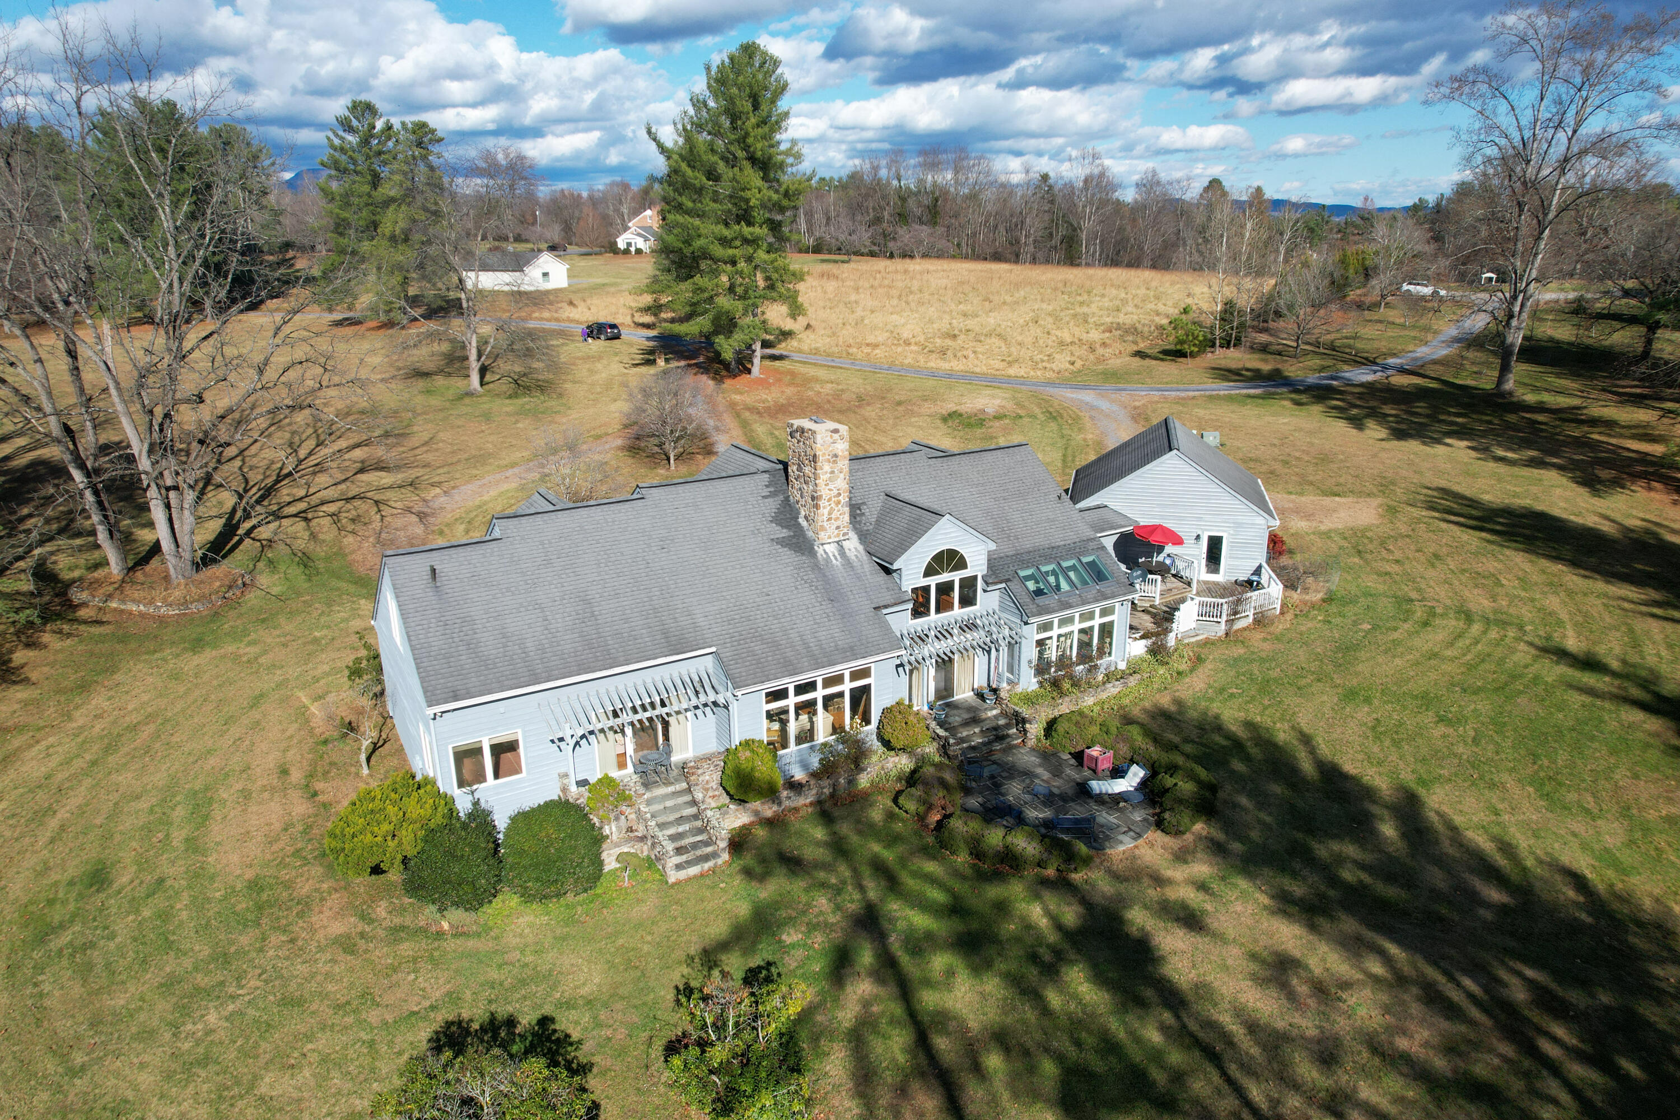
Aerial view of a home with an attached garage, outdoor decks, and a broad lawn backed by wooded hills.
Aerial view of a light-colored home with a stone chimney, patio, and open fields beyond.
Aerial view of a gray home with a covered porch, expansive lawn, pond, and distant wooded hills.
Gray home with attached two-car garage, dark roof, and stone chimney on a wooded lawn.
SEE ALL PHOTOS
Gray house with roof dormers and a covered porch behind a gravel driveway and green lawn.
Gravel driveway framed by stone pillars leads across a tree-shaded lawn toward a partly obscured house.
Gray two-story home with dormers and a covered entrance, set behind a curved gravel driveway and broad lawn.
Gray multi-gabled house with two garage doors, a covered porch, and a broad gravel driveway.
Gravel driveway curves across a broad lawn shaded by mature trees beside a stone patio.
Home entrance with covered porch, burgundy double doors, stone steps, and raised white planters.
Gray home glowing at dusk, with a deck, red umbrella, and expansive lawn.
Large gray home with a stone chimney and illuminated windows at sunset, beyond a broad lawn.
Gray multi-gabled house with a covered porch and glowing windows at dusk.
Foyer with a wooden staircase, glass-paneled front doors, and a blue settee.
Furnished entry hall with glass-paneled wood doors, marble tile, hardwood floors, and a long hallway.
Living room with a grand piano, striped sofa, and artist’s easel in the foreground.
Living room with a tall stone fireplace, grand piano, vaulted ceiling, and large sunlit windows.
Living room with a grand piano, burgundy armchairs, stone fireplace, and wood-railed loft.
Living room with tall wood cabinetry, upper-level railing, and a patterned rug between two sofas.
Living room with a tall stone fireplace, burning fire, and large wood-trimmed windows.
Living room with a towering stone fireplace, wood loft railing, and leather chair.
Kitchen and dining area with a white island, blue tile floors, patterned wallpaper, and an adjoining stone fireplace.
Bright dining area with a wooden table, large yard-facing windows, and skylights.
Kitchen with a tiled island, blue floor, white cabinetry, and decorative stained-glass cabinet panels.
Dining area with a wooden table and chairs overlooking a tree-lined lawn through large windows.
Bright kitchen with a tiled island, blue floors, stained-glass cabinet panels, and a window-side dining area.
Kitchen with white cabinets, tiled island and cooktop, blue tile floor, and adjoining dining area.
Dining room with a polished wood table, china cabinet, chandelier, and magenta walls.
Dining room with burgundy walls, carved wooden furniture, a brass chandelier, and glass doors overlooking a lawn.
Bedroom with a floral four-poster bed, hardwood floors, and sunlit sliding glass doors.
Bedroom with a blue floral bedspread, hardwood floors, and a wide window overlooking the yard.
Walk-in closet with extensive wood shelving, hanging clothes, and suitcases.
Bathroom with pink tile, double vanity, built-in tub, and large windows with floral valances.
Living room with arched windows, a grand piano, bookshelves, and a decorated Christmas tree.
Vaulted living area with a piano, built-in shelves, and a large arched window.
Bedroom with two single beds, patterned bedding, and a large white closet.
Furnished bedroom with patterned bed and wooden desk beneath a wide window.
Attic bedroom with two wooden beds, a sloped ceiling, blue carpet, and a floral armchair.
House deck with white railings, patio furniture, and a bright red umbrella.
Rear of a gray house with a stone chimney, white deck, red umbrella, and broad lawn.
Gray-sided house with a tall stone chimney and broad lawn.
Rear of a gray-sided house with a stone chimney, white deck railing, and broad lawn.
Flagstone patio with outdoor seating overlooks a broad lawn and mature trees.
Two-car garage with exposed wooden rafters, two overhead doors, and stored equipment along the walls.
Aerial view of a home with an attached garage, outdoor decks, and a broad lawn backed by wooded hills.
Aerial view of a light-colored home with a stone chimney, patio, and open fields beyond.
Aerial view of a gray home with a covered porch, expansive lawn, pond, and distant wooded hills.
Gray home with attached two-car garage, dark roof, and stone chimney on a wooded lawn.
Pending

70 Donington Ln

70 Donington Ln, Lexington, VA 24450

$795,000
You don't have to trek to far and foreboding places to find a truly rare gem-- just visit 70 Donnington Lane for a fantastic and surprising discovery. 4 ACRES(including a buildable lot) fronting the Lexington Golf & Country Club, currently being renovated to top tournament standards. The entire home is filled with natural light and allows the scenery outside to compliment the interior space, designed to be a showcase for artwork & interesting collectibles. A large double sided fireplace warms the living room and invites you to snuggle in a comfy chair with a good book while also setting a romantic backdrop and enhancing the acoustics in the adjoining music room. 2 entry level ensuite bedrooms, large eat in kitchen and a formal dining room, 2 bedrooms upstairs with a hall bath, patios, deep front porch, deck to enjoy the outdoors ALL make this a special place.
Look far and wide but at this price, you won't find 4 more beautiful acres wrapped around a home such as this fronting on a soon-to-be premier golf course...quite possibly, the best buy in the area.
Shown by appointment only--no drive bys--24 hour notice requested and seller prefers no evening appointments.

4
beds

4
baths

3,369 Sq.Ft. LIVING AREA

4.18 Acres lot

Mary Beth Harris

Mary Beth Harris

Features & Amenities

Interior

  • total bedrooms4
  • Total bathrooms4
  • half bathroom1
  • Flooring Carpet
  • Fireplace Den, Living Room
  • APPLIANCES Oven, Refrigerator, Washer
  • other interior Features Book Shelves, Breakfast Area, Storage, Walk-in Closet, Cathedral Ceiling(s), Ceiling Fan(s)

Area & Lot

  • Status Pending
  • Living Area3,369 Sq.Ft.
  • Total Area3,369 Sq.Ft.
  • Lot Area4.18 Acres
  • MLS® ID139712
  • TypeResidential
  • YEAR BUILT1989
  • Elementary SchoolCentral
  • Middle SchoolMaury River
  • High SchoolRockbridge Co

Exterior

  • roofShingle
  • parkingGarage Door Opener
  • HEAT TYPEHeat Pump
  • AIR CONDITIONINGCentral Cooling
  • other exterior FeaturesGarden Space, Patio, Porch

Financial

  • Sales Price$795,000
  • Real Estate Tax $4,030/yr
  • Zoning Residential
Gravel driveway framed by stone pillars leads across a tree-shaded lawn toward a partly obscured house.

Schedule a Showing

We would love to show you our beautiful property. Please select your preferred date and time below. An agent will be in touch shortly to confirm your appointment.

Schedule a Showing

We would love to show you our beautiful property. Please select your preferred date and time below. An agent will be in touch shortly to confirm your appointment.

Thank you for your interest in 70 Donington Ln, Lexington, VA 24450. We are reviewing your request and will be in touch shortly!

Mortgage Calculator

Estimate your monthly mortgage payment, including the principal and interest, property taxes, and HOA. Adjust the values to generate a more accurate rate.

All estimates are provided for informational purposes only. Actual amounts may vary.
$0,000 Your Payment 20 15 65
$0,000 Your Payment

Guided Every Step of the Way

From staging to closing, expect honest guidance, open communication, and a smooth, stress-free experience.

Follow Me on Instagram